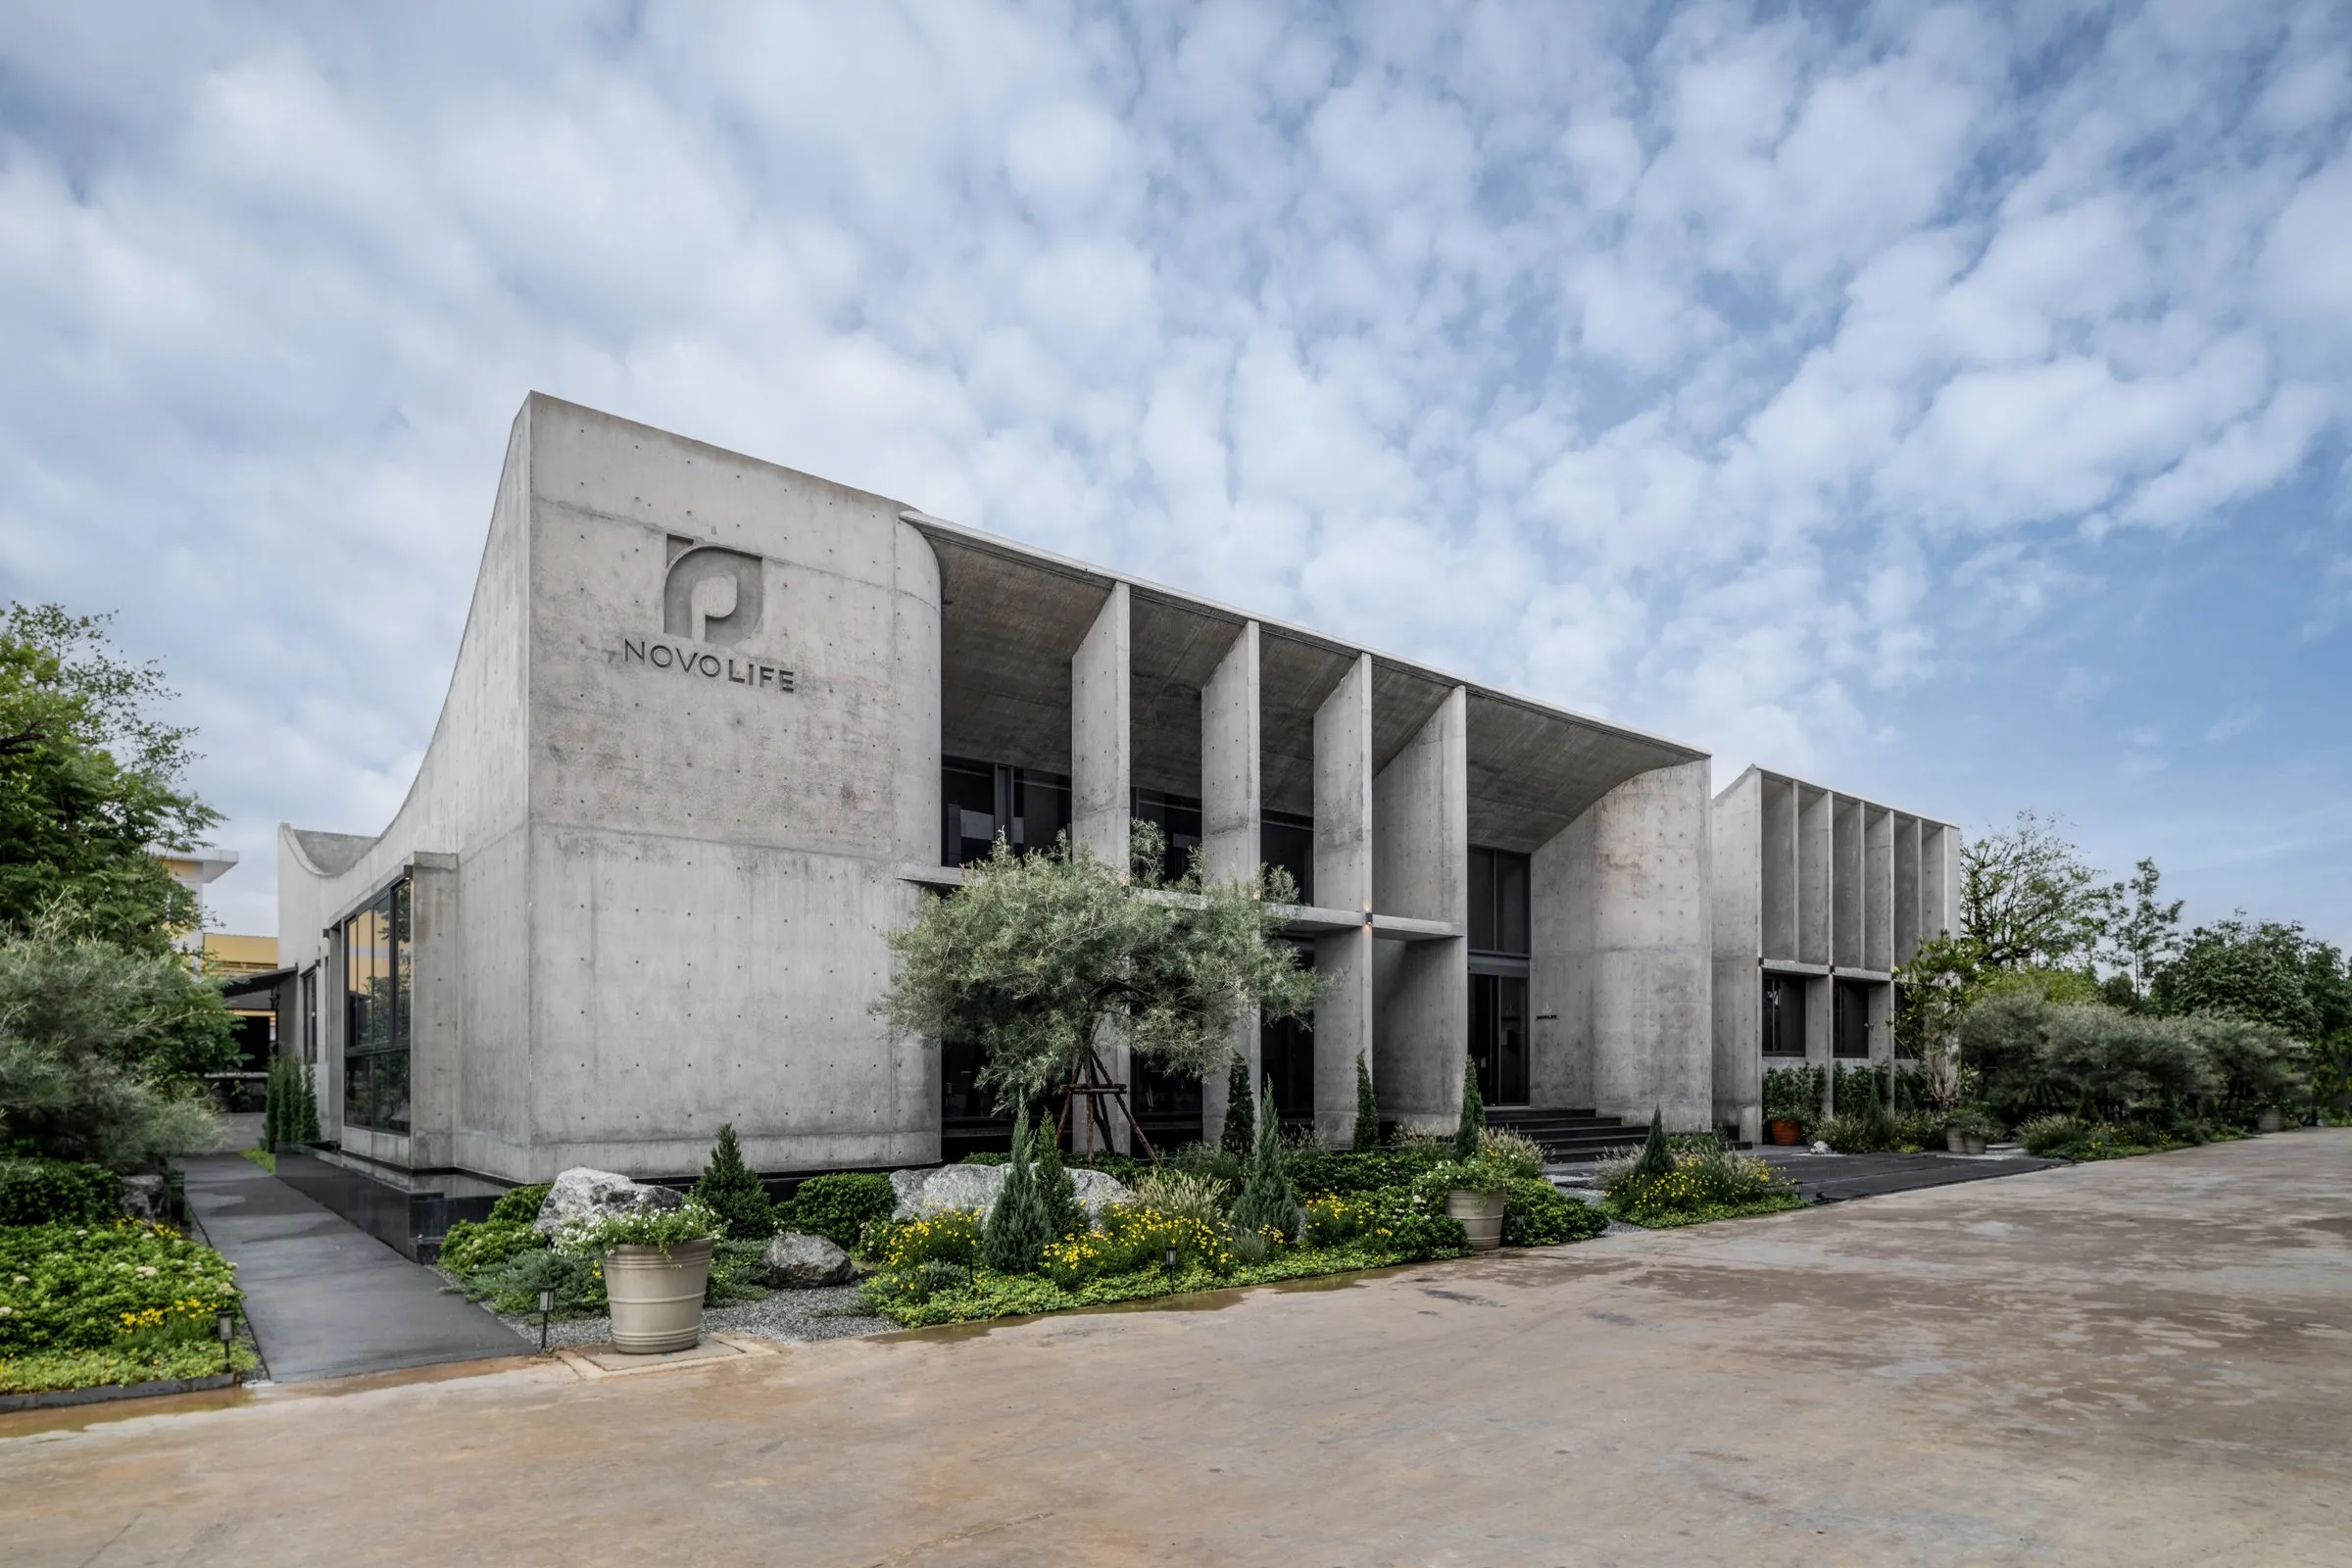
Novolife Headquarters Office
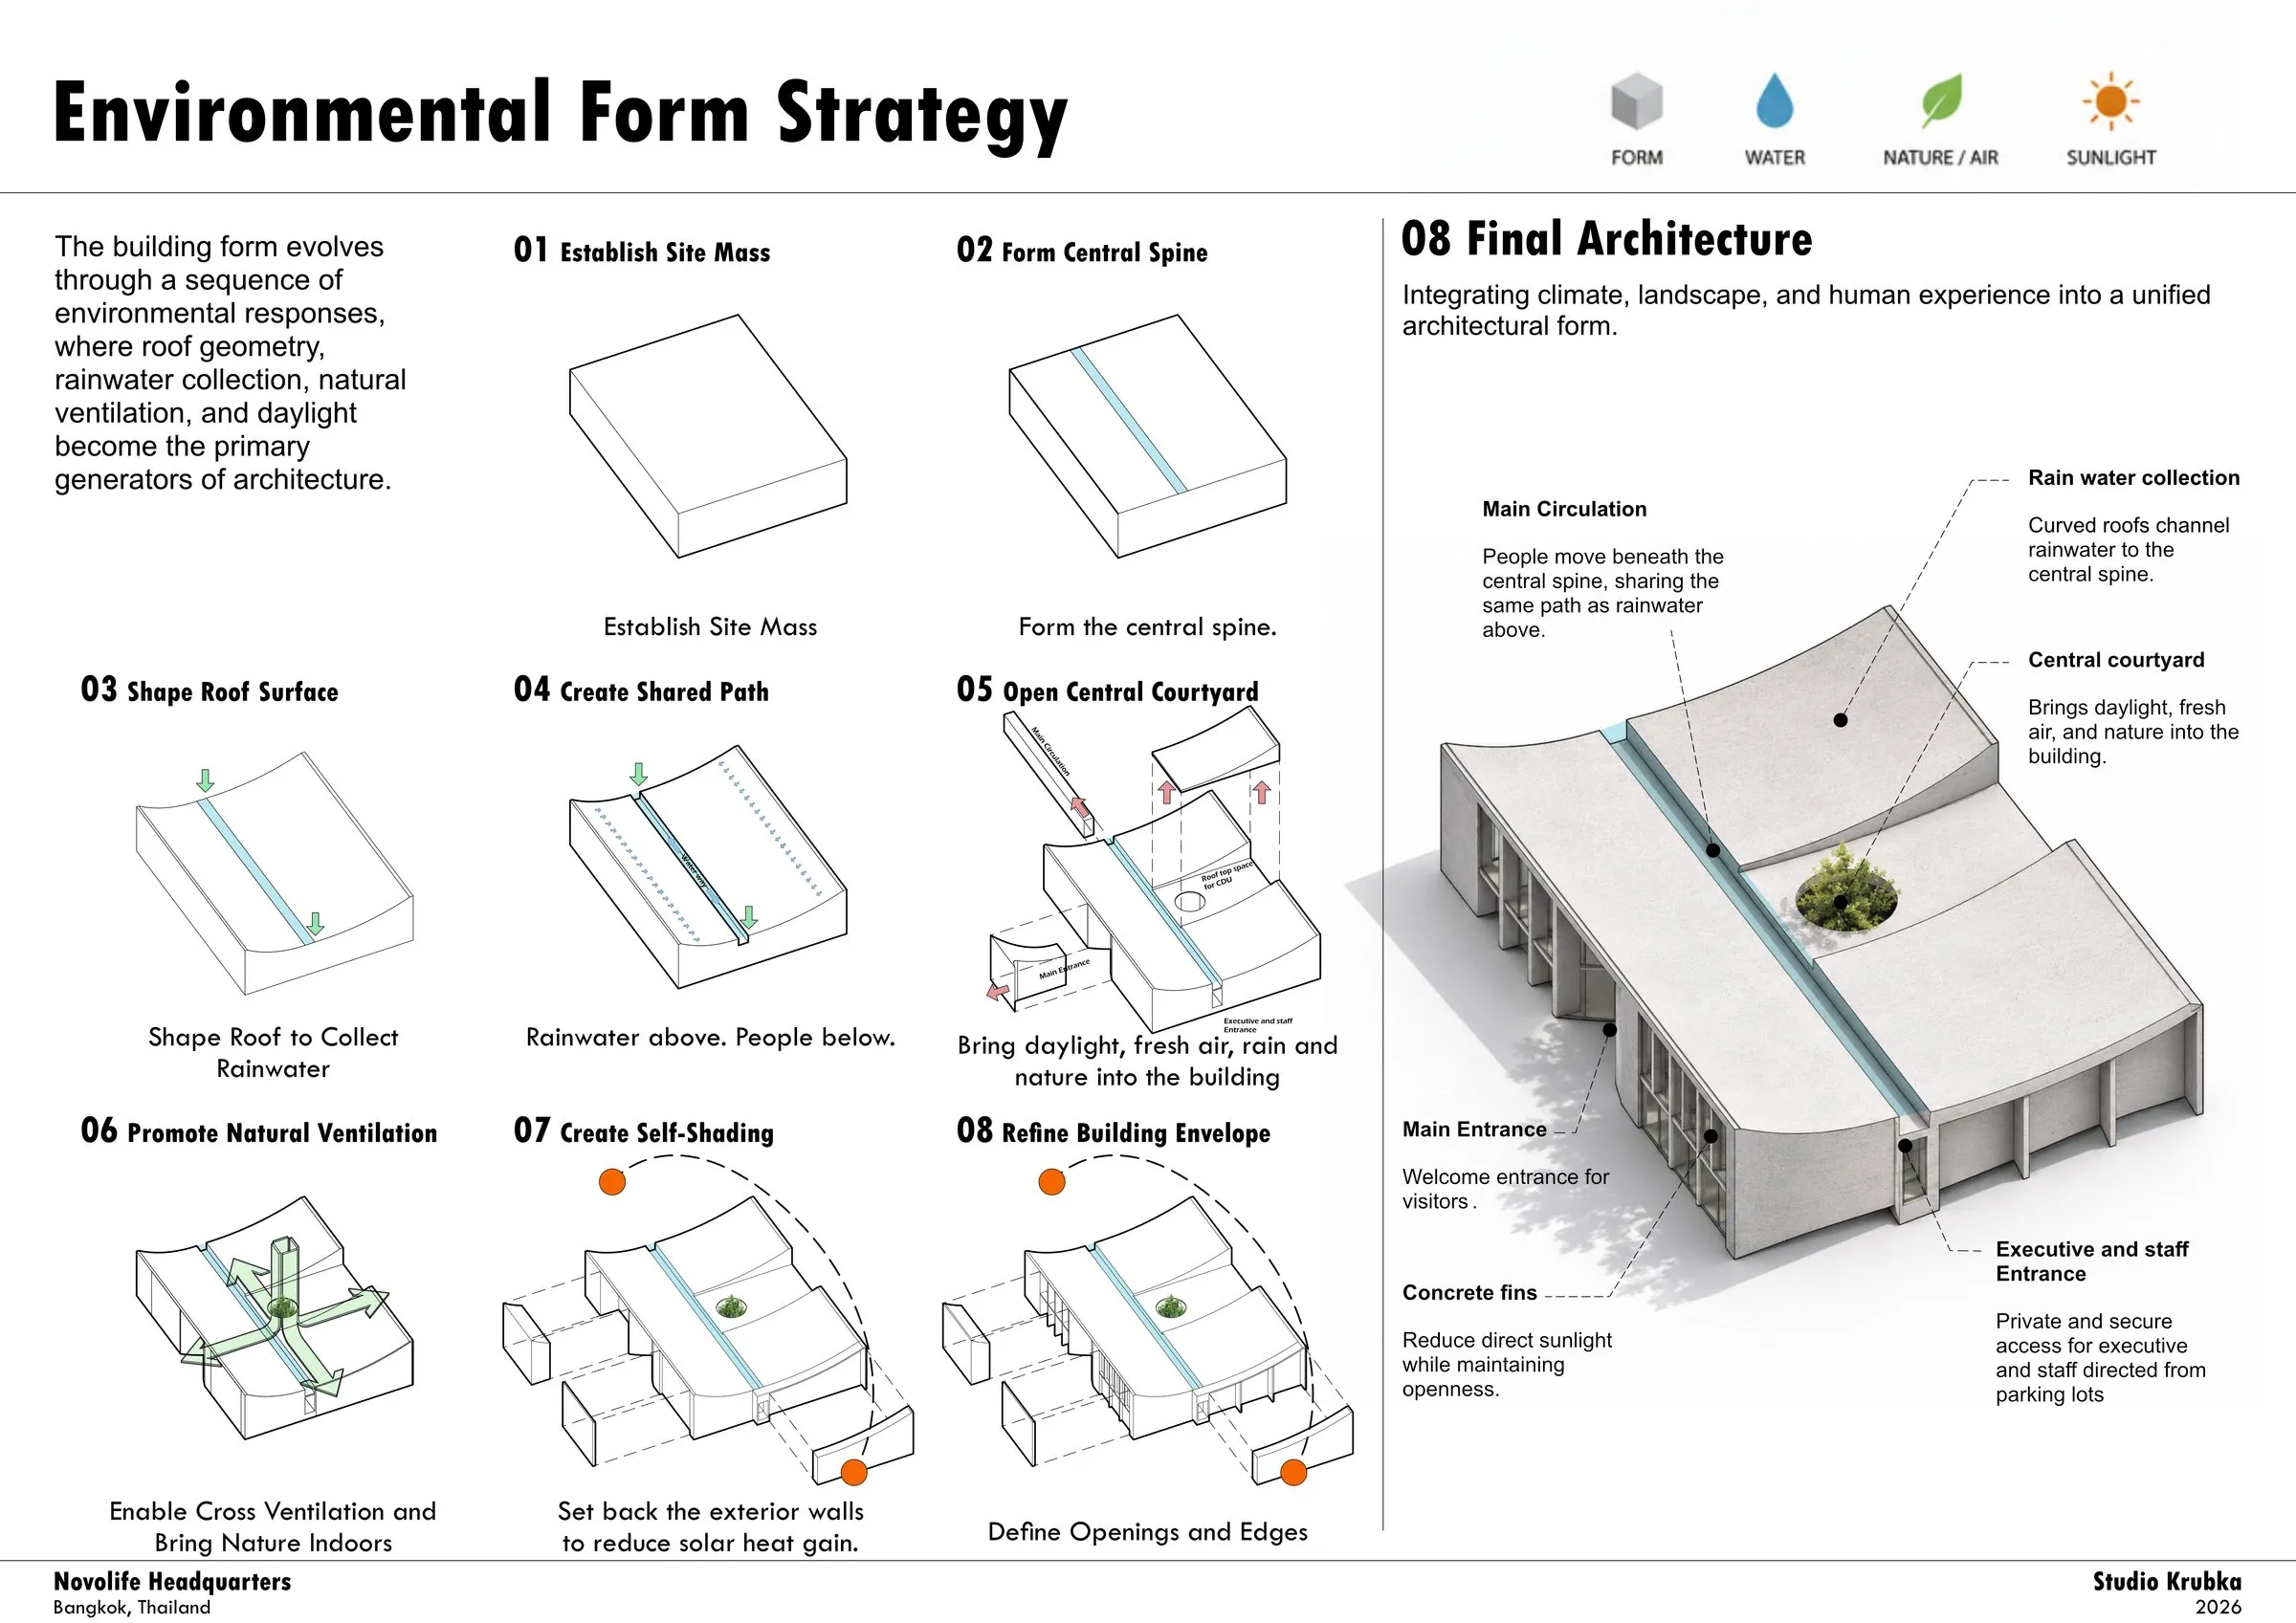
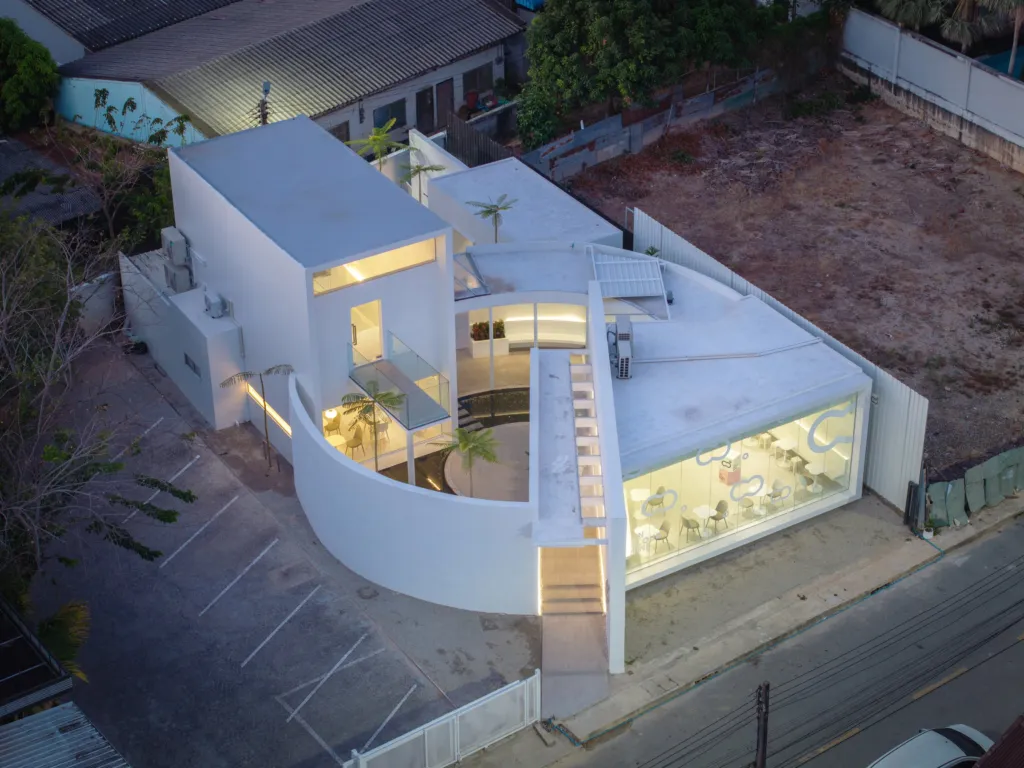
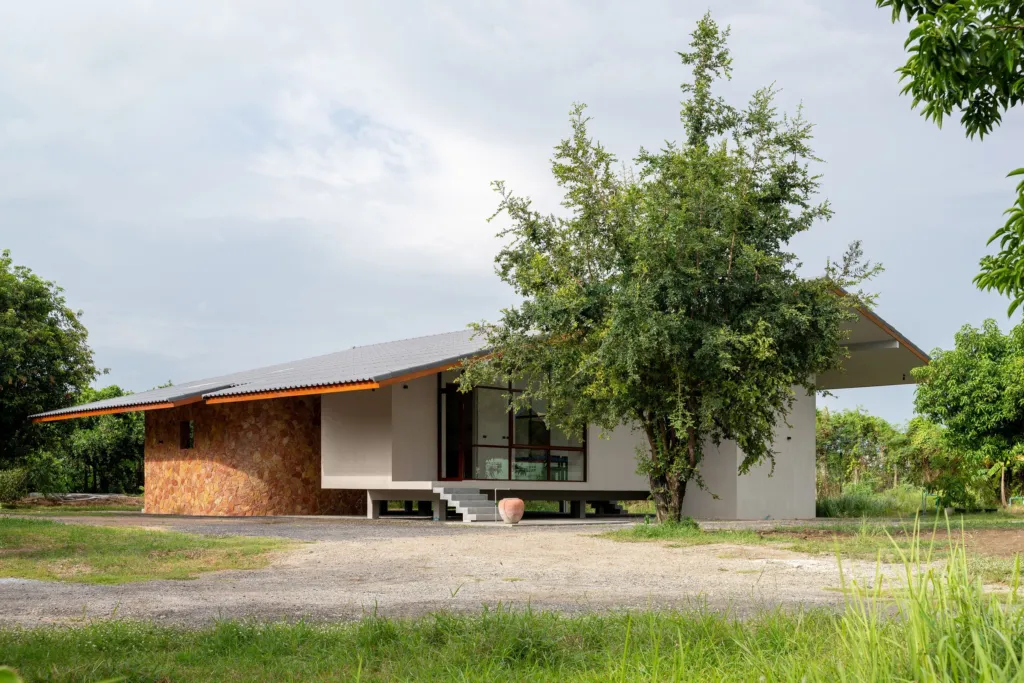
The client makes herbal and natural health products, and rather than turning that identity into a symbol, the Thai design team let natural systems shape daily work. Offices, landscape and climate are organised under one gently curving roof, where rainwater, daylight and the movement of staff become part of how the building is experienced.
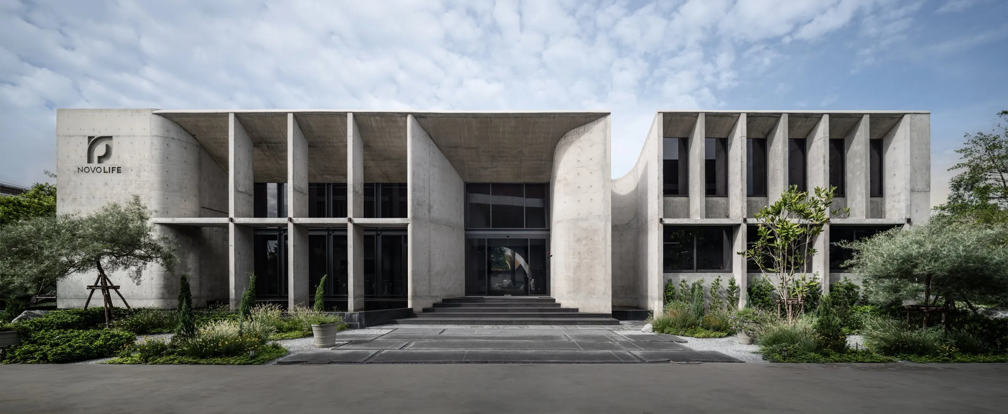
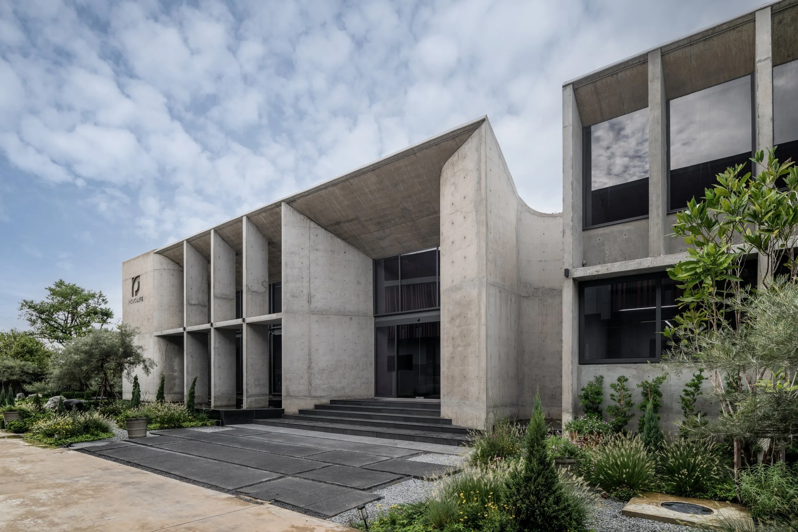
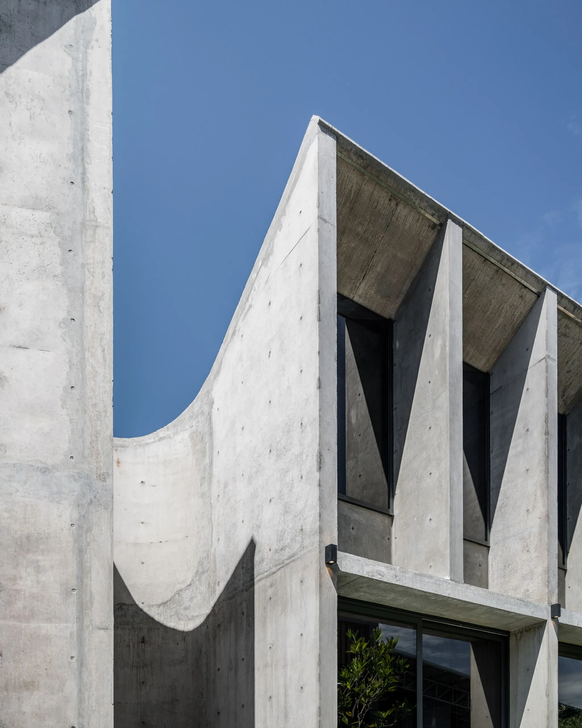
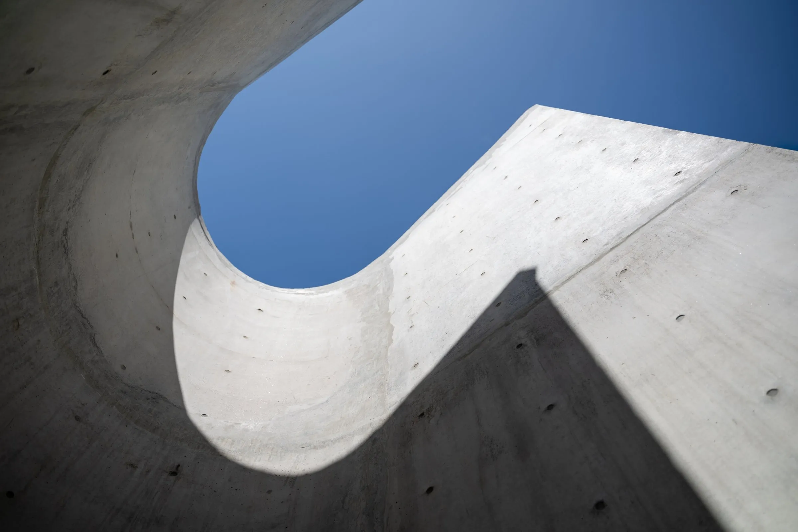
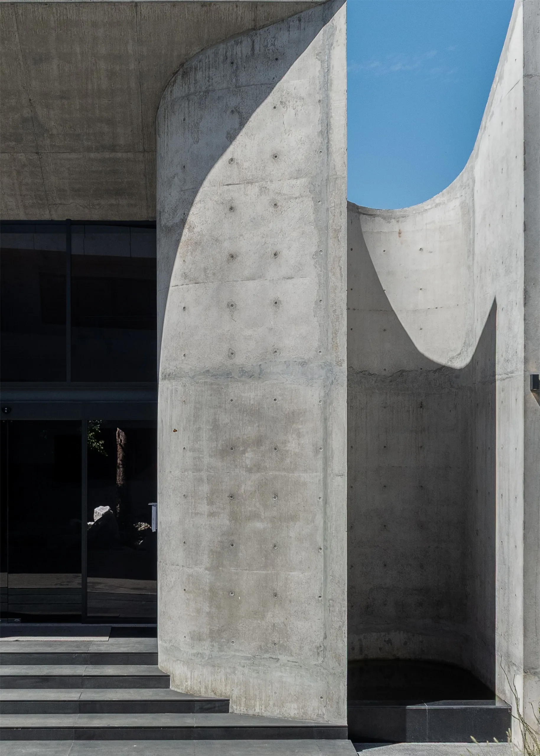
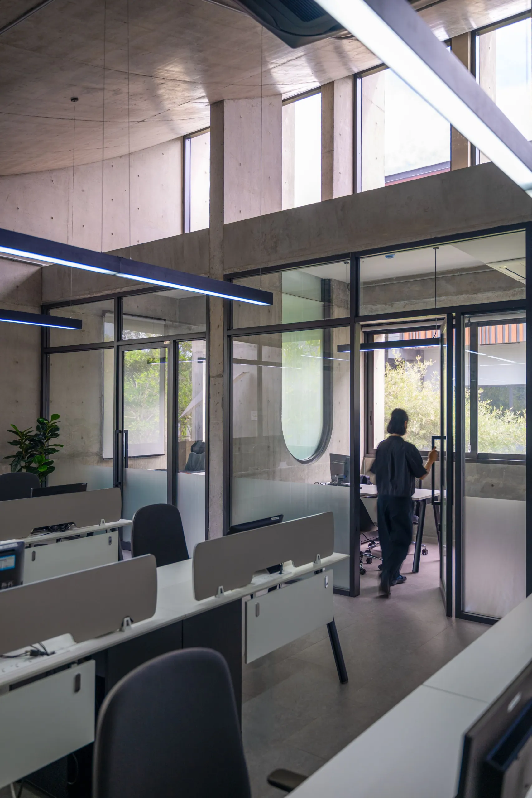
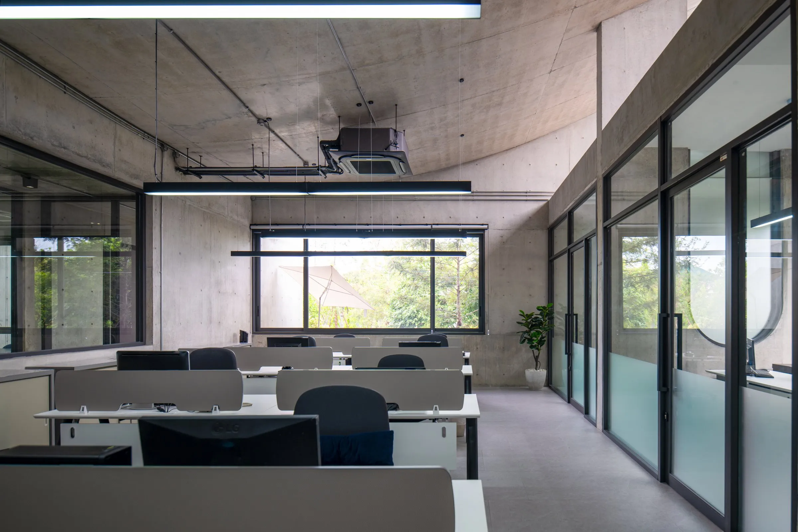
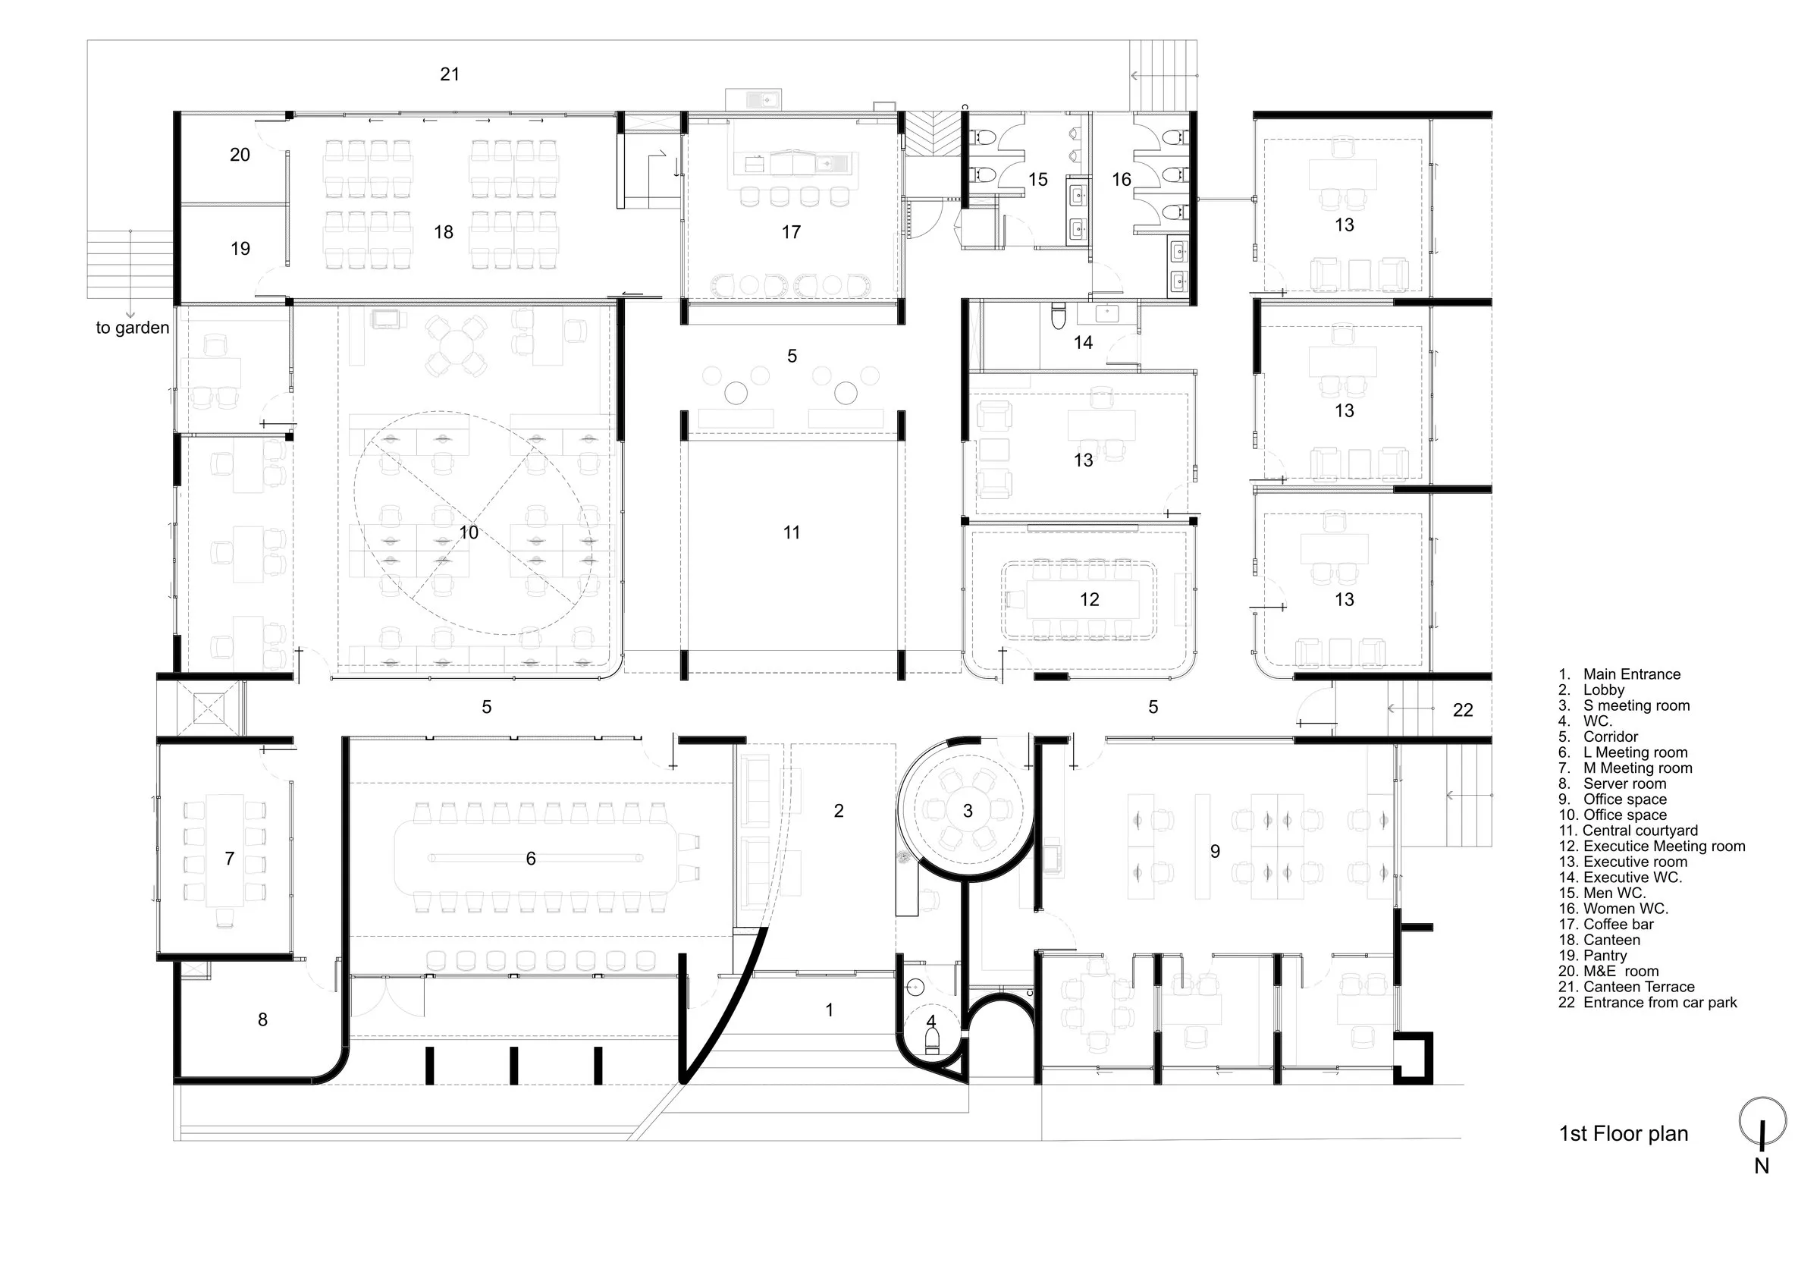
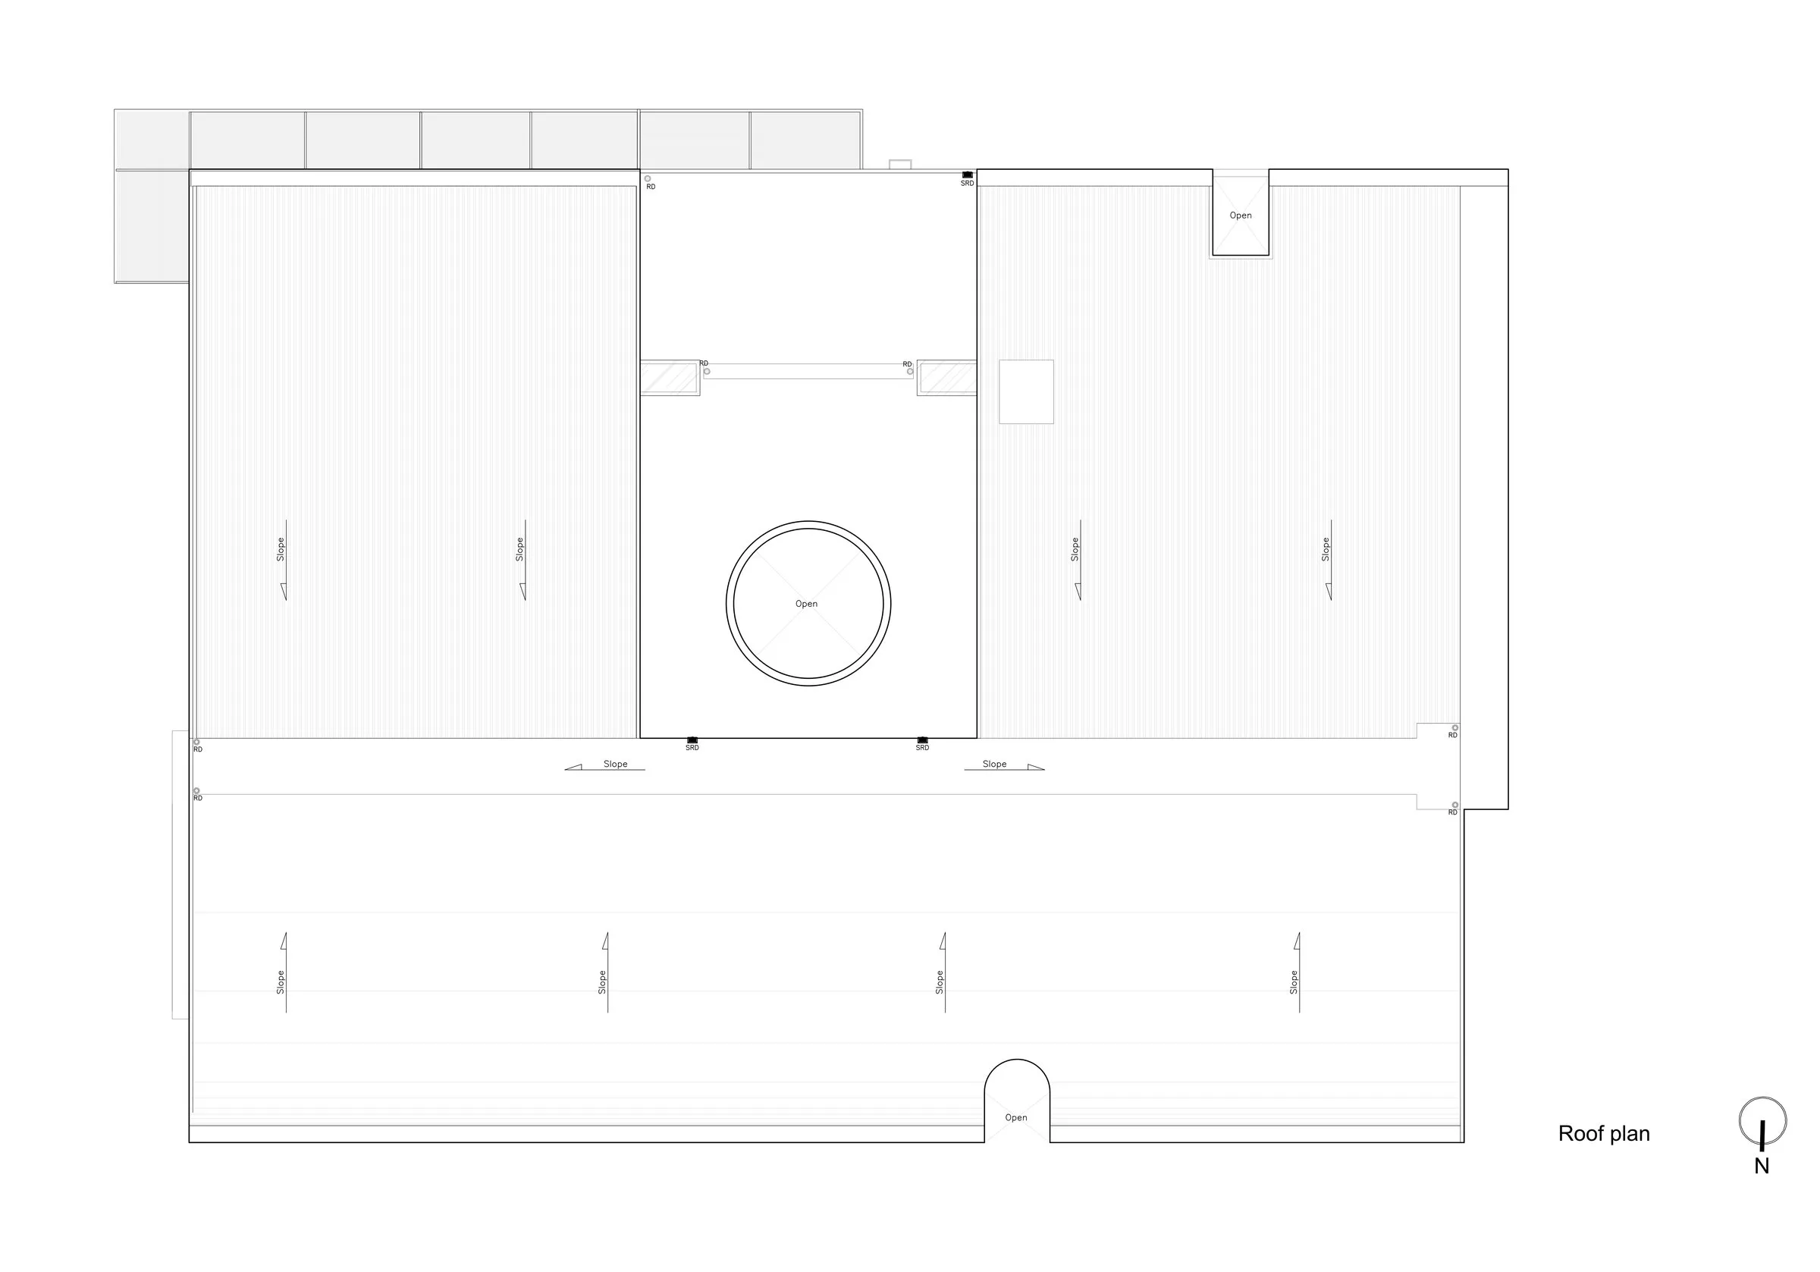
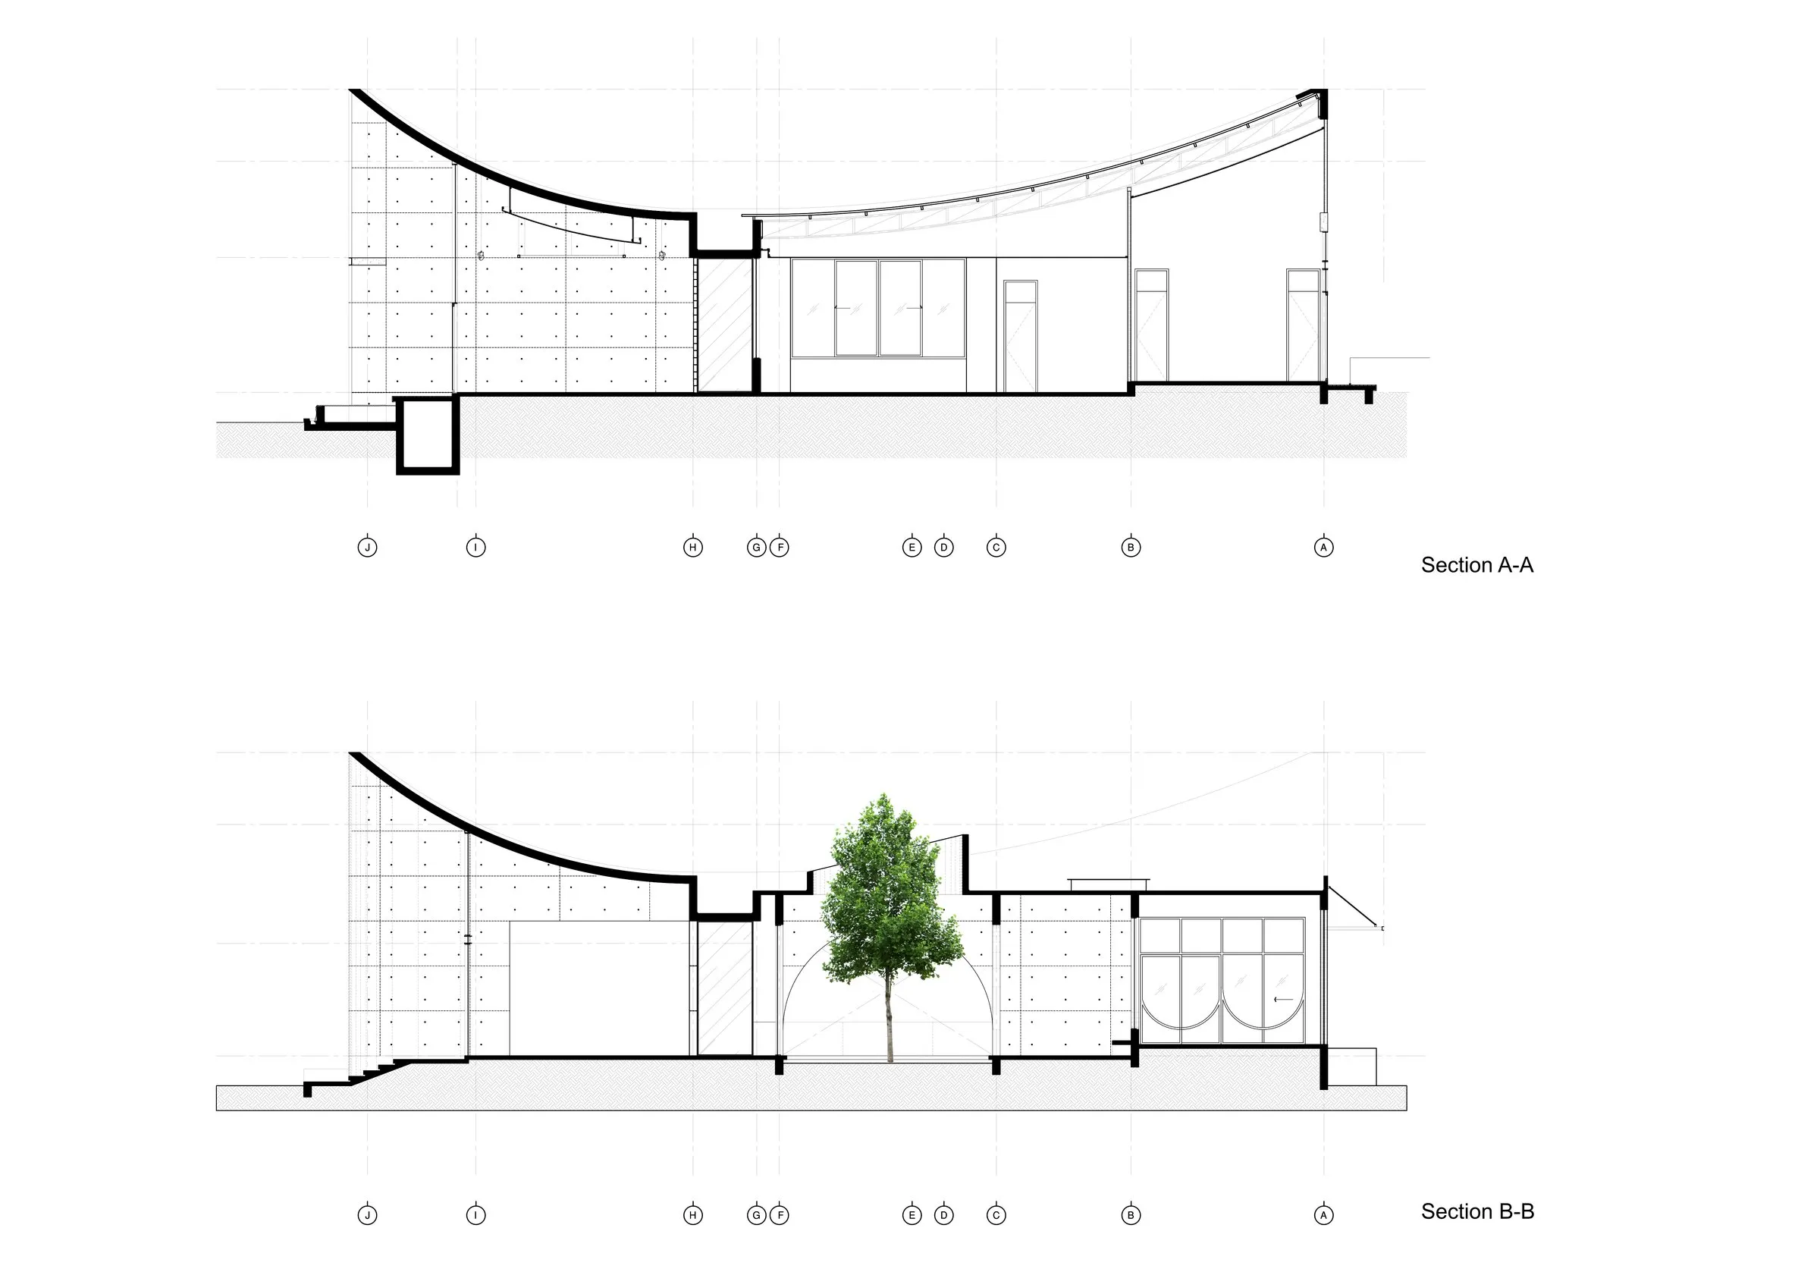
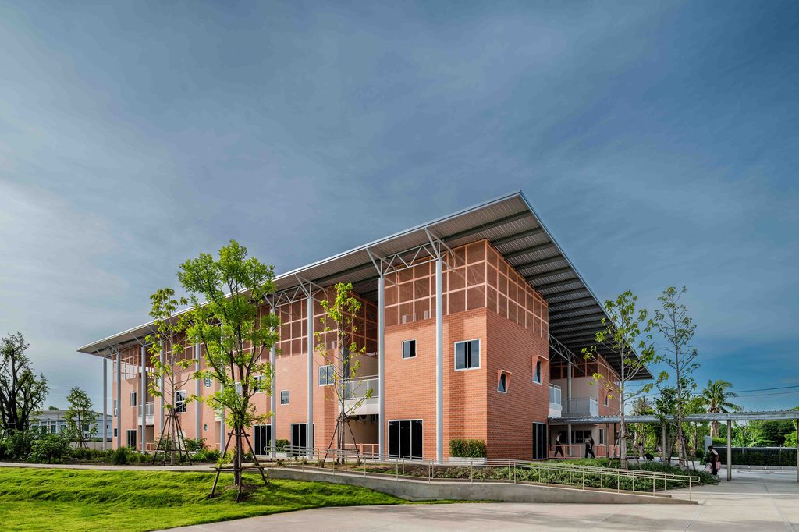
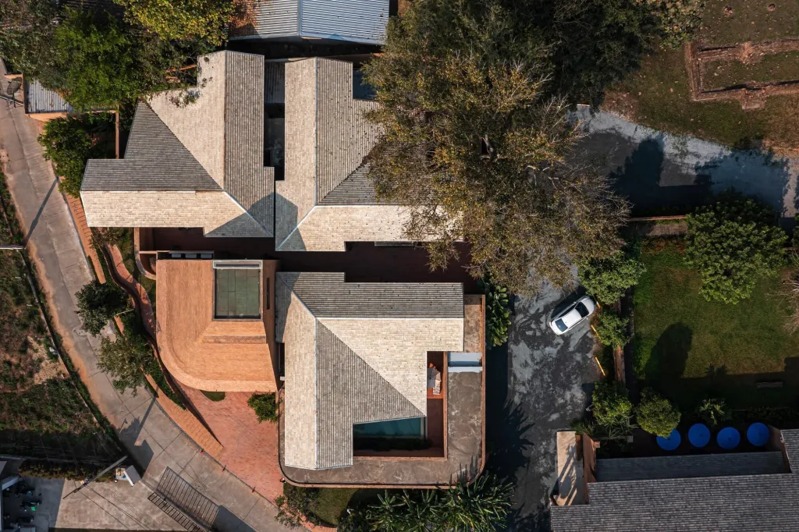
The roof is the defining element and a response to the tropical climate. It rises over the larger work areas, dips at the centre to a more intimate scale and lifts again at the entrance to form a welcoming threshold. Its changing profile also sends rain toward a central collection line, and directly beneath it runs the main circulation spine that links every major function. Water and people move along the same axis.
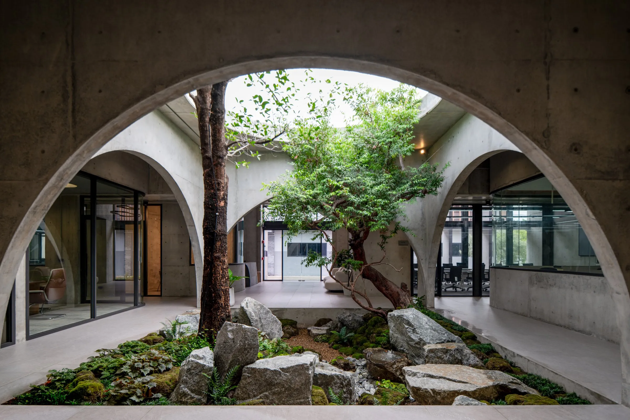
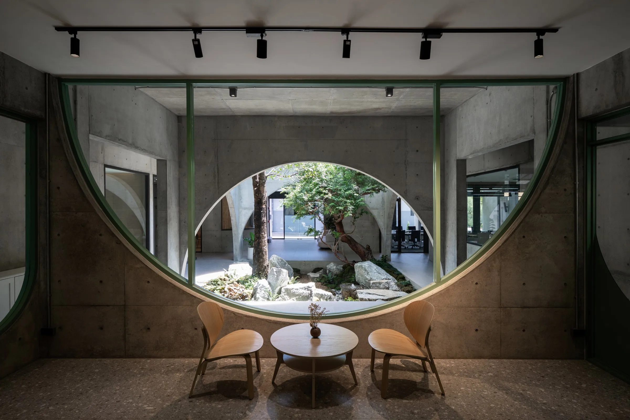
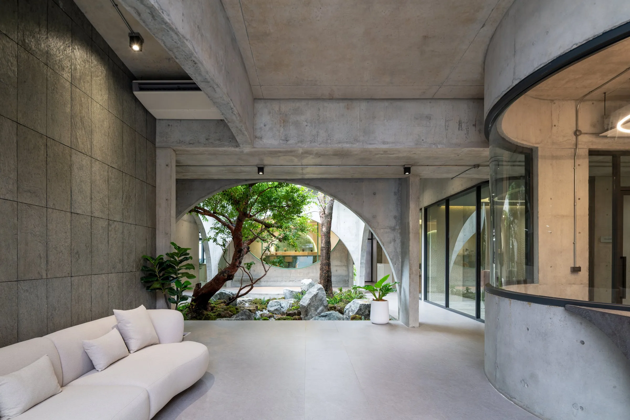
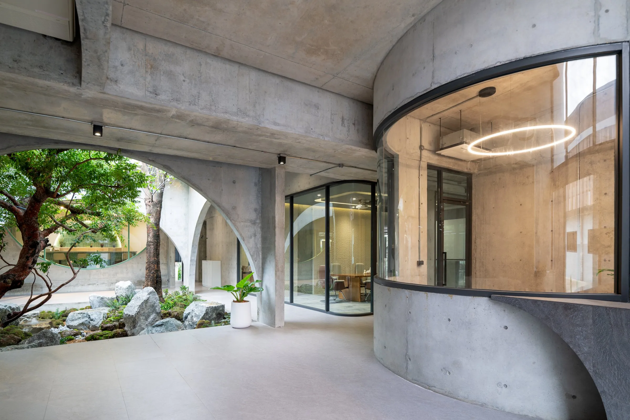
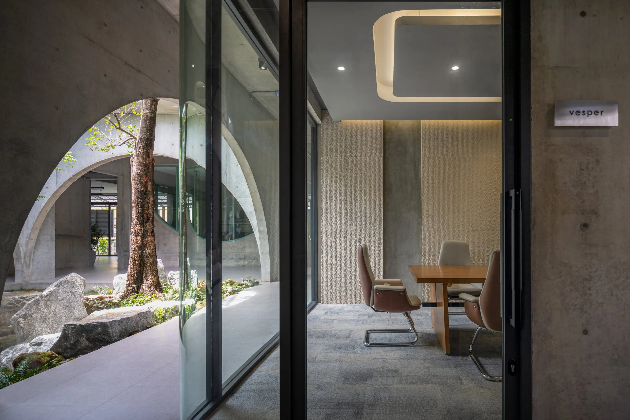
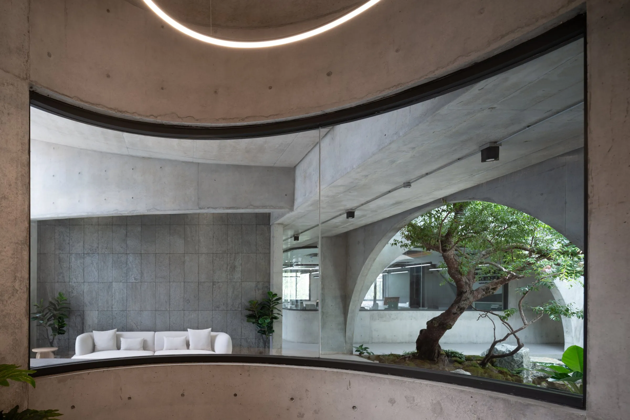
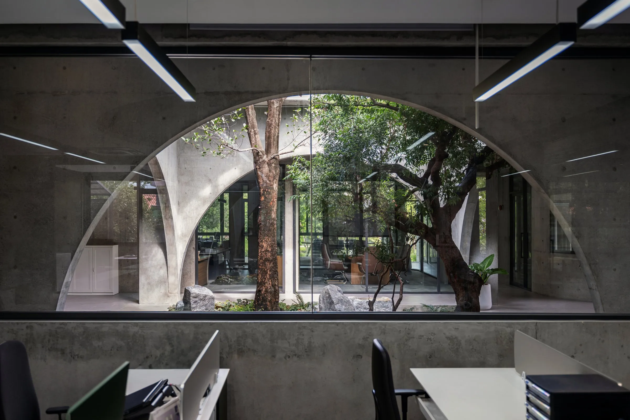
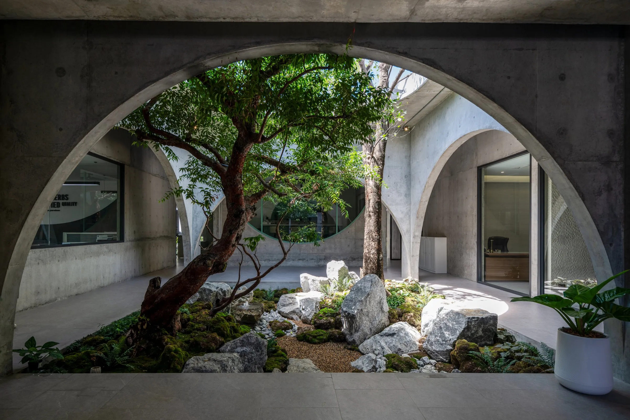
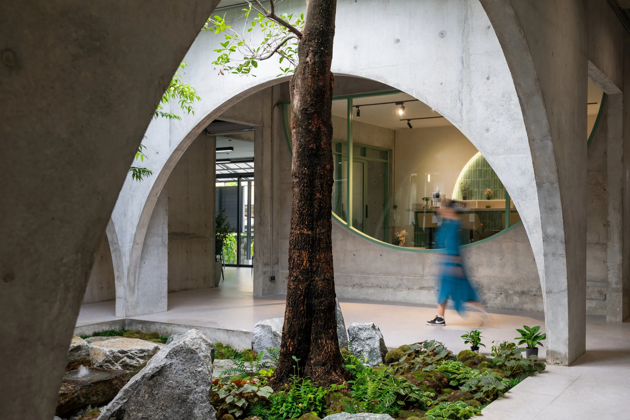
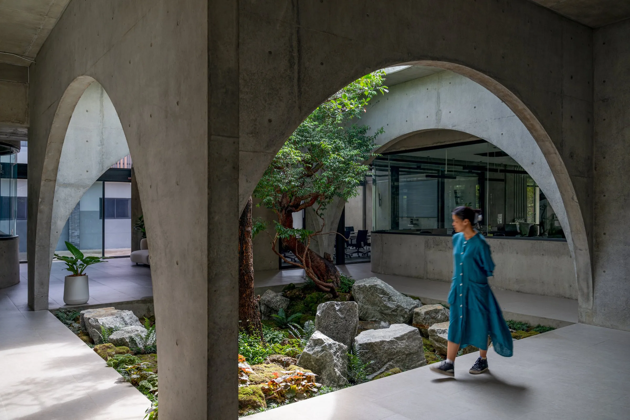
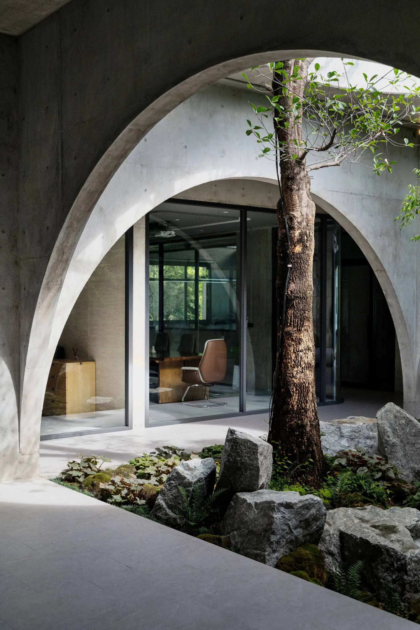
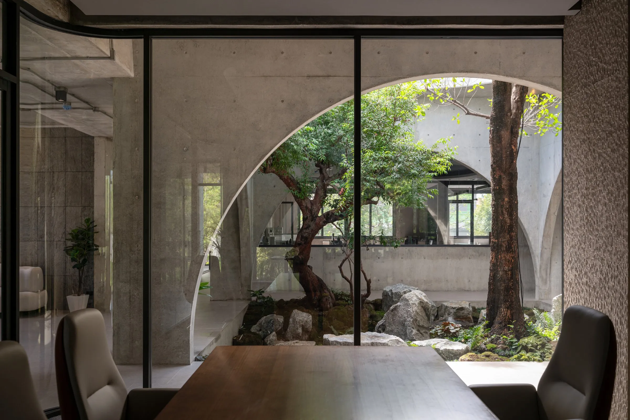
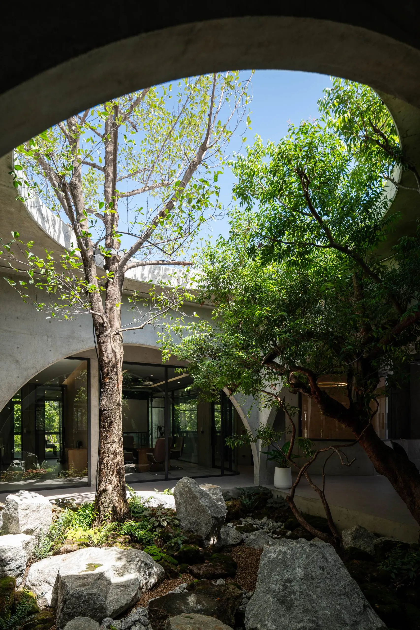
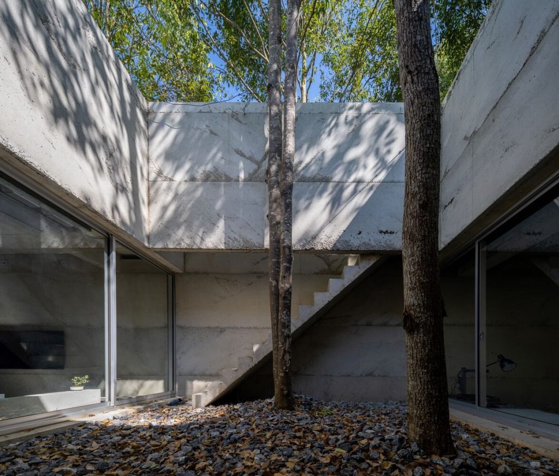
At the heart of the plan, a circular open courtyard brings in daylight, cross ventilation, rain and the change of seasons. The arrangement borrows the spatial logic of traditional Chinese courtyard houses rather than their look: every department keeps a view of greenery, and the void encourages chance meetings through the day.
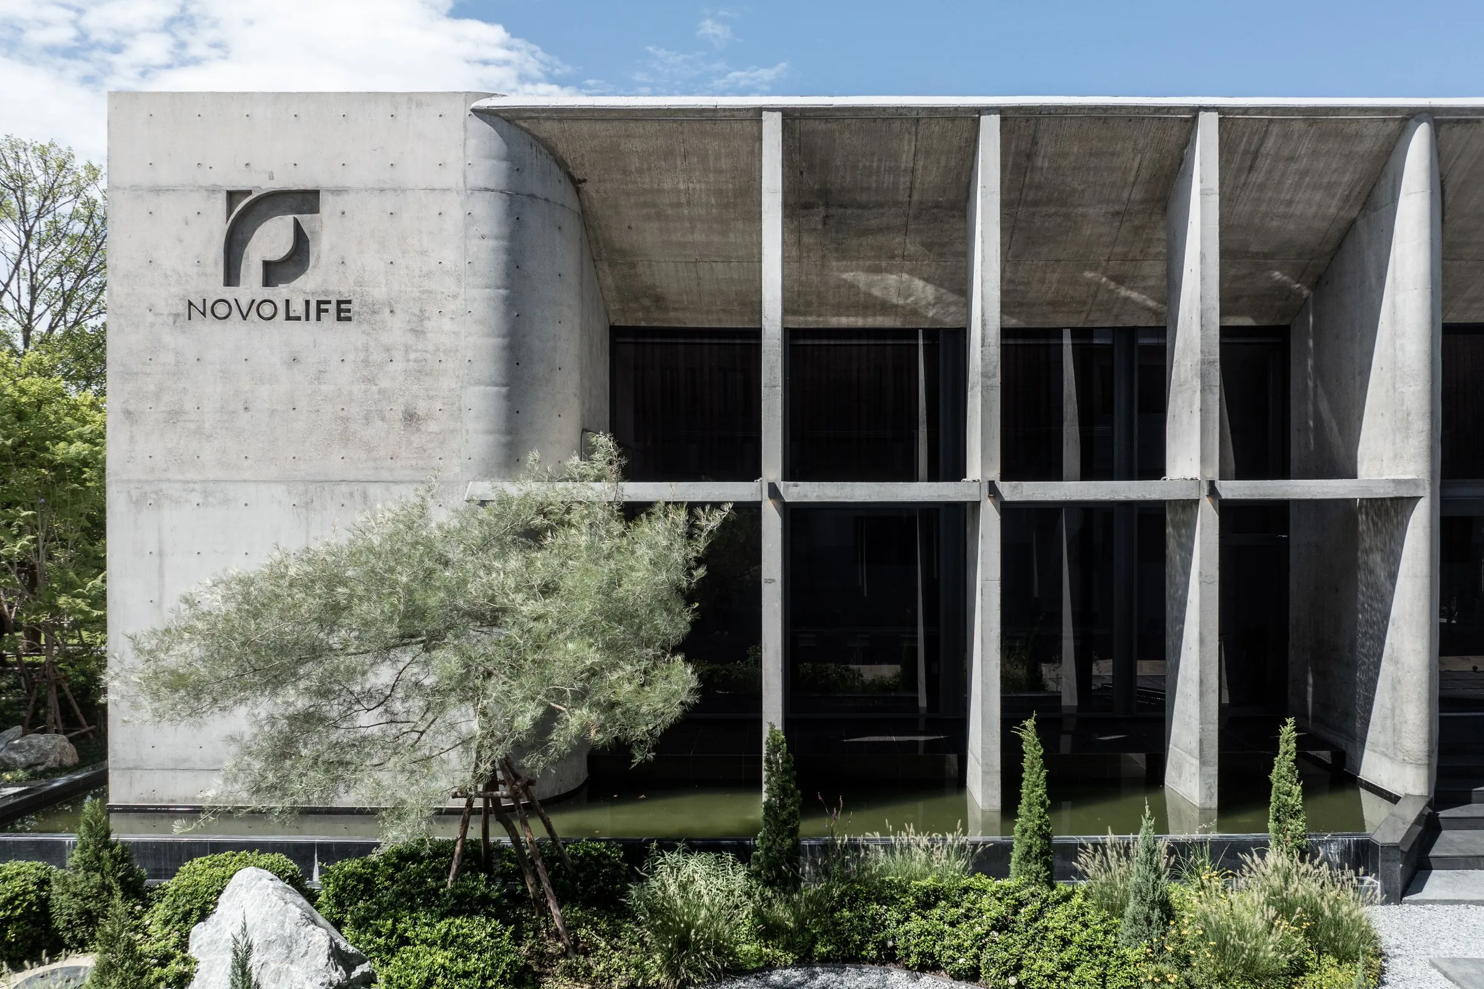
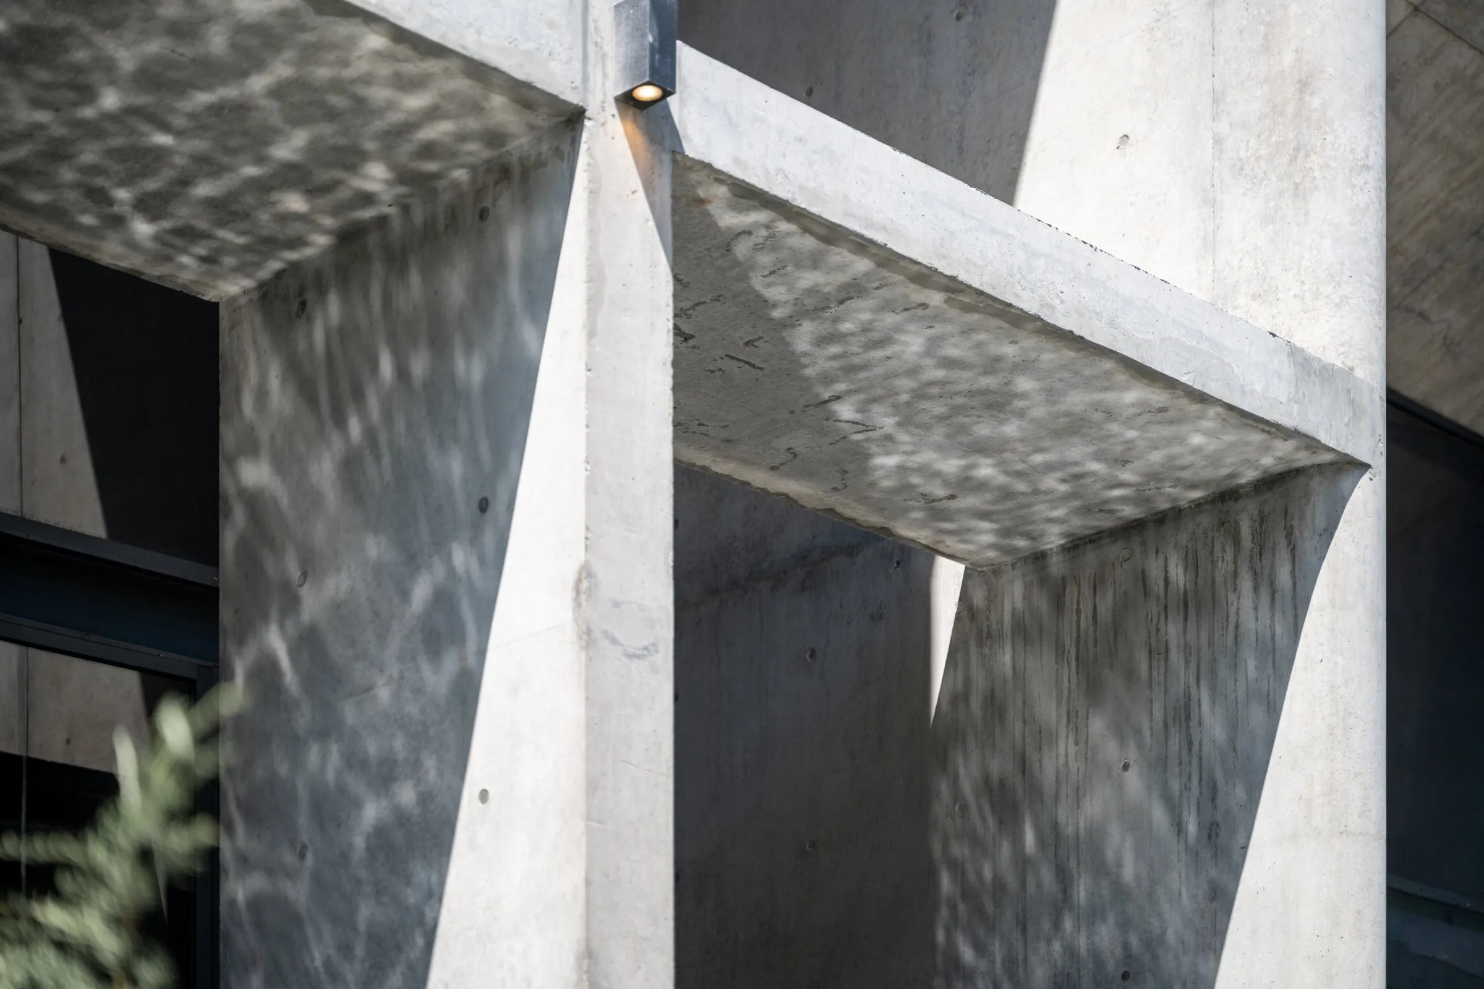
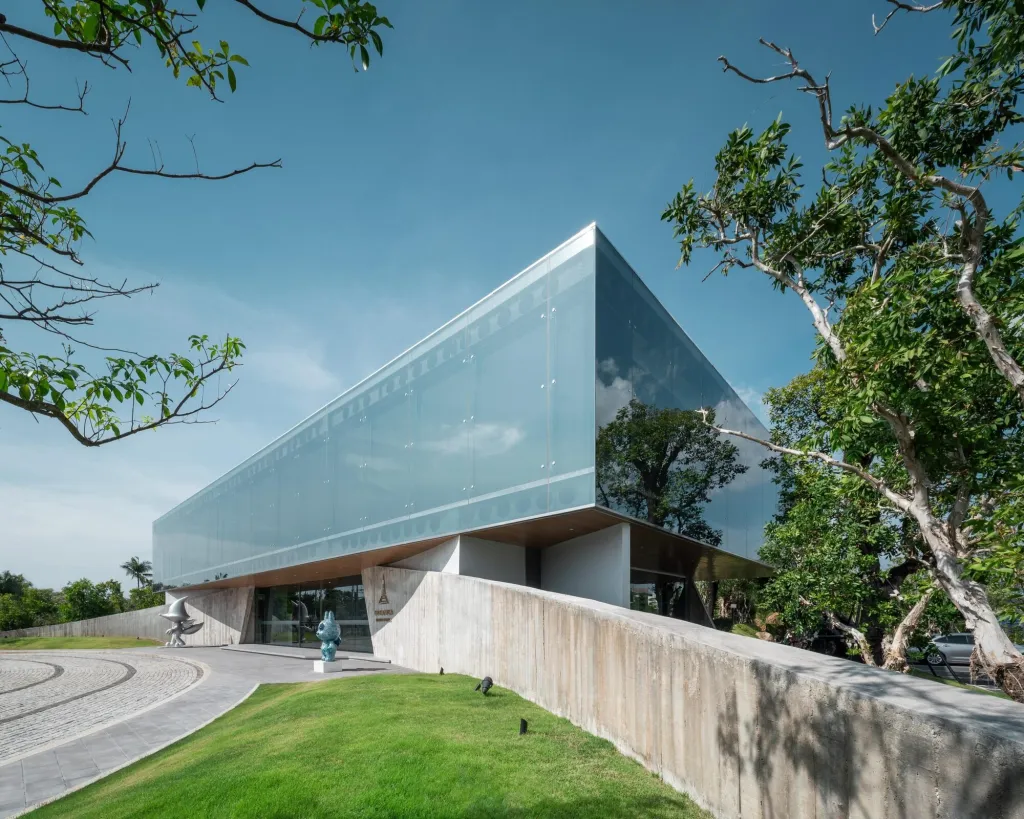
Materials are kept few. Fair-faced reinforced concrete gives structure, thermal mass and durability, while large glazed openings in dark grey aluminium frames keep a constant link with the landscape. Exposed concrete fins shade the western facade, and a reflecting pool at the entrance ties building and landscape together while cooling the air slightly.
Structure, circulation, rainwater management and passive climate strategies are all folded into a single form, so environmental performance and everyday occupation cannot be separated.
Project Information
- Design studio
- Studio Krubka
- Area
- 890 m²
- Time
- 2026
- Type
- Office
Comments