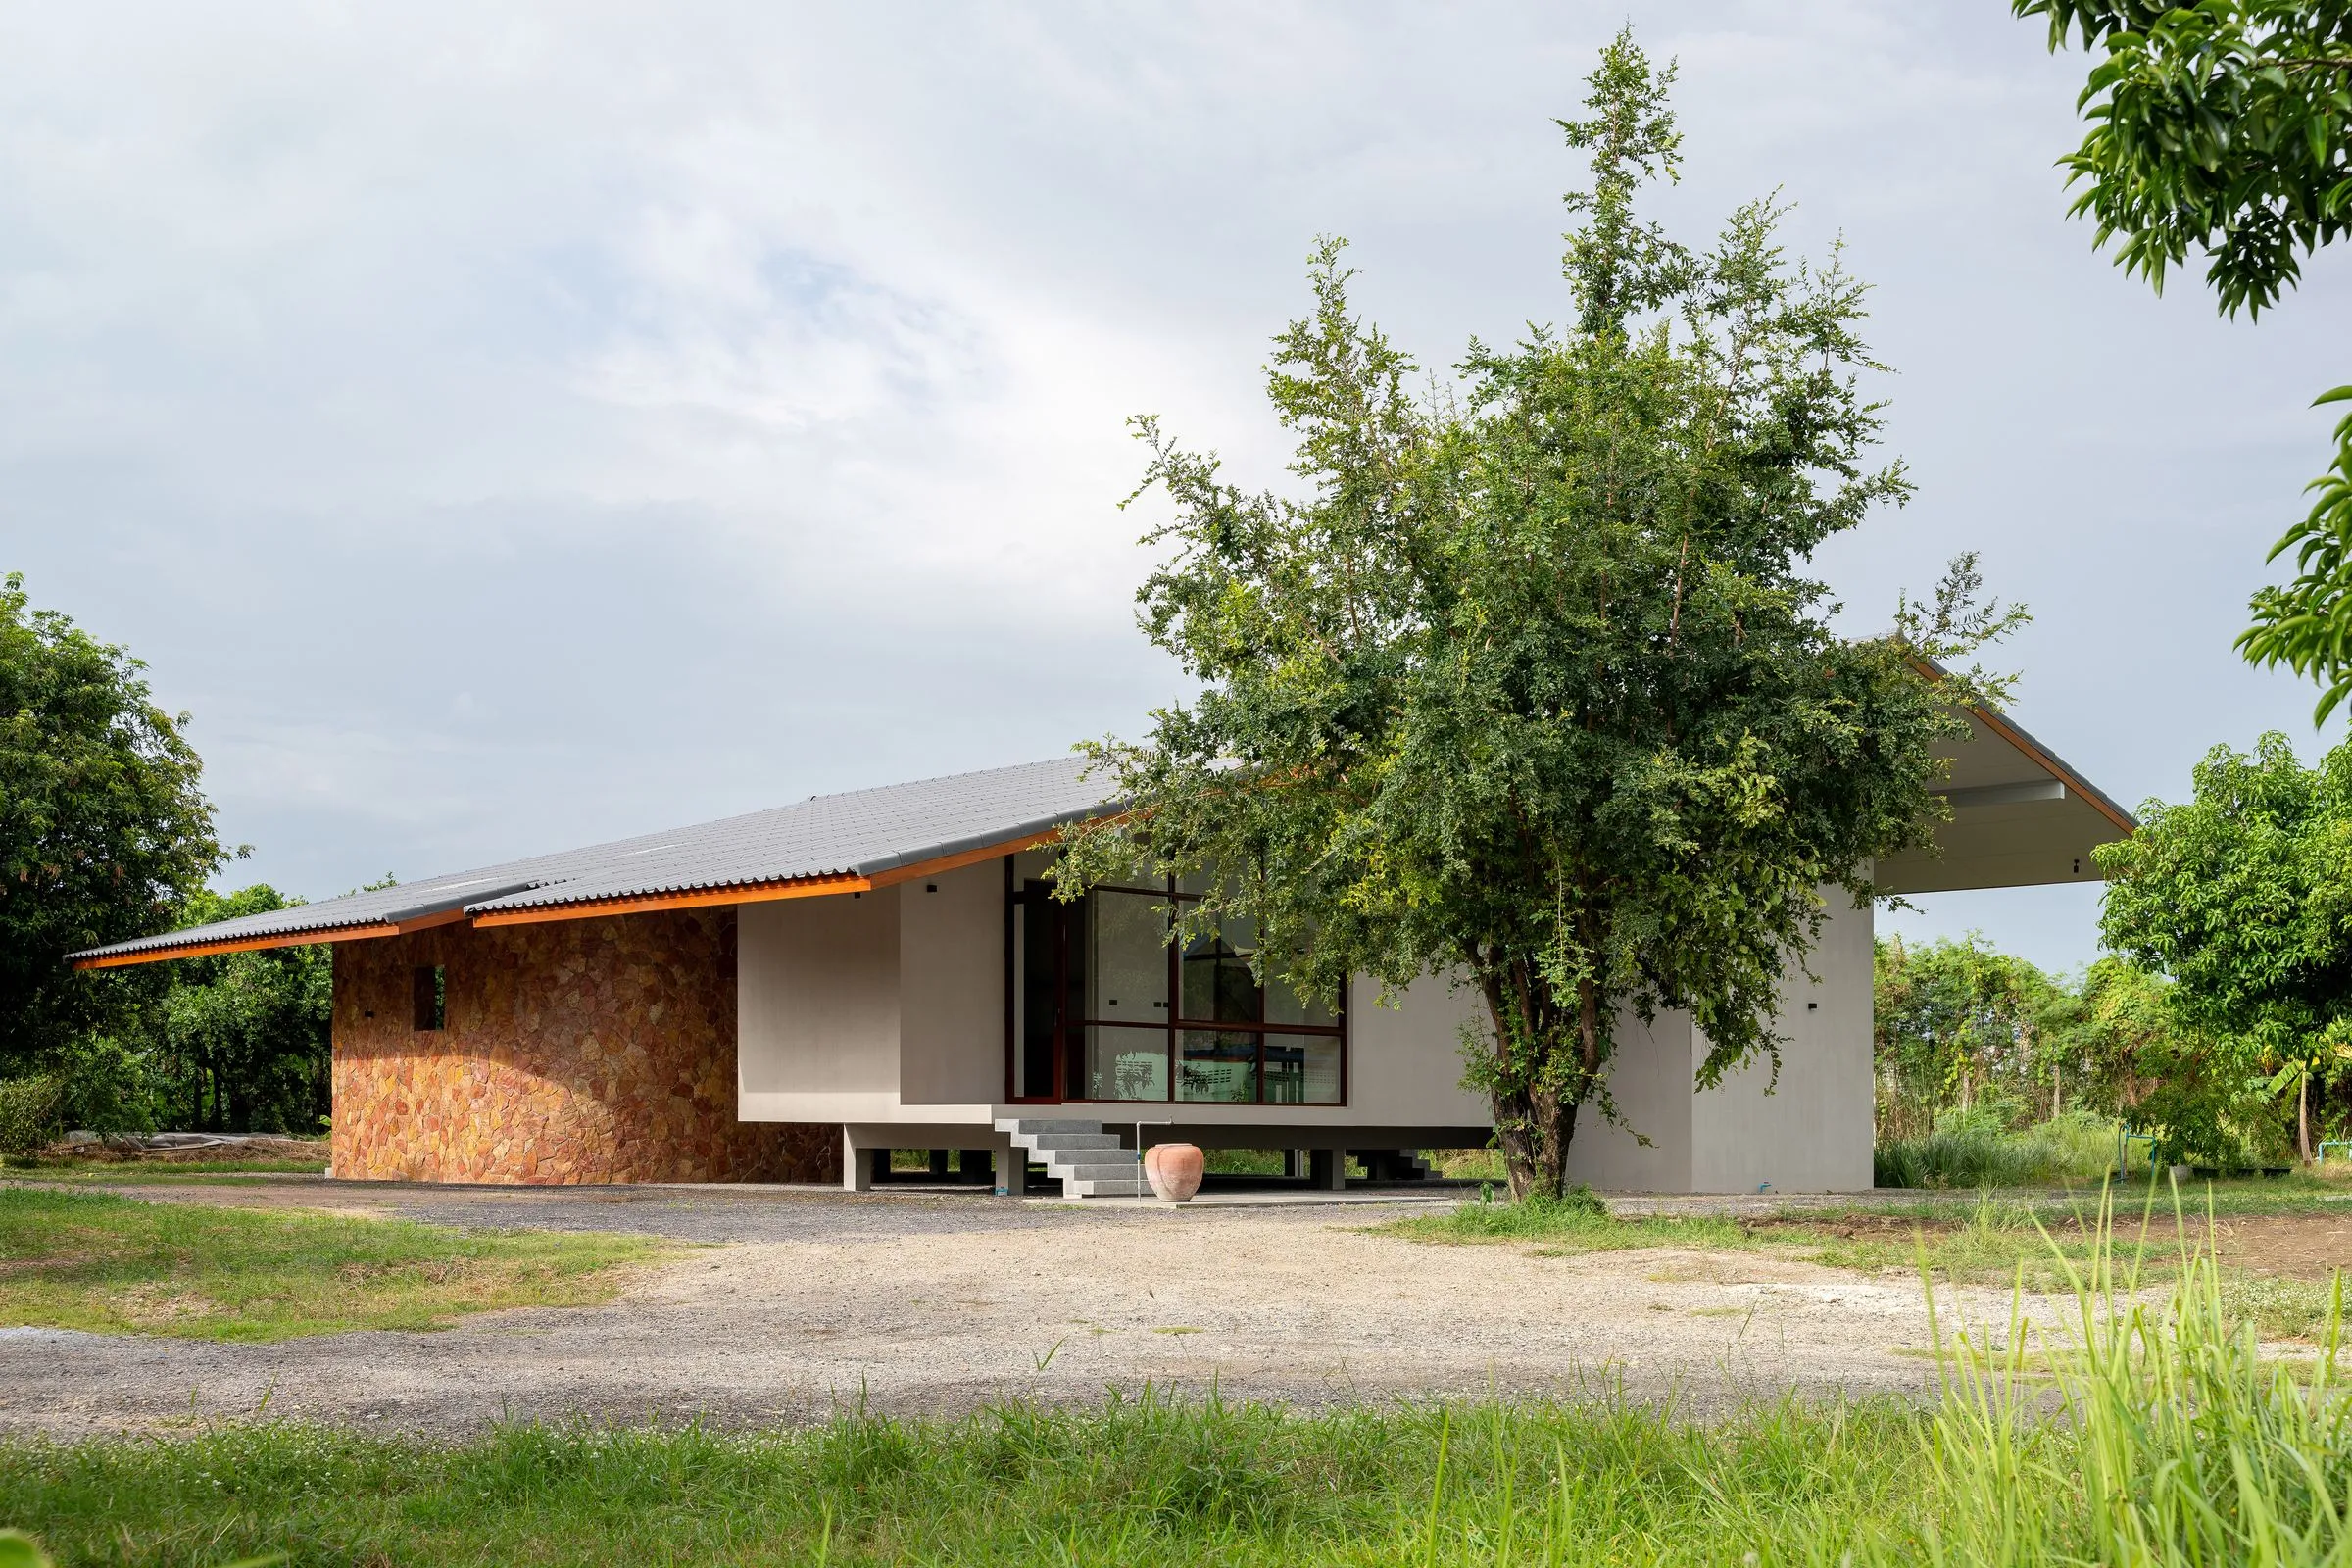
Baan Rim Bua House
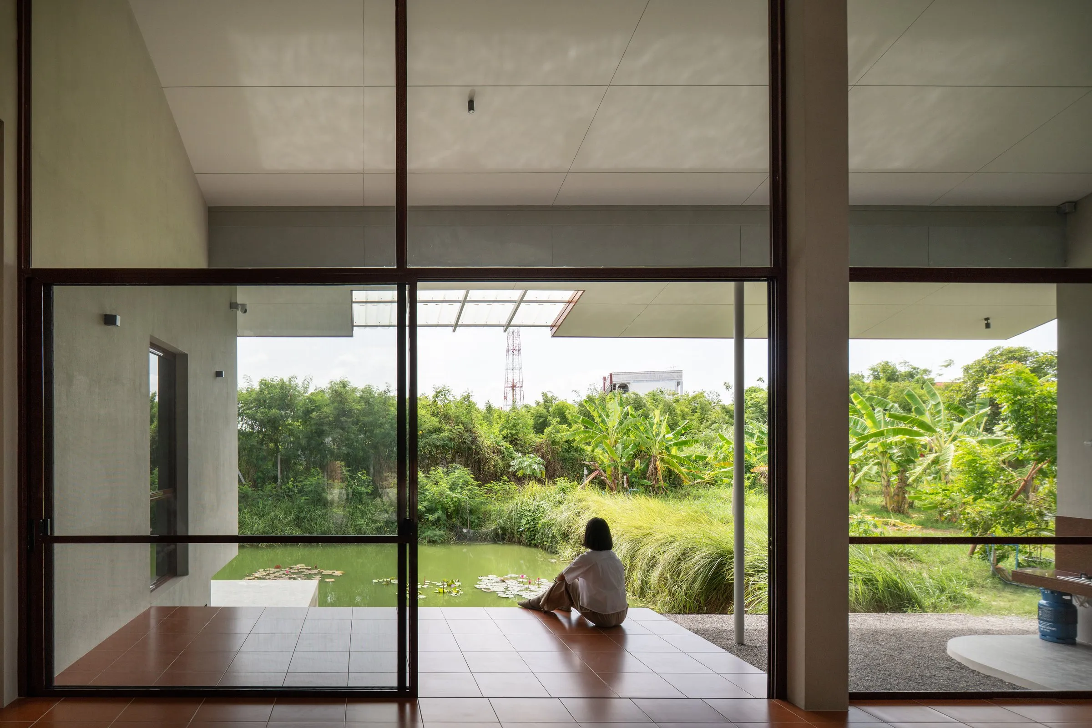
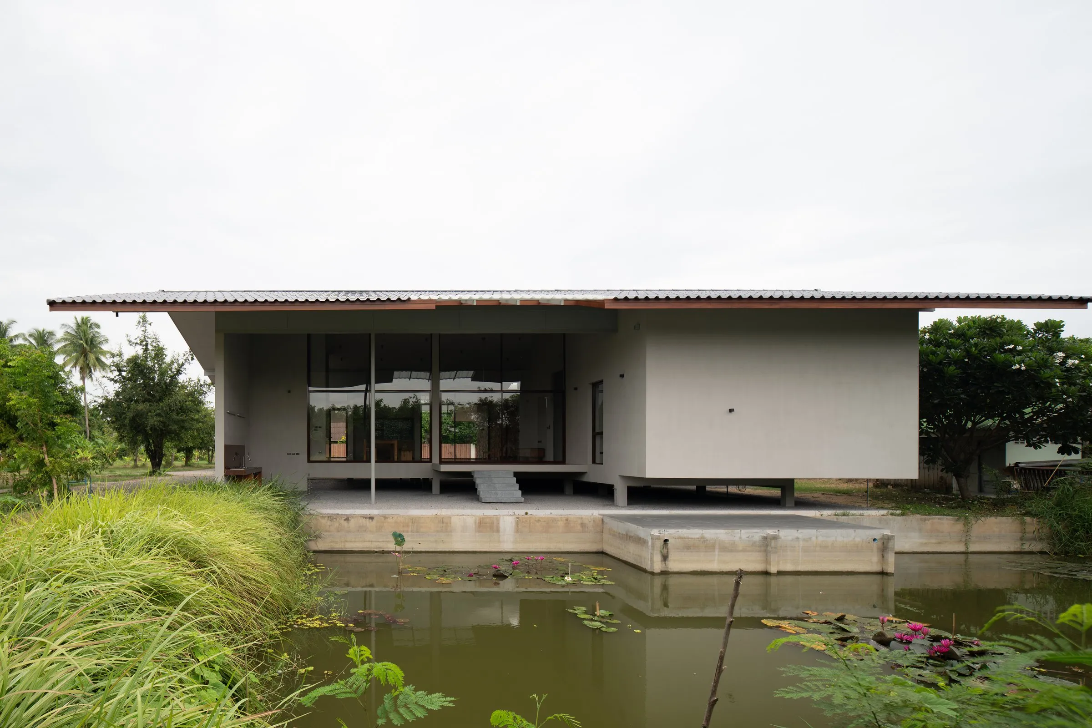
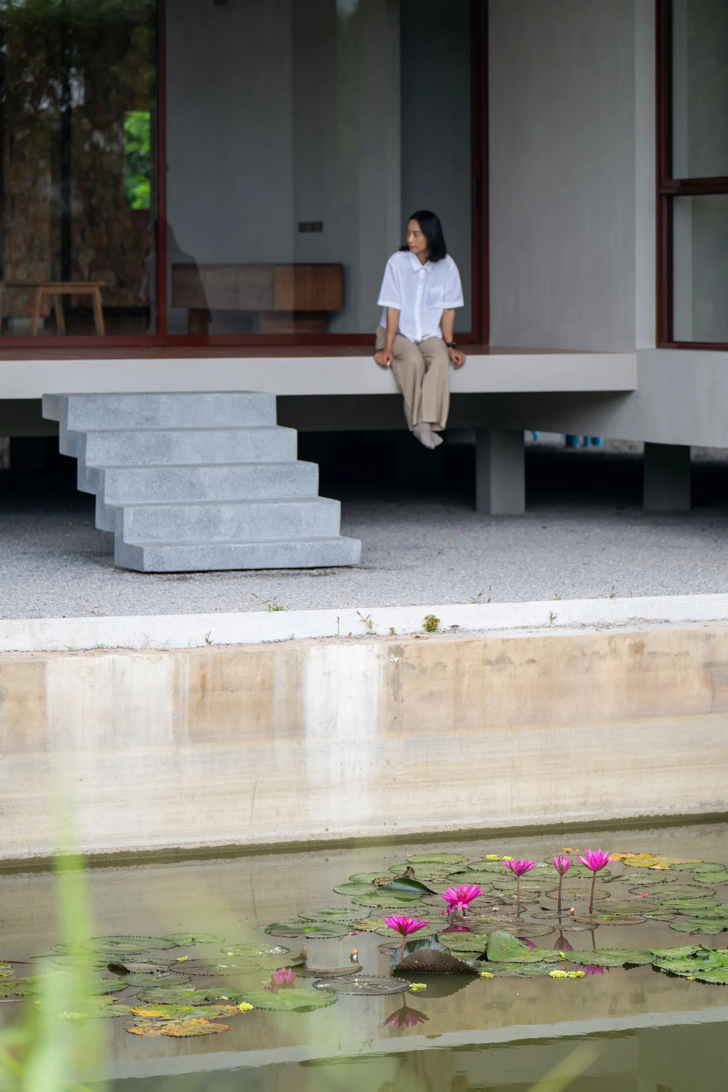
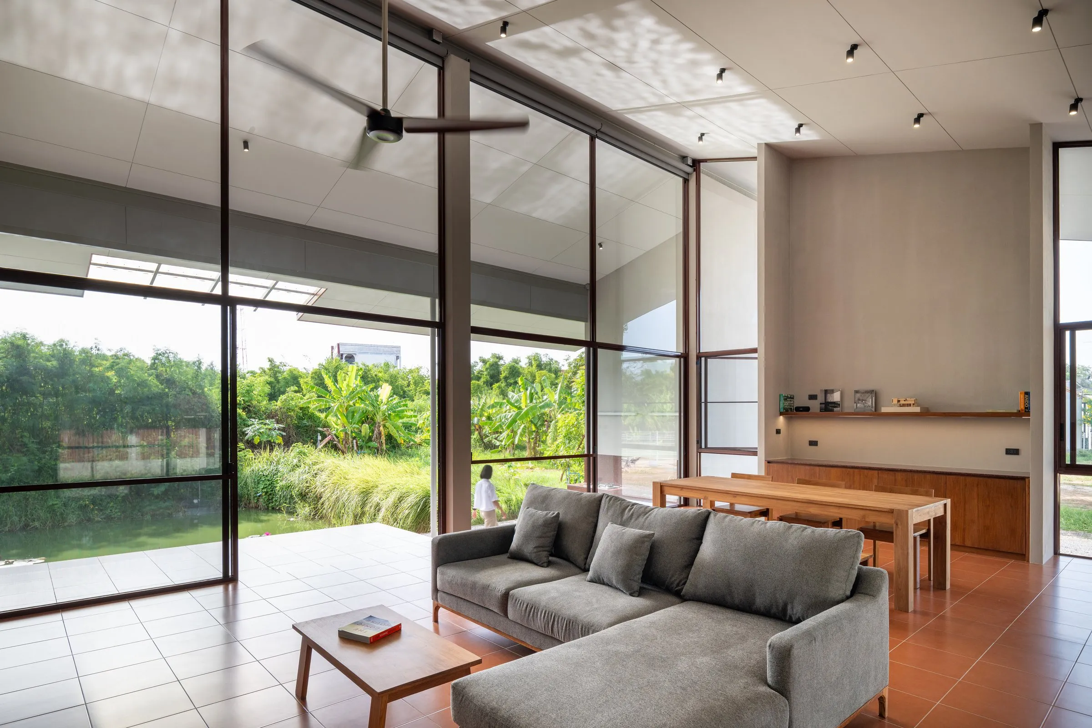
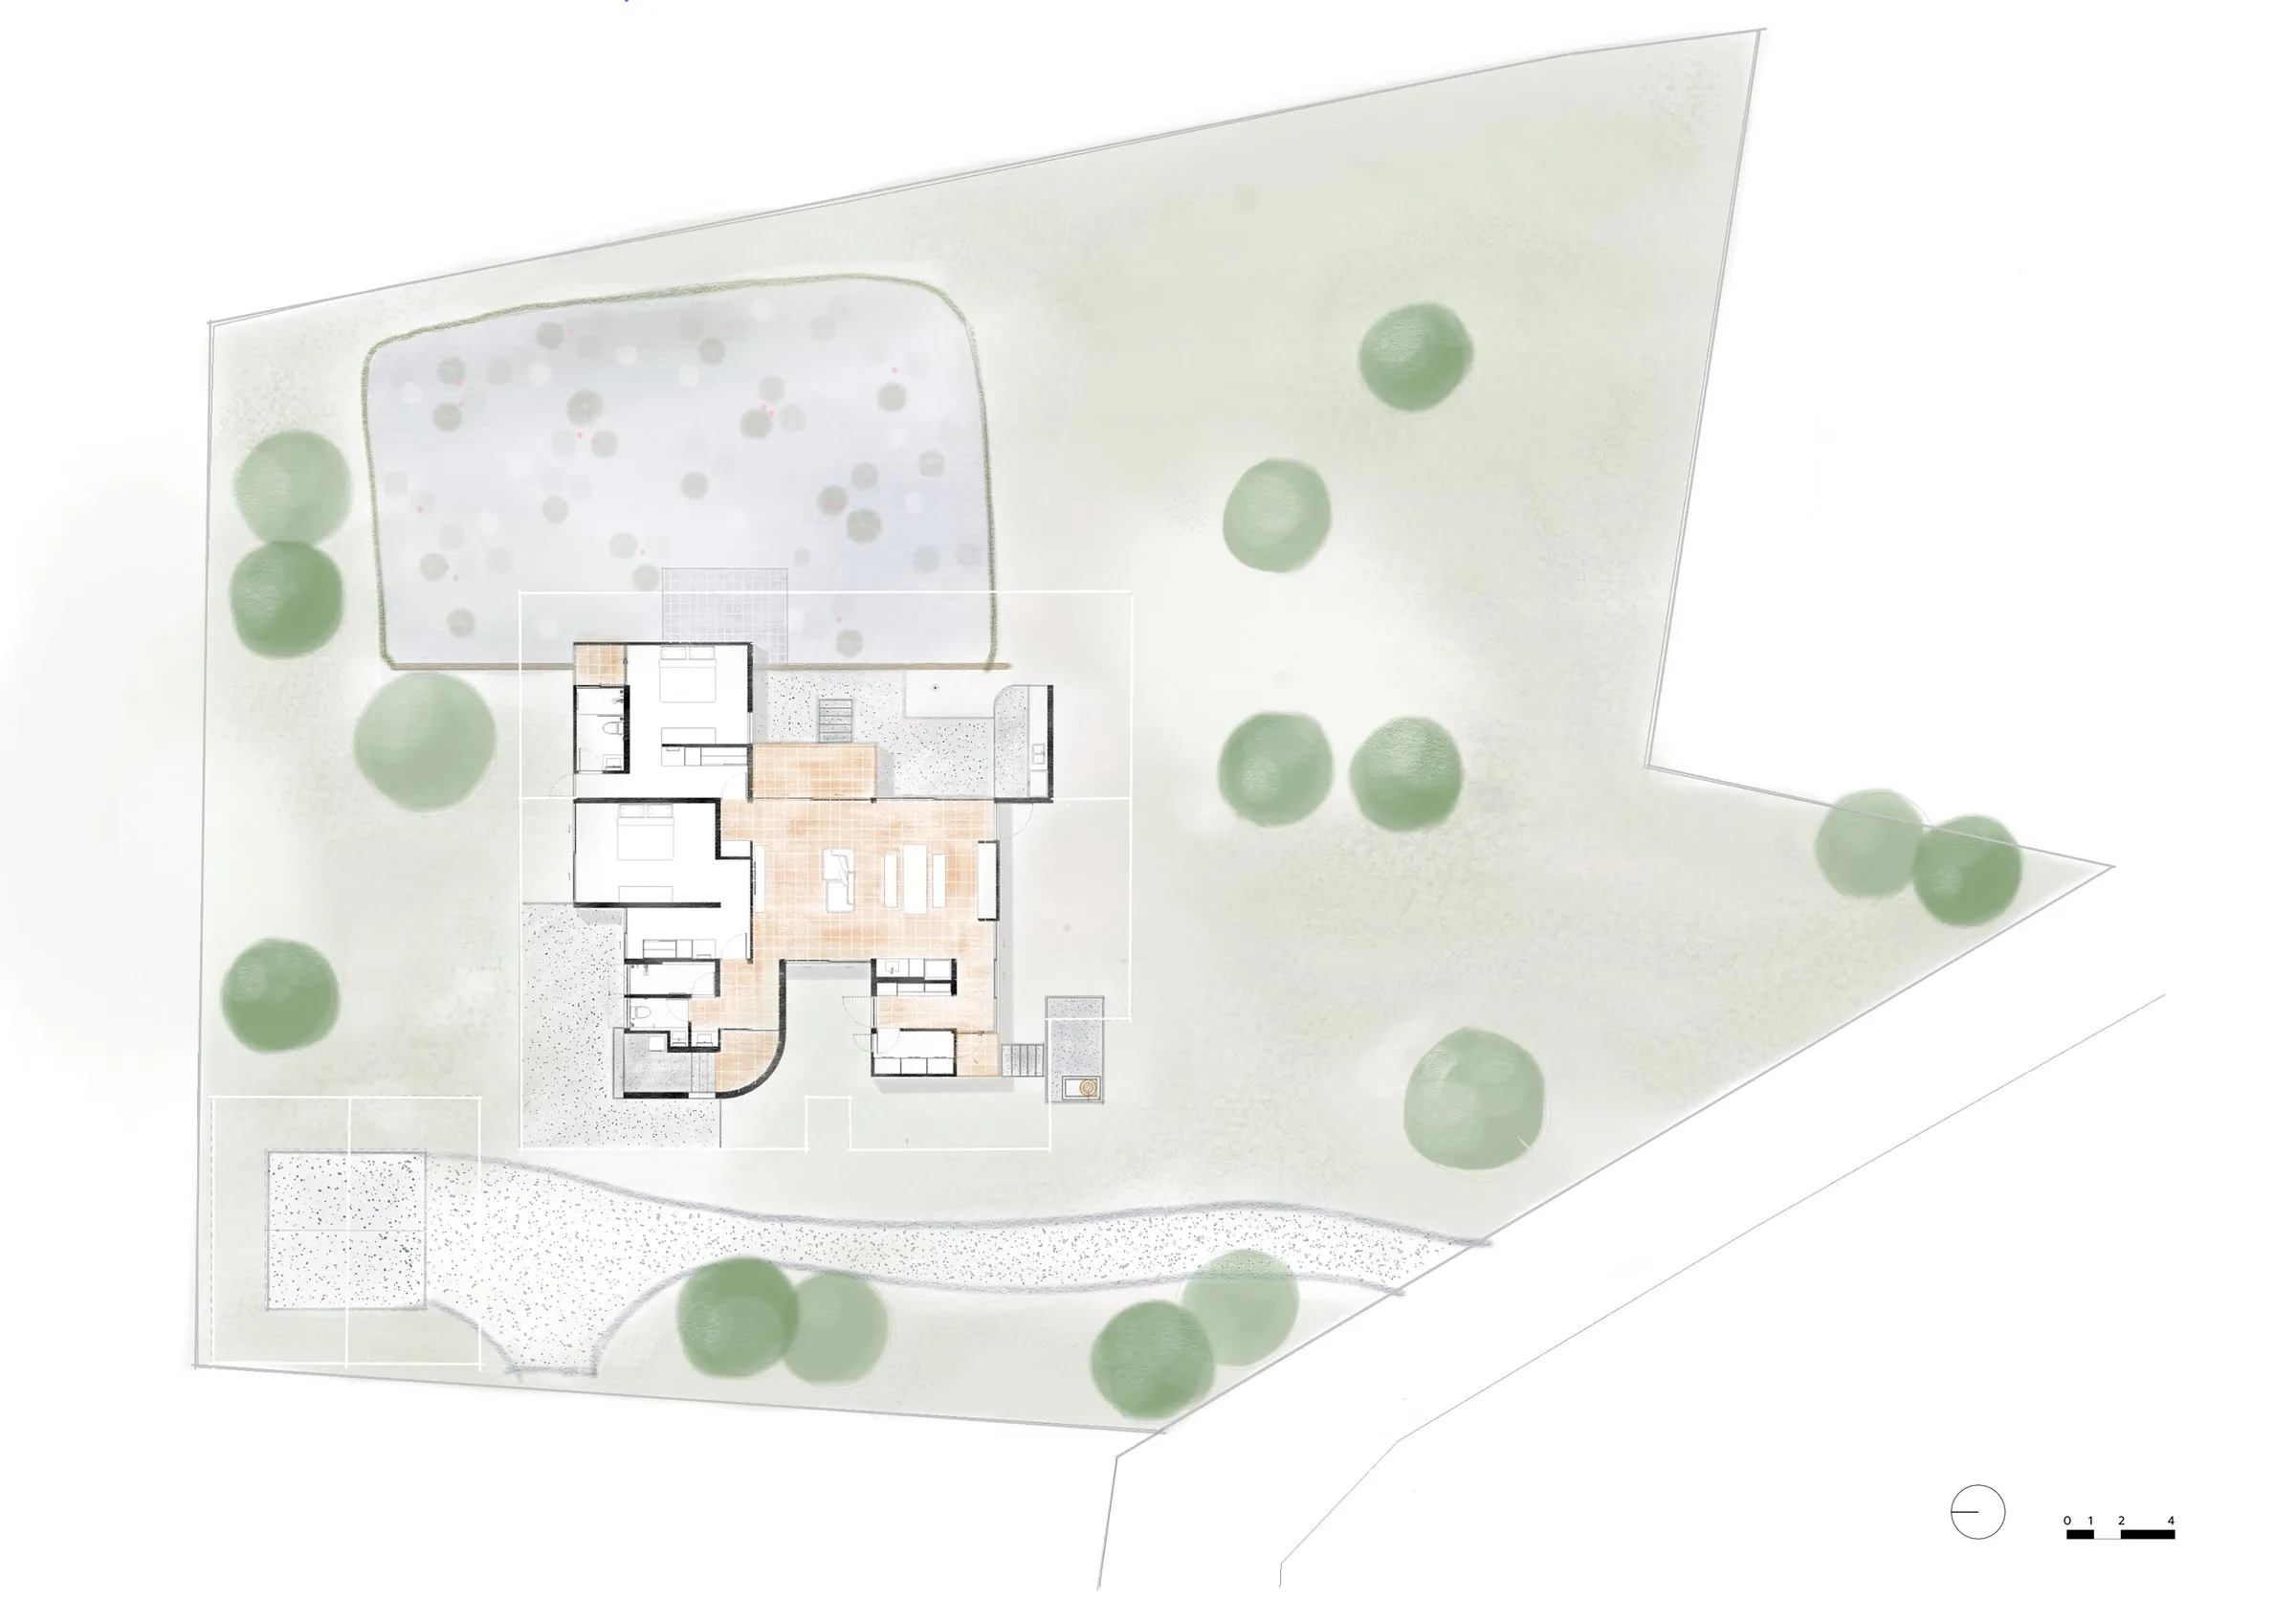
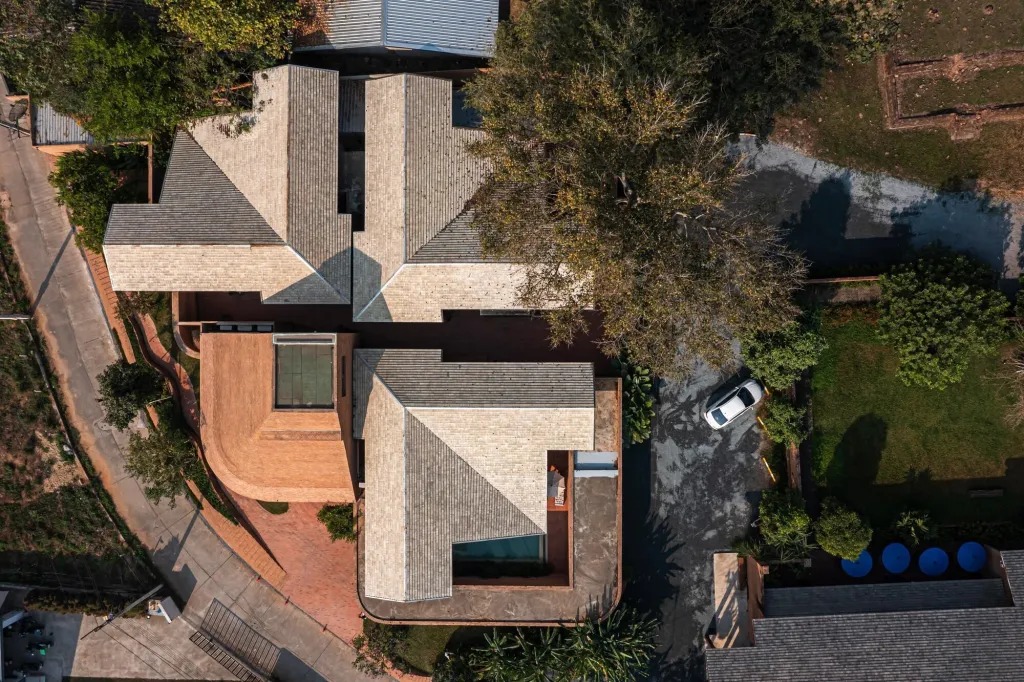
The owner asked for something modest: a single-storey house that would be easy to look after, a terrace where one could sit with legs dangling and watch the lotus pond, and a semi-outdoor kitchen for family meals and reunions. The plot covers about 2,400 square metres and already held the pond and a group of mature trees, so the Thai design team began there and placed the house along the water, opening its rooms toward the pond and the canopy around it.
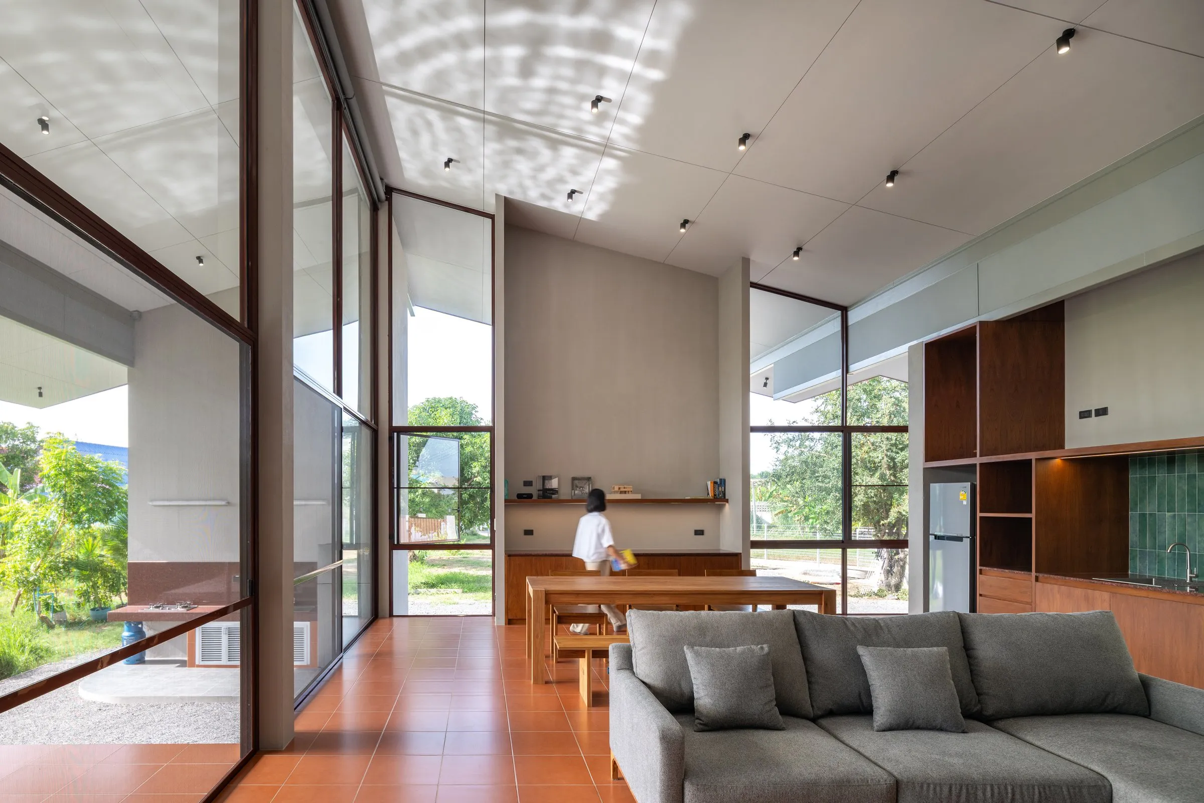
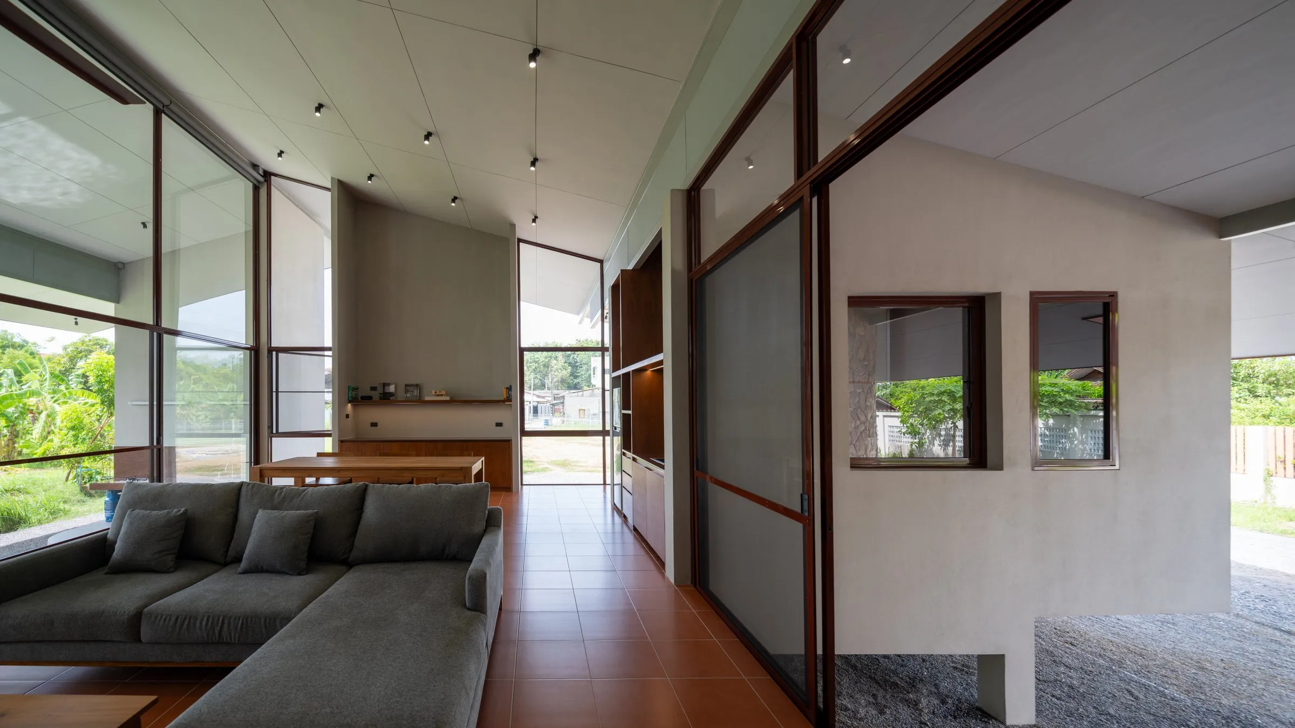
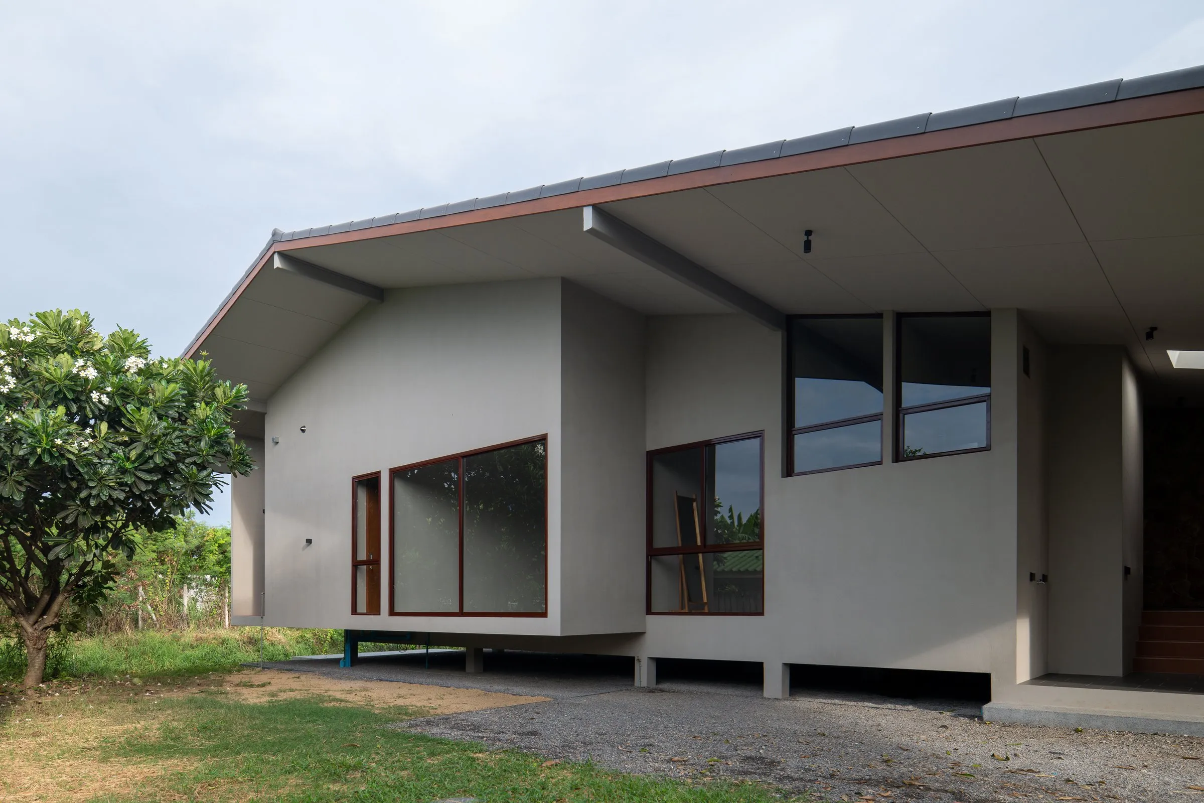
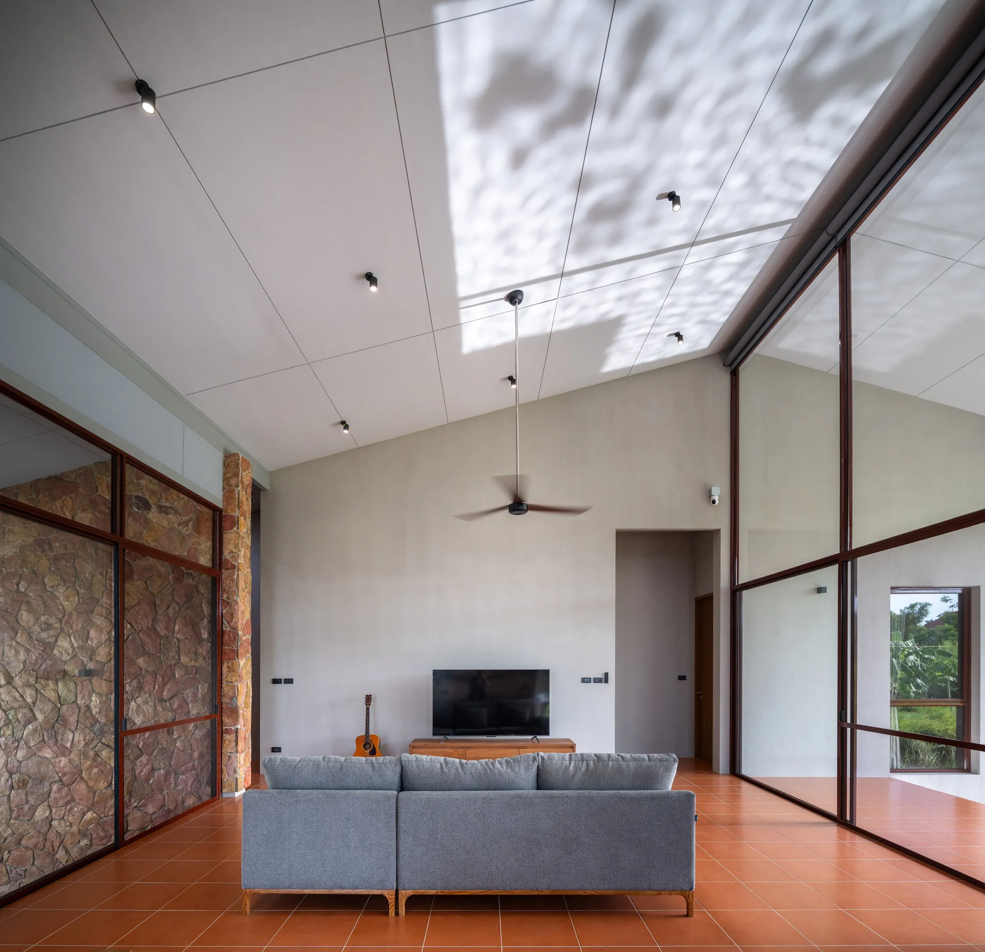
Each part of the plan is sized for actual use and nothing more. Dining and living areas share one open space with very few walls, which keeps the interior airy and lets it be used in different ways. The forms are kept simple too: clear volumes that set up a rhythm of openness, light and shadow without fussy detail.
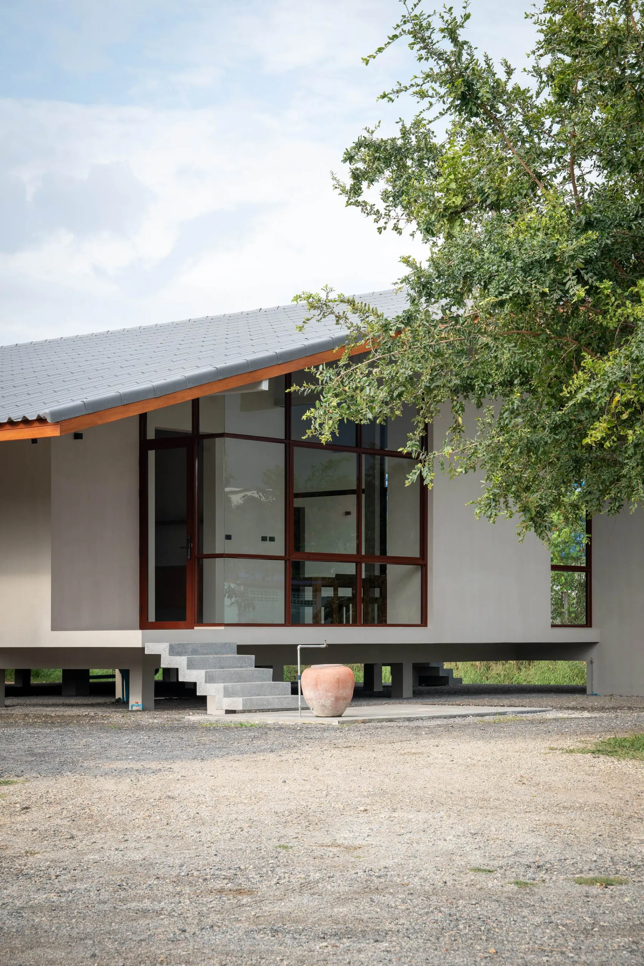
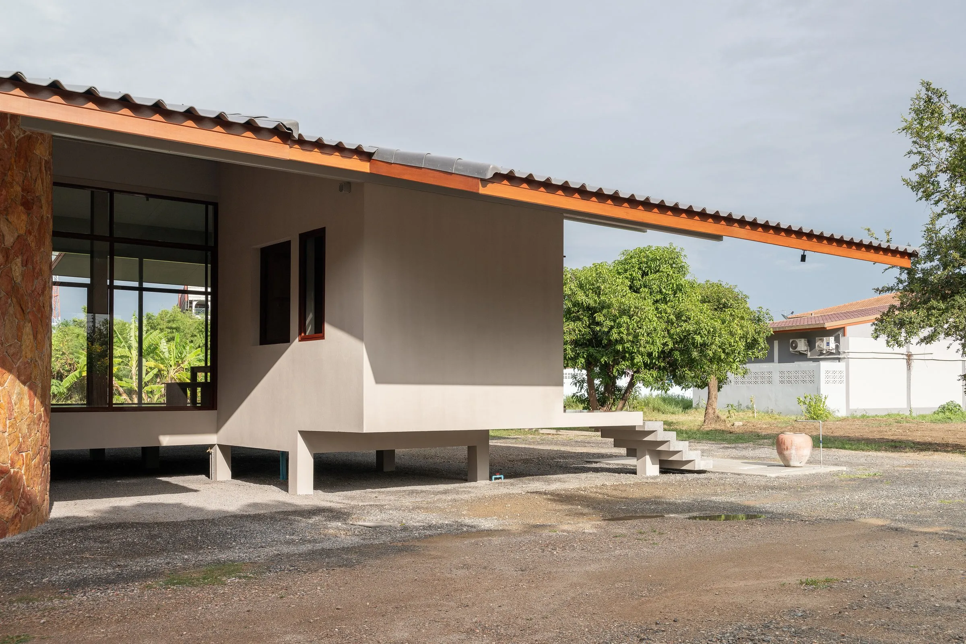
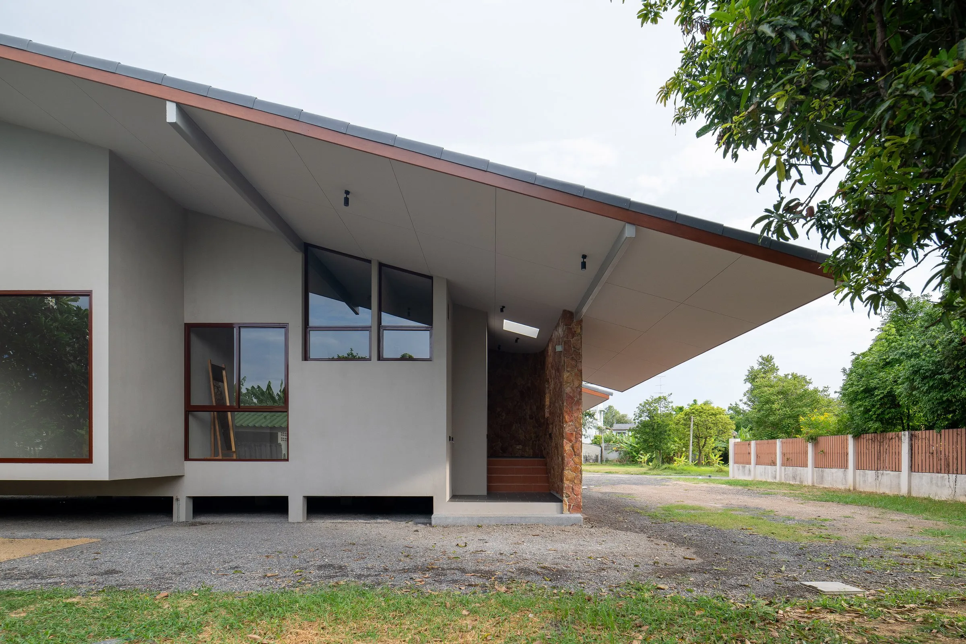
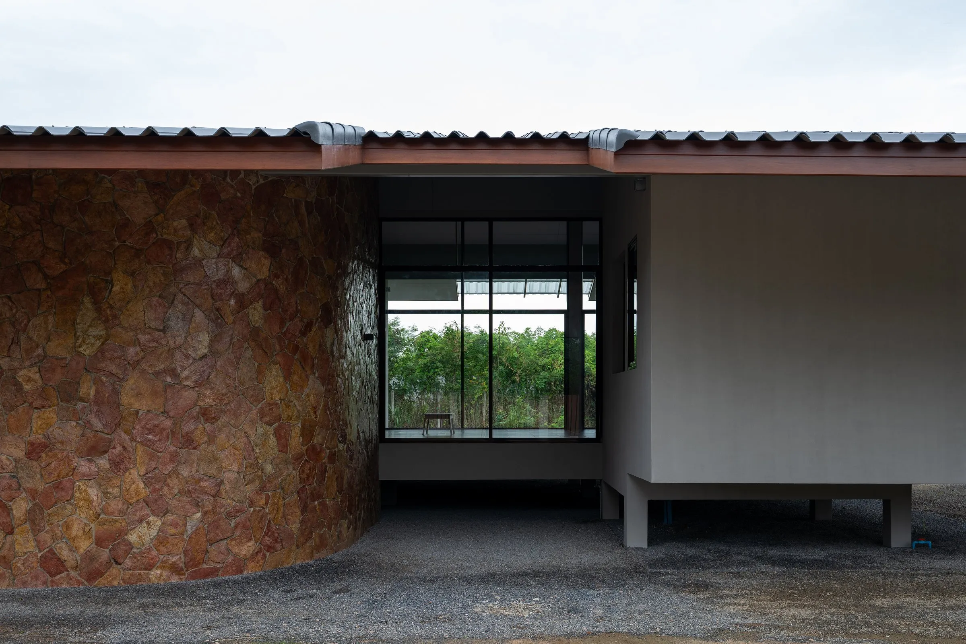
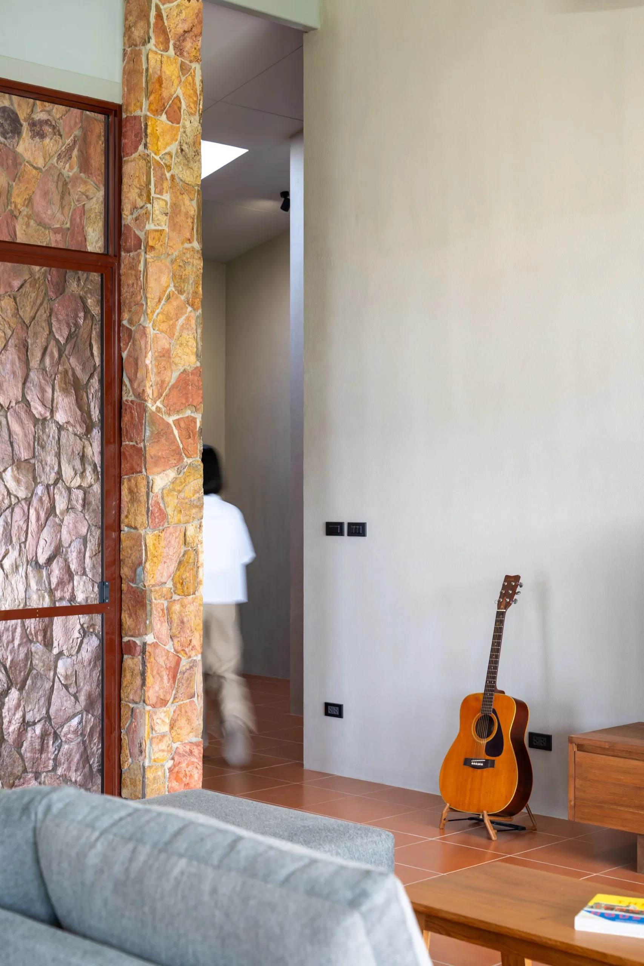
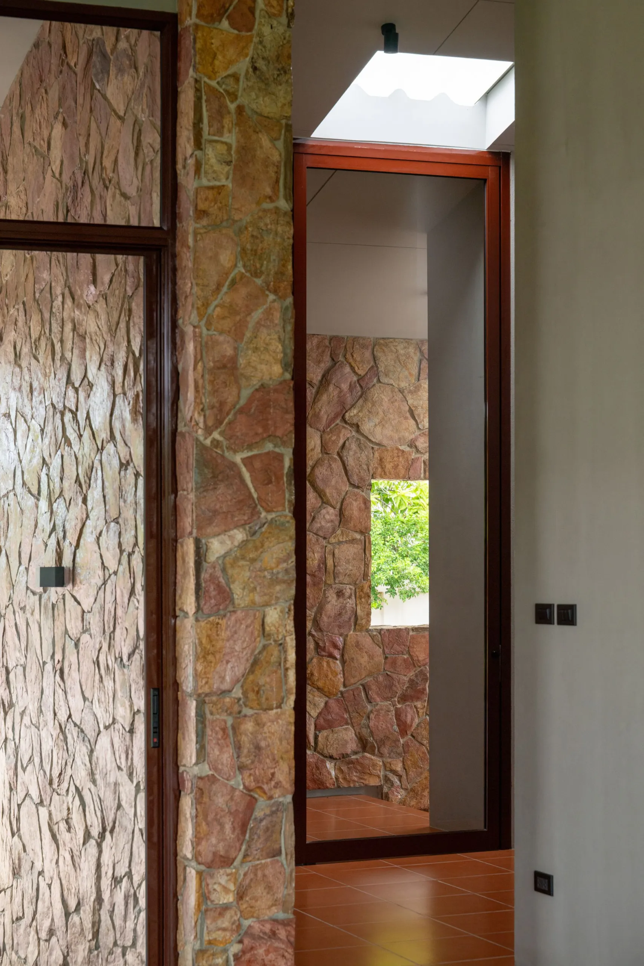
Cement walls, terracotta-coloured floor tiles and split stone cladding give the house a warm tone that sits easily in its setting, while staying durable and low in maintenance. A plain gable roof sheds the heavy rain quickly and is easy to keep in order.
A corridor runs along the pond as a place to sit and rest. It uses the same material and lines as the rooms inside, so interior and exterior read as one surface. Facing east, a large glass wall takes in the morning light and frames the pond and trees like a picture.
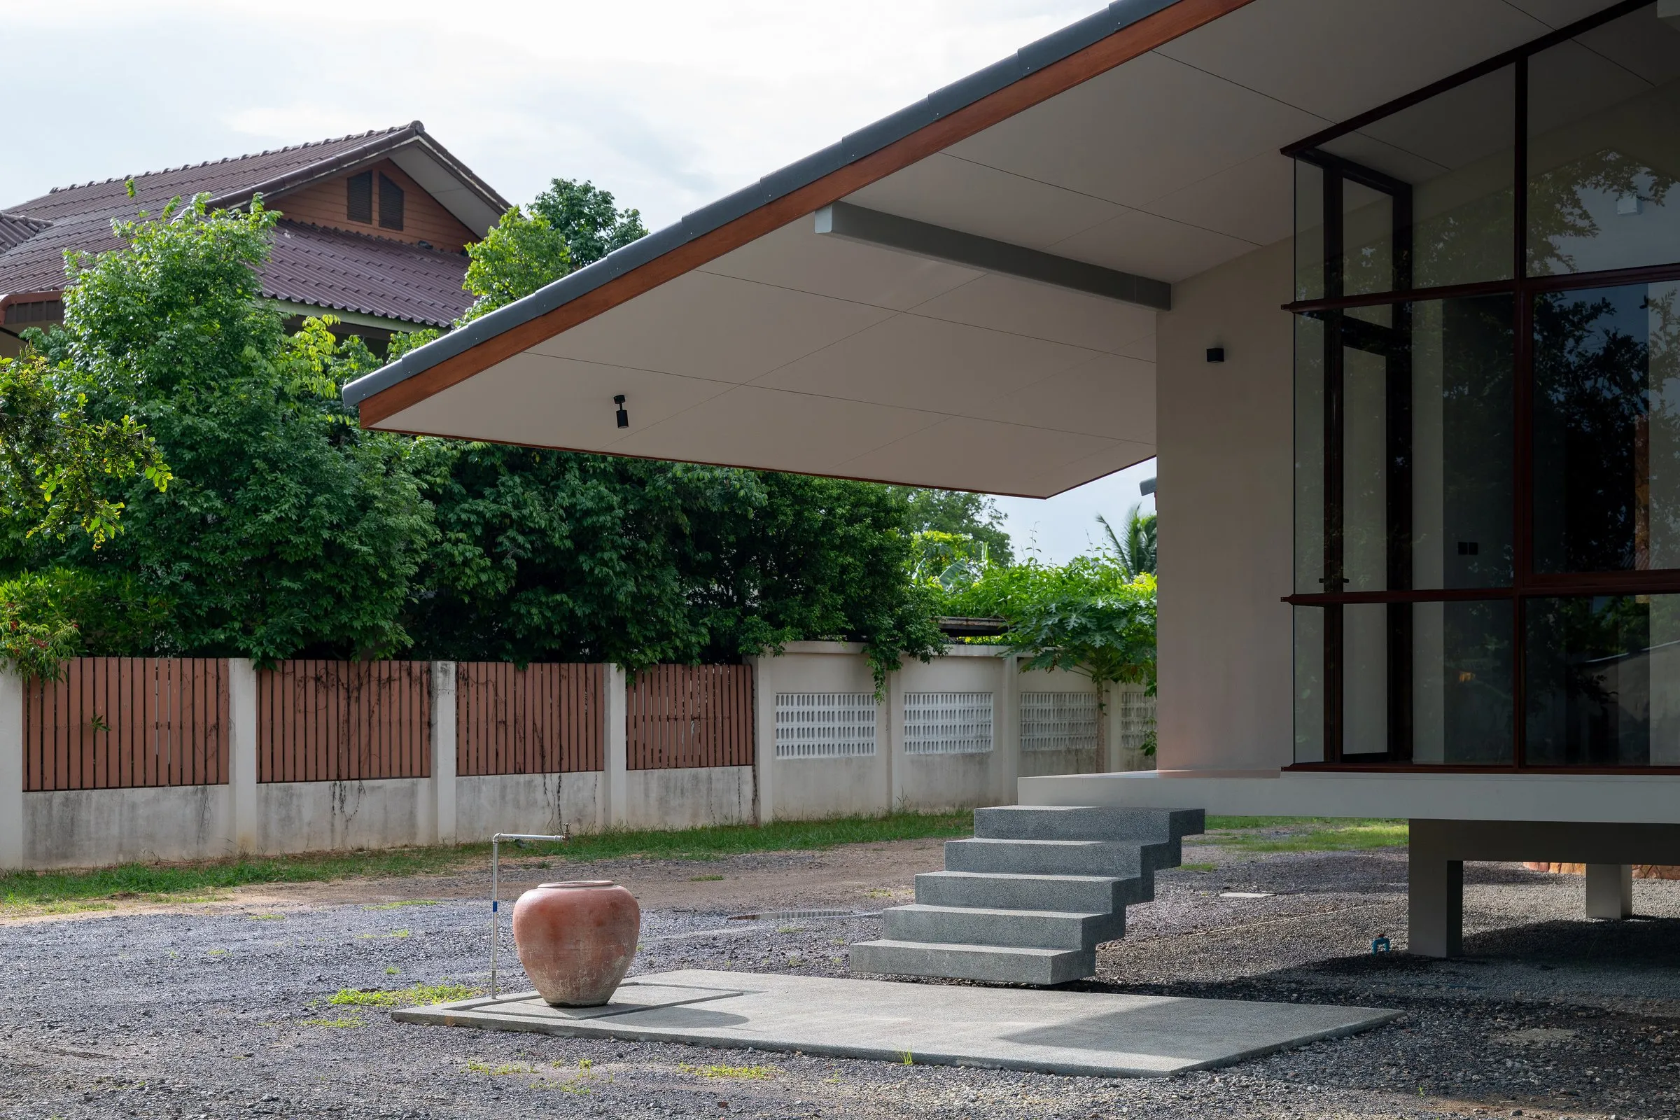
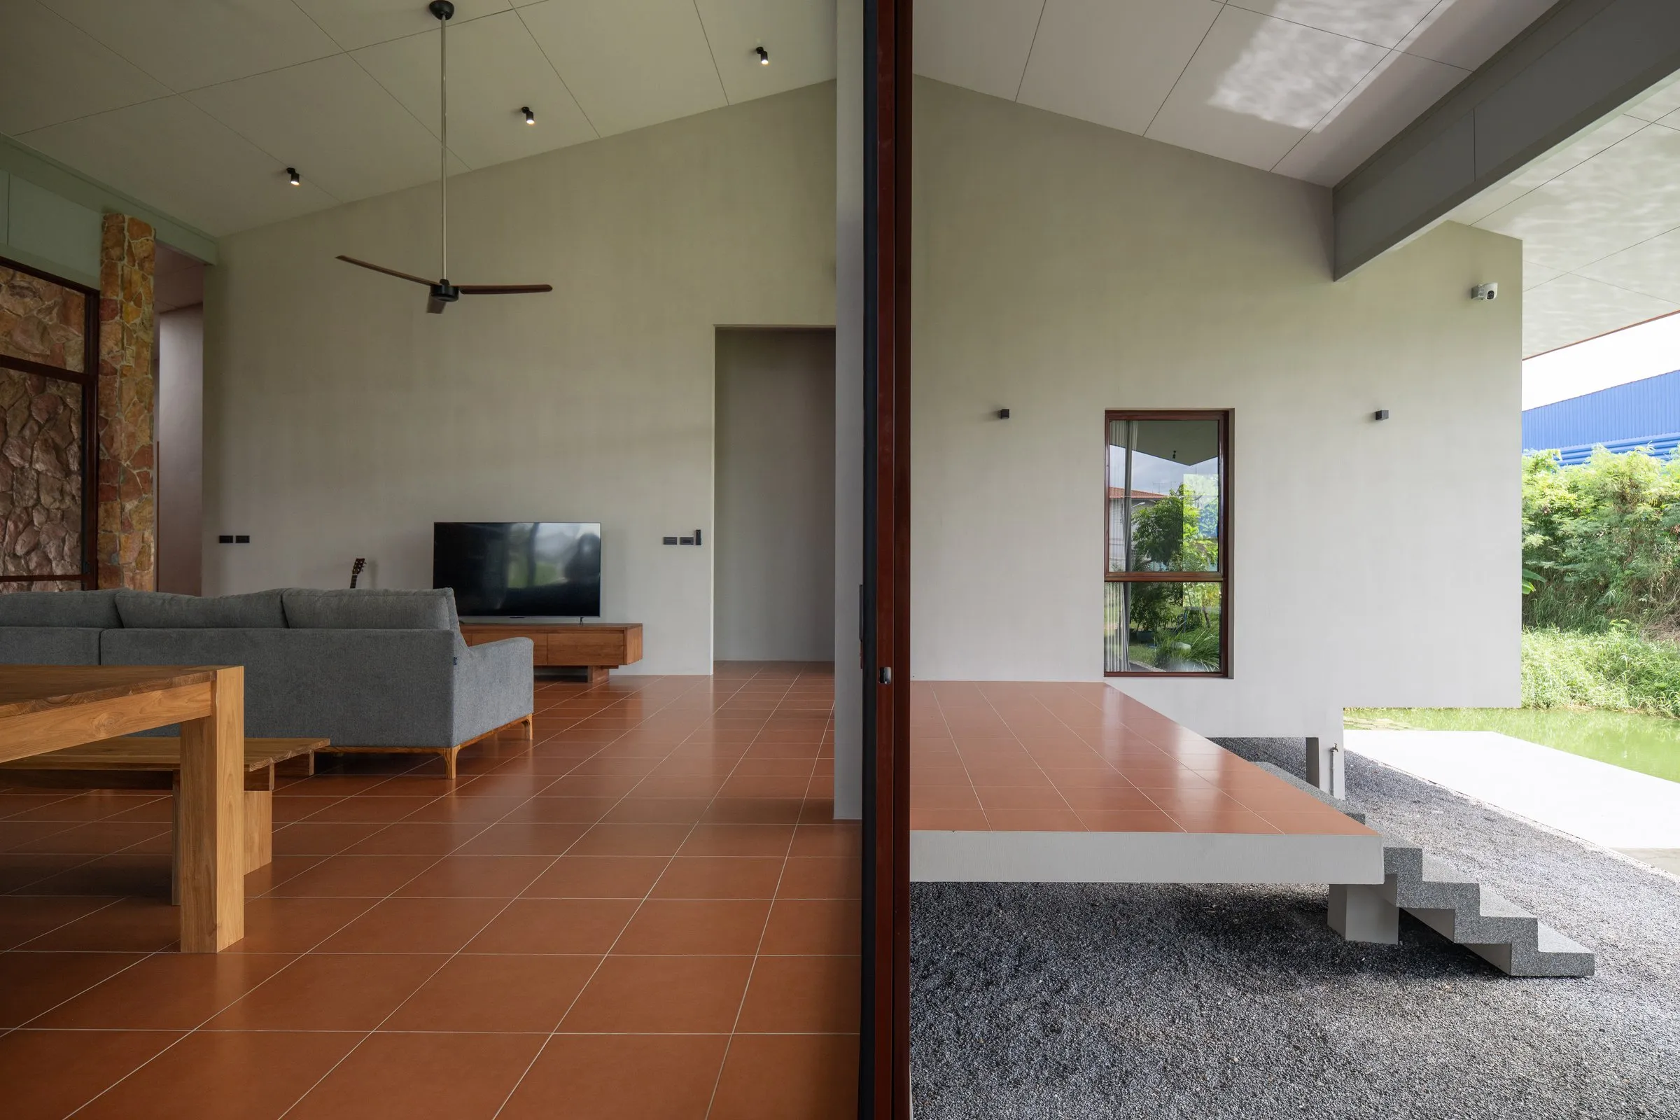
Following a contemporary version of local raised houses, the whole building is lifted off the ground. The void beneath keeps damp from the soil away, lets air move under the floor and leaves room for services that can be reached and checked later. From inside, the raised floor widens the view over the garden; from outside, it makes the house look light on the land.
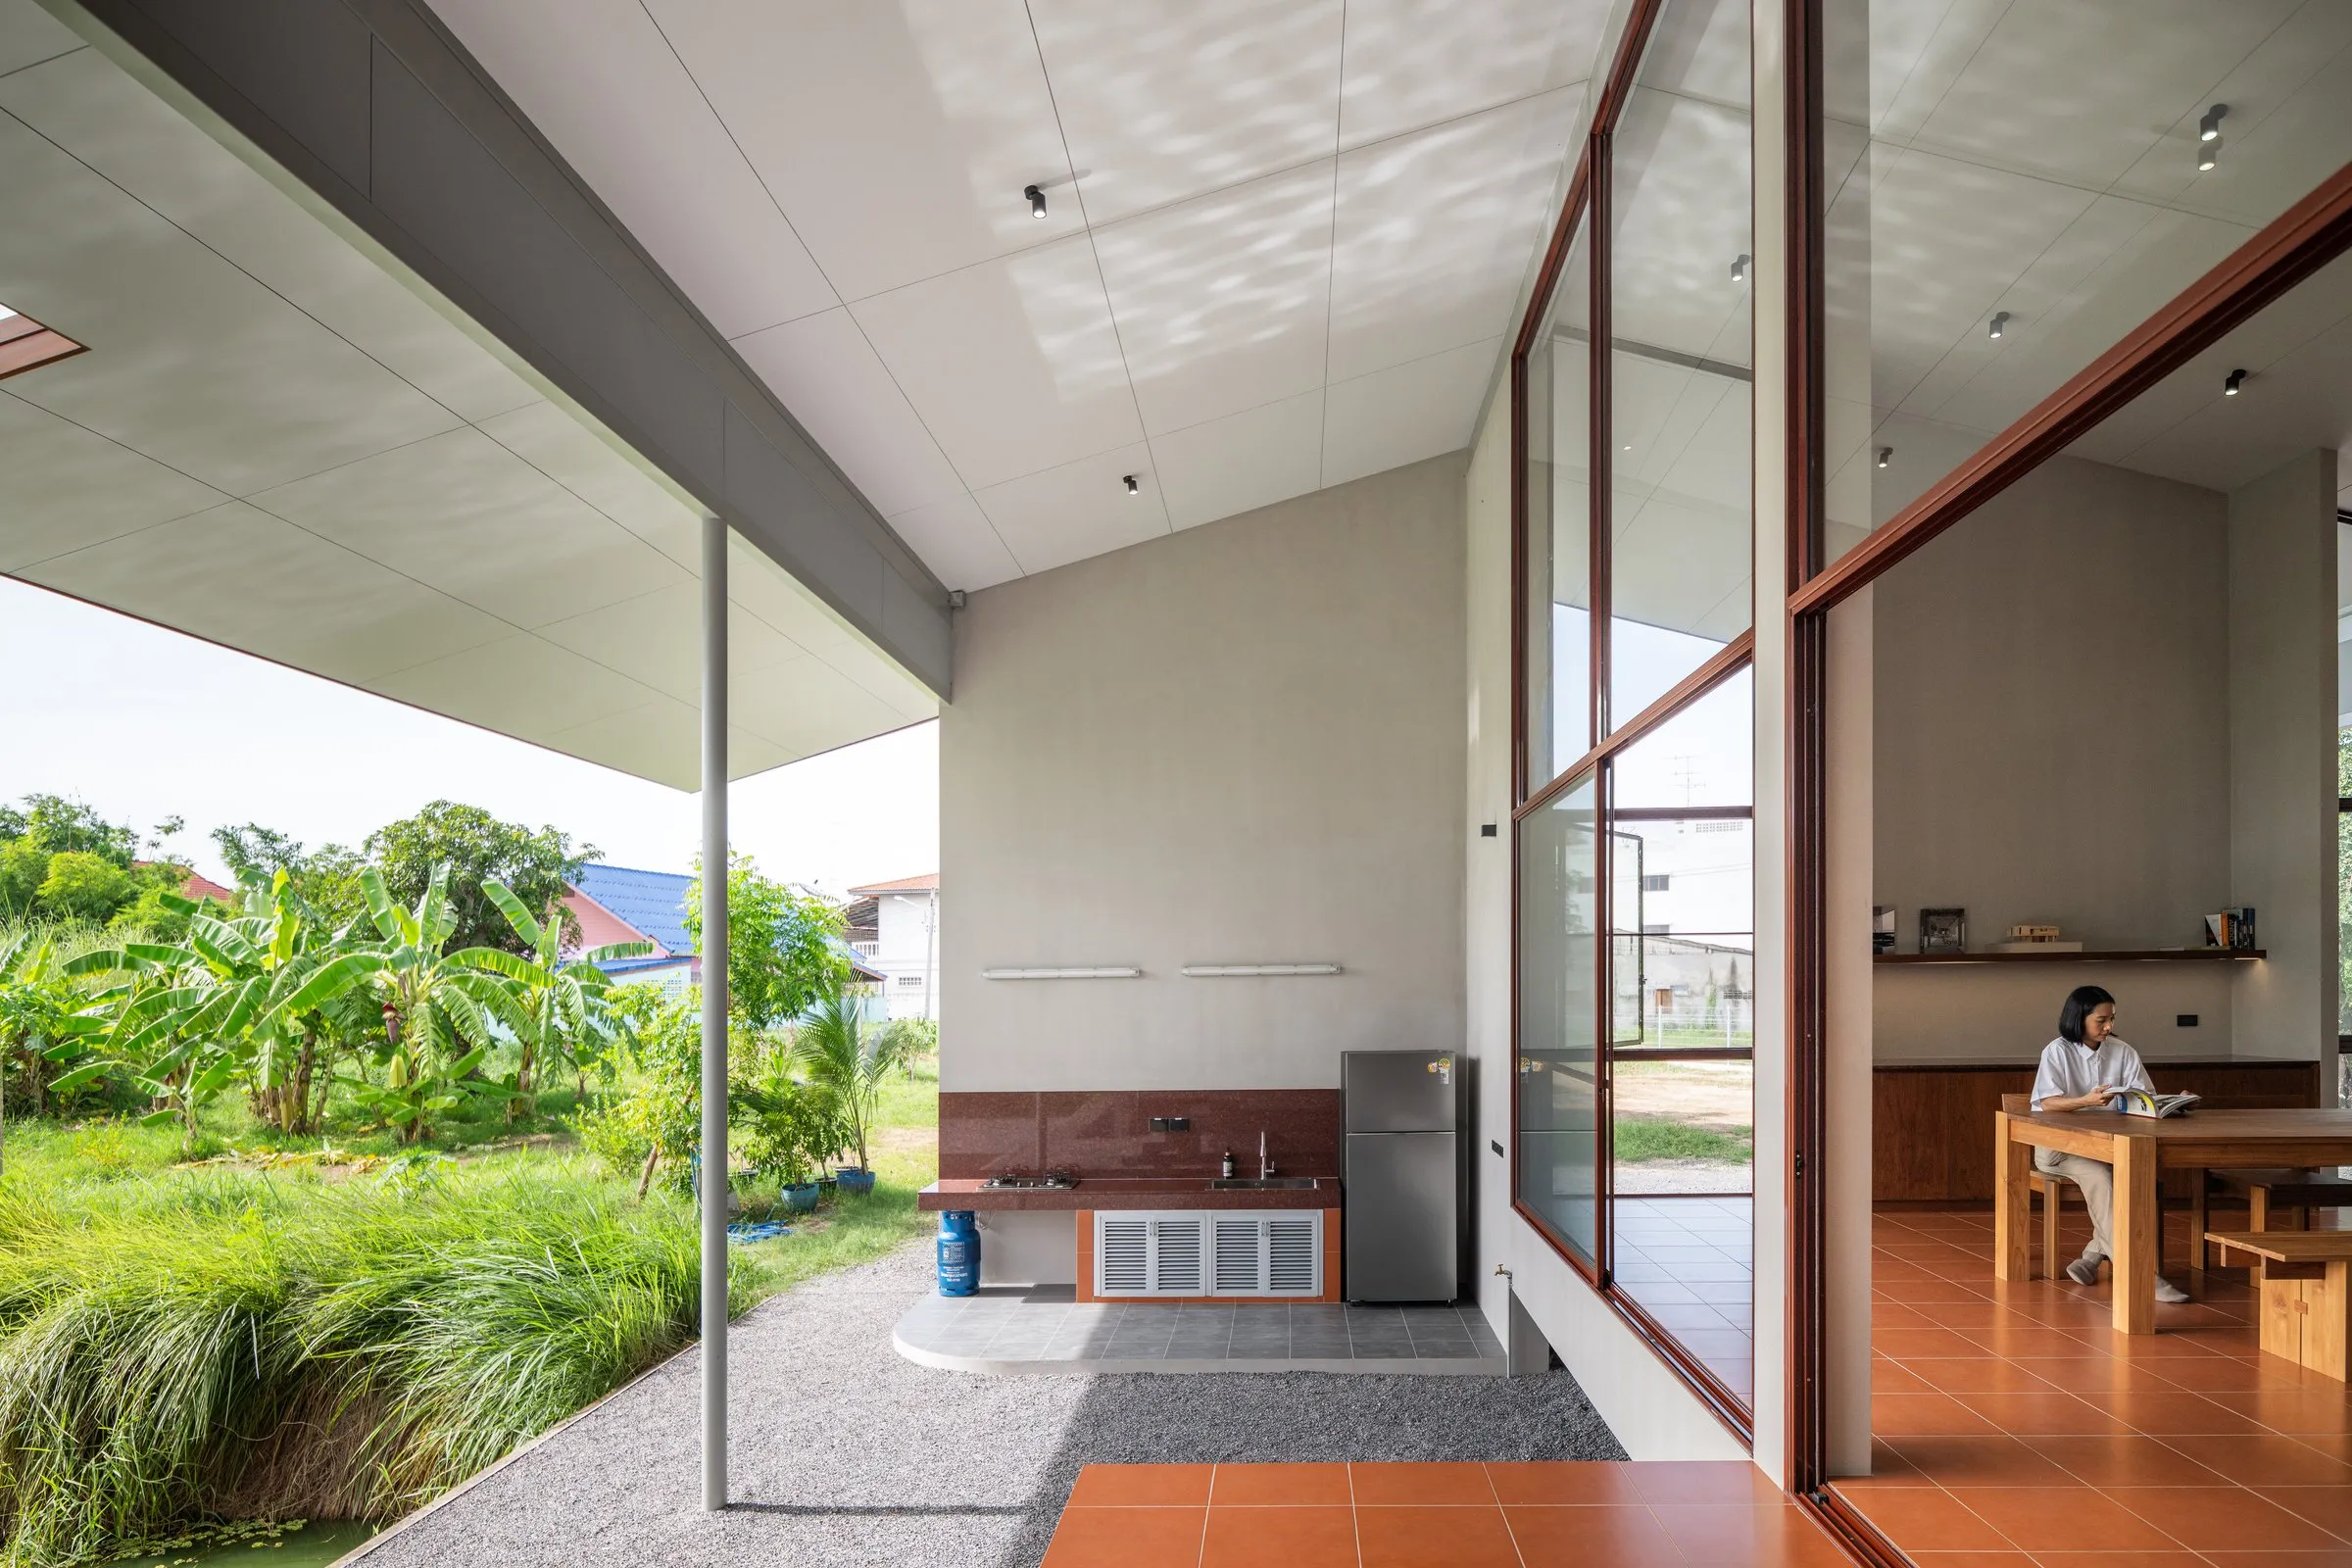
The kitchen sits beside the pond so the family can cook and host relatives without passing through private rooms. At the front door stands a large water jar, recalling older houses, where residents can rinse their hands and feet after working in the garden before stepping inside.
Project Information
- Design studio
- VYN Studio
- Area
- 200 m²
- Time
- 2026
- Type
- Residential
- Primary materials
- Concrete, Glass, Natural stone
Comments