House C
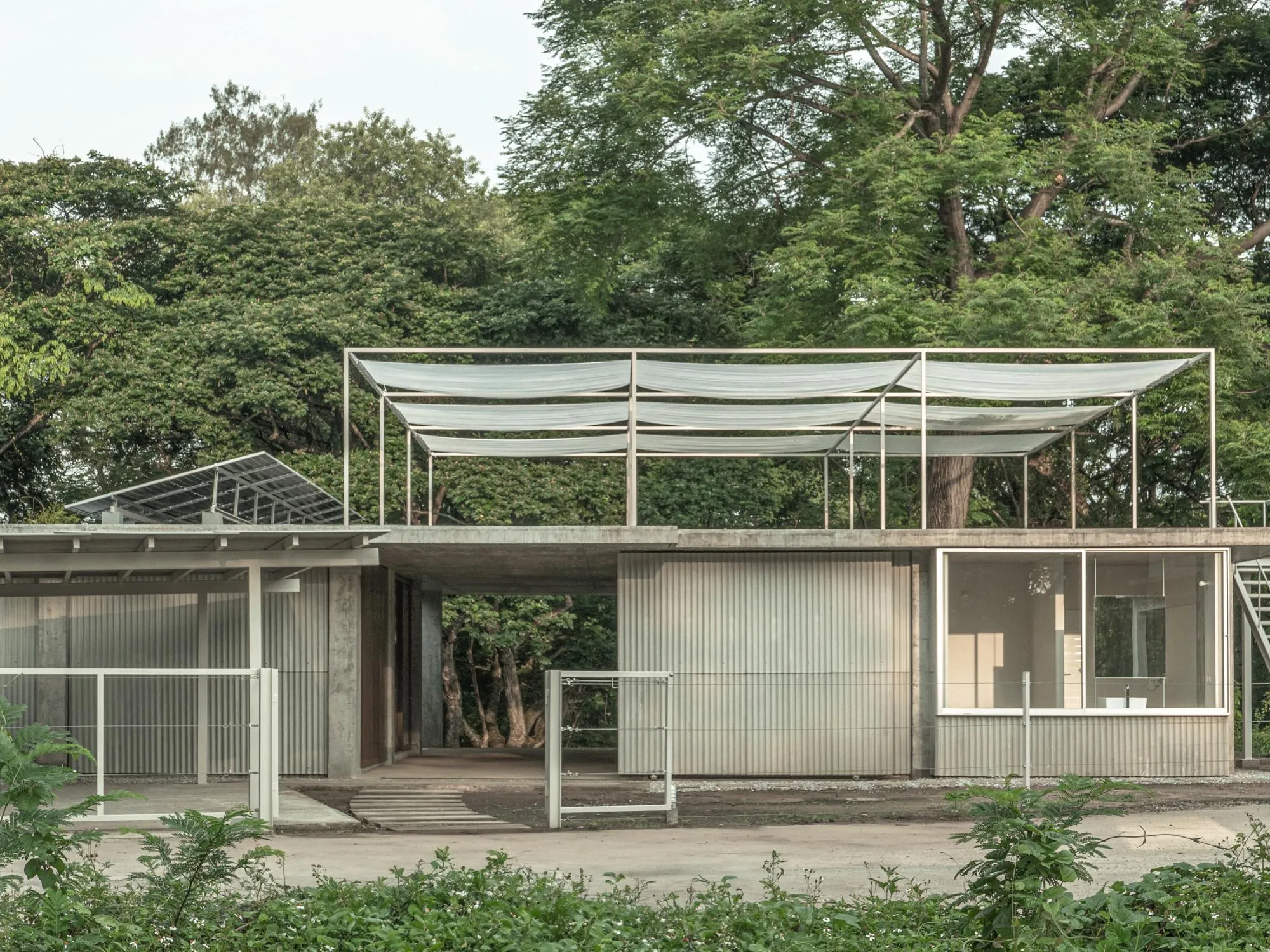
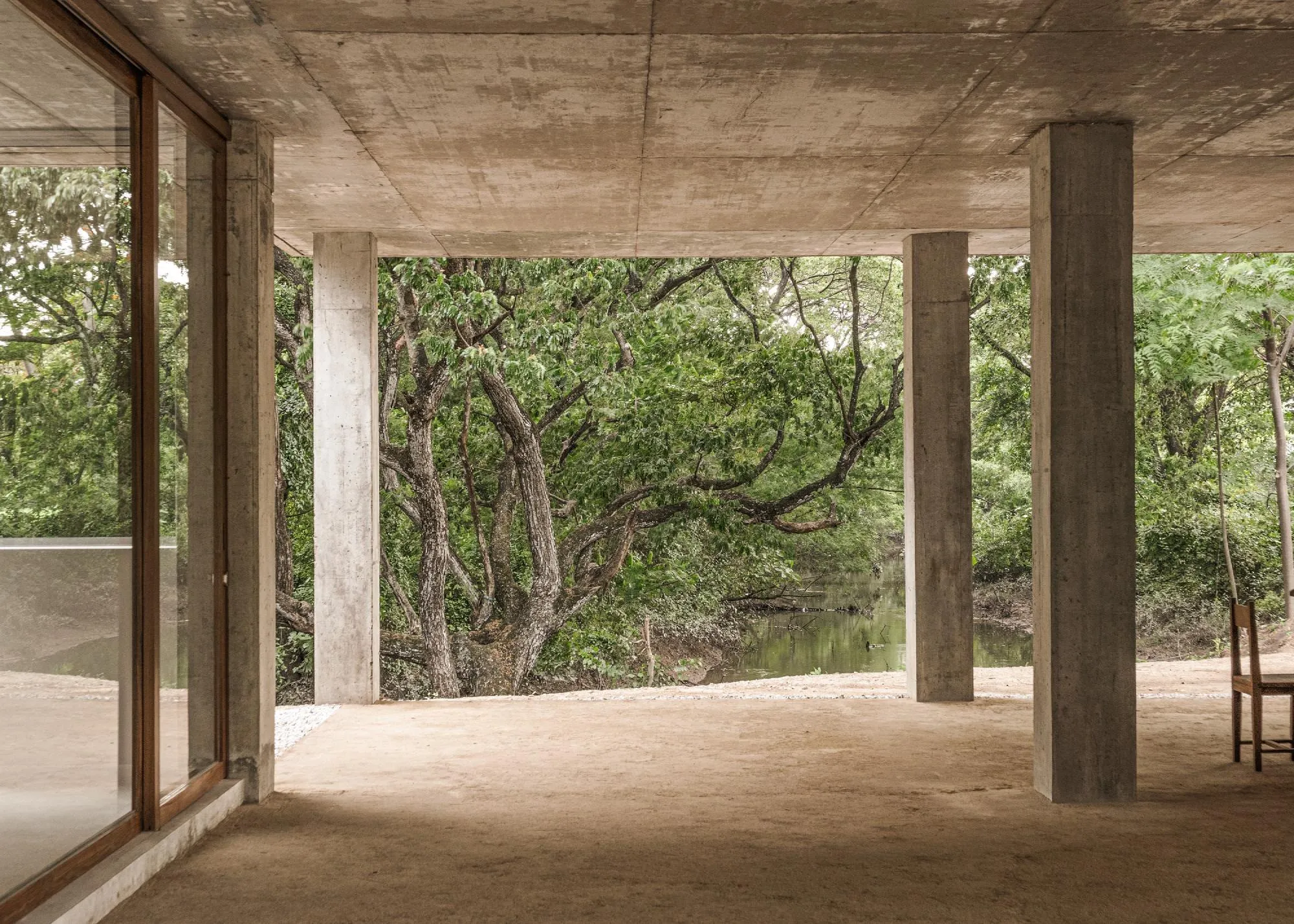
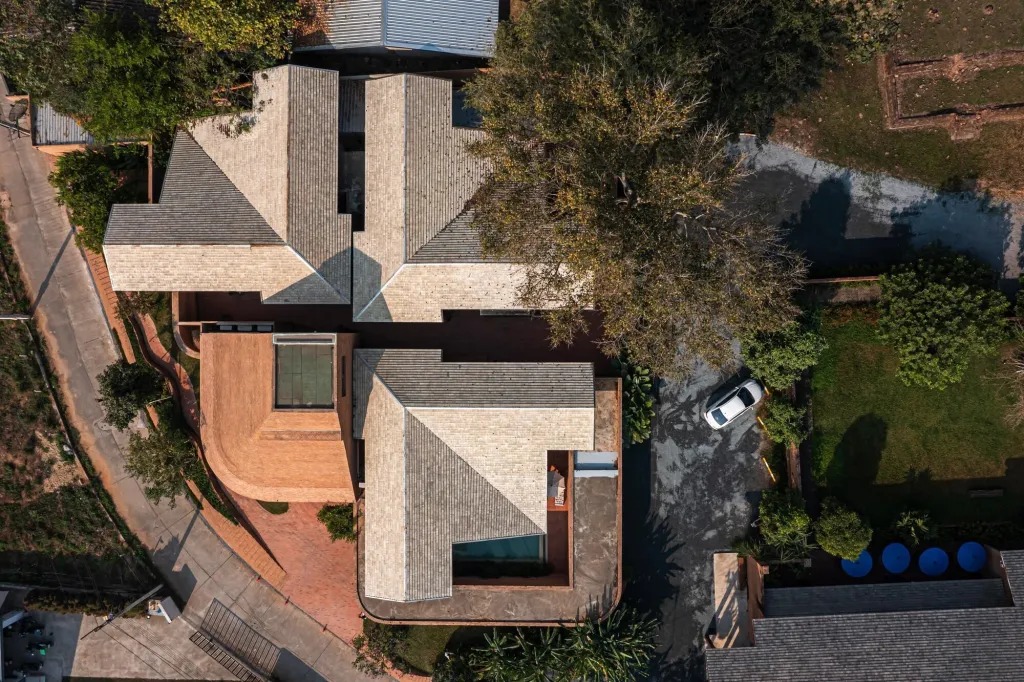
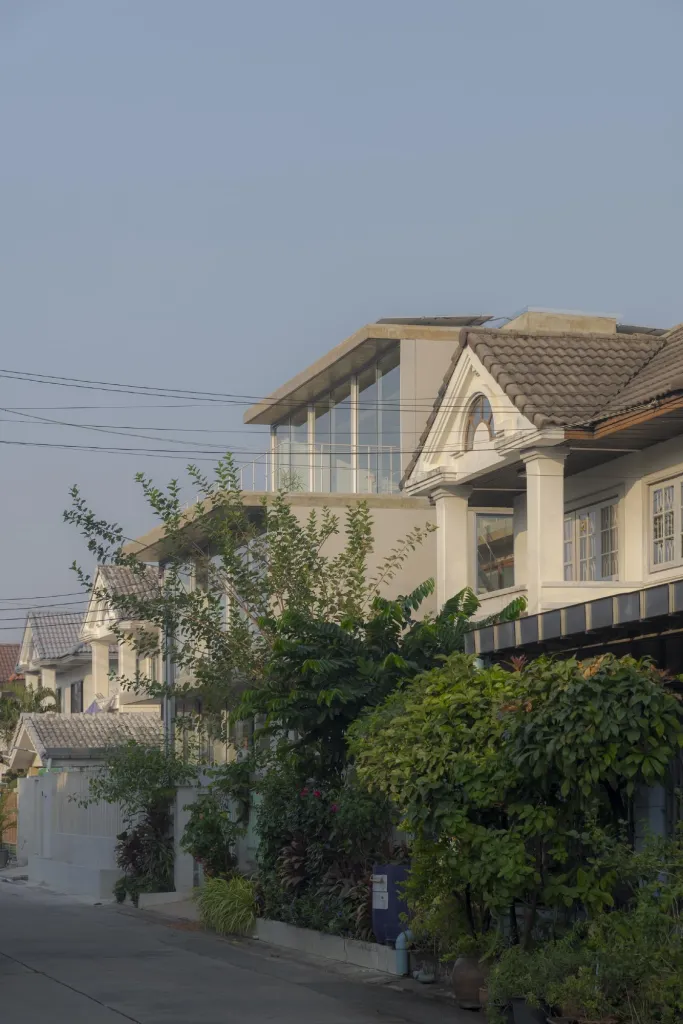
The house sits in a residential area beside a river, surrounded by trees. A road runs along its east side, while the west side looks straight onto a bend in the river, a calm natural setting that stretches along the water and forms a backdrop seen from across the property.
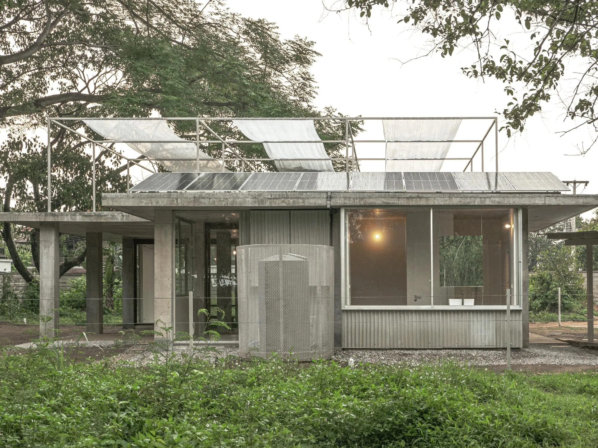
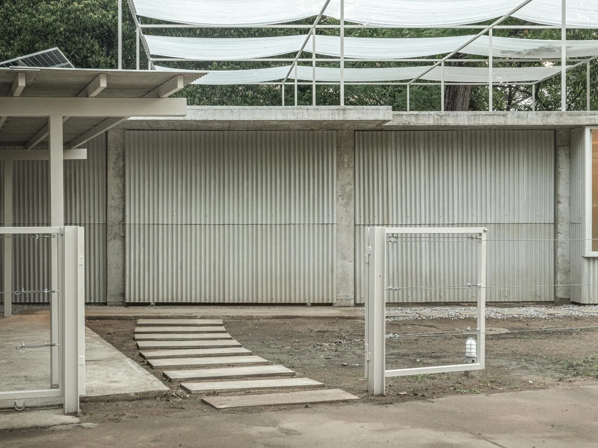
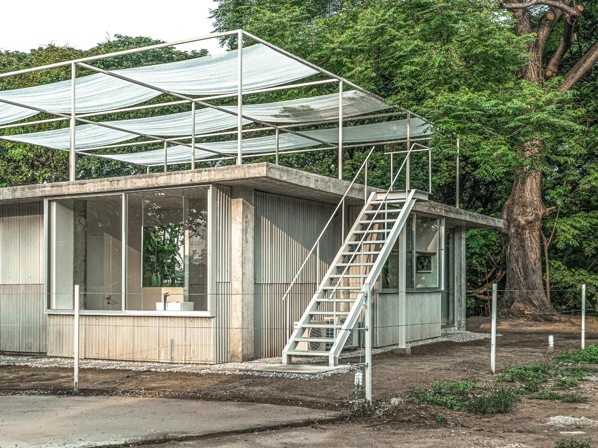
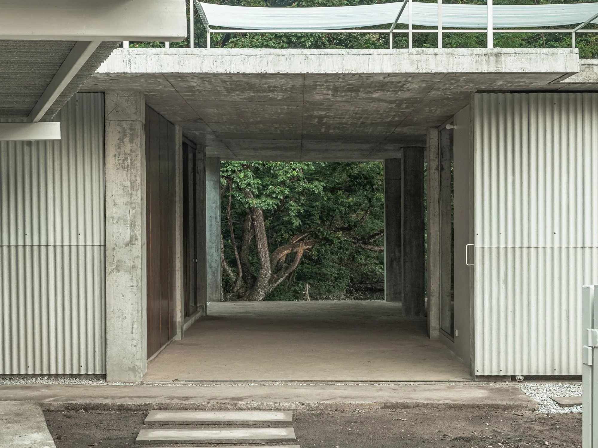
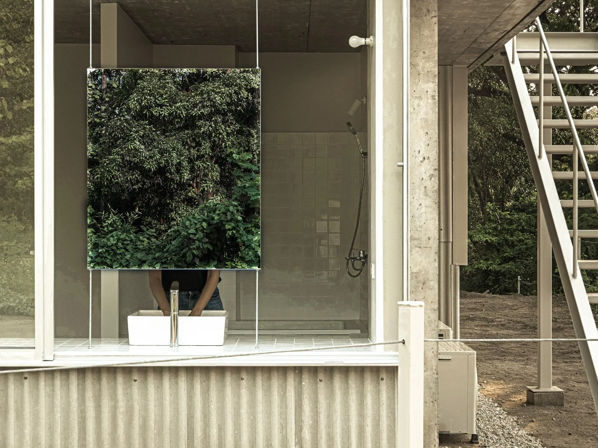
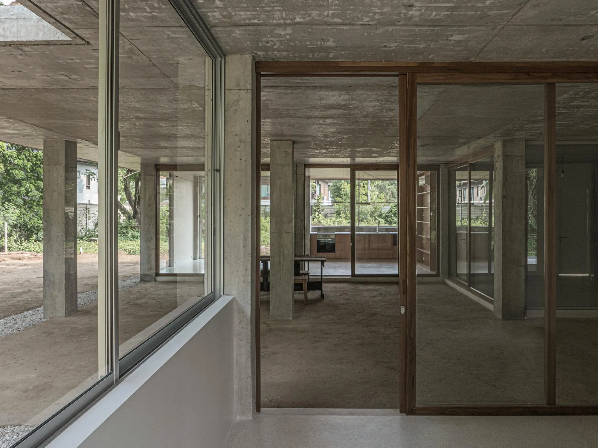
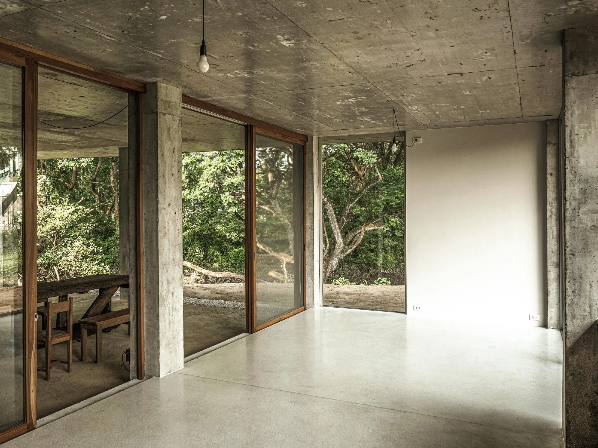
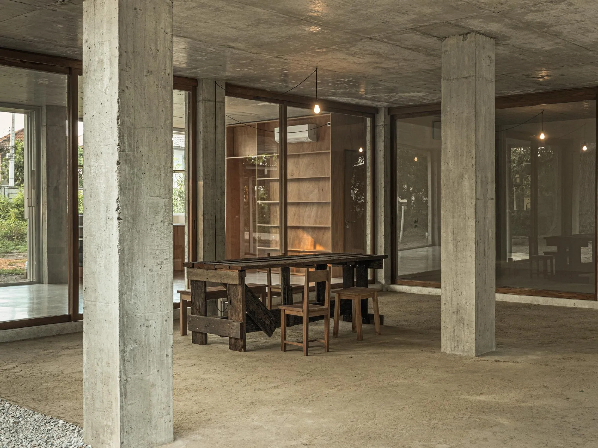
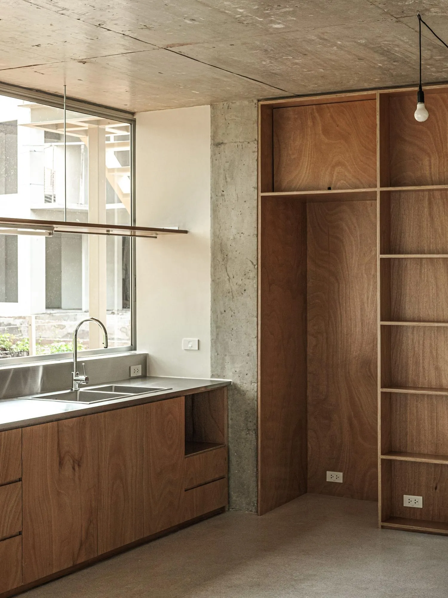
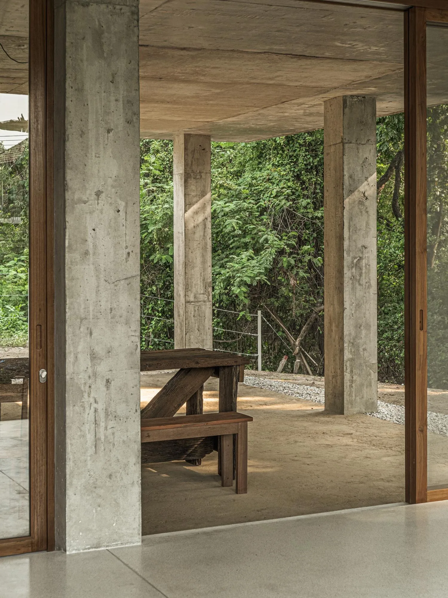
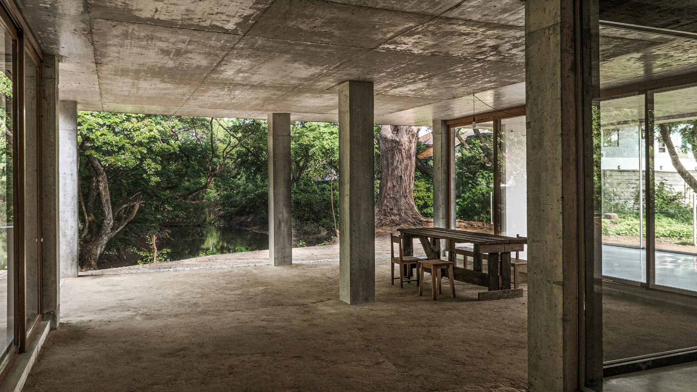
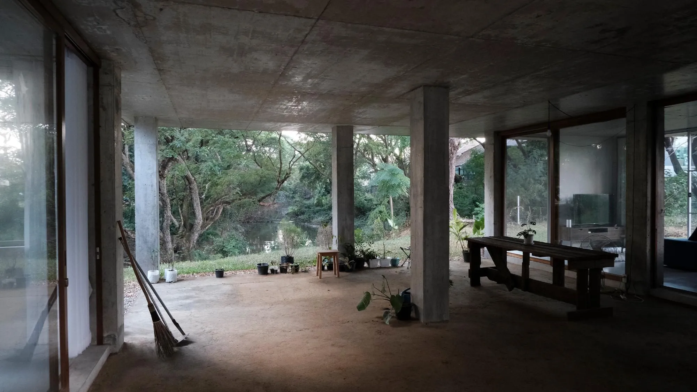
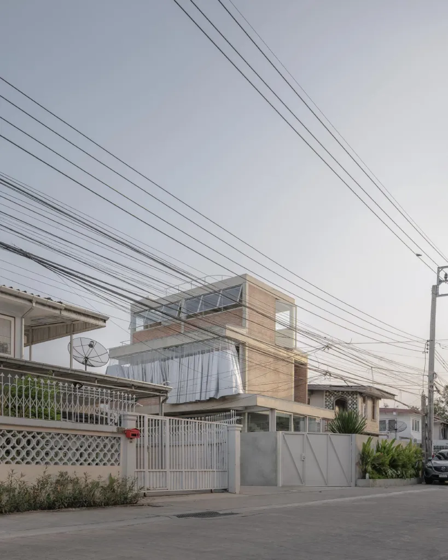
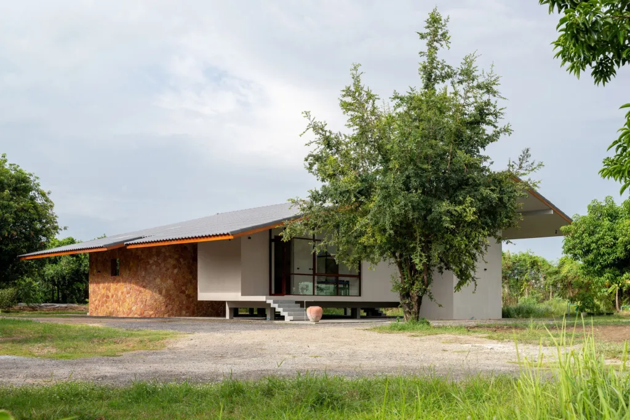
A broad concrete slab rests on a uniform grid of columns that defines and divides the spaces beneath. From the street the house reads as a closed, unassuming box. When the gate-like outer wall is opened, the central earthen floor, the river, the garden and the street merge into a single space.
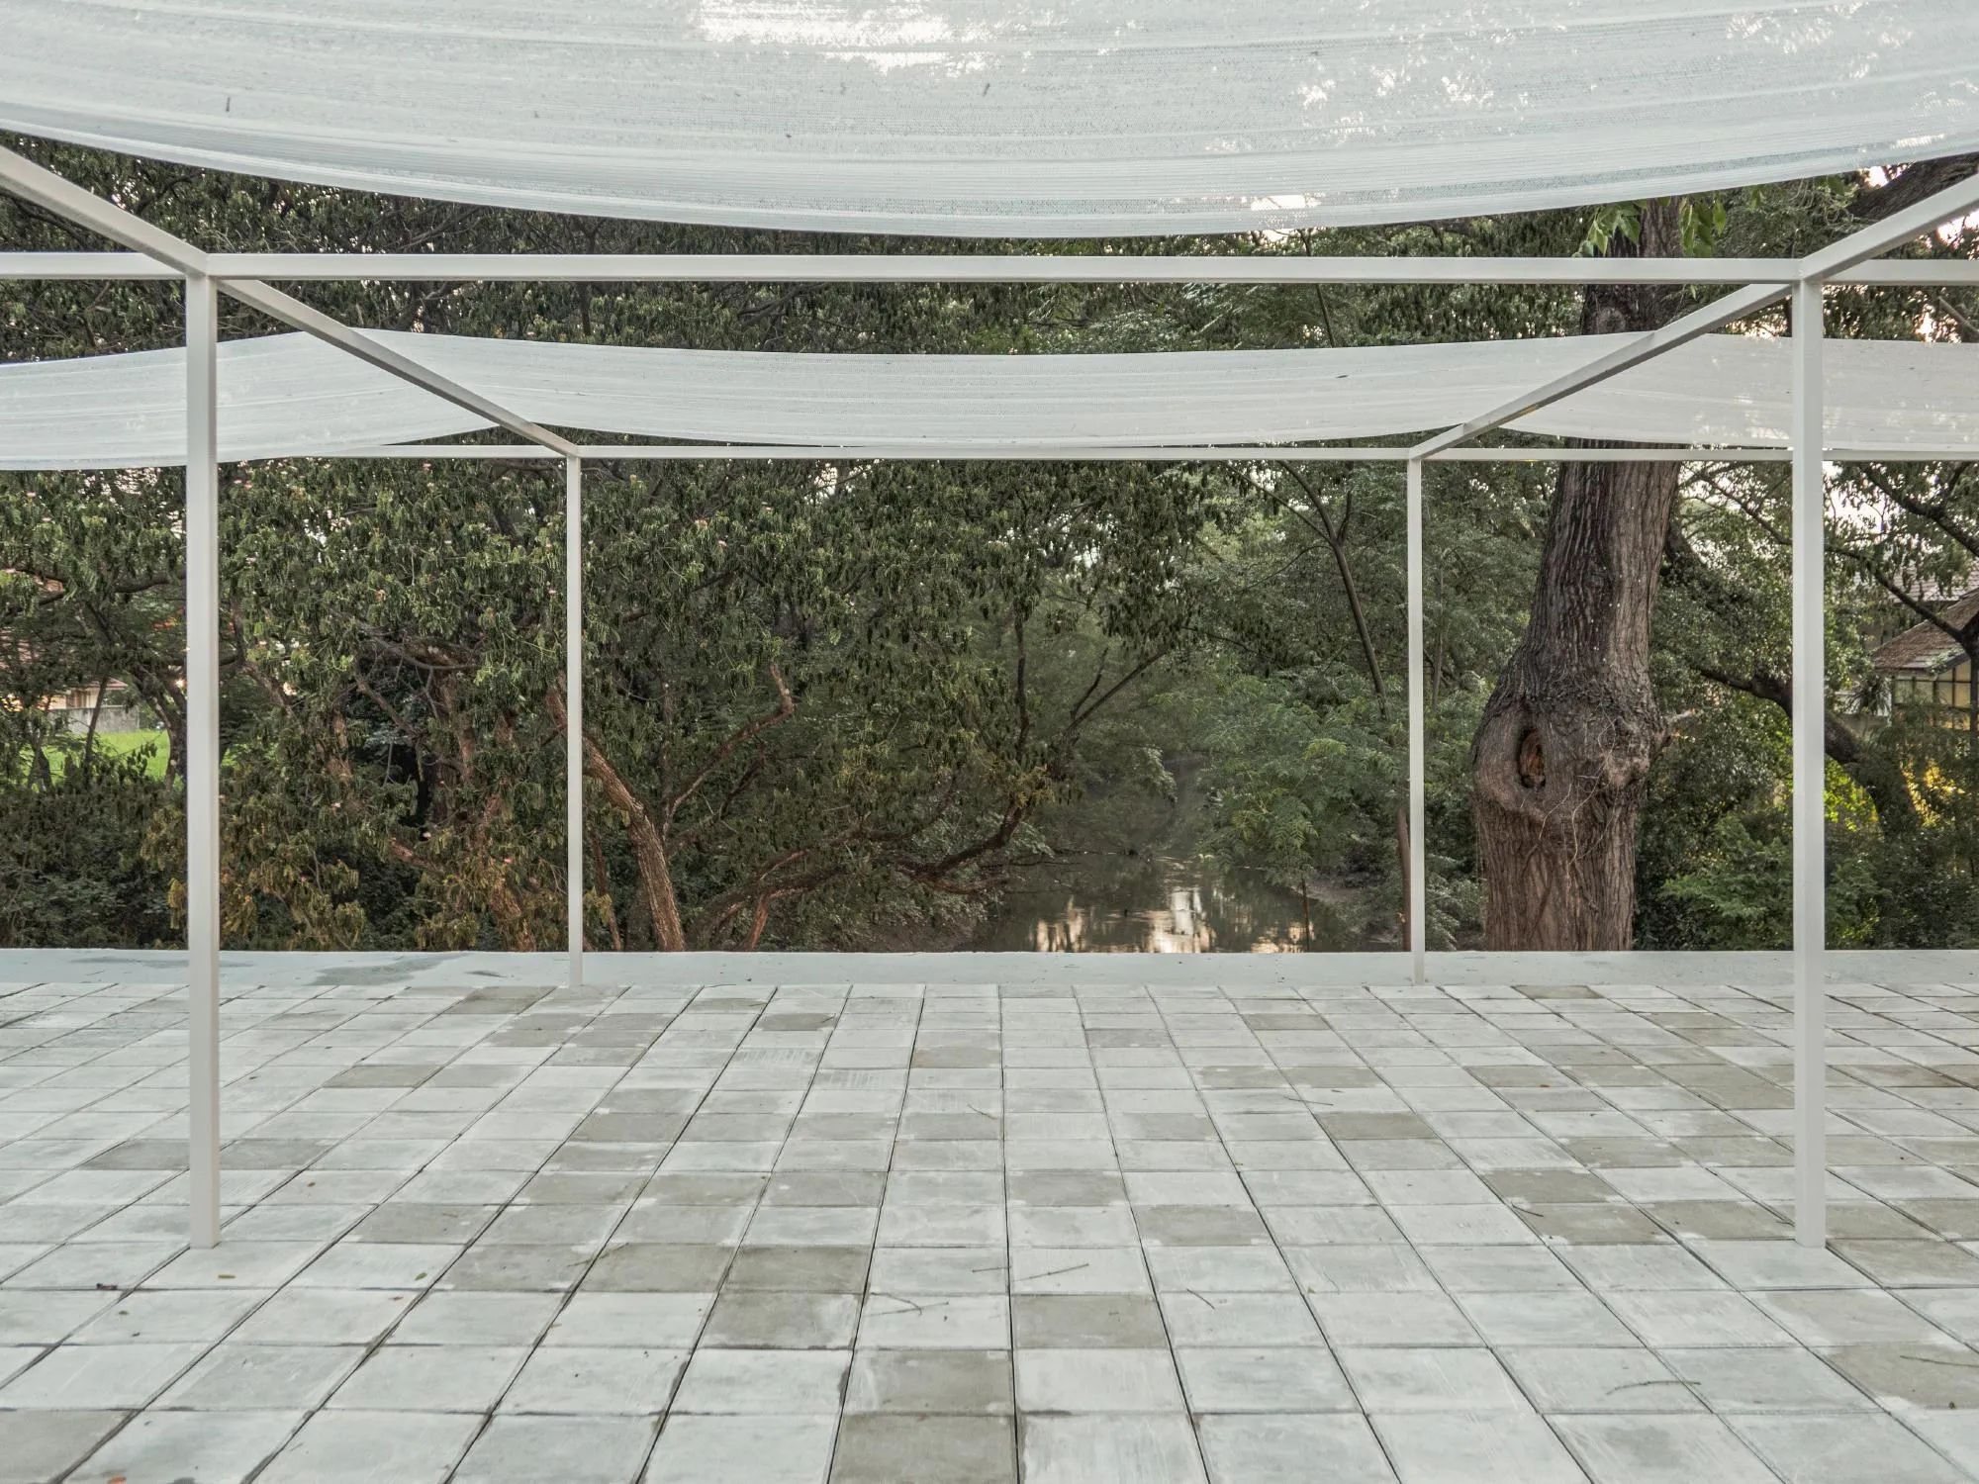
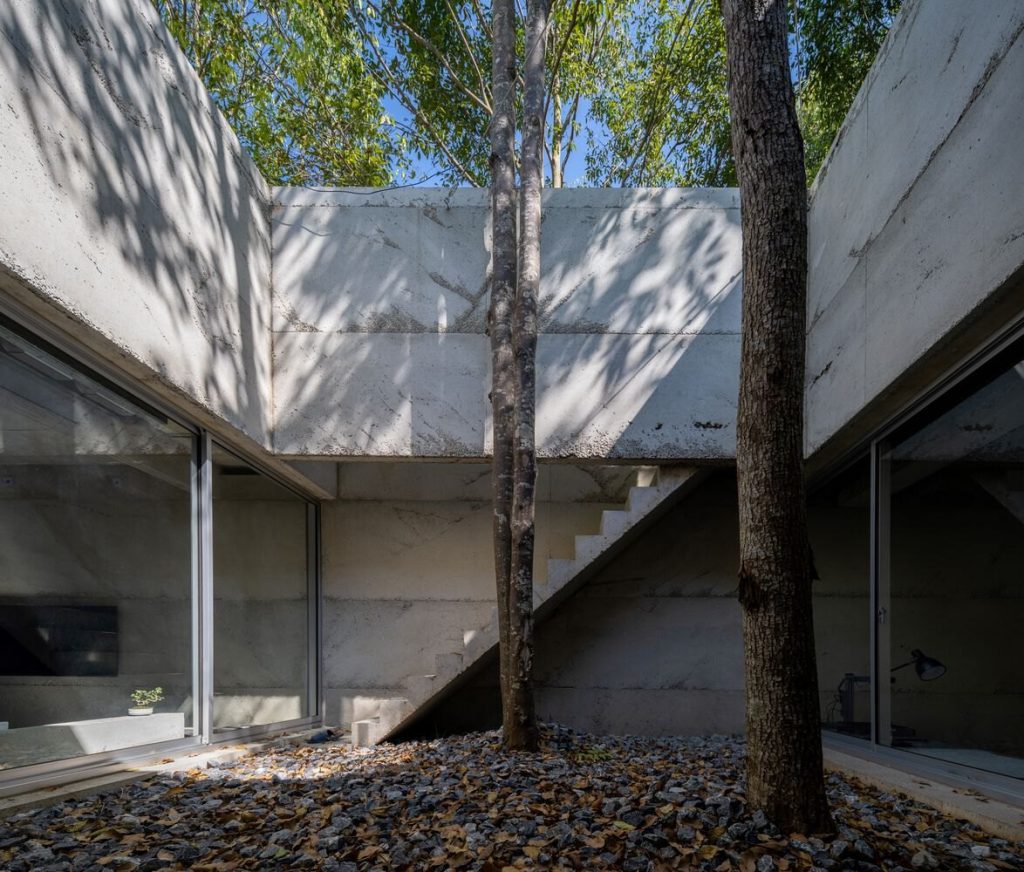
Under the roof, the Thai-Japanese practice arranged three main areas separated by sliding doors and walls set in the middle of the column grid, giving a fluid division without hierarchy. At the centre, an earthen floor lets water seep through, cooling the surrounding rooms as the wind passes. Above, the roof works as an environmental device, with solar panels, a steel frame for hanging agricultural shade fabric and ventilated floor blocks that protect the living spaces from direct sun.
Earth, plants, wind, rain, animals and people come together here in a small world of coexistence, made possible by the simple, adaptable structure of the grid and the flat slab. The house is meant as a durable, open-ended setting that keeps adapting to its inhabitants and its surroundings.
Project Information
- Design studio
- Bangkok Tokyo Architecture
- Time
- 2023
- Type
- Residential
Comments