Studio L
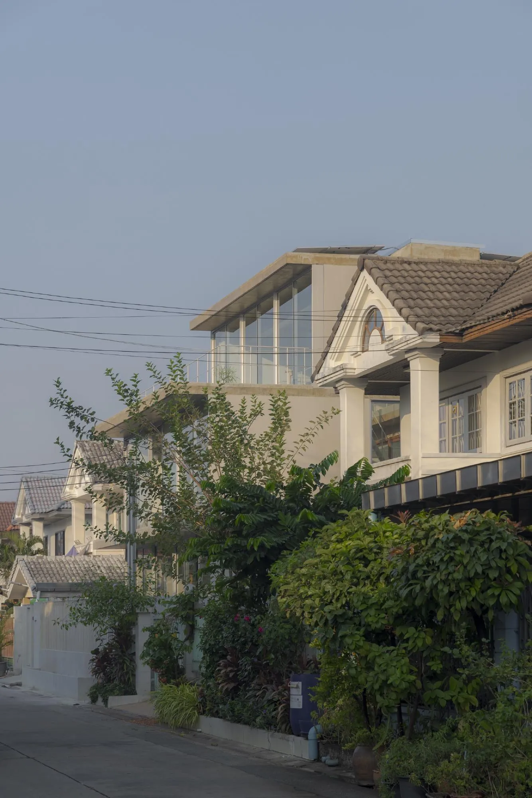
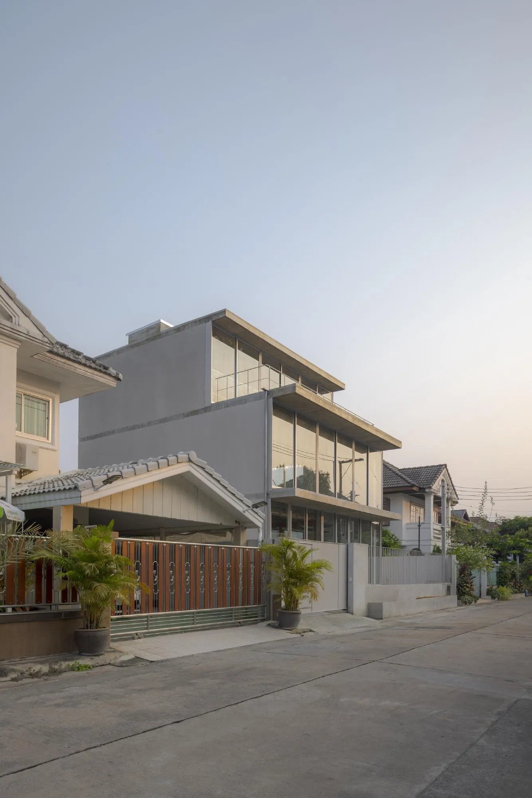
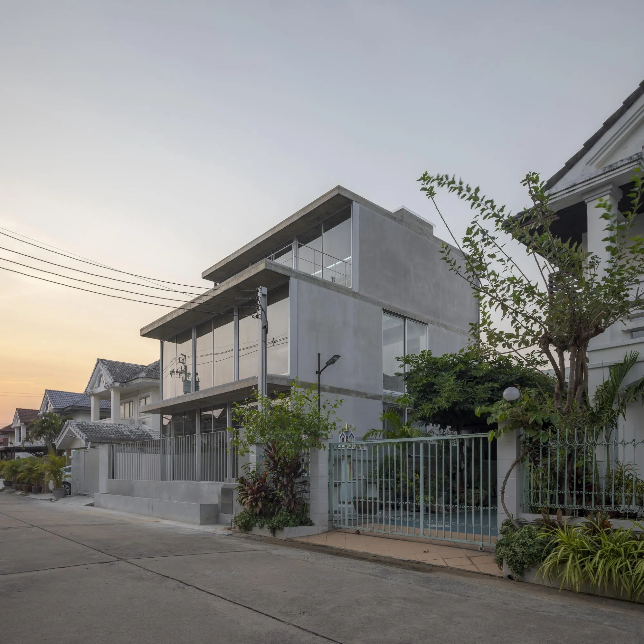
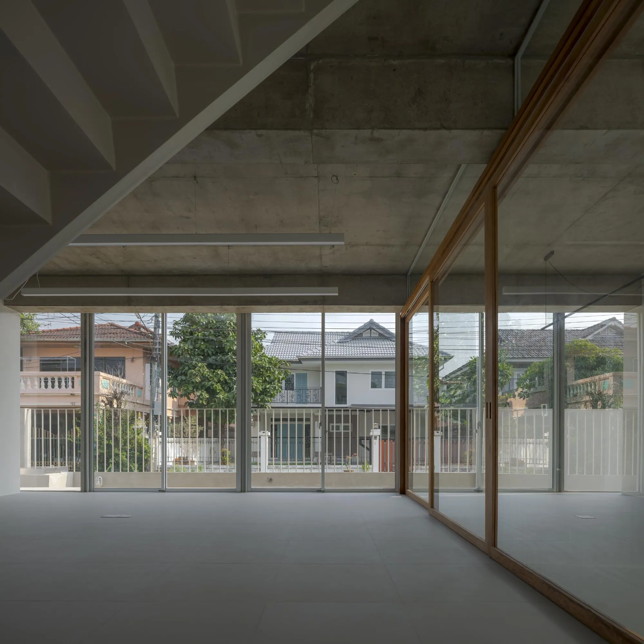
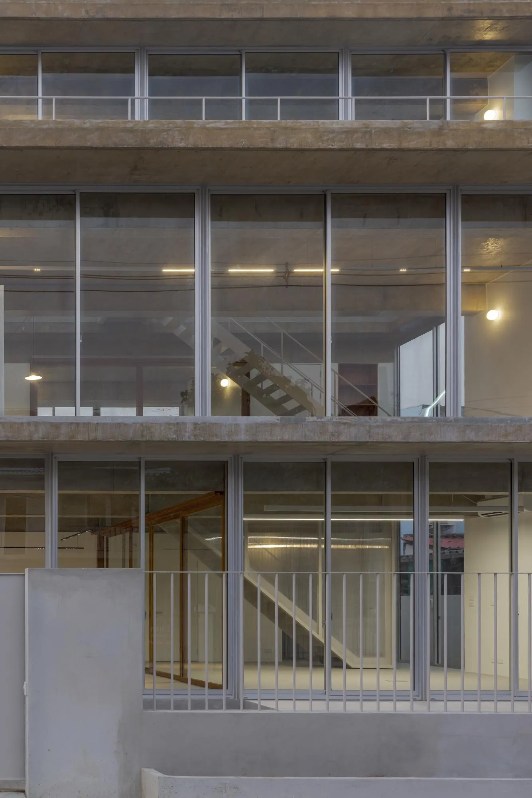
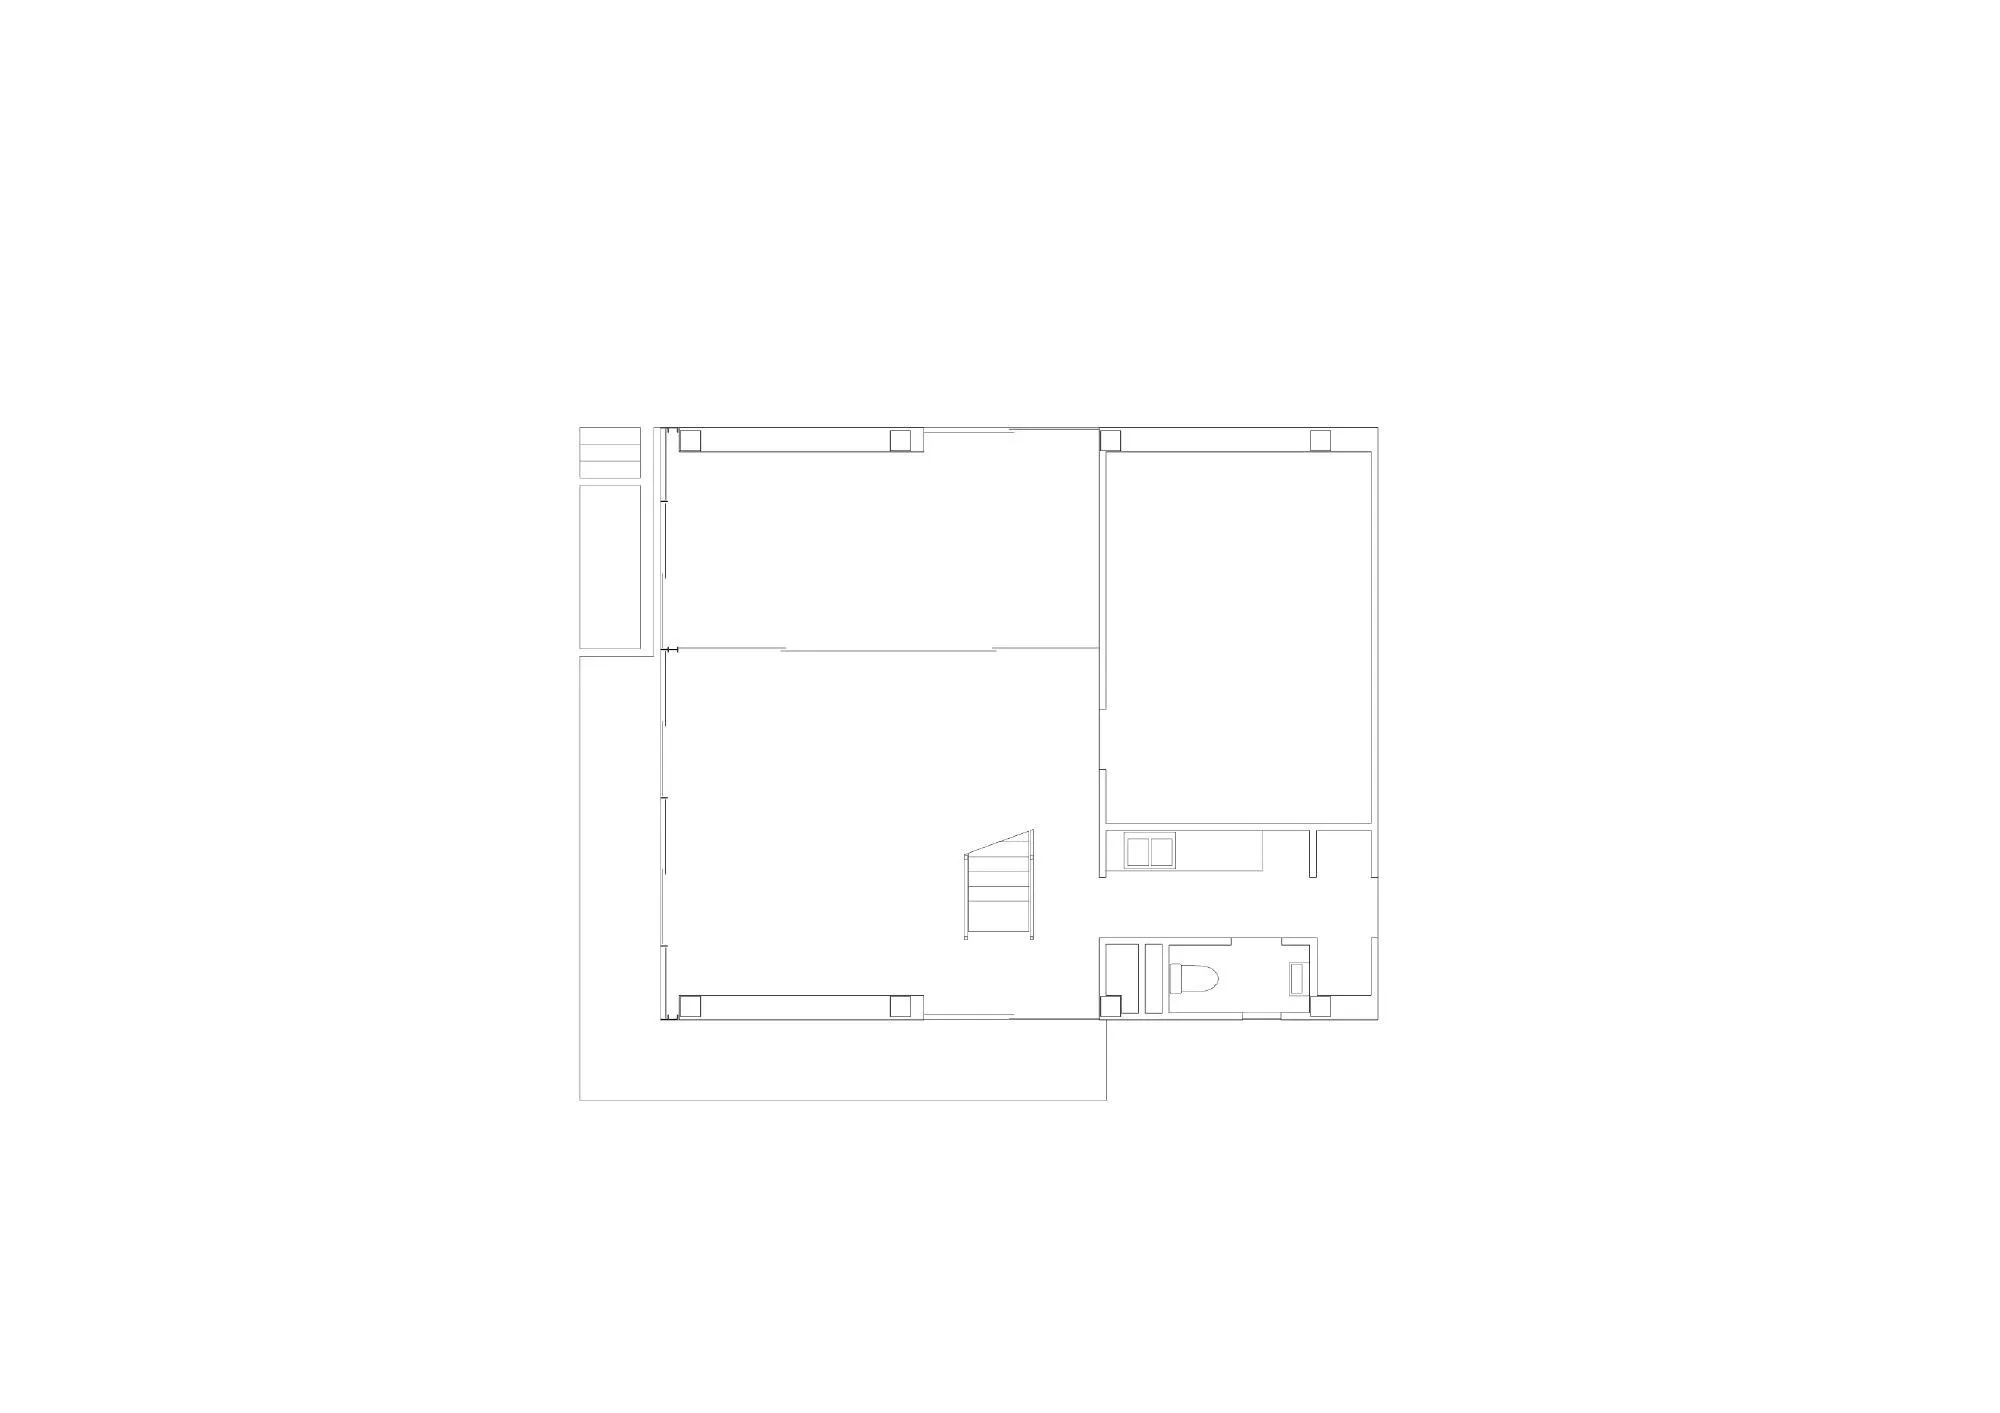
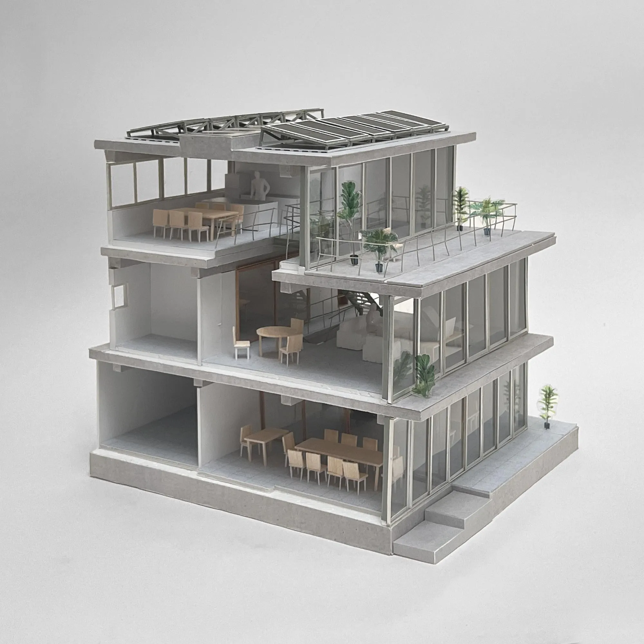
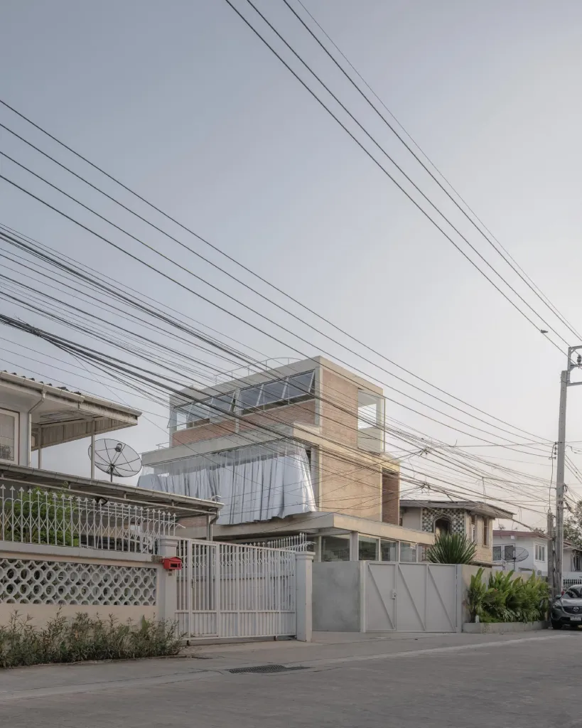
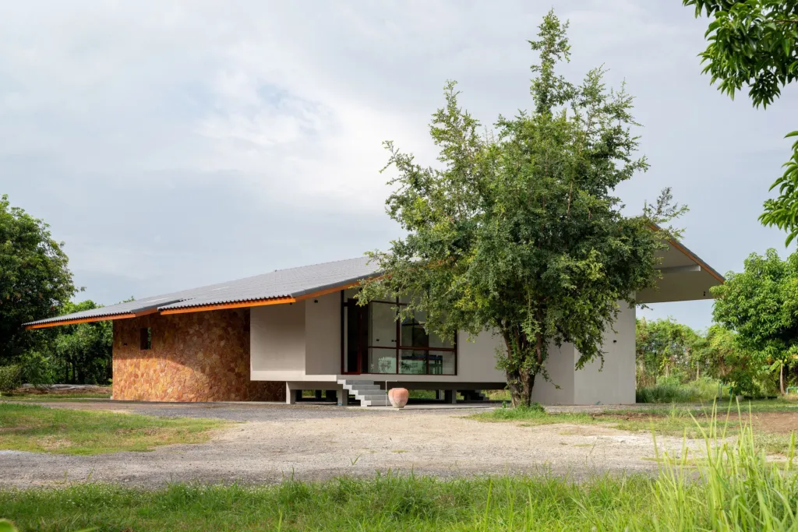
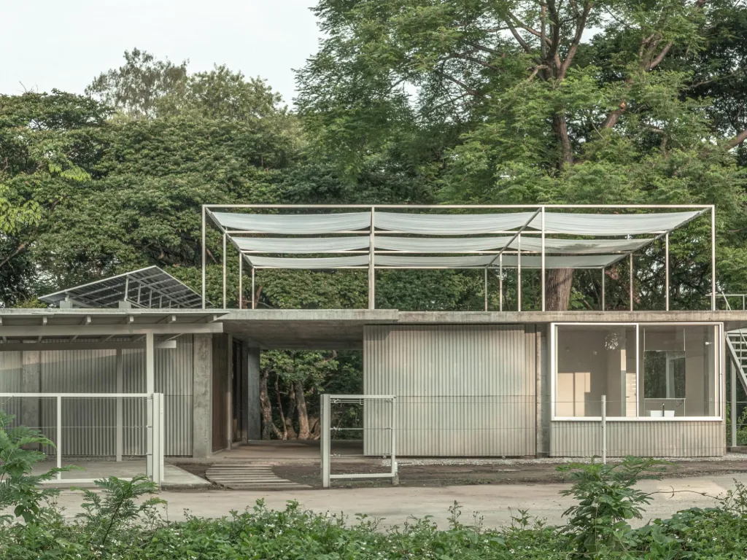
Set in a quiet residential neighbourhood, this mixed-use building houses a pharmaceutical company on the ground floor and an interior design studio on the upper levels. Both belong to the same family, and the studio sometimes doubles as a home, so two generations work, live and share the building under one roof.
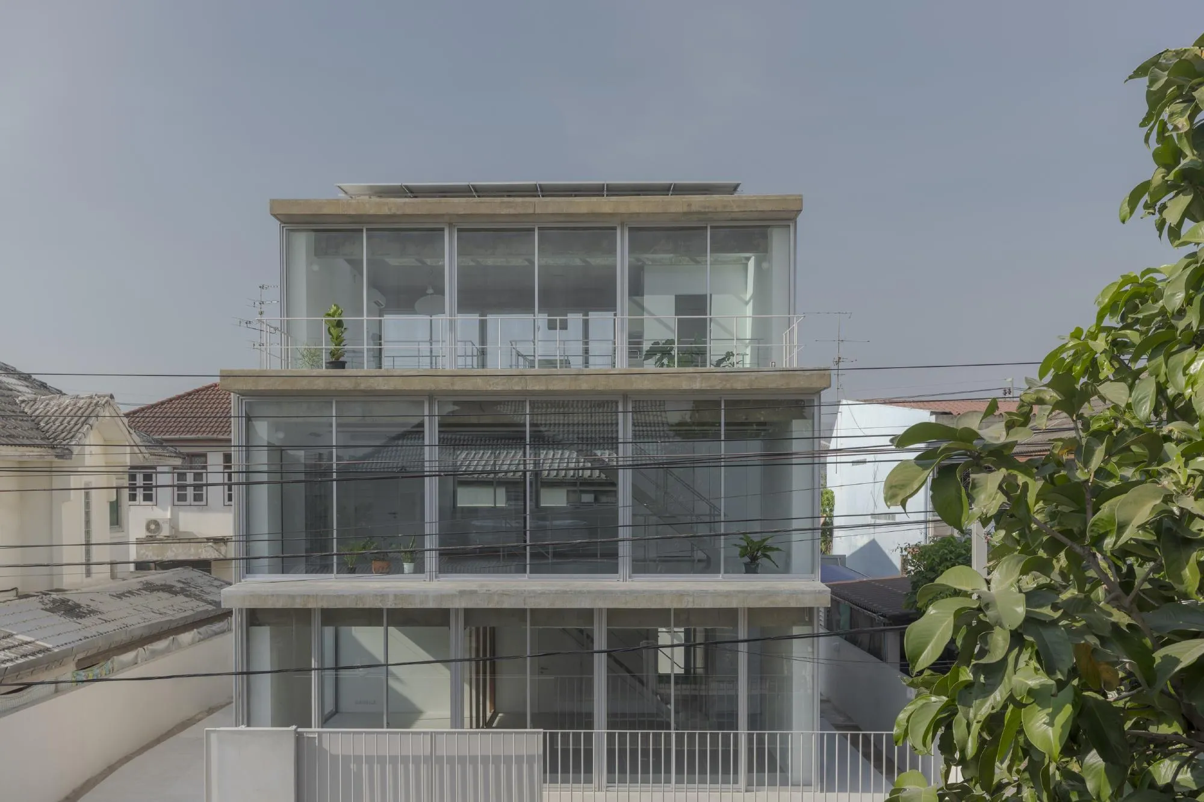
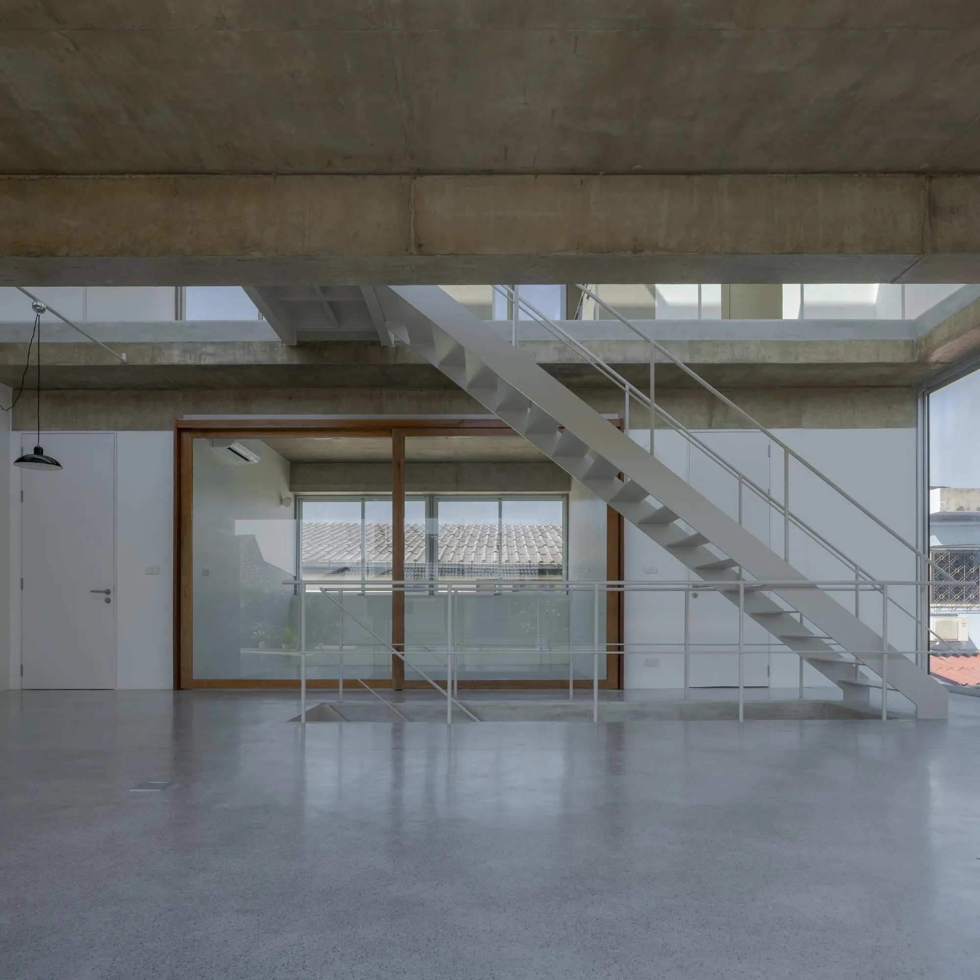
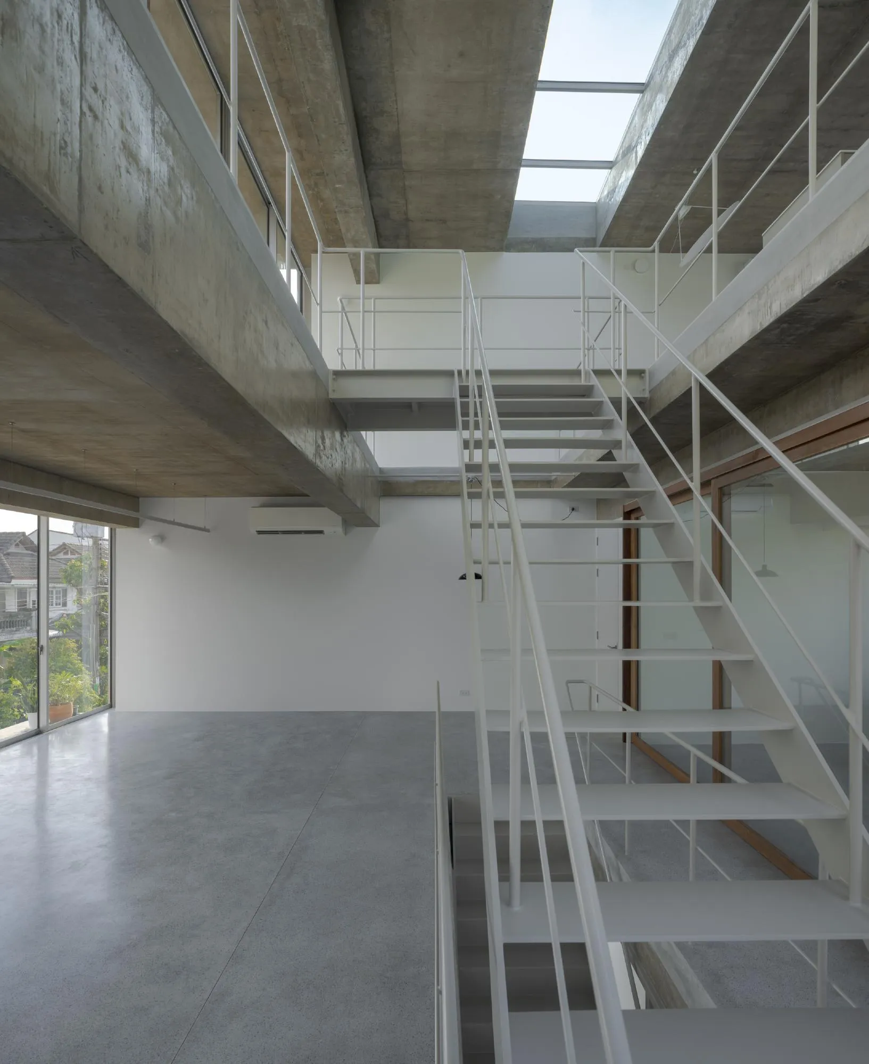
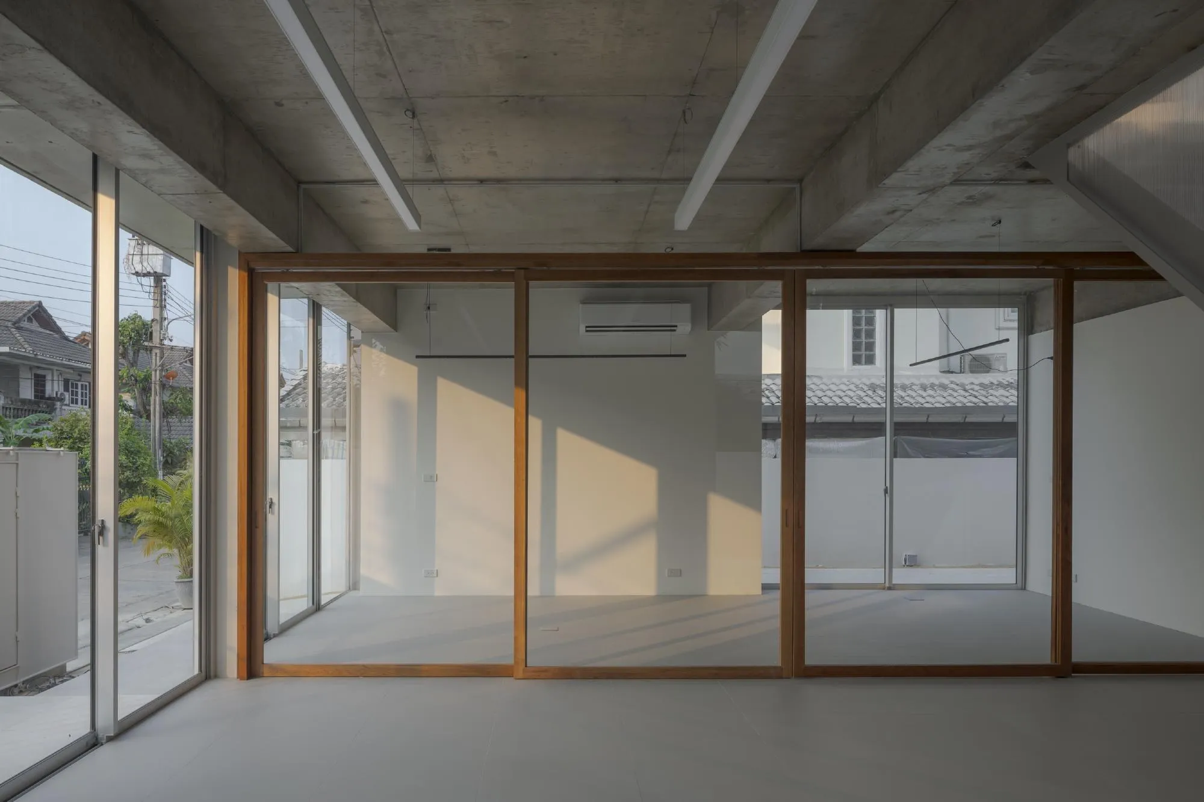
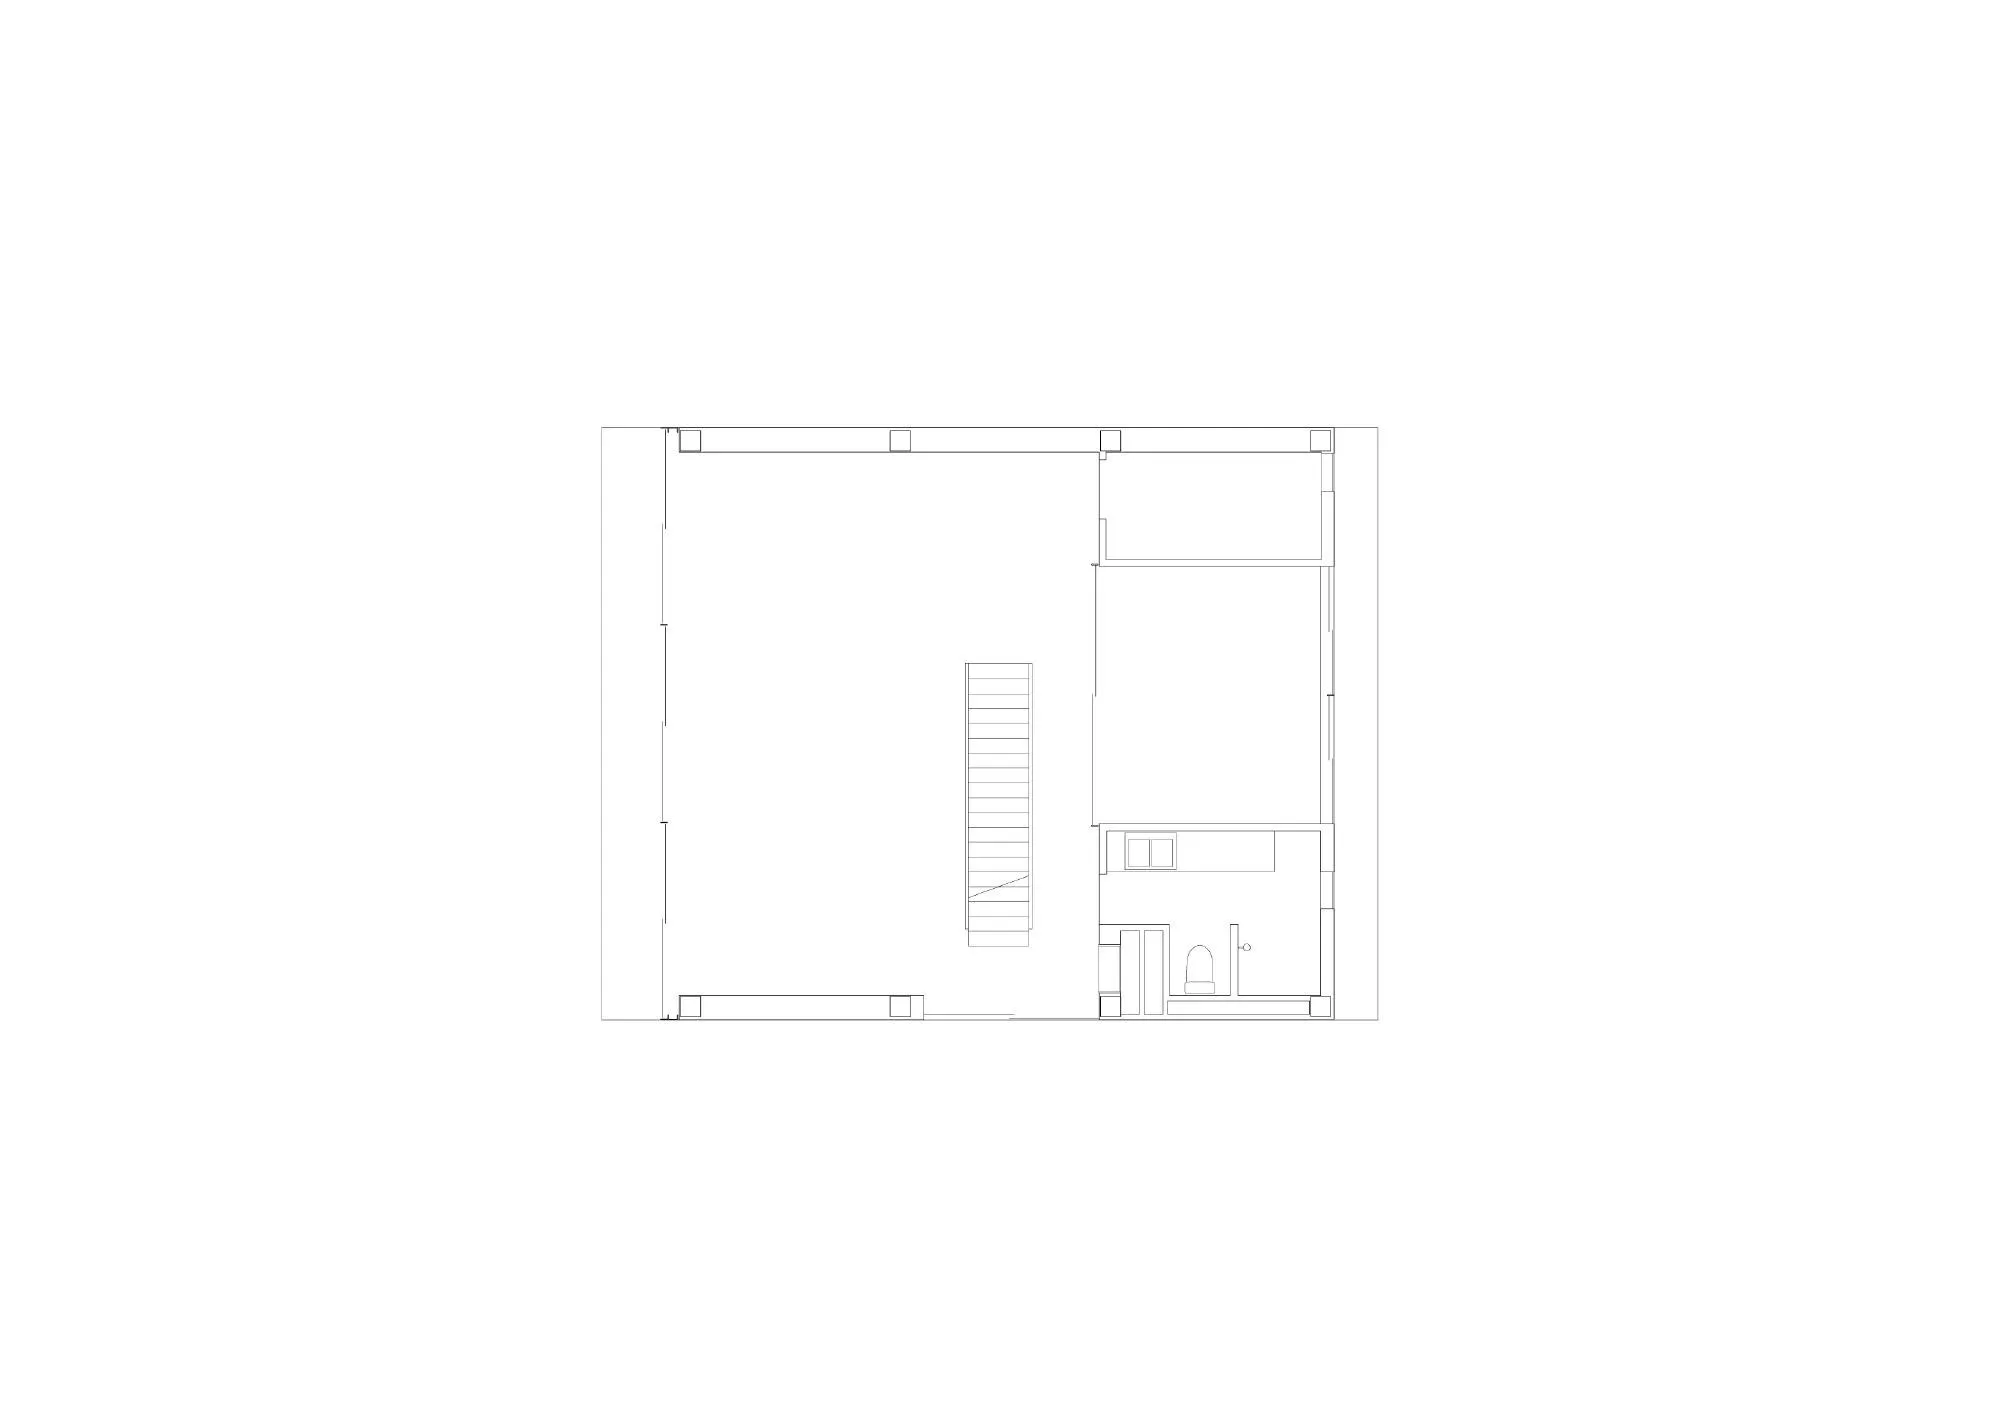
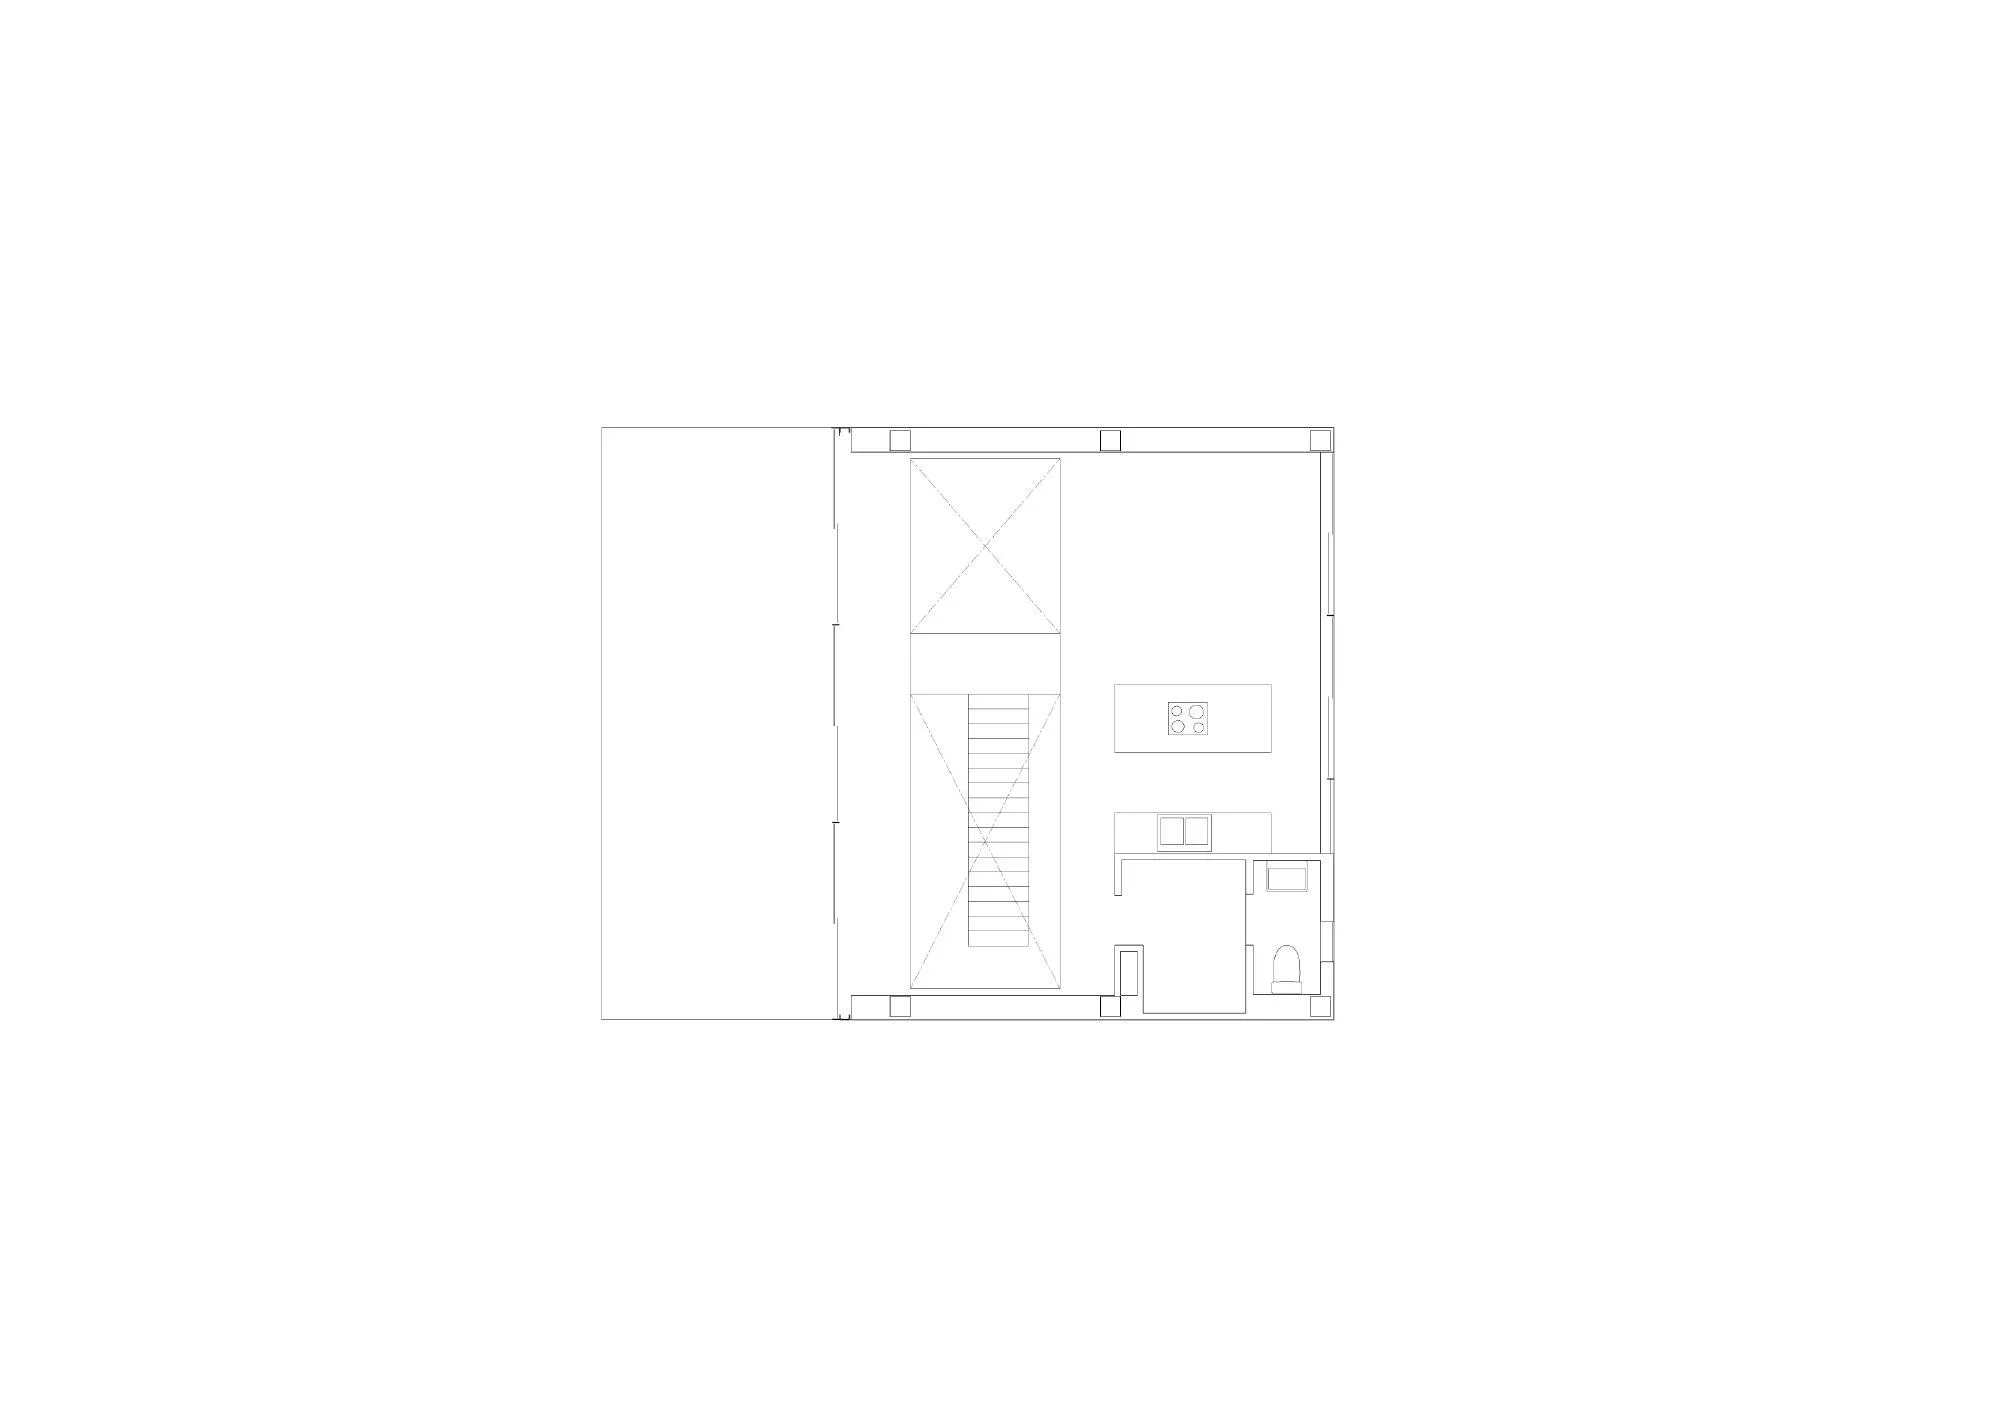
The Thai-Japanese practice aimed for a simple, open platform able to take both formal and informal uses. Though the spaces differ in function, a common structure ties them together. The layout is clearly ordered, with enclosed private rooms such as offices, a bedroom, bathrooms and storage on one side, and open, free-flowing space on the other.
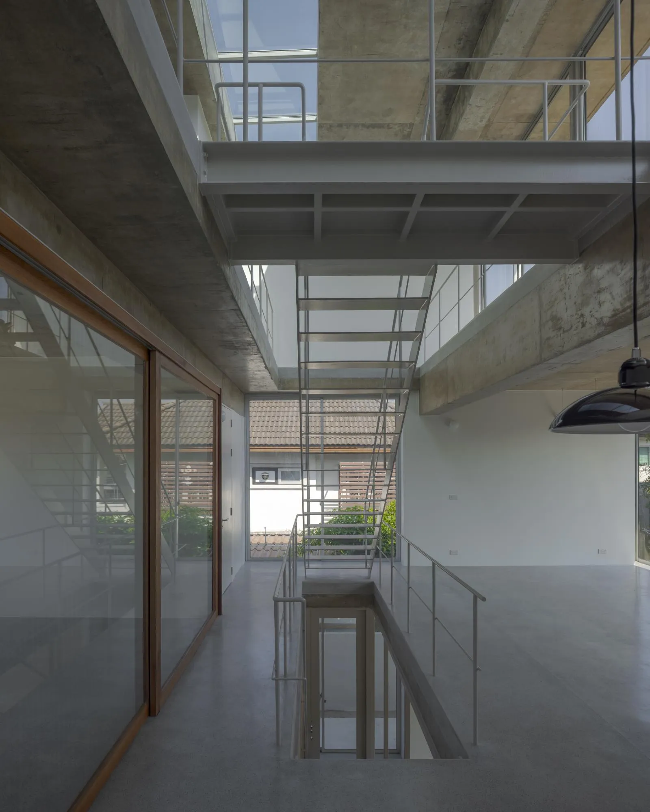
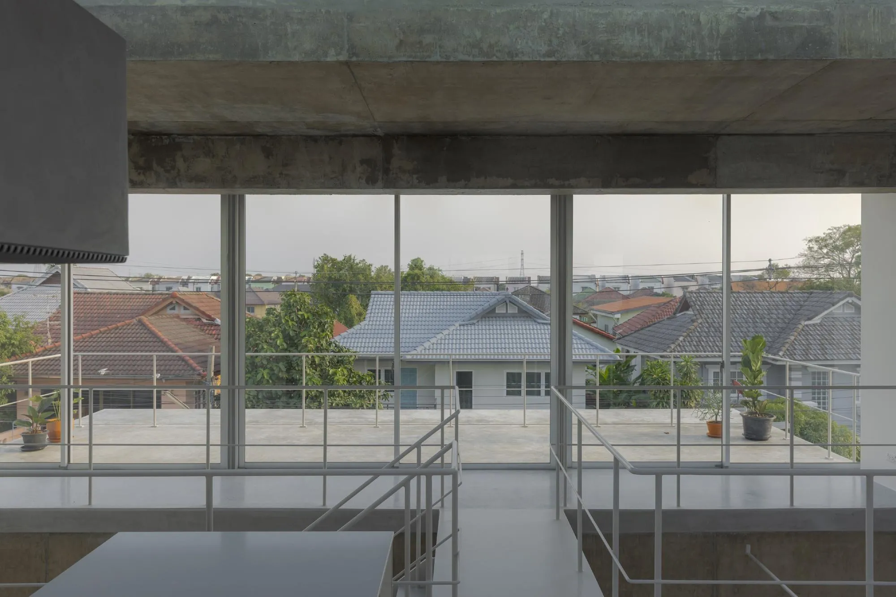
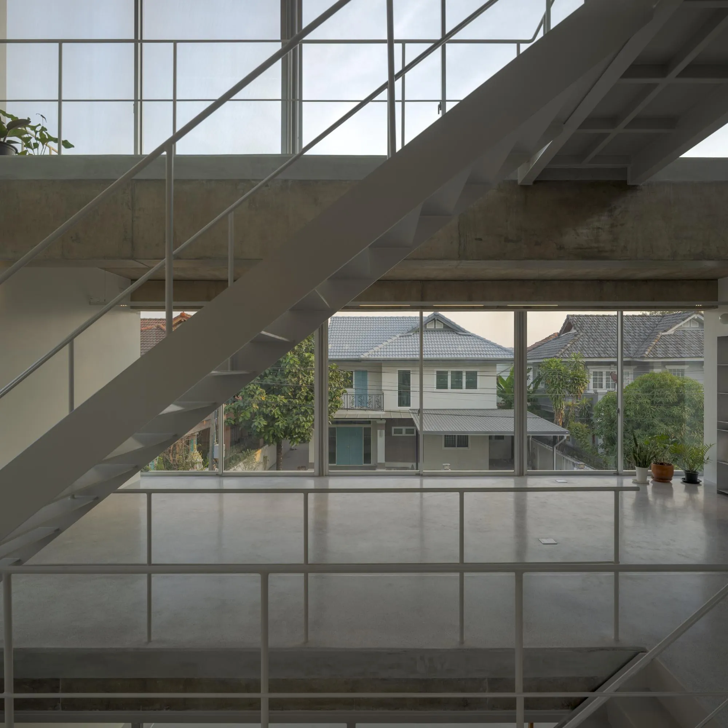
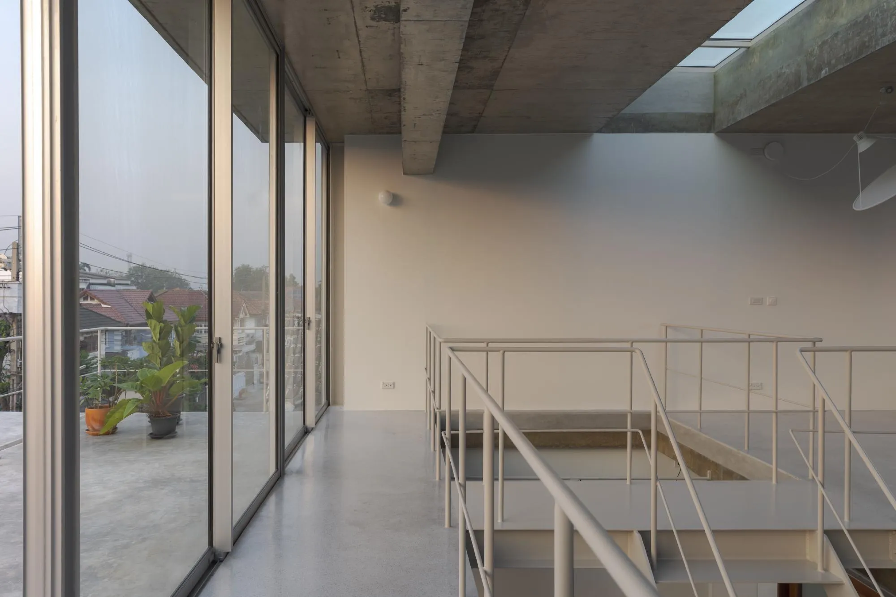
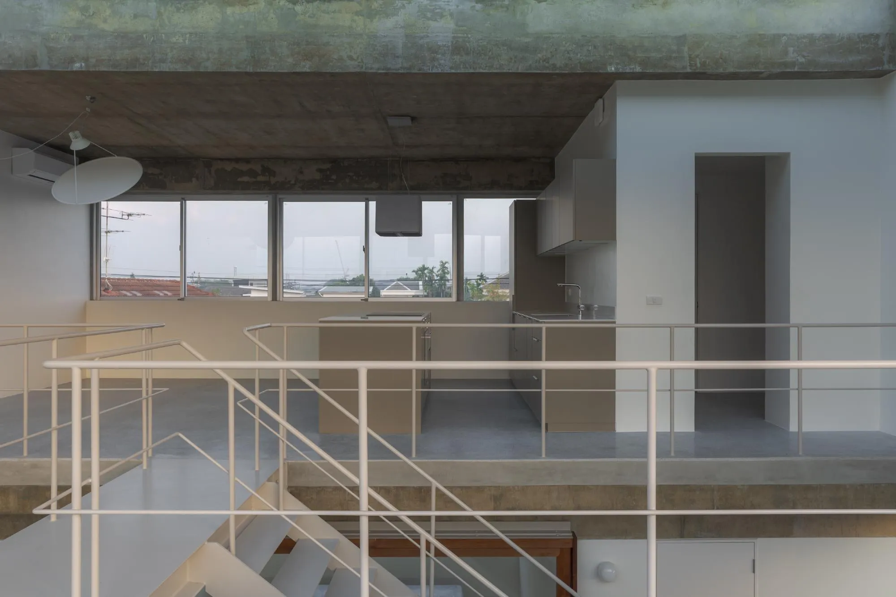
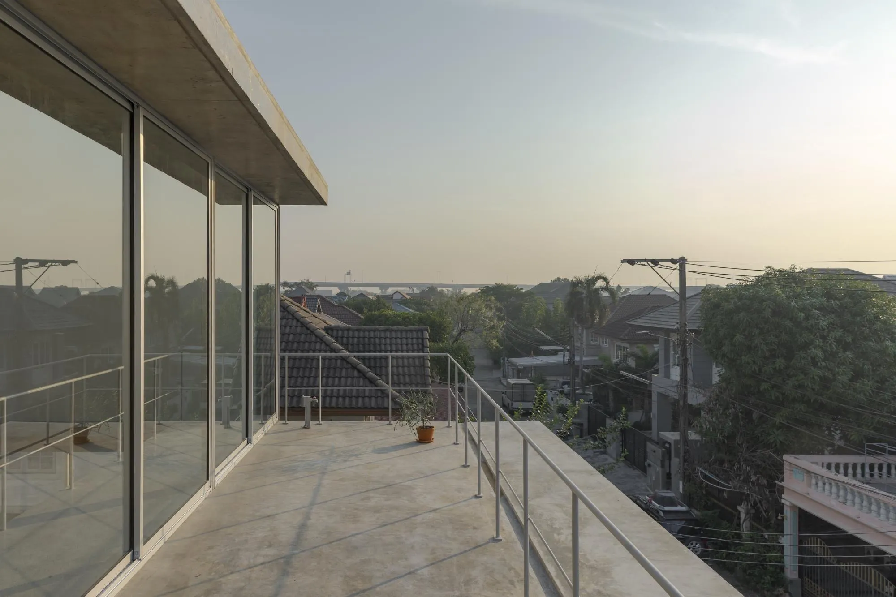
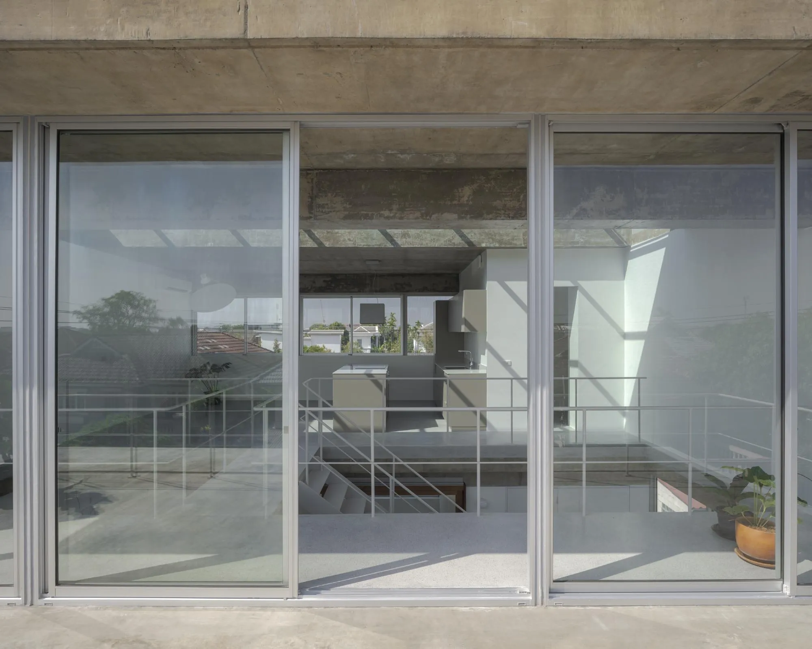
At the centre, a stair and a bridge cut through the volume, linking the floors vertically and horizontally and bringing movement and visual continuity. The kitchen and dining area on the top level opens onto a generous balcony that could become a garden overlooking the city. Windows on every side allow cross ventilation, while a central toplight casts shifting patterns of daylight through the day, bringing a sense of the outdoors inside.
The building was not shaped by a predetermined form but by its context: construction methods, site boundaries and a restricted buildable area. The result is neither a house nor an office, but a generous volume for connections and uses that can keep changing. Structural engineering was by Pongrapee Lilatasninukul.
Project Information
- Design studio
- Bangkok Tokyo Architecture
- Time
- 2025
Comments