Botanica Sales Gallery
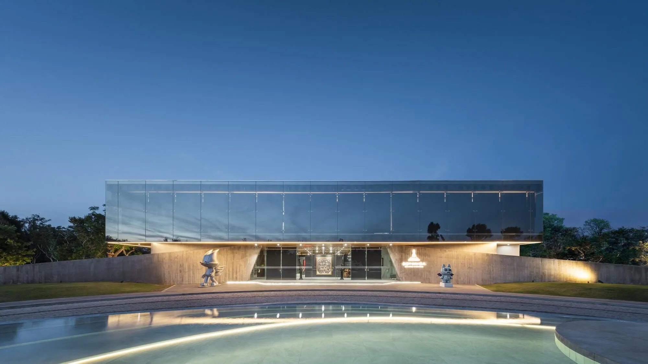
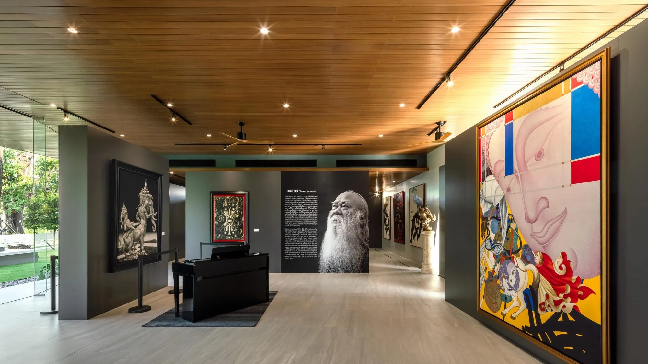
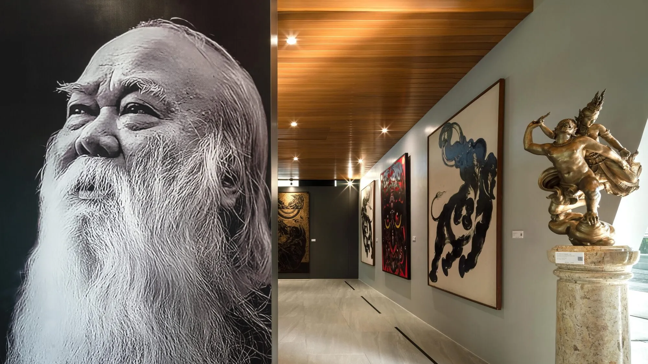
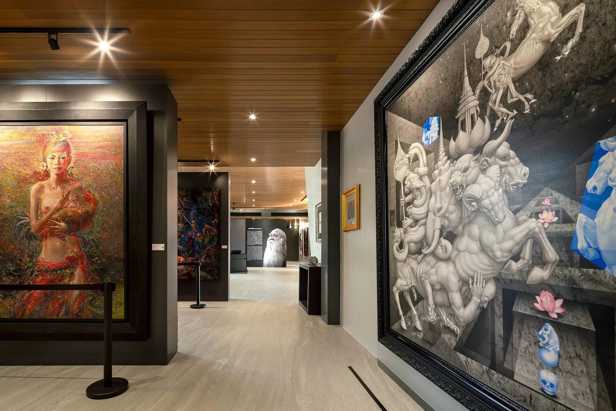
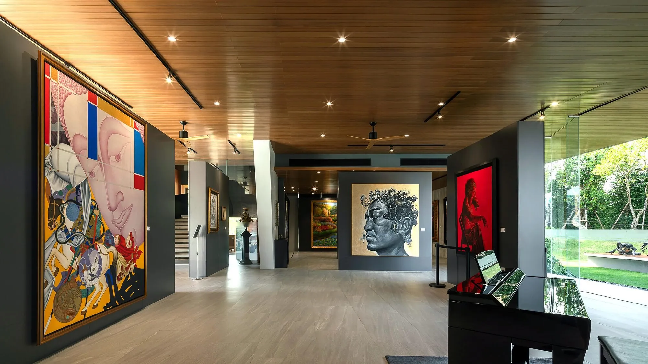
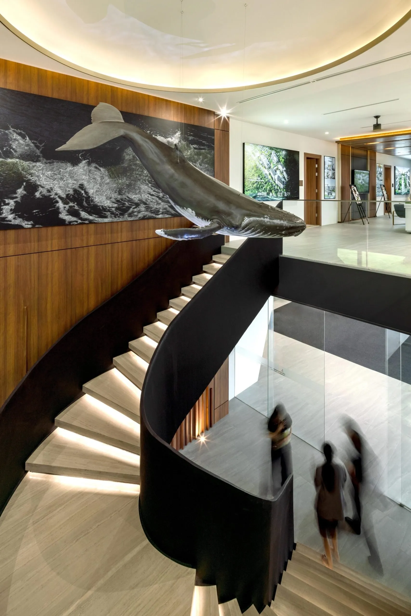
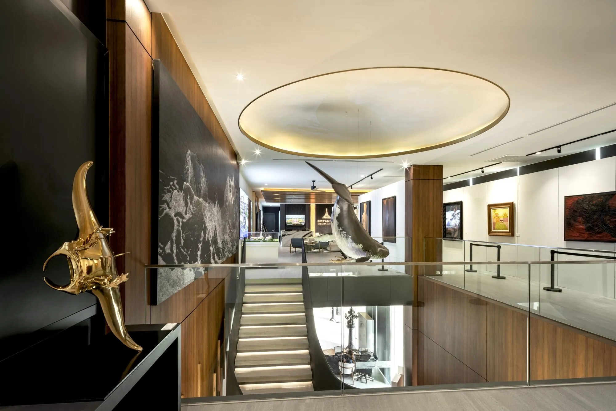
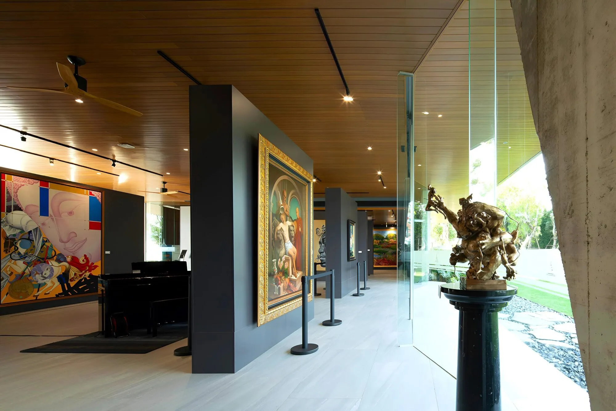
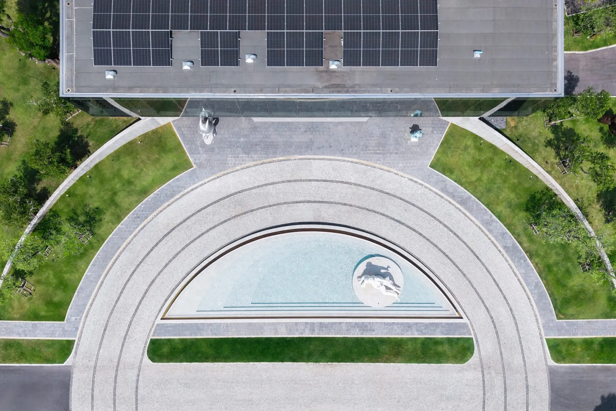
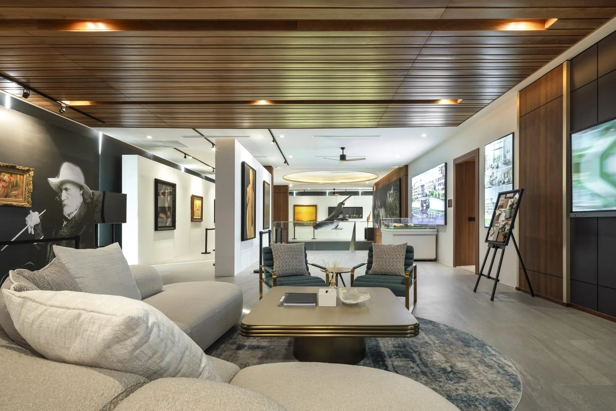
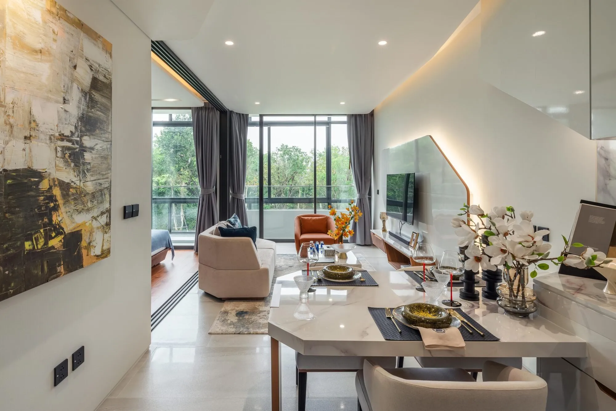
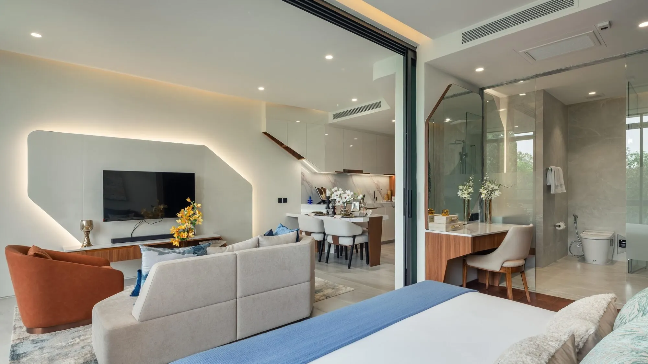
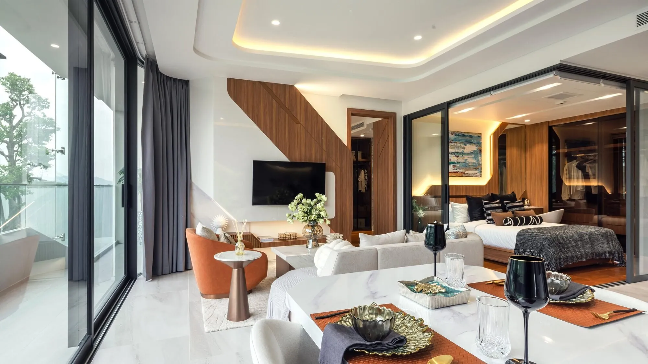
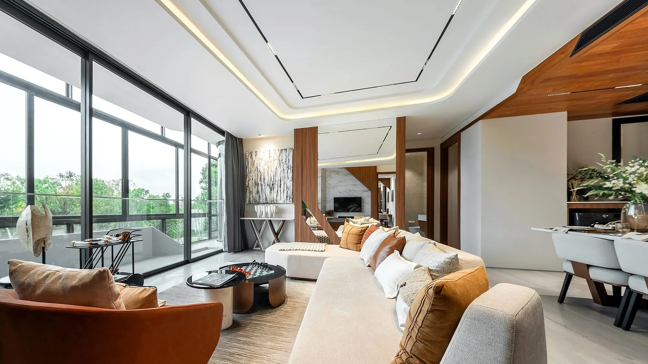
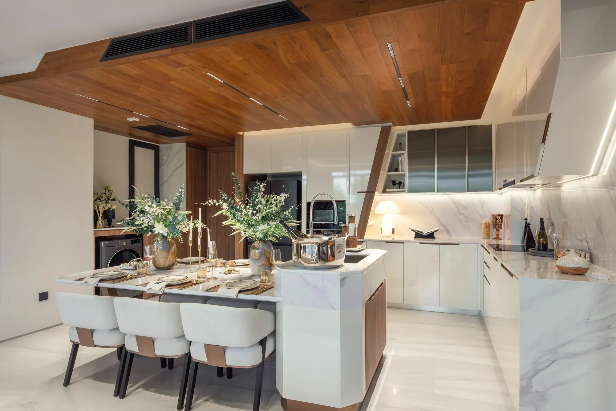
The building explores weight and lightness through a flexible framework drawn from Zen thinking. More than a conventional sales gallery, it holds residential show units within an open plan that lets it shift between commercial and cultural use. It works as a private commercial headquarters and also hosts public events, and during a national biennale it opened as an exhibition venue.
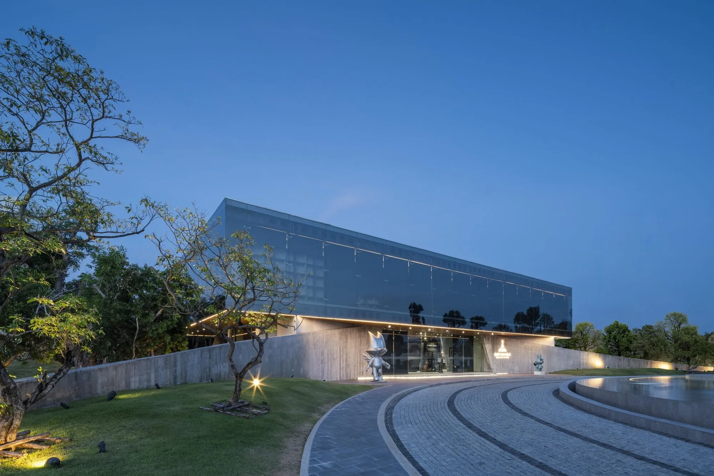
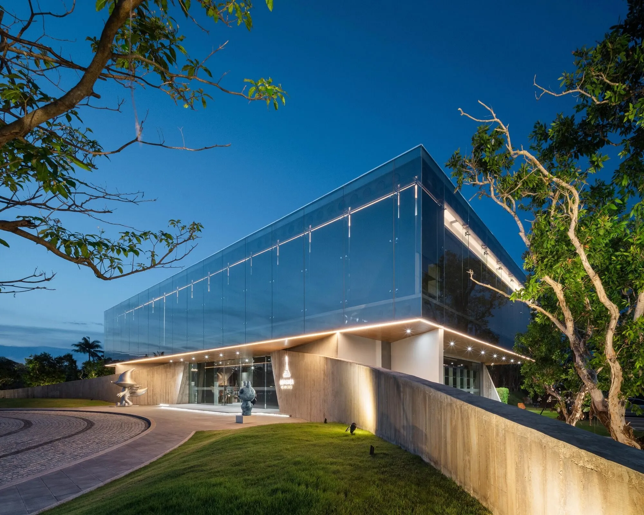
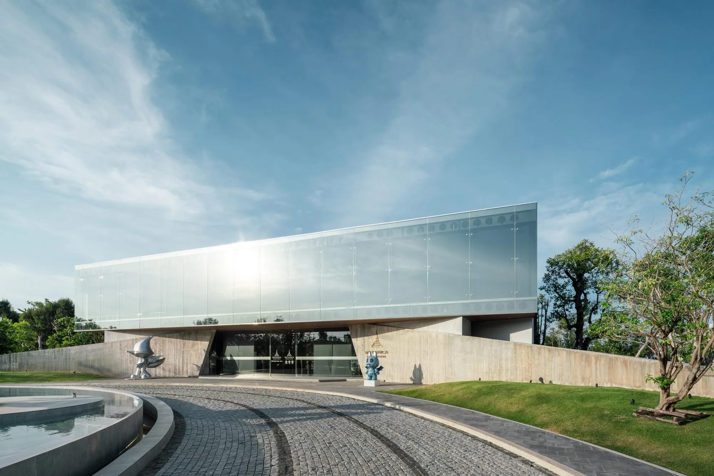
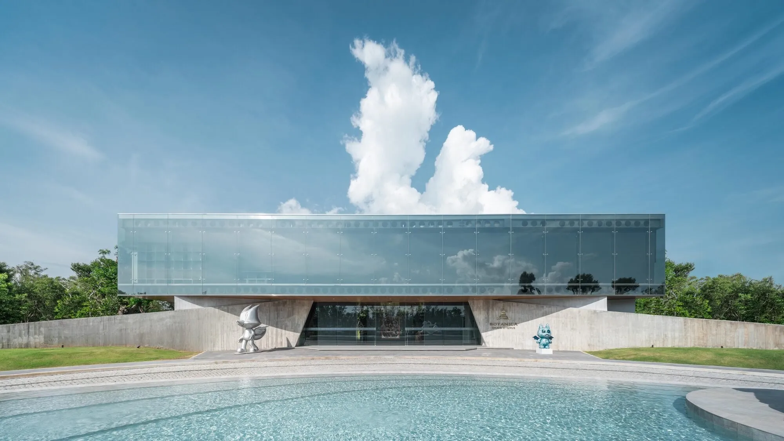
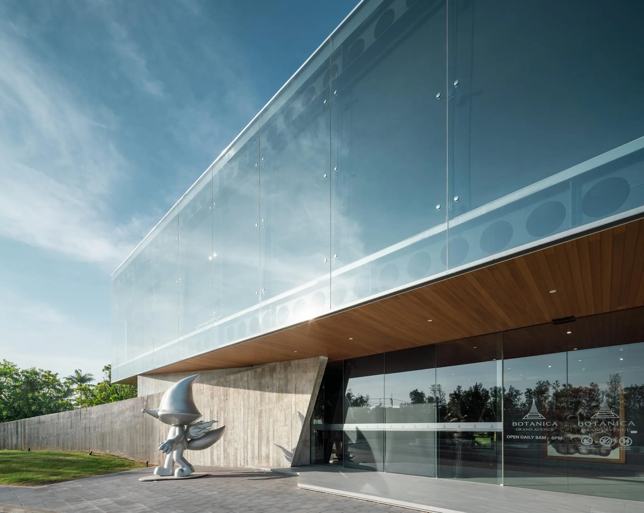
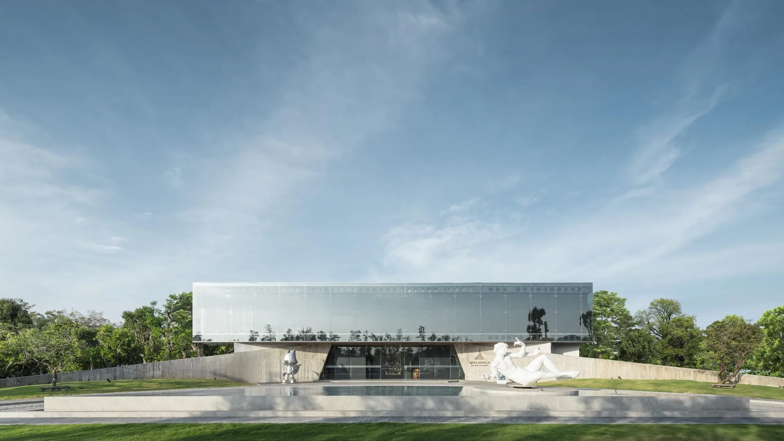
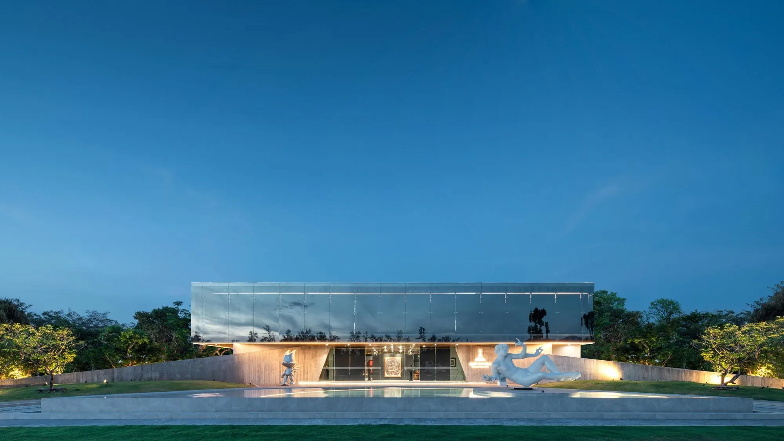
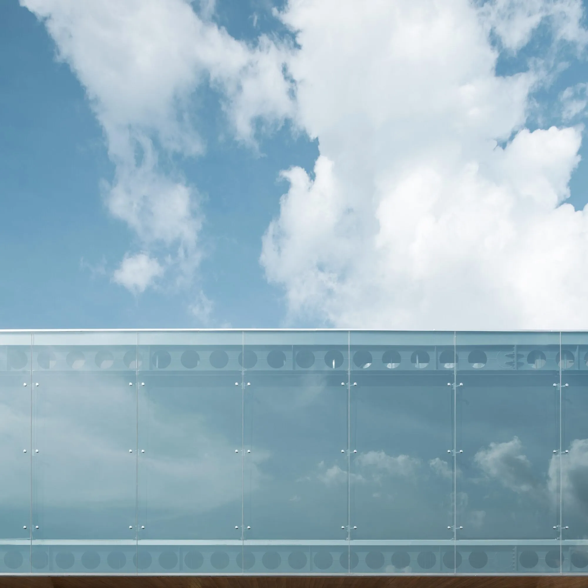
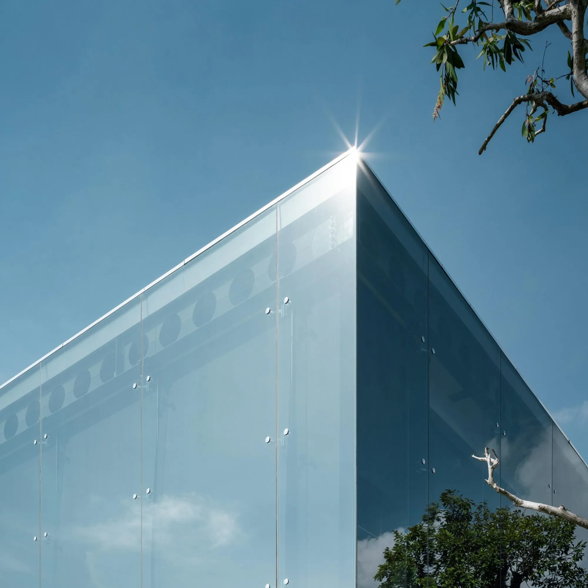
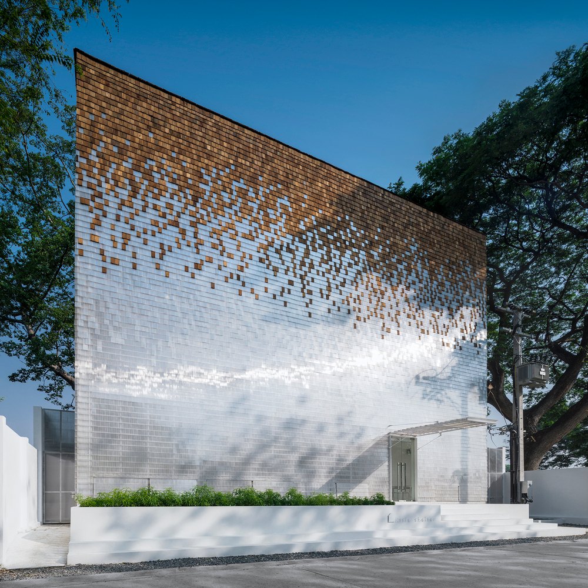
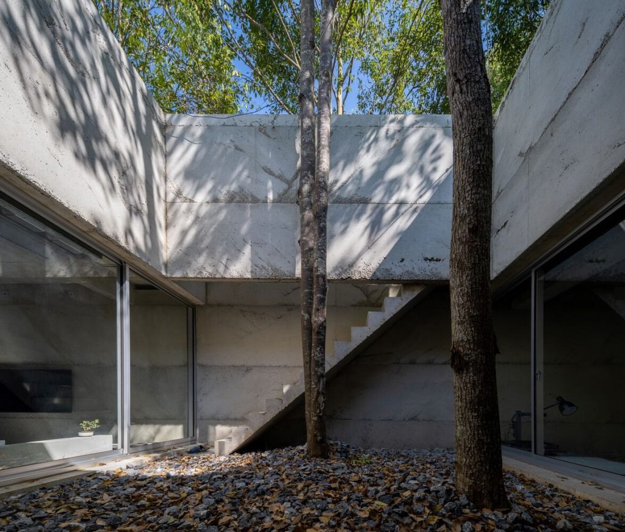
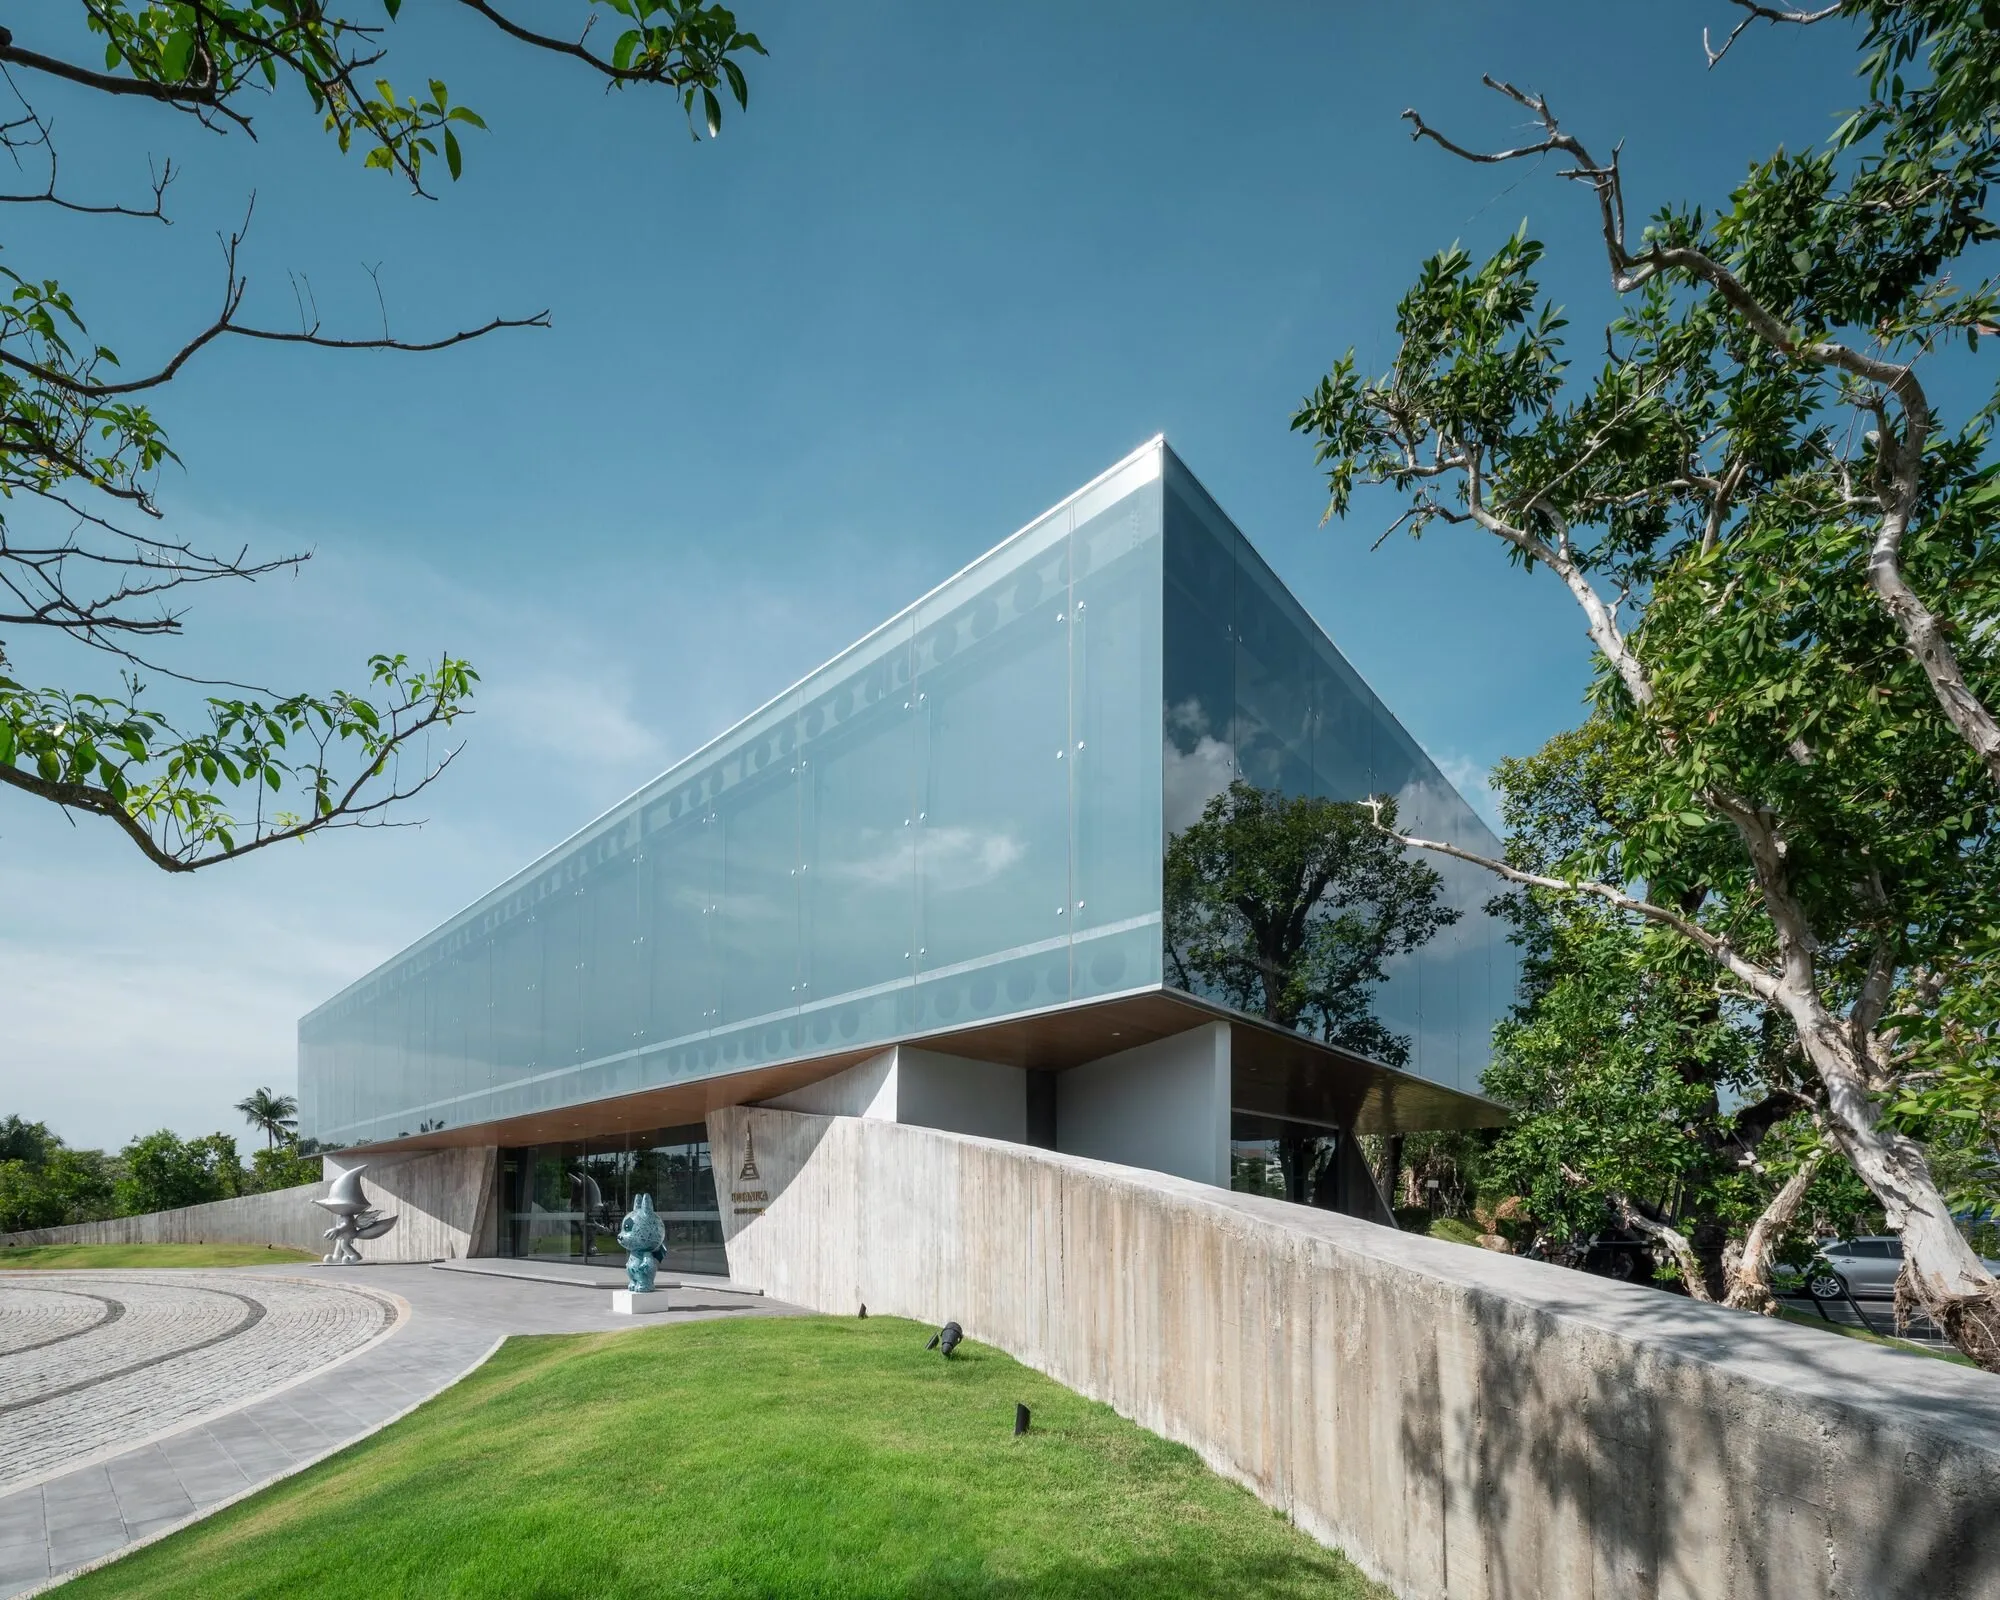
It is defined by the contrast between a grounded concrete podium and a light glazed volume. The exposed concrete base keeps the grain of rough timber formwork, while the upper level is wrapped in low-emissivity reflective glass.
The podium anchors the building to the site, and the glass takes in the changing tropical sky so the upper volume seems to dissolve into its surroundings. The reflective facade continues the idea of an architecture that reduces its own presence, becoming less an isolated object than a shifting extension of the horizon.
Behind the restrained expression is a fast-track system of steel frames, cellular beams and precast concrete slabs, which keeps the structure efficient while holding the precision of the material and spatial composition. Commercial, residential and cultural uses come together in a building meant to adapt as its needs change.
Project Information
- Design studio
- Rhyme Design Group
- Area
- 1,119 m²
- Time
- 2025