House K
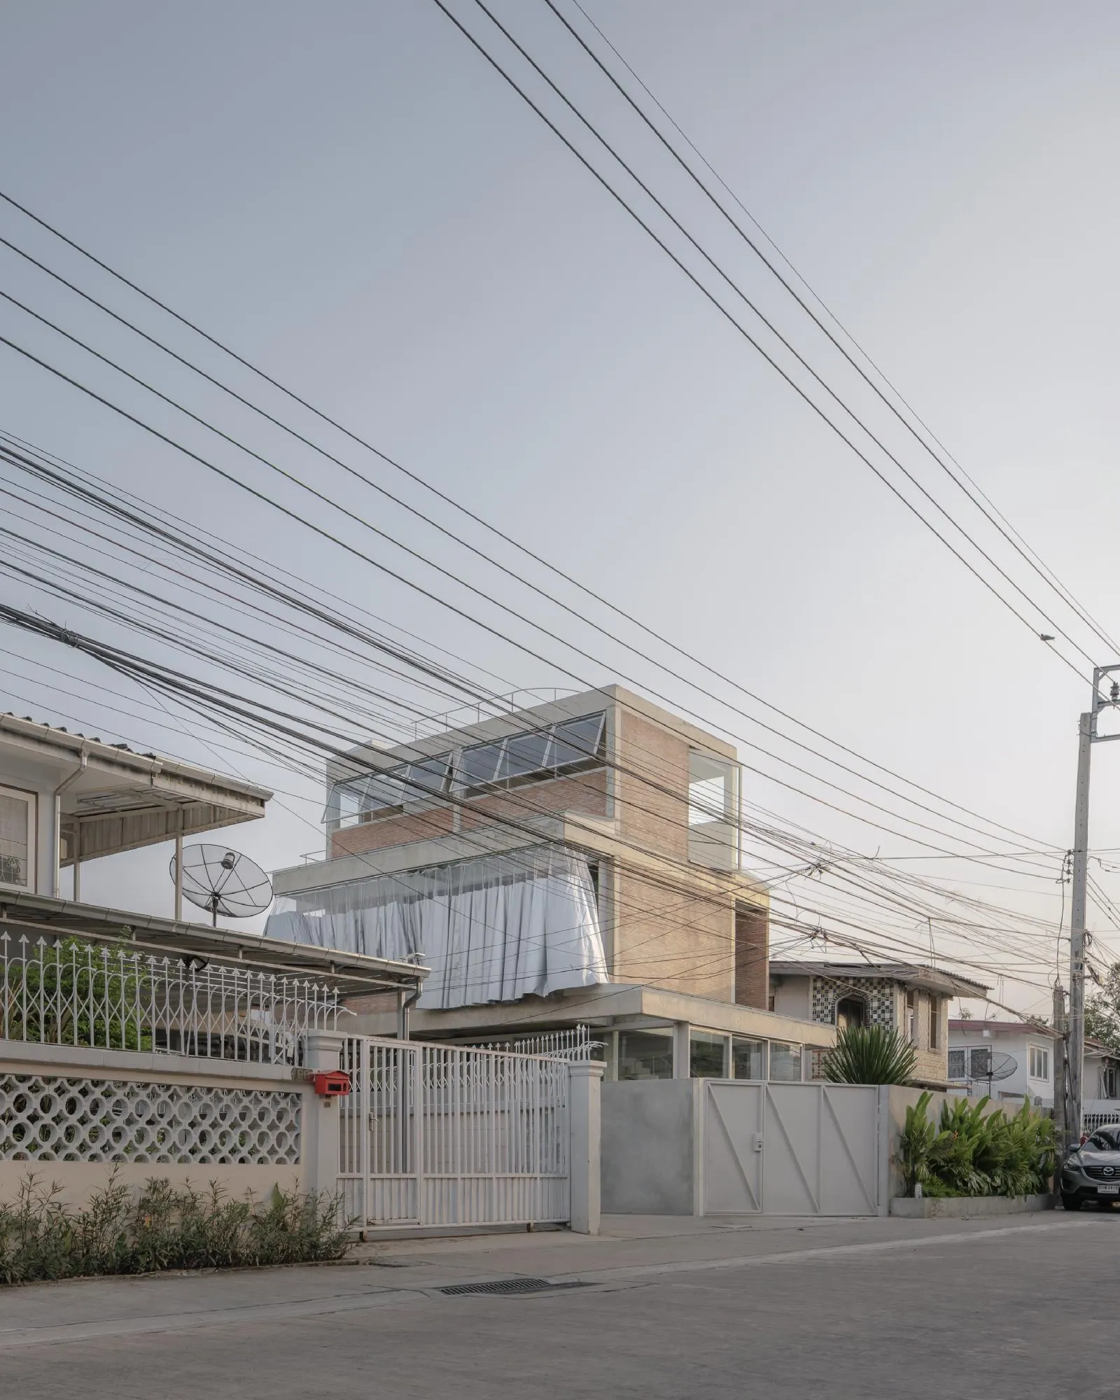
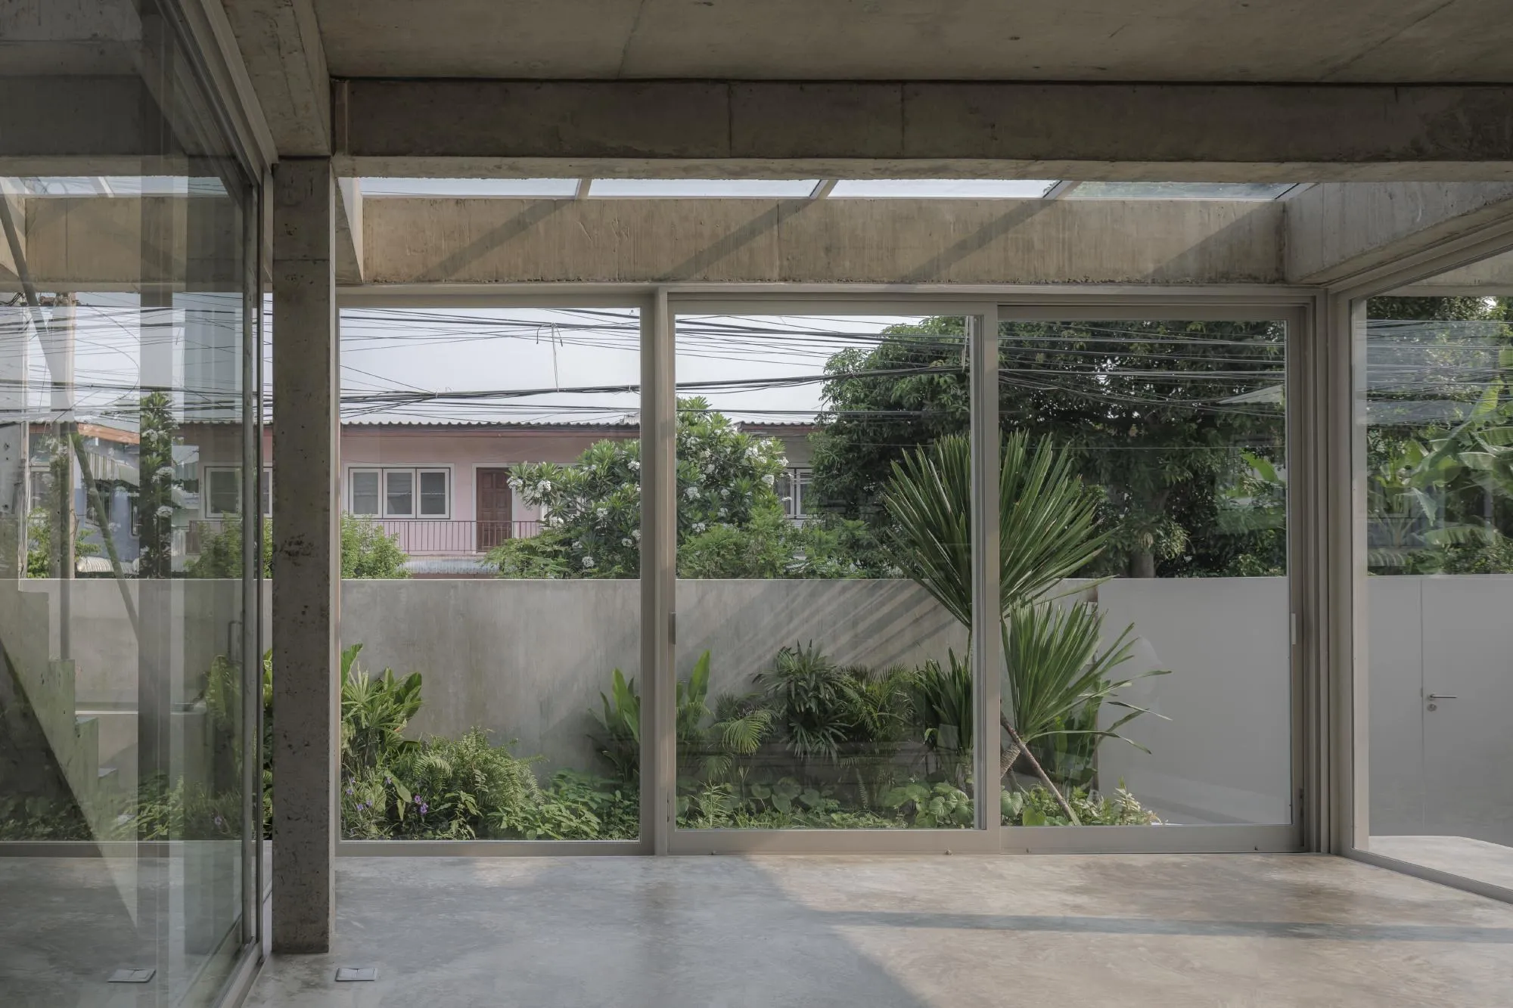
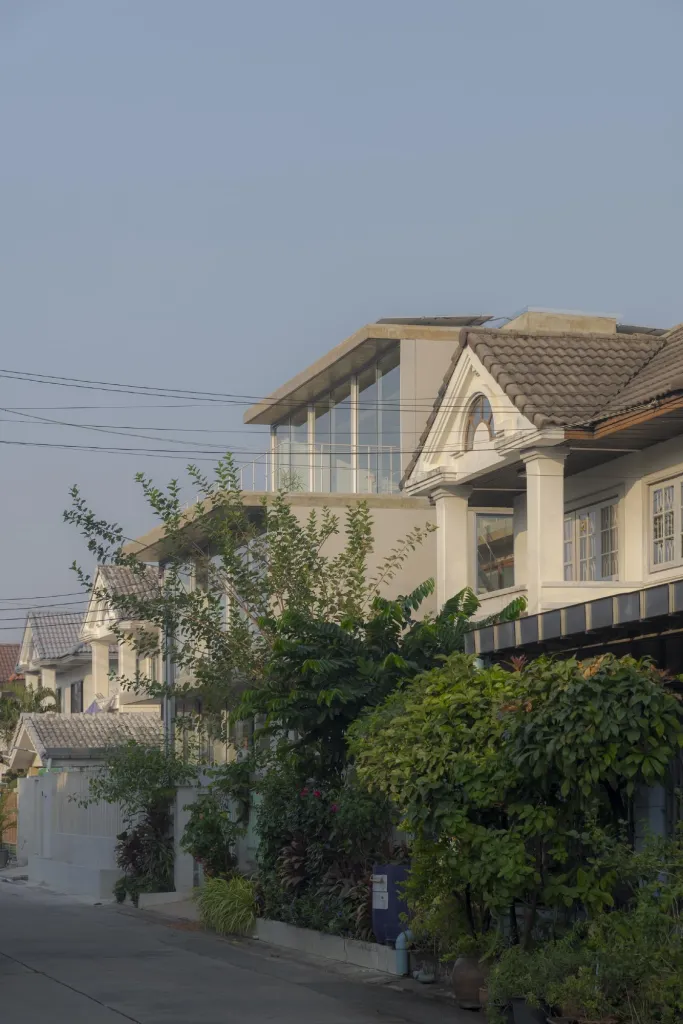
The house stands in an old residential area of two-storey gabled houses set back from the road. Over time the neighbourhood has changed, with houses repainted in different colours, fences rebuilt and windows replaced, producing a varied domestic landscape. The clients decided to rebuild their family home after changes in the household and the decline of the existing house.
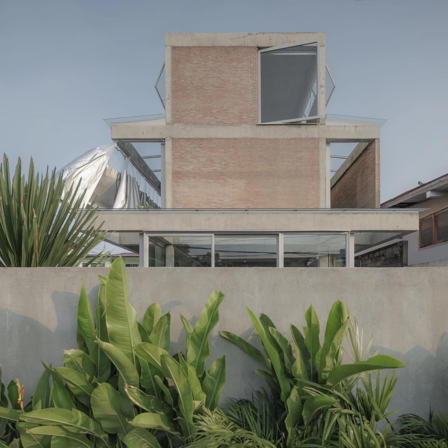
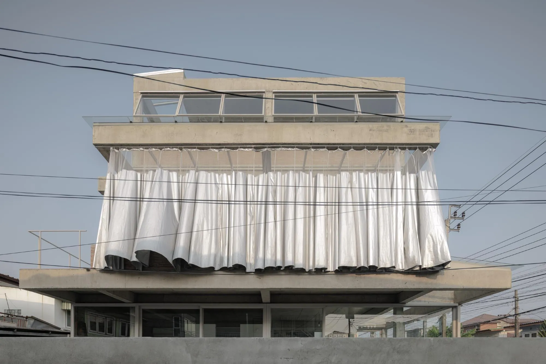
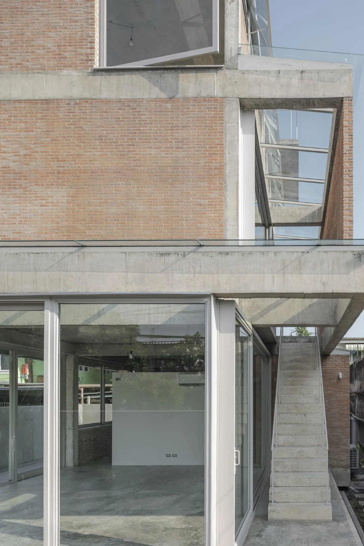
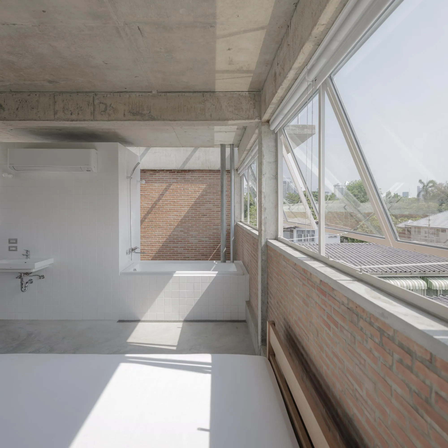
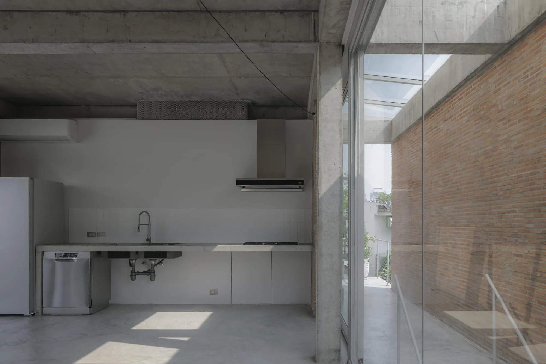
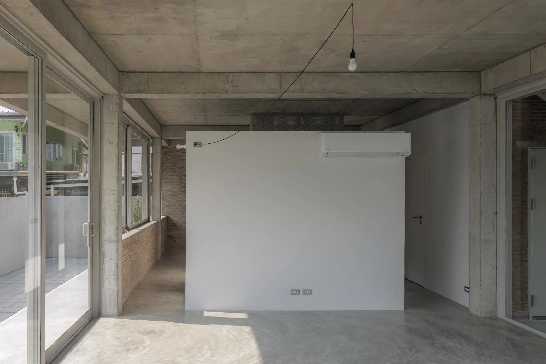
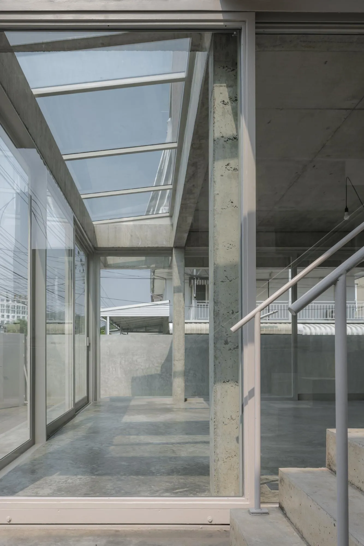
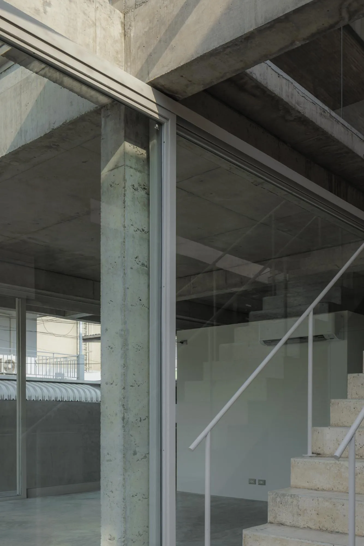
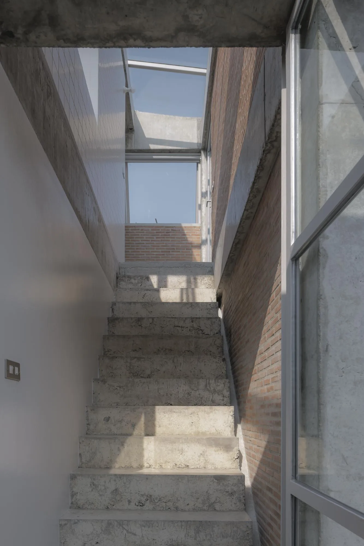
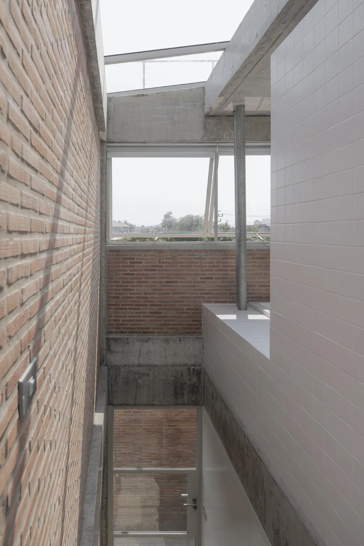
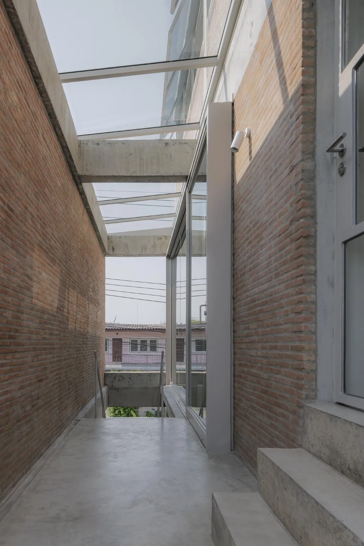
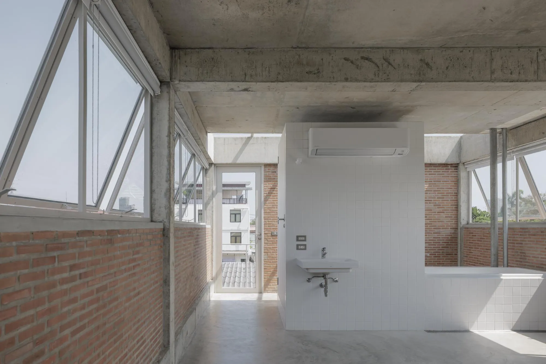
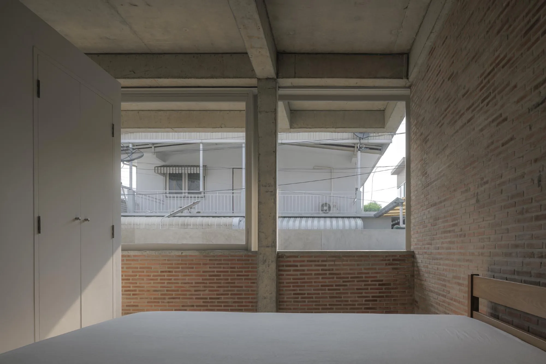
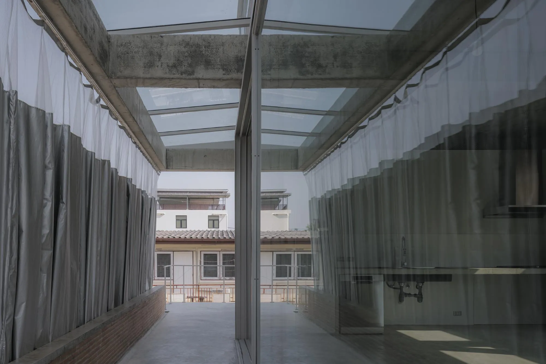
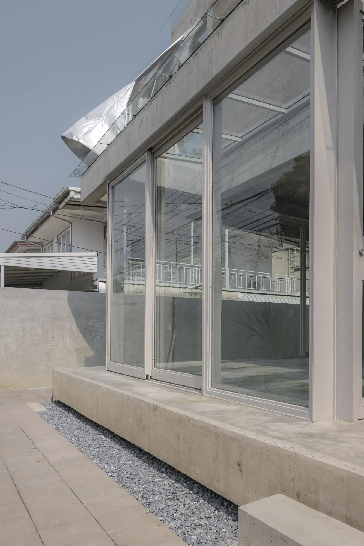
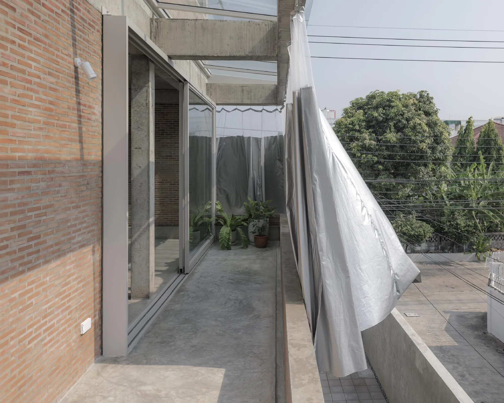
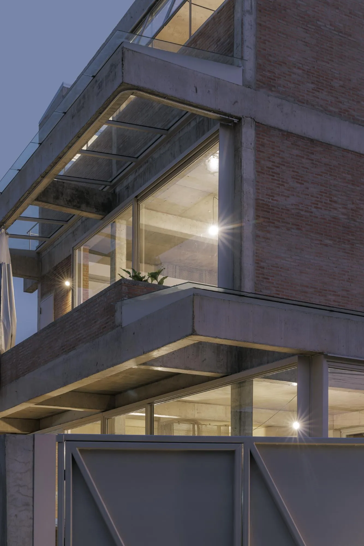
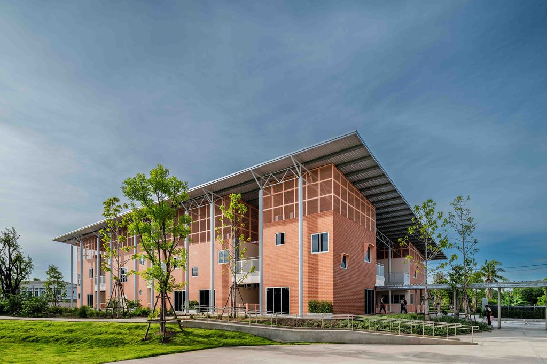
Rather than chase a fixed form or a passing wish, the Thai-Japanese practice put participation and engagement first, so the house seems to grow from its surroundings. A simple three-storey concrete grid frame came first, then was modified and extended outward to shape the whole. Brick was laid between the frames to make the walls, and windows, skylights, stairs, curtains and bathrooms followed, each drifting slightly from the original grid to create a space of fragments that are autonomous yet connected.
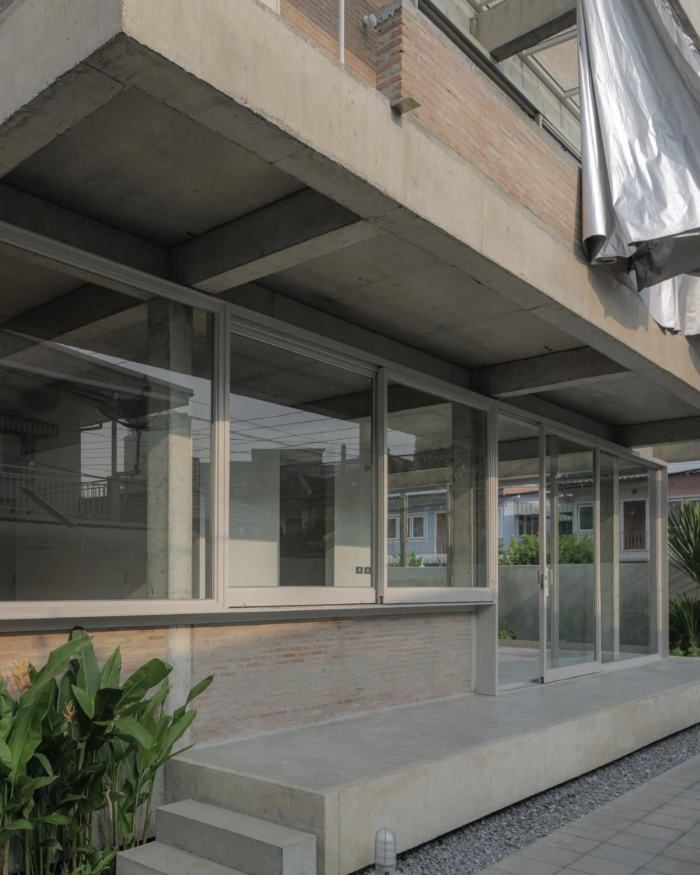
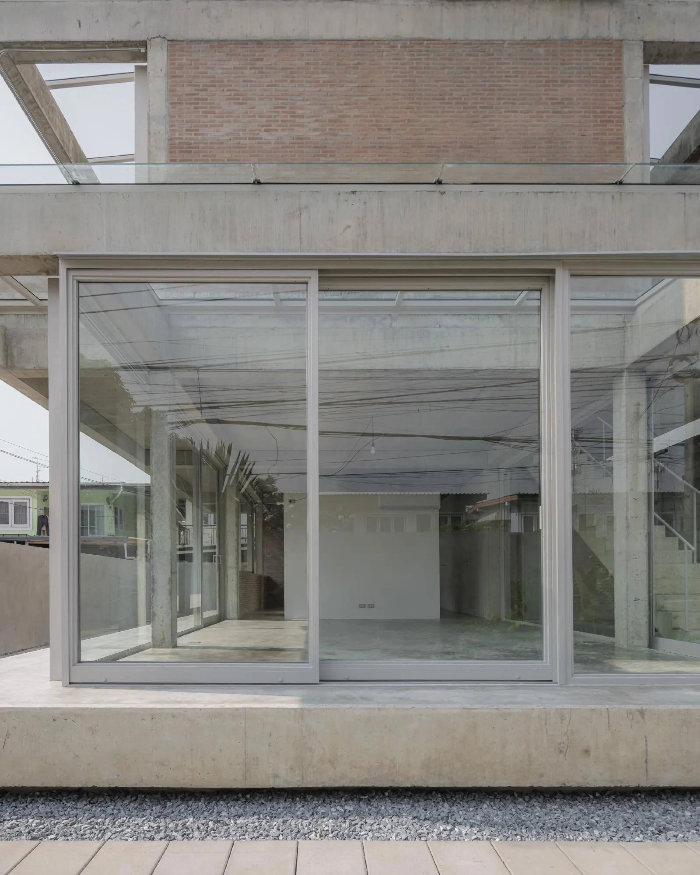
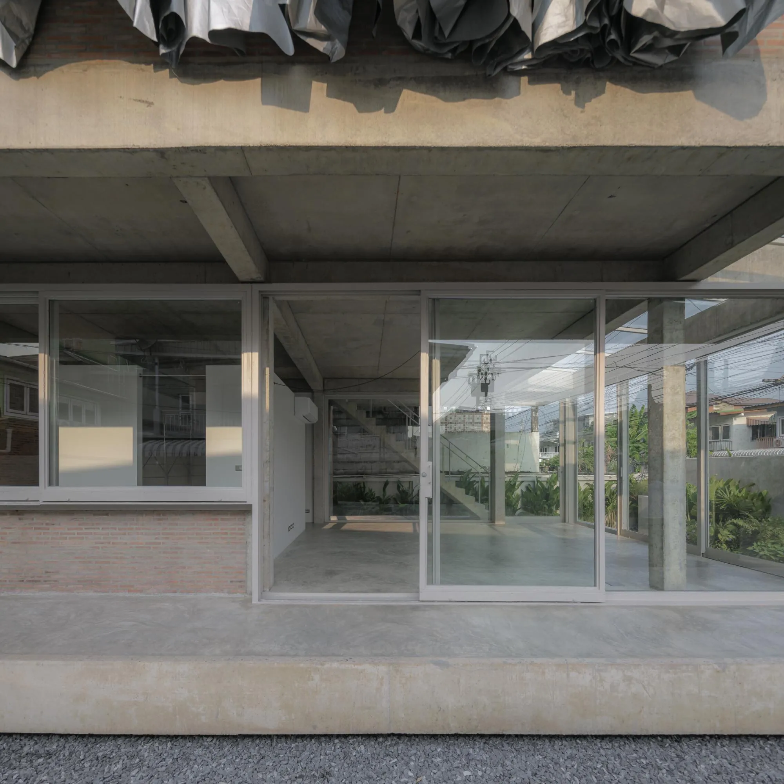
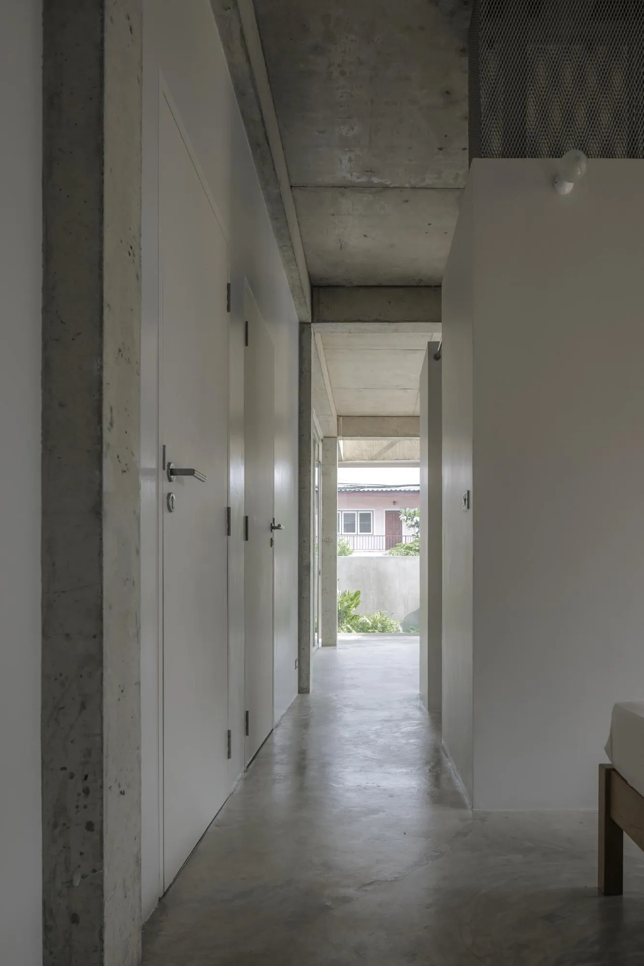
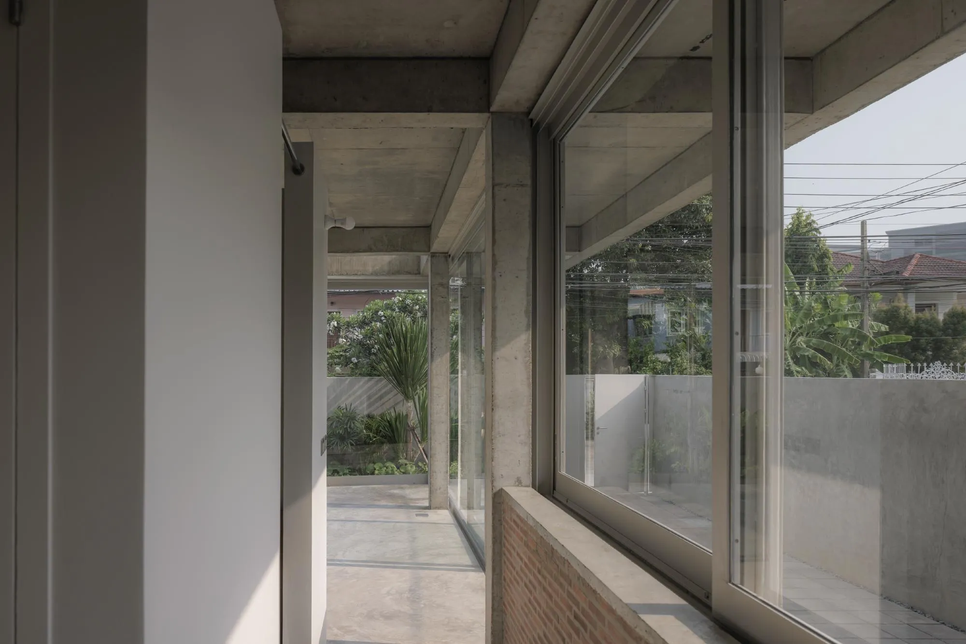
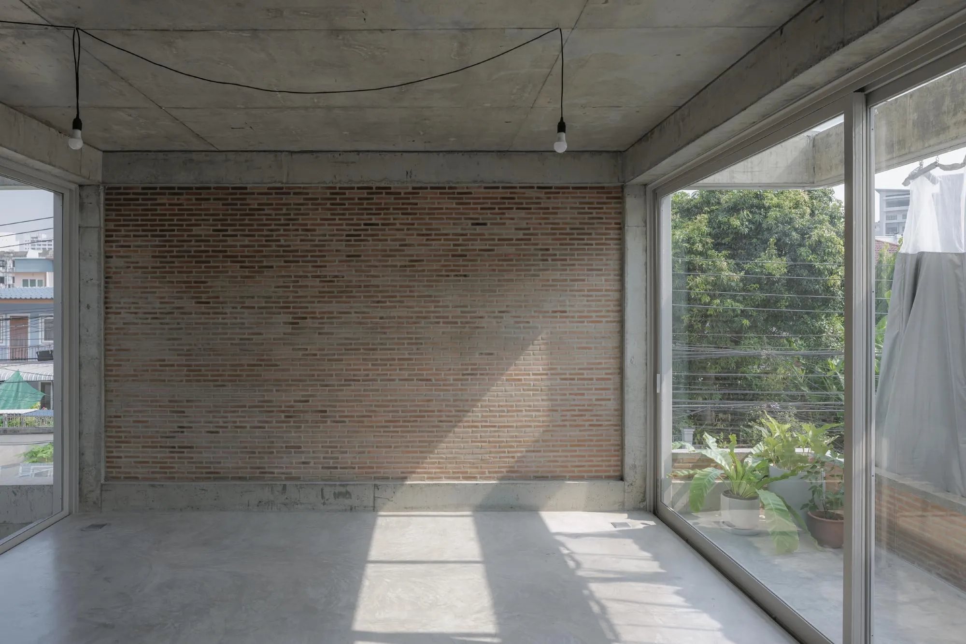
Each floor has its own role: the mother’s room, the living and dining area, and the son’s room. Projecting beams create shared spaces such as approaches, corridors and balconies. These semi-outdoor areas link the floors and connect the interior directly with the city, daylight and air, while leaving room for future extensions.
Brick infill within a reinforced concrete frame is the most common way of building in the area, used in neighbouring houses and even towers, usually hidden behind decorative facades. By exposing and adjusting this frame, the house reveals its domestic life and its origins. Its making, a constant process of adding possibilities and adjusting toward balance, resembles the ongoing act of living in a home.
Project Information
- Design studio
- Bangkok Tokyo Architecture
- Time
- 2023
- Type
- Residential
Comments