
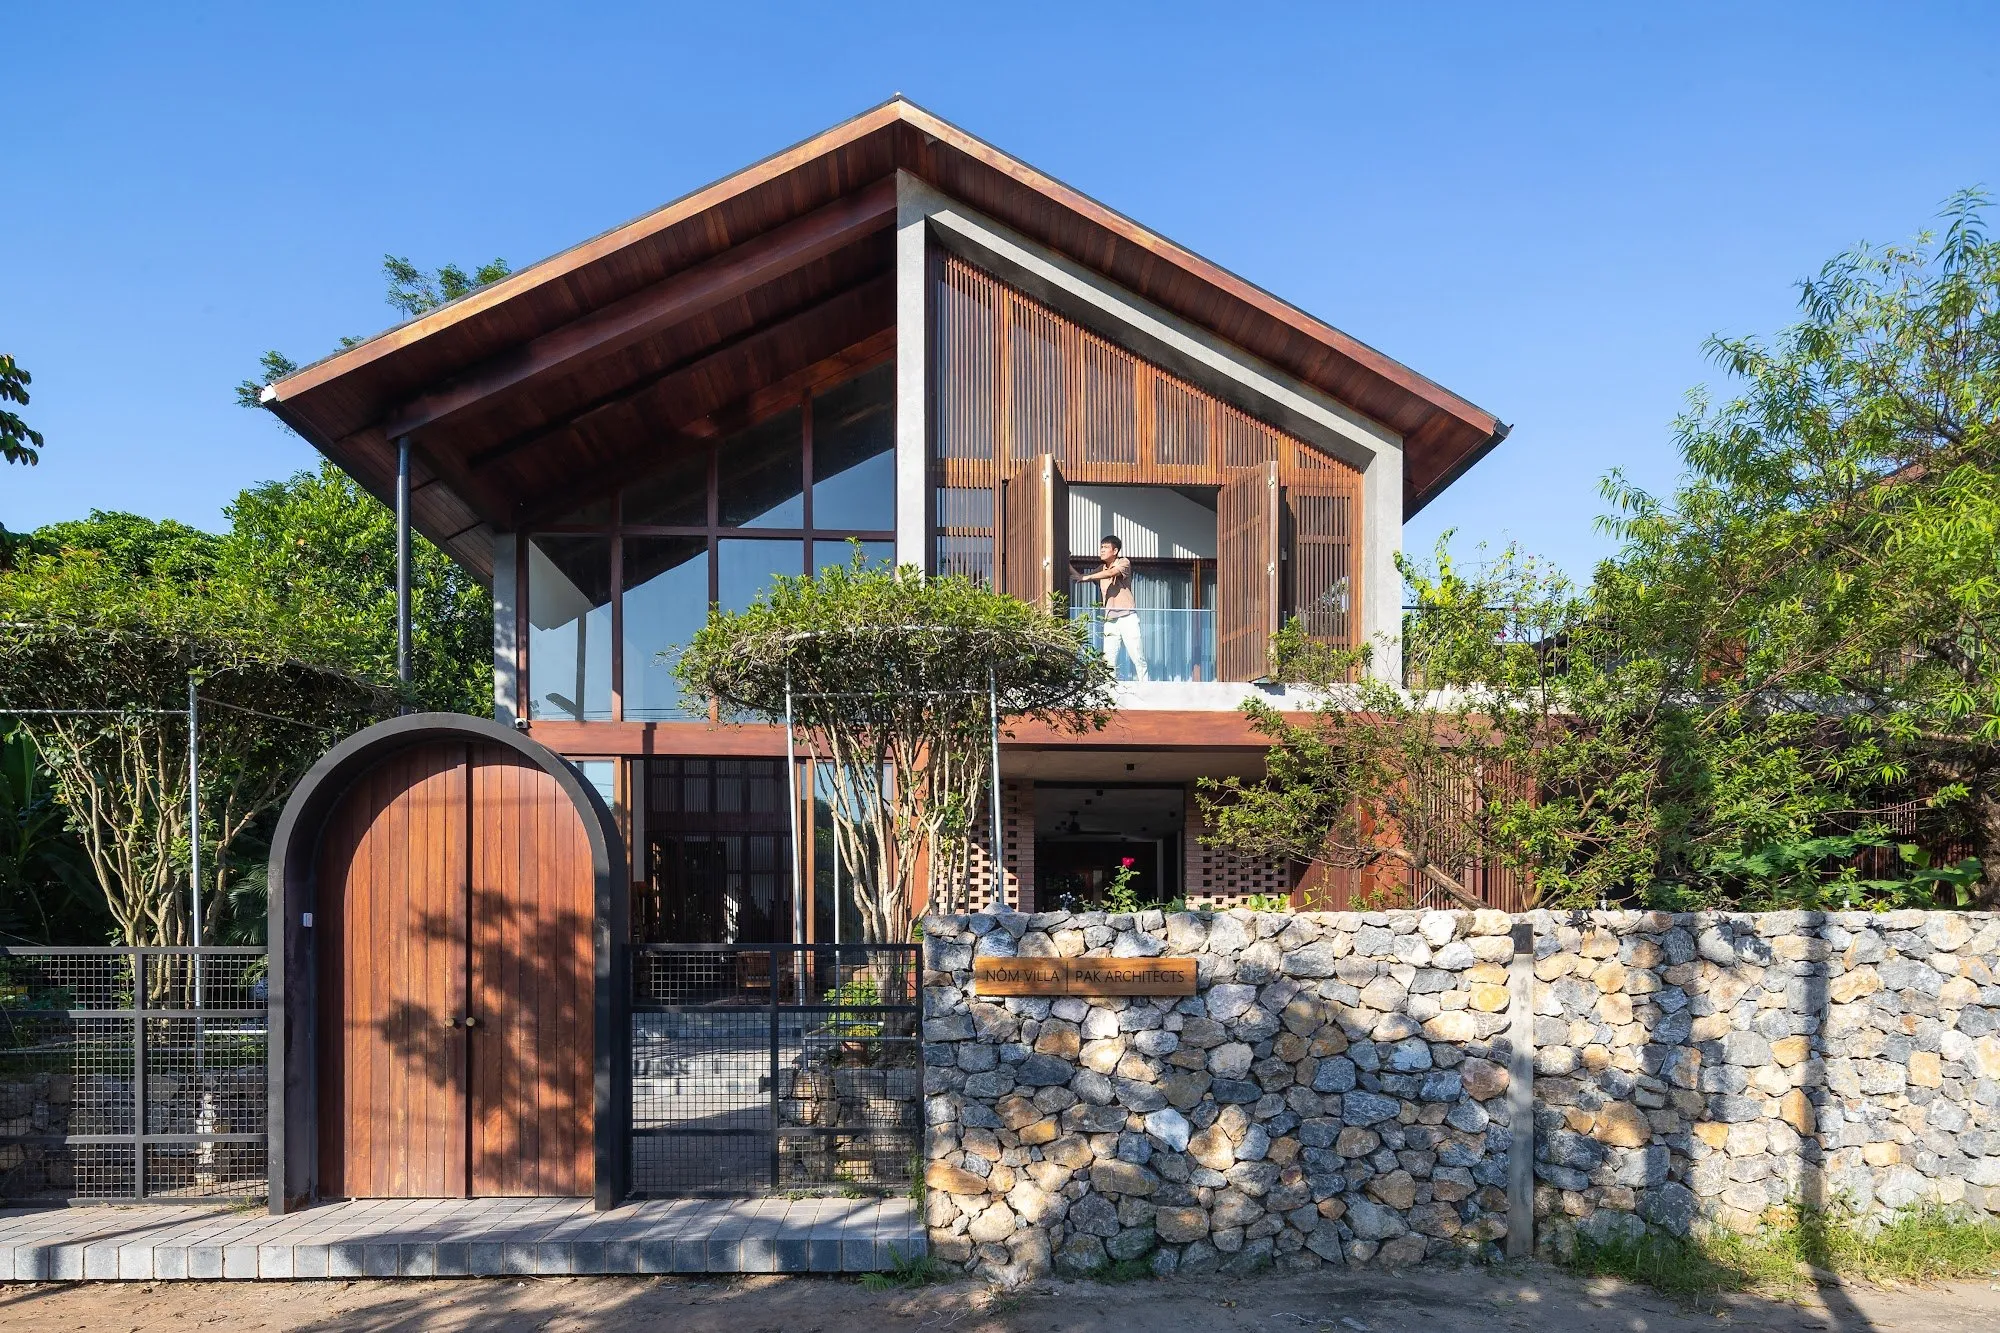
Nôm Villa
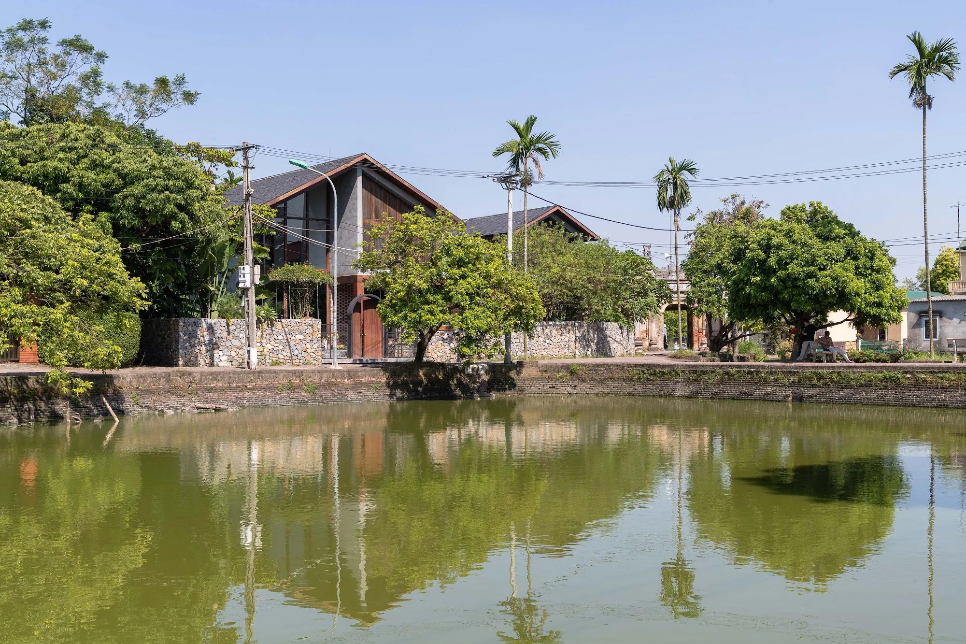
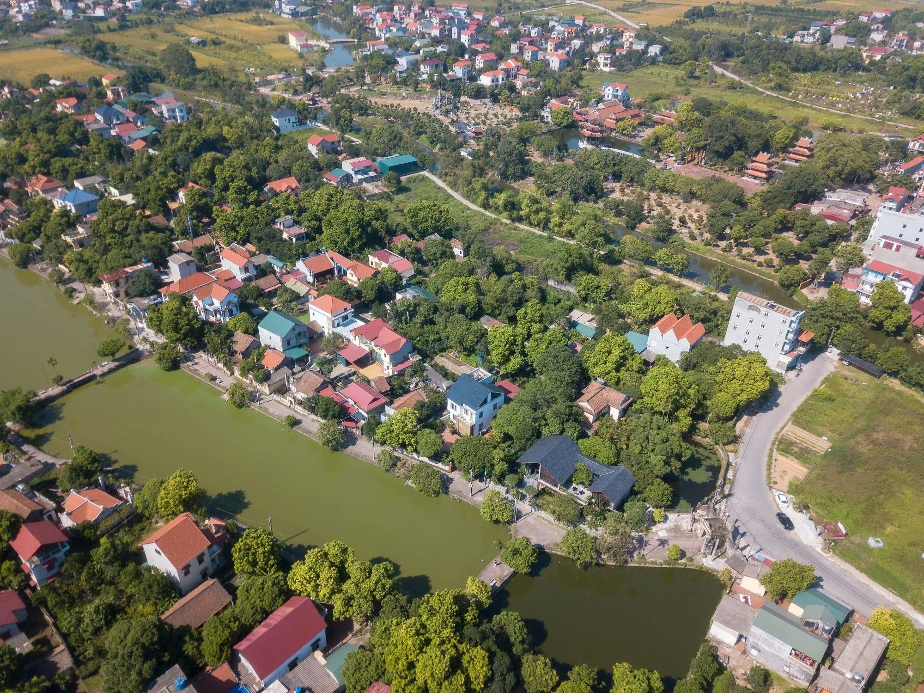
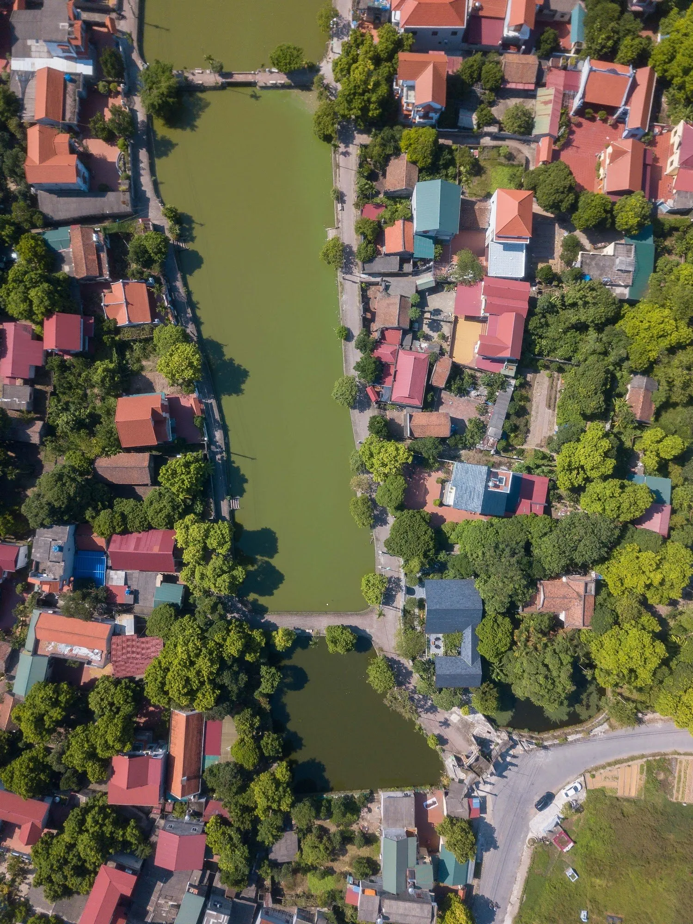
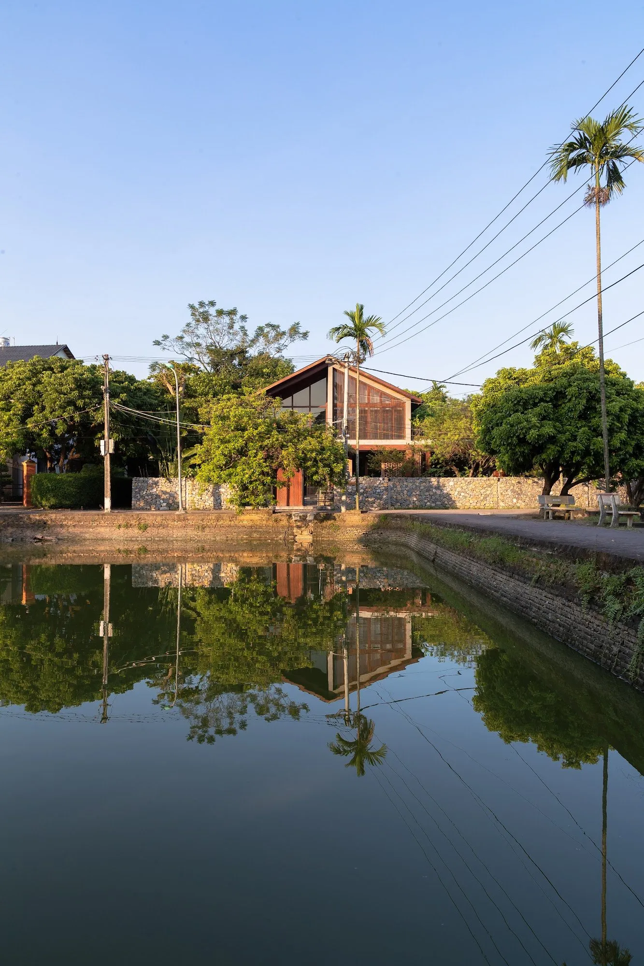
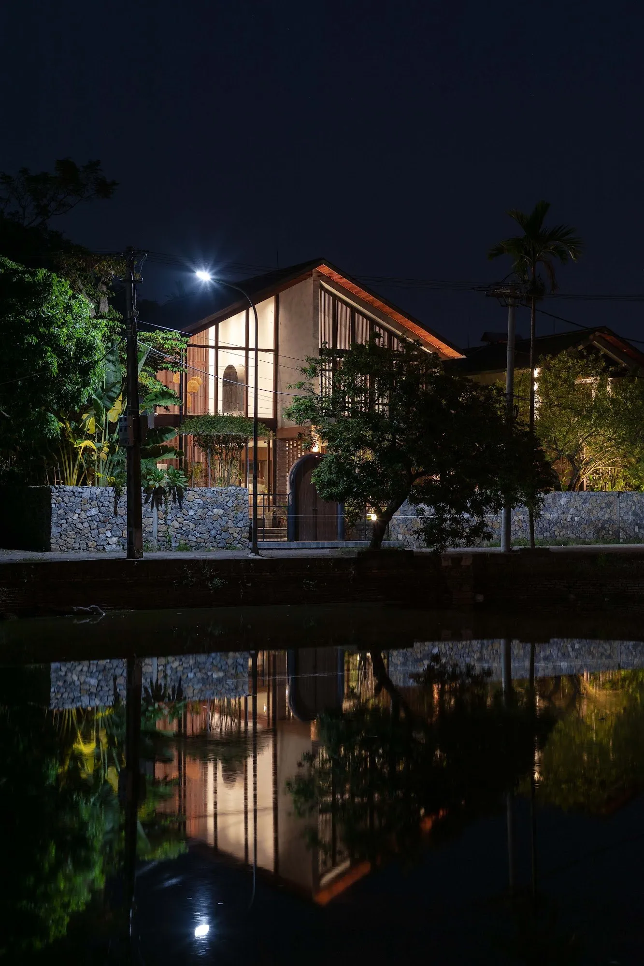
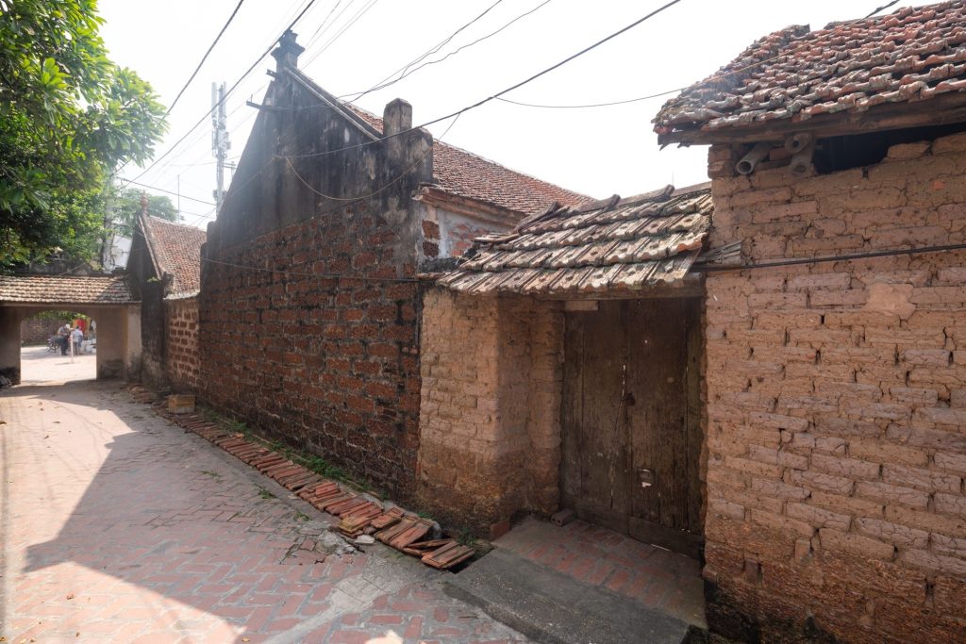
A country house in an old village was built for a couple in their seventies who have lived there all their lives and wanted a quiet place for their later years. On weekends, children and grandchildren who work and study in the city come back, and the house brings three generations together. The family asked for something rustic and familiar that sits easily among the village’s old houses, banyan trees, ponds and gates, which have stood for more than three hundred years.
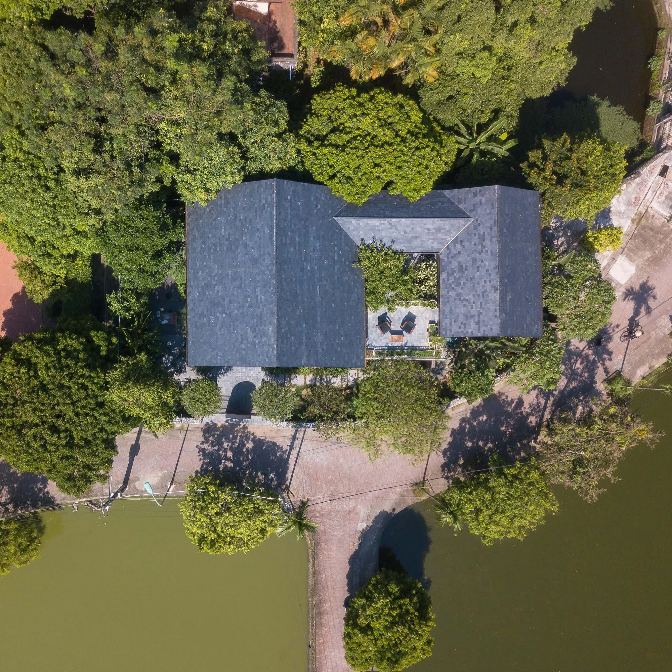
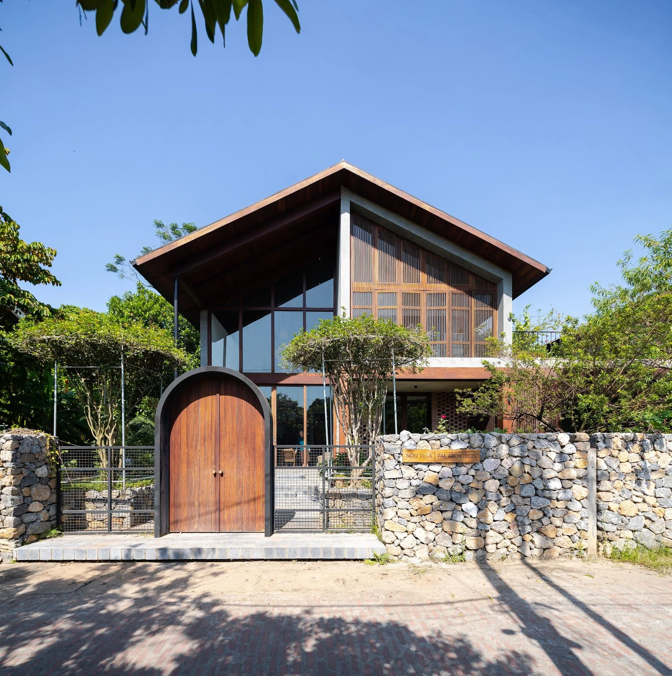
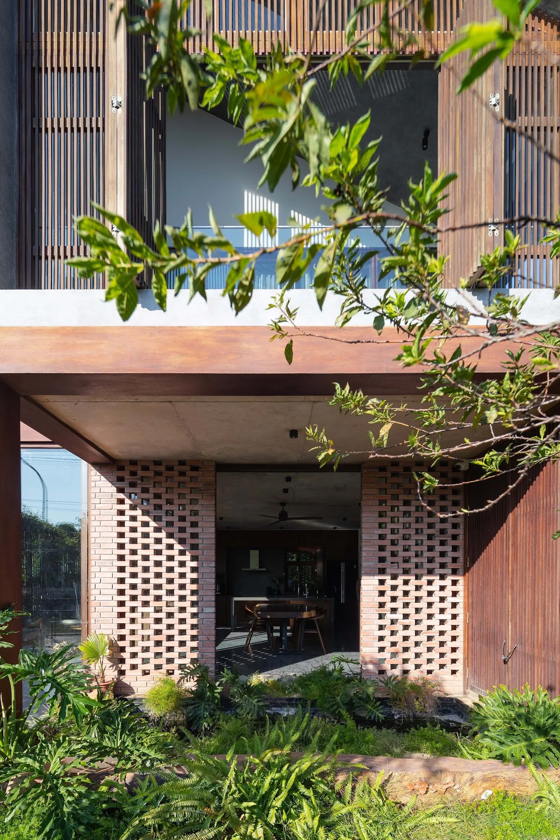
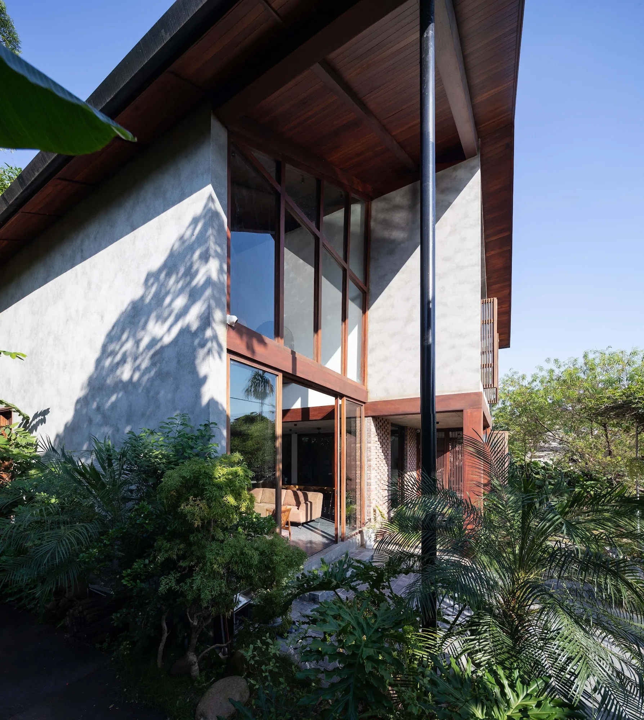
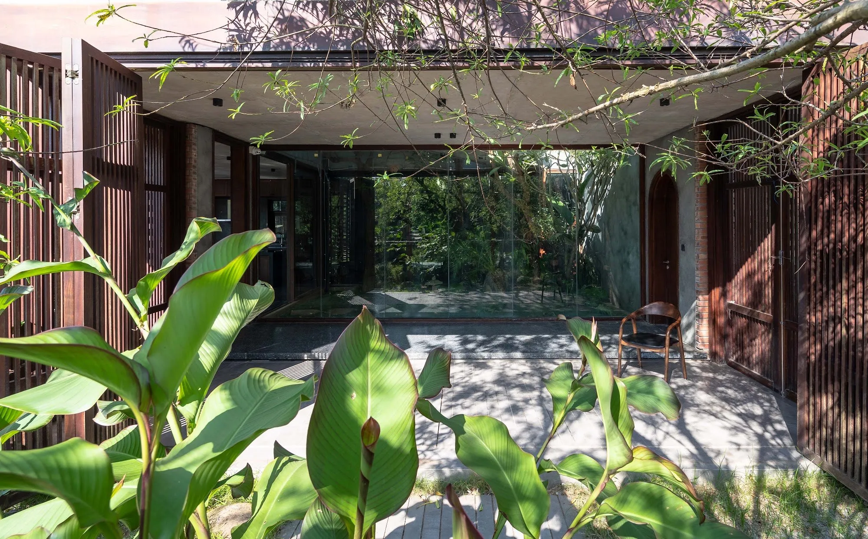
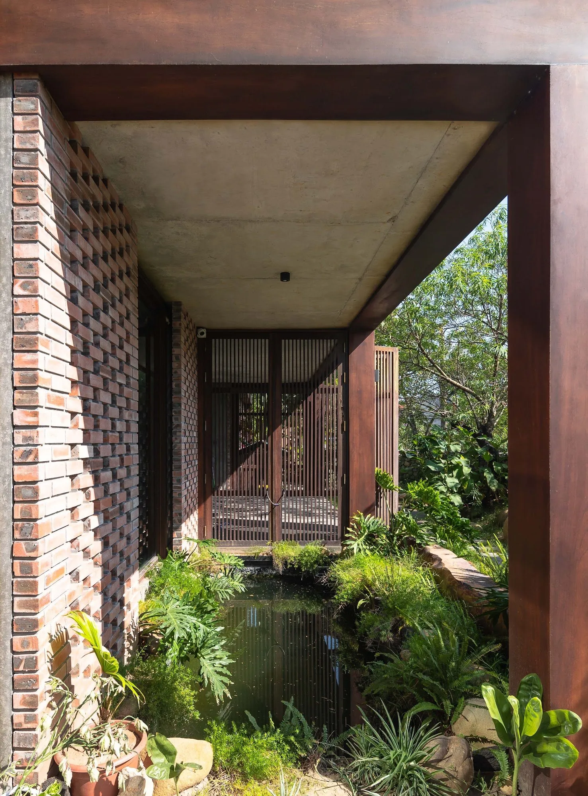
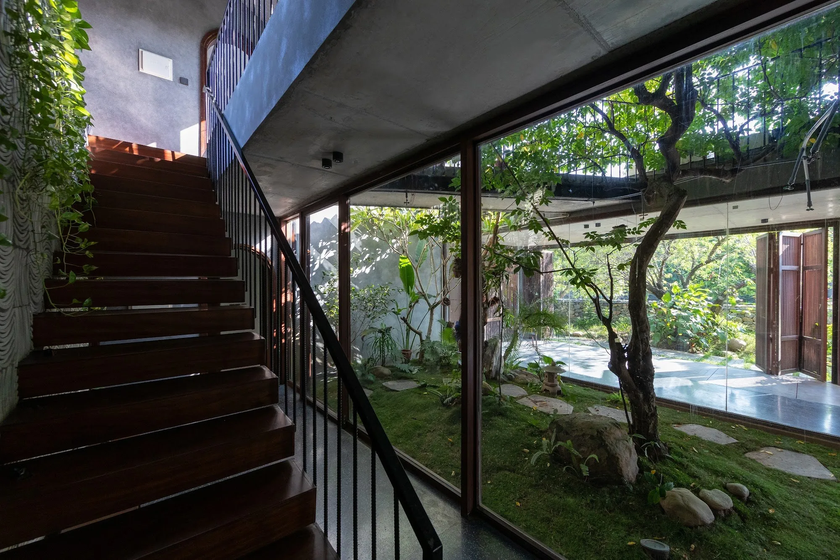
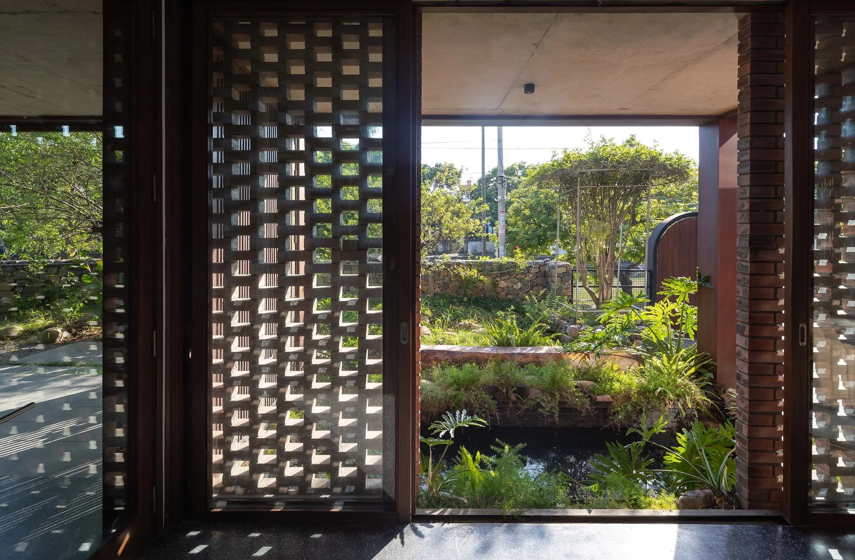
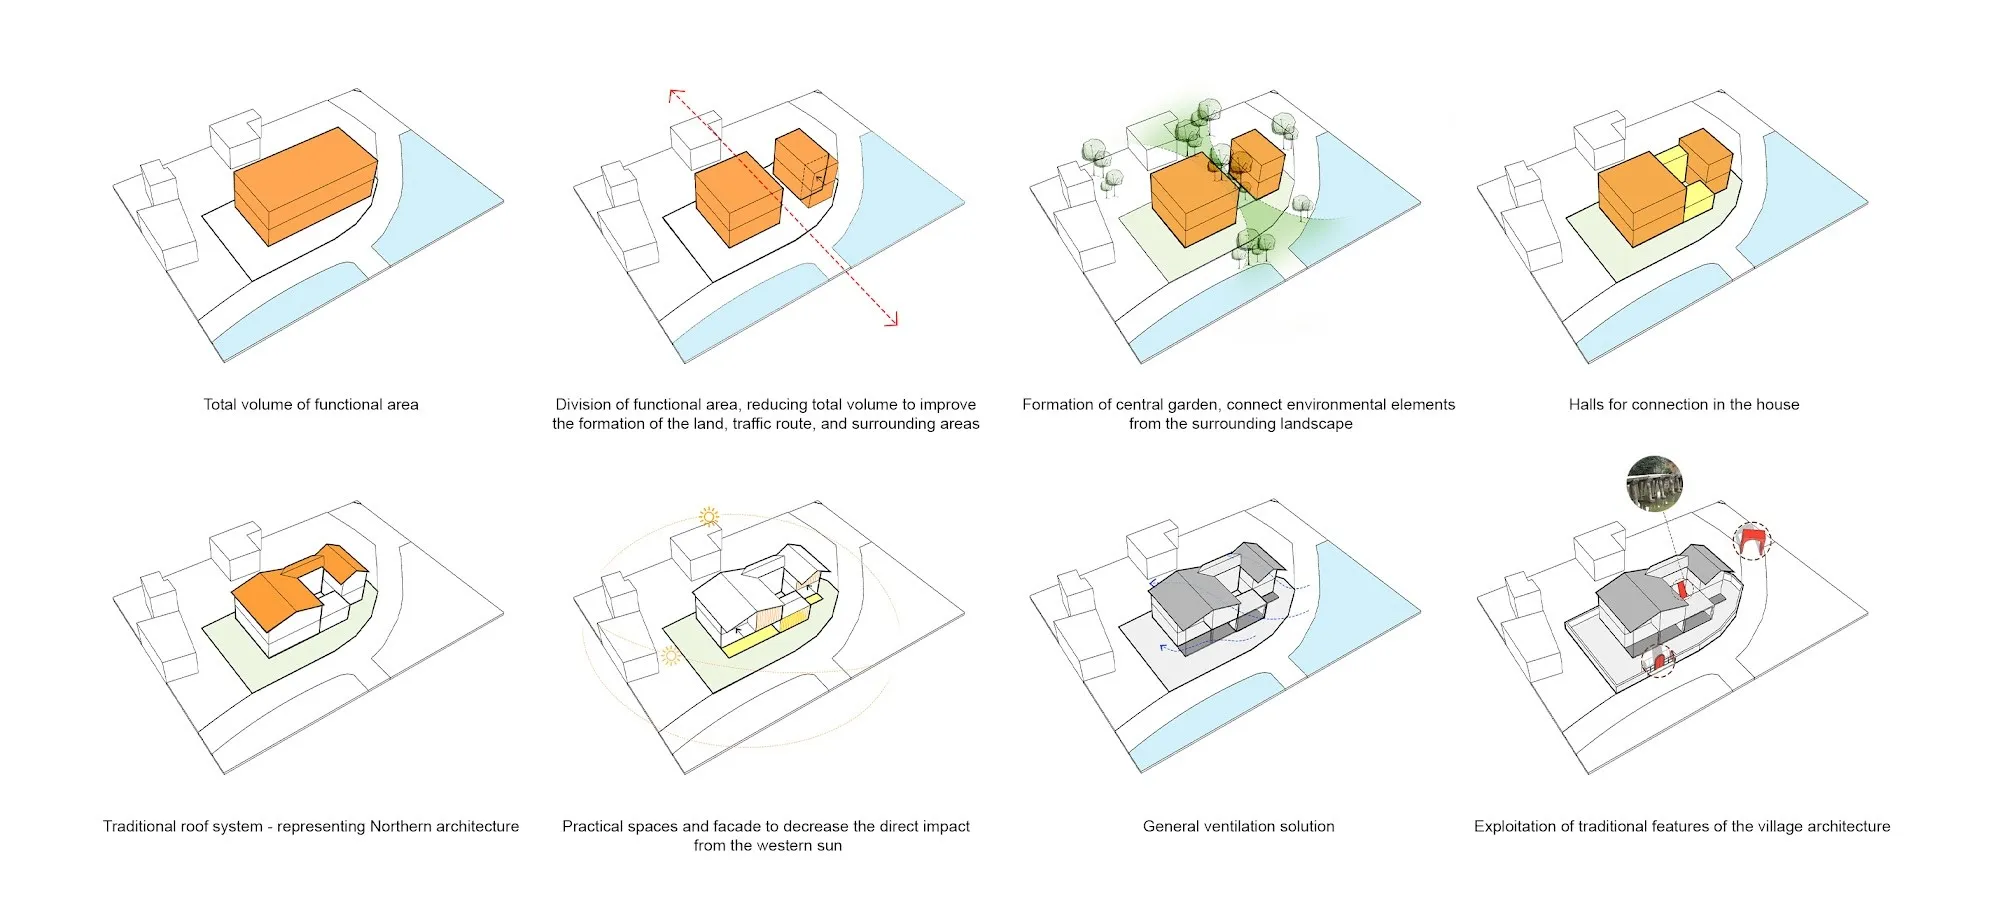
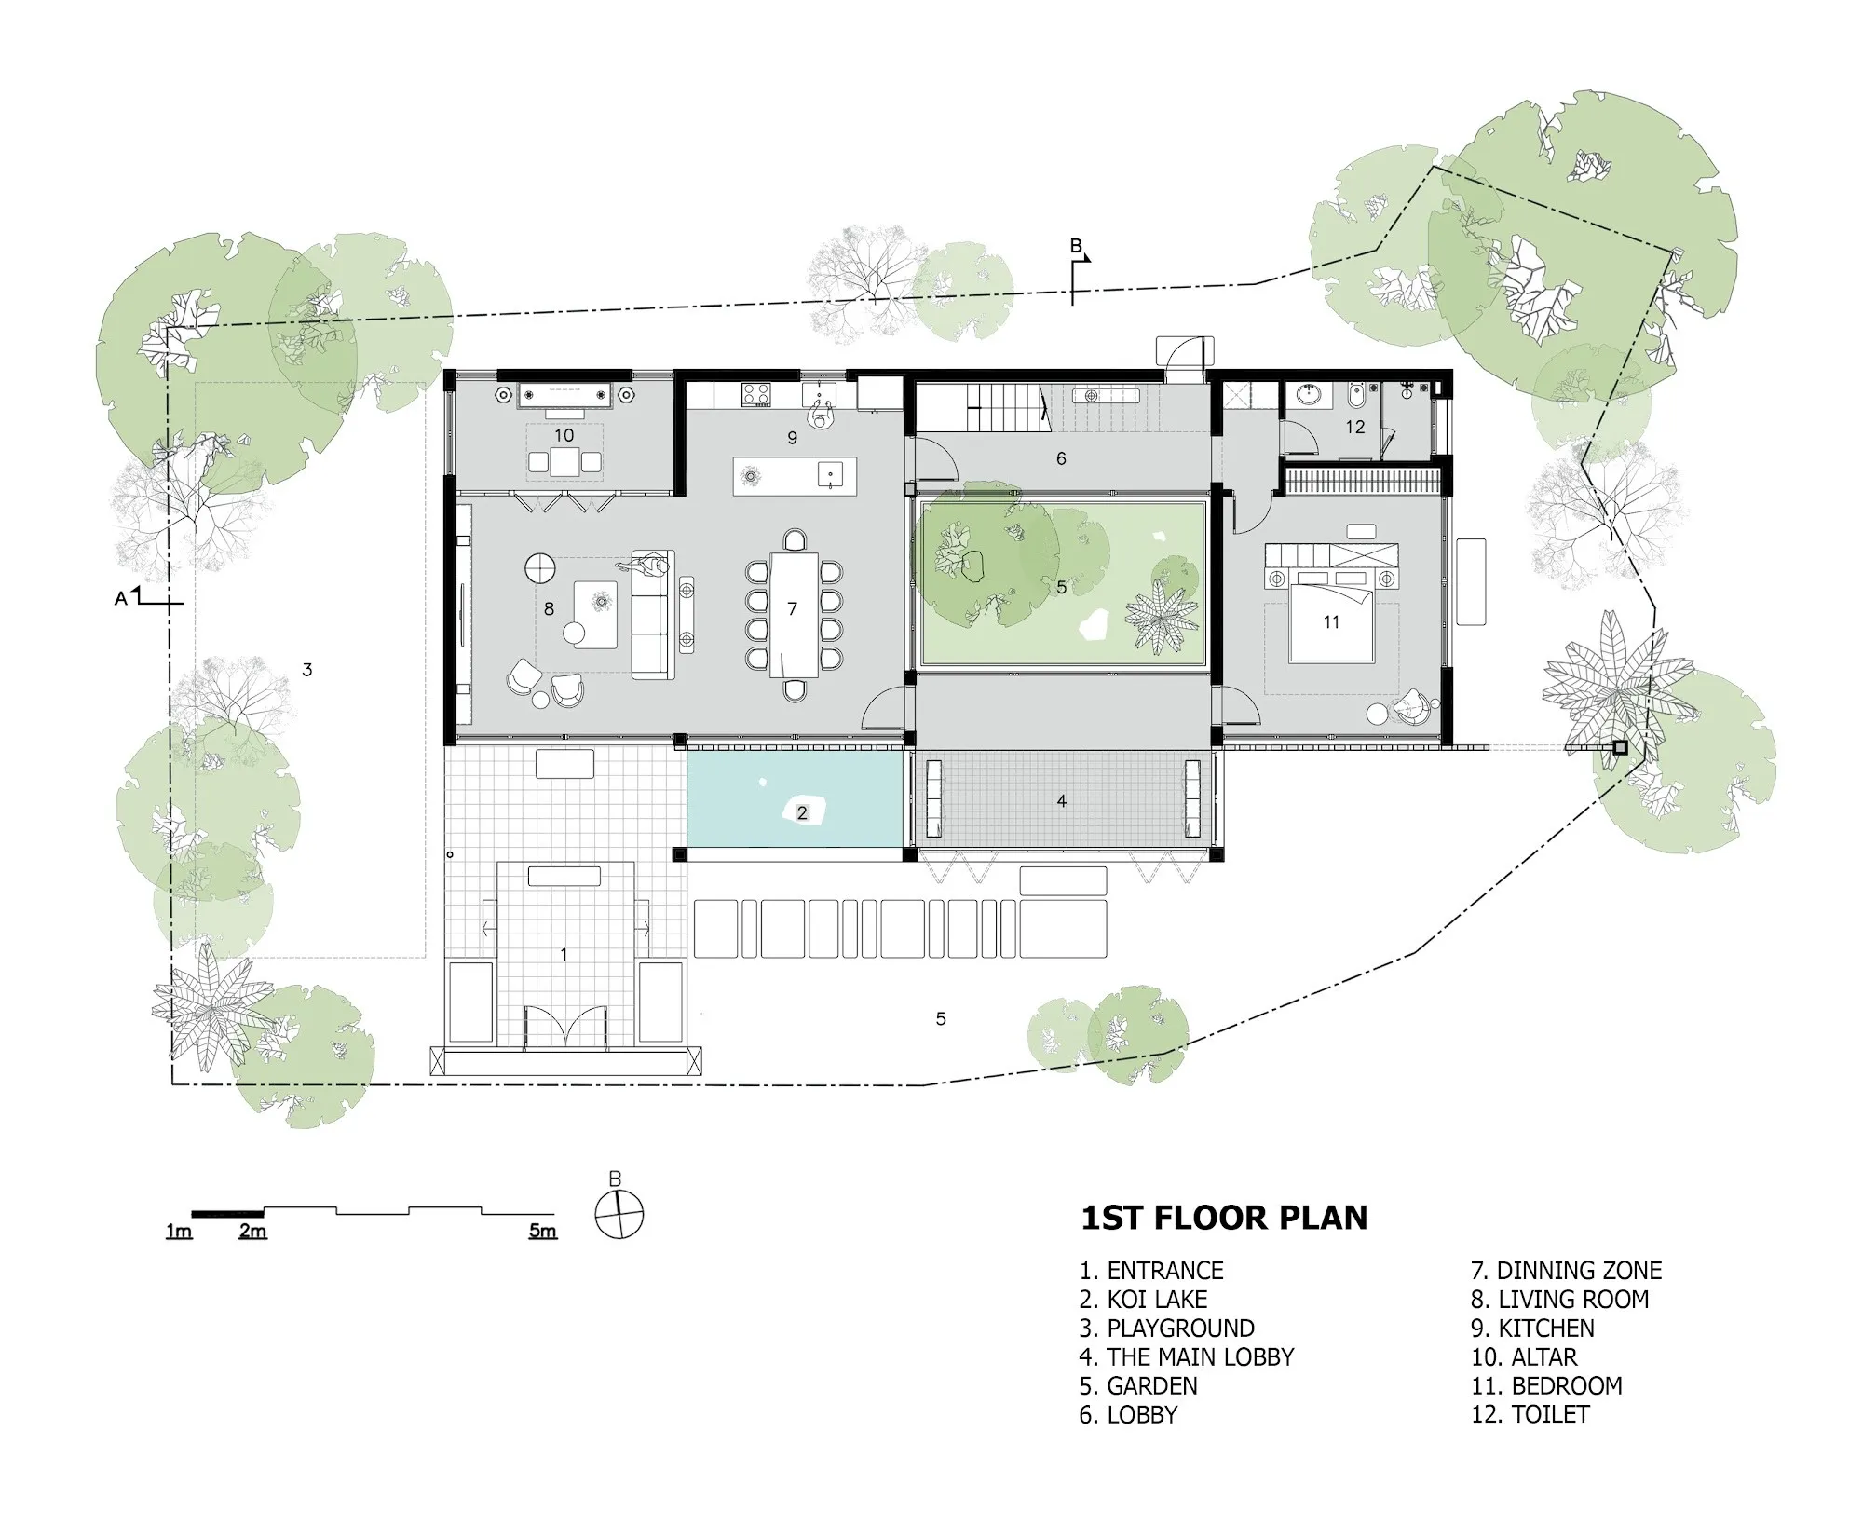
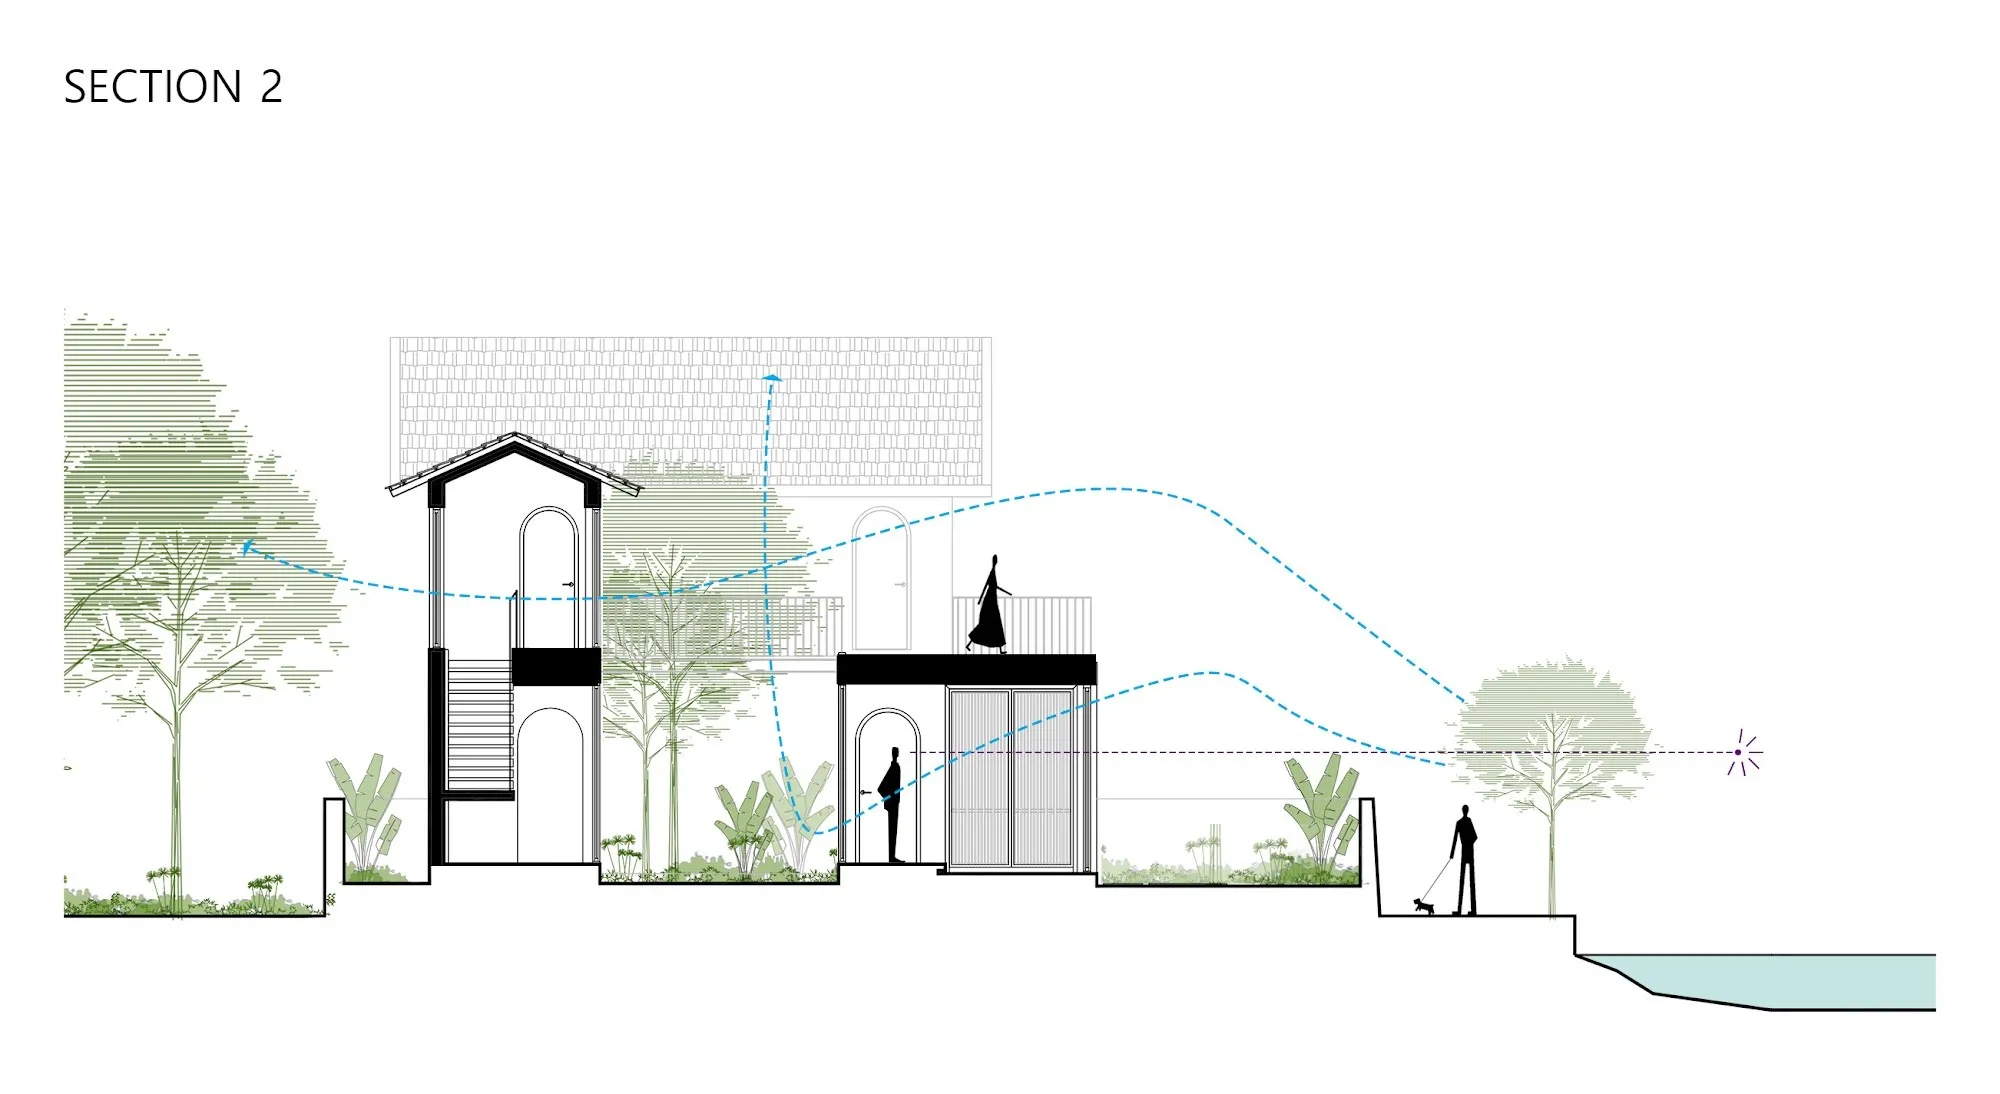
The plot has a very long frontage but little depth, so the building sits close to its boundaries with little room for a garden. The design team adjusted the floor levels and set up a landscape axis that links an inner courtyard with planting and water in front of the house. The landscape seems to run into the interior, and views open out while the rooms stay private from the street.
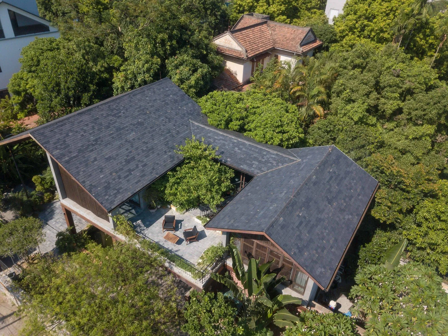
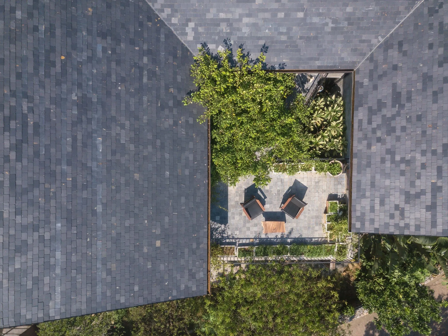
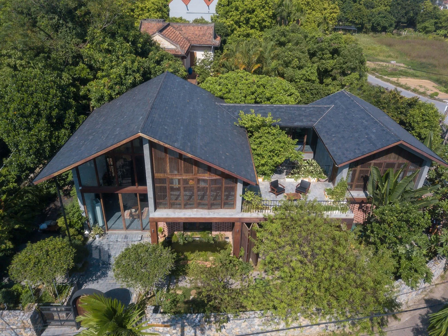
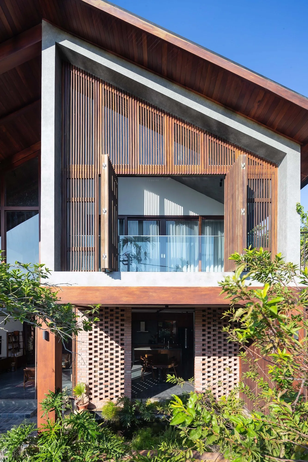
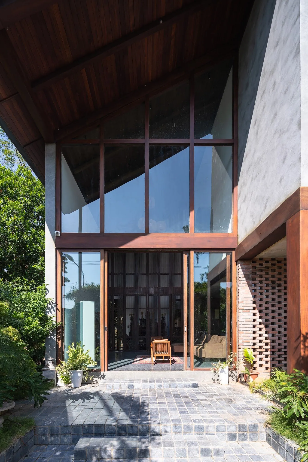
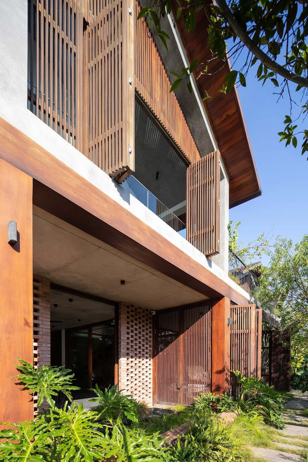
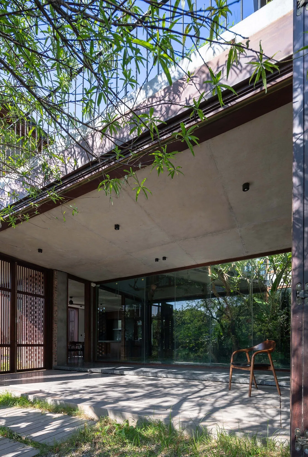
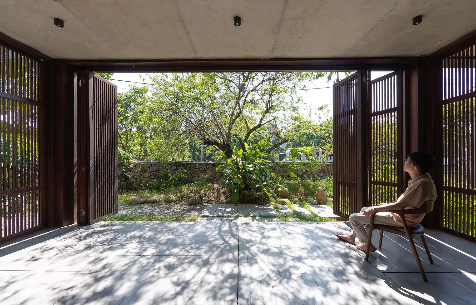
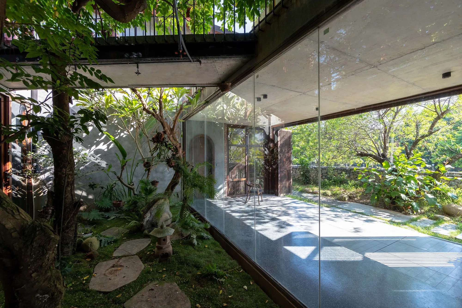
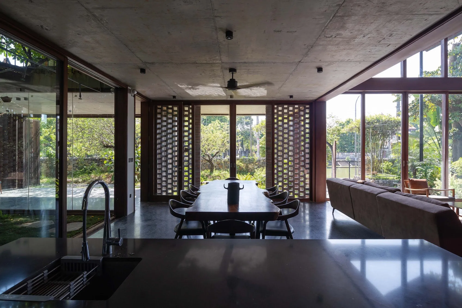
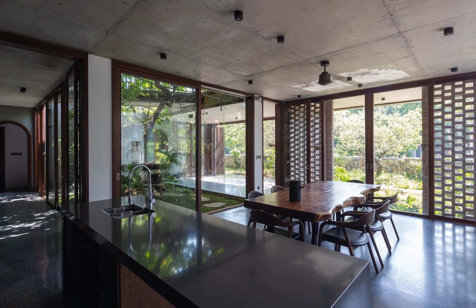
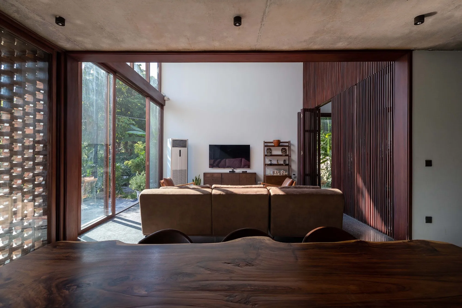
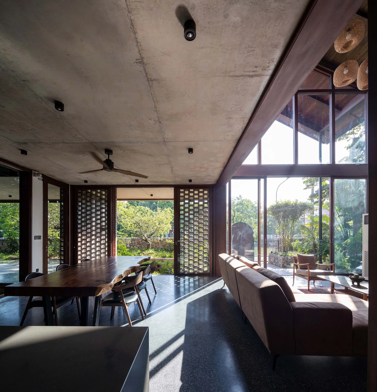
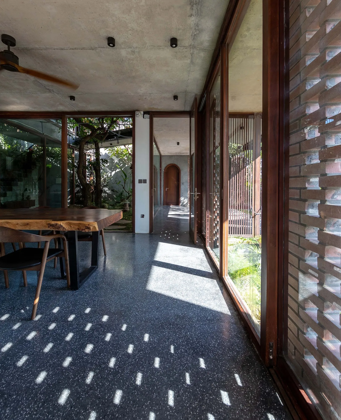
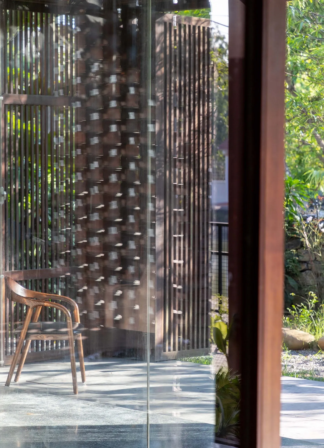
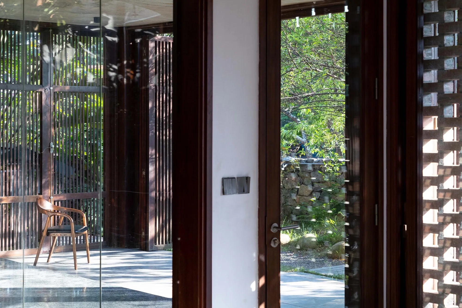
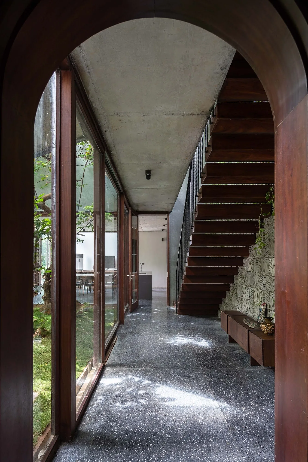
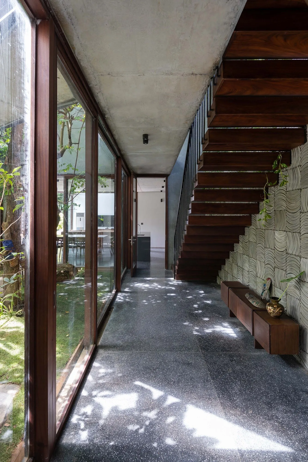
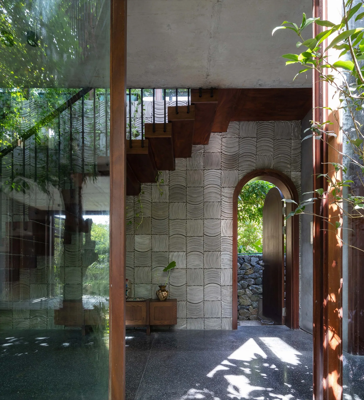
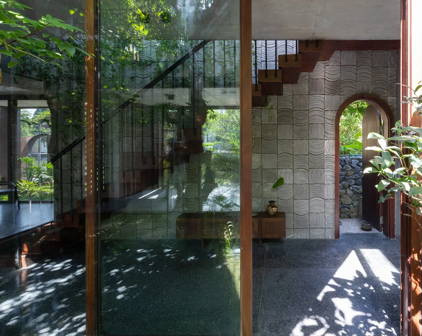
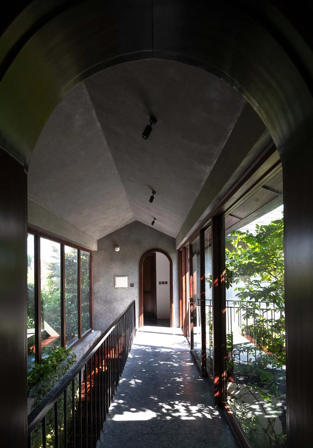
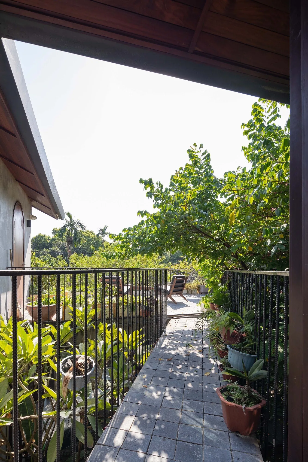
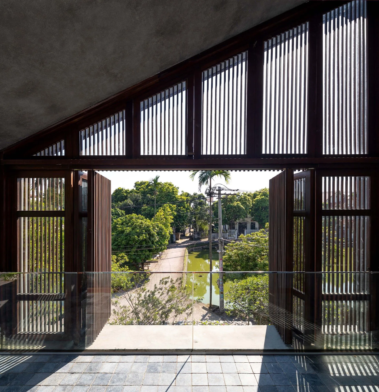
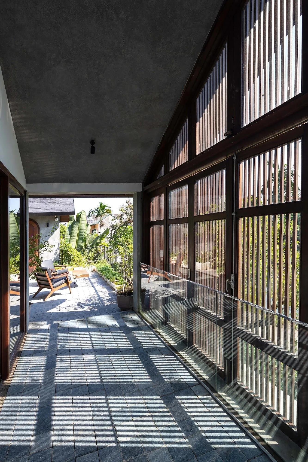
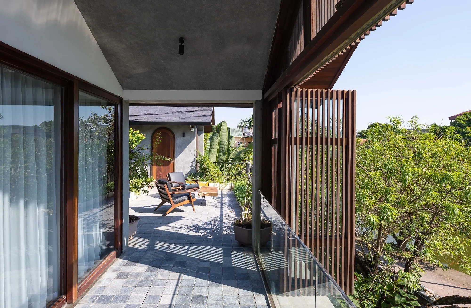
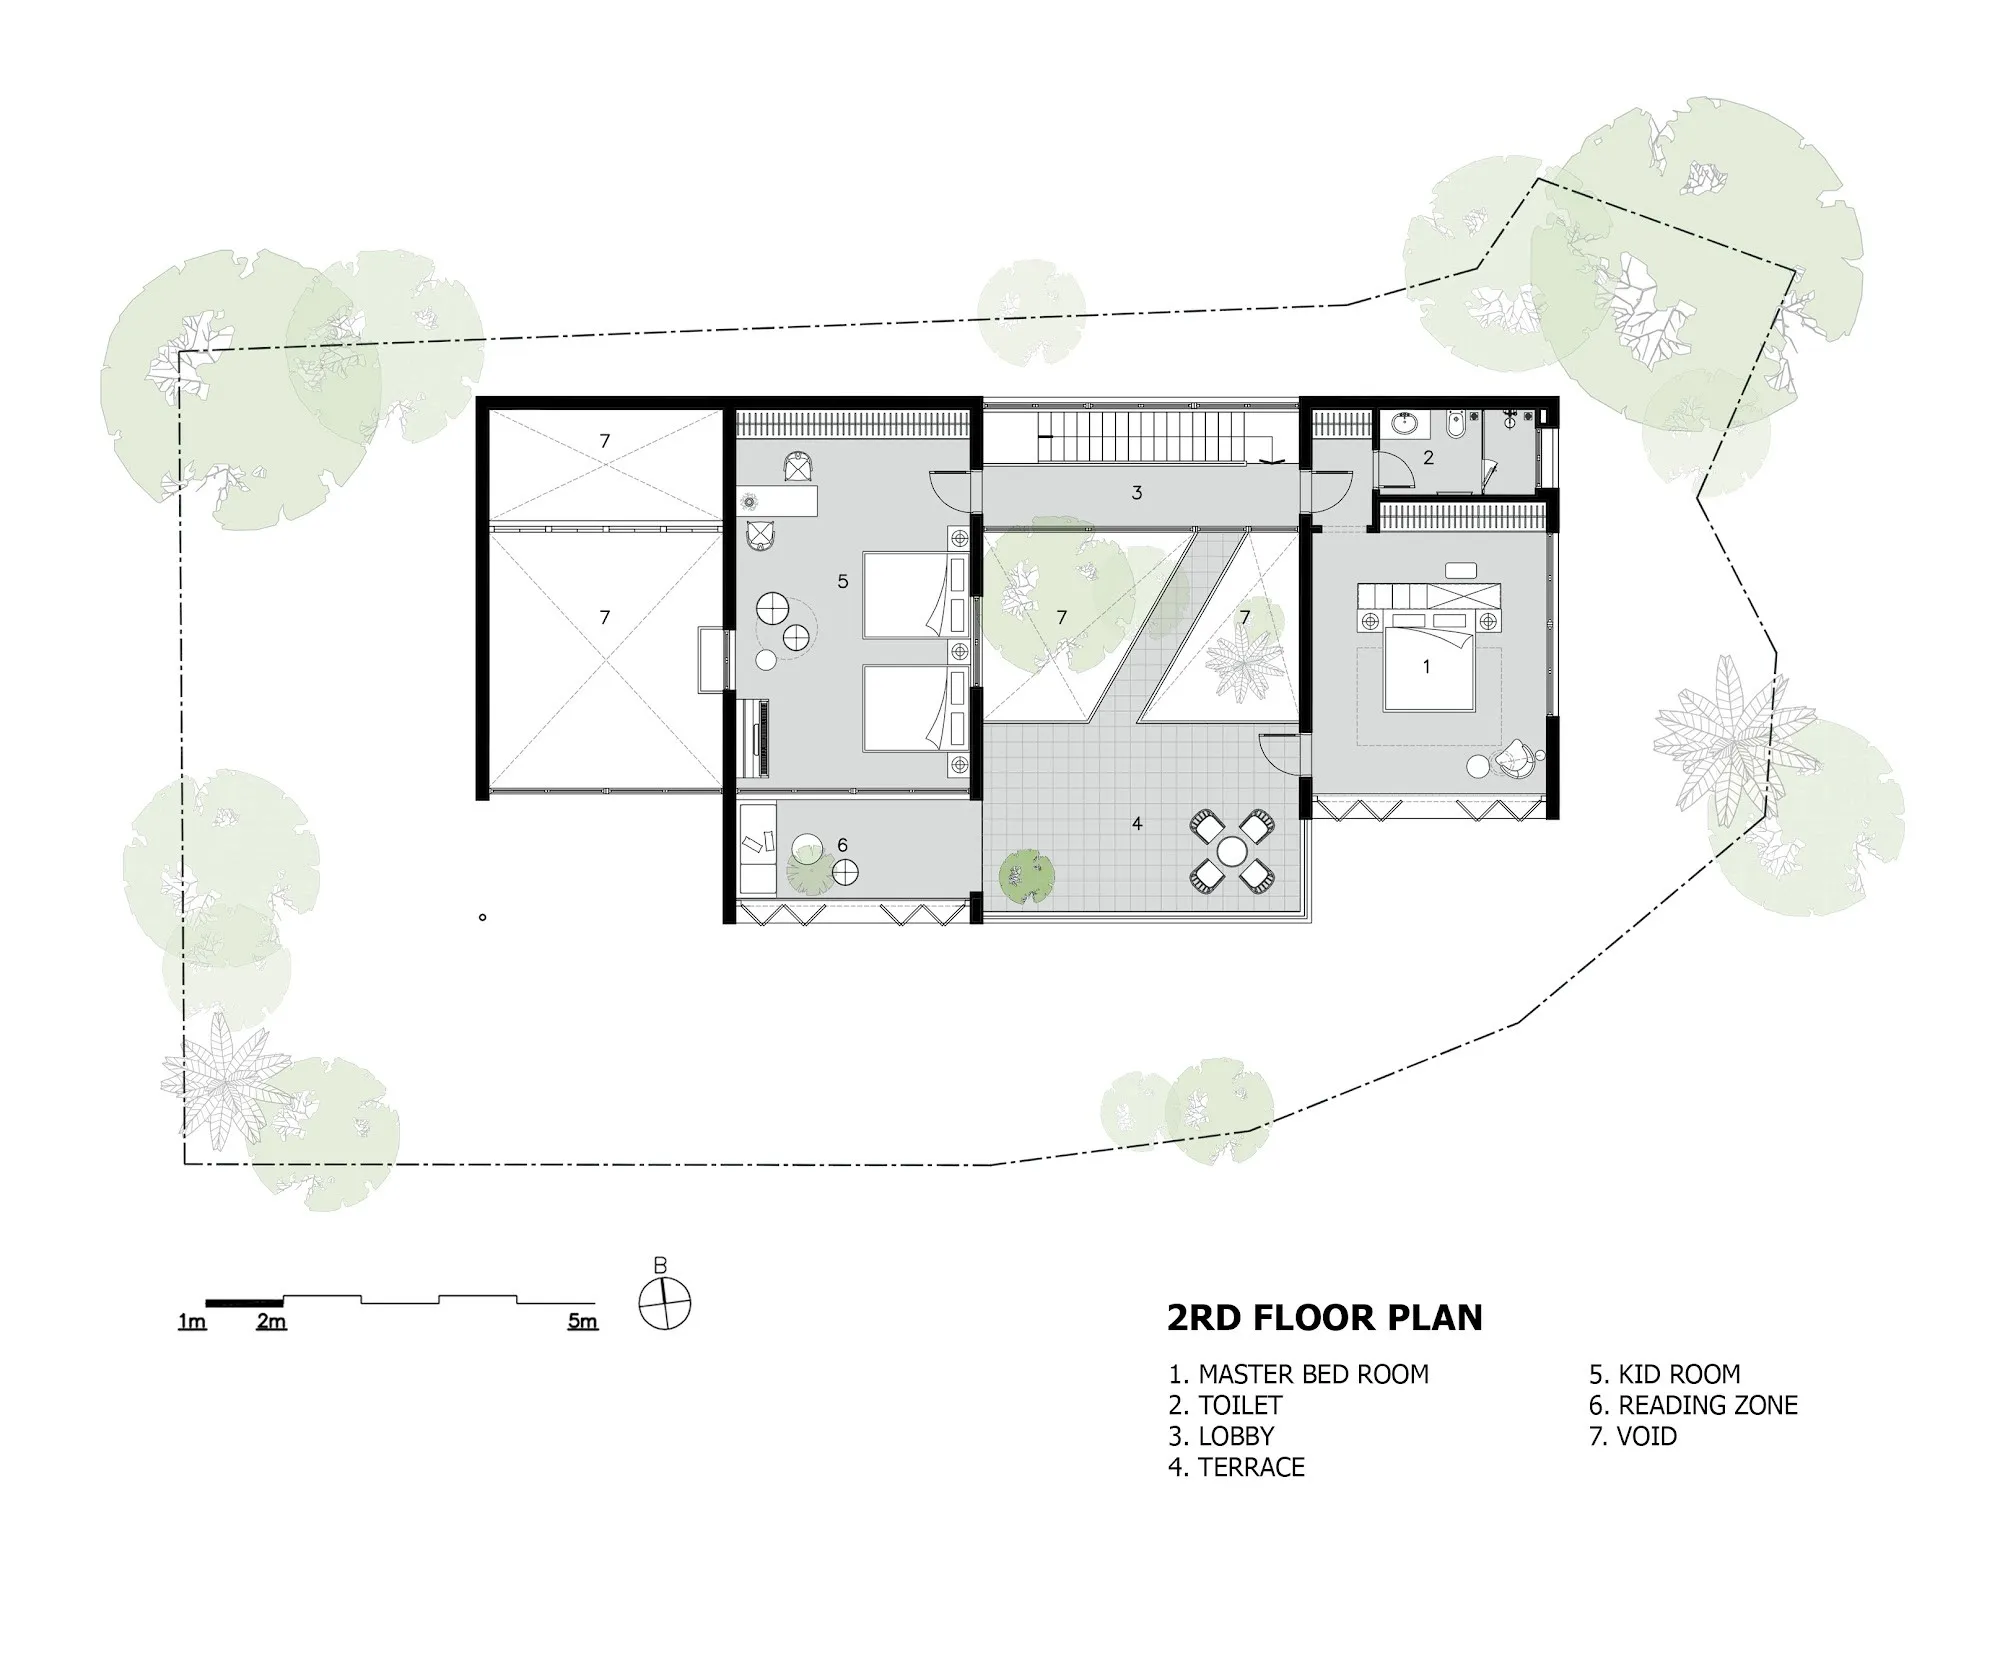
Familiar elements of northern vernacular architecture, the veranda, the tiled roof, the gateway, the transitional courtyard and the corridor, return in a contemporary language. The main entrance follows a route that reveals the landscape in layers before reaching a large hall with a long veranda, recalling the traditional three-bay house. A living wing and a bedroom wing are separated by a central courtyard and joined again by corridors and verandas, with buffer zones in front of each room that soften the transitions and protect privacy.
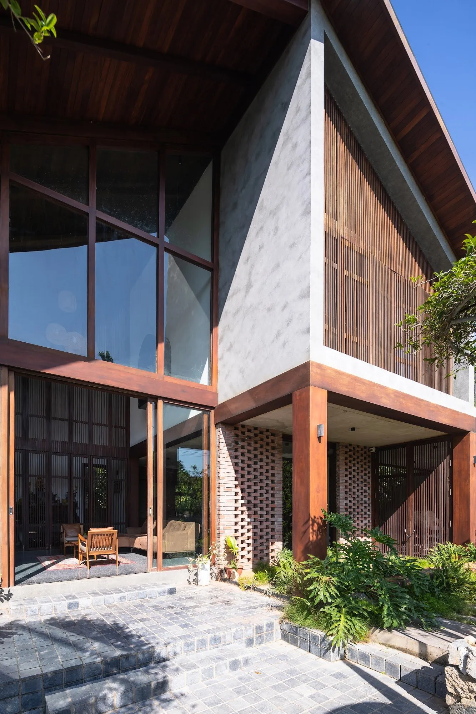
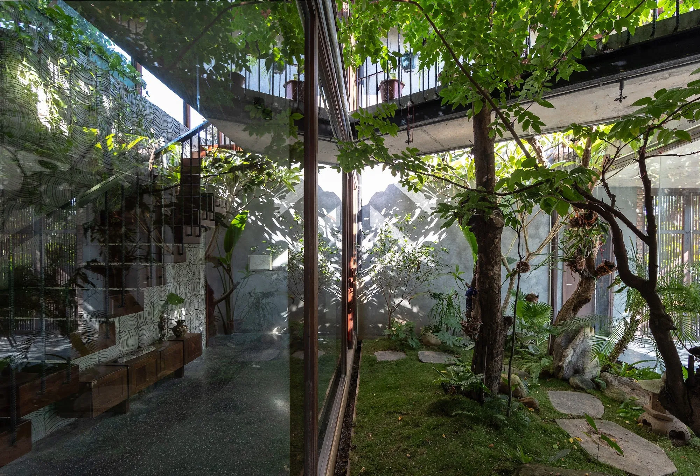
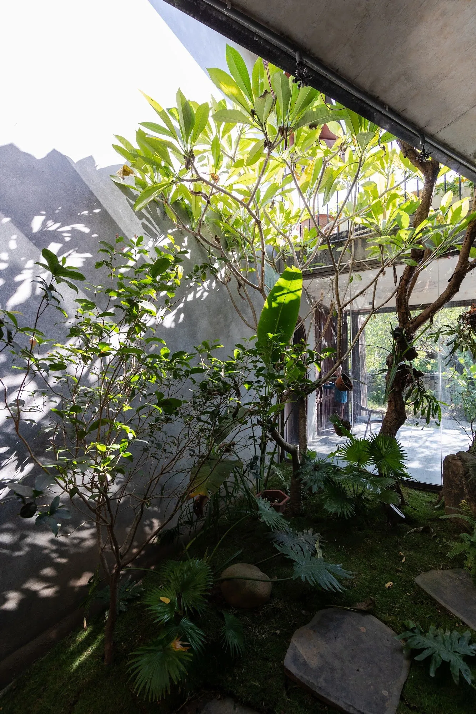
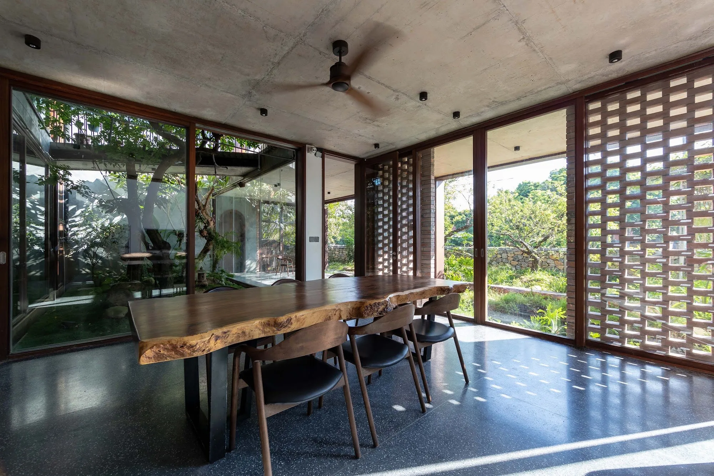
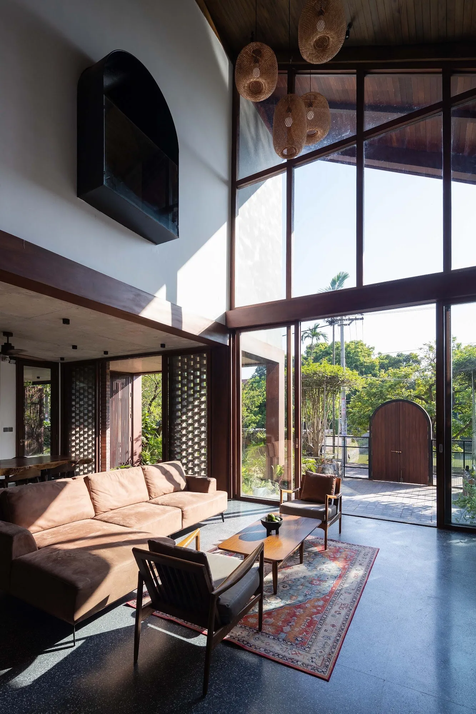
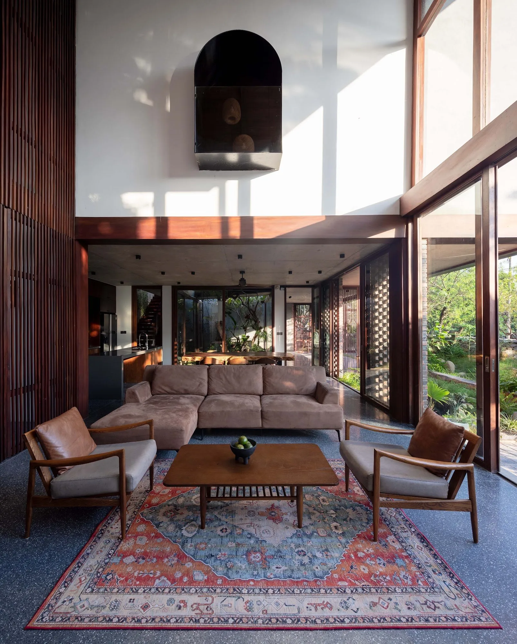
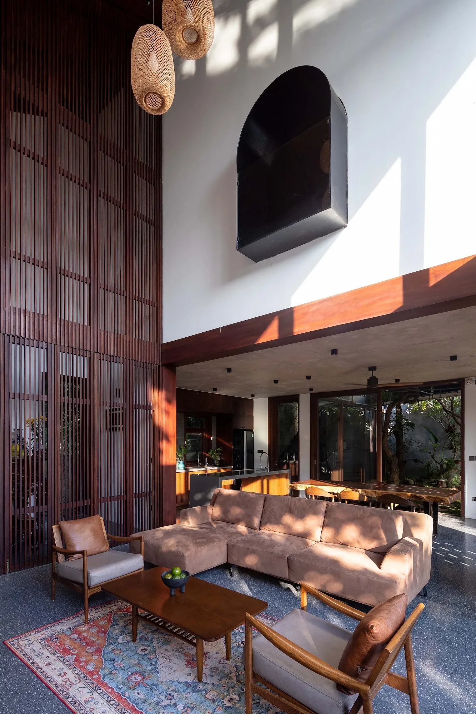
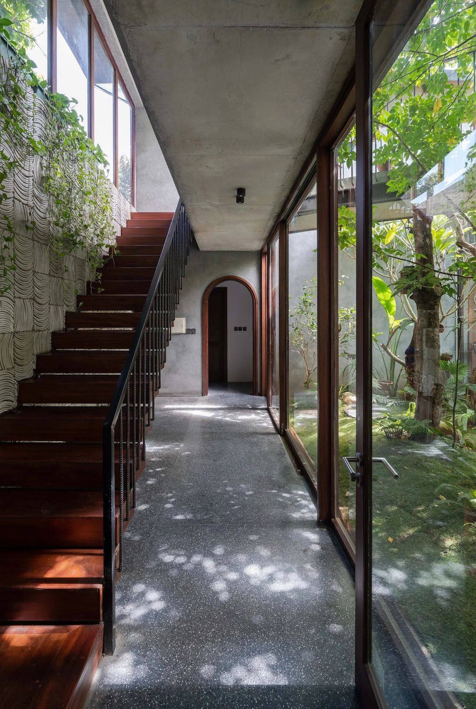
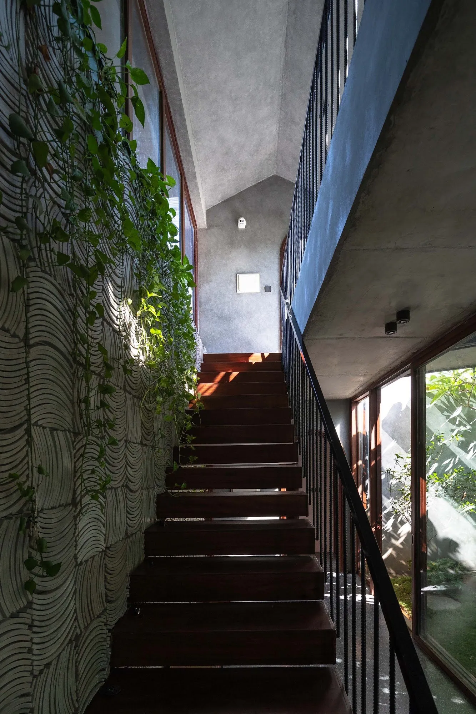
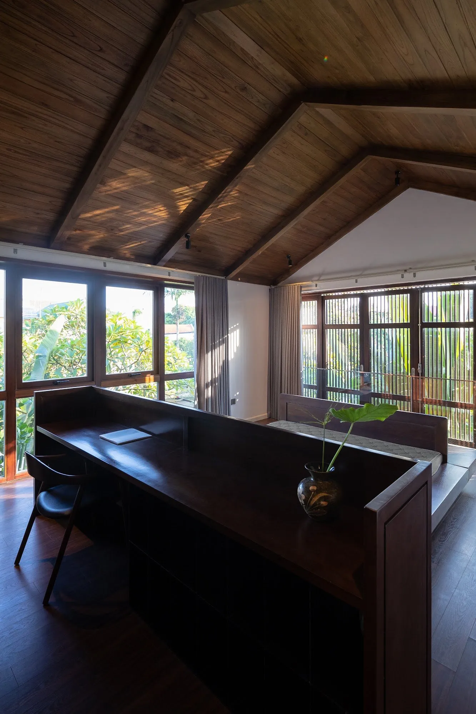
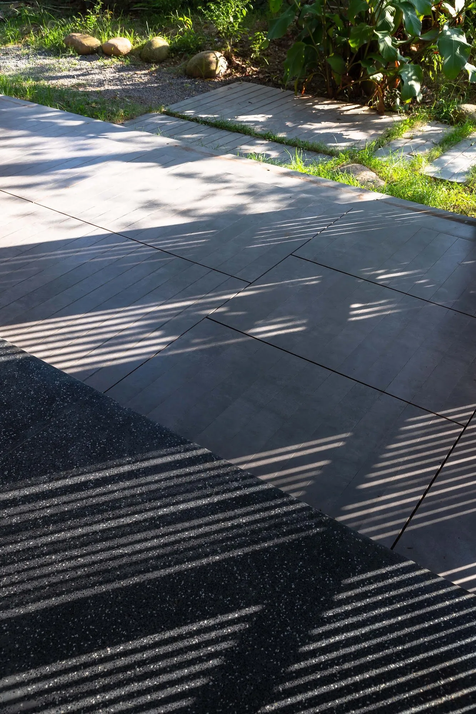
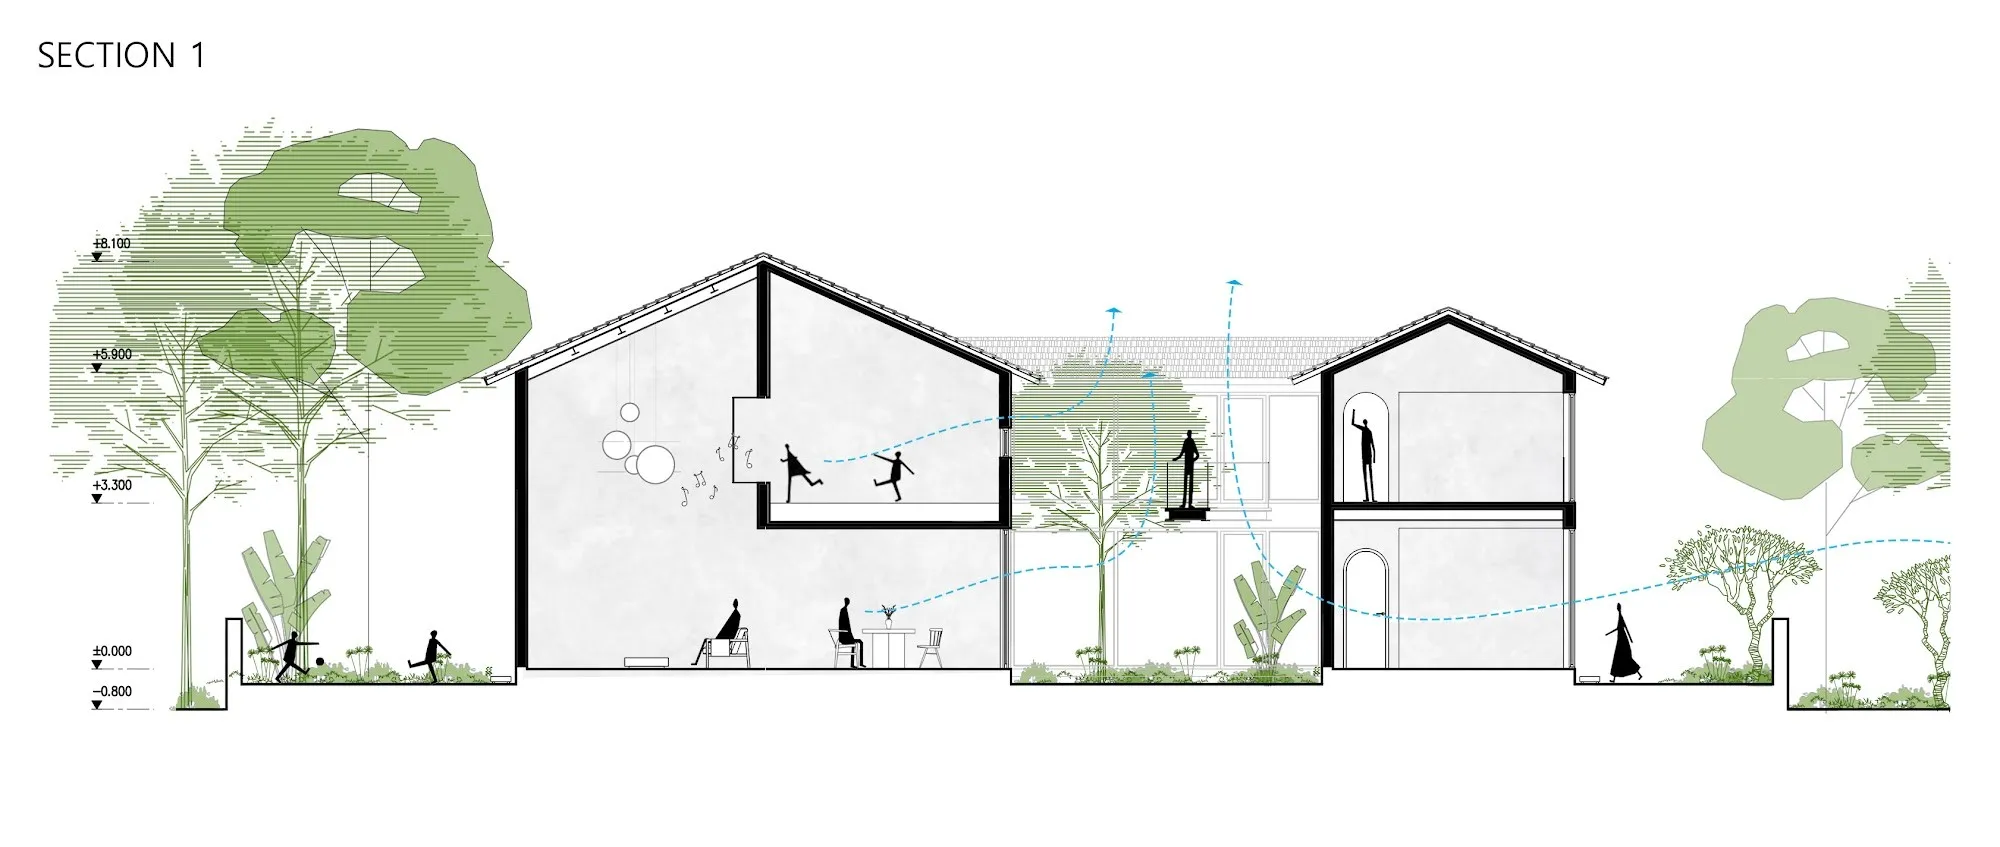
Two voids shape the interior. A double-height living room connects to the children’s bedrooms above through an arched opening based on the form of a bird’s nest, so the generations can see and hear one another. The central garden courtyard gives privacy to the main bedroom and brings planting and daylight into the heart of the house, where light filtering through the leaves moves across the floor.
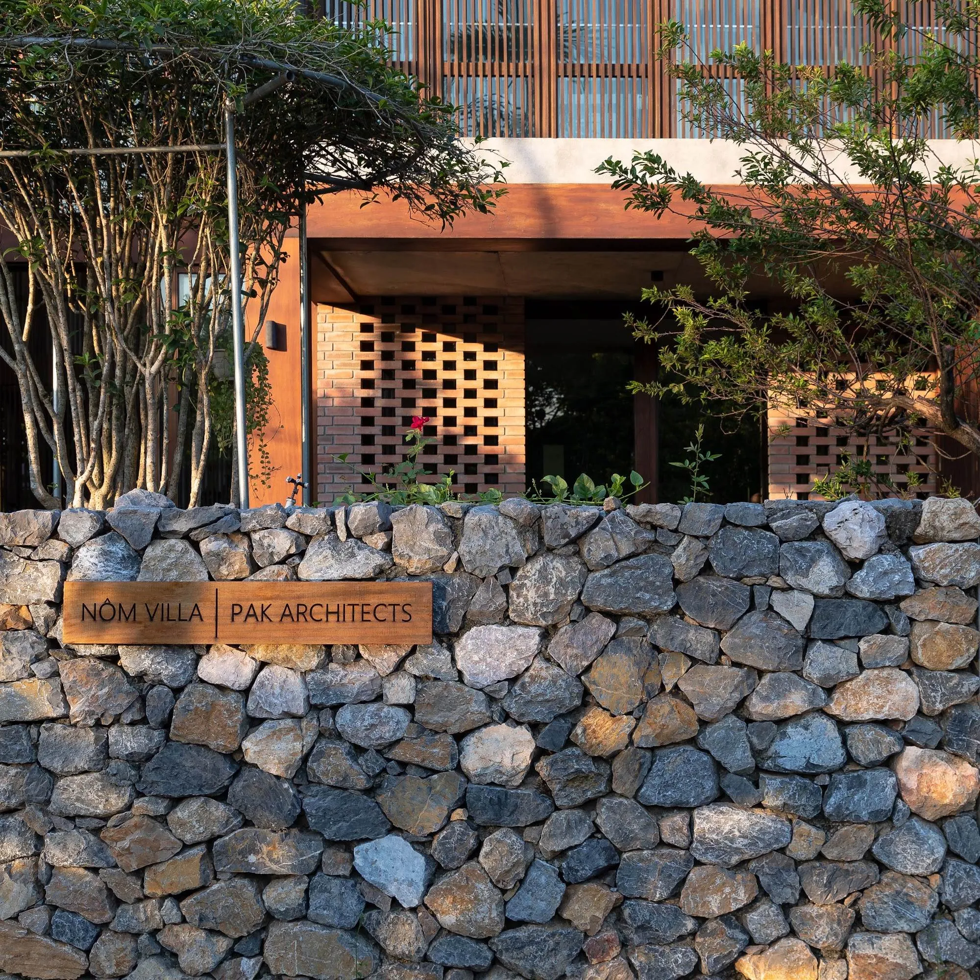
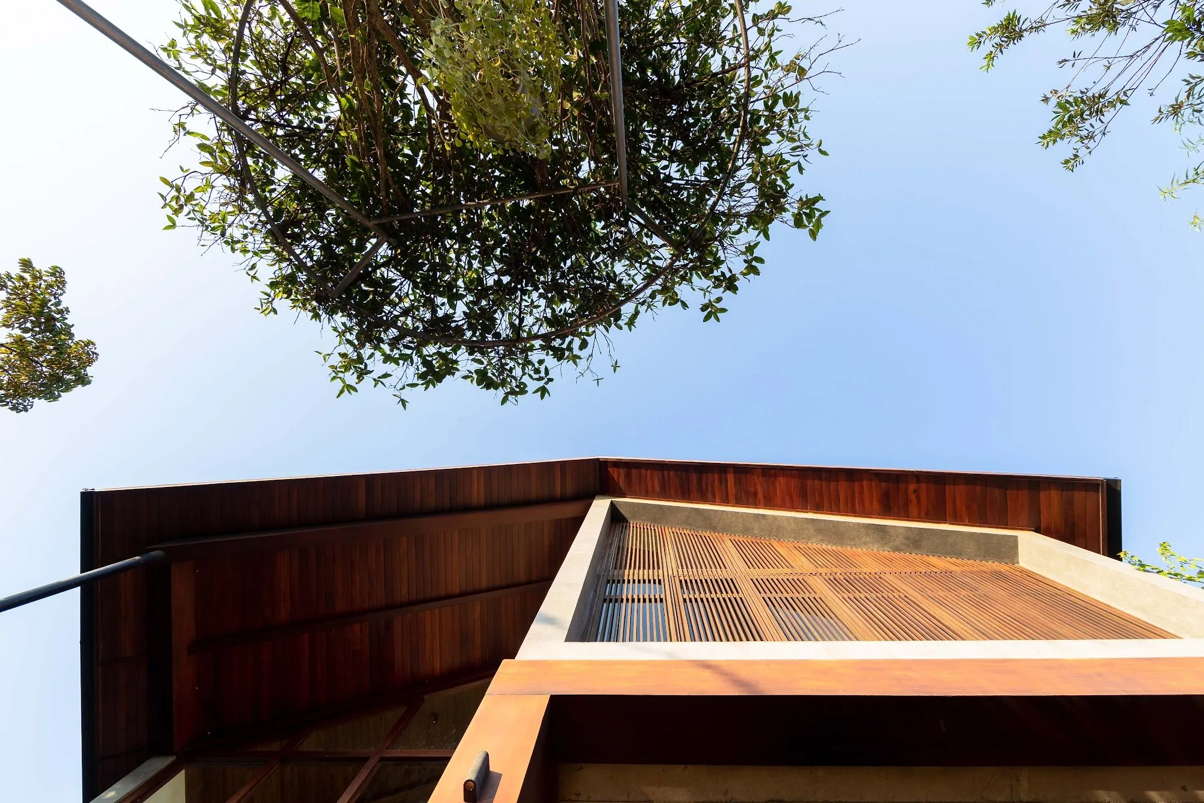
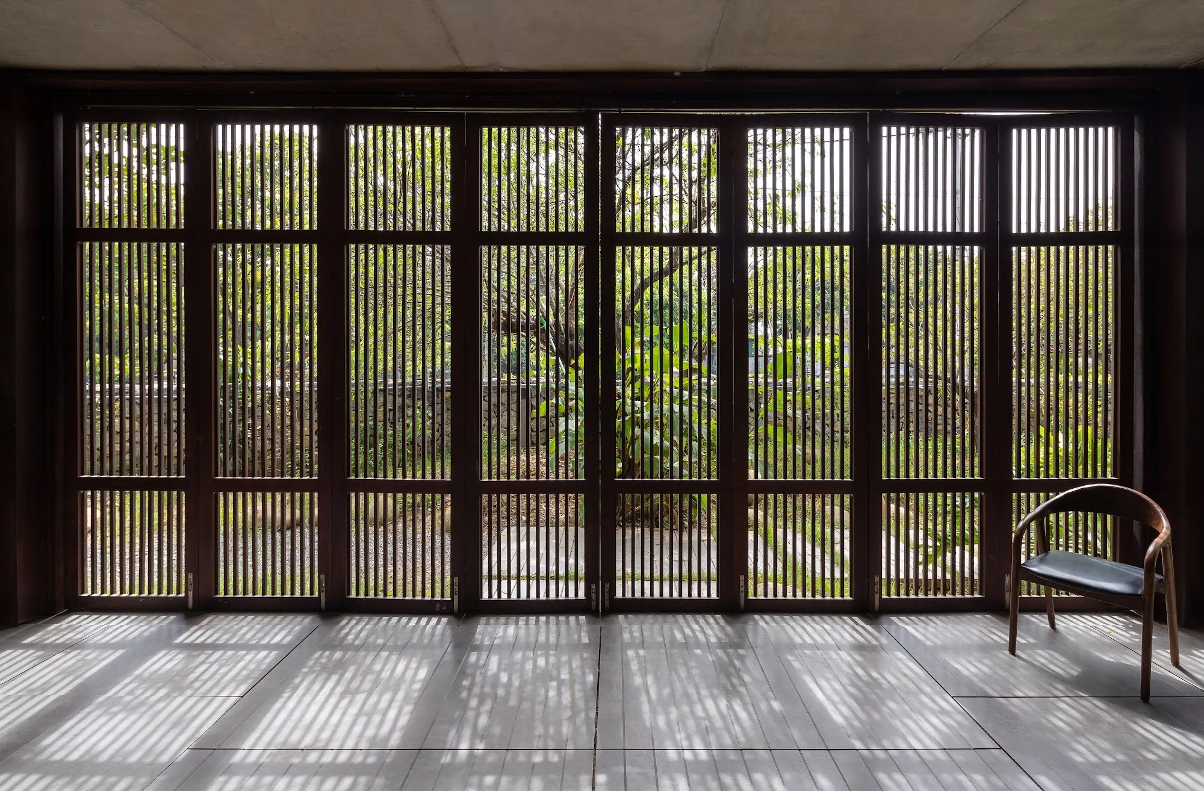
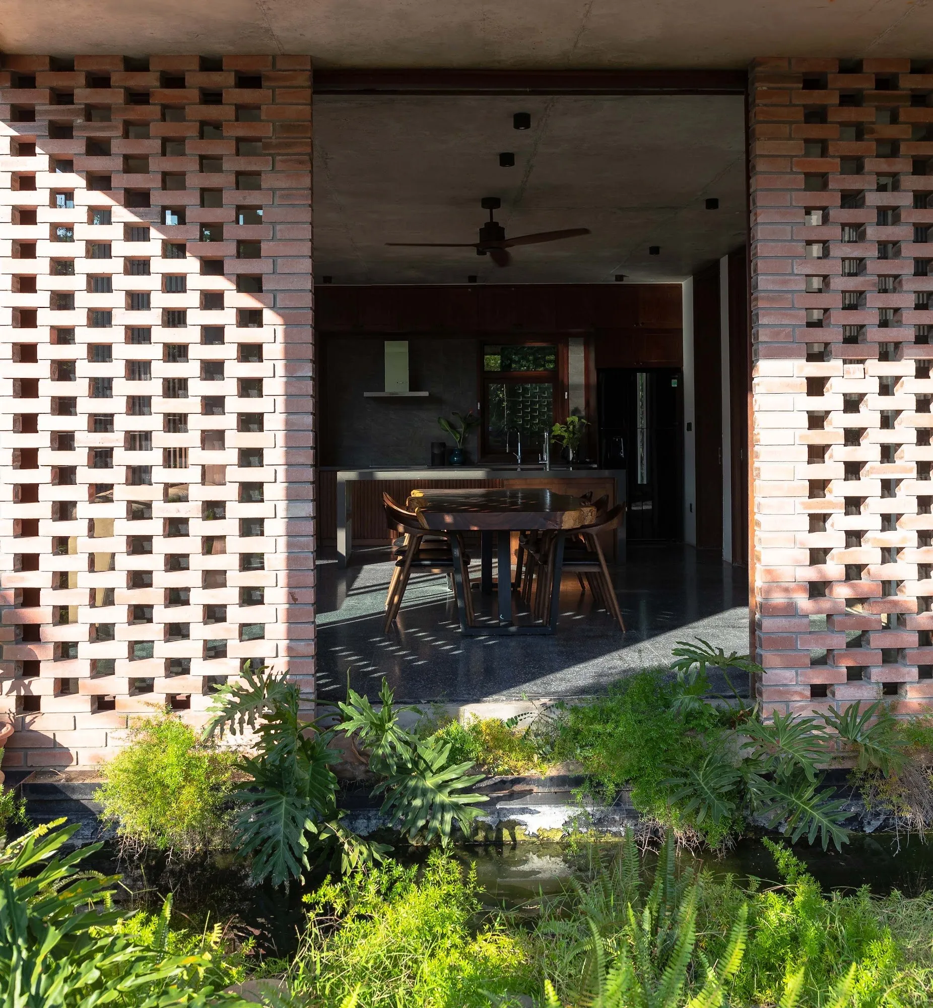
Terracotta tiles, timber, stone and exposed concrete give the house a calm, rustic character. Traditional yin-yang roof tiles are used as wall cladding, a familiar material in a new role. The courtyard and voids keep air moving through the house, while deep verandas, tiled roofs, open timber screens and carefully placed openings shield the rooms from the western sun.
Project Information
- Design studio
- PAK Architects
- Area
- 280 m²
- Time
- 2022
- Type
- Residential
- Primary materials
- Concrete, Natural timber, Red roof tiles
Comments