New U.S. Consulate General Guadalajara
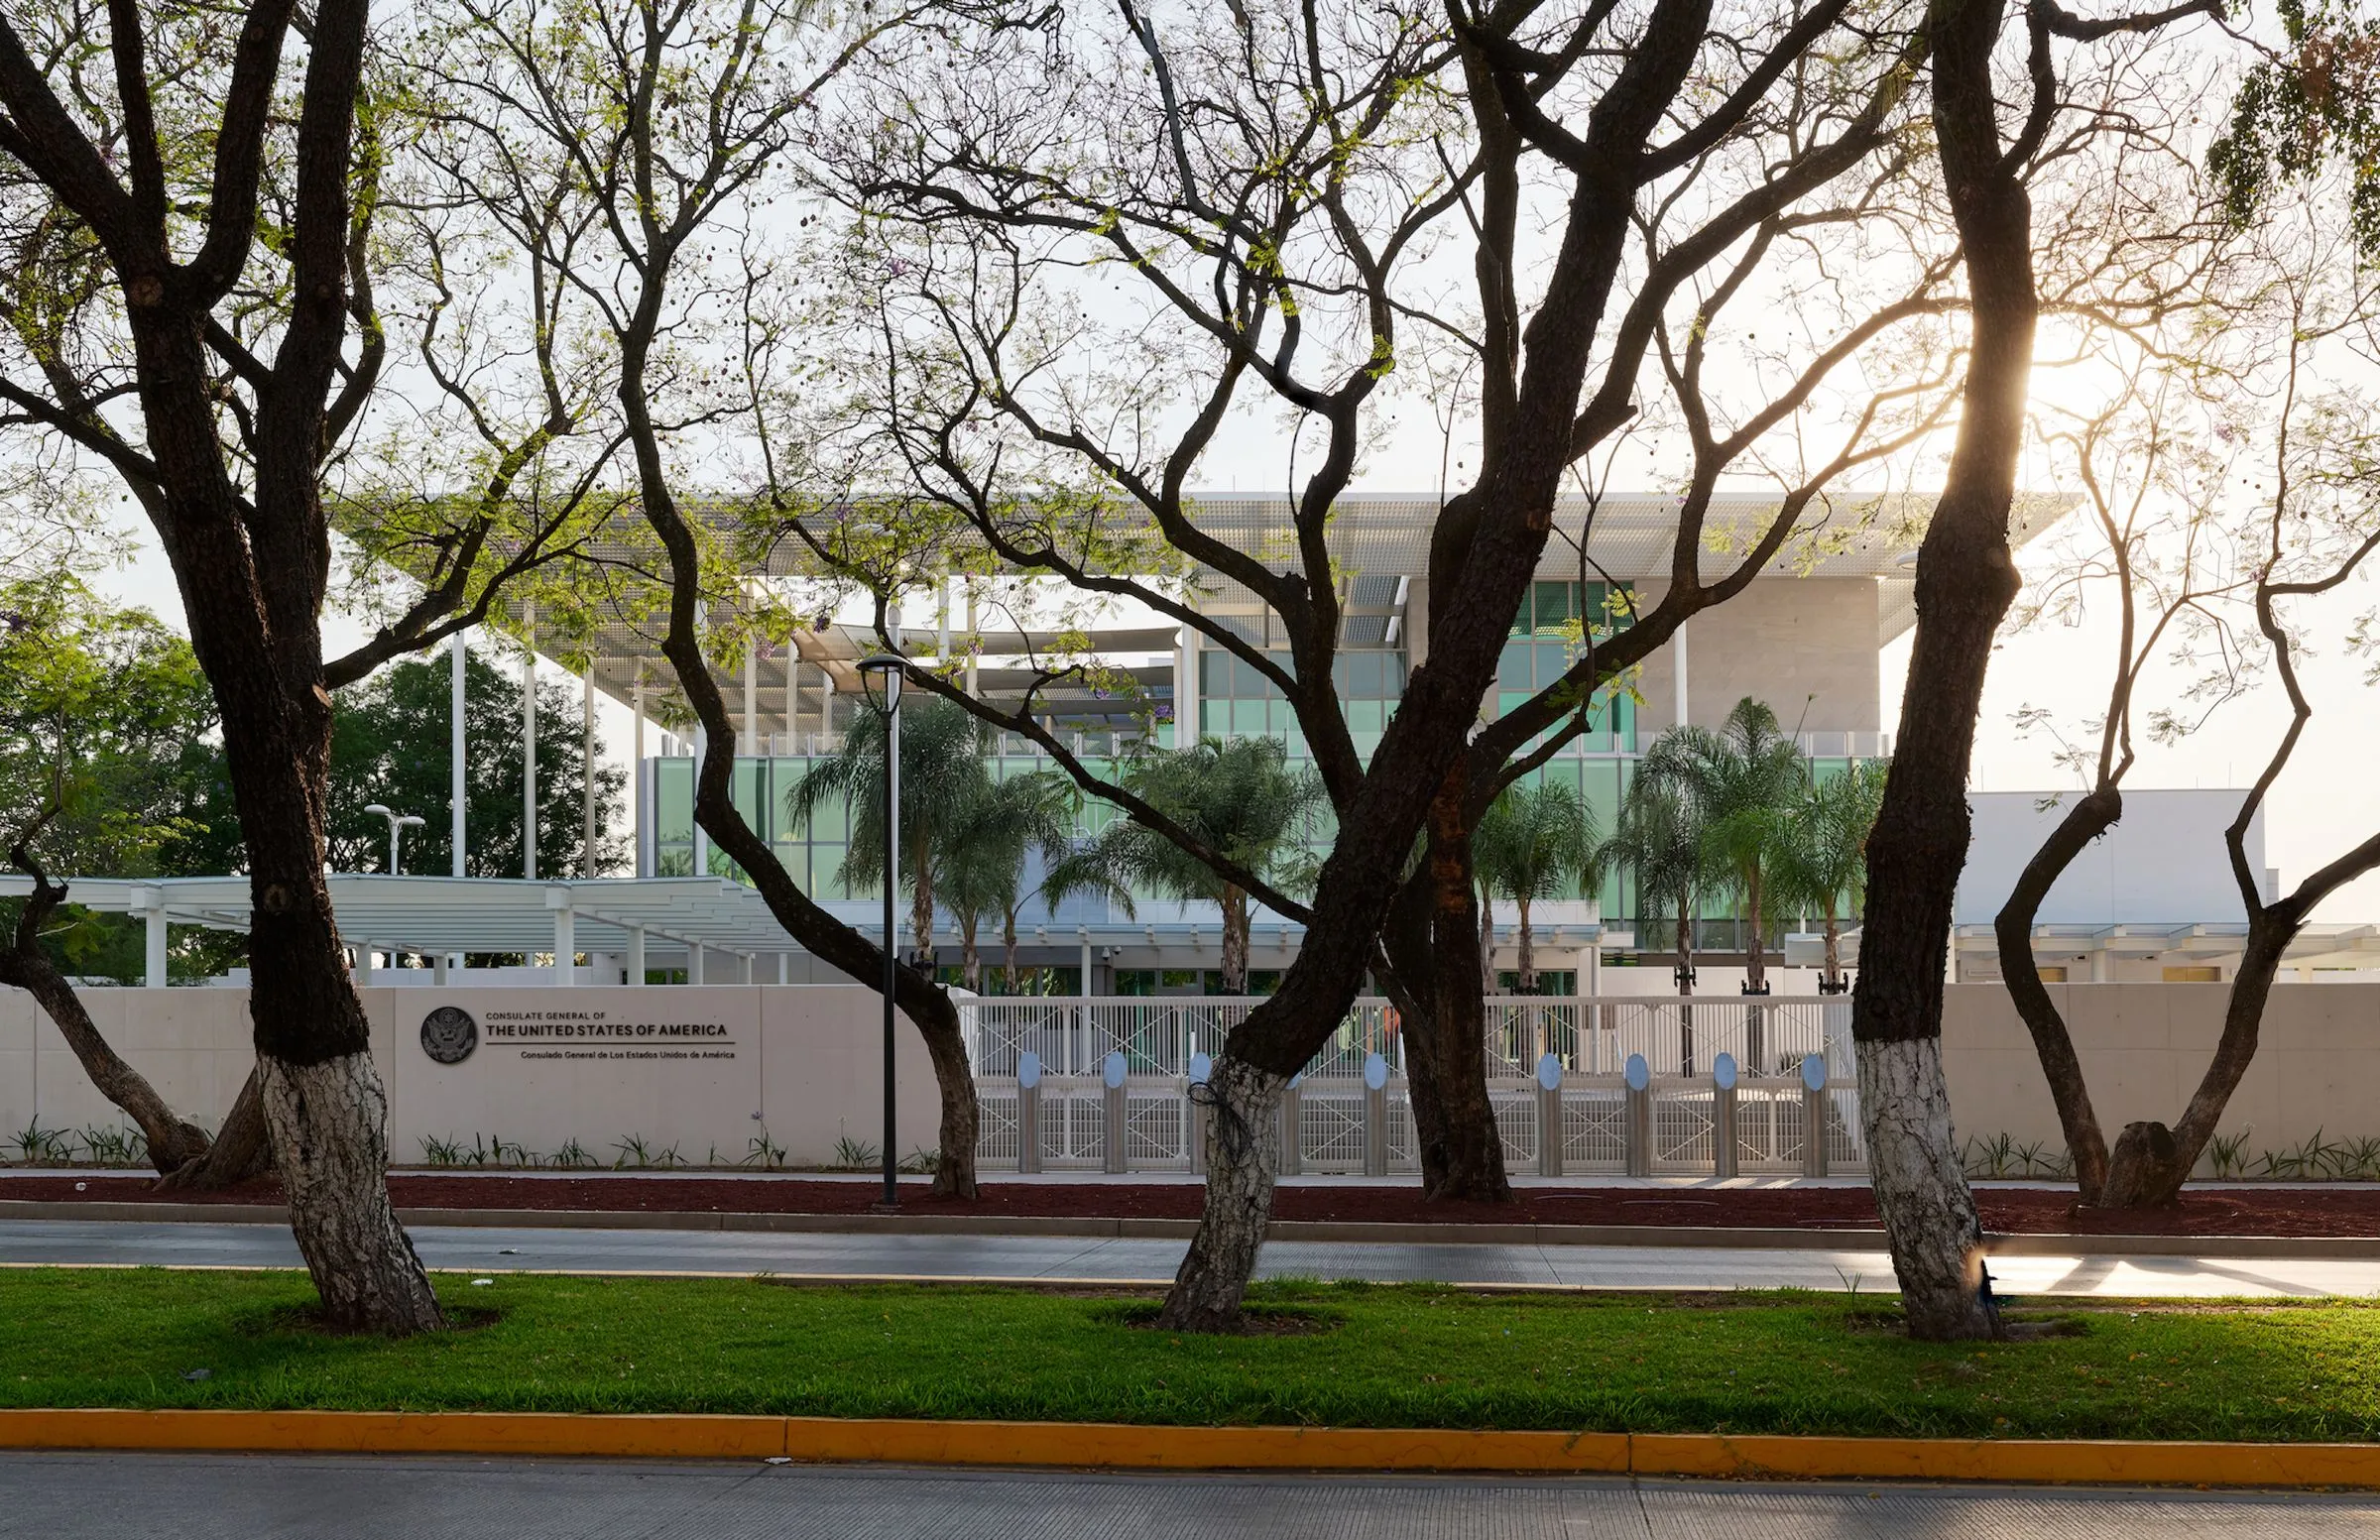
The new consulate compound was designed to fit its physical, cultural and environmental setting. It is the American design team’s third completed project for the State Department’s overseas buildings office, and it balances technical and security demands with the daily needs of the diplomatic staff.
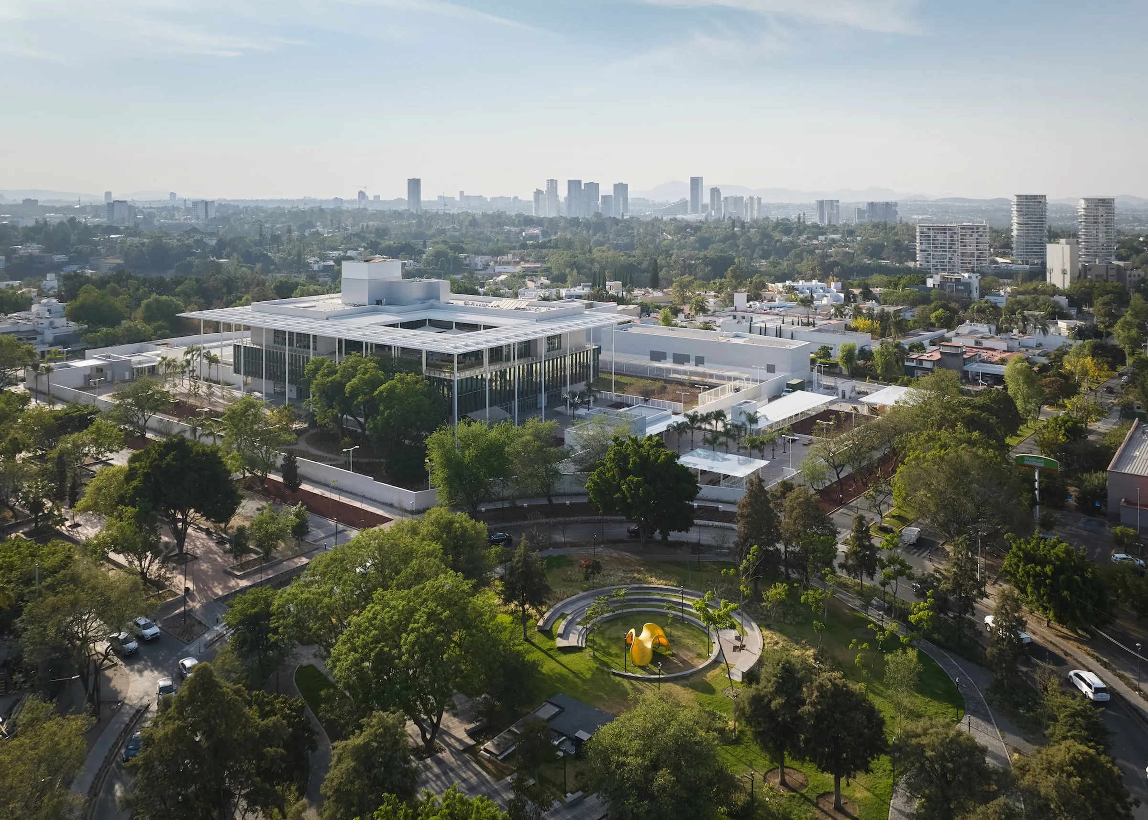
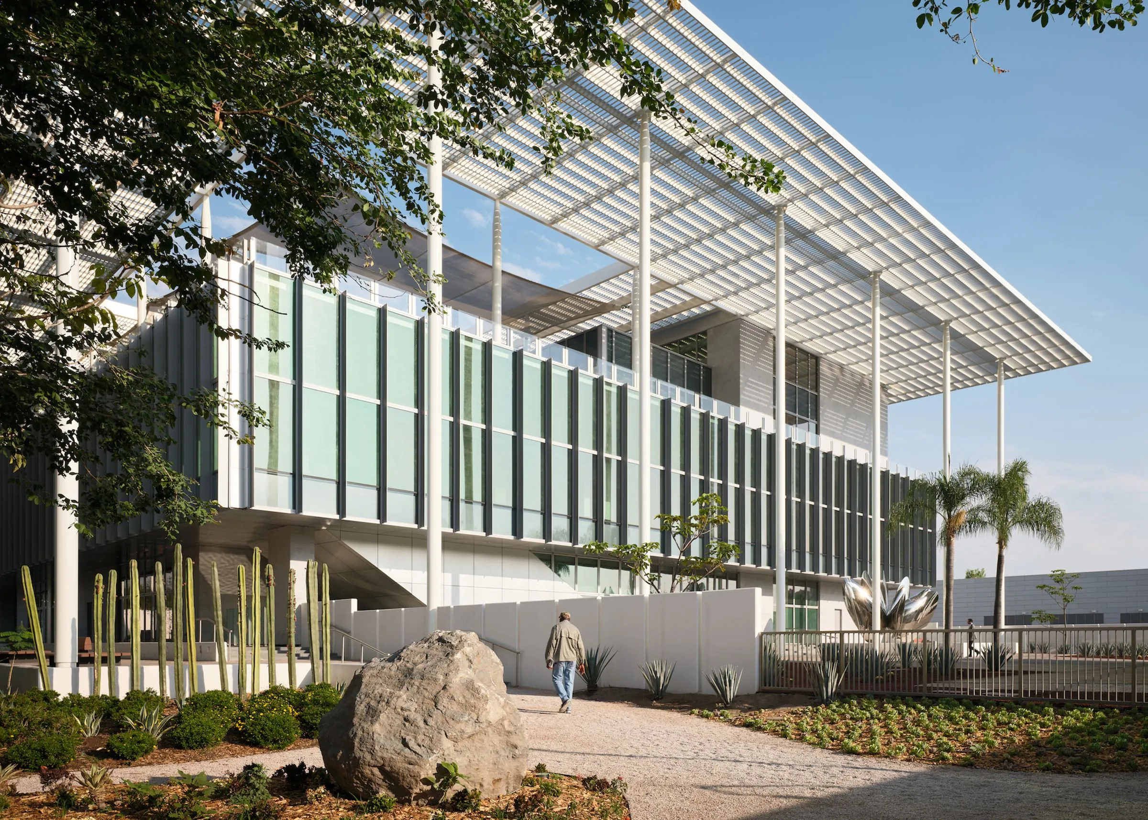
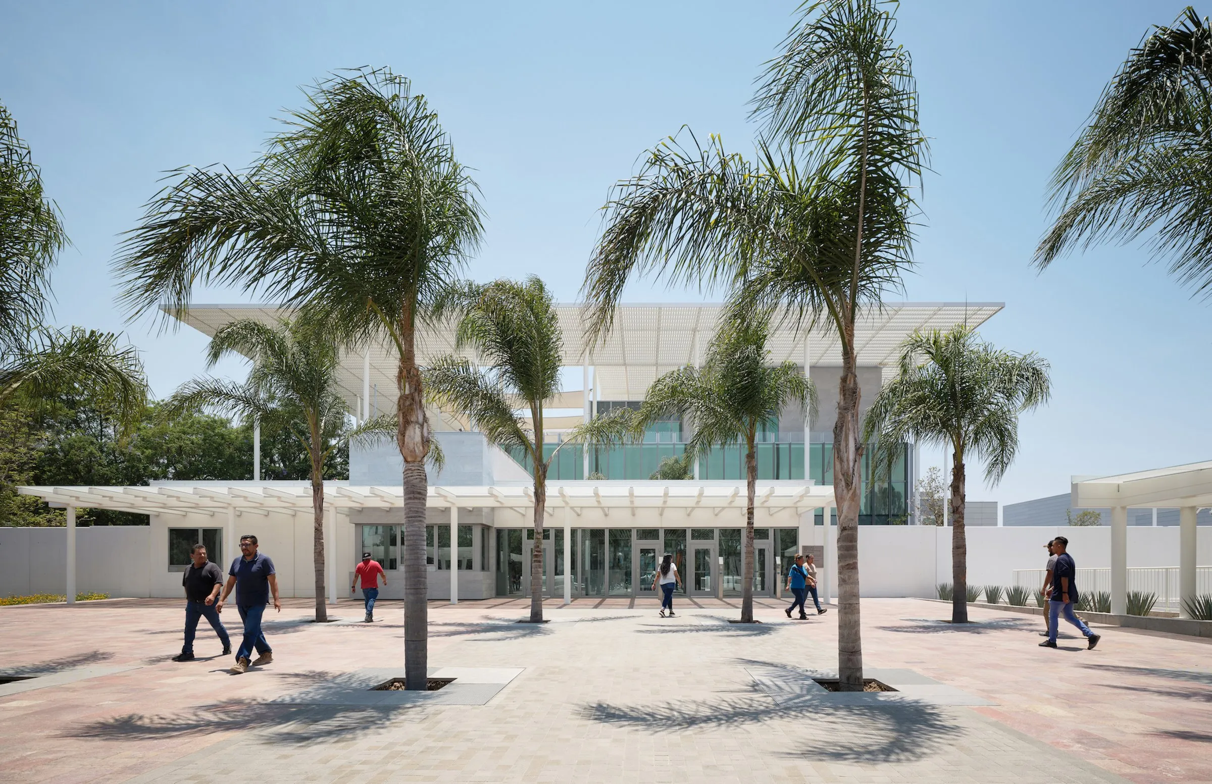
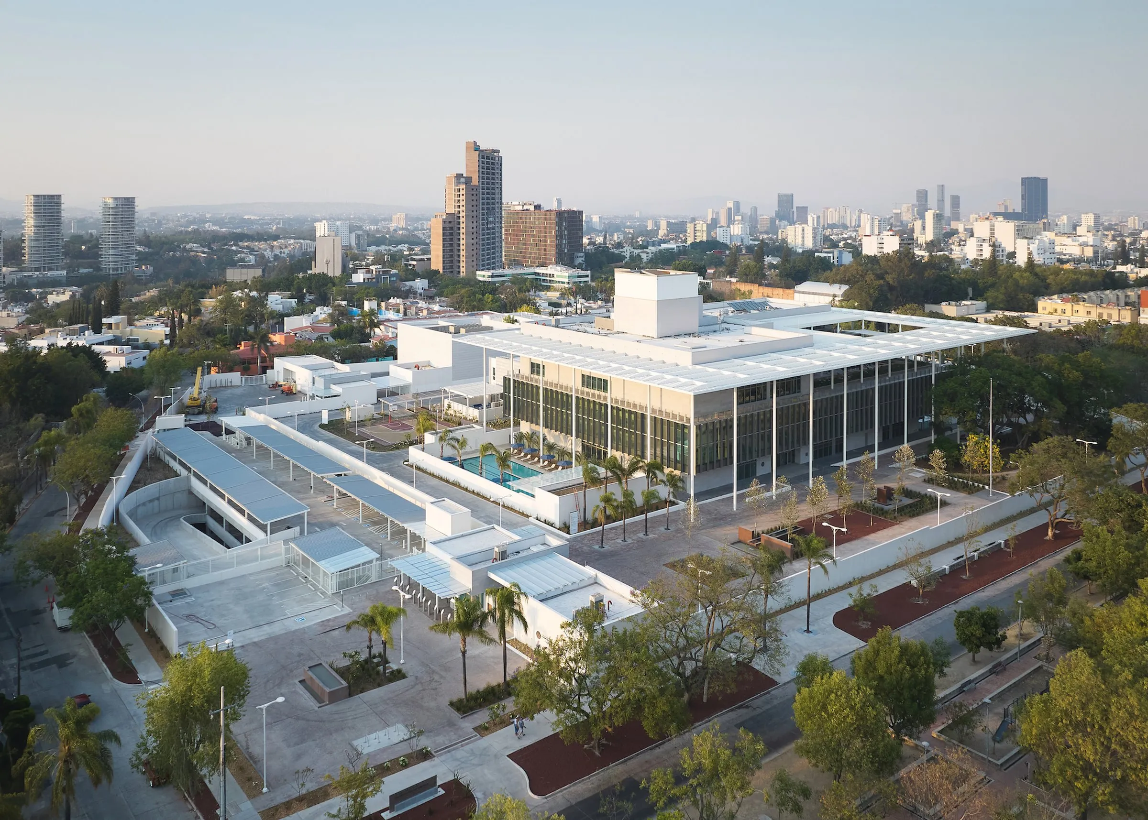
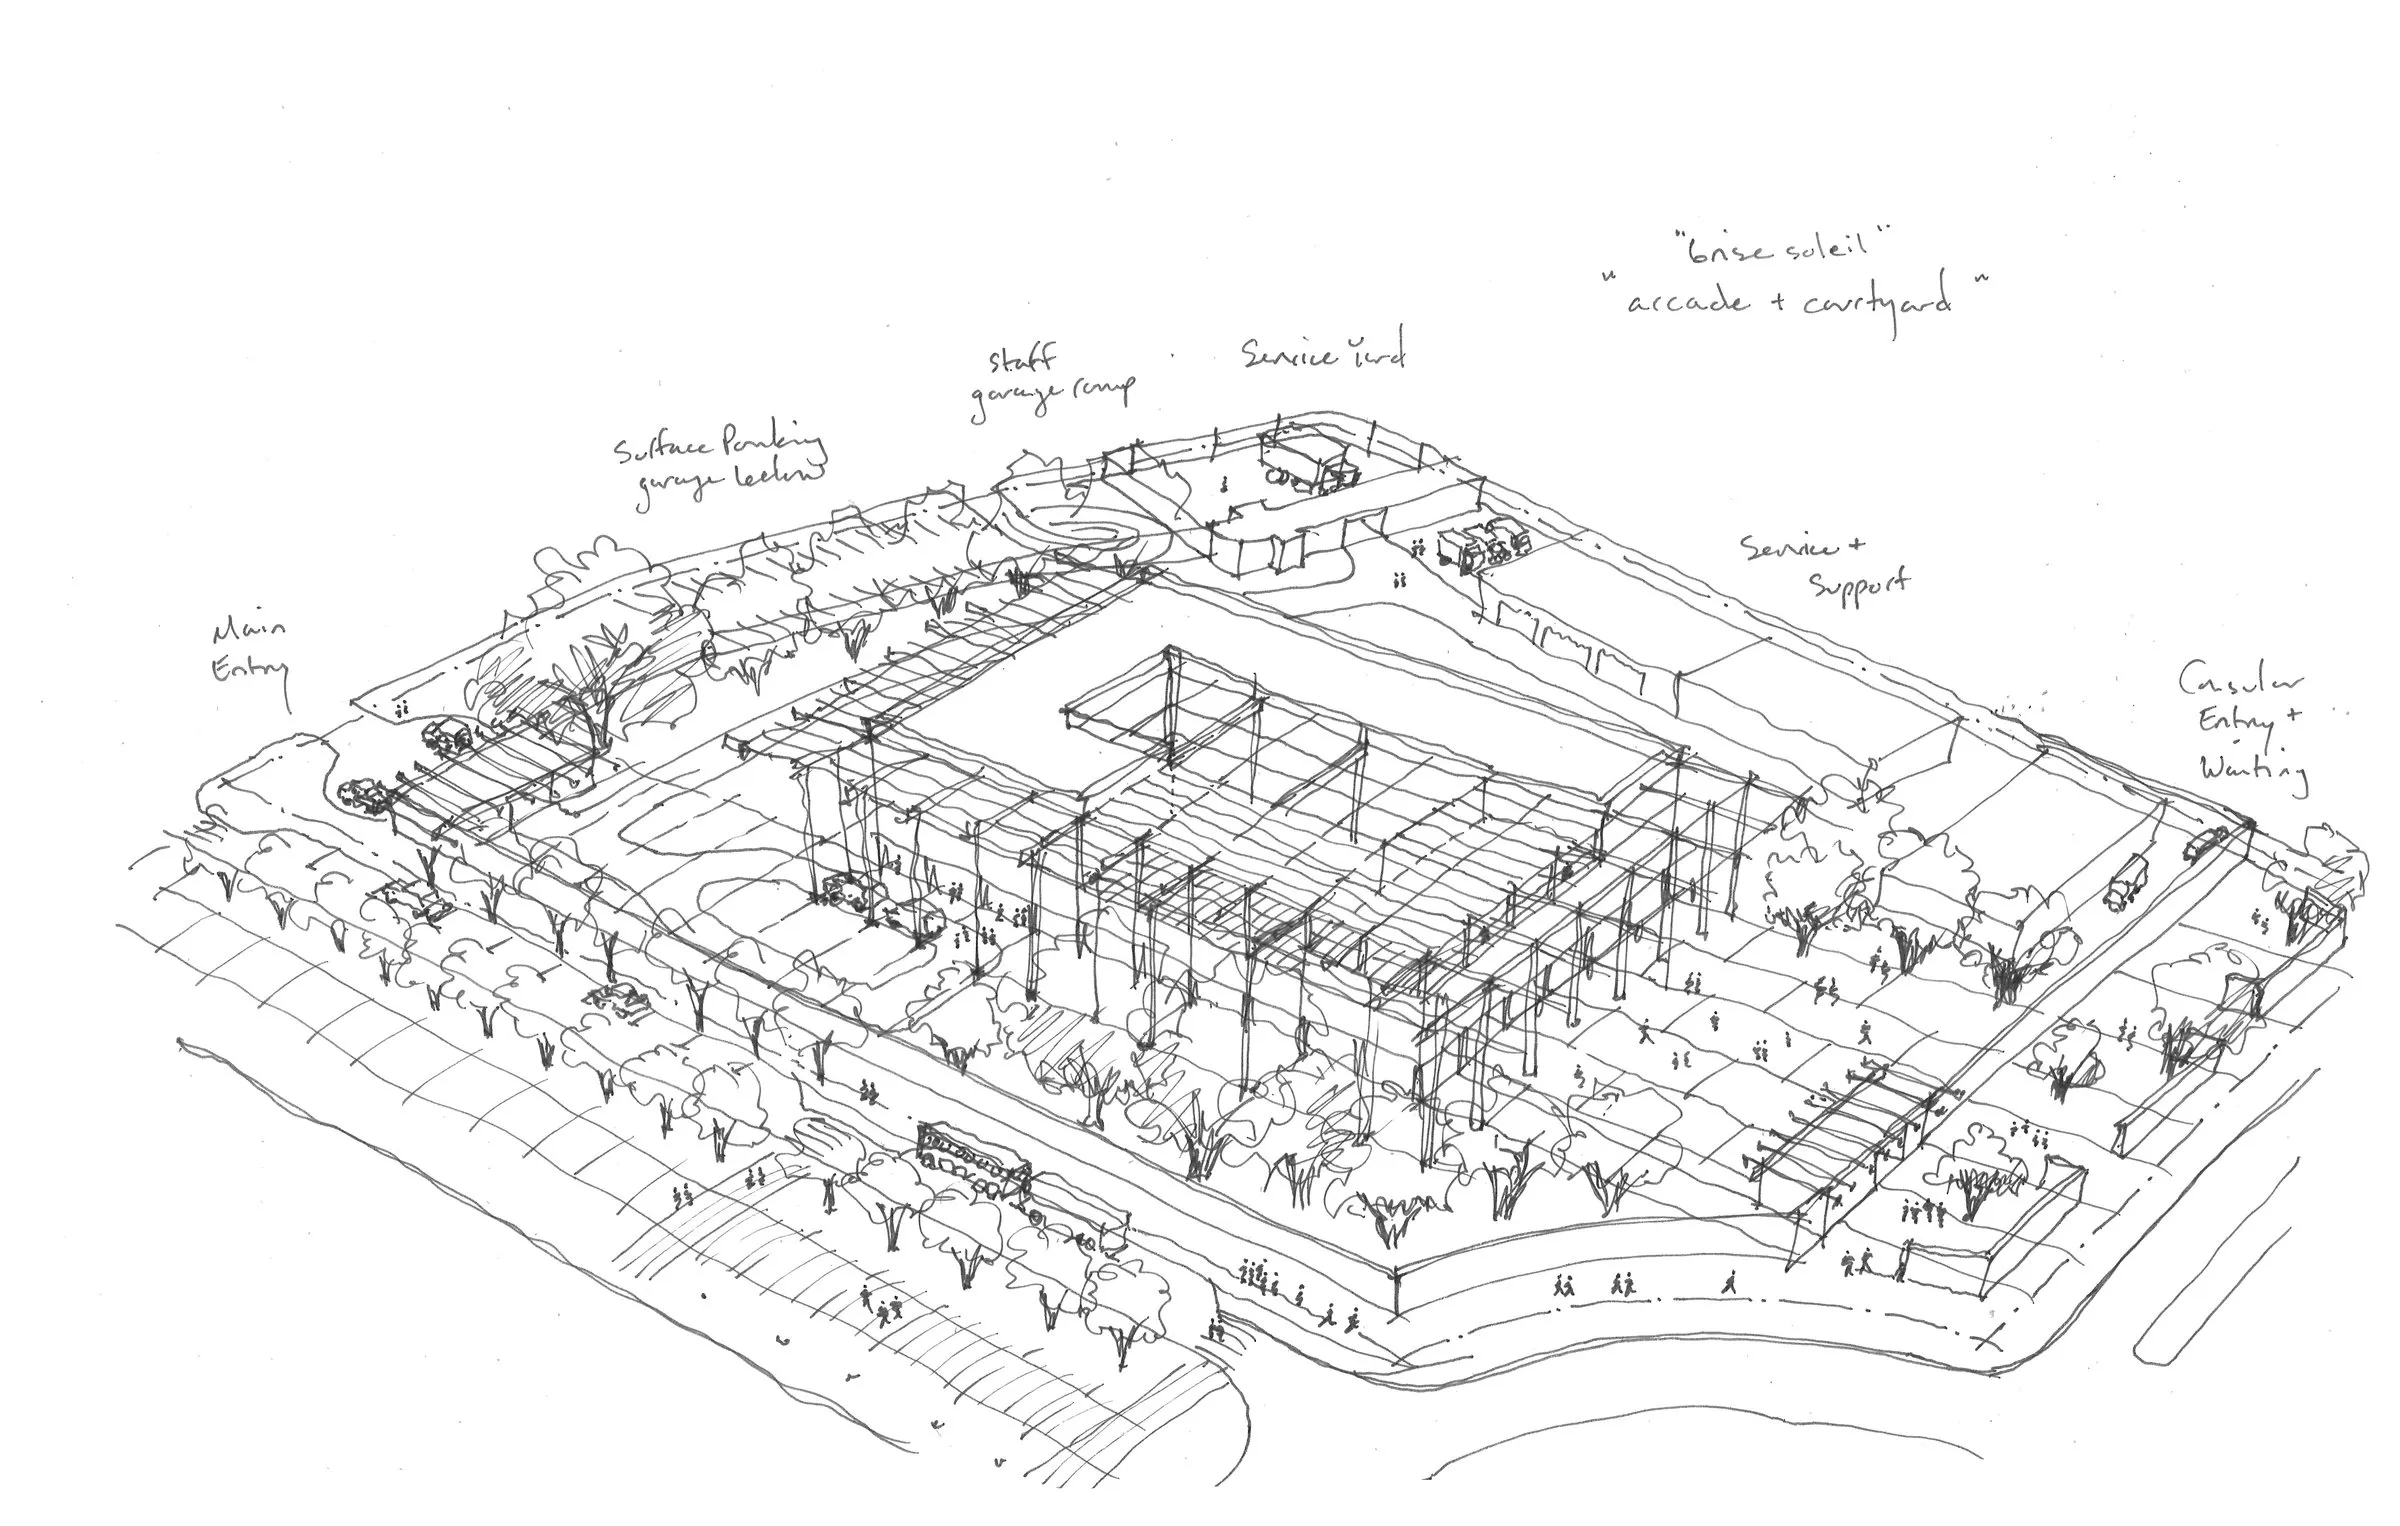
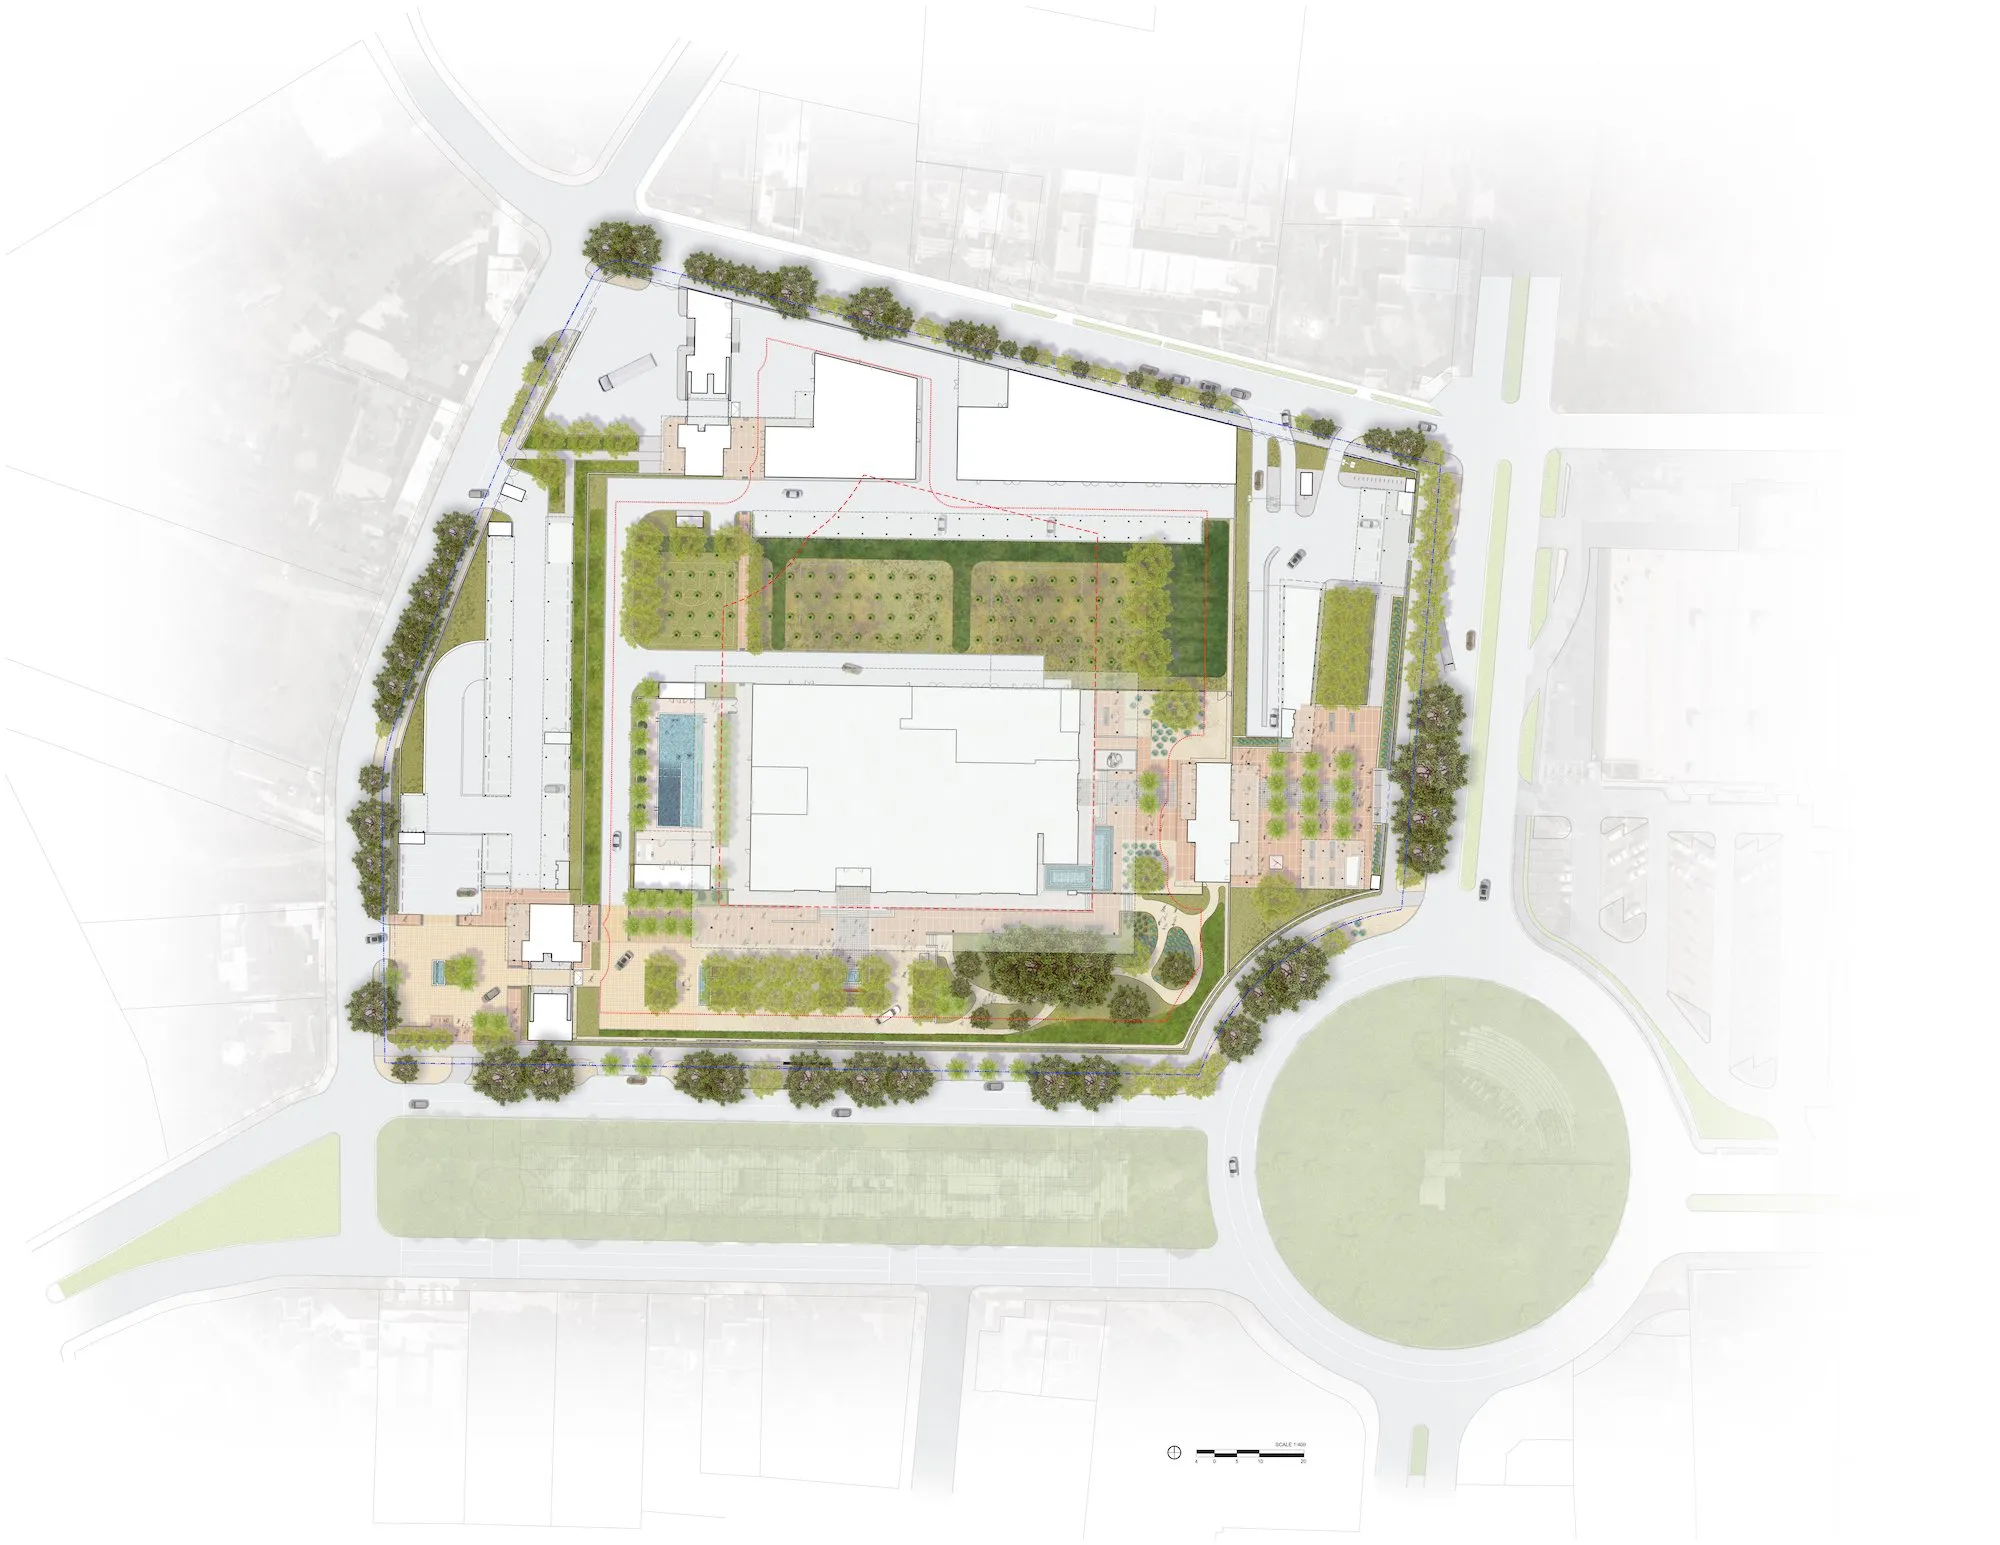
The site sits in a lively neighbourhood that mixes historic character with modern life. The compound includes a 12,000 m² office building, entry pavilions, a marine guard residence, support and utility buildings, recreation areas and two underground garages for 150 vehicles each.
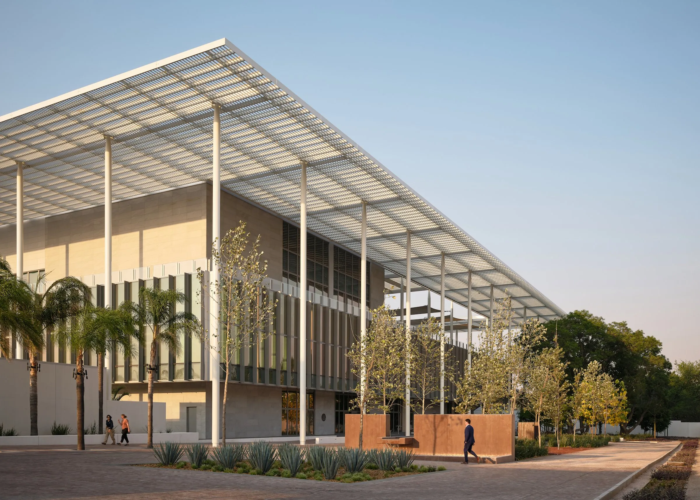
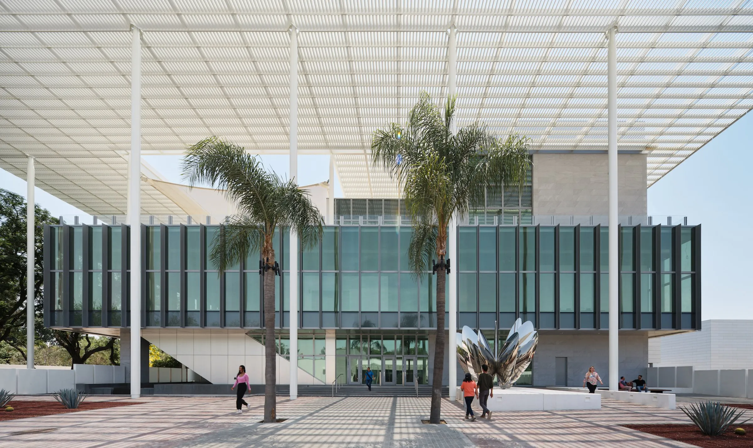
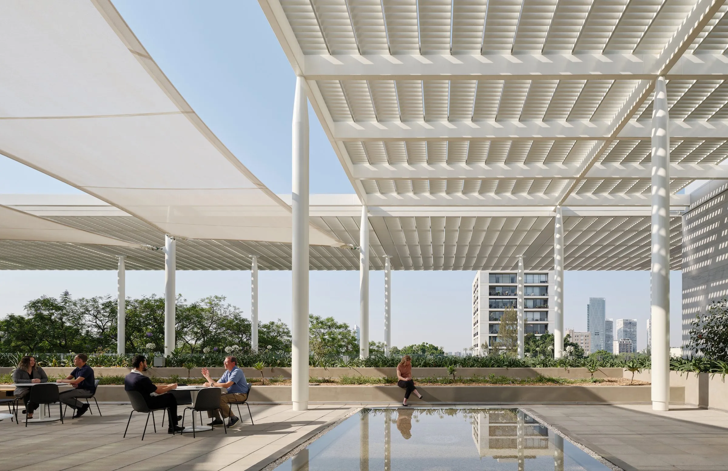
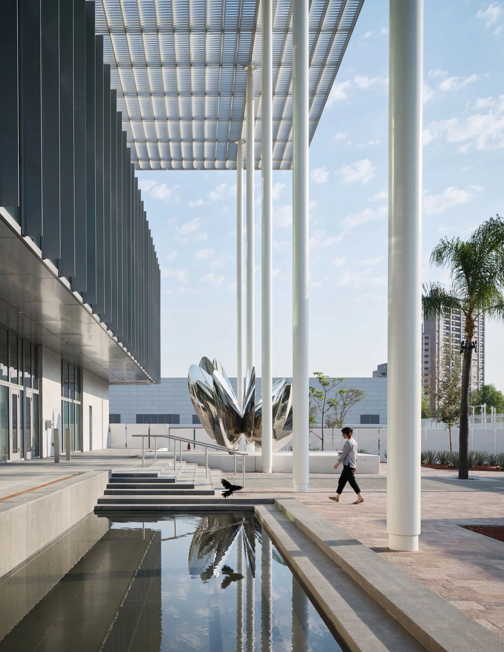
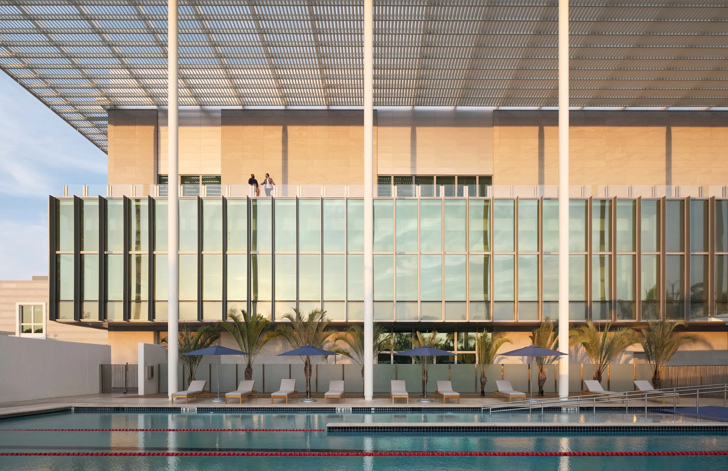
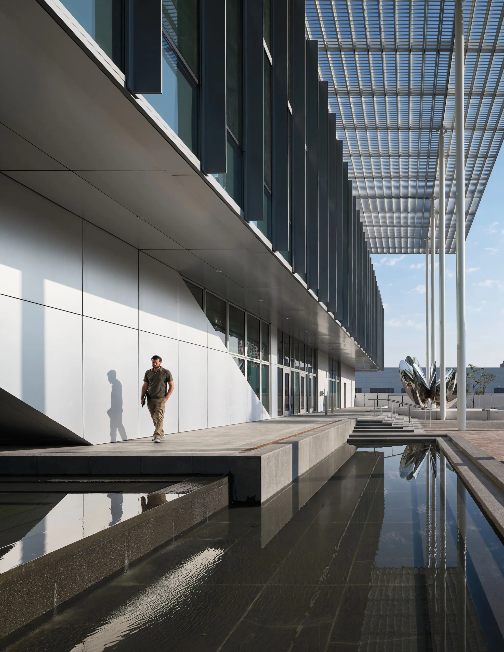
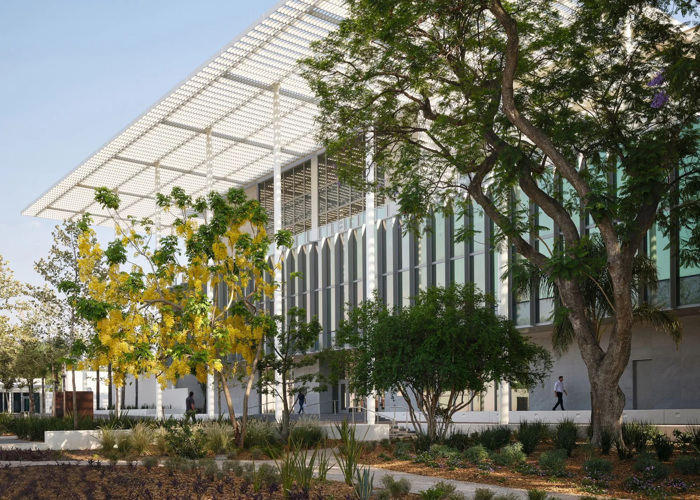
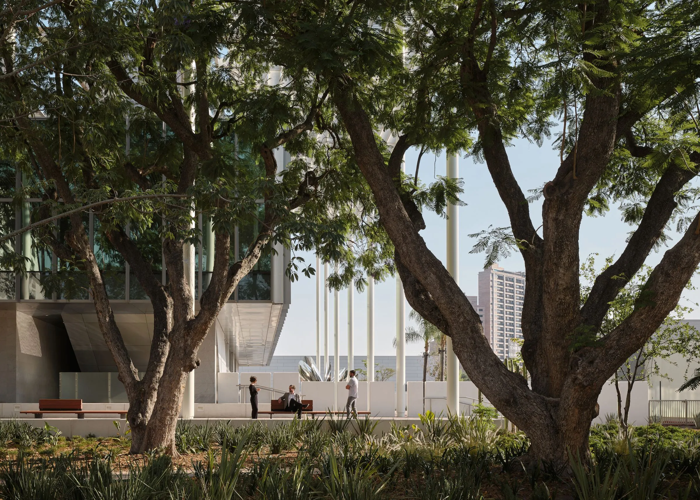
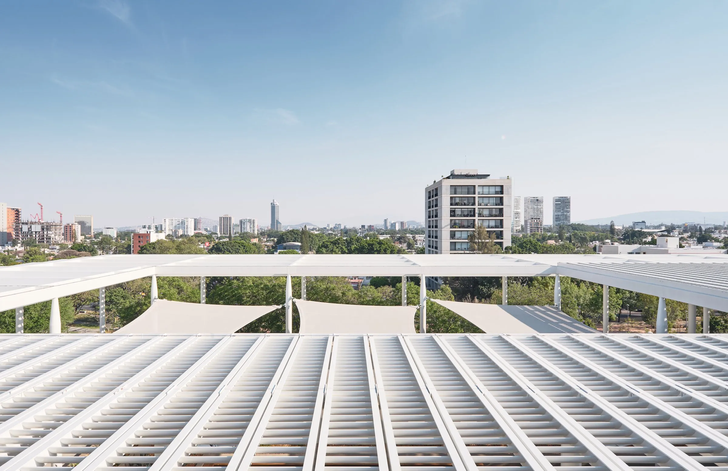
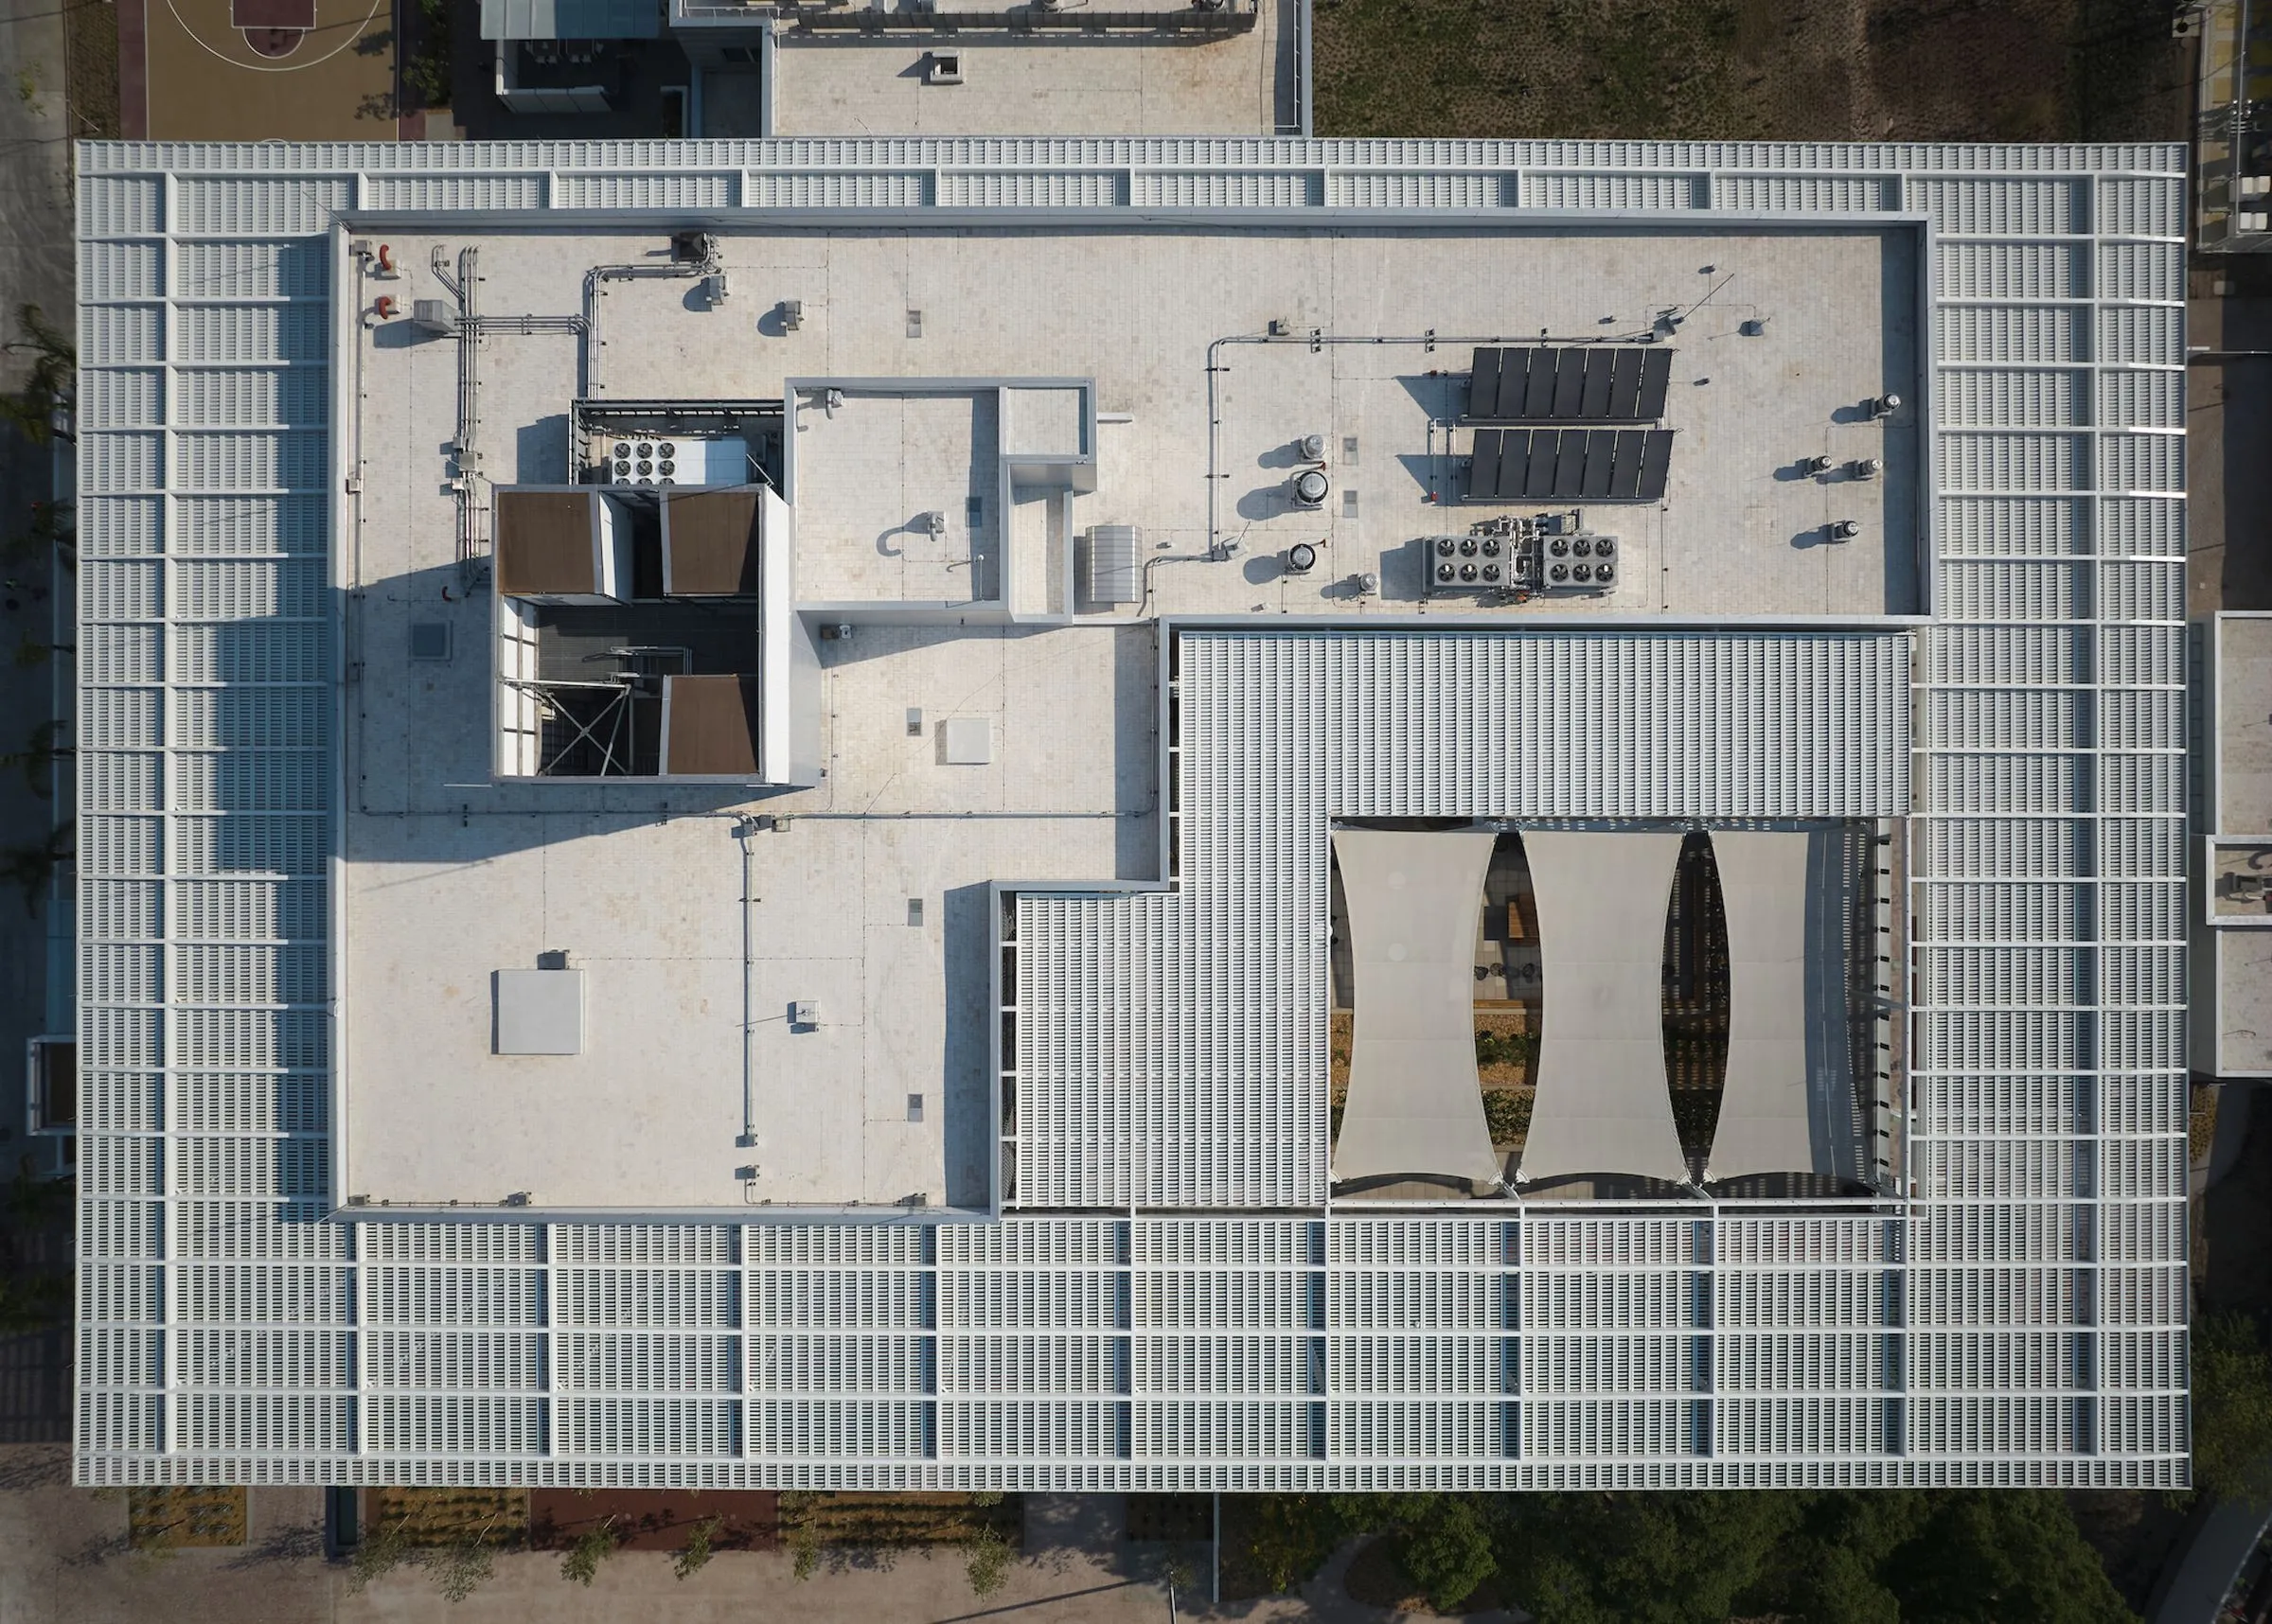
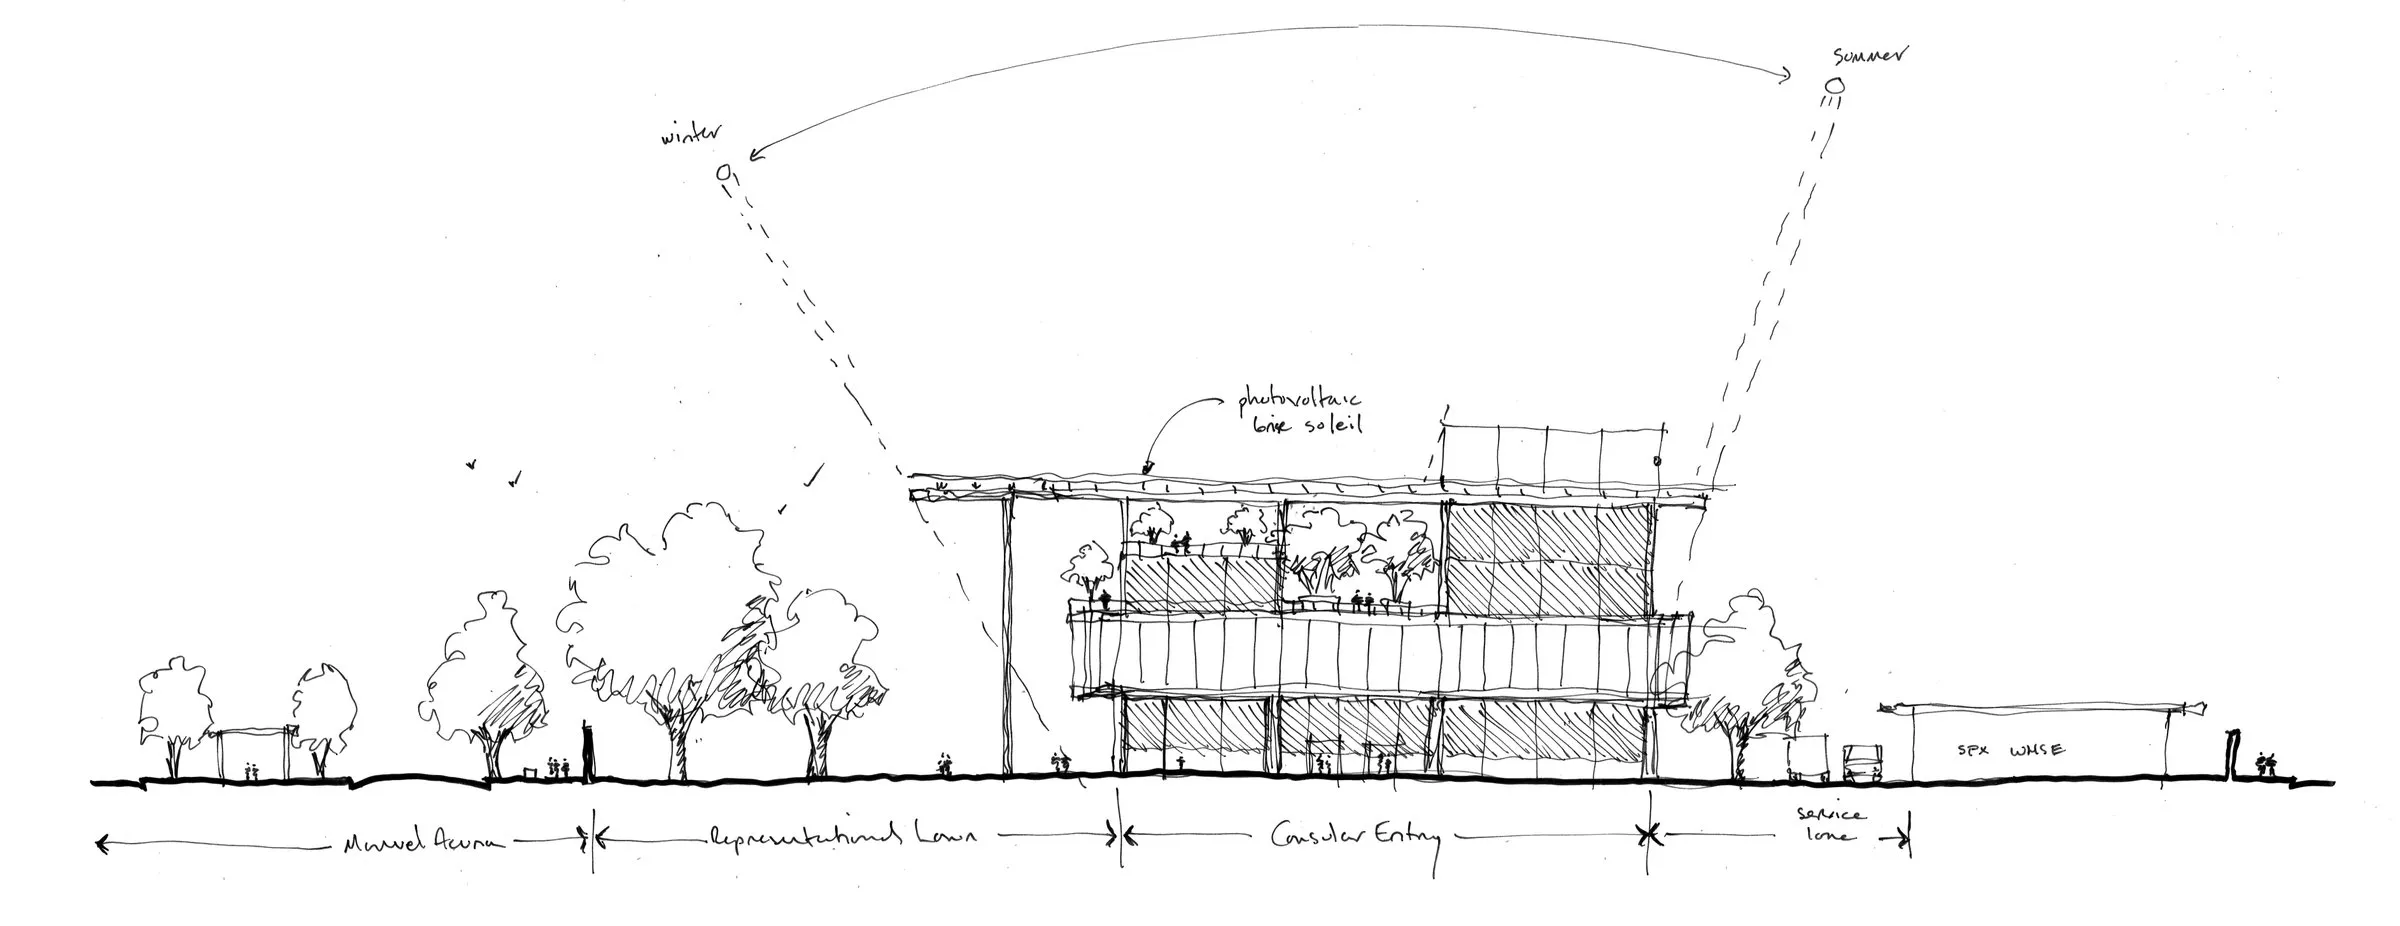
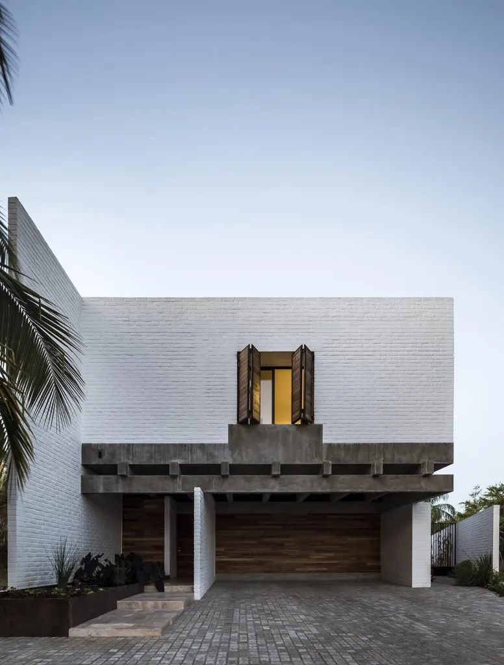
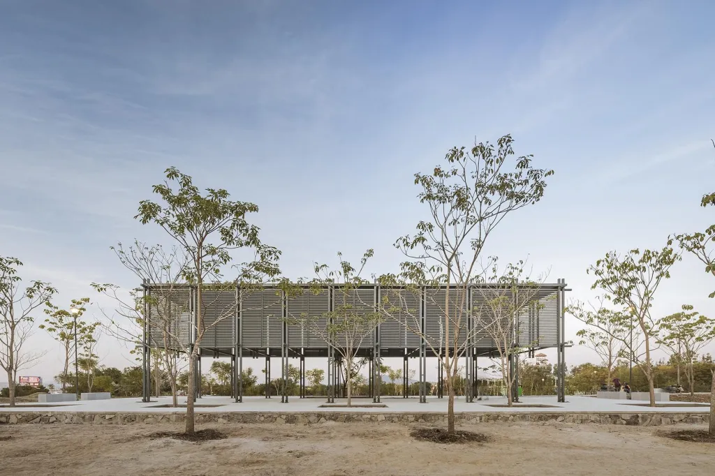
The mild climate makes outdoor life common, as long as there is cover from sun and rain. The building answers with a reading of the vernacular palapa, a canopy that shades the façades and shelters outdoor areas. Street trees around the site were kept, along with a mature grove of jacaranda inside the compound, which gives shade, colour and habitat from day one.
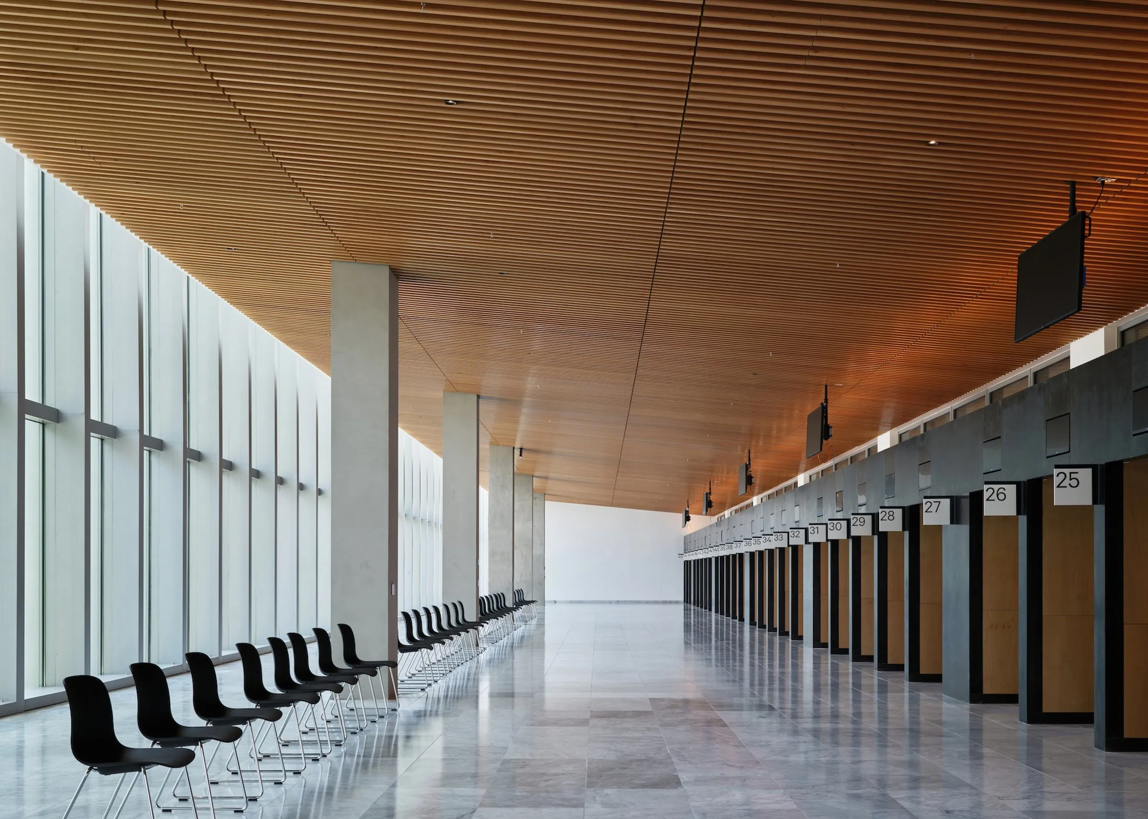
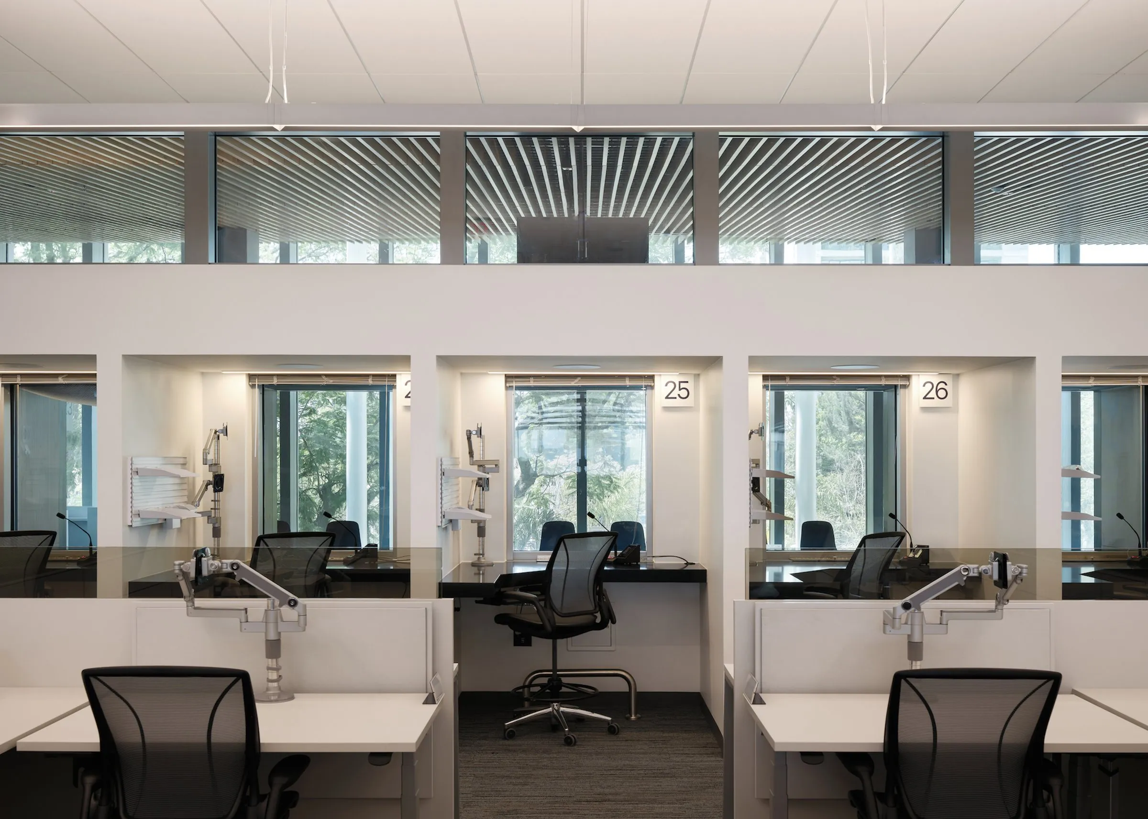
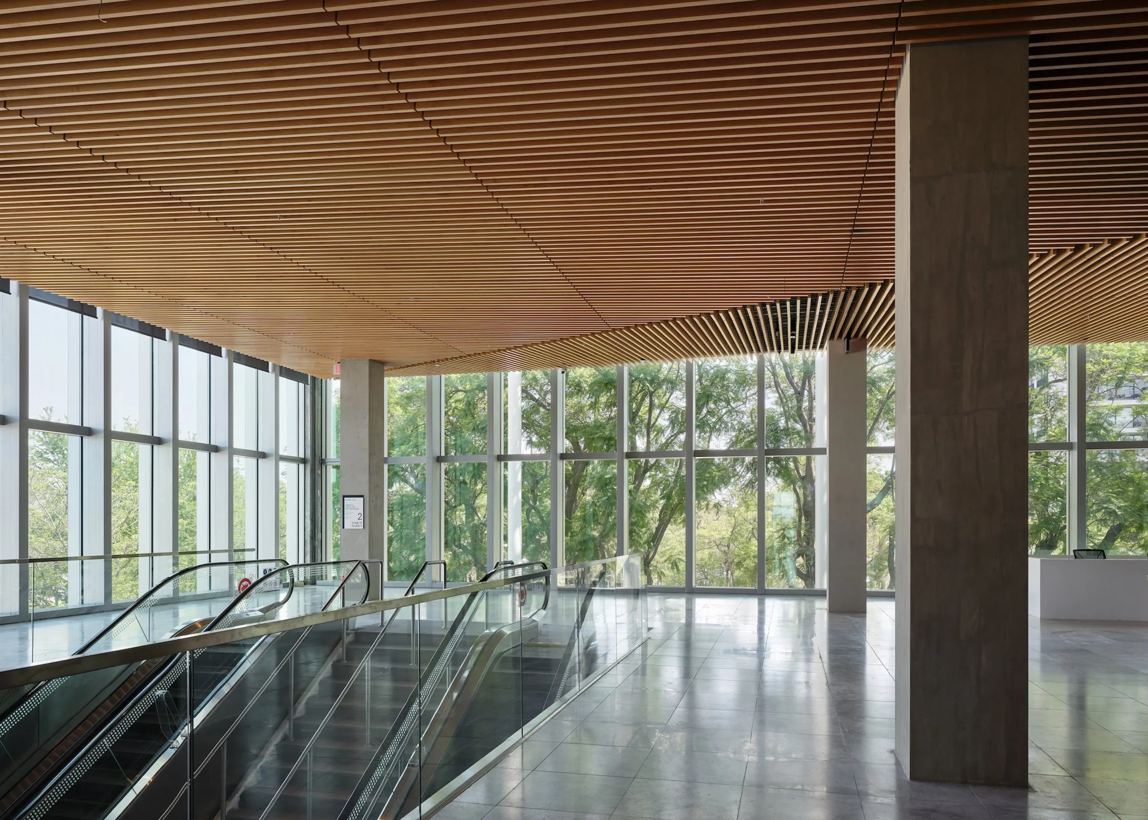
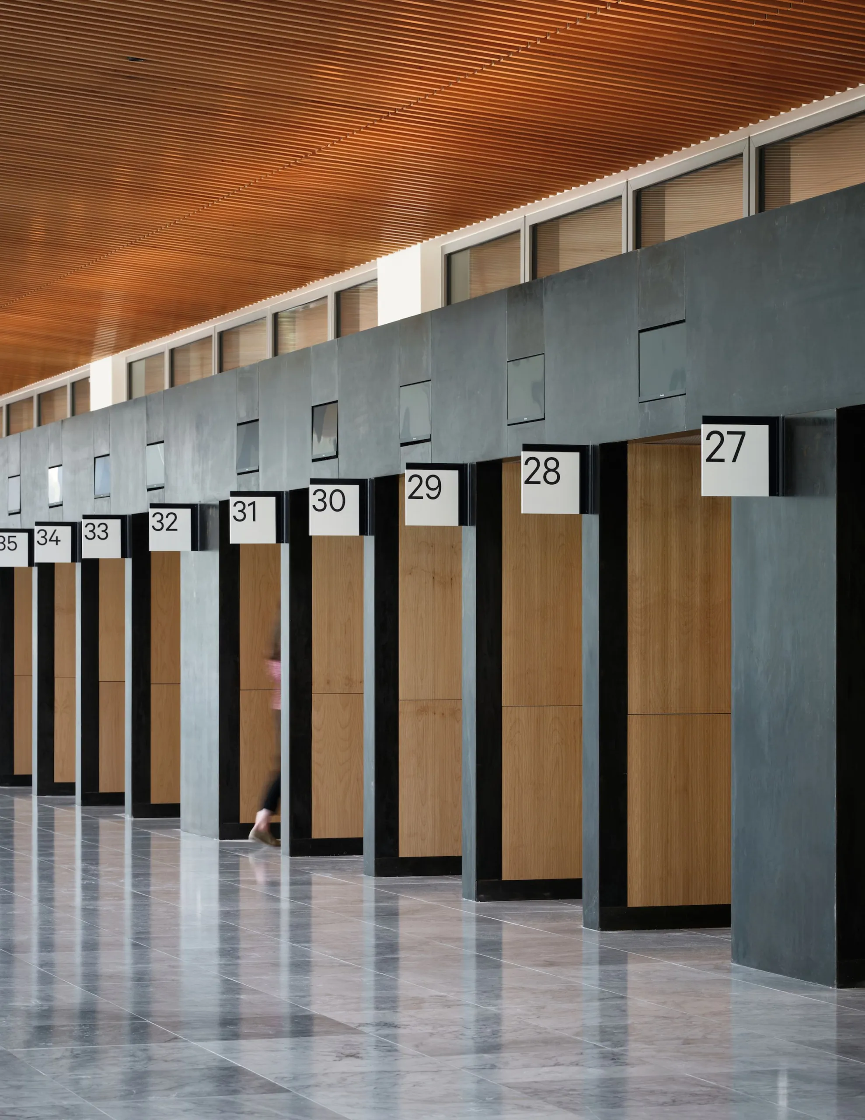
About 1,200 visitors a day are expected to rise to 2,000 within a decade, which shaped the layout of the consular section. Service windows more than doubled. Most of the consular programme sits on the second floor, reducing the footprint and giving visitors views through the jacarandas. The glass-clad consular hall, cantilevered between the floors above and below, acts as a landmark for arriving visitors, and art enlivens both the waiting hall and the shaded consular garden.
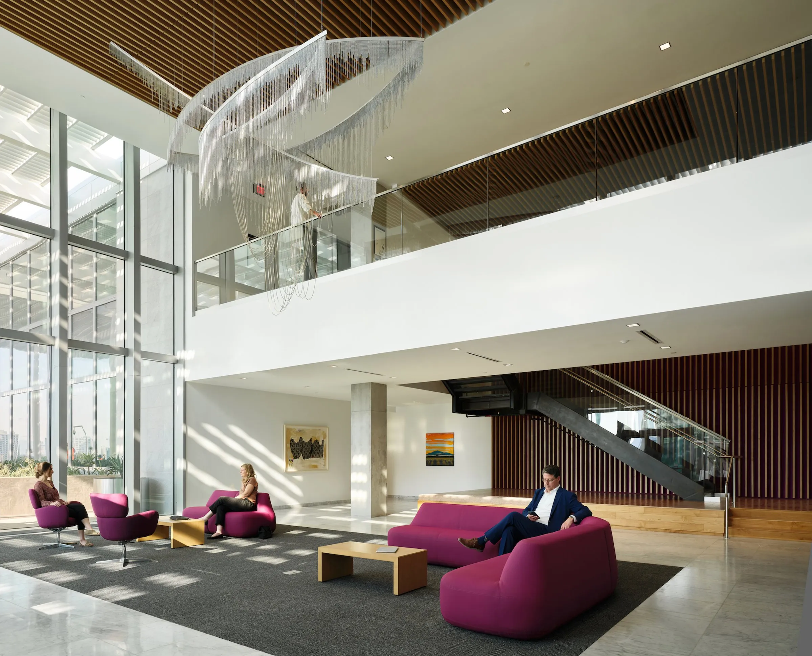
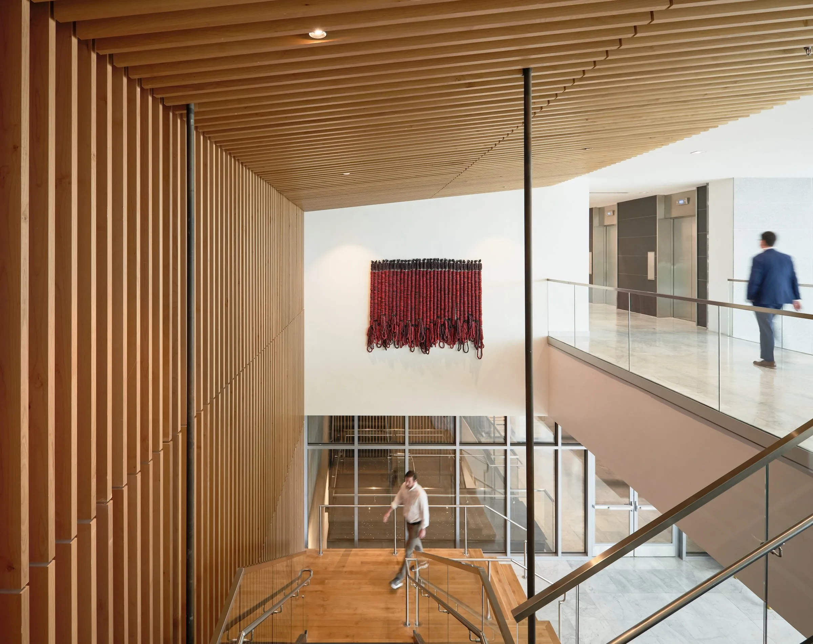
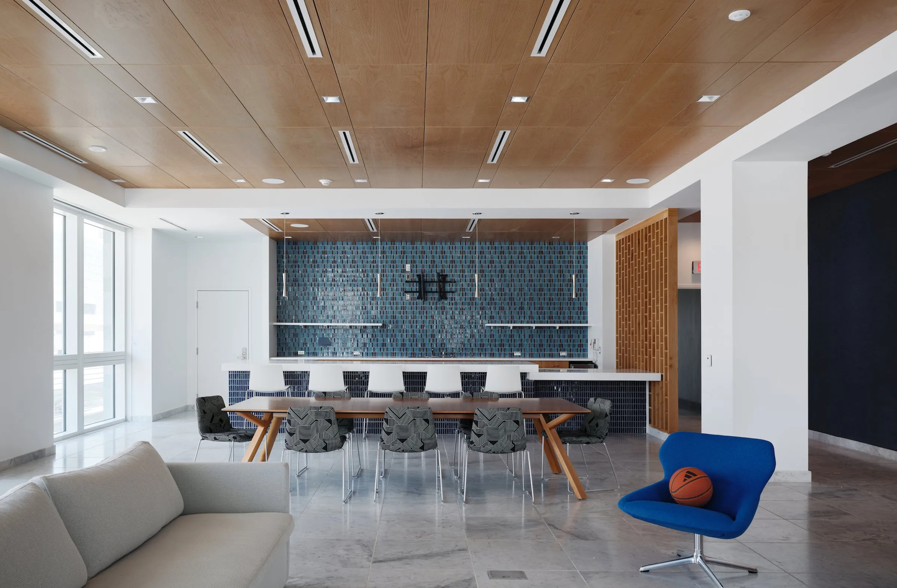
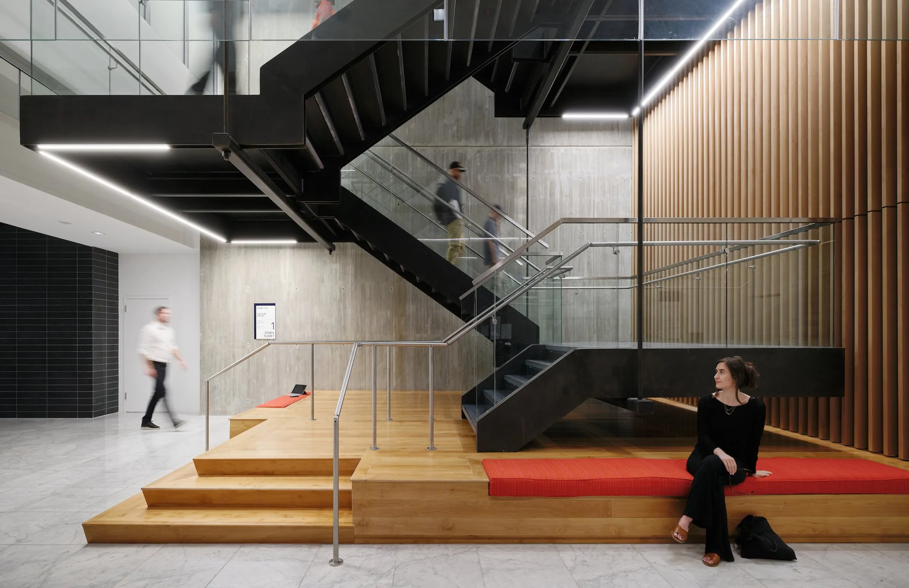
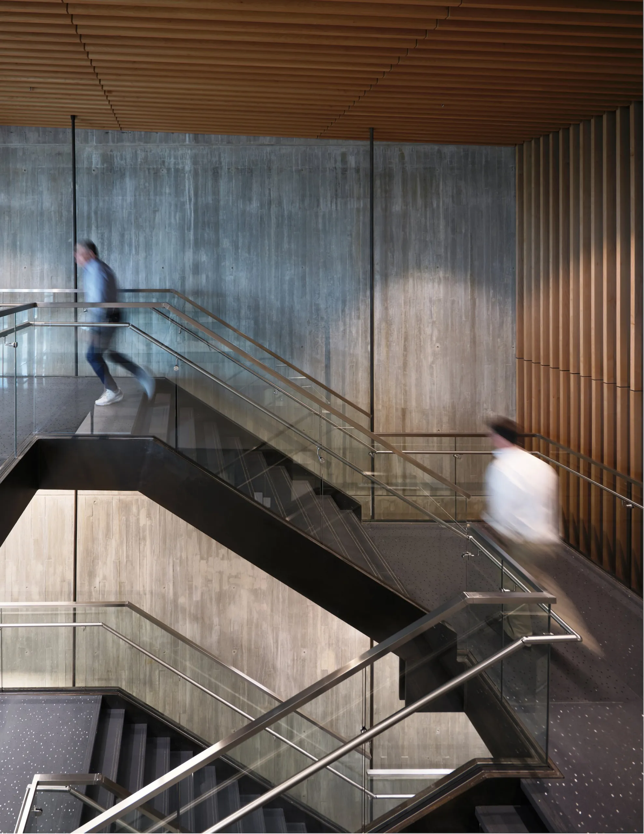
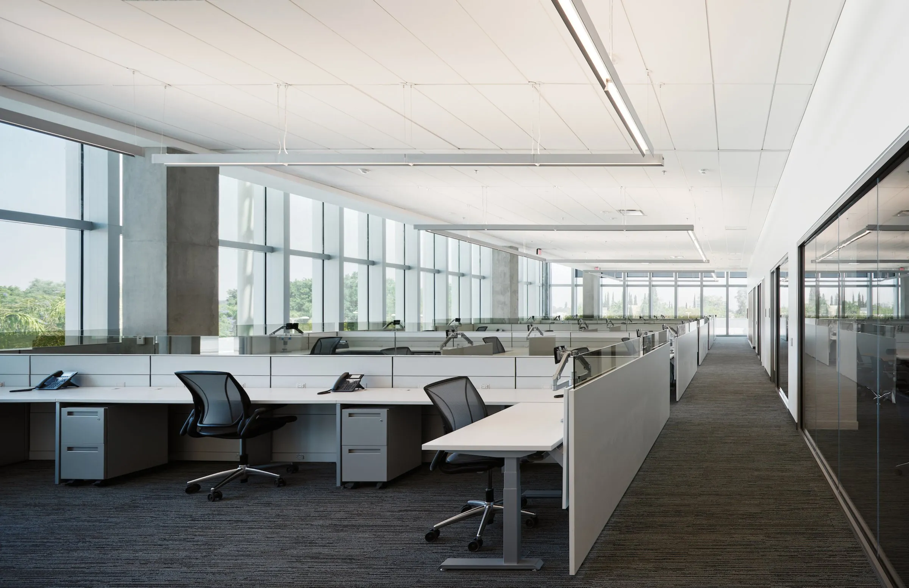
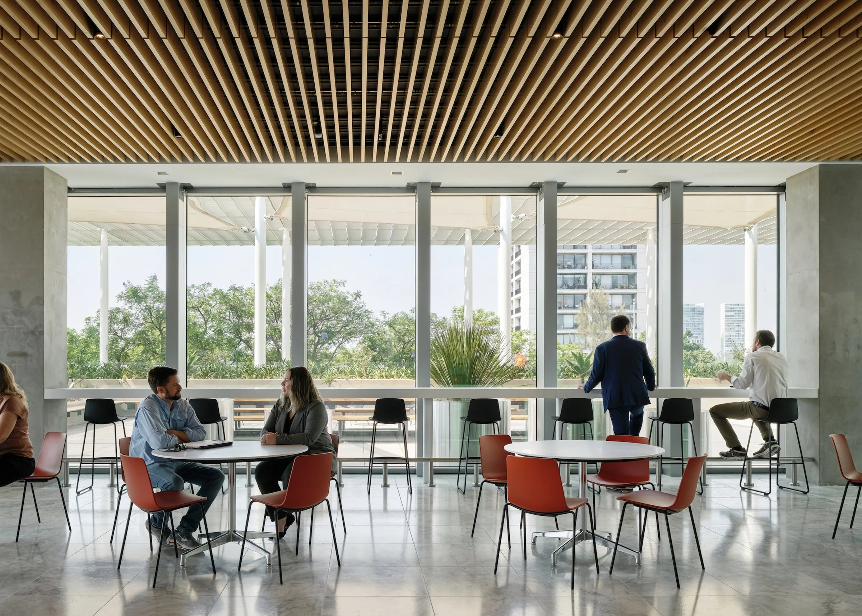
For staff, thin office floor plates and glazing concentrated at open workstations bring in daylight and views. The third floor is a social hub with dining, services and a large terrace for official events, and open stairs carry light and air through the building.
The building uses 36 percent less energy than federal targets require. The overhead canopy cuts solar gain, daylighting and efficient systems reduce energy use by 23 percent before renewables, and solar panels supply 15 percent of demand. Water features run on harvested roof water, irrigation uses treated wastewater toward net-zero water use, and drought-adapted native planting of agave, cacti and trees completes the landscape.
Project Information
- Design studio
- Miller Hull Partnership
- Area
- 34398
- Time
- 2024
- Type
- Office
Comments