National Museum of China
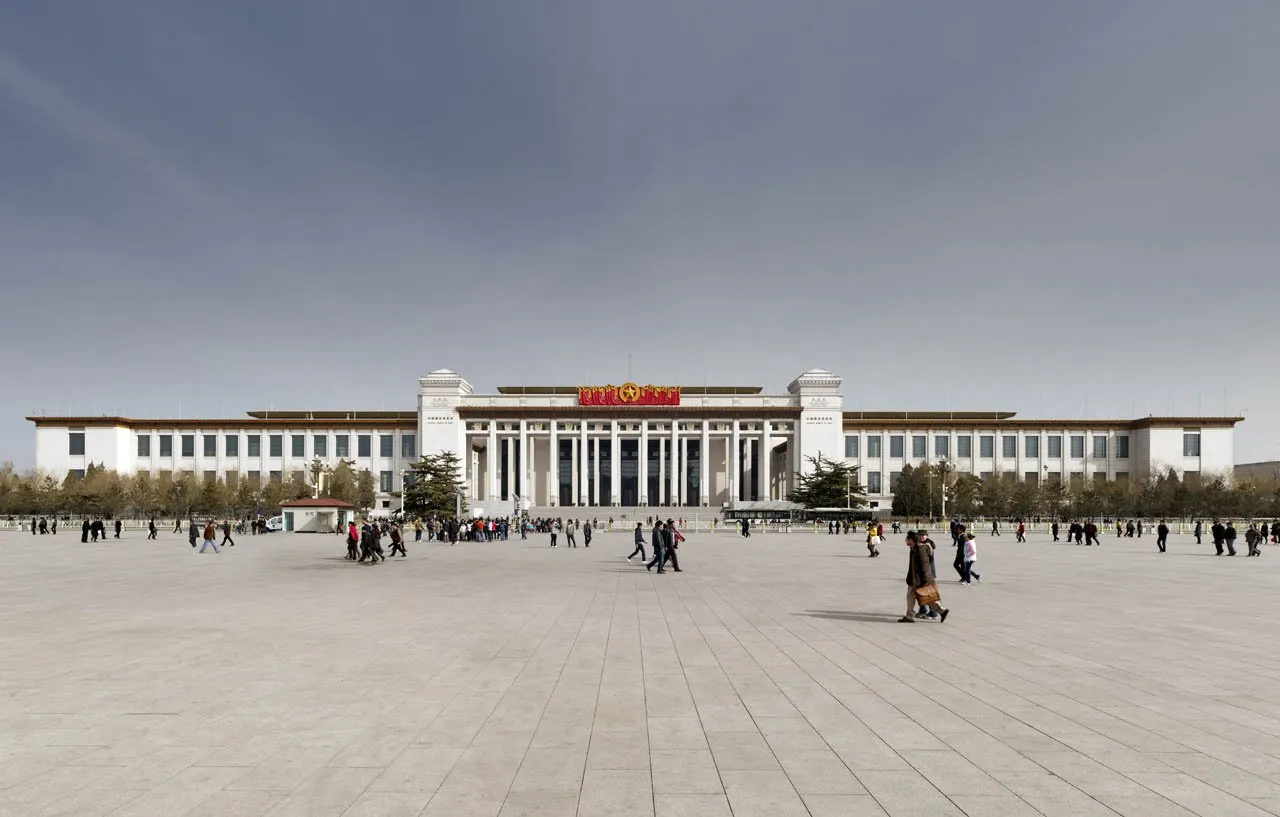
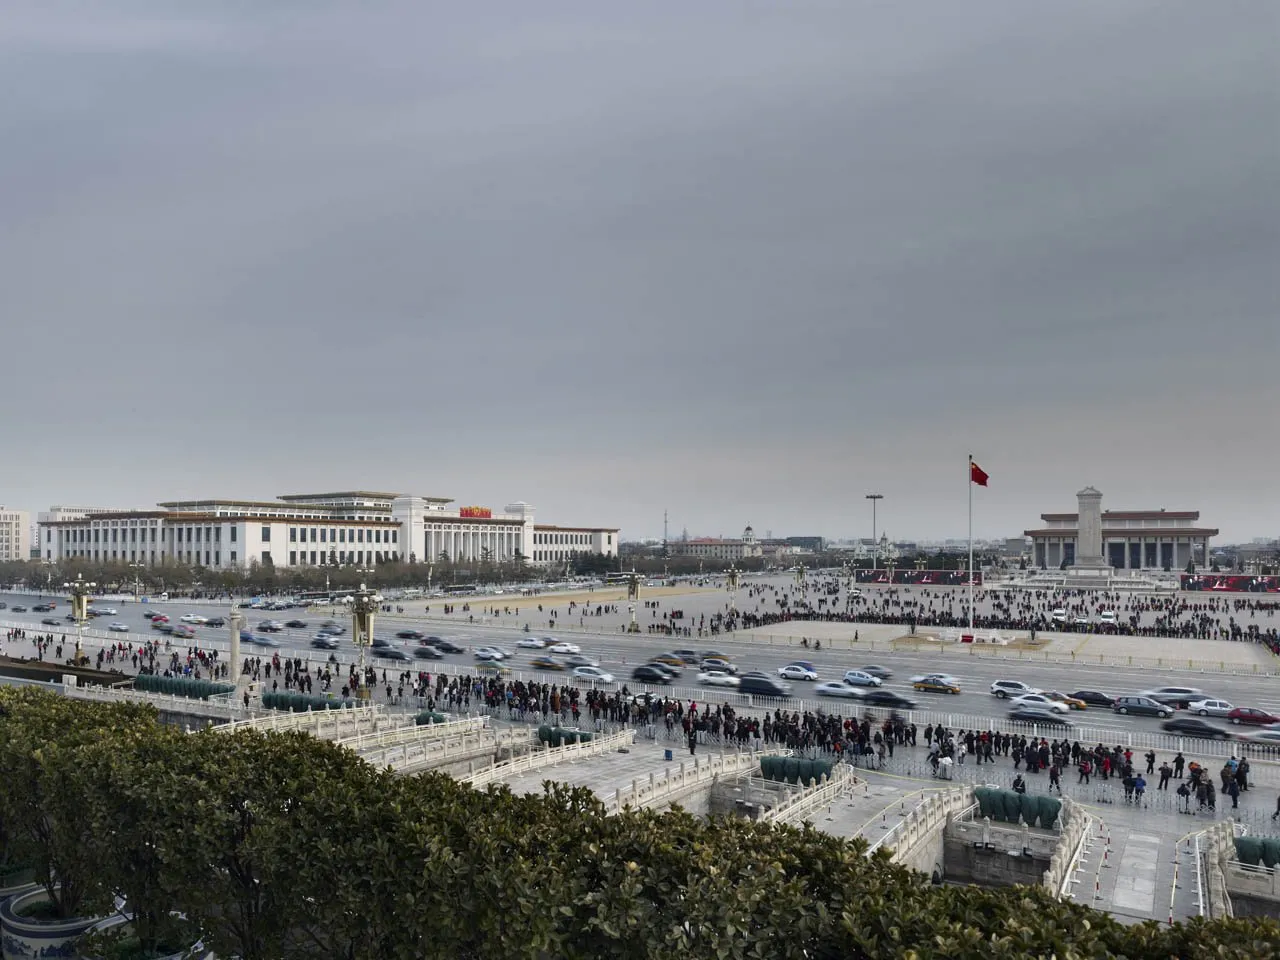
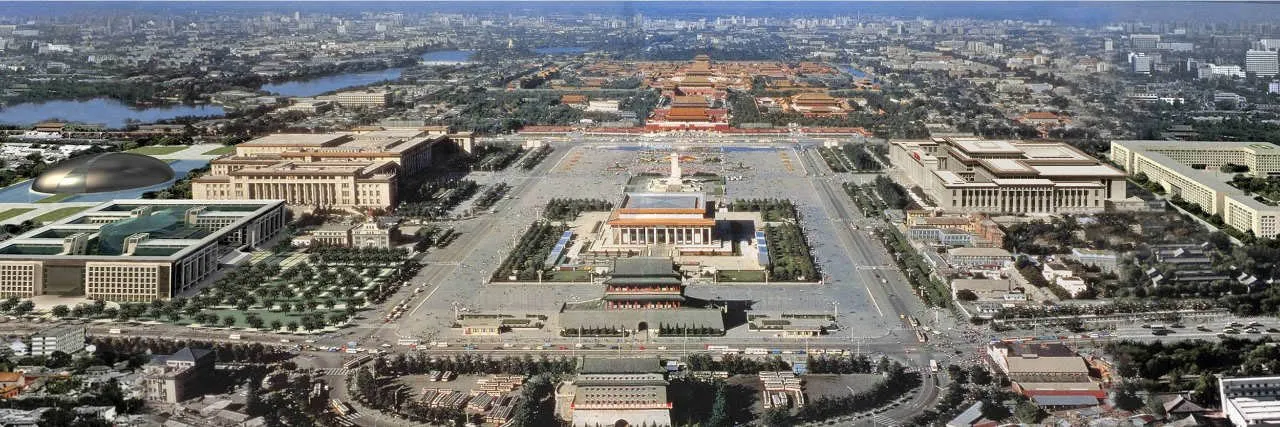
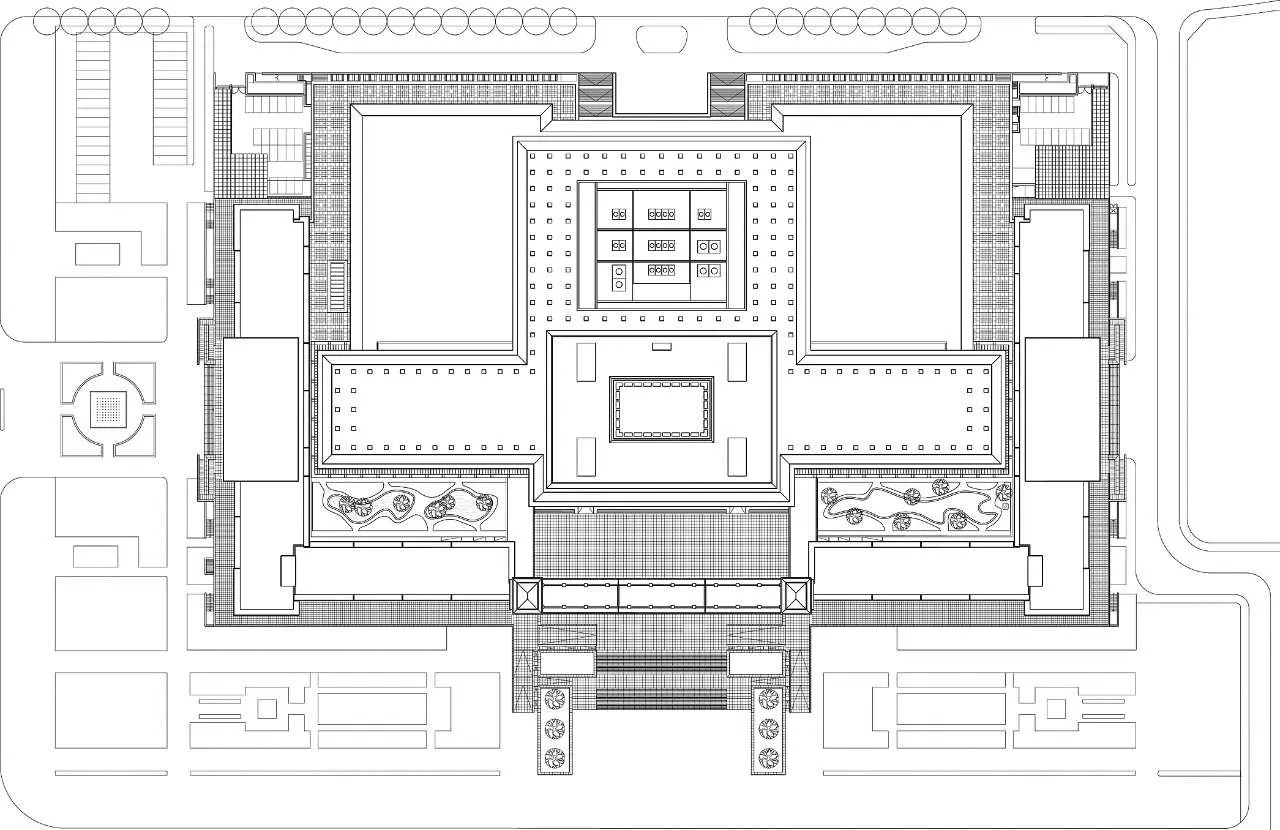
The project merges two former museums of history and revolution into one institution. Their building, completed in 1959 as one of ten major public buildings on the city’s great square near the imperial palace, remains a milestone of modern Chinese architecture, blending Chinese tradition with a Western neoclassical idiom.
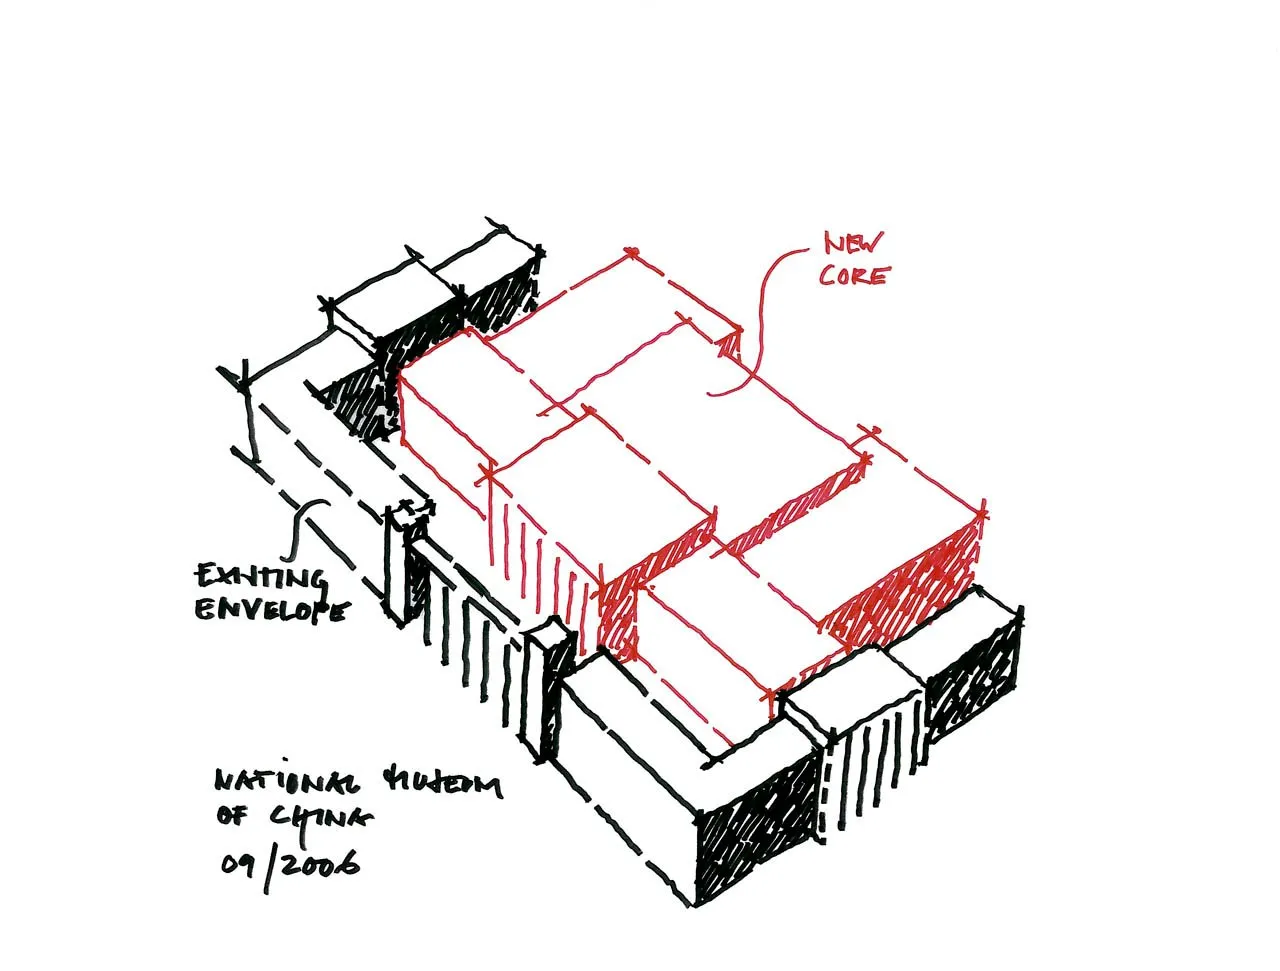
Eleven international practices were invited to compete for its reconstruction and extension. The German design team won in association with a Chinese design institute and was commissioned in October 2004. After long discussions with the client, the scheme was revised so that the new museum would harmonise with the old building while remaining distinct from it.
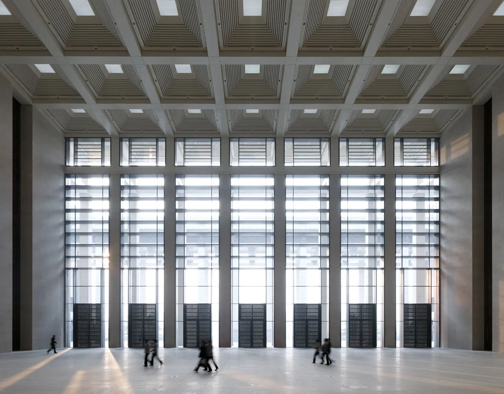
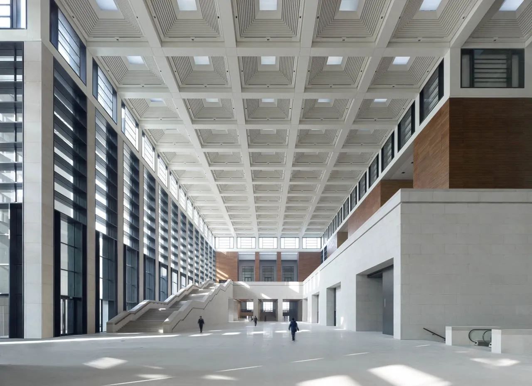
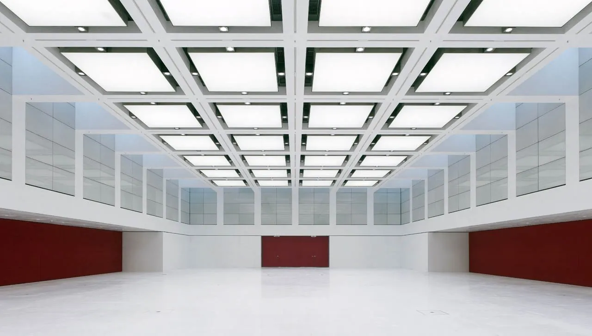
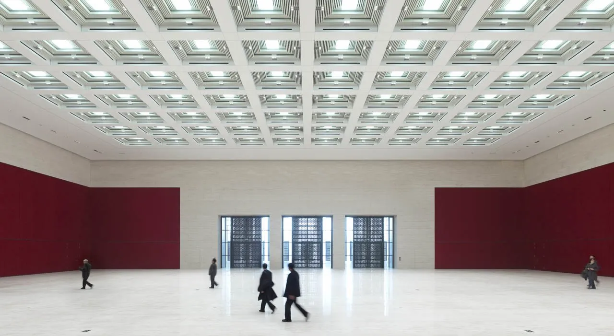
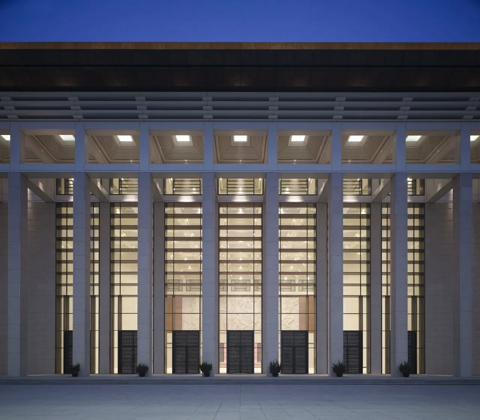
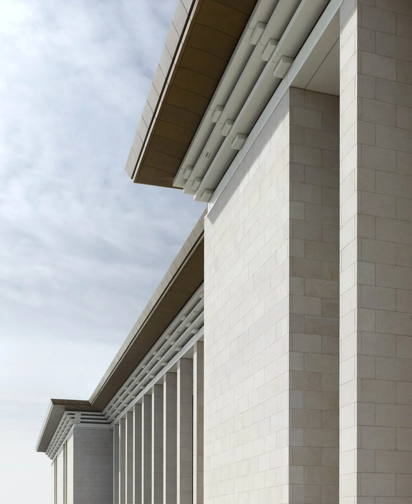
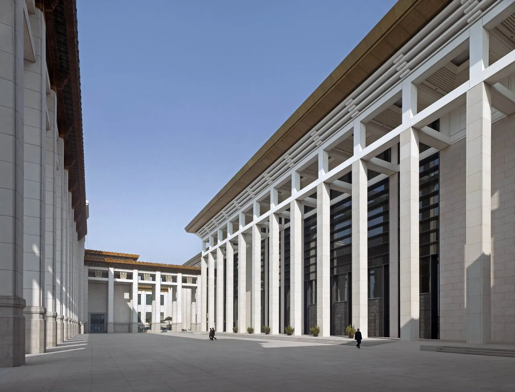
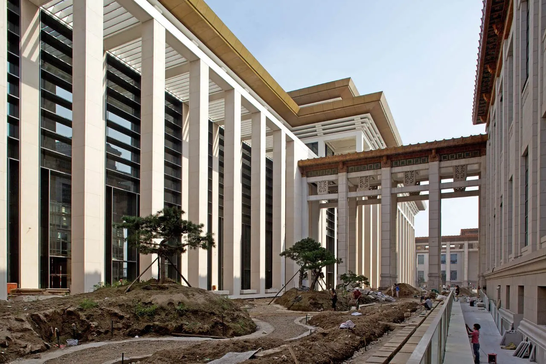
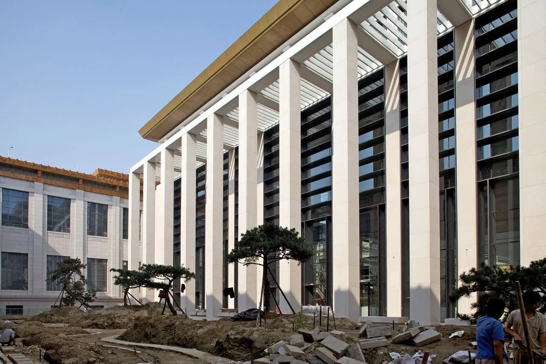
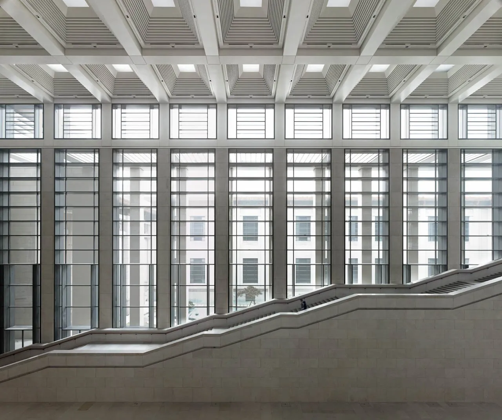
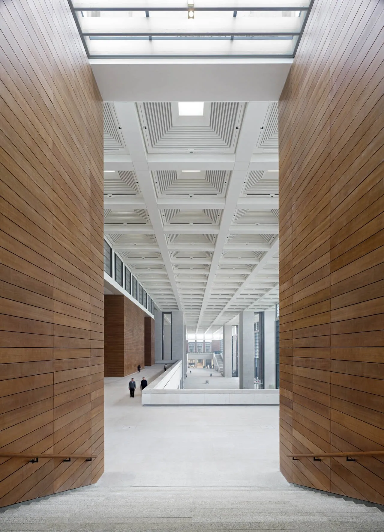
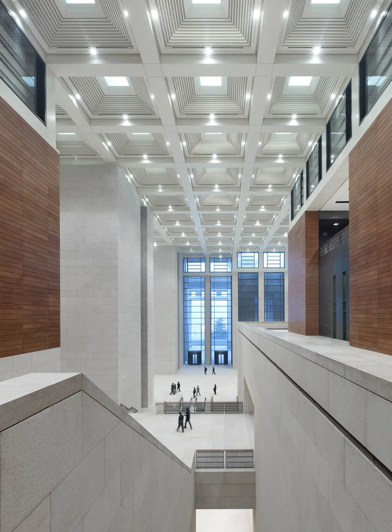
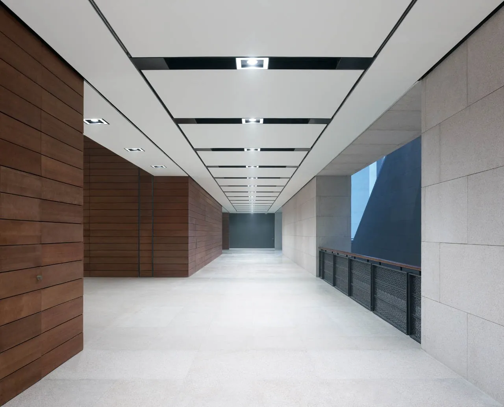
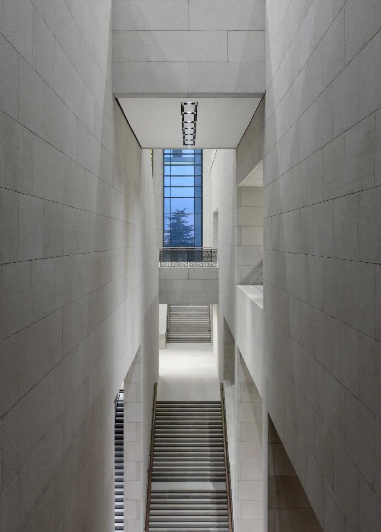
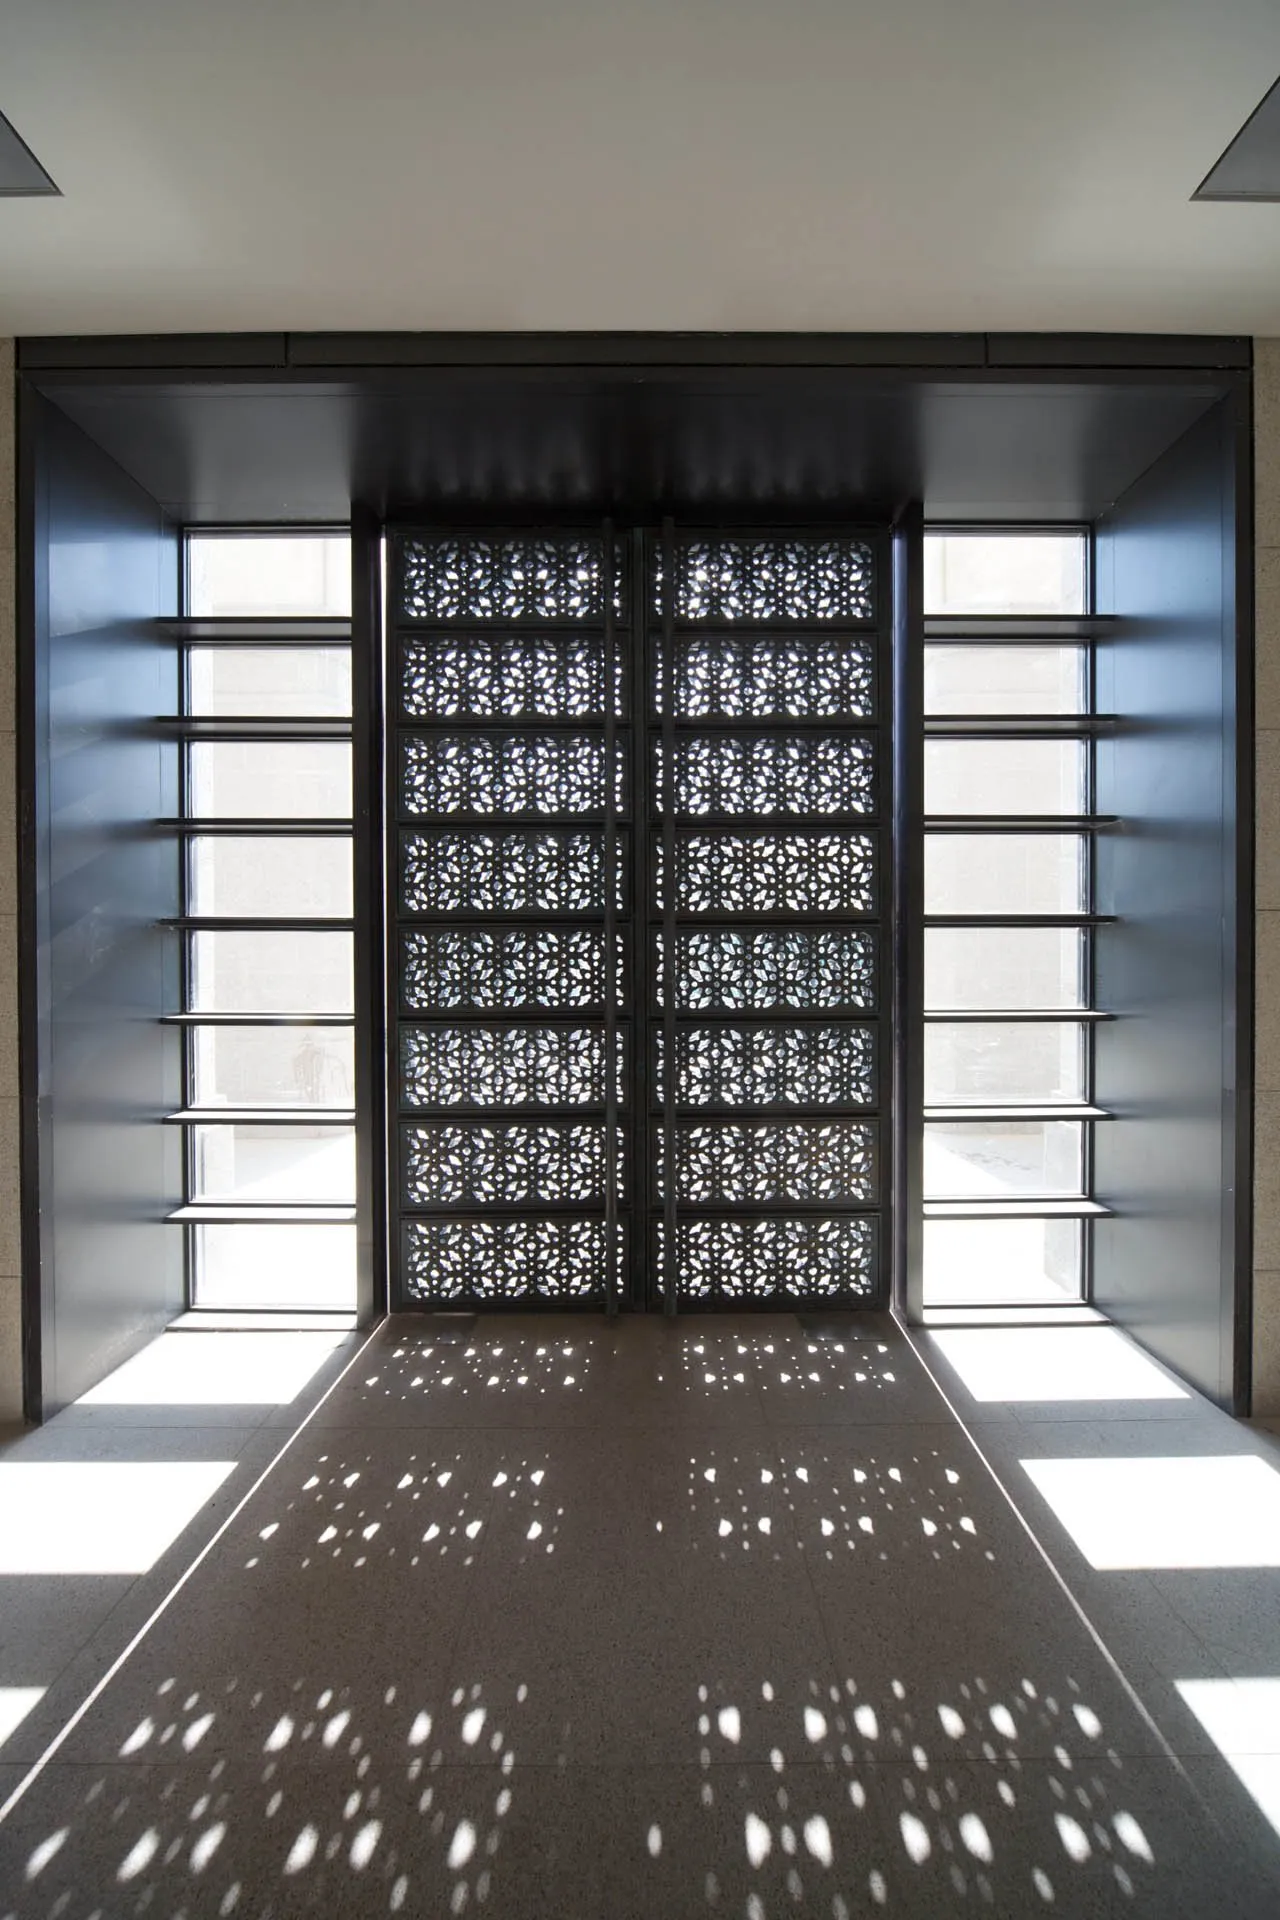
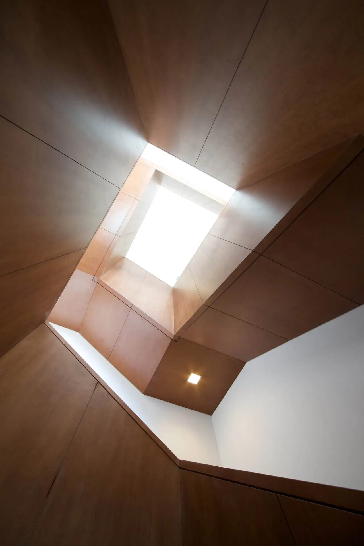
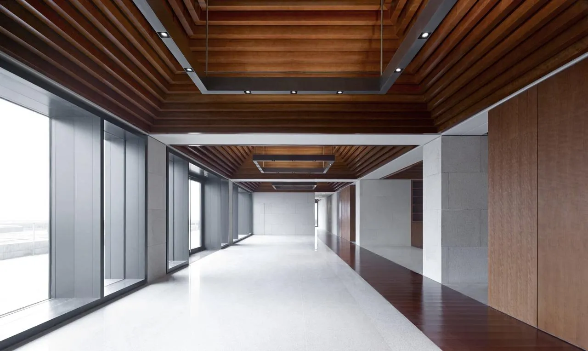
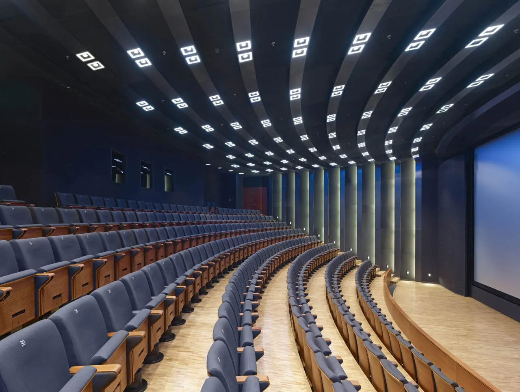
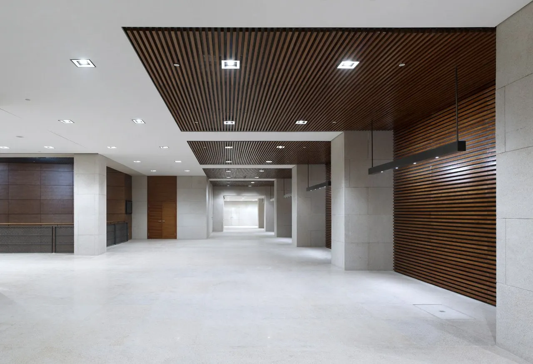
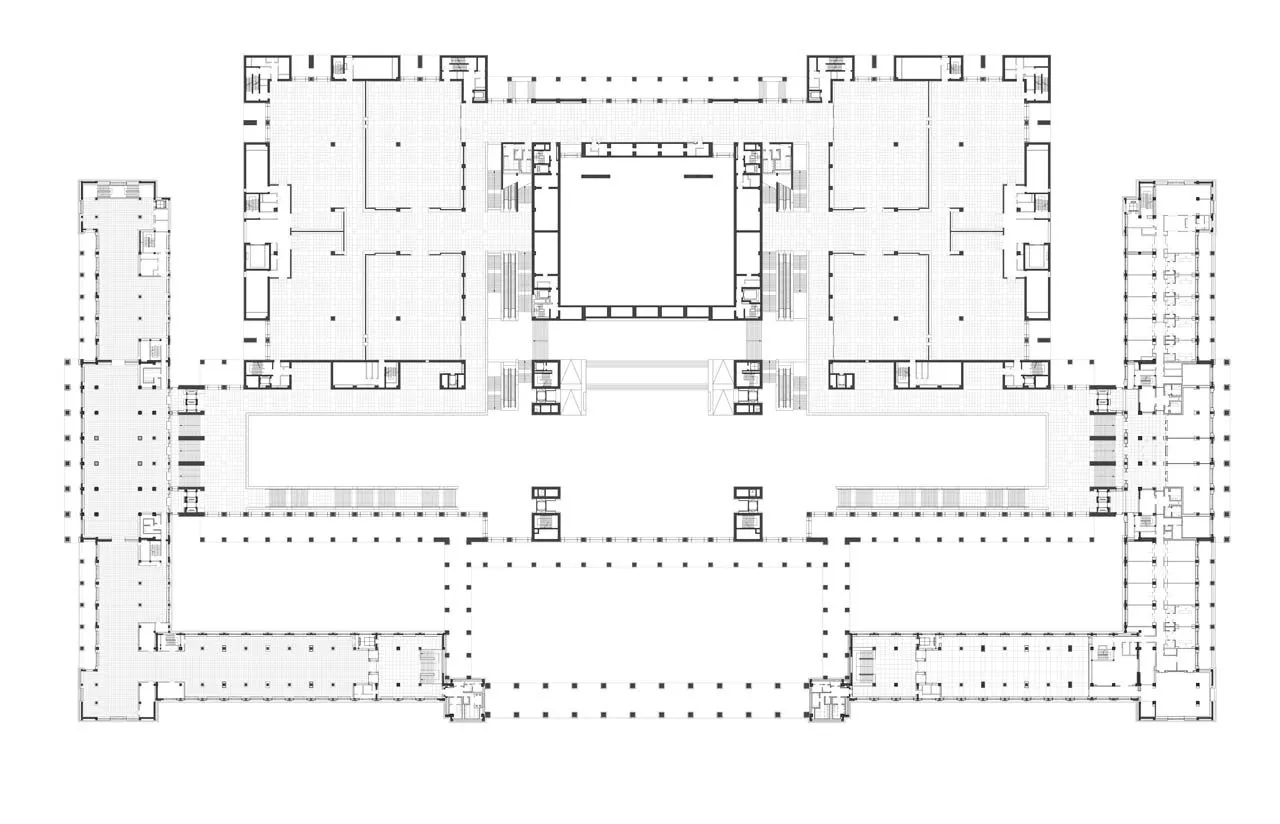
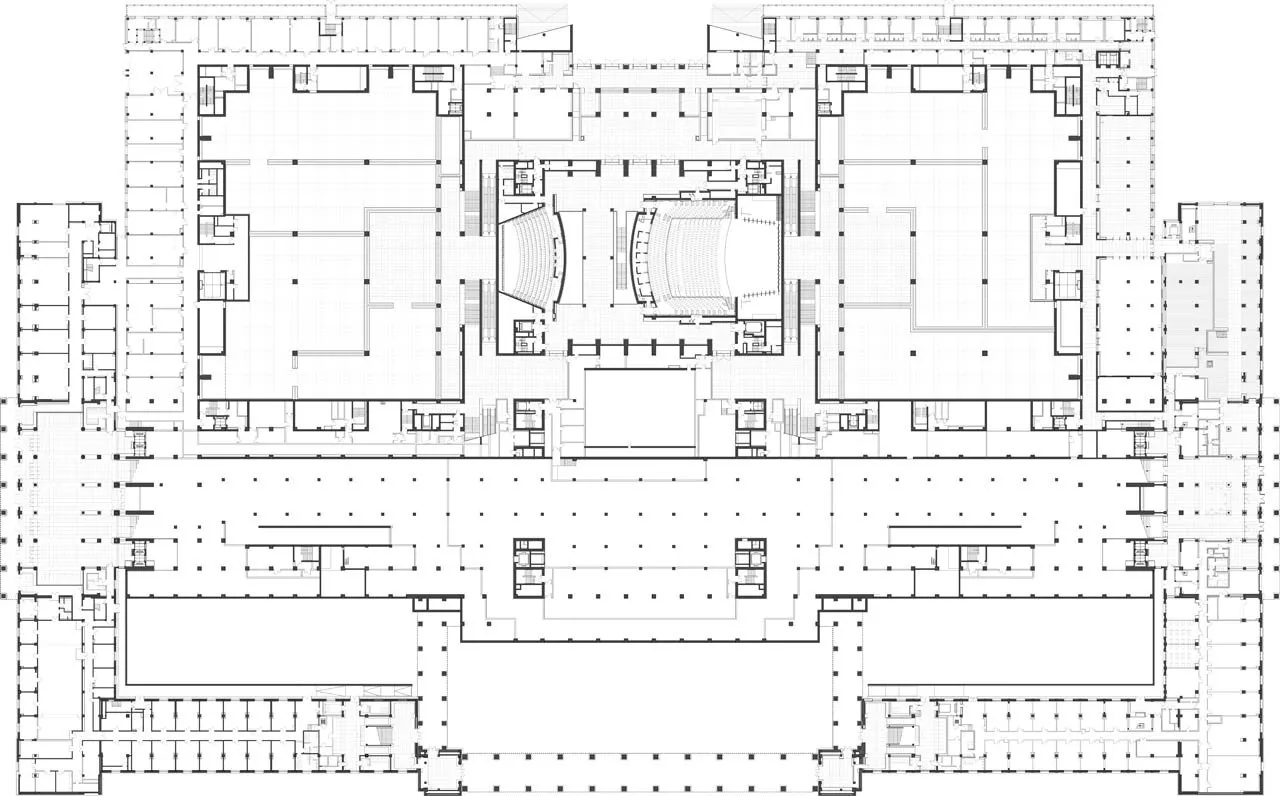
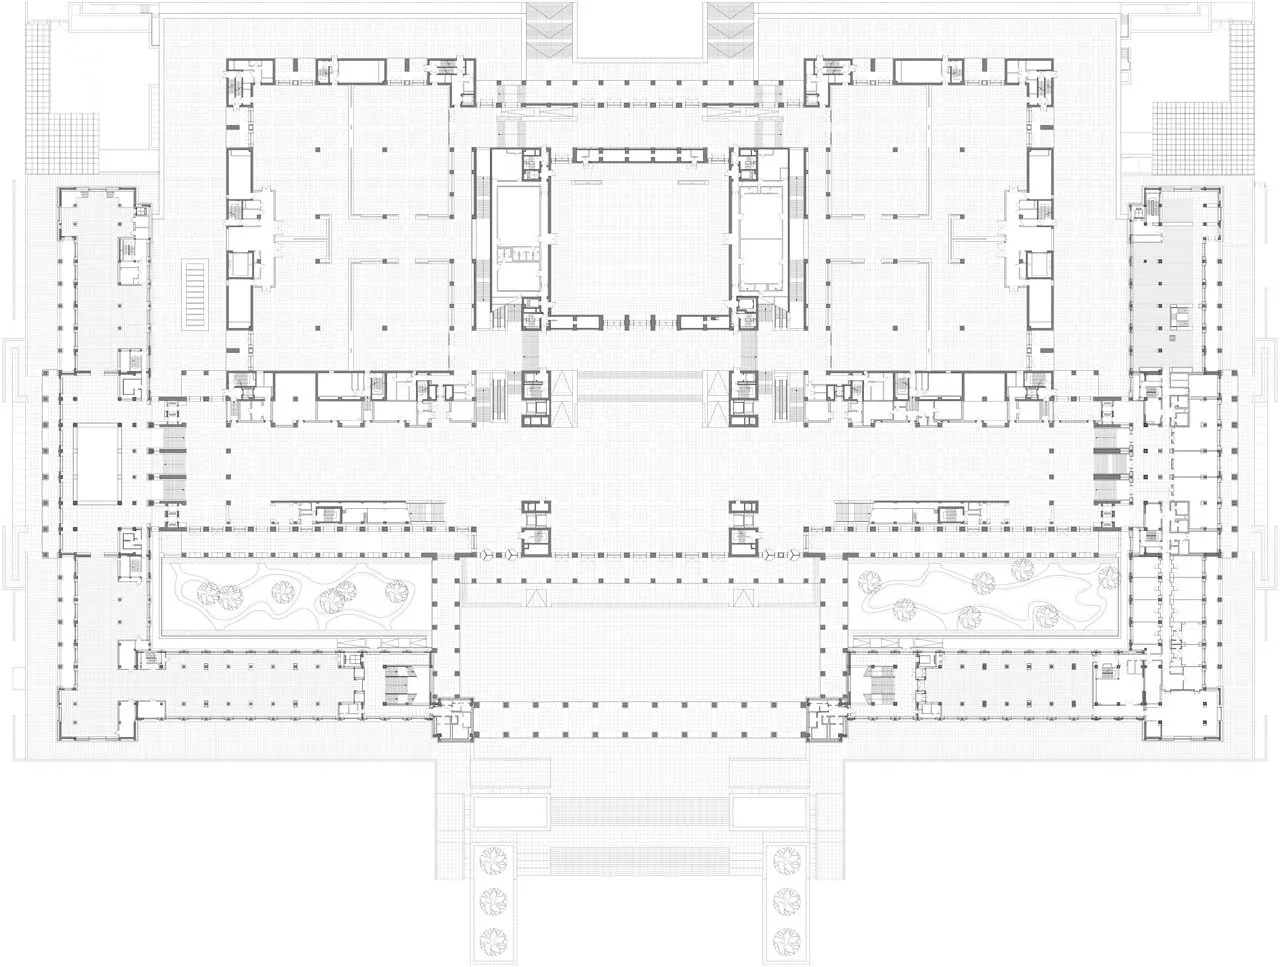
The stepped roof forms of the buildings around the square and the palace are echoed in the new building, differentiated in detail and material, and the colonnades and window types of the original are translated into a contemporary language. Inside, vast coffered halls, timber-lined passages and auditoriums open behind the historic façades. Confirmed in 2006 and built from 2007, the project was completed in spring 2011. With about 192,000 square metres, it is among the largest museums in the world, a showcase for the history and art of one of humanity’s oldest cultures.
Project Information
- Design studio
- gmp Architekten
- Area
- 192,000 m²
- Time
- 2011
- Type
- Cultural, Renovation
- Primary materials
- Glass, Natural stone, Natural timber




Comments