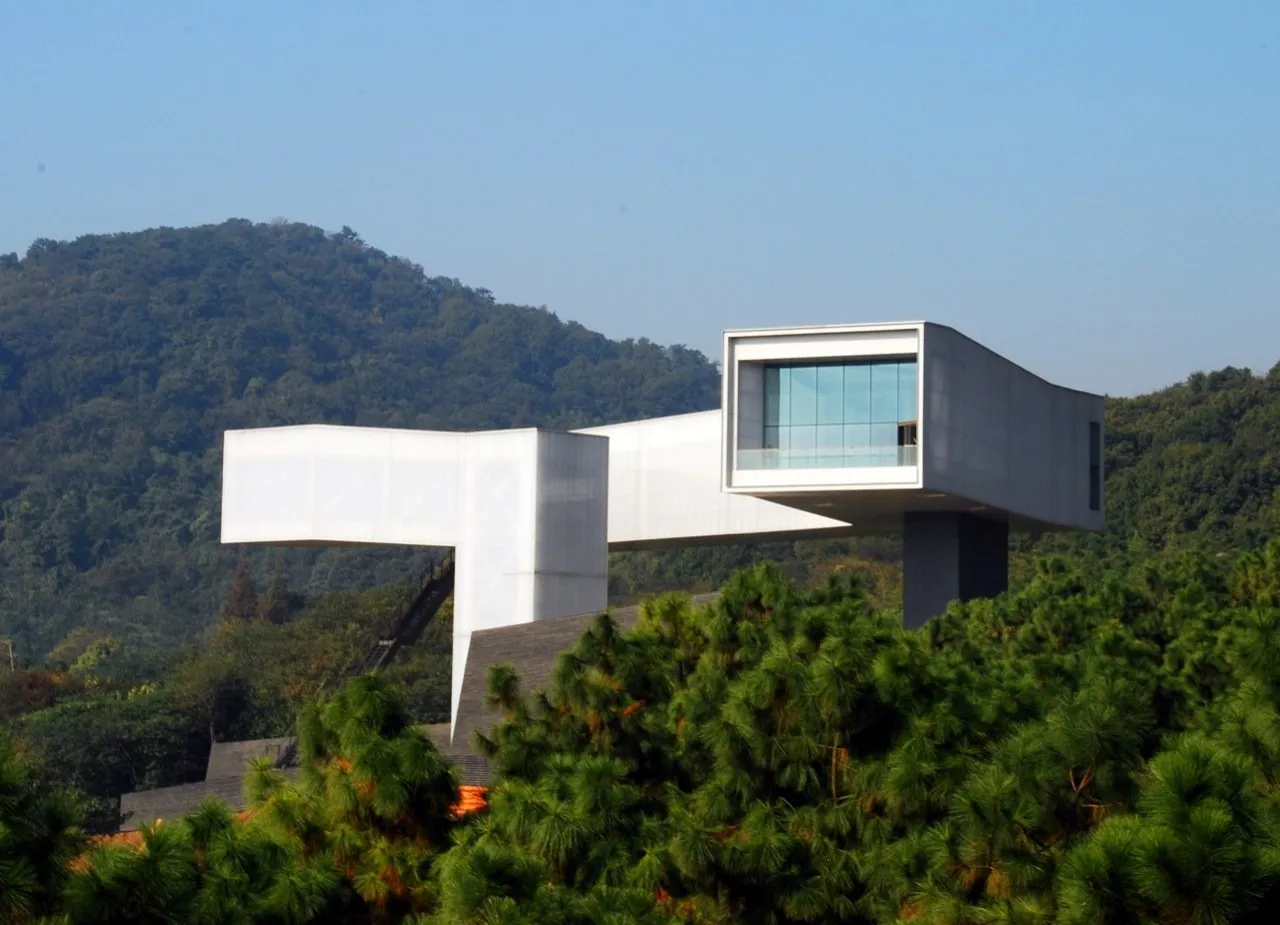
Nanjing Sifang Art Museum
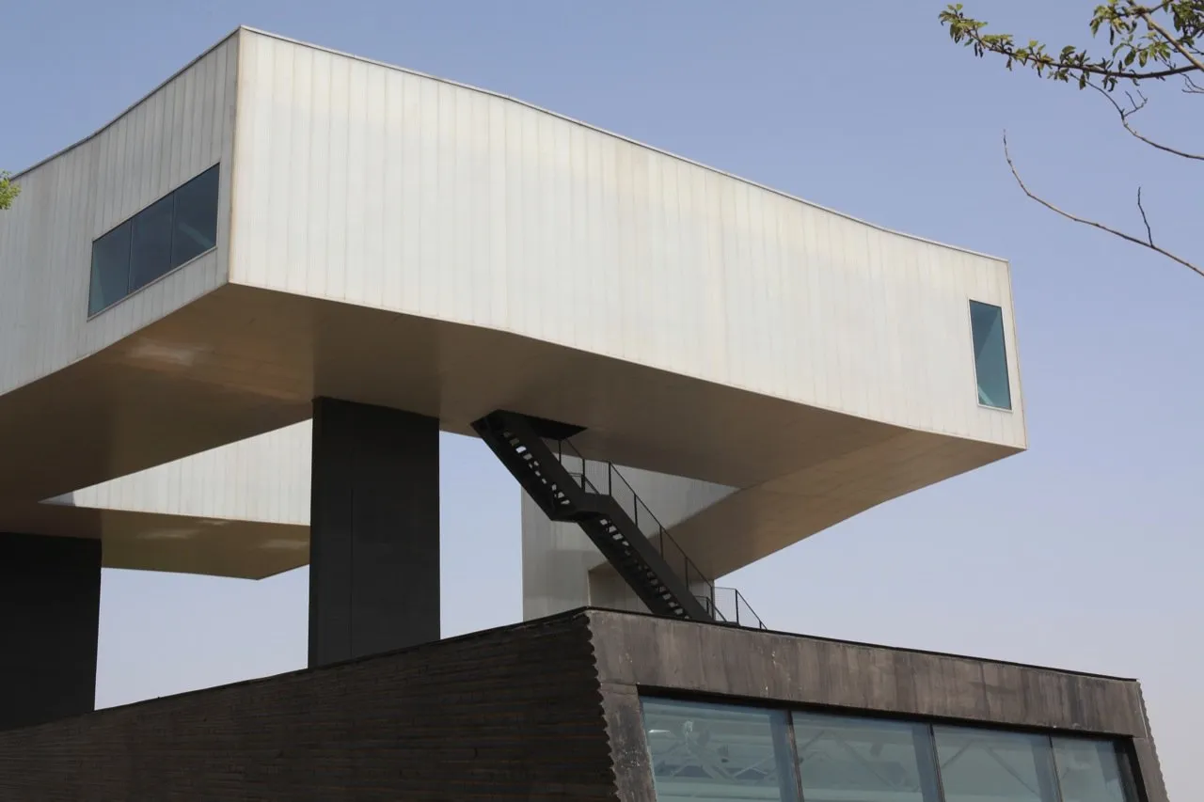
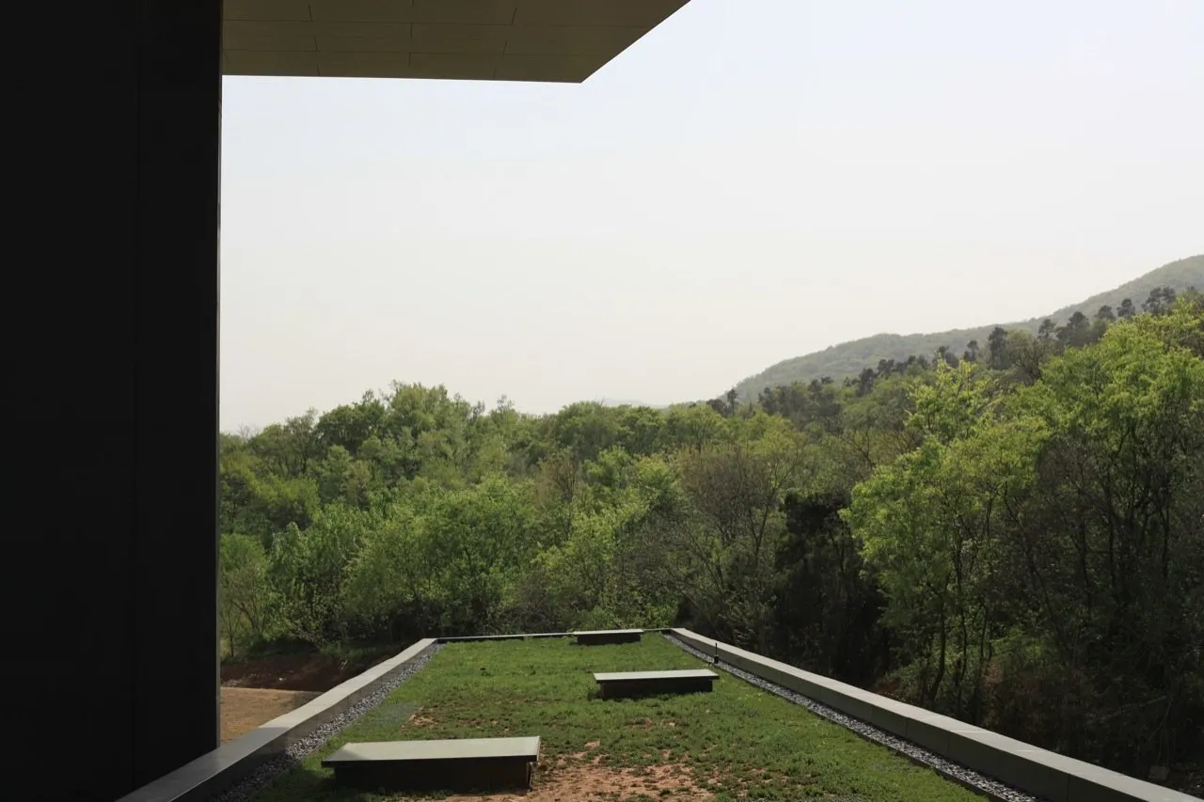
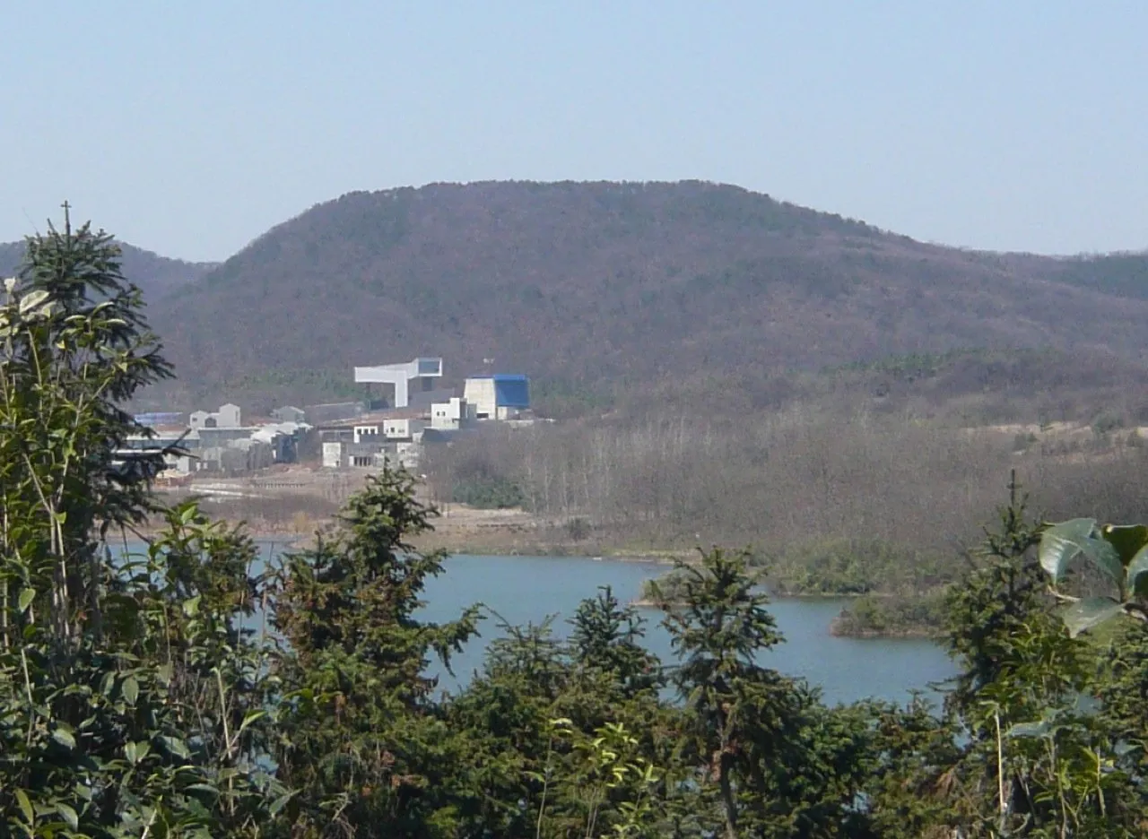
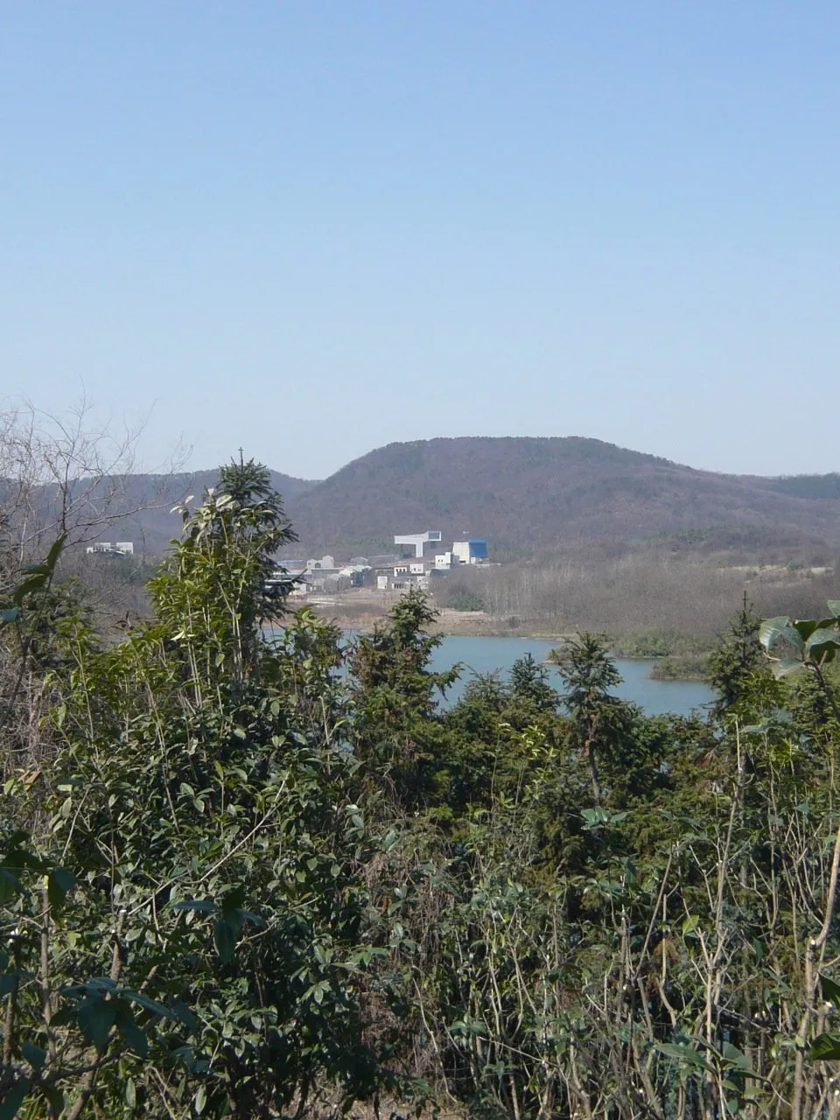
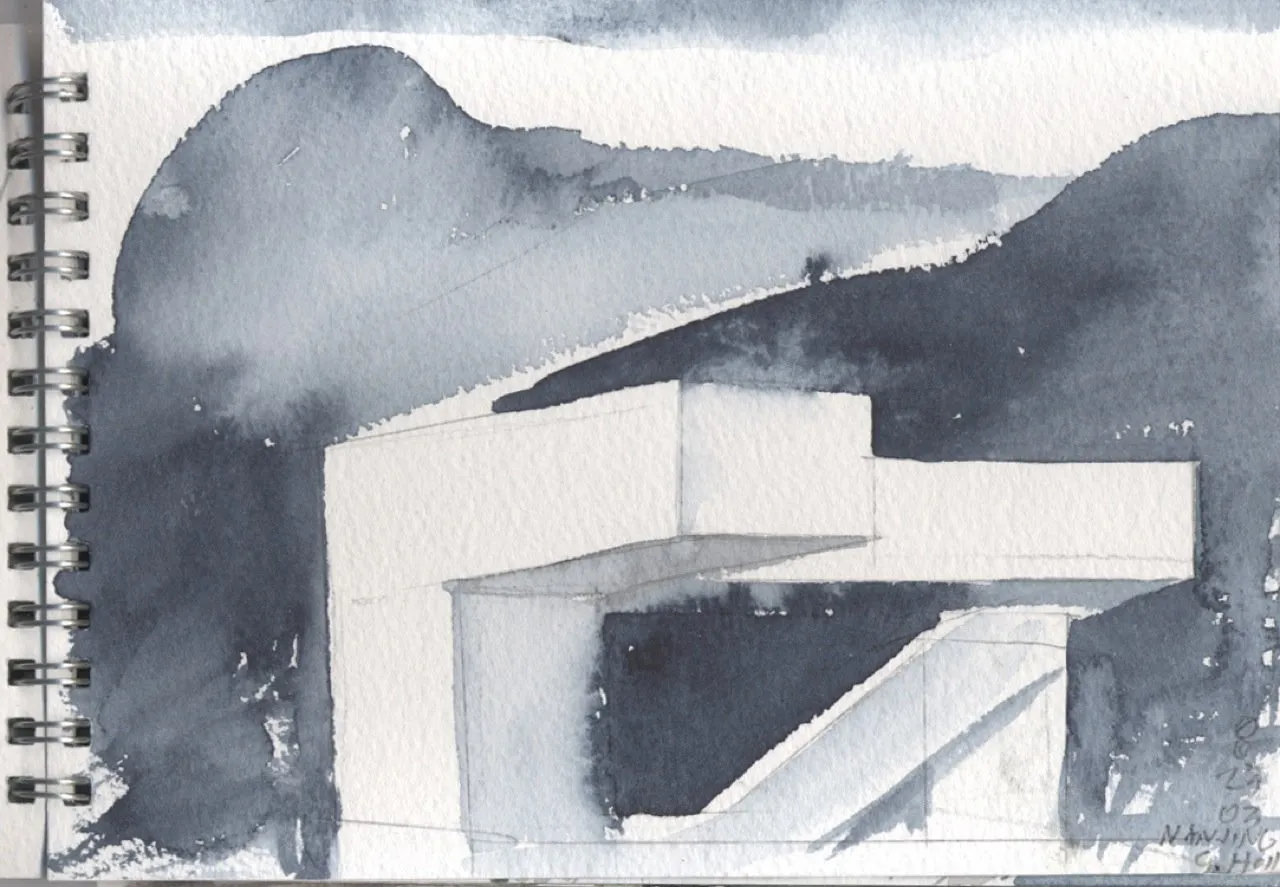
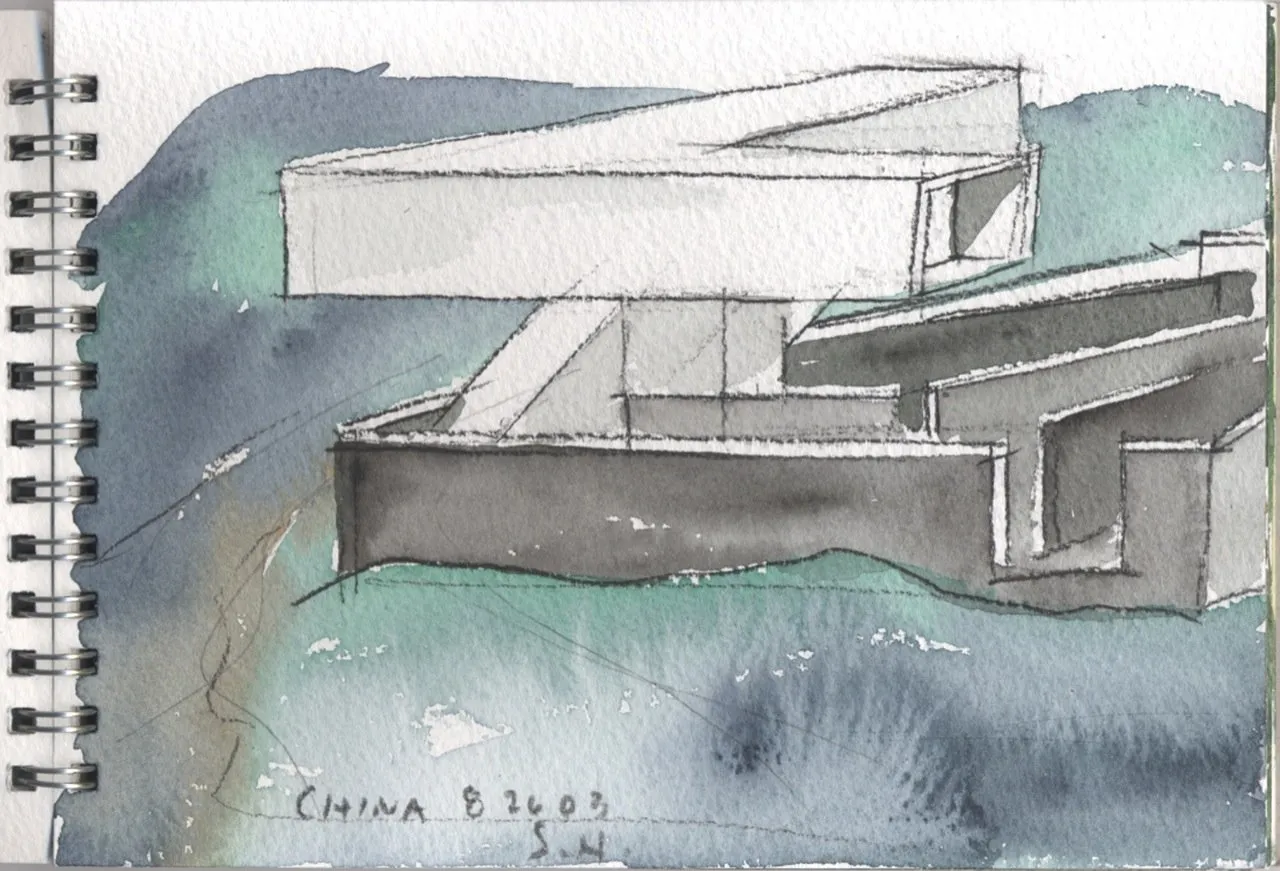
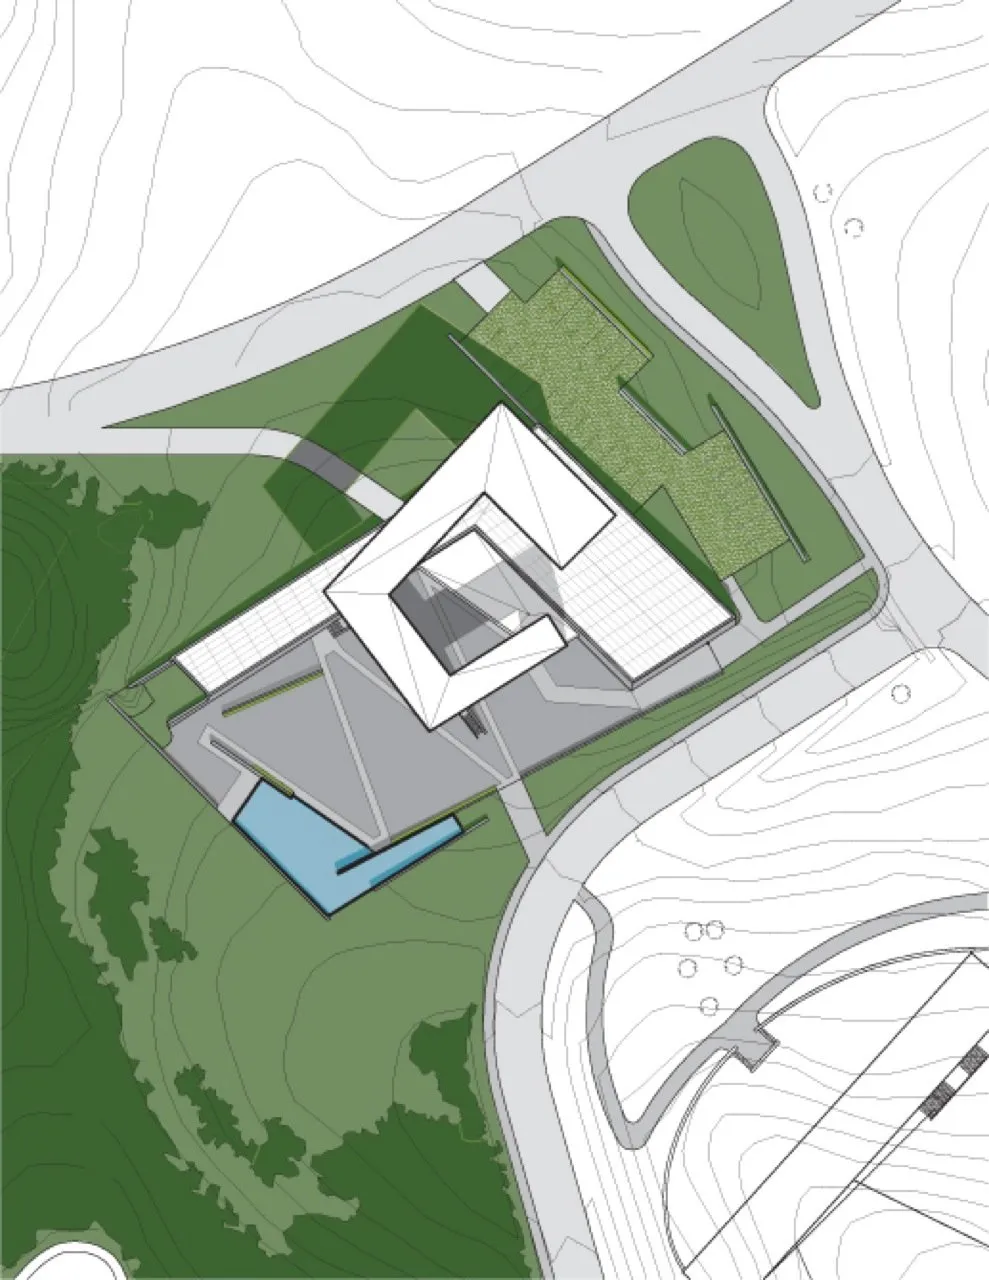
The museum stands at the entrance to an exhibition park of contemporary architecture, in a green landscape of hills and springs outside a major city. The American design team set out to explore the shifting viewpoints, layered spaces and expanses of mist and water found in early Chinese painting.
Perspective marks a basic difference between Western and Chinese painting. From the thirteenth century, Western painters developed fixed vanishing points. Chinese painters, though aware of perspective, preferred parallel perspectives in which the viewer travels through the landscape within the picture.
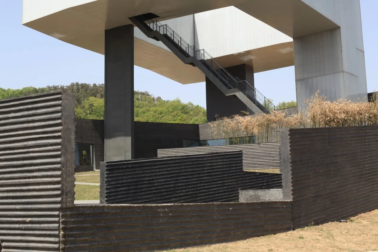
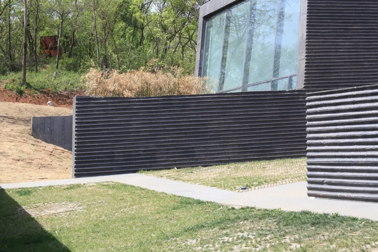
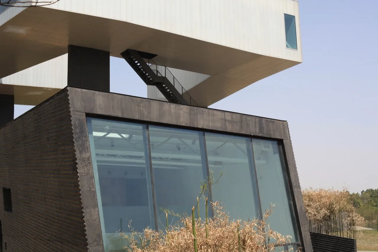
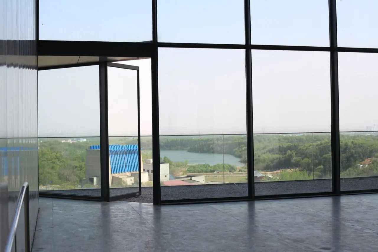
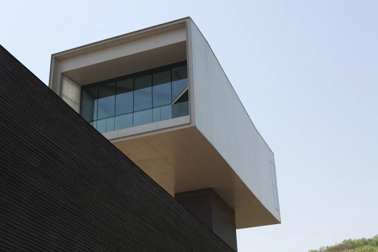
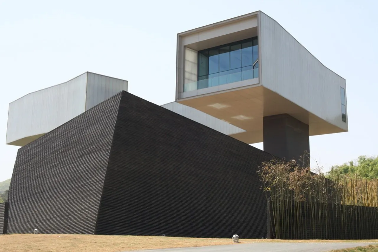
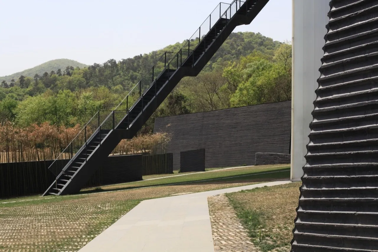
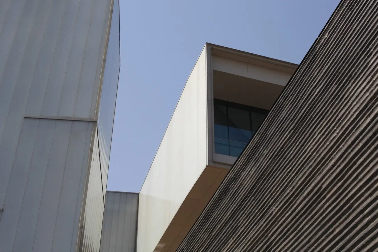
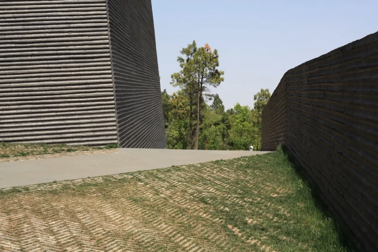
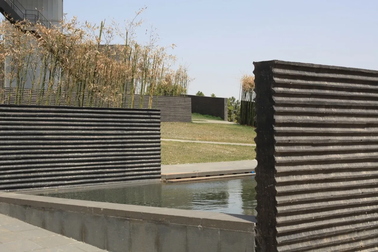
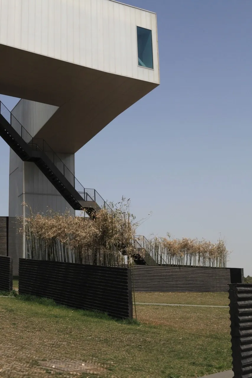
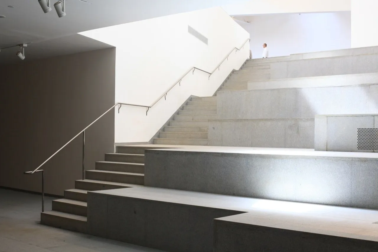
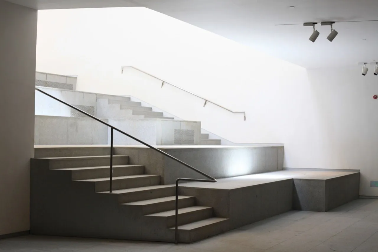
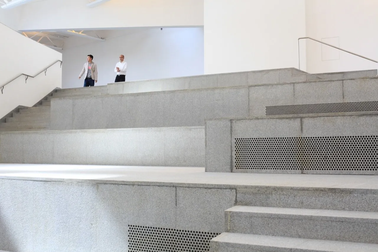
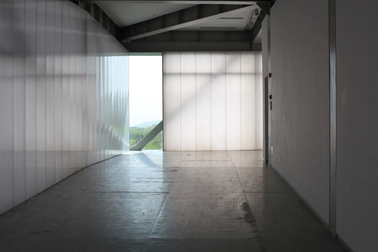
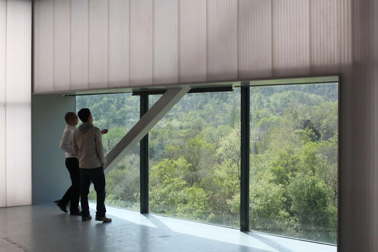
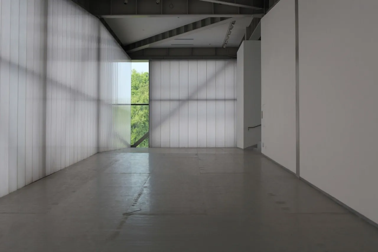
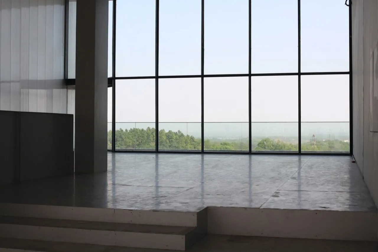
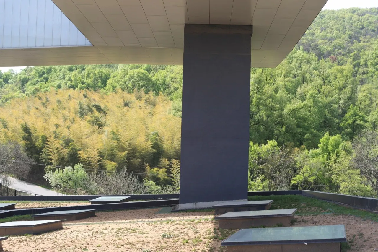
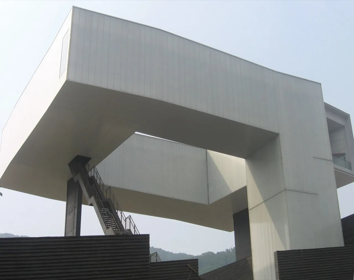
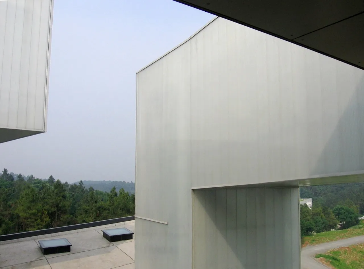
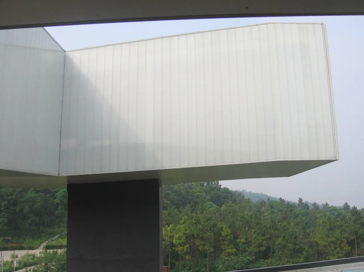
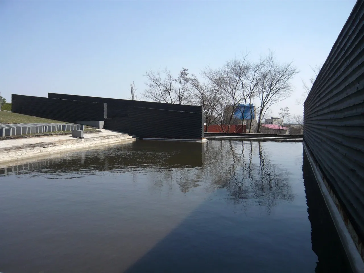
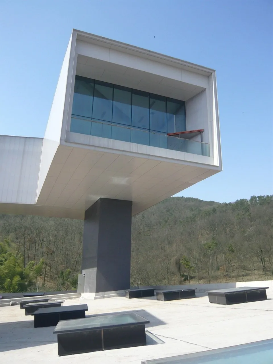
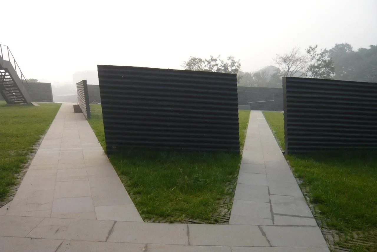
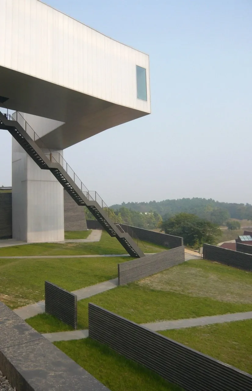
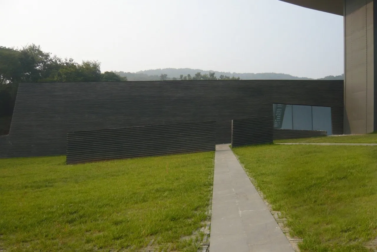
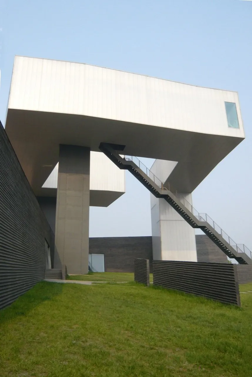
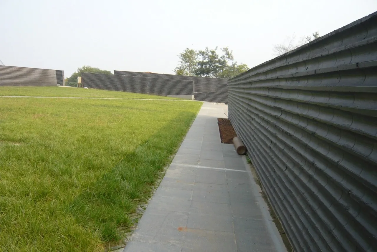
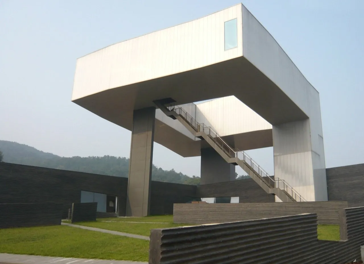
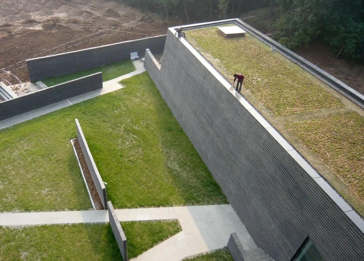
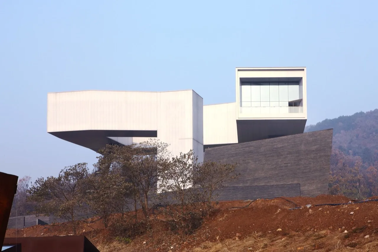
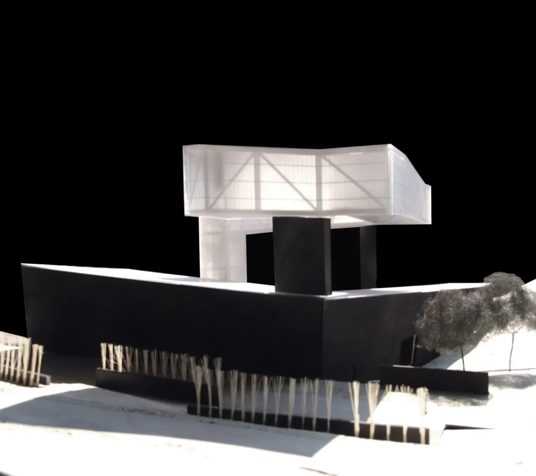
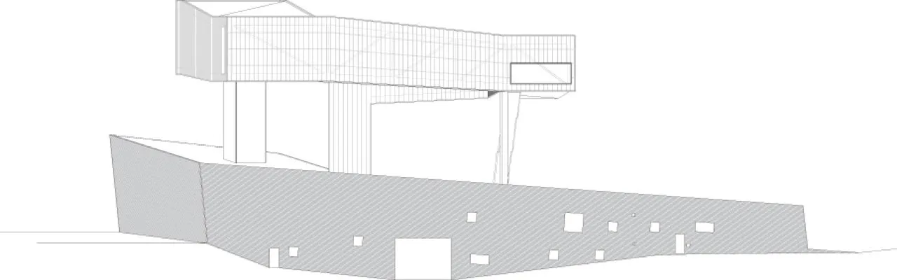
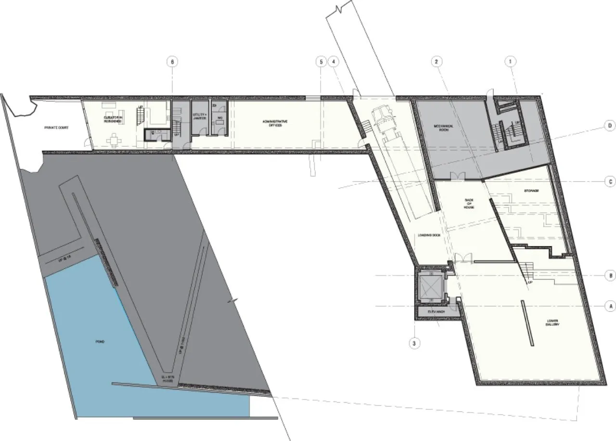
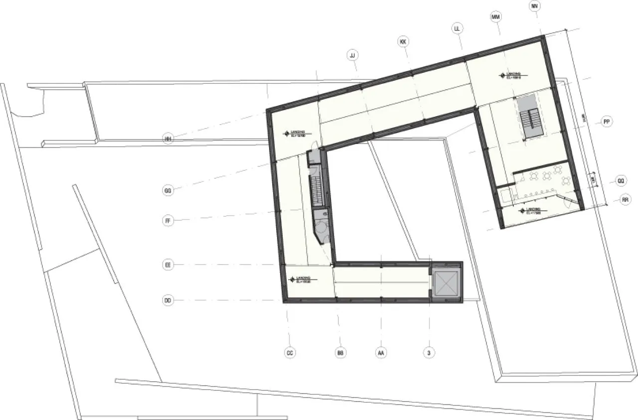
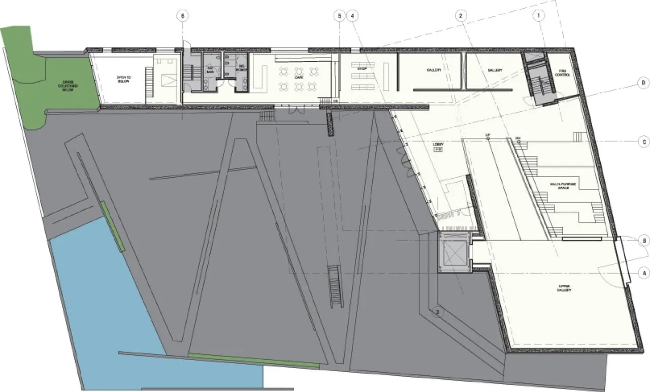
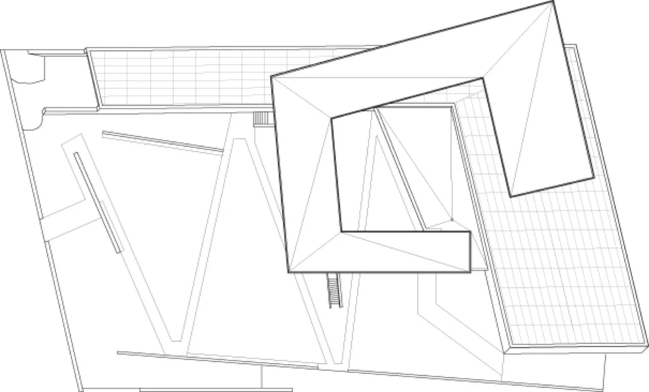
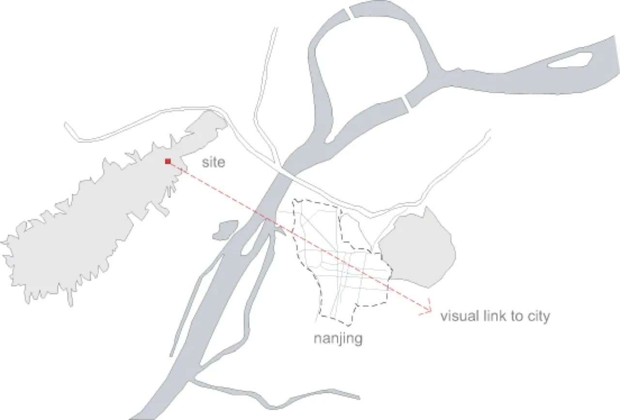
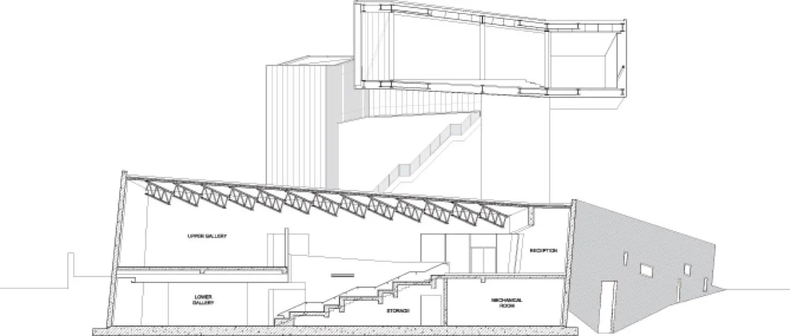
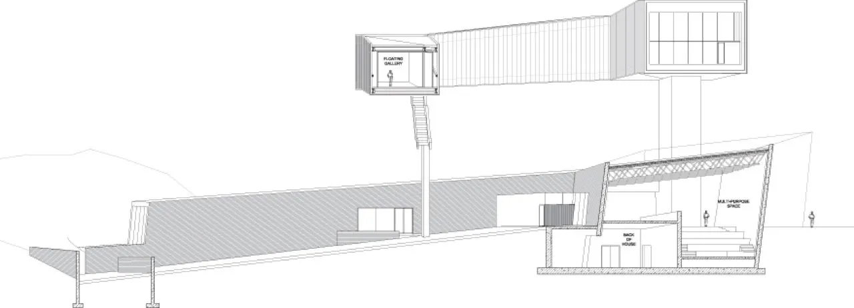
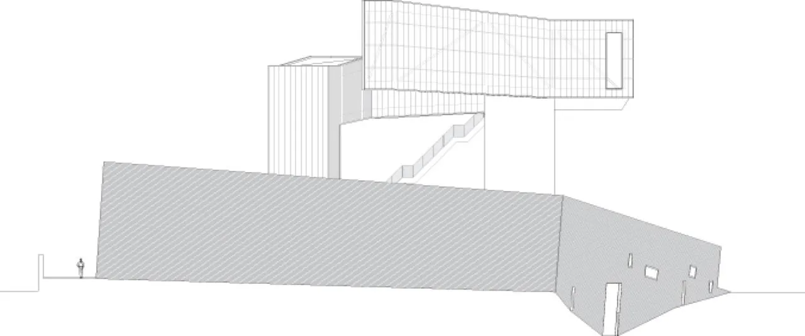
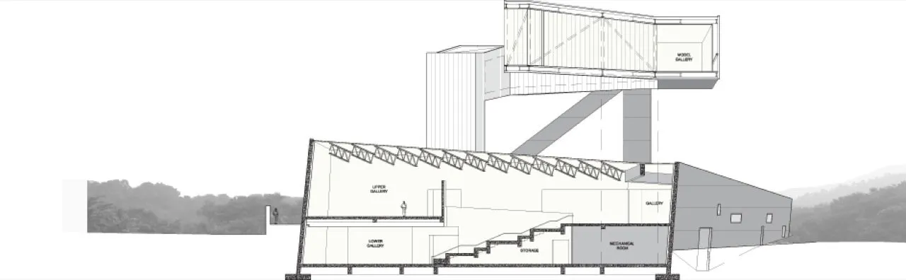
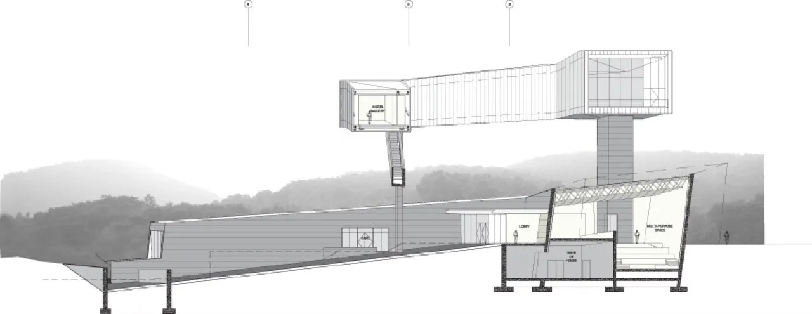
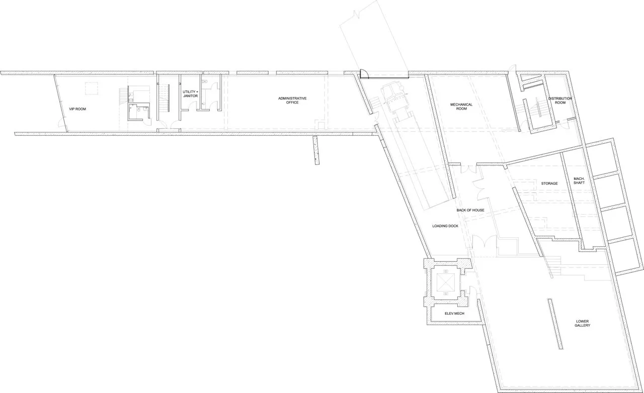
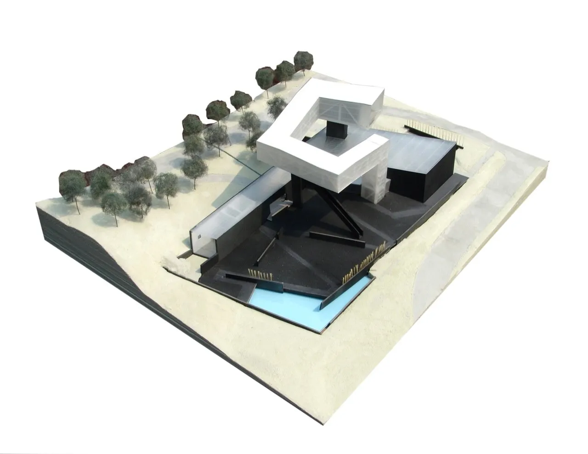
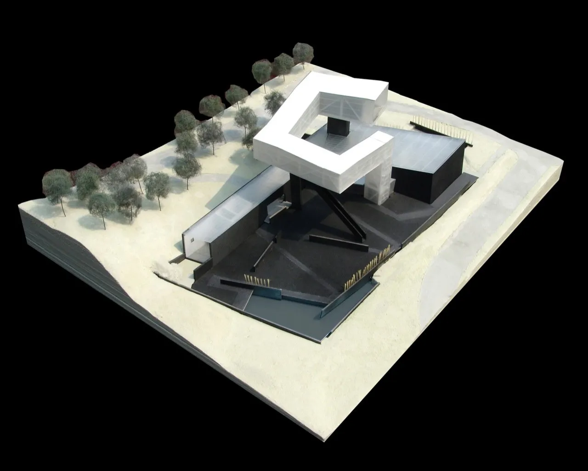
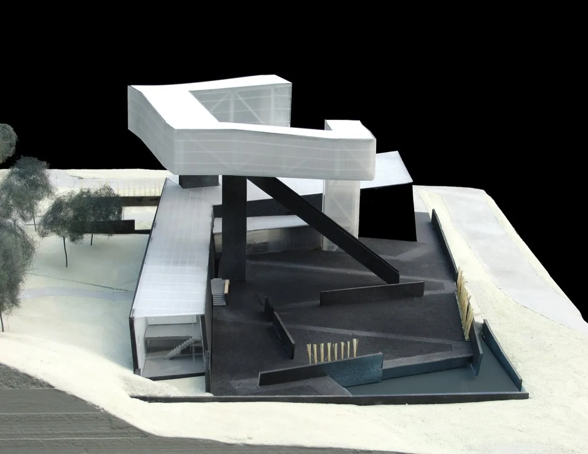
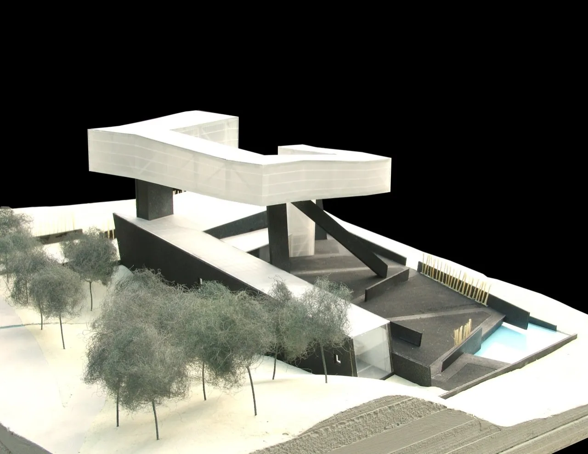
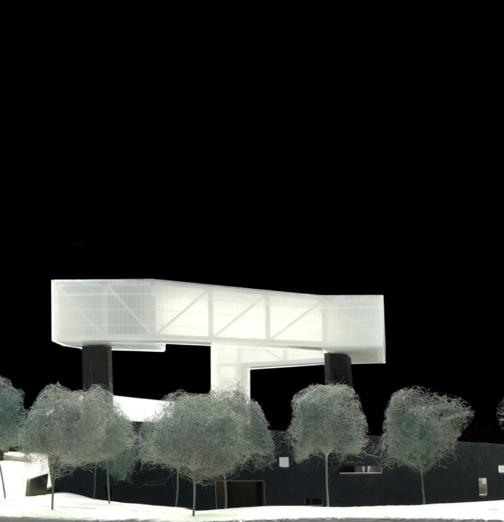
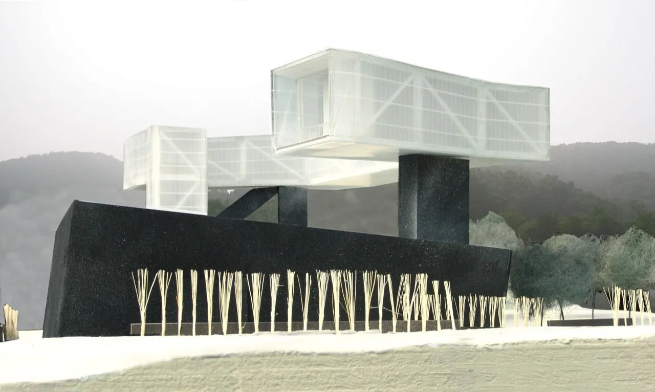
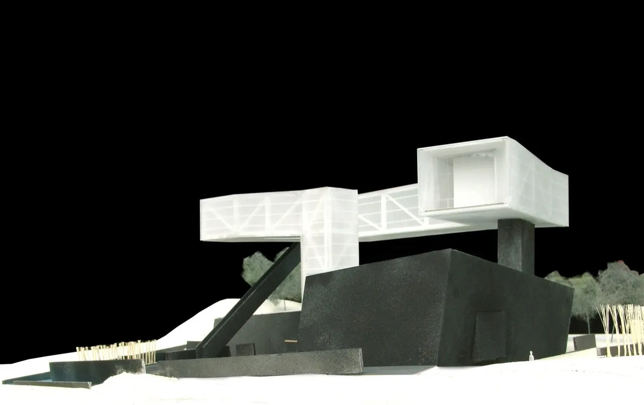
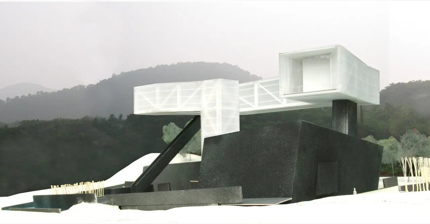
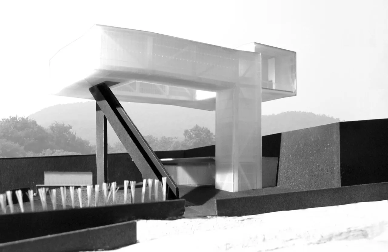
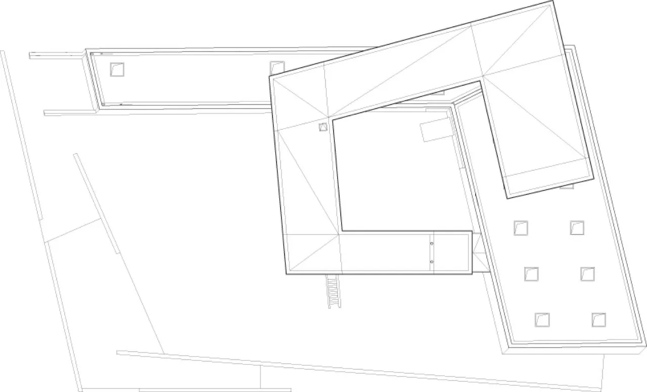
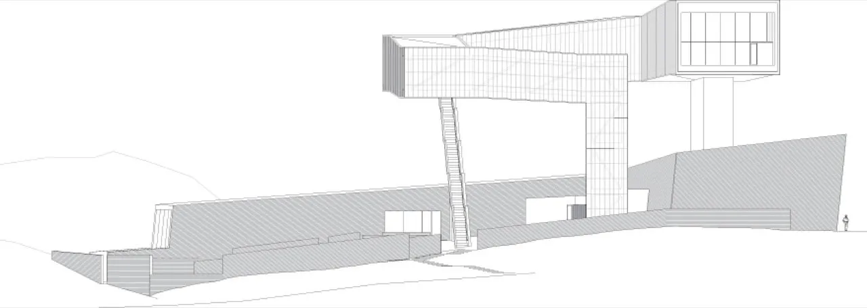
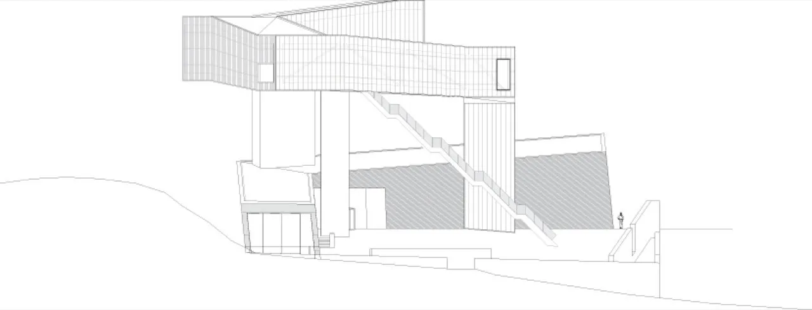
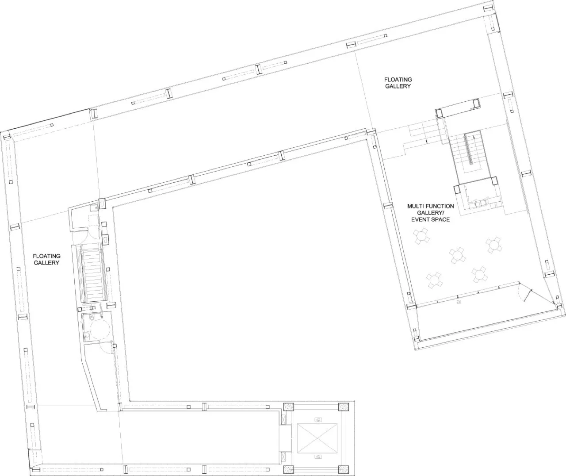
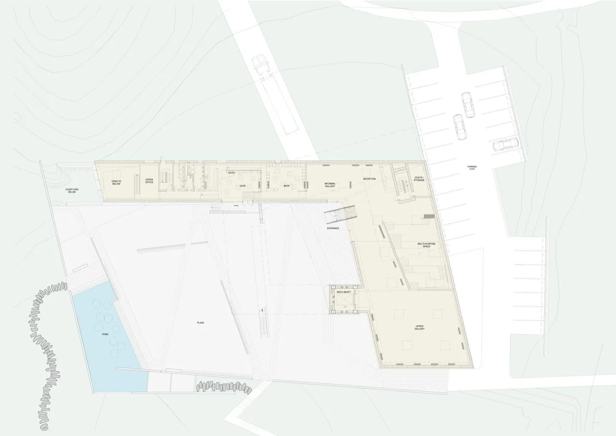
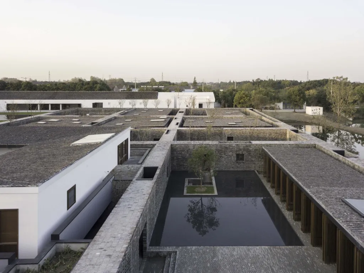
The building is made of a field of parallel spaces and garden walls in black bamboo-formed concrete, above which a light figure hovers. Straight passages on the ground floor gradually turn into the winding passage of the upper volume. The suspended upper gallery unfolds in a clockwise sequence and ends in a framed view of the old capital in the distance, turning this rural site toward the city.
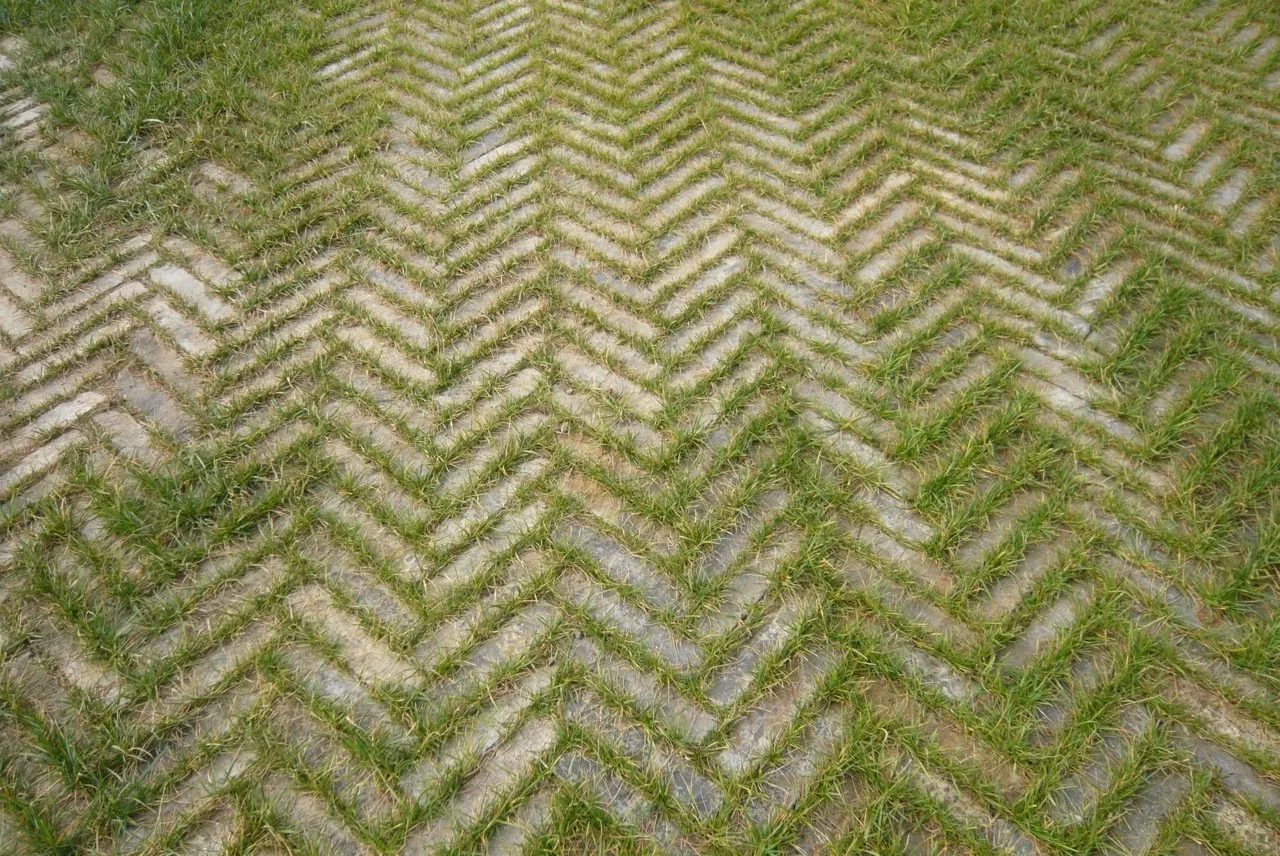
The courtyard is paved with old bricks recovered from demolished courtyard houses in the city centre. Keeping the museum to black and white links it to ancient painting and leaves the colours of the art to stand out. Bamboo that once grew on the site was used to form the concrete, finished with a black penetrating stain. The building uses geothermal heating and cooling and recycled stormwater.
Project Information
- Design studio
- Steven Holl Architects
- Area
- 1858 m²
- Time
- 2011
- Type
- Cultural
Comments