1111 Lincoln Road
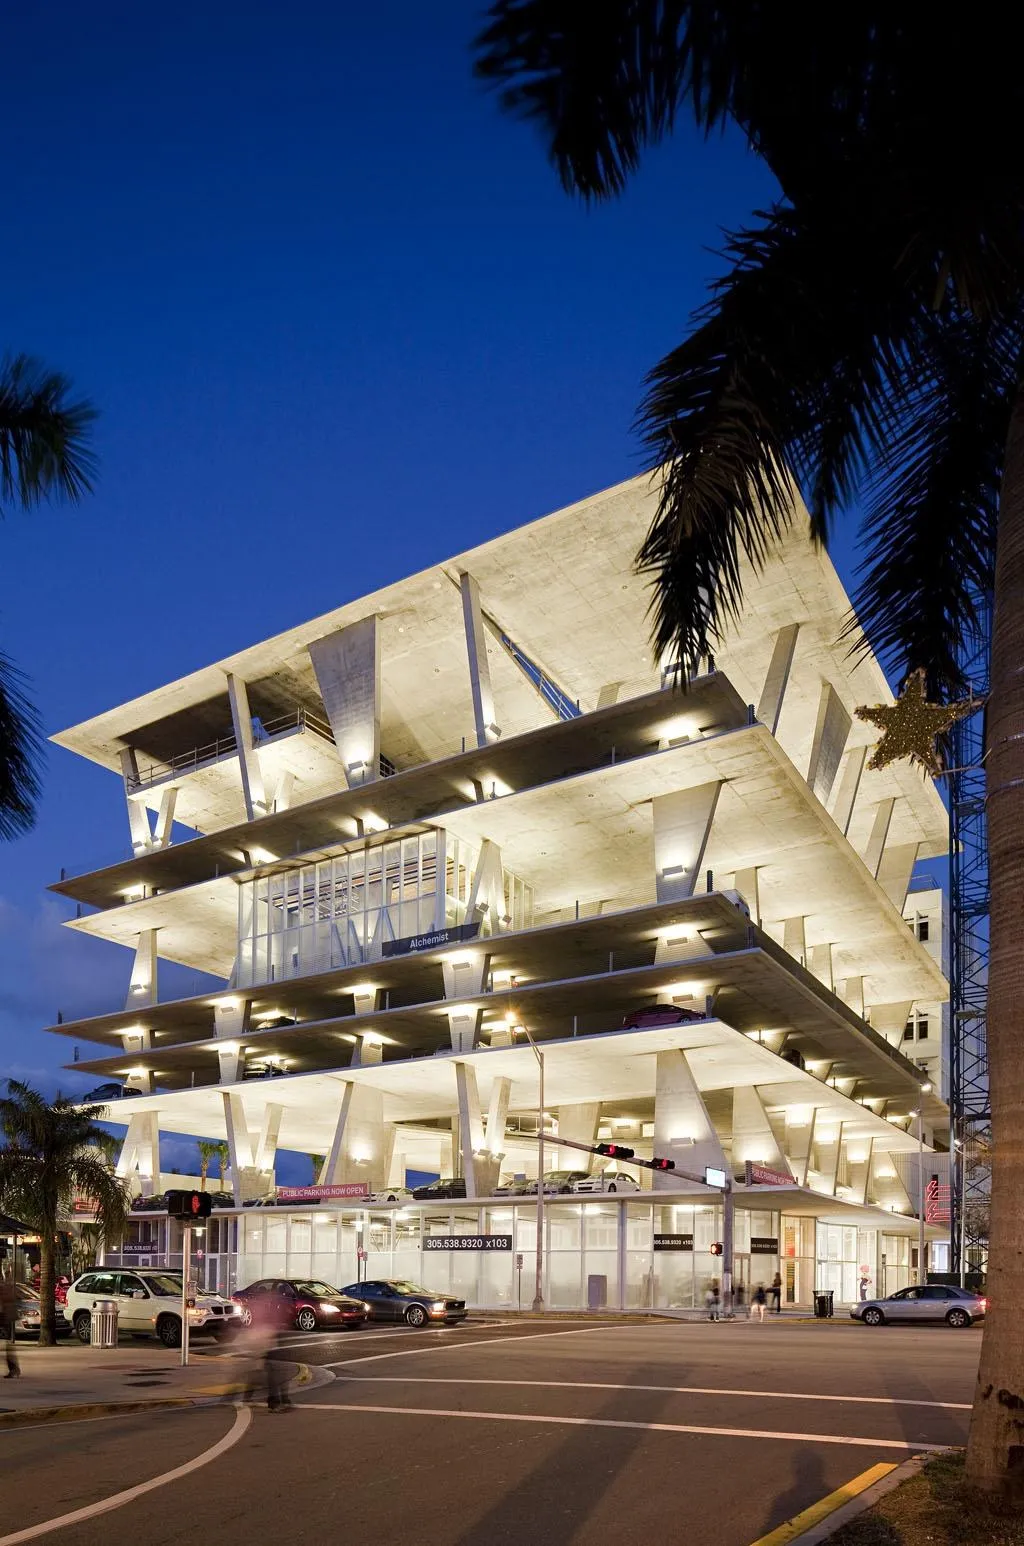
This mixed-use development covers four parcels. An existing bank building from the 1970s is renewed, and a new two-storey building faces the side street, with the relocated bank on the ground floor and four residences above, a landscaped alley and parking behind it.
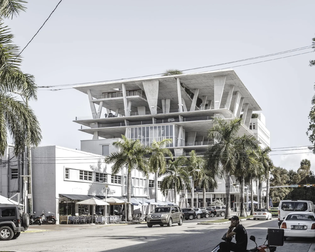
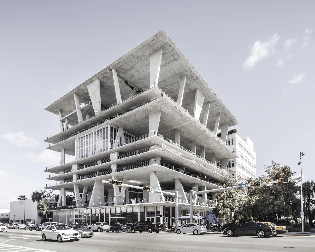
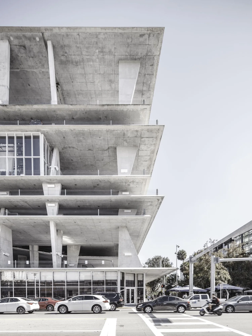
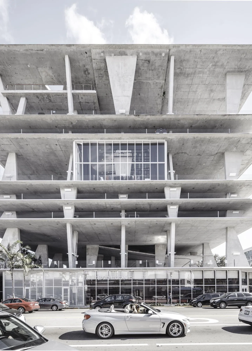
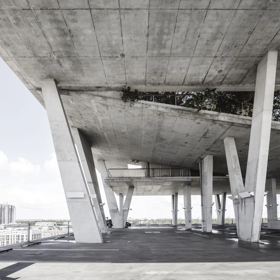
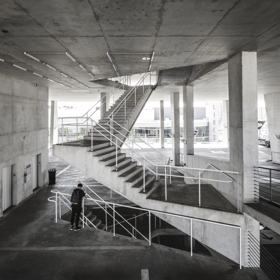
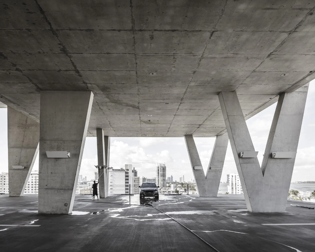
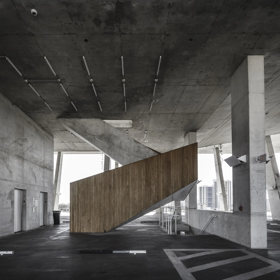
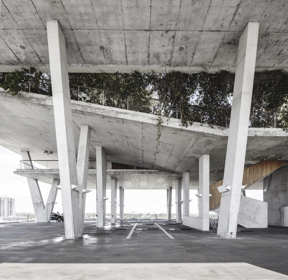
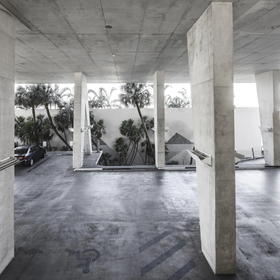
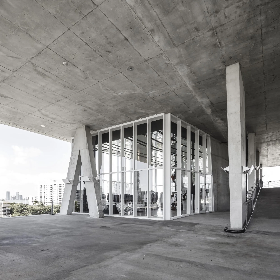
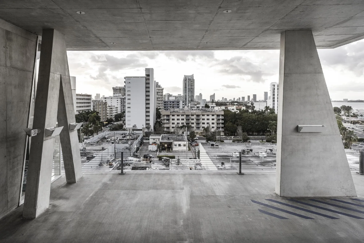
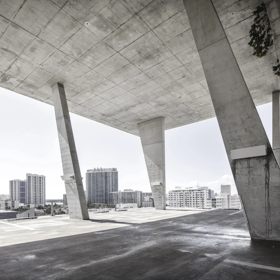
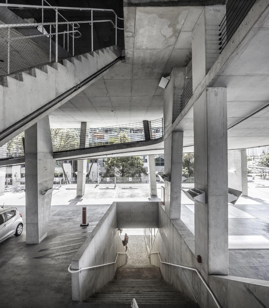
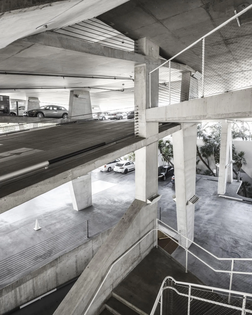
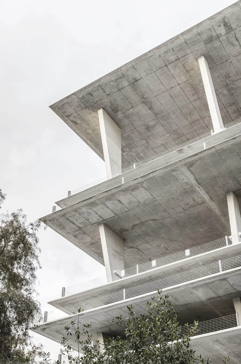
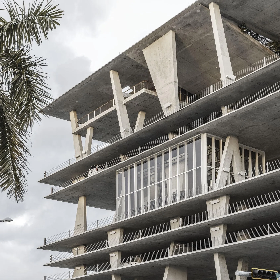
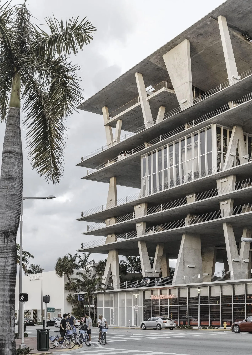
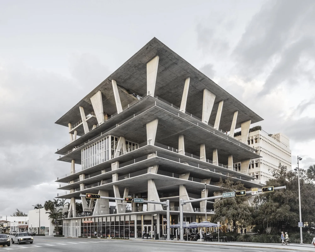
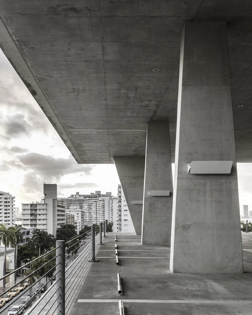
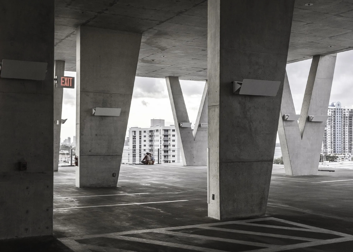
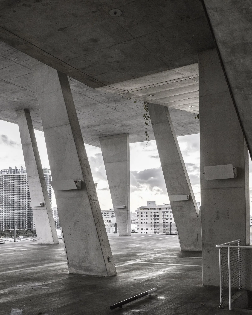
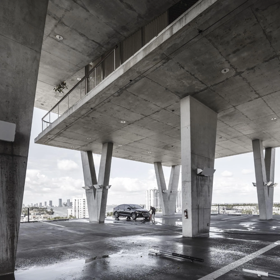
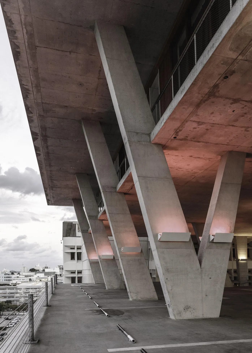
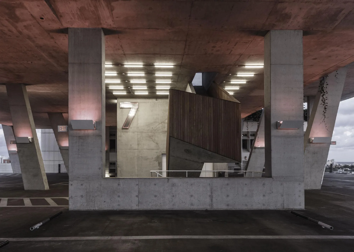
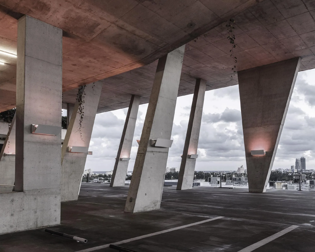
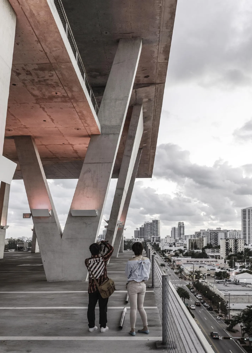
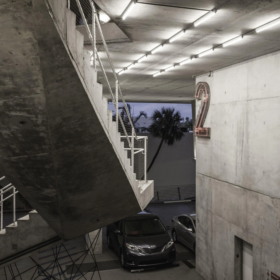
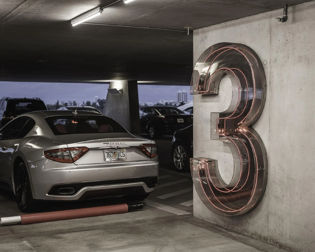
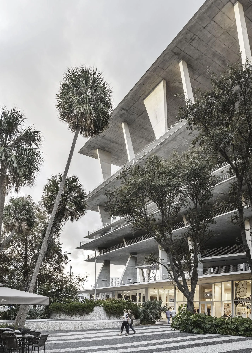
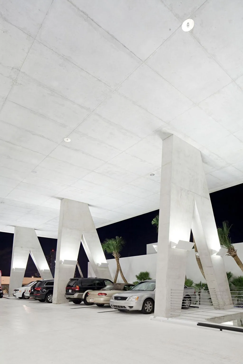
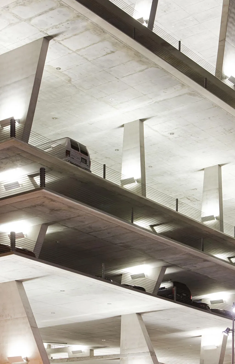
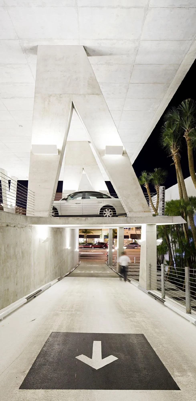
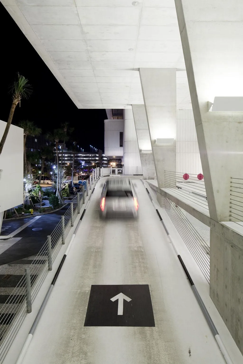
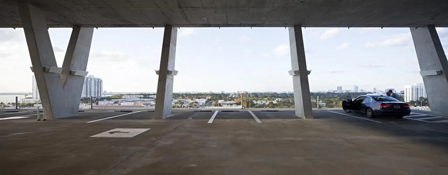
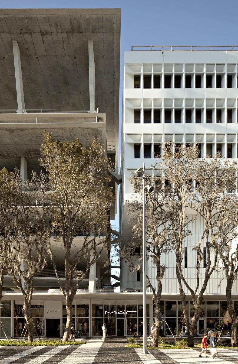
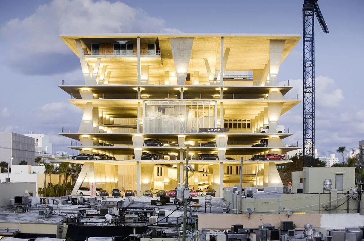
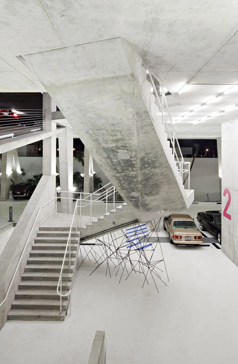
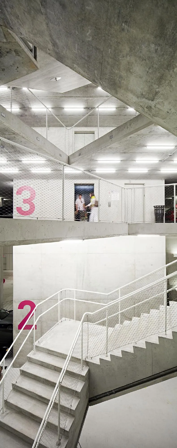
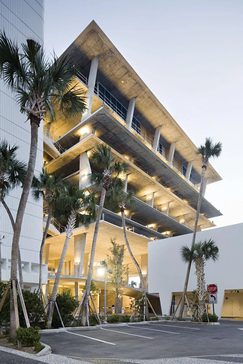
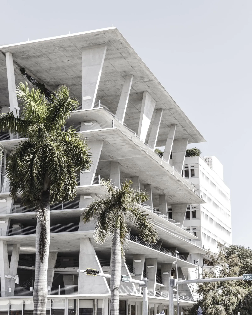
The car park is a new place for people to leave their cars before walking along the pedestrian mall, going to the cinema or swimming in the ocean. Rather than a standard garage on a retail base with a facade hiding what is stored inside, the design team made a fully open concrete structure. Retail and a private residence sit on the upper levels, and the floors can host parties, photo and film shoots, fashion shows and concerts against wide views.
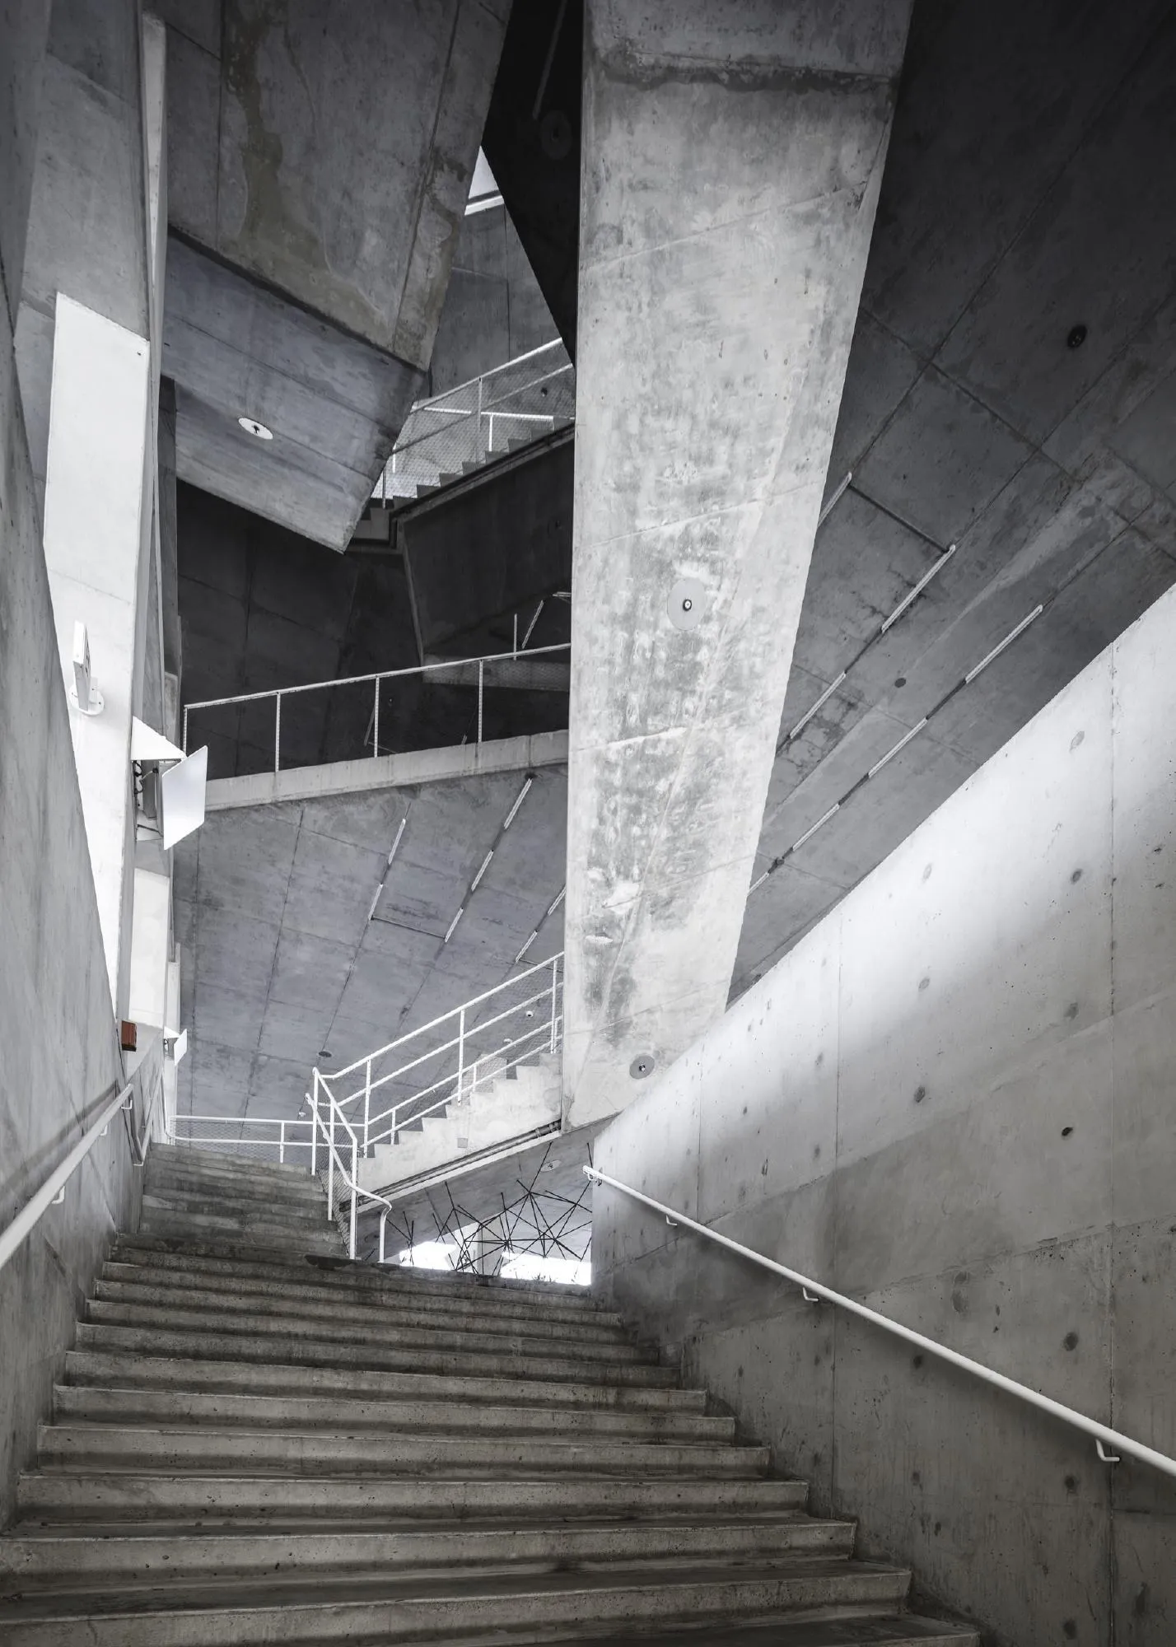
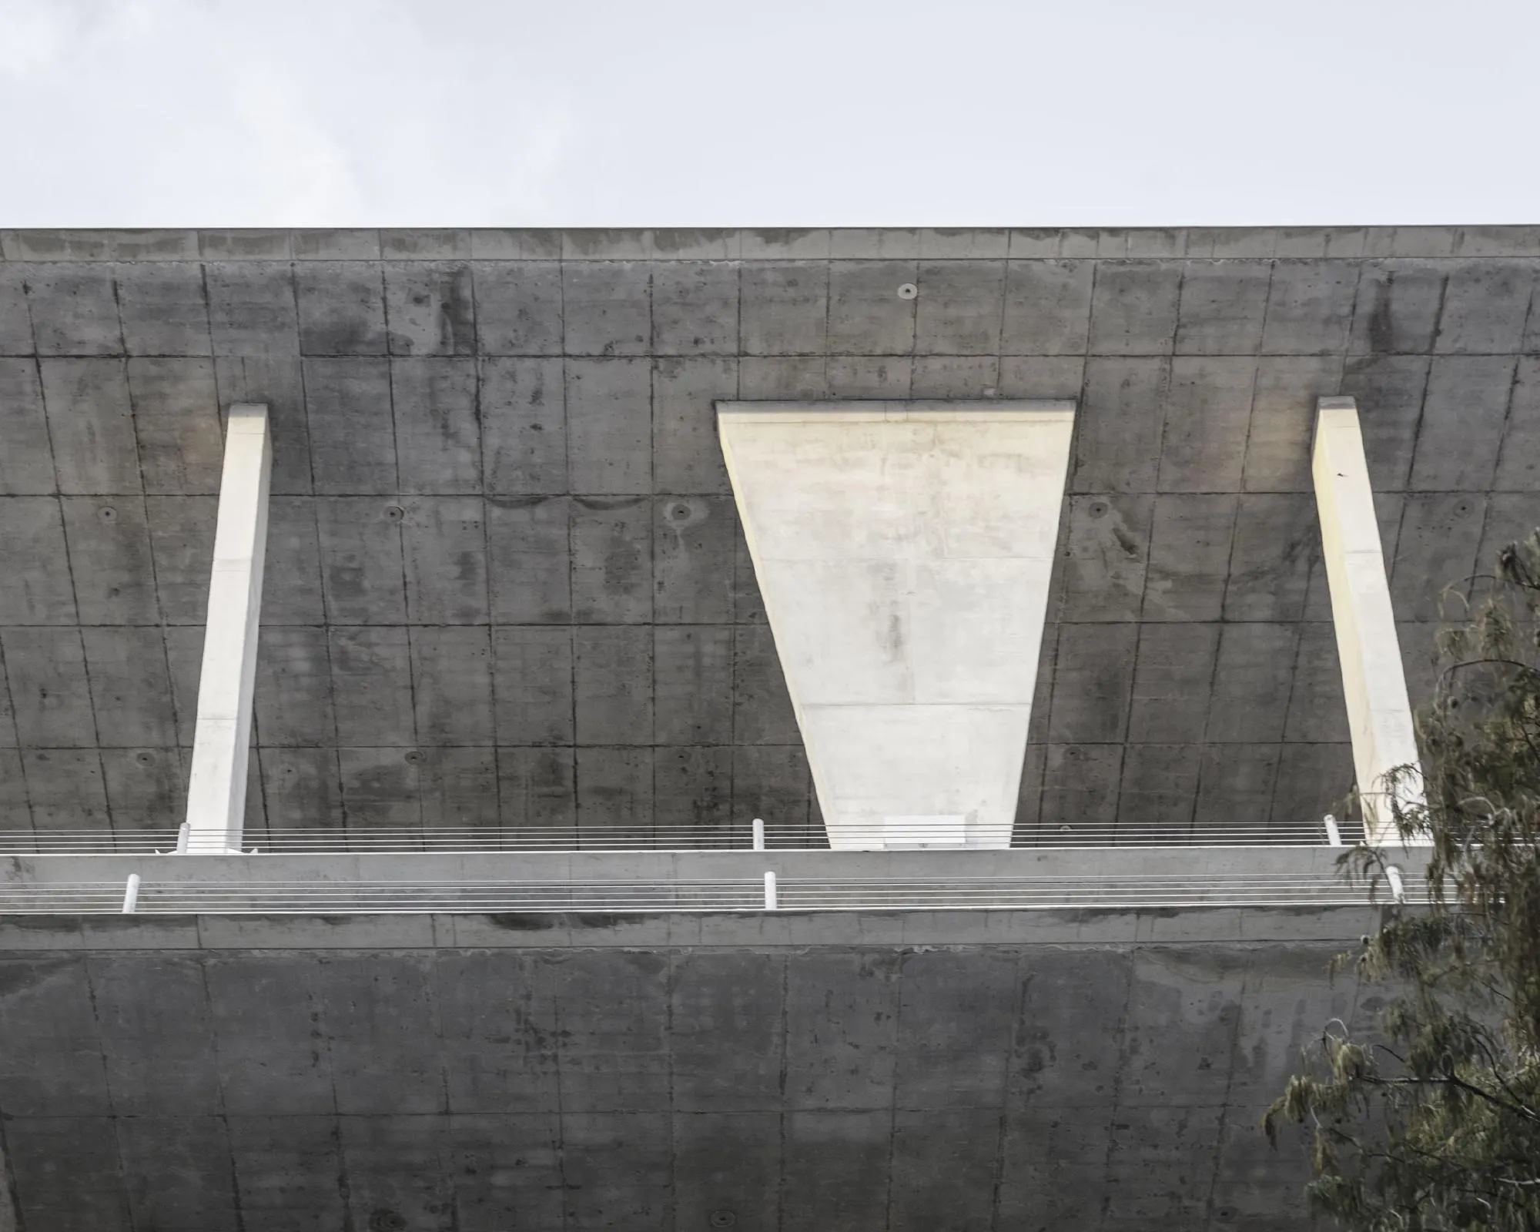
The structure is a family of concrete slabs used as floor plates, columns and ramps. A private residence nests on a mezzanine of the top floor and spills onto terraces screened by abundant greenery, bridging across to the roof of the existing building.
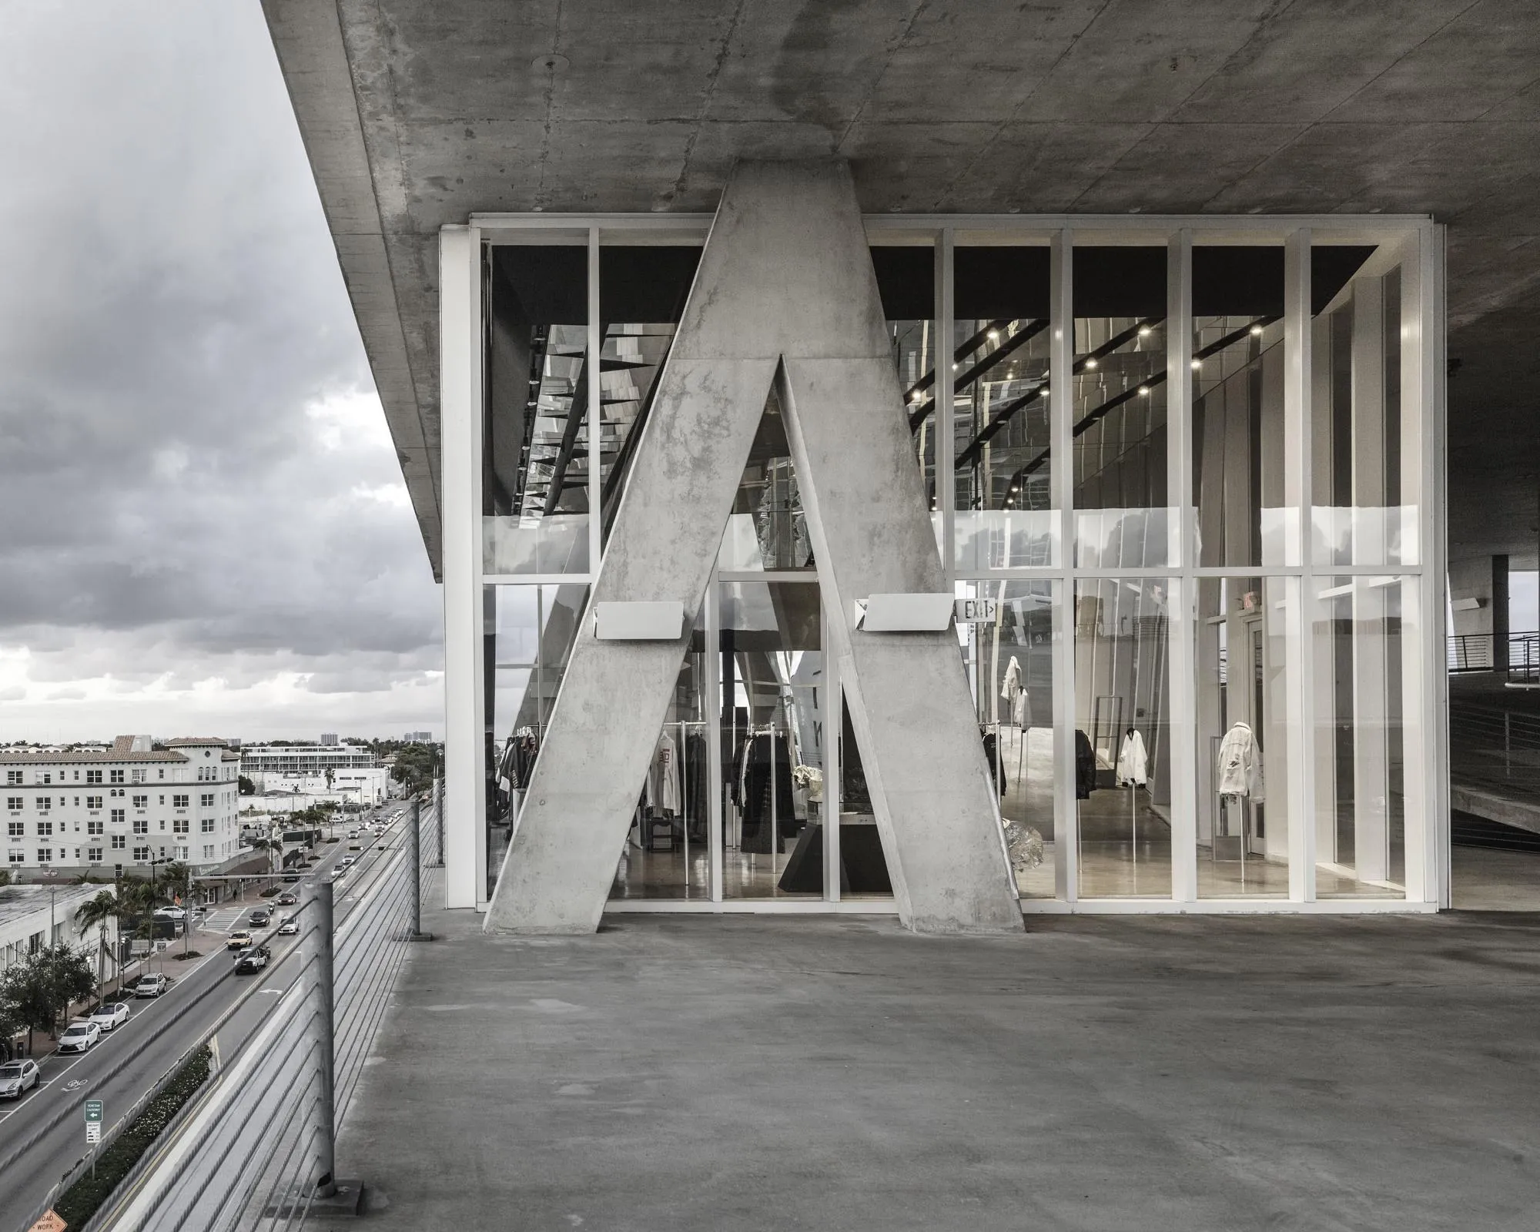
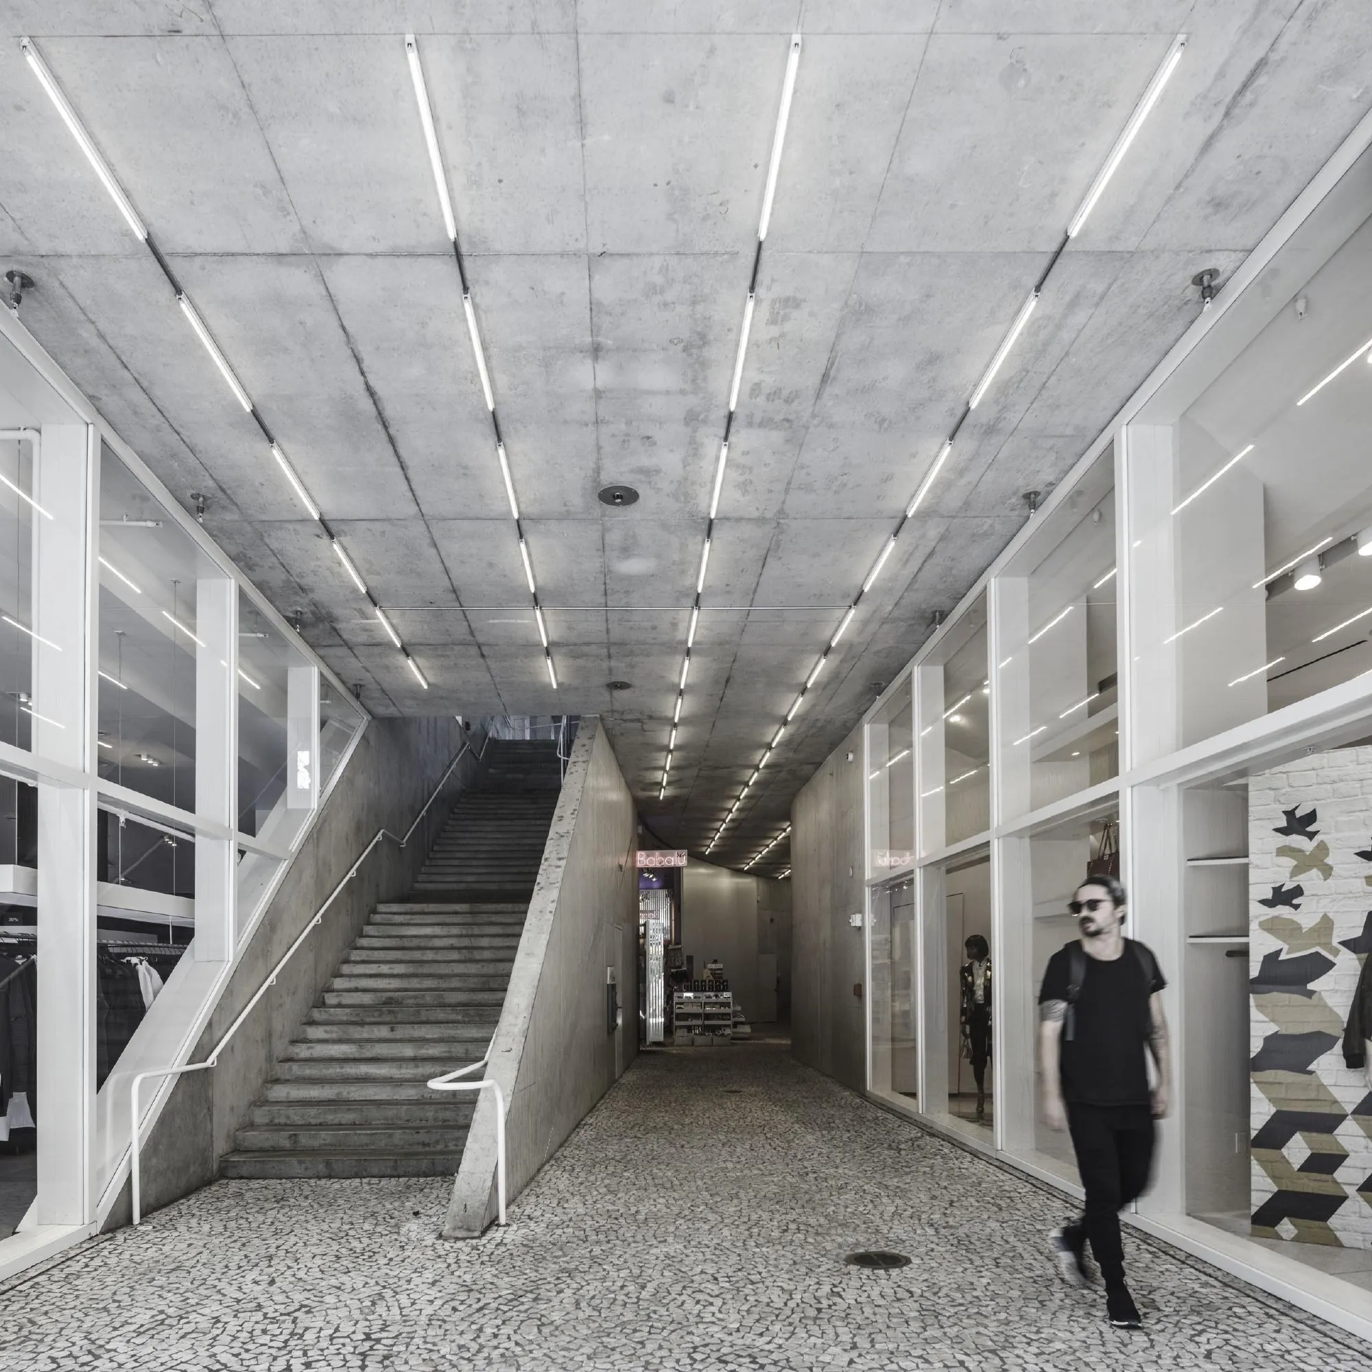
The lowest floor plate cuts away much of the ground floor of the old bank, creating a fully glazed, kinked shopfront along the mall. The new structure slips under and opens up the heavy concrete building for sixteen tenants.
Project Information
- Design studio
- Herzog & de Meuron
- Time
- 2010
- Type
- Mixed Use