Makino Museum of Plants and People
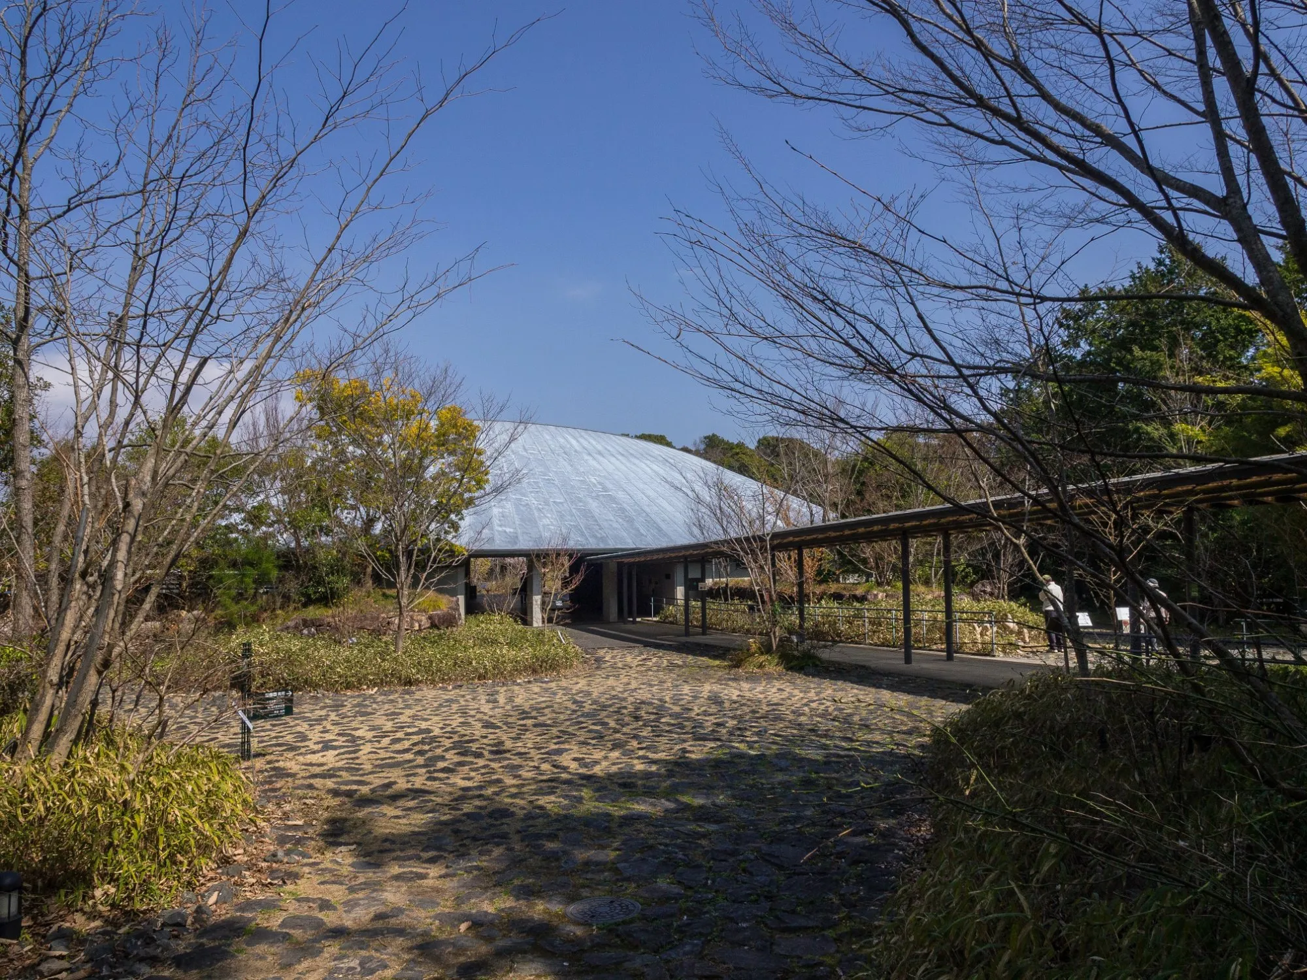
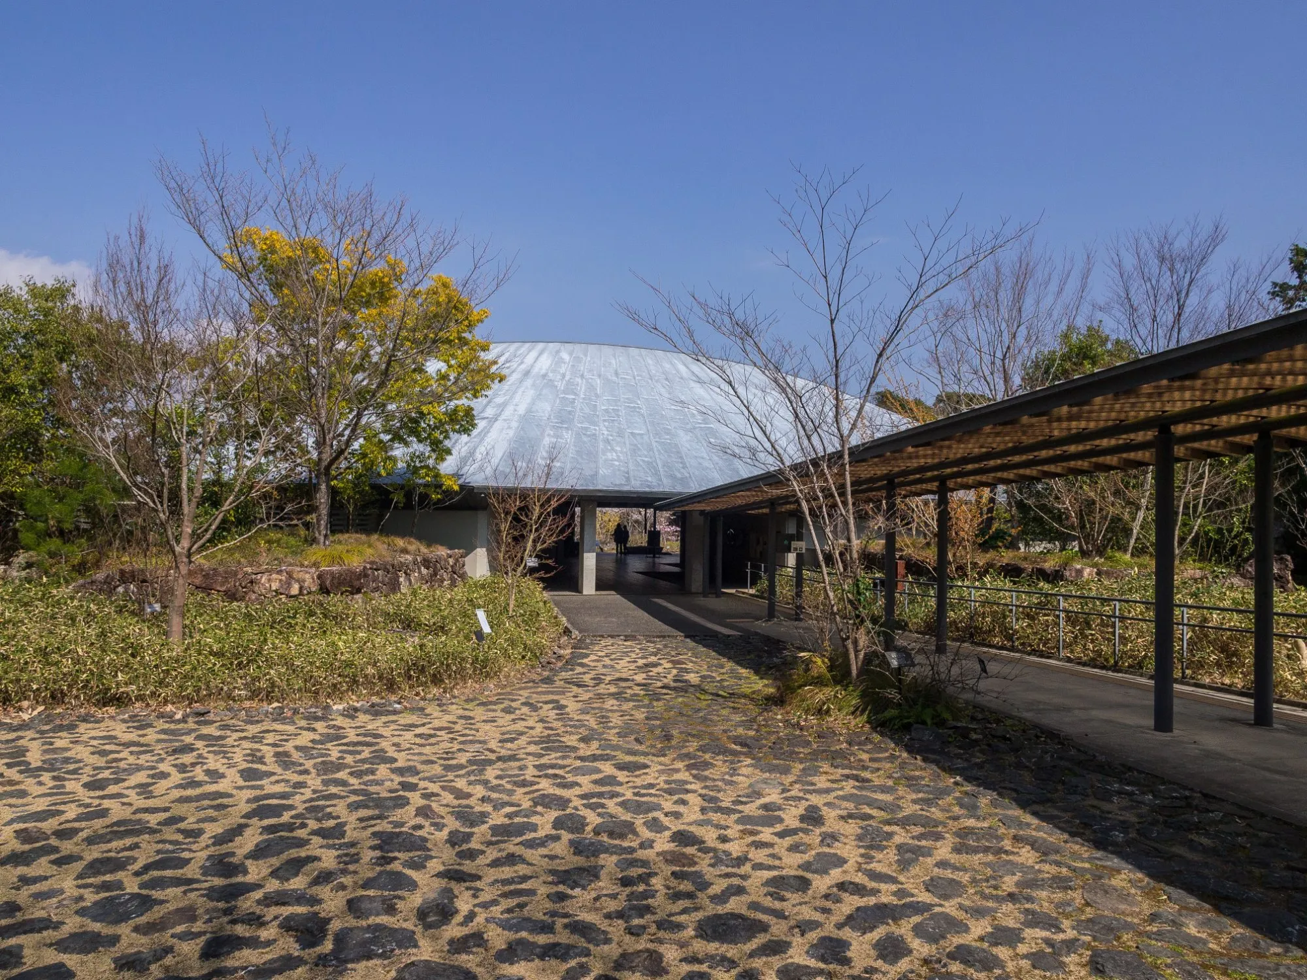
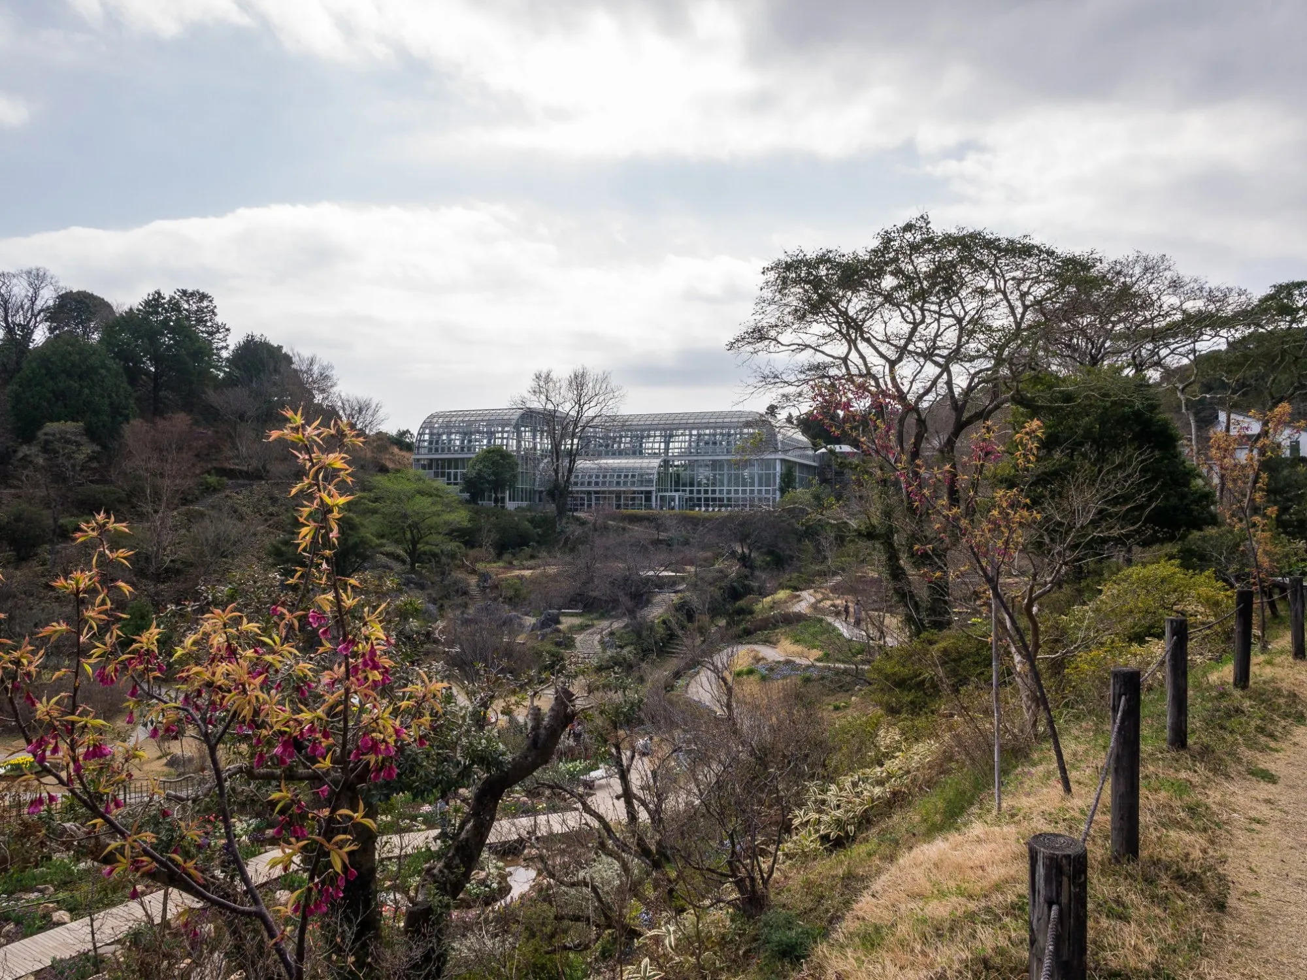
On the upper slopes of a mountain at the edge of the city, this museum honours a botanist who spent his life naming and drawing the plants of the country. It sits inside a botanical garden, and the design team kept the buildings low so that the slope, the trees and the planting stay in charge. The built footprint covers only about thirteen percent of the site.
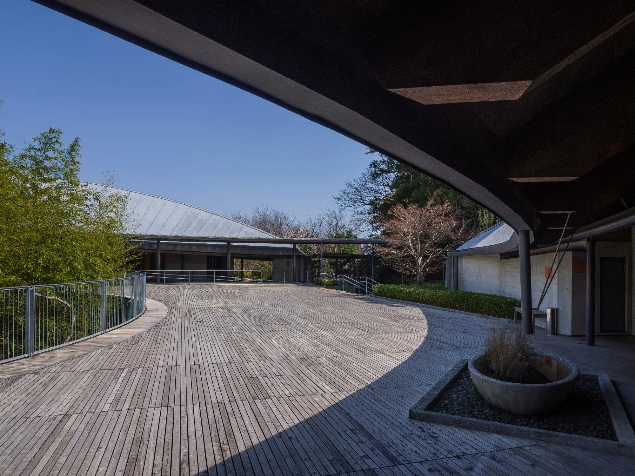
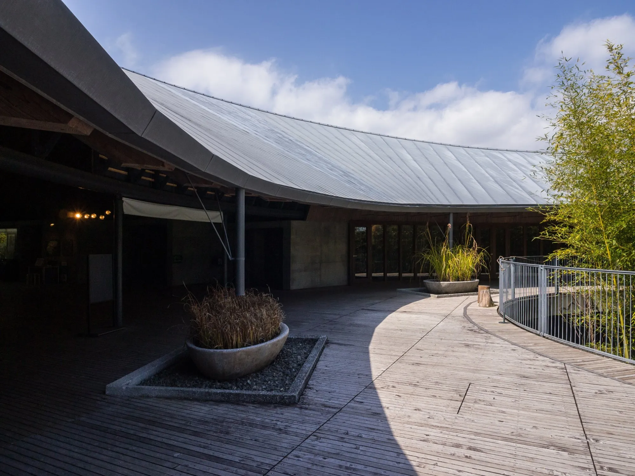
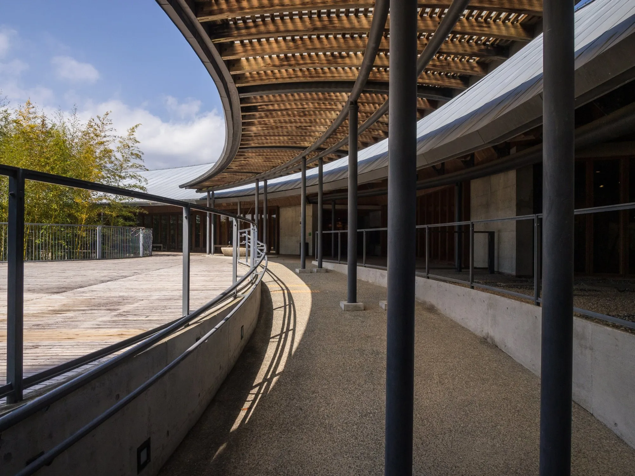
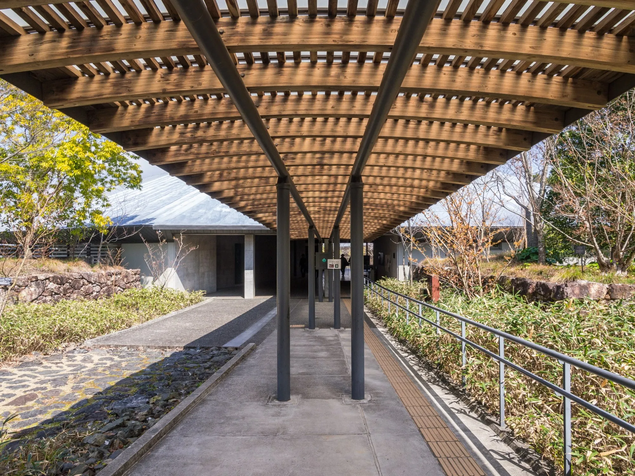
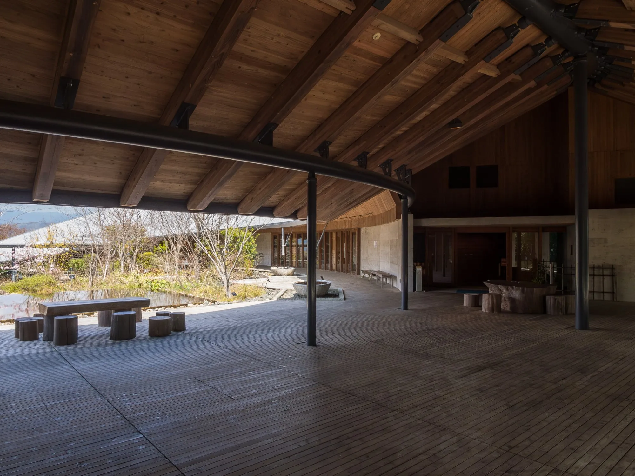
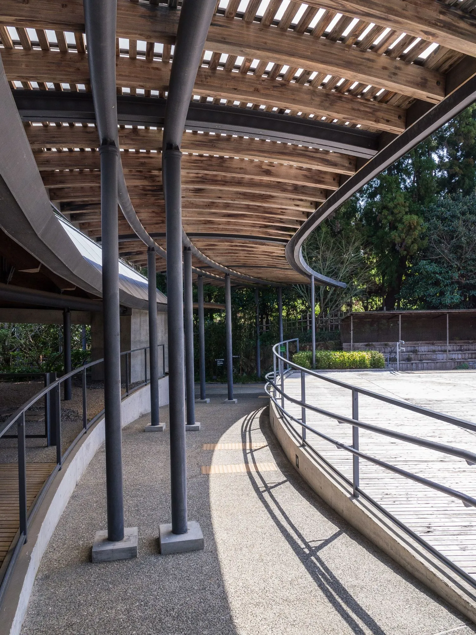
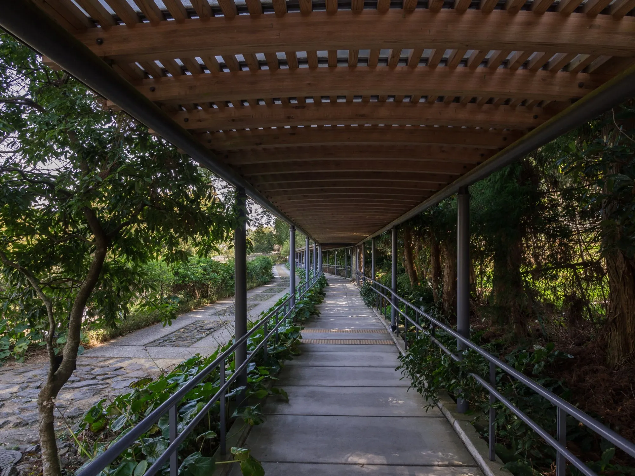
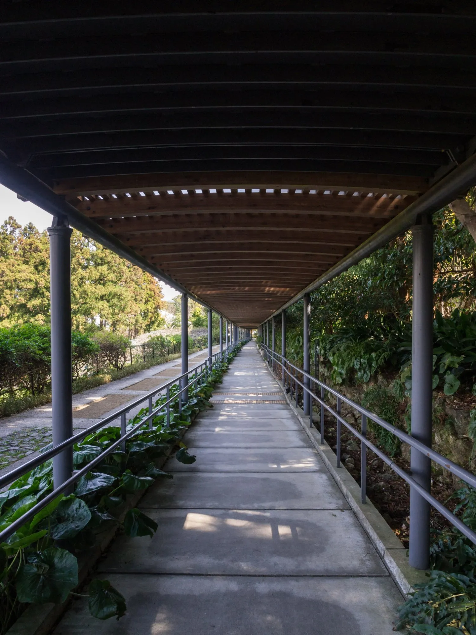
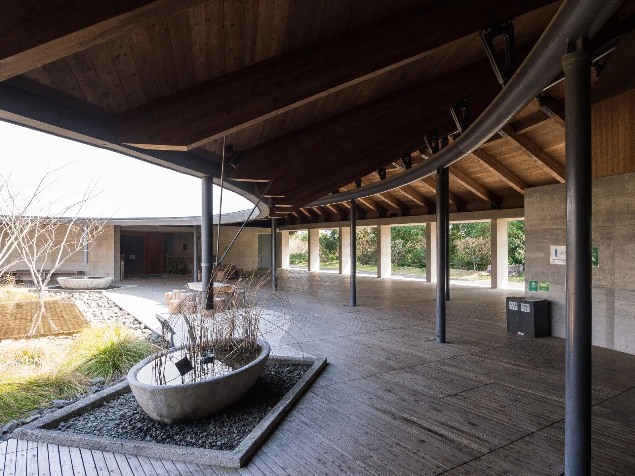
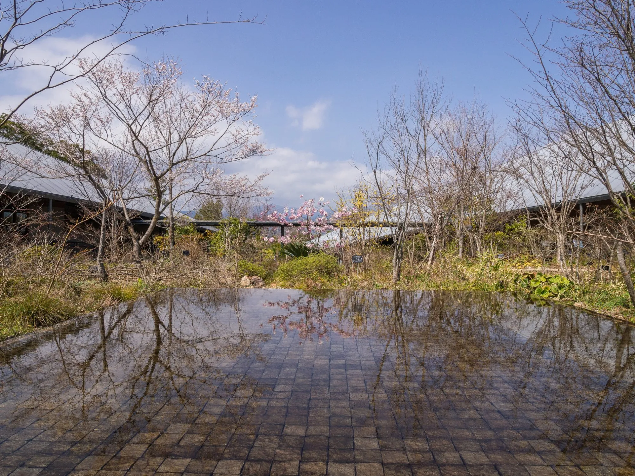
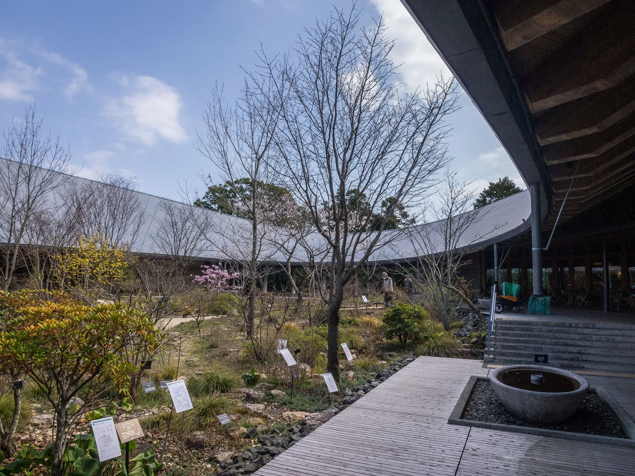
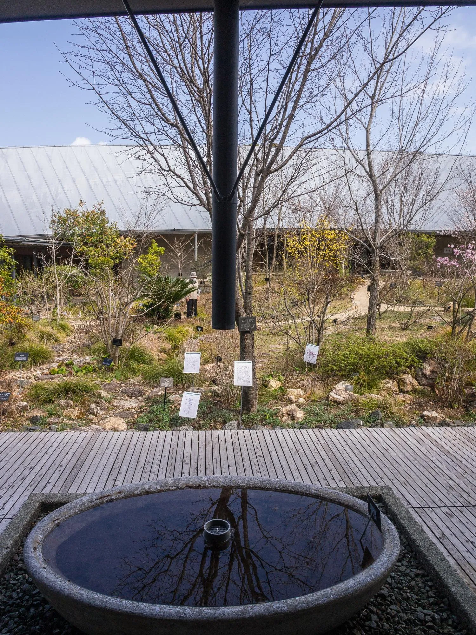
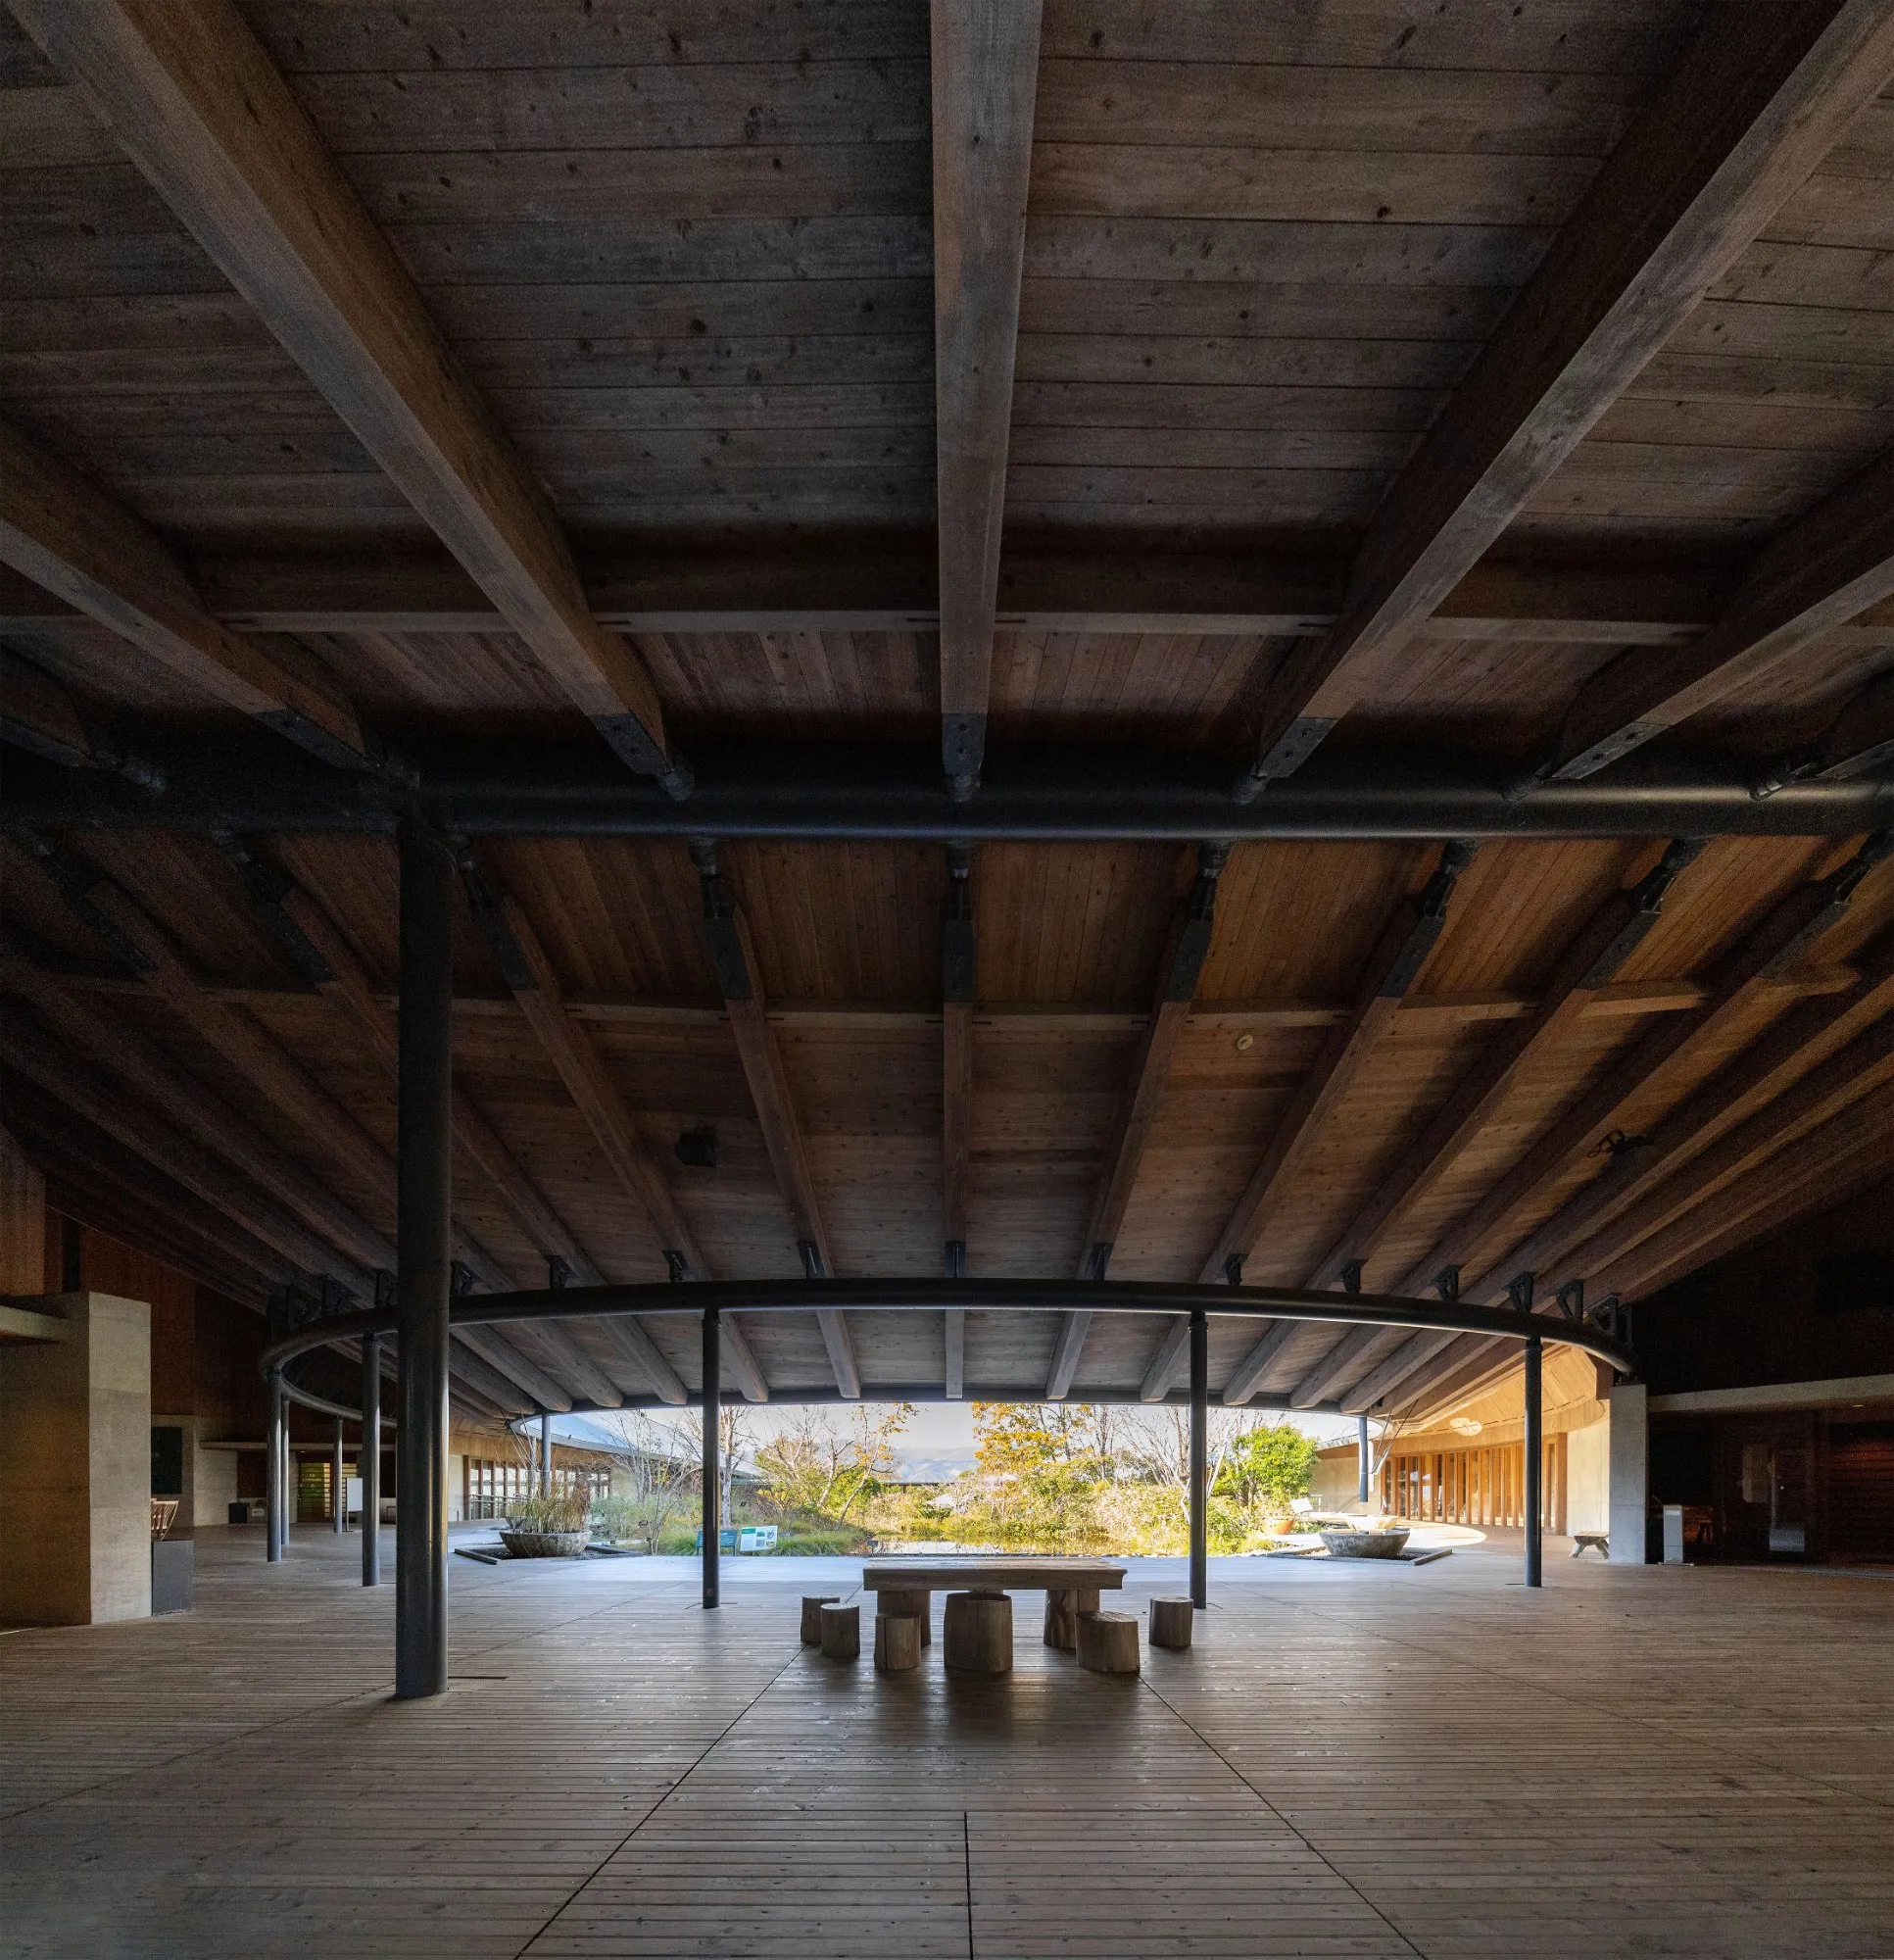
The programme is split into two long buildings, one for archives, research and administration and one for public exhibitions, joined by a covered walkway of just over 170 metres. Both follow the contours of the hill and curve around a central court with ponds and water channels fed partly by rainwater.
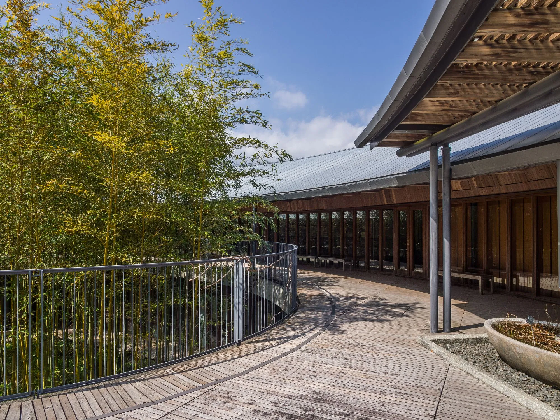
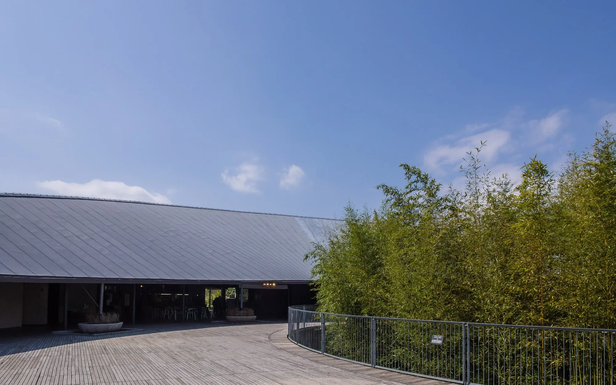
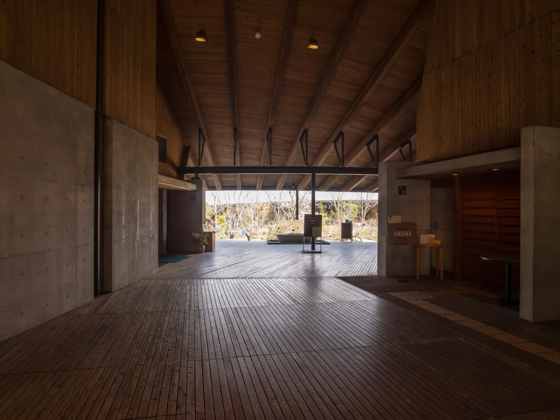
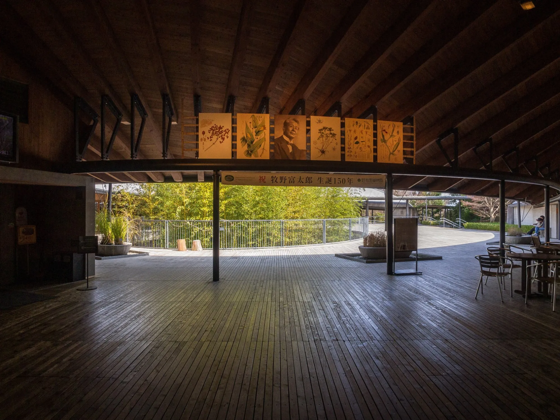
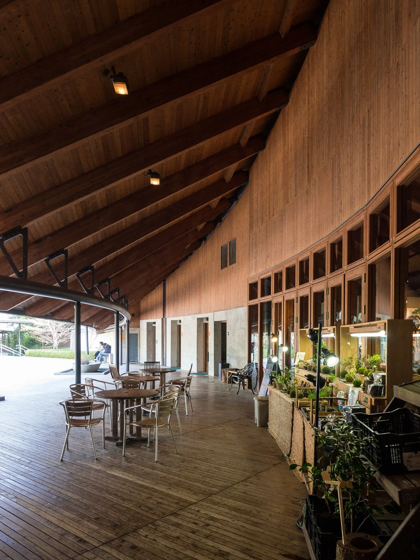
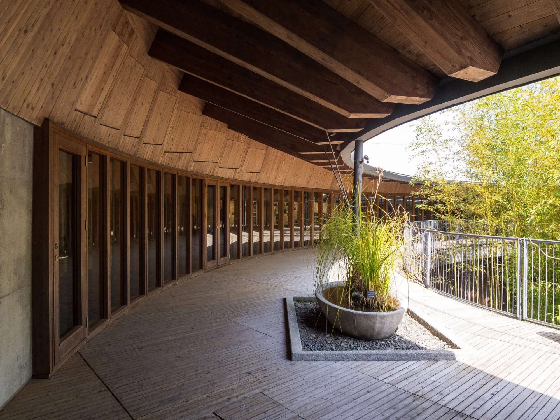
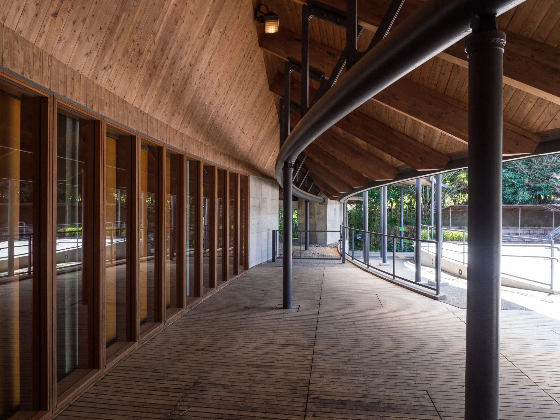
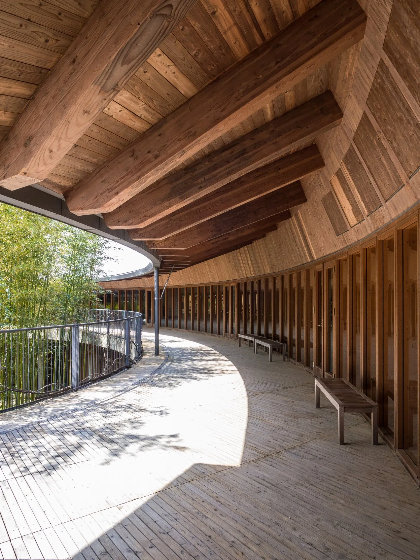
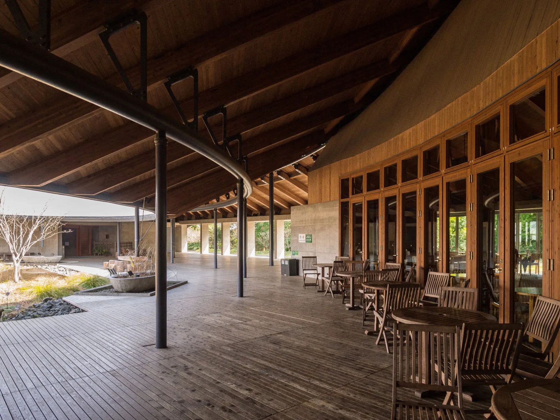
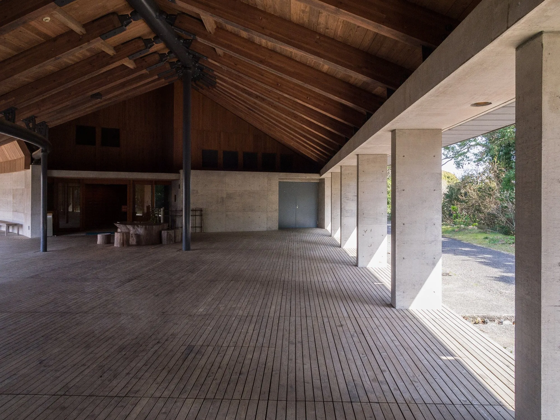
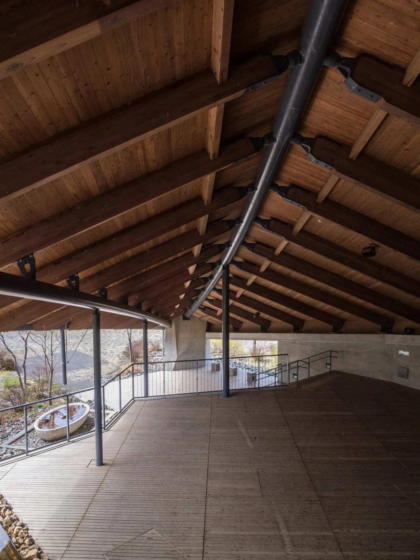
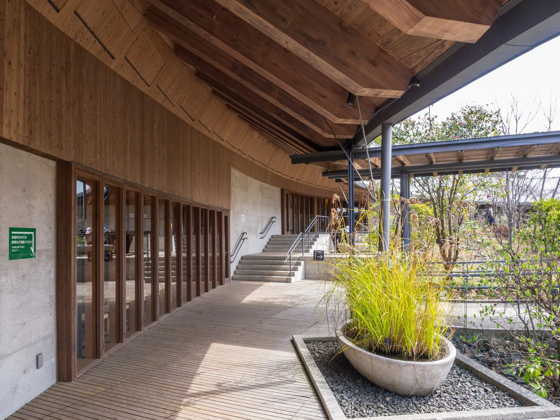
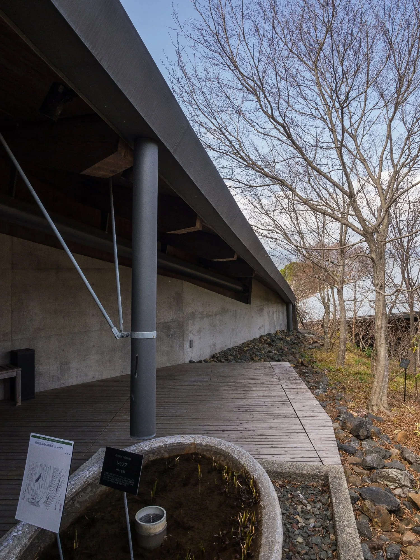
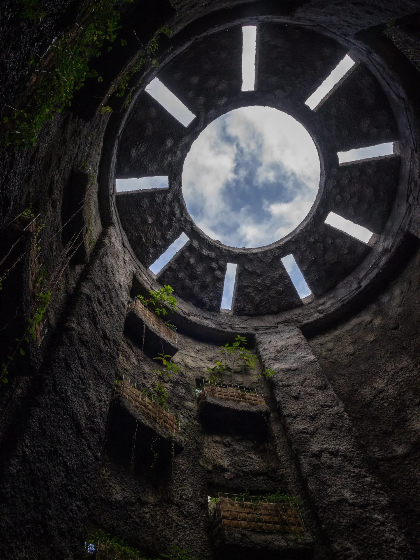
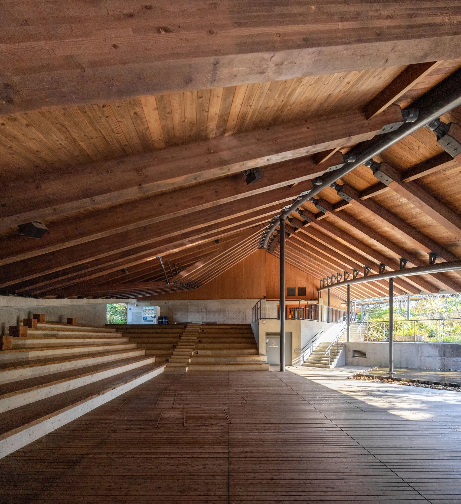
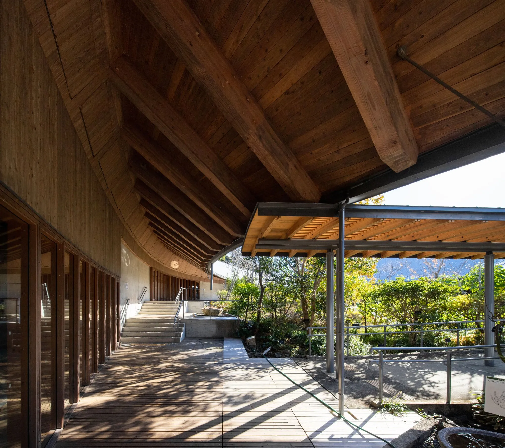
The large curving roofs are framed in laminated timber on a structure of steel and reinforced concrete. From below, the dense rafters and slender columns read almost like a canopy of branches, and deep eaves give shade and shelter from the heavy local rain. Local cedar and cypress line walls and ceilings, and stone dug from the site was reused for masonry walls.
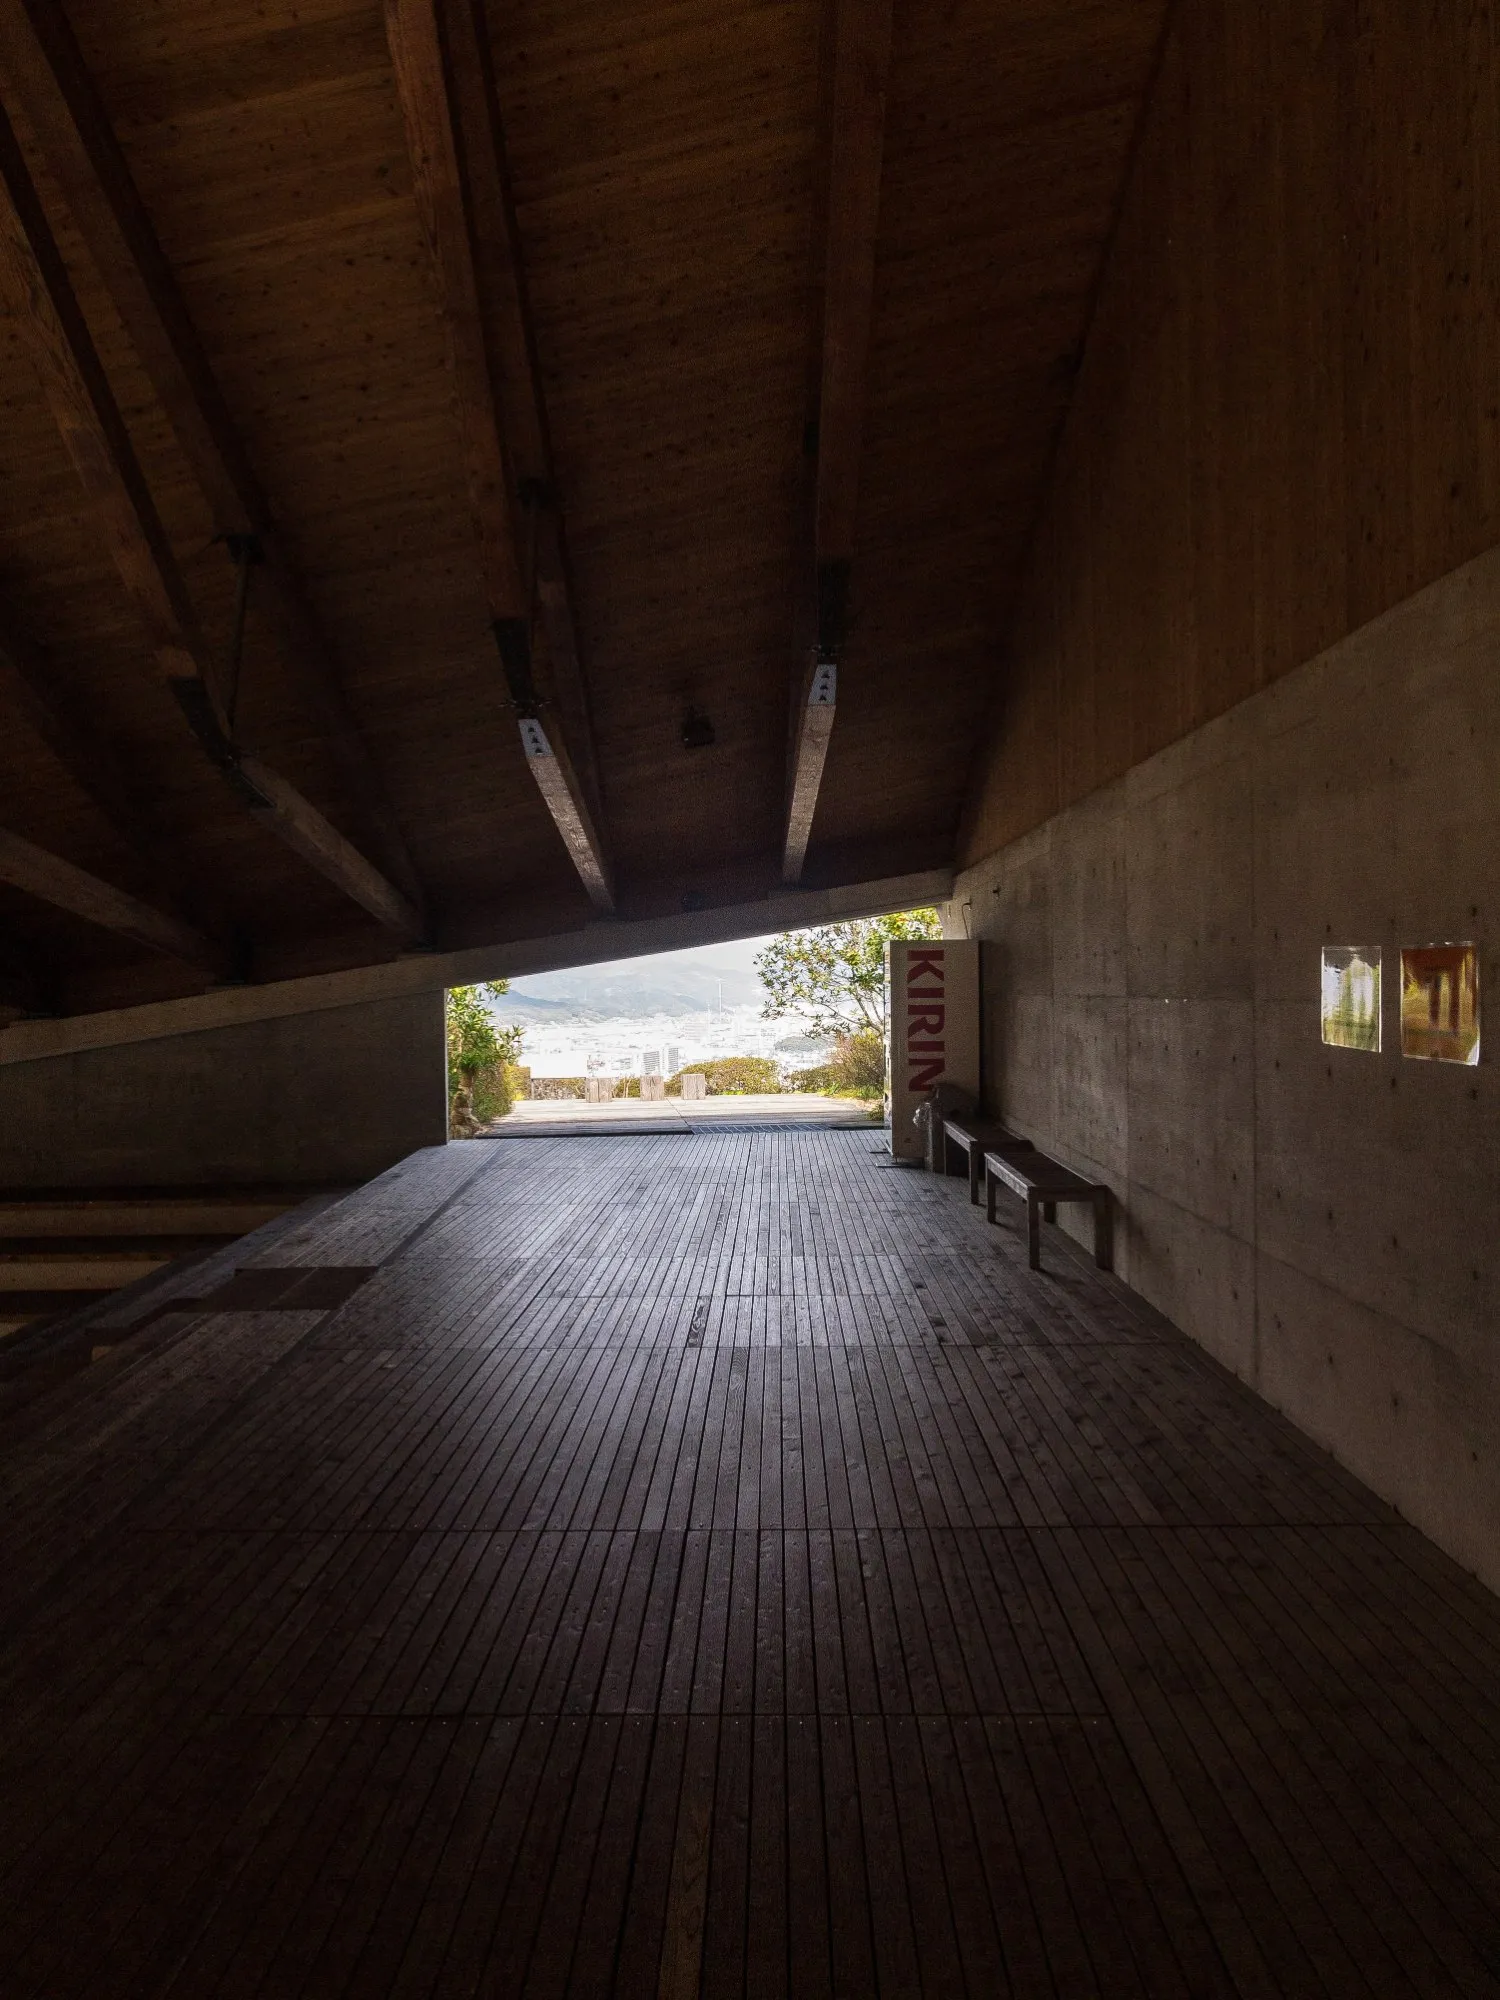
Along the corridors, visitors move between rooms, open verandas and garden, with the edge between building and planting kept deliberately loose. The museum received the Togo Murano Award.
Project Information
- Design studio
- Naito Architect & Associates
- Area
- 7,360 m²
- Time
- 1999
- Type
- Cultural
- Primary materials
- Concrete, Engineered wood, Natural stone, Natural timber, Plants, Steel


Comments