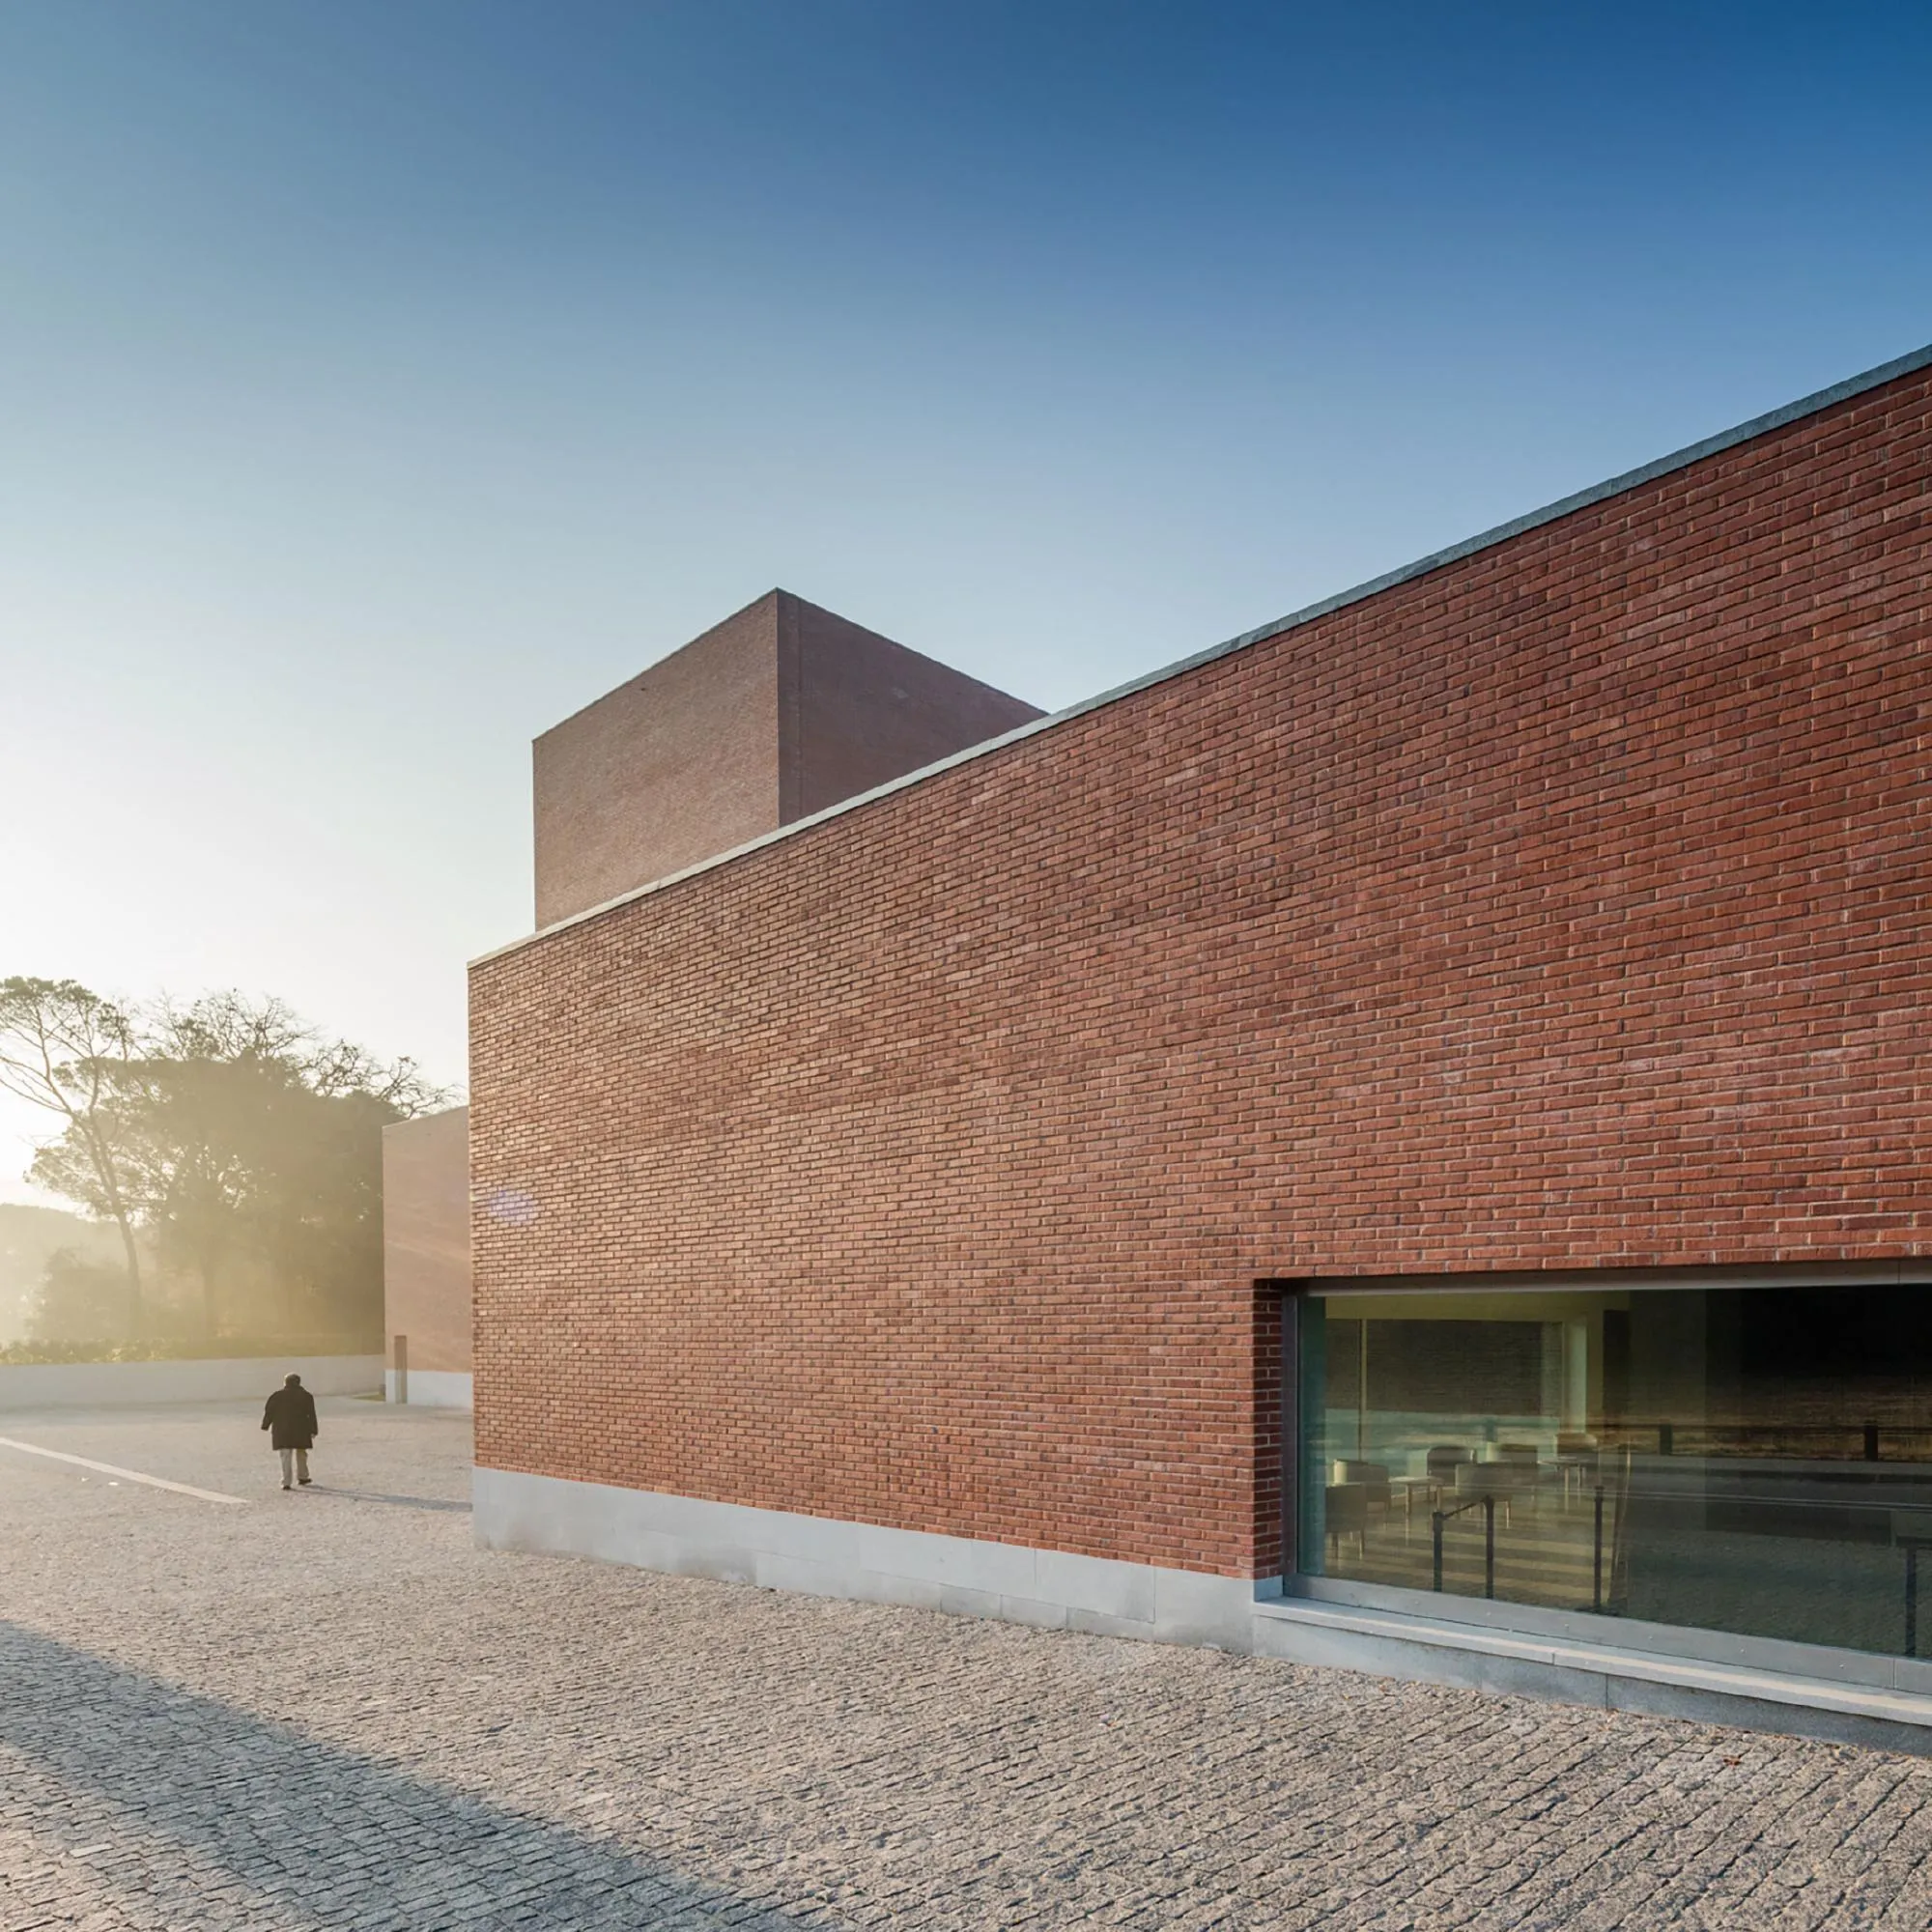
Llinars del Vallès Auditorium
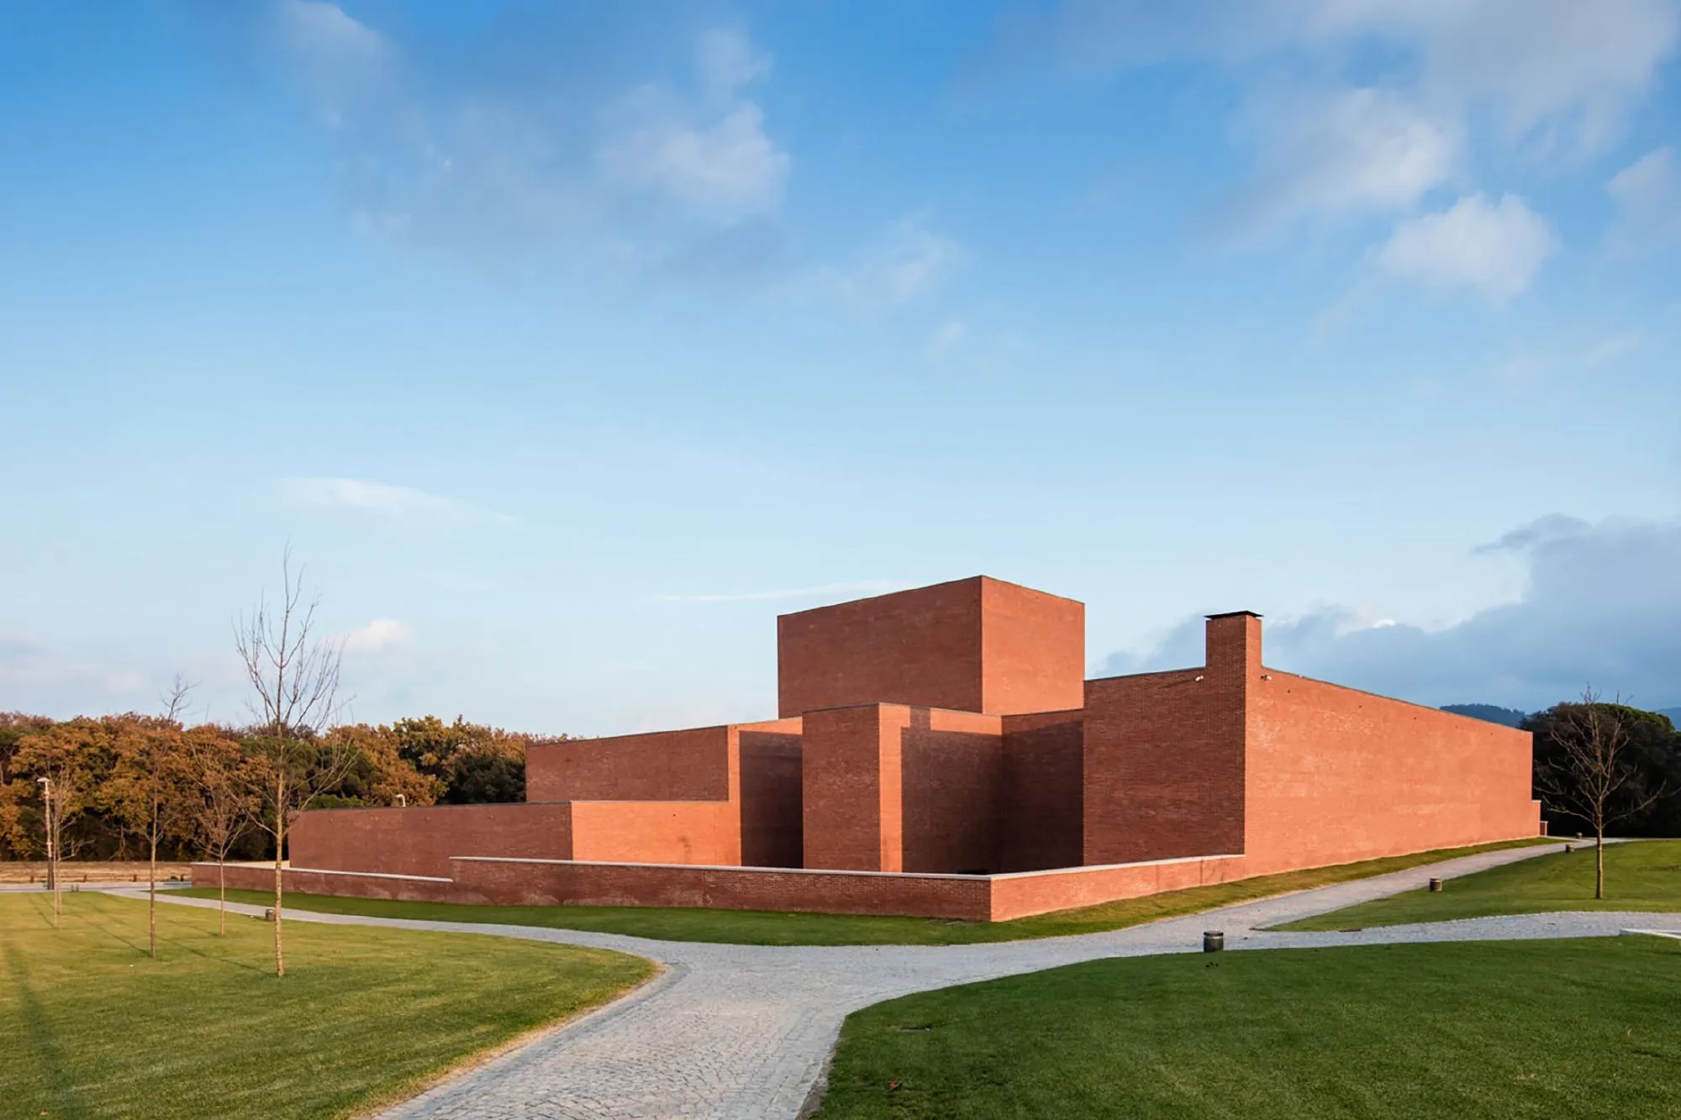
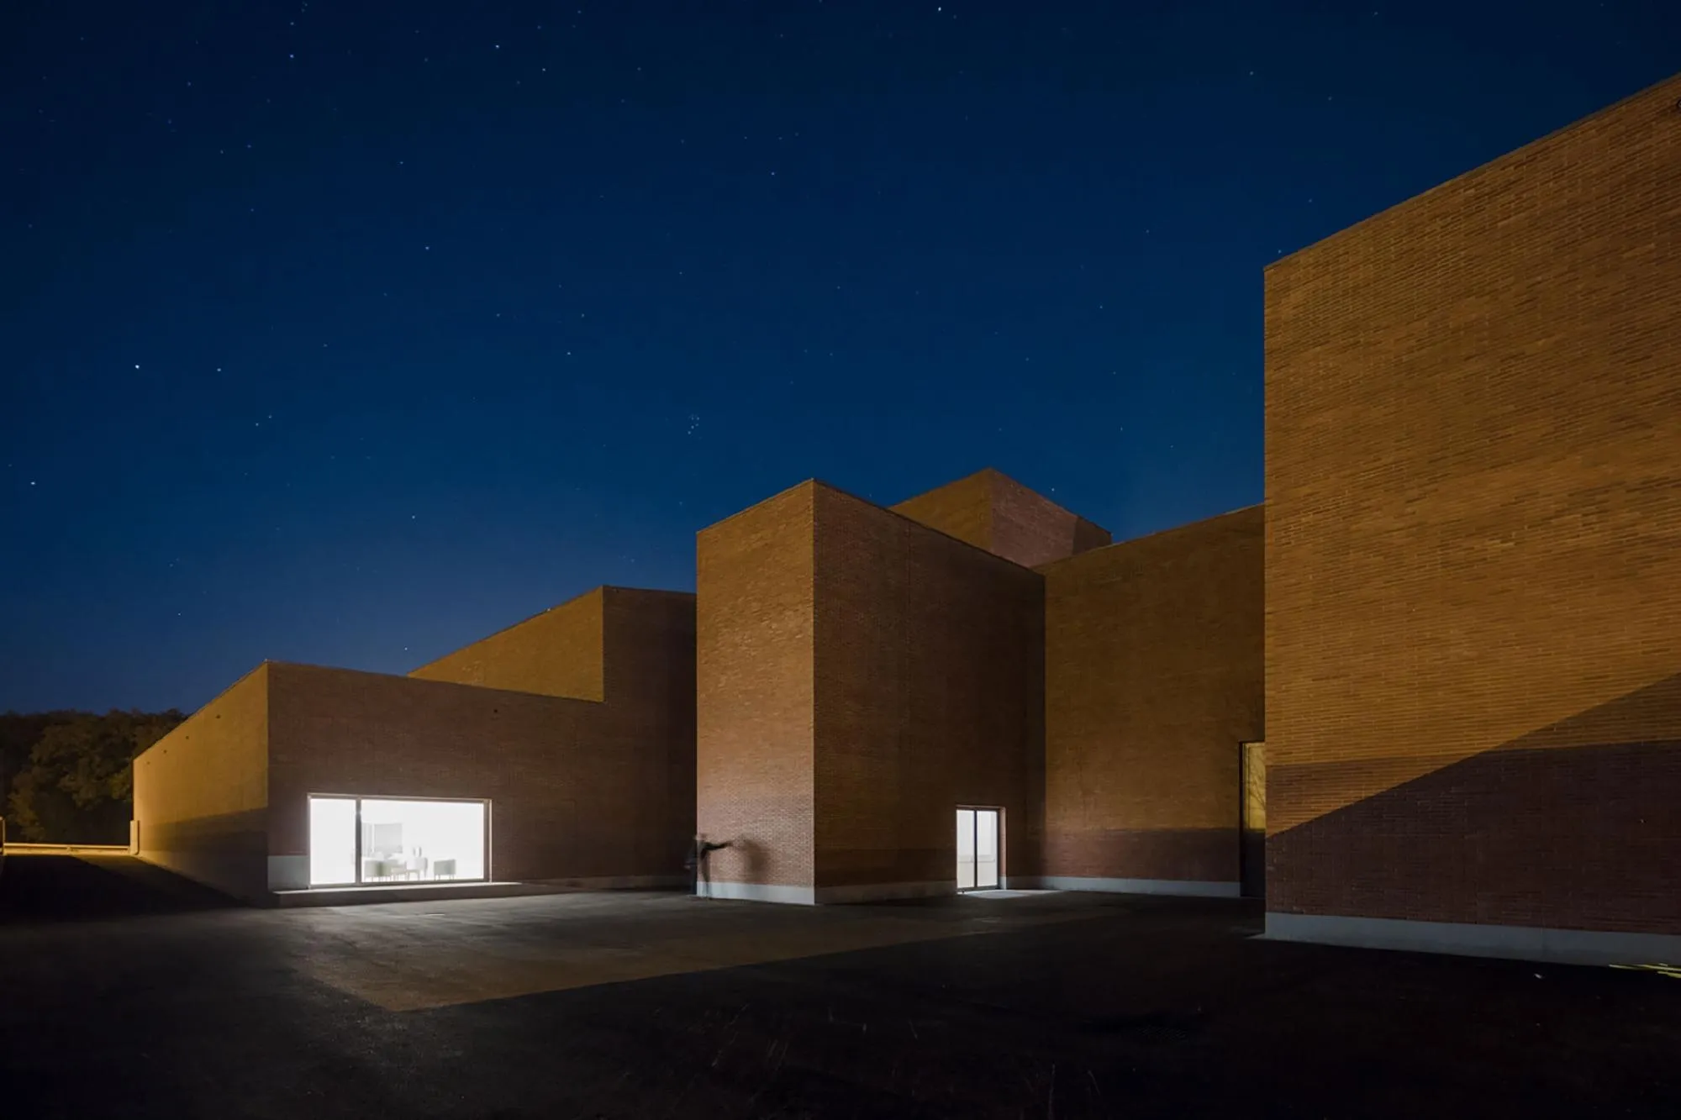
The auditorium is part of a public investment in cultural facilities for a small town. The Portuguese architect designed it with a local practice.
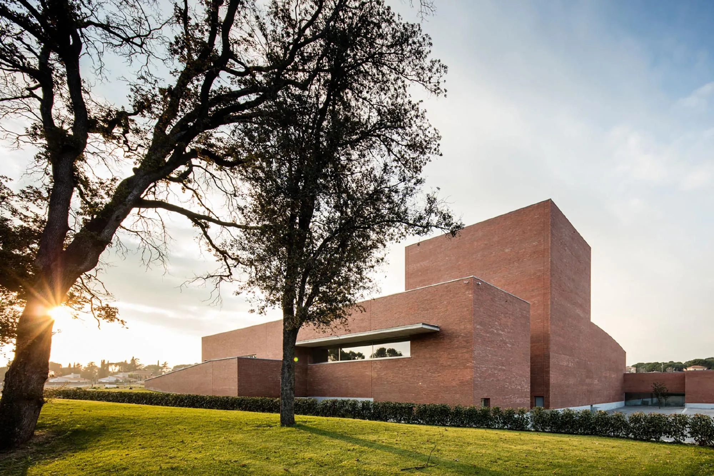
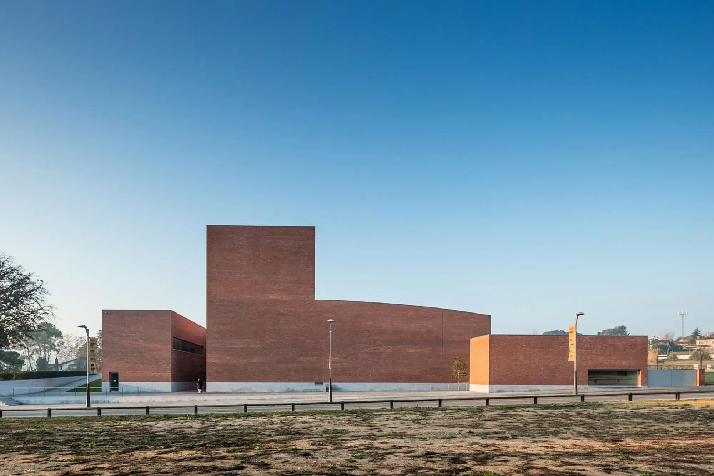
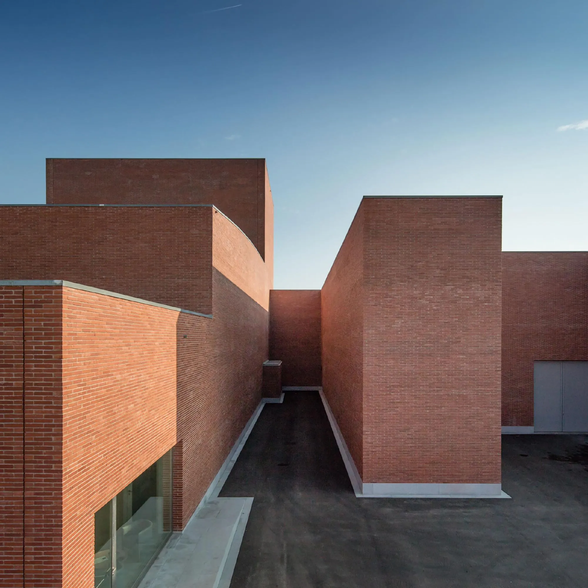
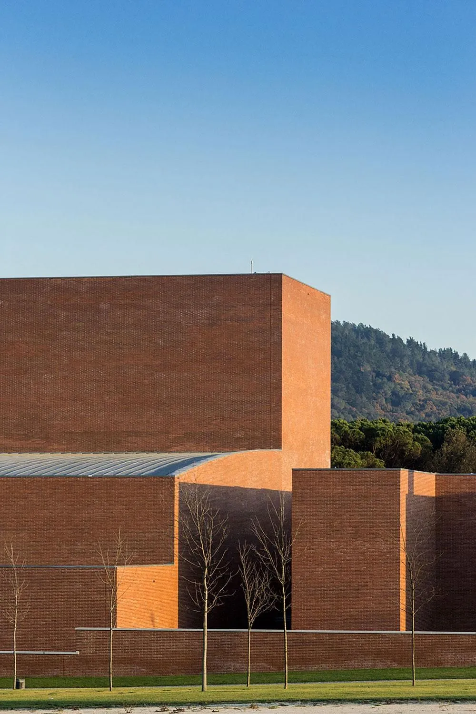
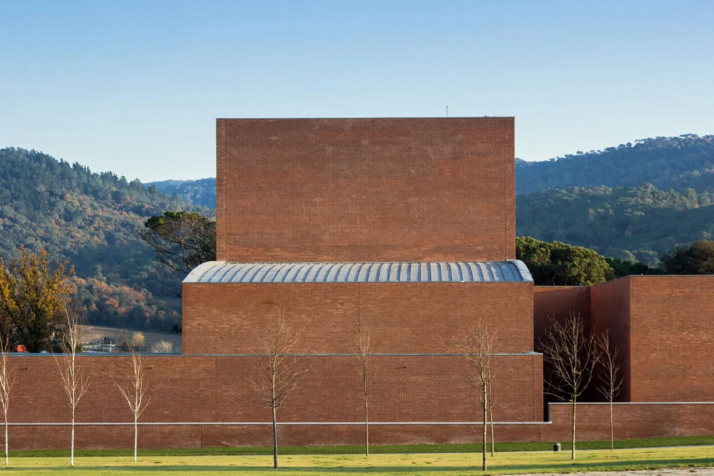
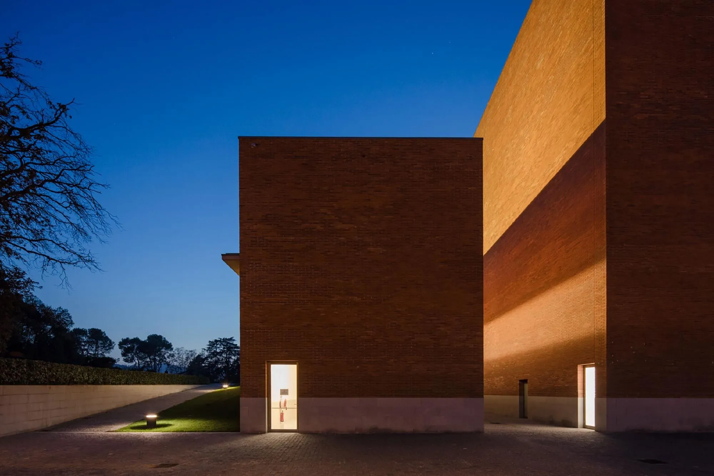
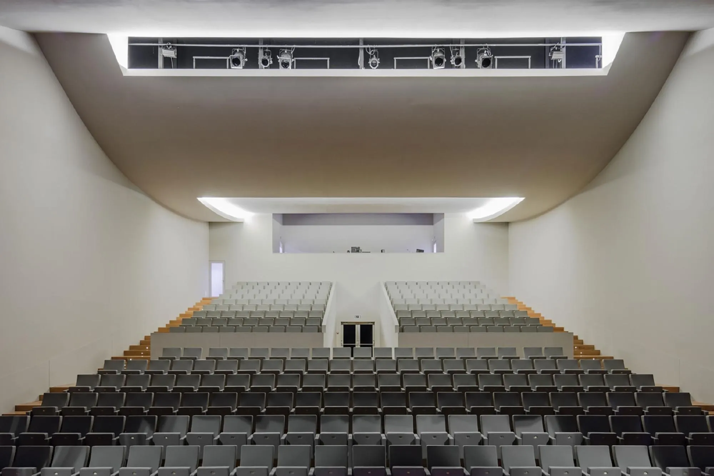
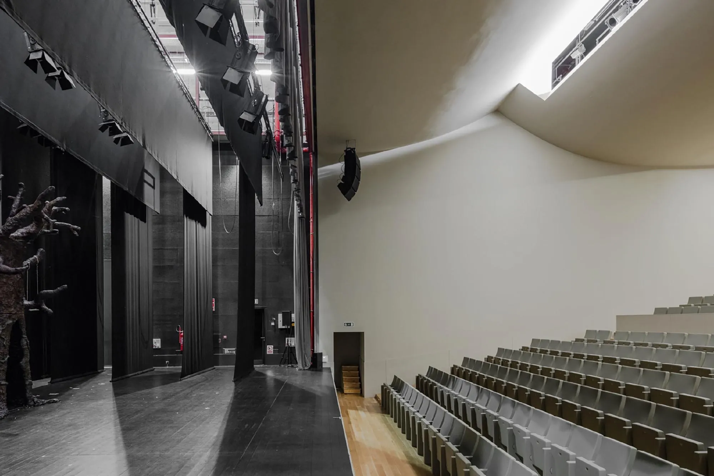
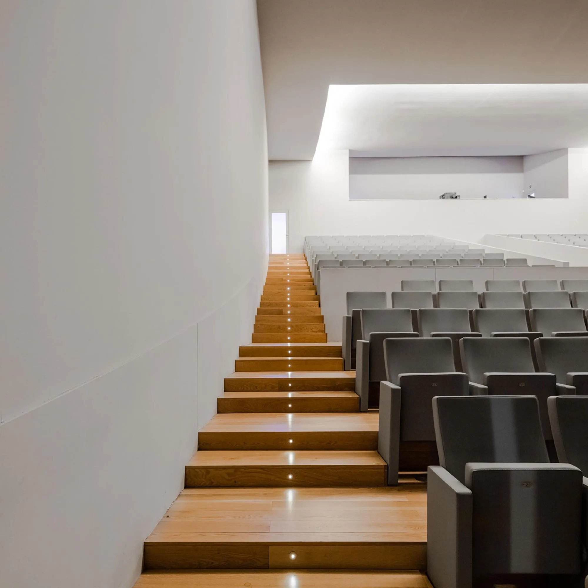
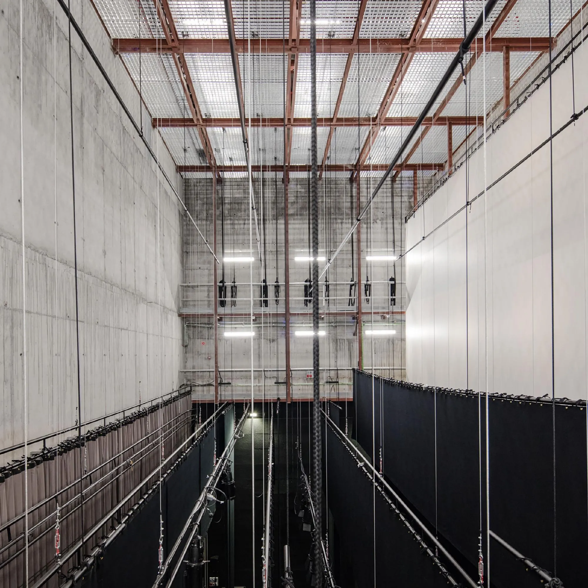
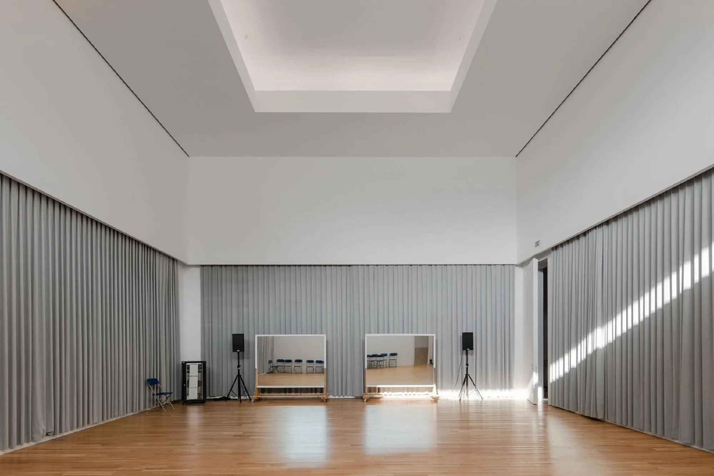
It is made of two volumes. The larger holds the 300 seat auditorium at ground level, with technical rooms and a reservoir below and a control booth above. The second, on two floors, contains dressing rooms, a rehearsal room and storage, along with technical areas and offices.
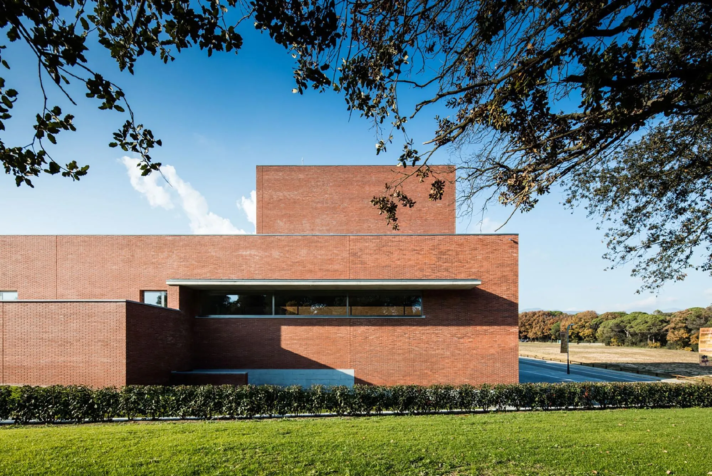
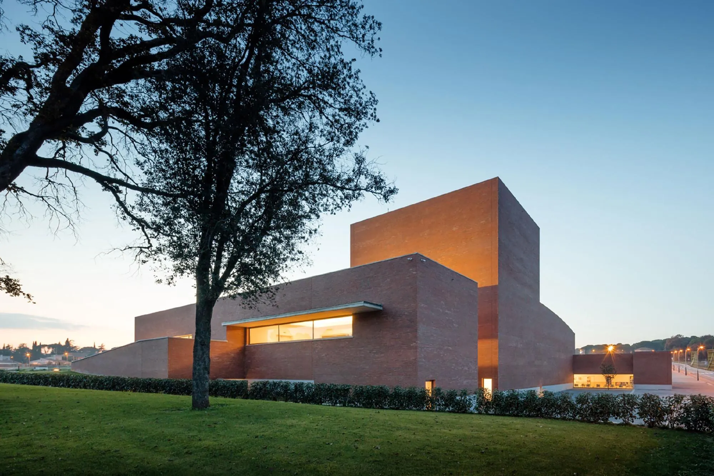
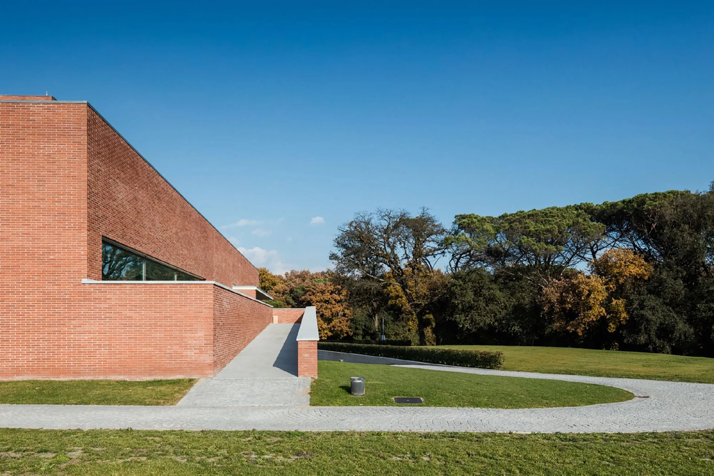
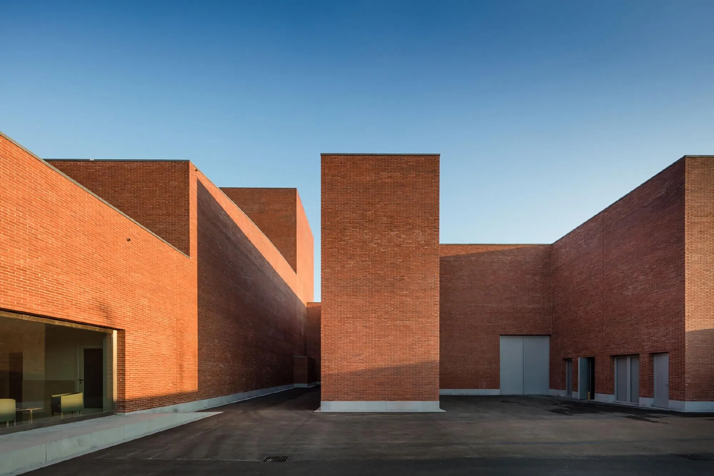
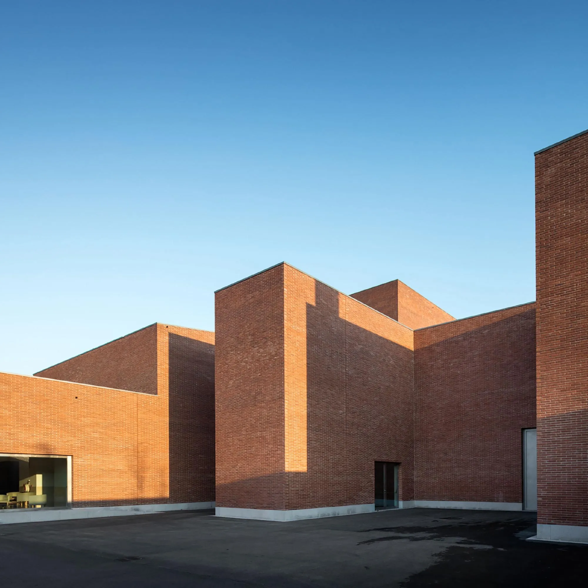
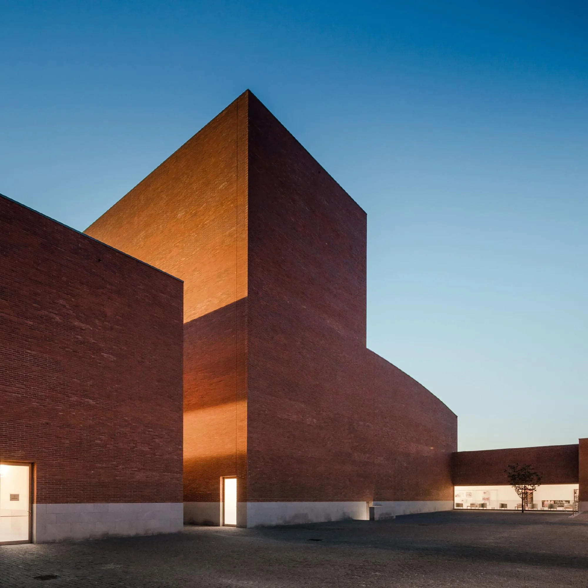
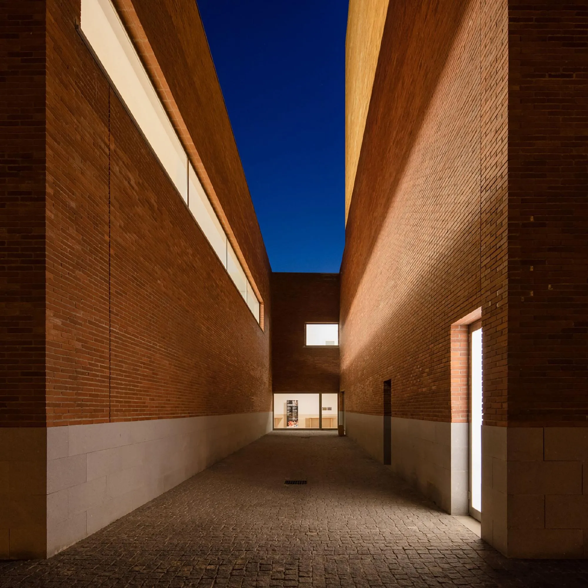
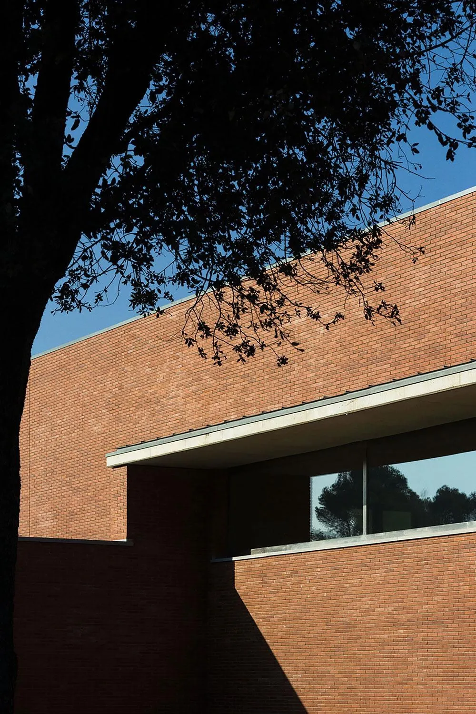
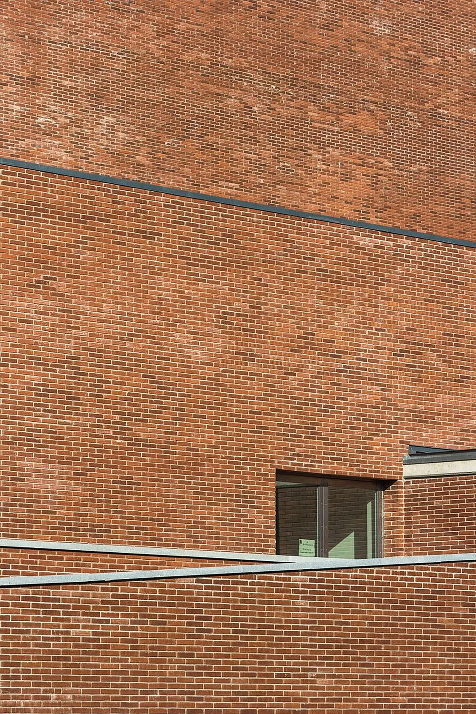
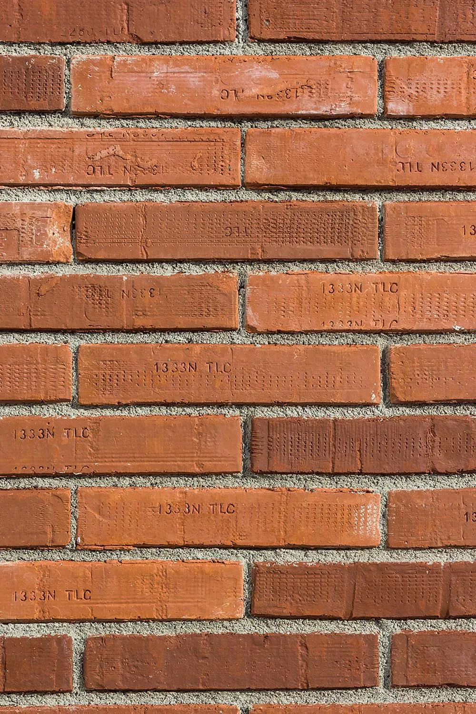
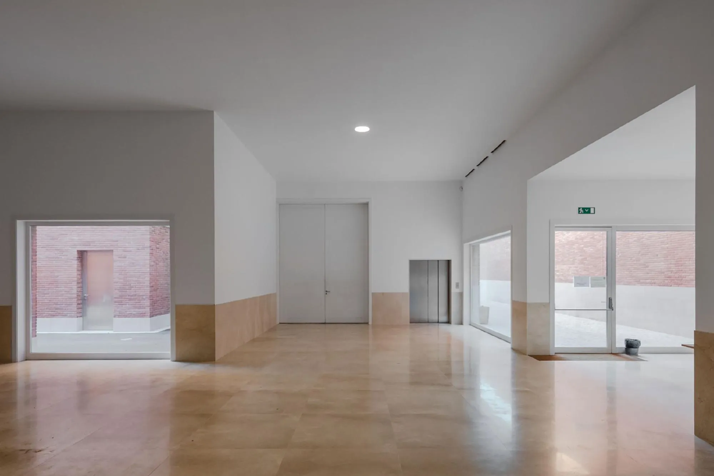
Both volumes are clad in brick, their tall blind walls broken by a few deep openings, and they rise from a small paved square among trees. Inside, white walls and timber floors contrast with the warm masonry outside.
Project Information
- Design studio
- Álvaro Siza Vieira
- Time
- 2012
- Type
- Cultural
- Primary materials
- Brick, Natural stone