
Joachimstrasse
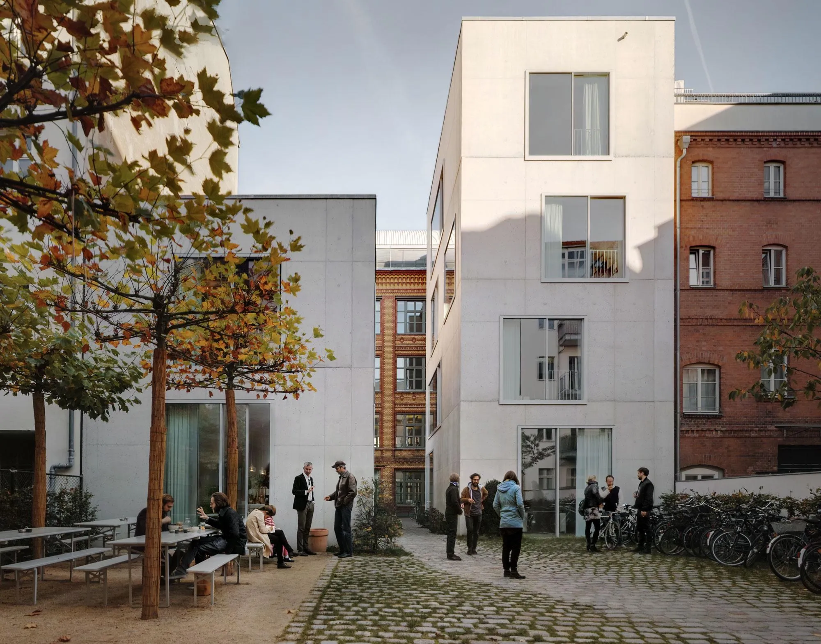
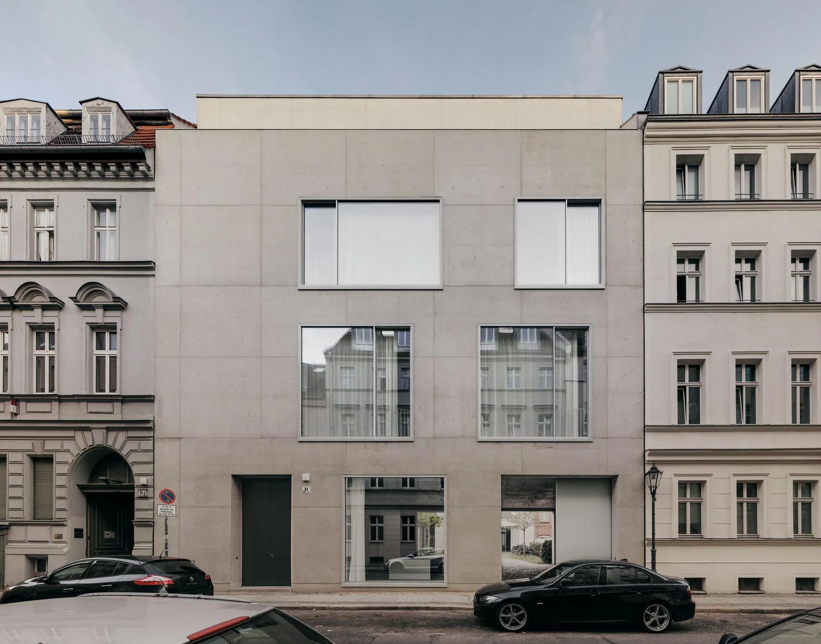
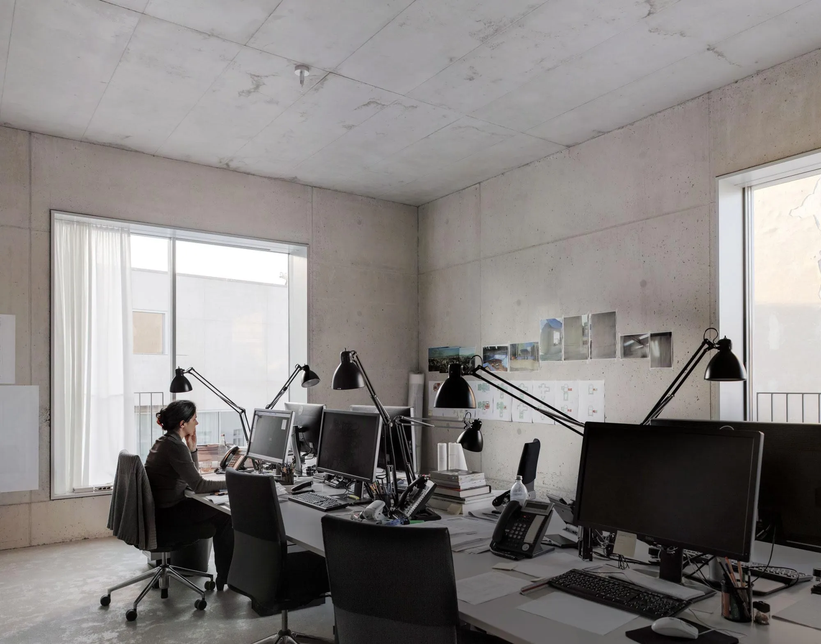
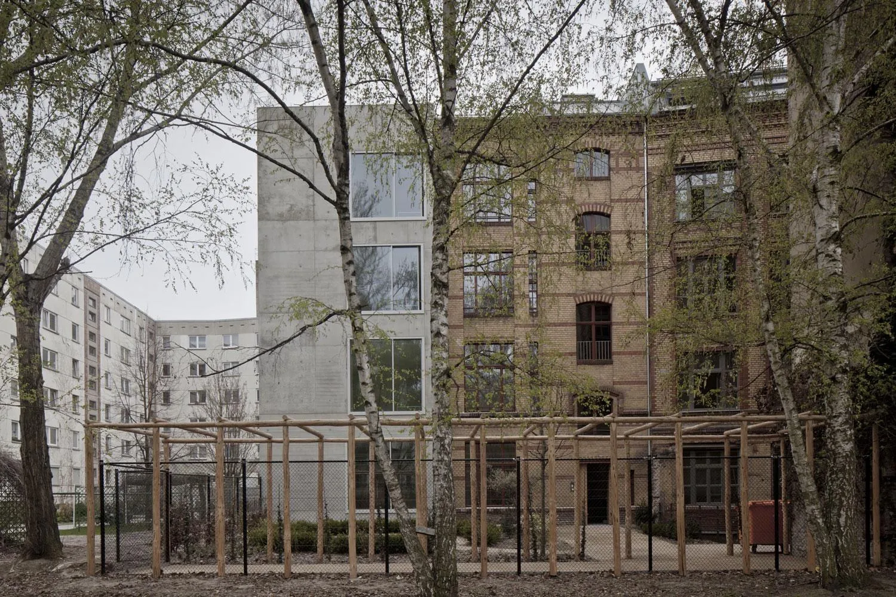
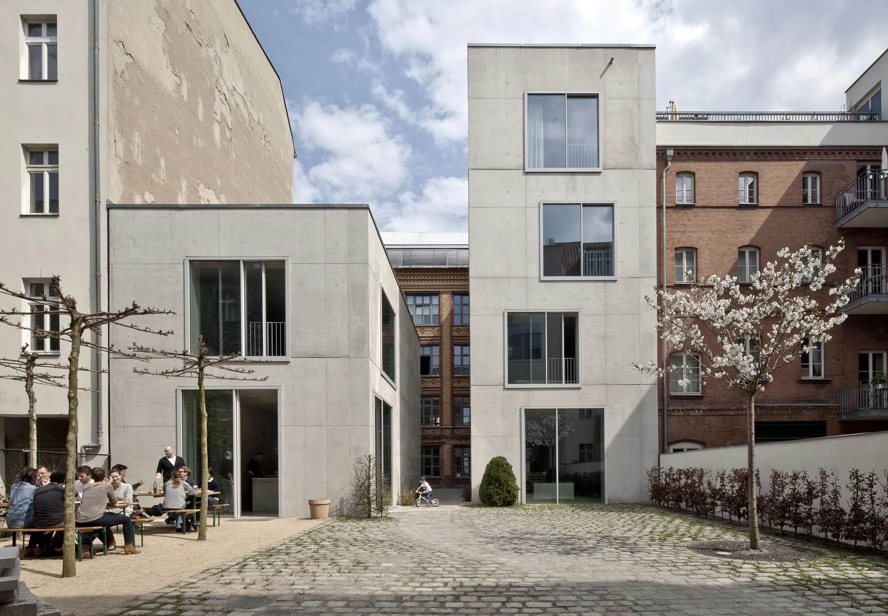
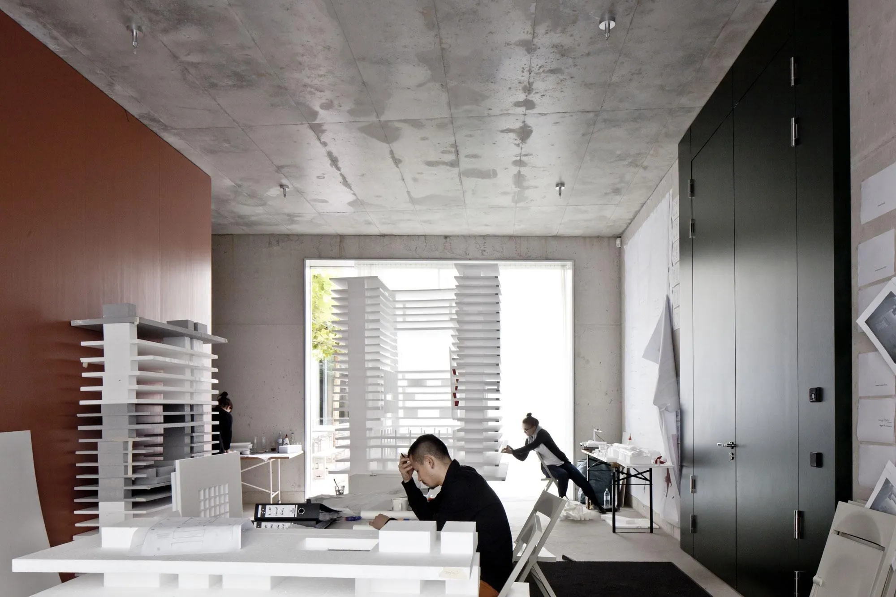
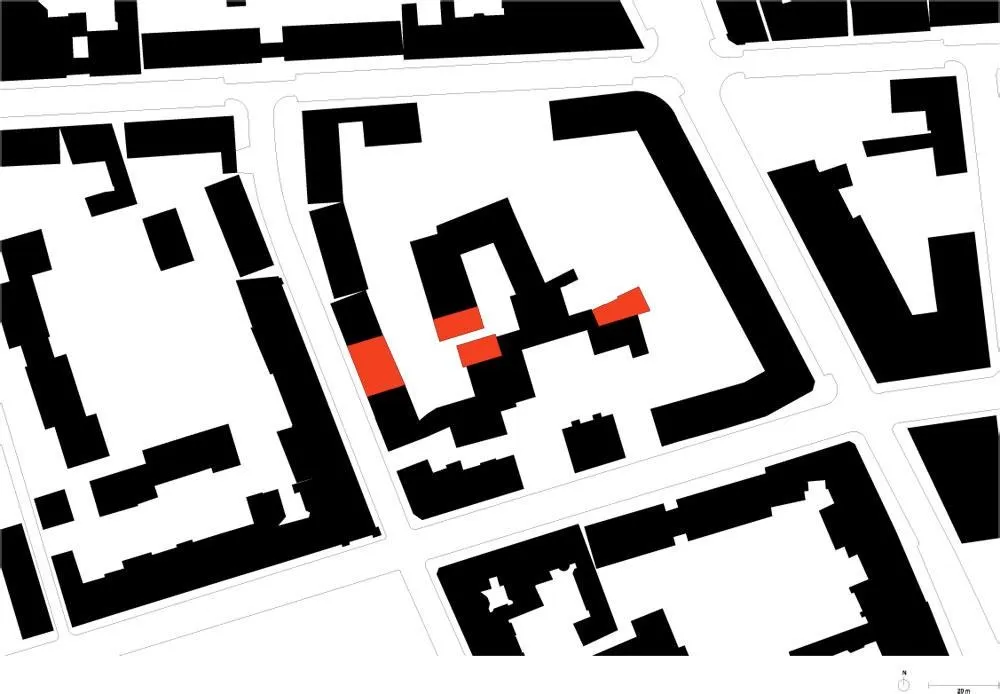
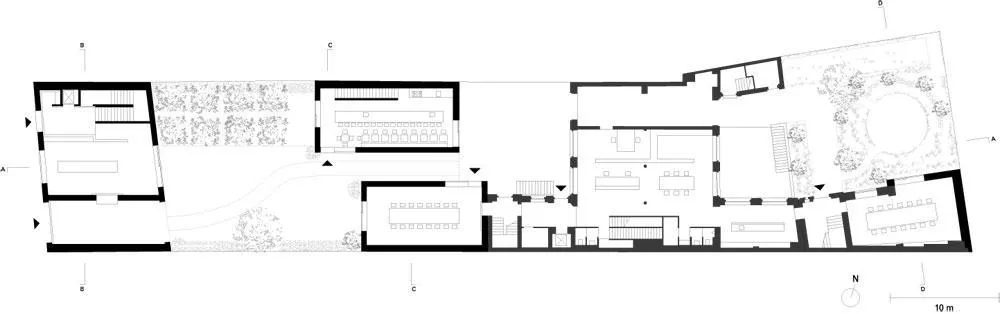
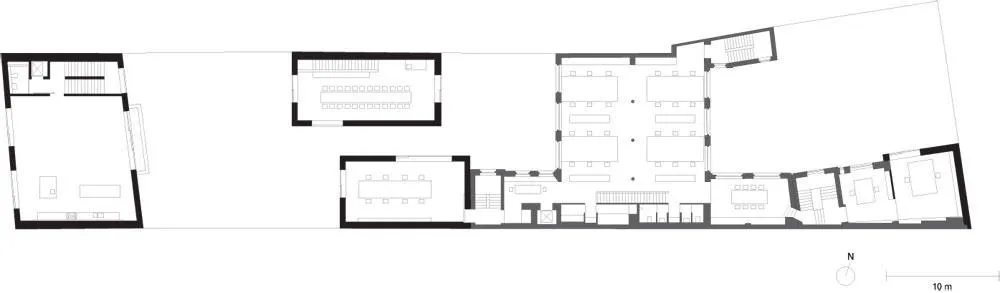
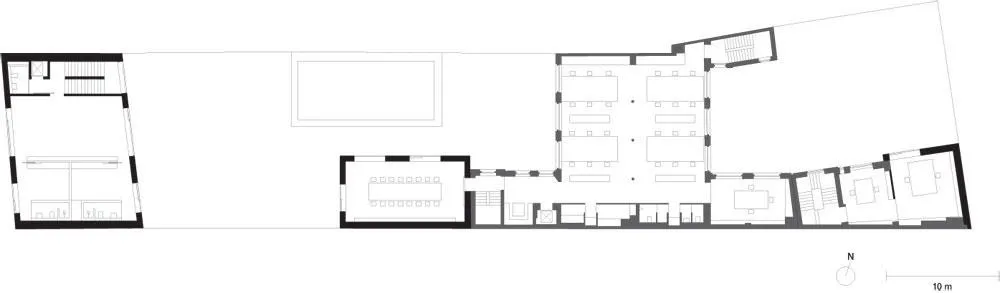
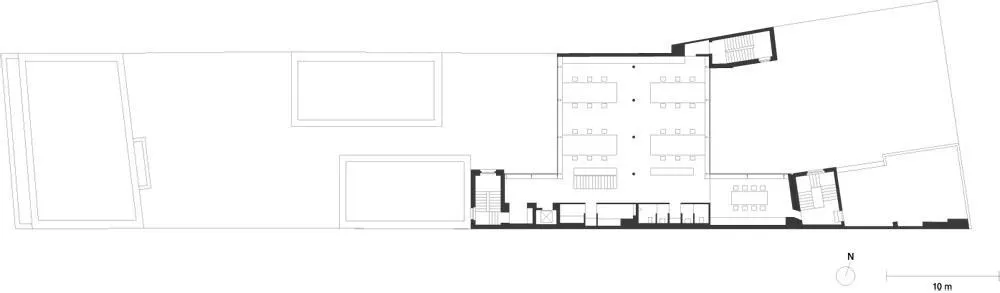
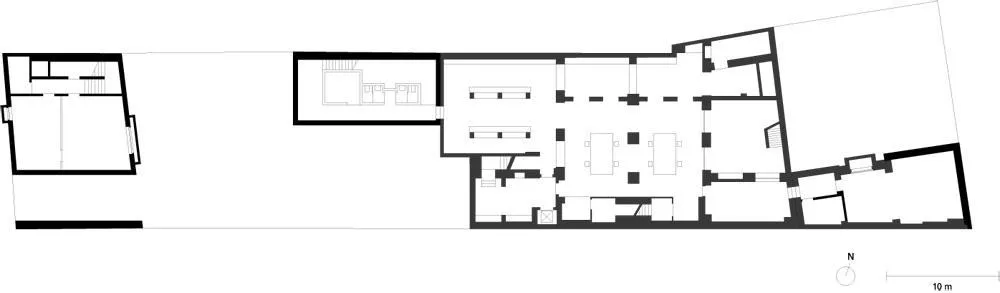
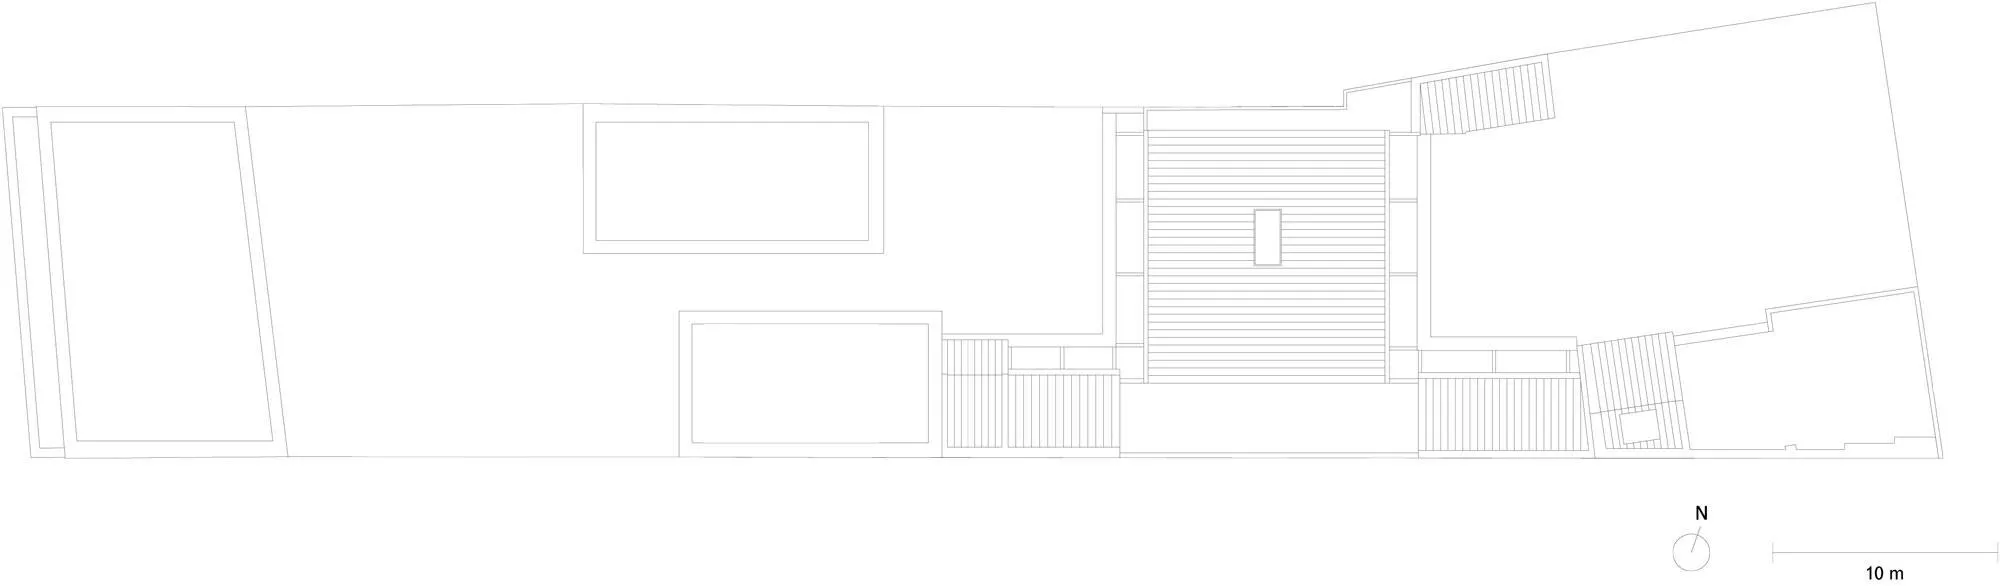
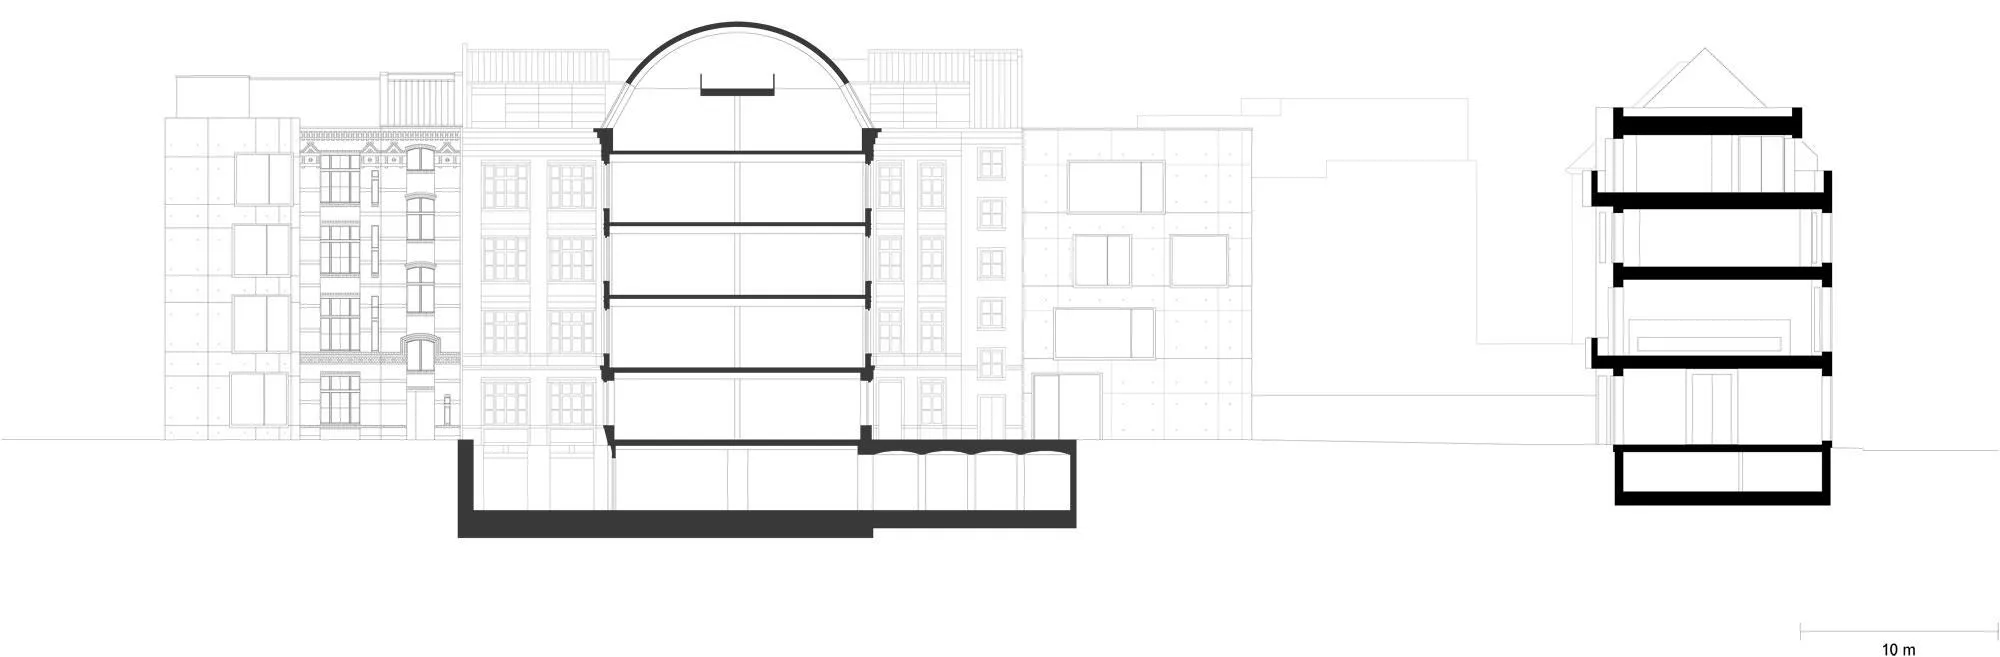
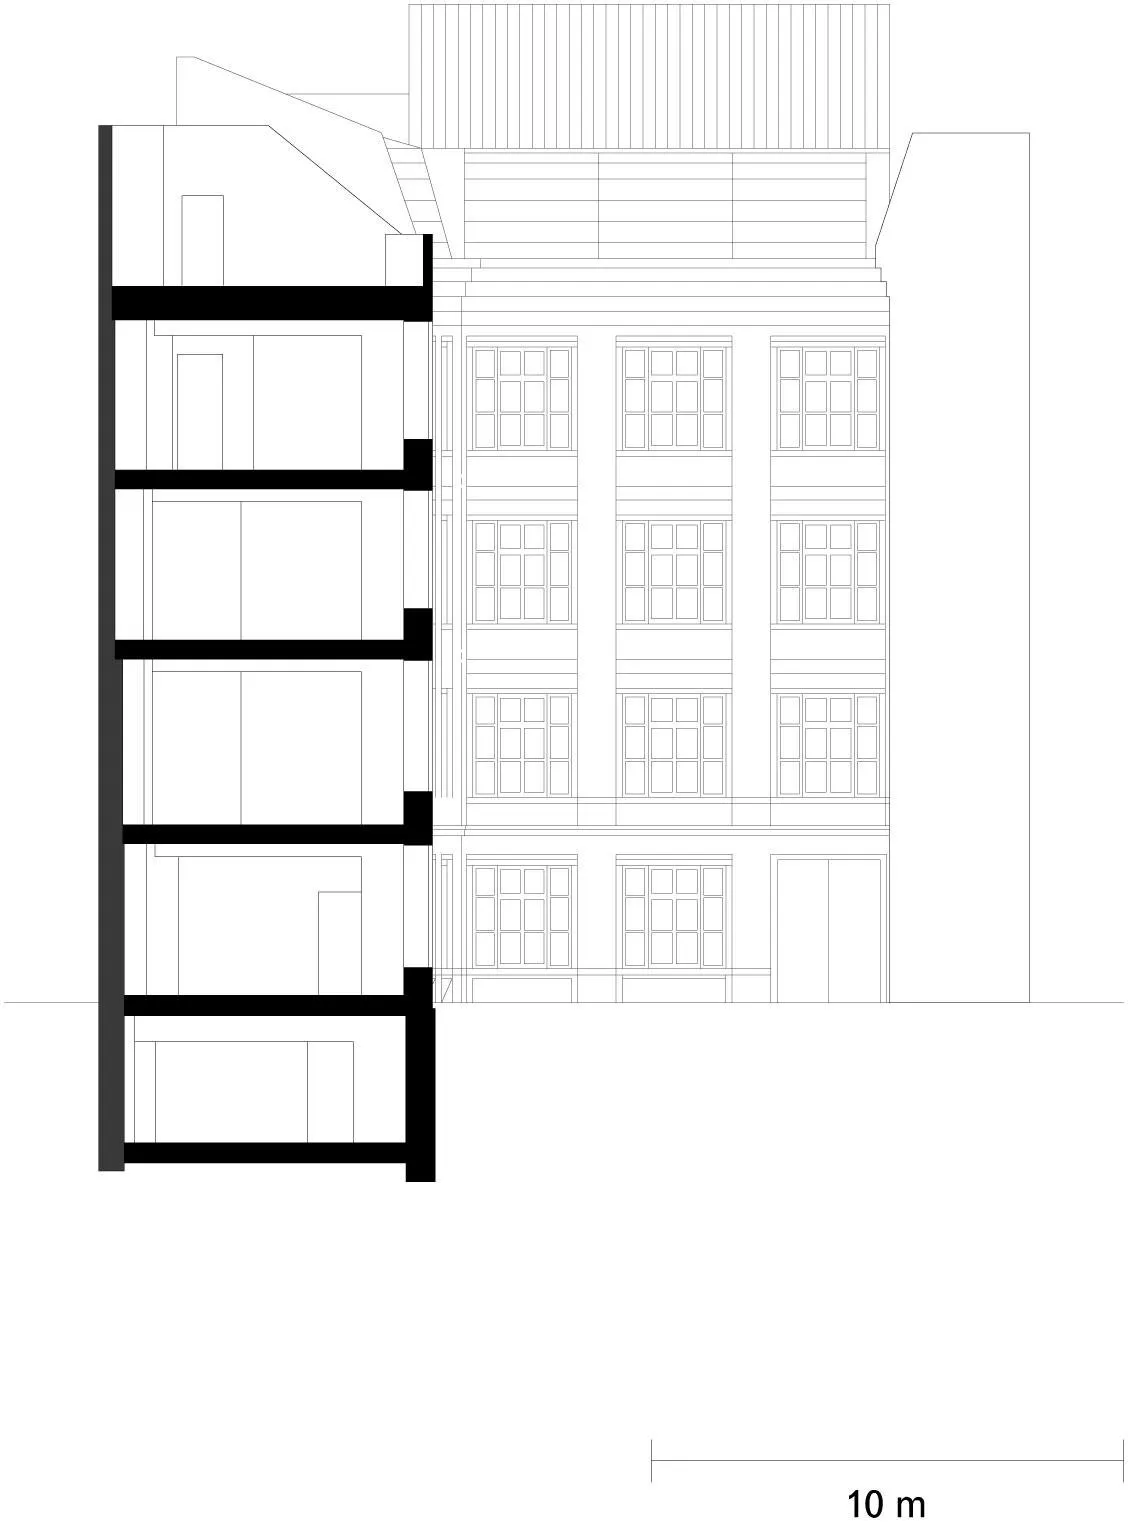
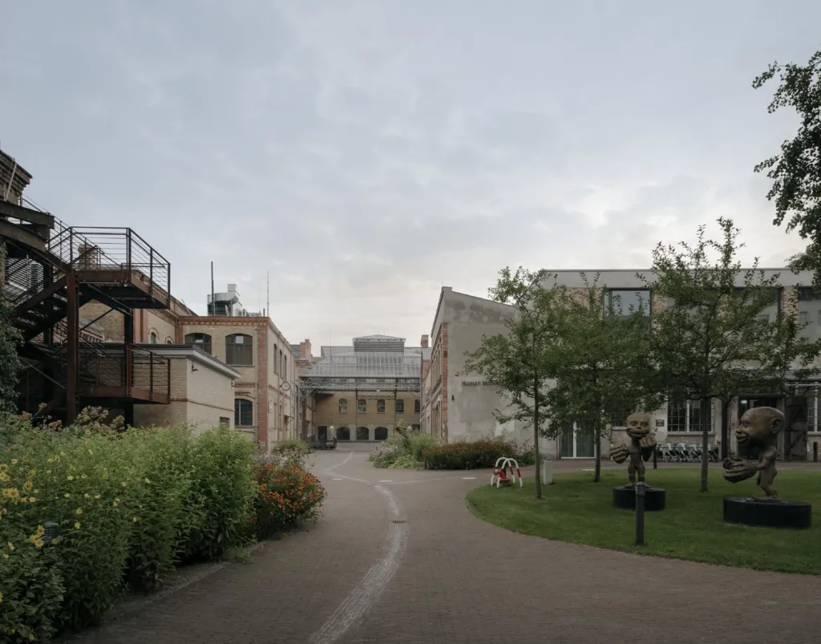
The design team’s own office occupies a five-storey brick building at the back of a city plot, built as a piano factory in 1895. Four new volumes extend it. A four-storey front building closes the street façade, while the volumes set into the courtyards reinterpret the site, poised between restoring the pre-war situation and a new idea of a block interior.
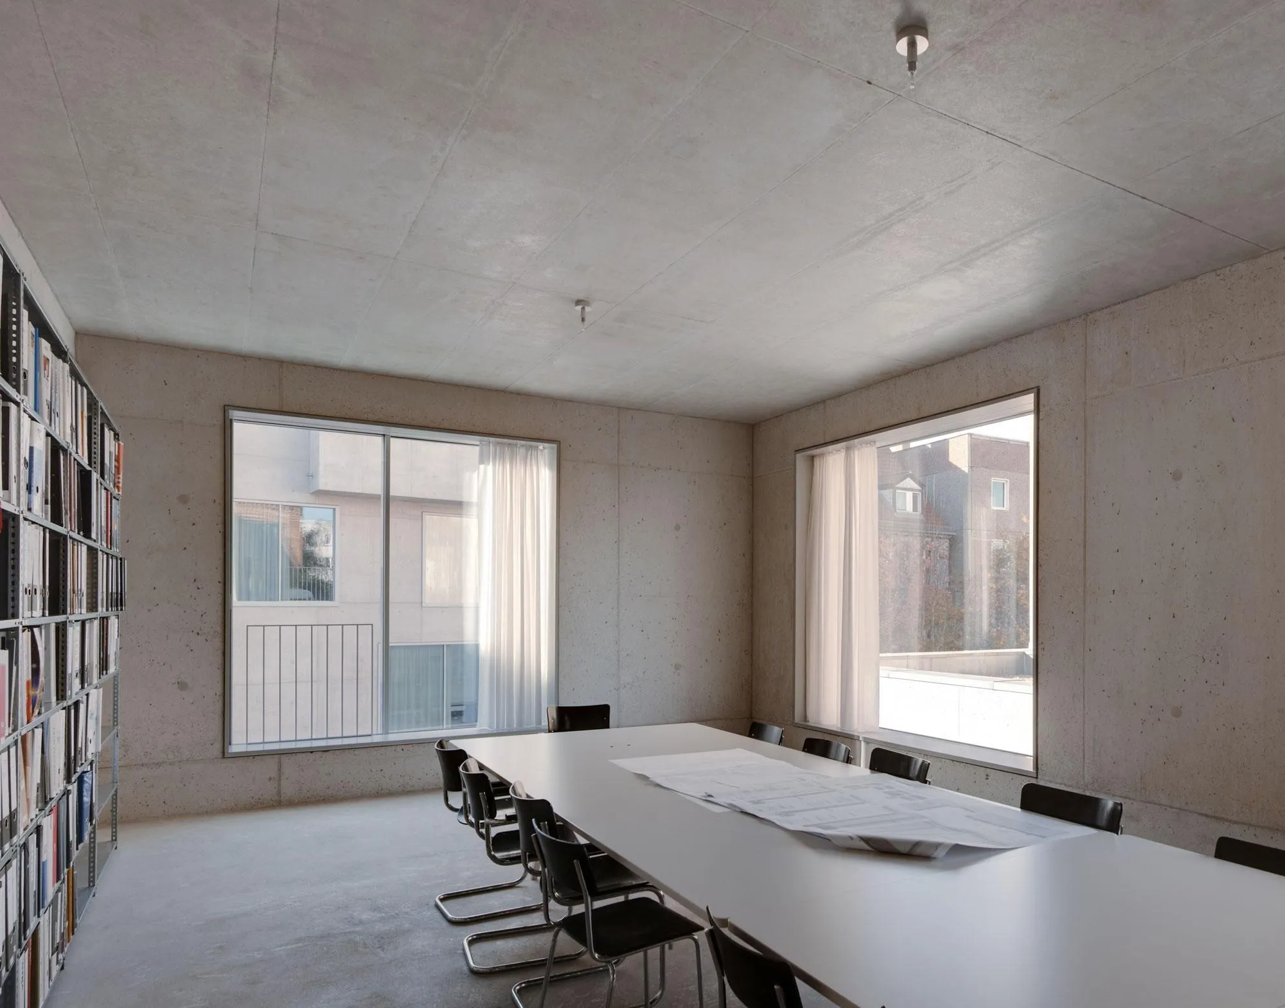
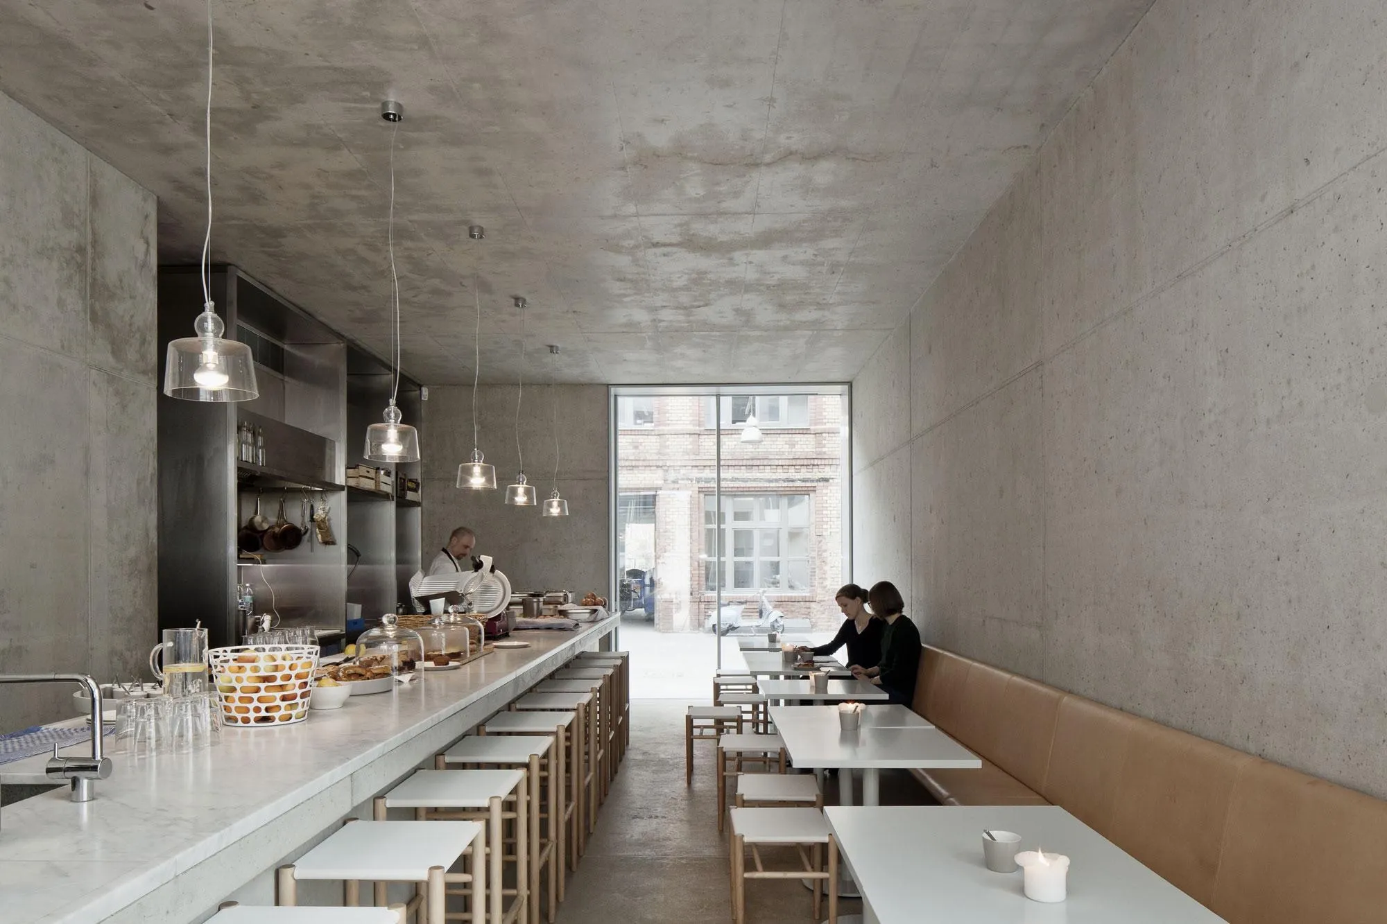
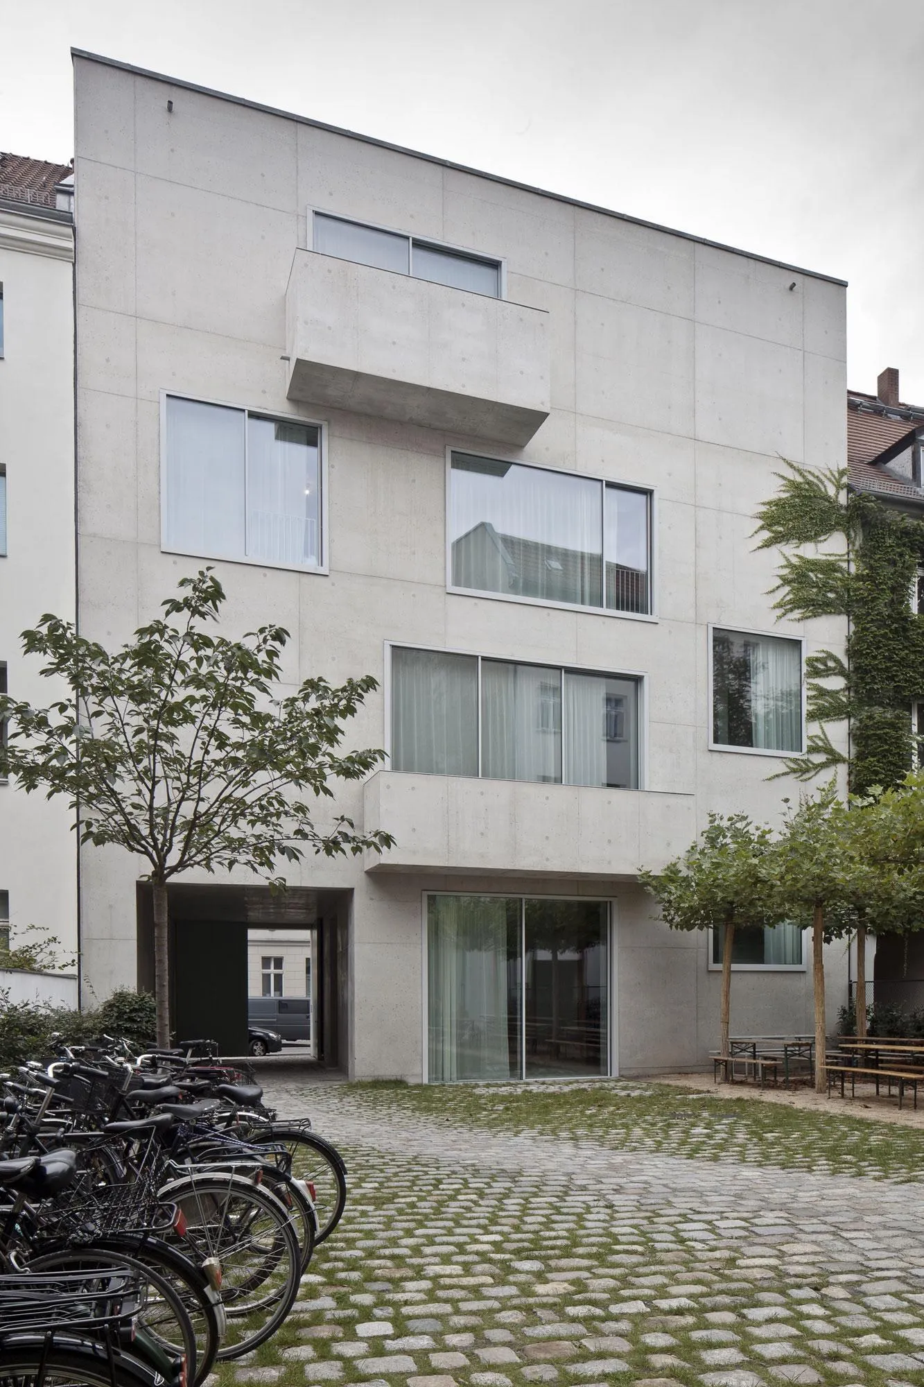
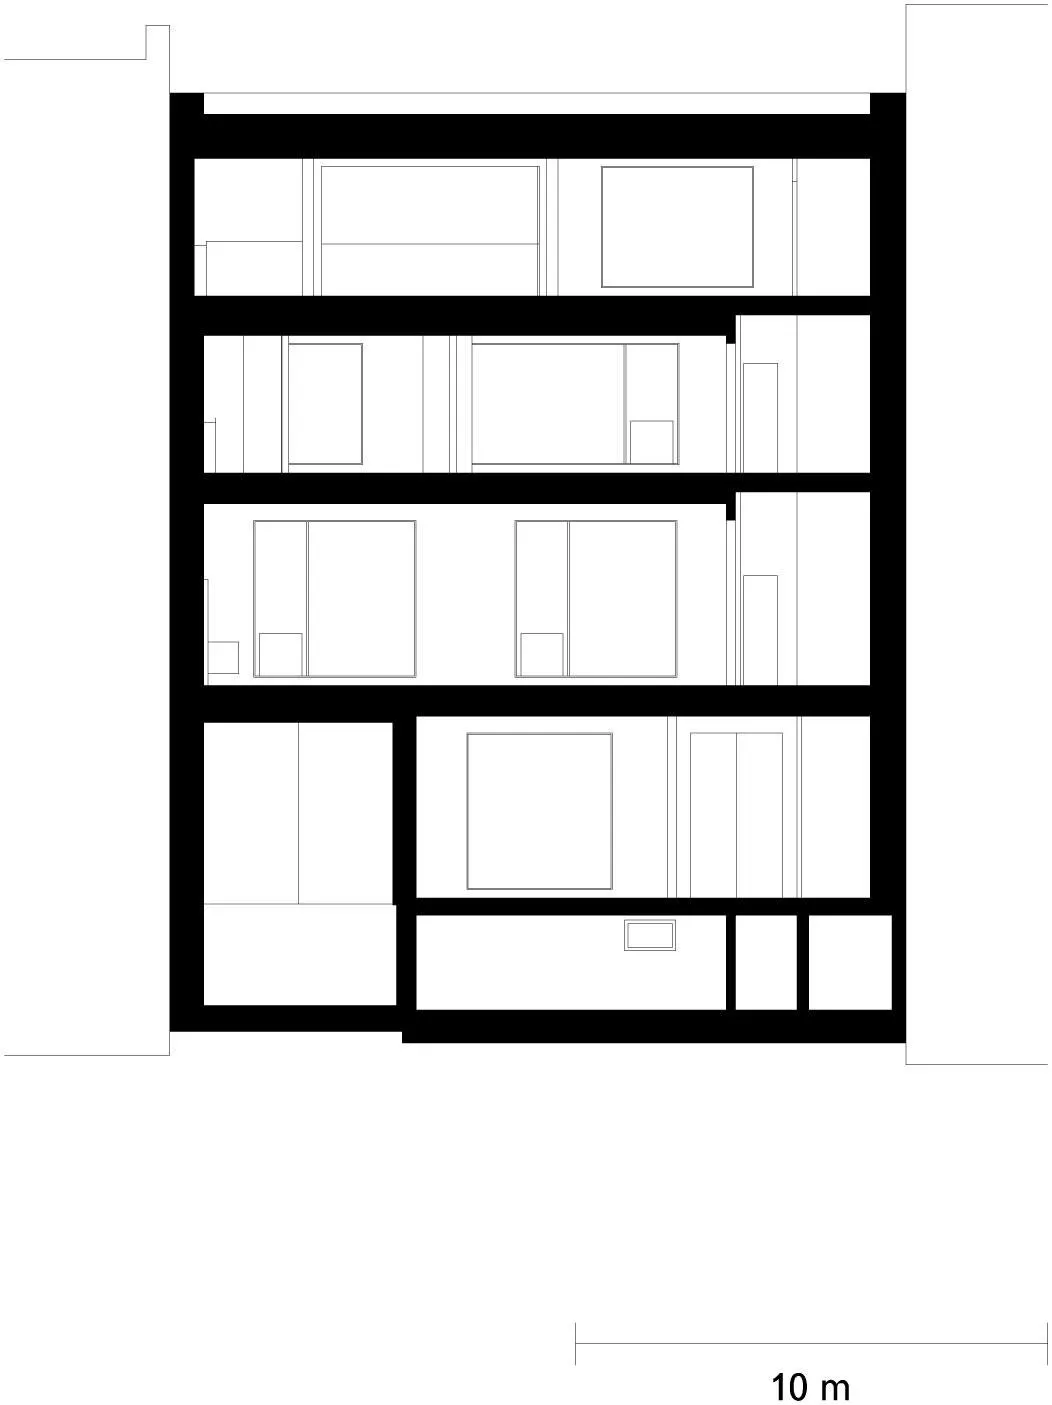
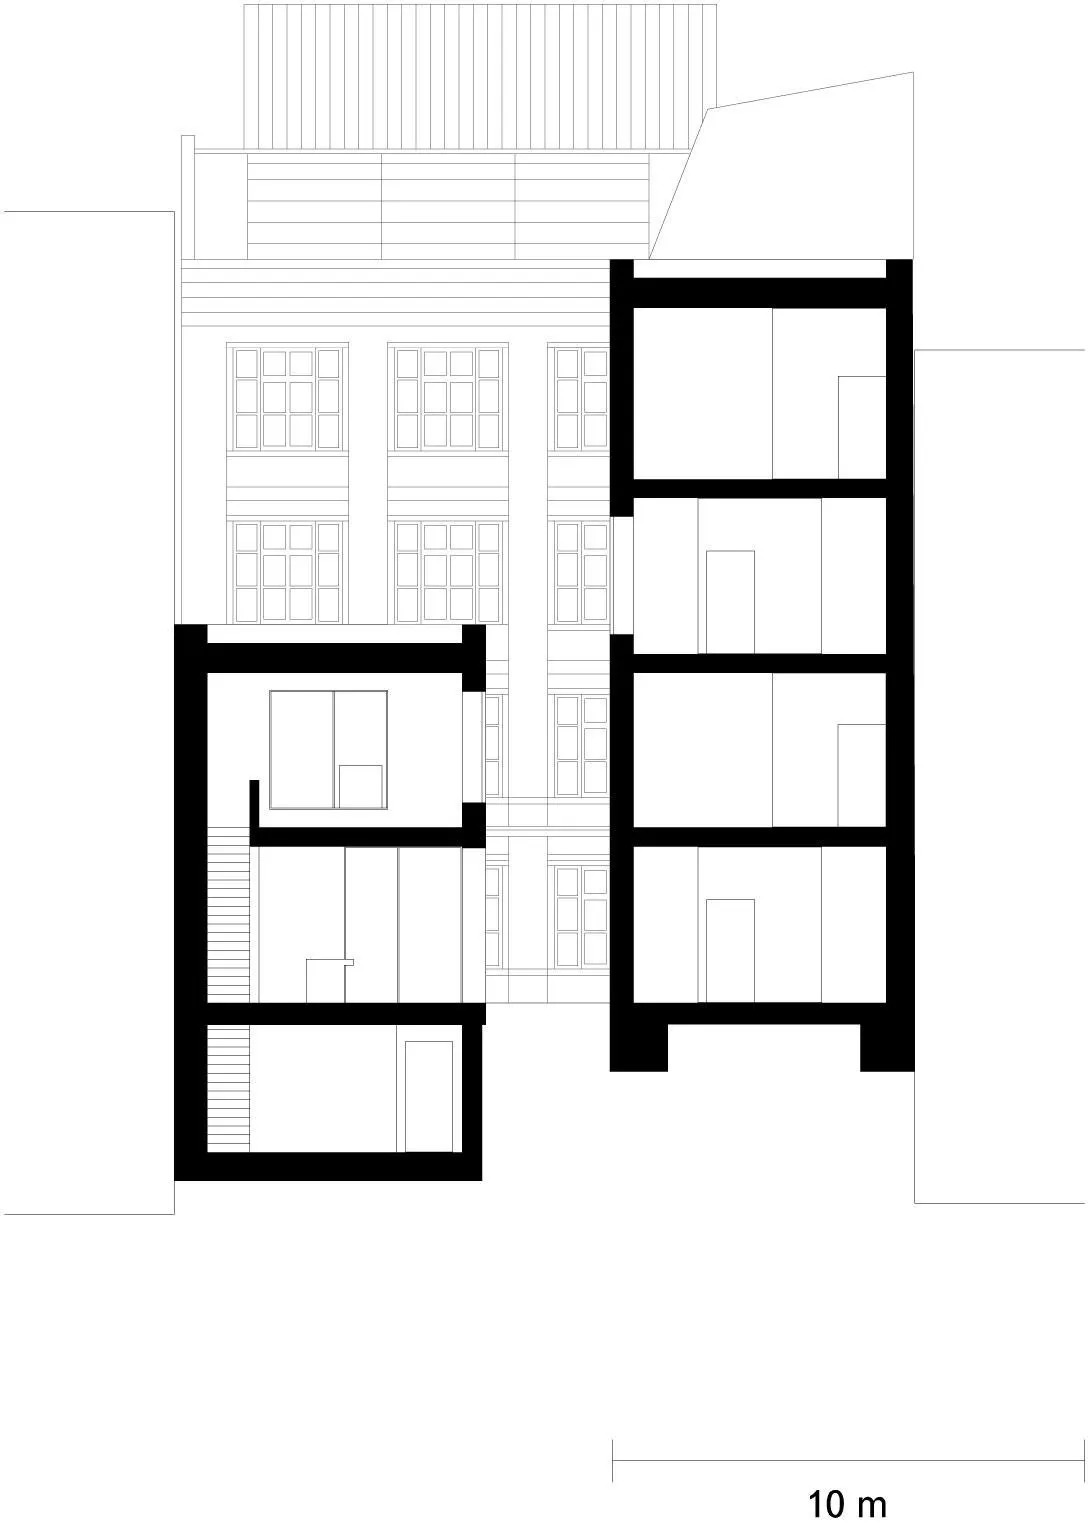
Simple cubic volumes stand as independent structures seen from many angles, continuing the typical courtyard pattern while turning it into a flowing outdoor space. The front building holds exhibition and event rooms and an apartment. A four-storey middle building and a garden building join the existing building with meeting and office space, and a free-standing two-storey building holds a canteen that, with the garden courtyard, creates a semi-public place for meeting, like a campus.
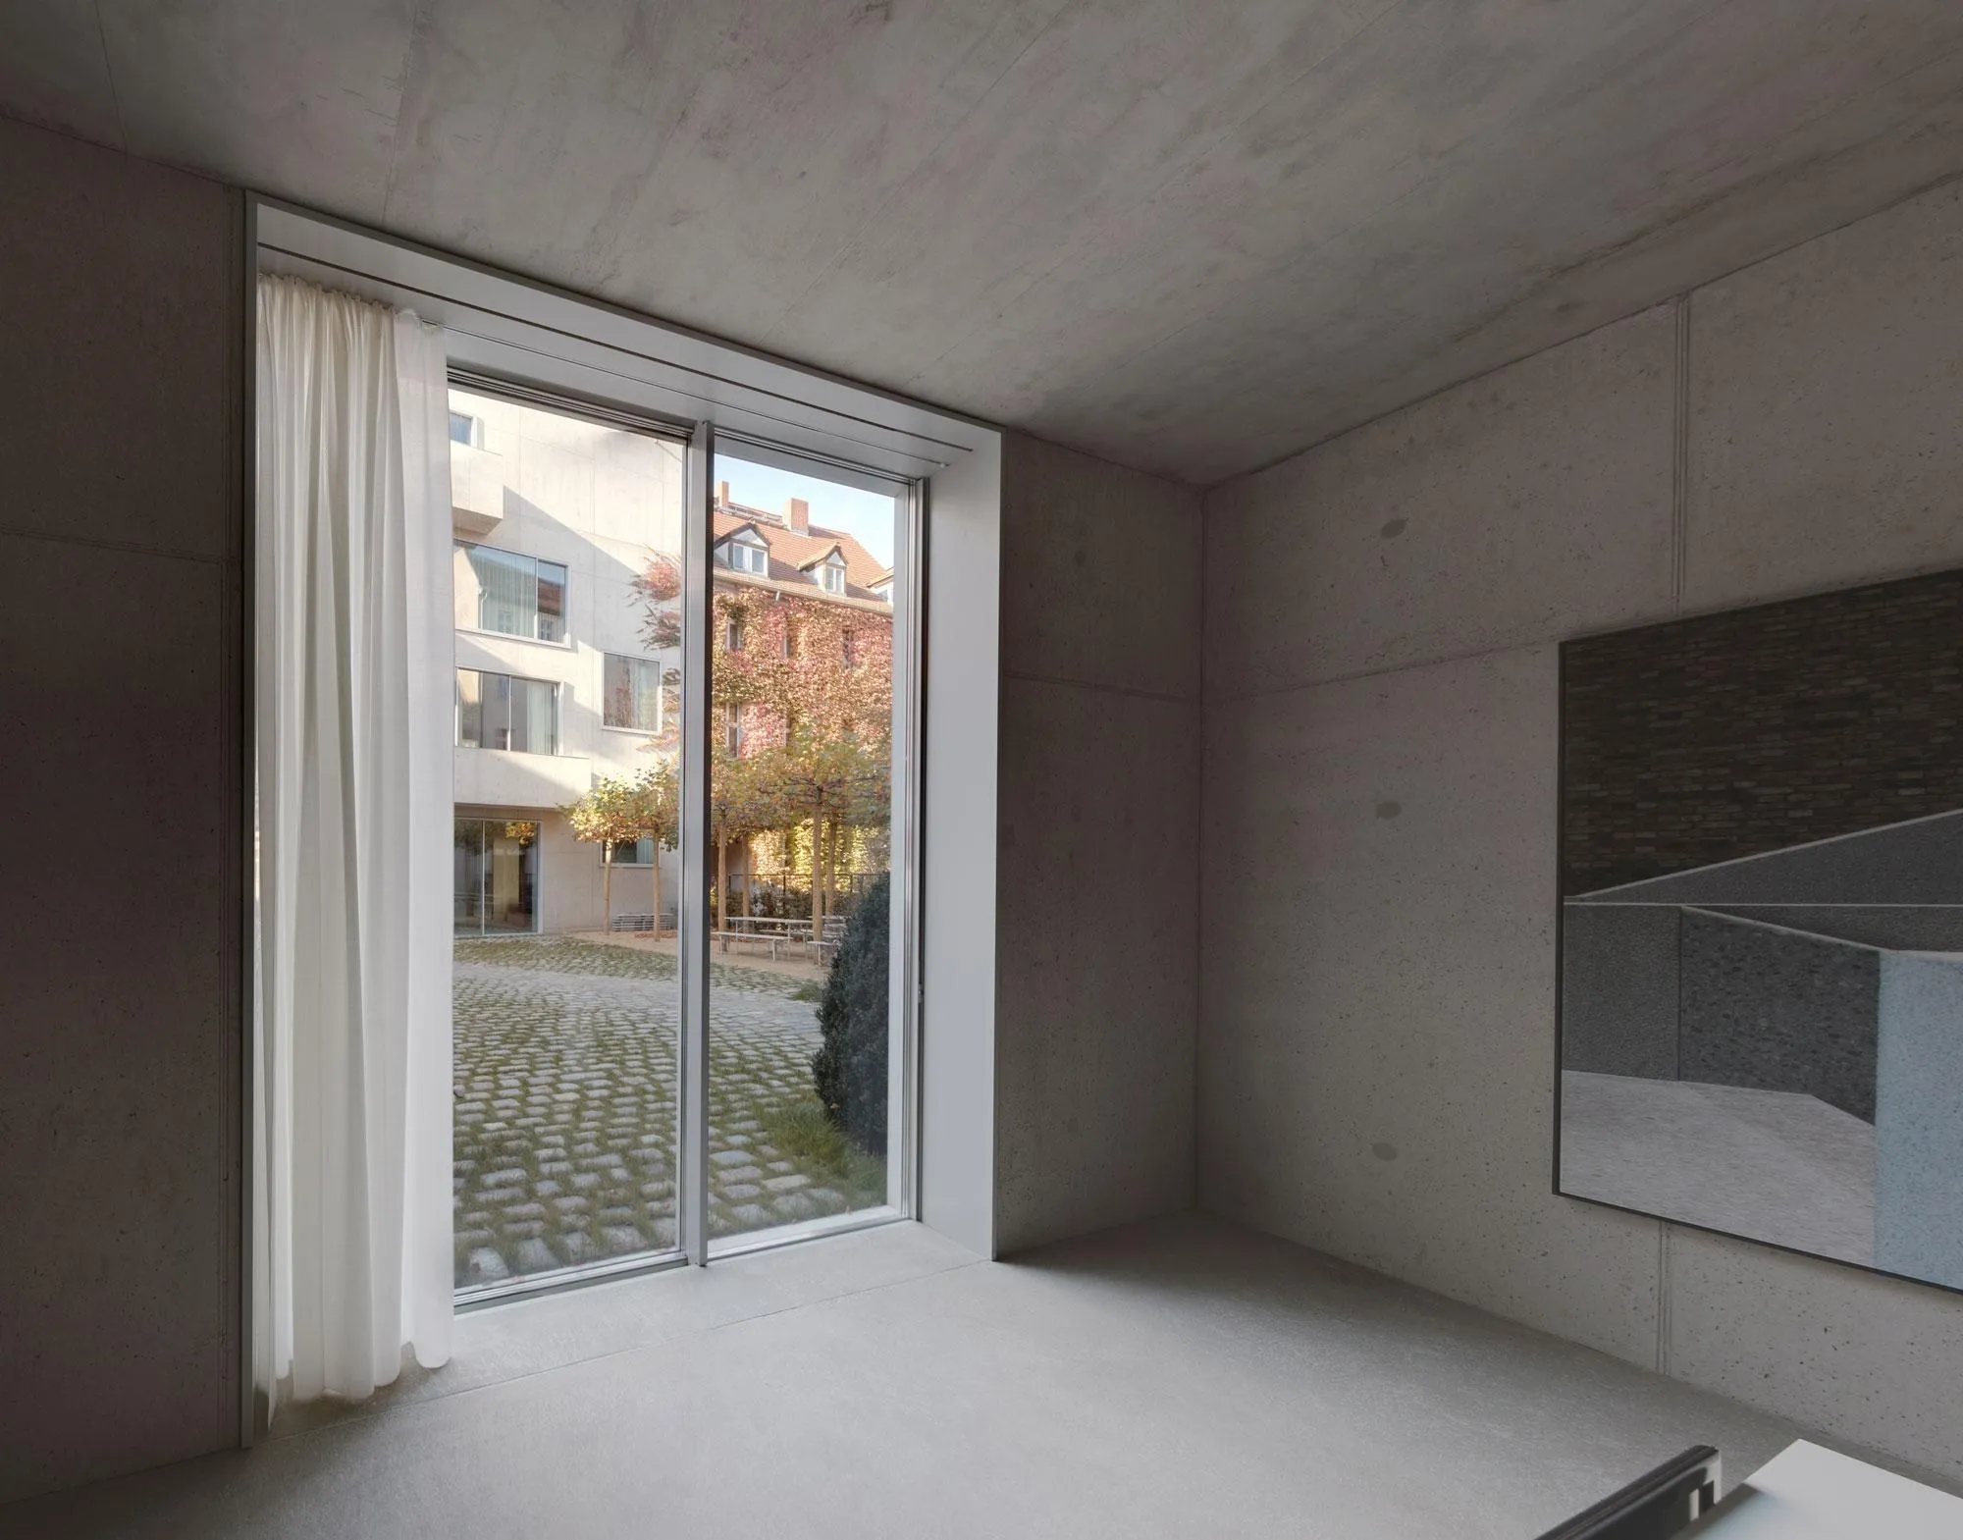
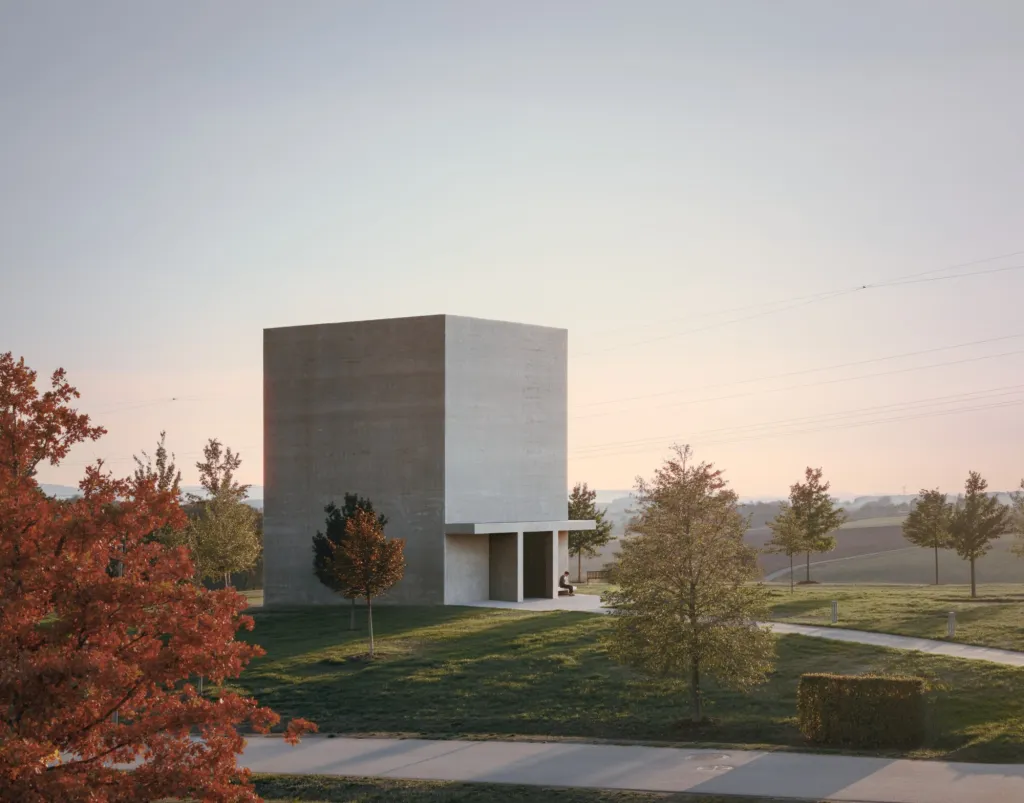
The monolithic walls are made of insulating concrete that carries almost every architectural function: they support, insulate and protect, and define inside and out.
Project Information
- Design studio
- David Chipperfield Architects
- Time
- 2013
- Type
- Office


Comments