Impress Valencia
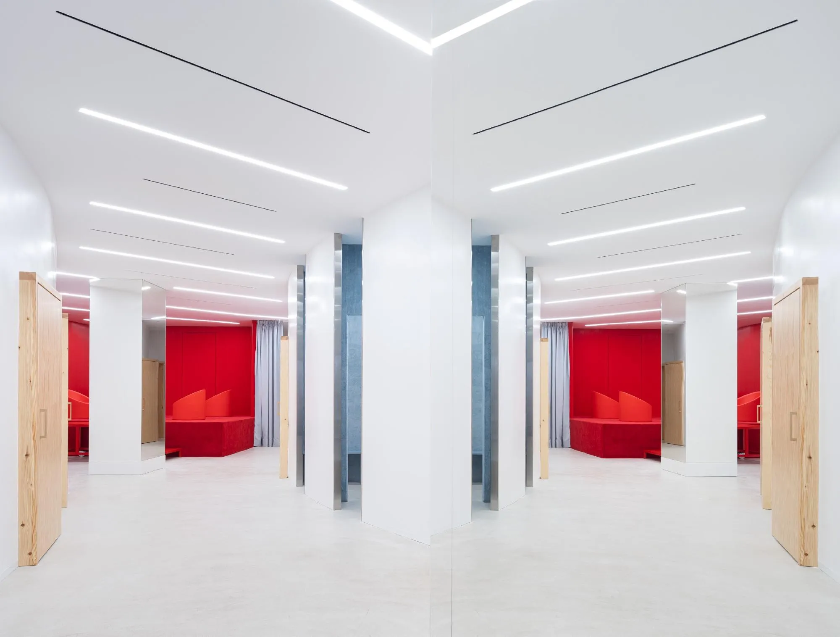
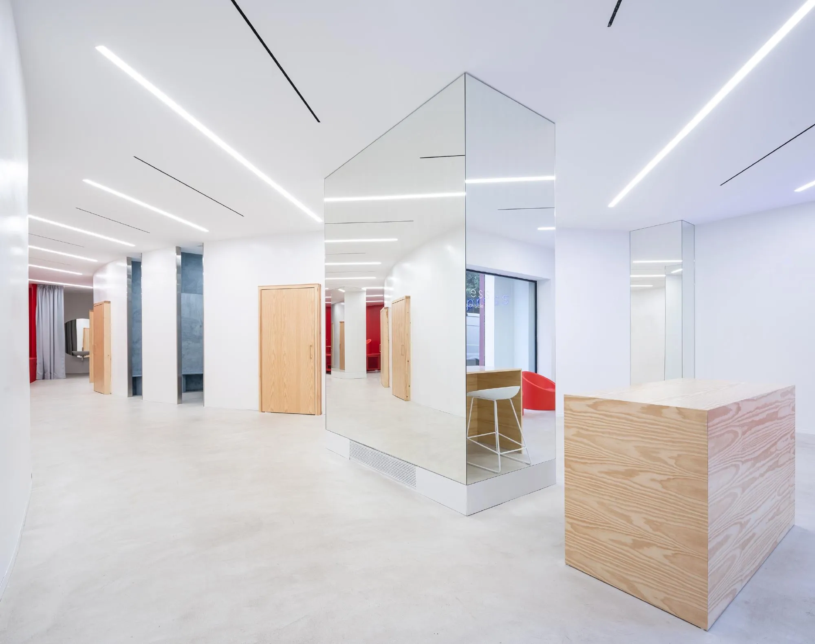
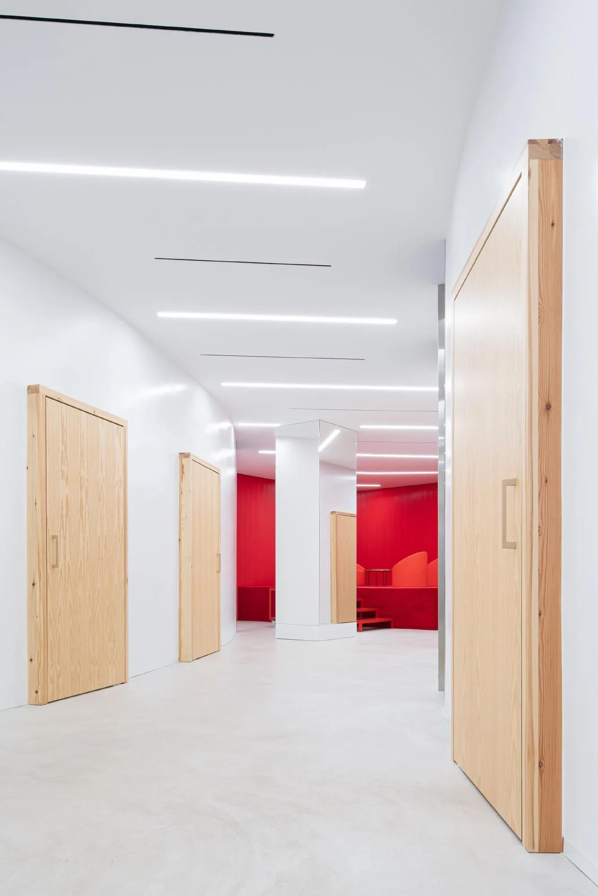
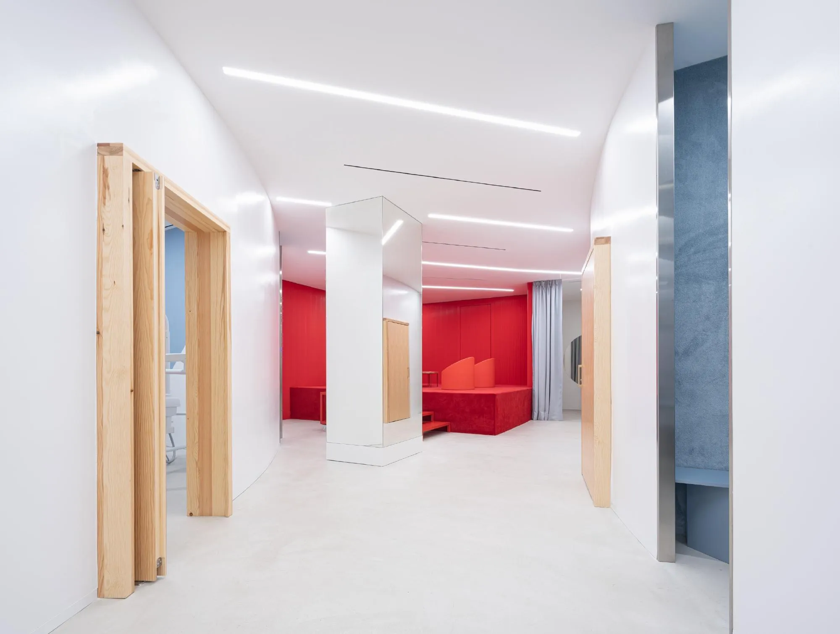
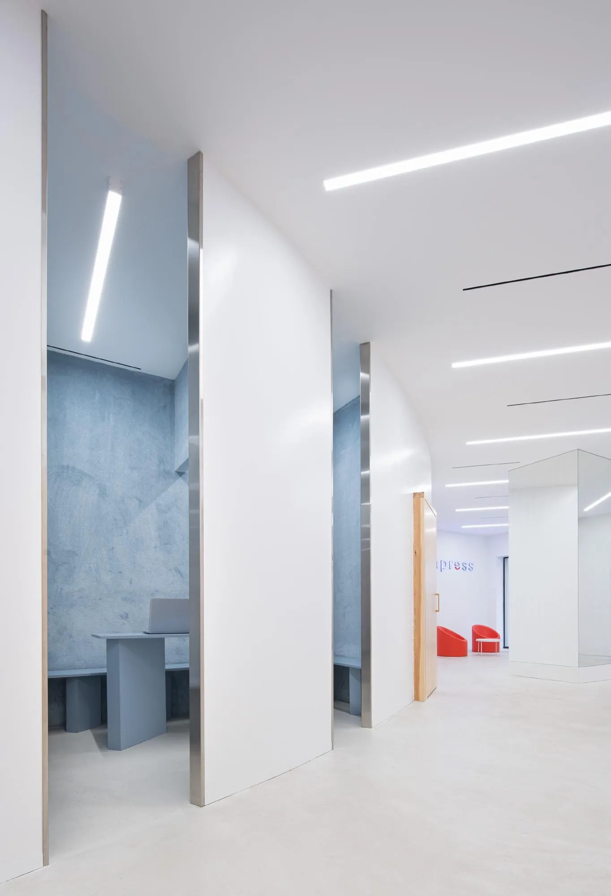
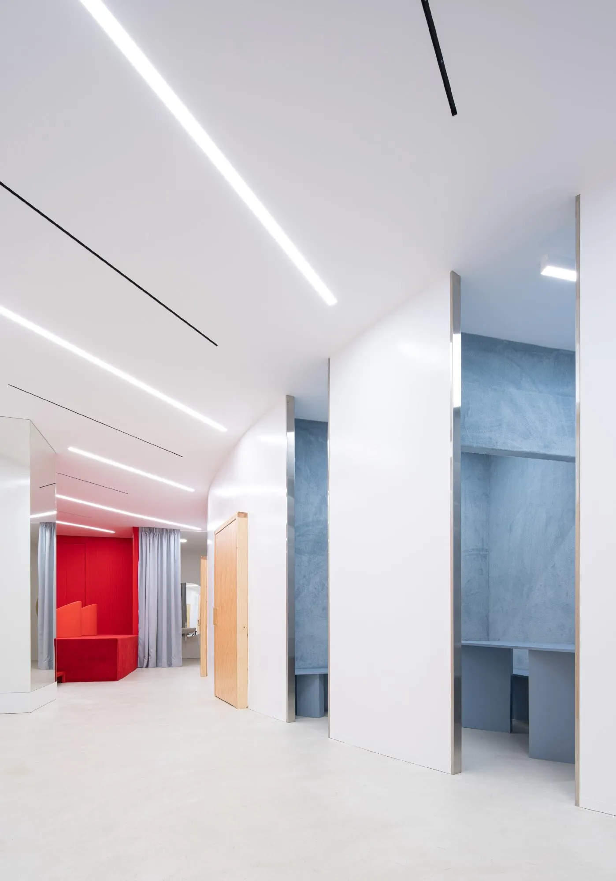
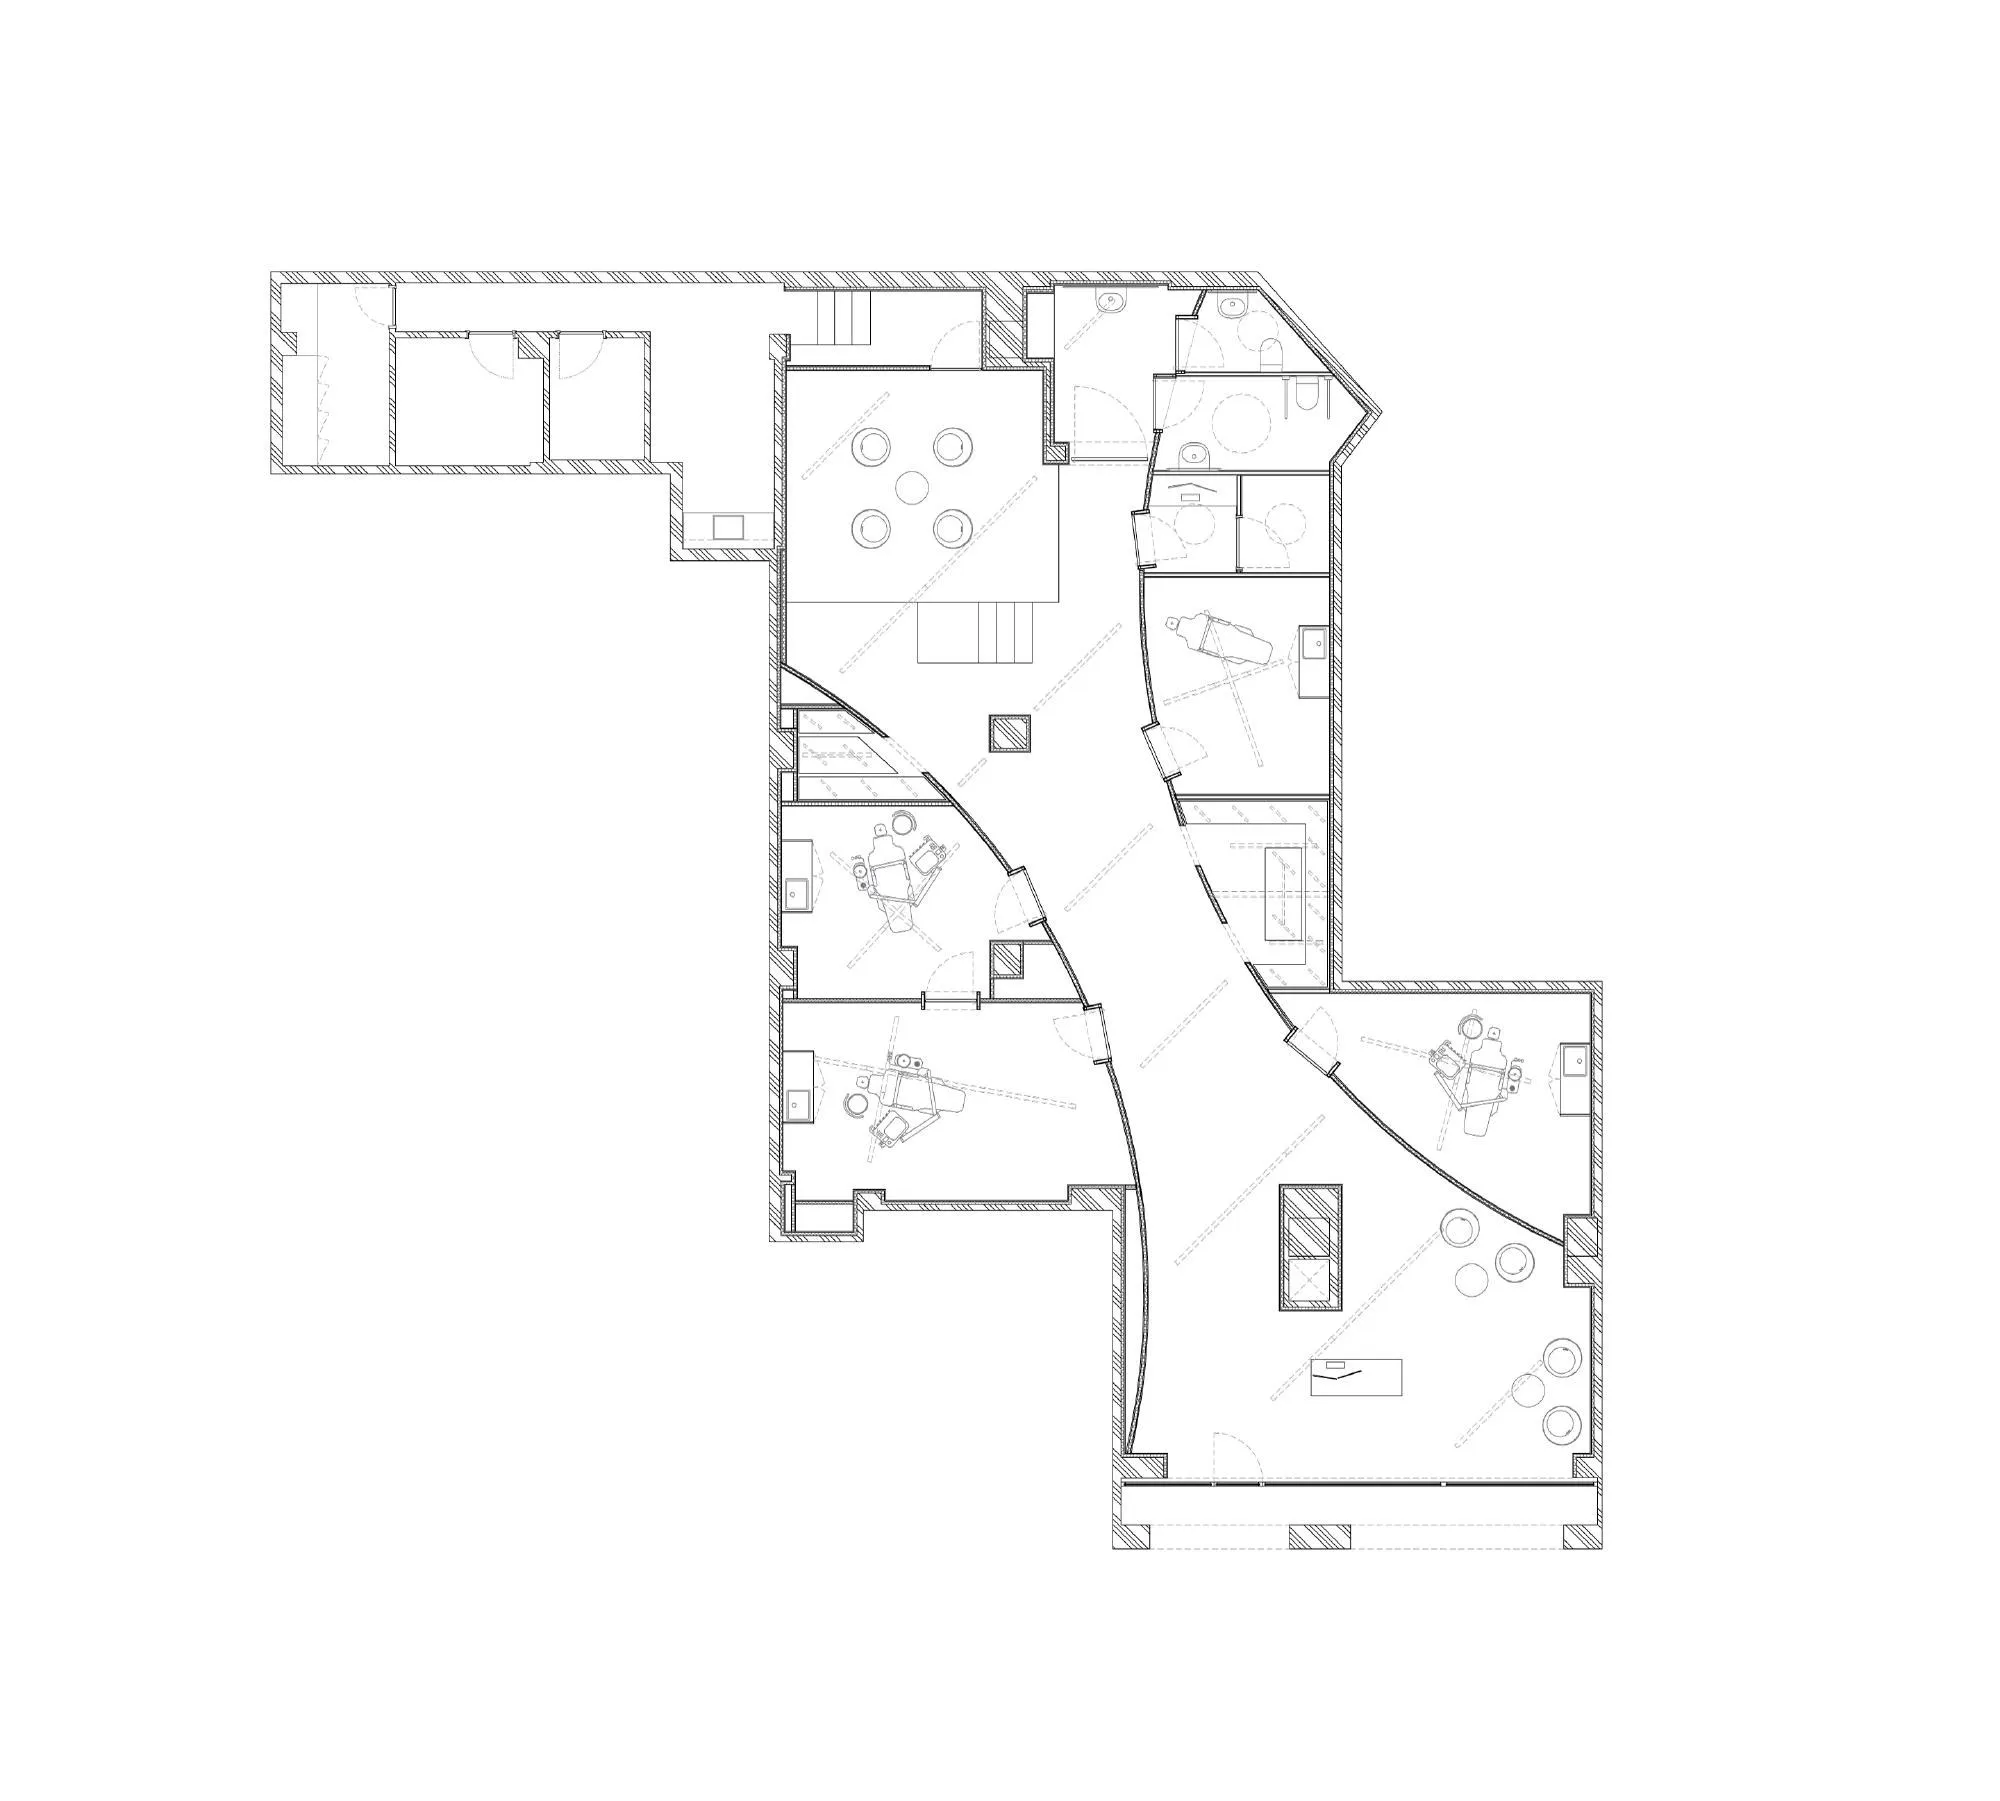
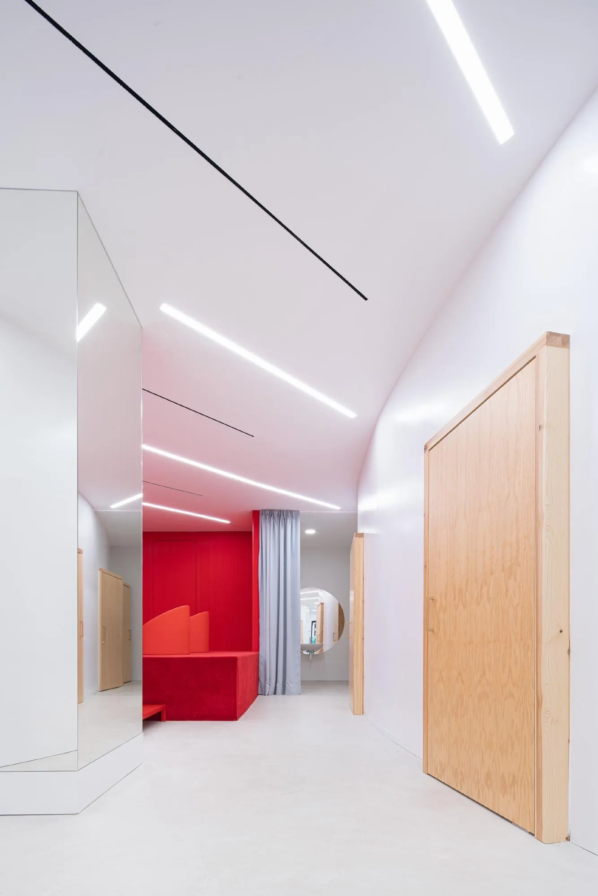
The clinic occupies a long, irregular space with little street frontage, its floor rising at the back over an underground car park. The Spanish design team set two curves that approach and pull away from each other, enclosing all the treatment rooms, sales points and toilets.
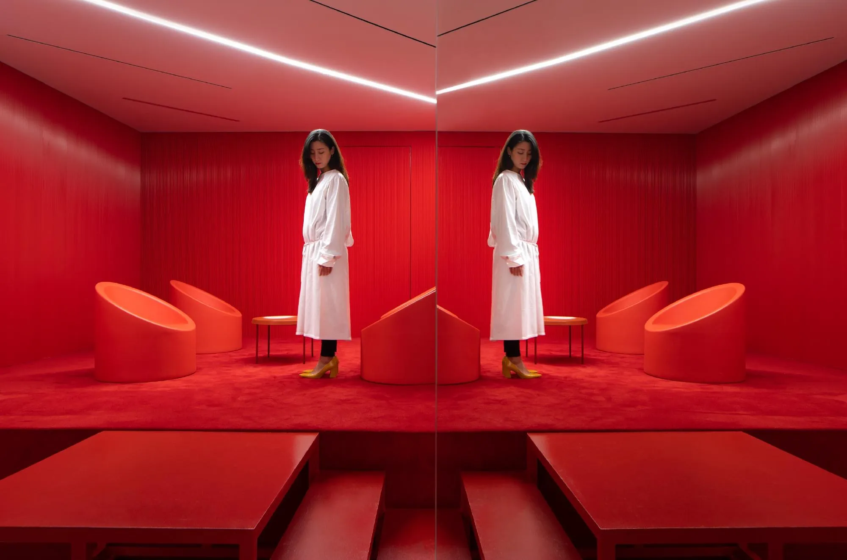
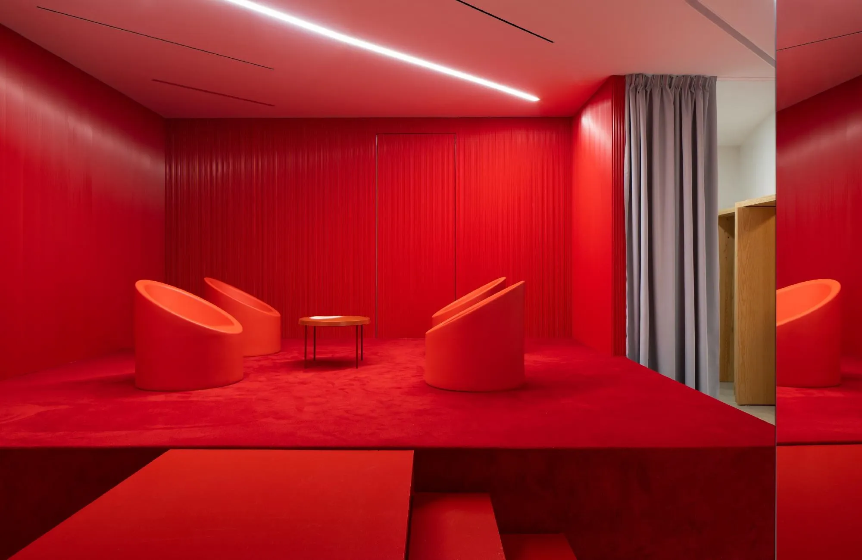
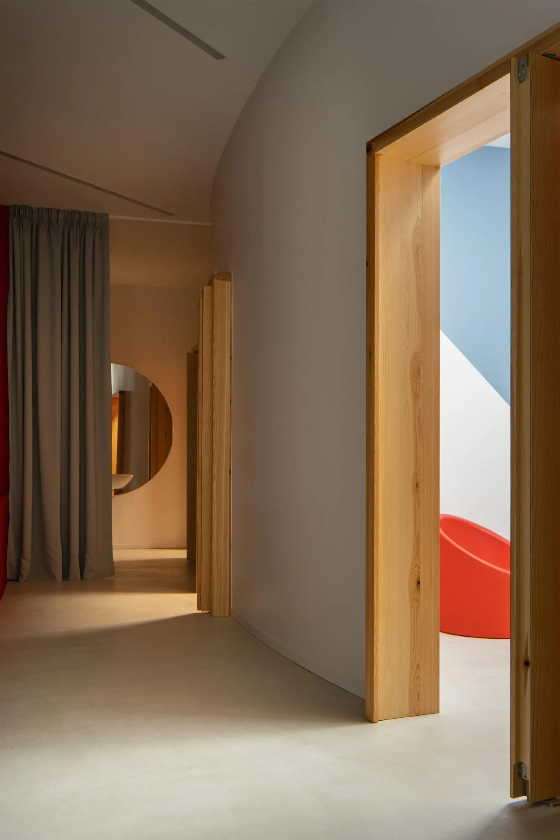
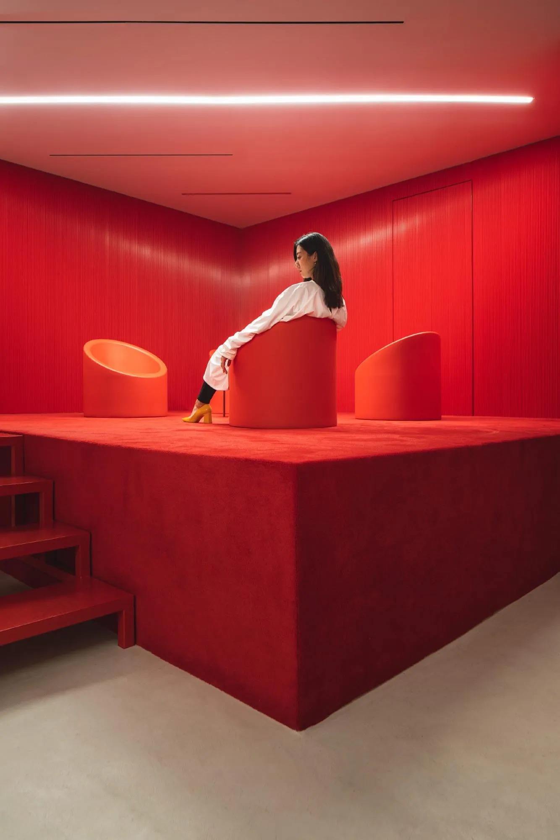
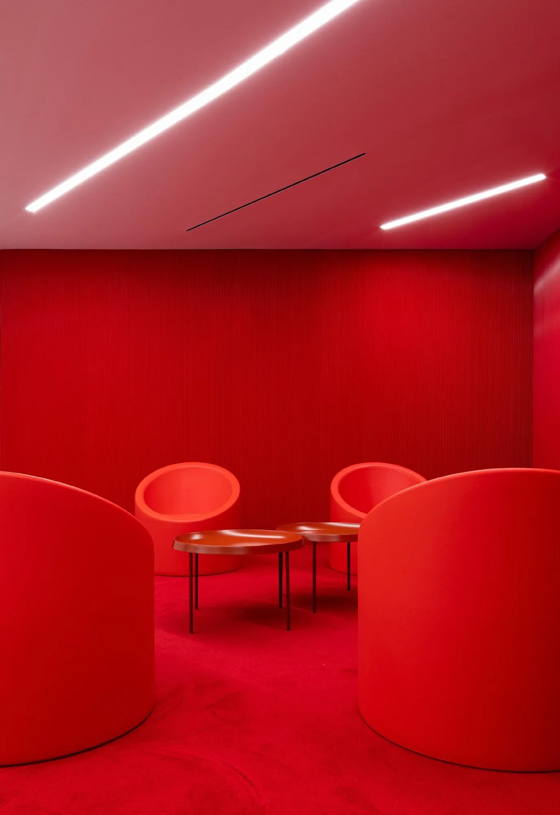
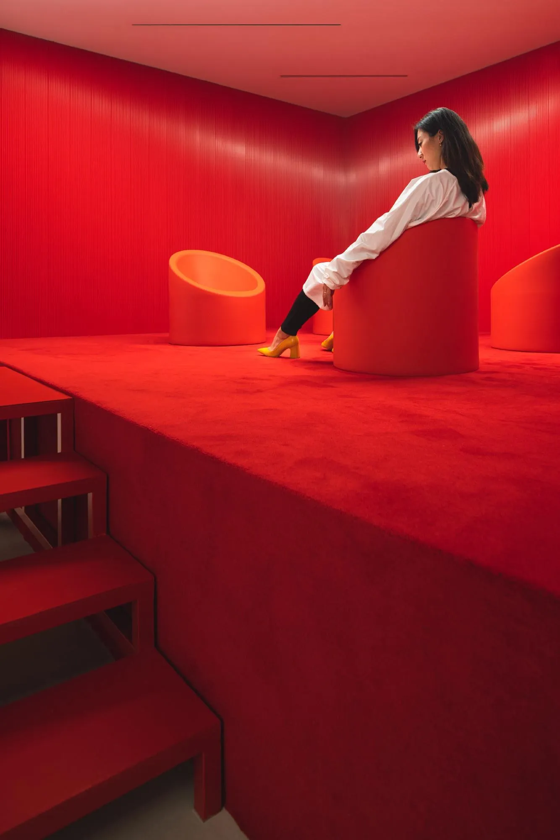
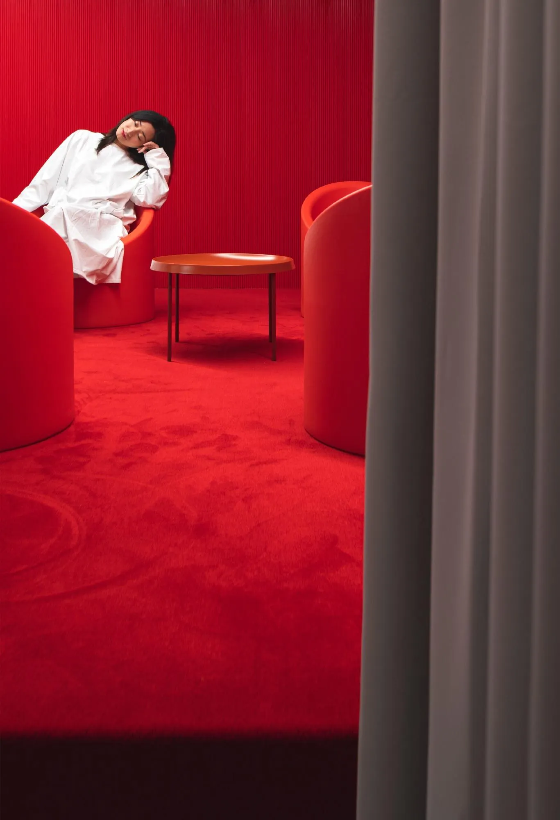
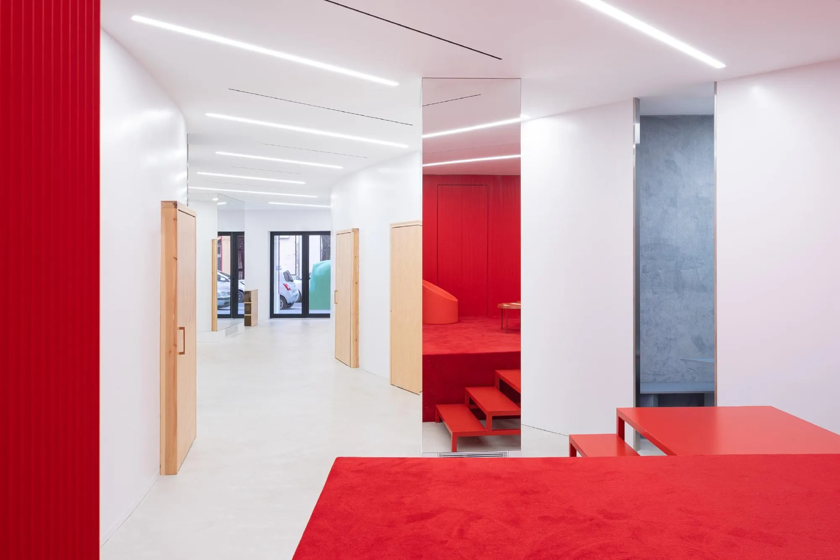
The curves, which recall the brand’s logo in plan, do away with the usual corridors and doors. The spaces left between them are wide enough to sit in, turning the whole centre into one large waiting room always in touch with daylight from the street. The raised area at the back becomes a stage for events, concerts and demonstrations, lined with red carpet and red metal sheets.
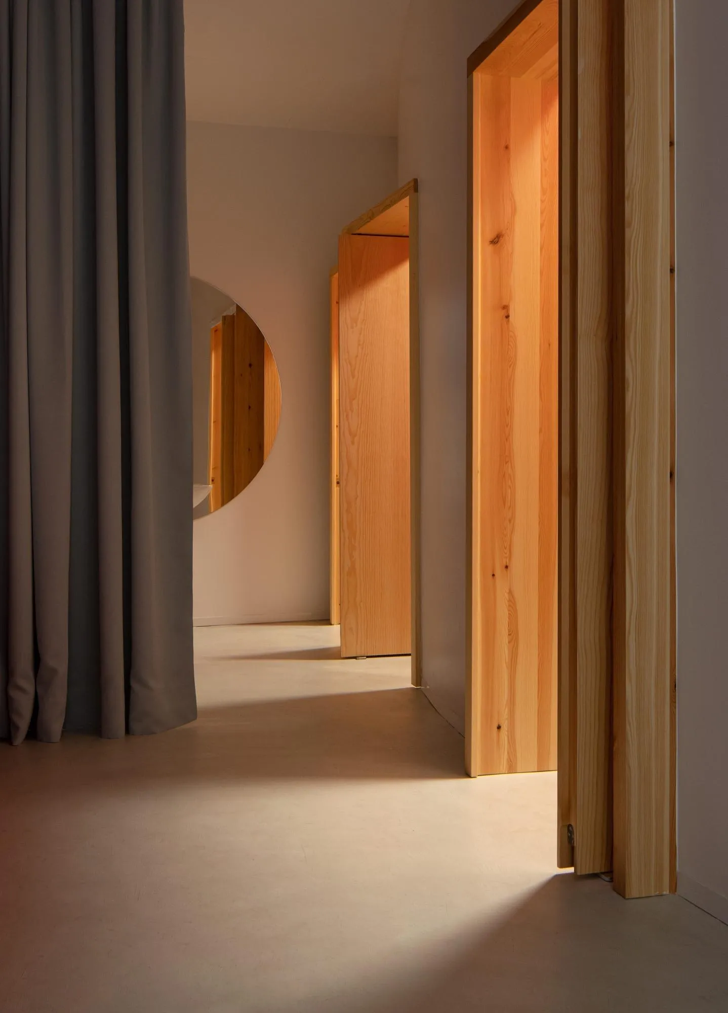
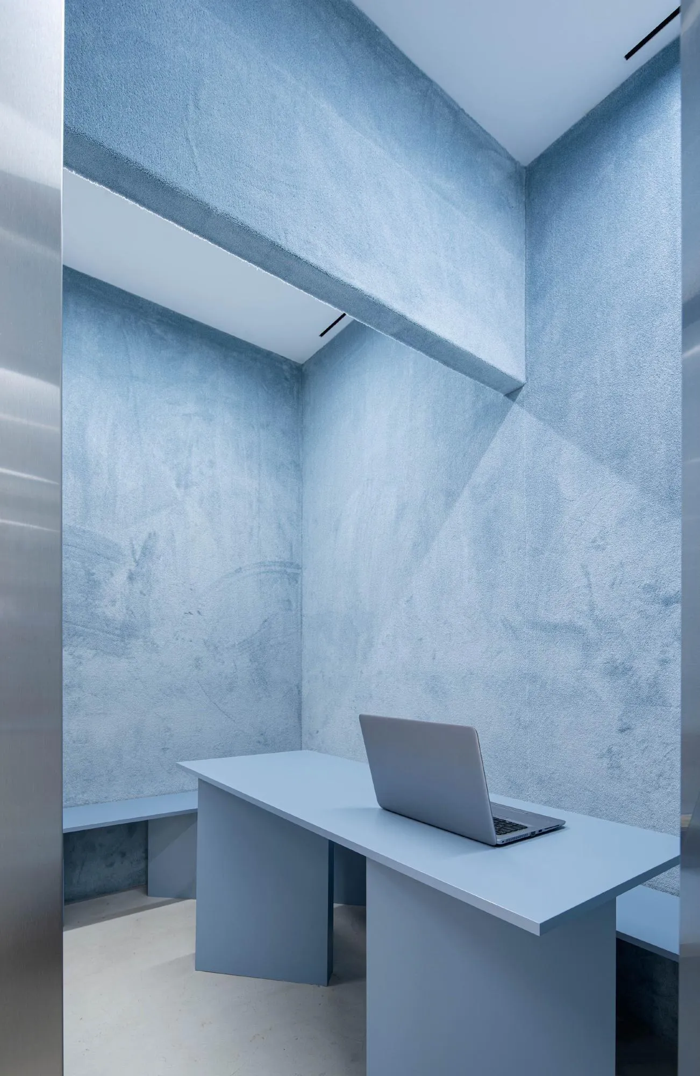
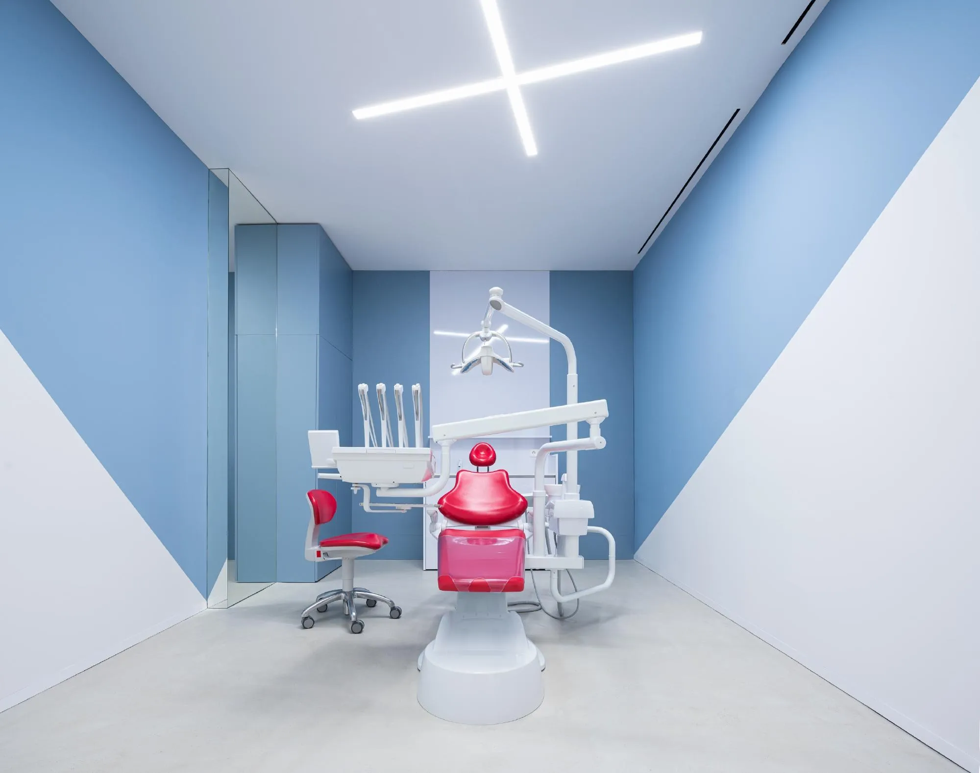
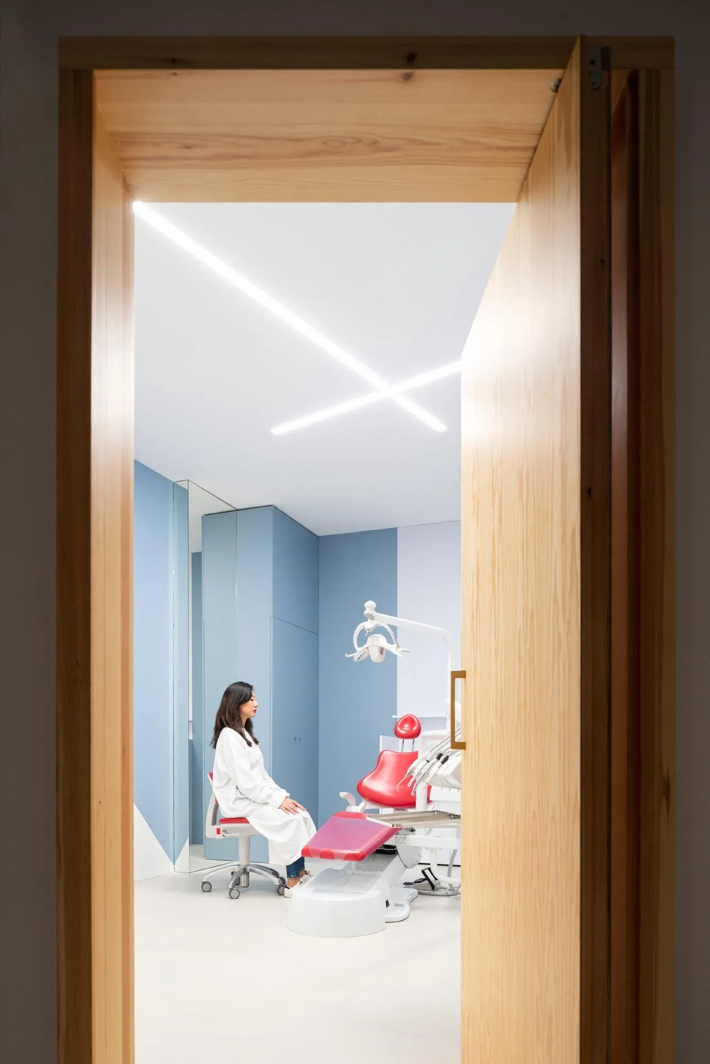
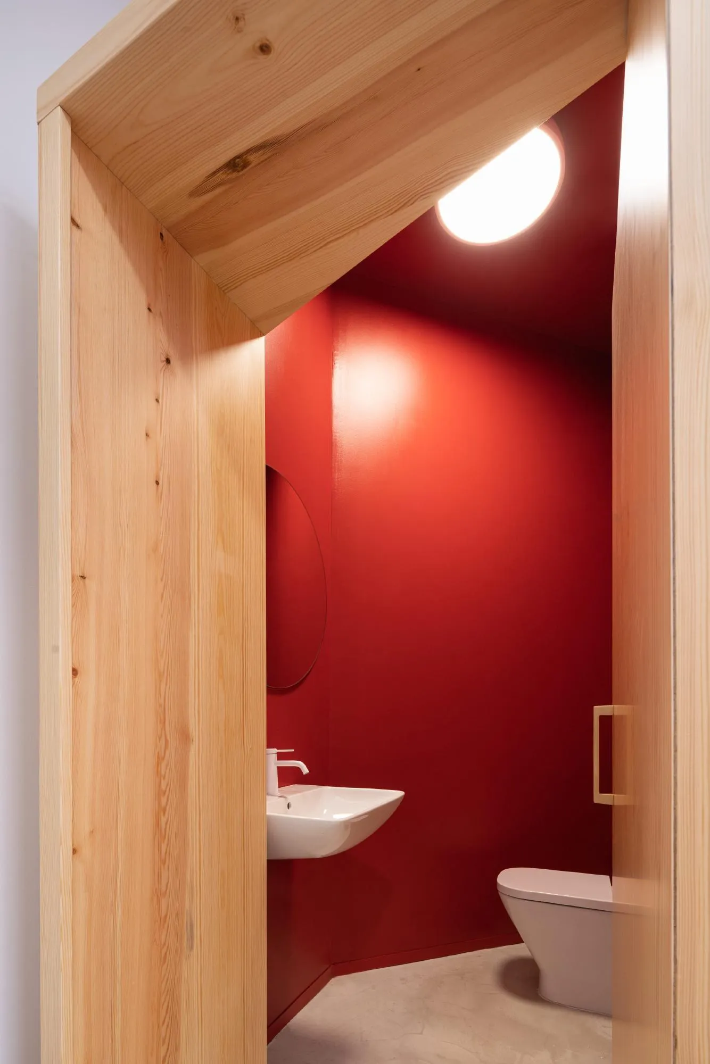
The curves are lacquered white, with pine boxes set into them as doors to the rooms. Existing pillars between them are wrapped in mirror to dissolve them, and inside the rooms blue and white play in diagonal patterns echoed by the lighting on the ceiling.
Project Information
- Design studio
- Raúl Sánchez Architects
- Time
- 2020
- Type
- Retail
- Primary materials
- Mirror, Natural timber