House in Chau Doc
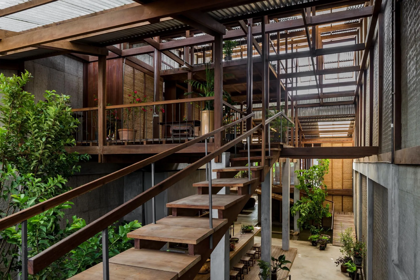
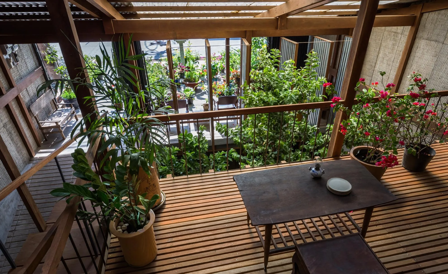
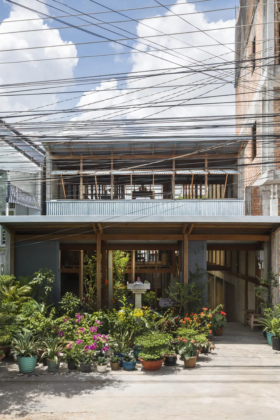
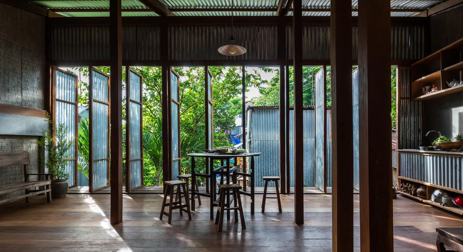
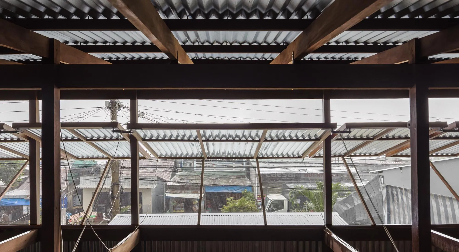
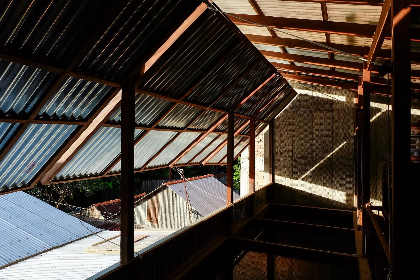
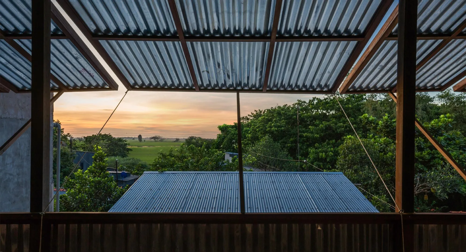
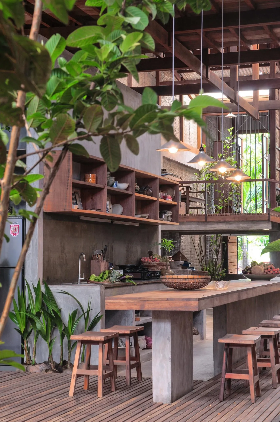
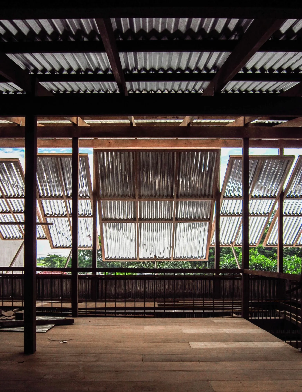
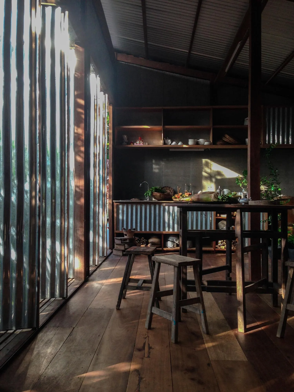
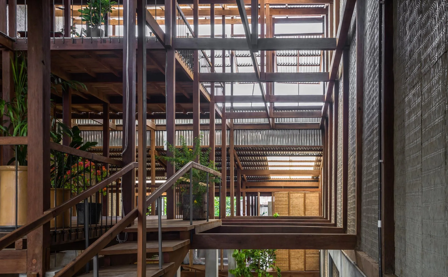
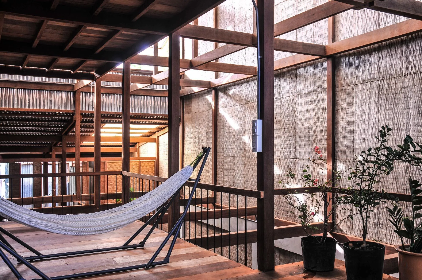
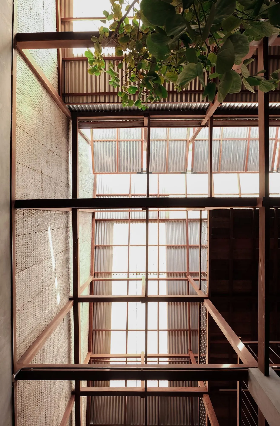
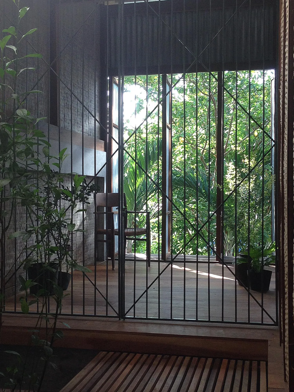
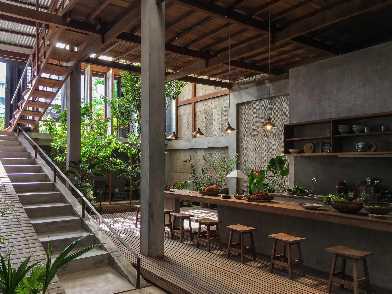
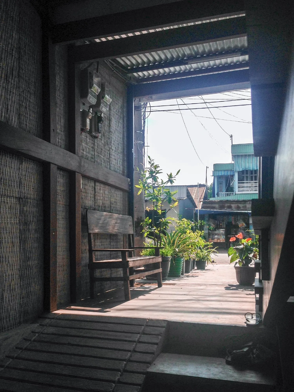
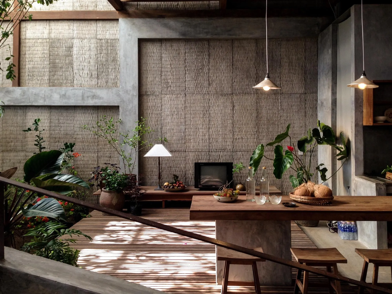
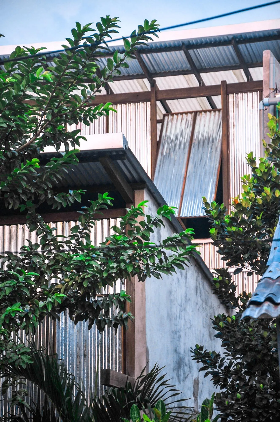
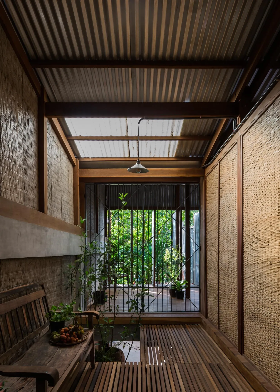
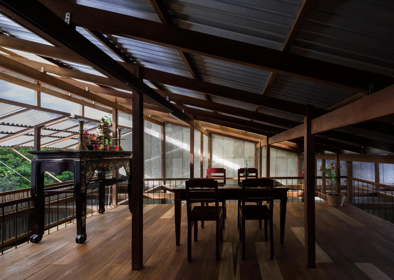
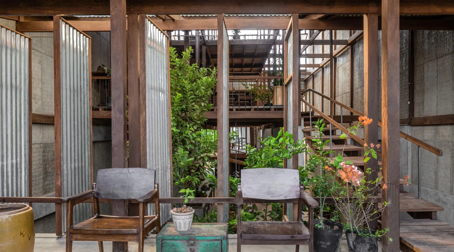
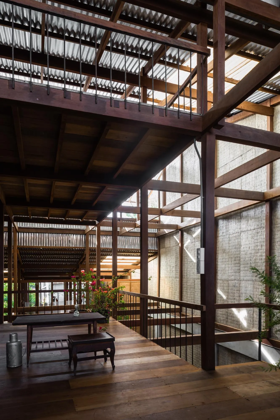
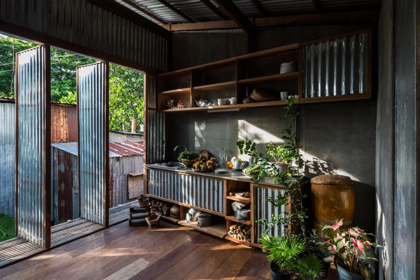
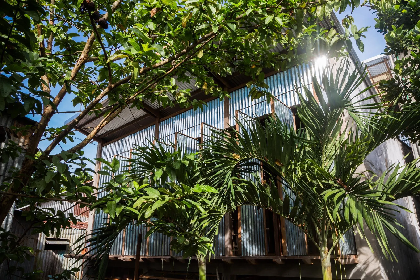
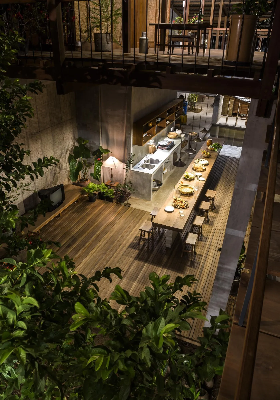
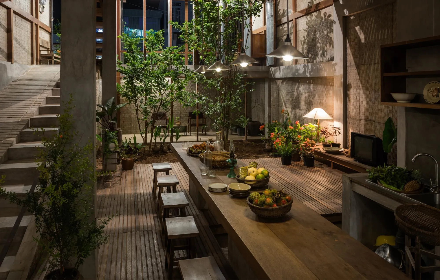
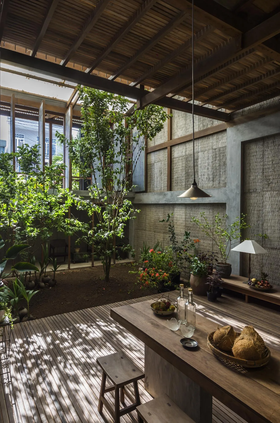
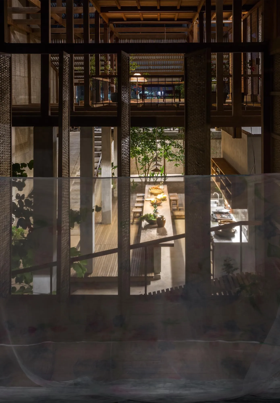
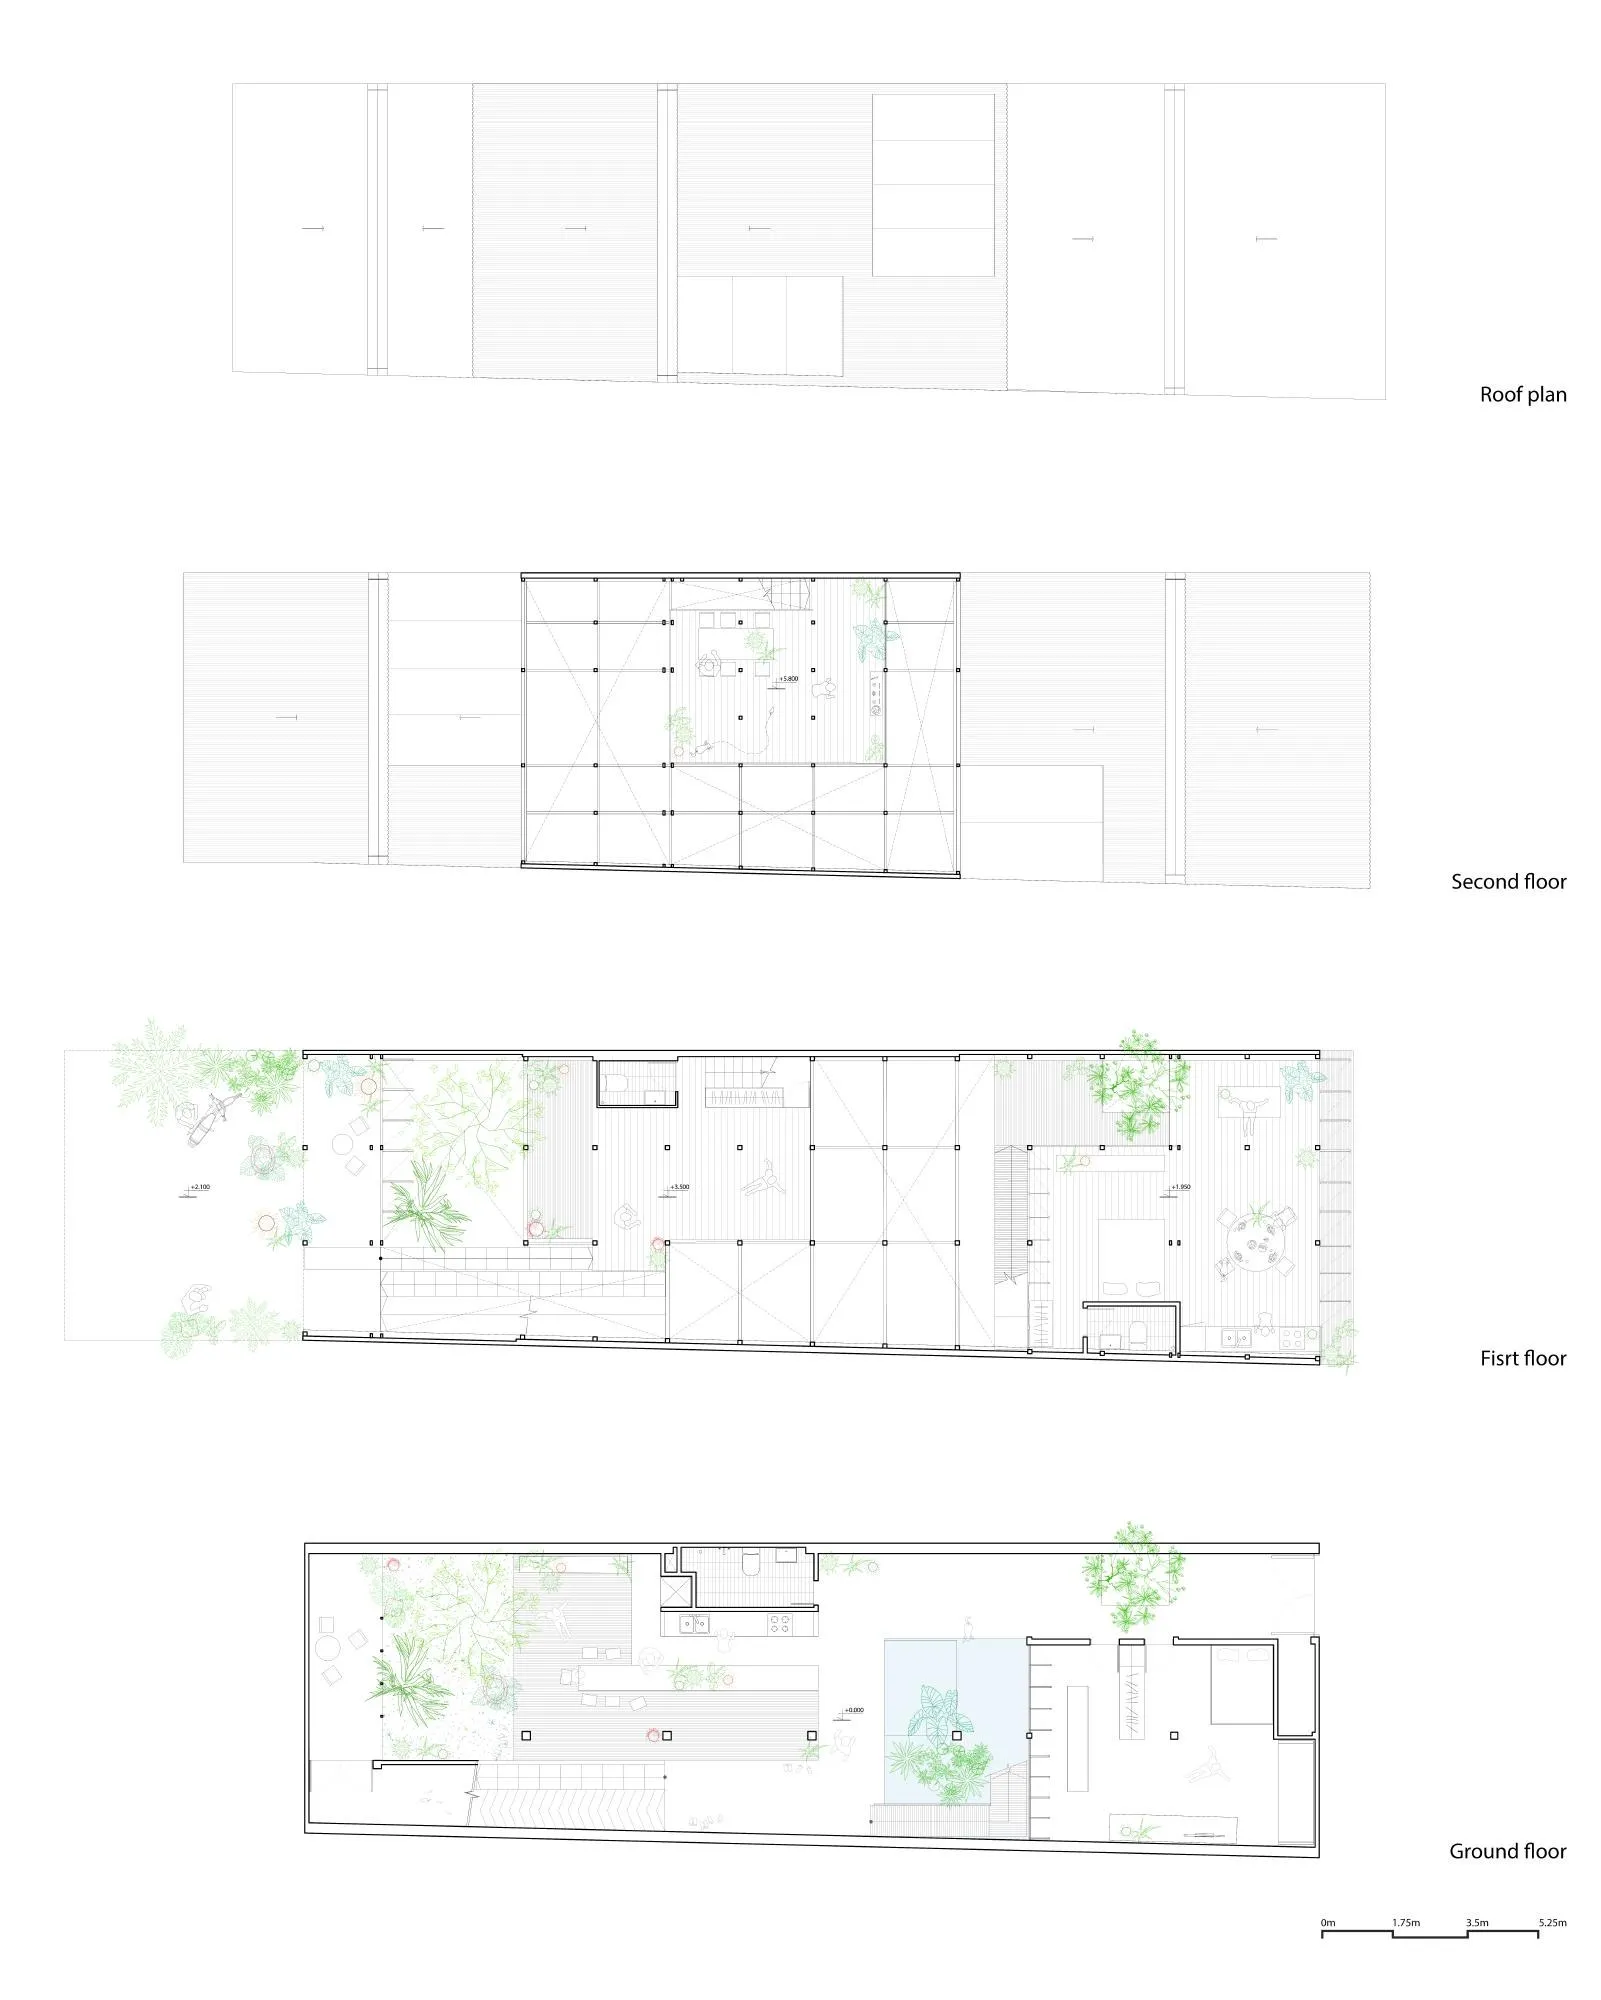
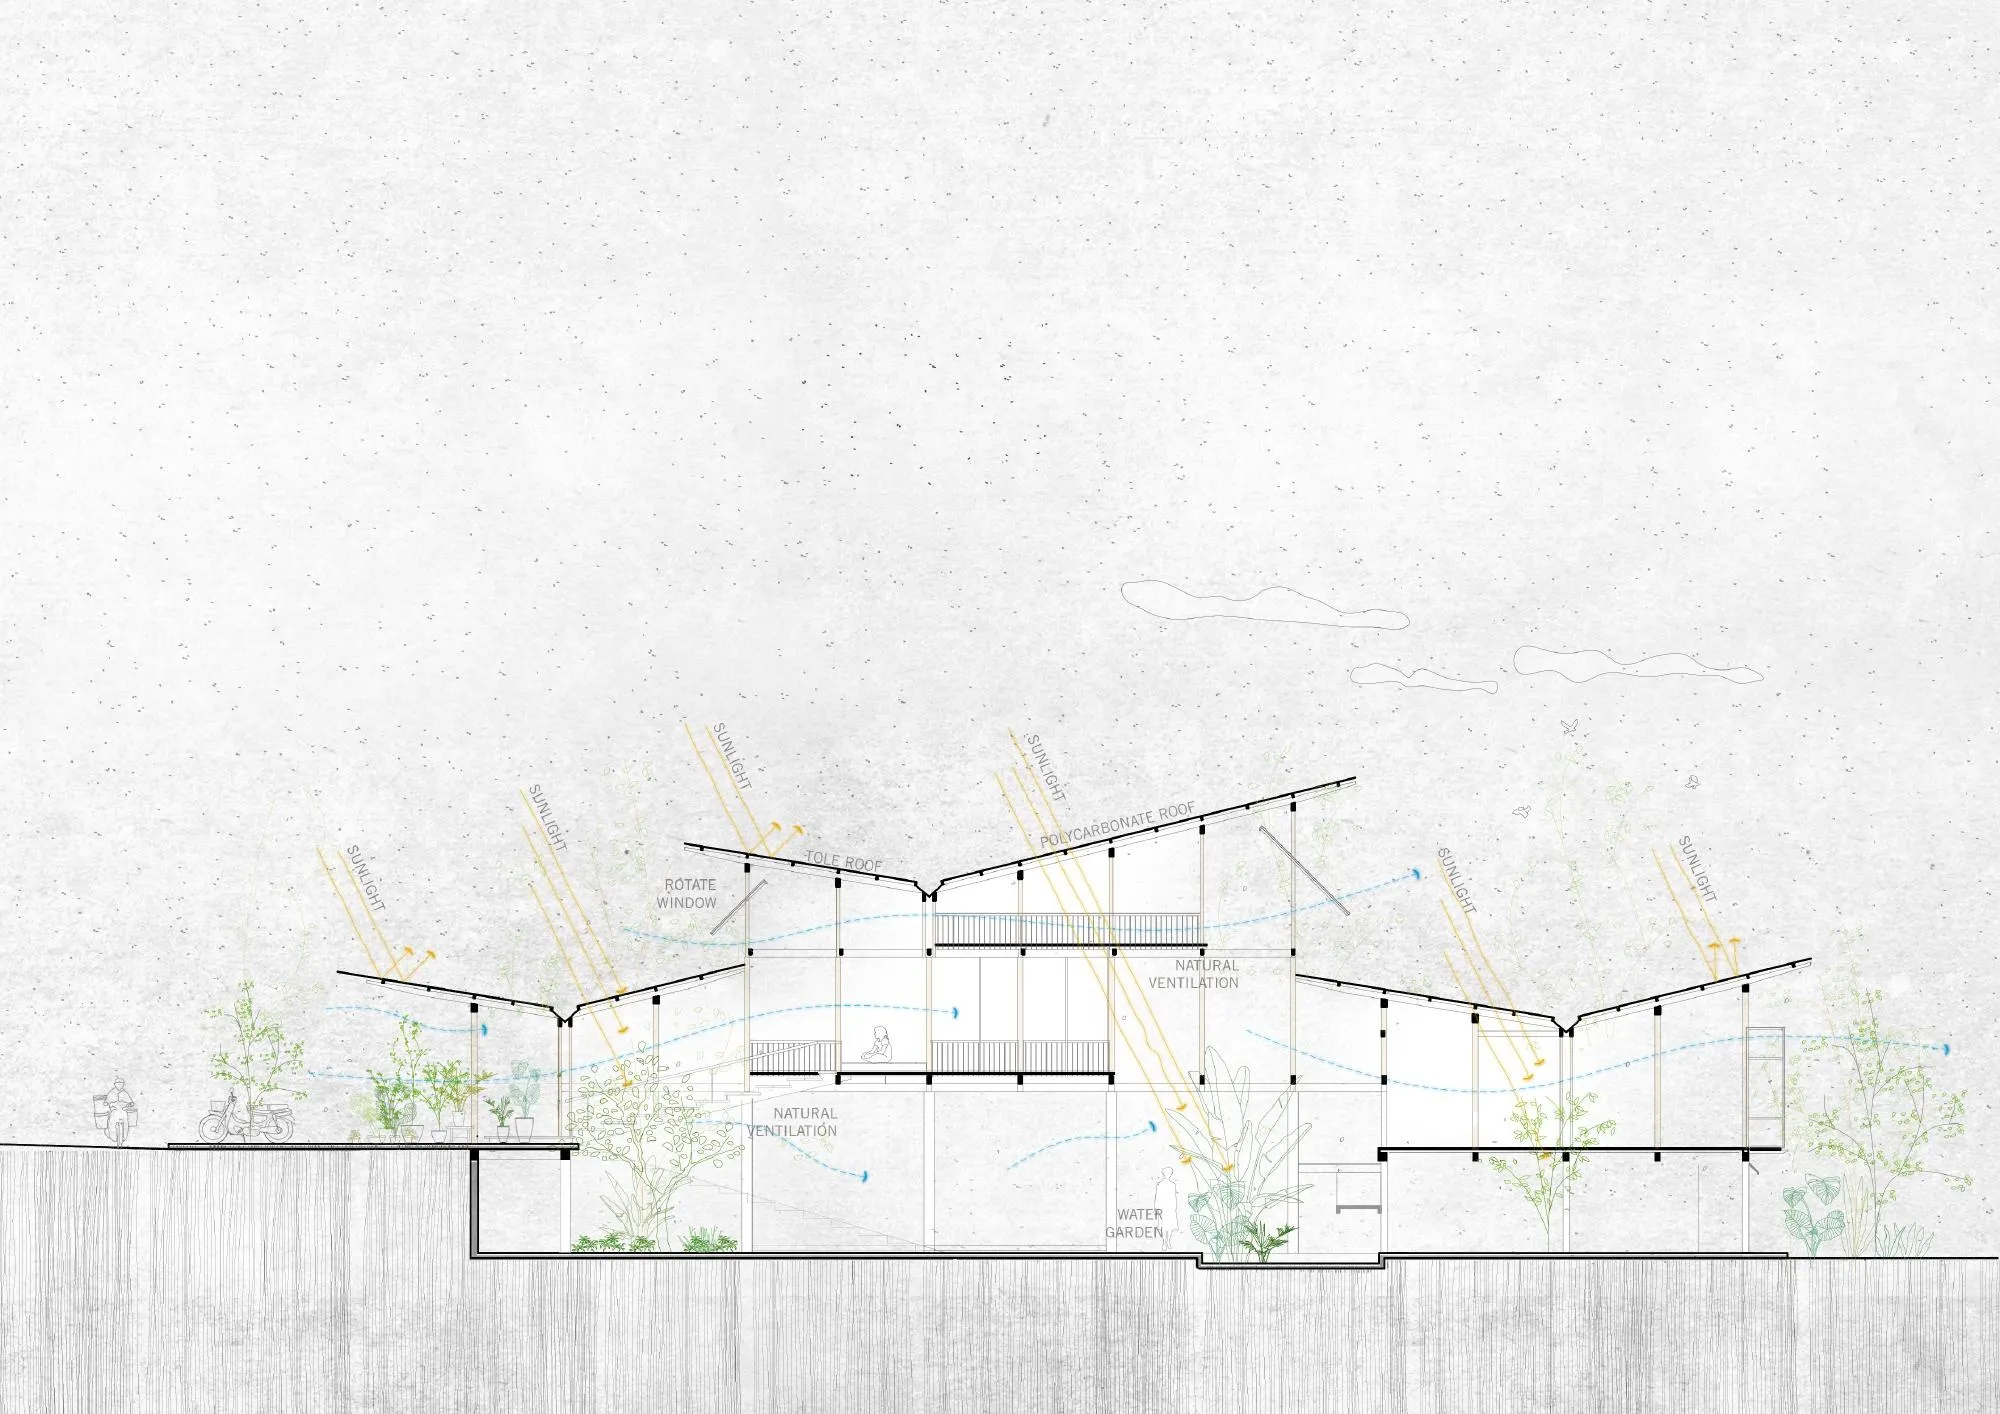
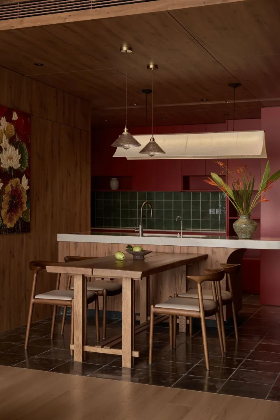
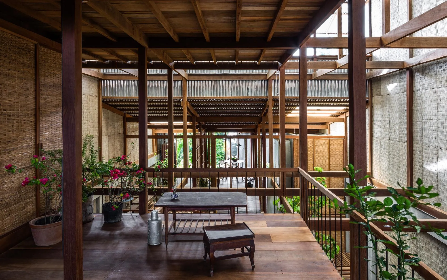
The house is shared by three related families in a border town on a branch of the great river in the south. The tight local budget allowed only thin corrugated metal panels, but the design team, a Vietnam-based practice led by a Japanese architect, aimed for a rich life of sunlight, greenery and natural ventilation, like living in a half-outdoor garden.
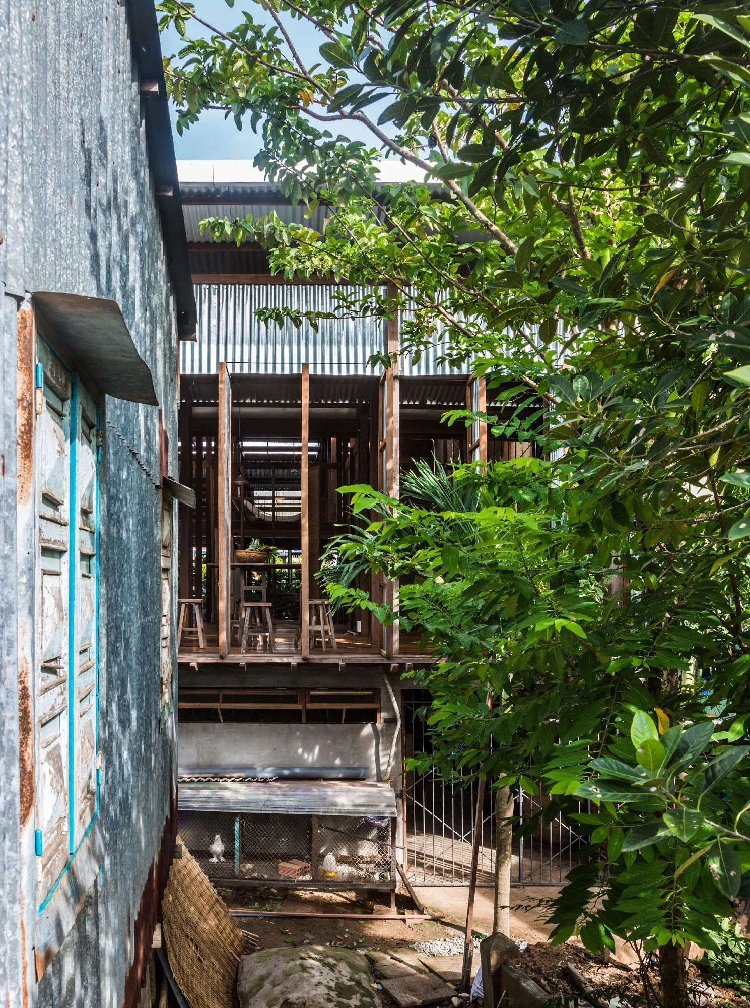
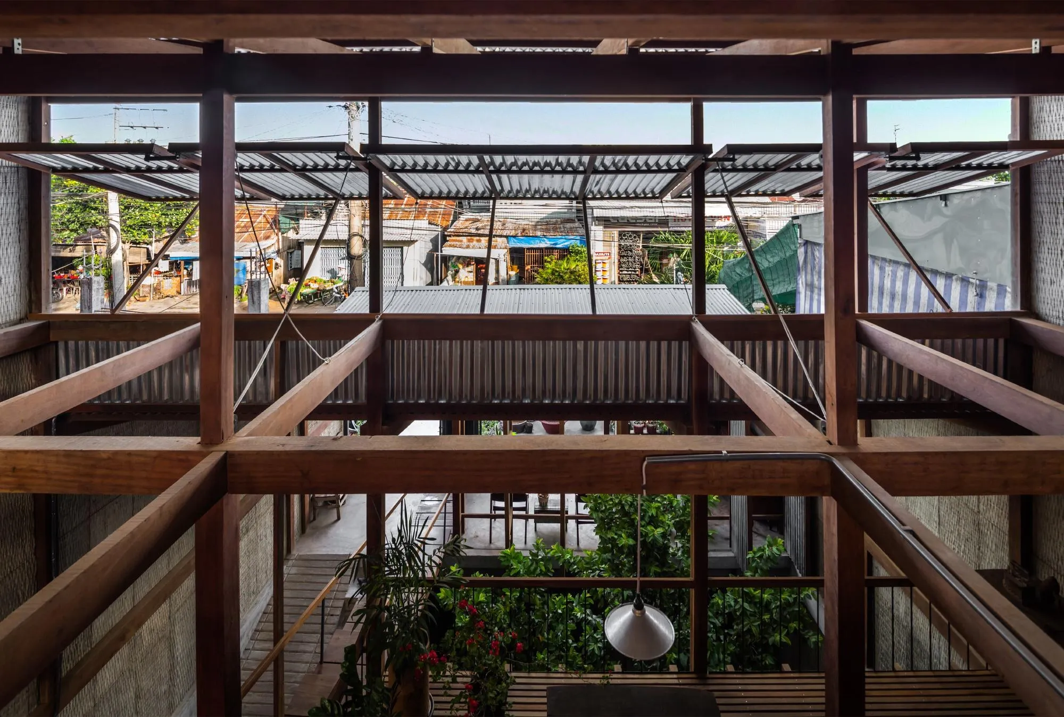
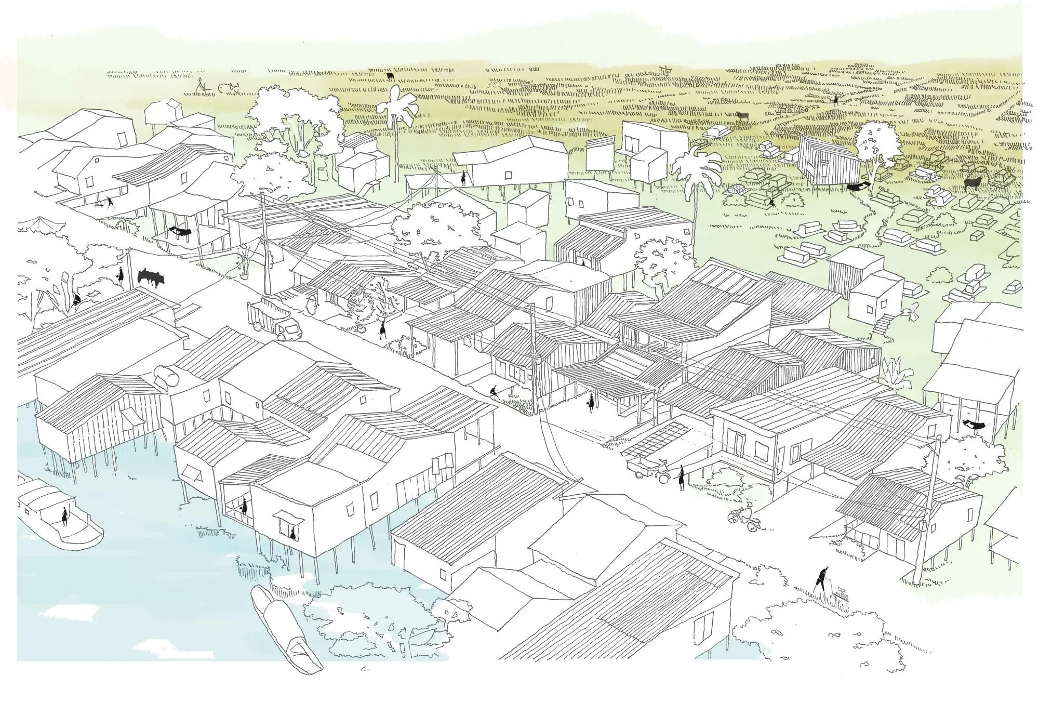
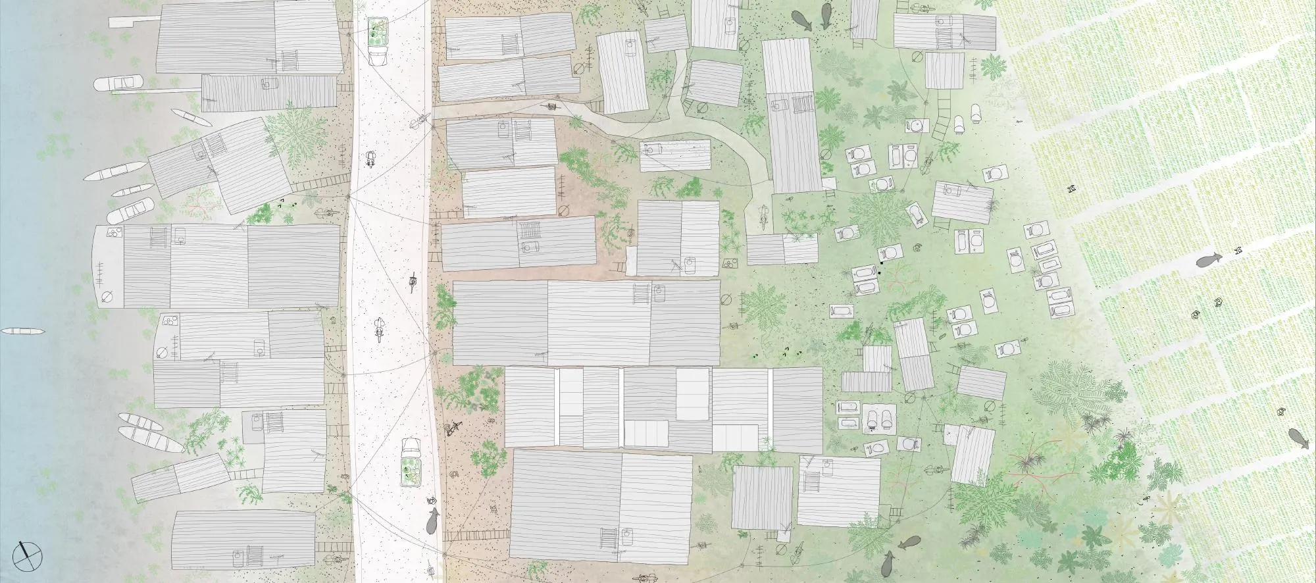
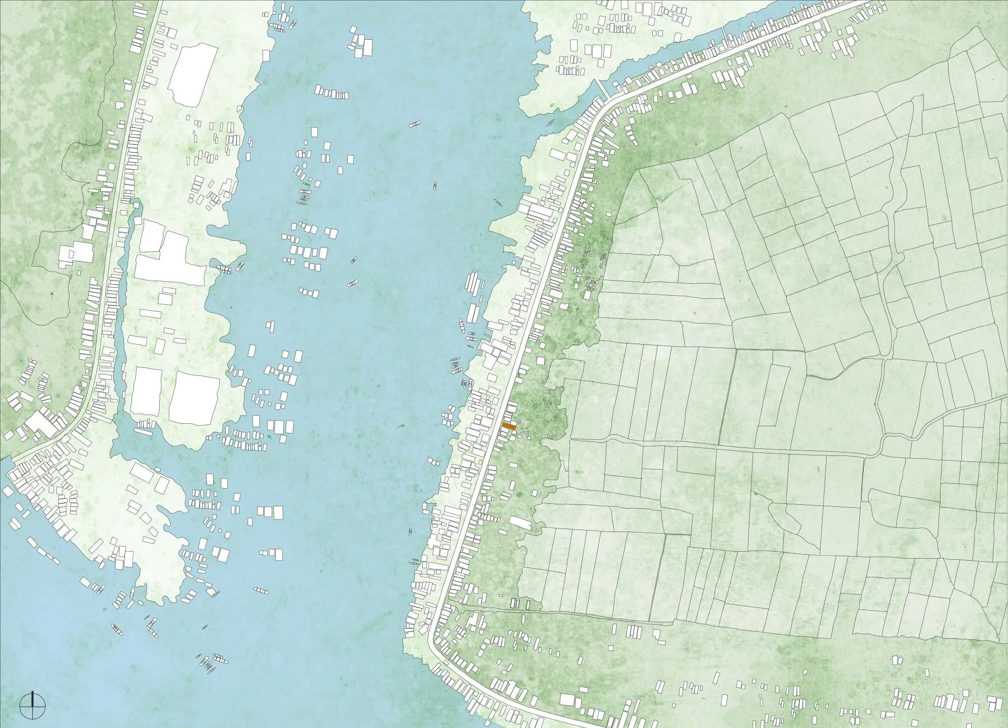
The landscape around has layers: floating houses on the river, raised roads along both banks, stilt houses reached from the roads by small bridges, and rice fields beyond. Local stilt houses stand on stone or concrete columns with light timber frames wrapped in corrugated metal, their human scale set by the height of floodwater and the floor-sitting way of life.
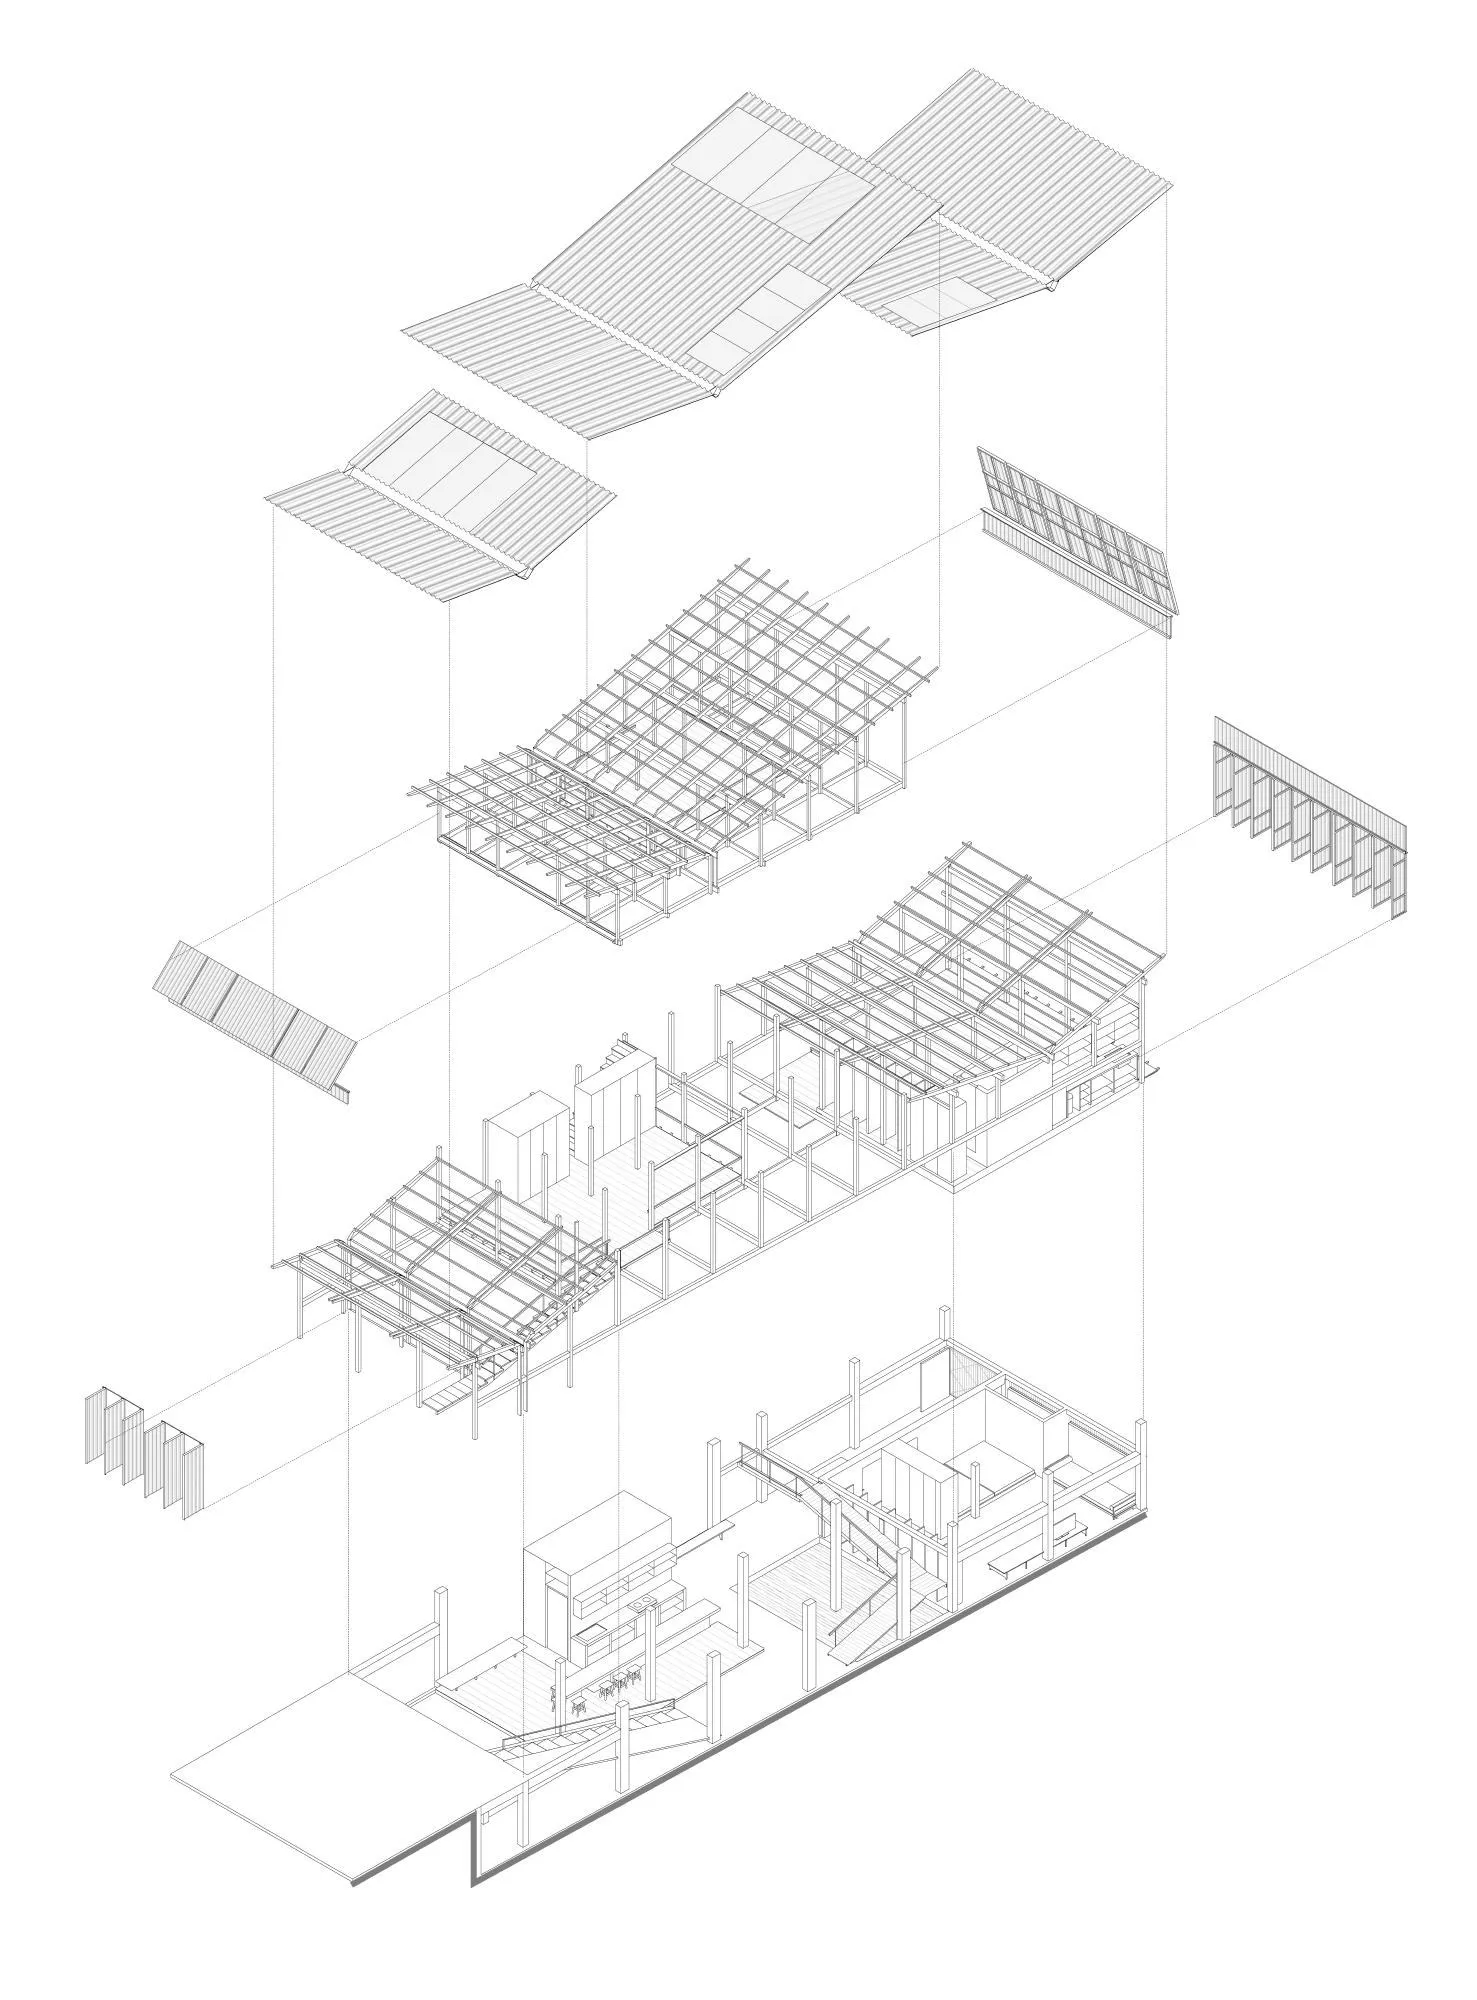
Recent embankments have ended the floods that once covered the ground for months, and with them some of the rhythm of local life. The house draws on these stilt houses, with timber frames, metal skins and planted spaces between rooms that keep air and light moving through.
Project Information
- Design studio
- Nishizawa Architects
- Time
- 2017
- Type
- Residential
- Primary materials
- Aluminium, Natural timber, Plants