House BSP20
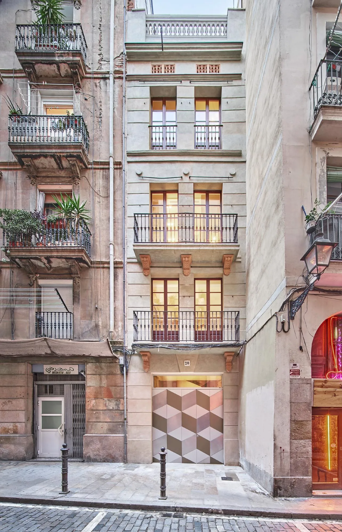
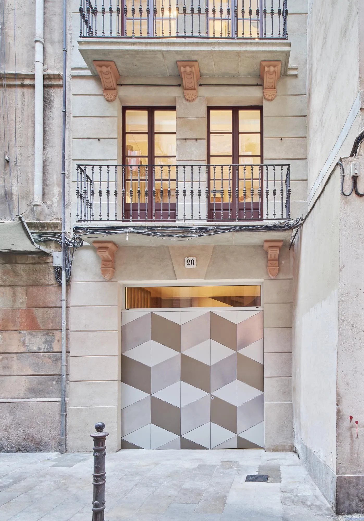
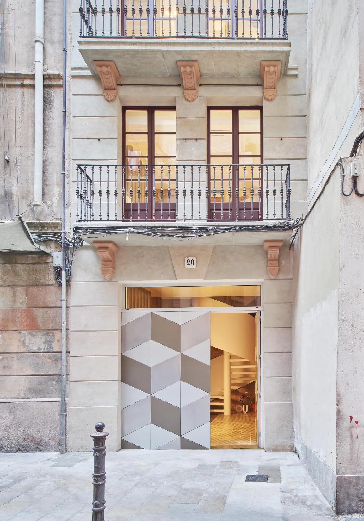
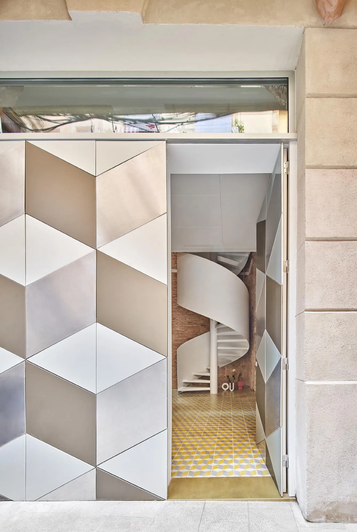
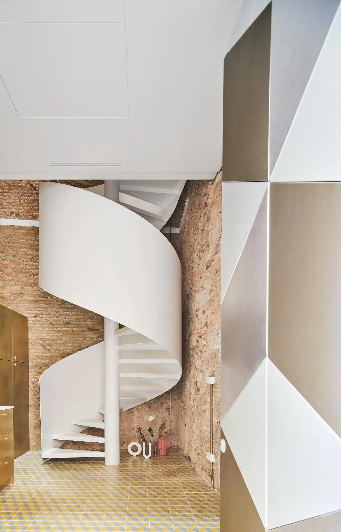
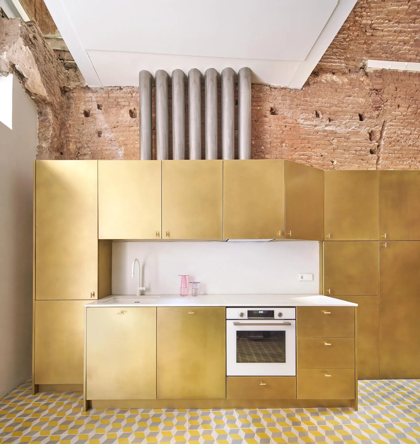
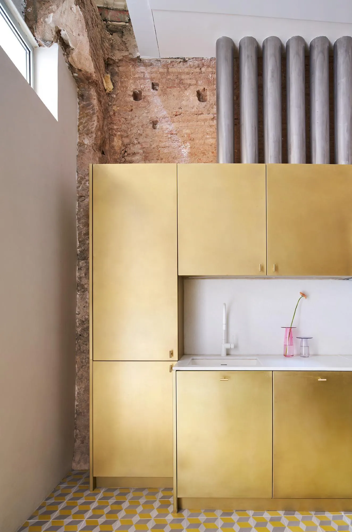
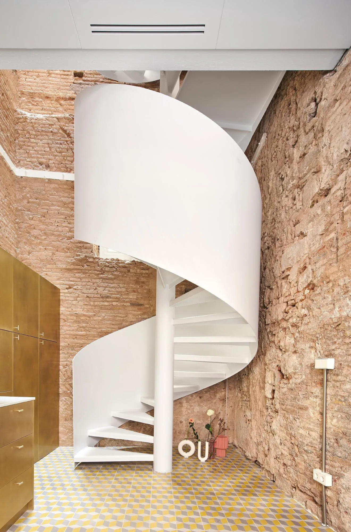
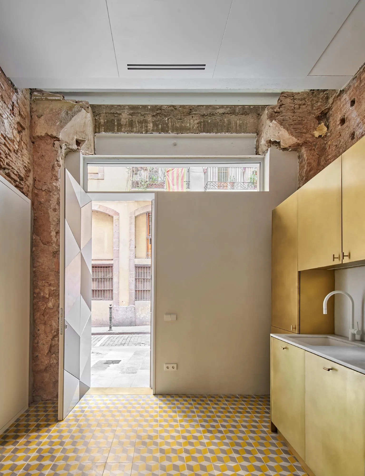
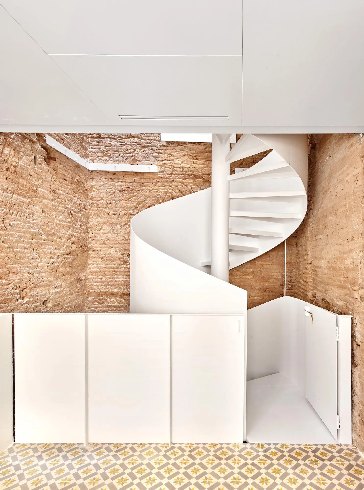
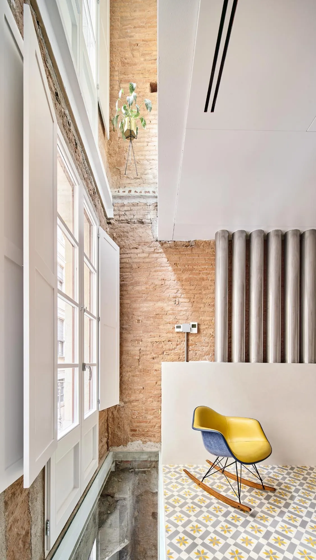
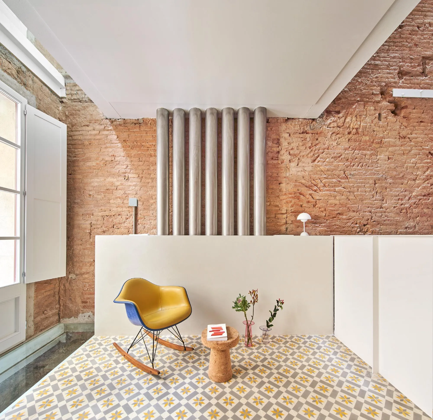
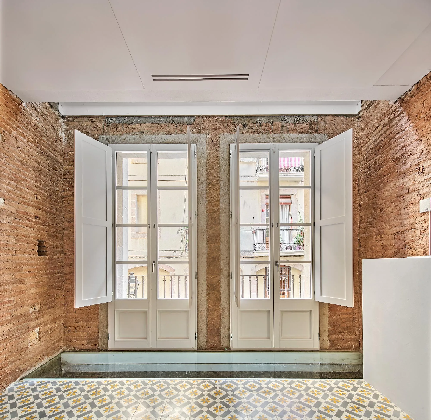
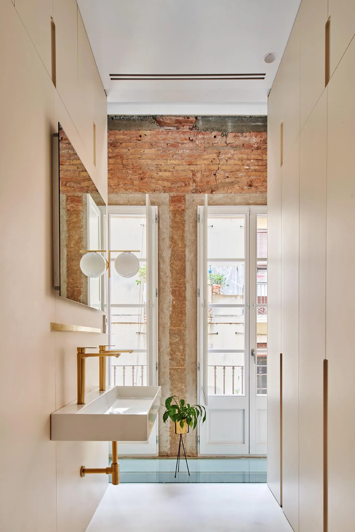
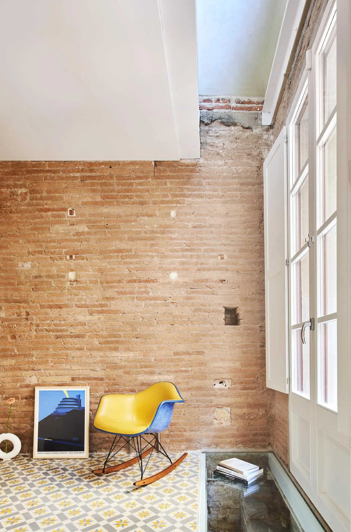
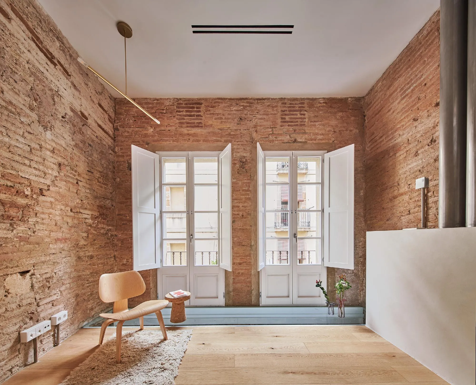
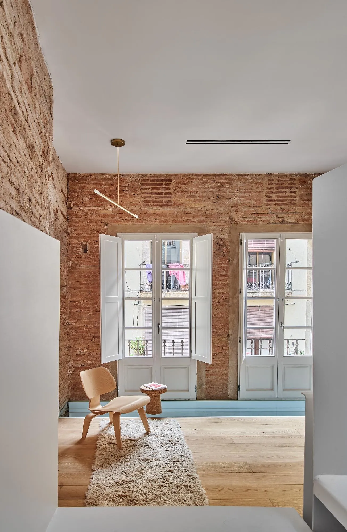
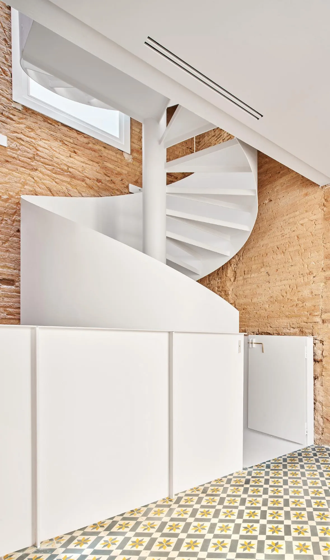
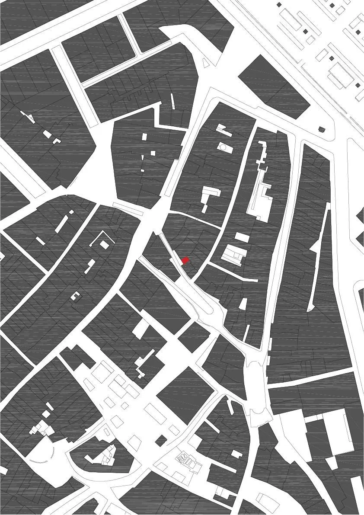
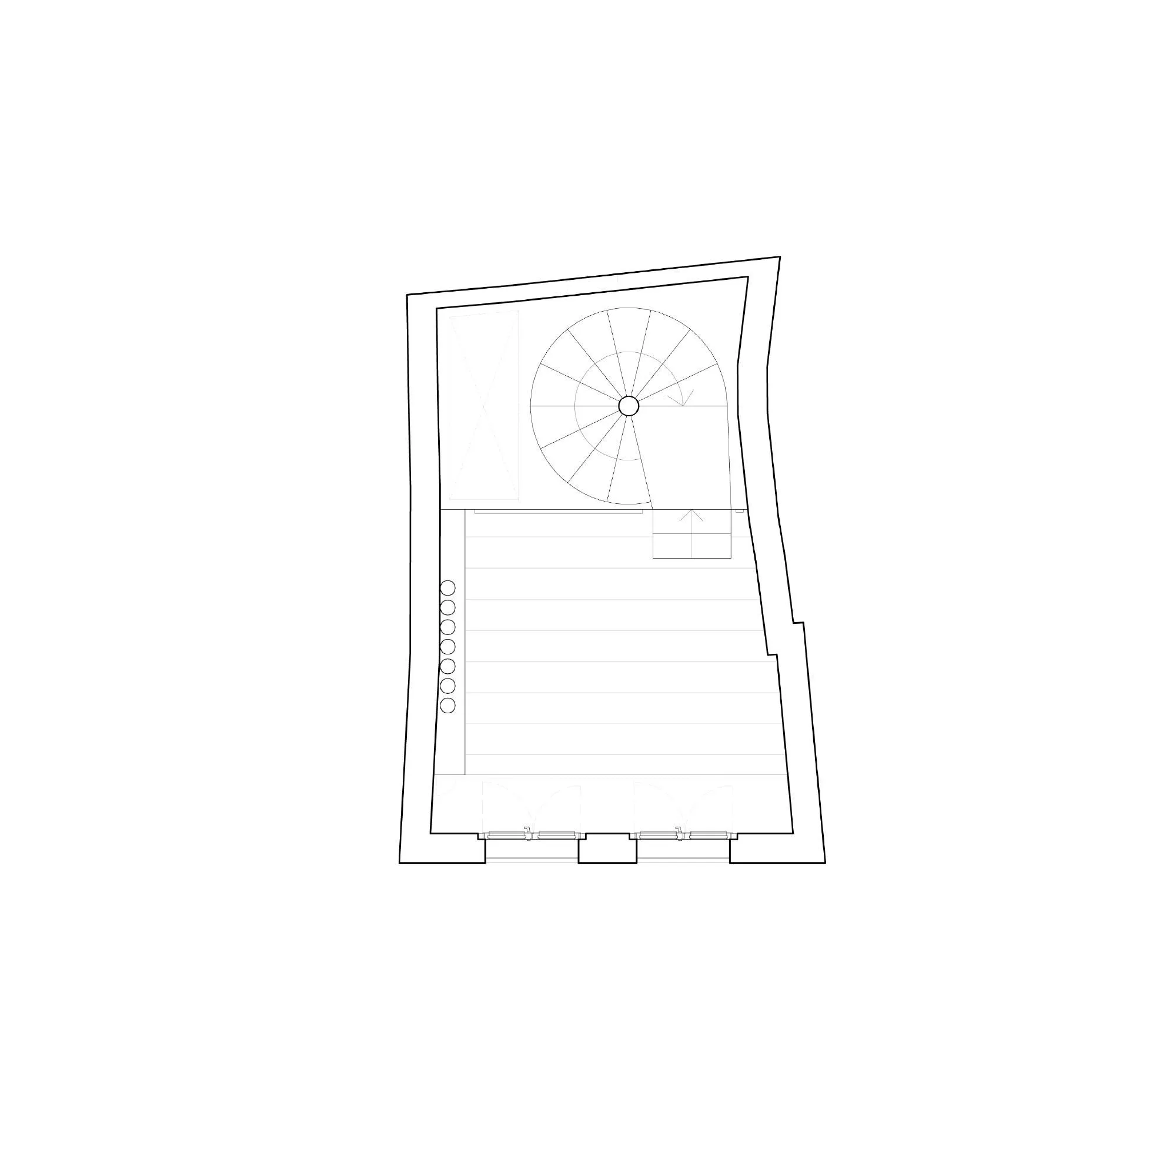
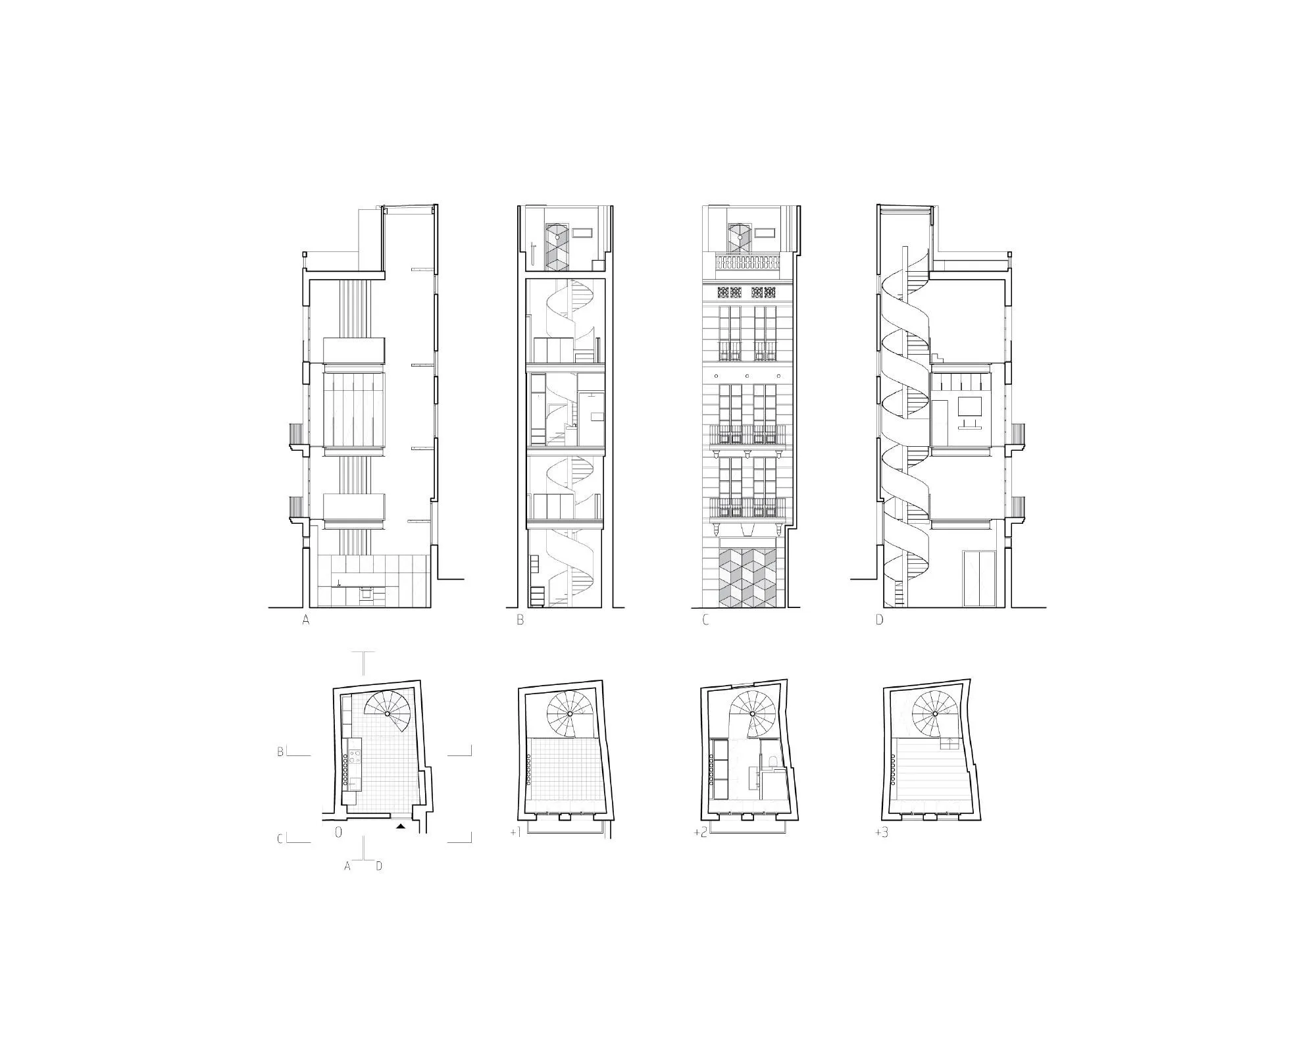
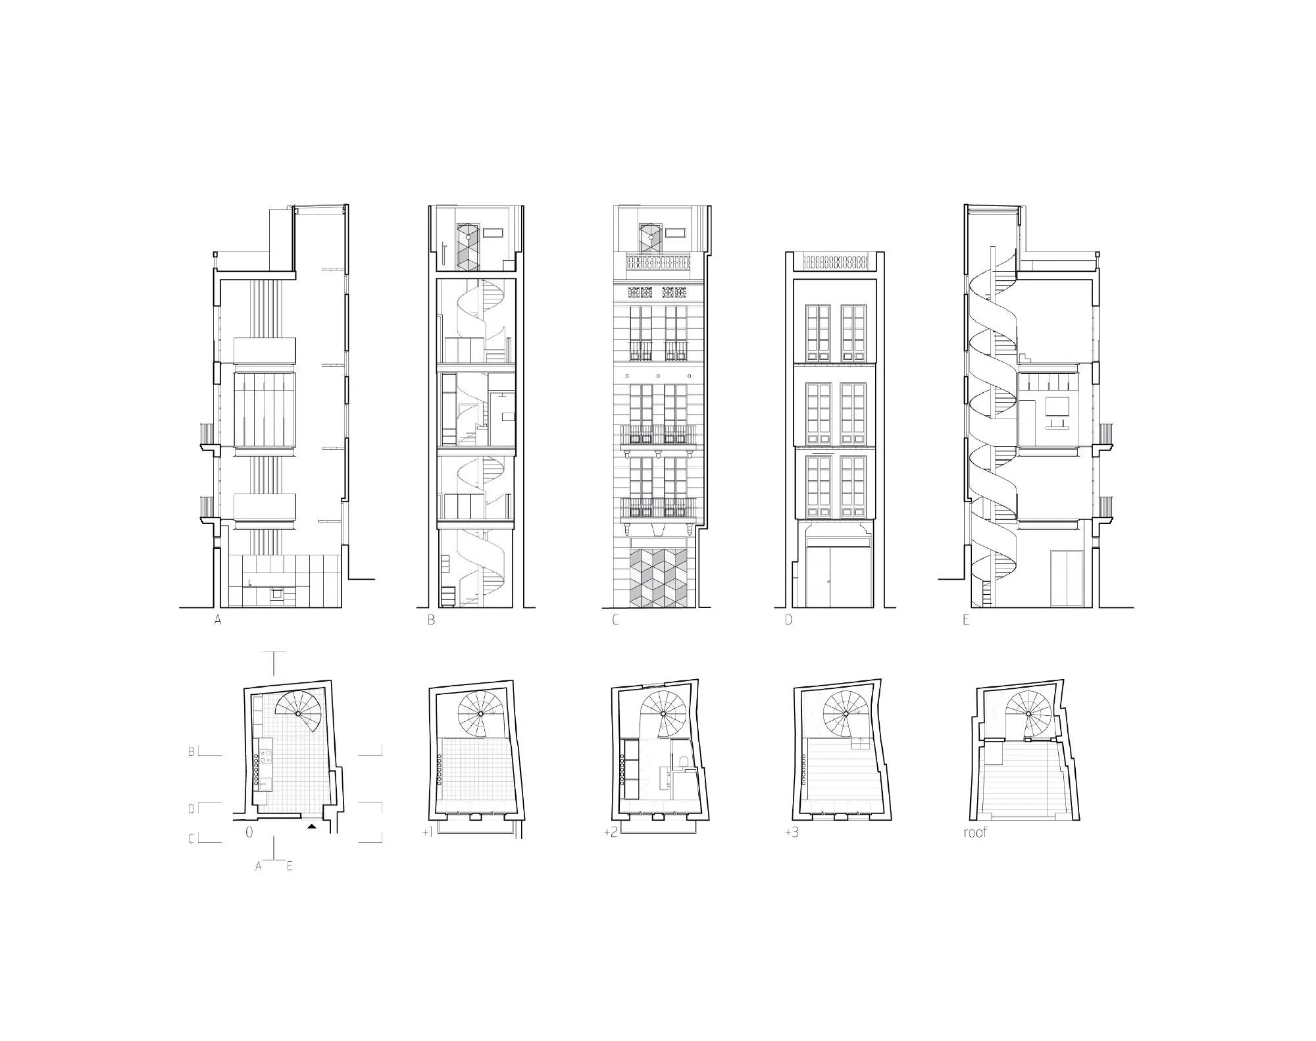
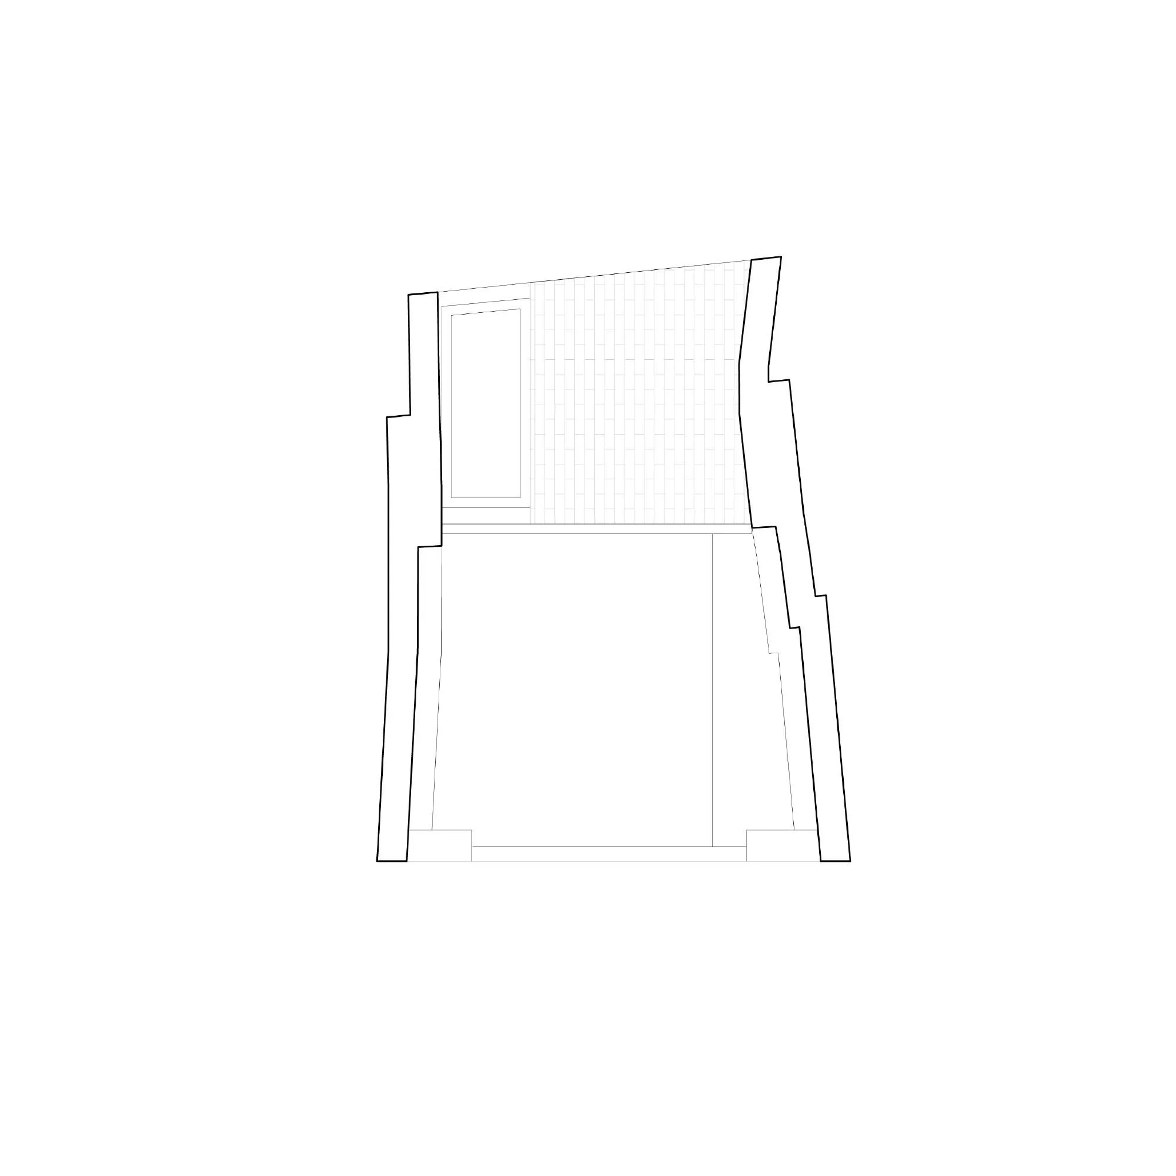
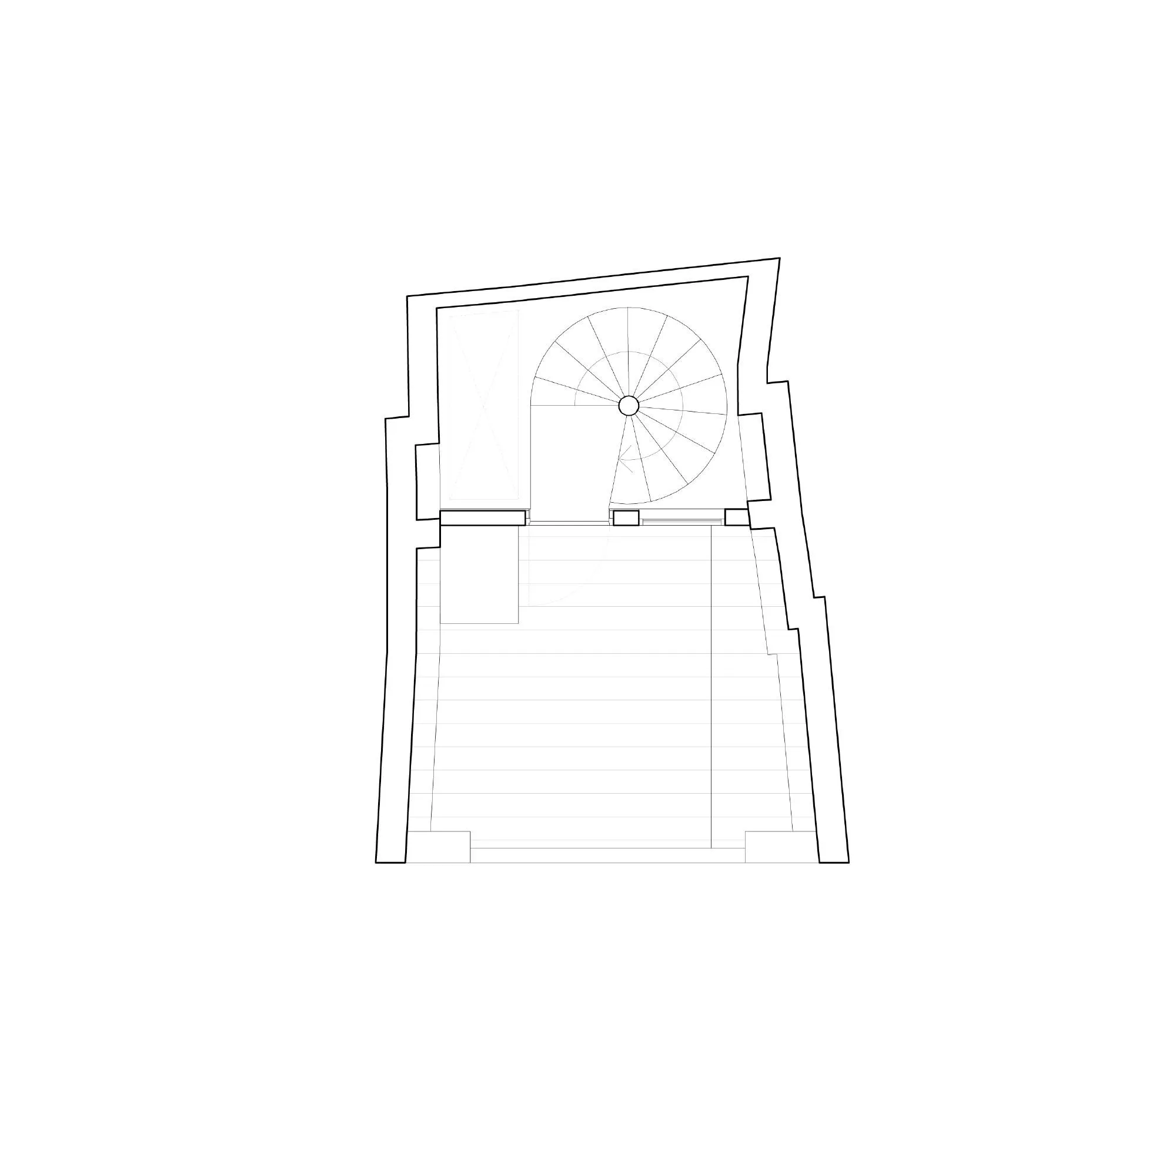
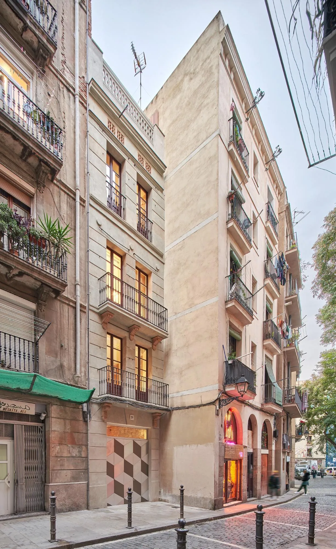
Over eight years of squatters, regulatory disputes and changes of use, the client’s wish never changed: exposed brick walls and hydraulic mosaic floors. The tiny late nineteenth century building in the old town has four floors of barely 20 square metres each, and was to become a place to work and stay on short visits.
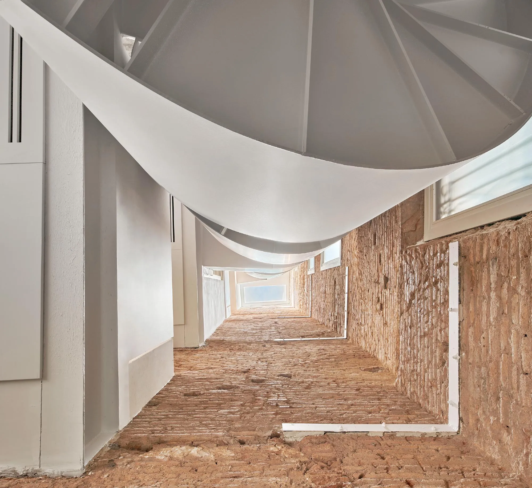
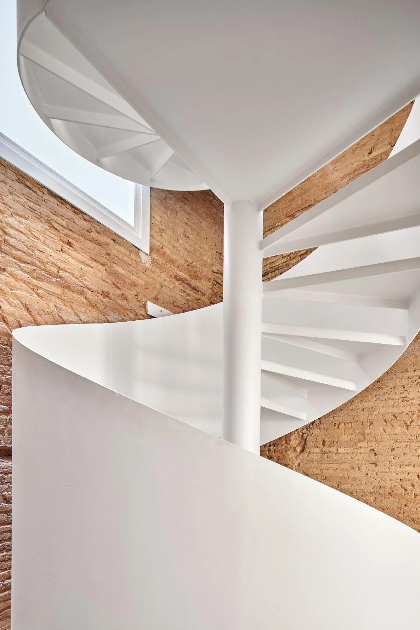
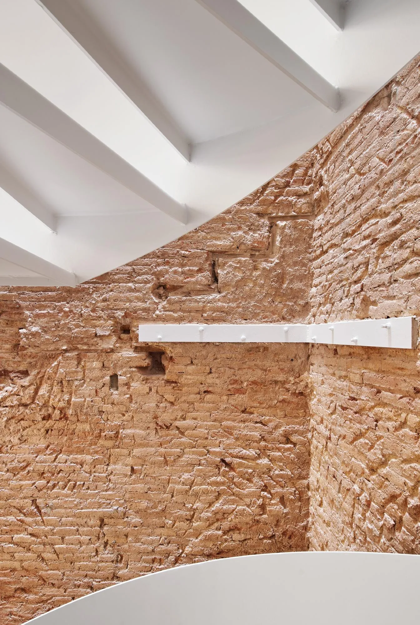
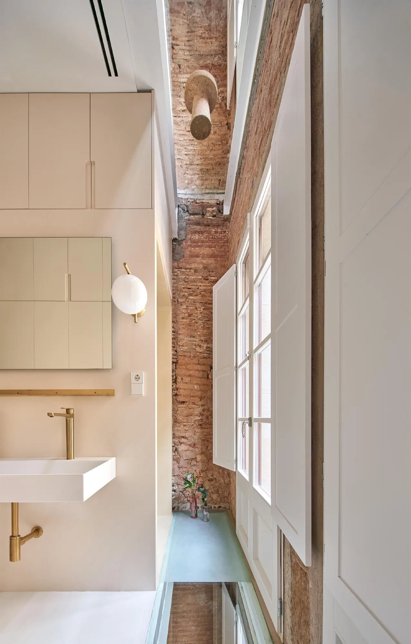
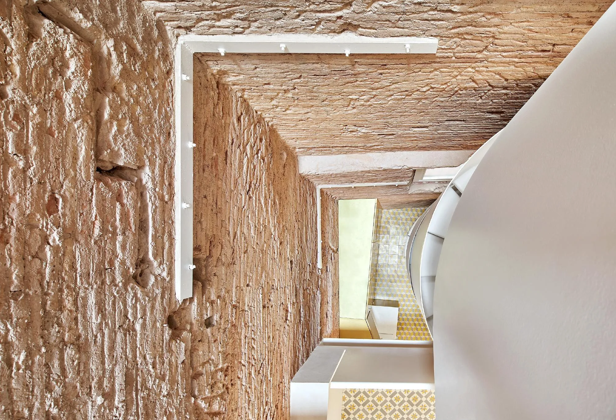
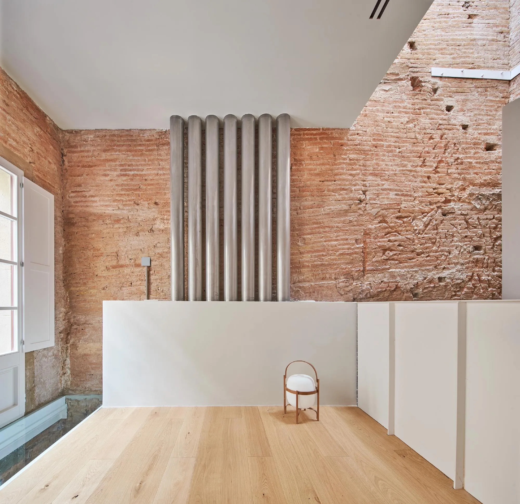
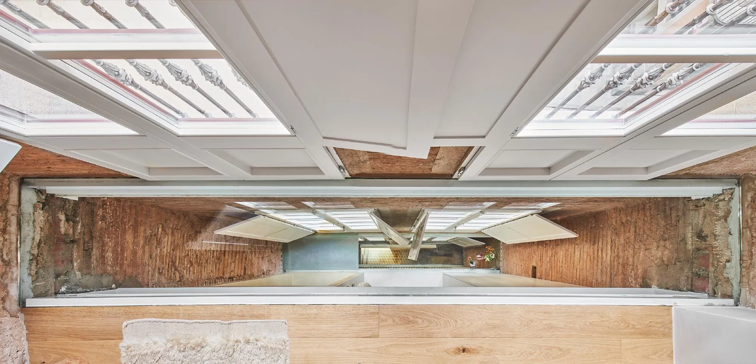
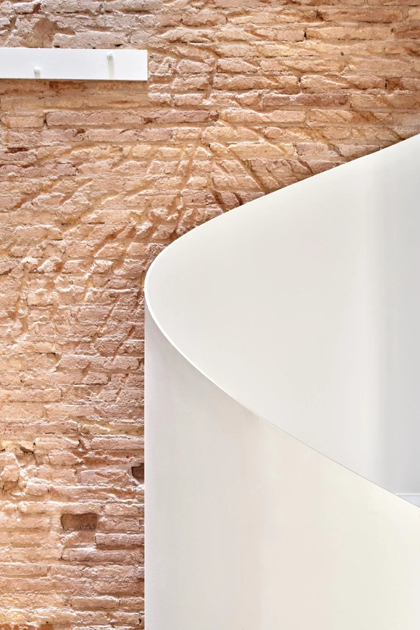
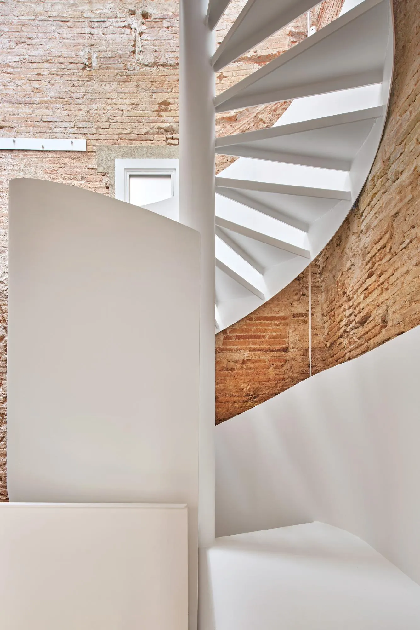
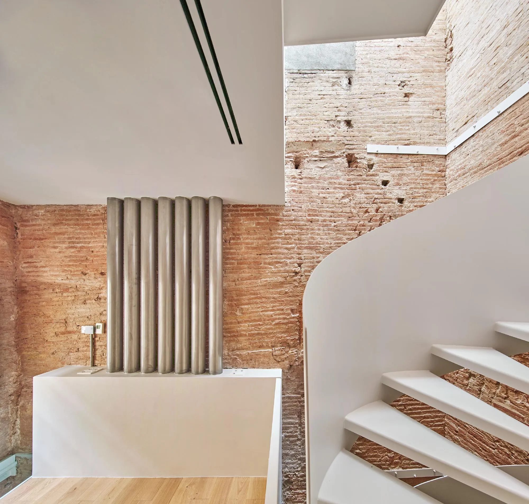
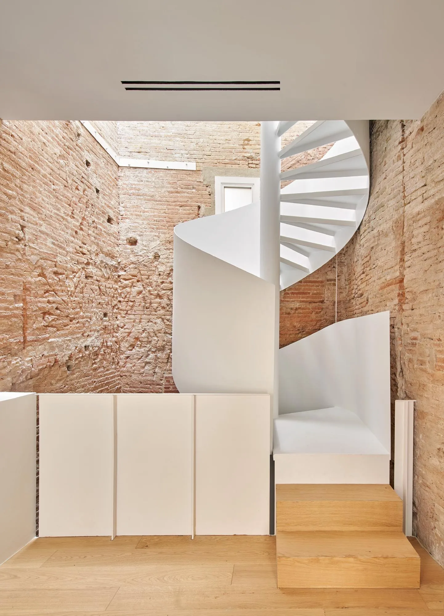
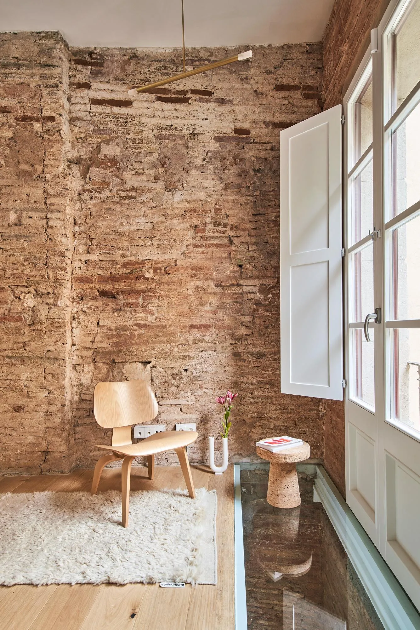
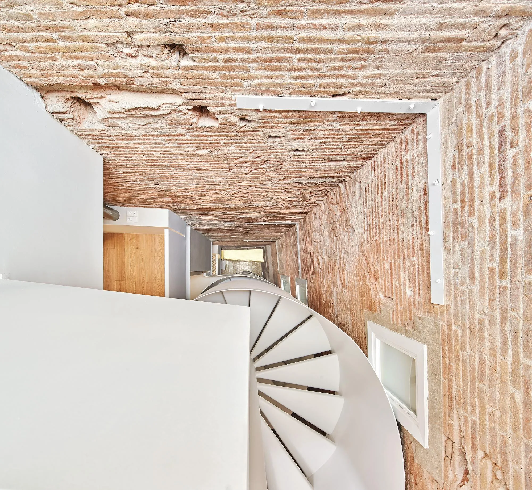
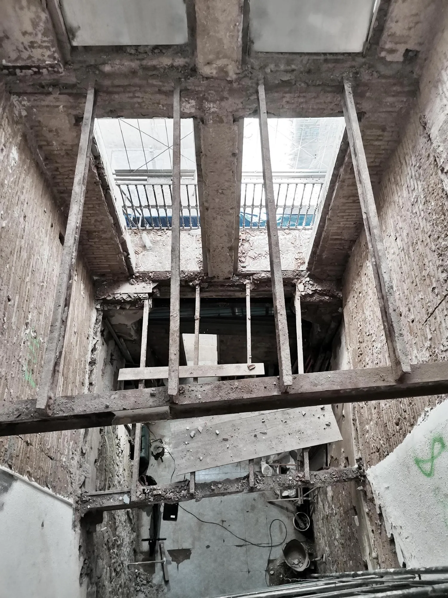
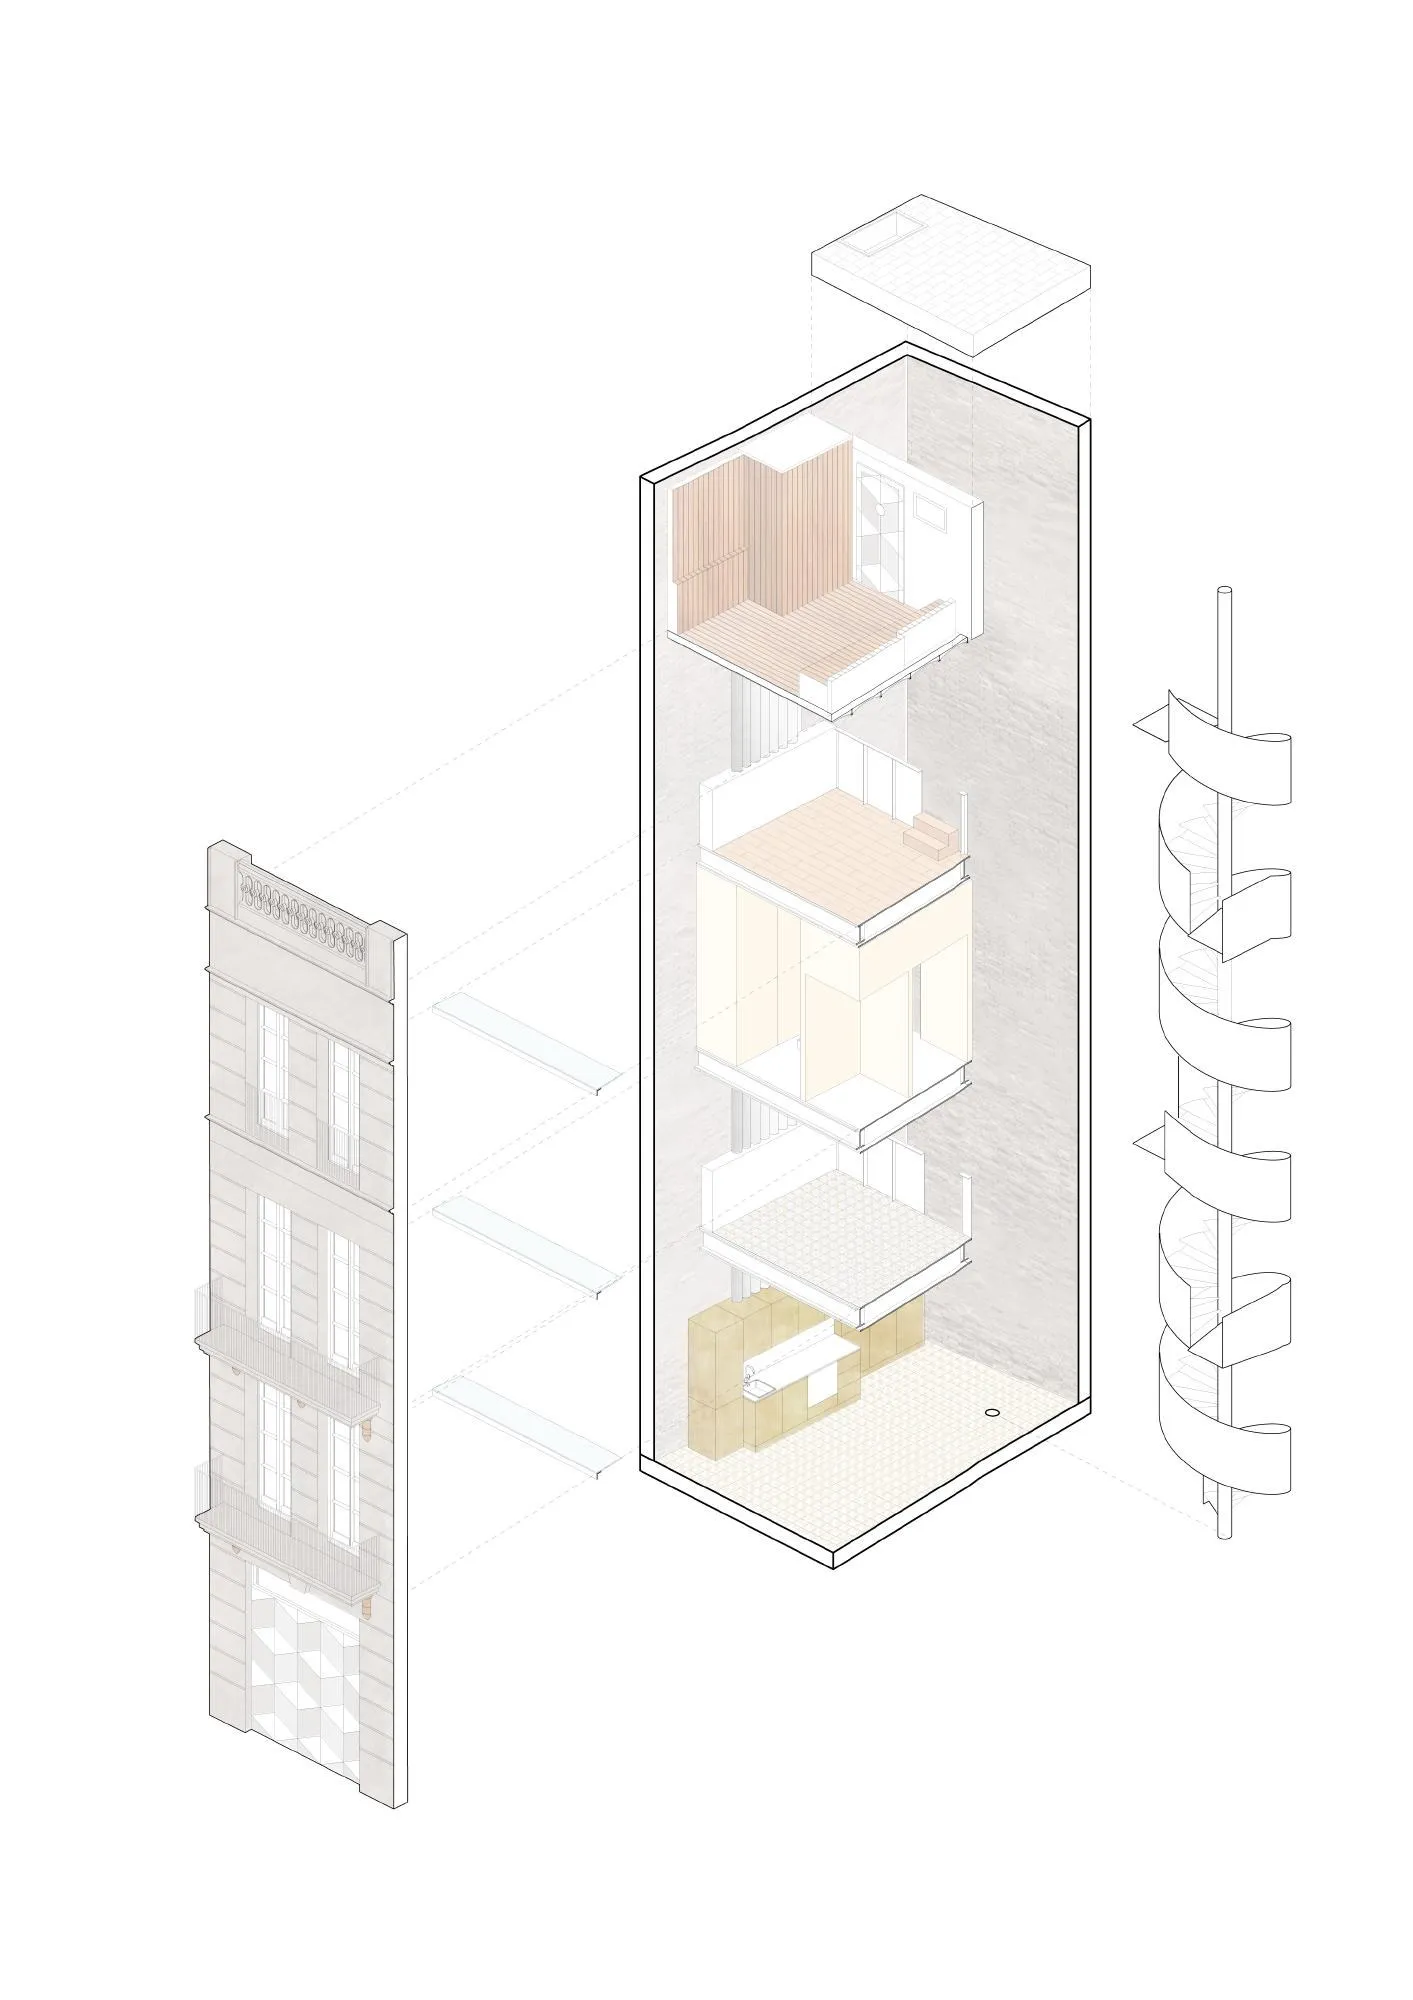
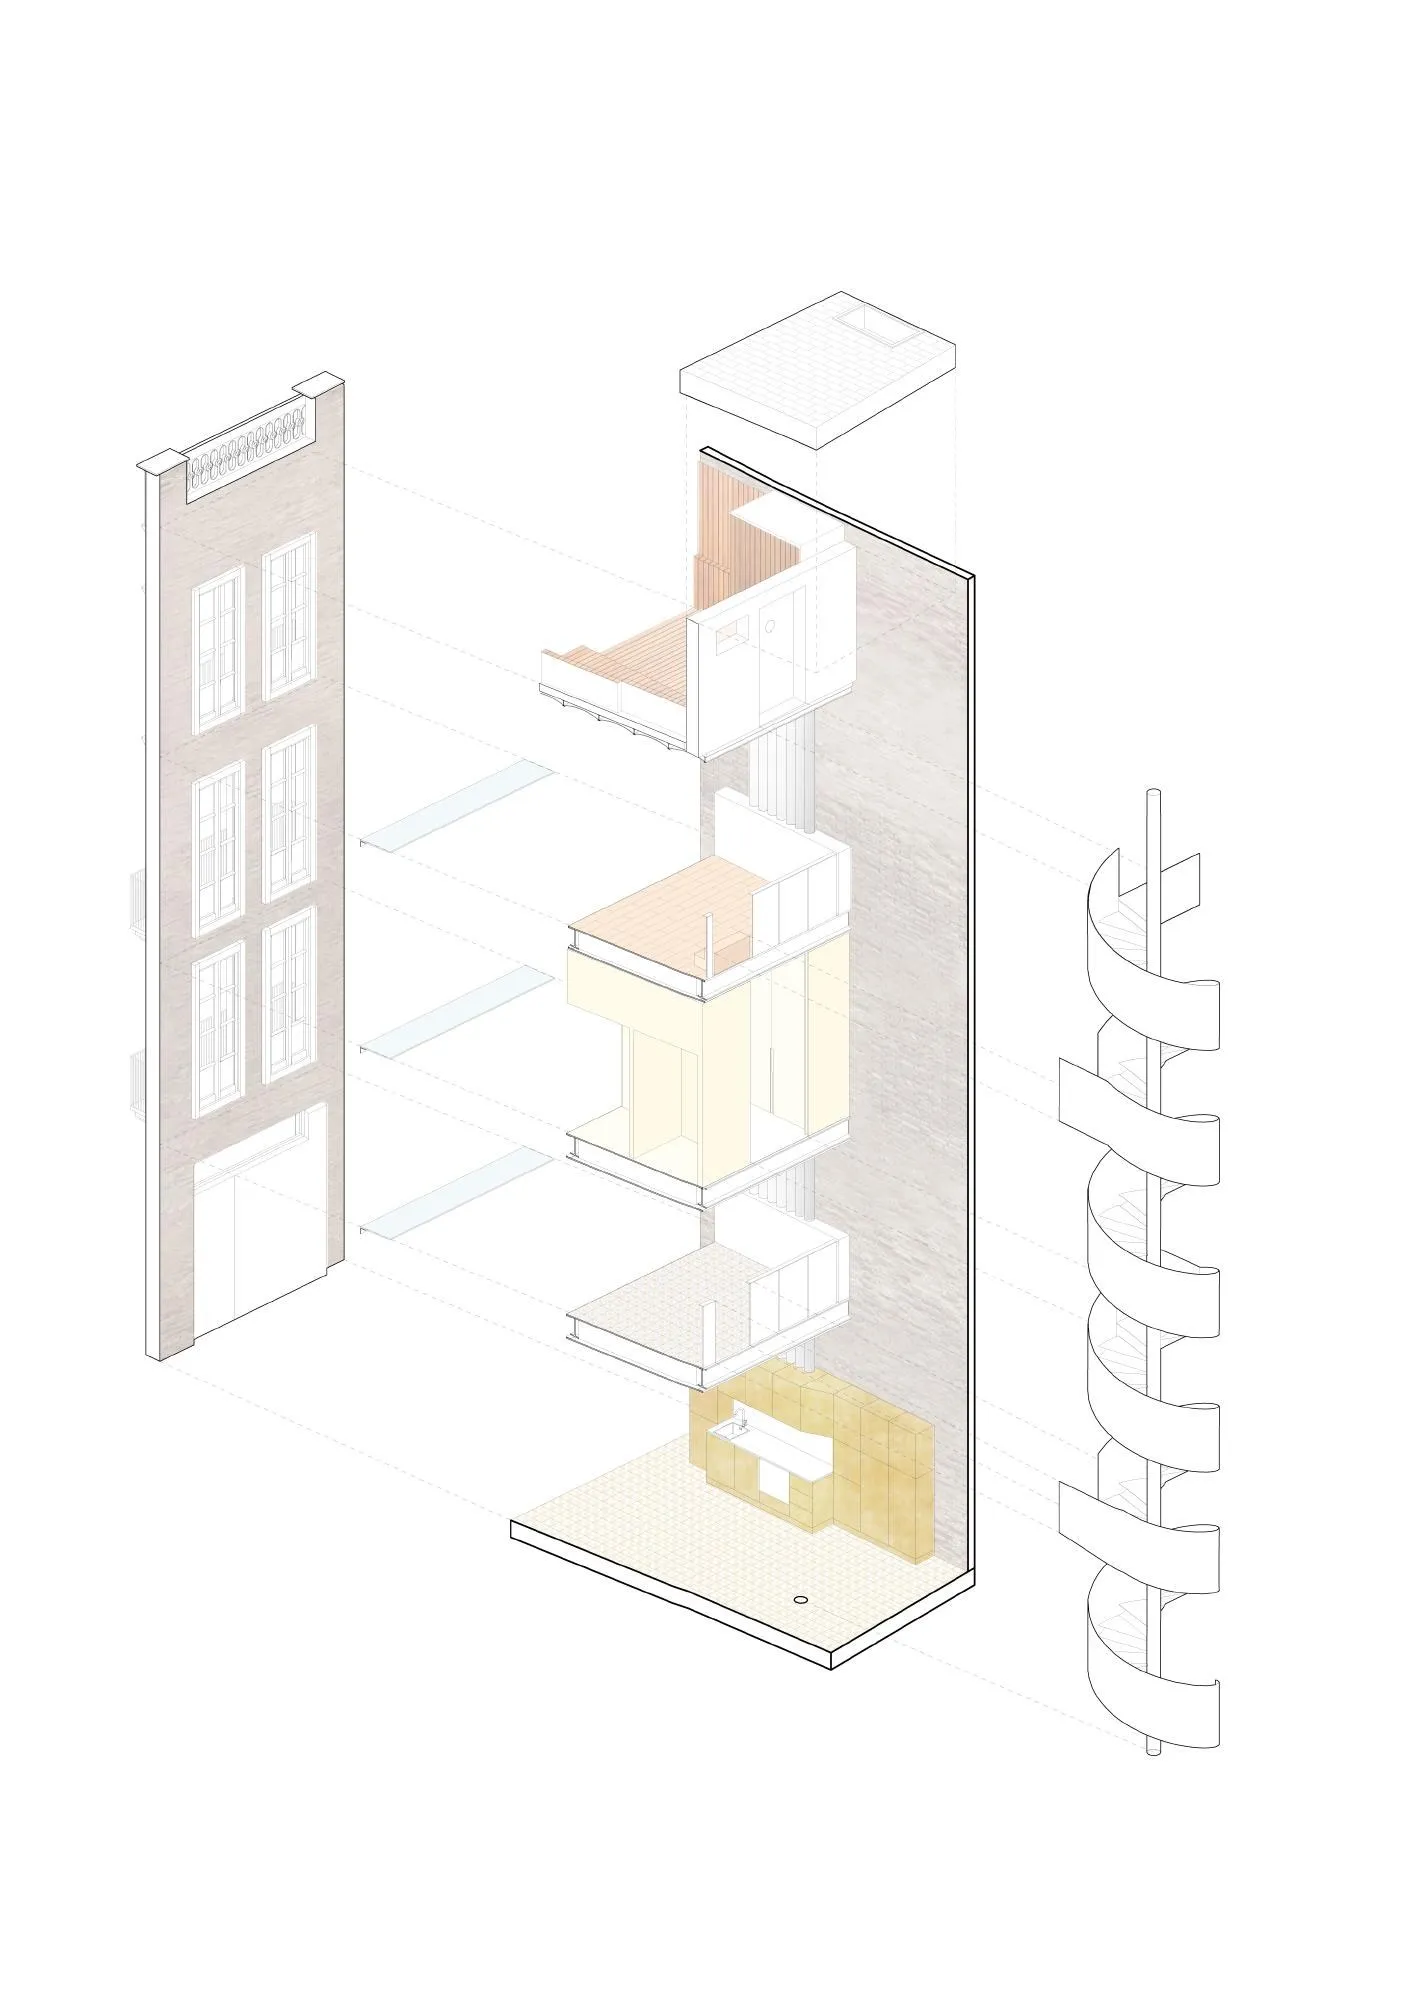
The building was in ruins and had to be emptied entirely, keeping only the facades, party walls and roof slab. Once the floors were gone it stood as a tall, slender prism of walls built from every kind of brick and stone. The Spanish design team decided to leave these 15 metre walls fully exposed as a museum of the building’s history, with arches, lintels, stair traces, mortar and old finishes left untouched.
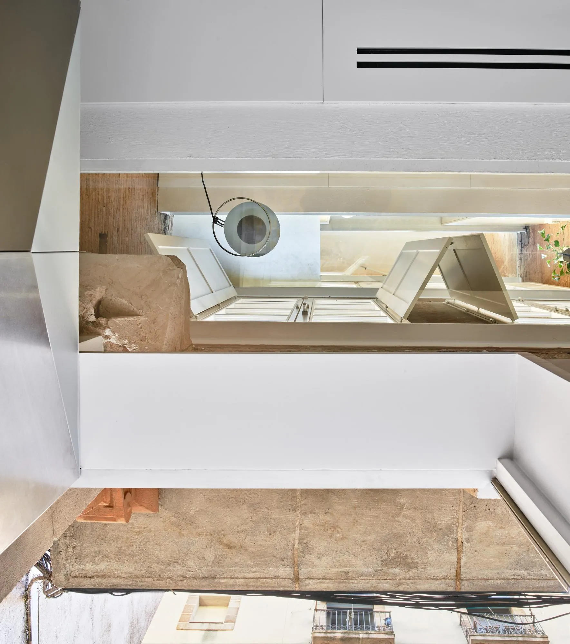
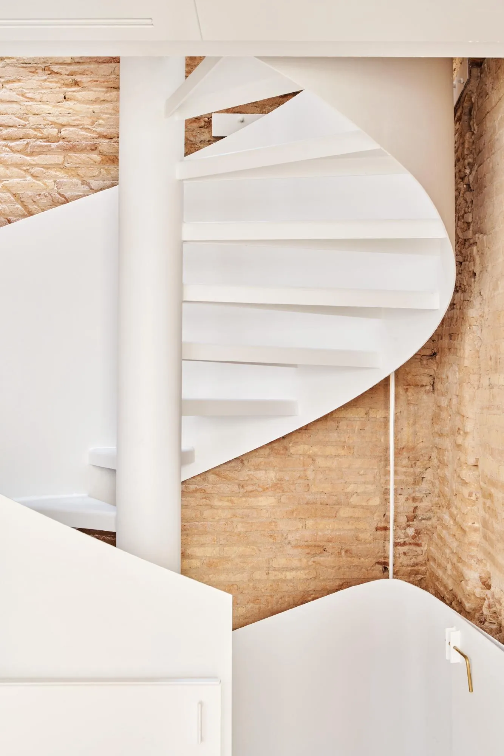
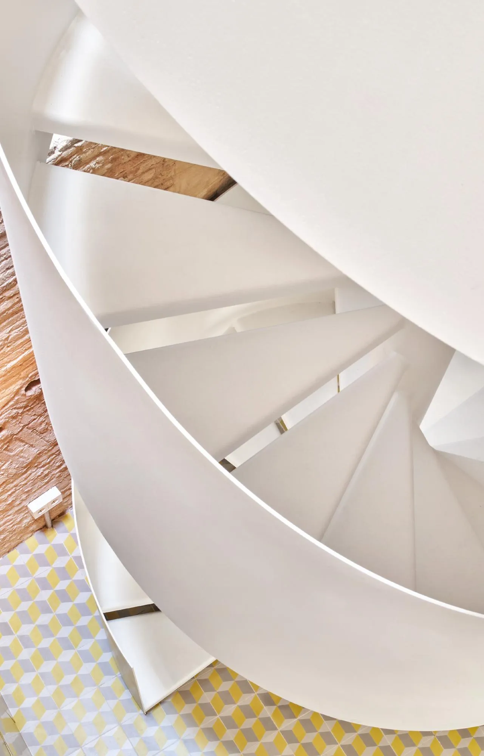
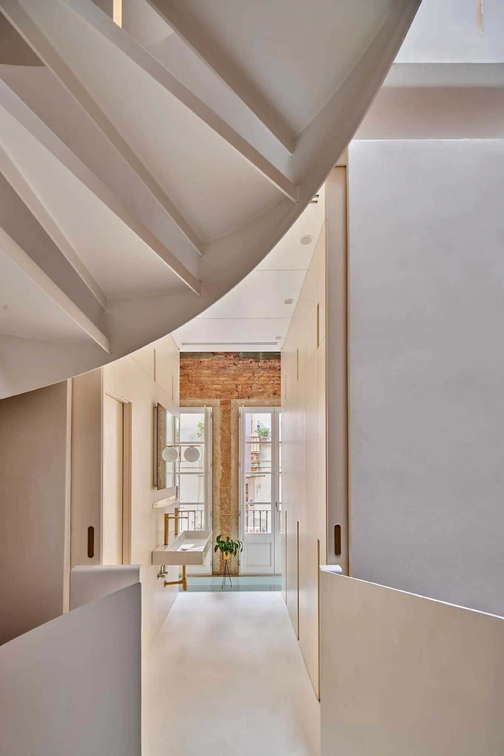
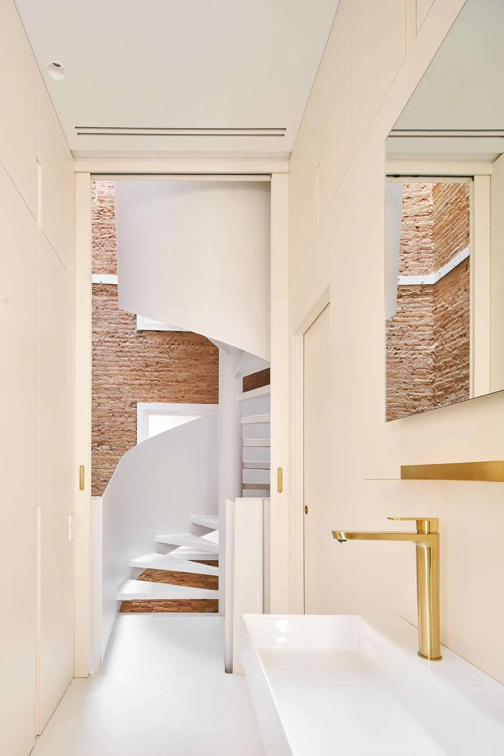
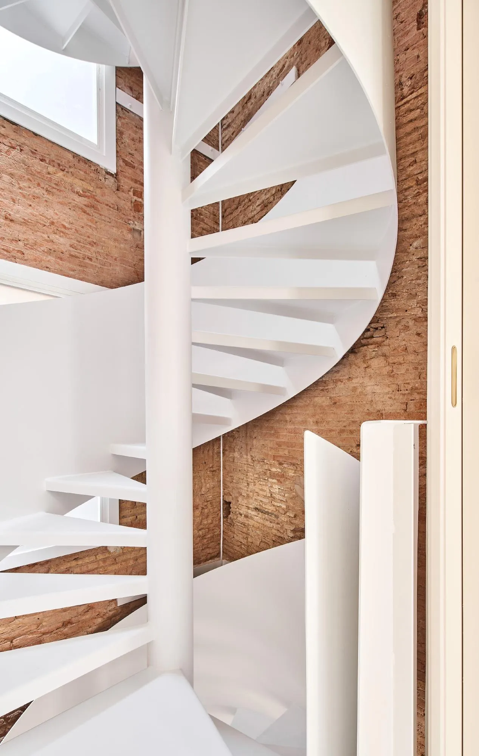
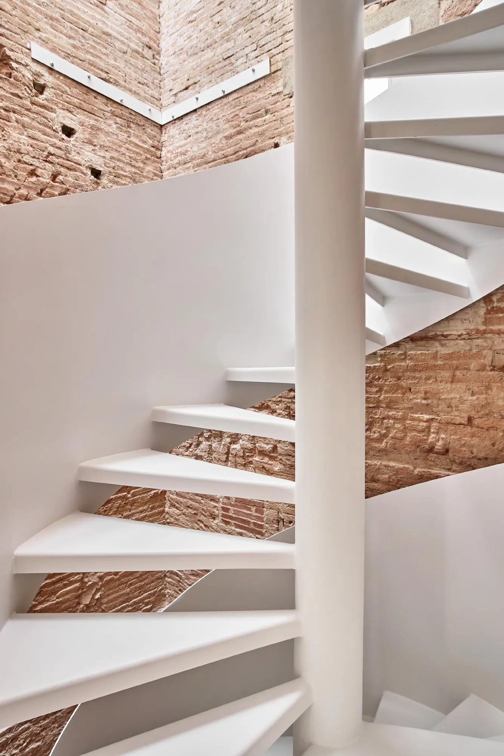
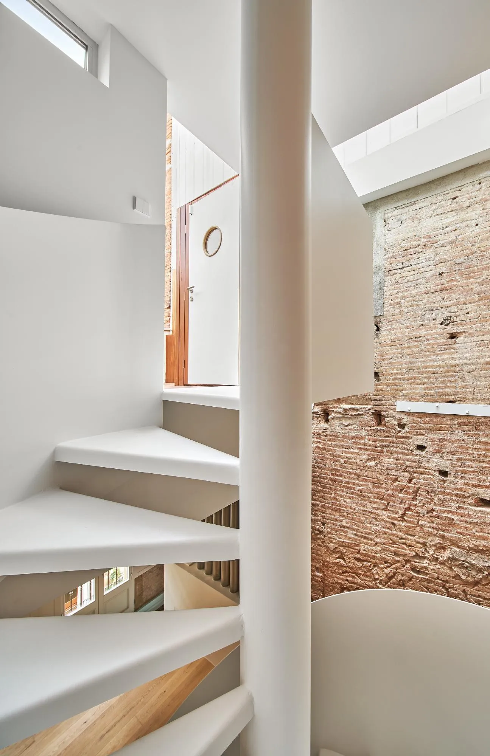
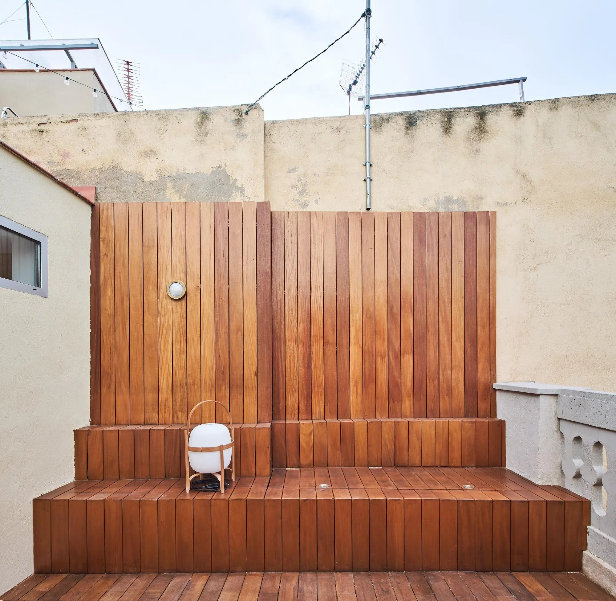
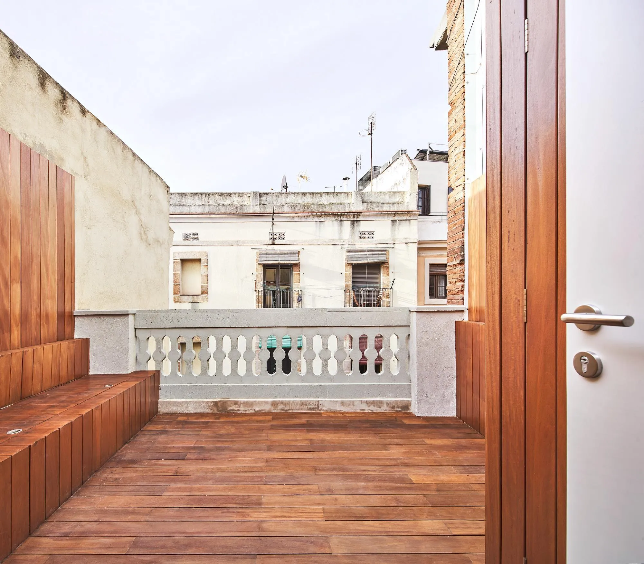
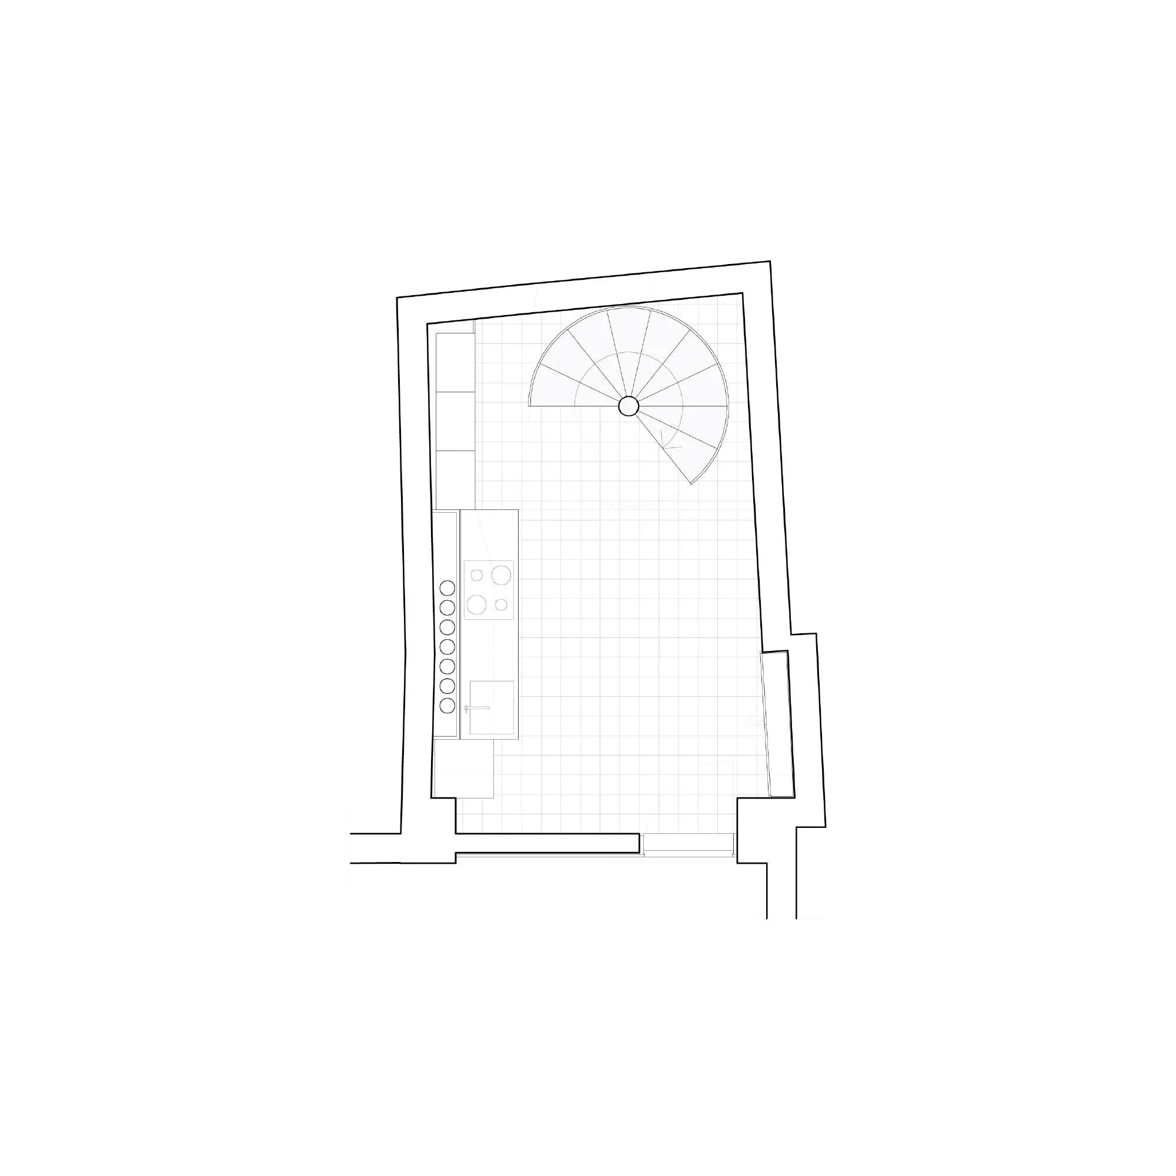
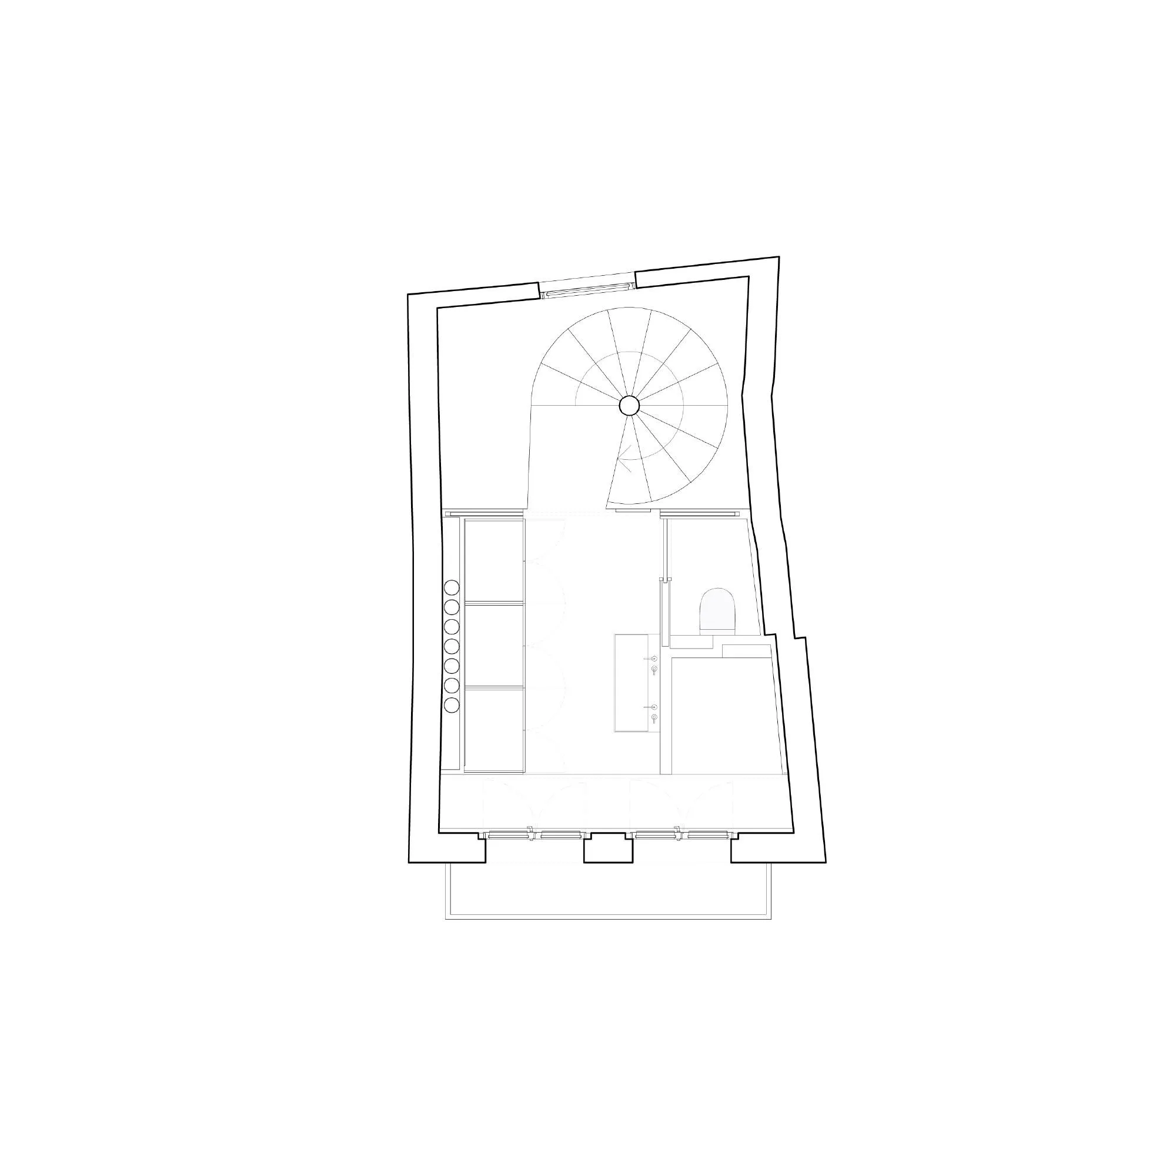
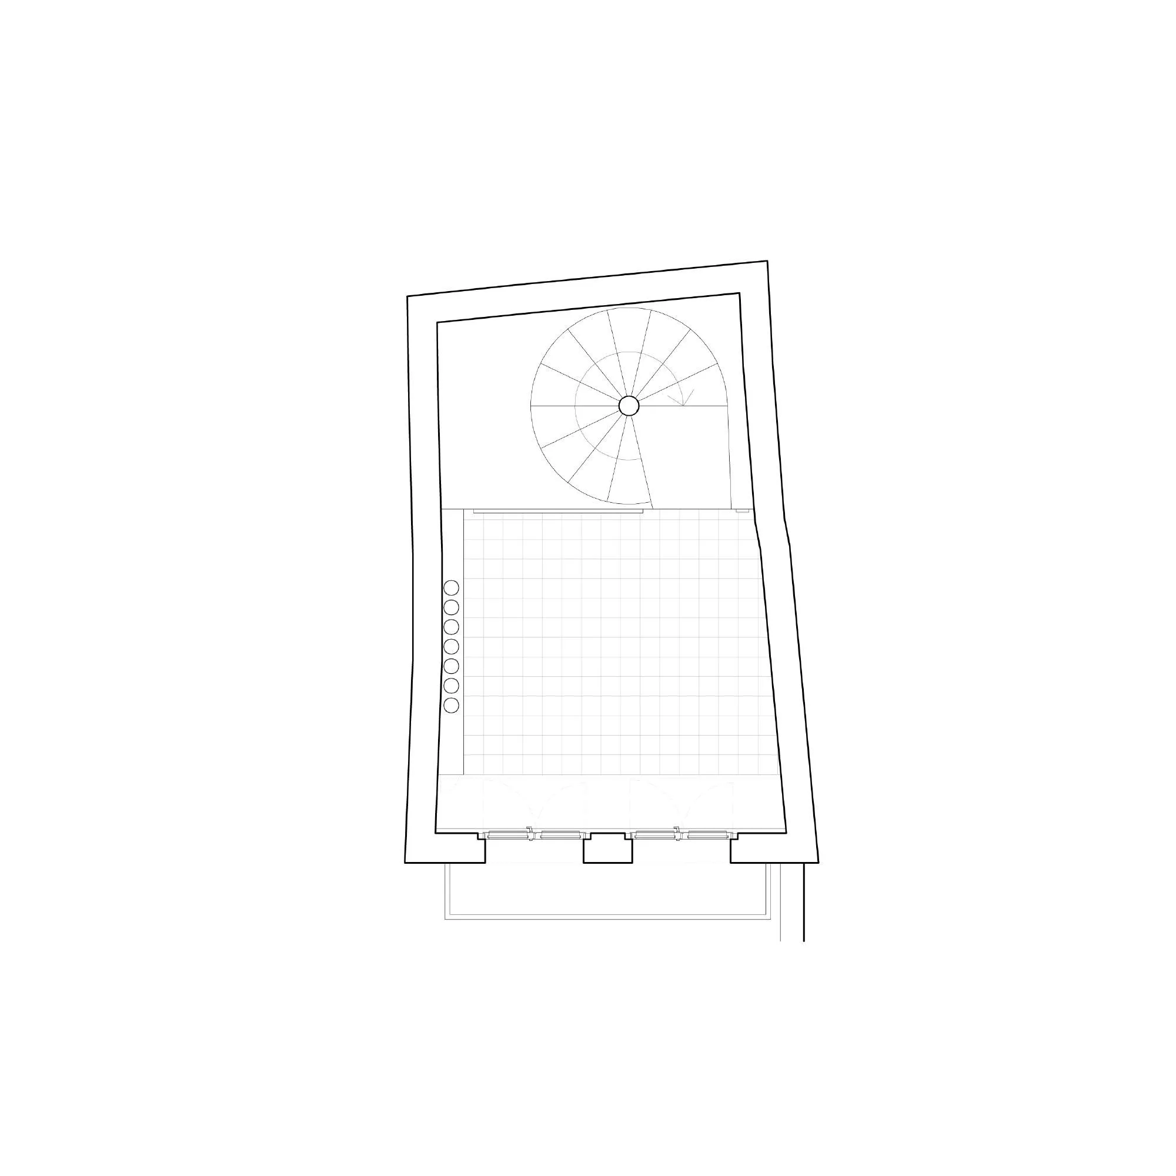
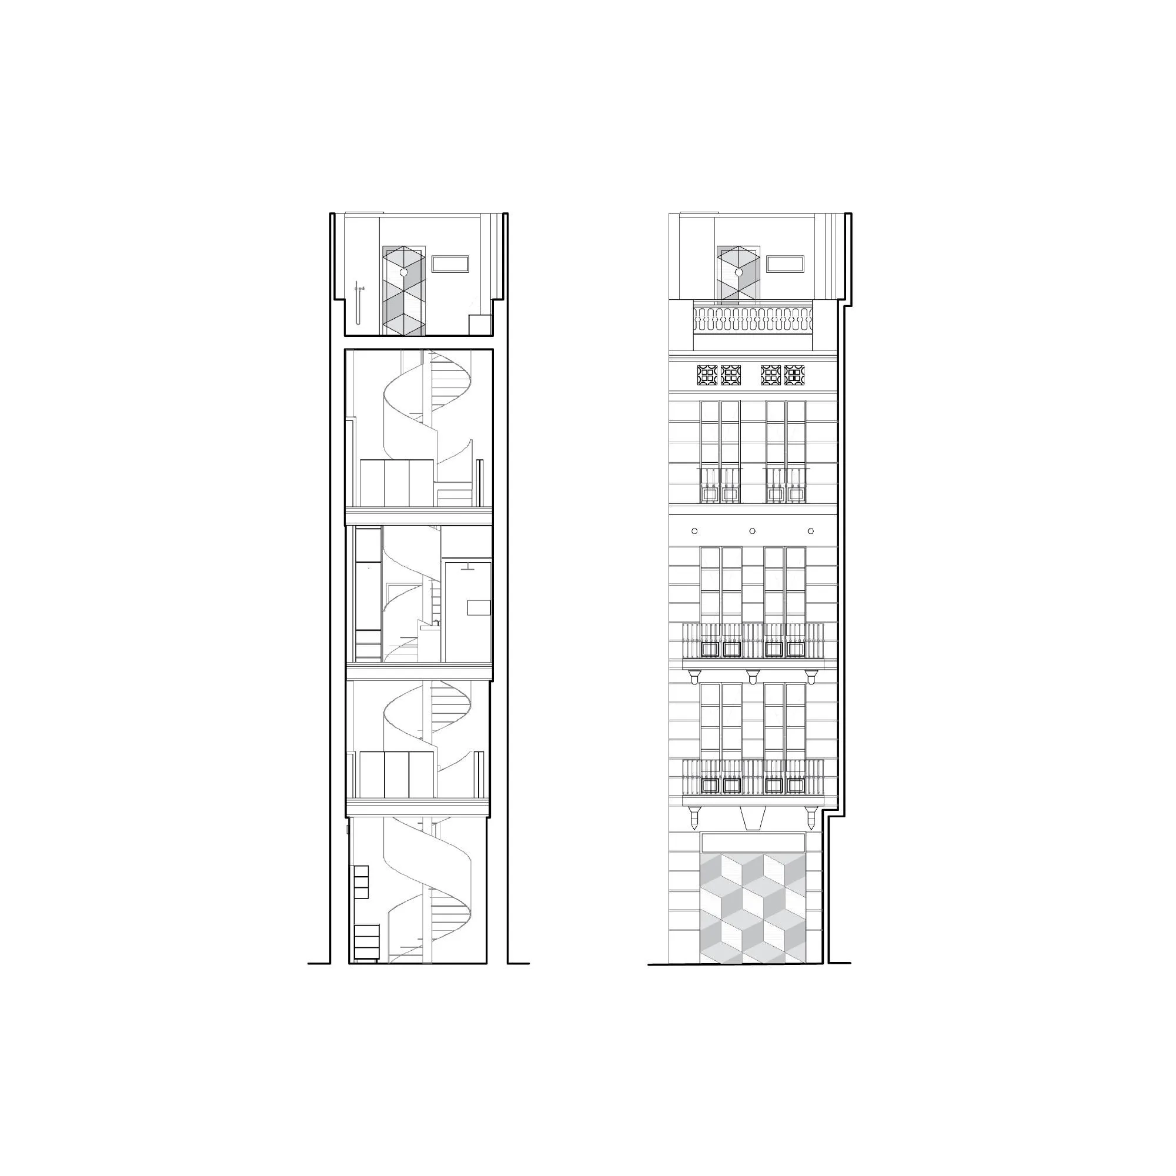
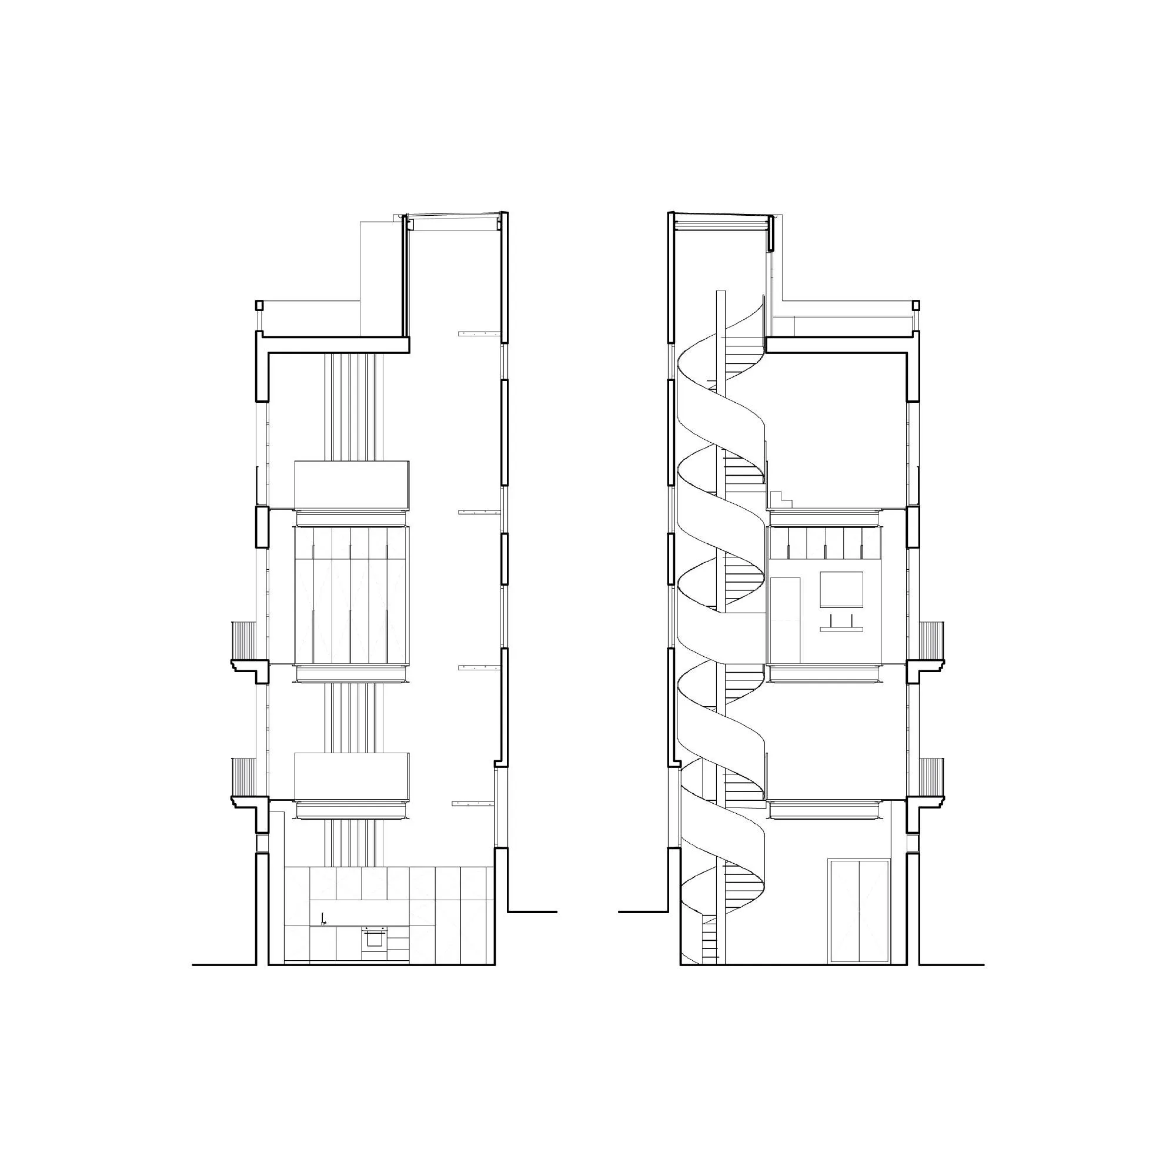
Three new floors rest on beams between the party walls without touching either facade. A sheet of glass separates them from the street front, and at the rear the stair rises through a four-storey void that reveals the full height of the narrow building, alongside compact kitchens, bathrooms and rooms fitted in timber and mosaic.
Project Information
- Design studio
- Raúl Sánchez Architects
- Time
- 2022
- Type
- Renovation, Residential
- Primary materials
- Brick, Natural timber, Steel