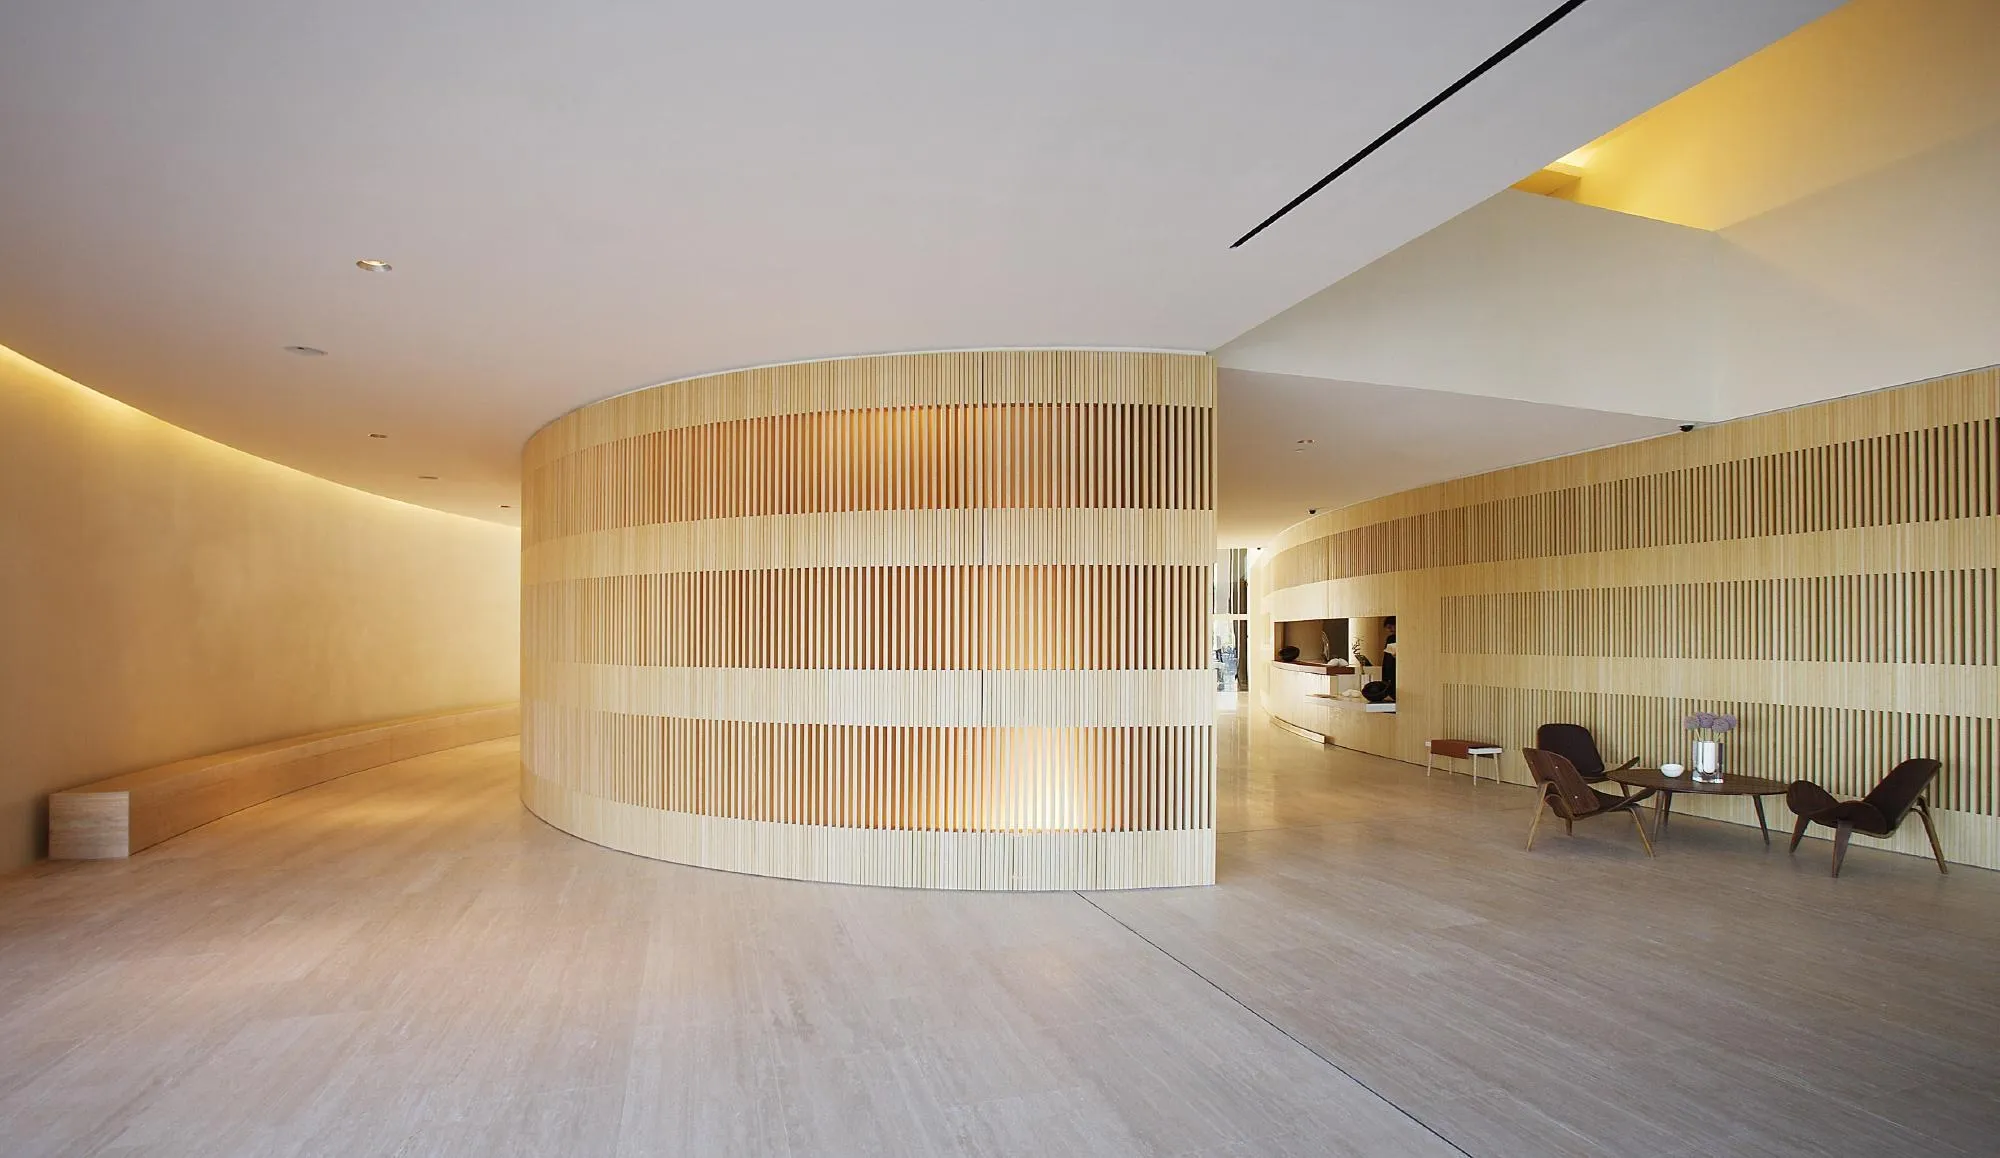
Hotel Puerta América Reception and Meeting Rooms
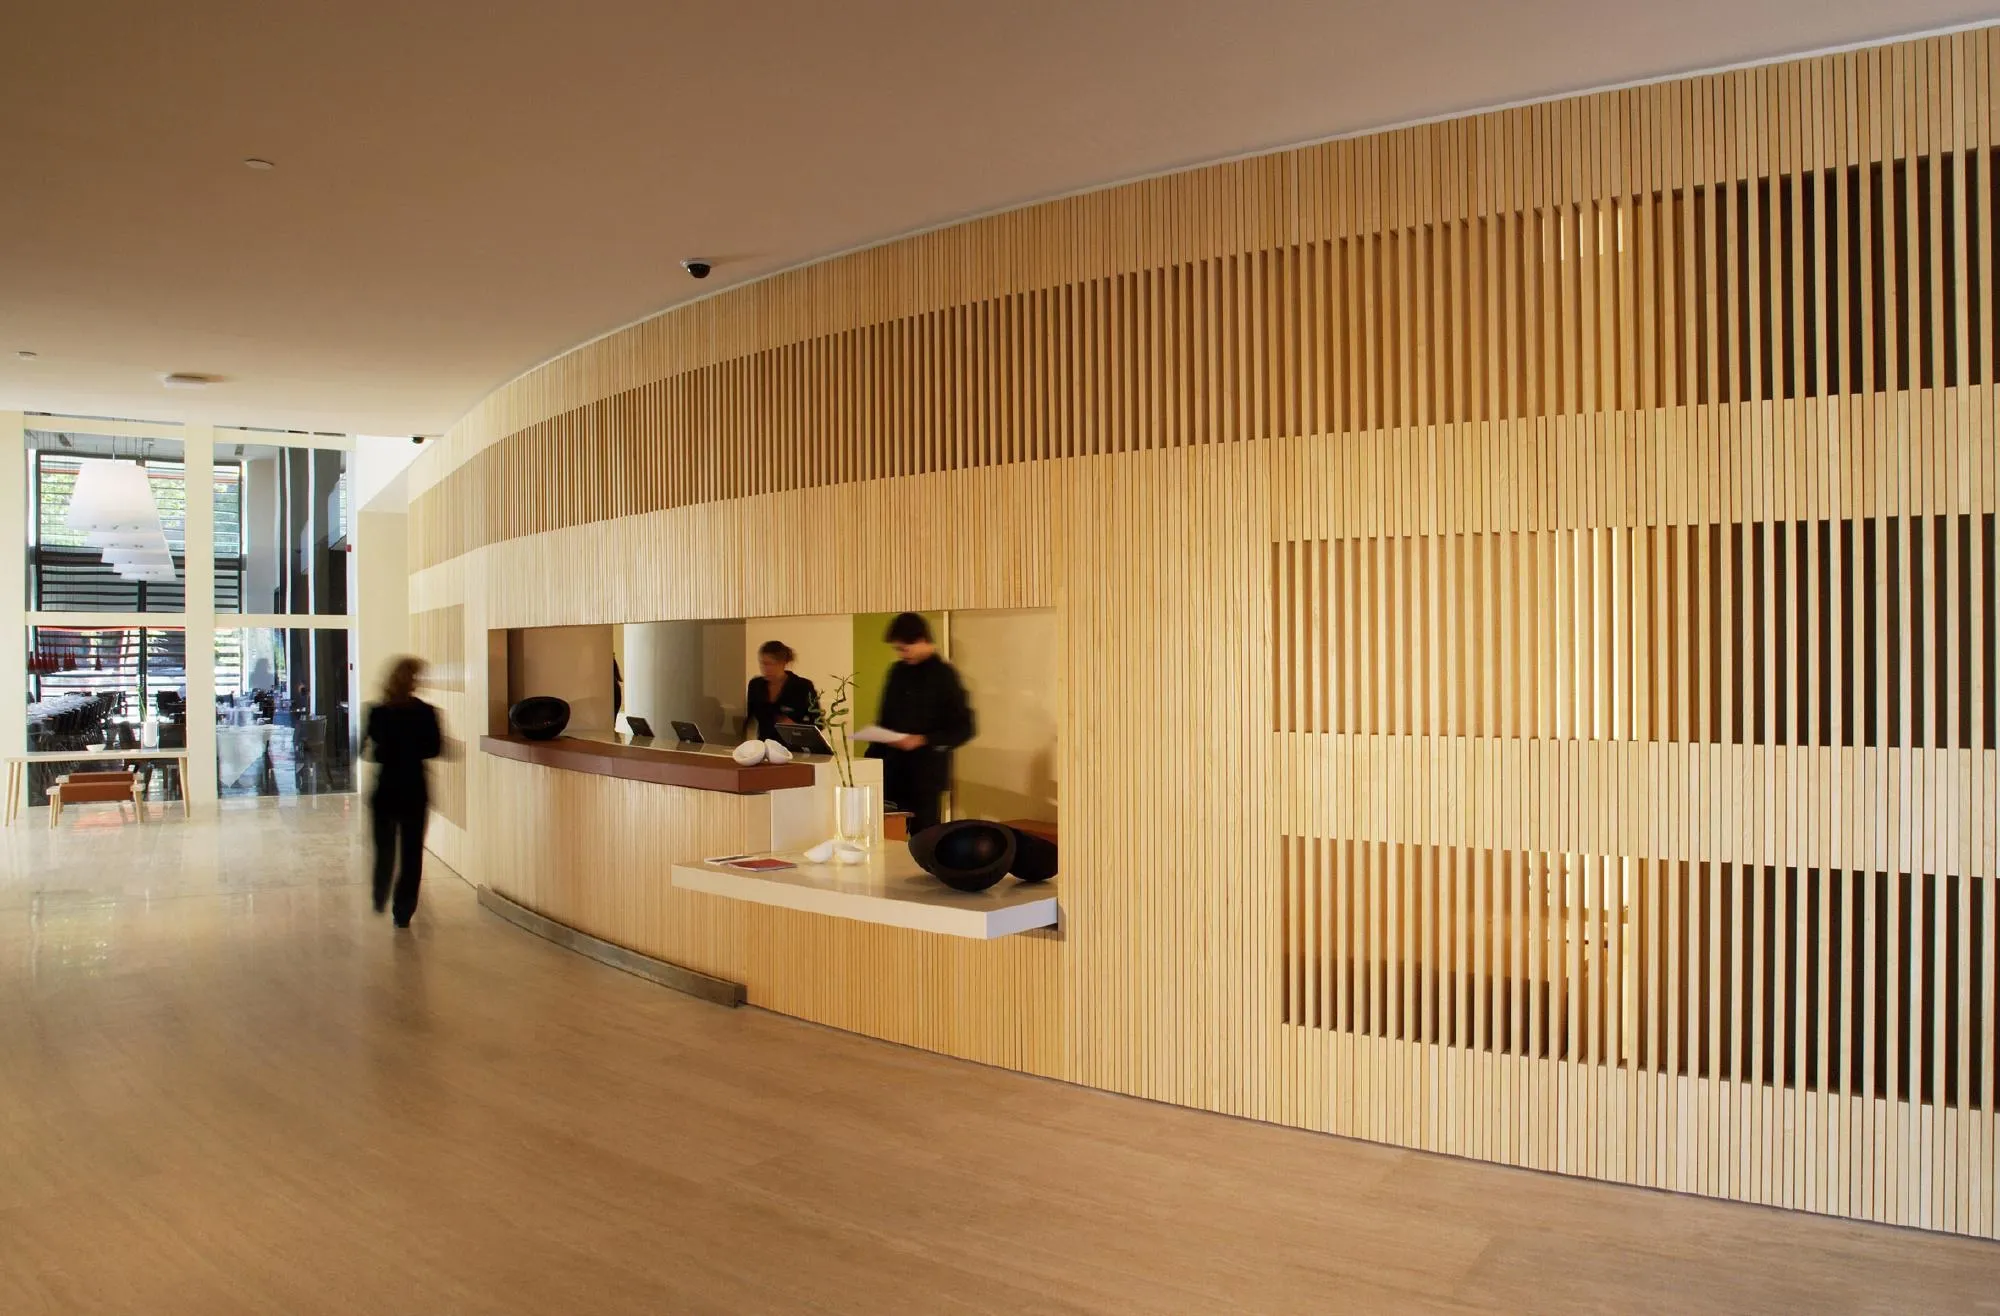
This hotel was conceived as a collaboration between many architects and designers, each given a different part of the building. The British architect designed the reception desk and the meeting rooms.
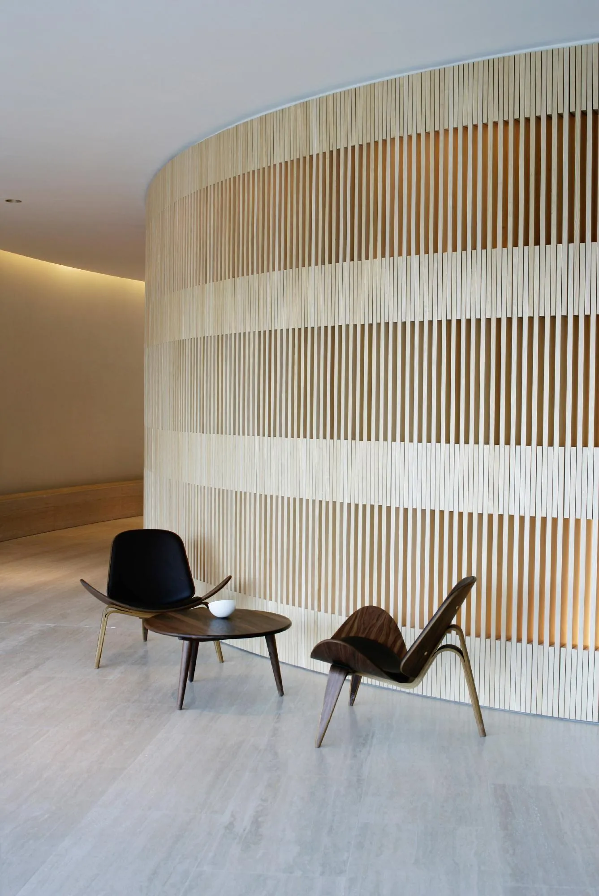
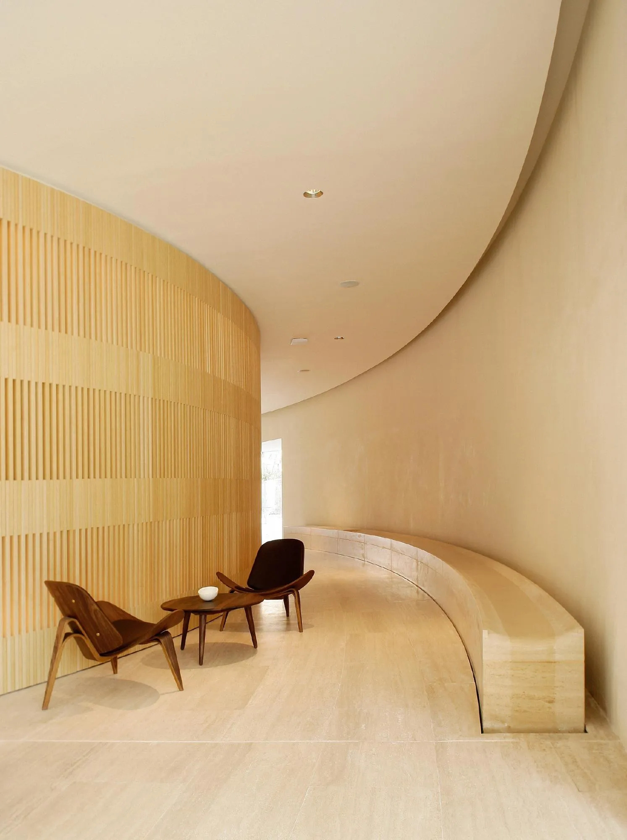
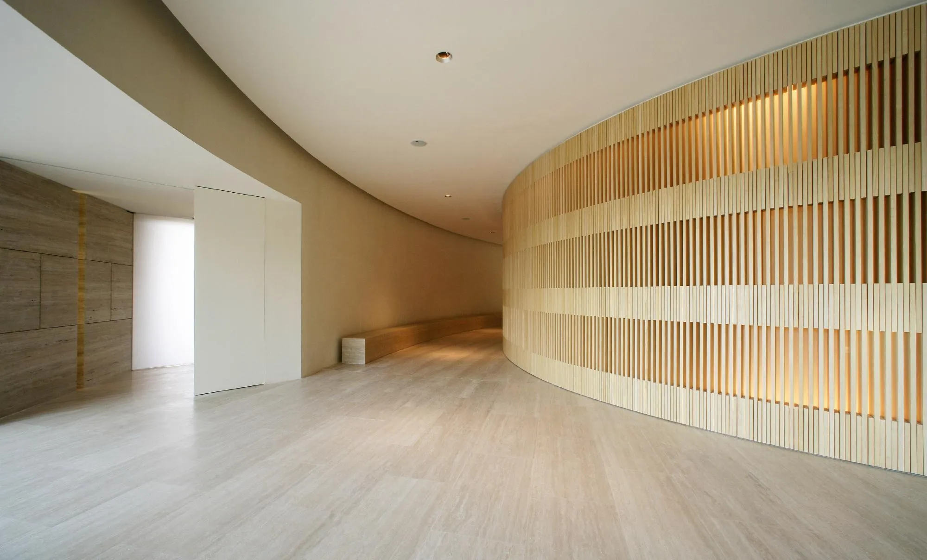
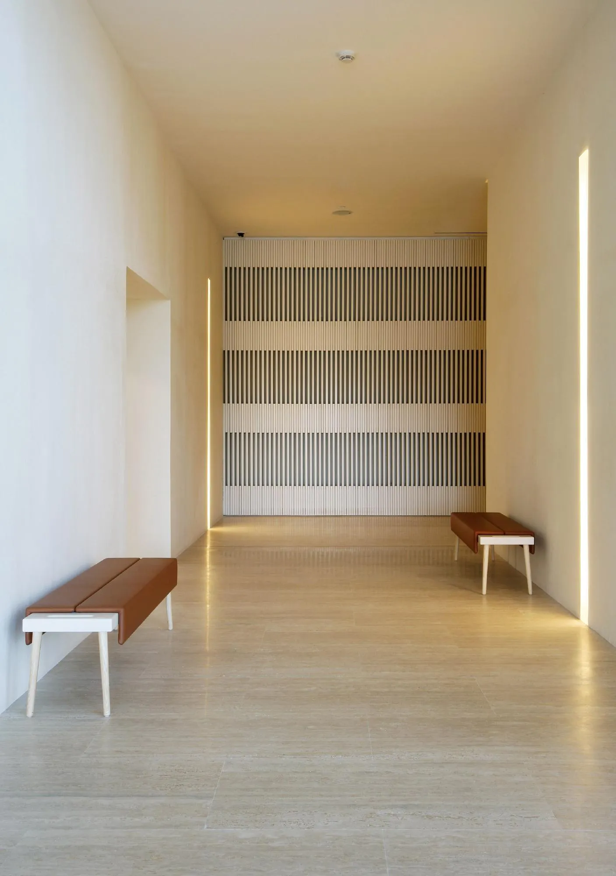
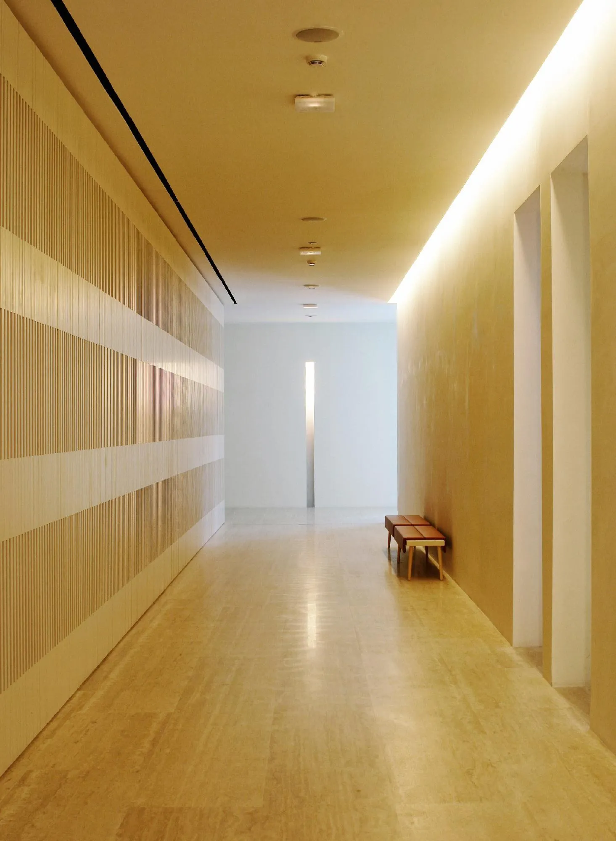
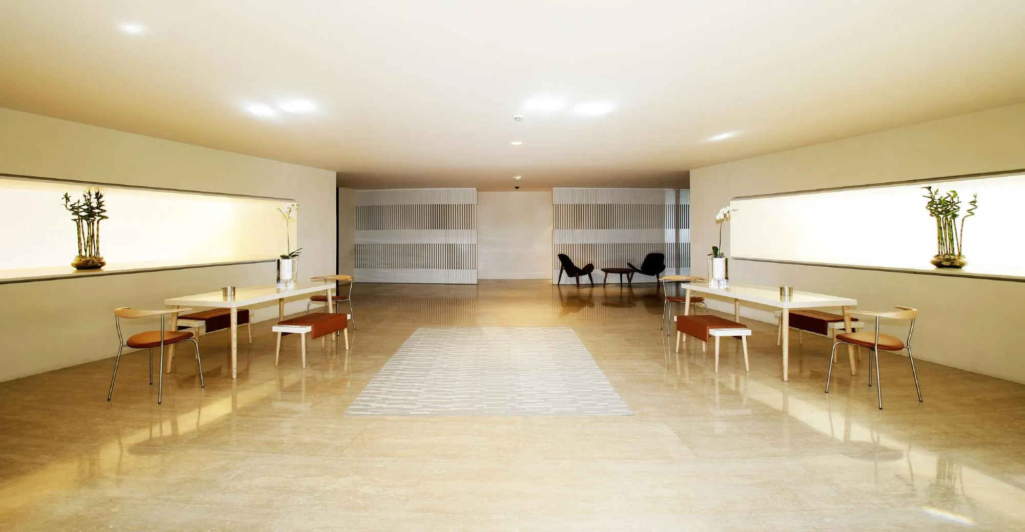
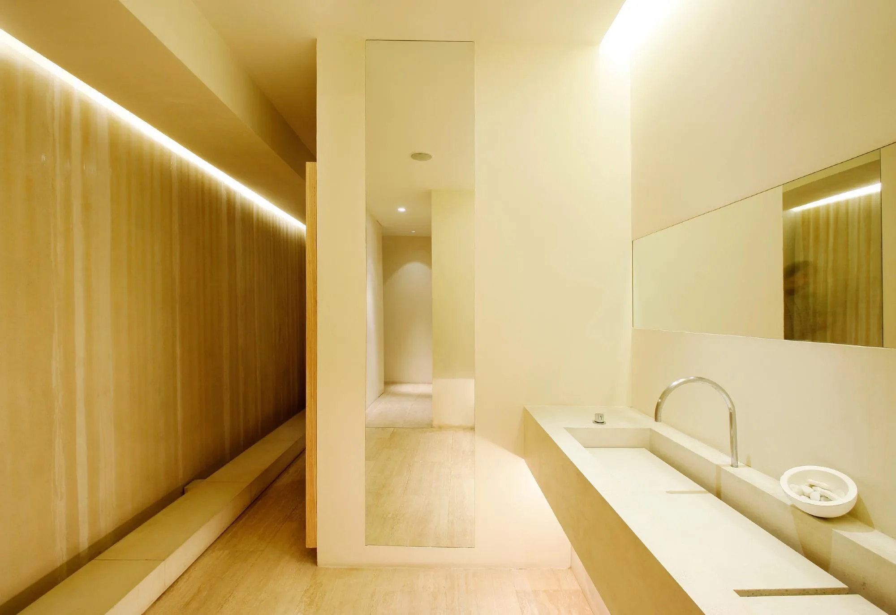
Across 950 square metres, a strong sense of space comes from a very limited range of materials, with timber as the principal one. Entering the hotel, guests find a foyer where the reception desk and the lifts sit hidden behind a timber panel. A small opening left for the desk reinforces the feeling of continuous space, and the wood is used to make the interior feel open.
The meeting rooms share the same character and open onto an outdoor terrace. Together the spaces can hold up to a thousand people for a single event.
Project Information
- Design studio
- John Pawson
- Area
- 950 m²
- Time
- 2005
- Type
- Hospitality
- Primary materials
- Natural timber