
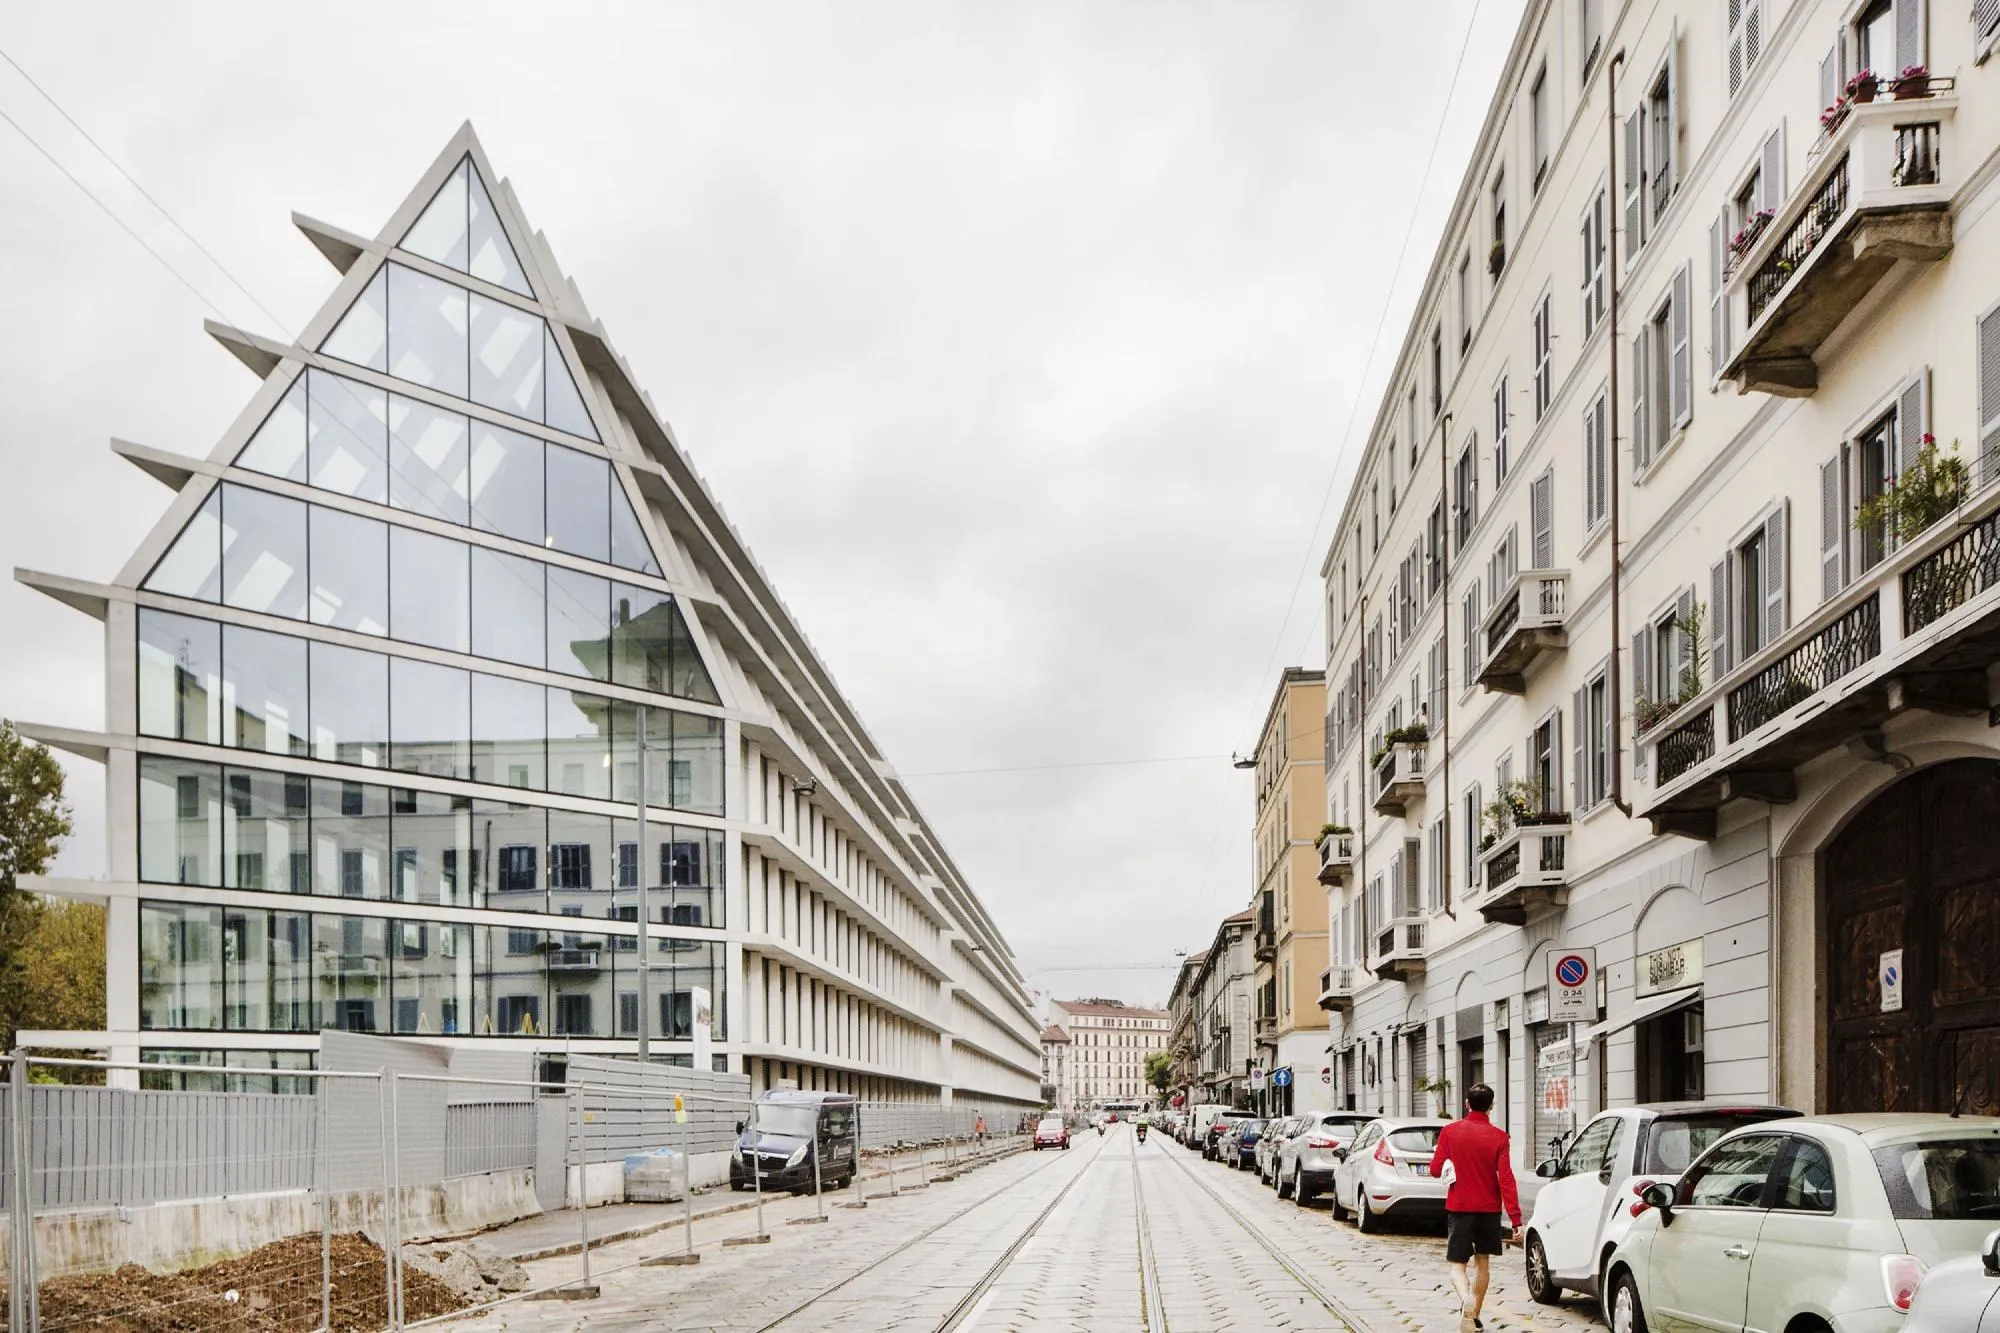
Fondazione Giangiacomo Feltrinelli
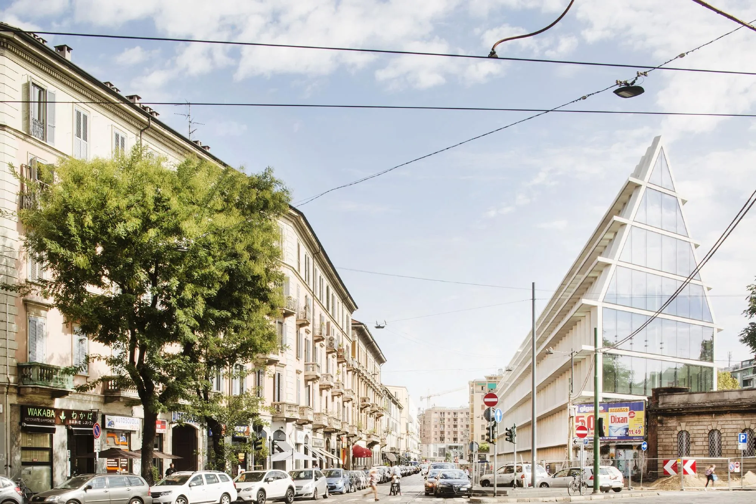
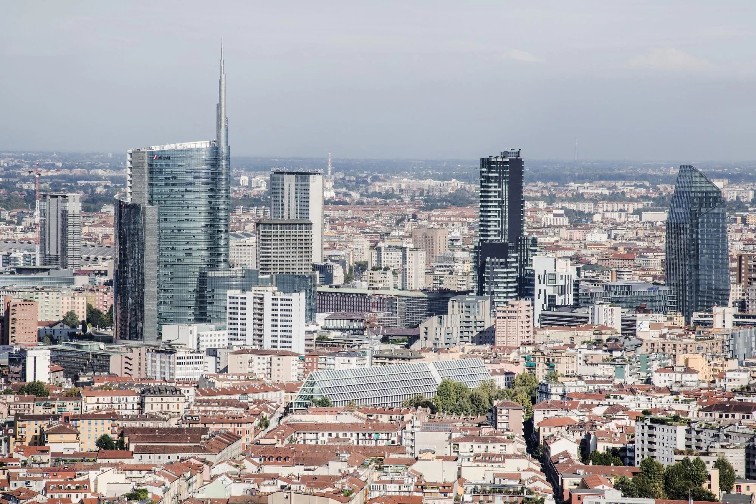
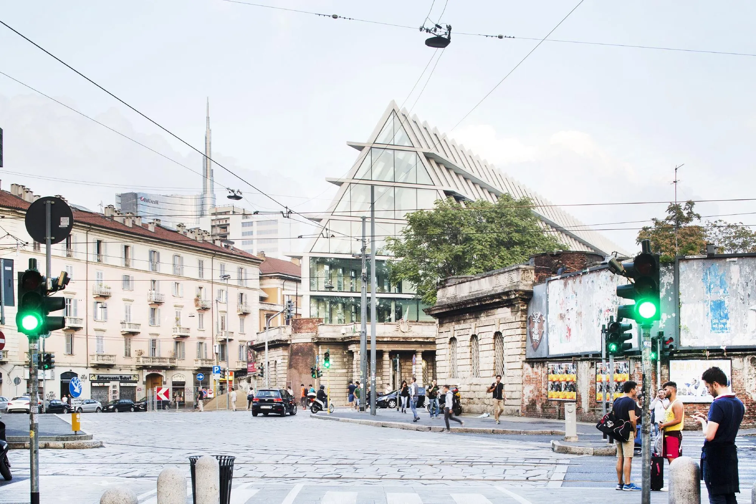
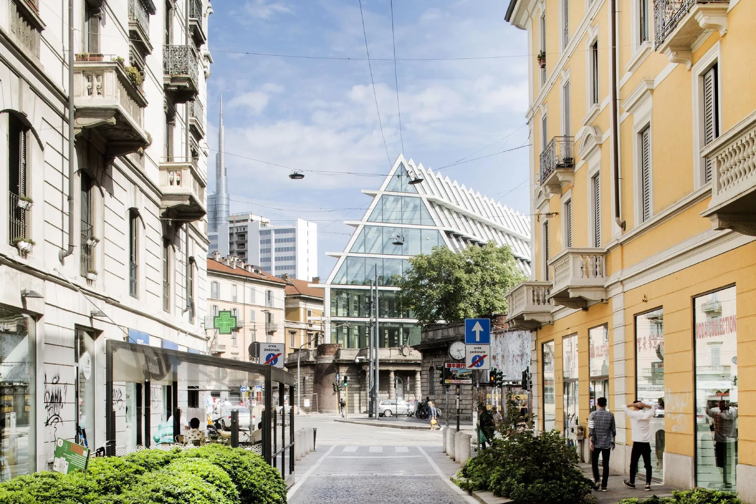
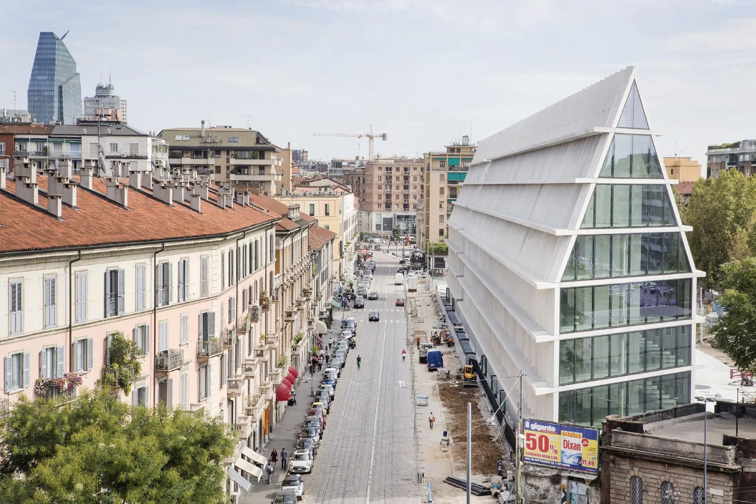
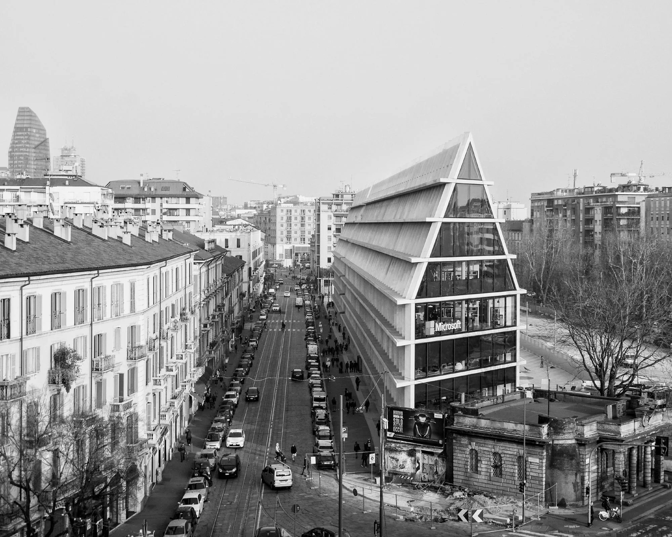
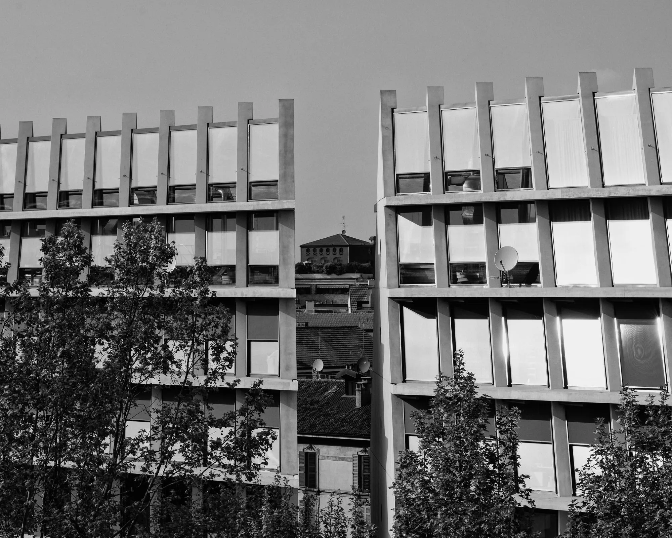
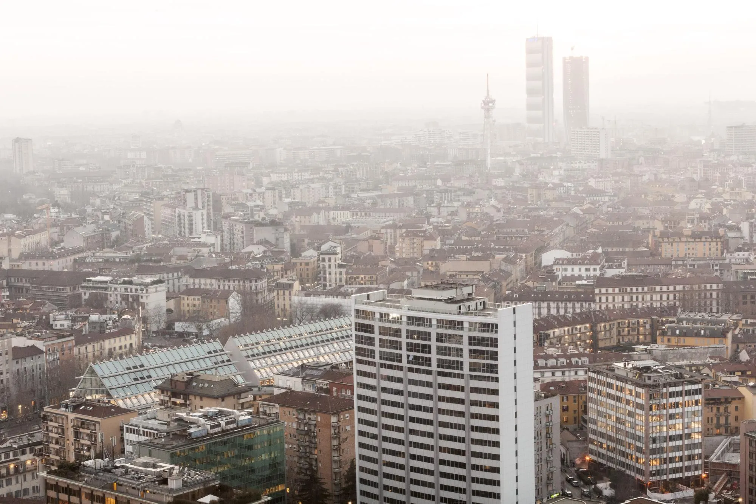
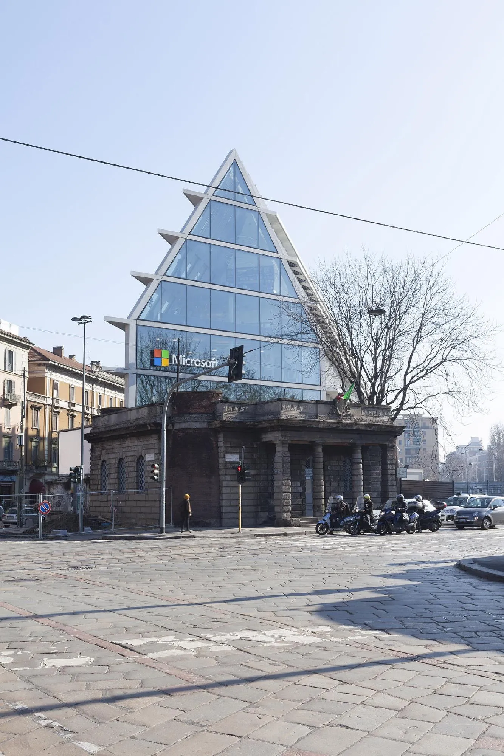
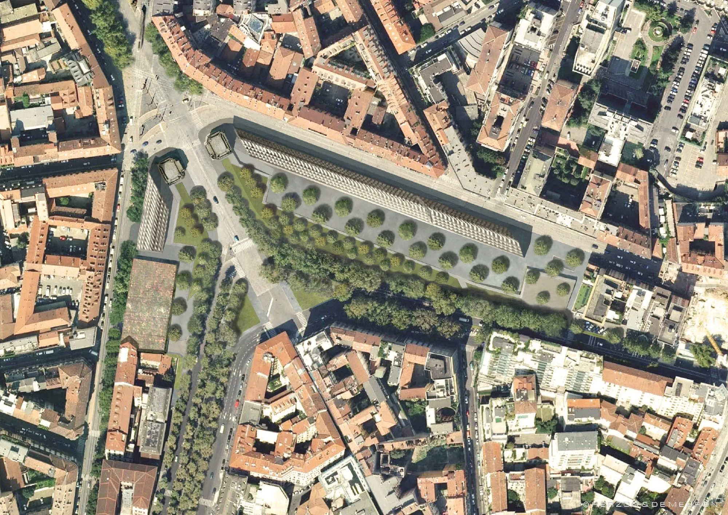
The masterplan for the area holds a strong potential to improve its surroundings. A foundation devoted to history and the social sciences moved its seat here, to a district laid out along the course of the sixteenth century city walls, the last of a series of fortifications that defined the city’s growth since Roman times. After the bastion was opened in the late nineteenth century, a new avenue extended the city beyond the walls toward the monumental cemetery.
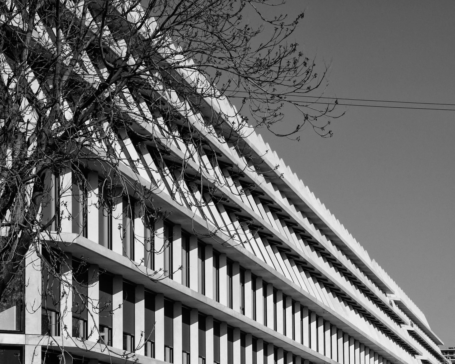
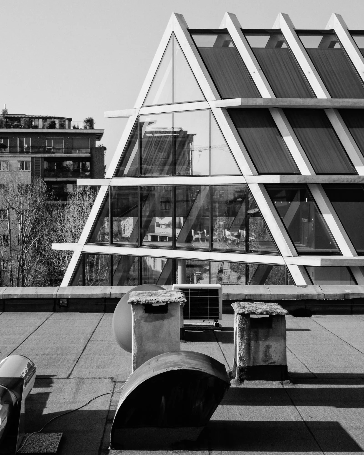
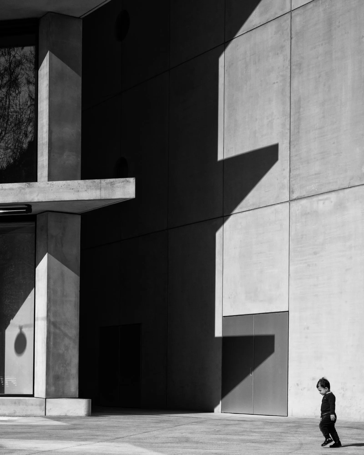
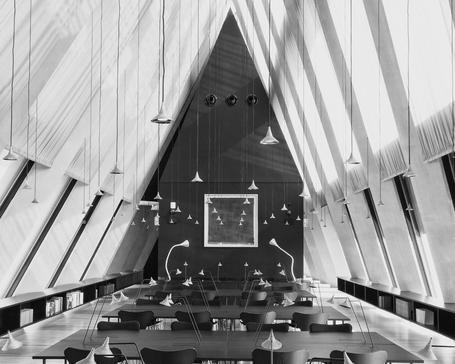
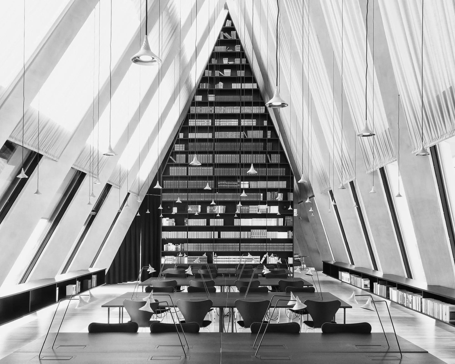
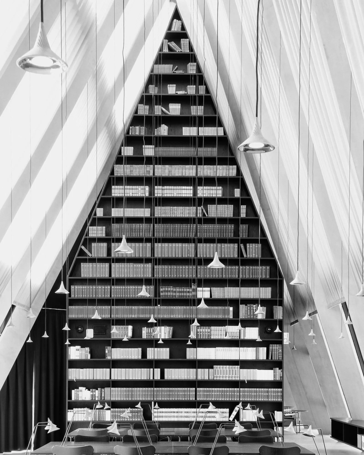
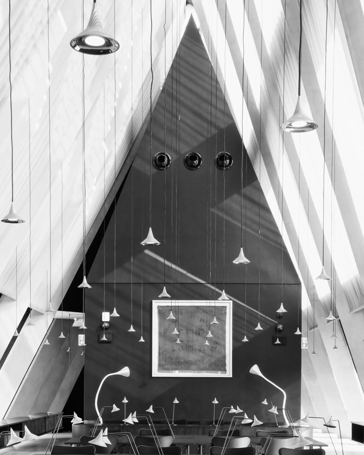
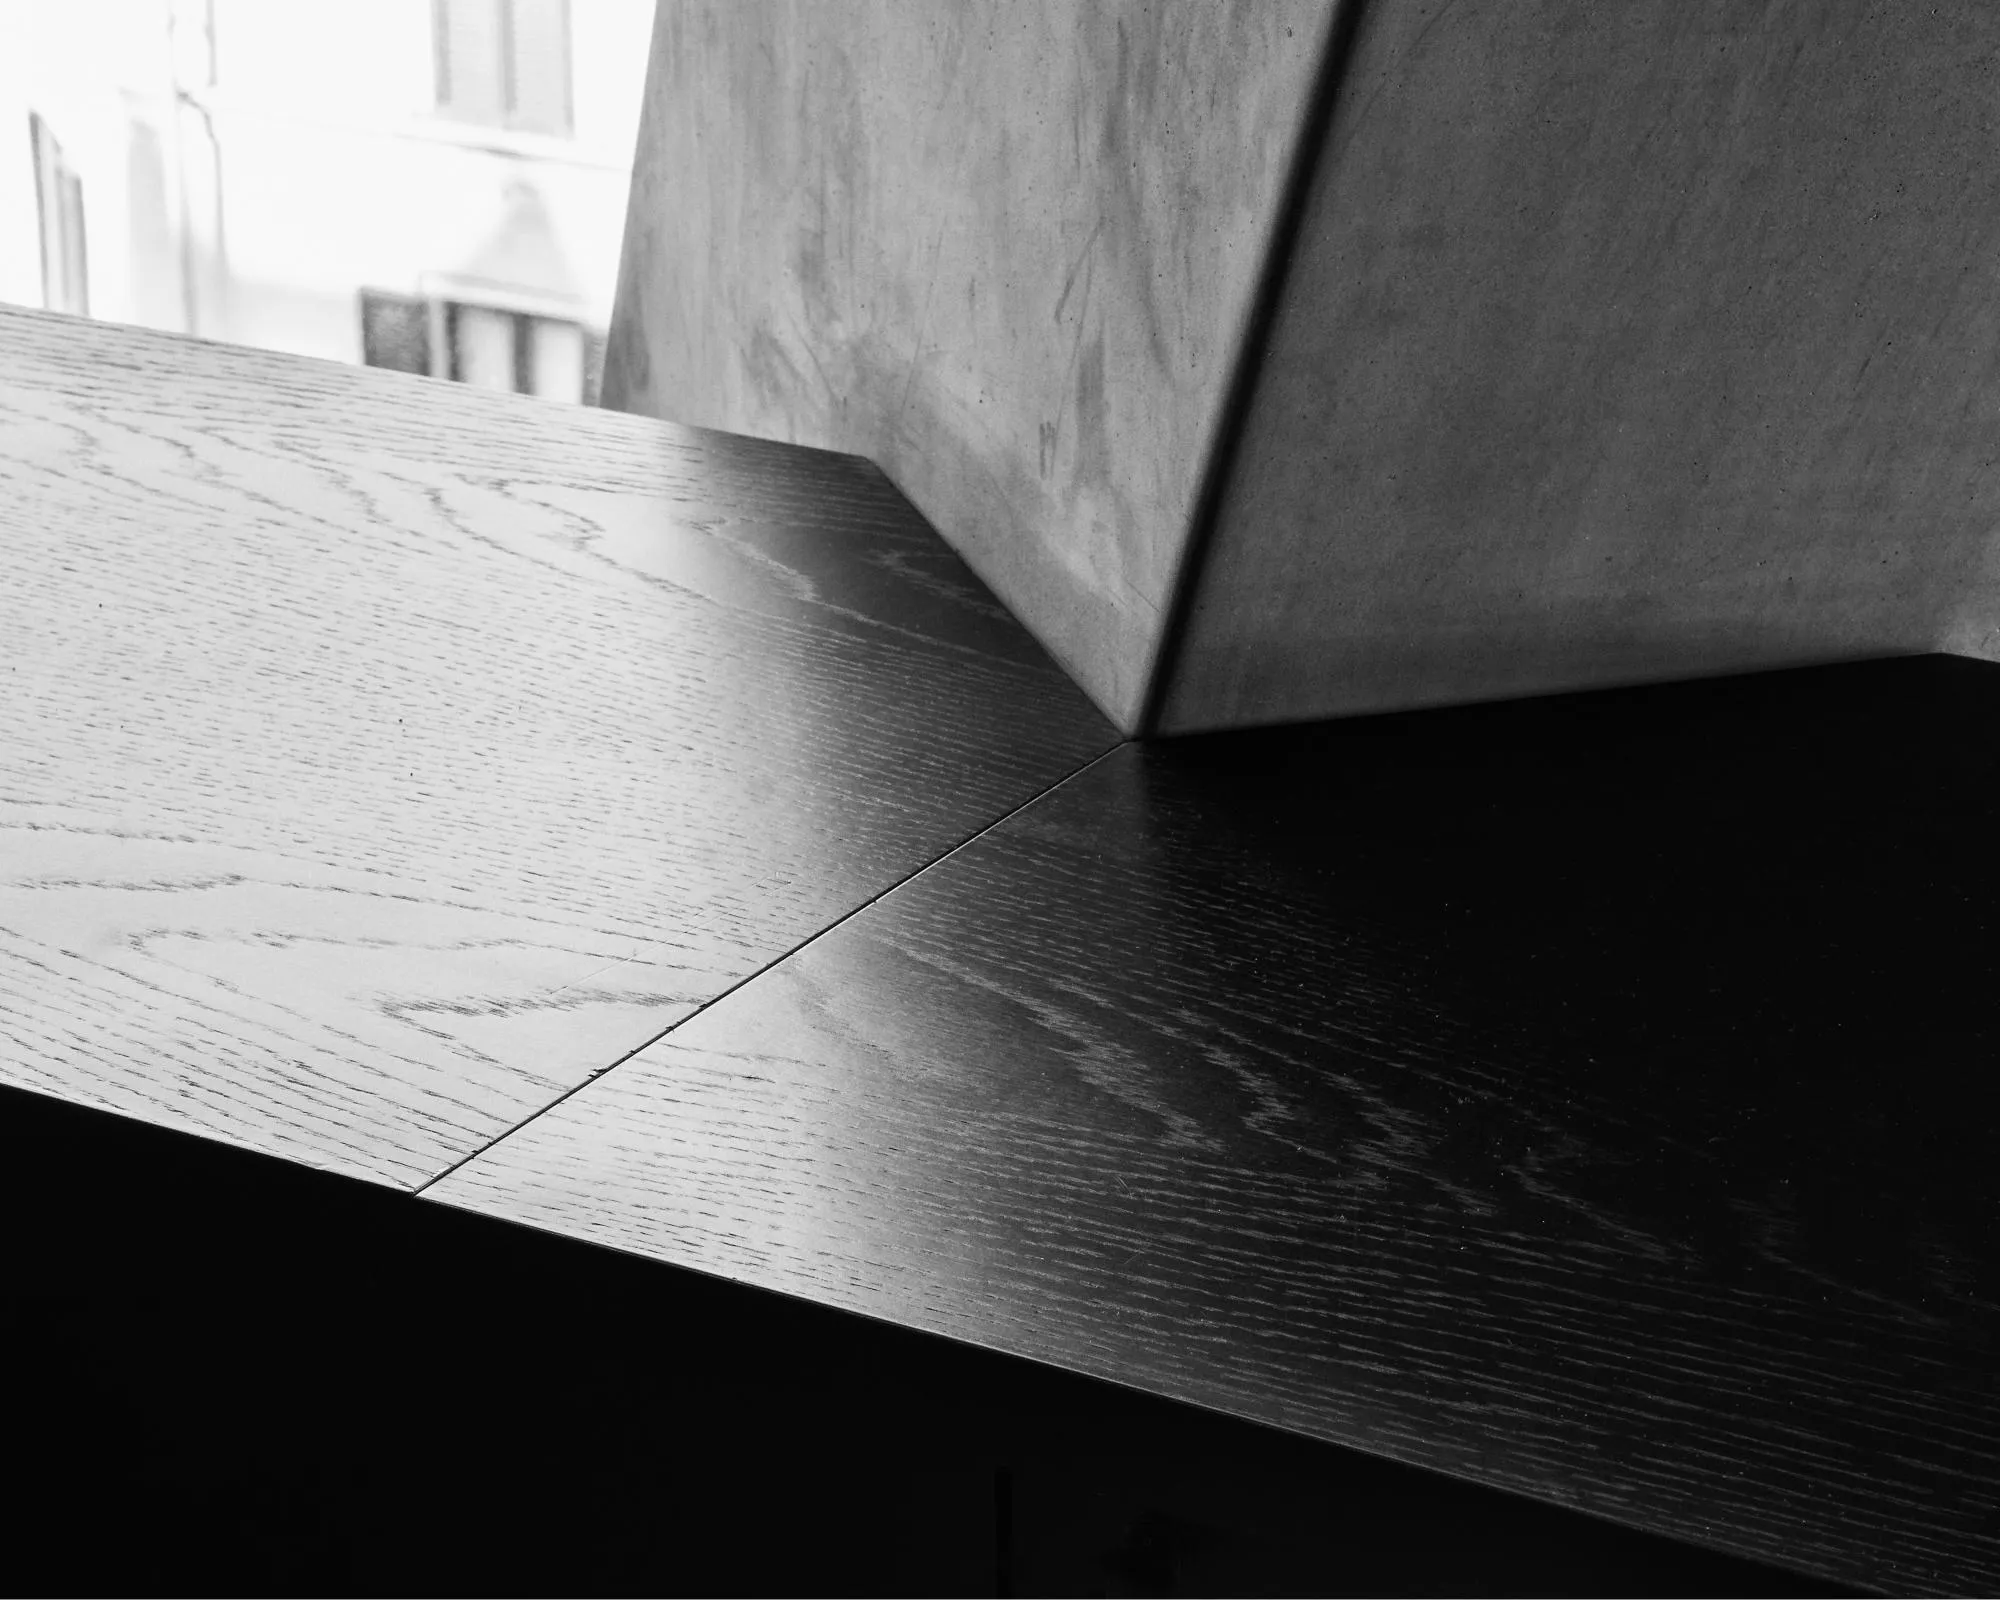
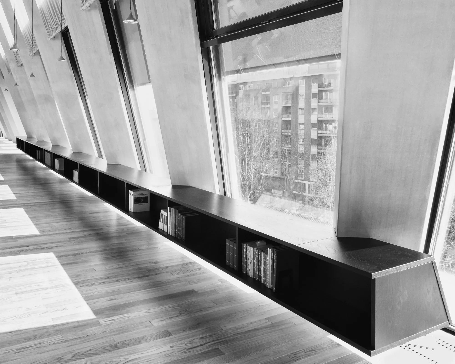
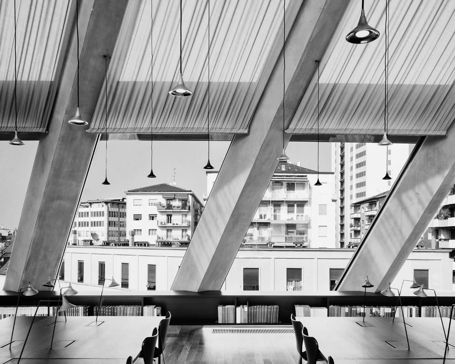
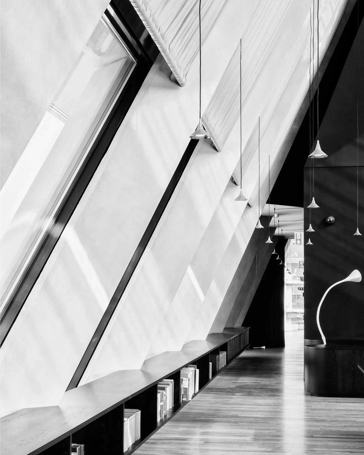
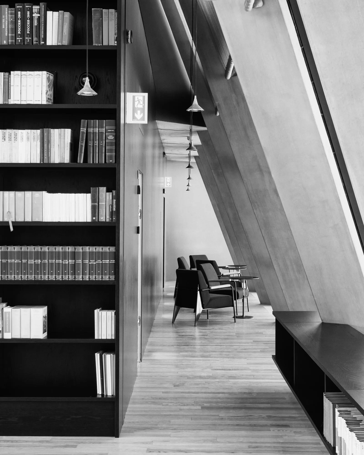
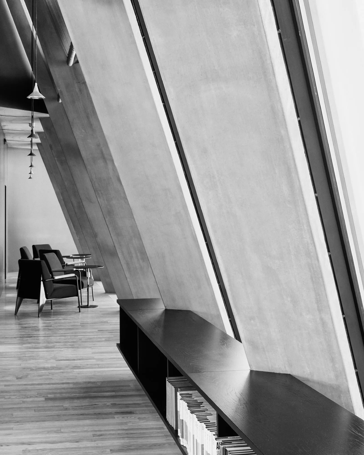
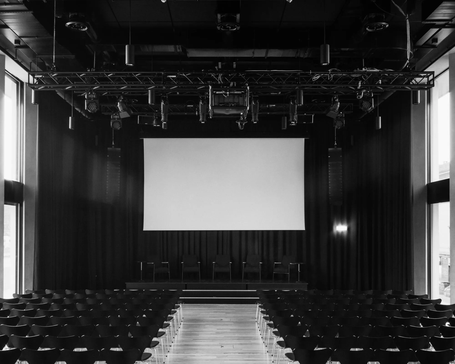
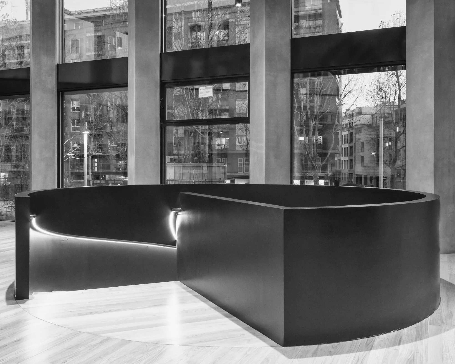
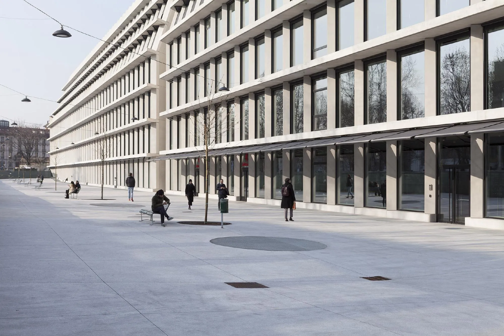
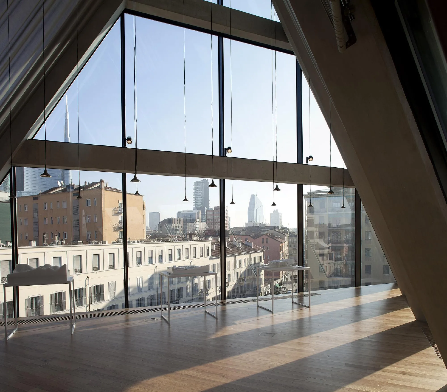
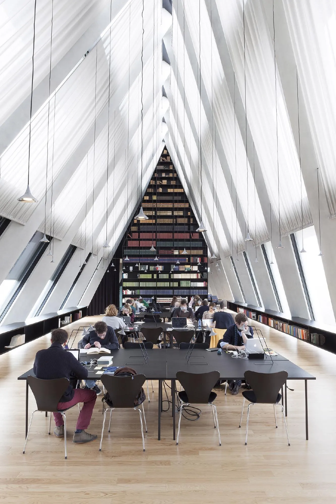
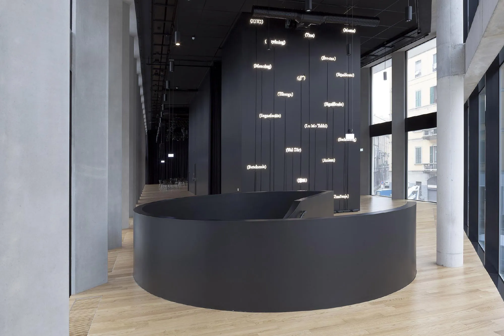
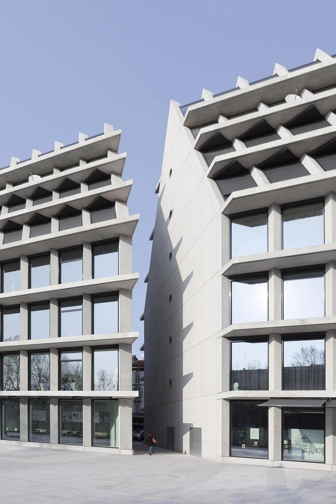
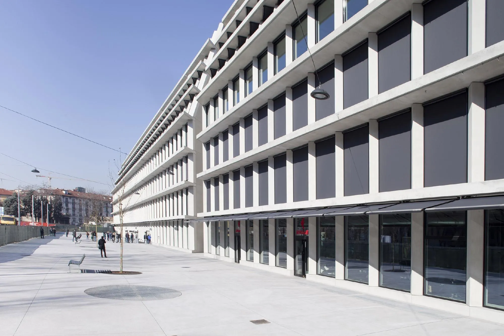
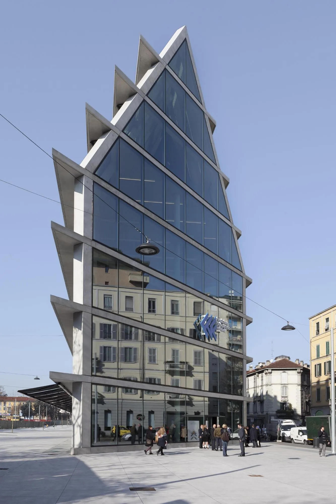
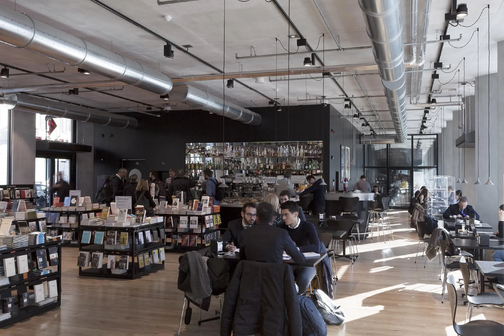
At street level the new buildings hold cafes, restaurants and shops for the public. The foundation building has its entrance, cafeteria and bookshop on the ground floor, a double-height multipurpose space on the first floor and offices on the upper floors, while a reading room at the top lets researchers and the public study documents from the historic collection kept in a secure underground archive.
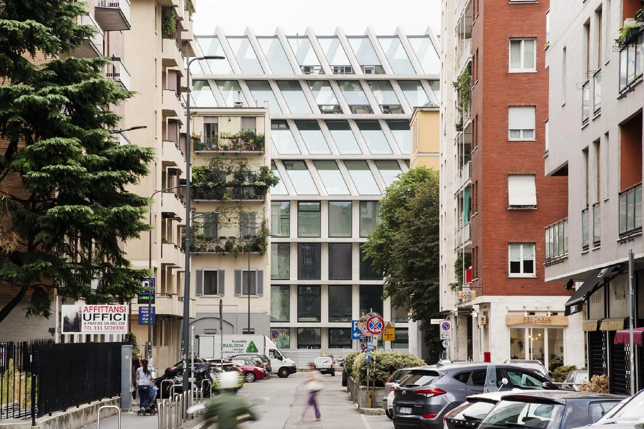
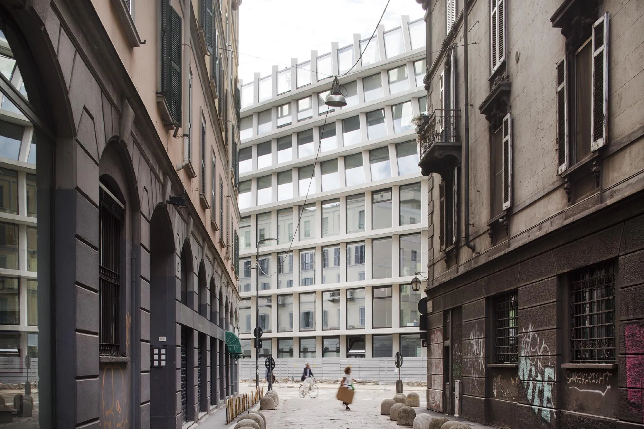
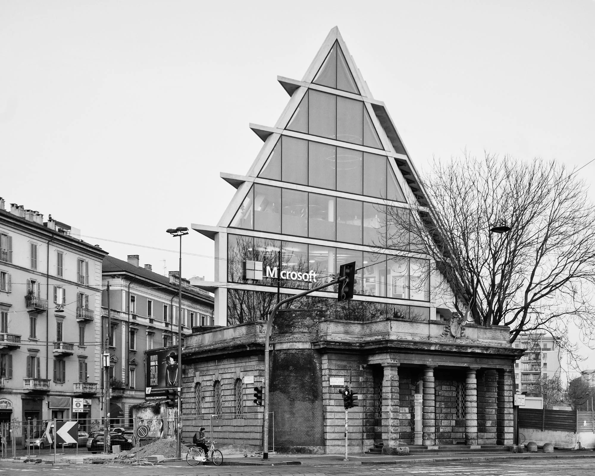
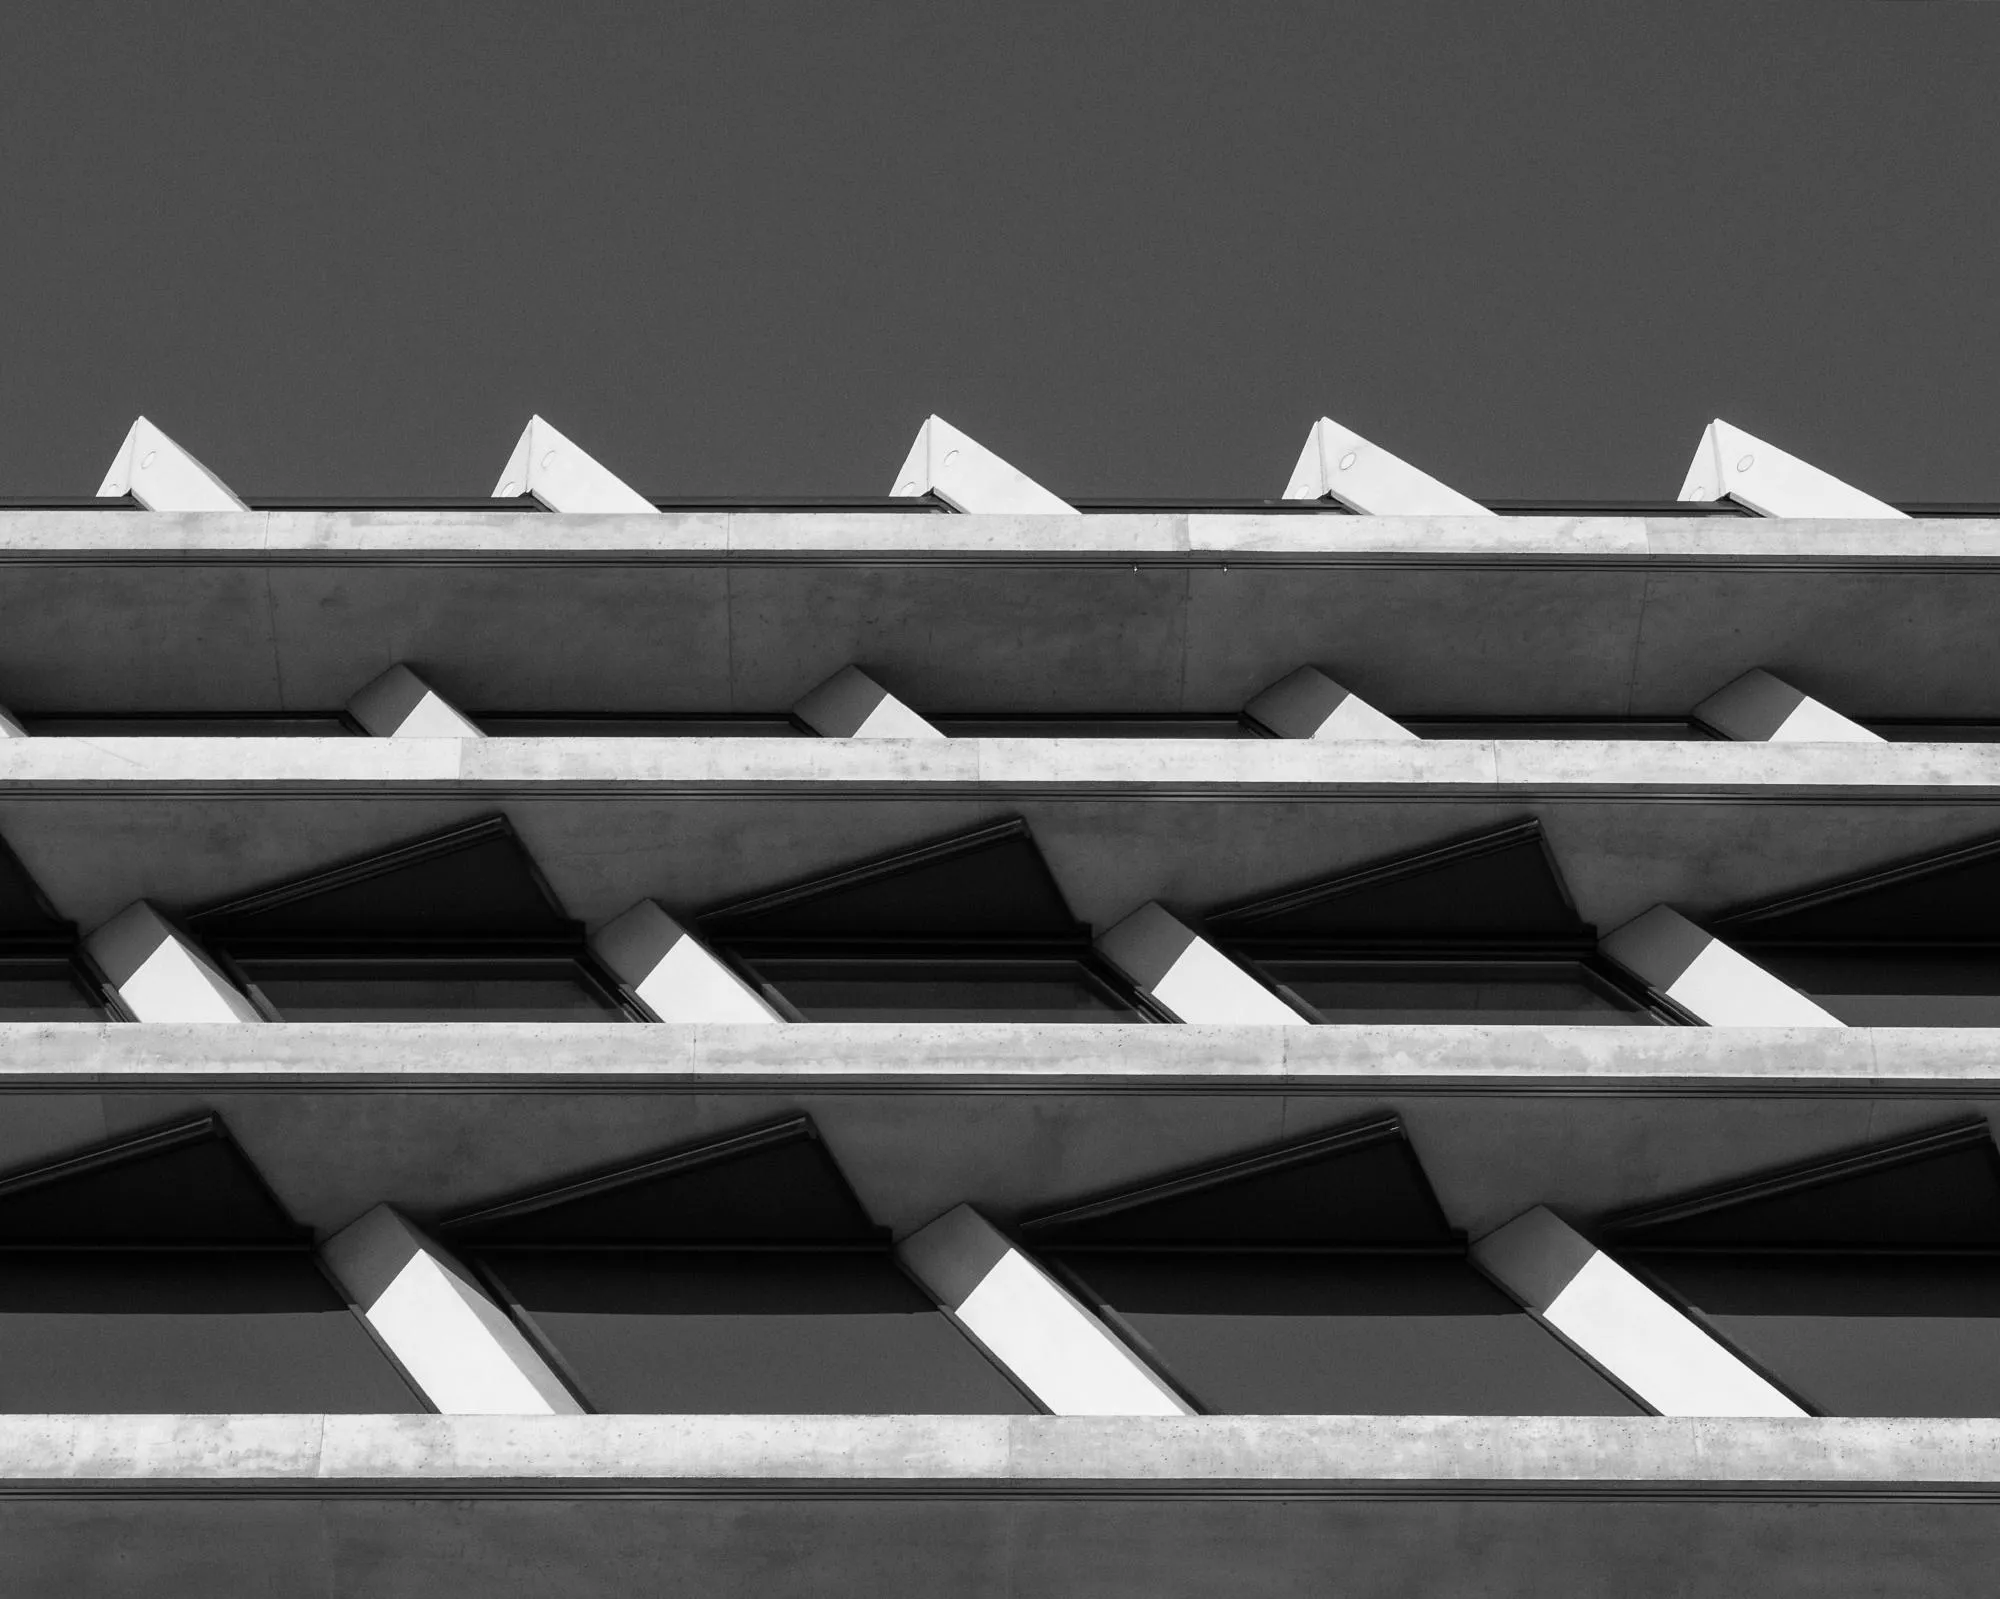
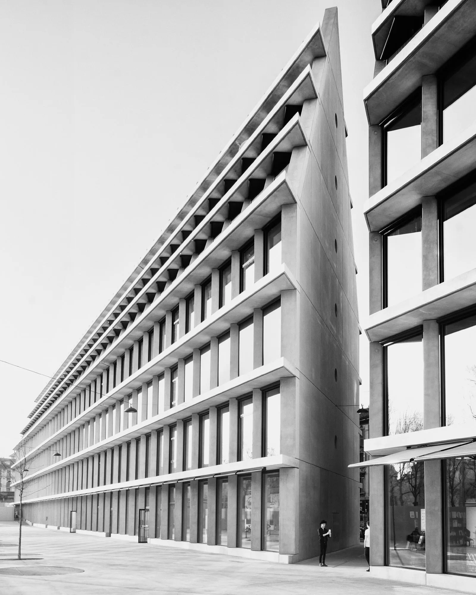
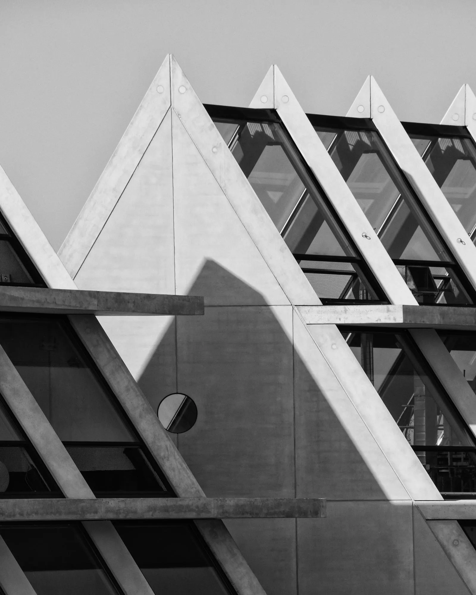
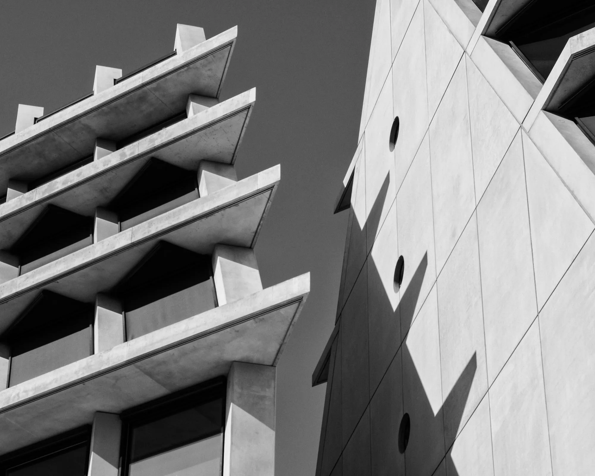
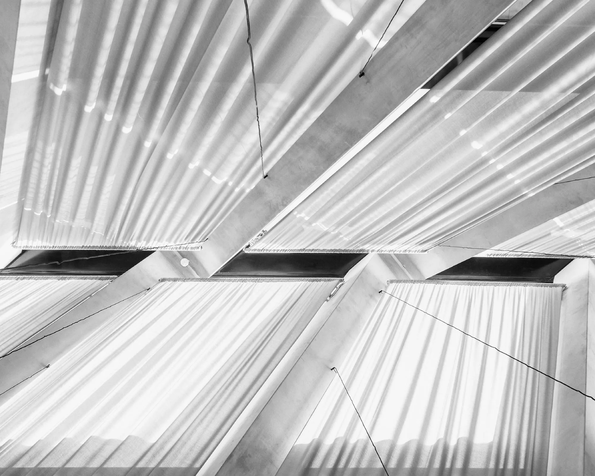
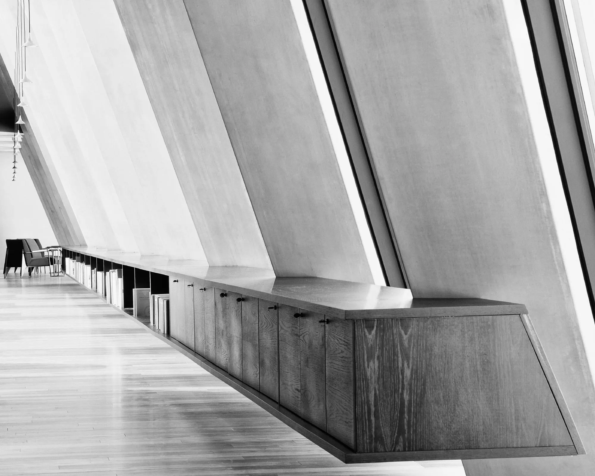
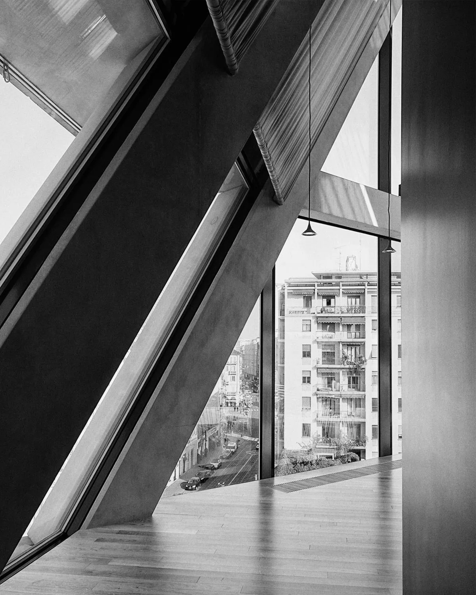
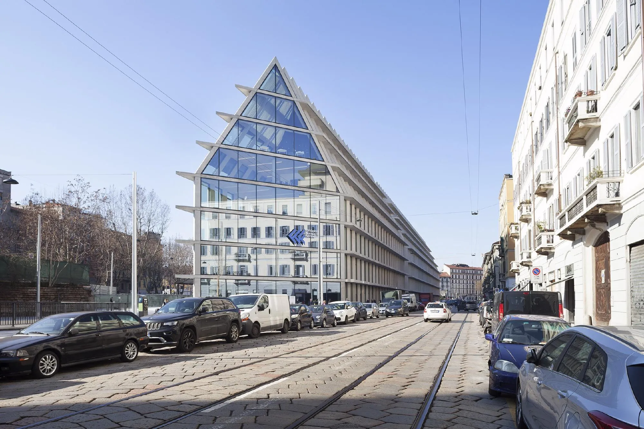
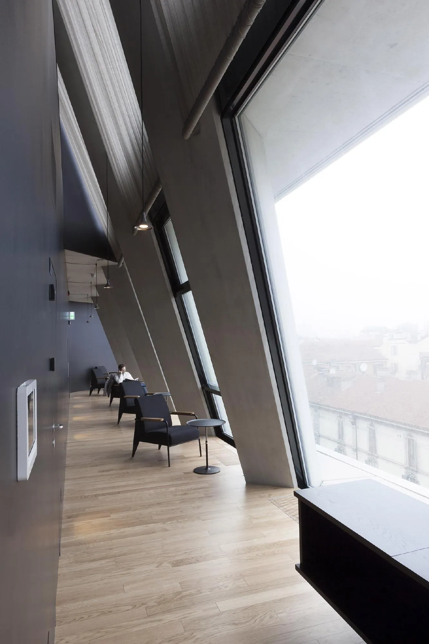
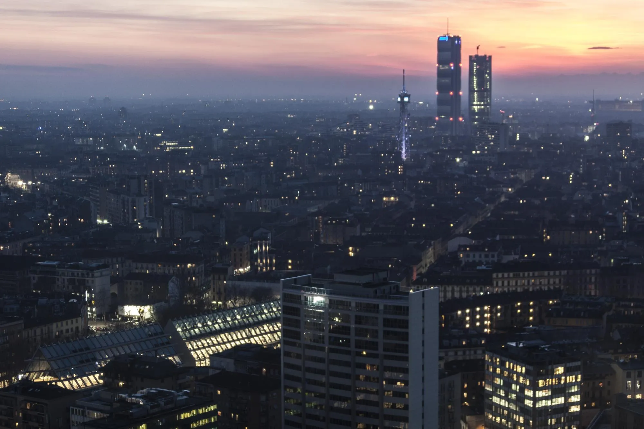
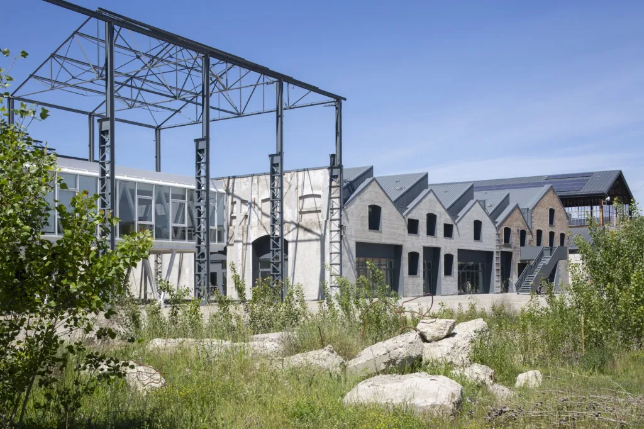
The design team proposed a long, narrow architecture whose pitched roof melts into the facades, recalling the simple gabled forms of old farm buildings and the scale of the historic city. Facade, structure and space form one whole, a repeated frame of concrete and glass with diagonal members that carry the sloping faces.
Project Information
- Design studio
- Herzog & de Meuron
- Time
- 2016


Comments