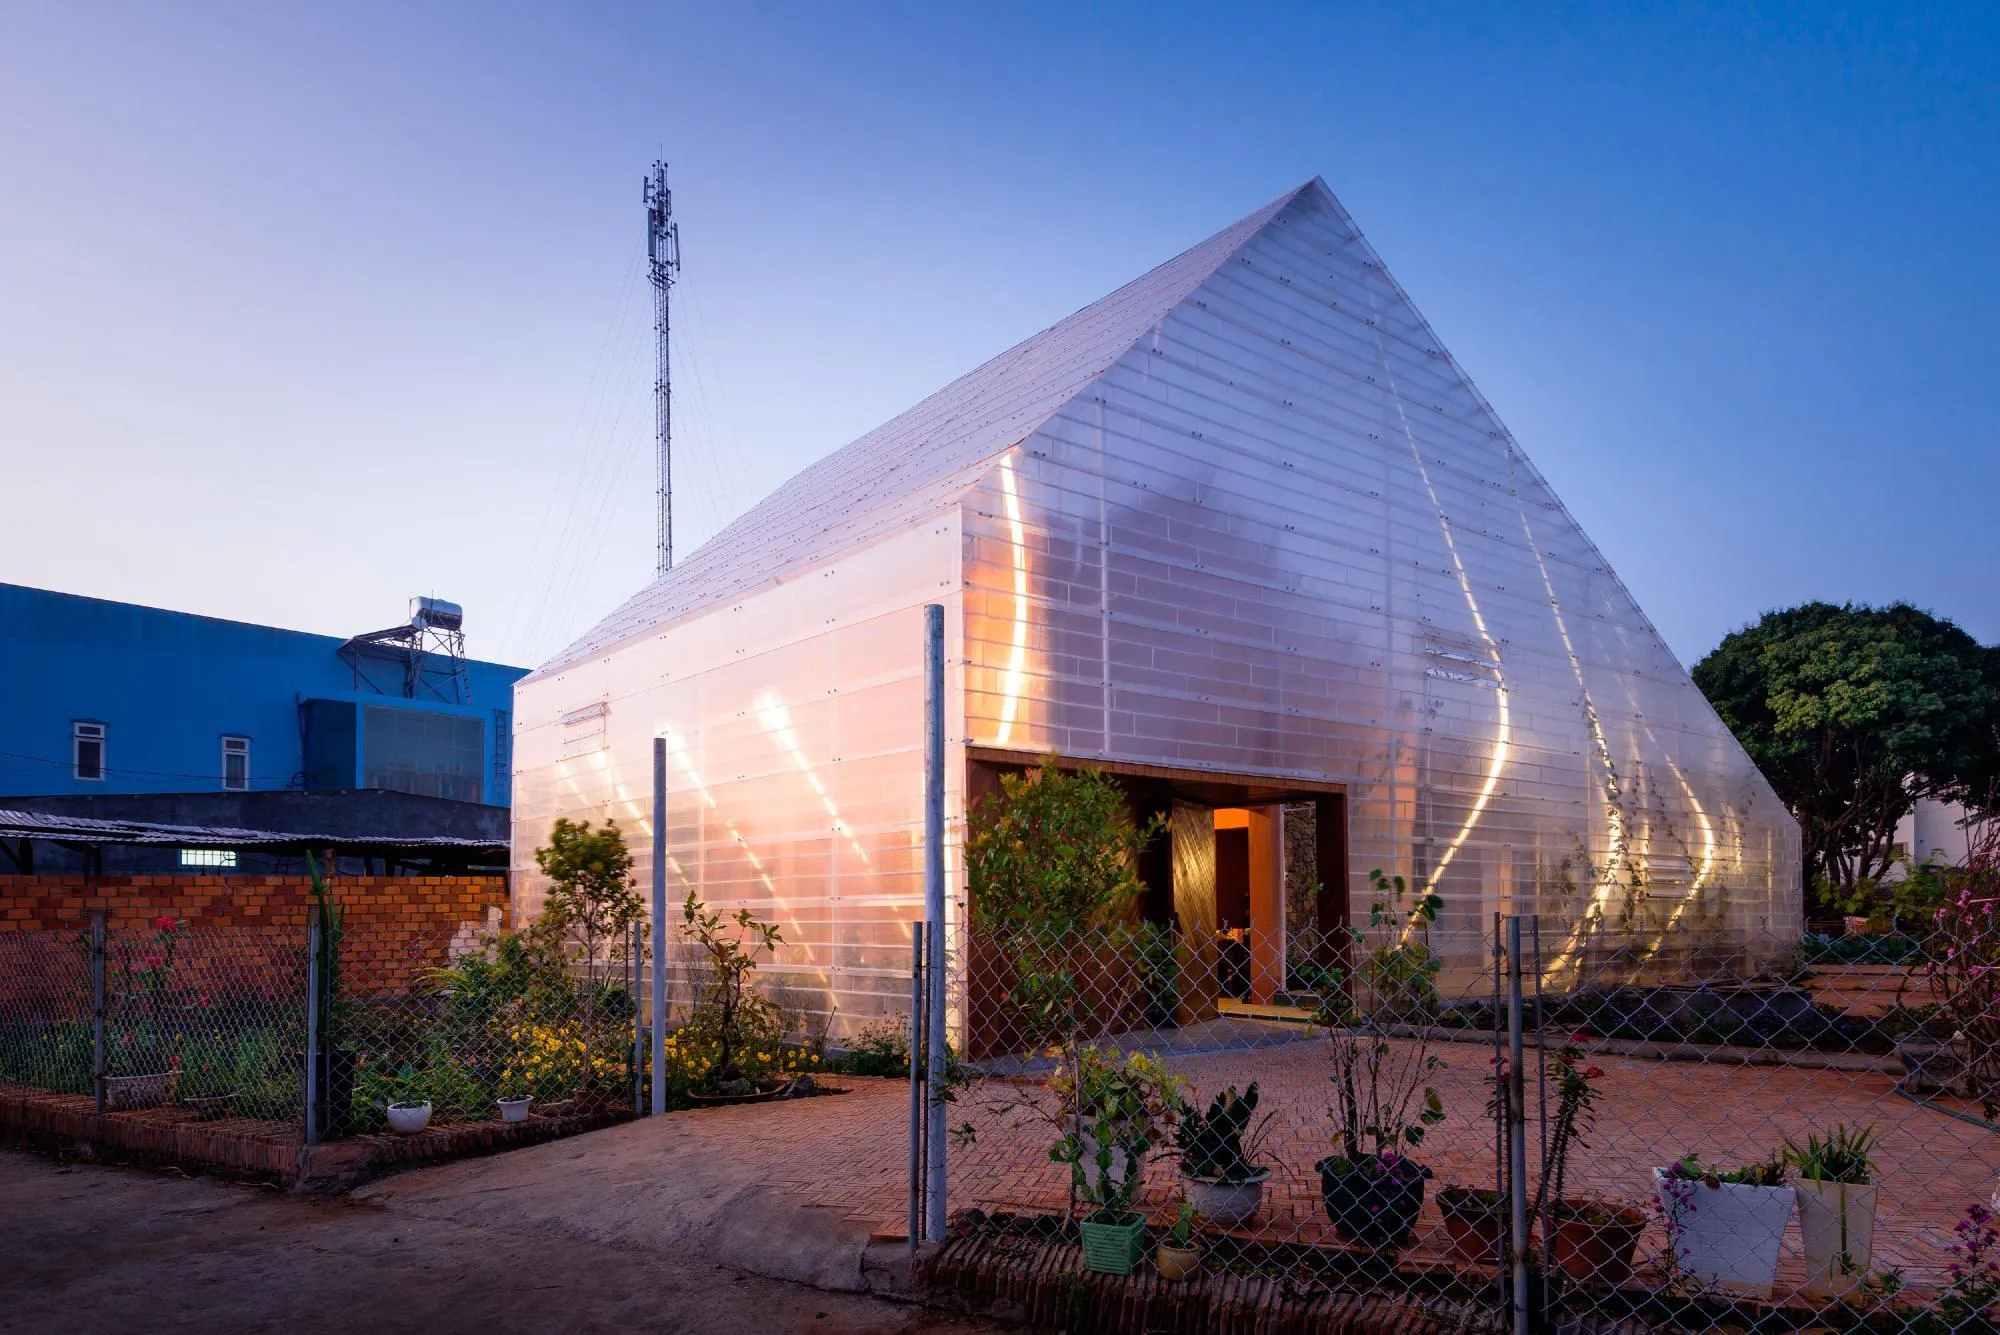
Fa House Renovation
The house had stood empty for more than twenty years when its owners decided to return. They first wanted to rebuild a copy, since the old house no longer kept out sun or rain, but the Vietnamese design team wanted to keep as much as possible, because the deceased father had built it himself.
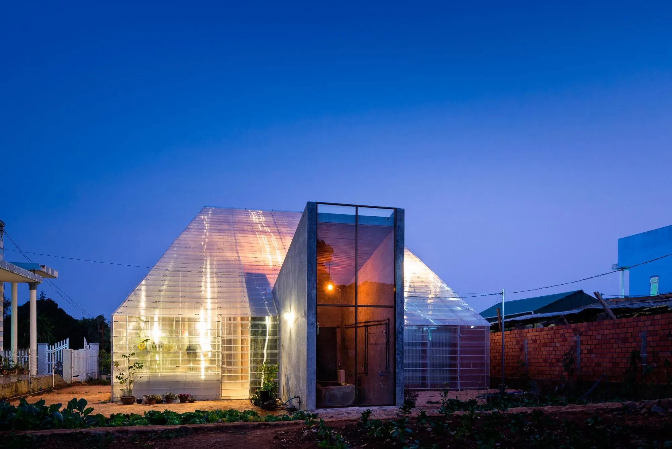
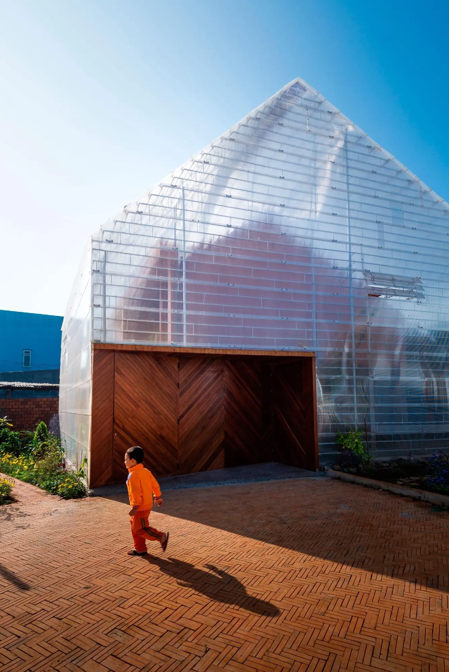
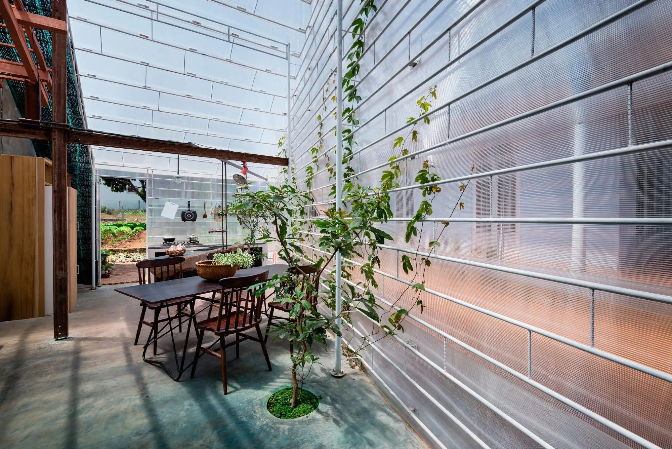
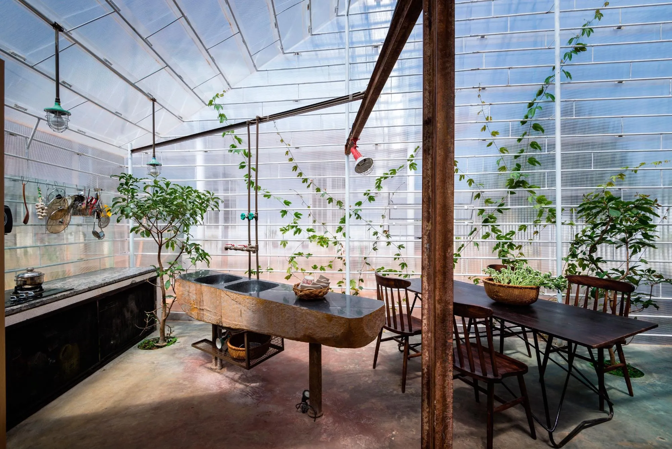
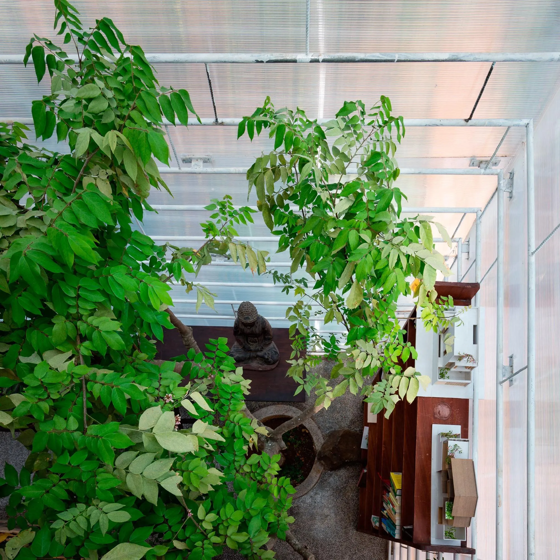
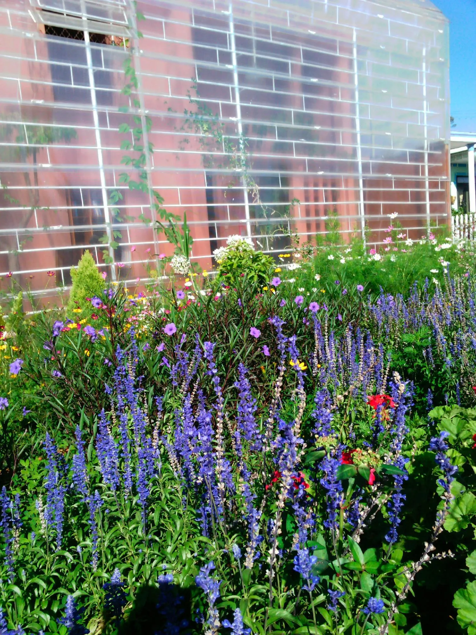
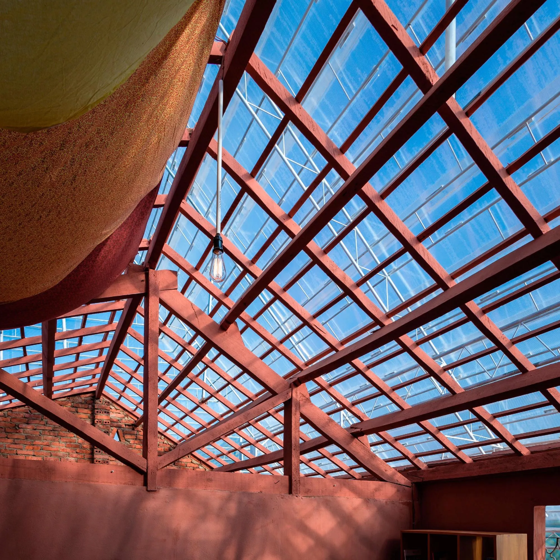
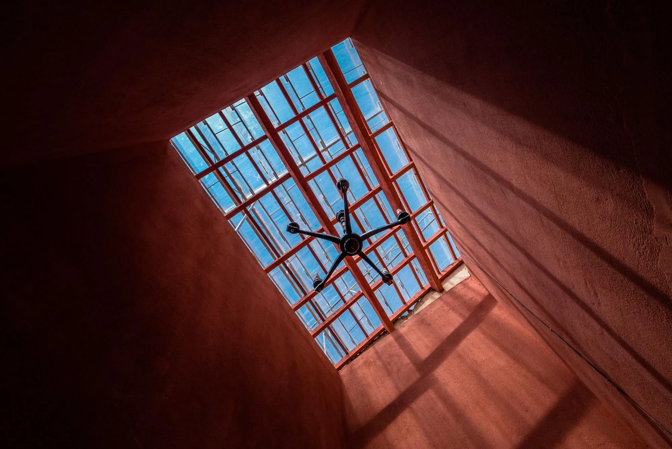
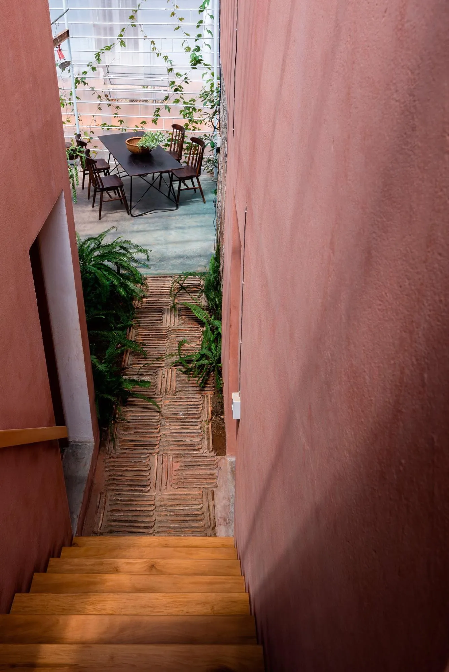
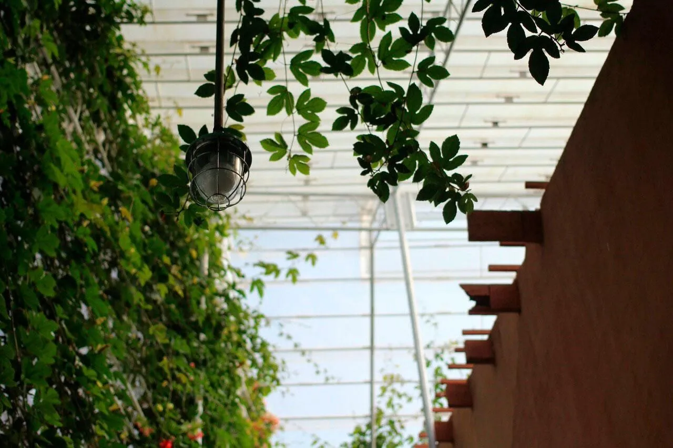
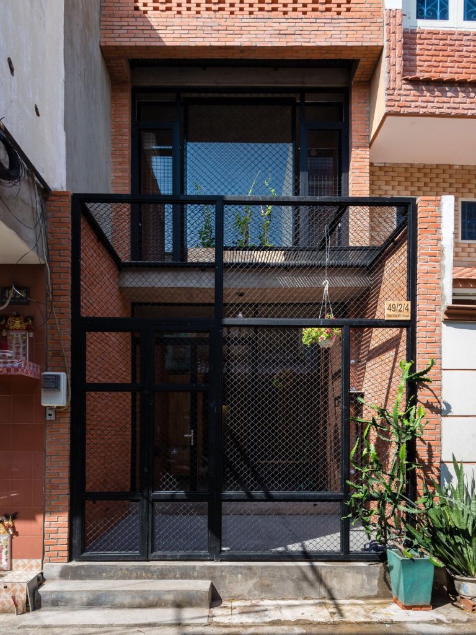
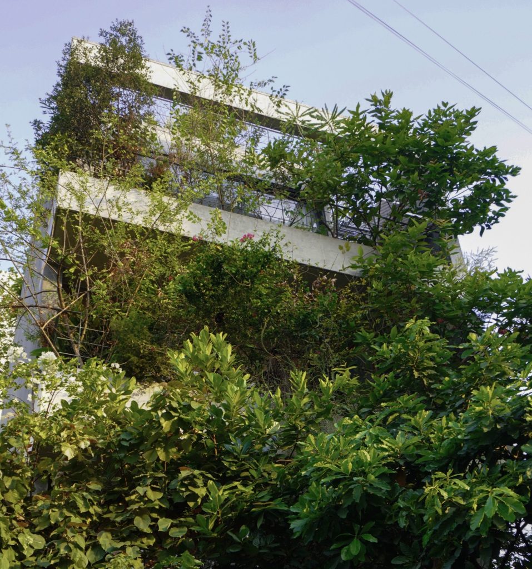
The whole old building was wrapped in a transparent skin of polycarbonate that protects it and makes new green space. In the cool highland climate, light inside lets the owners grow plants anywhere without overheating, and the old house remains faintly visible from outside.
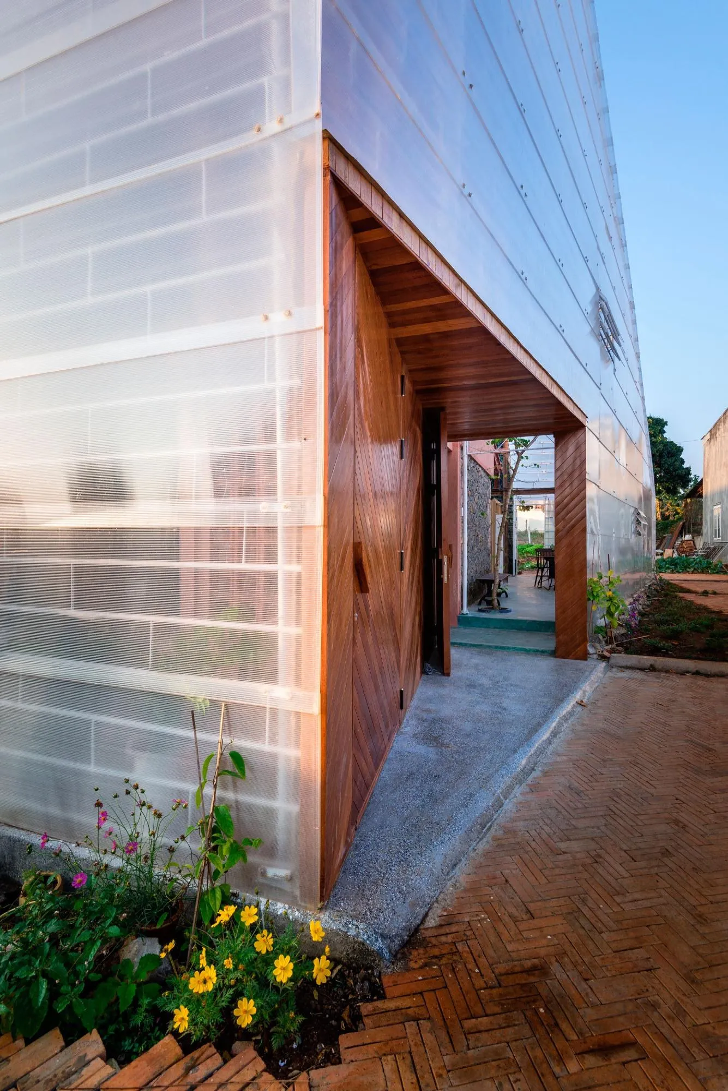
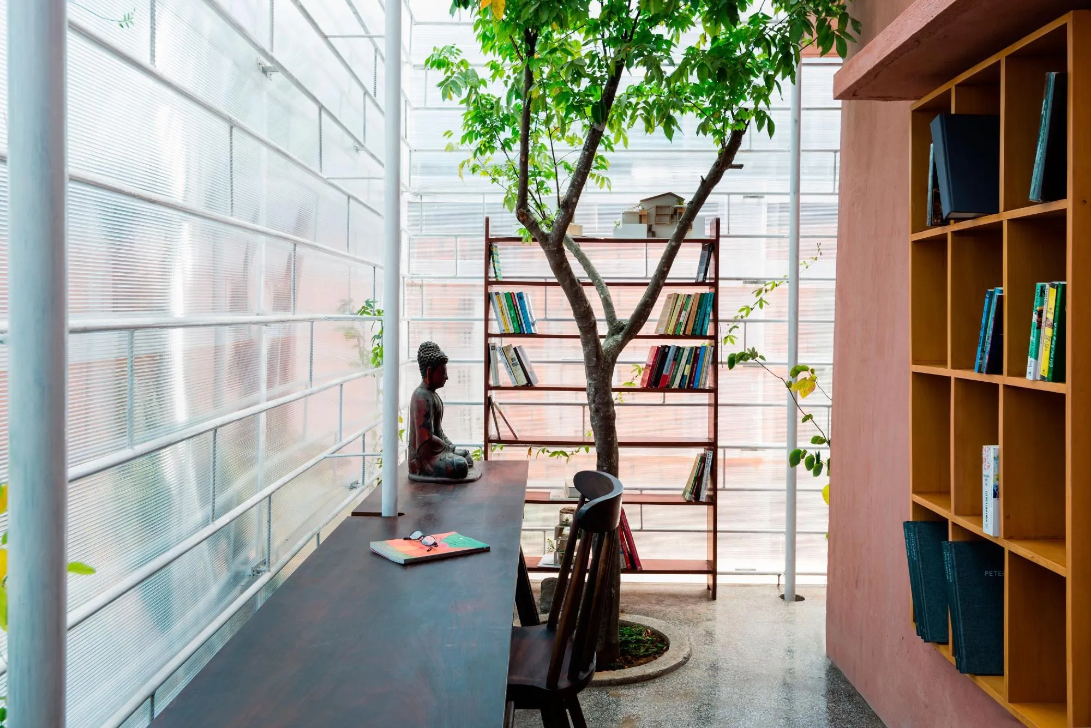
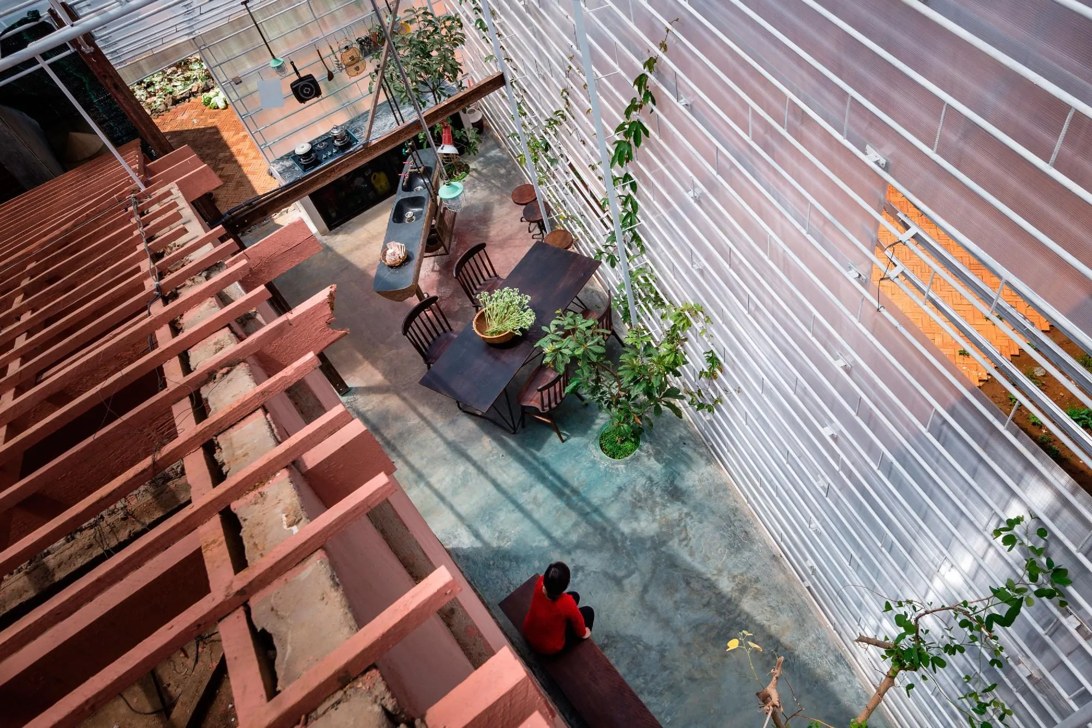
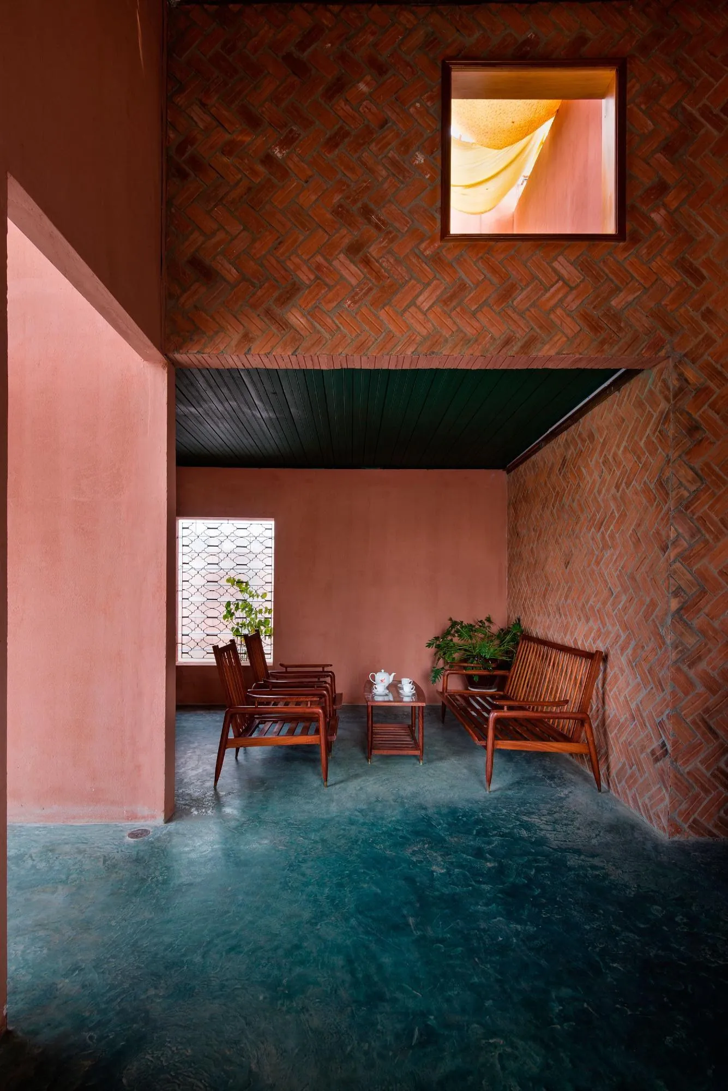
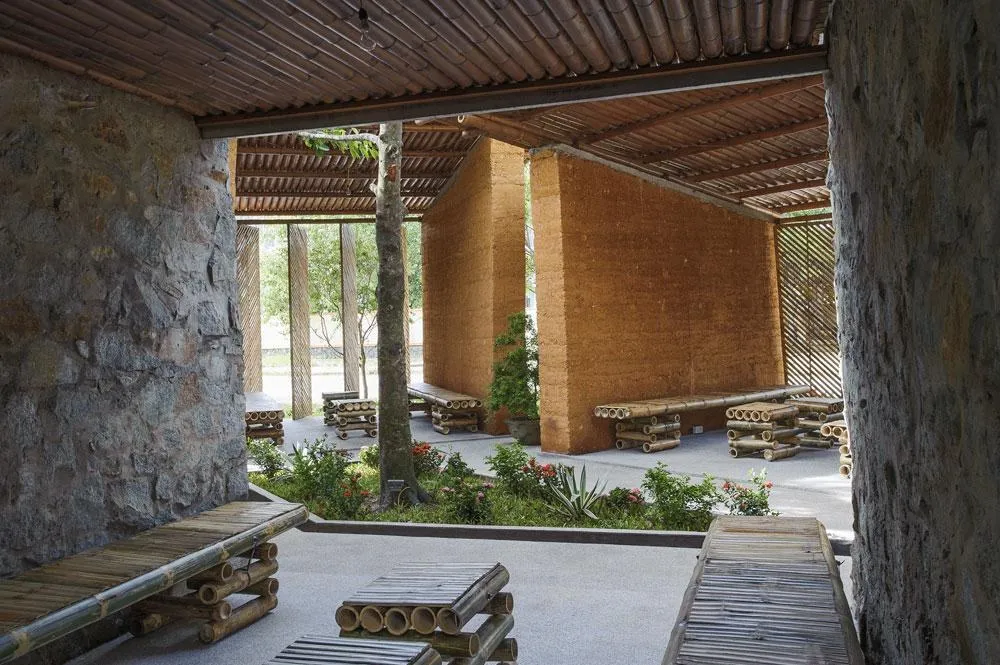
Inside, functions stay much as before, with some details rebuilt and colours taken from the house’s original palette. In one corner the old mortar was removed to show the stone wall laid by hand, recording each stage of the family’s life. Old roof tiles now pave the walkways, the space between the old walls and the plastic skin is used for working, dining and resting, and the outer doors are made of recycled timber.
Project Information
- Design studio
- Atelier Tho.A
- Time
- 2015
- Type
- Renovation, Residential
- Primary materials
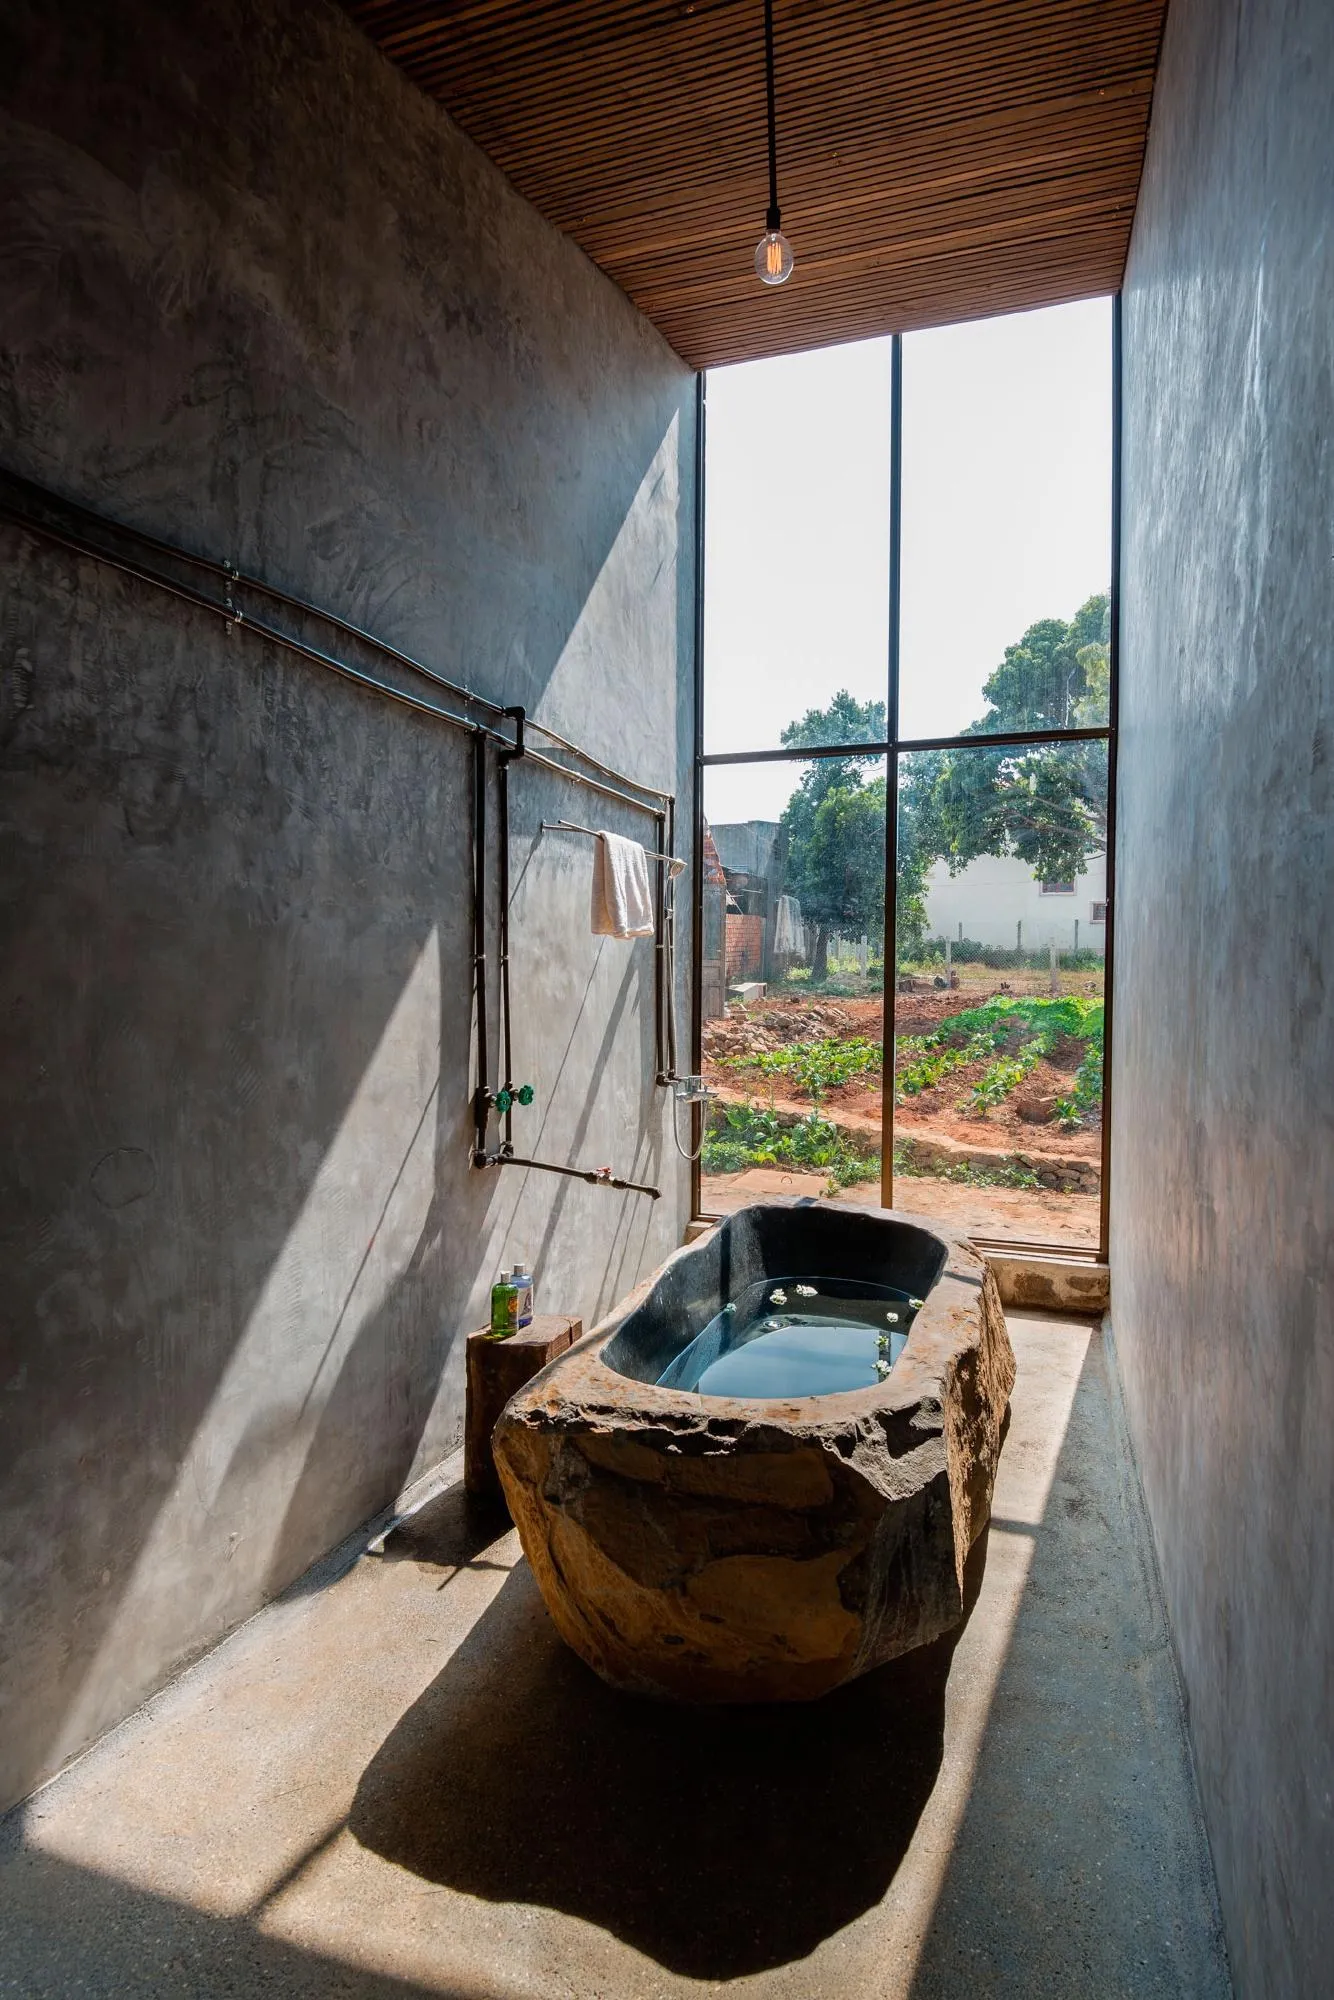
- Natural stone, Natural timber
Comments