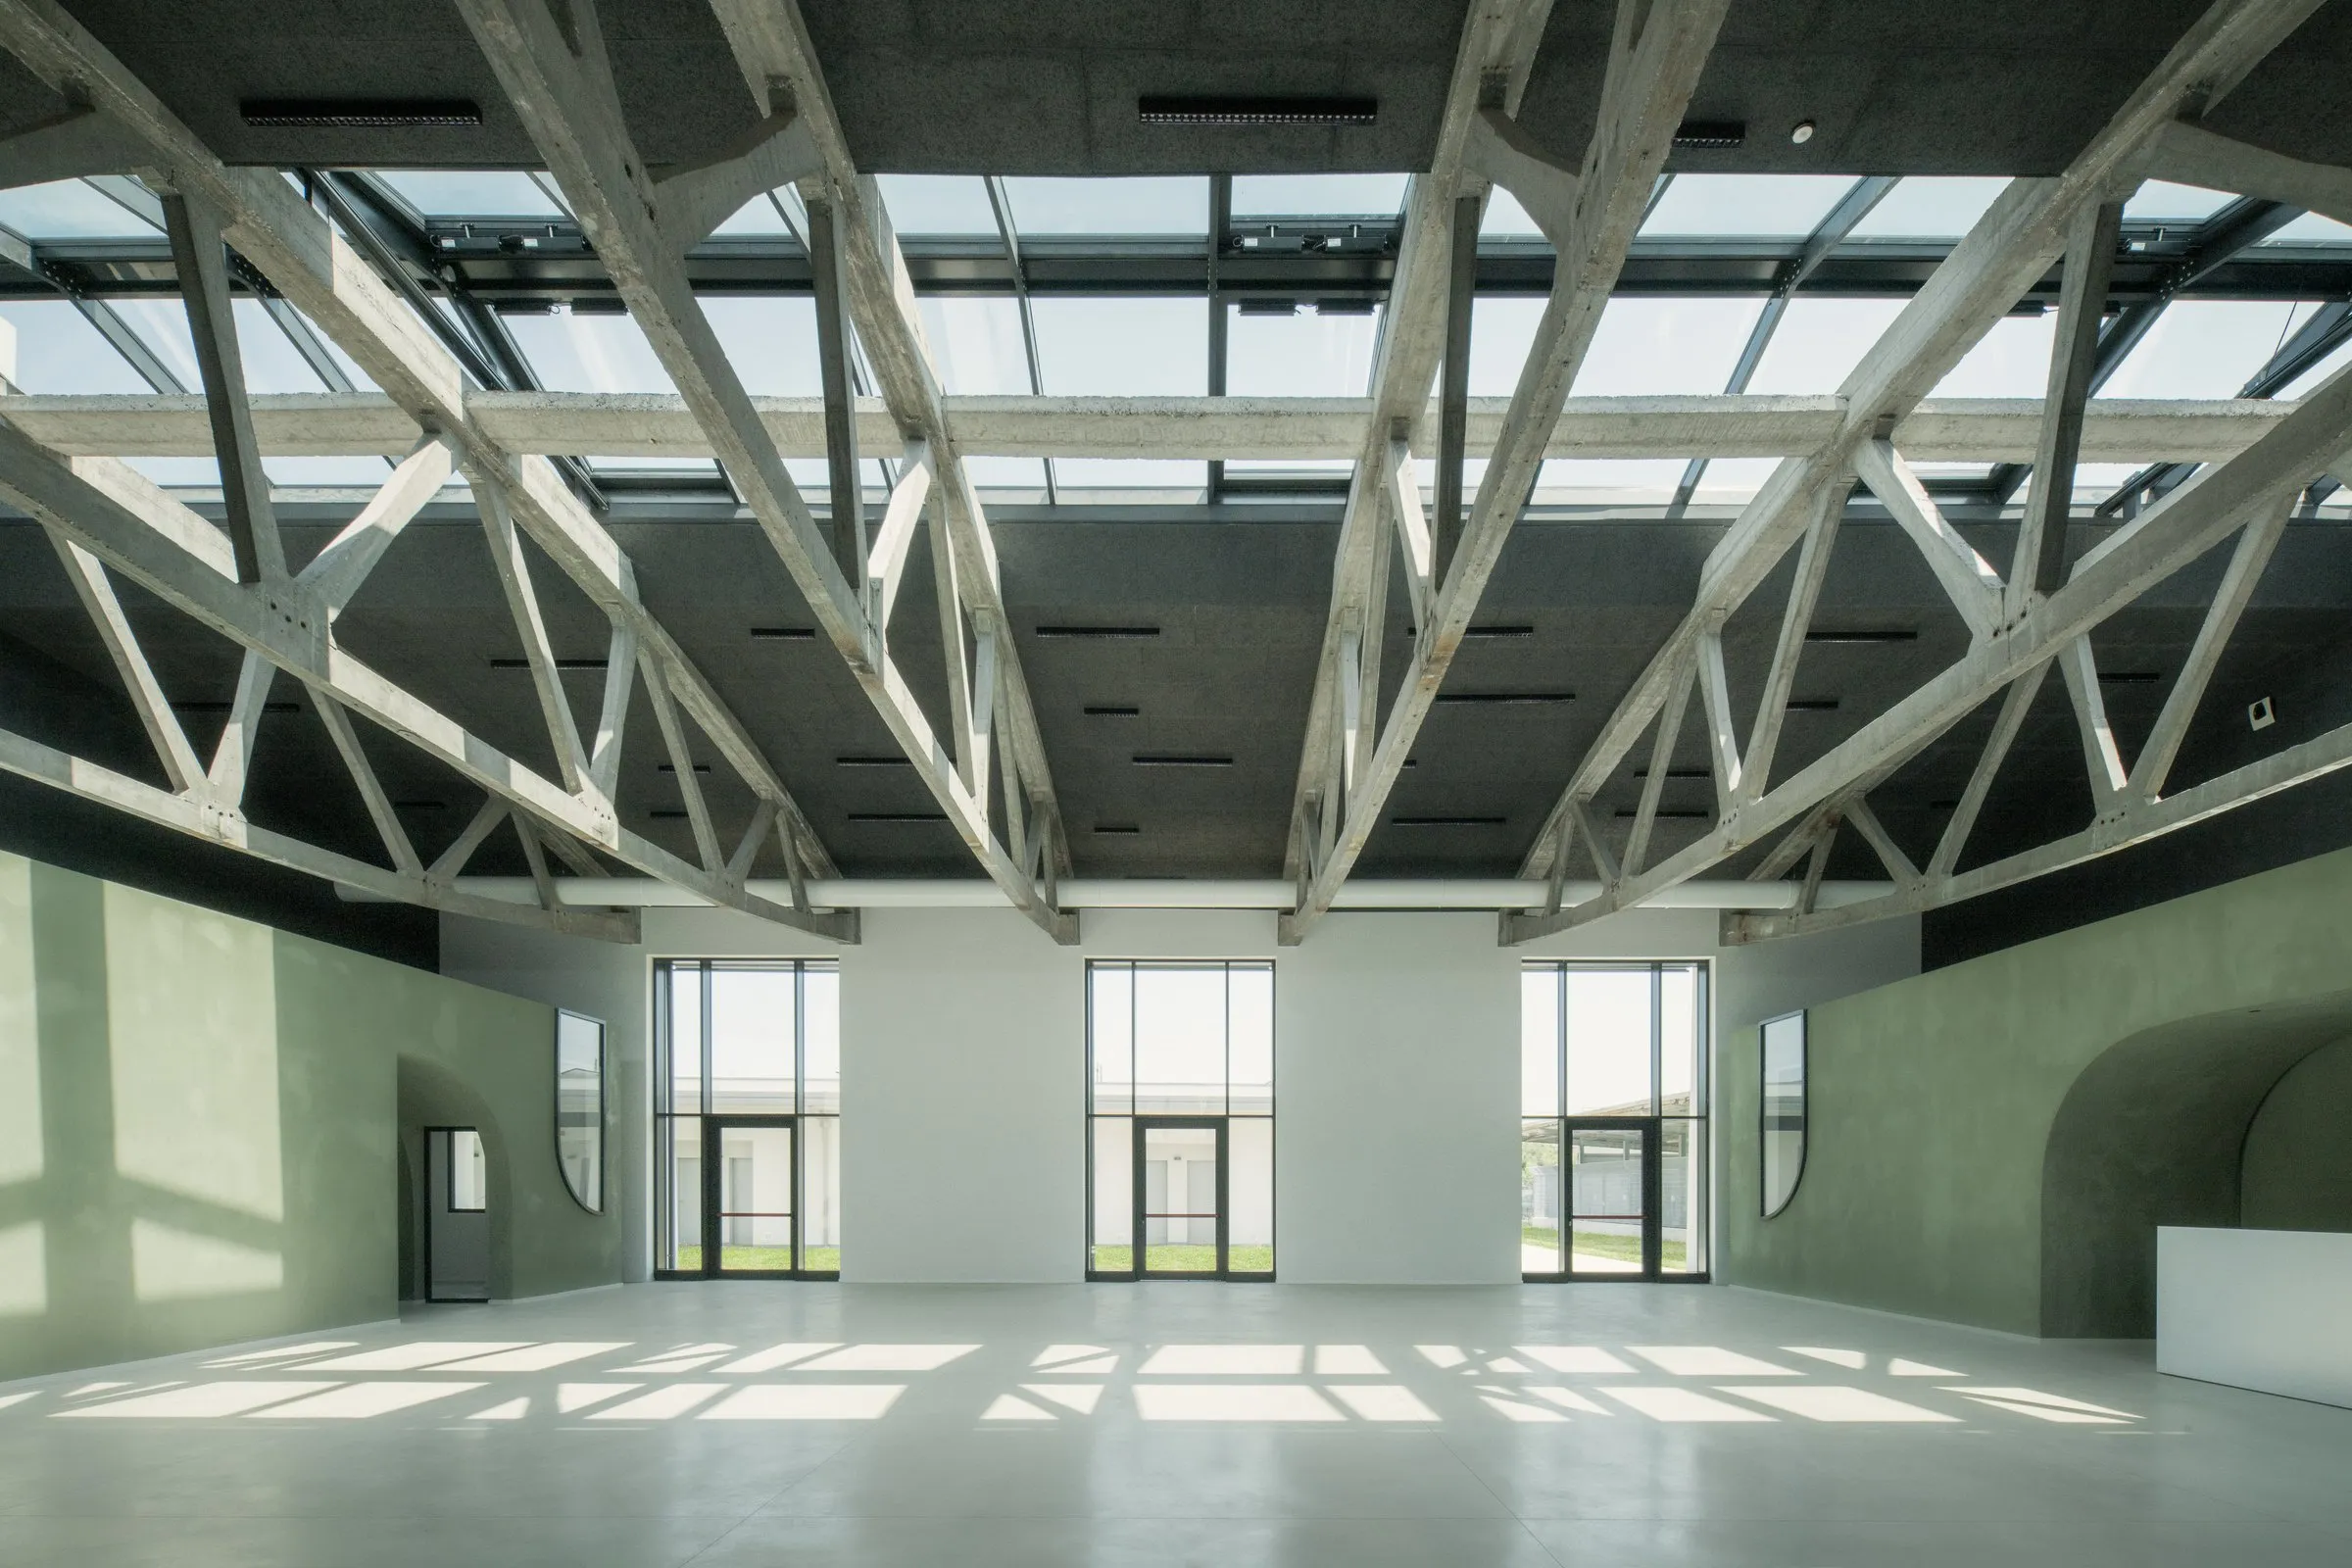
Ex Macello di Treviso
The town’s former slaughterhouse has been turned into a day centre for people in vulnerable situations. The Italian design team built on the layered history of the building rather than erasing it.
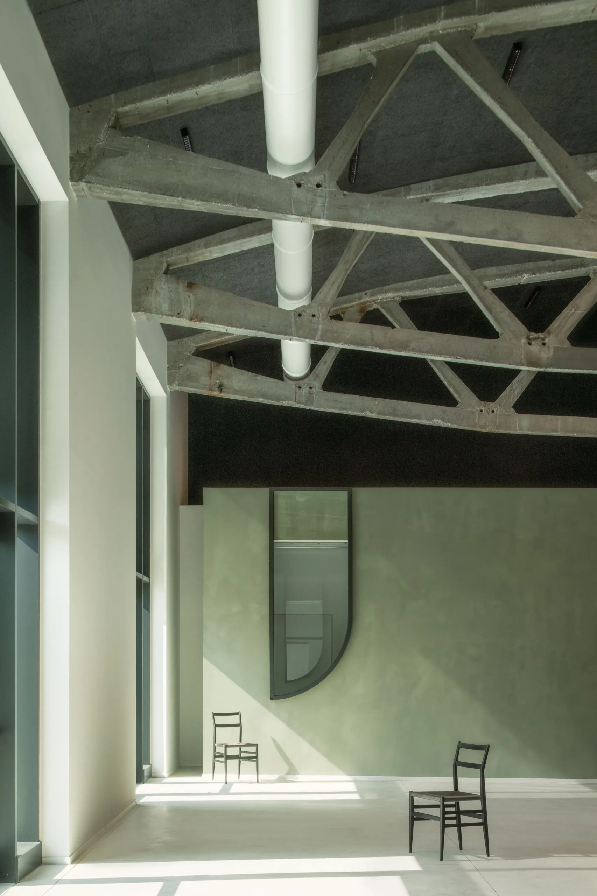
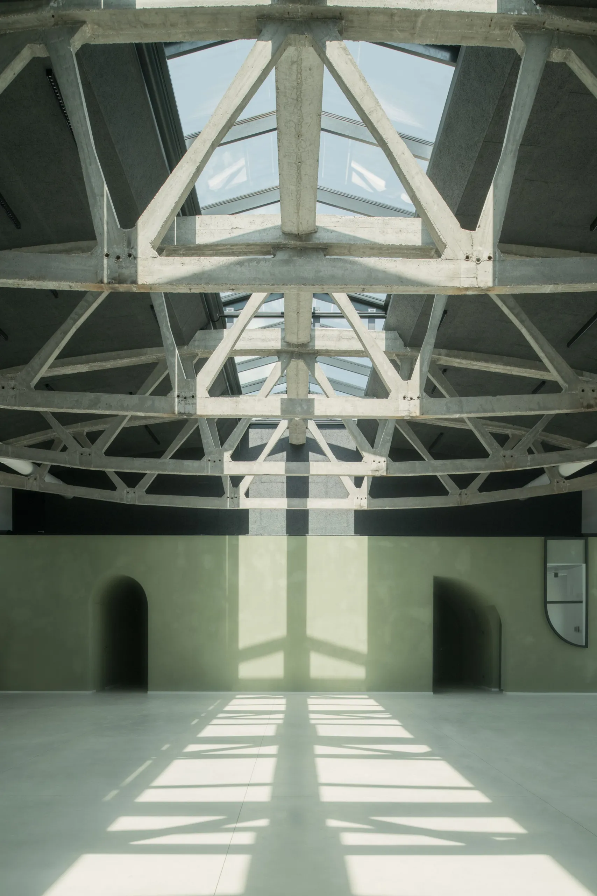
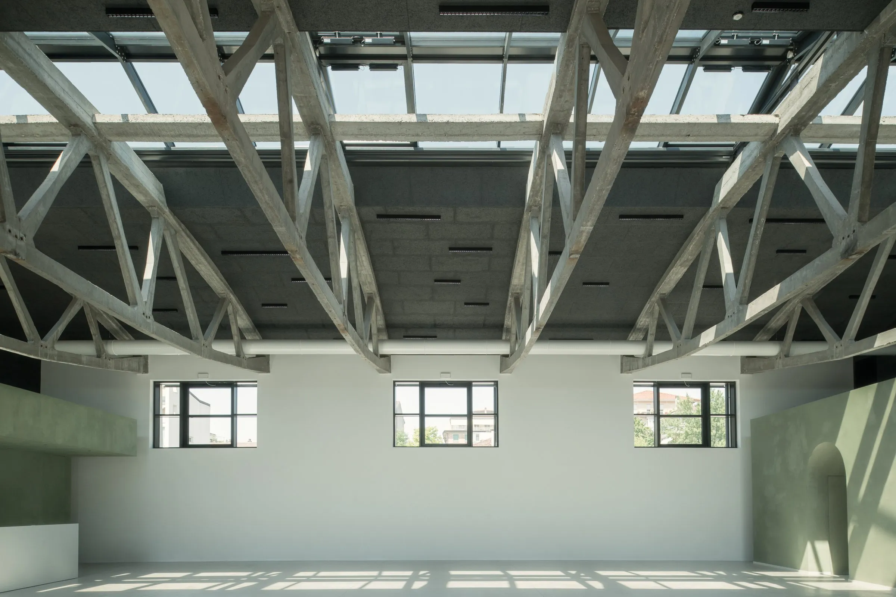
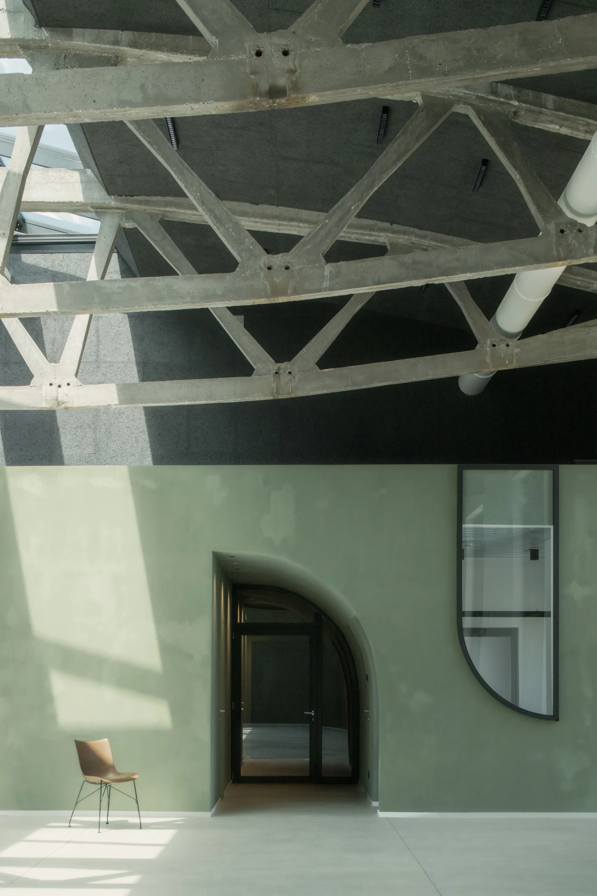
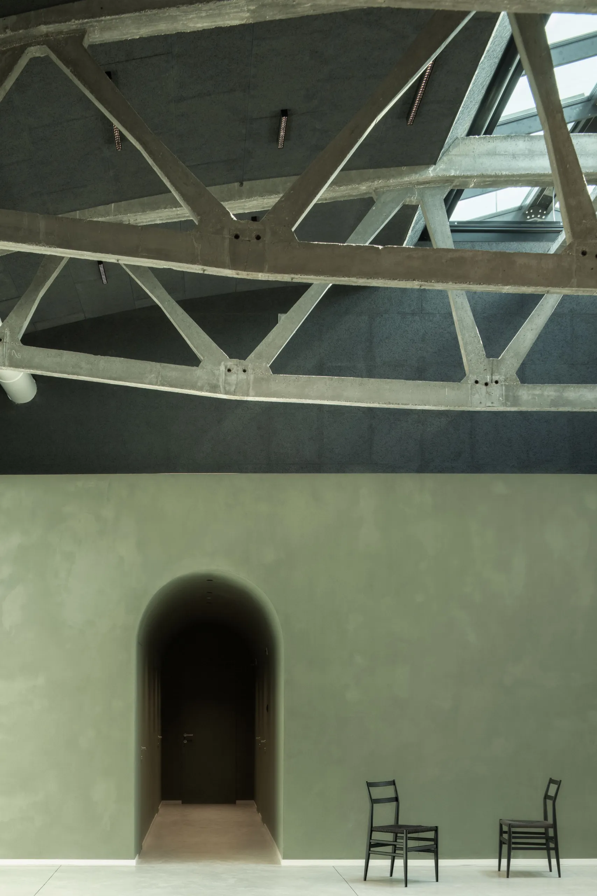
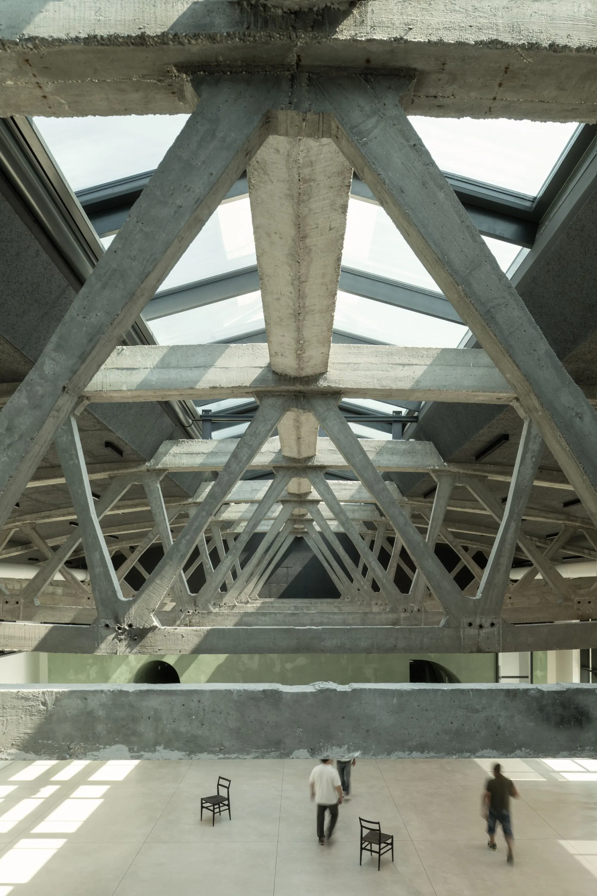
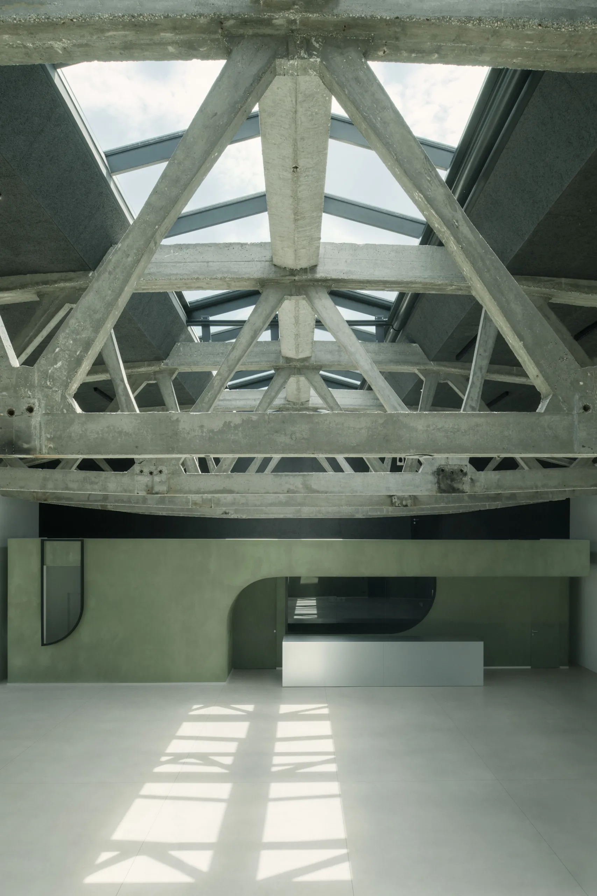
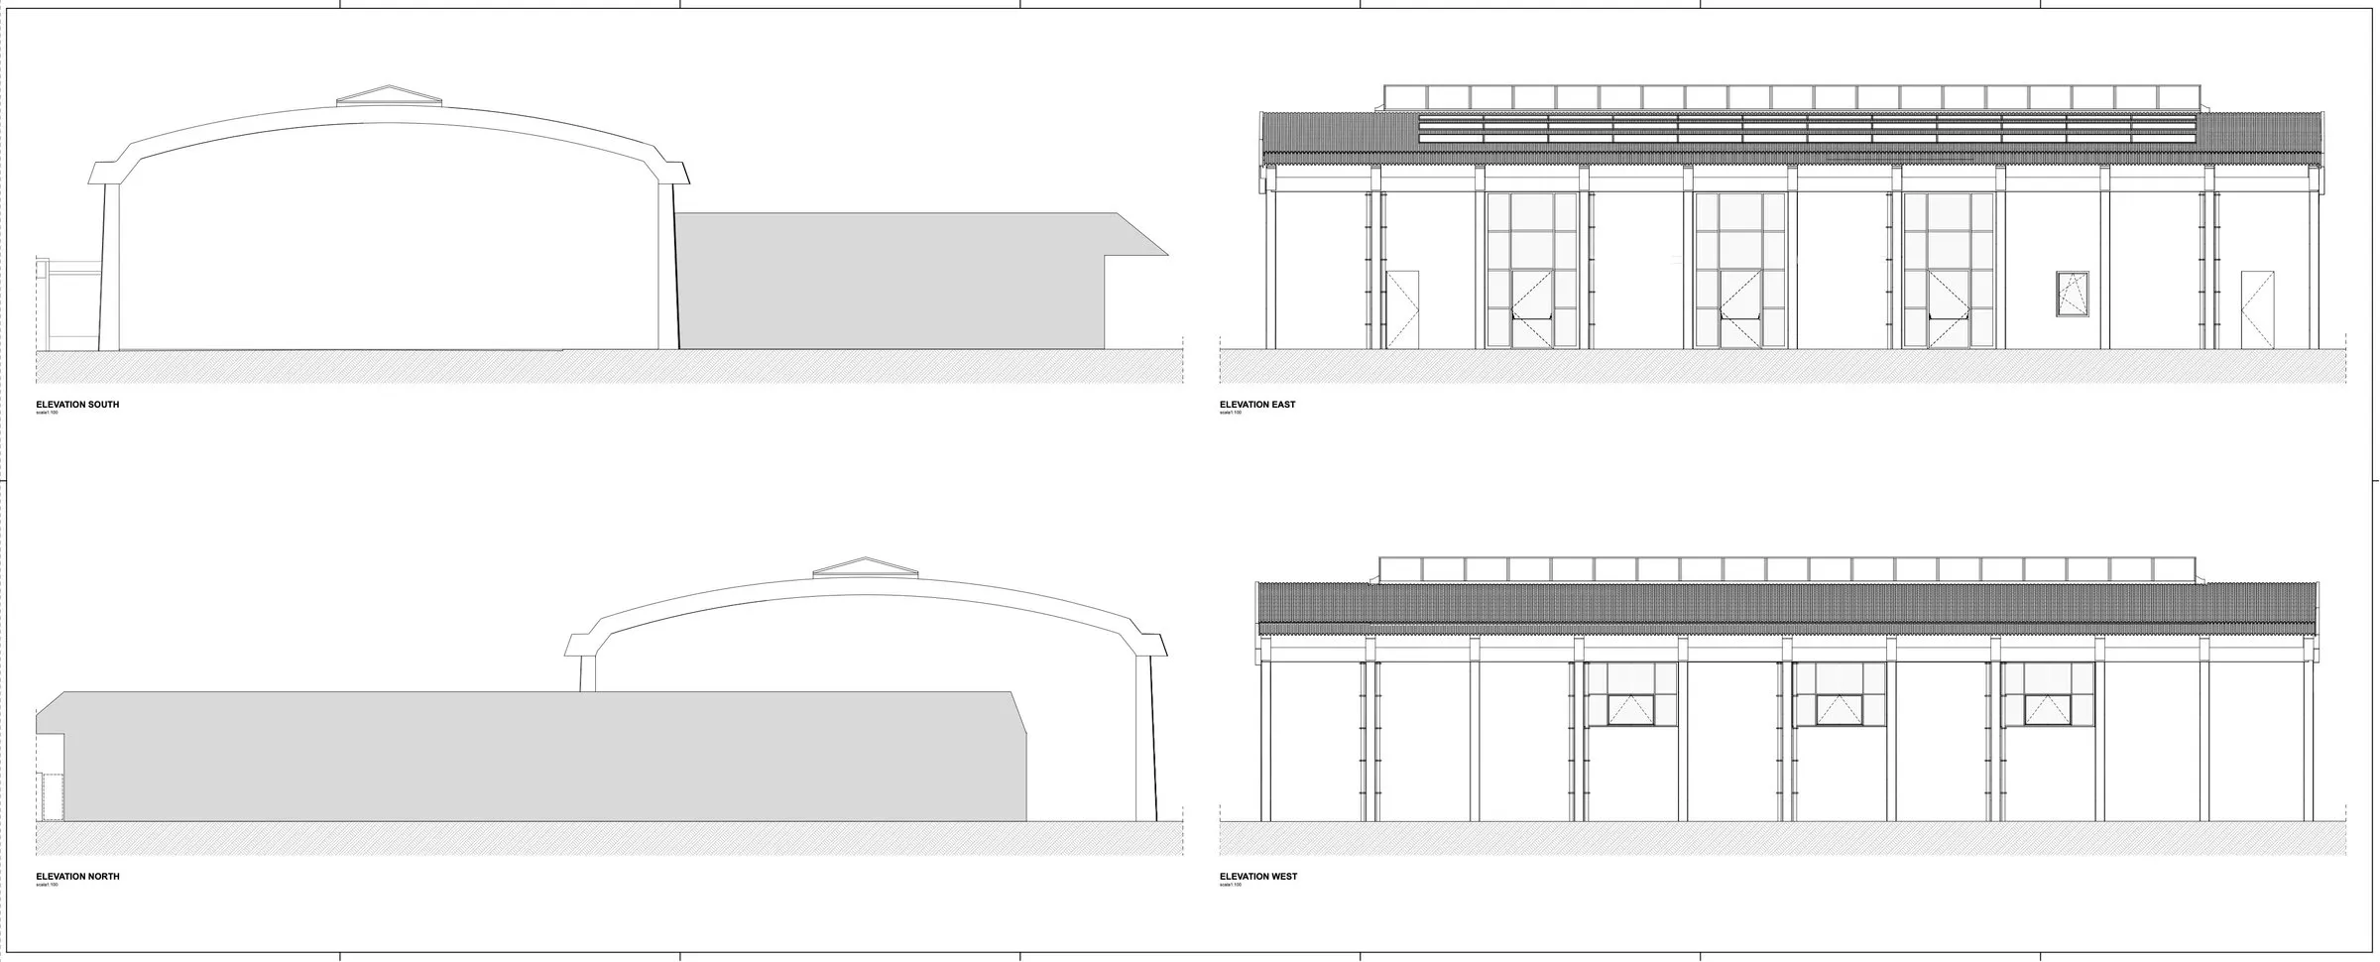
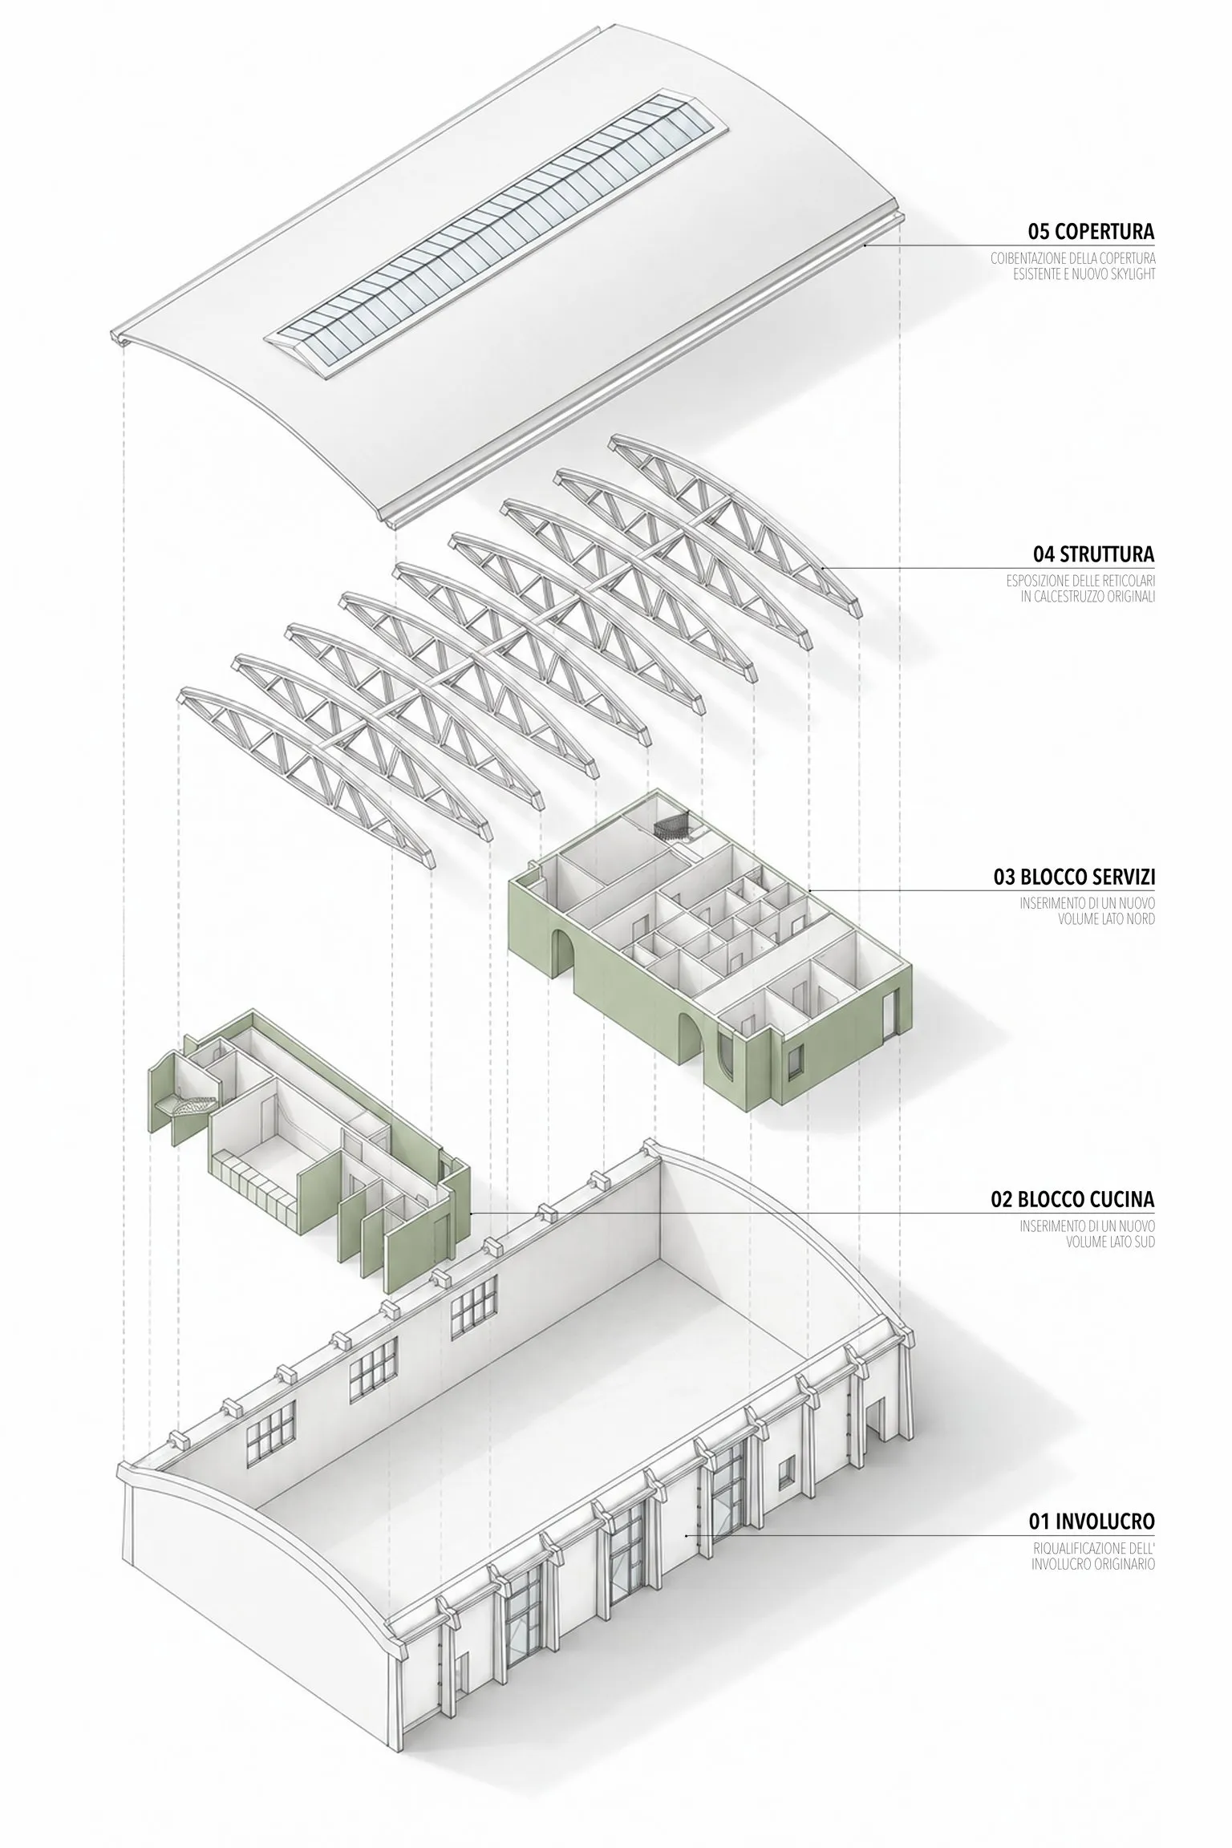
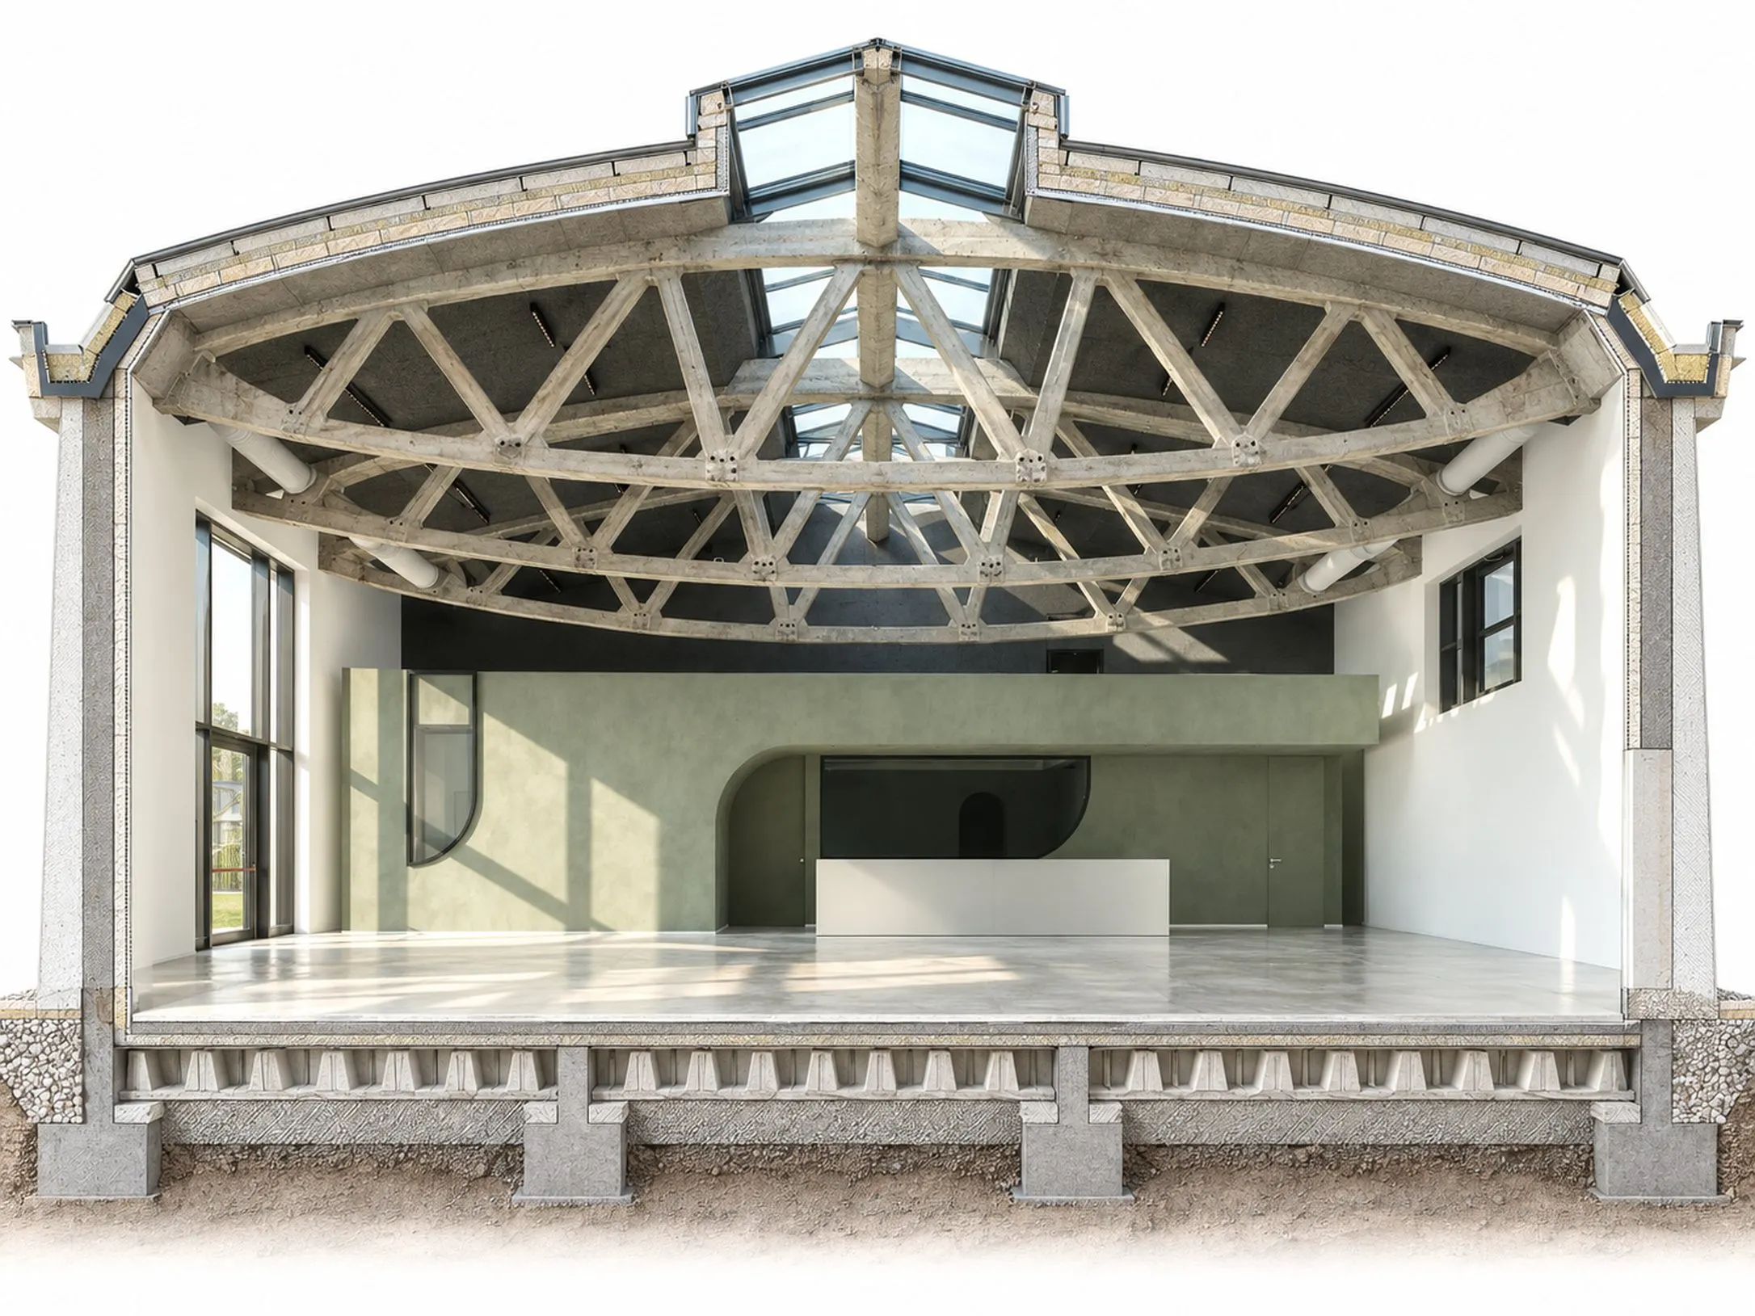
The original structure is kept, strengthened and left exposed. It preserves the spatial character of the old industrial hall while meeting current safety and functional standards.
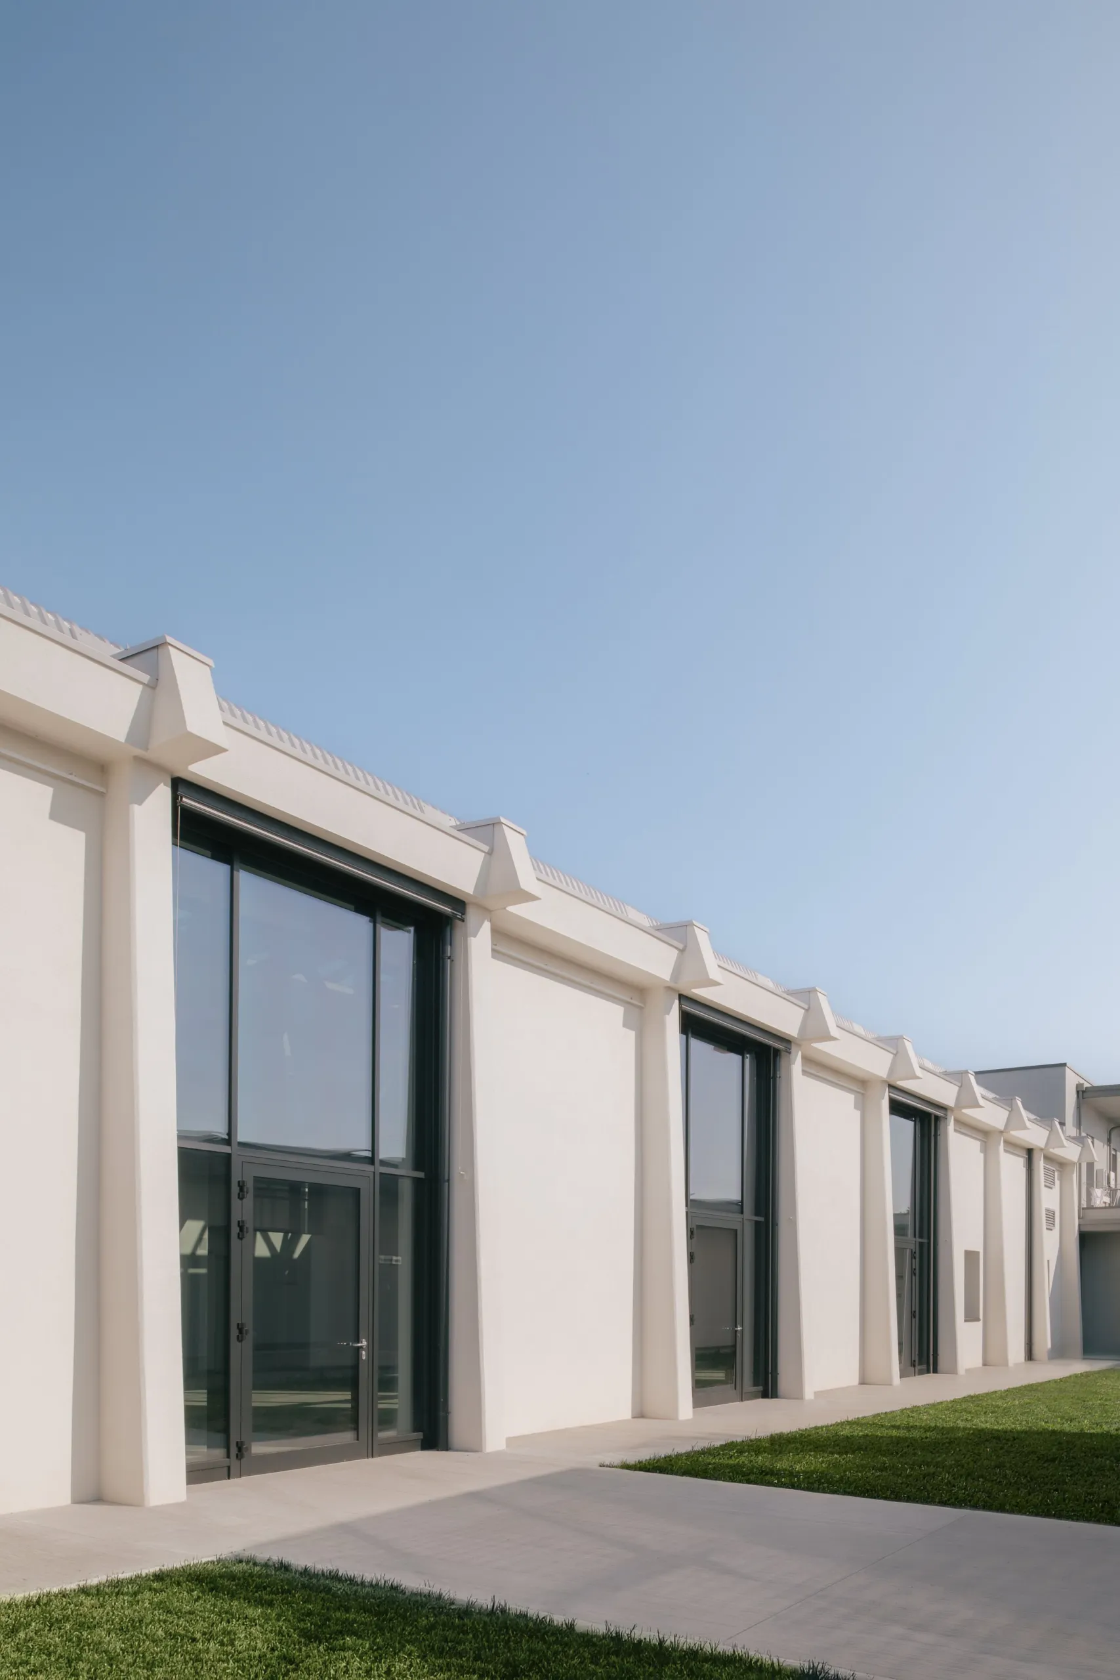
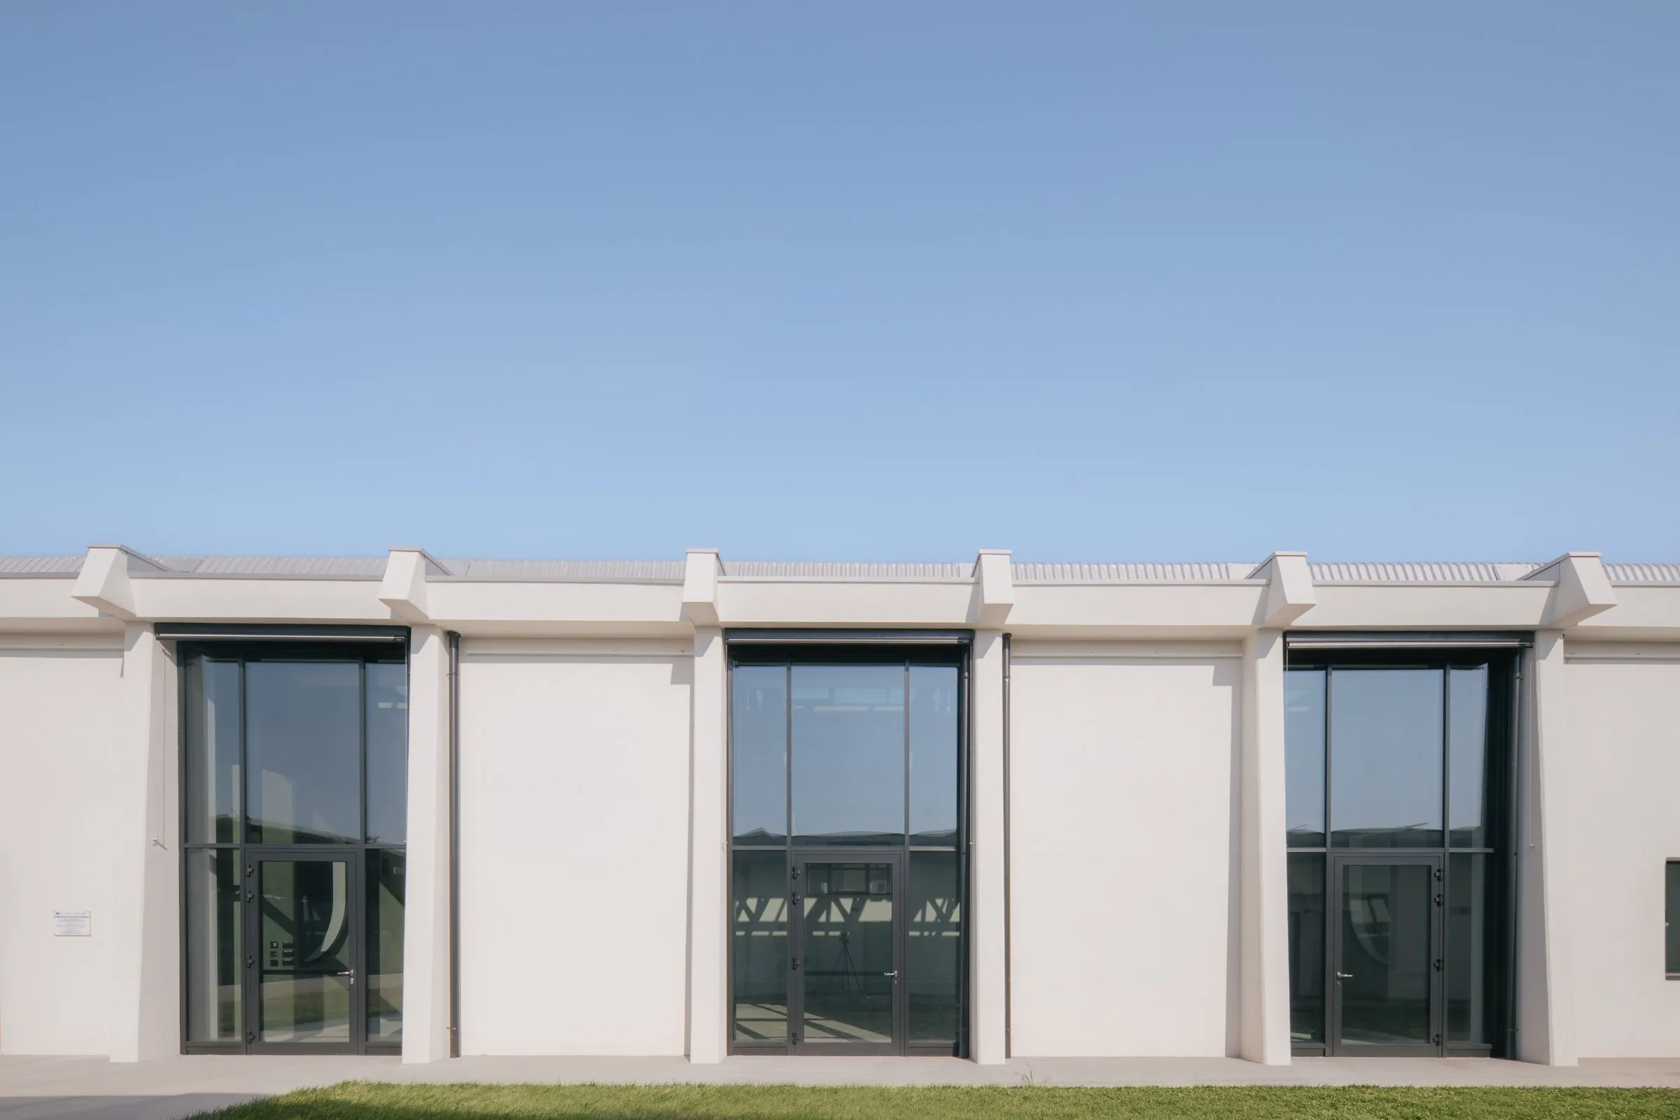
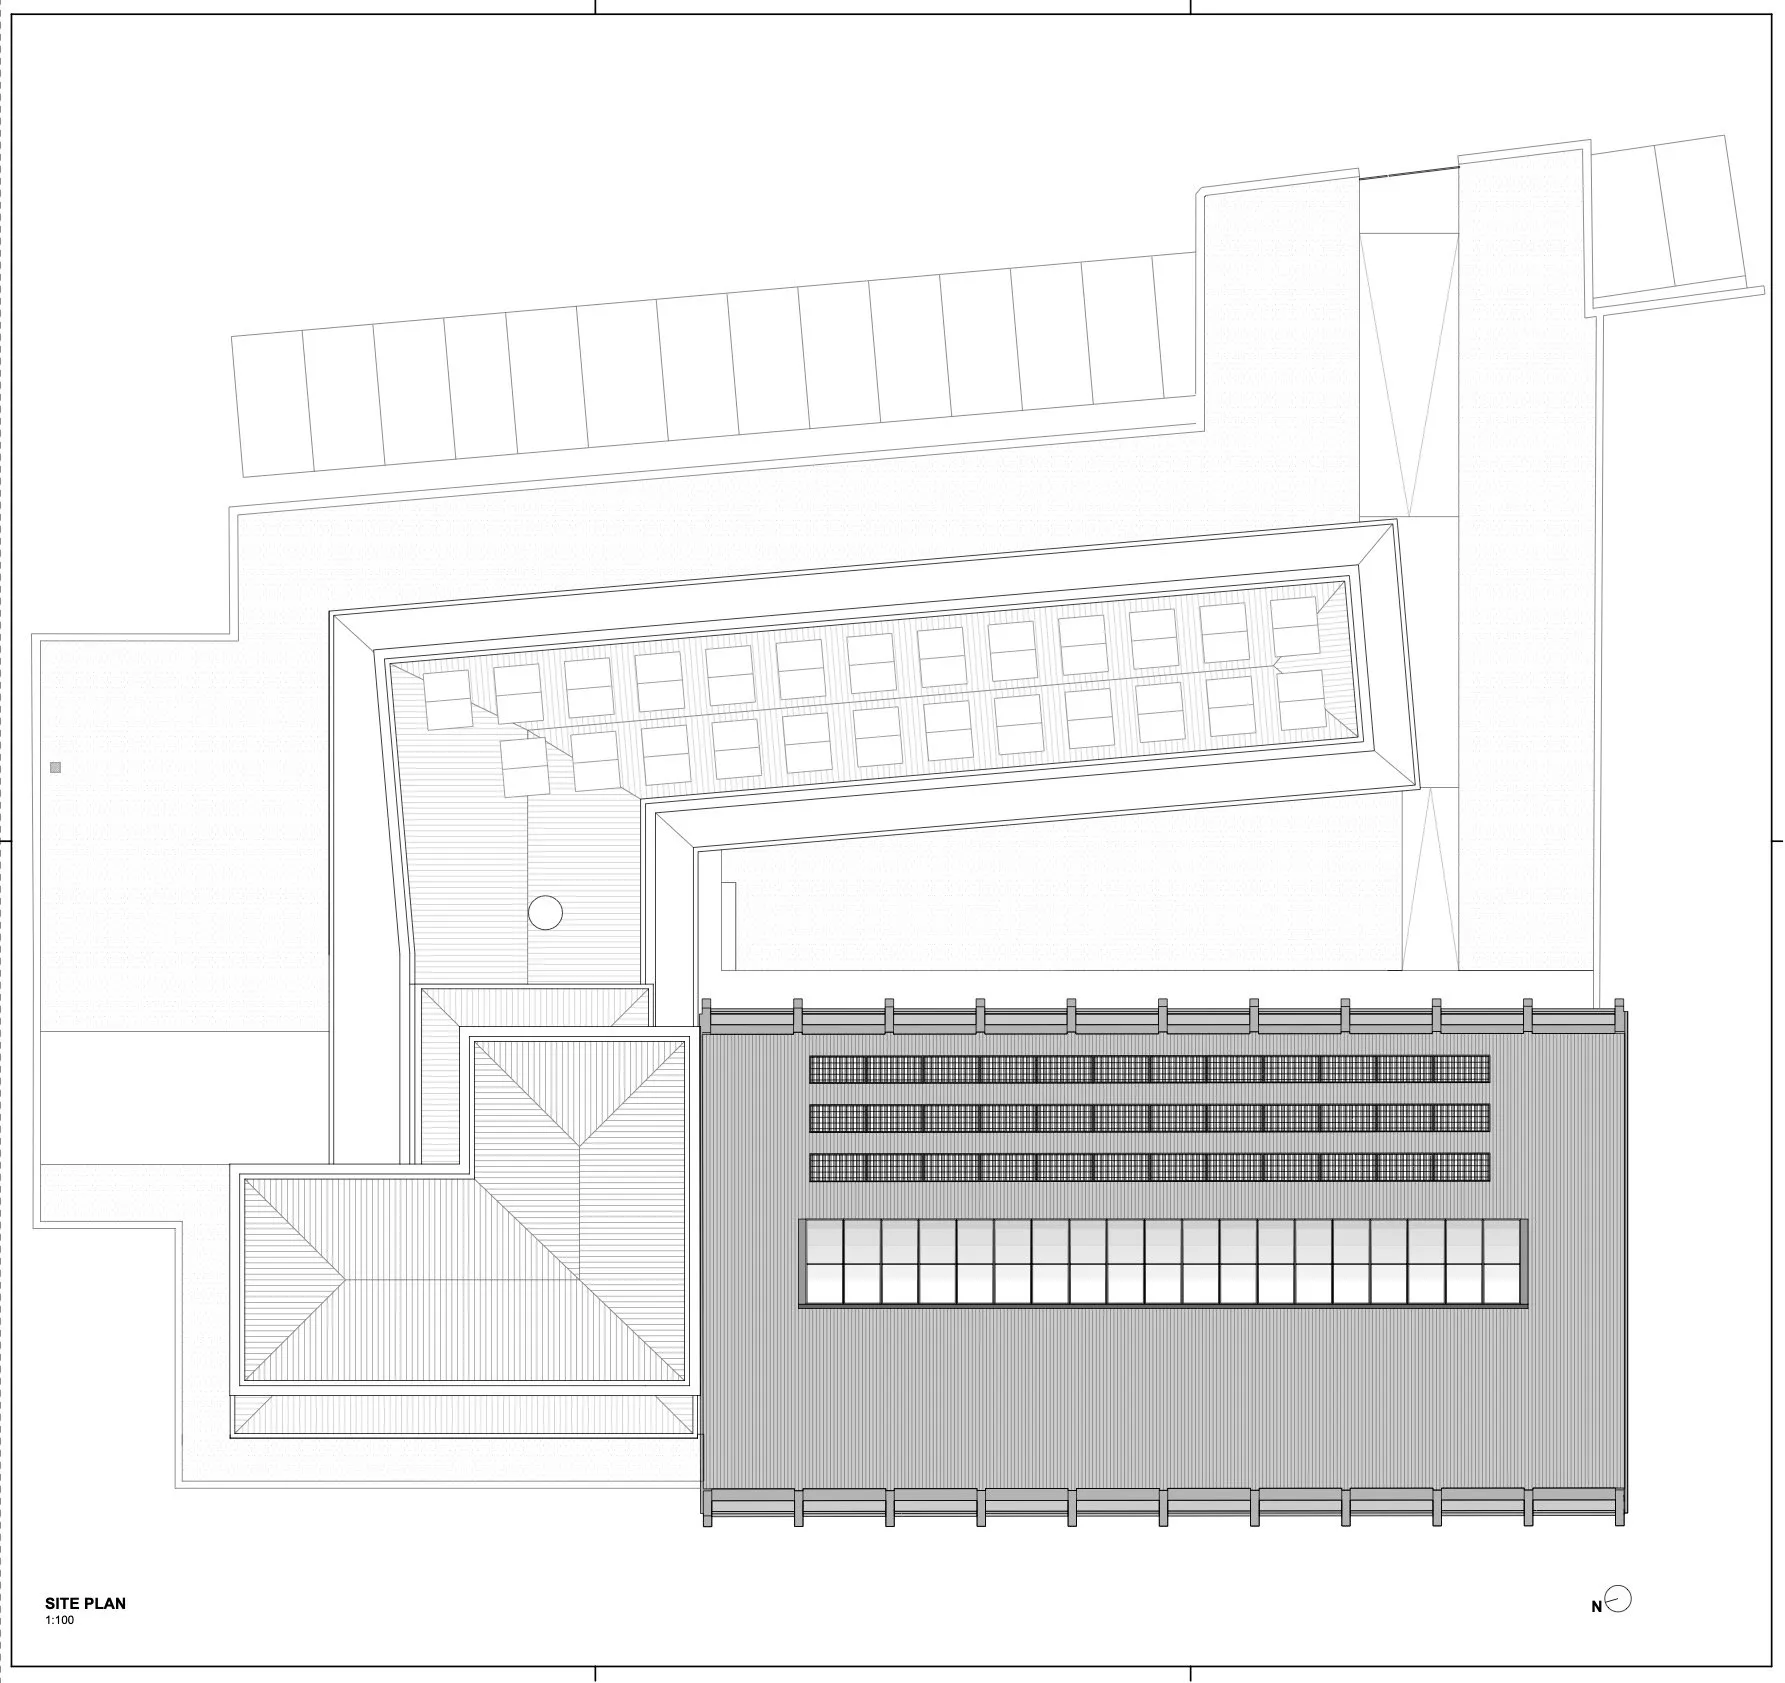
The existing envelope was insulated and renewable energy systems were added to improve performance.
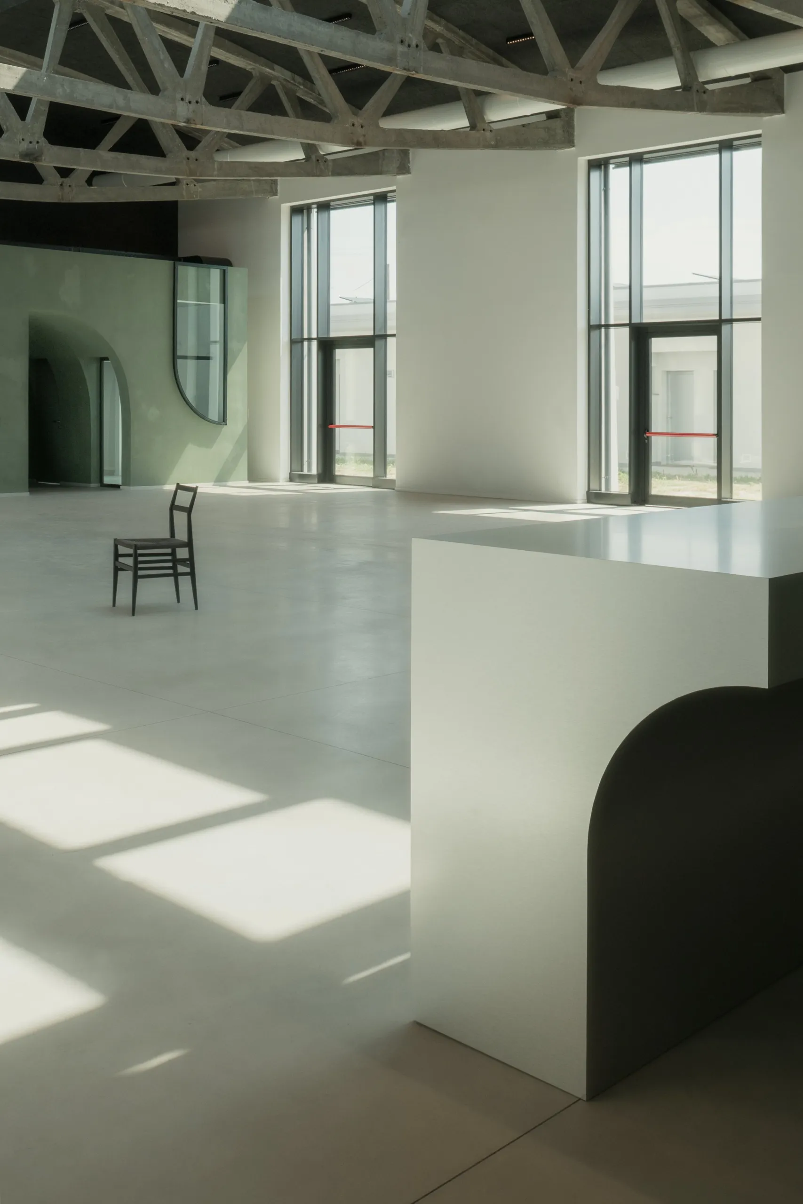
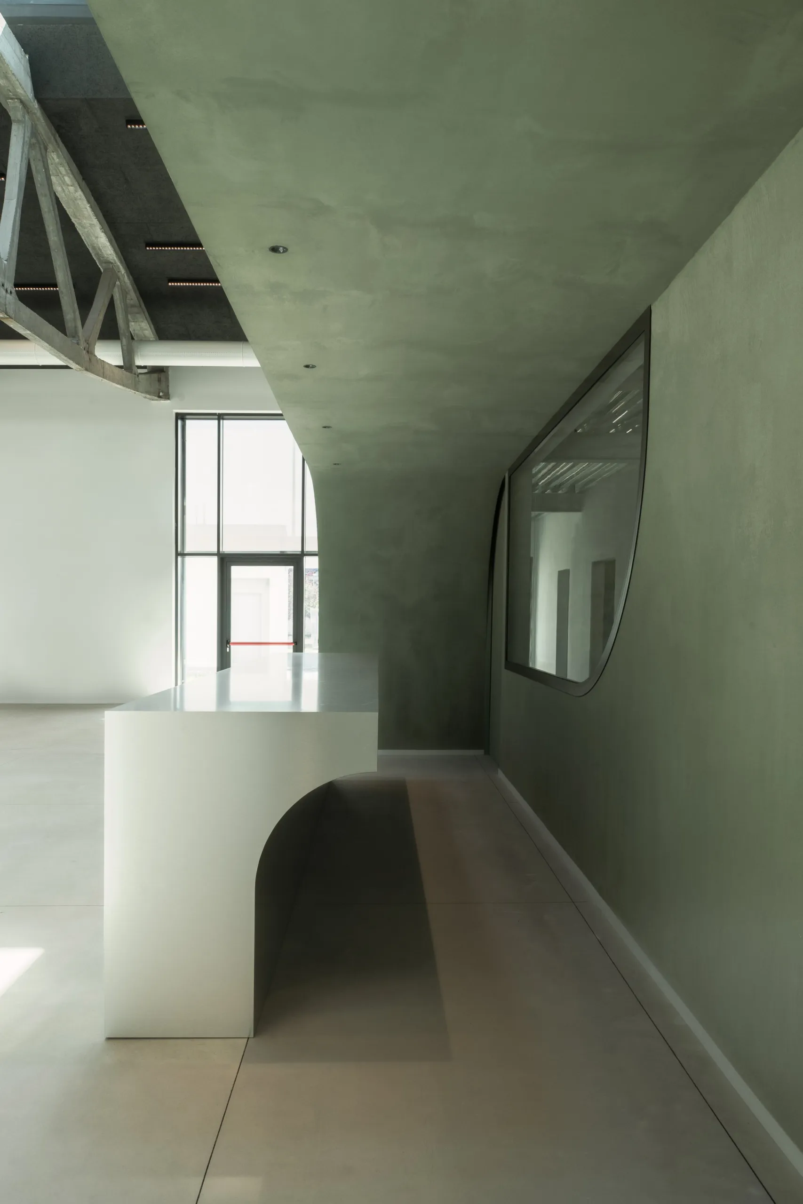
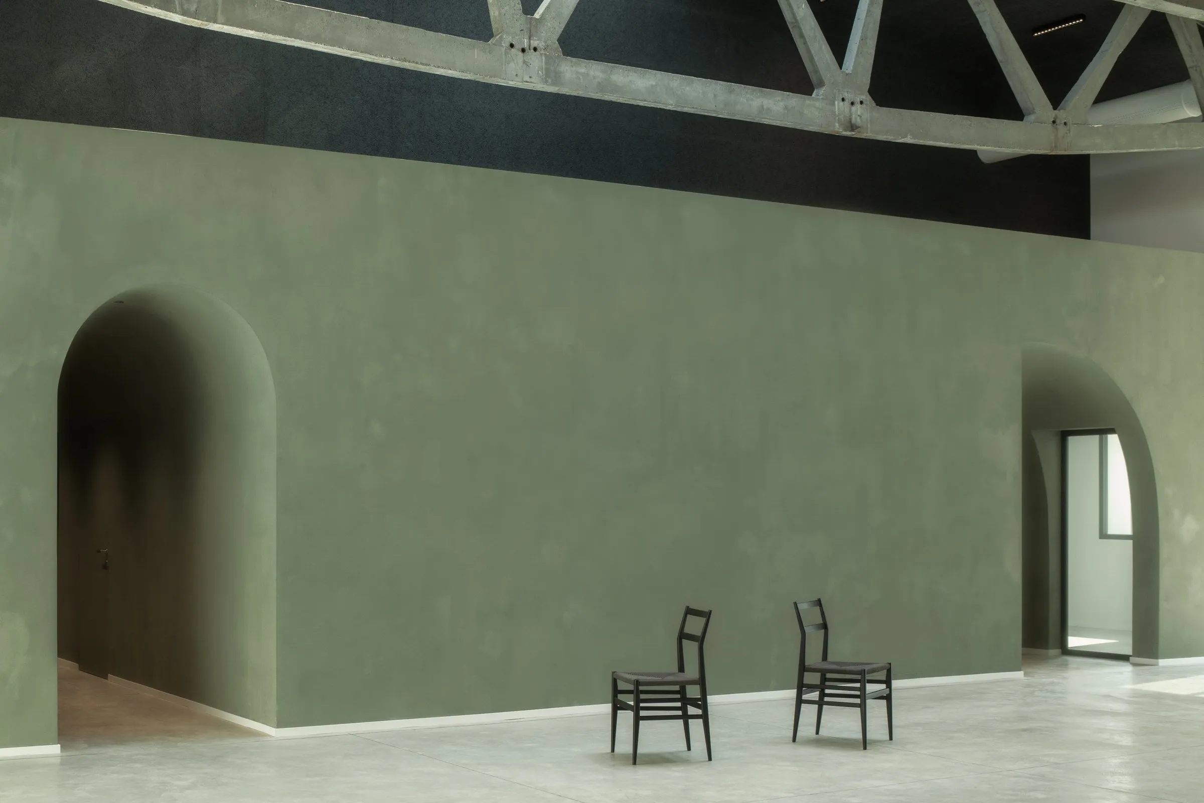
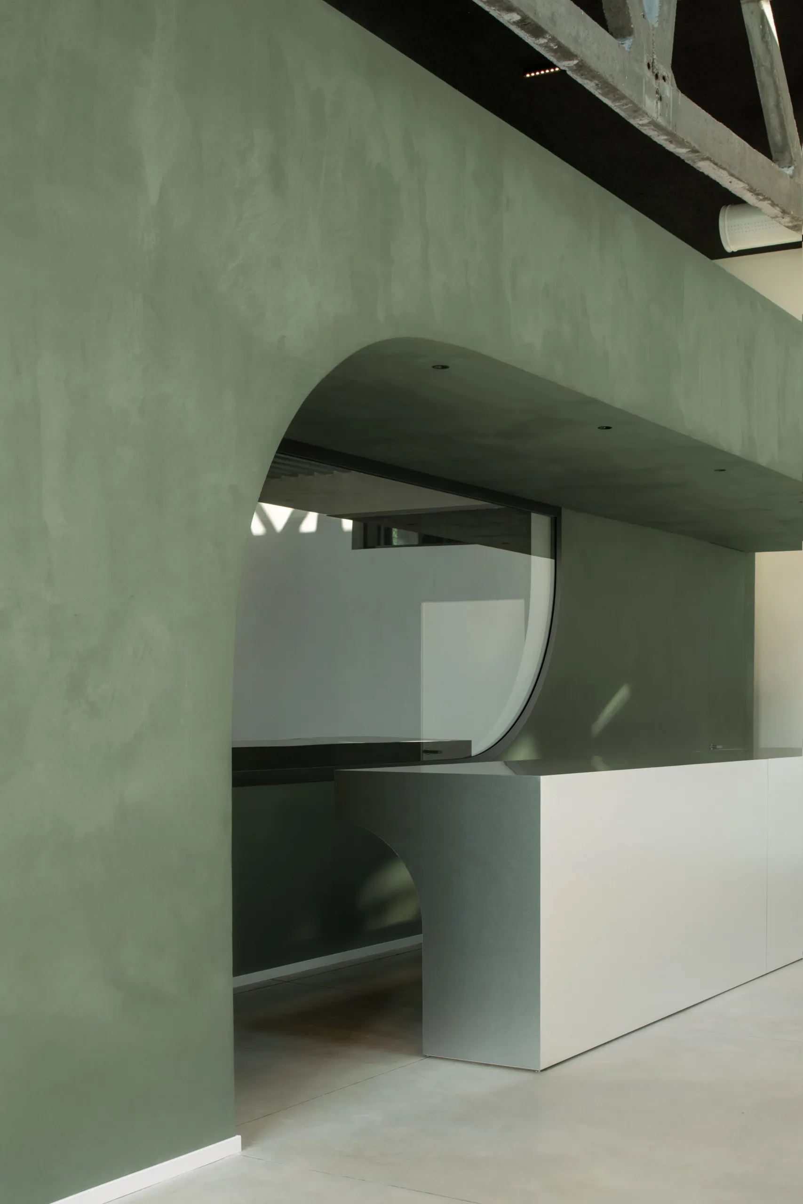
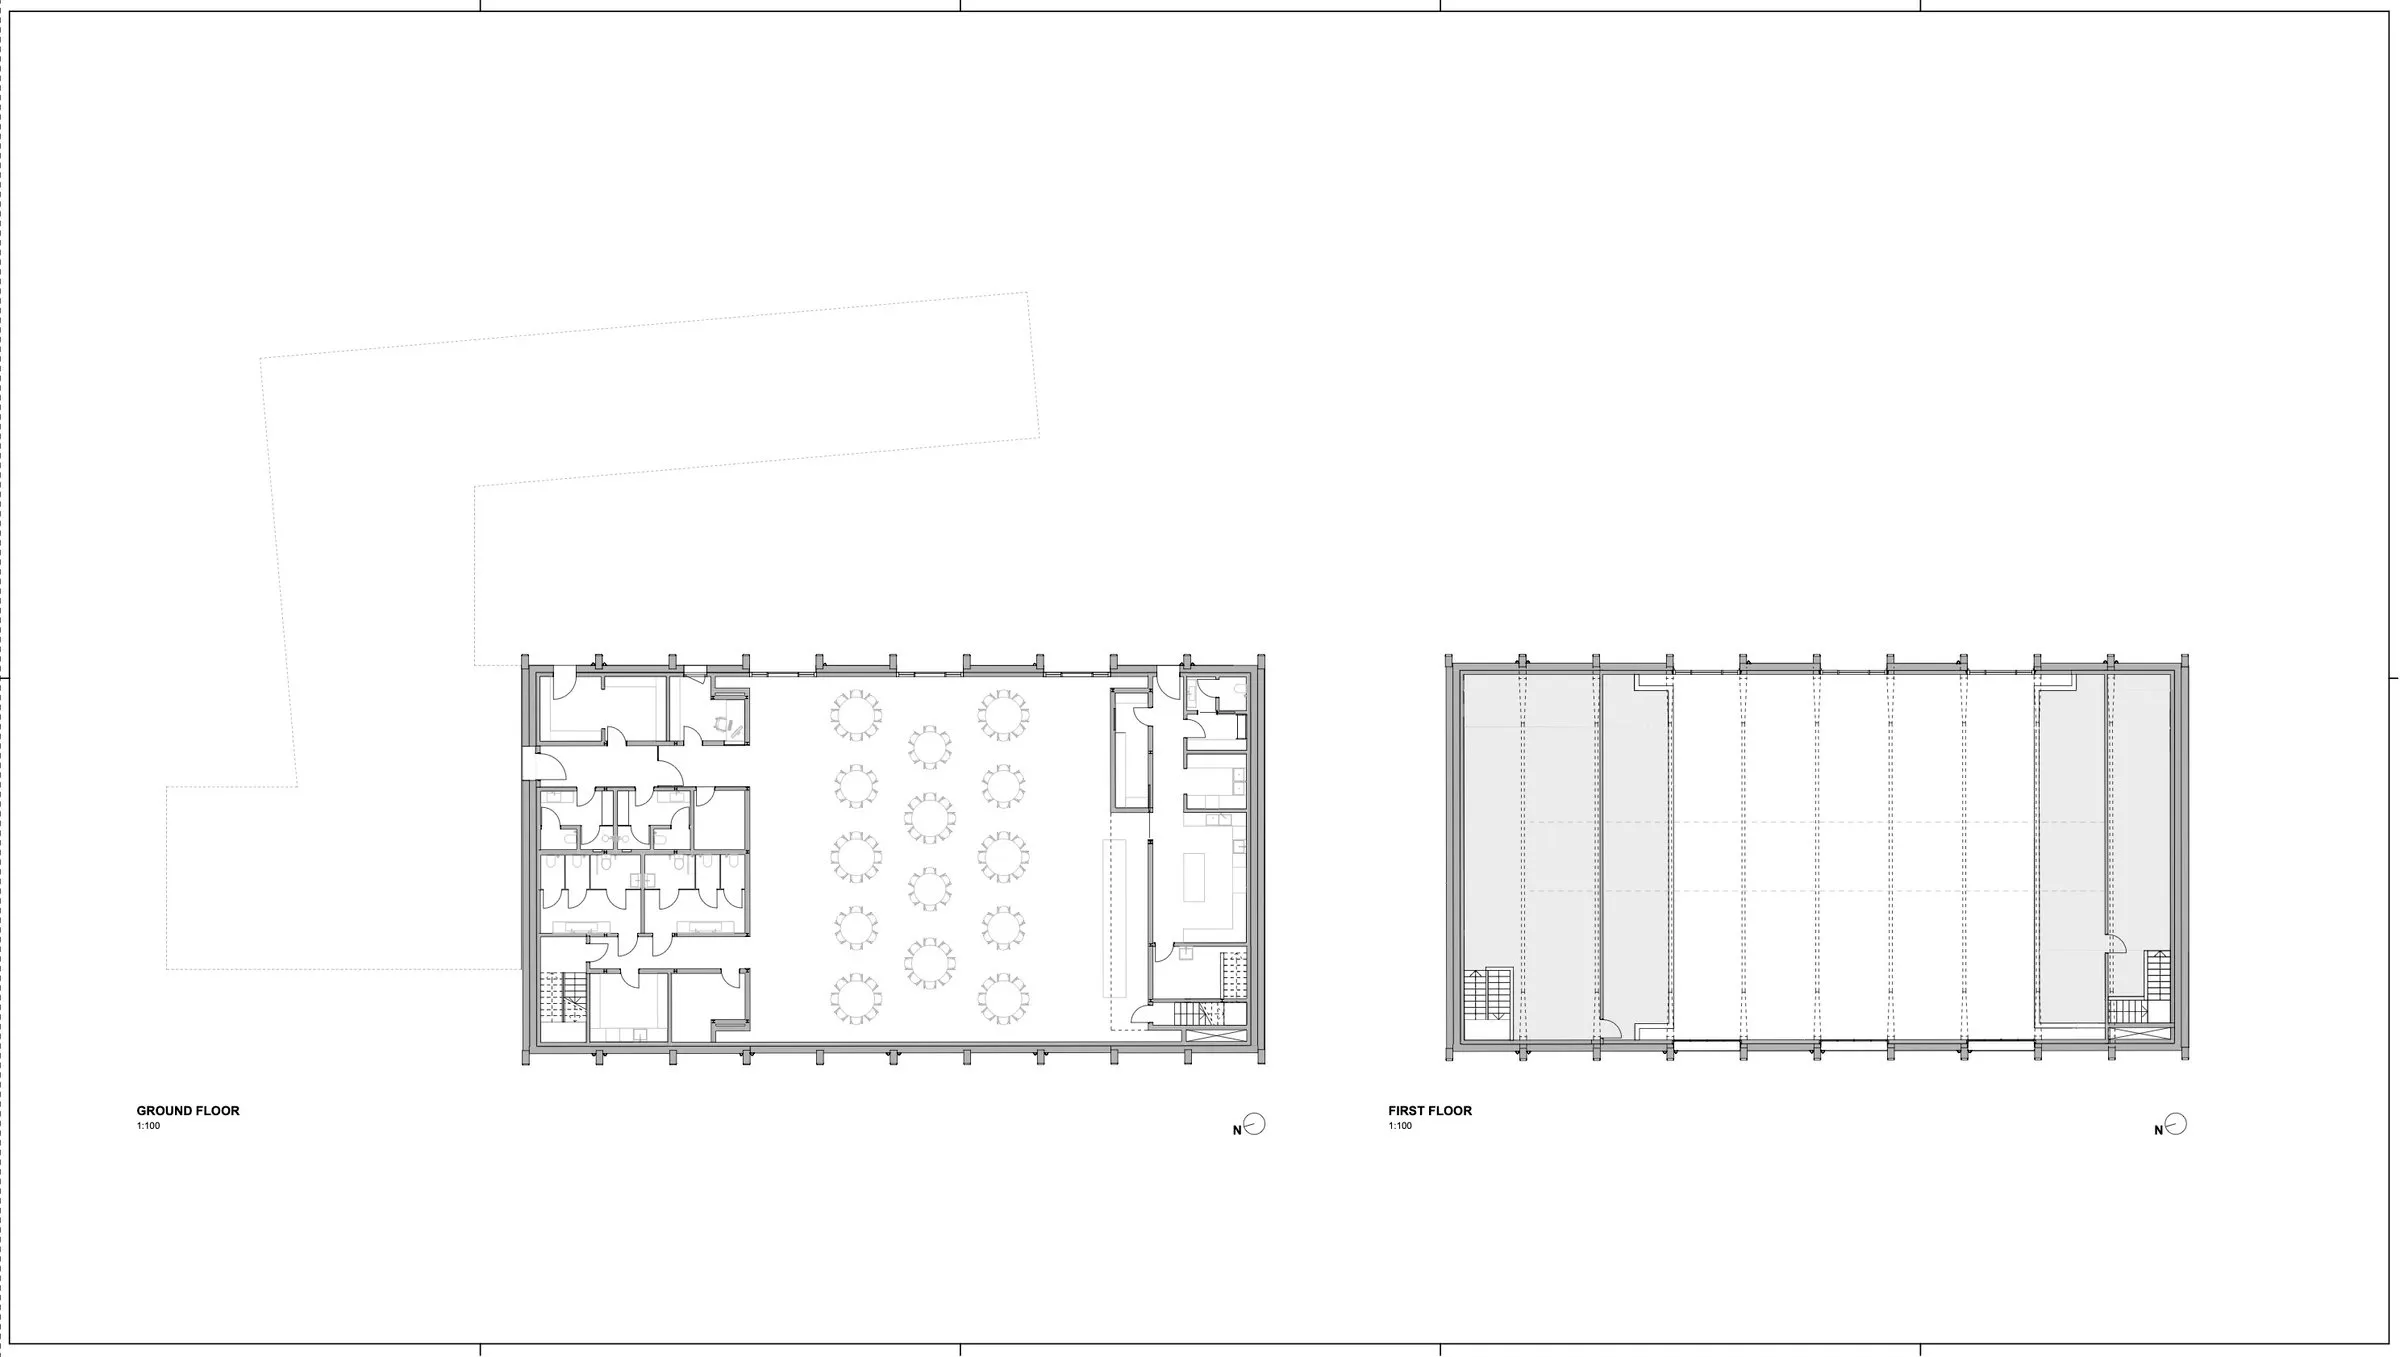
Inside, two compact service volumes organise the plan and leave a large multifunctional space at the centre.
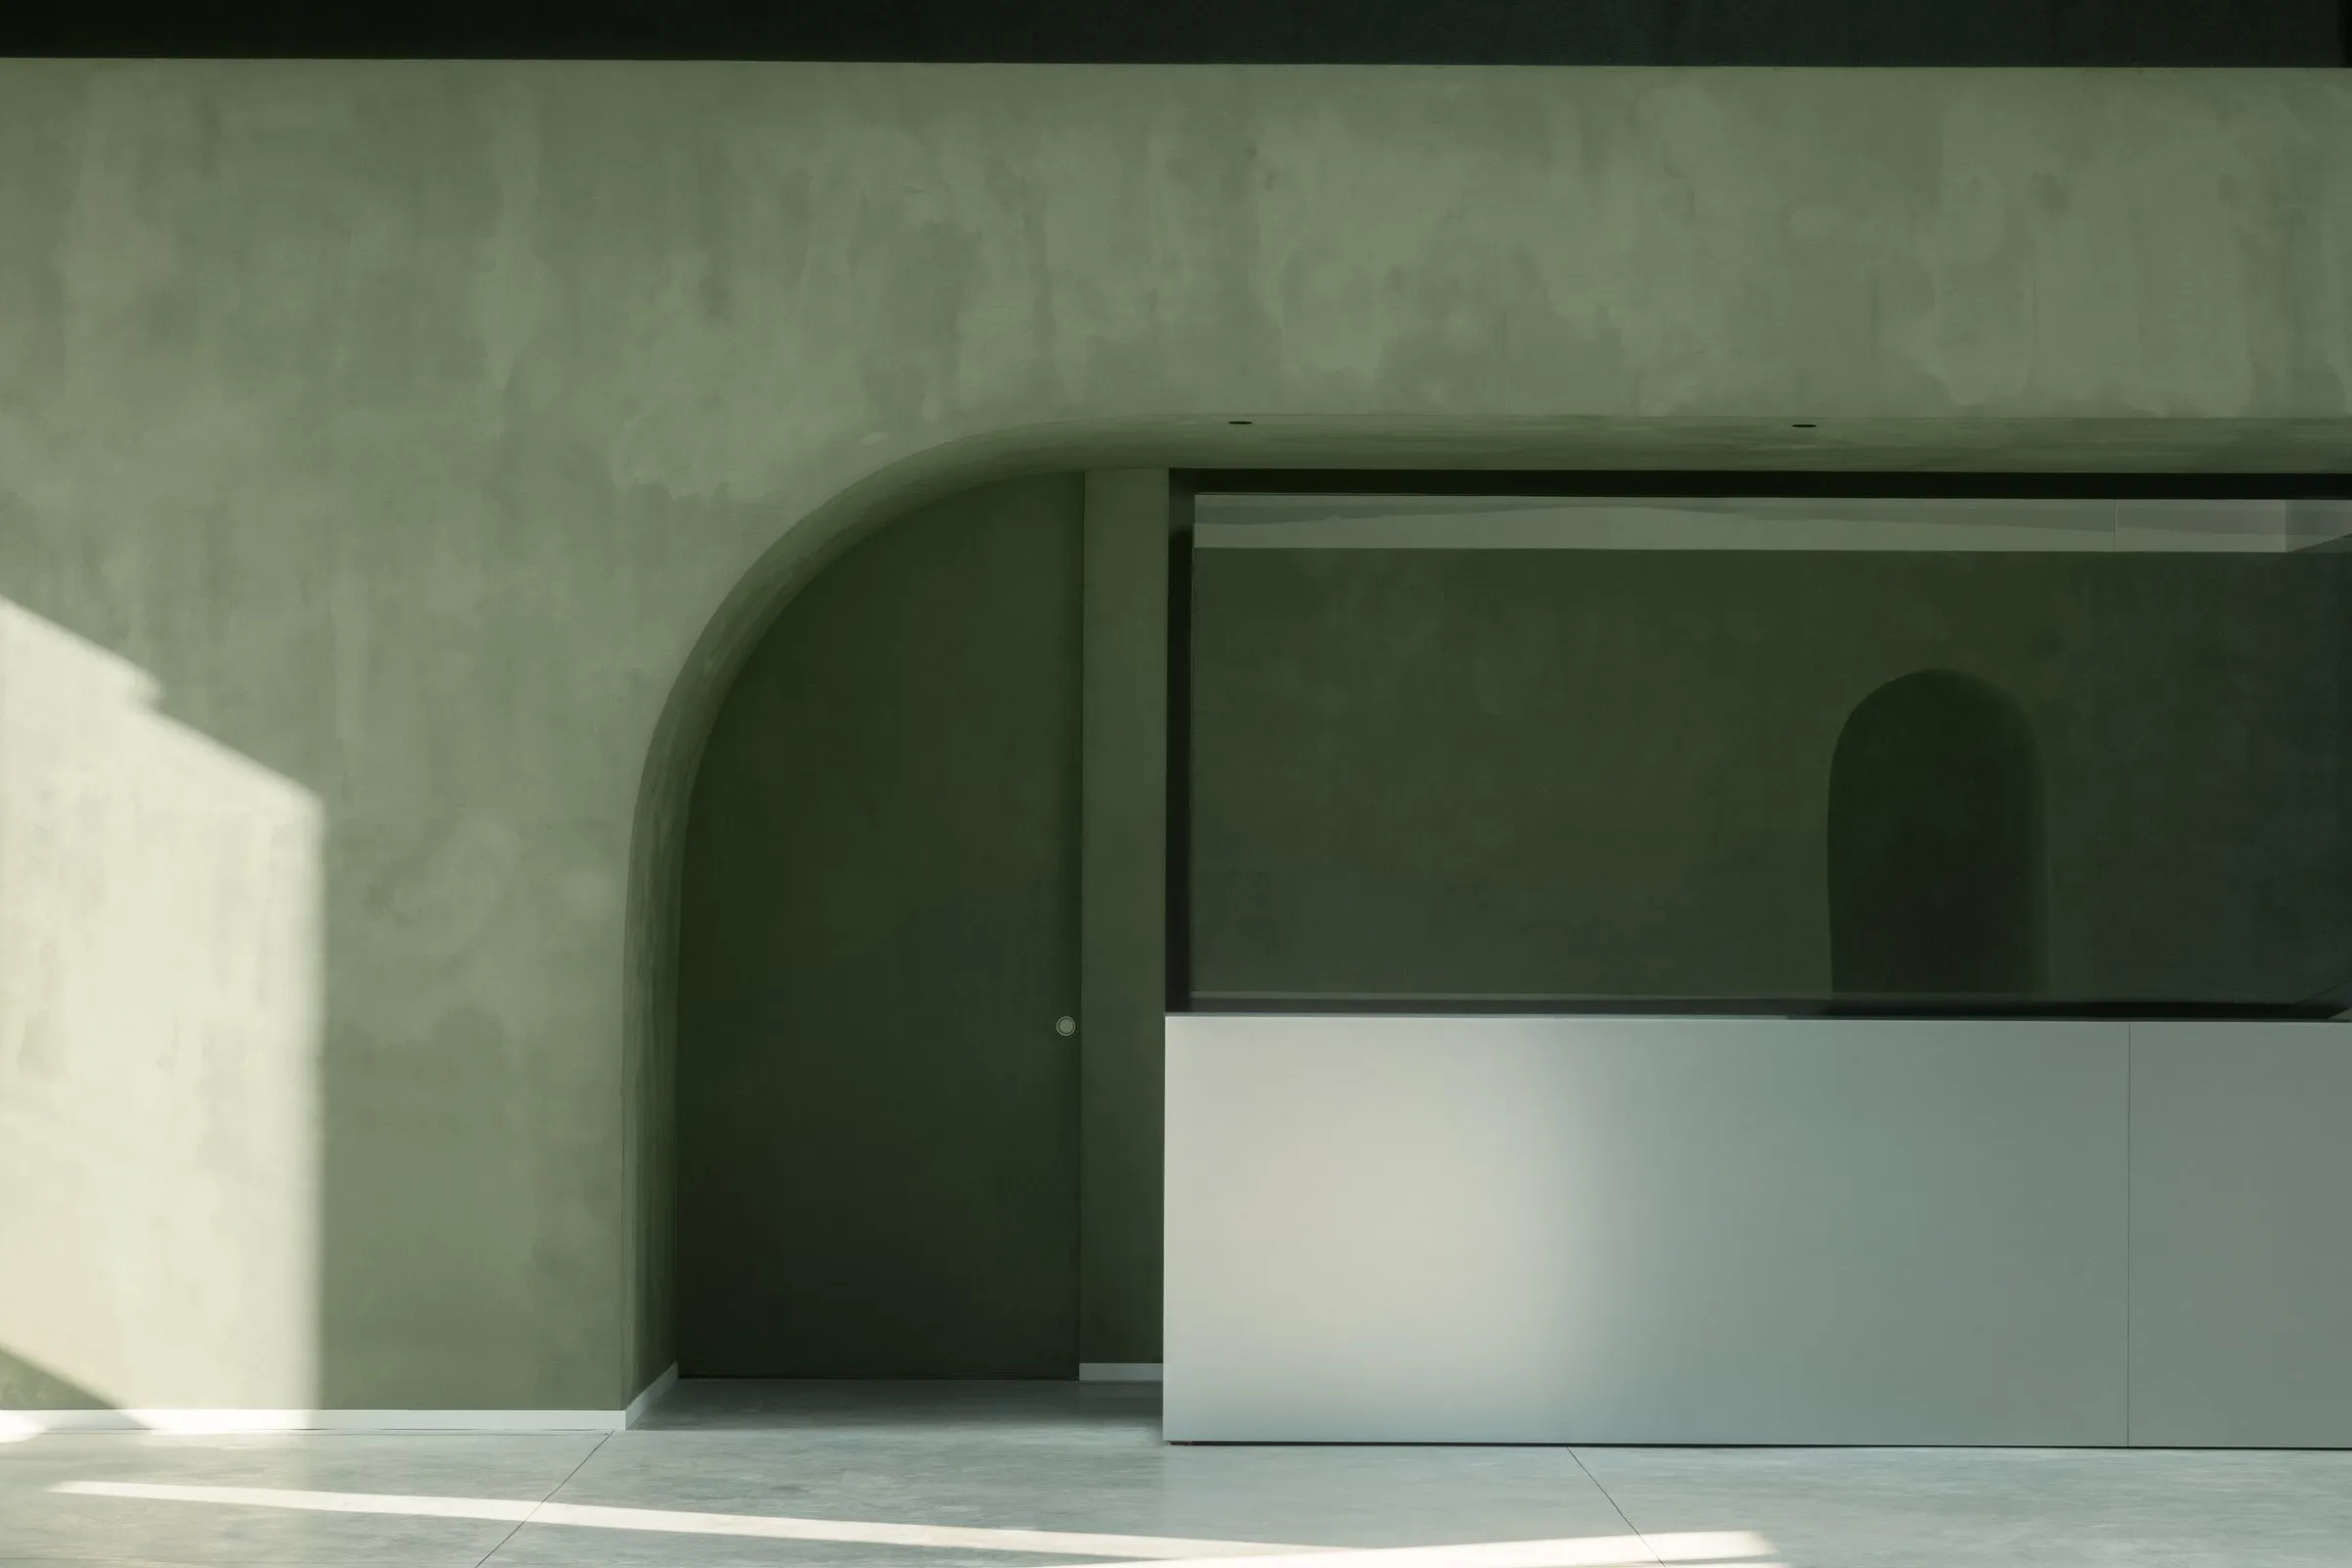
A restrained industrial palette of exposed concrete, lime-based finishes, tactile surfaces and visible technical elements keeps old and new clearly distinct while letting them work together.
Project Information
- Design studio
- TIXA Studio associato
- Area
- 700 m²
- Time
- 2026
- Type
- Renovation
- Primary materials
- Concrete

Comments