Salemi Historic Centre
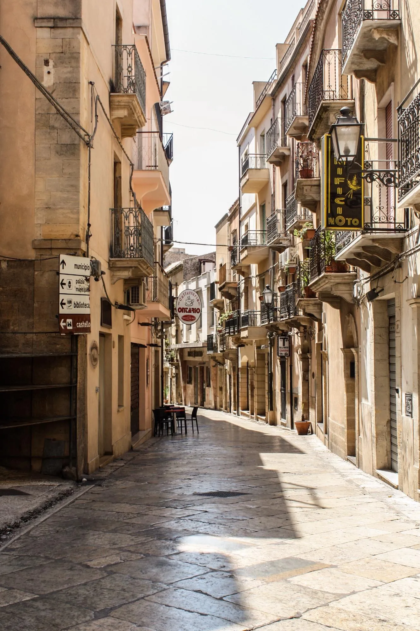
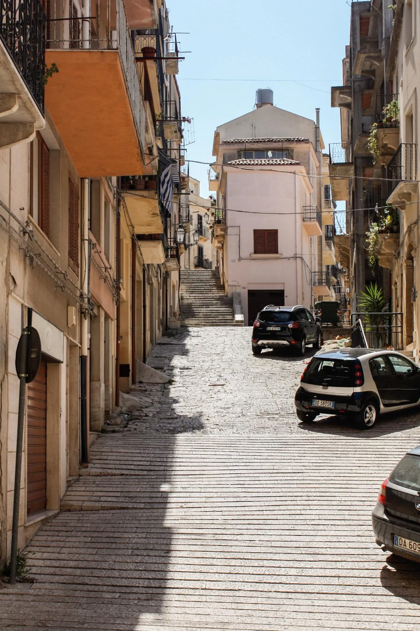
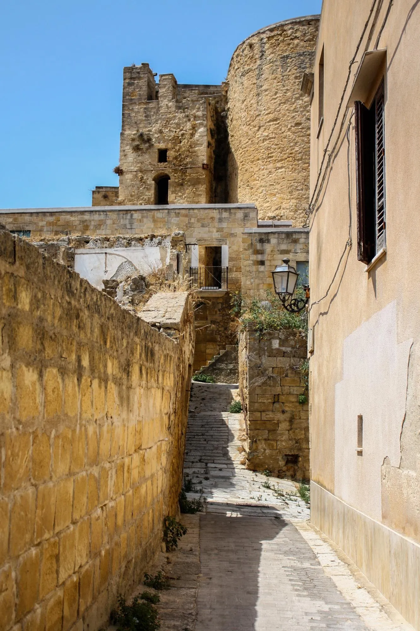
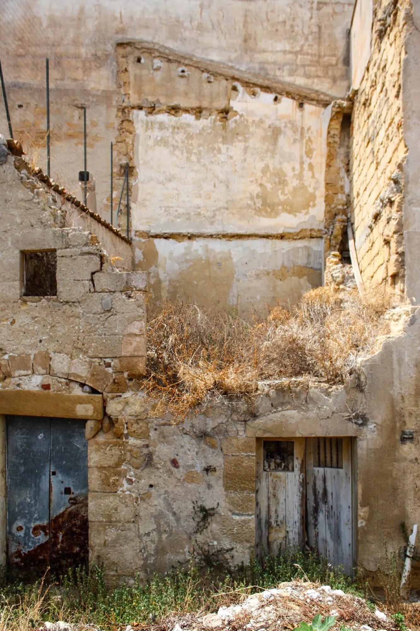
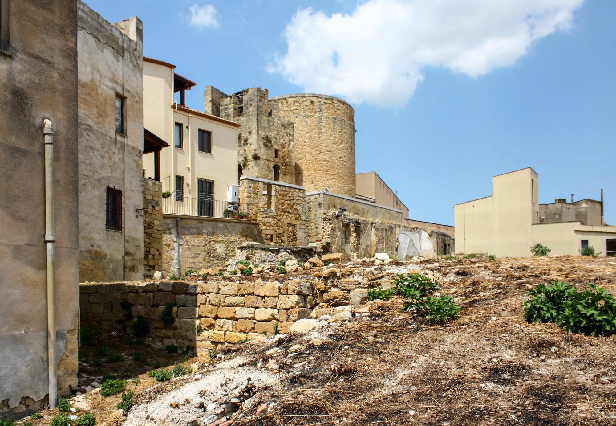
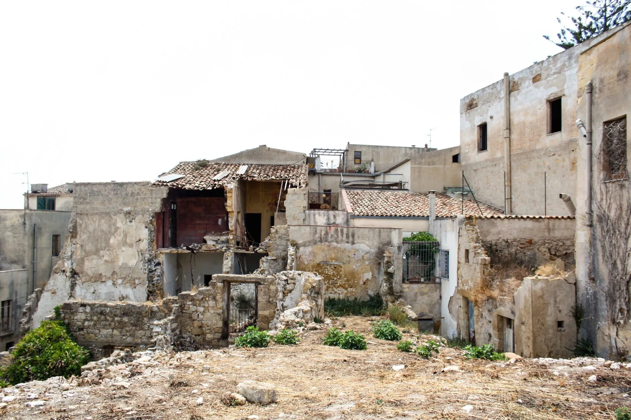
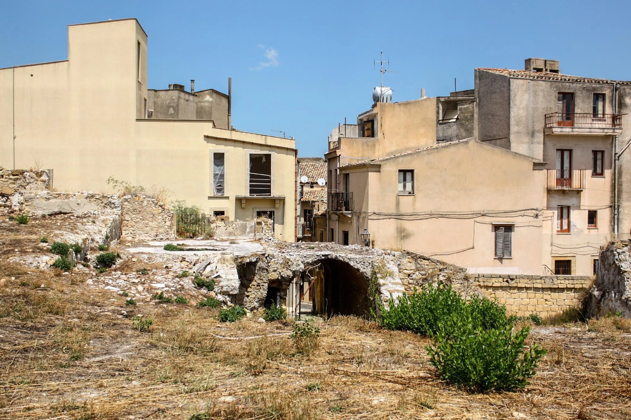
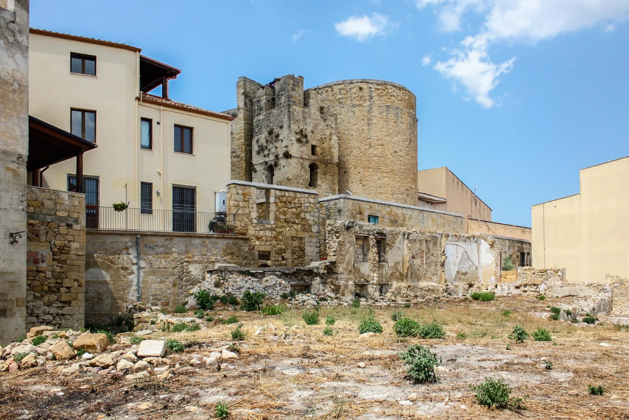
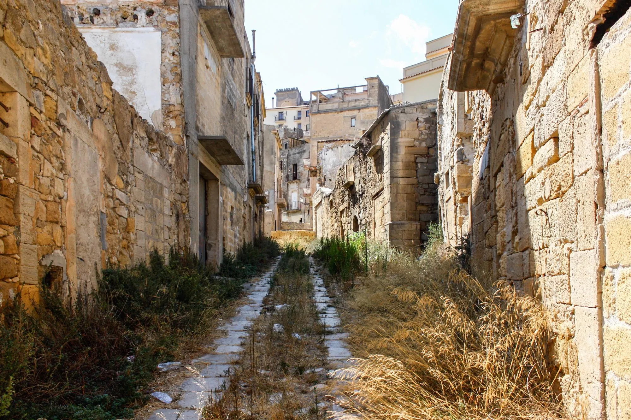
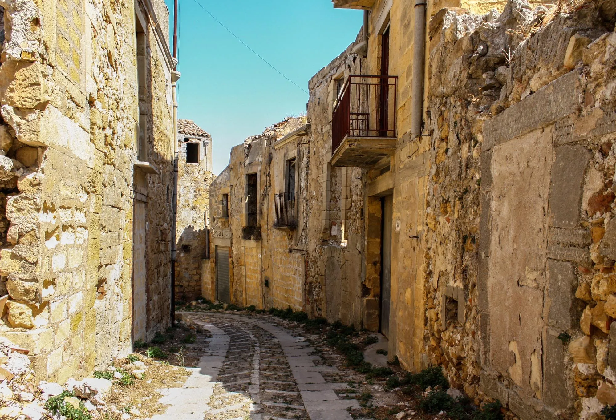
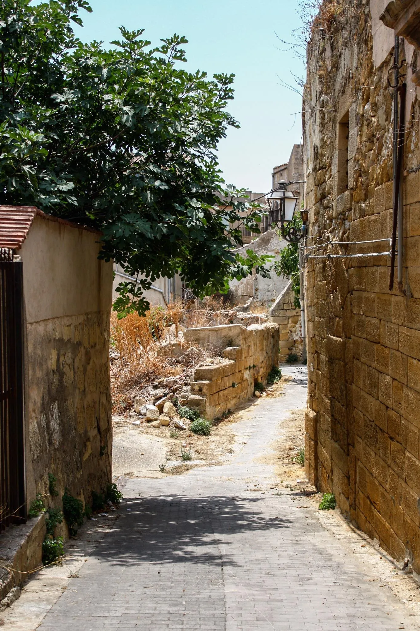
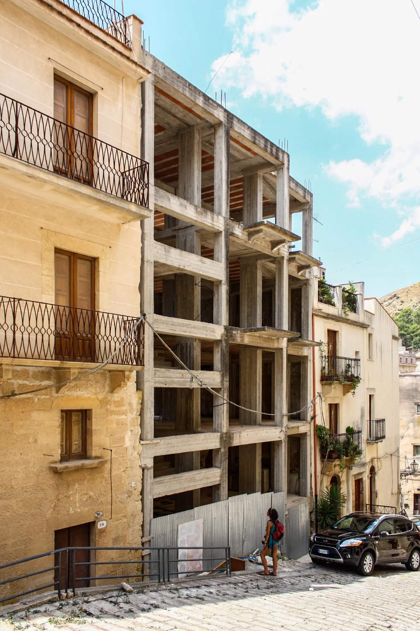
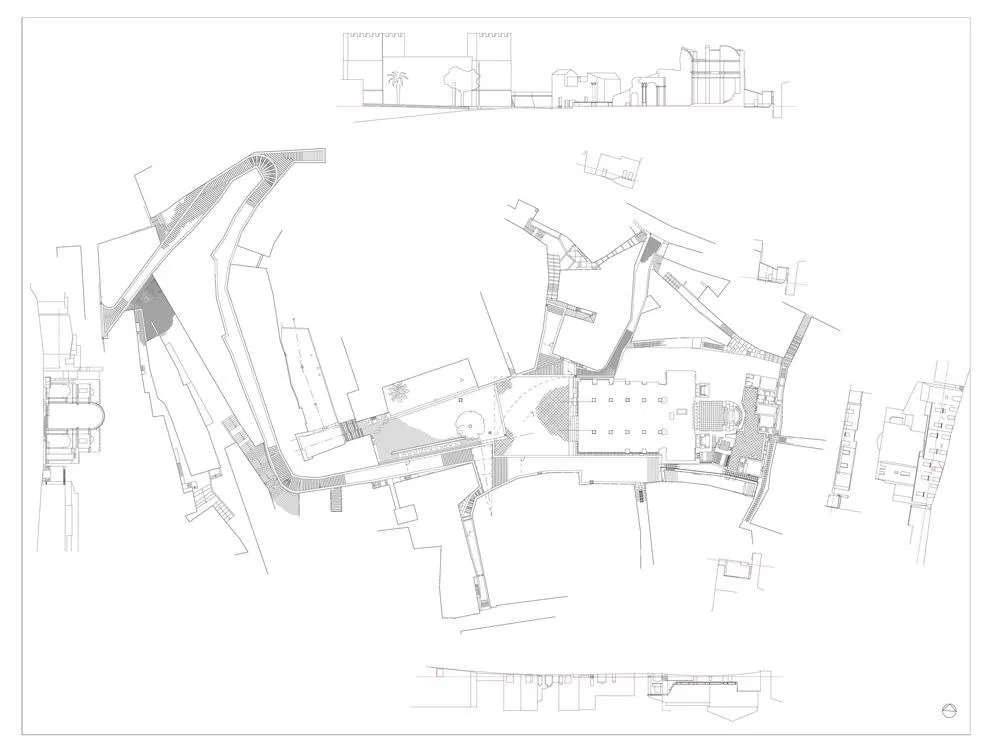
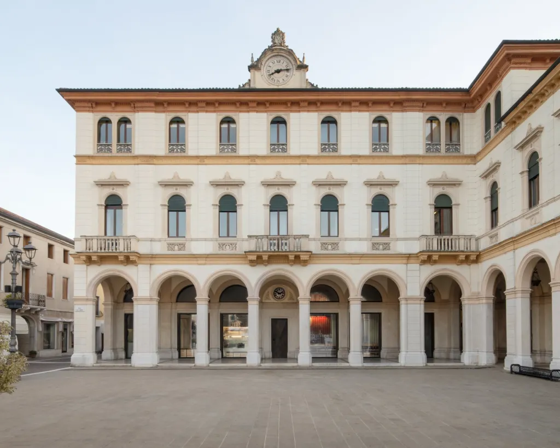
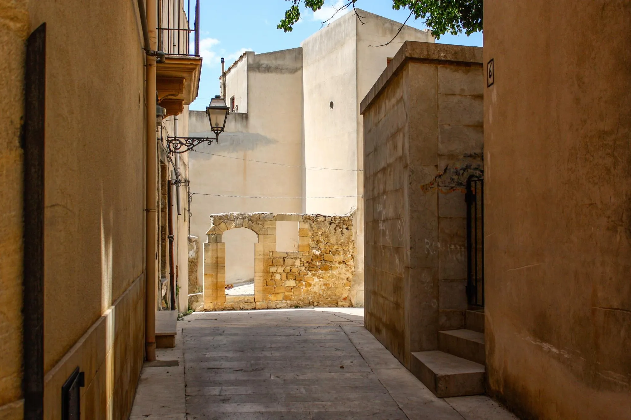
The work began in 1982 as a slow recovery of the historic centre of a hilltop town of Arab origin, carried out by the Portuguese architect with an Italian colleague. It covers the streets and spaces around the central square, where the castle, the mother church, an eighteenth century palazzetto and rows of two and three storey houses meet.
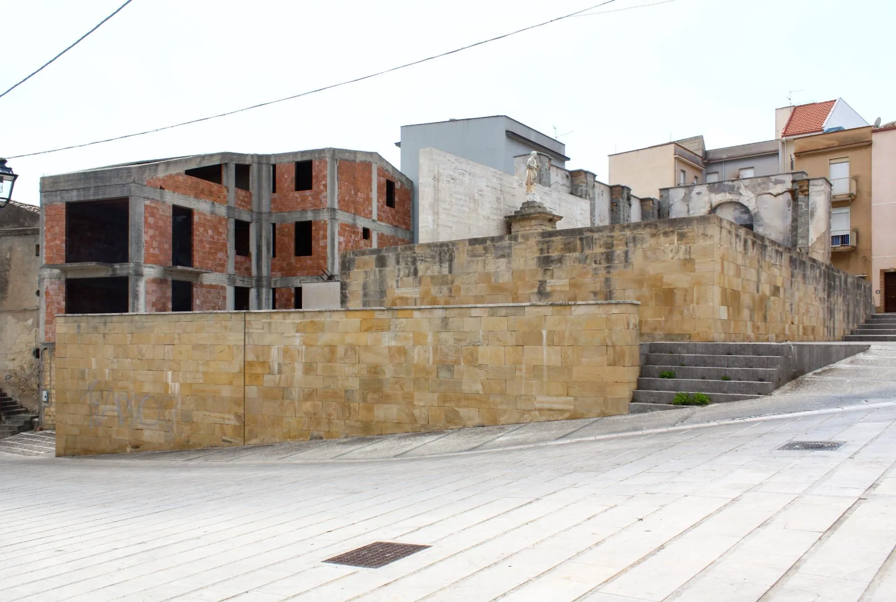
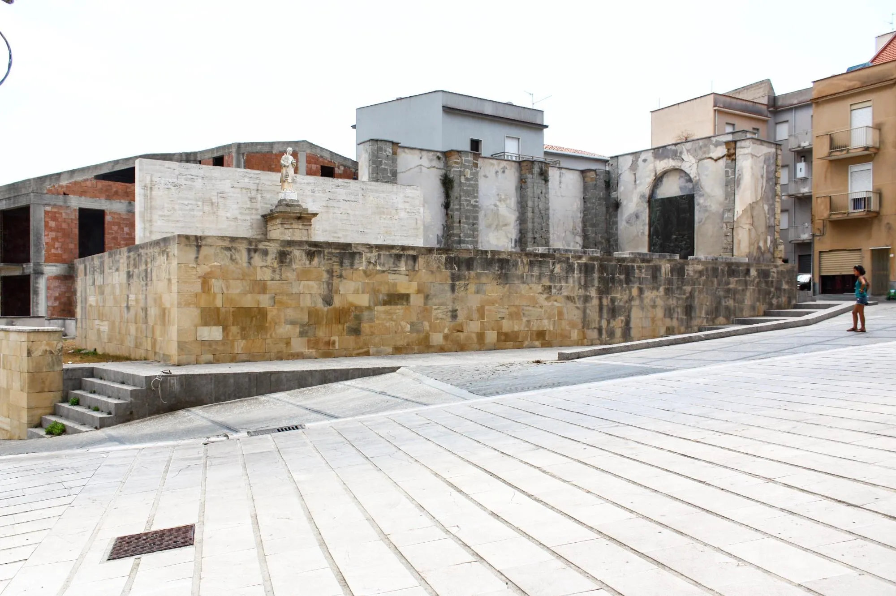
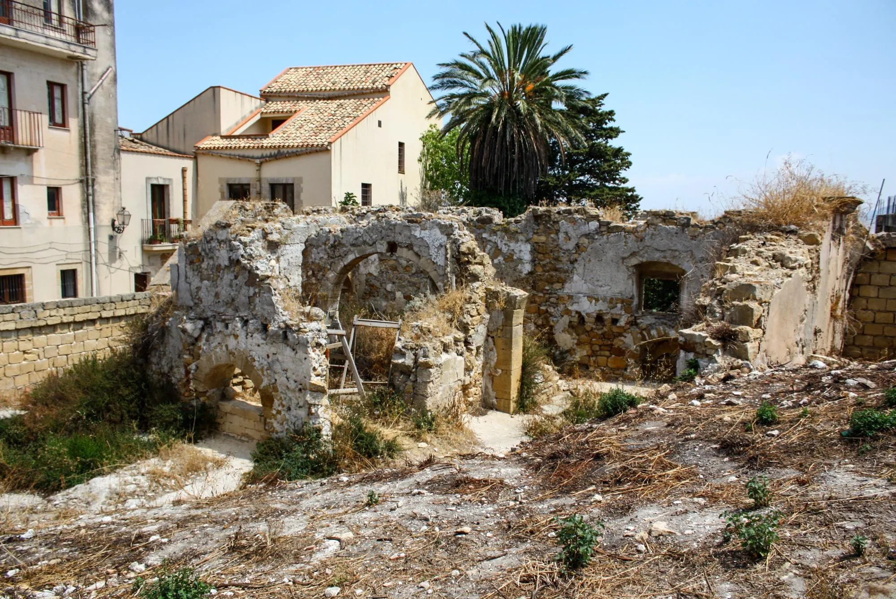
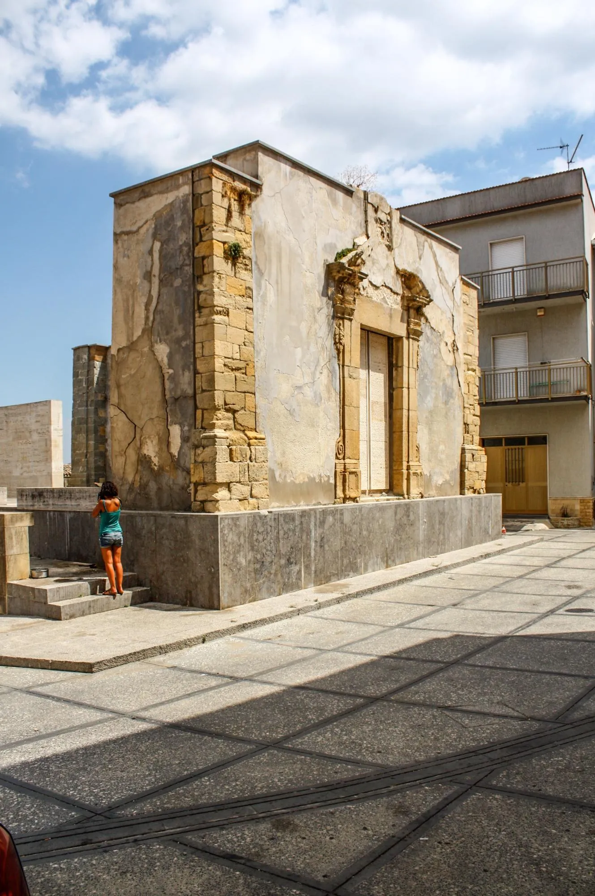
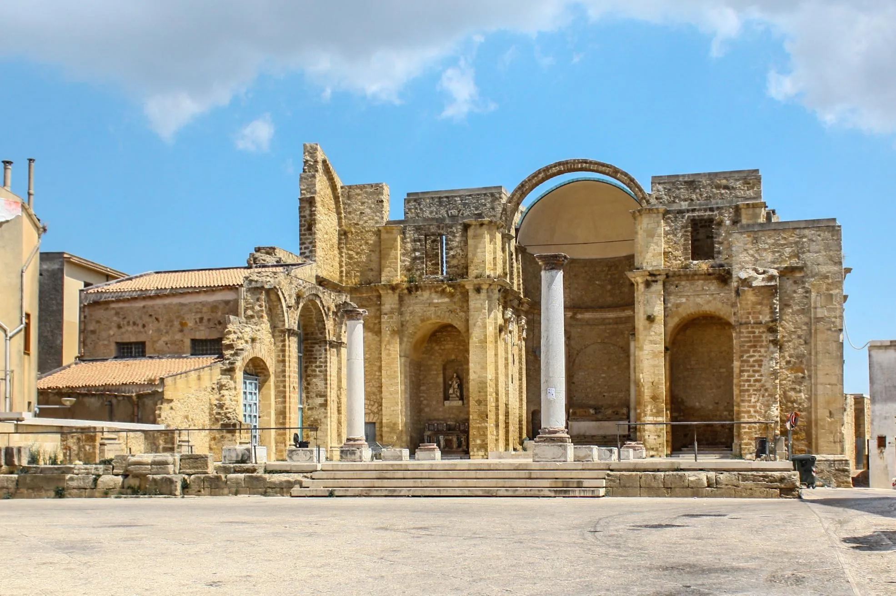
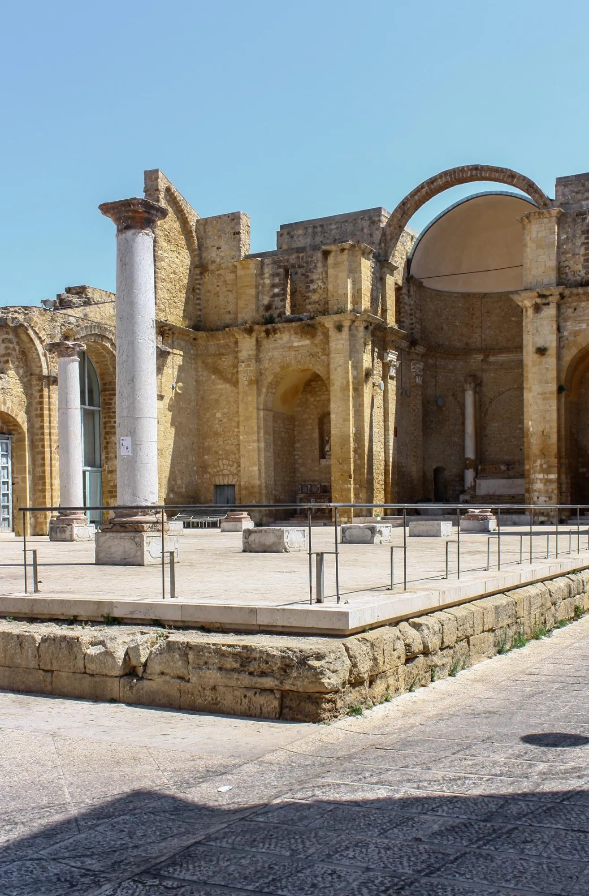
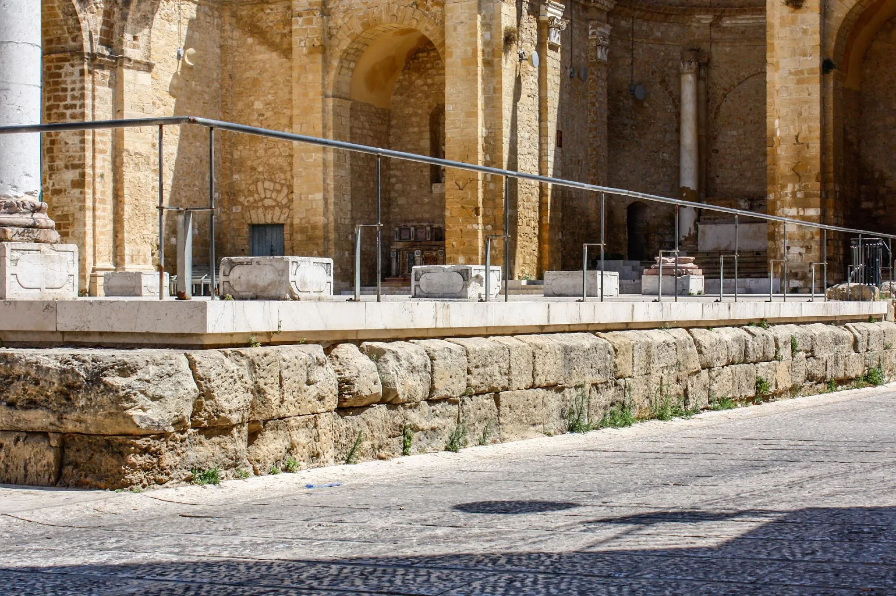
The mother church, rebuilt in the seventeenth century on a Norman core, had been left in ruins. Instead of rebuilding it, the project consolidated what remained and opened the nave to the sky, so the old walls, column bases and fragments now form an open public room beside the square.
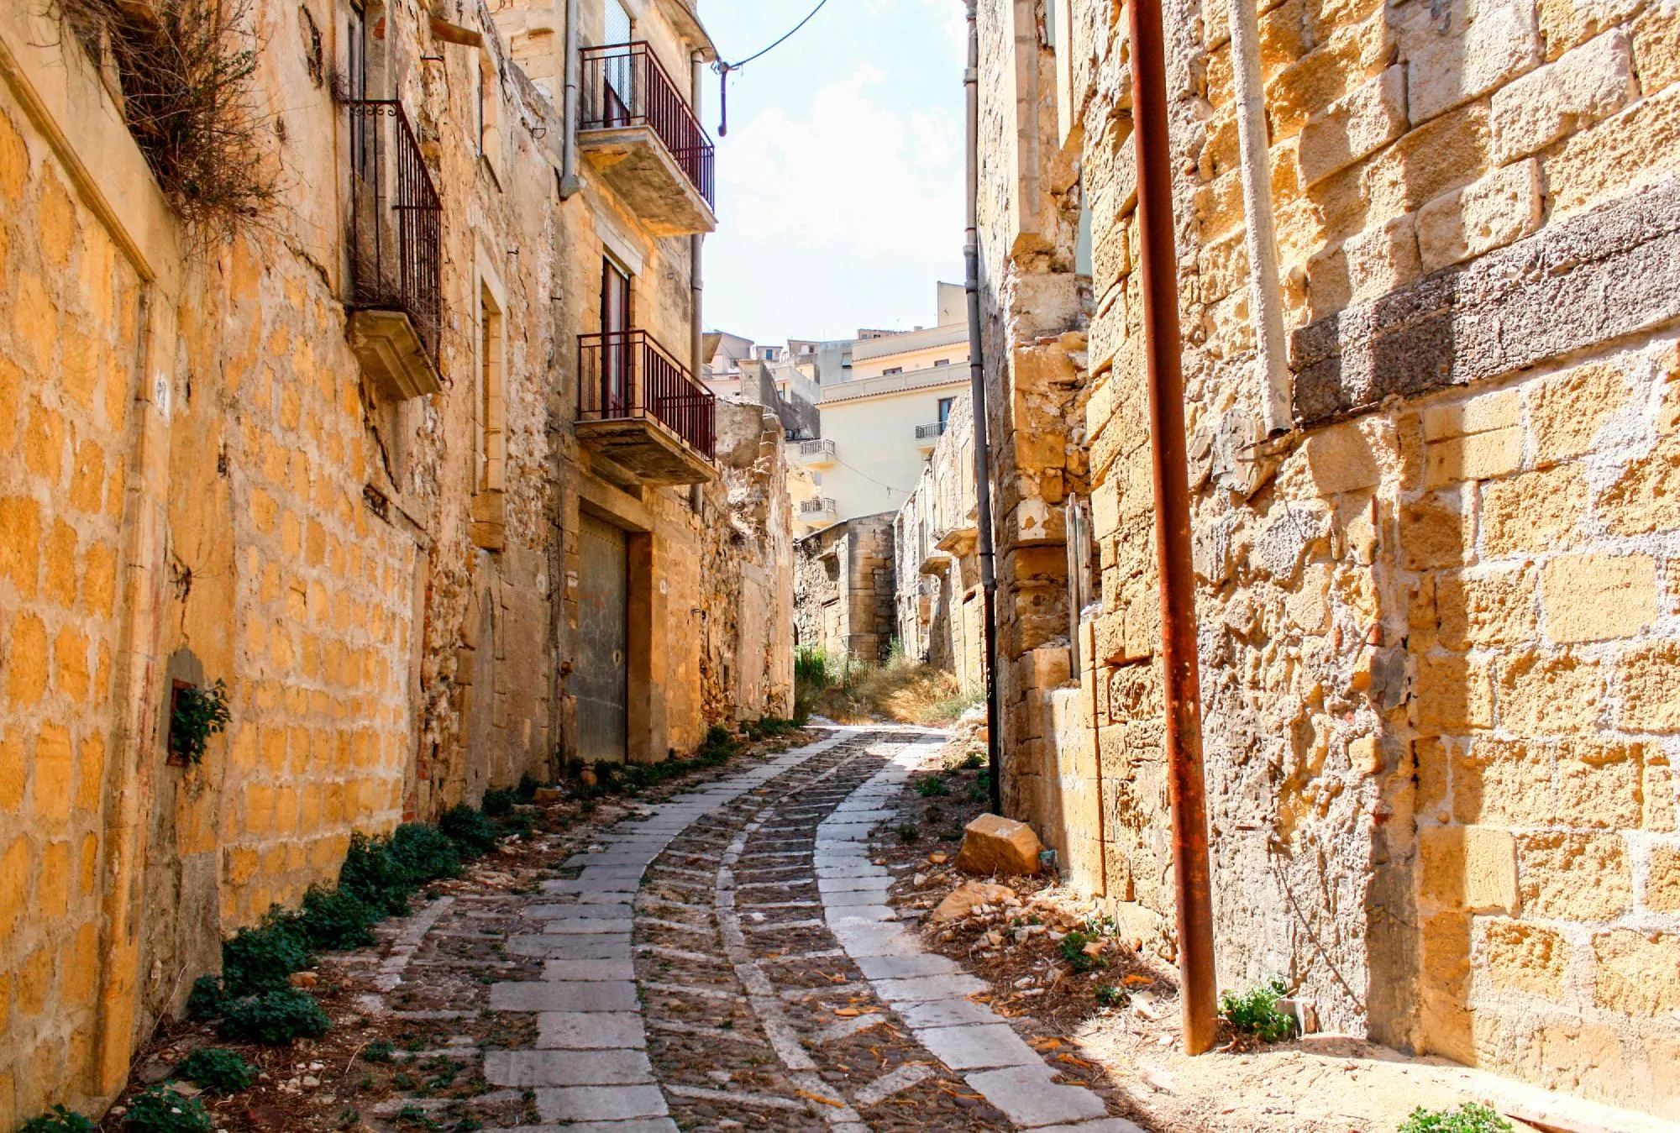
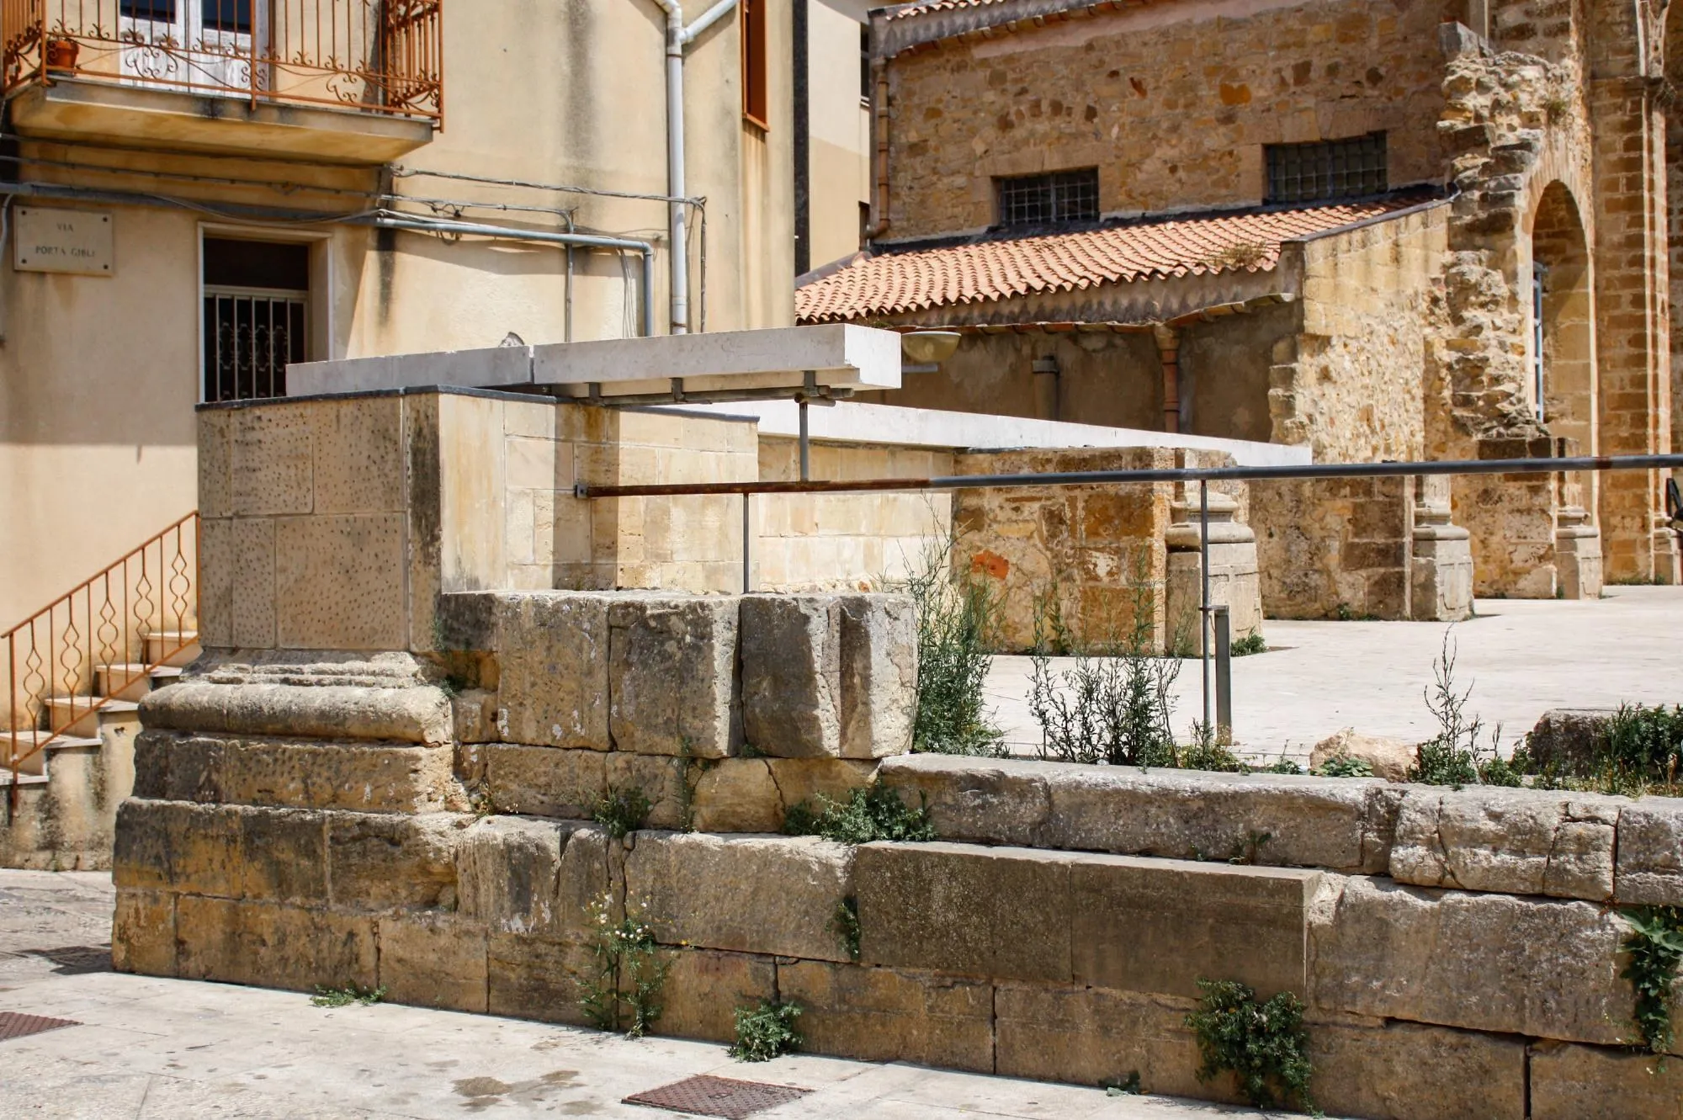
Stone paving, steps and low walls tie the lanes back to the square. Church and square were separate contracts on paper but were designed as one urban project, the first change at the scale of the whole town since the religious orders built here between the thirteenth and sixteenth centuries.
Project Information
- Design studio
- Álvaro Siza Vieira
- Time
- 1990
- Type
- Landscape, Renovation
- Primary materials
- Natural stone