Campo di Marte Housing
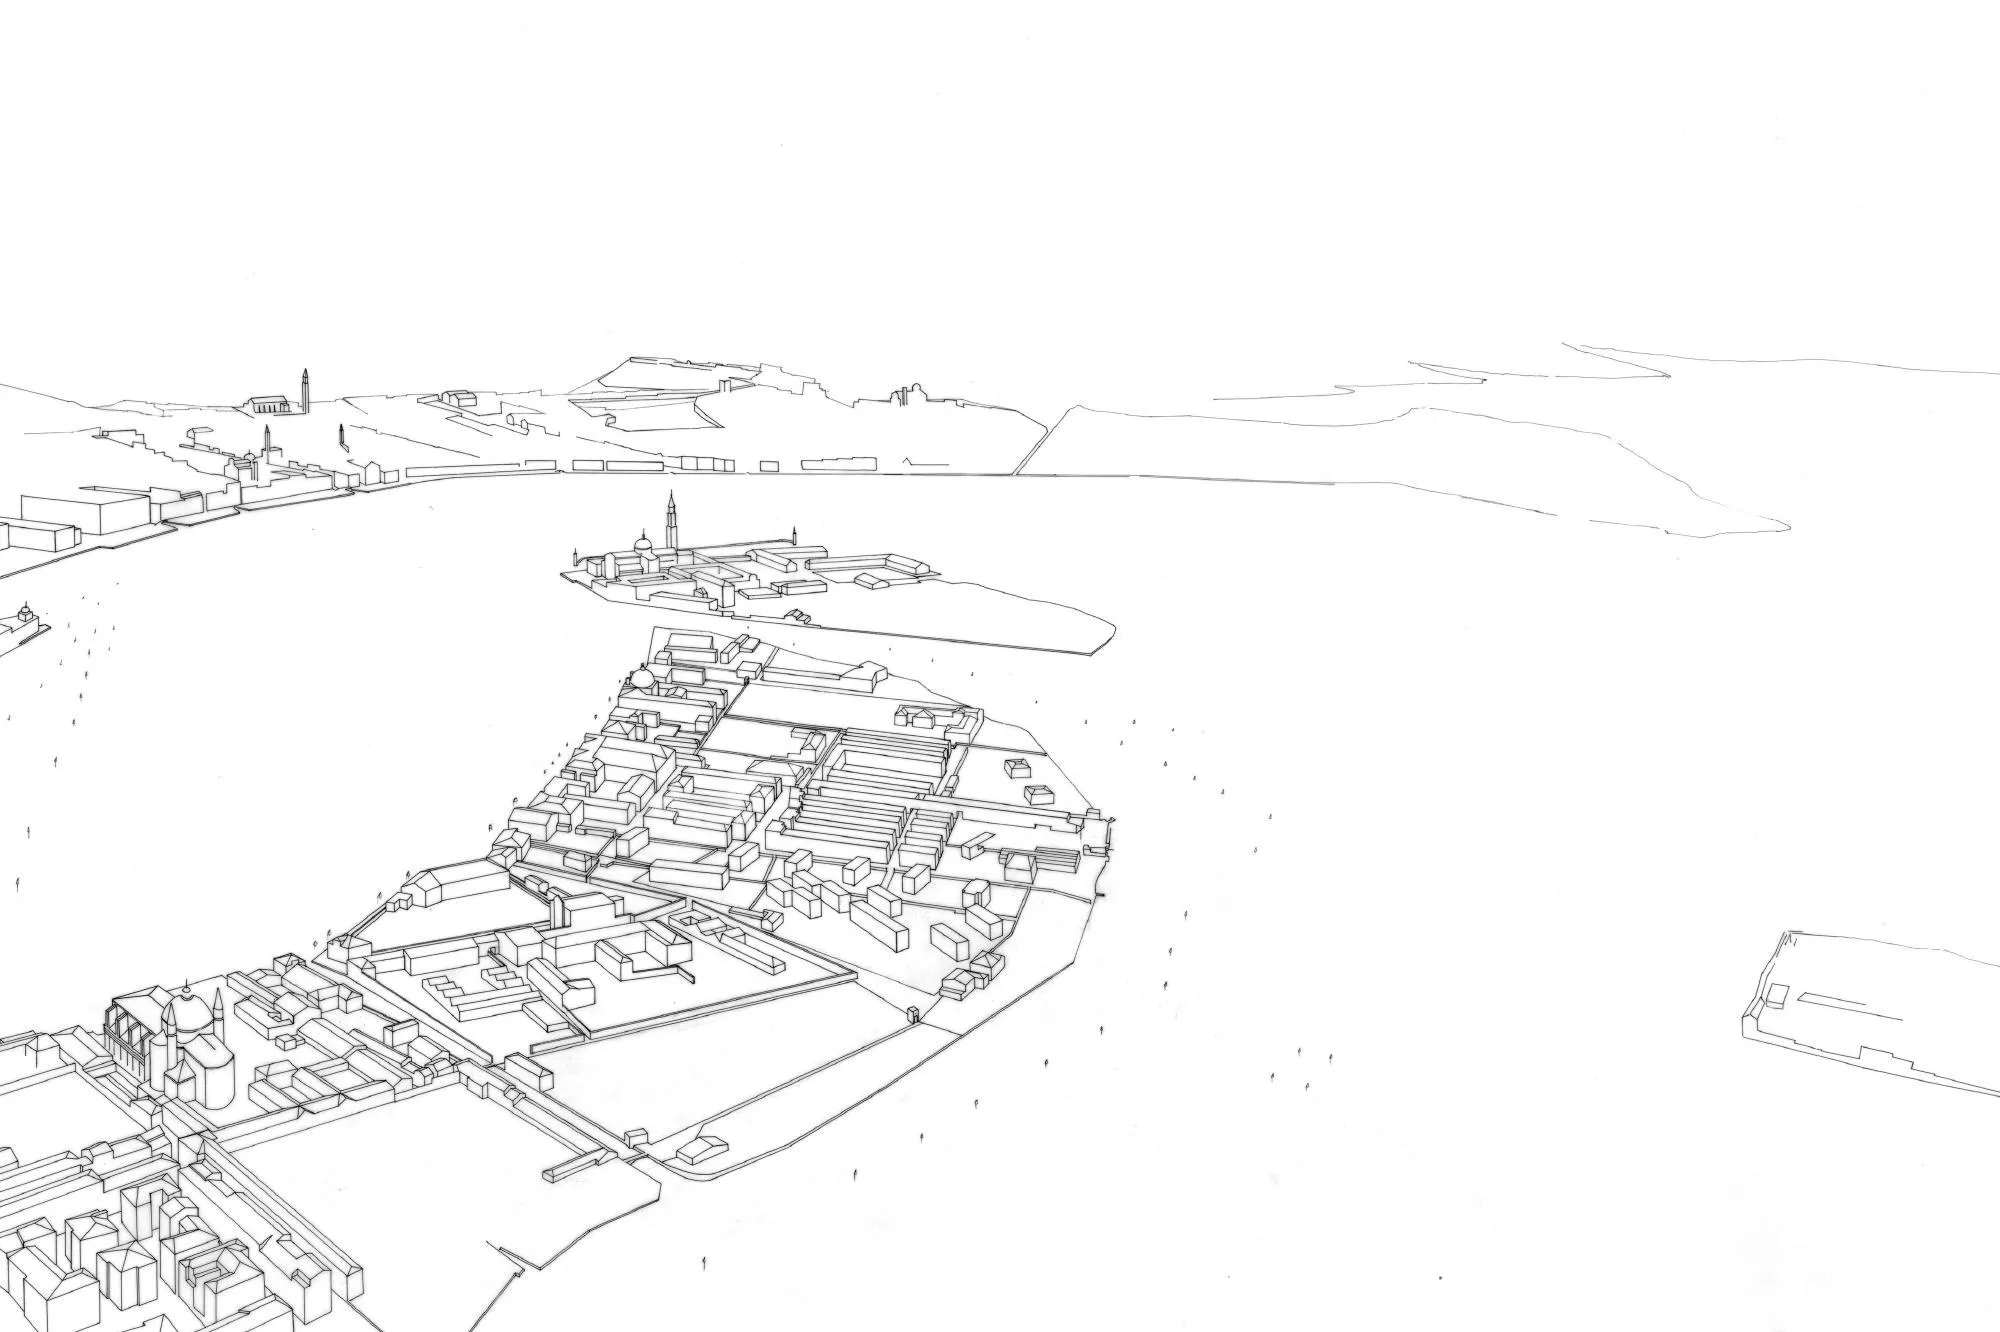
The housing grew out of a restricted competition held in the mid 1980s by the public housing institute, for a run-down and partly demolished residential area on an island of the lagoon city. The Portuguese architect won against a strong field of European architects.
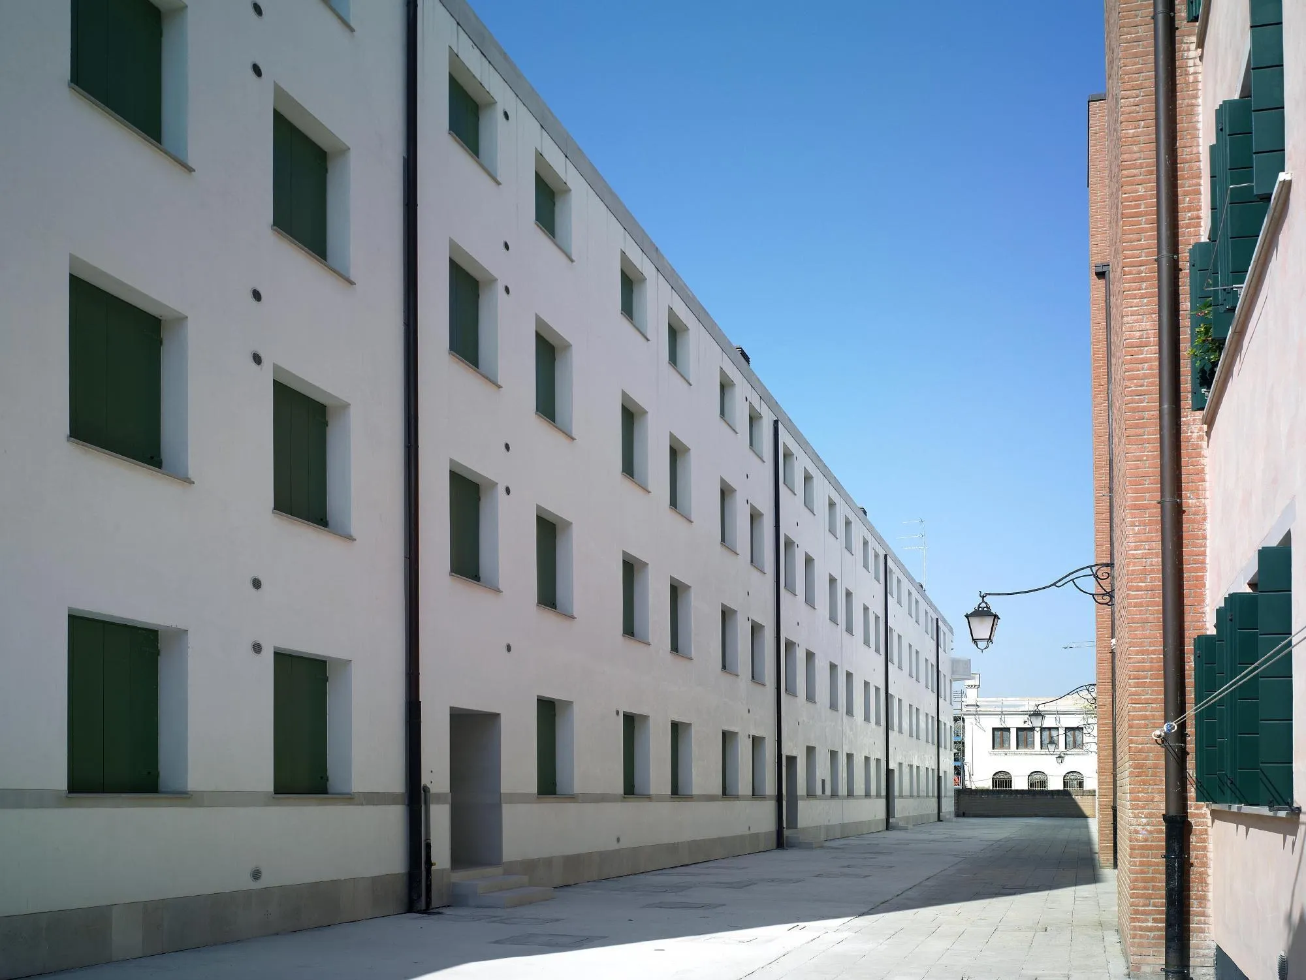
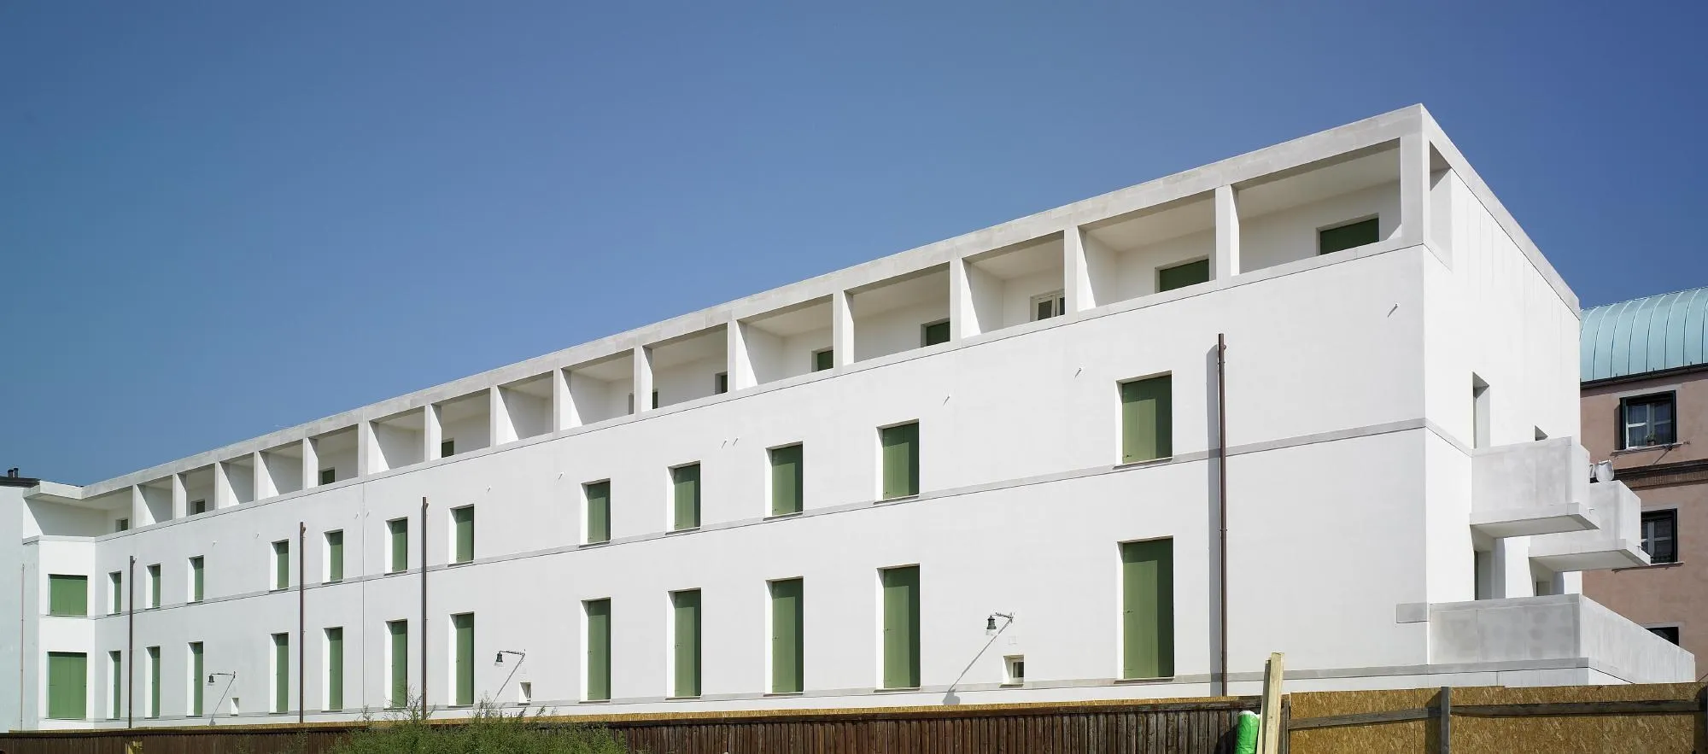
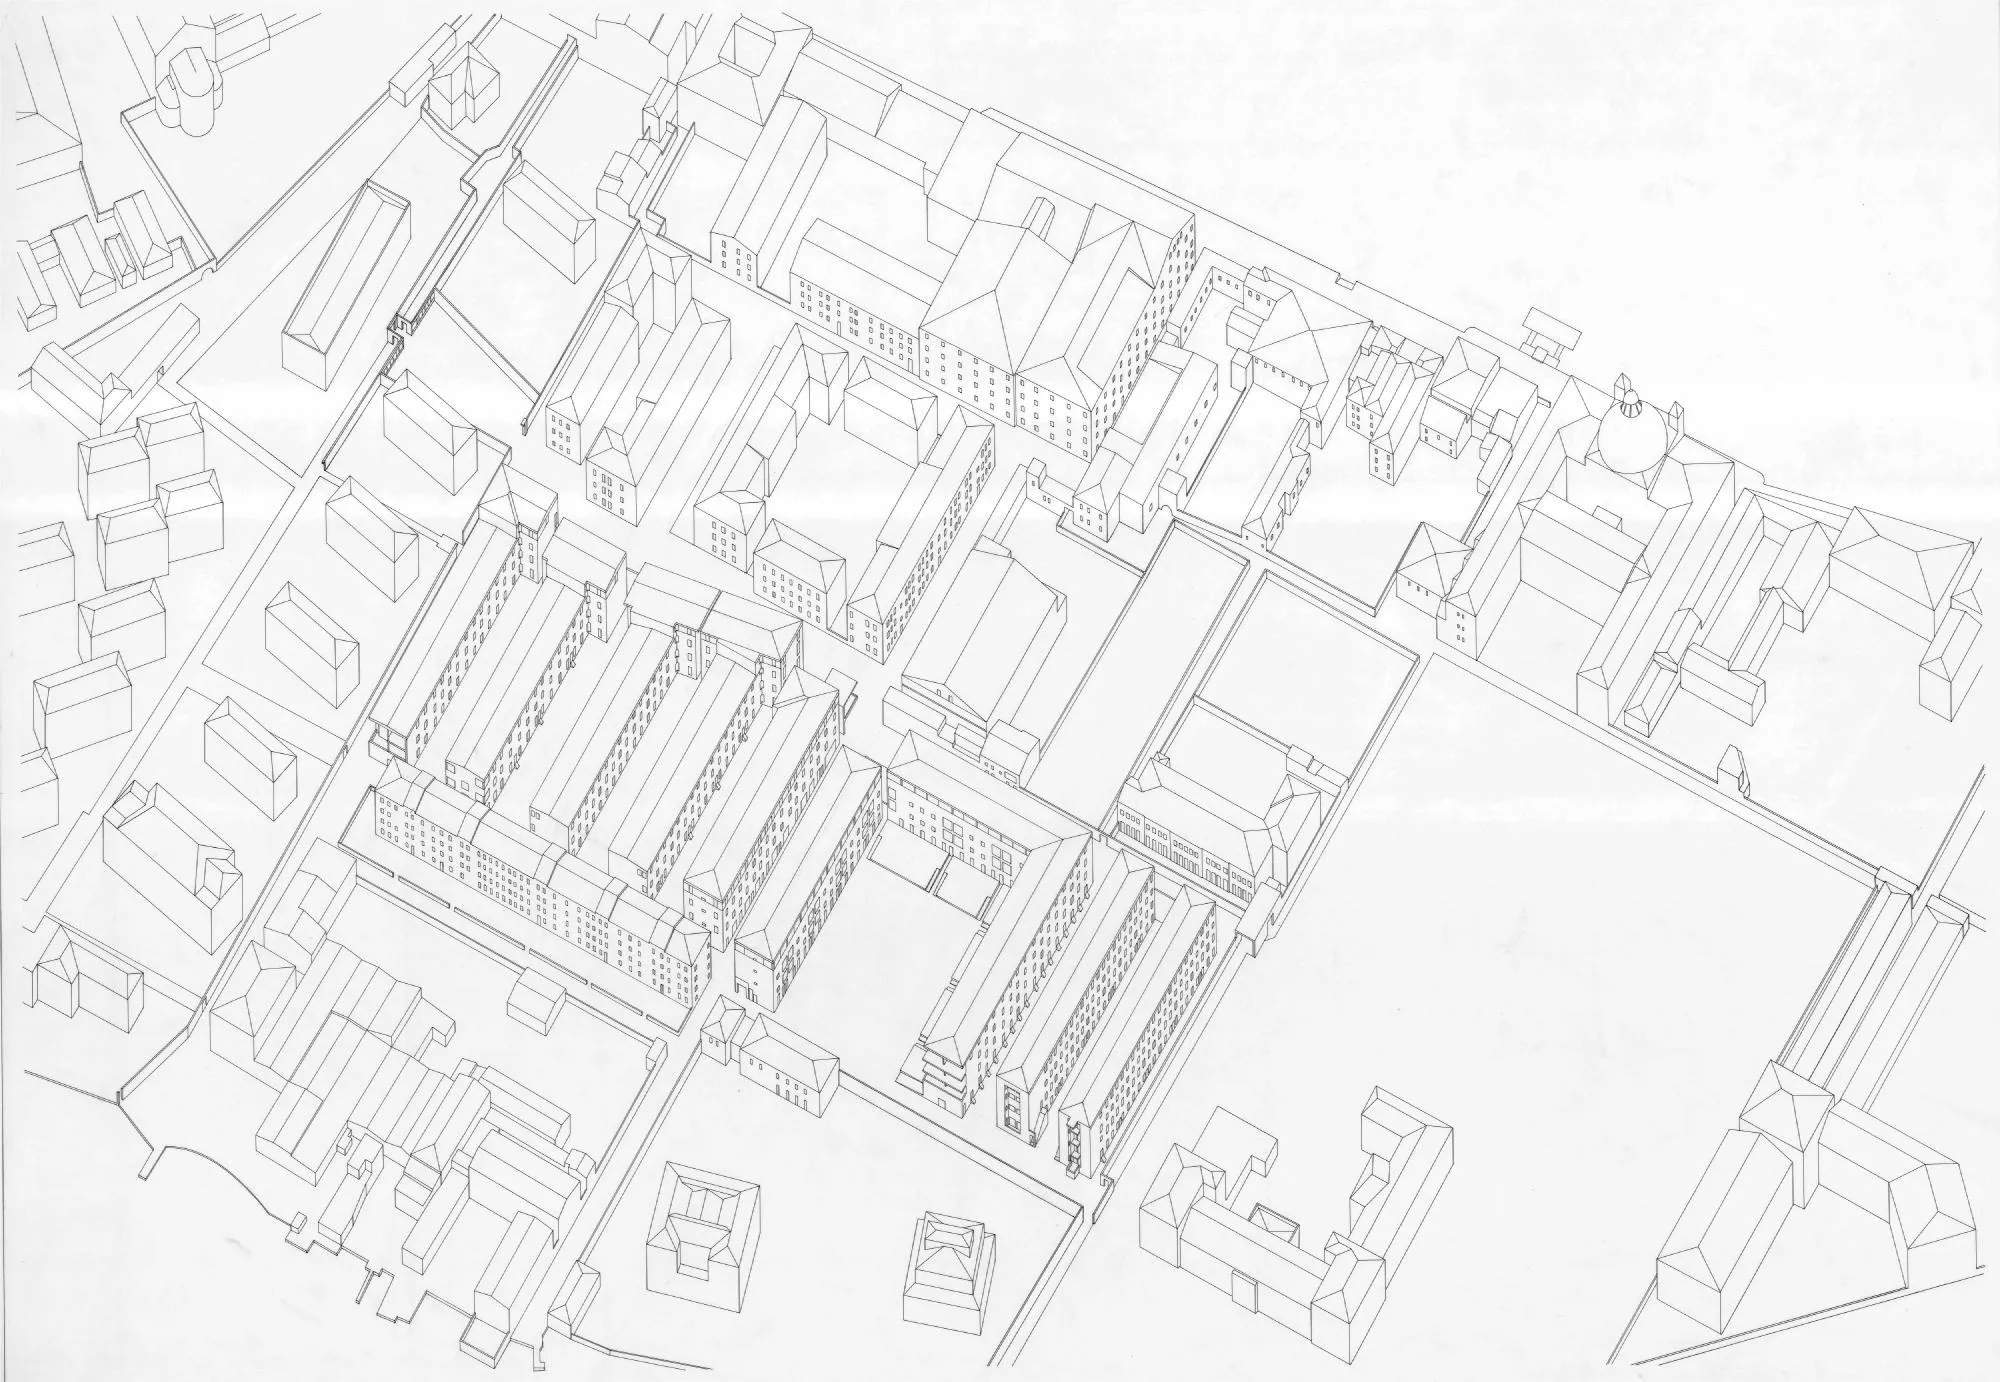
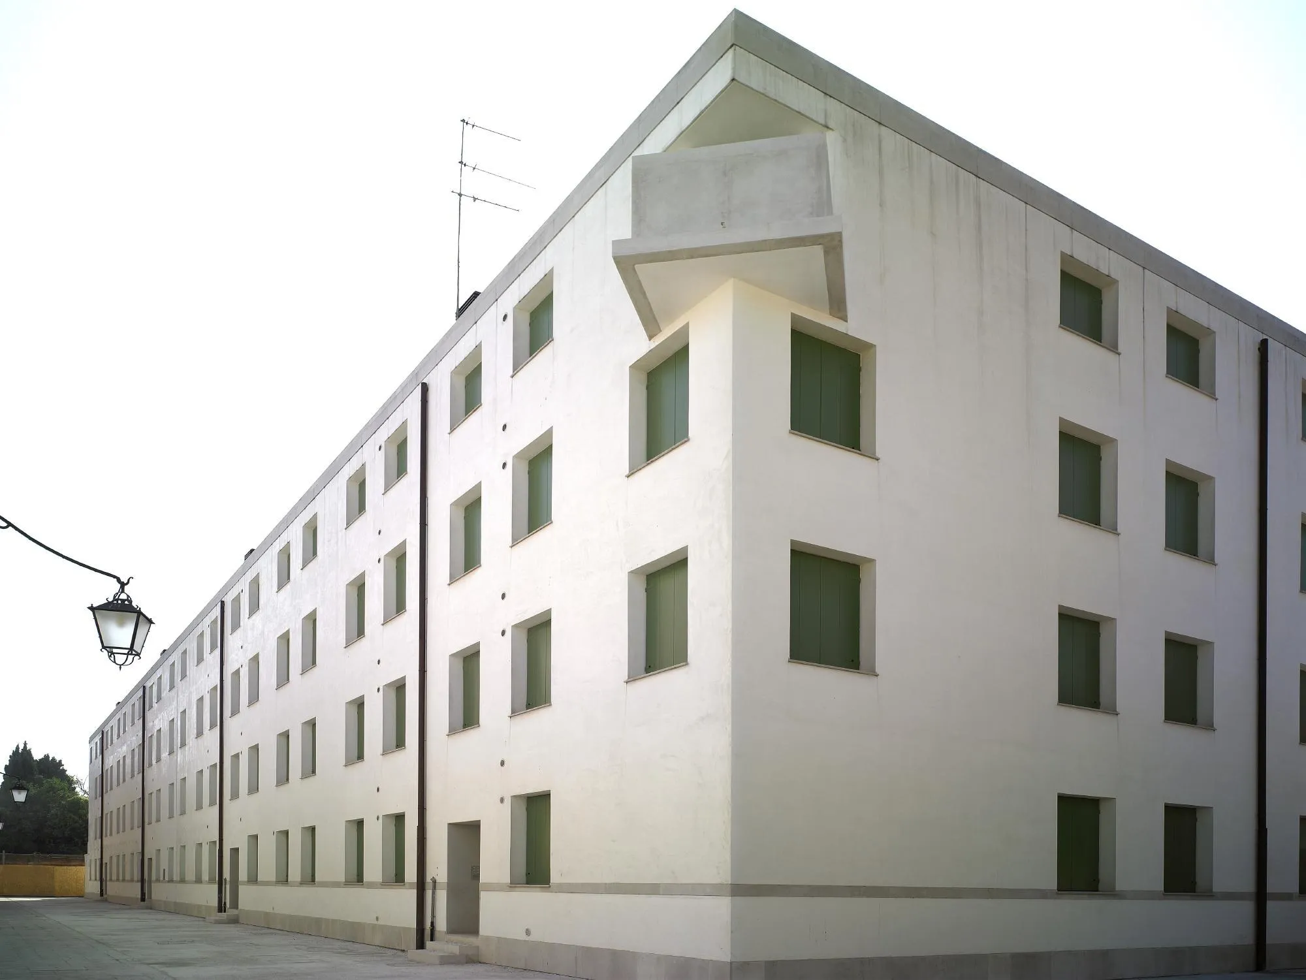
His plan follows the long north to south lines of the old land division between the canal and the lagoon, and takes up types found across the island: galleries, porticoes, courtyards, loggias and roof terraces. Heights stay even and windows keep a steady rhythm along the long facades, a framework within which other architects were invited to design neighbouring blocks.
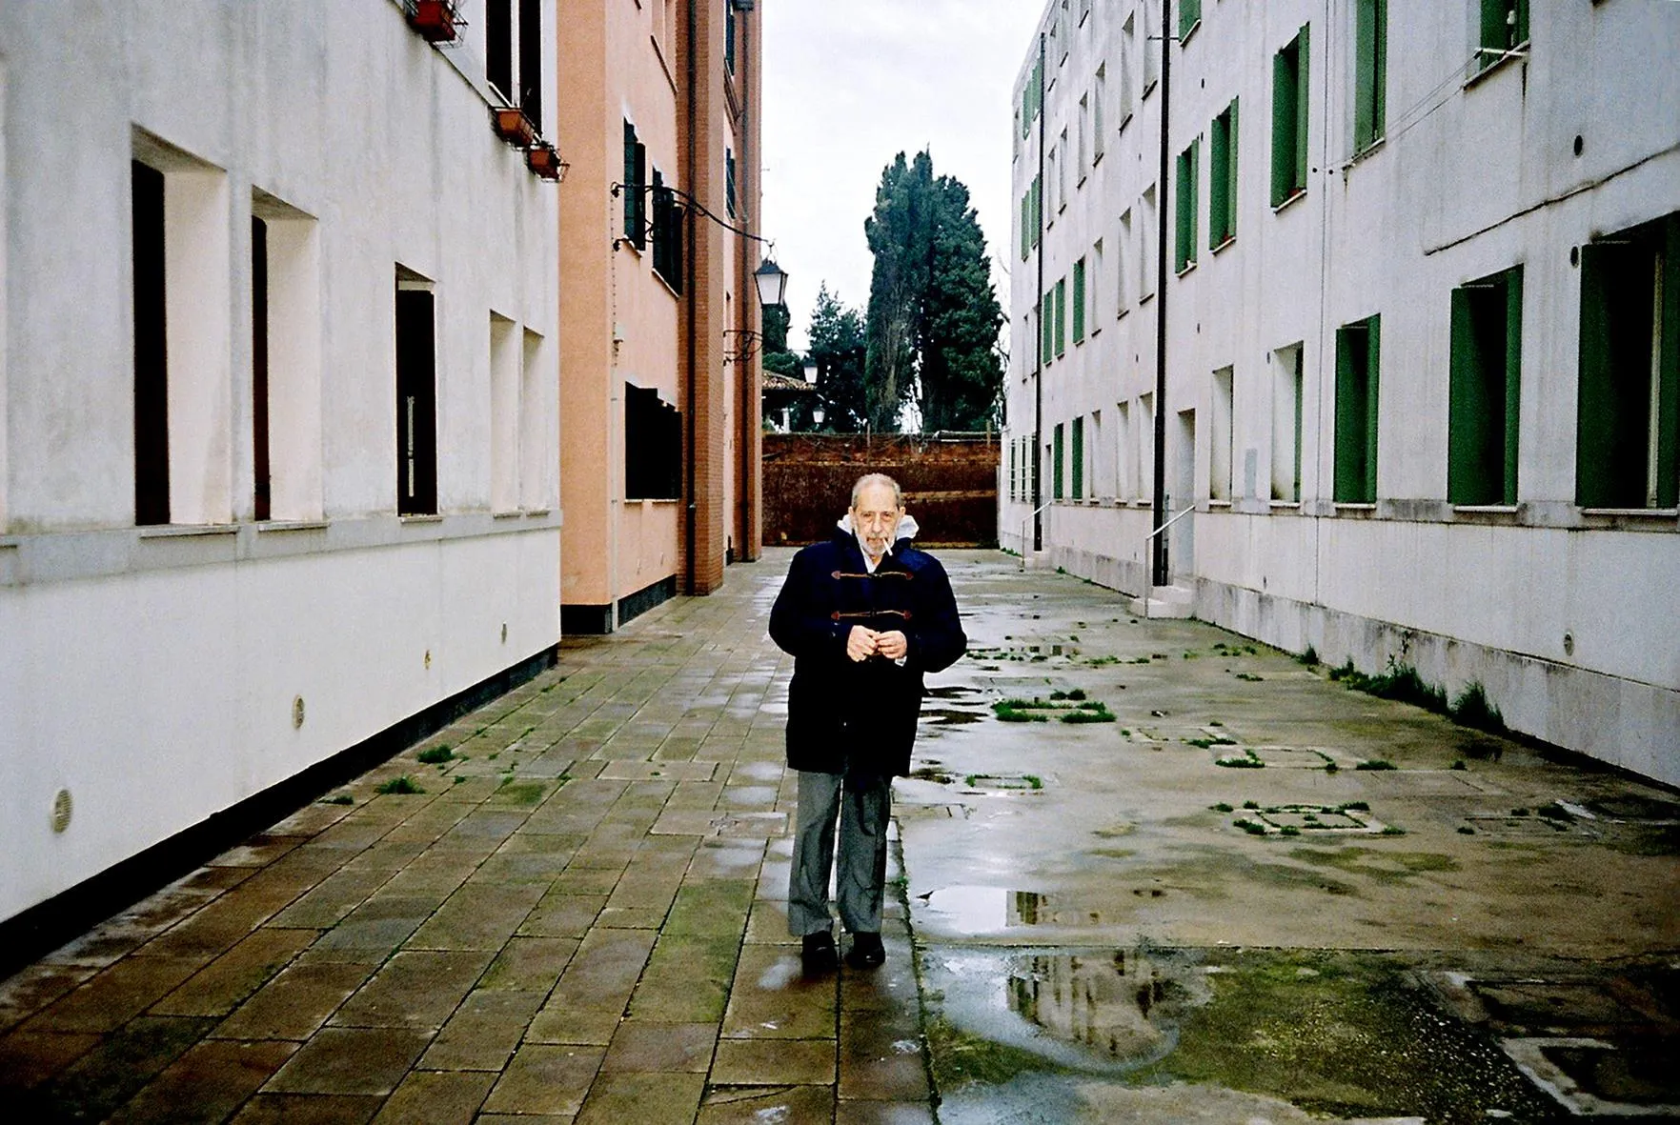
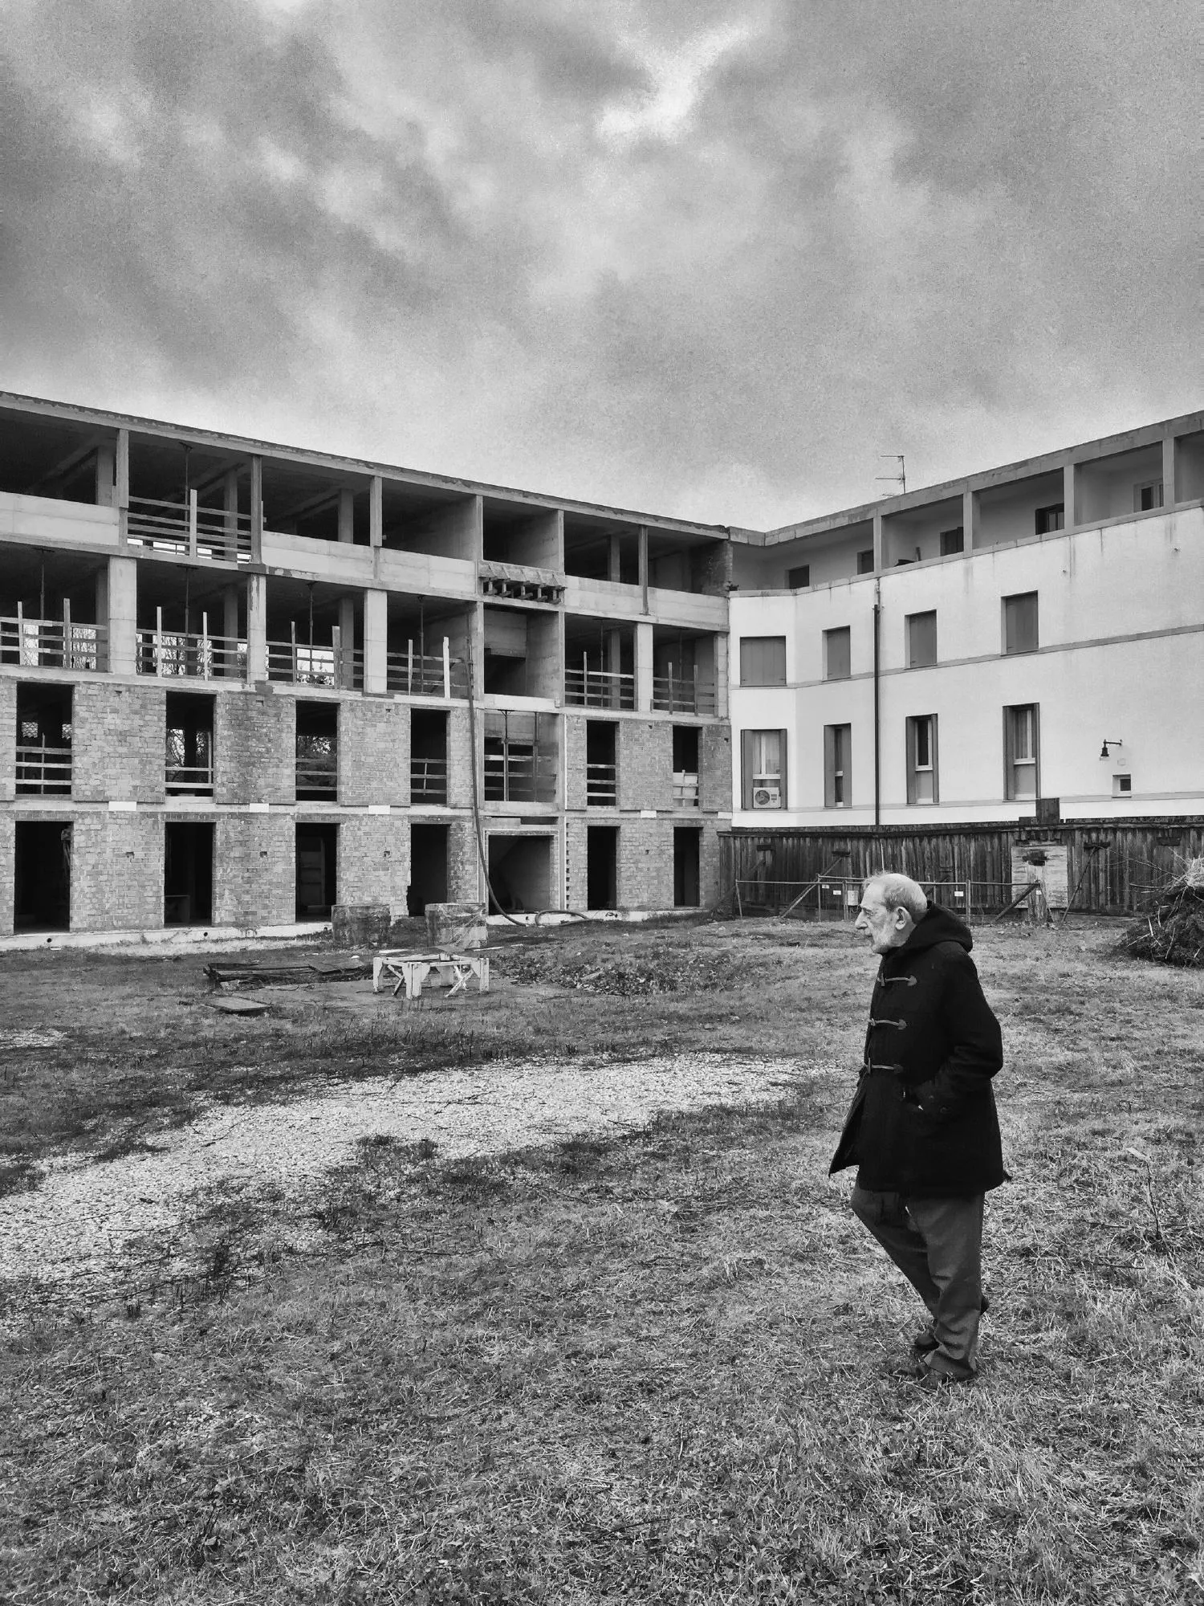
Construction went slowly, and the block stayed only partly finished for years after the contractor went bankrupt. Residents of the completed part have made its shared spaces their own, and its white rendered walls now line quiet streets of the island.
Project Information
- Design studio
- Álvaro Siza Vieira
- Time
- 2006
- Type
- Residential
- Primary materials
- Concrete