NH Fieramilano
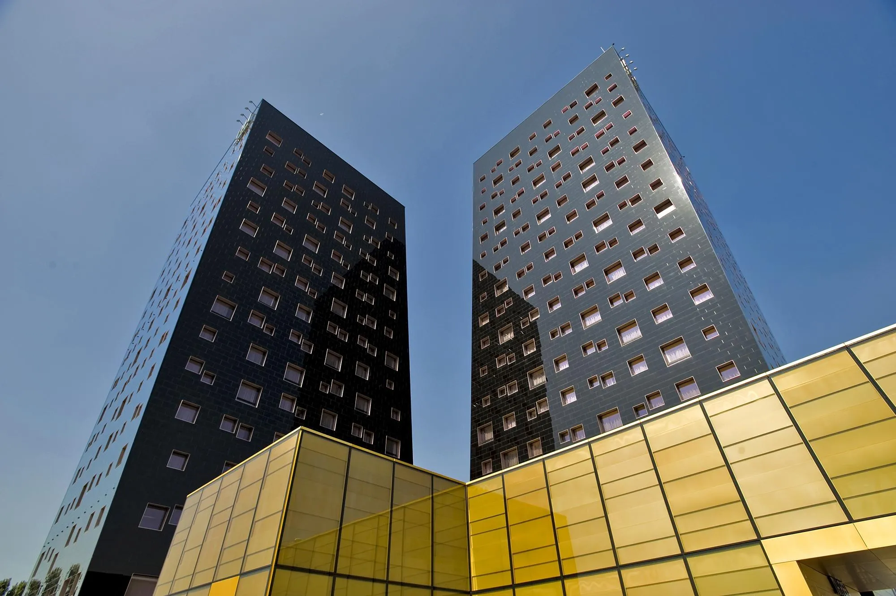
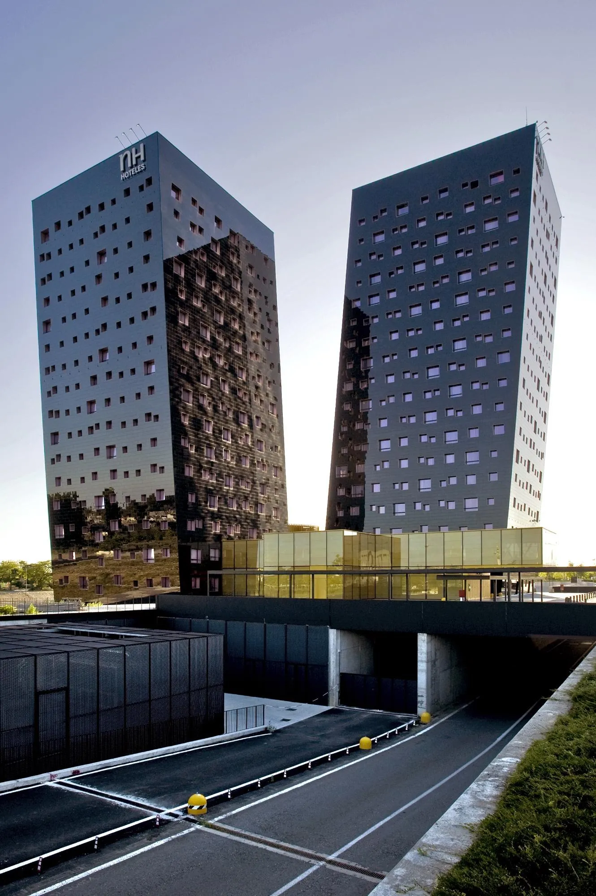
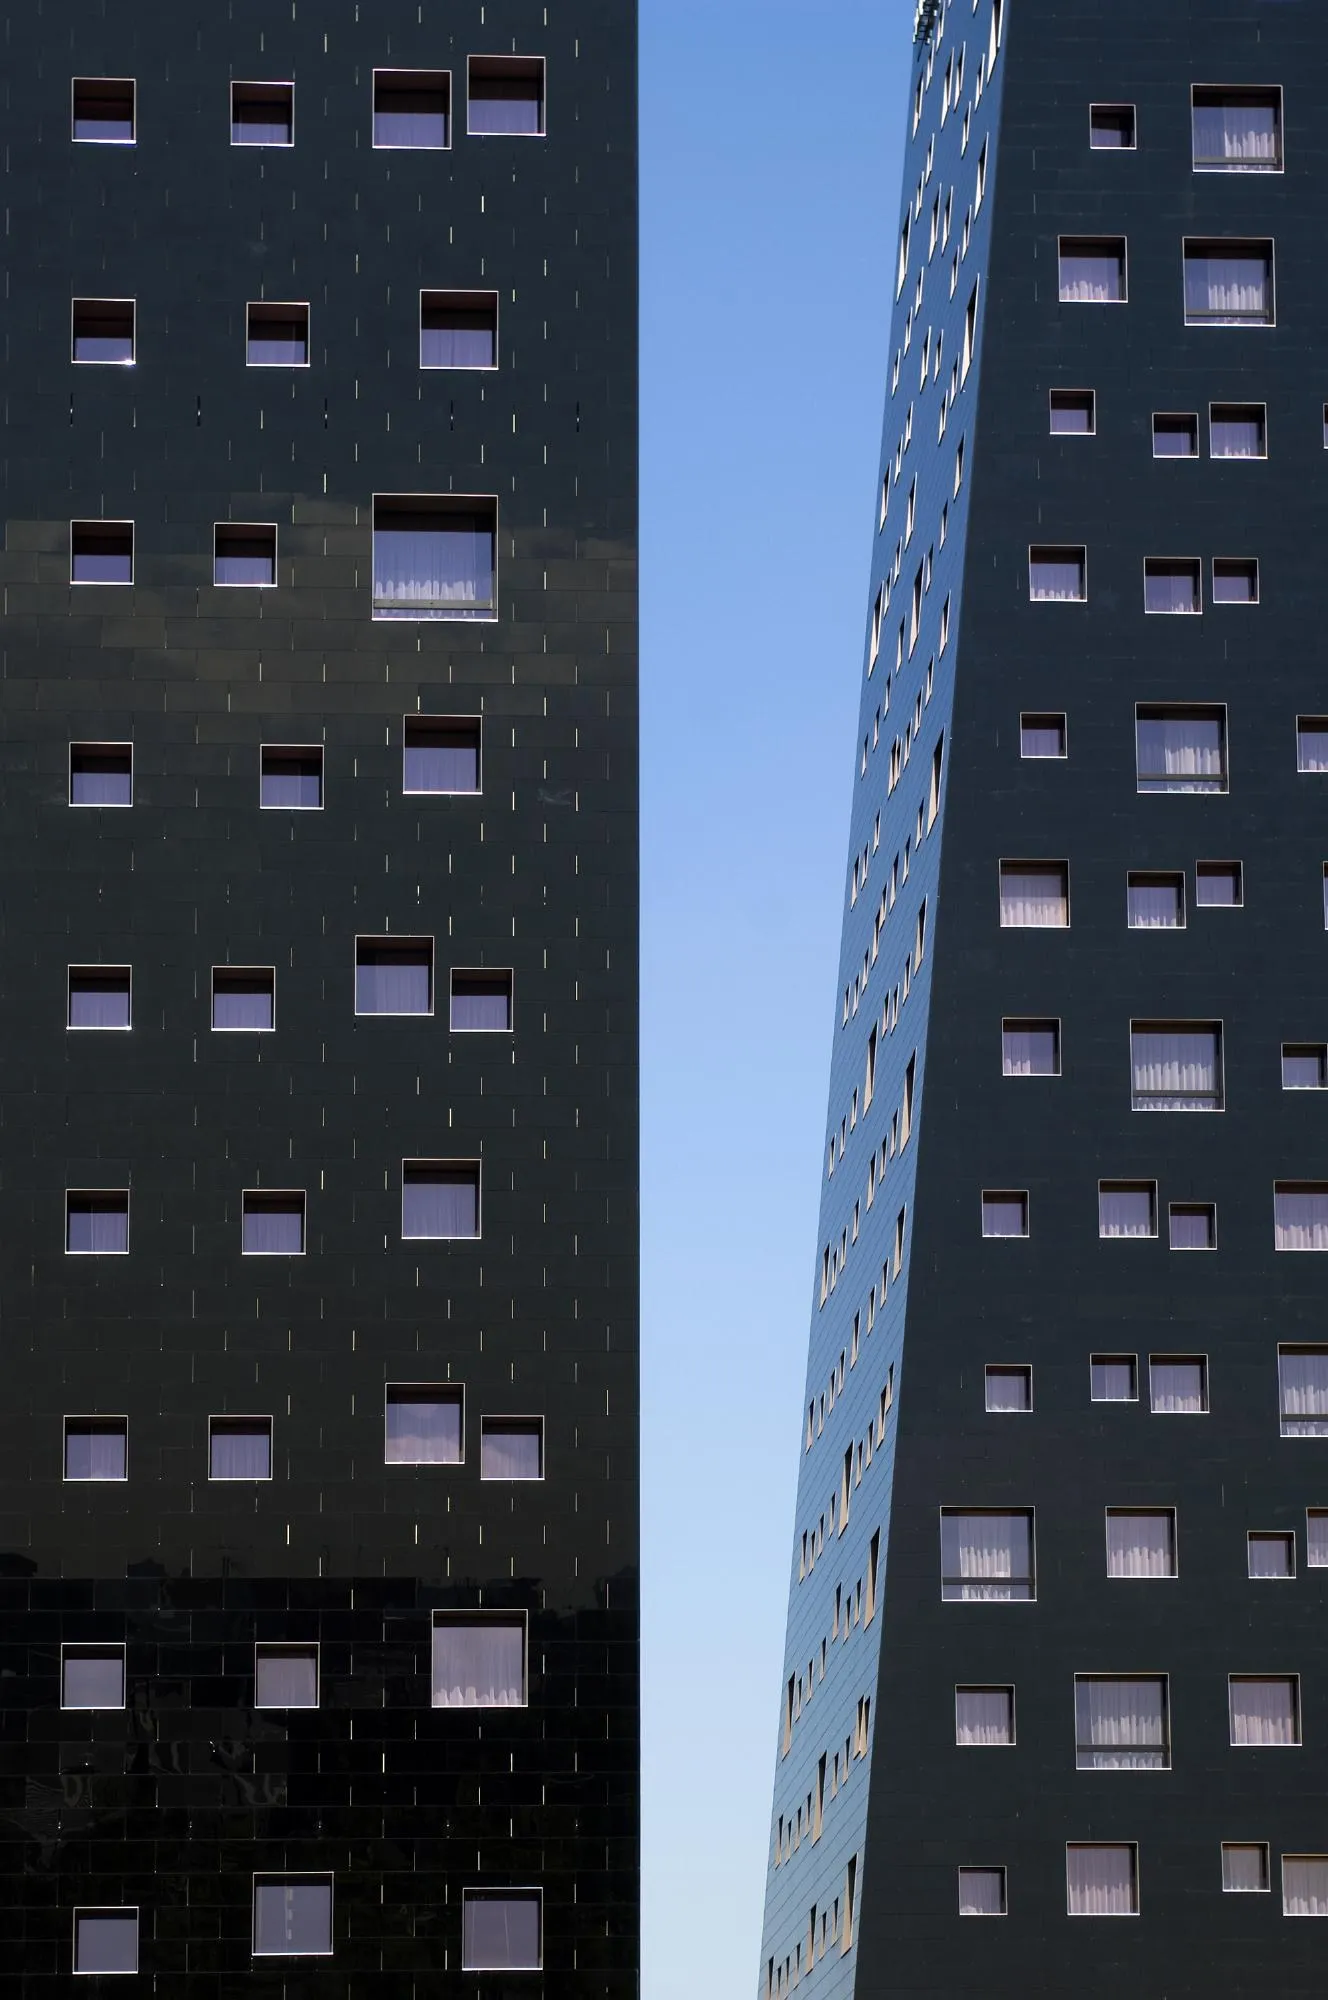
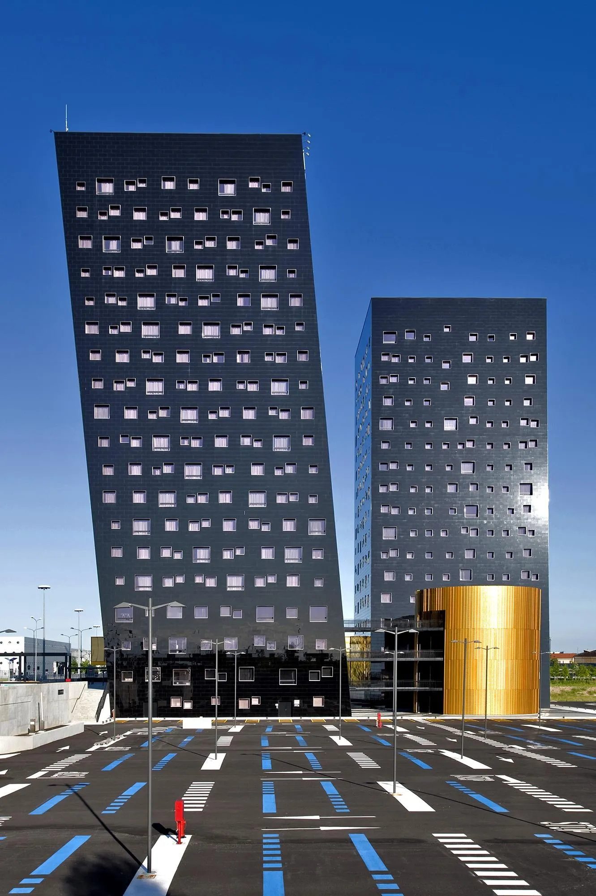
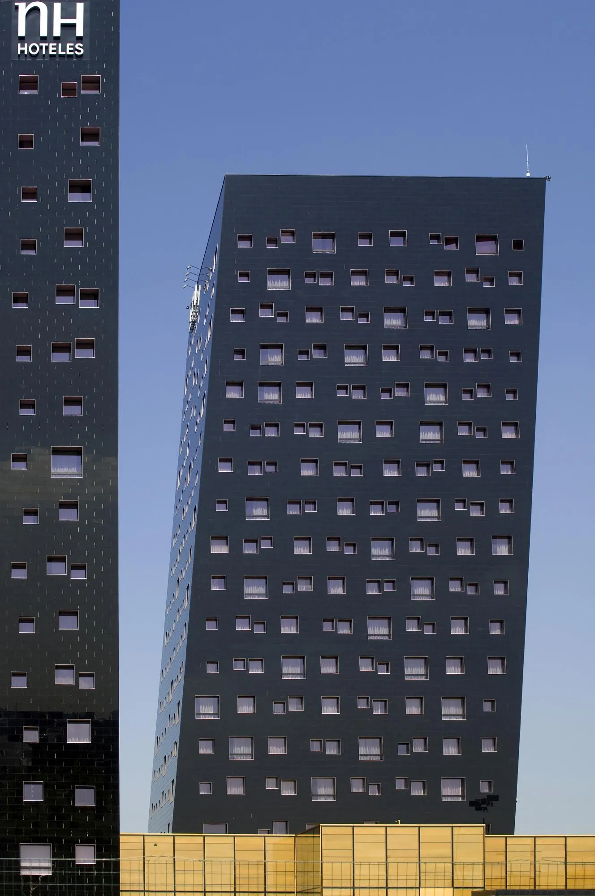
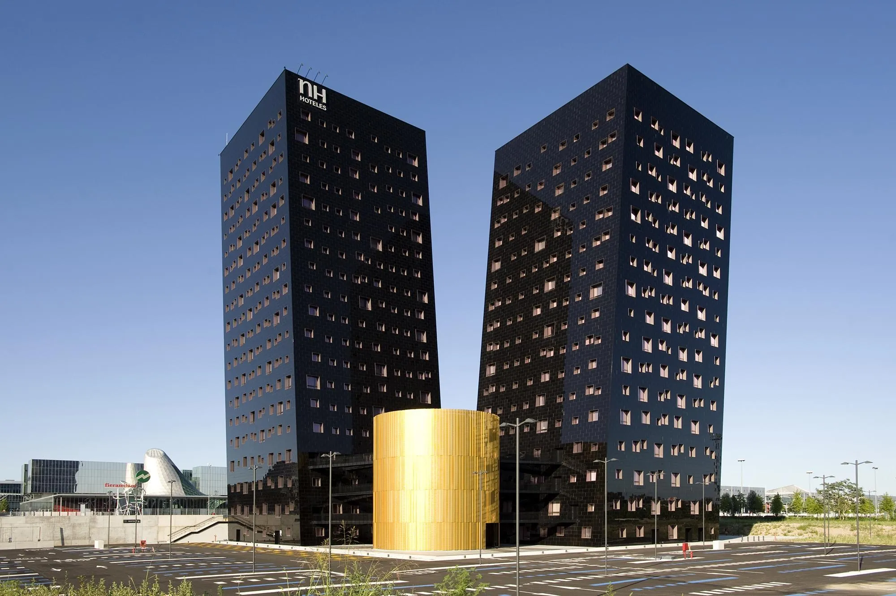
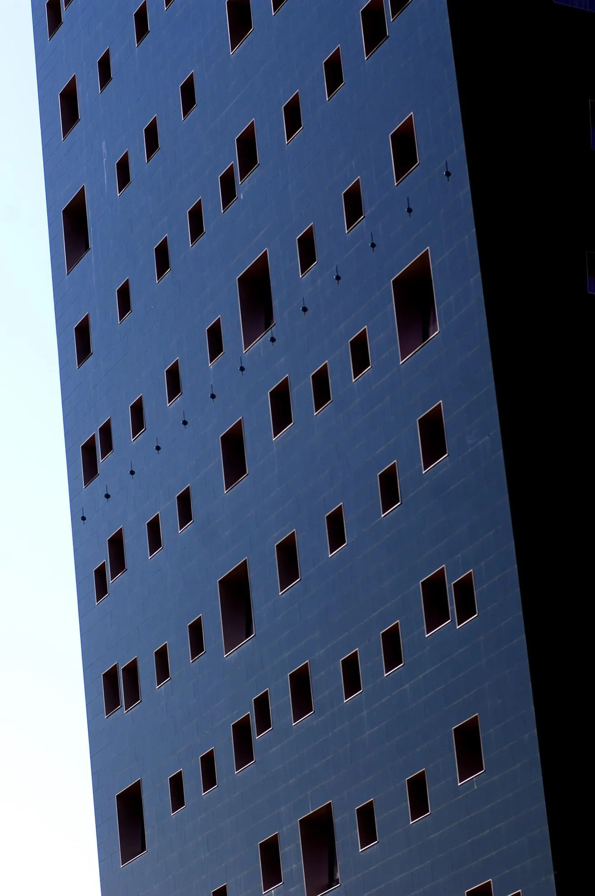
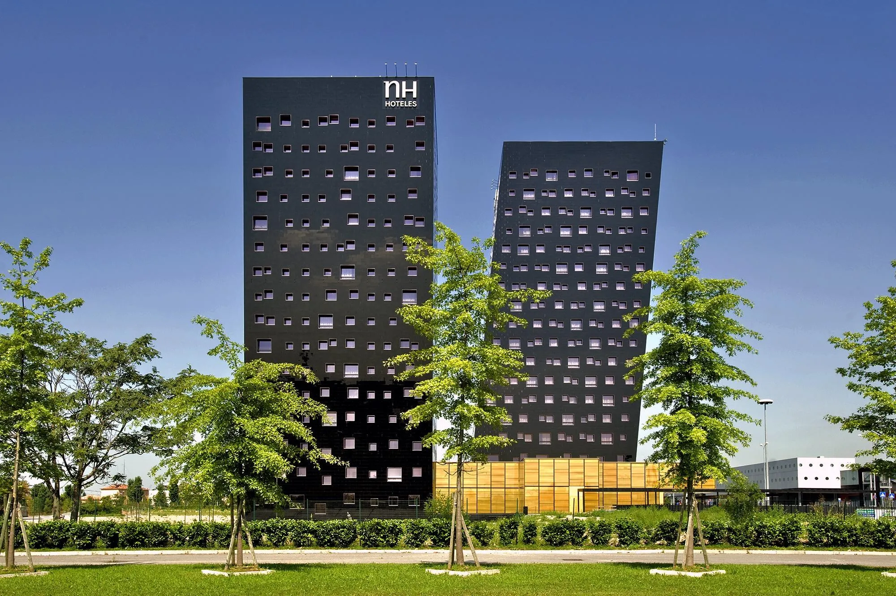
Won in an international competition in April 2006, this project brings two hotels to a new trade fair district. Two pure geometric figures, square in plan and sixty metres high, rise side by side from the flat landscape of the fair, expressing the sobriety and simplicity the design team sees in the best local architecture.
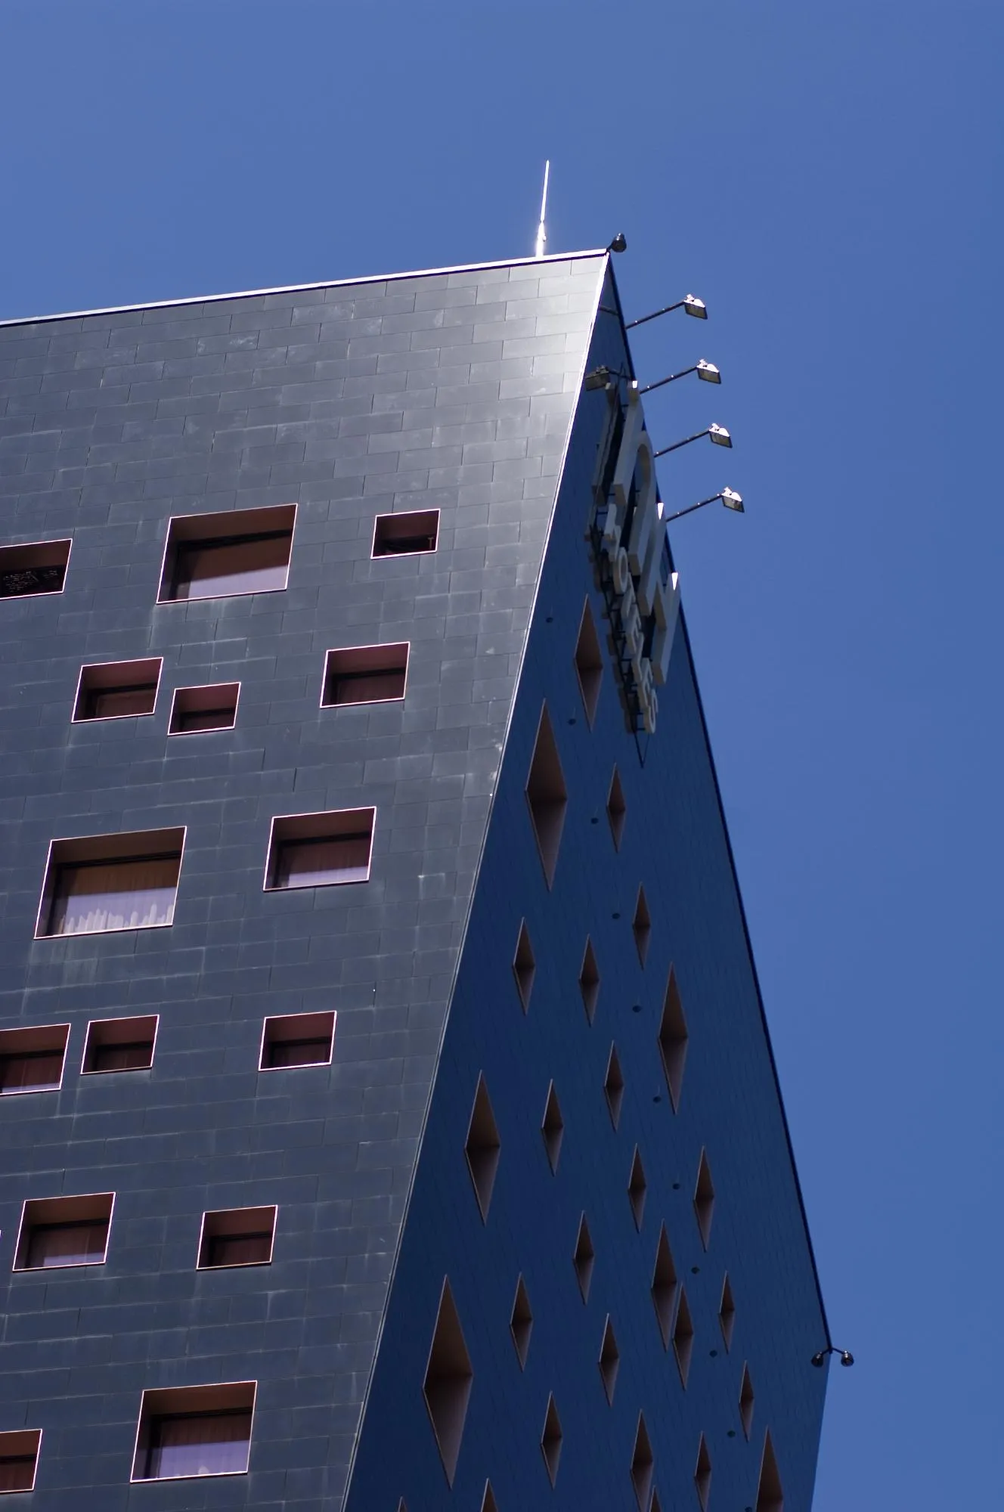
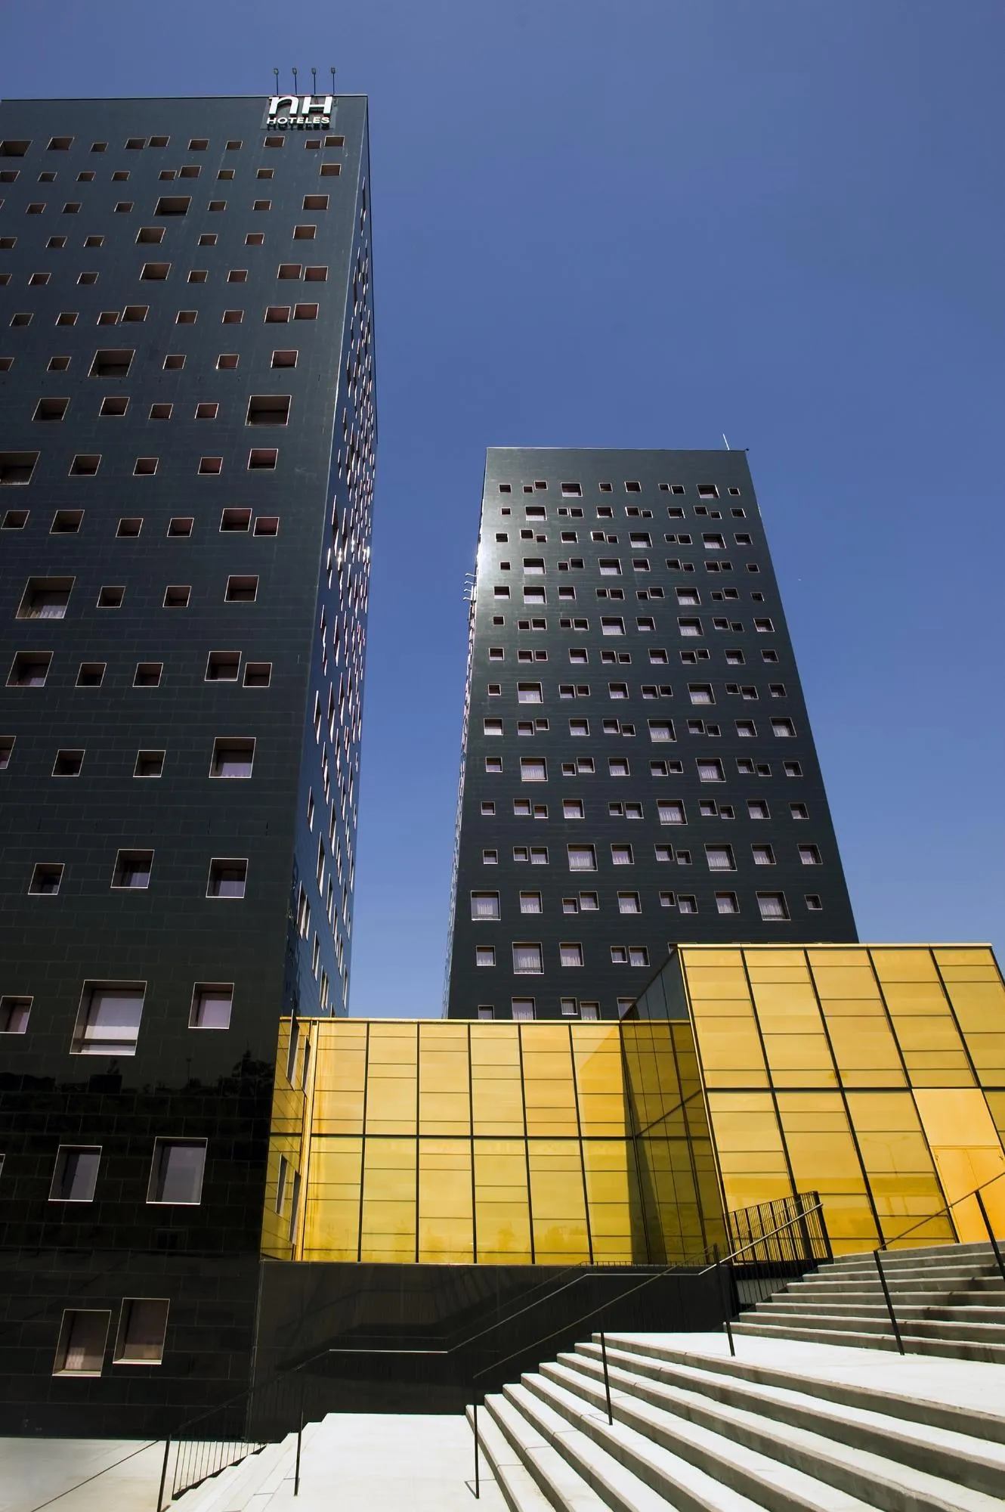
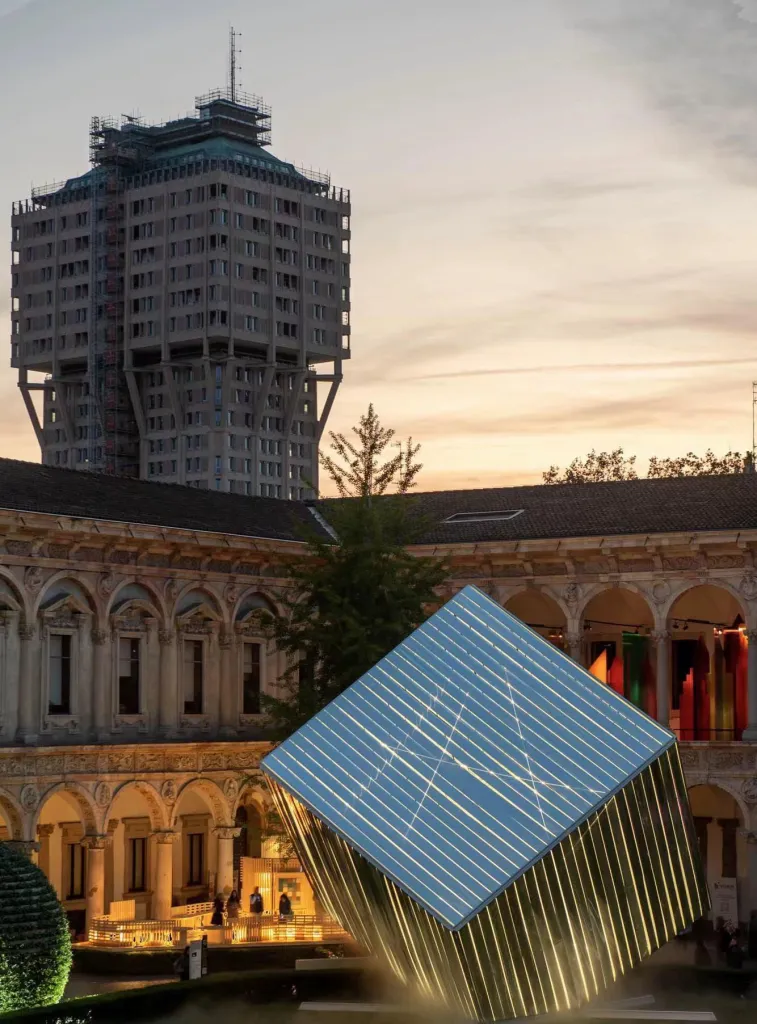
Each tower leans by five degrees. The taller one tilts toward the fair to the north, while the second marks the axis of the pedestrian entrance, signalled by a semi-transparent canopy that links the hotels with the congress centre and the gardens planned next door.
At the foot of the towers, a bright, transparent atrium in glass and gold coloured perforated metal, laid out on a cross plan, joins the two bases.
Project Information
- Design studio
- Dominique Perrault Architecture
- Time
- 2008
- Type
- Hospitality