Espai Saó
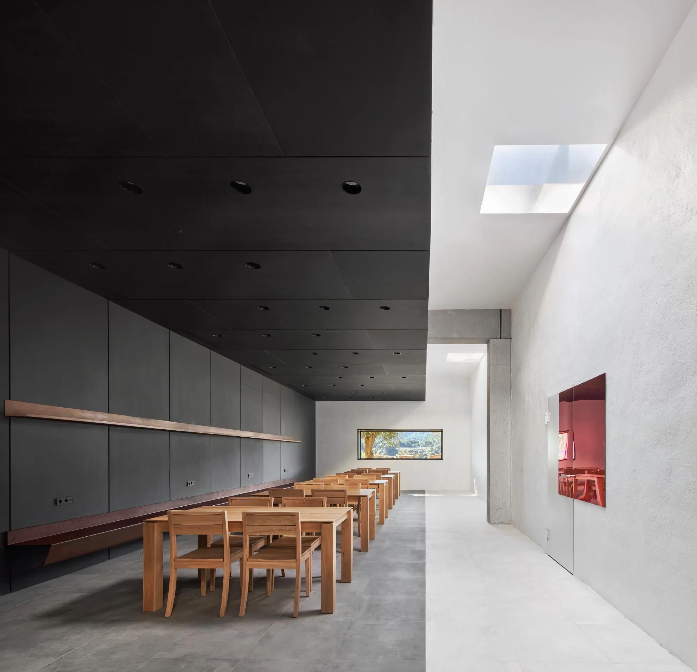
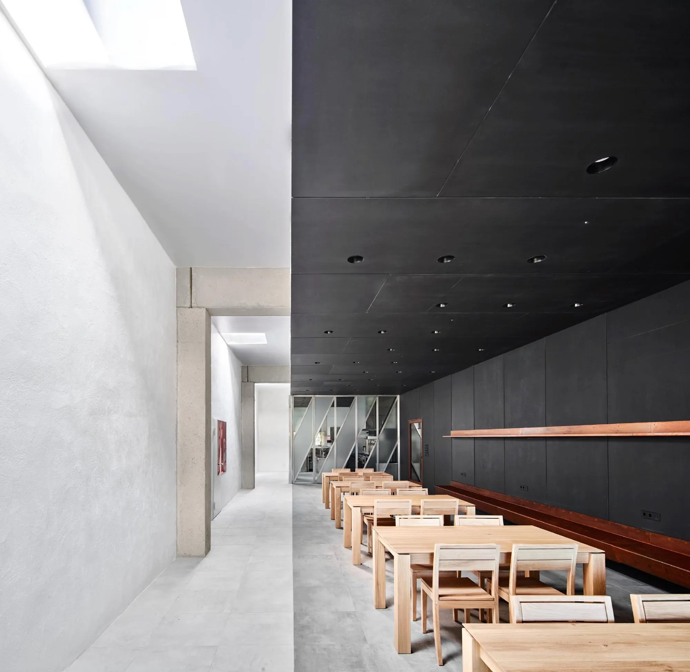
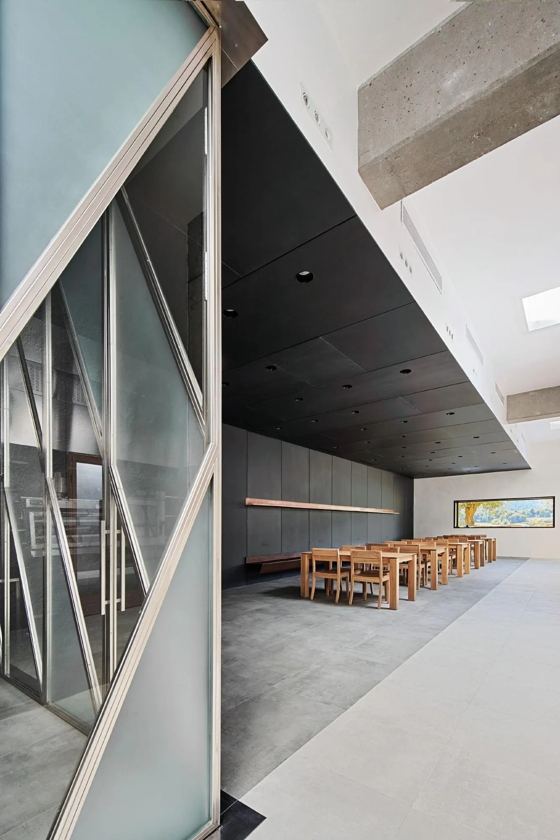
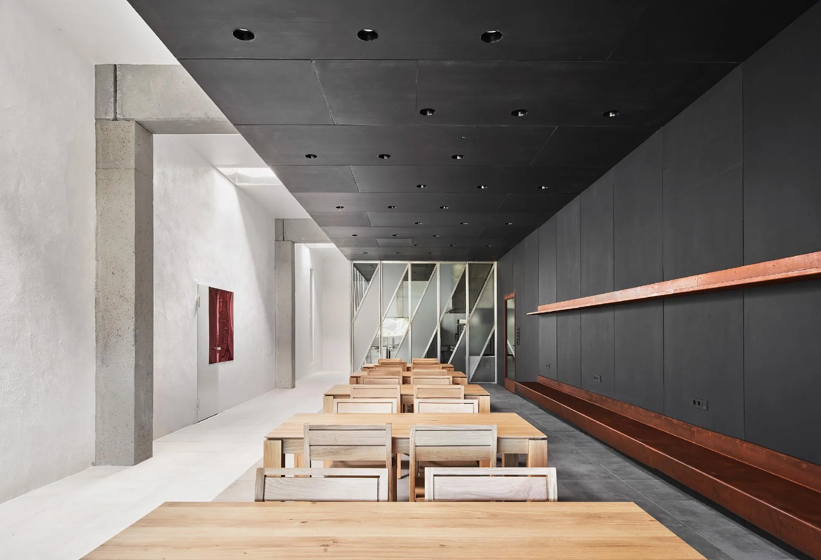
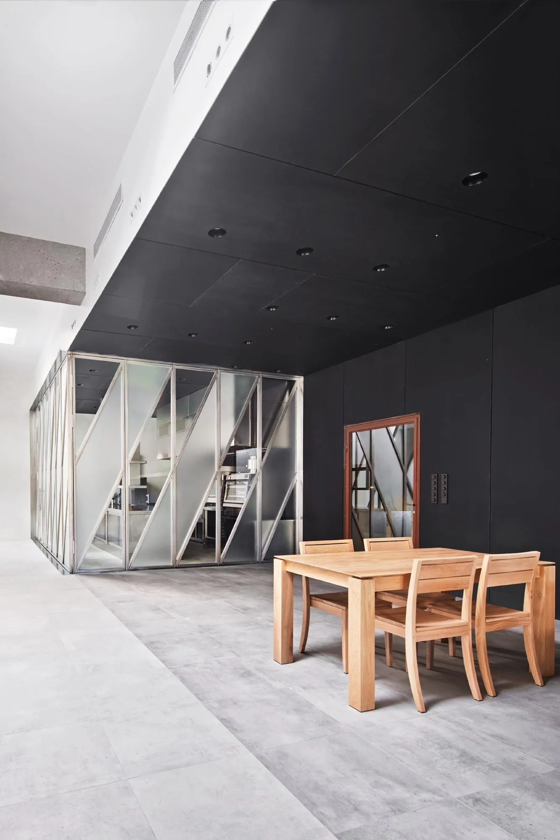
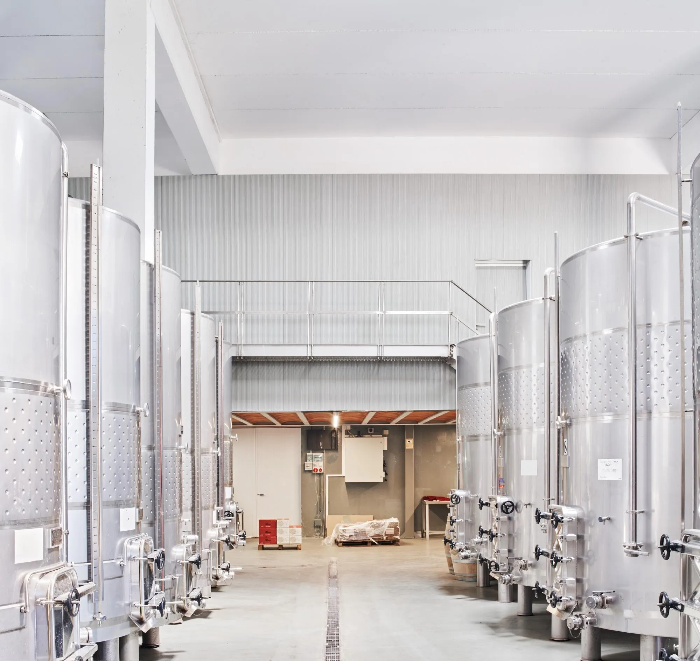
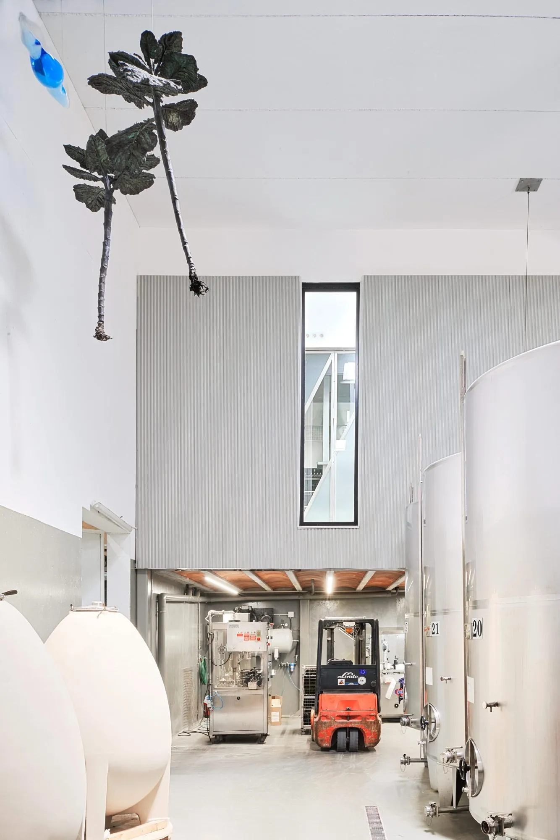
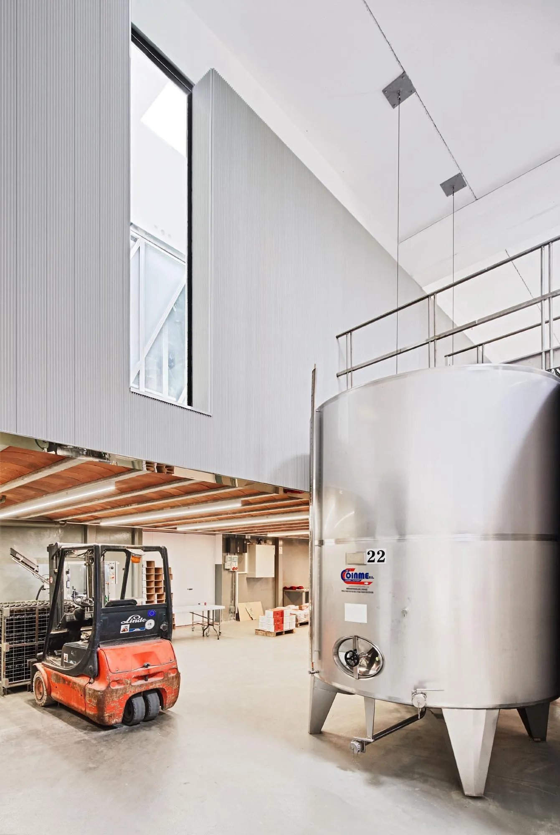
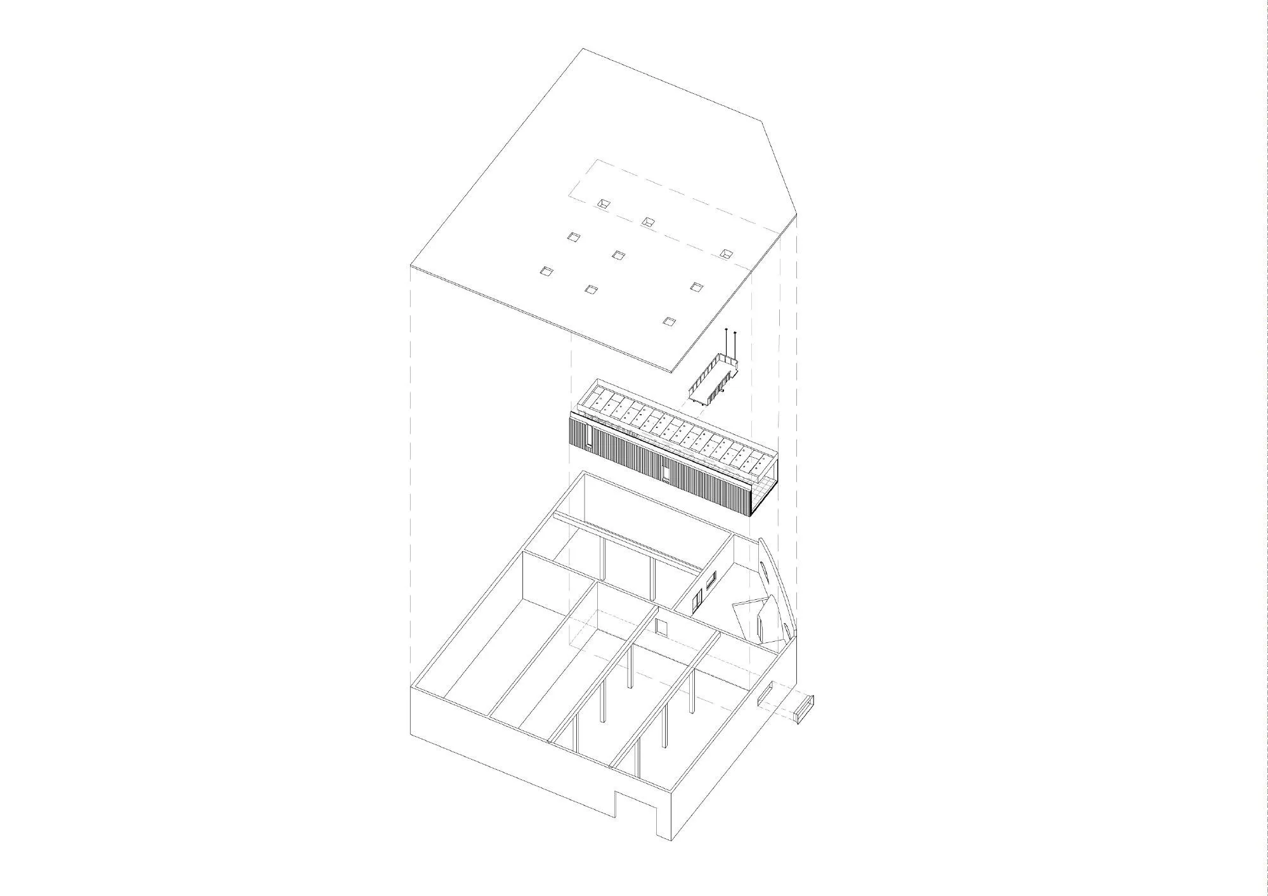
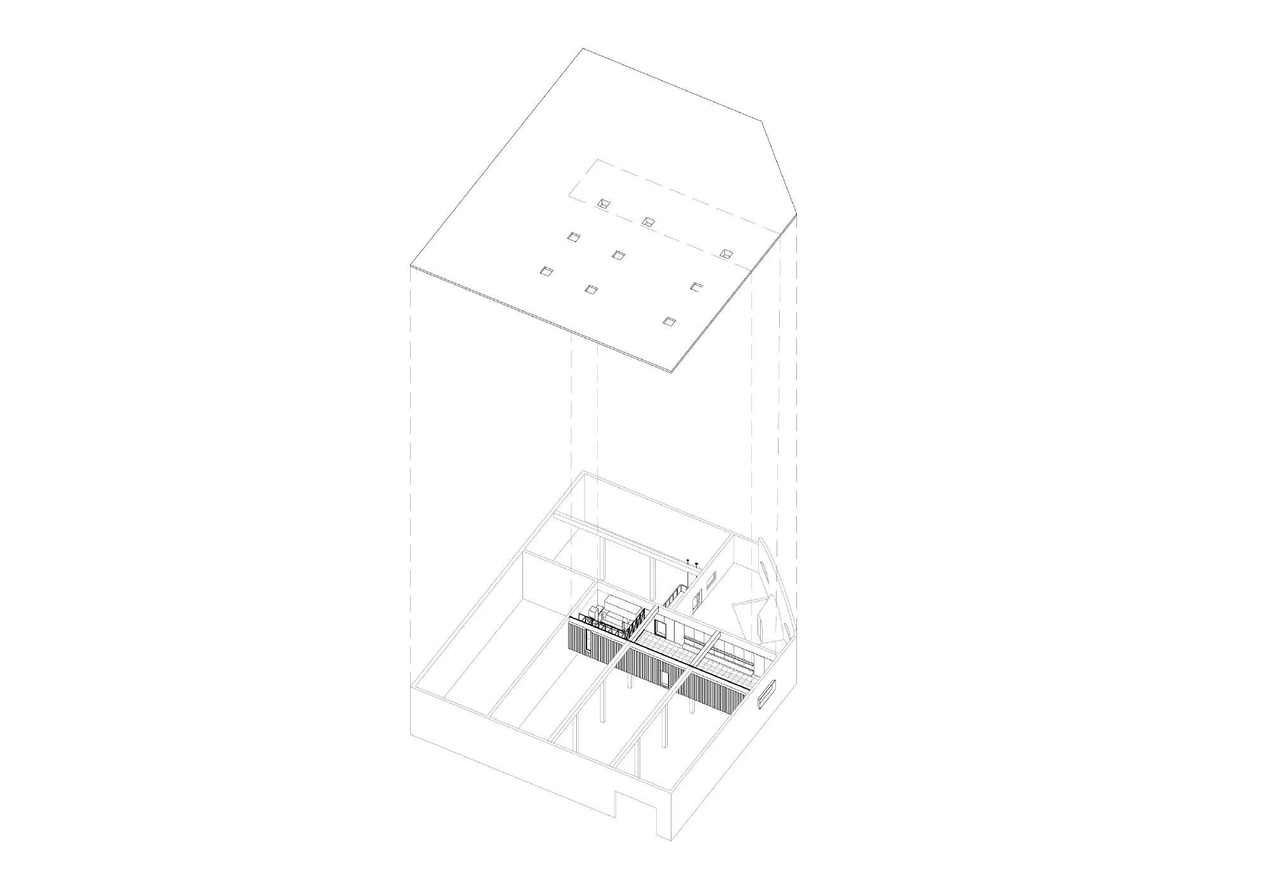
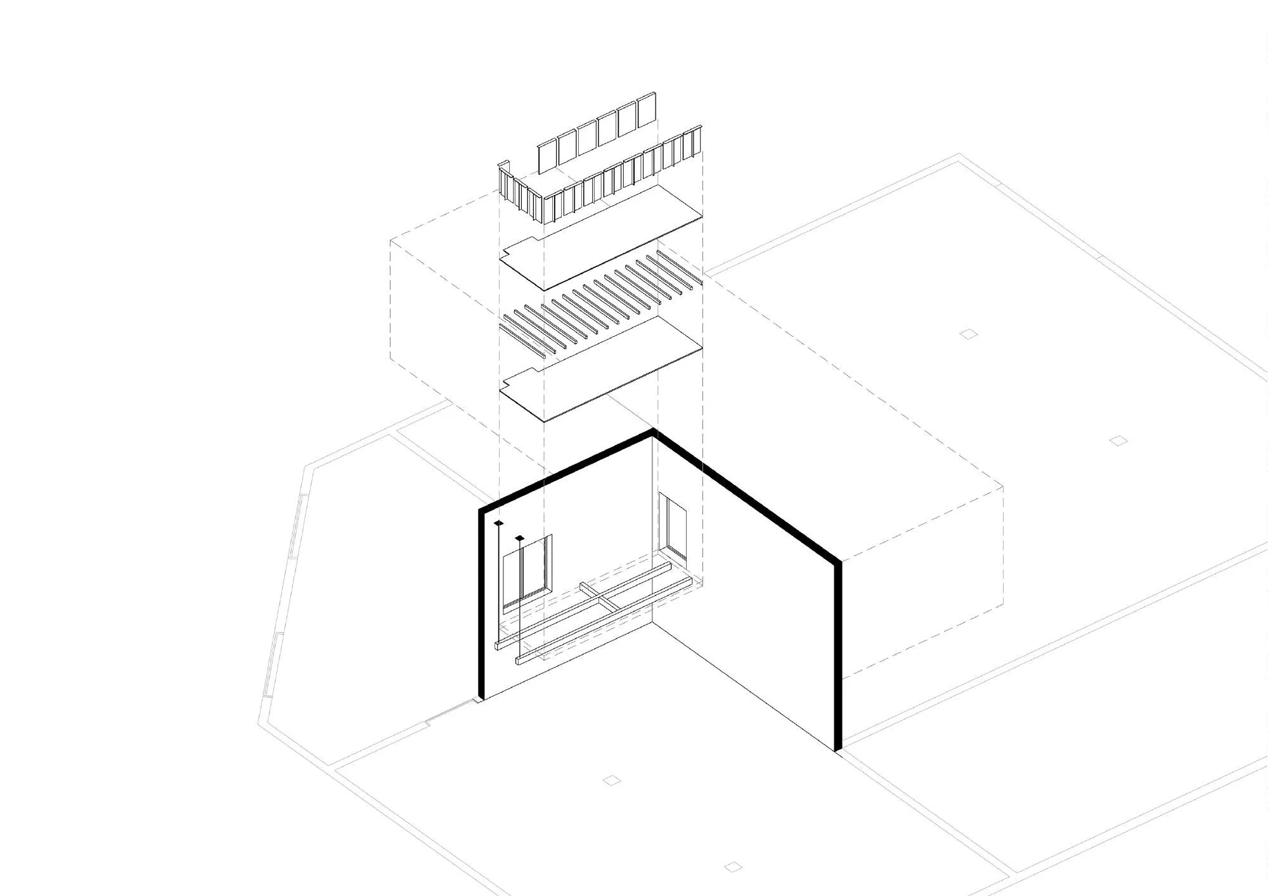
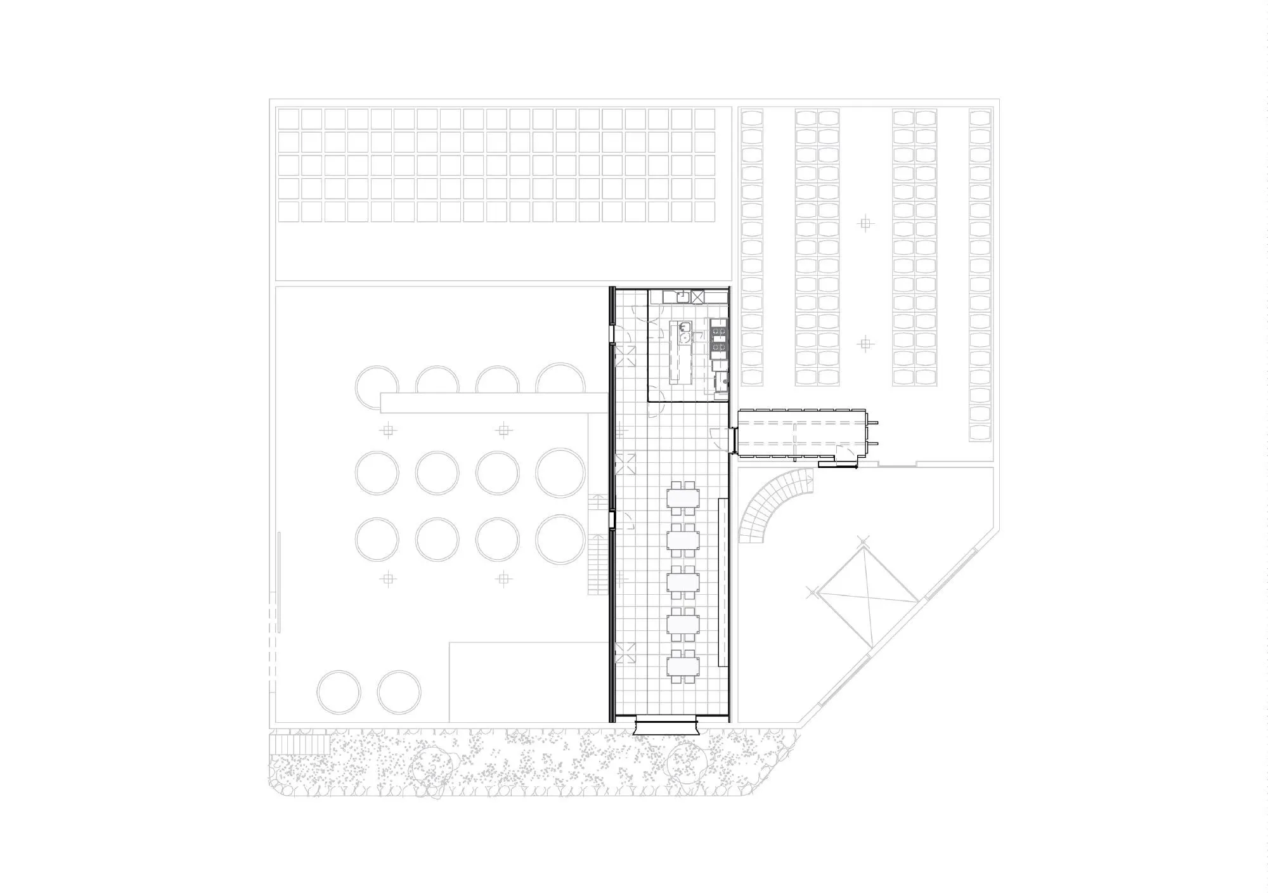
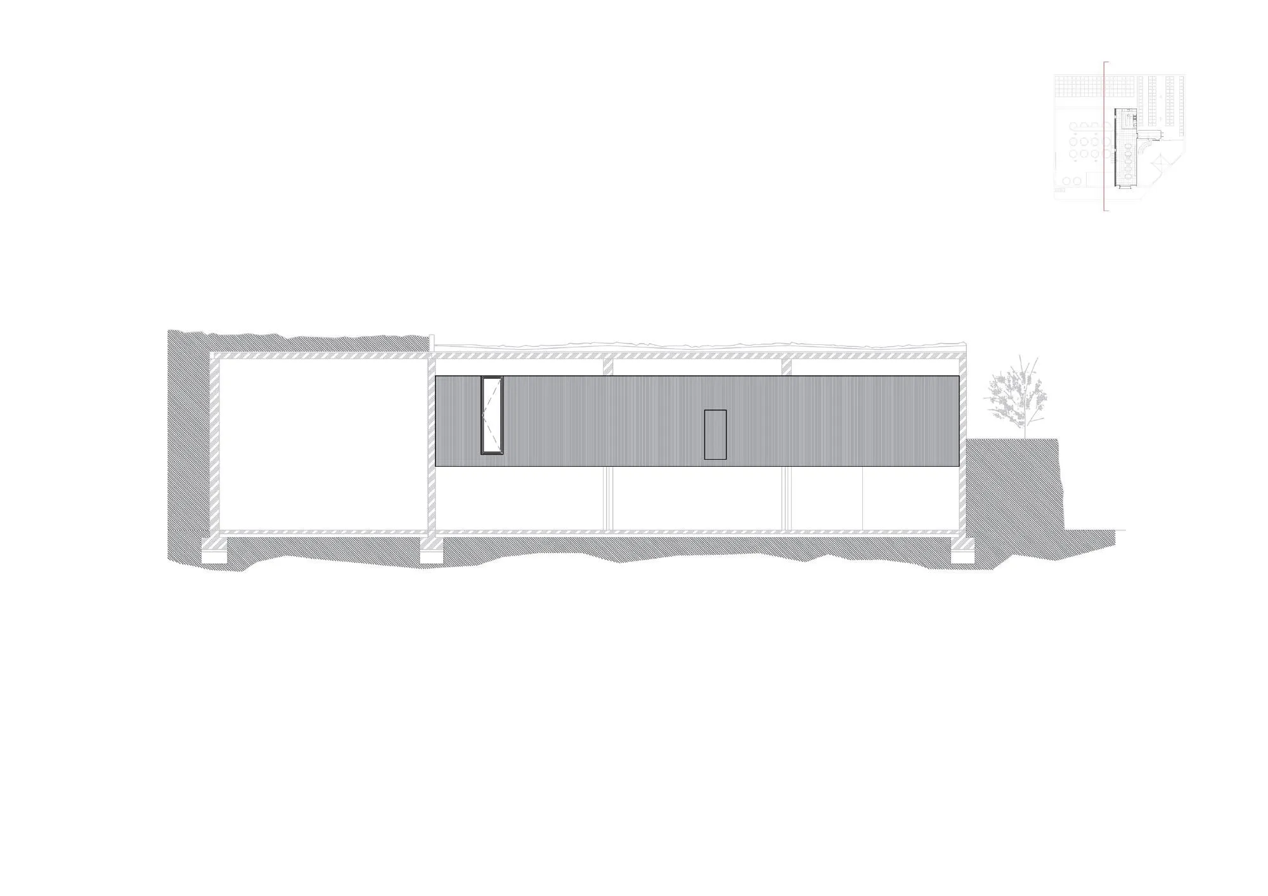
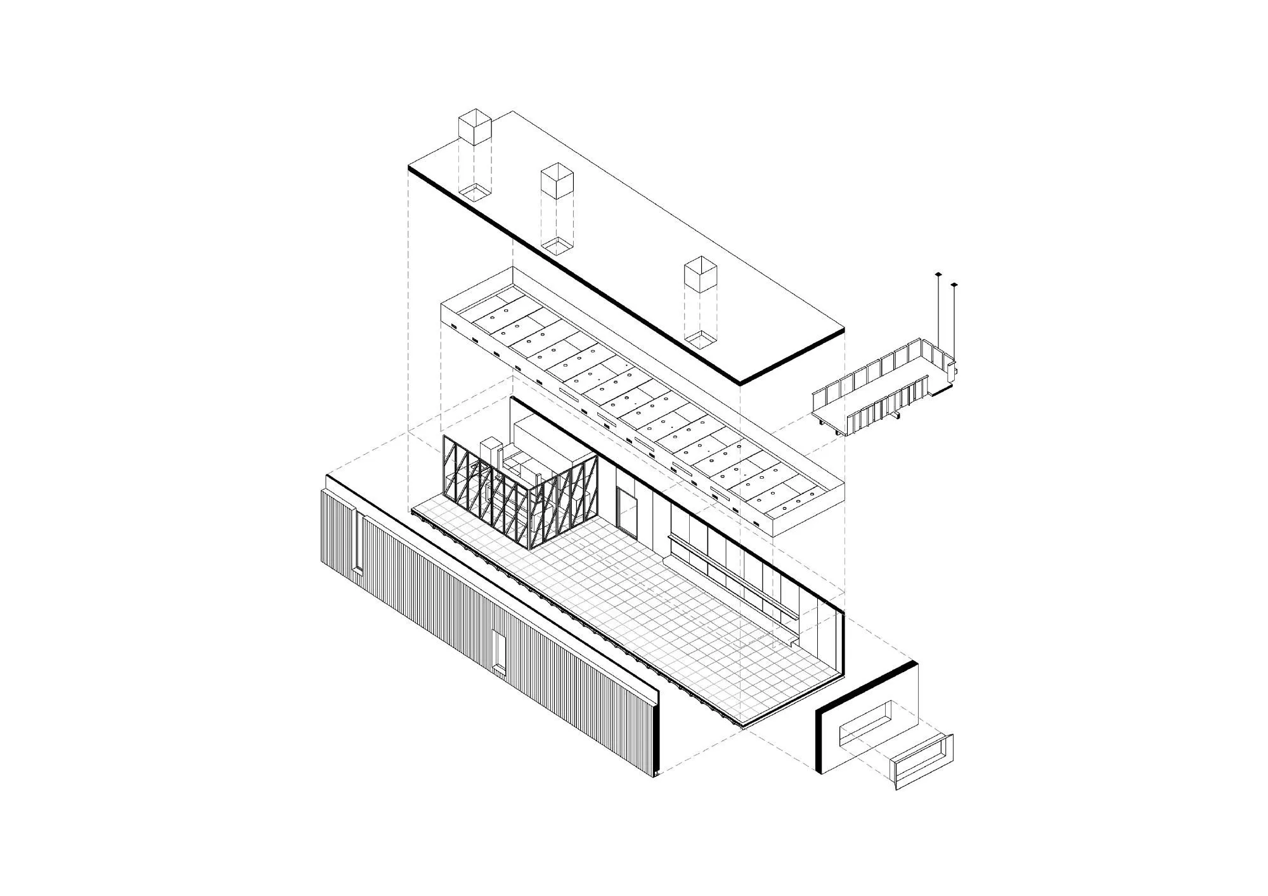
Built inside the winery’s large production hall, the new space answers a growing demand for events that had outgrown the old tasting room. Its position was fixed by the available room and the link to that tasting room: a rectangle 21 metres long and 6 wide spanning the whole hall, raised above the working floor as a mezzanine.
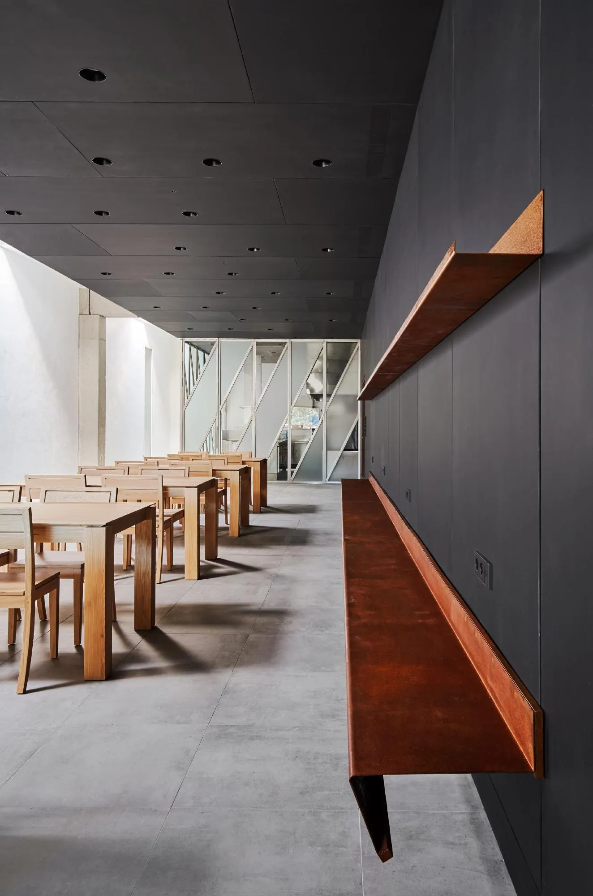
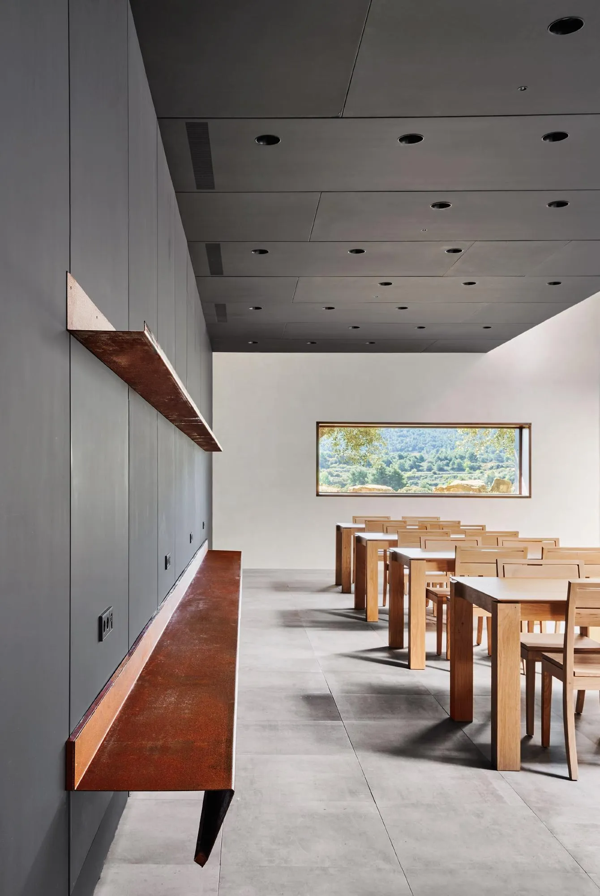
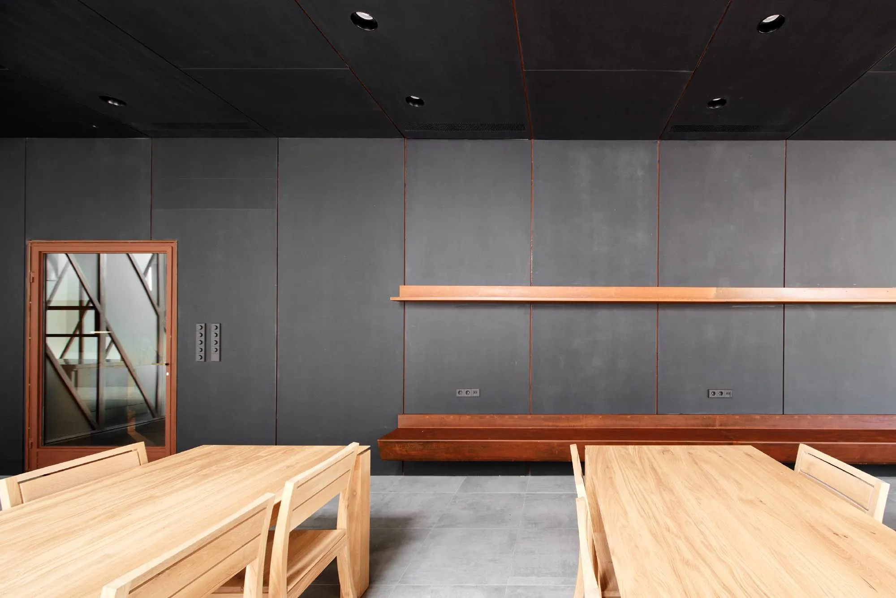
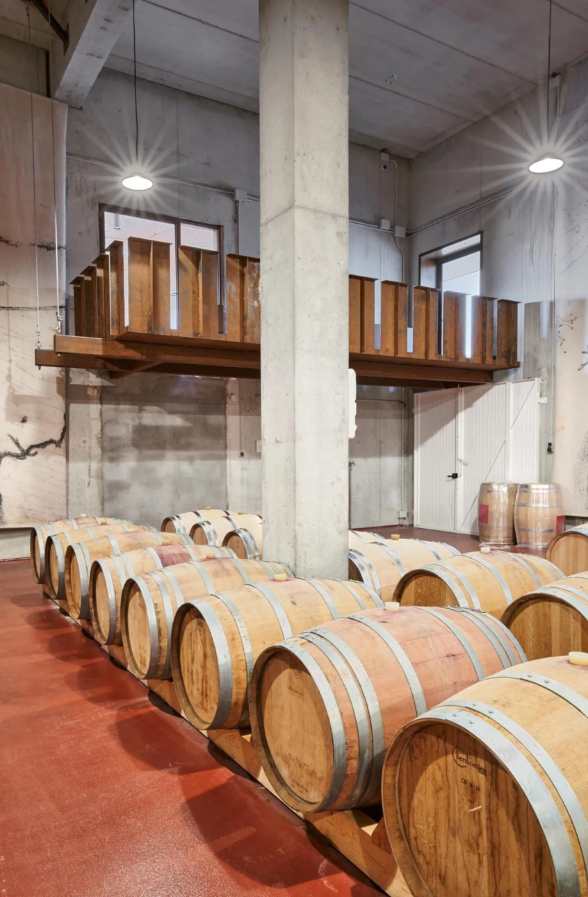
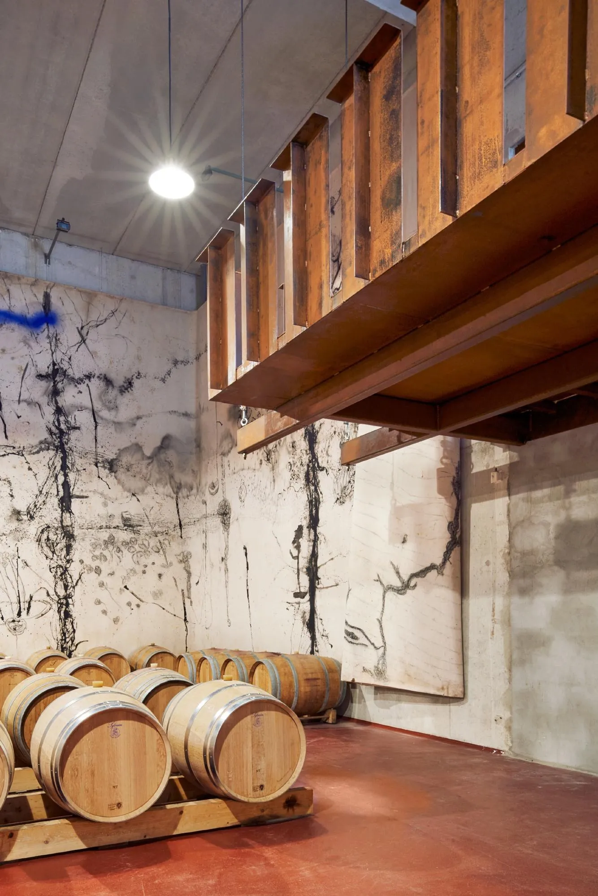
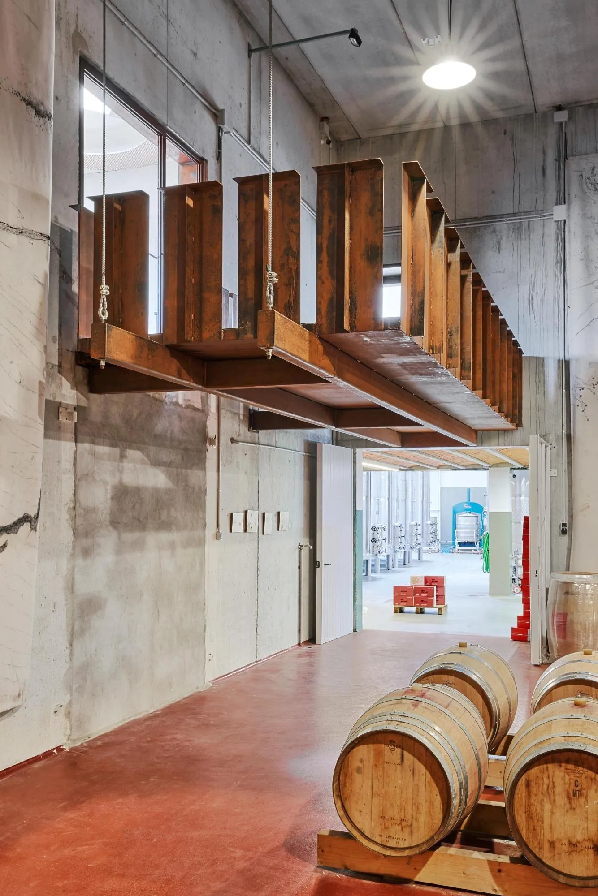
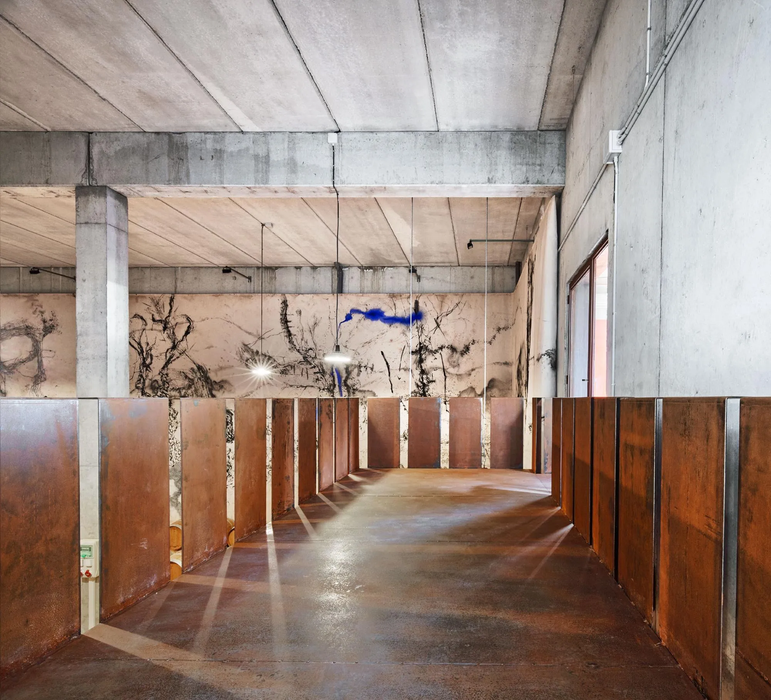
A generous bridge hung from cables crosses the barrel room to connect the two, serving as a viewpoint over a vast mural that covers its walls. The Spanish design team made it as pure construction in Cor-ten steel, a material tied to the owner’s past as a blacksmith and to the sculptures an artist friend made for the winery over his lifetime.
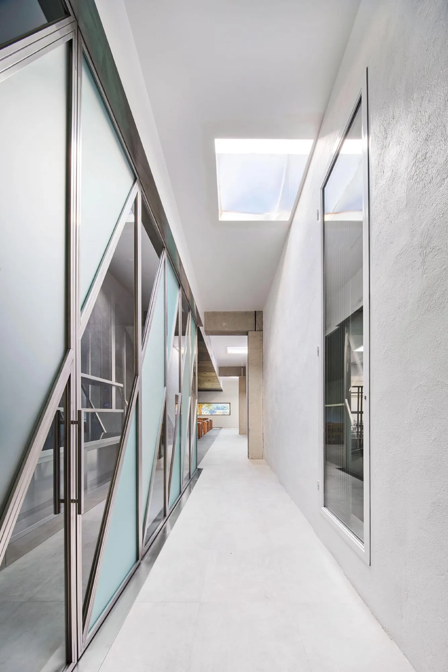
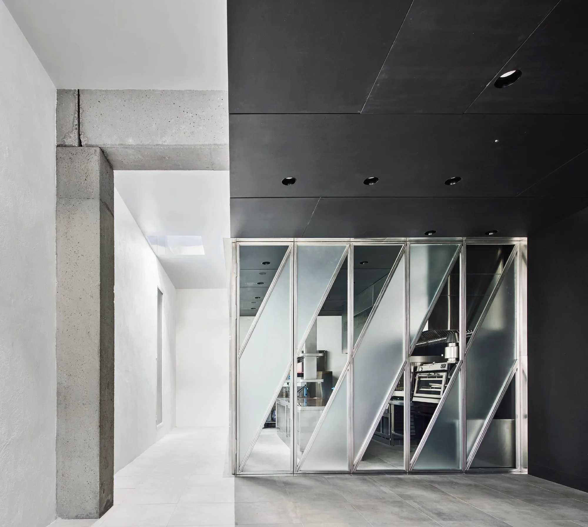
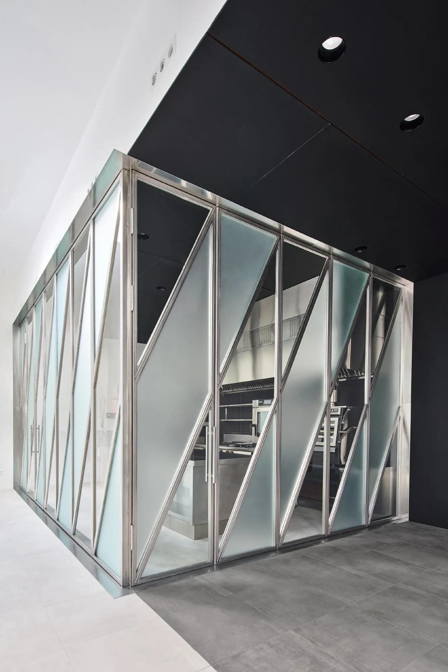
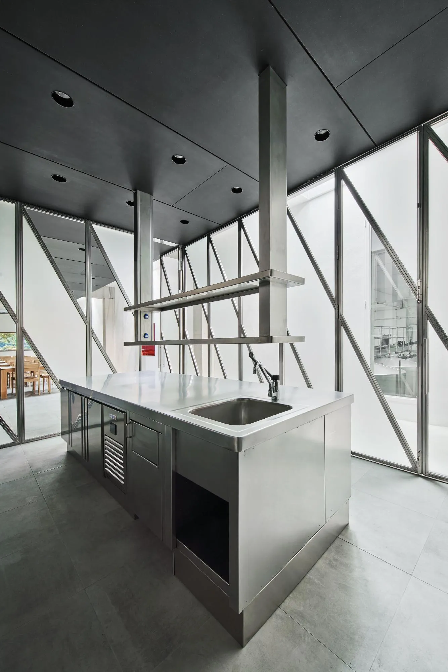
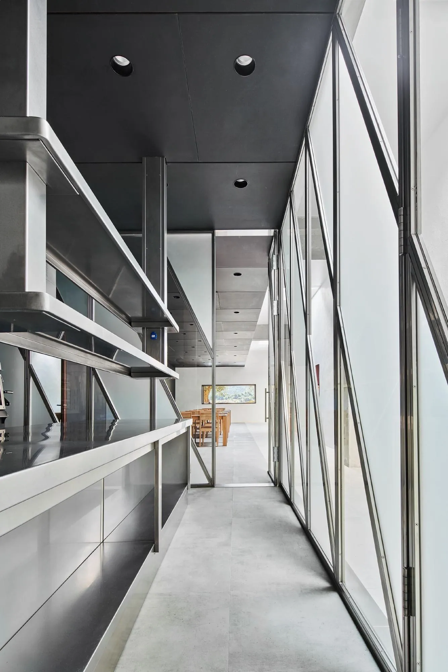
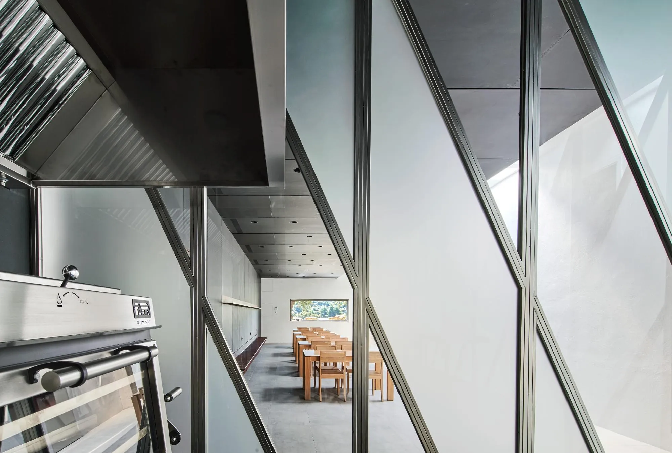
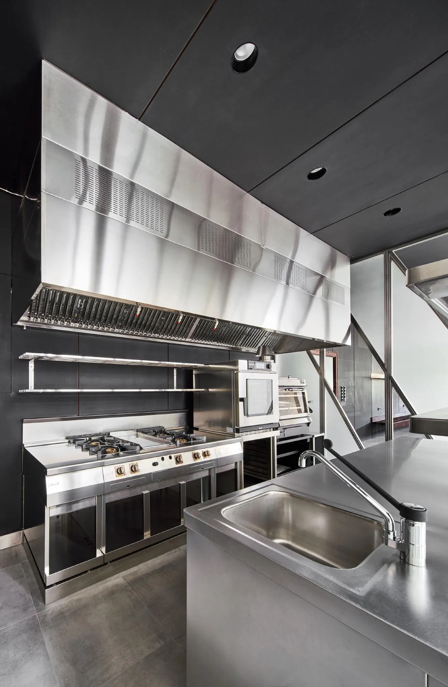
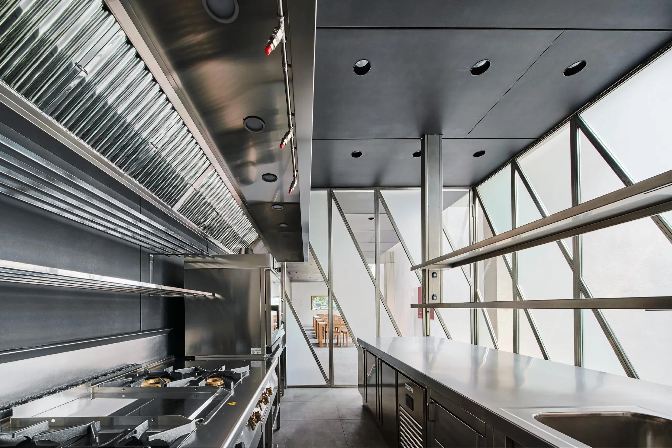
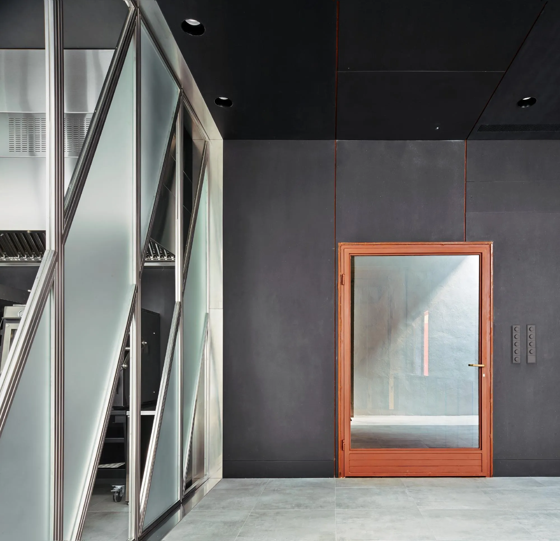
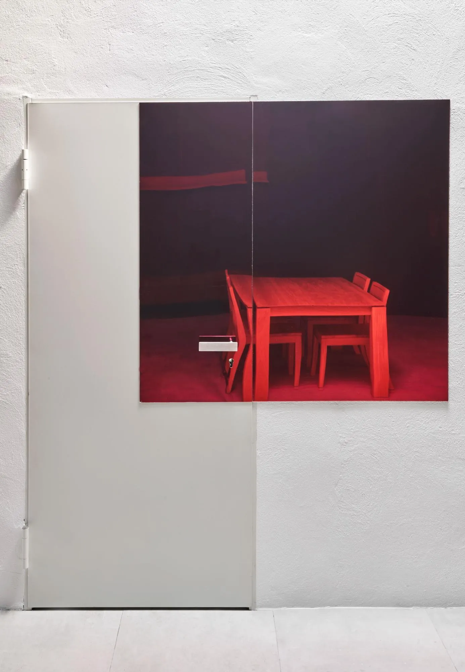
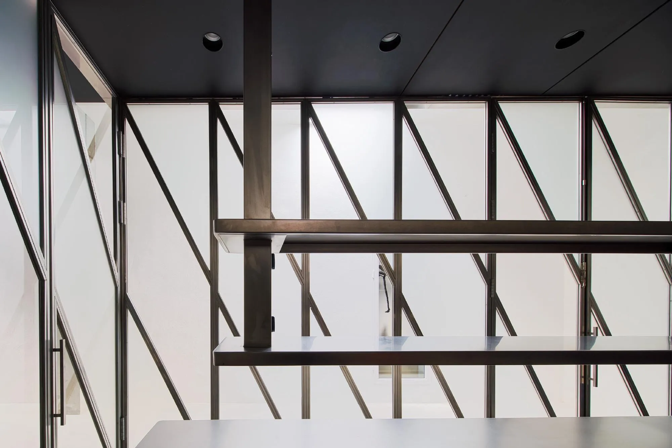
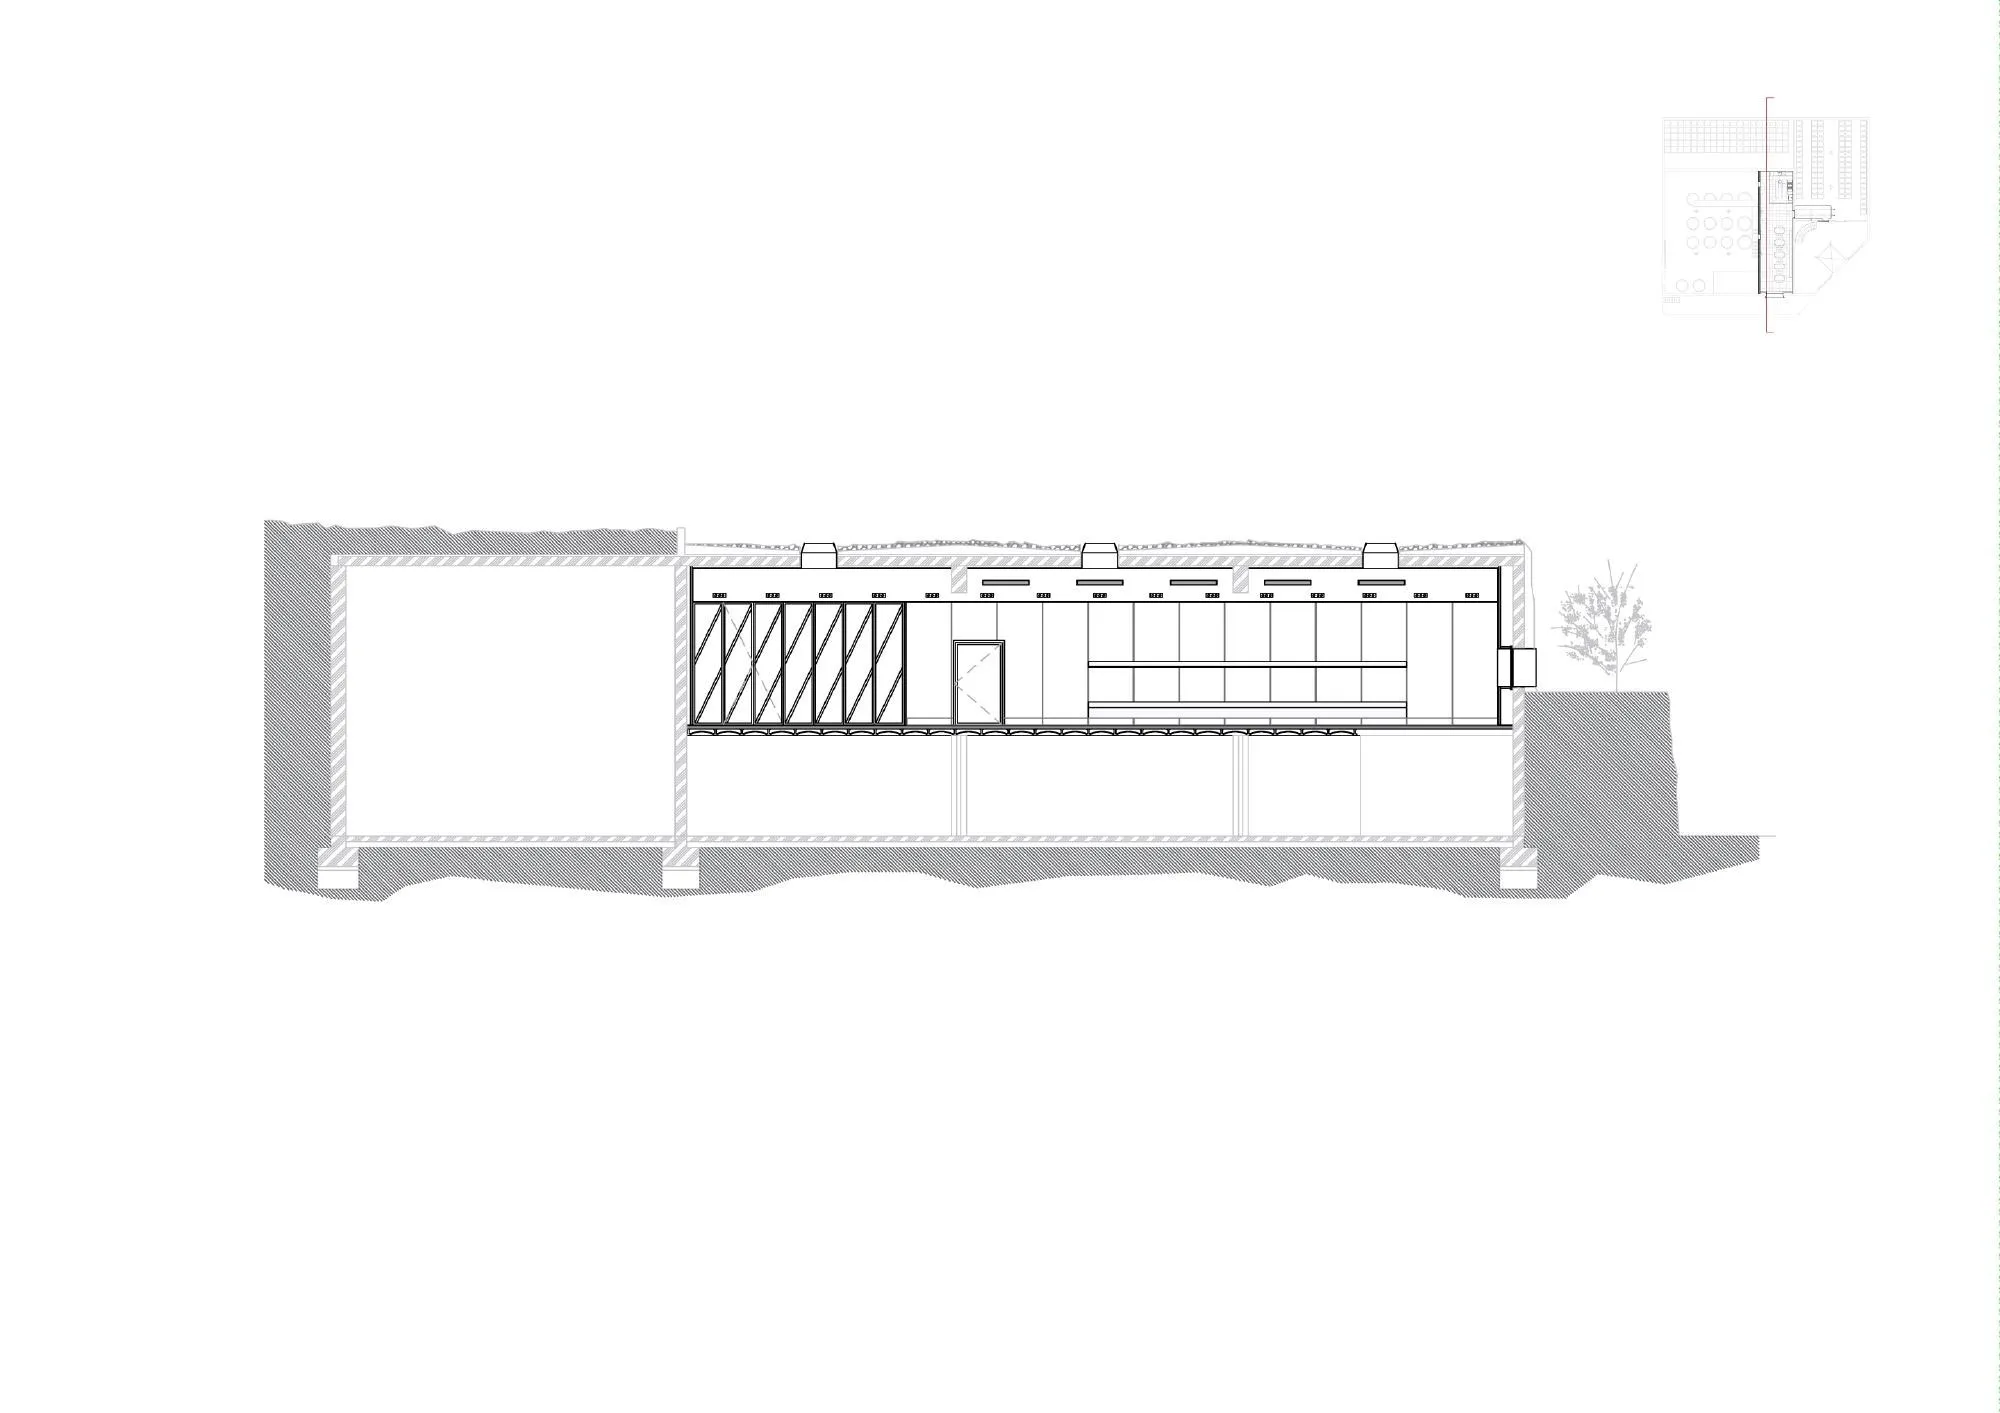
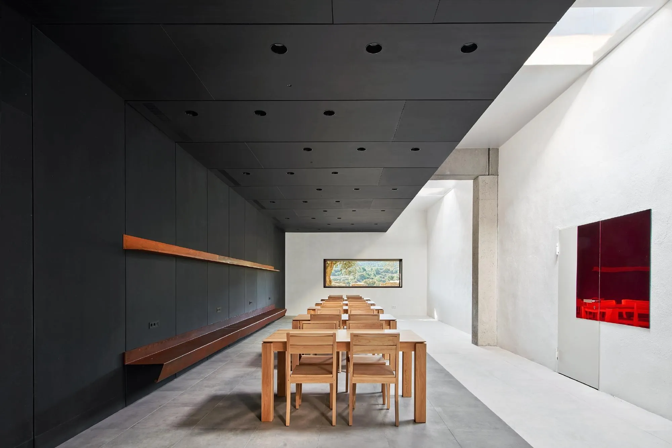
The room must work for tastings, events, dining and exhibitions. Its section is split in two: a 1.6 metre strip along its length, lit by three skylights and using the full height, with white walls for exhibitions; and a 4.8 metre strip for events and tastings under a deep ceiling that hides machines and ducts, ending in the kitchen.
Project Information
- Design studio
- Raúl Sánchez Architects
- Time
- 2019
- Type
- Hospitality, Industrial
- Primary materials
- Natural timber, Steel