Duplex Tibbaut
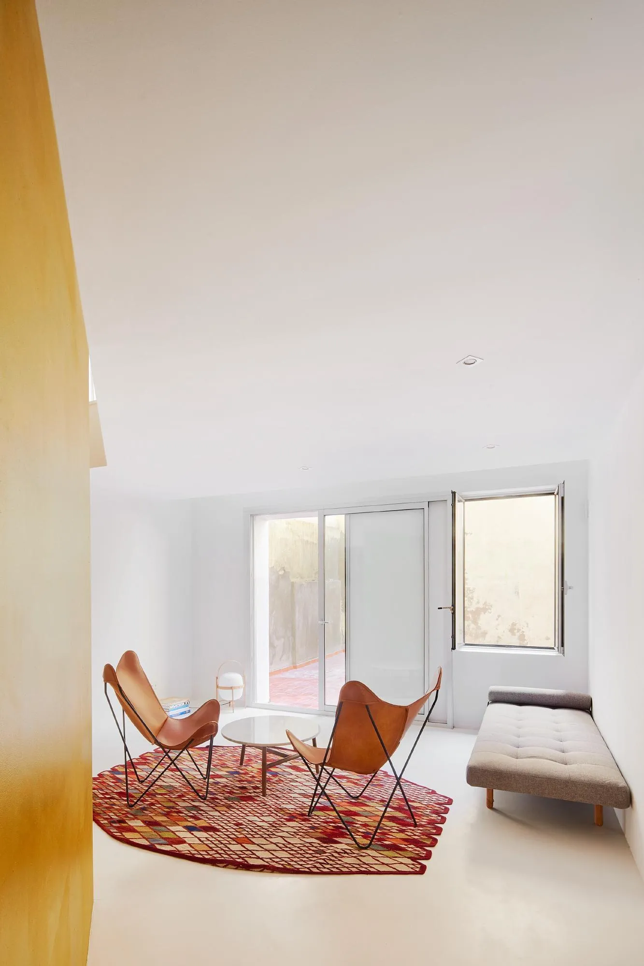
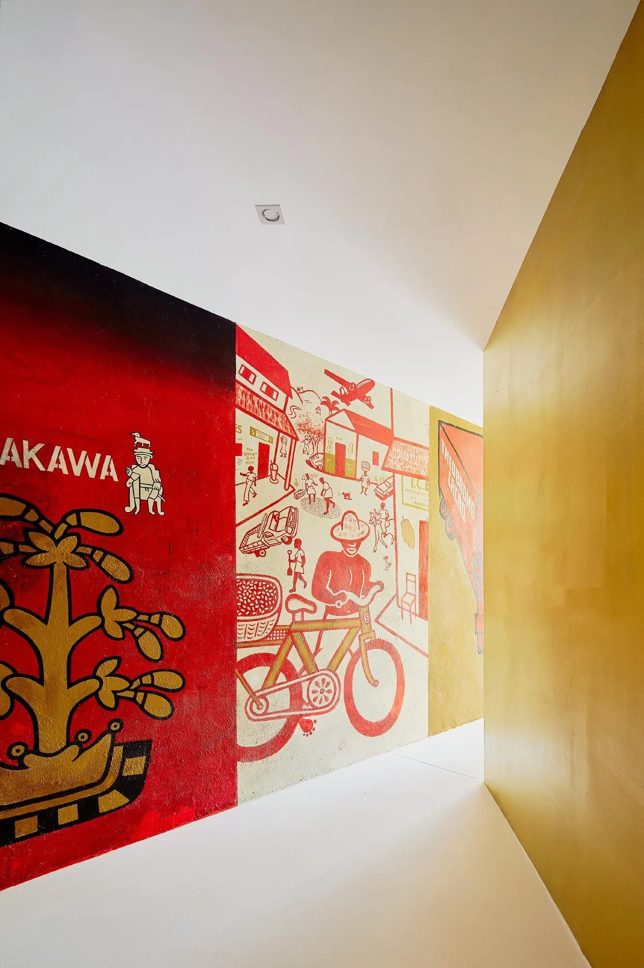
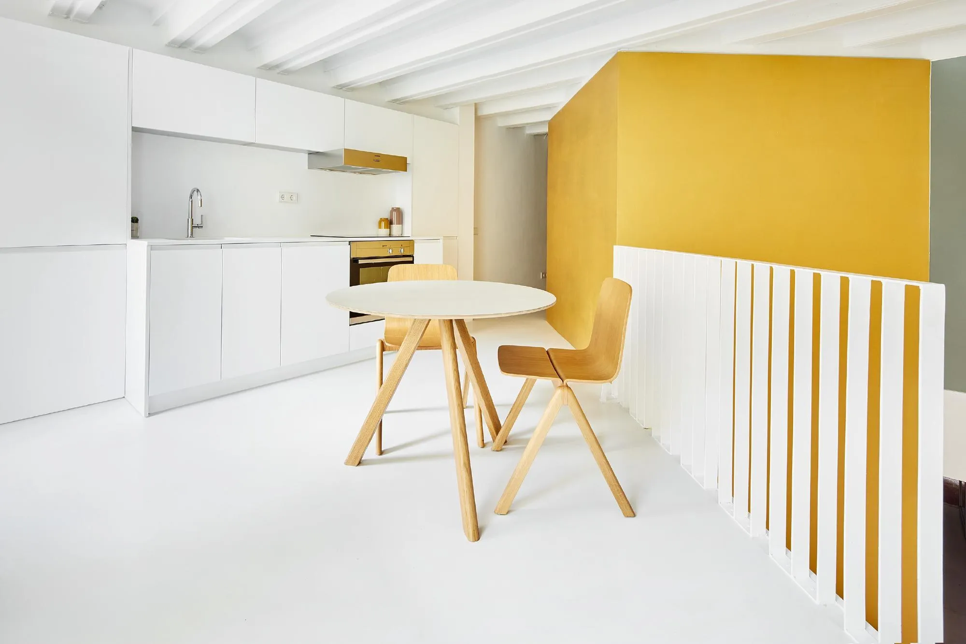
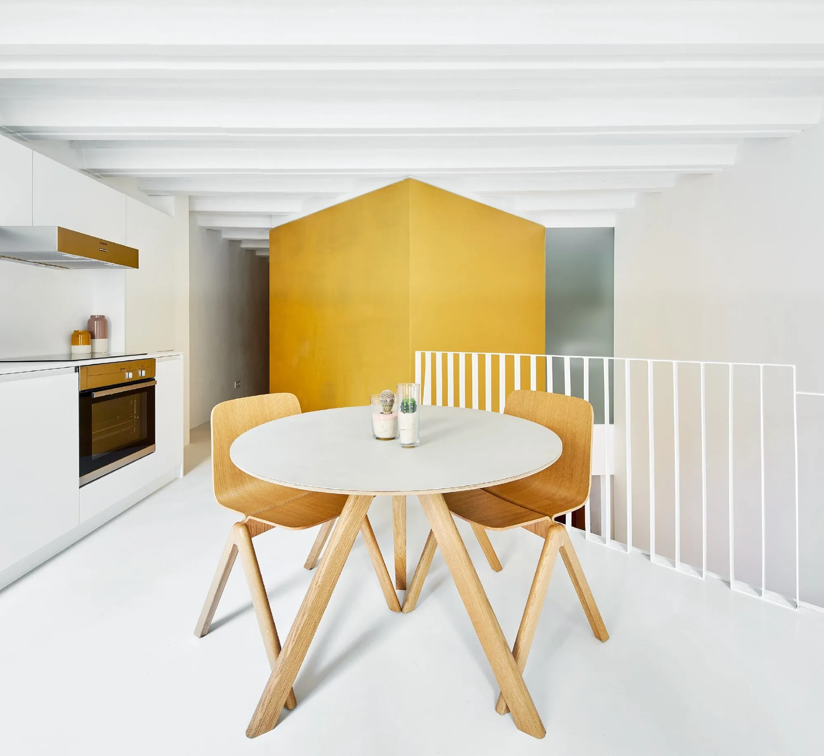
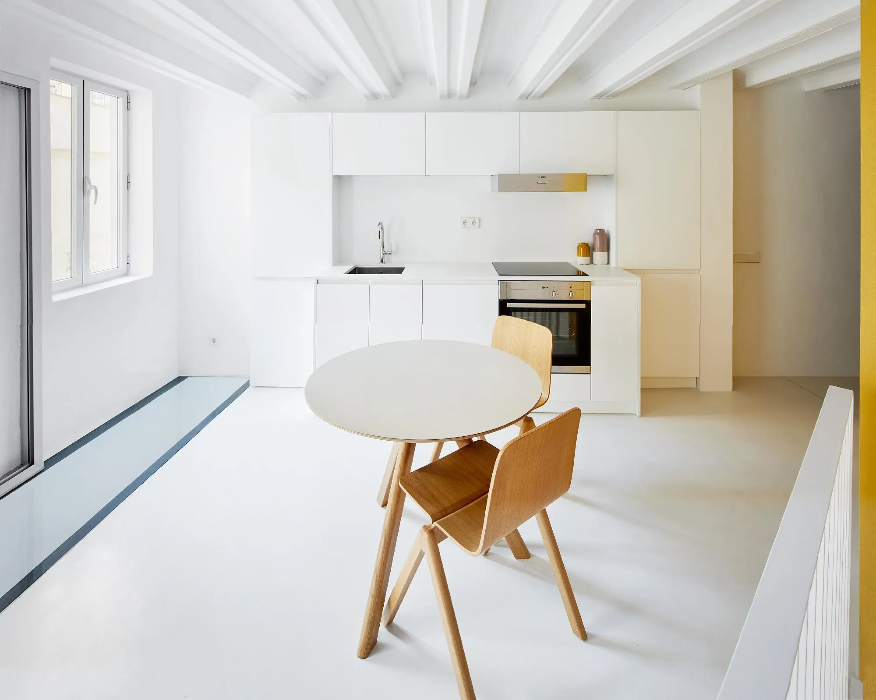
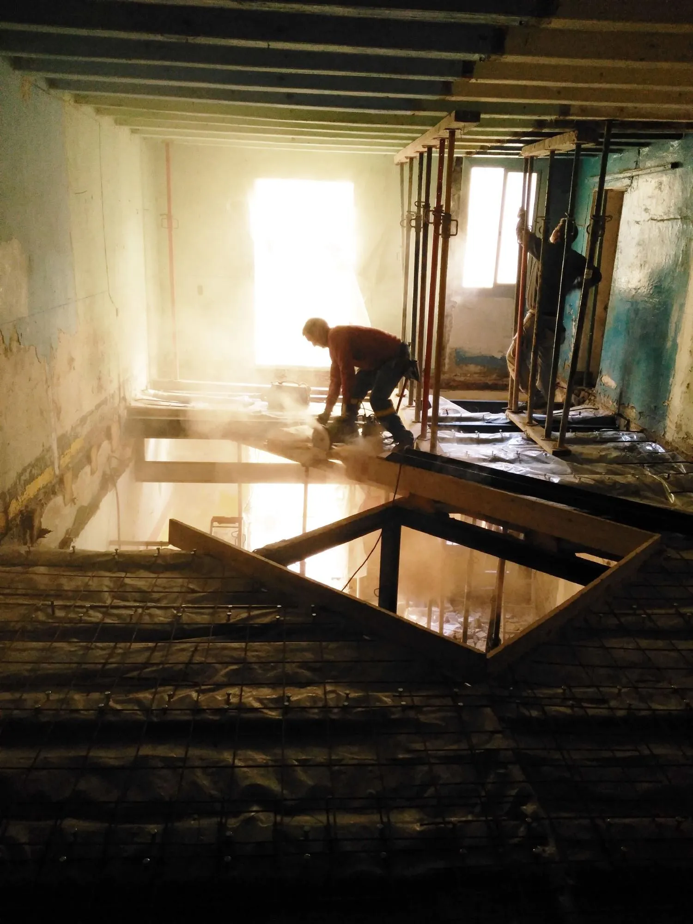
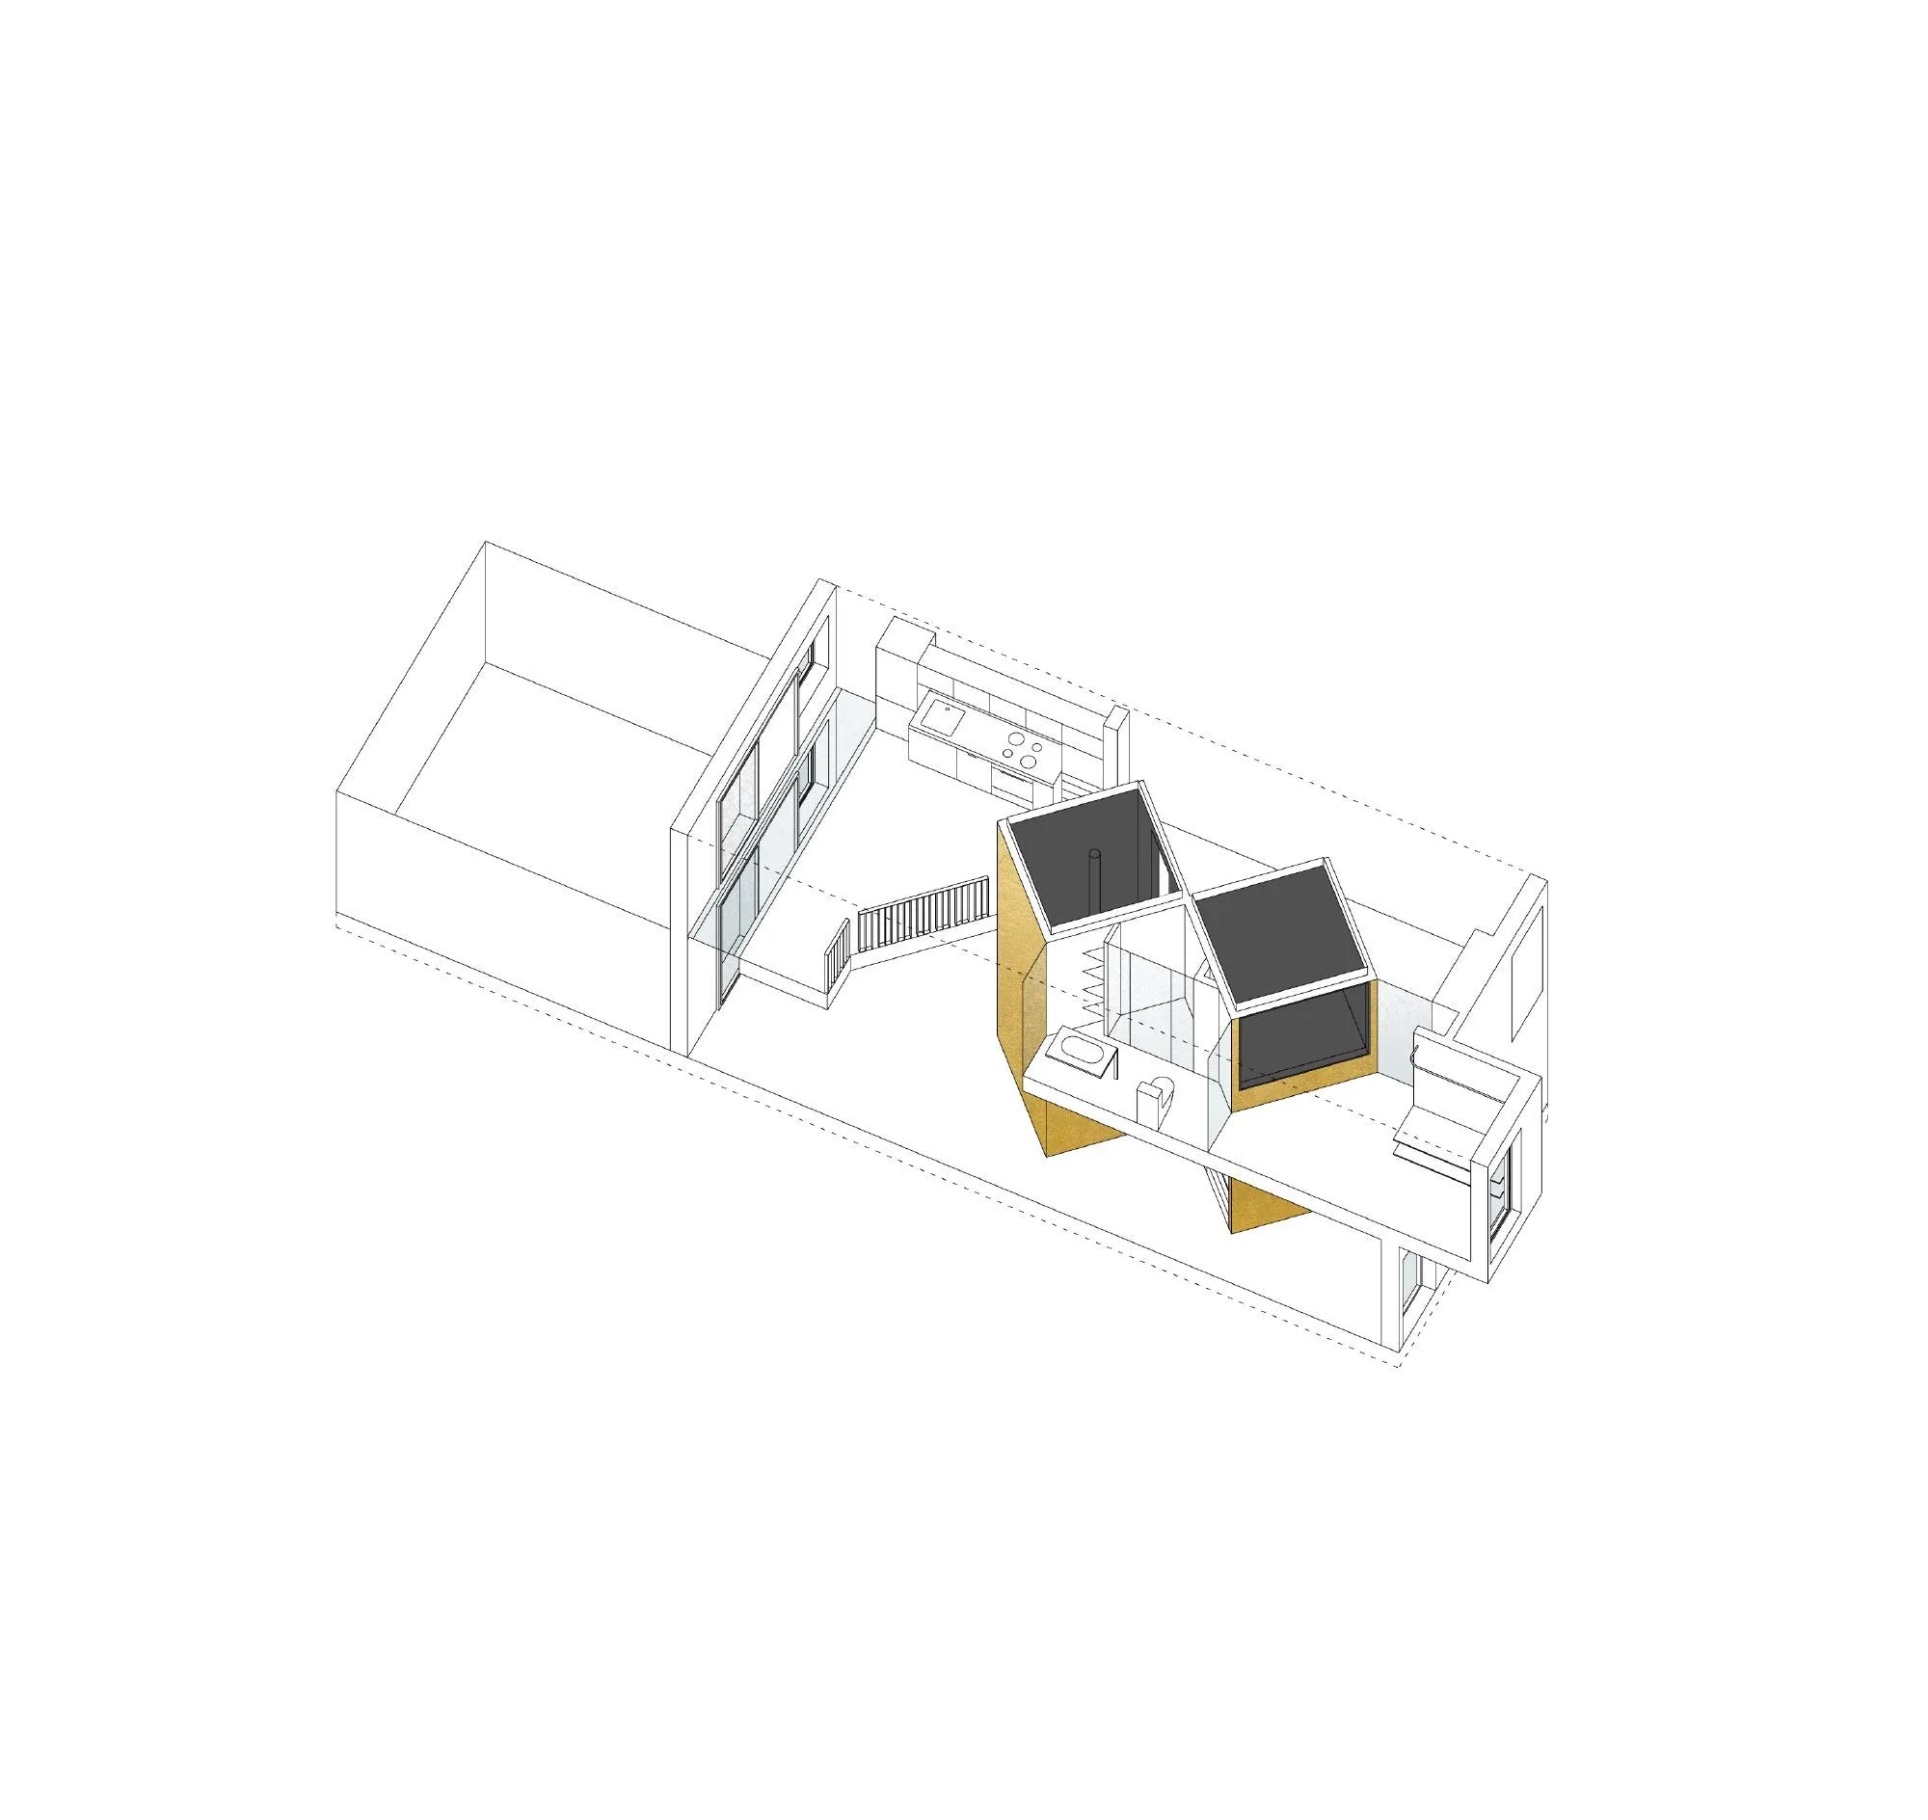
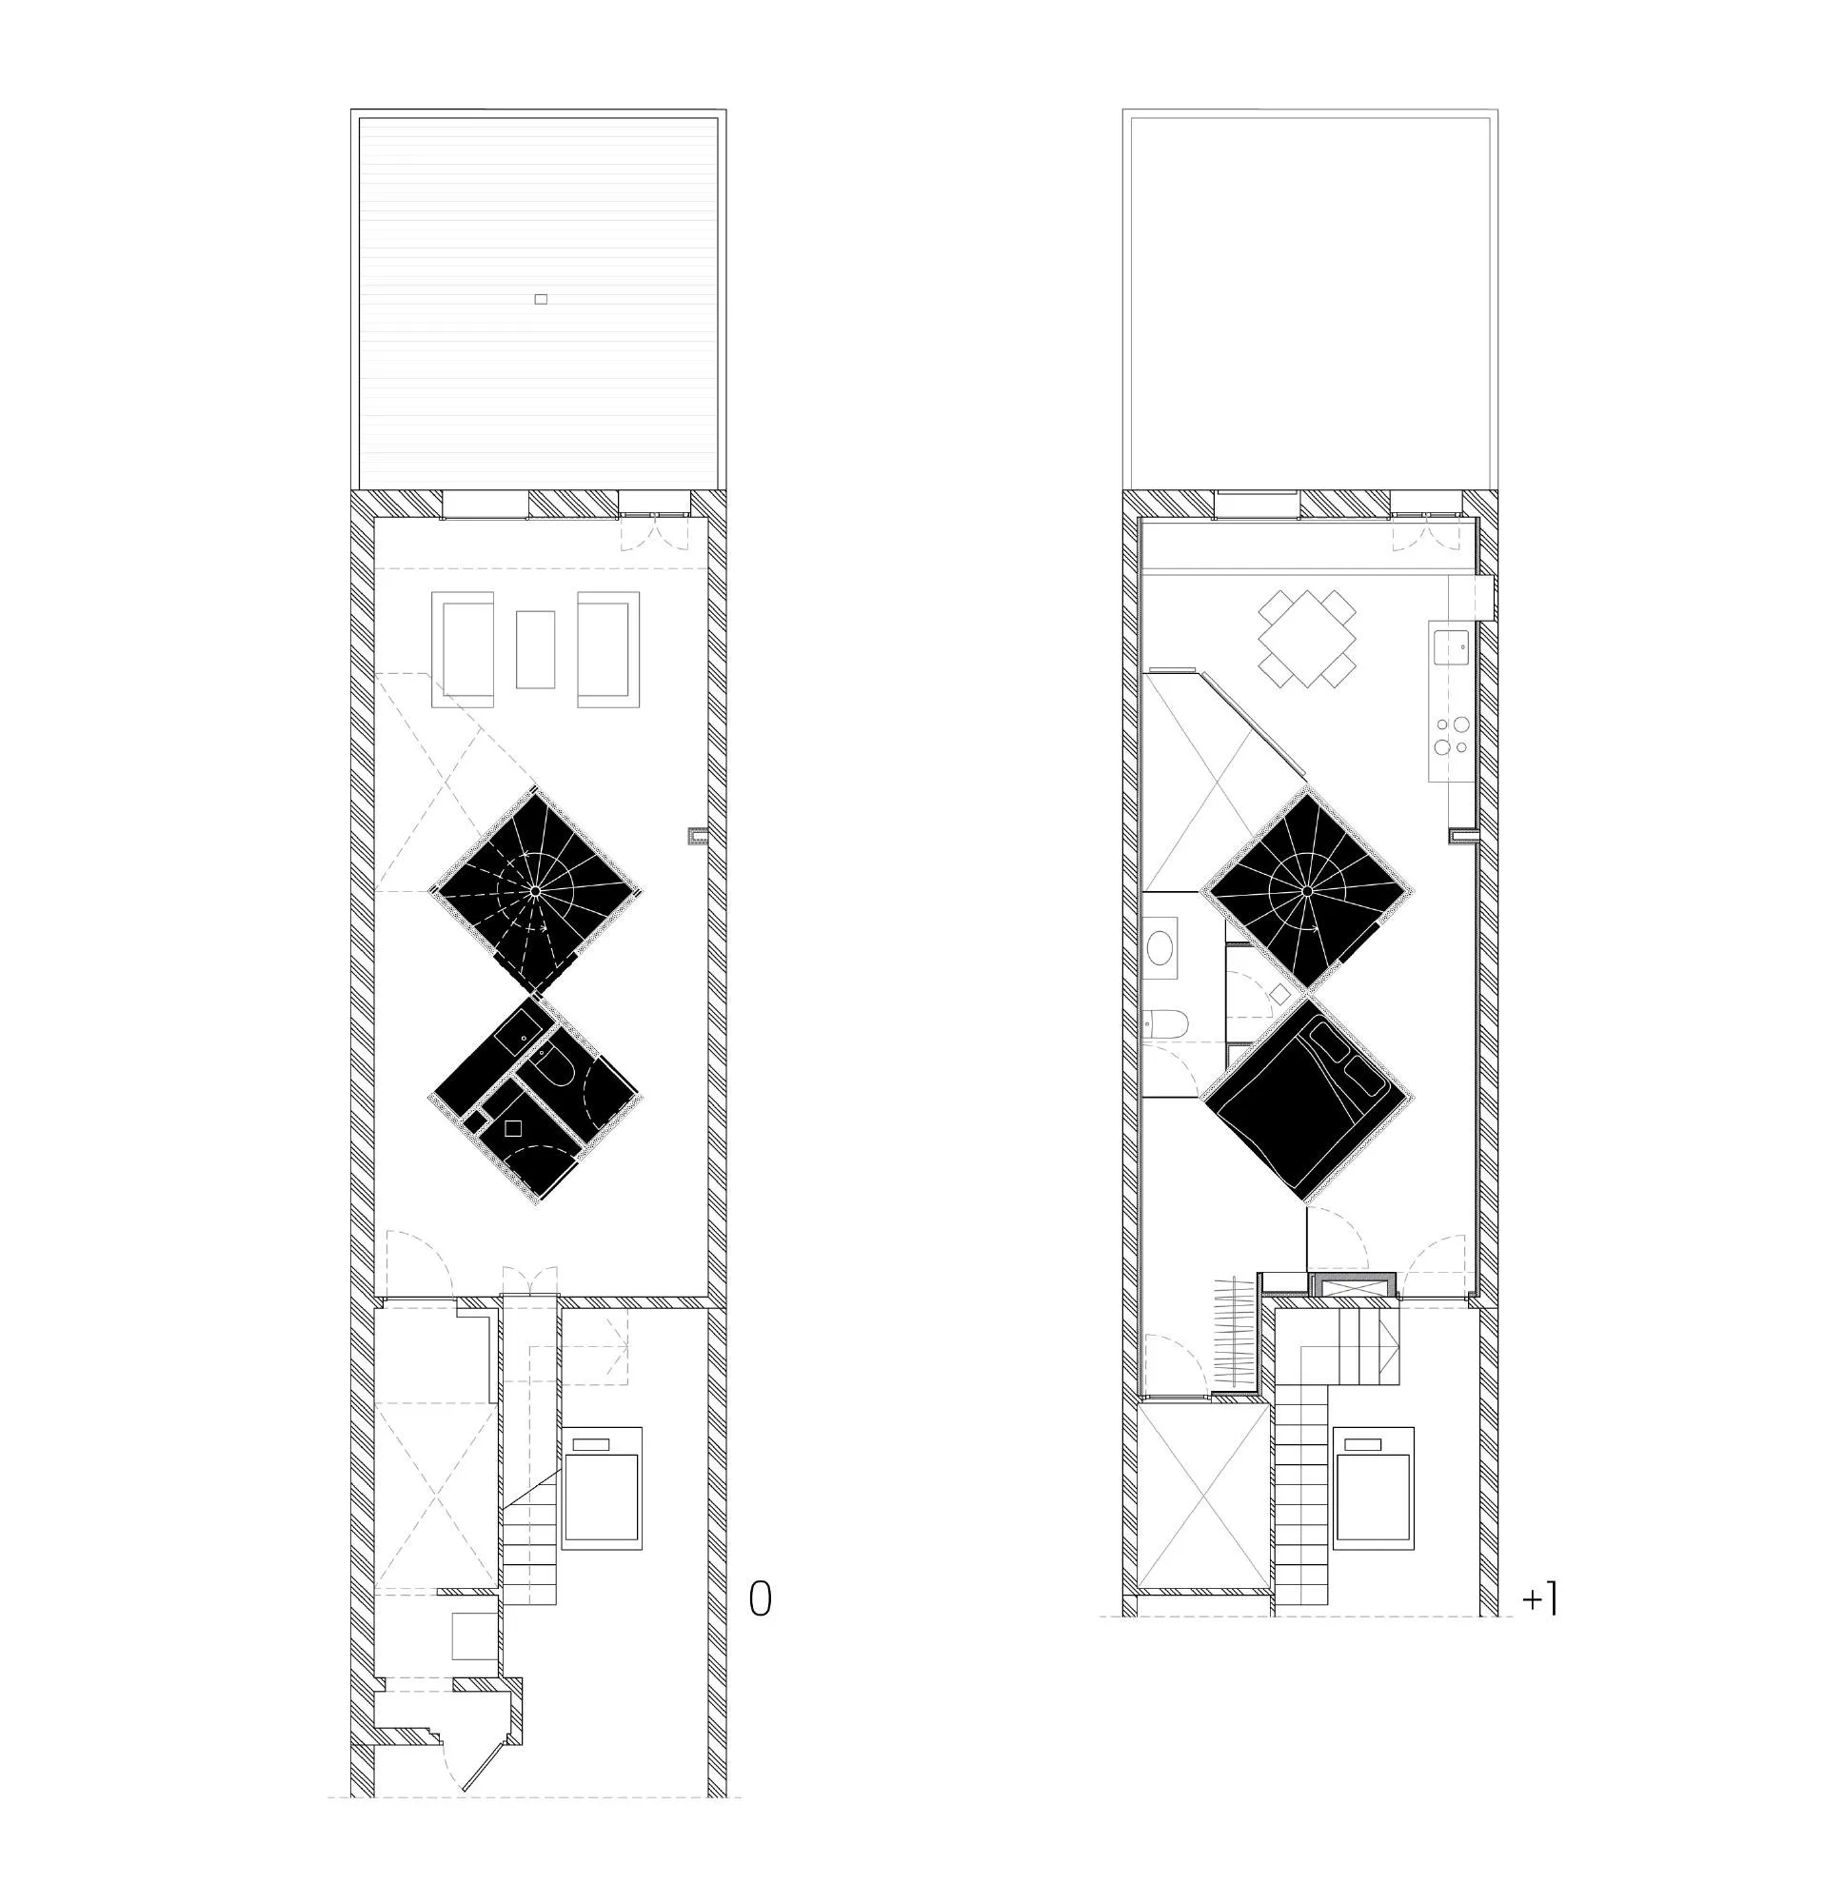
Two neglected dwellings, one above the other on the ground floor and mezzanine of a modest old building in a dense inner neighbourhood, were joined into one home. The client wanted the main living spaces on the mezzanine, extended below by rooms of looser use: living room, study, work space.
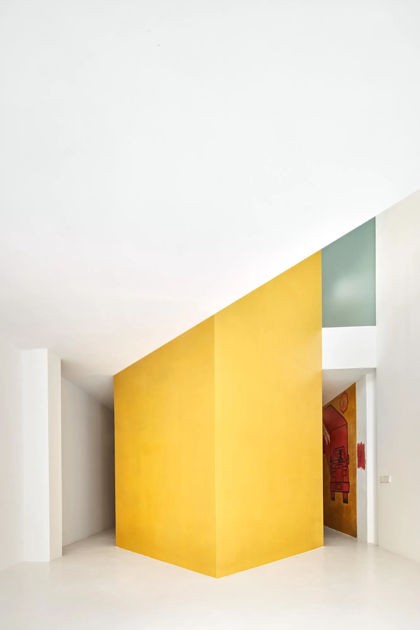
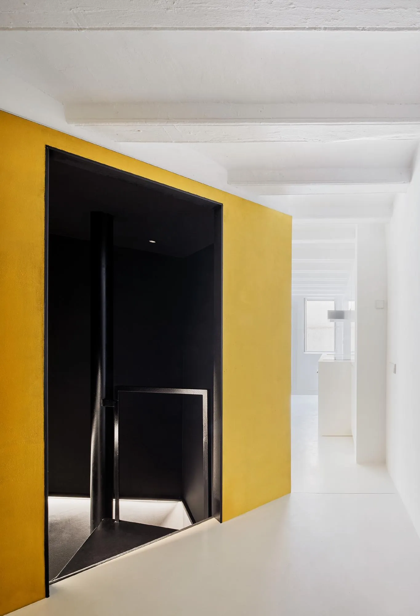
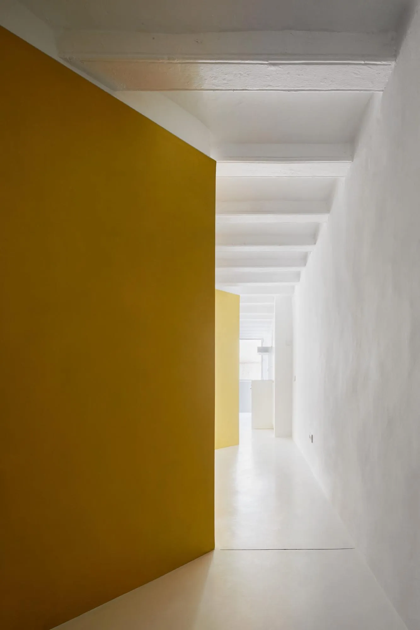
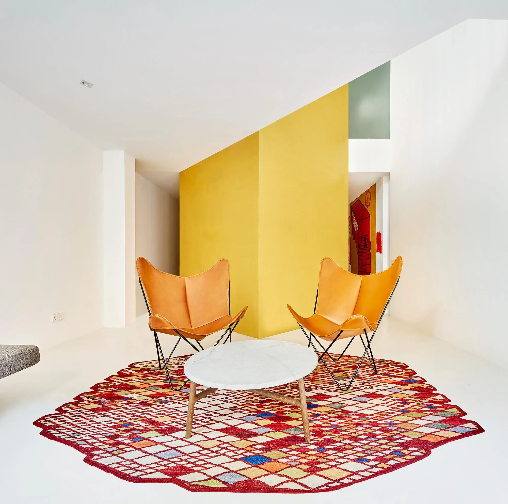
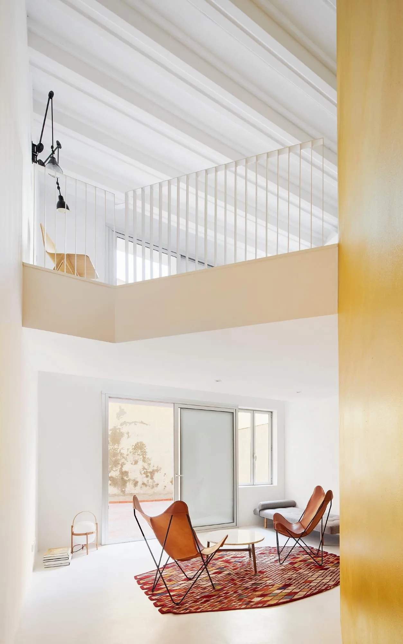
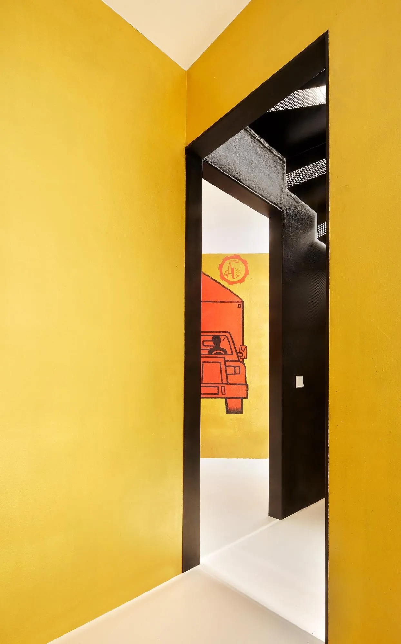
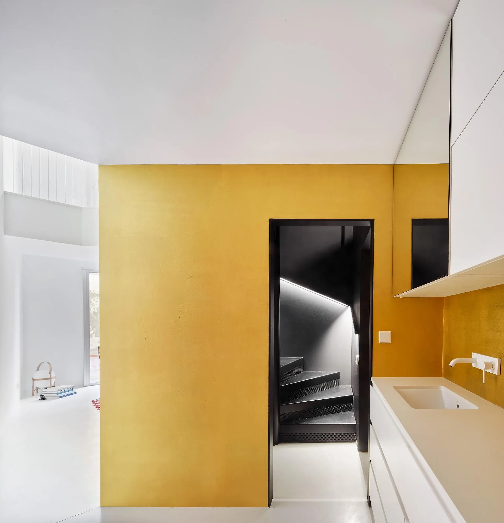
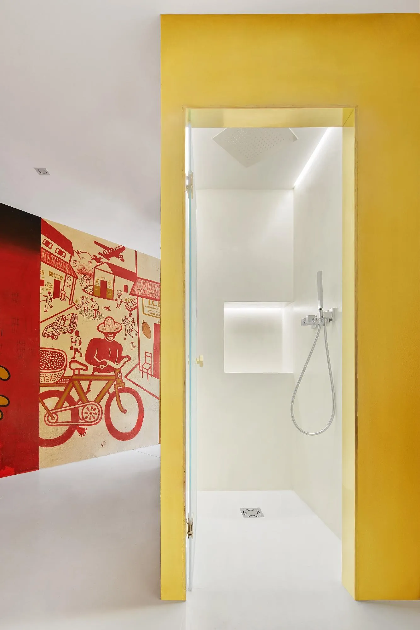
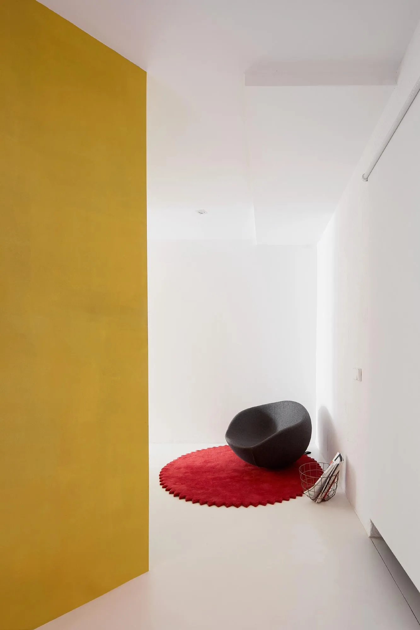
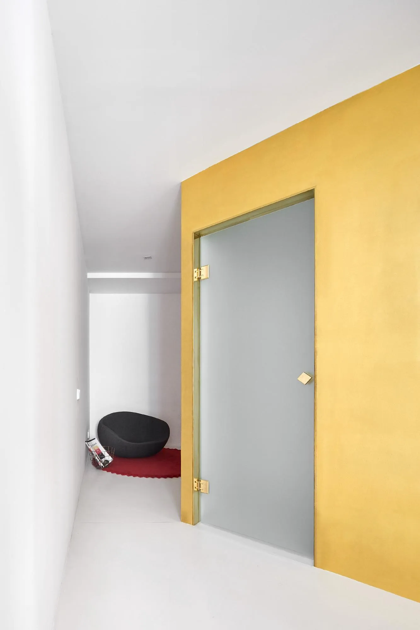
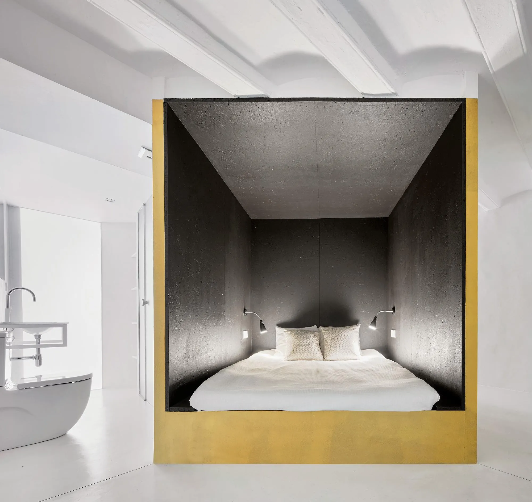
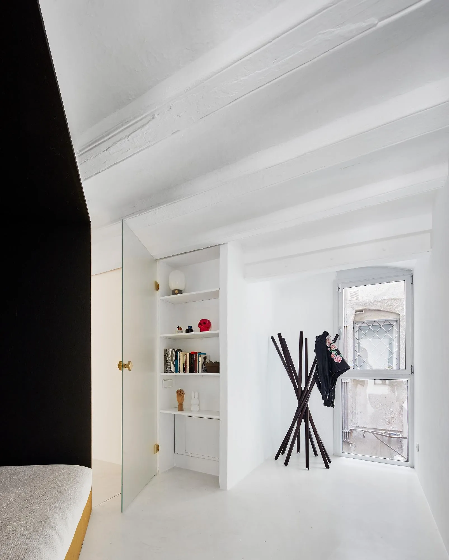
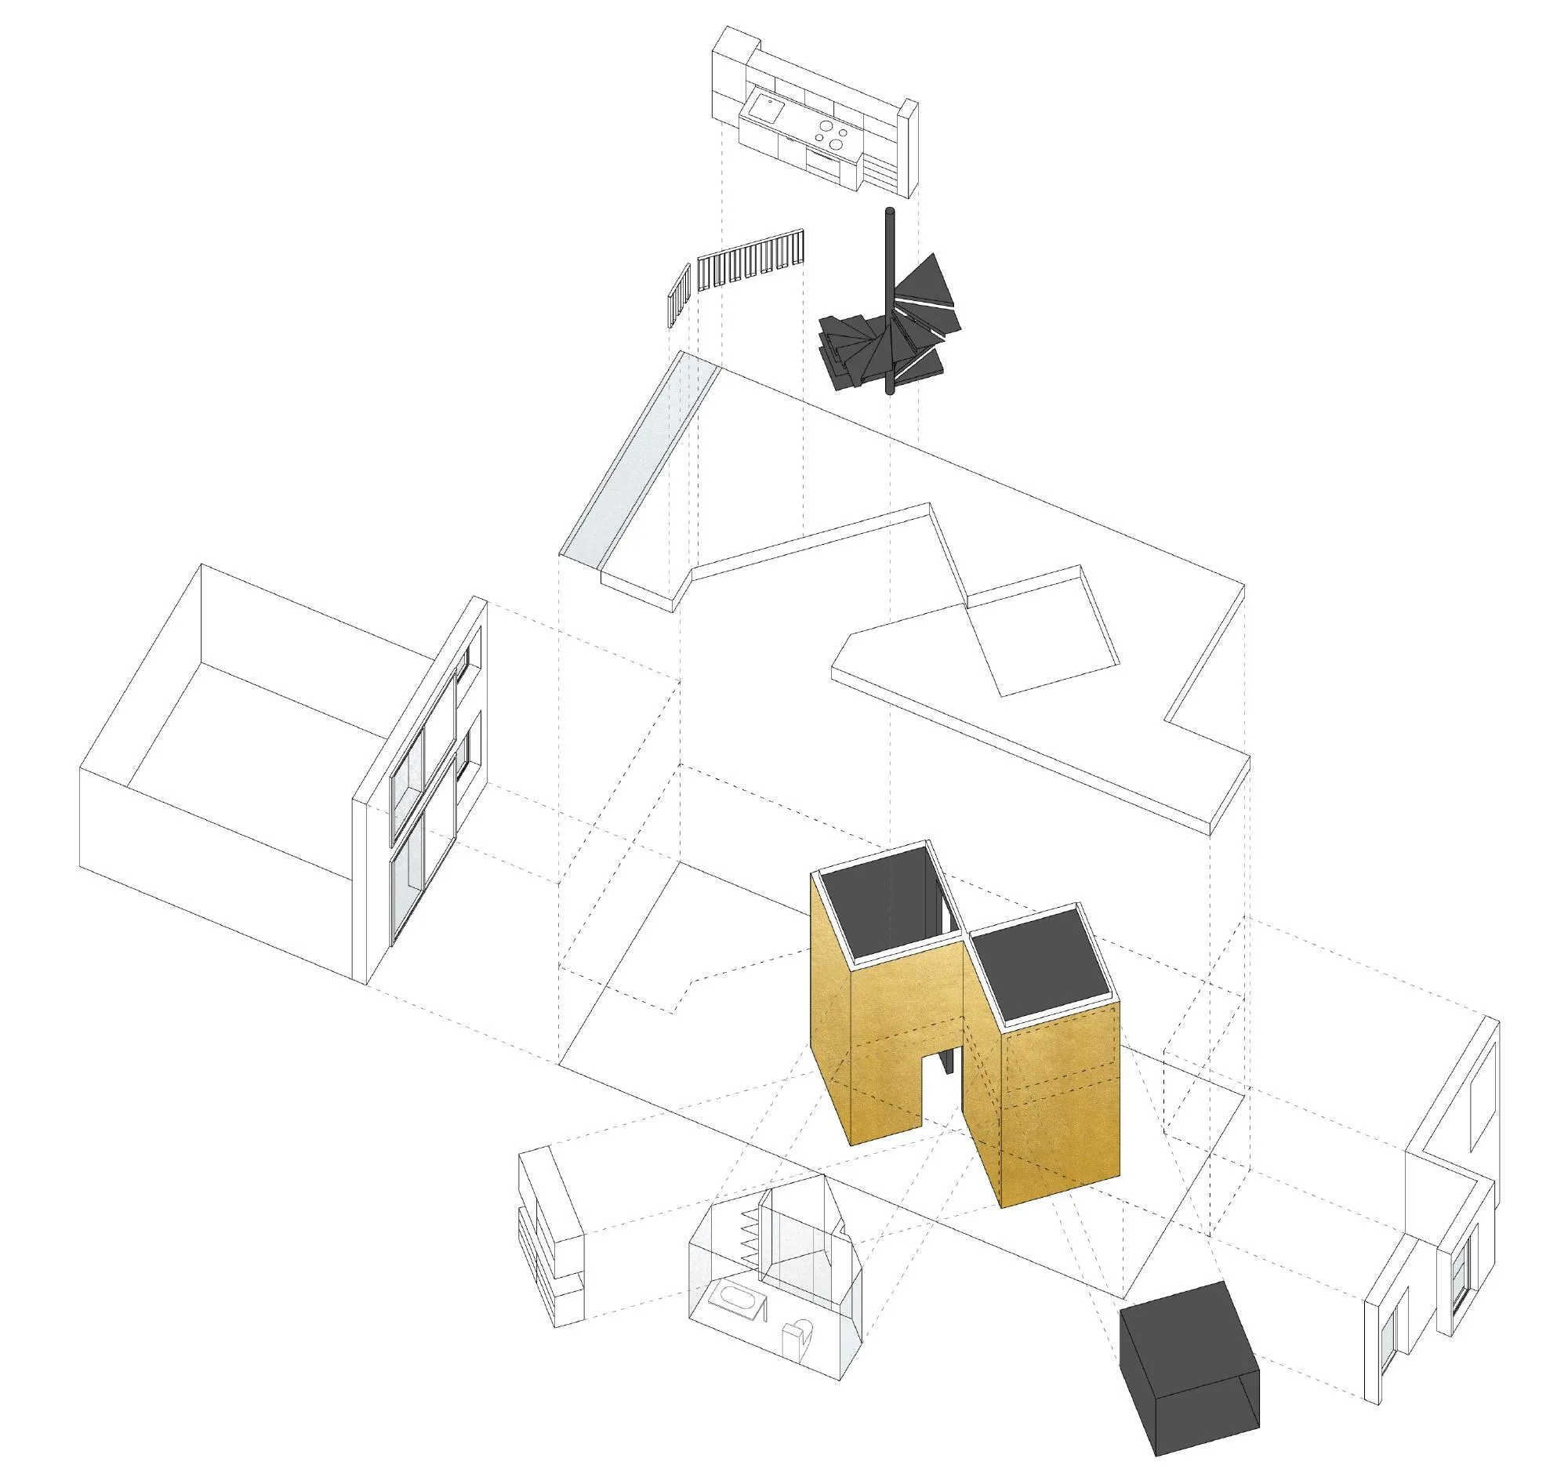
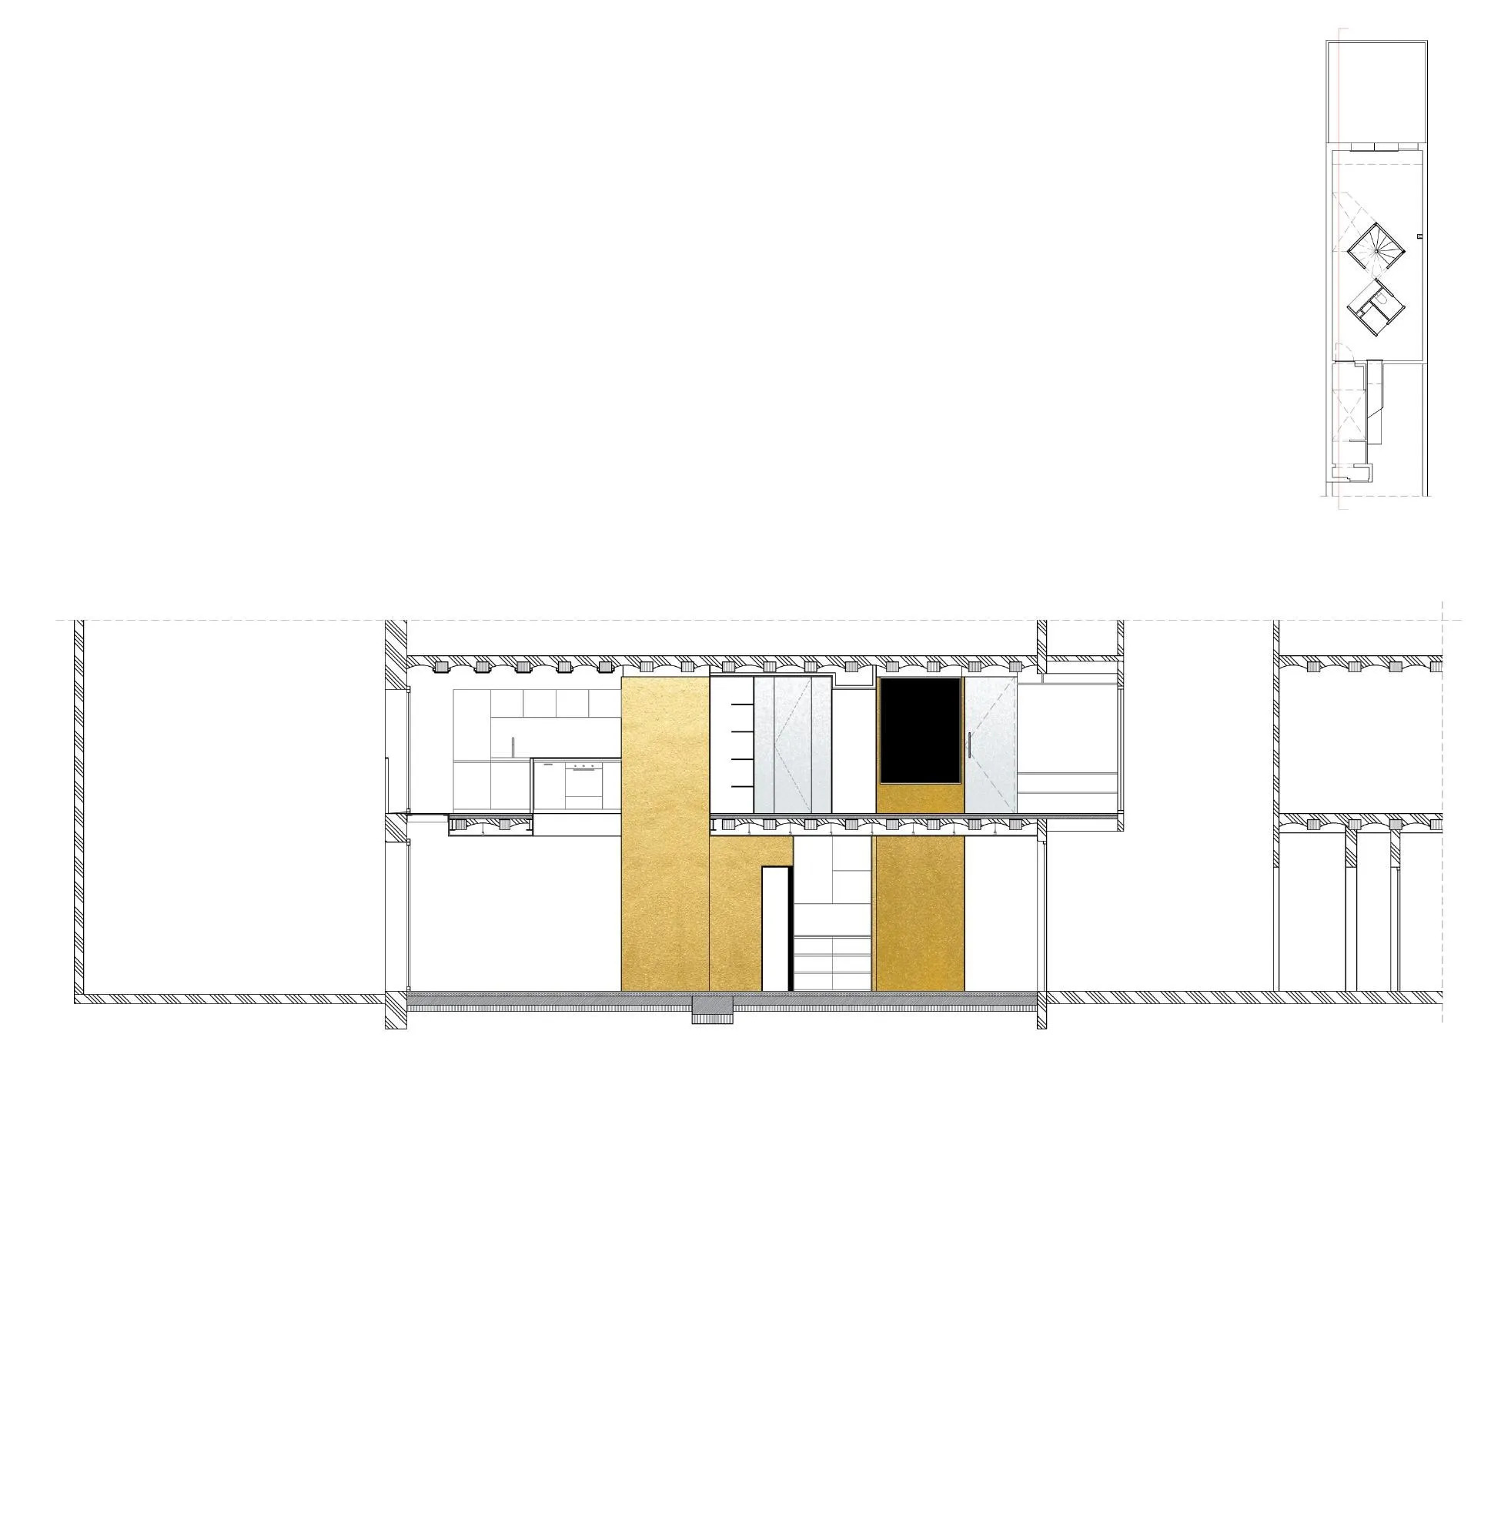
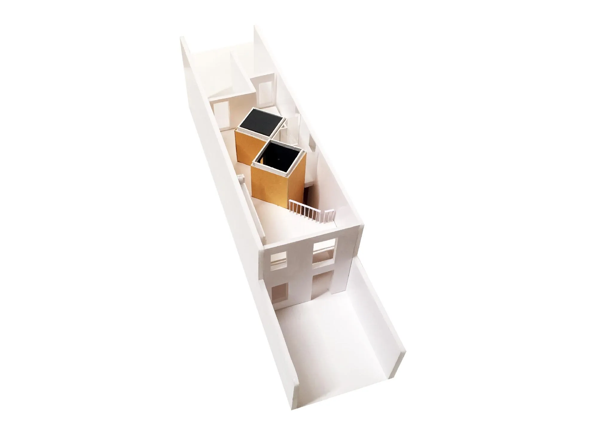
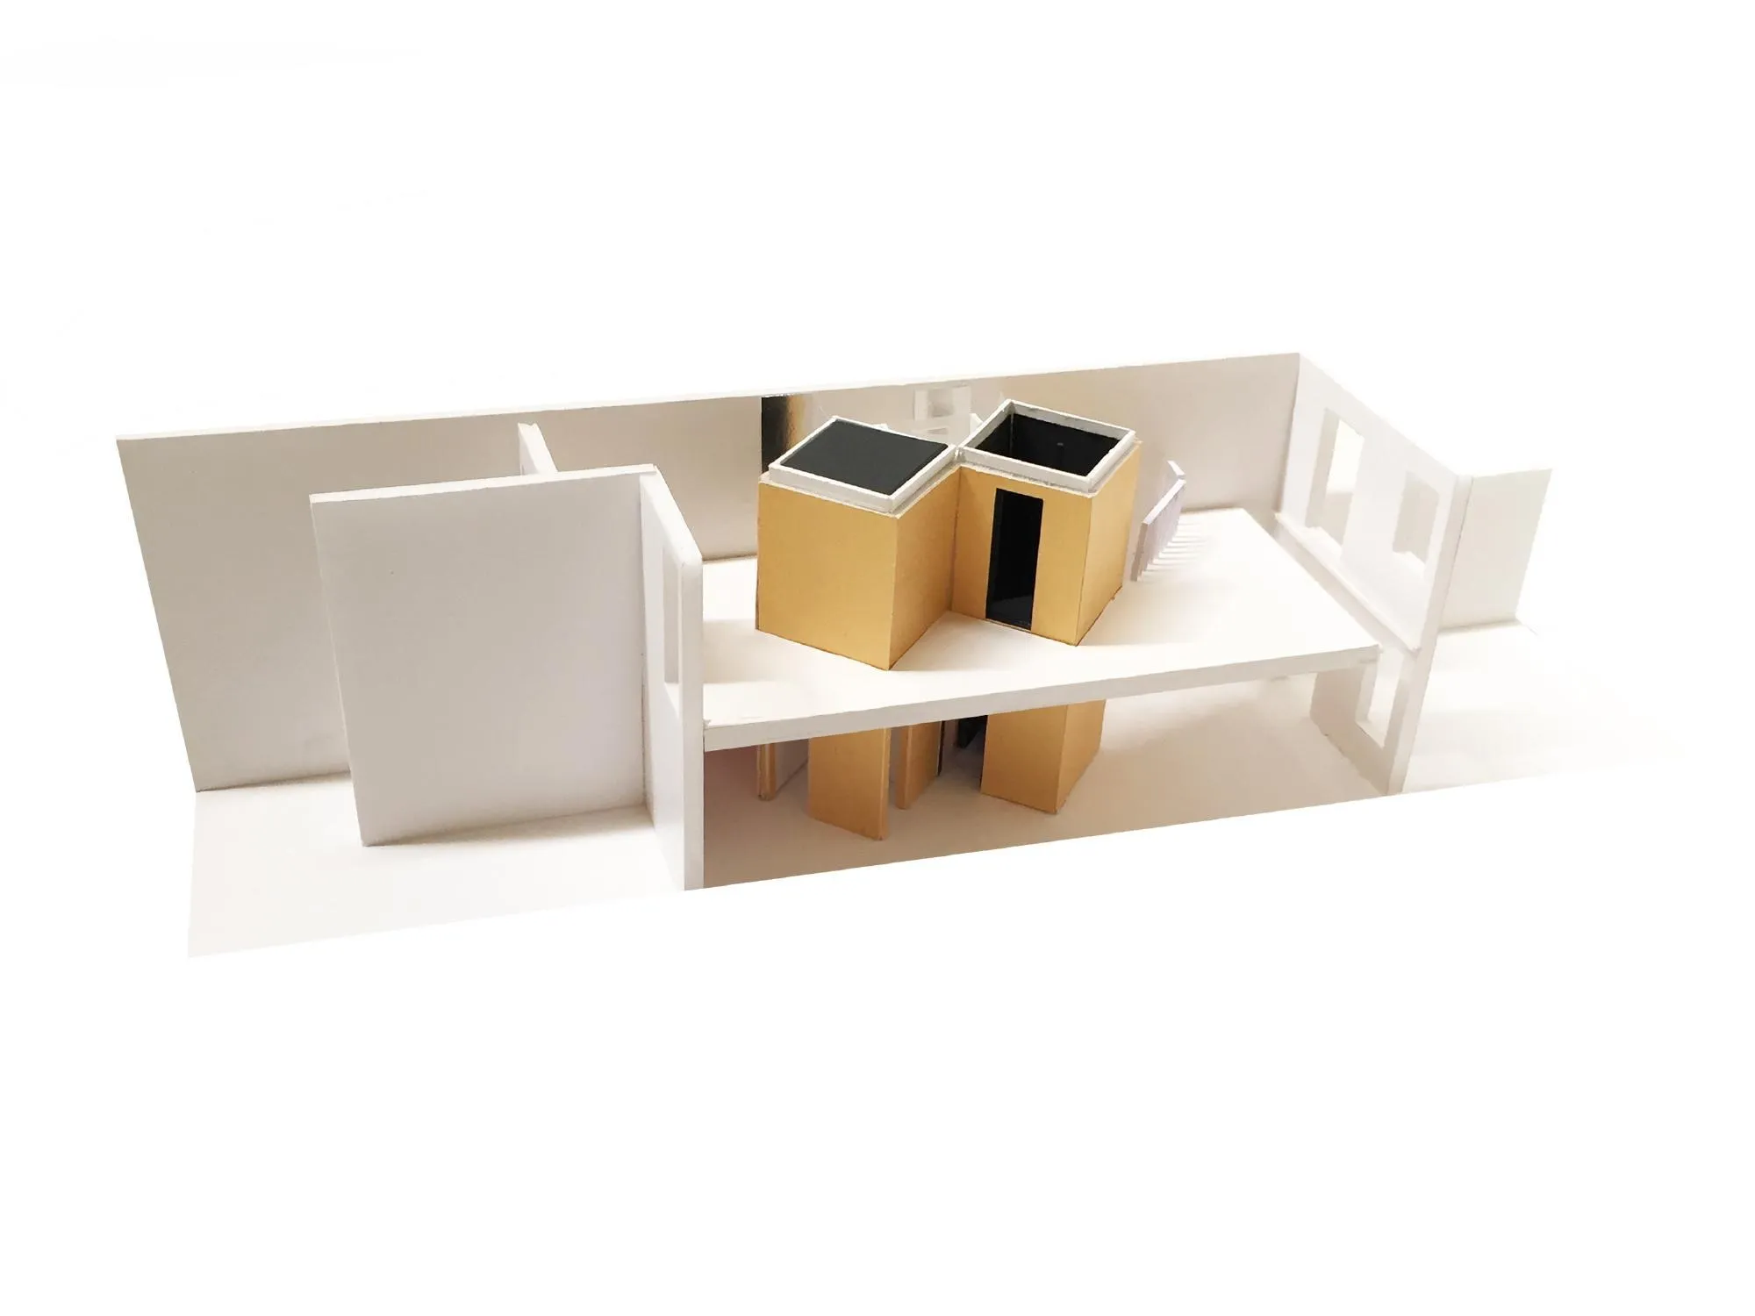
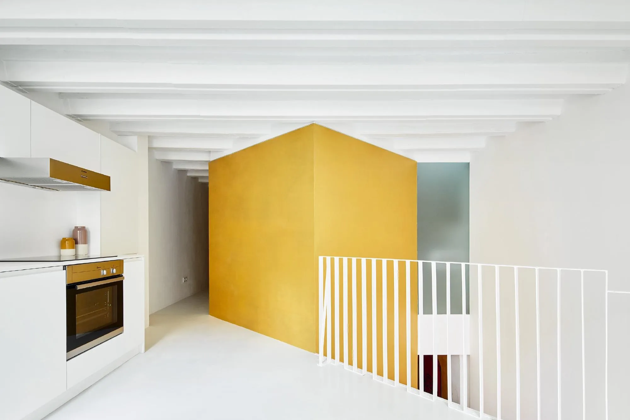
The Spanish design team inserted two squares of two metres a side, rotated 45 degrees, their corners overlapping without touching the old walls, and extruded through both floors. One holds the stair, the other the bedroom upstairs and a toilet and office below. Their rotation shapes the spaces around them without extra doors, which appear only for privacy.
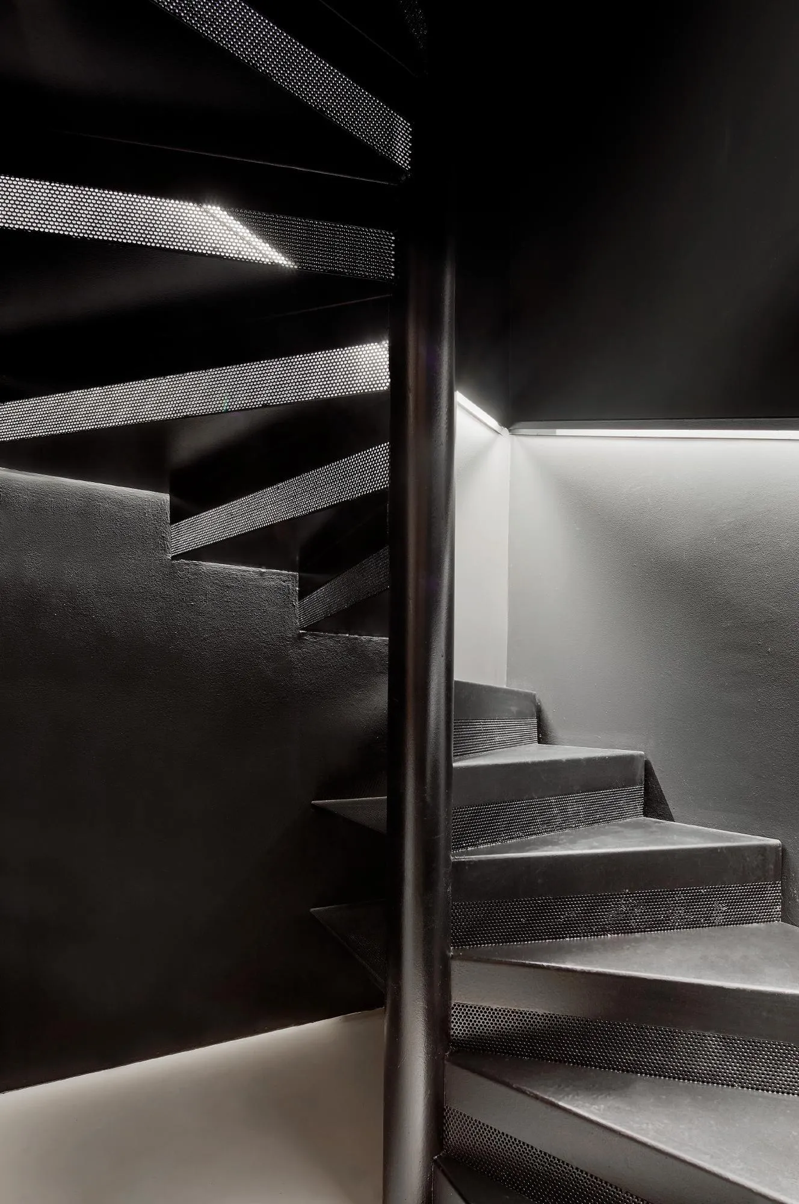
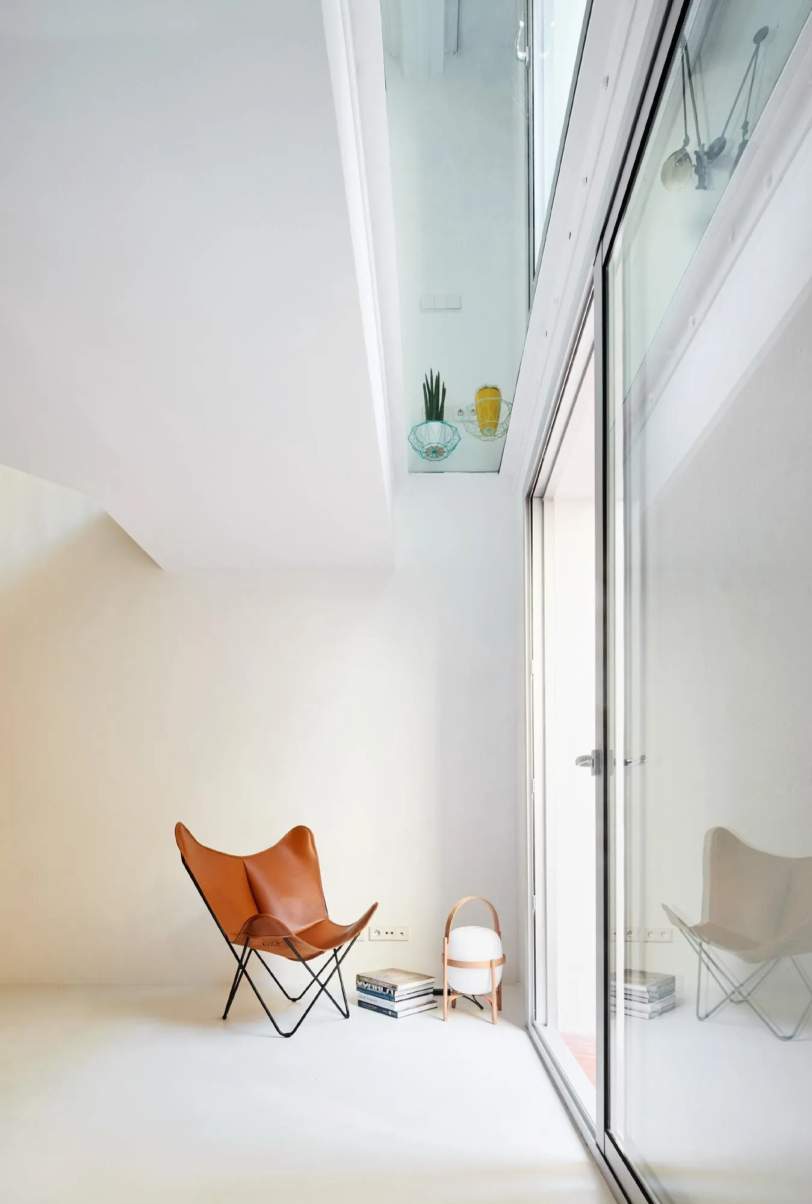
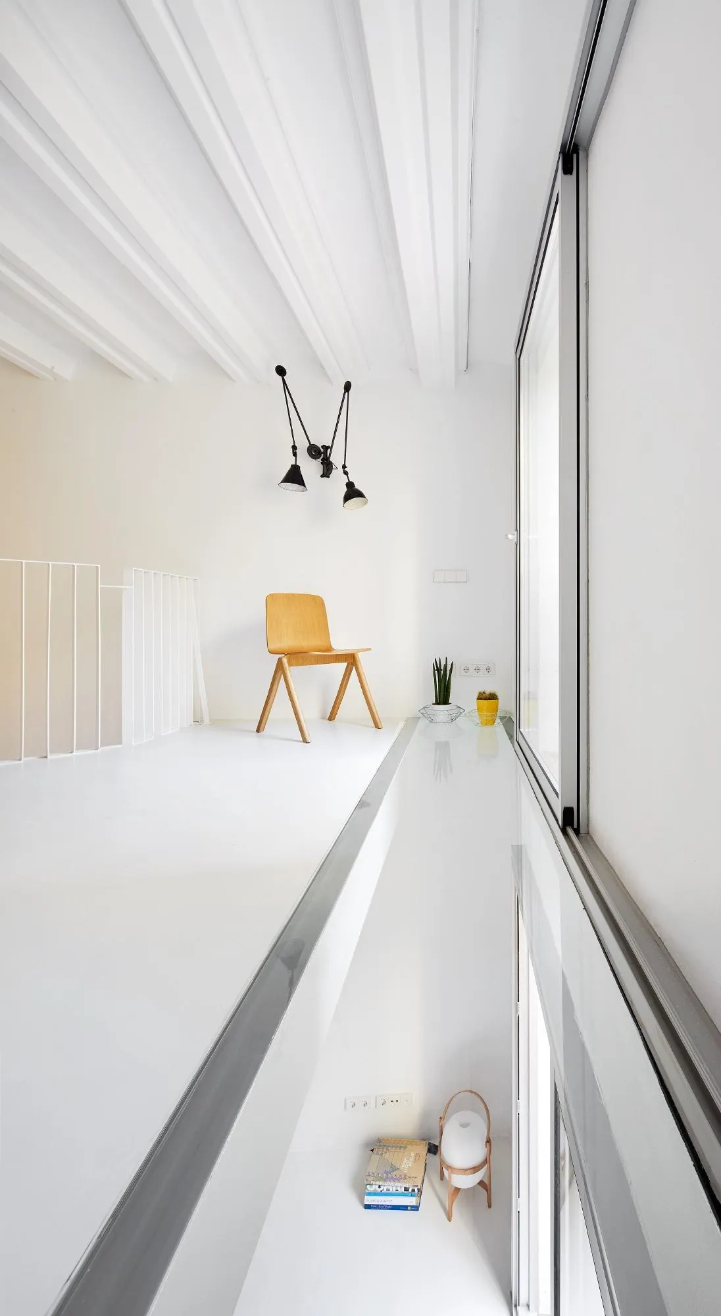
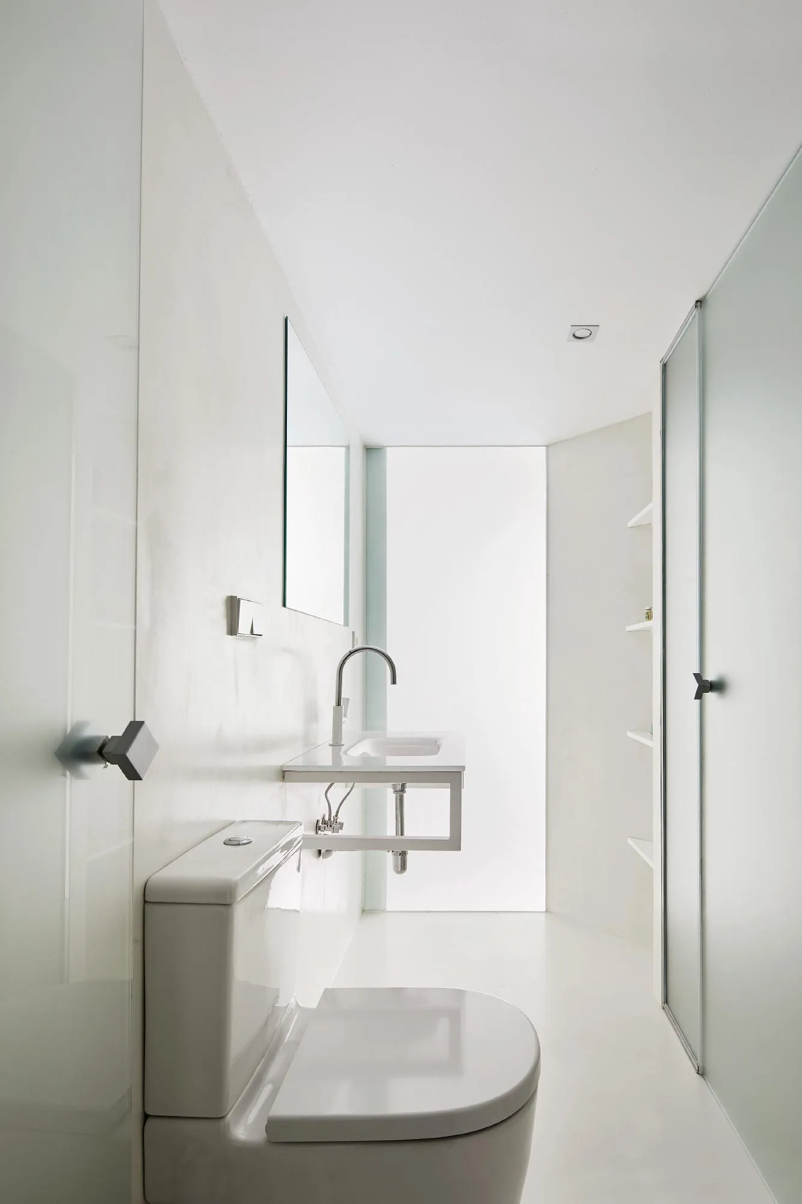
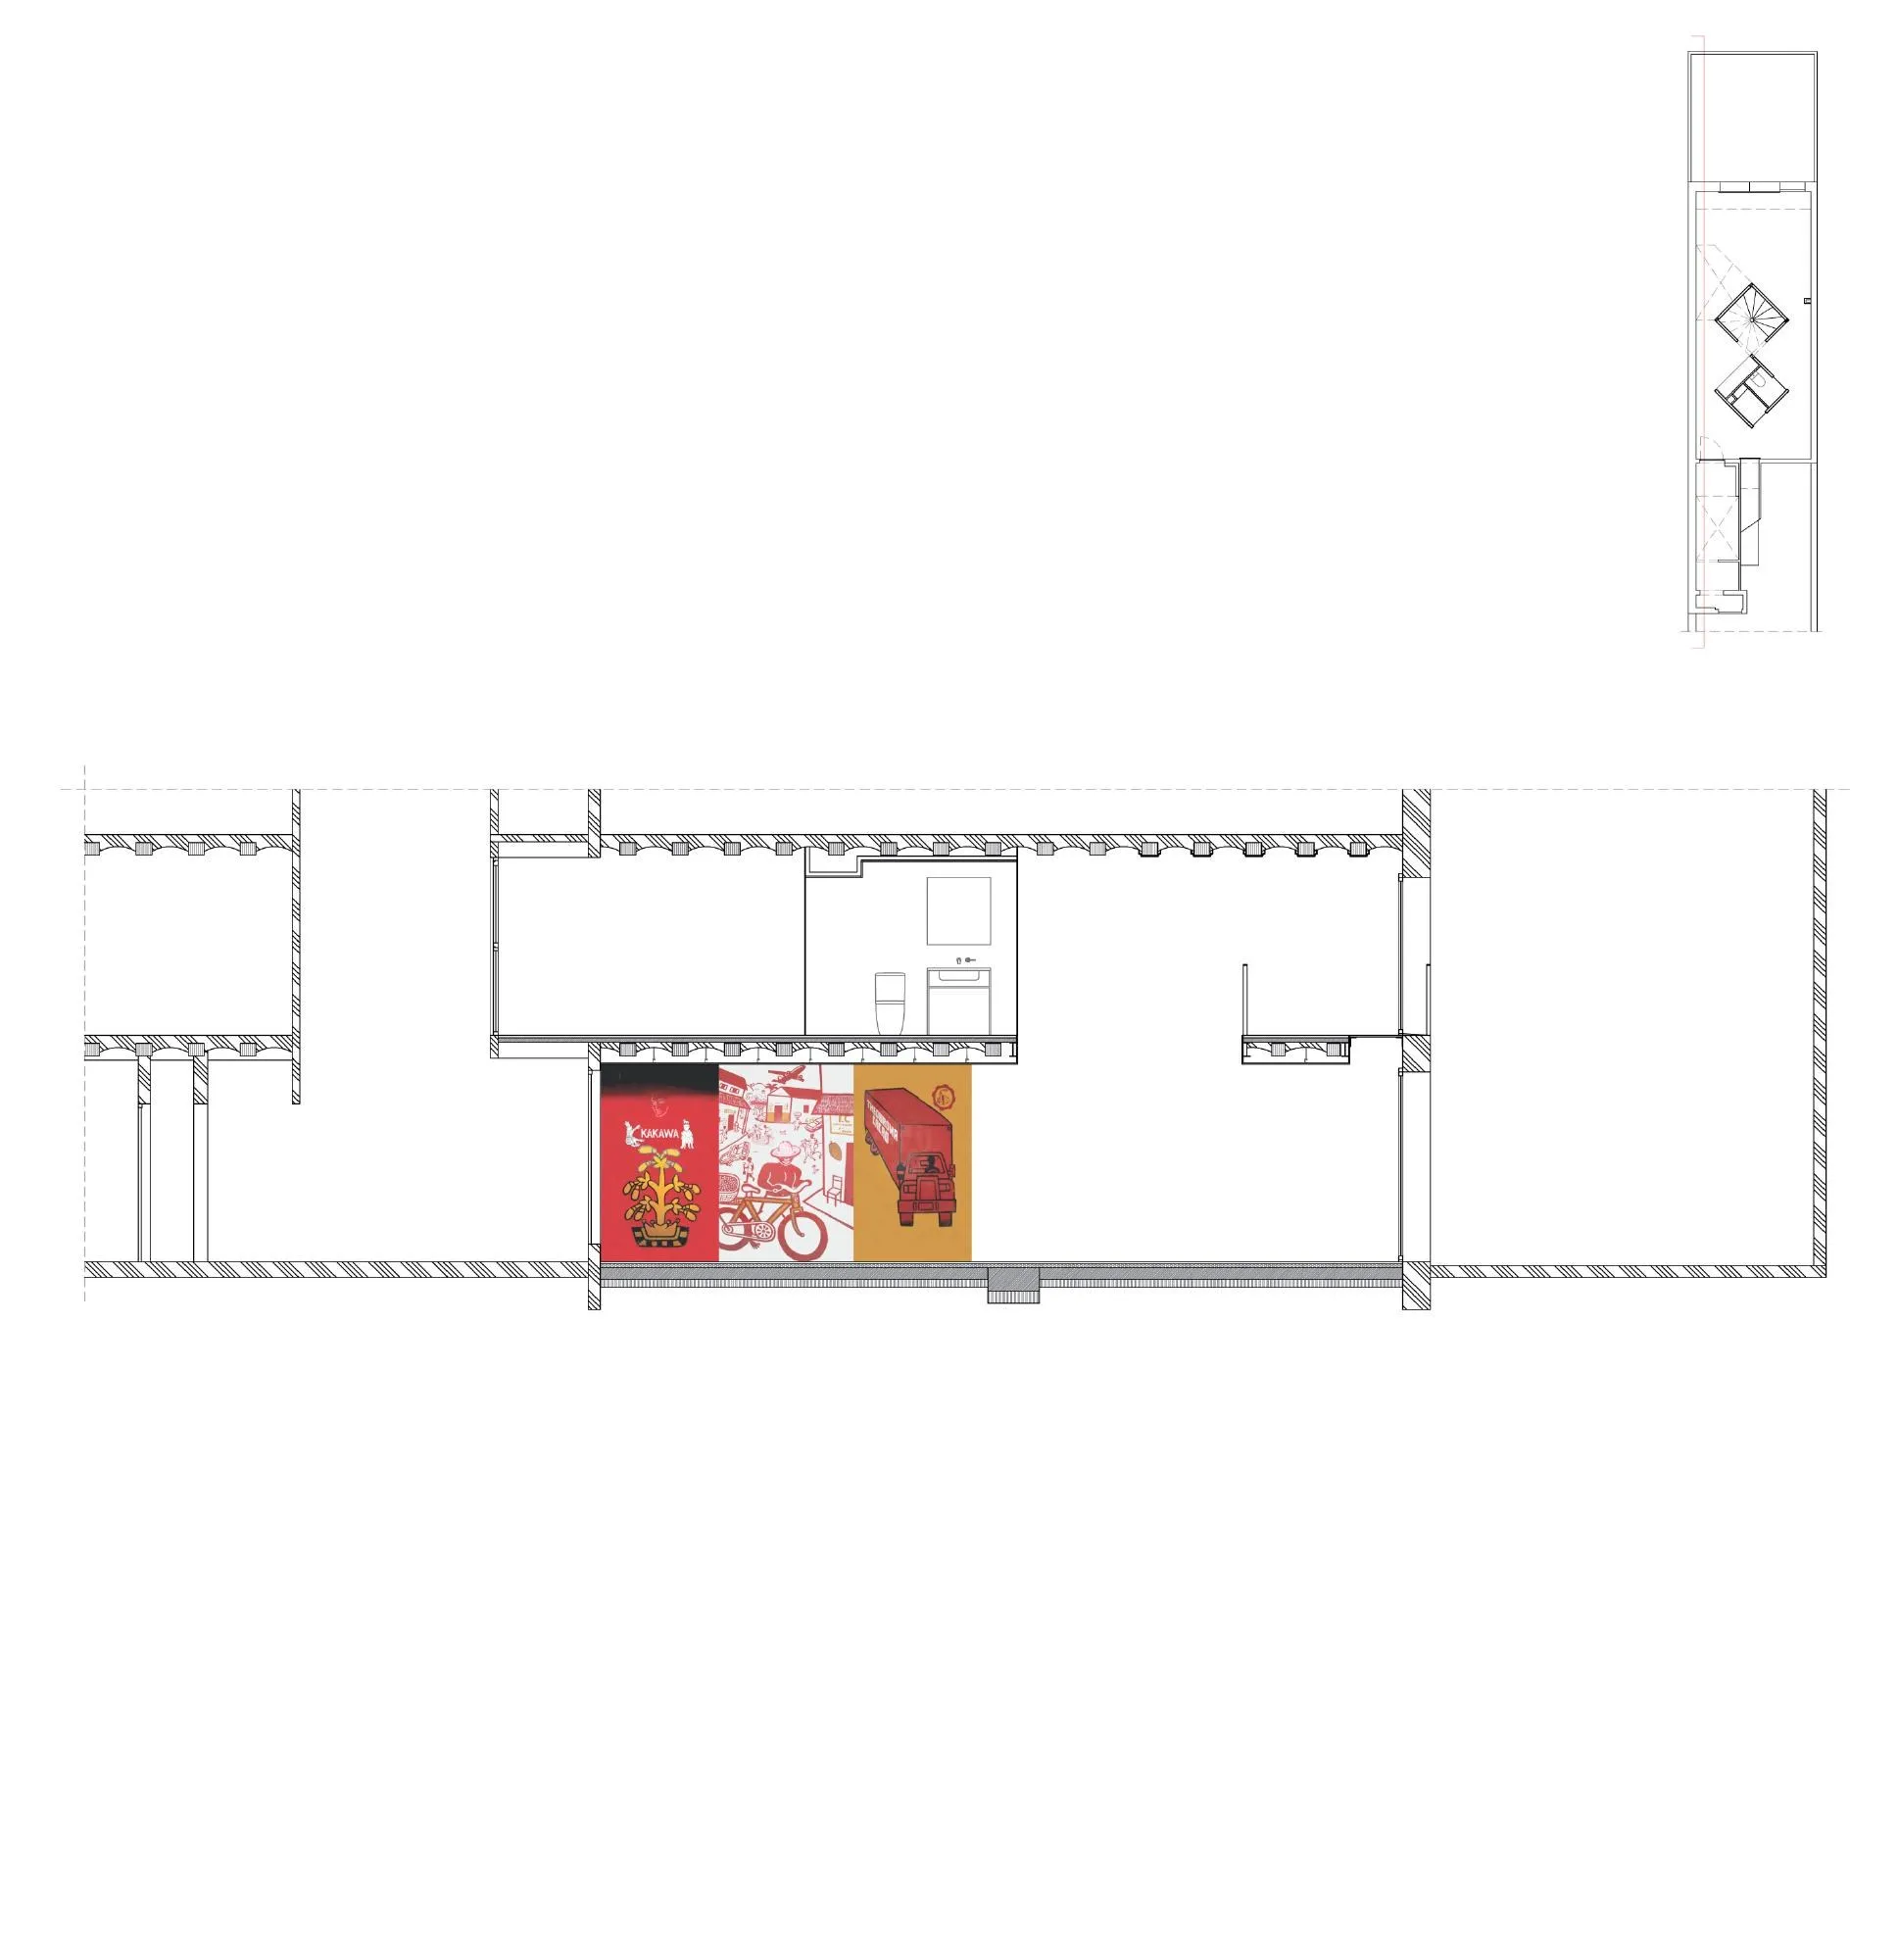
The spiral stair inside one square disorients and then surprises at each landing. Symmetries double the routes, a double-height void mirrors the enclosed upstairs bathroom, and the reinforced upper floor stops short of the facade, meeting it with a glazed strip that links both levels and frees the old front wall.
Project Information
- Design studio
- Raúl Sánchez Architects
- Time
- 2017
- Type
- Renovation, Residential
- Primary materials
- Natural timber