
Dora Villa
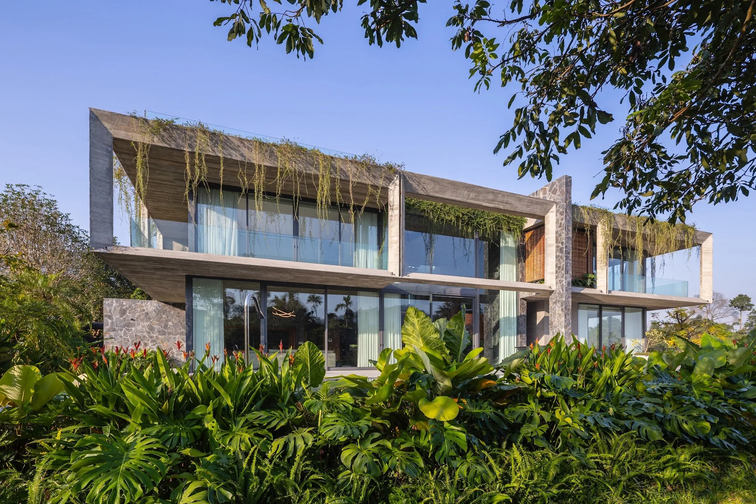
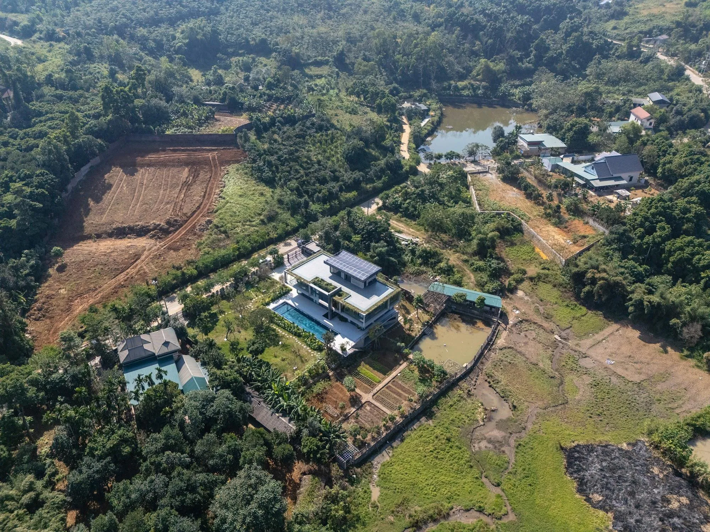
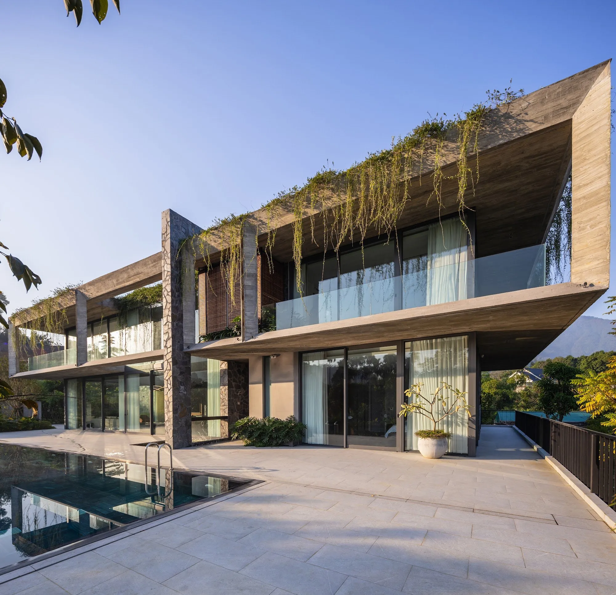
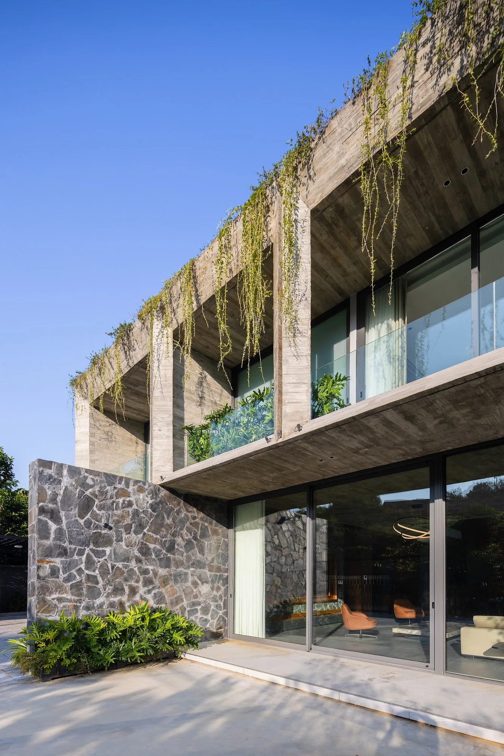
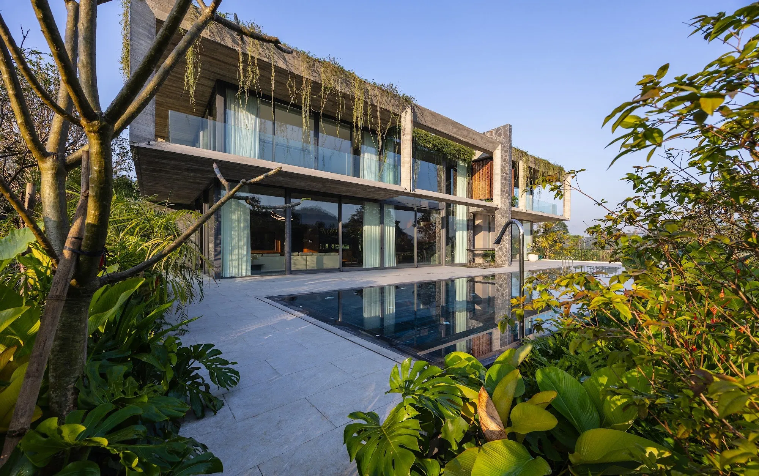
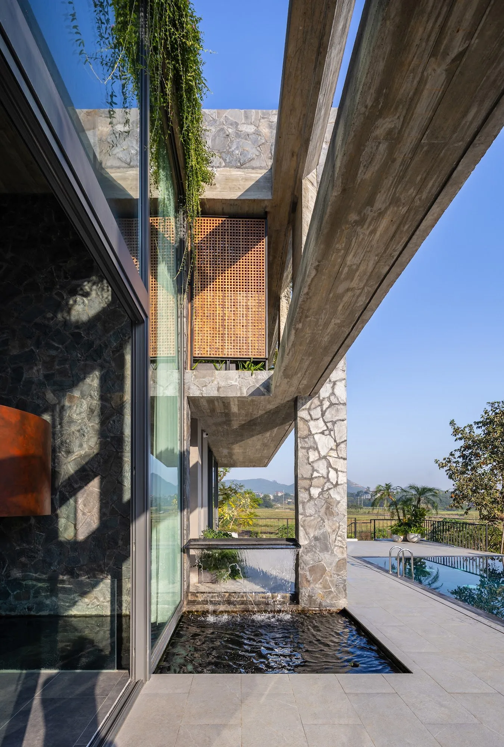
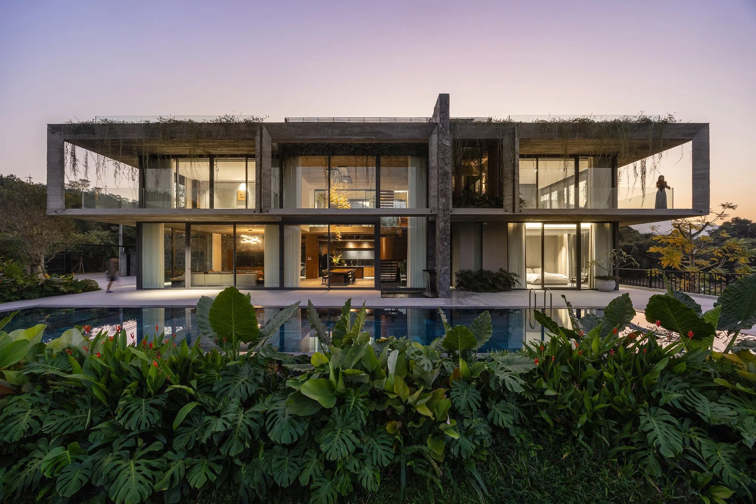
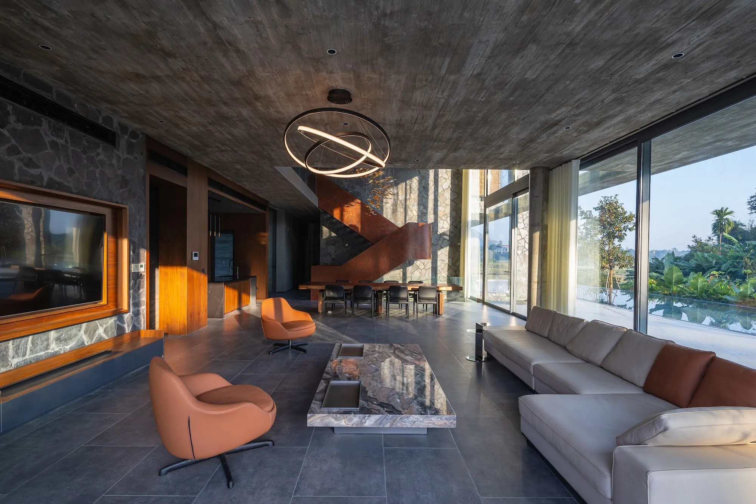
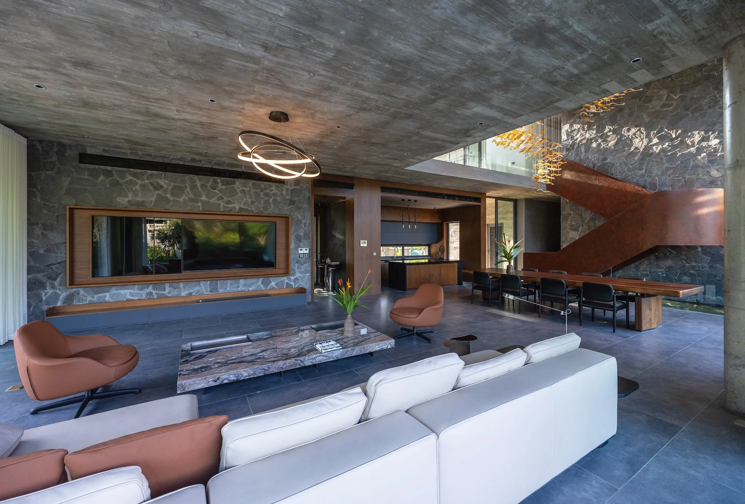
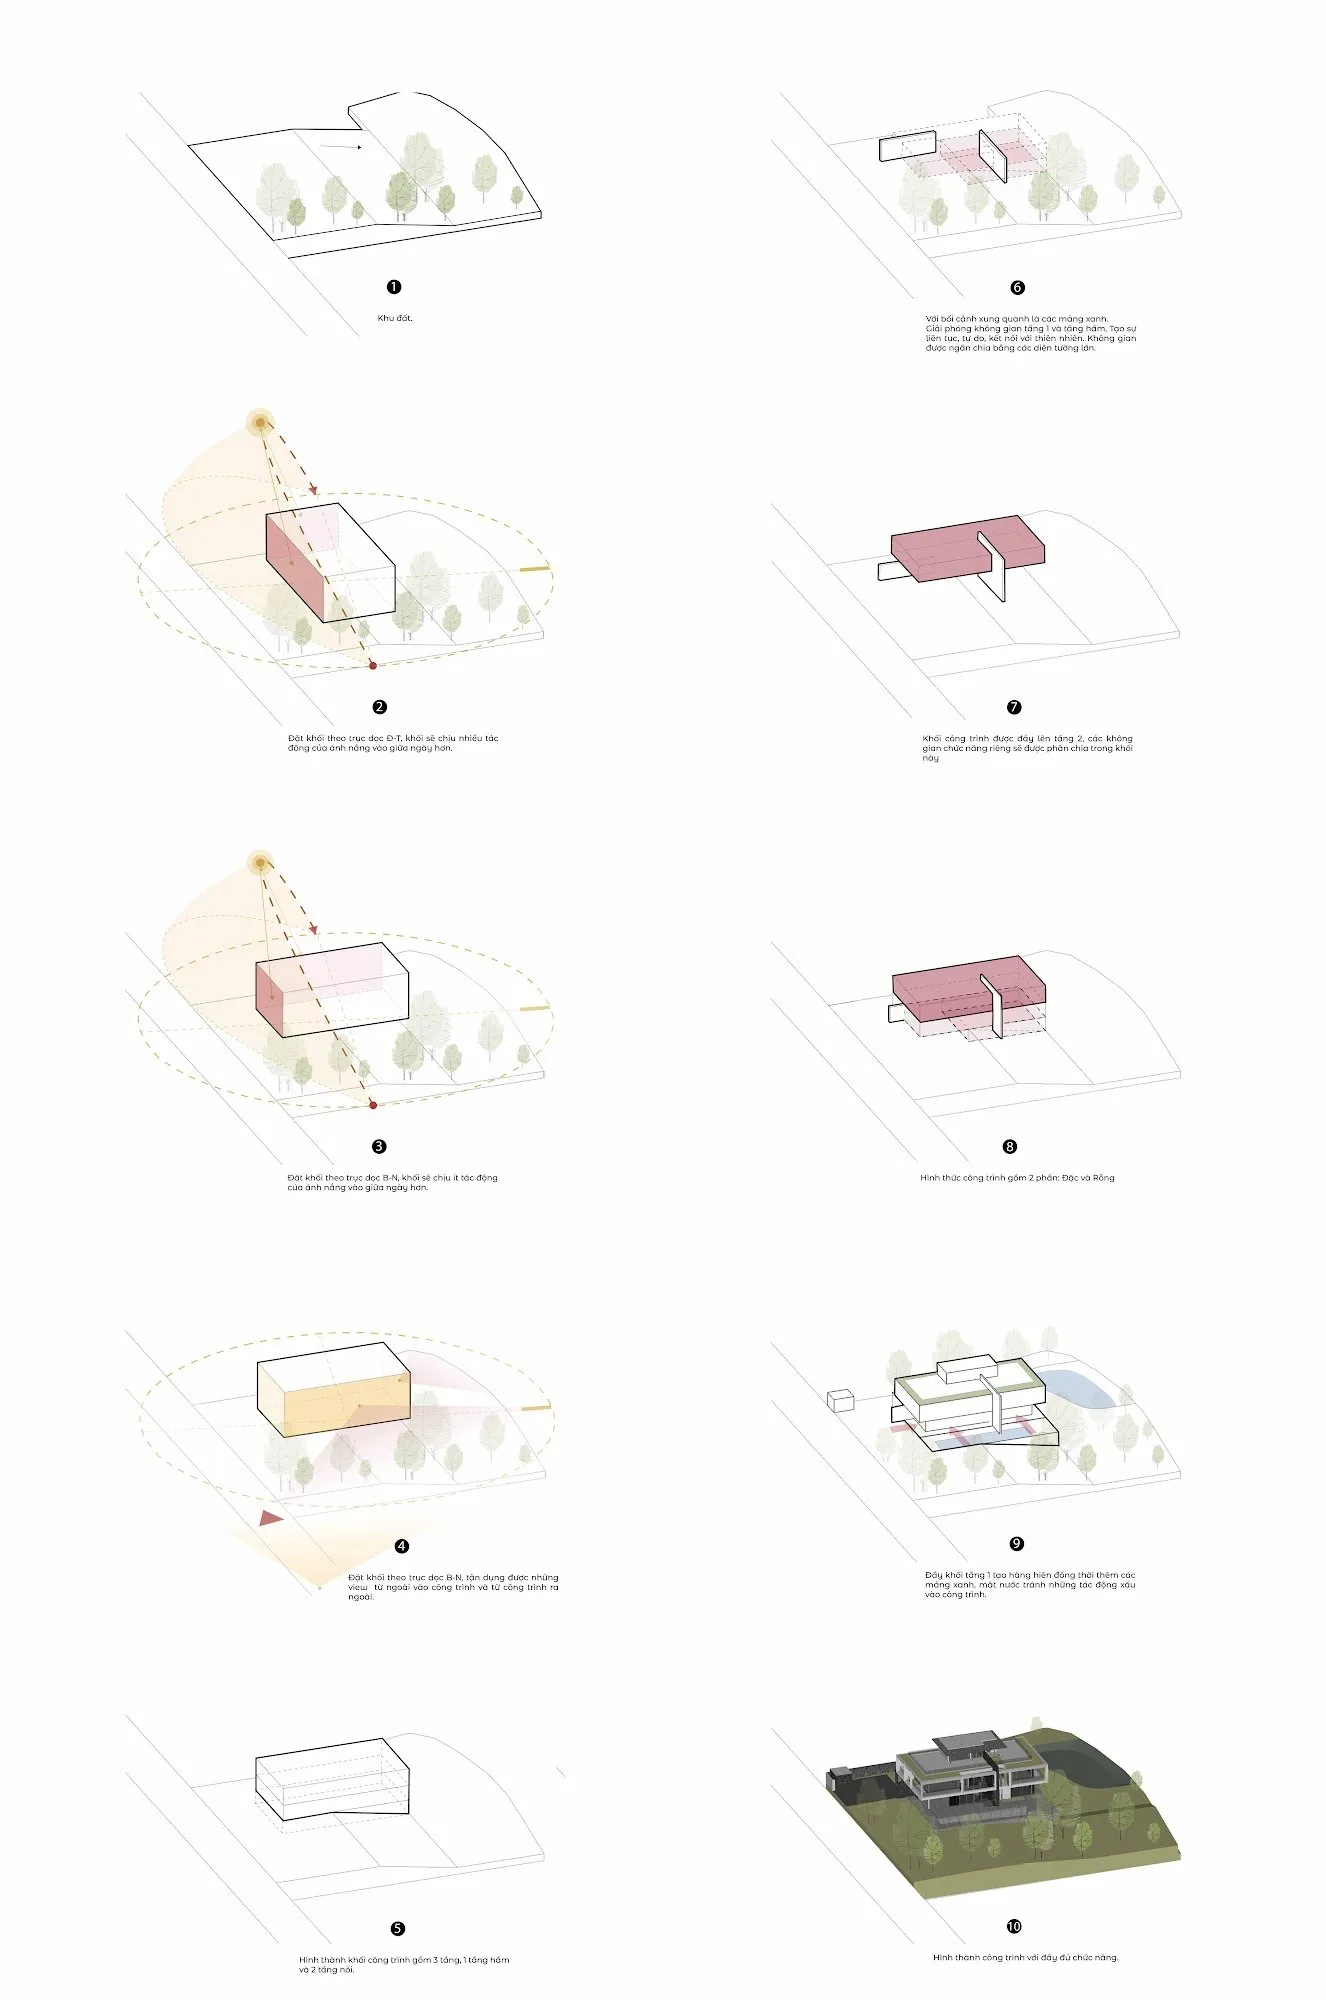
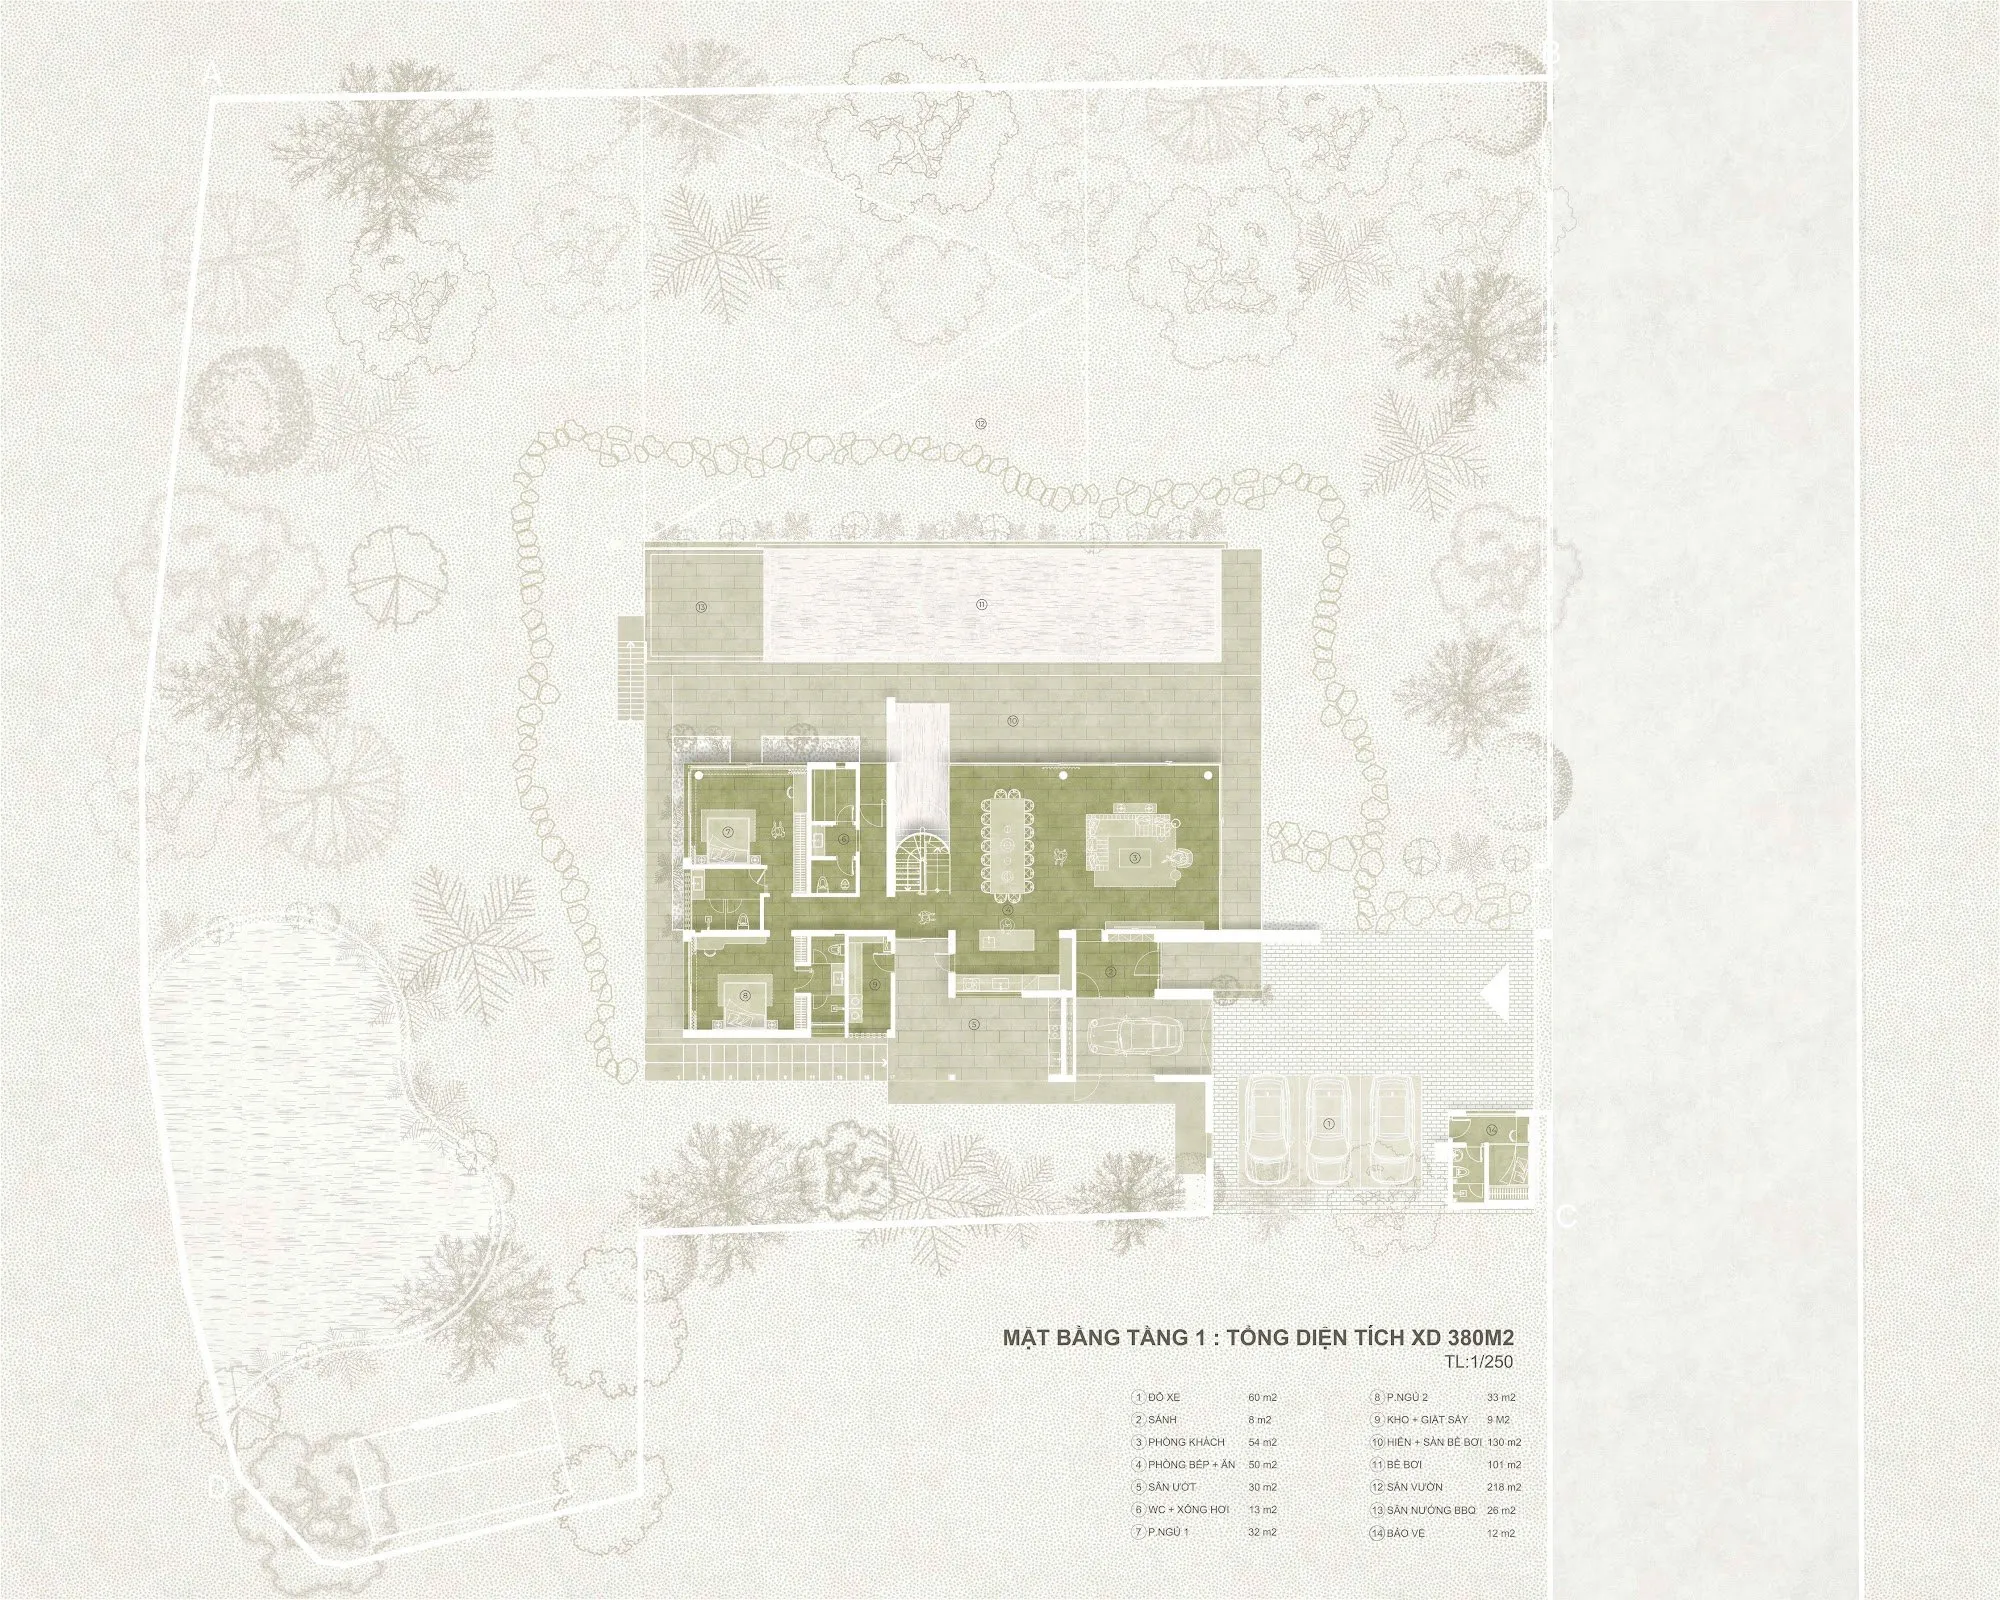
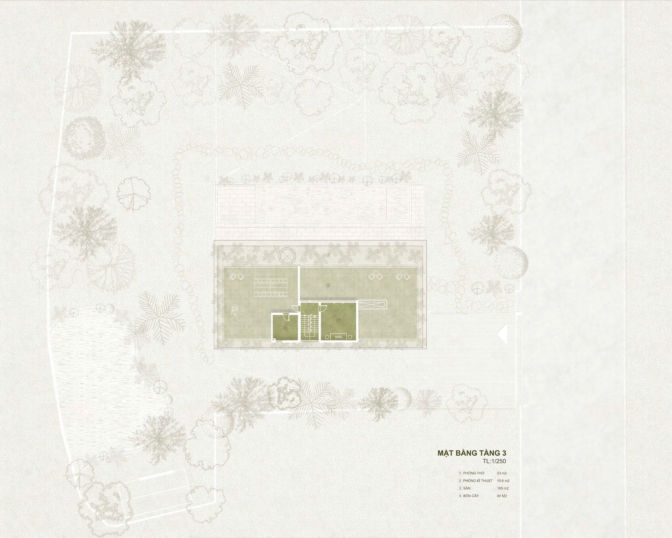
A weekend house on a large suburban plot was commissioned as a retreat that would be minimal, raw and built to last. The design team answered with an open site plan that makes the most of the surrounding landscape and a single compact building: one concrete volume, divided inside by walls of natural stone that separate the functions.
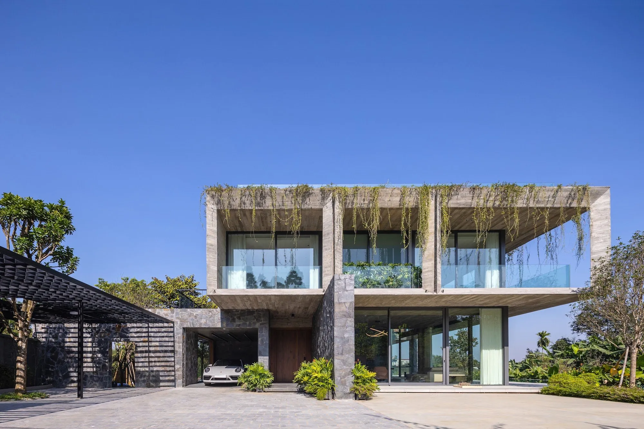
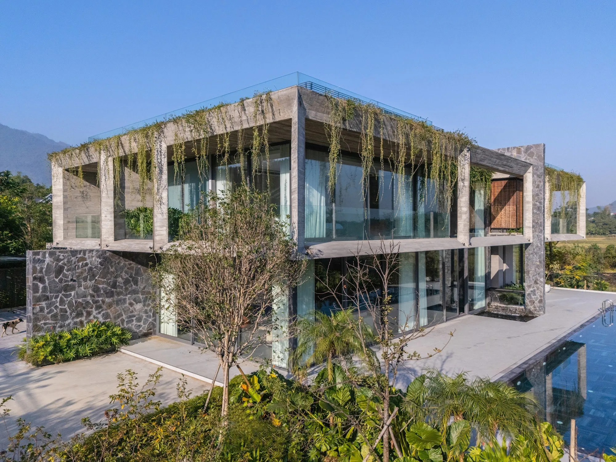
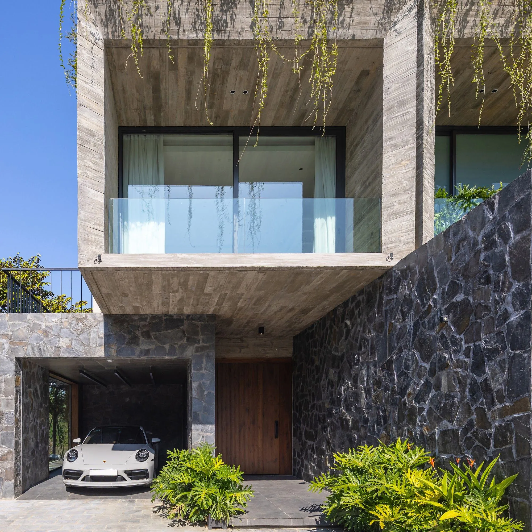
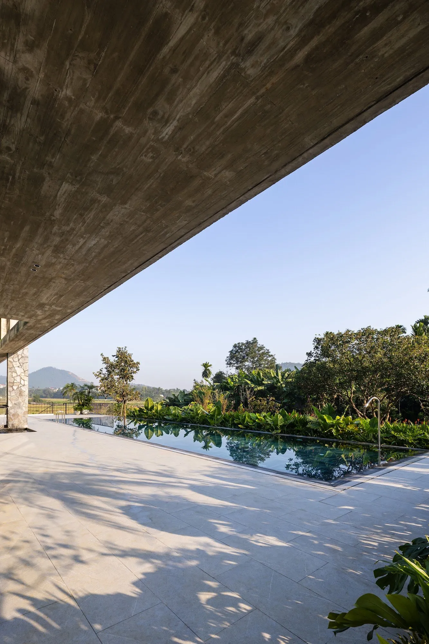
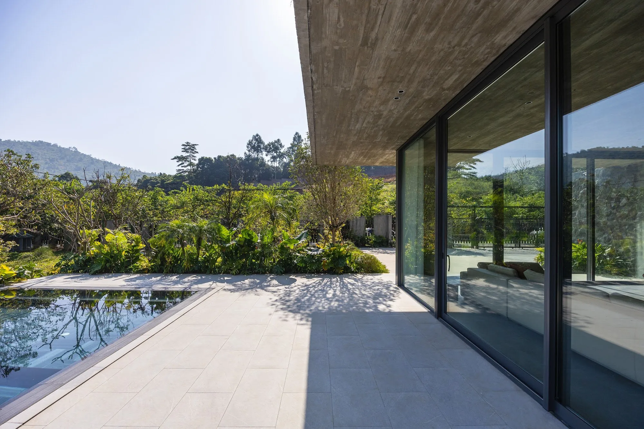
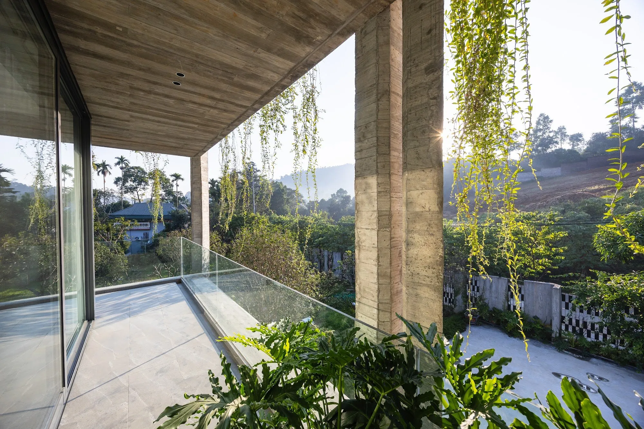
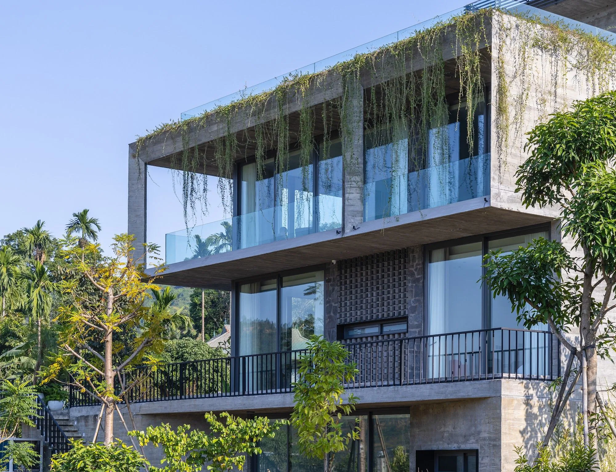
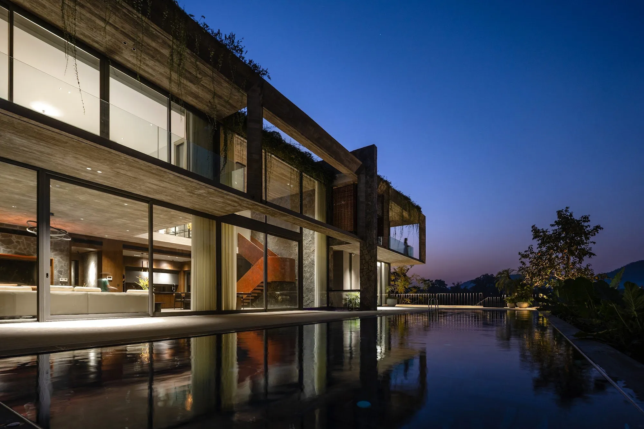
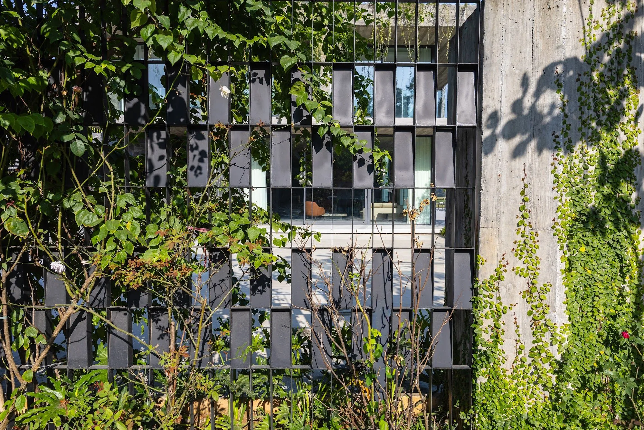
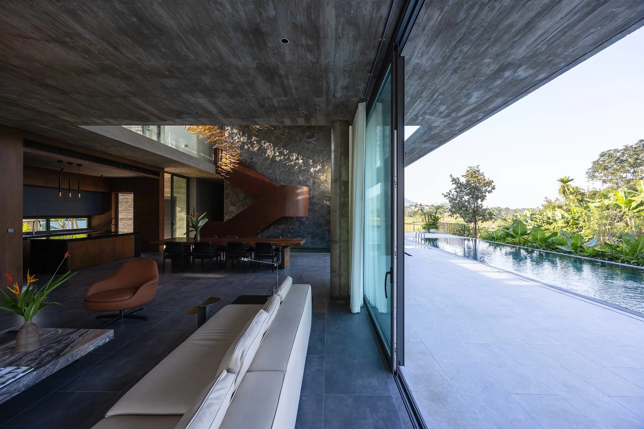
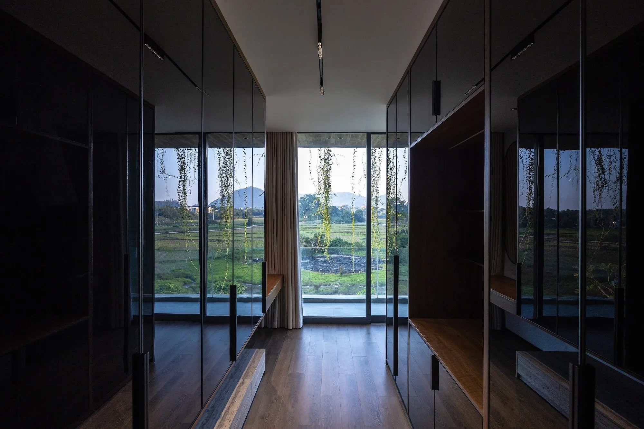
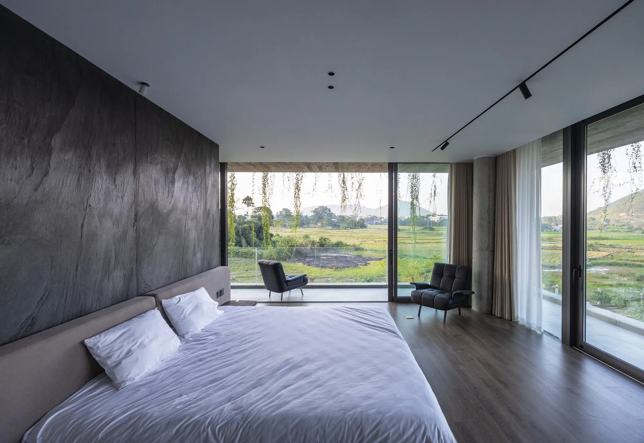
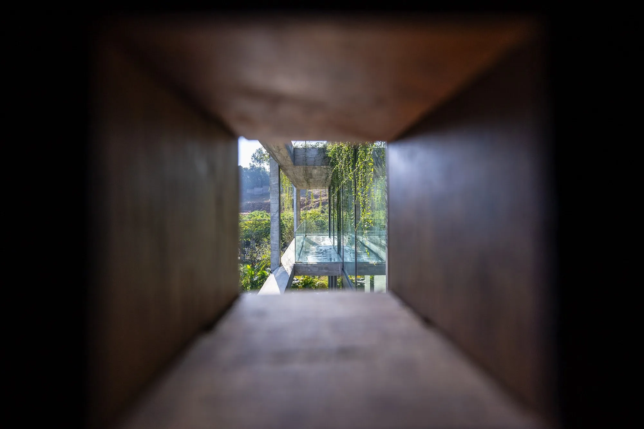
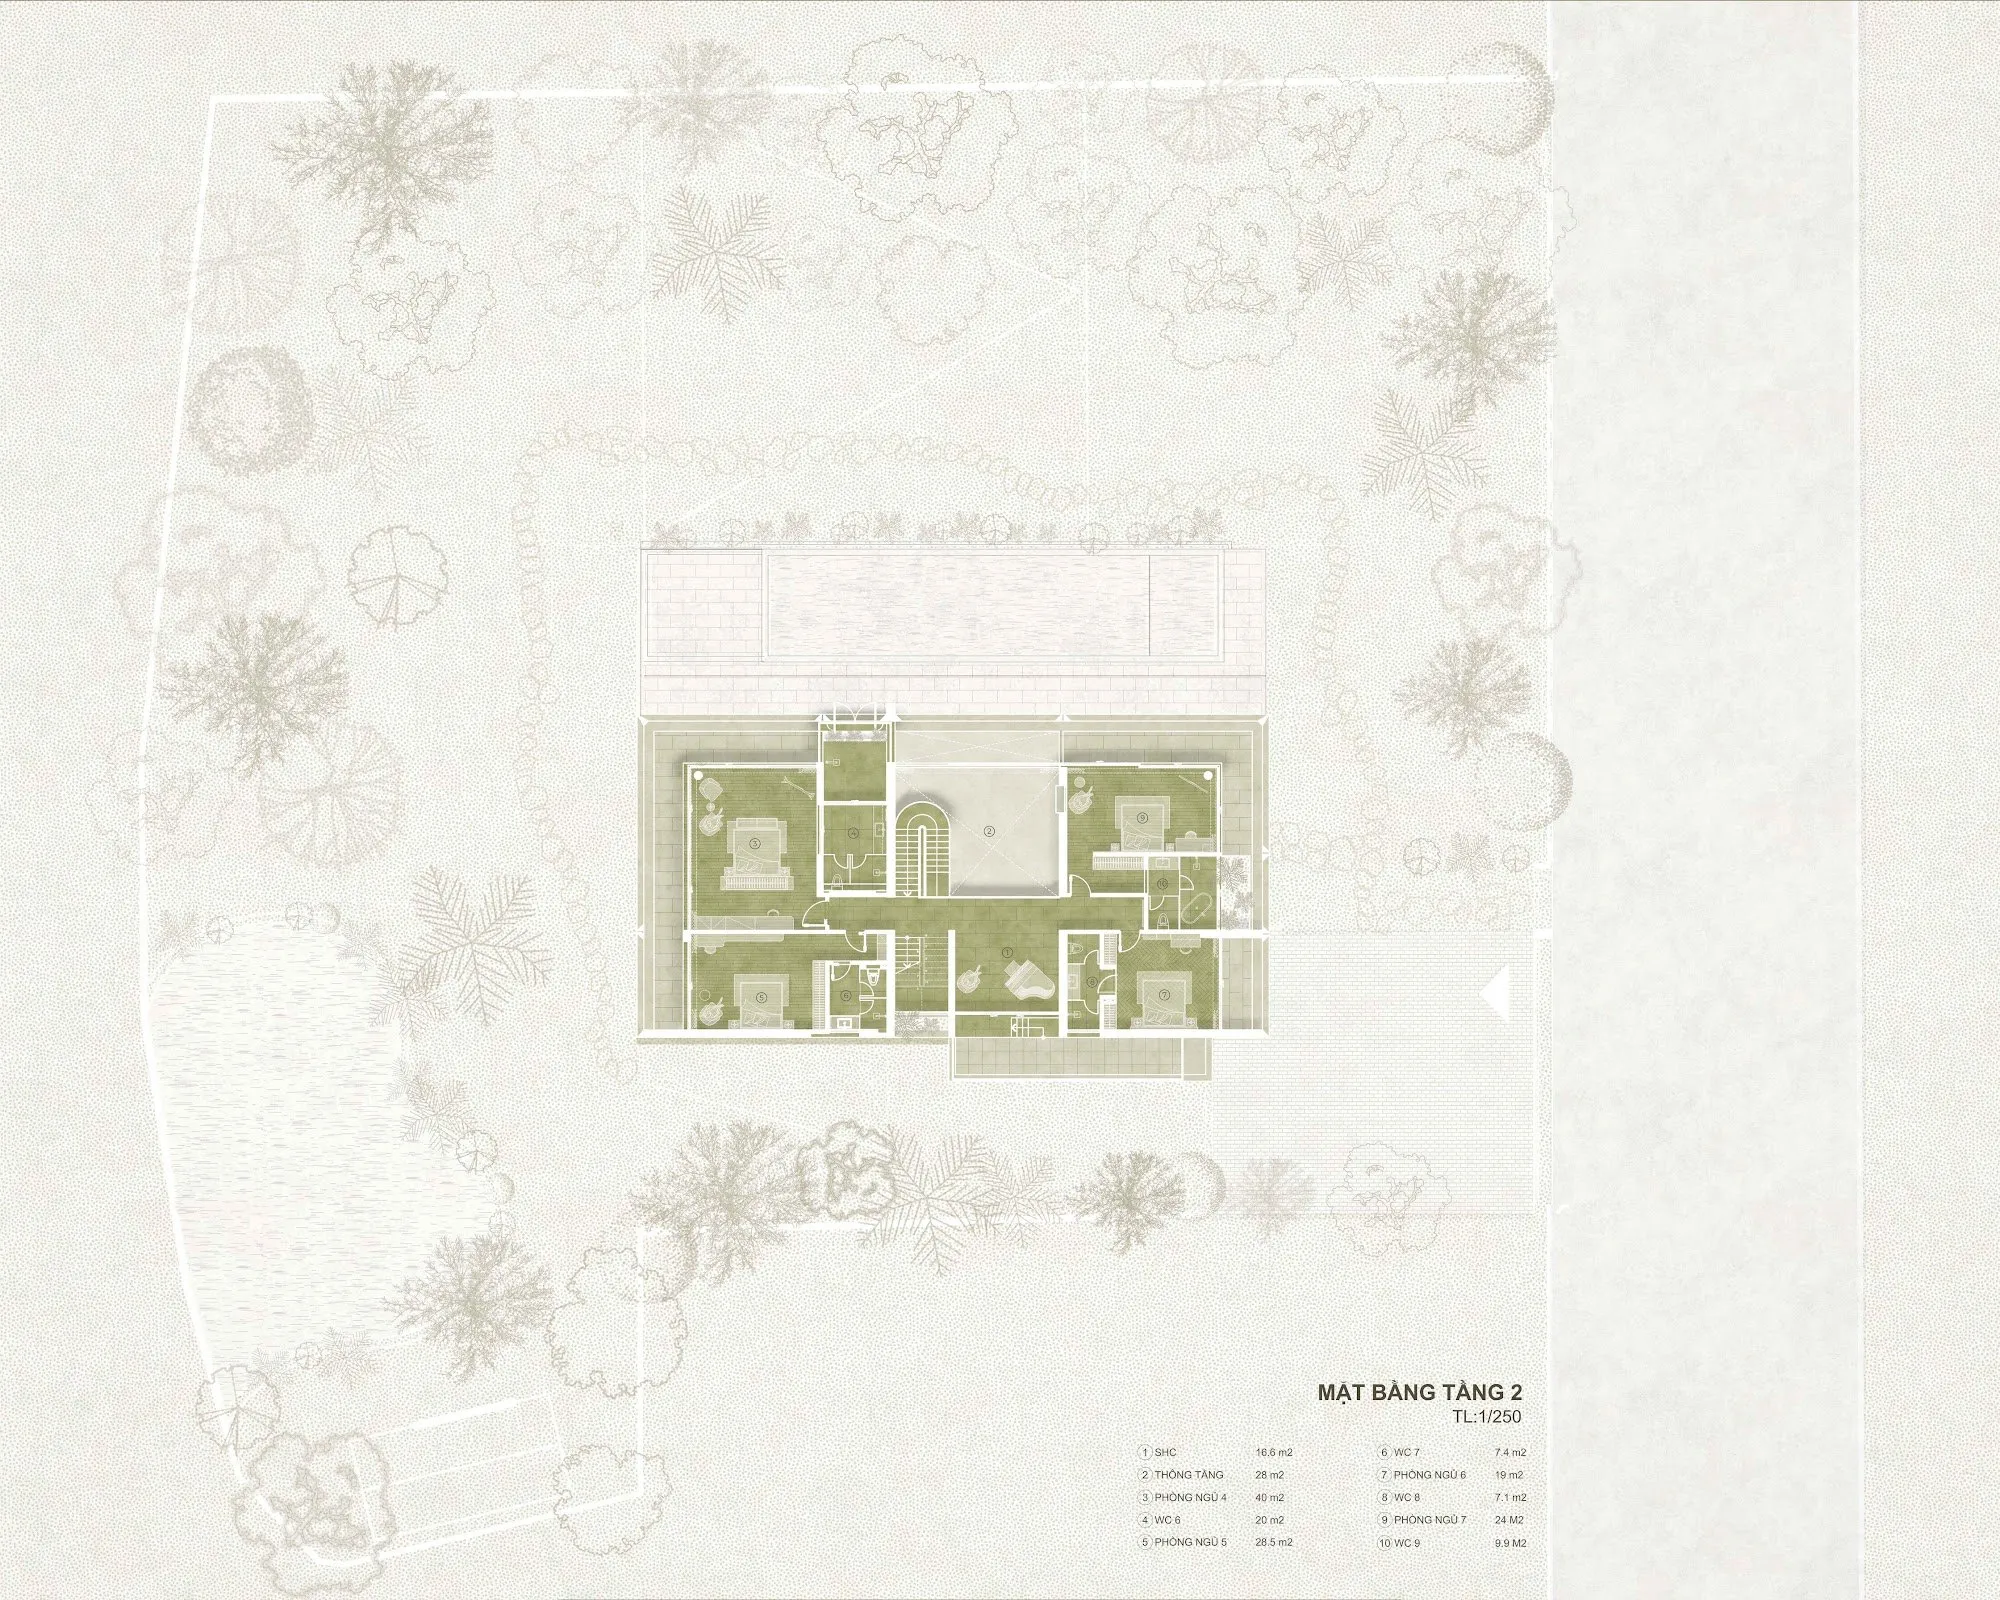
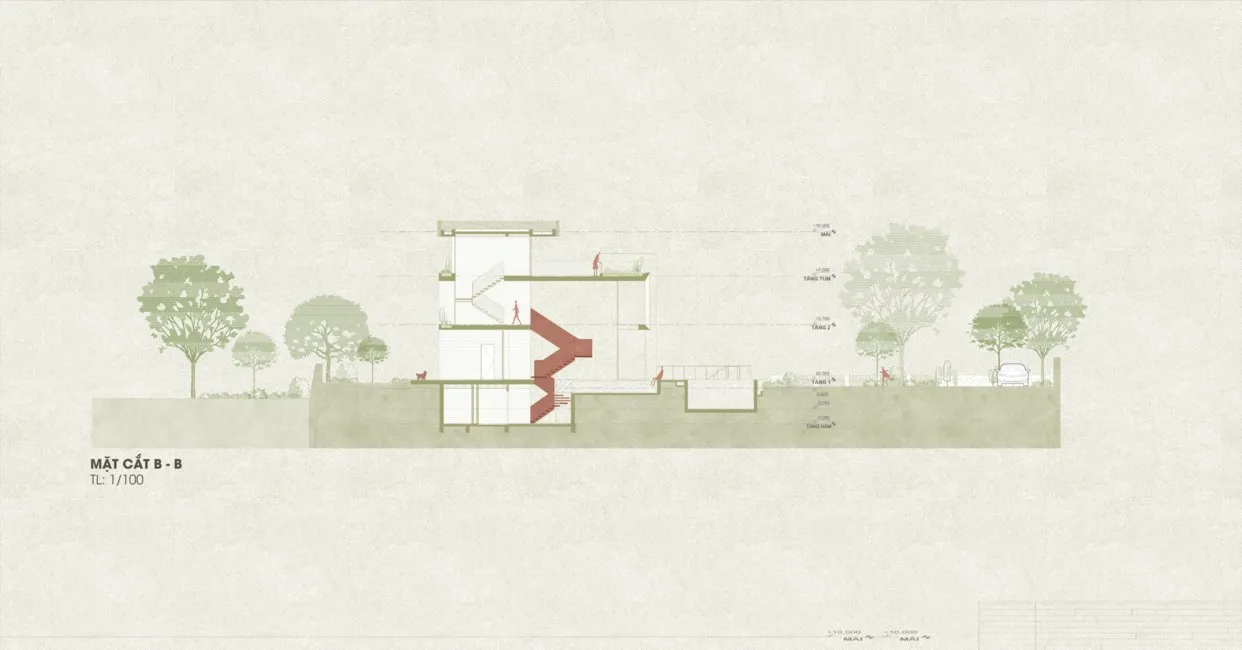
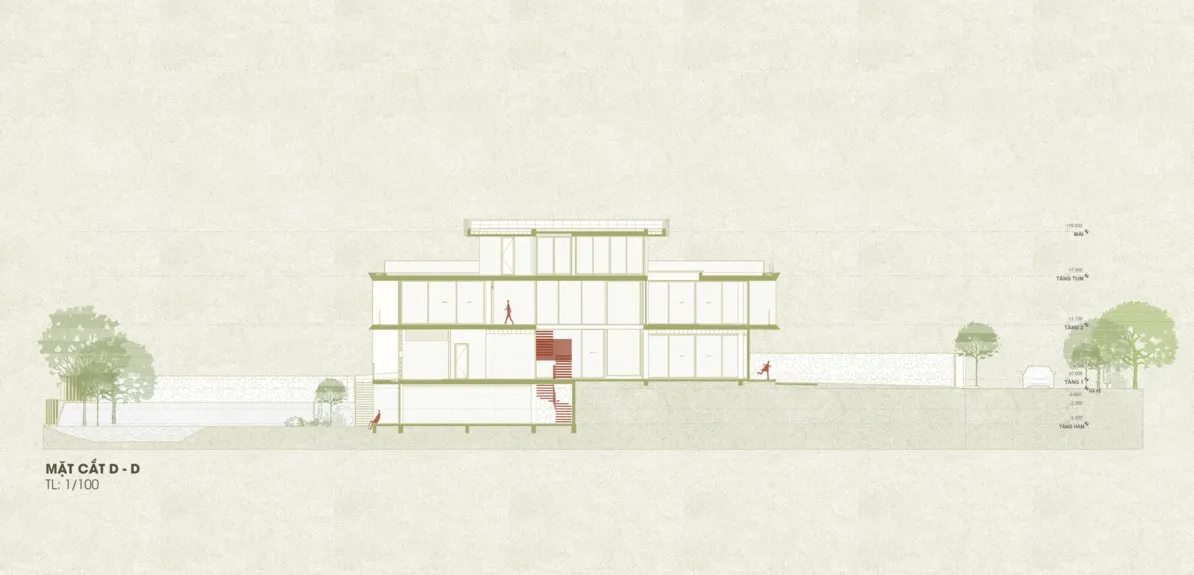
The upper floor projects well beyond the ground floor. The overhang forms deep verandas around the main open sides of the house, keeping out direct sun and driving rain and creating a band of sheltered space between inside and outside. Seen as a whole, the house is a clear box worked through contrasts of light and shadow, solid and void.
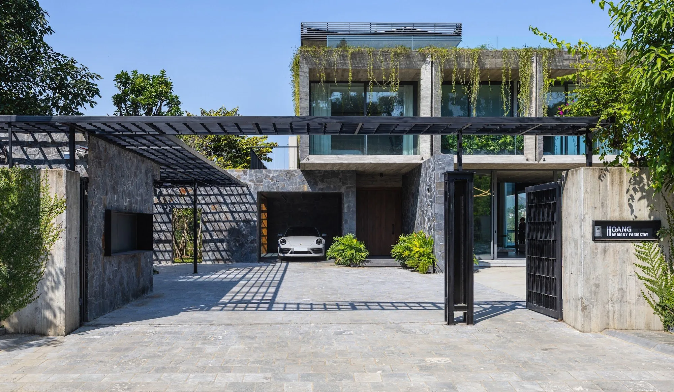
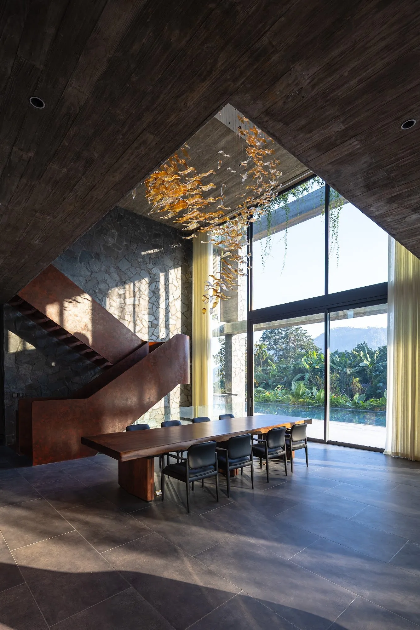
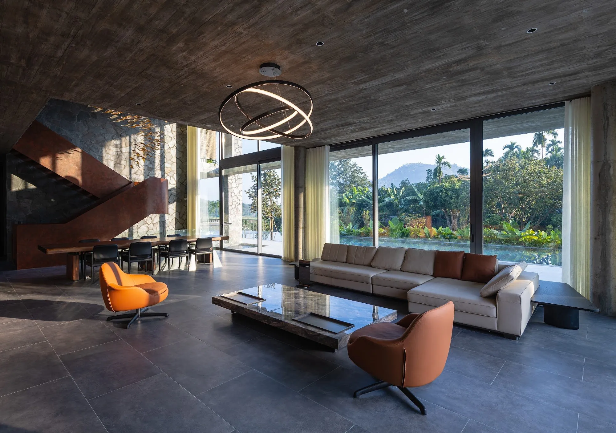
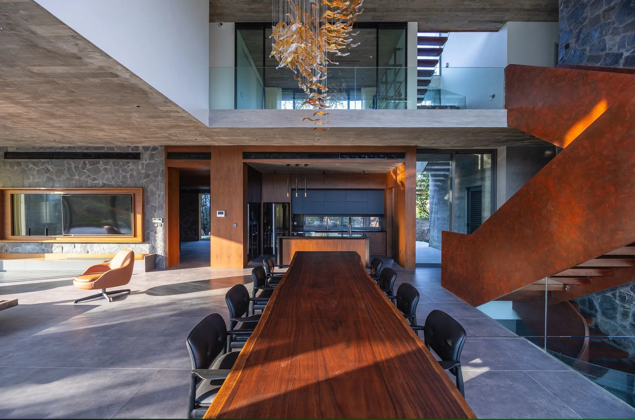
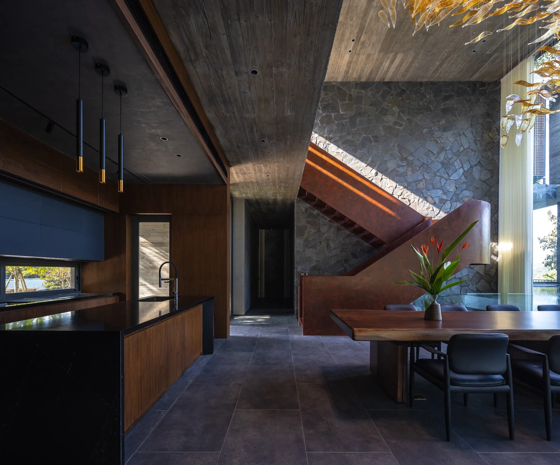
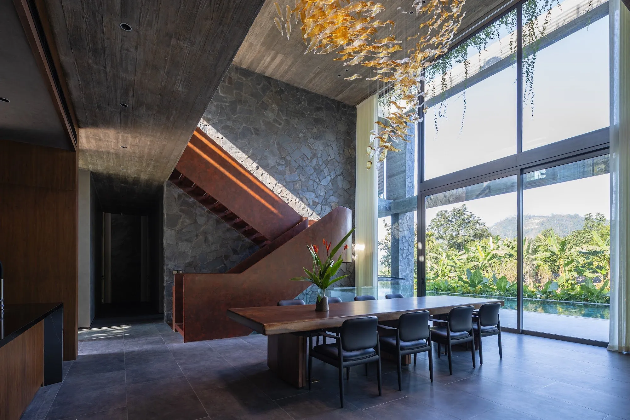
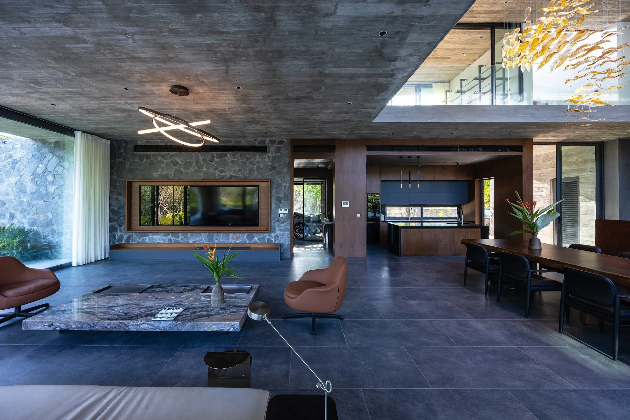
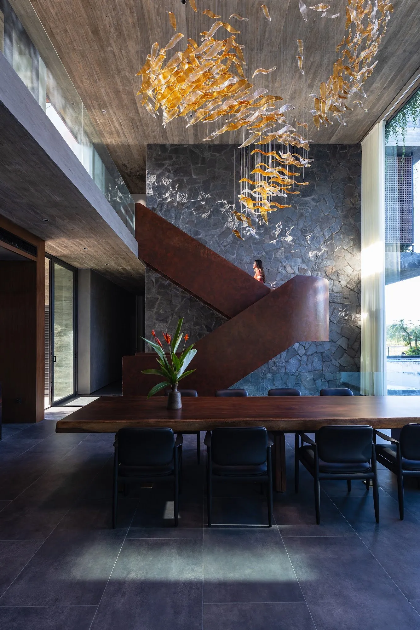
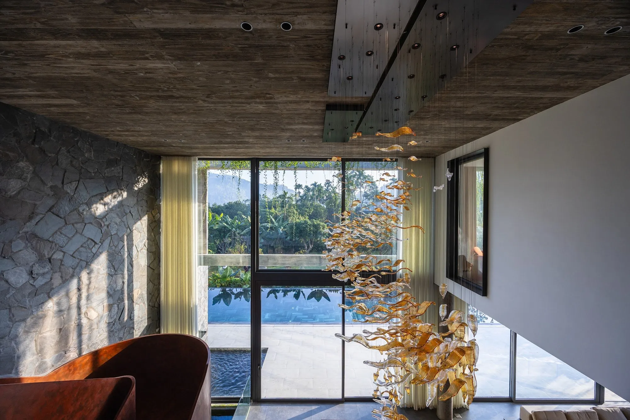
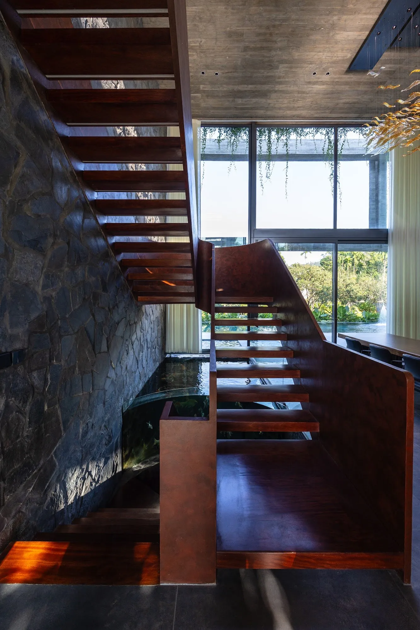
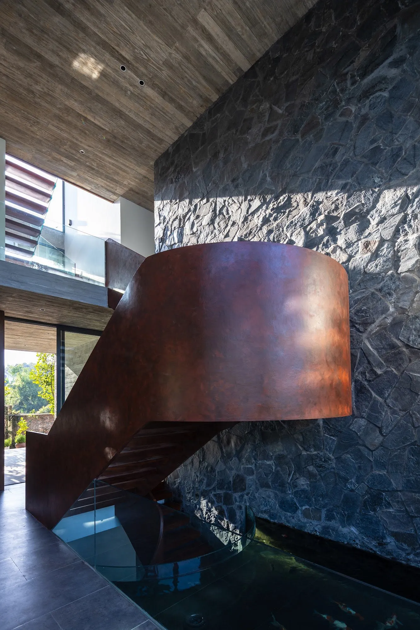
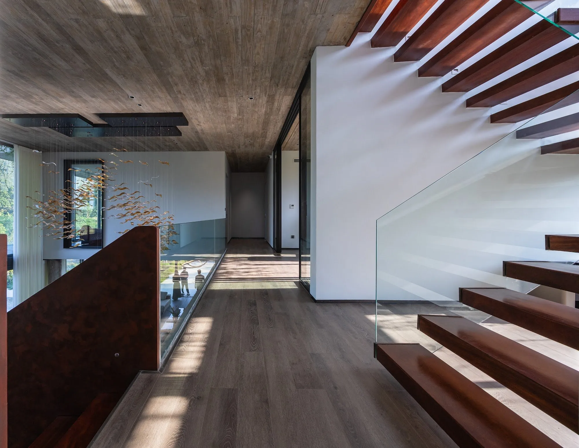
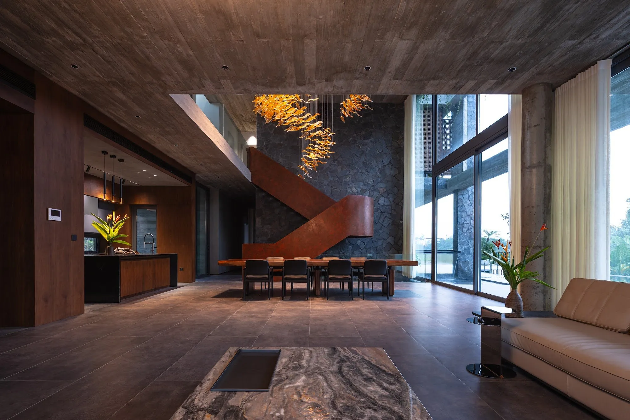
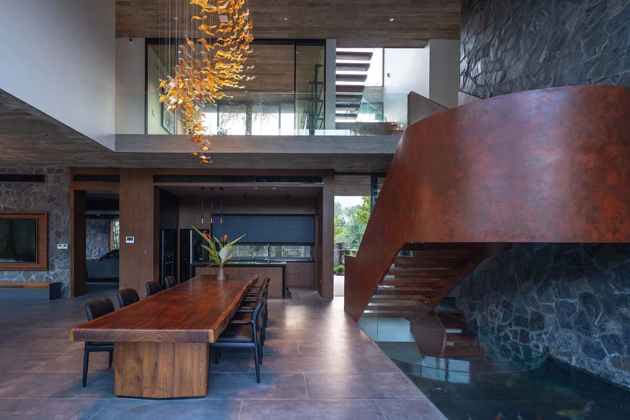
Inside, the rooms follow a simple sequence: entrance and garage, the large shared living area, the stair, the corridor, the bedrooms and the long verandas, each marked by a clear change in volume. The plan is contemporary but keeps the buffer zones of local homes, inside and out, and every room opens to the landscape, to daylight and to air. A double-height space above the dining table, asked for by the owners as a place for gatherings, is the heart of the house and works with the stair and upper corridor to draw air through the building.
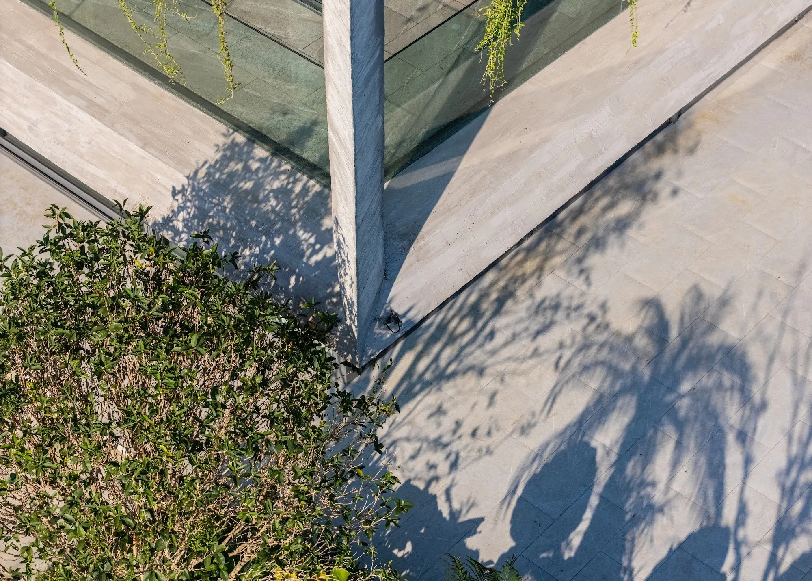
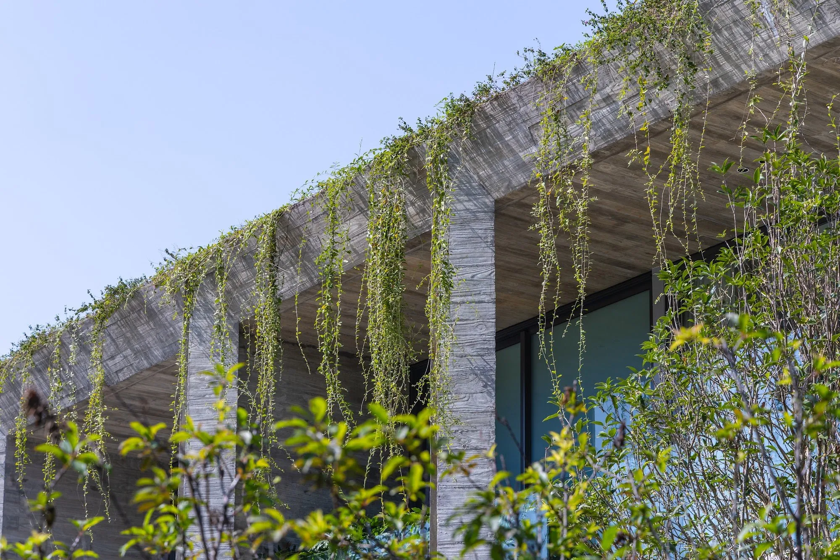
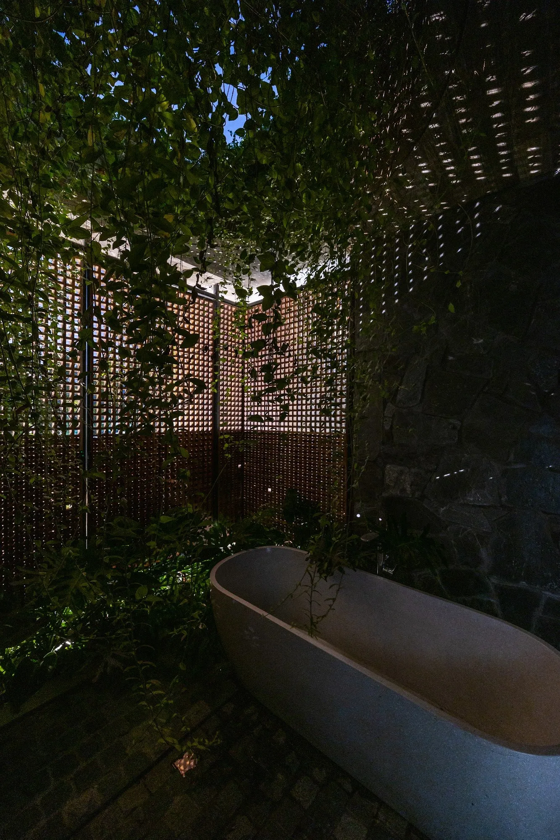
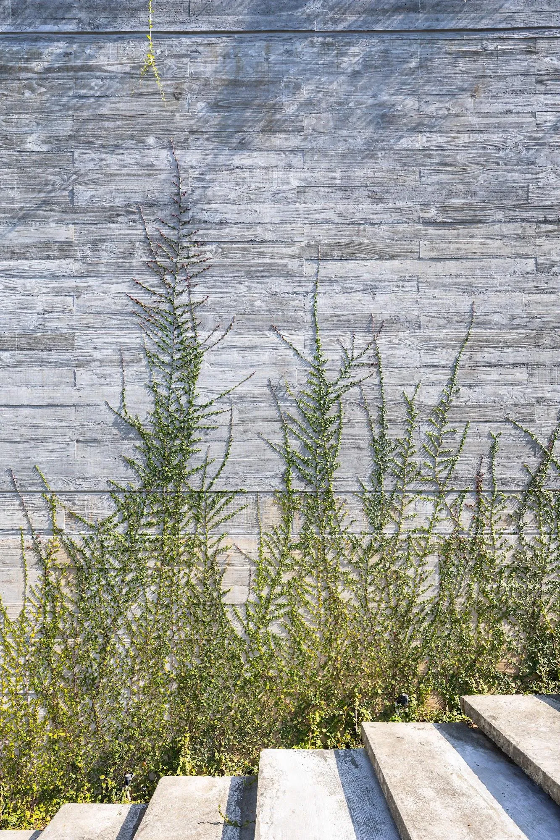
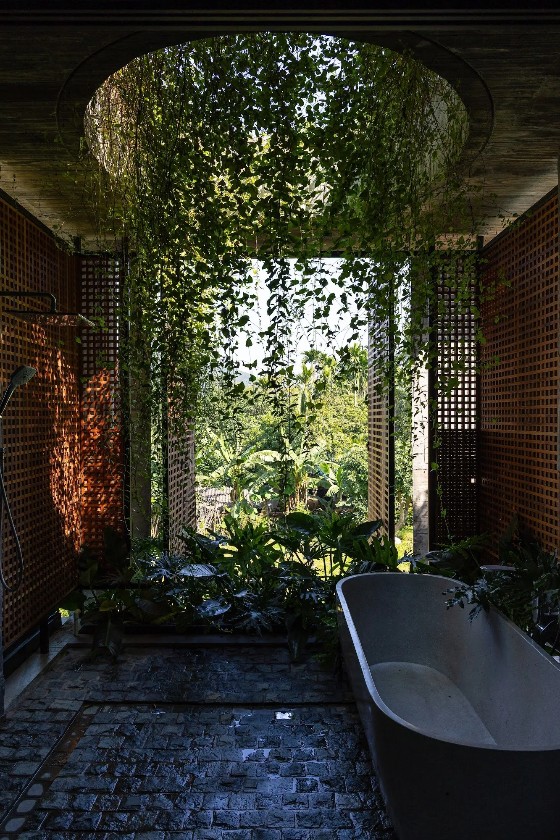
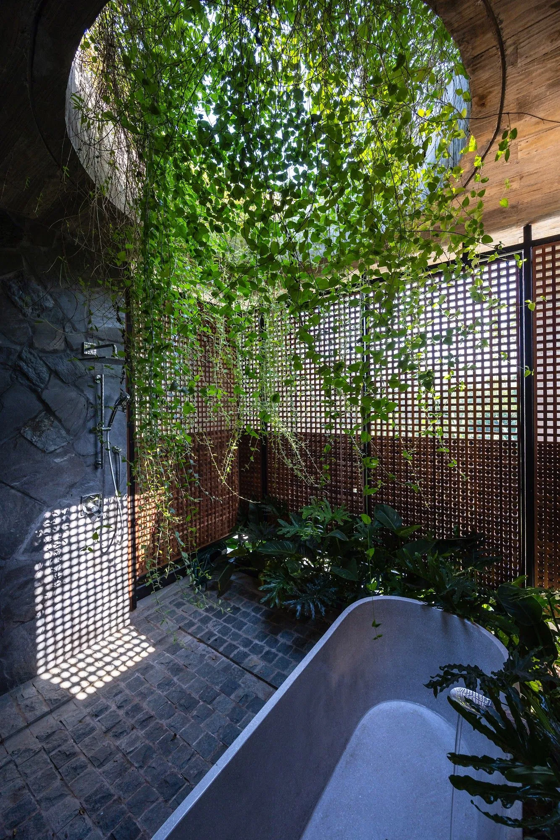
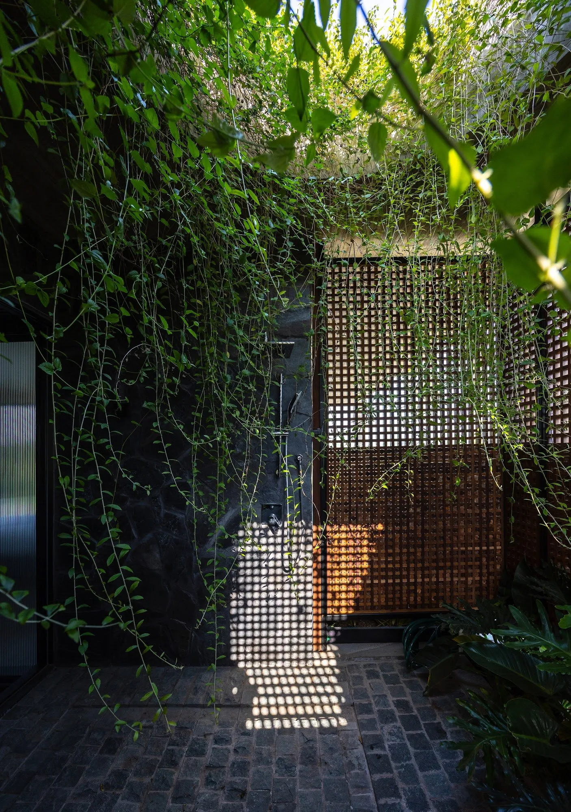
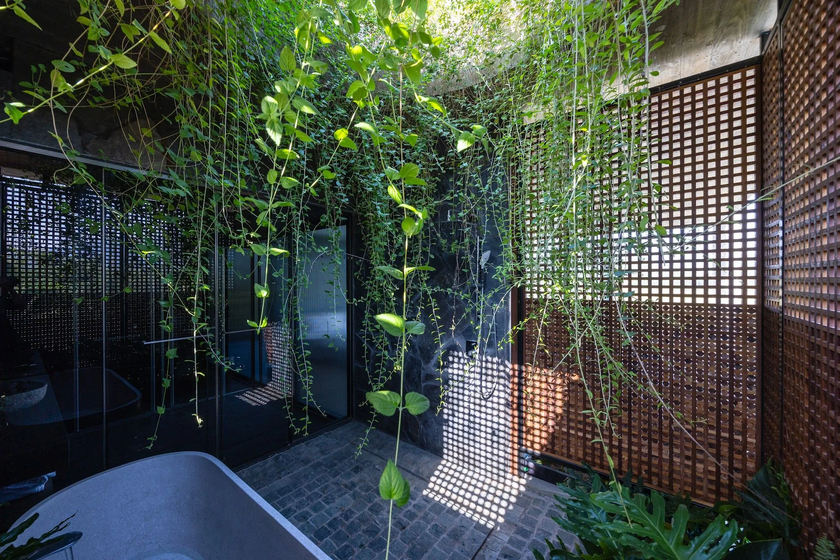
The material palette is deliberately restrained. Exposed concrete forms the structure and the shell, and natural stone surfaces divide the interior. Sunlight filtered through the overhangs and layers of planting draws soft shadows across the concrete through the day. The rawness is not meant as a style but as a direct way of building, leaving the house to be defined by light, proportion and use.
Project Information
- Design studio
- PAK Architects
- Area
- 900 m²
- Time
- 2026
- Type
- Residential
- Primary materials
- Concrete, Natural stone
Comments