
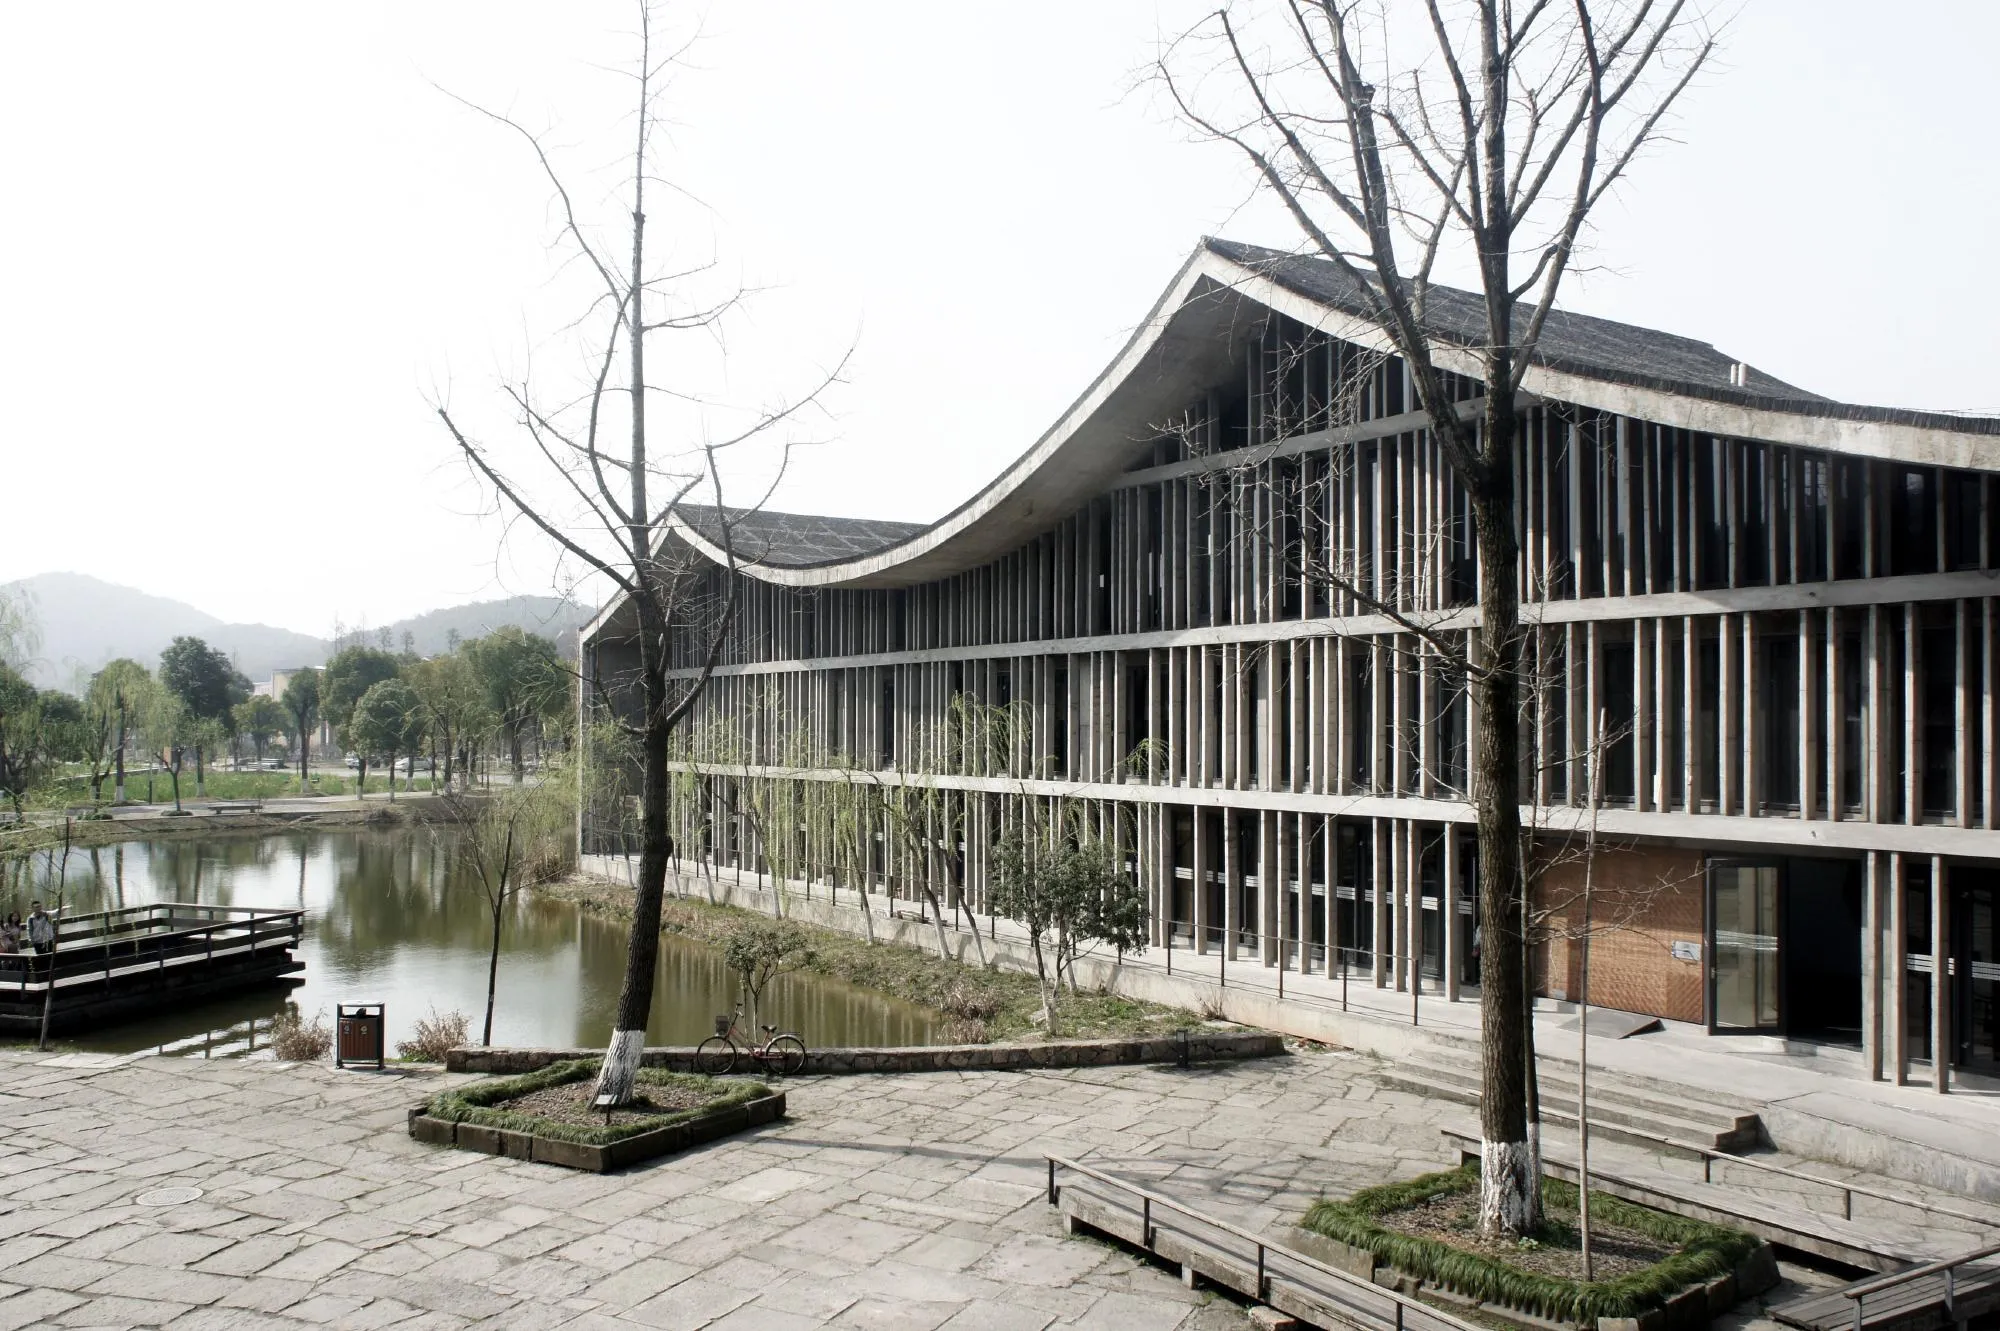
Between the early 1990s and the 2008 Beijing Olympics, China built faster than any country ever had. Large parts of Beijing’s hutongs and many old villages in the south gave way to office towers, apartment estates and ring roads. The buildings most talked about in those years came mostly from foreign architects: Paul Andreu’s National Centre for the Performing Arts, completed in 2007, the Beijing National Stadium by Herzog & de Meuron for the 2008 Olympics, and OMA’s CCTV Headquarters, completed in 2012.
The stadium, known as the Bird’s Nest, seats 91,000 people. Its steel lattice looks random, yet it follows strict geometric rules, and the architects drew the pattern partly from the crazed glaze of traditional ceramics they found in local markets. Even at the height of the building boom, a foreign office looked to Chinese craft for a way in.
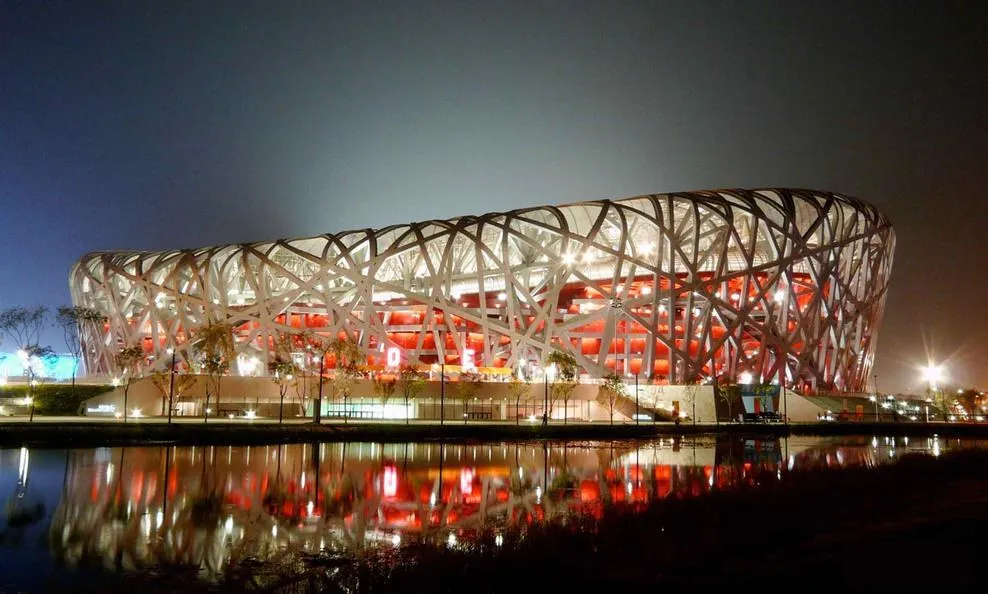
This essay looks back at that period through the Chinese projects collected on NOTES. The question is a simple one. When cities change this quickly, what did some architects do to keep their buildings belonging to the places they stand in?
The modern backdrop
To see the response clearly, it helps to see first what it was responding to. gmp Architekten, the Hamburg office of Meinhard von Gerkan and Volkwin Marg, is a clear example of international modernism at work in China. NOTES holds fifteen of their projects, most of them in China, from the Shanghai Oriental Sports Center (2011) to the Zhuhai City Museum (2020). It is lucid, technically accomplished architecture, often delivered with China’s large state design institutes. One small project says a lot about the period. The Chao Hotel in Sanlitun began life as the Beijing City Hotel, built in 1990 as China was opening up. More than twenty years later, gmp gave the 80-metre tower a new skin, and the hotel reopened in 2016. In this way, a symbol of the early reform years took on the language of the very current it had helped bring in.
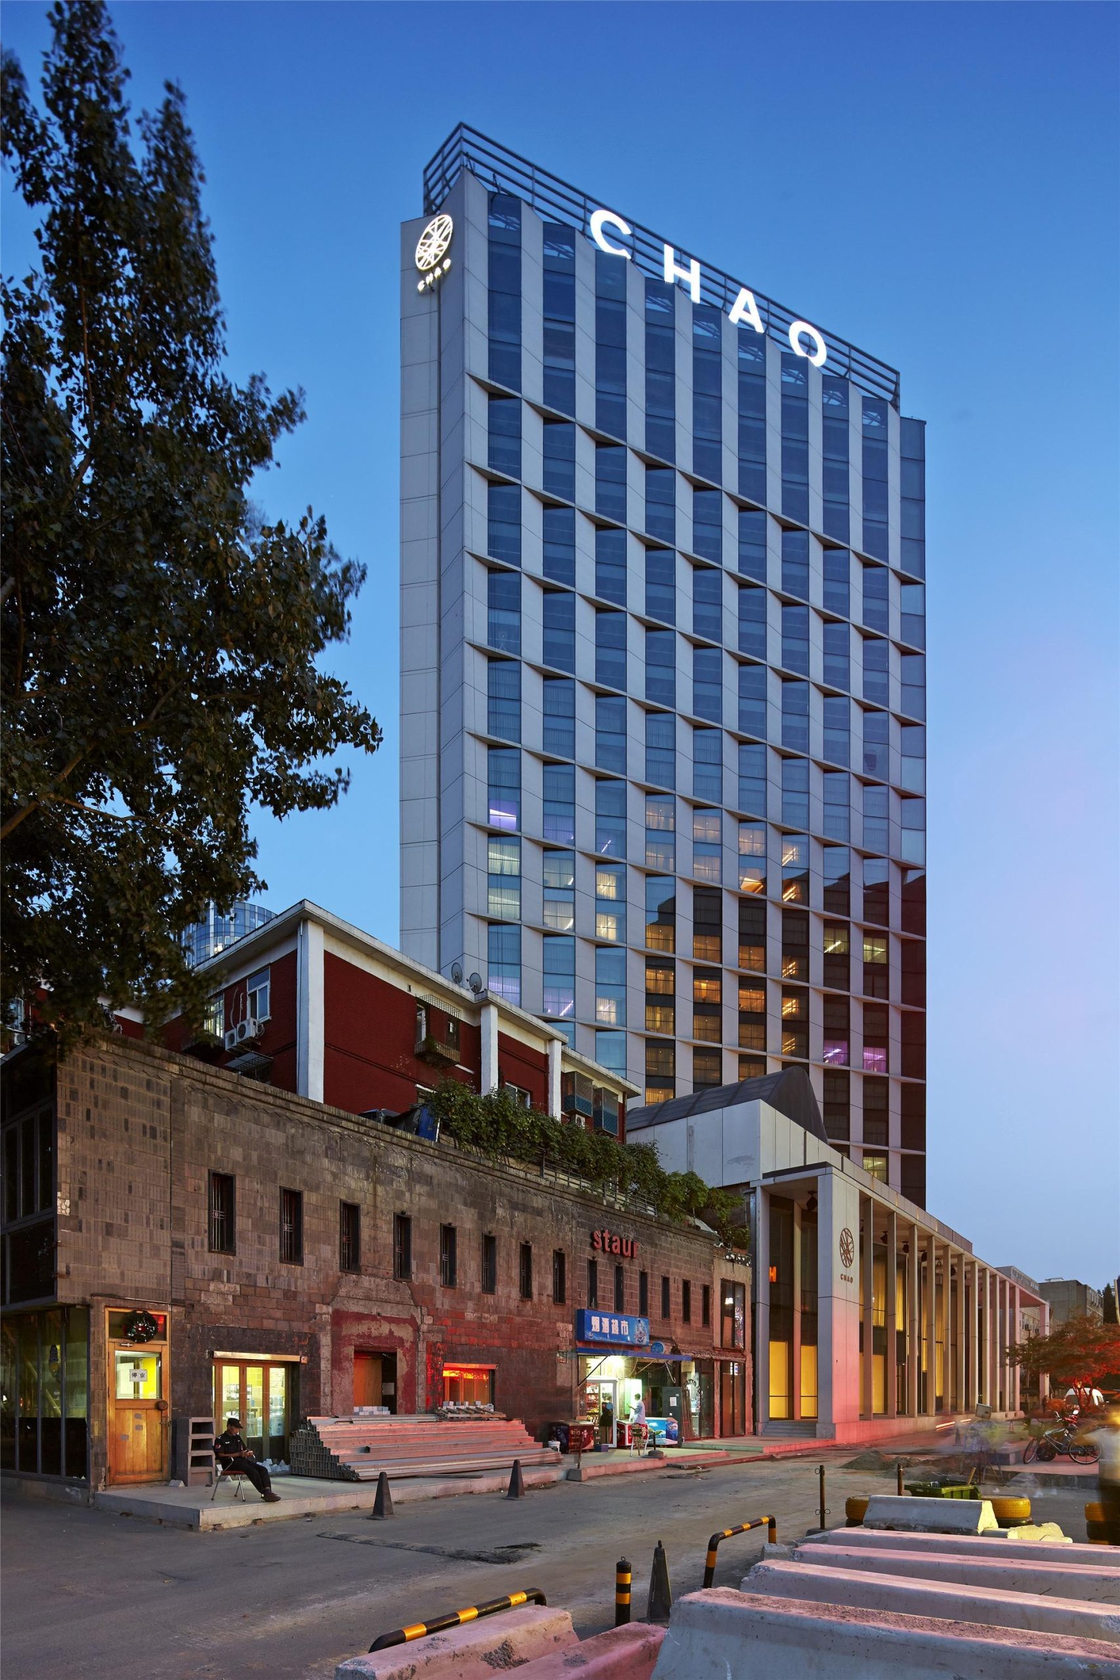
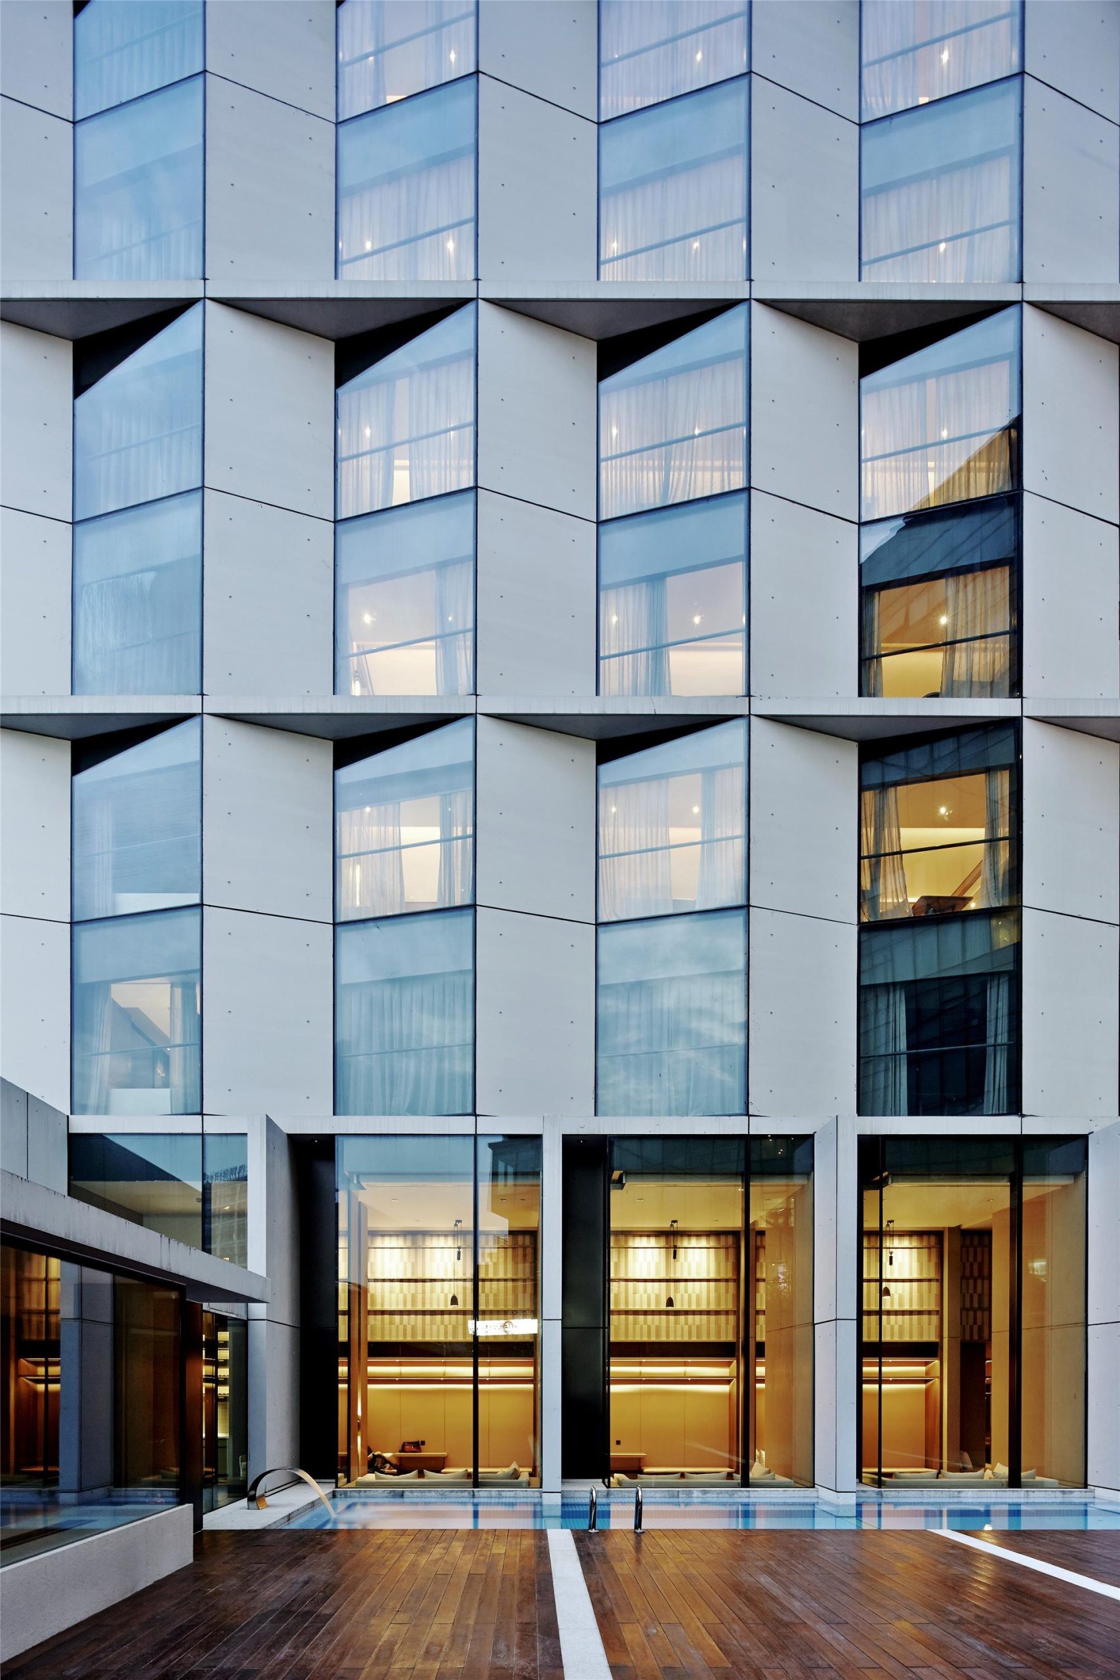
Chao Hotel, gmp Architekten. Photo: SHU He, GD-Lighting Design
Architecture like this does its job well. However, it could stand in Shanghai or Frankfurt without much changing. The architects in the sections that follow start from exactly that gap.
Material and memory: Wang Shu and Lu Wenyu
Wang Shu and Lu Wenyu founded Amateur Architecture Studio in Hangzhou. In 2012 Wang Shu became the first Chinese citizen to receive the Pritzker Prize. NOTES currently holds ten of the studio’s projects, from the Library of Wenzheng College in Suzhou (2000) to the Ningbo History Museum (2008).
The Xiangshan Campus of the China Academy of Art in Hangzhou shows their way of working most clearly. The buildings stay low and bend with the slope, and long, sloping sunscreens run parallel to the line of the neighbouring hills. Meanwhile, the base of the craft school uses stone, laid in the technique local farmers use for tea terraces. Millions of old tiles, of different sizes and ages, salvaged from traditional houses demolished across the province, cover the roofs and walls. The courtyard of the vernacular house returns as a flexible frame, generous enough to hold the programme of a large university.
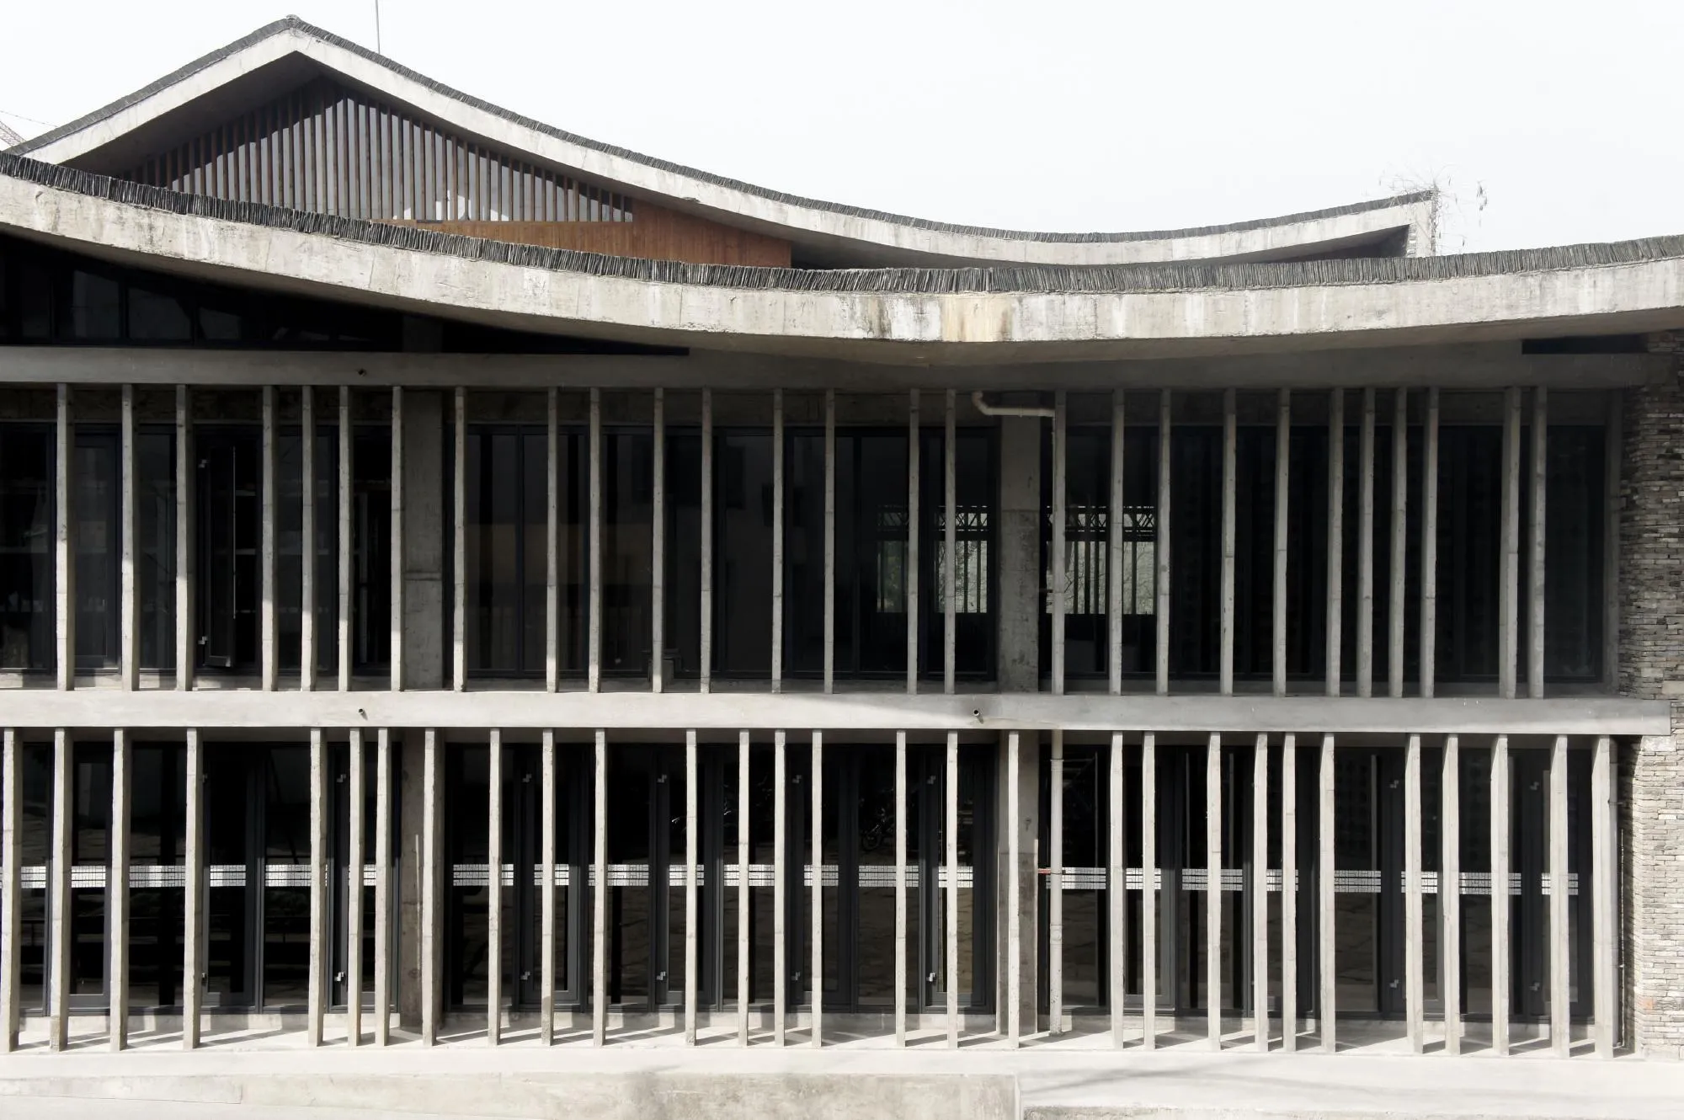
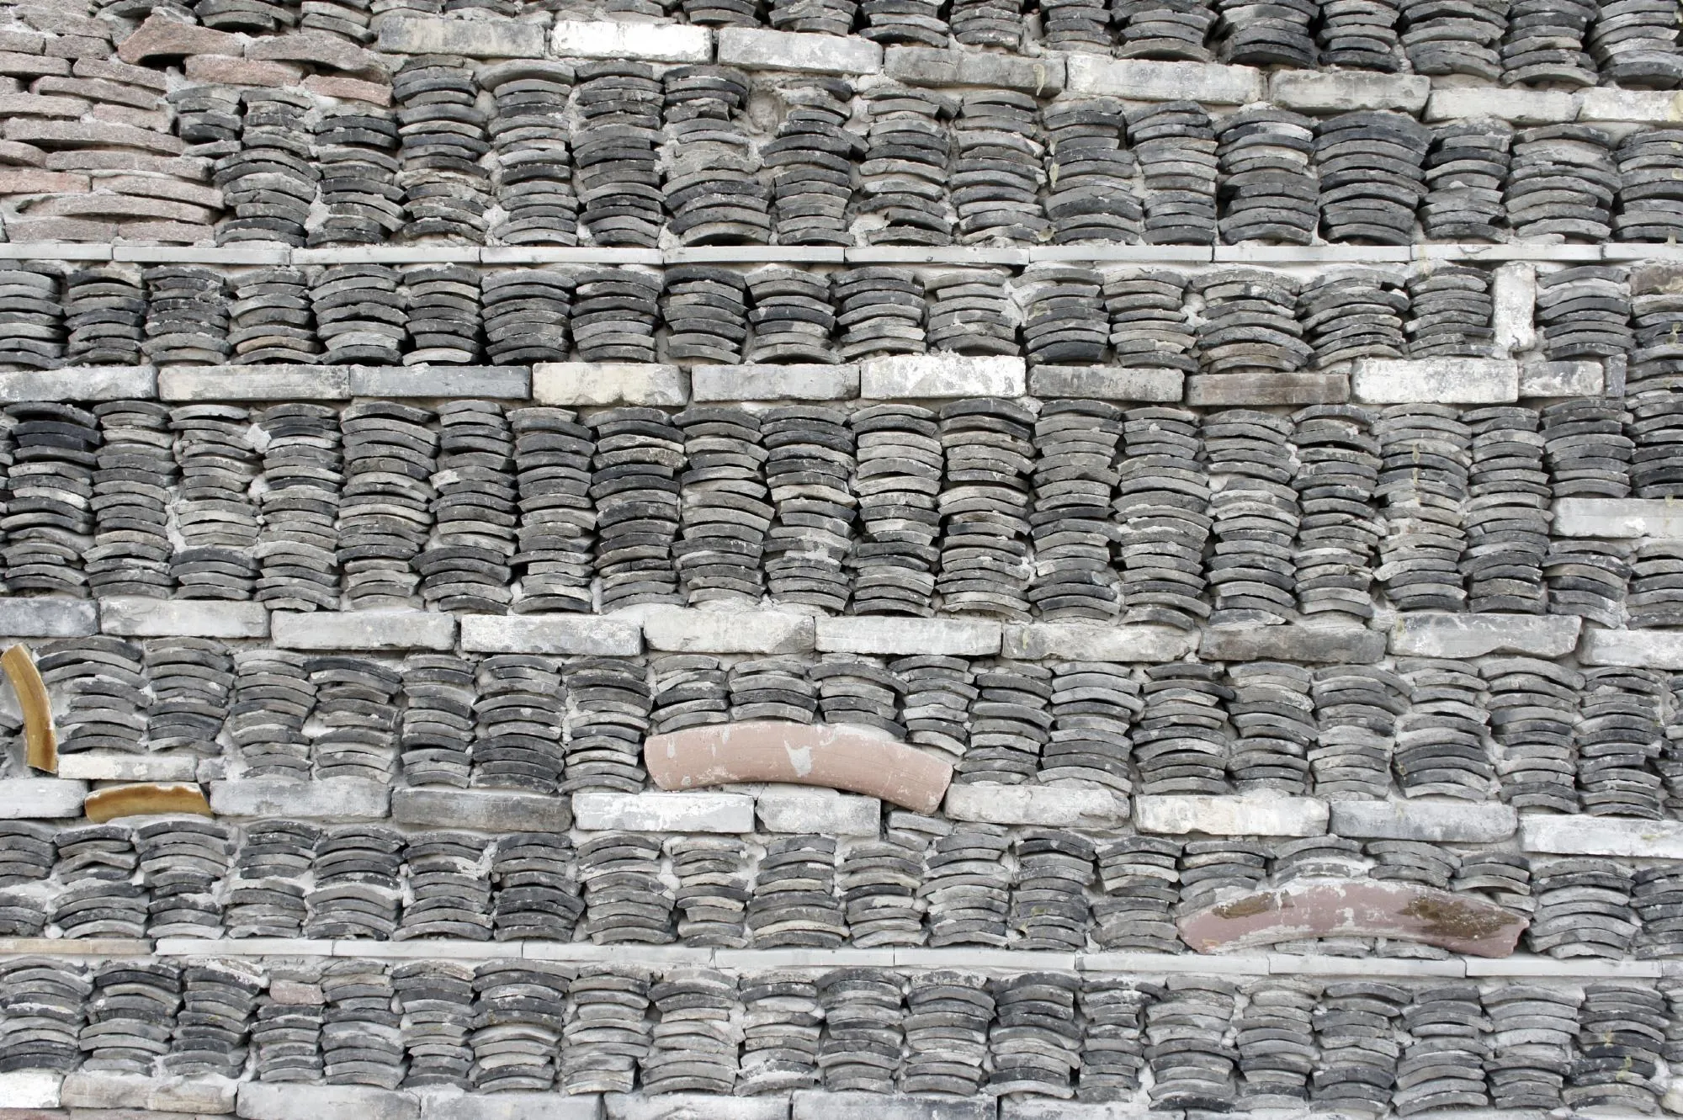
China Academy of Art Xiangshan Campus, Amateur Architecture Studio. Photo: Mi Chenxing
Above all, what stands out is the way the campus came into being. For instance, the drawings changed constantly during construction, and builders and craftspeople took part in the making. As a result, each old tile carries the trace of a house that is gone, and laying them forces the building process to slow down.
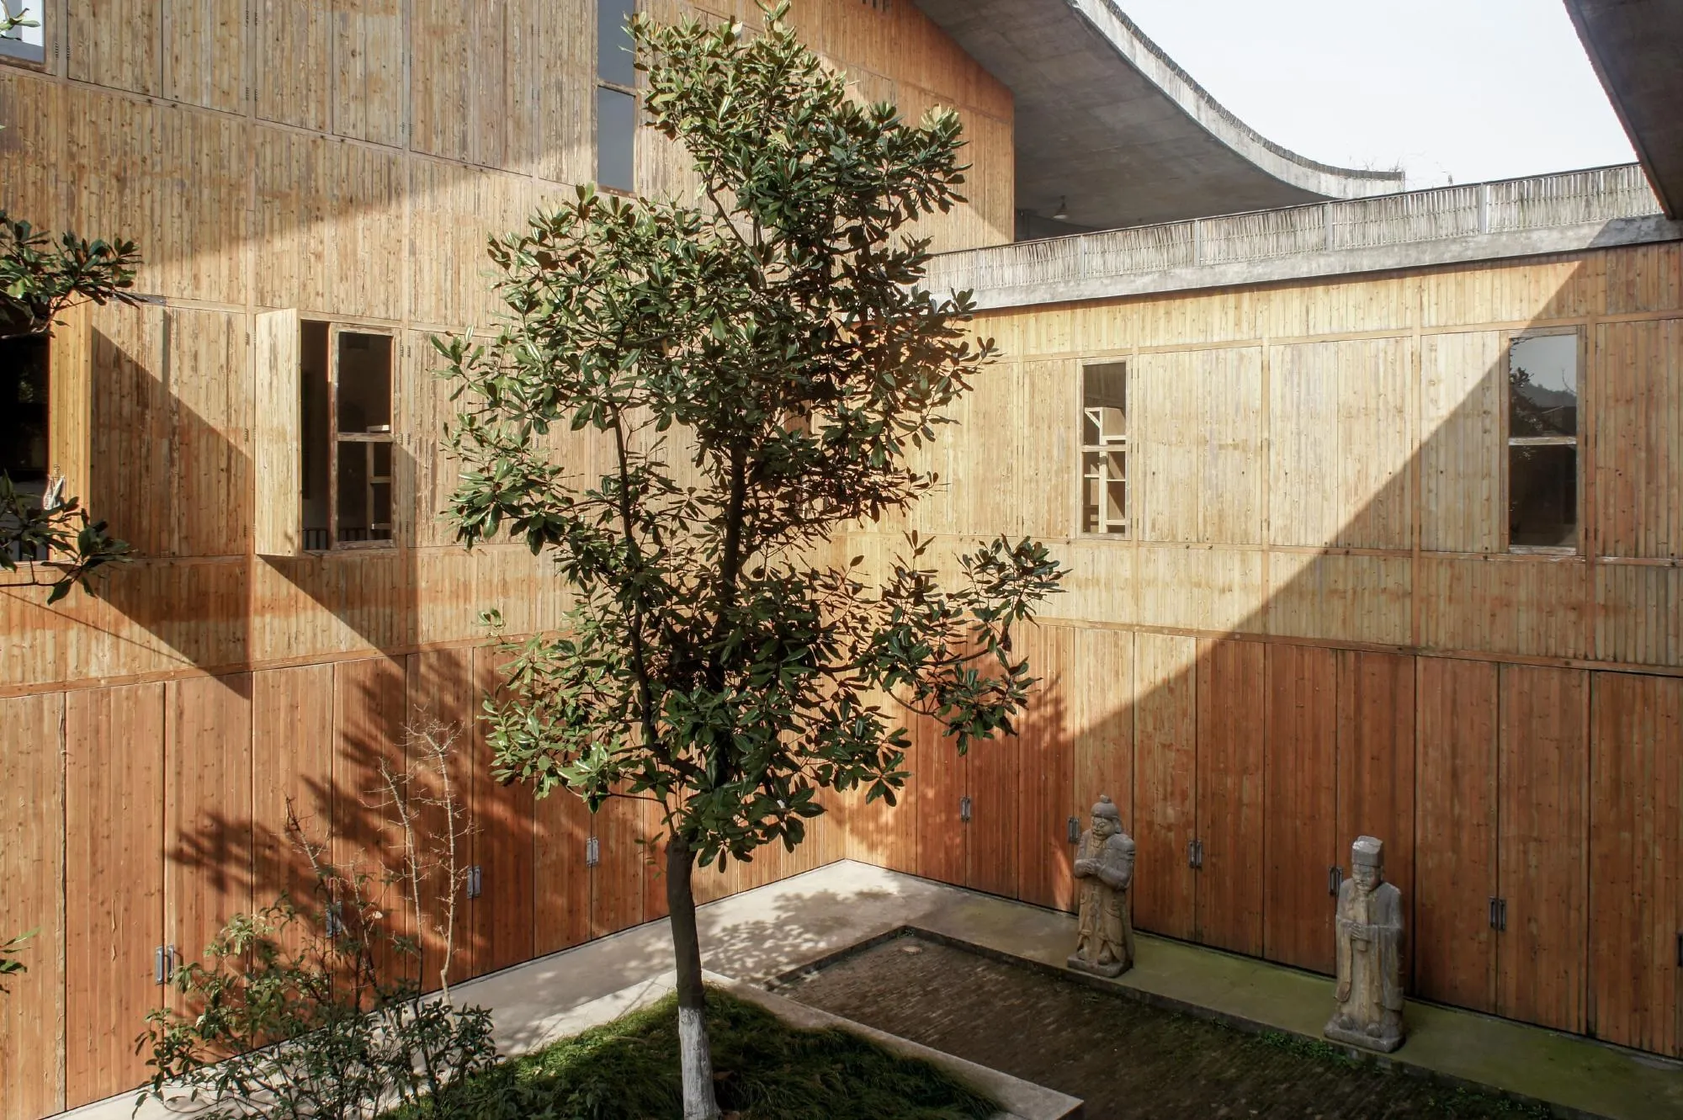
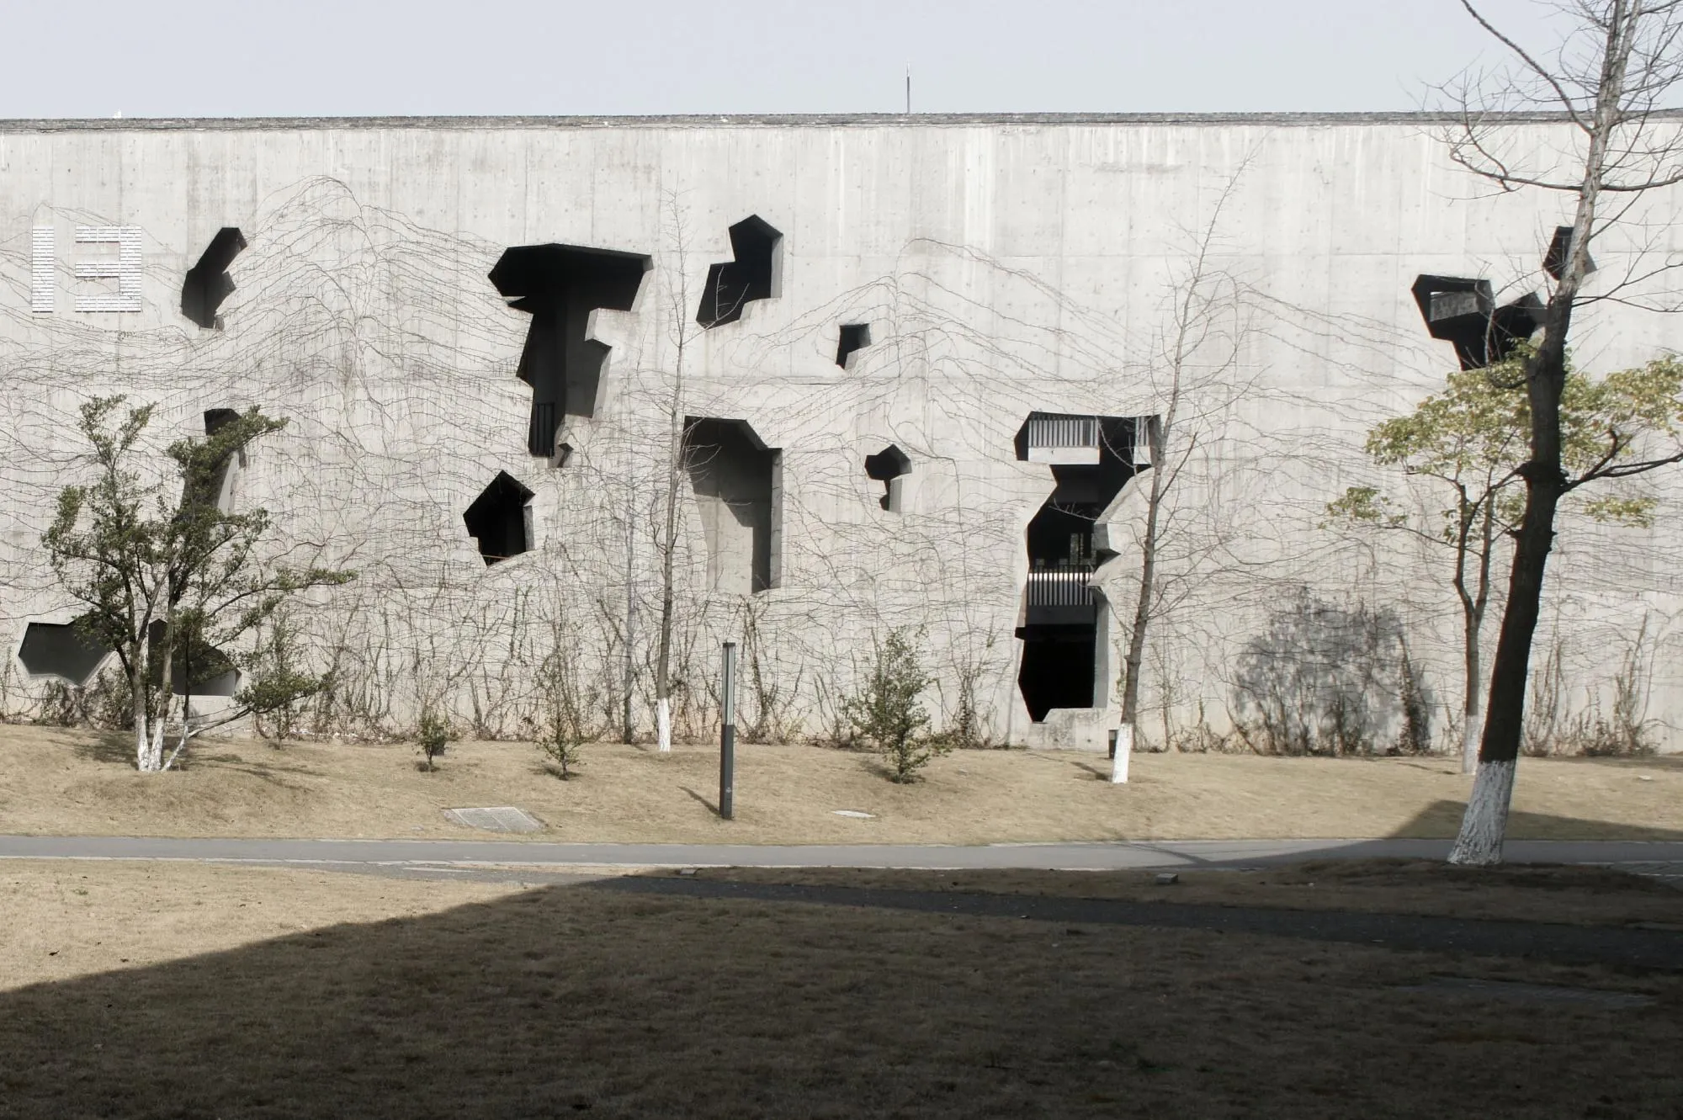
China Academy of Art Xiangshan Campus, Amateur Architecture Studio. Photo: Mi Chenxing
The studio carried the same method into the city at the Ningbo History Museum (2008). The building rises from a flat new district like a cut mountain and keeps the memory of the villages cleared to make way for it. Its walls use wapan, a local technique of stacking reclaimed bricks and tiles in mixed layers, long used to rebuild quickly after storms. Other walls are cast in concrete against bamboo formwork, which leaves the grain of the bamboo on the surface.
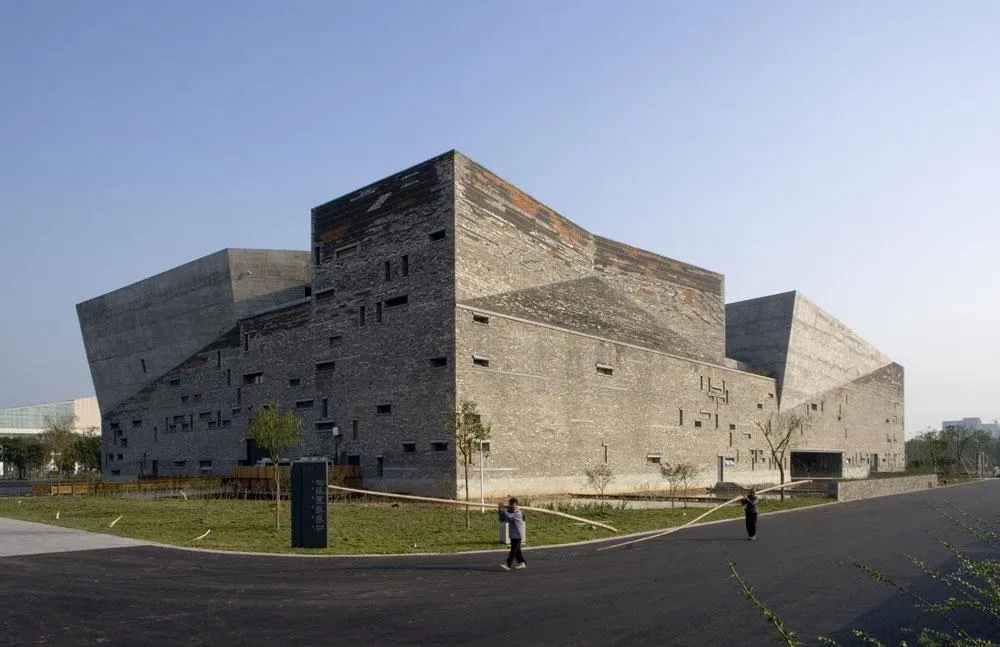
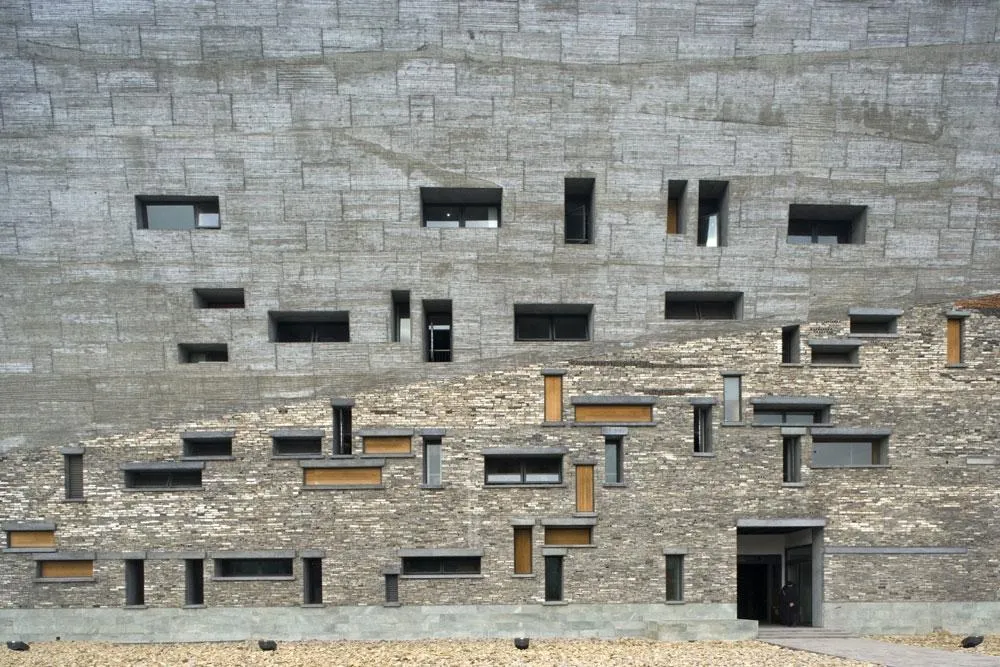
Ningbo History Museum, Amateur Architecture Studio. Photo: Lv Hengzhong
Small interventions: DnA in Songyang
If Wang Shu works with the memory of materials, Xu Tiantian and her Beijing office, DnA_Design and Architecture, work with the life of a place. She calls her method “architectural acupuncture”: small buildings, placed precisely, enough to restart the everyday life of a whole area. Many of DnA’s projects on NOTES are in Songyang County, Zhejiang.
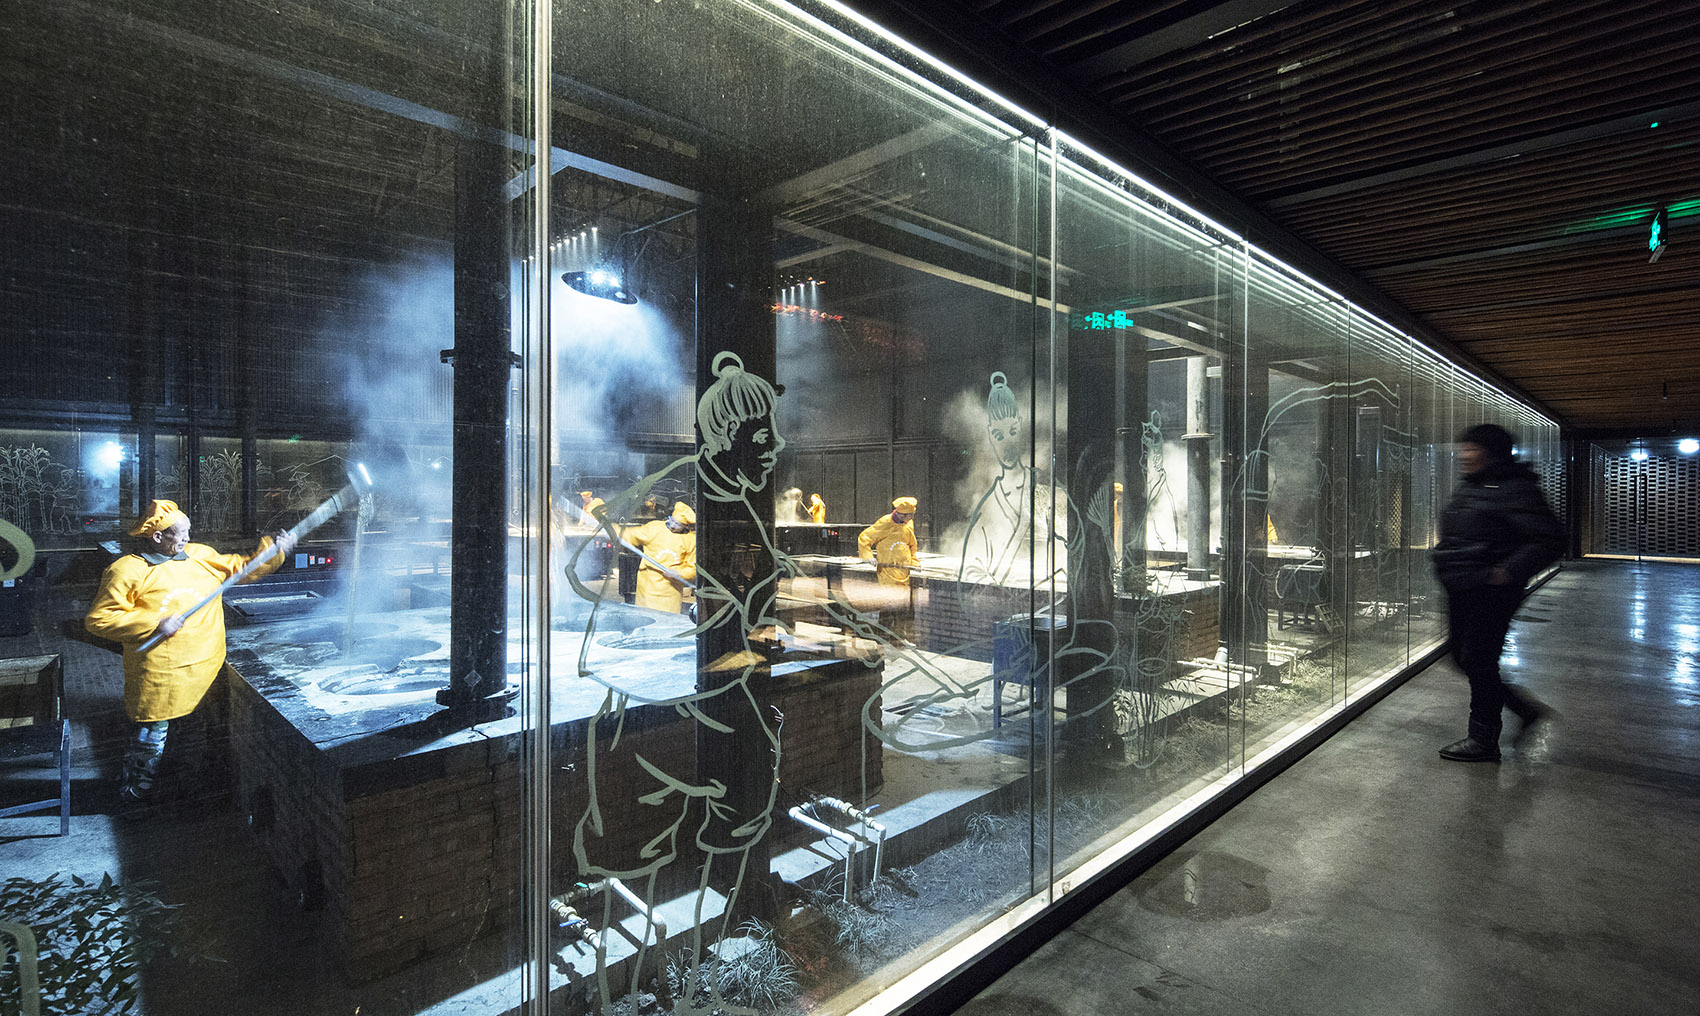
The Brown Sugar Factory in Xing Village opened in 2016, replacing private workshops that no longer met technical standards. The sugarcane season lasts only three months, from October to December. For the rest of the year, villagers use the building for tea and gatherings, with films and puppet shows in the evenings. The production hall holds six stoves with thirty-six pots. A corridor loops around the main spaces so that visitors can watch the work without walking through it. Red brick encloses the service areas, and bamboo slats shade the corridor. On the glass, art students drew the stages of growing cane and making sugar by hand, in white line. From the corridor, the drawings overlap with the real fires behind the glass, and beyond them the fields on the far side.
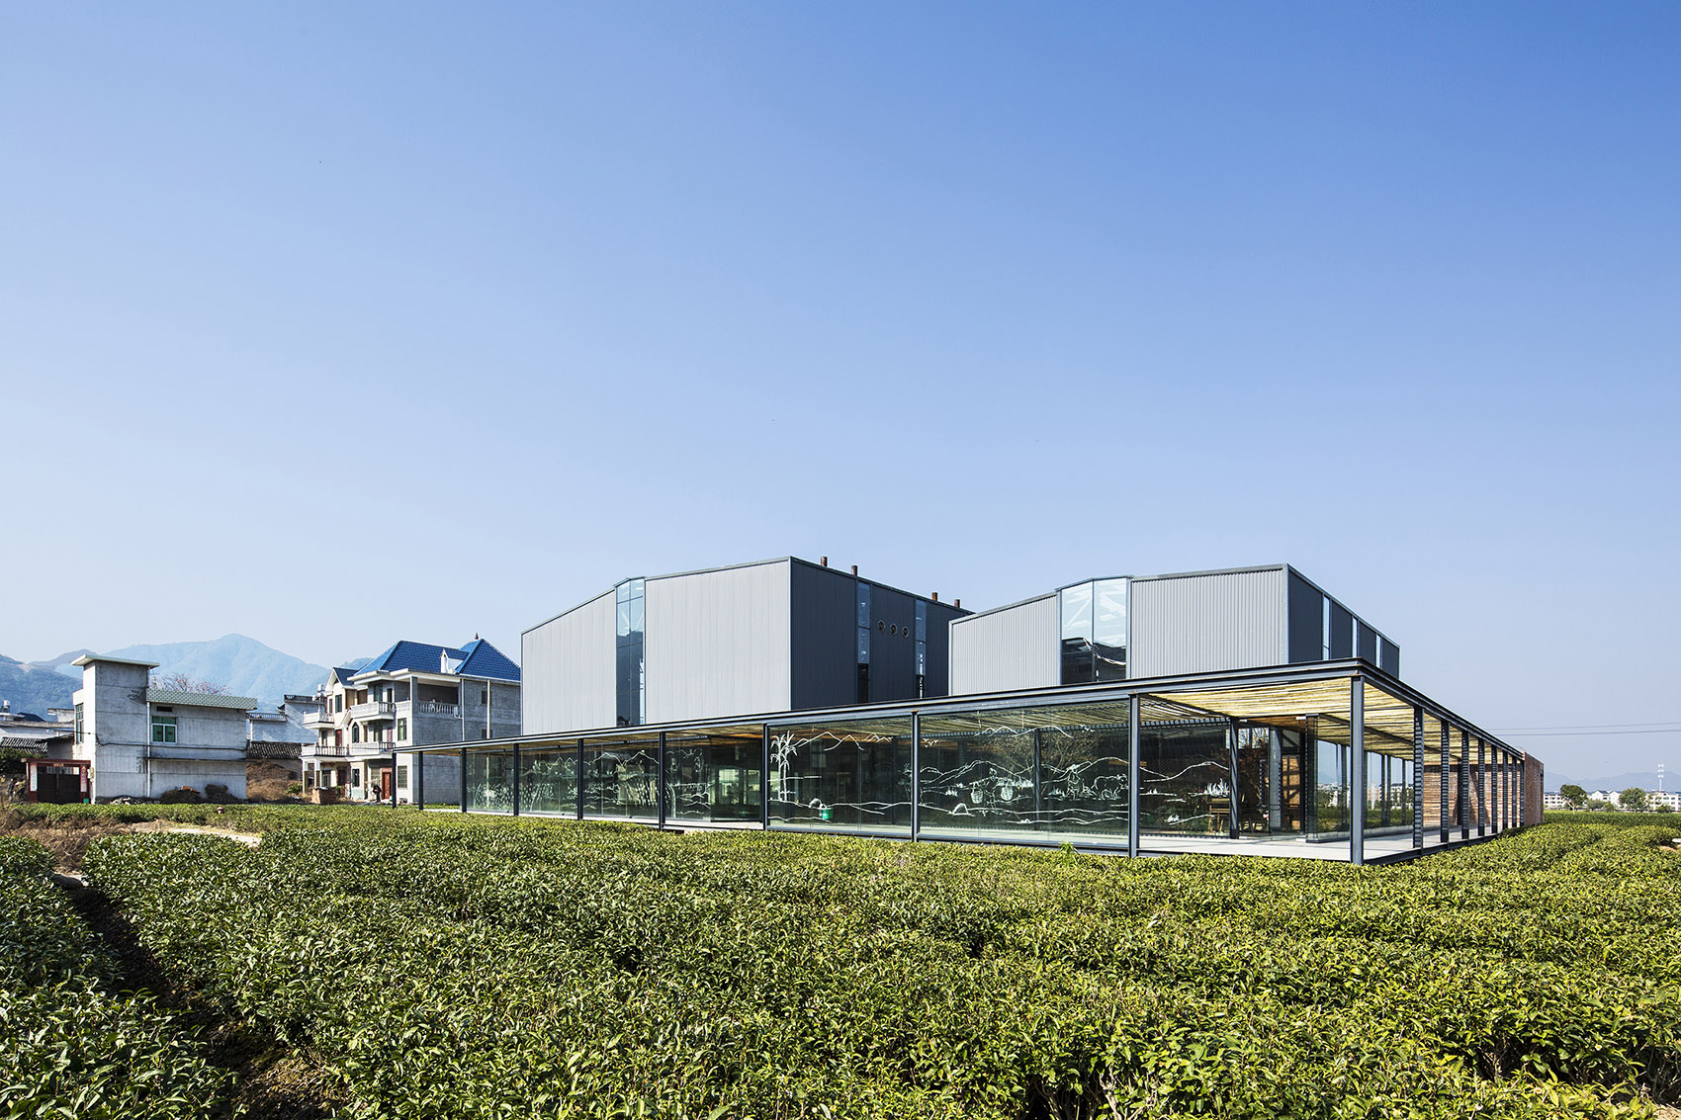
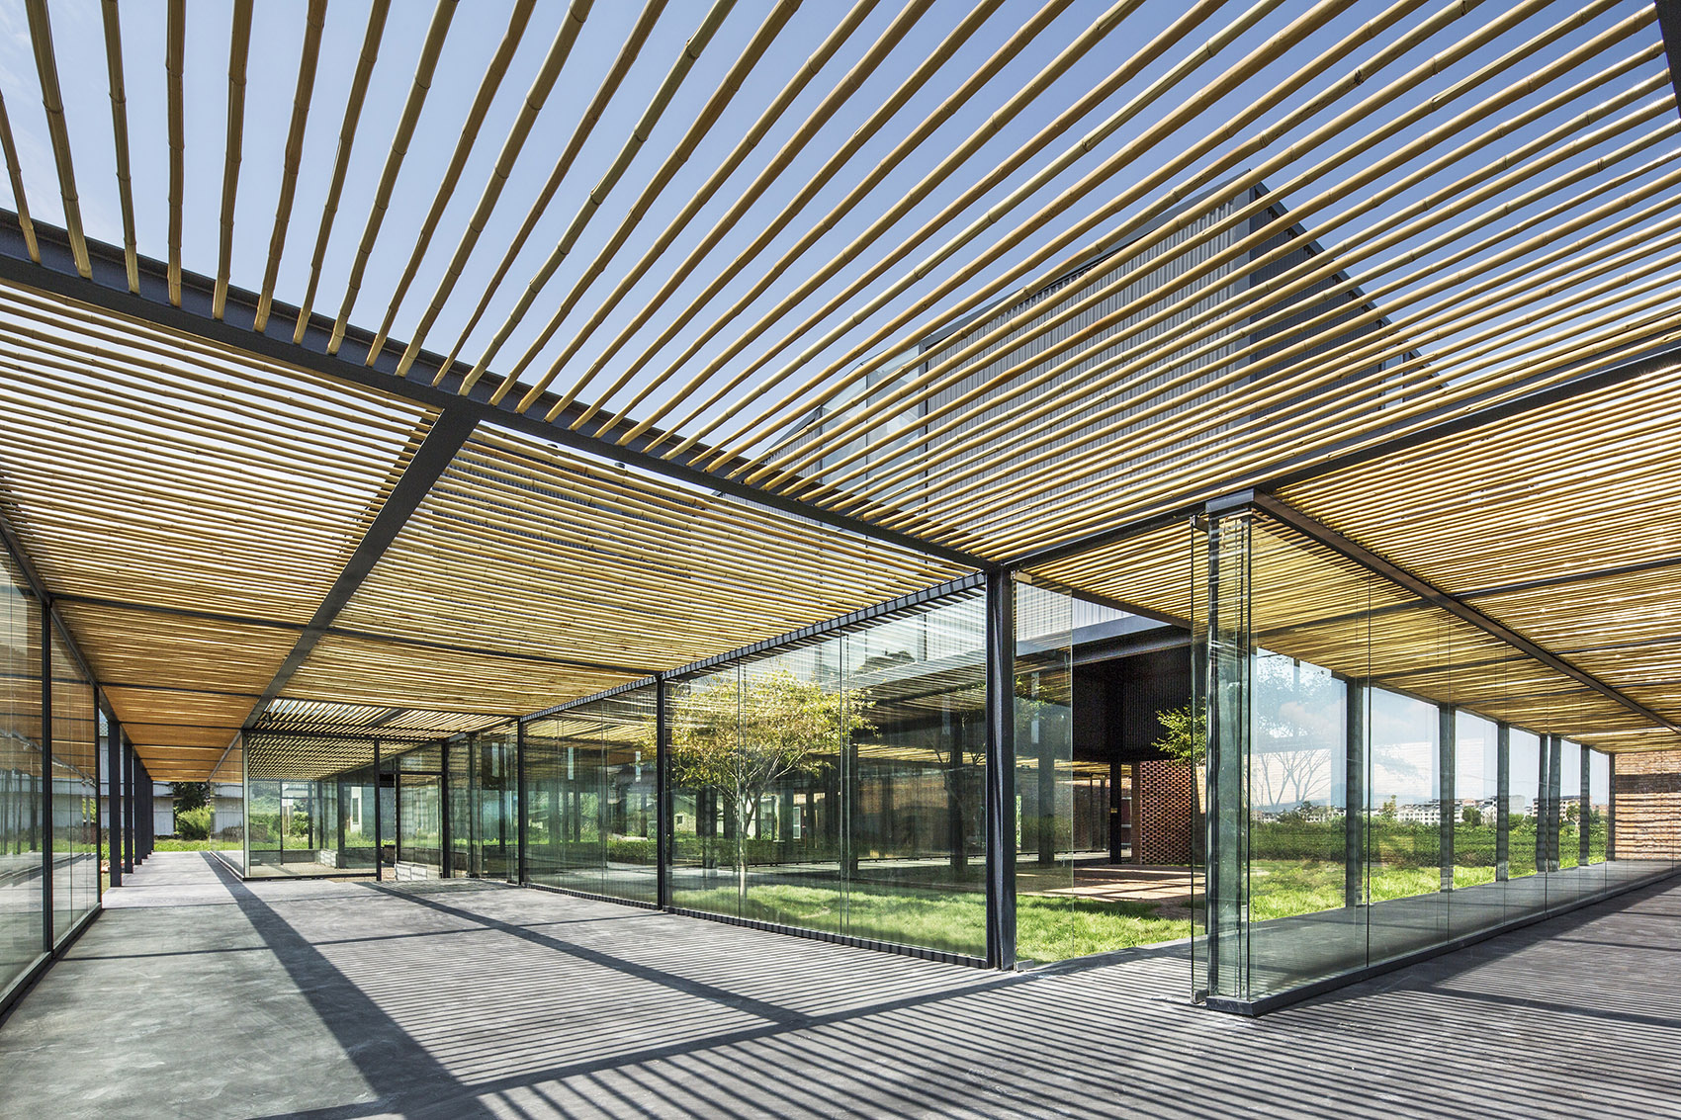
Brown Sugar Factory, DnA_Design and Architecture. Photo: Wang Ziling, Han Dan
Two years later, the Tofu Factory in Caizhai Village (2018) followed a similar logic. A covered stair climbs a riverside slope in the order of production, and visitors watch each stage through glass before reaching a tasting hall at the top. The building brings together family workshops whose premises could not meet food certification rules for supermarket sales. A village cooperative runs it, with the participating households as shareholders.
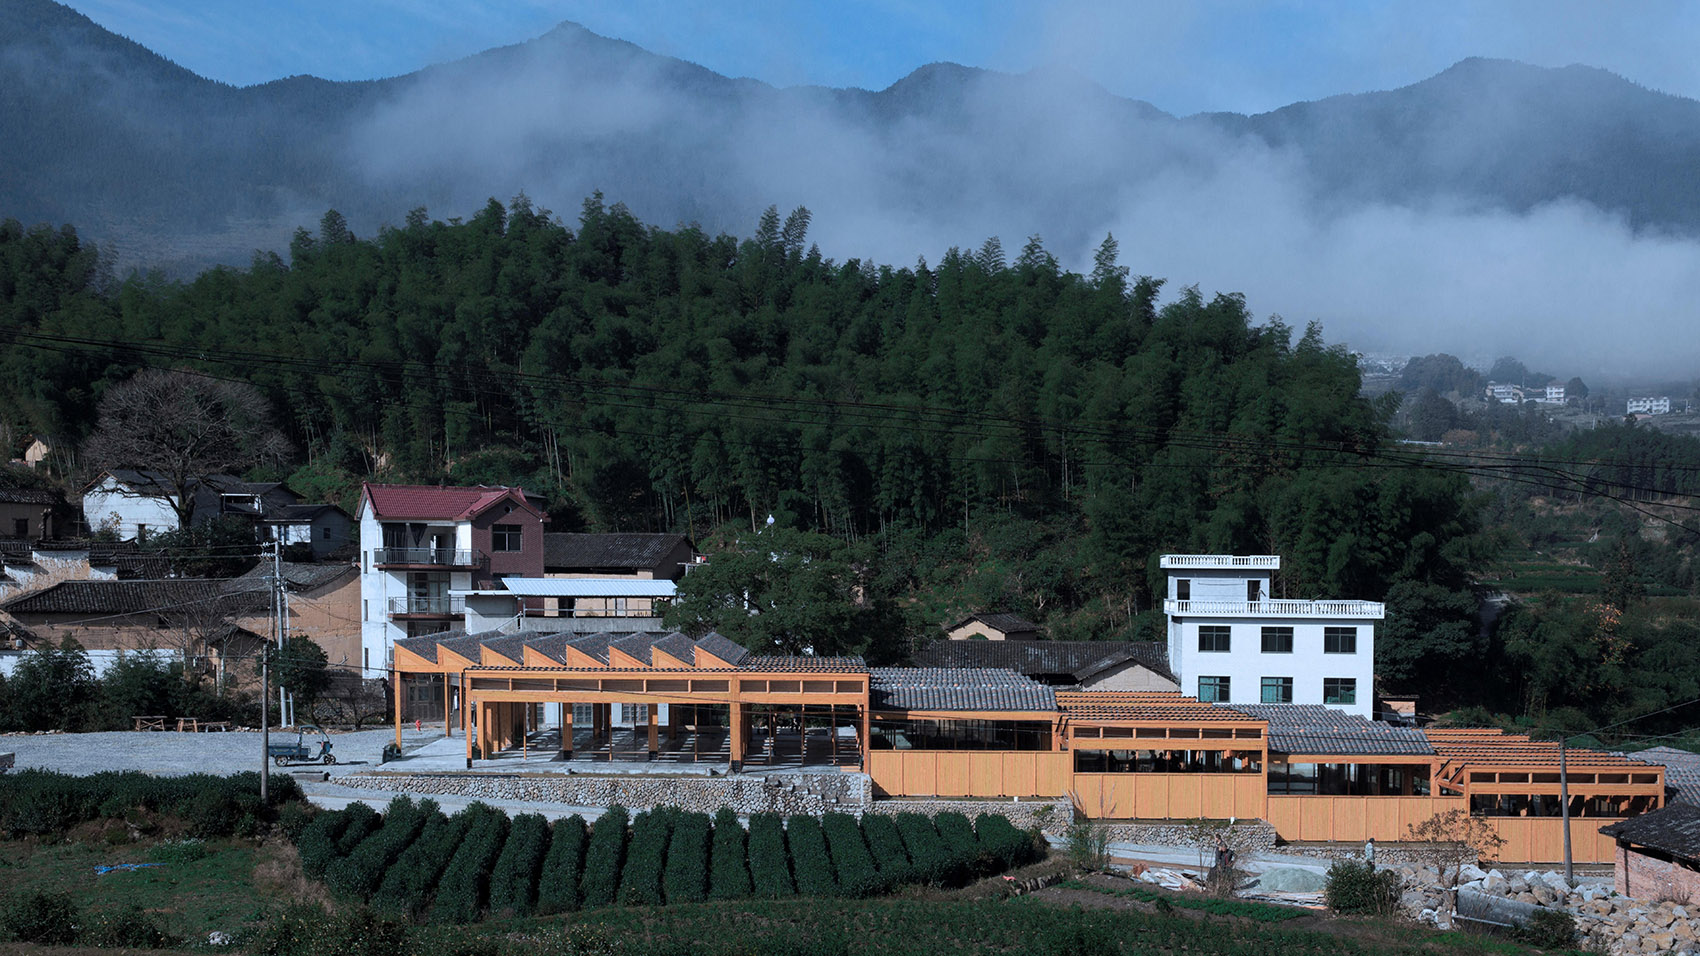
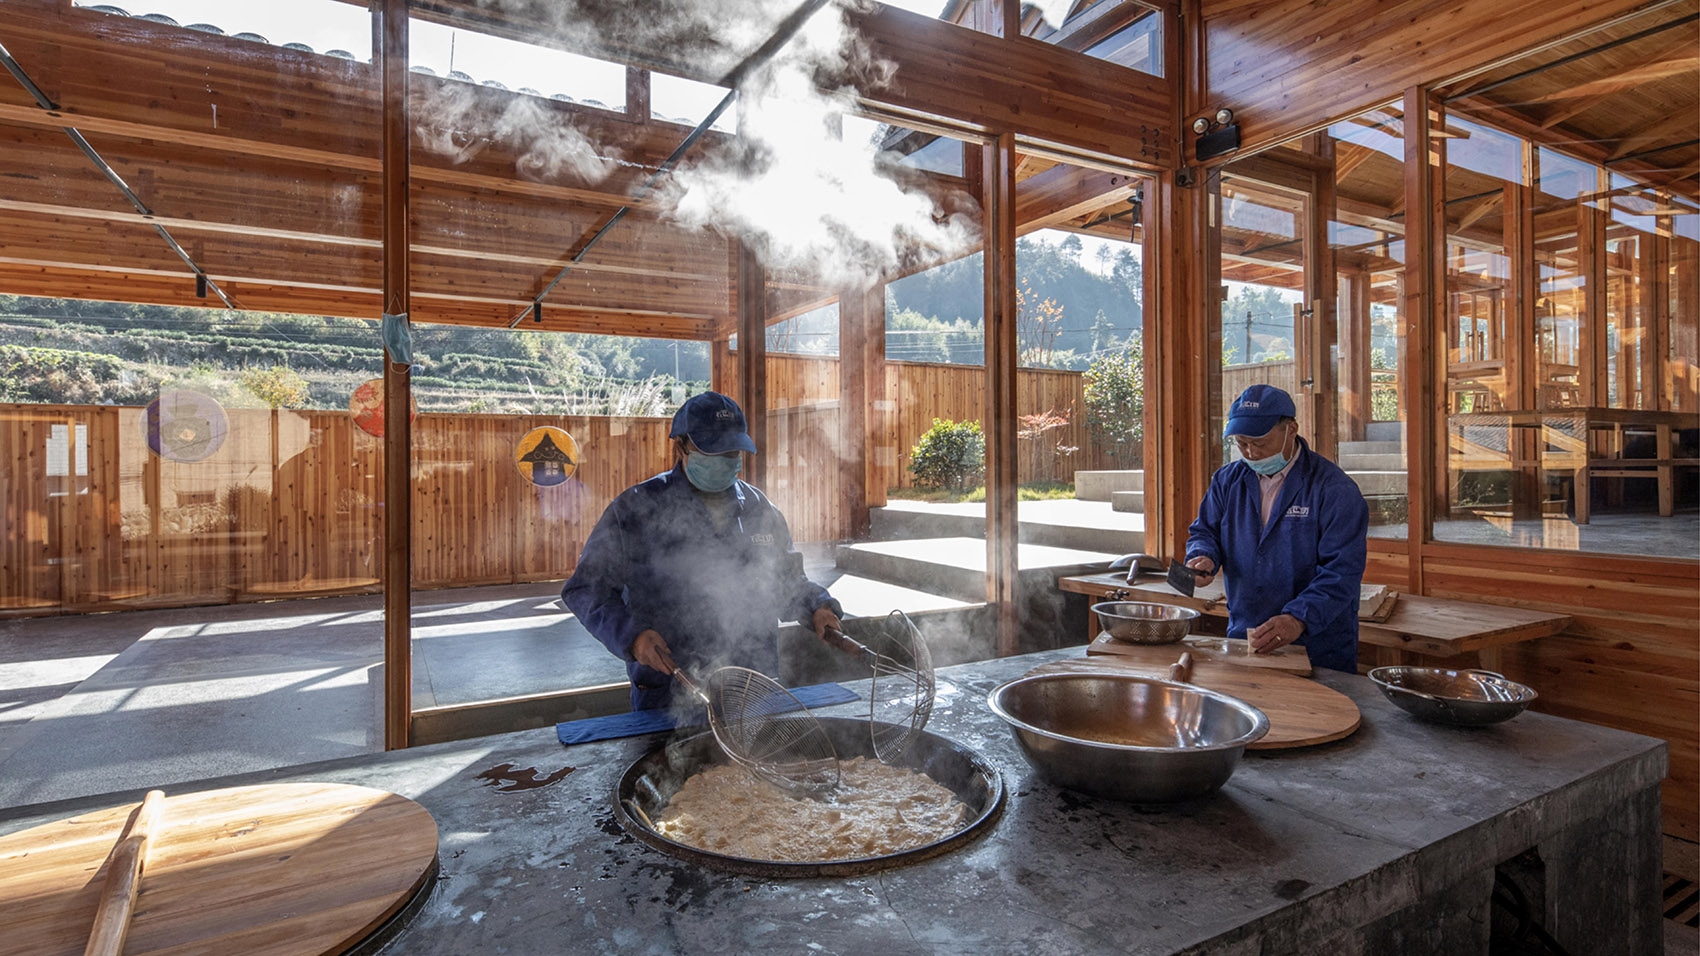
Tofu Factory, DnA_Design and Architecture. Photo: Wang Ziling
The Hakka Indenture Museum (2017) in Shicang Village works with stone instead. Rough-hewn blocks, stacked in a loose lattice in the local way of building bridges and houses, form massive walls that continue the slope at the edge of the village. On ordinary days, a fine mist sprays inside, and sunlight from a long slot in the roof turns it into a rainbow. The museum has no controlled entry, and it shows copies of Hakka land contracts, some several hundred years old.
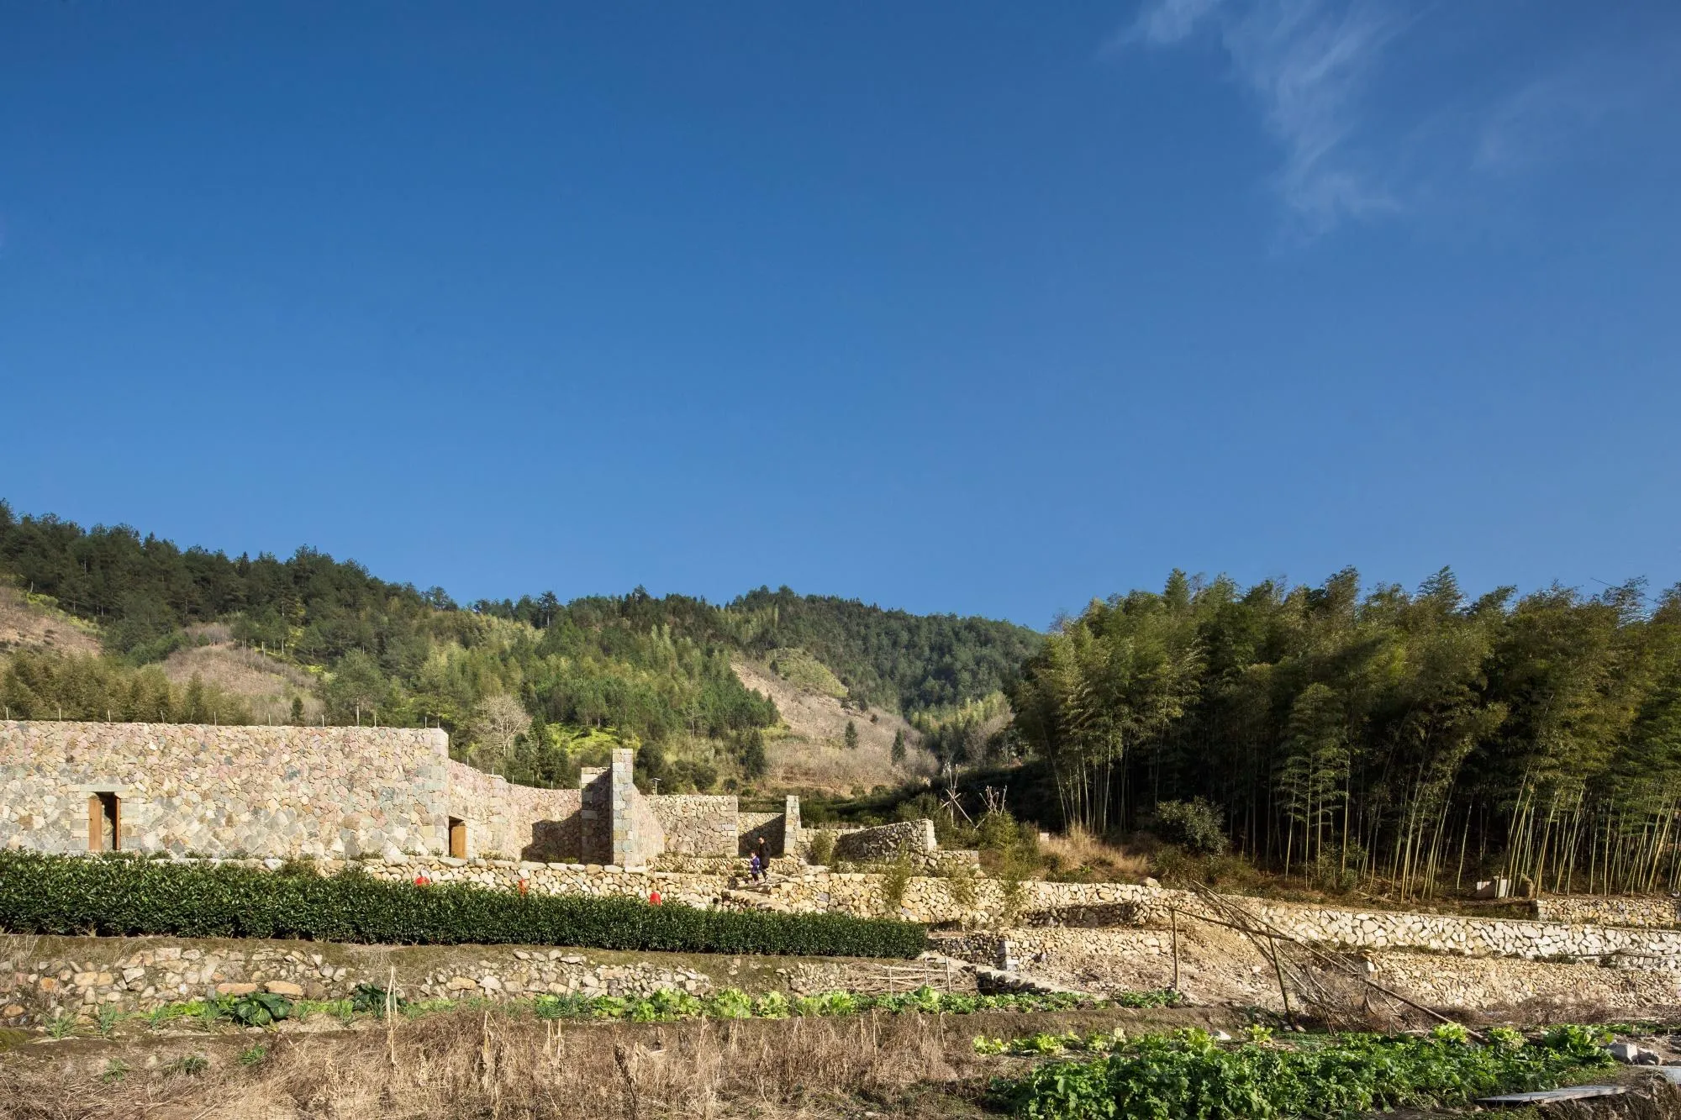
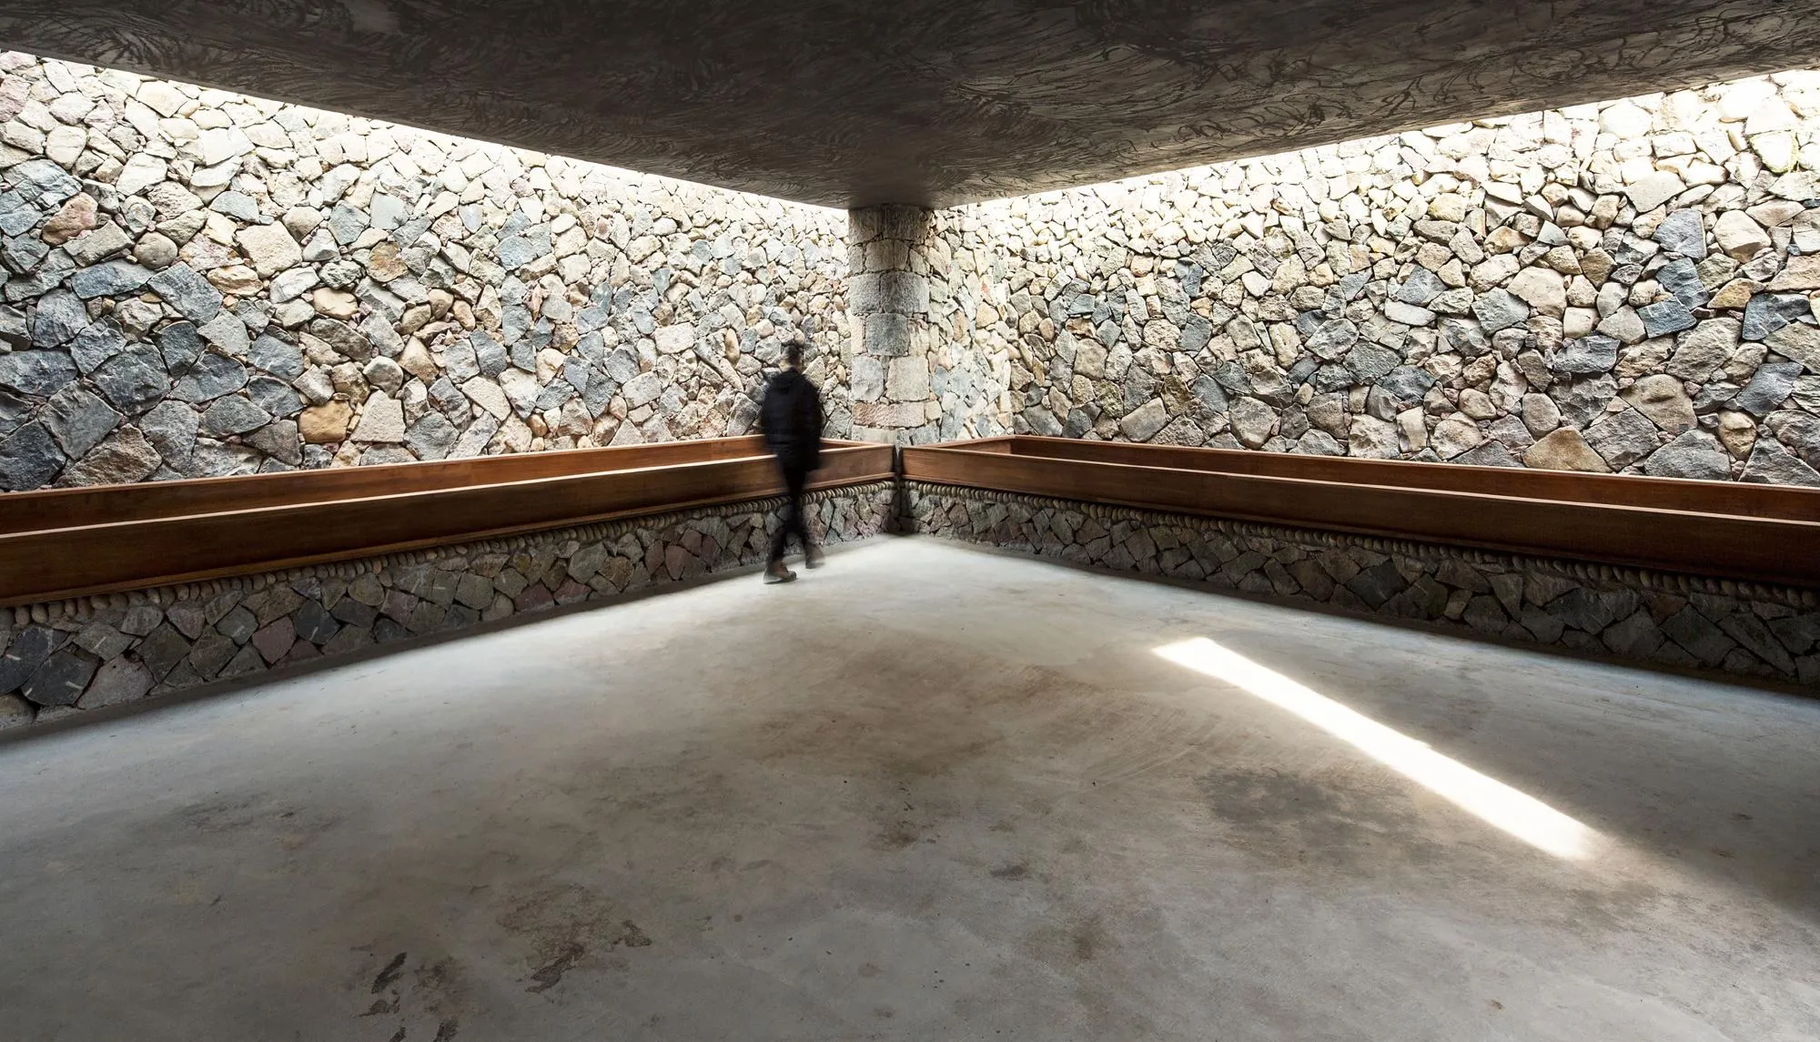
Hakka Indenture Museum, DnA_Design and Architecture. Photo: Wang Ziling
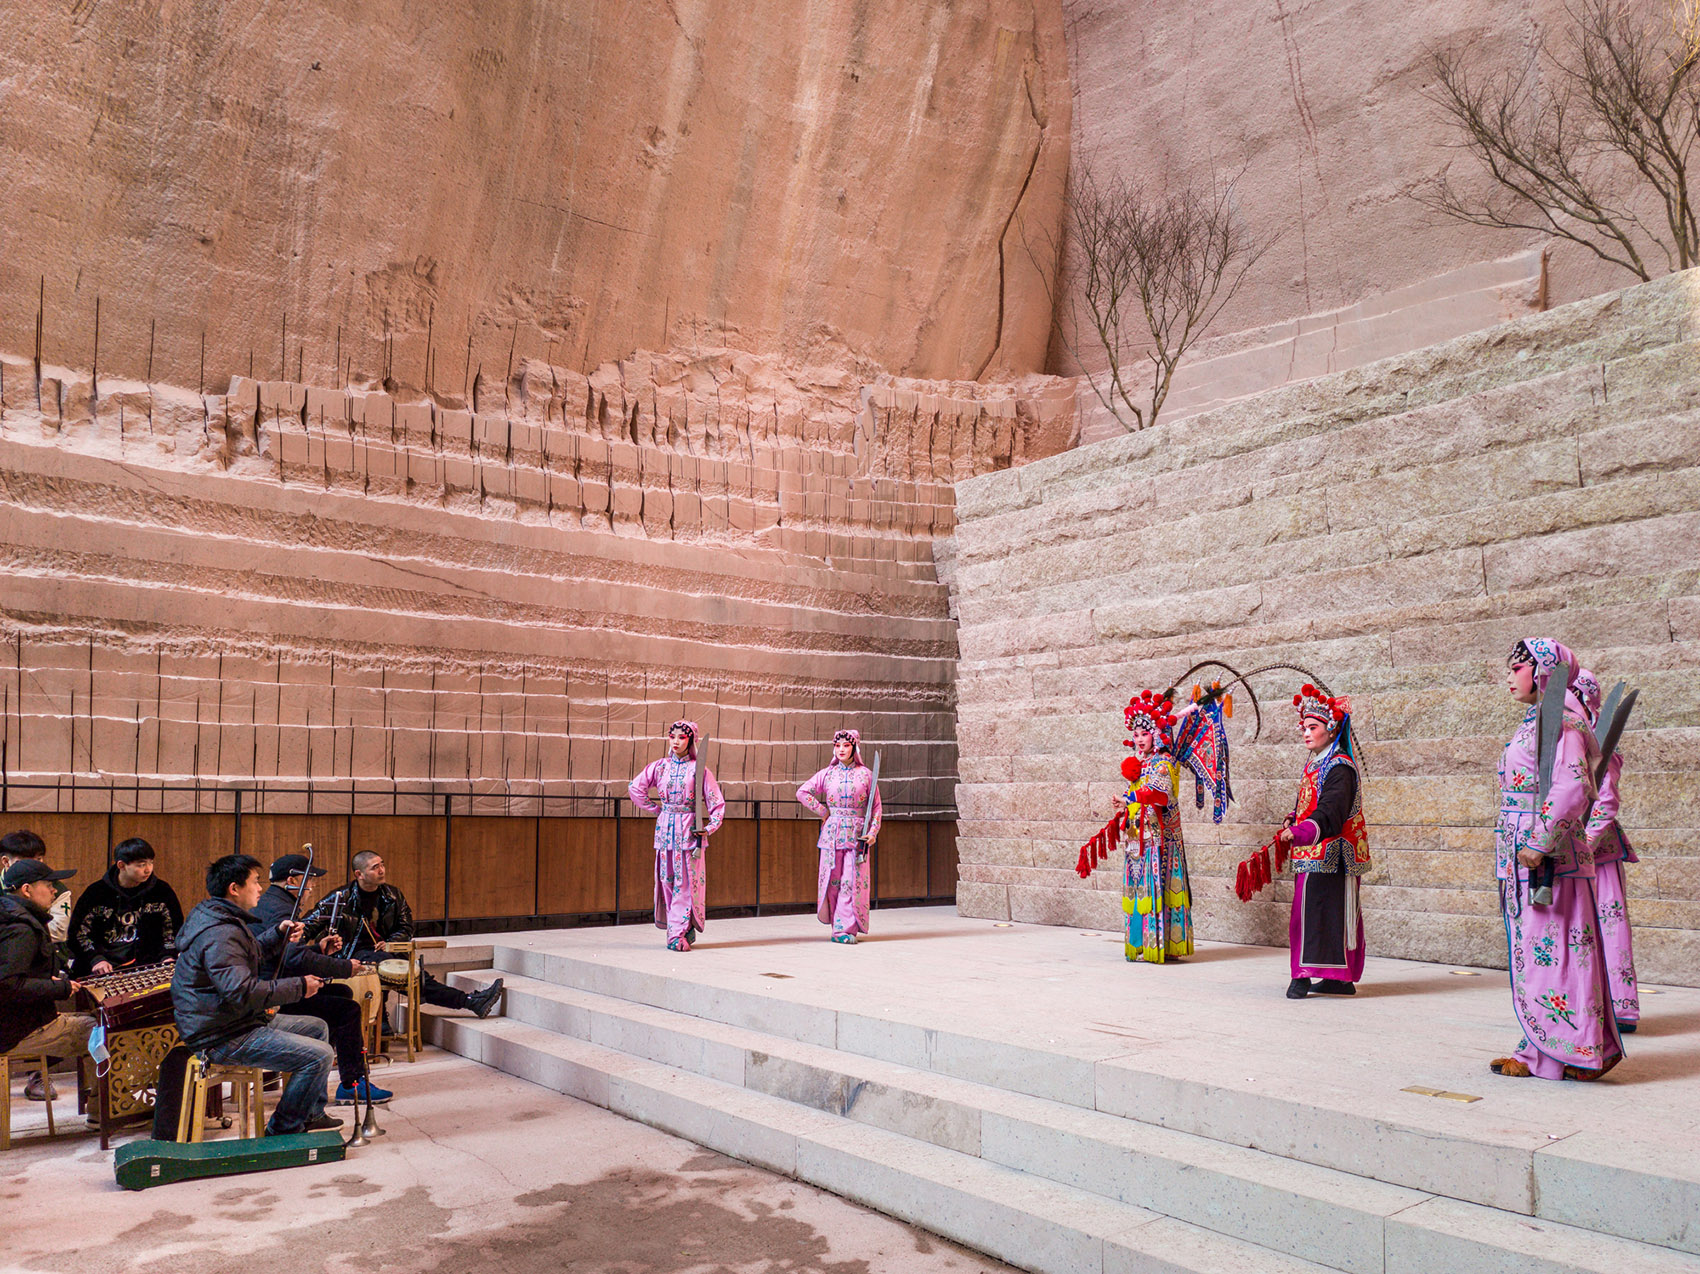
Beyond Songyang, the Jinyun Quarries (2022) apply the method to an industrial landscape. DnA adapted three disused quarries for public use, keeping the uneven ledges left by stone cutting. In one, the terraces become reading platforms. In another, a narrow entrance opens into a theatre for local Wuju opera, beneath a slit of daylight.
Back in the city: Baitasi
In Beijing, the Baitasi Hutong Gallery (2017) brings the same thinking to the city. Many houses in this hutong are cement blocks built after the 1980s, when residents pulled down courtyards to gain space. DnA took one such two-storey house and turned it into a gallery with three rooms for visiting artists. The outer volume stays as it was, in line with conservation rules, while DnA reorganised the inside. Two corner yards now open to the sky and the neighbours’ trees. In addition, curved cuts shape the yards and skylights, recalling the way the 50-metre white pagoda appears and disappears as you walk the alleys. Finally, the roof becomes a shared terrace for the neighbourhood.
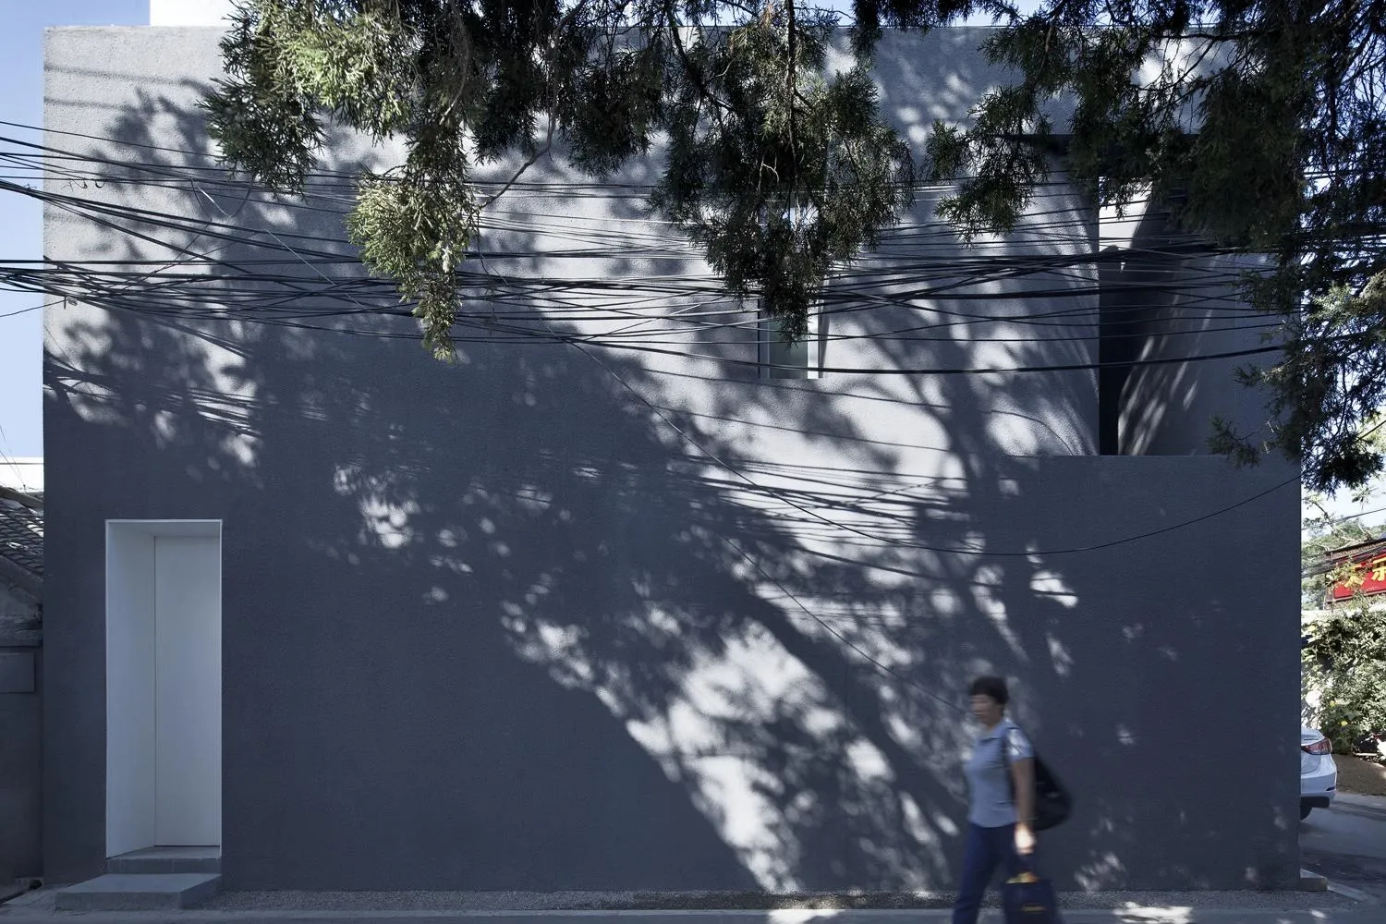
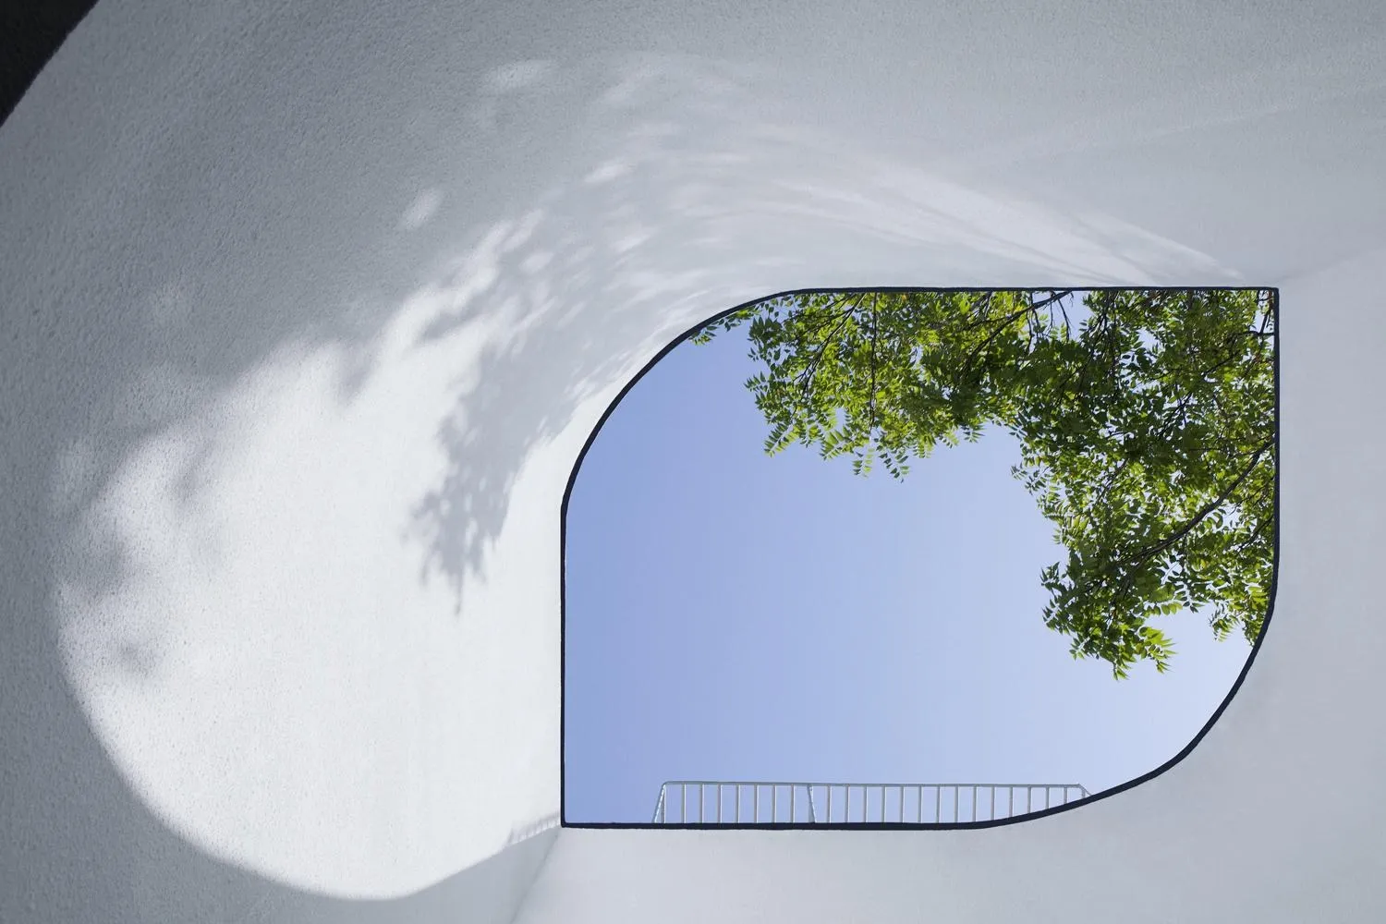
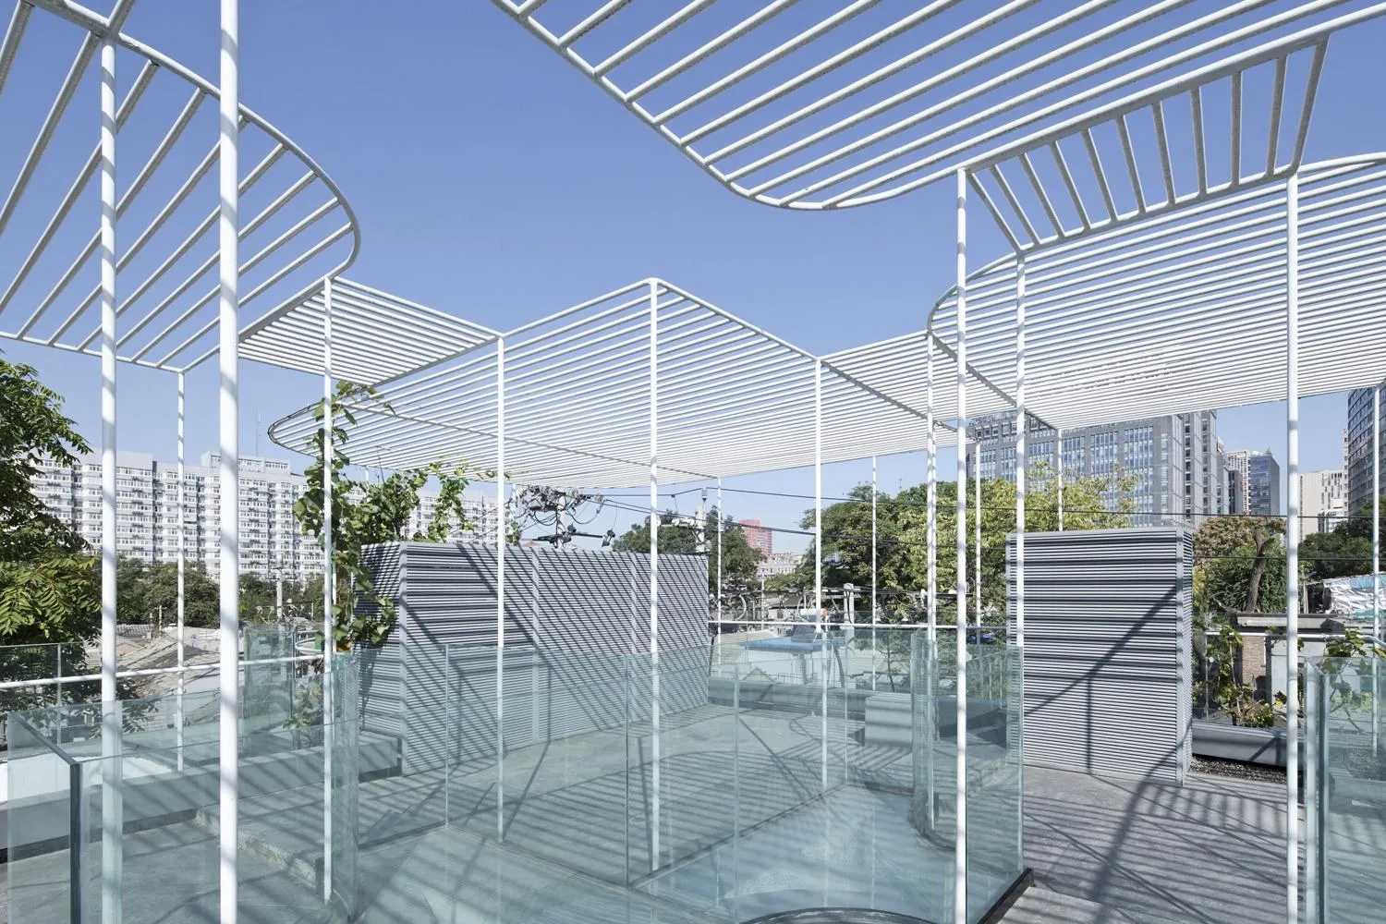
Baitasi Hutong Gallery, DnA_Design and Architecture. Photo: Xia Zhi
Landscape at large scale: MAD
Both of these practices work small. The harder question is whether the same attitude survives in projects of hundreds of thousands of square metres.
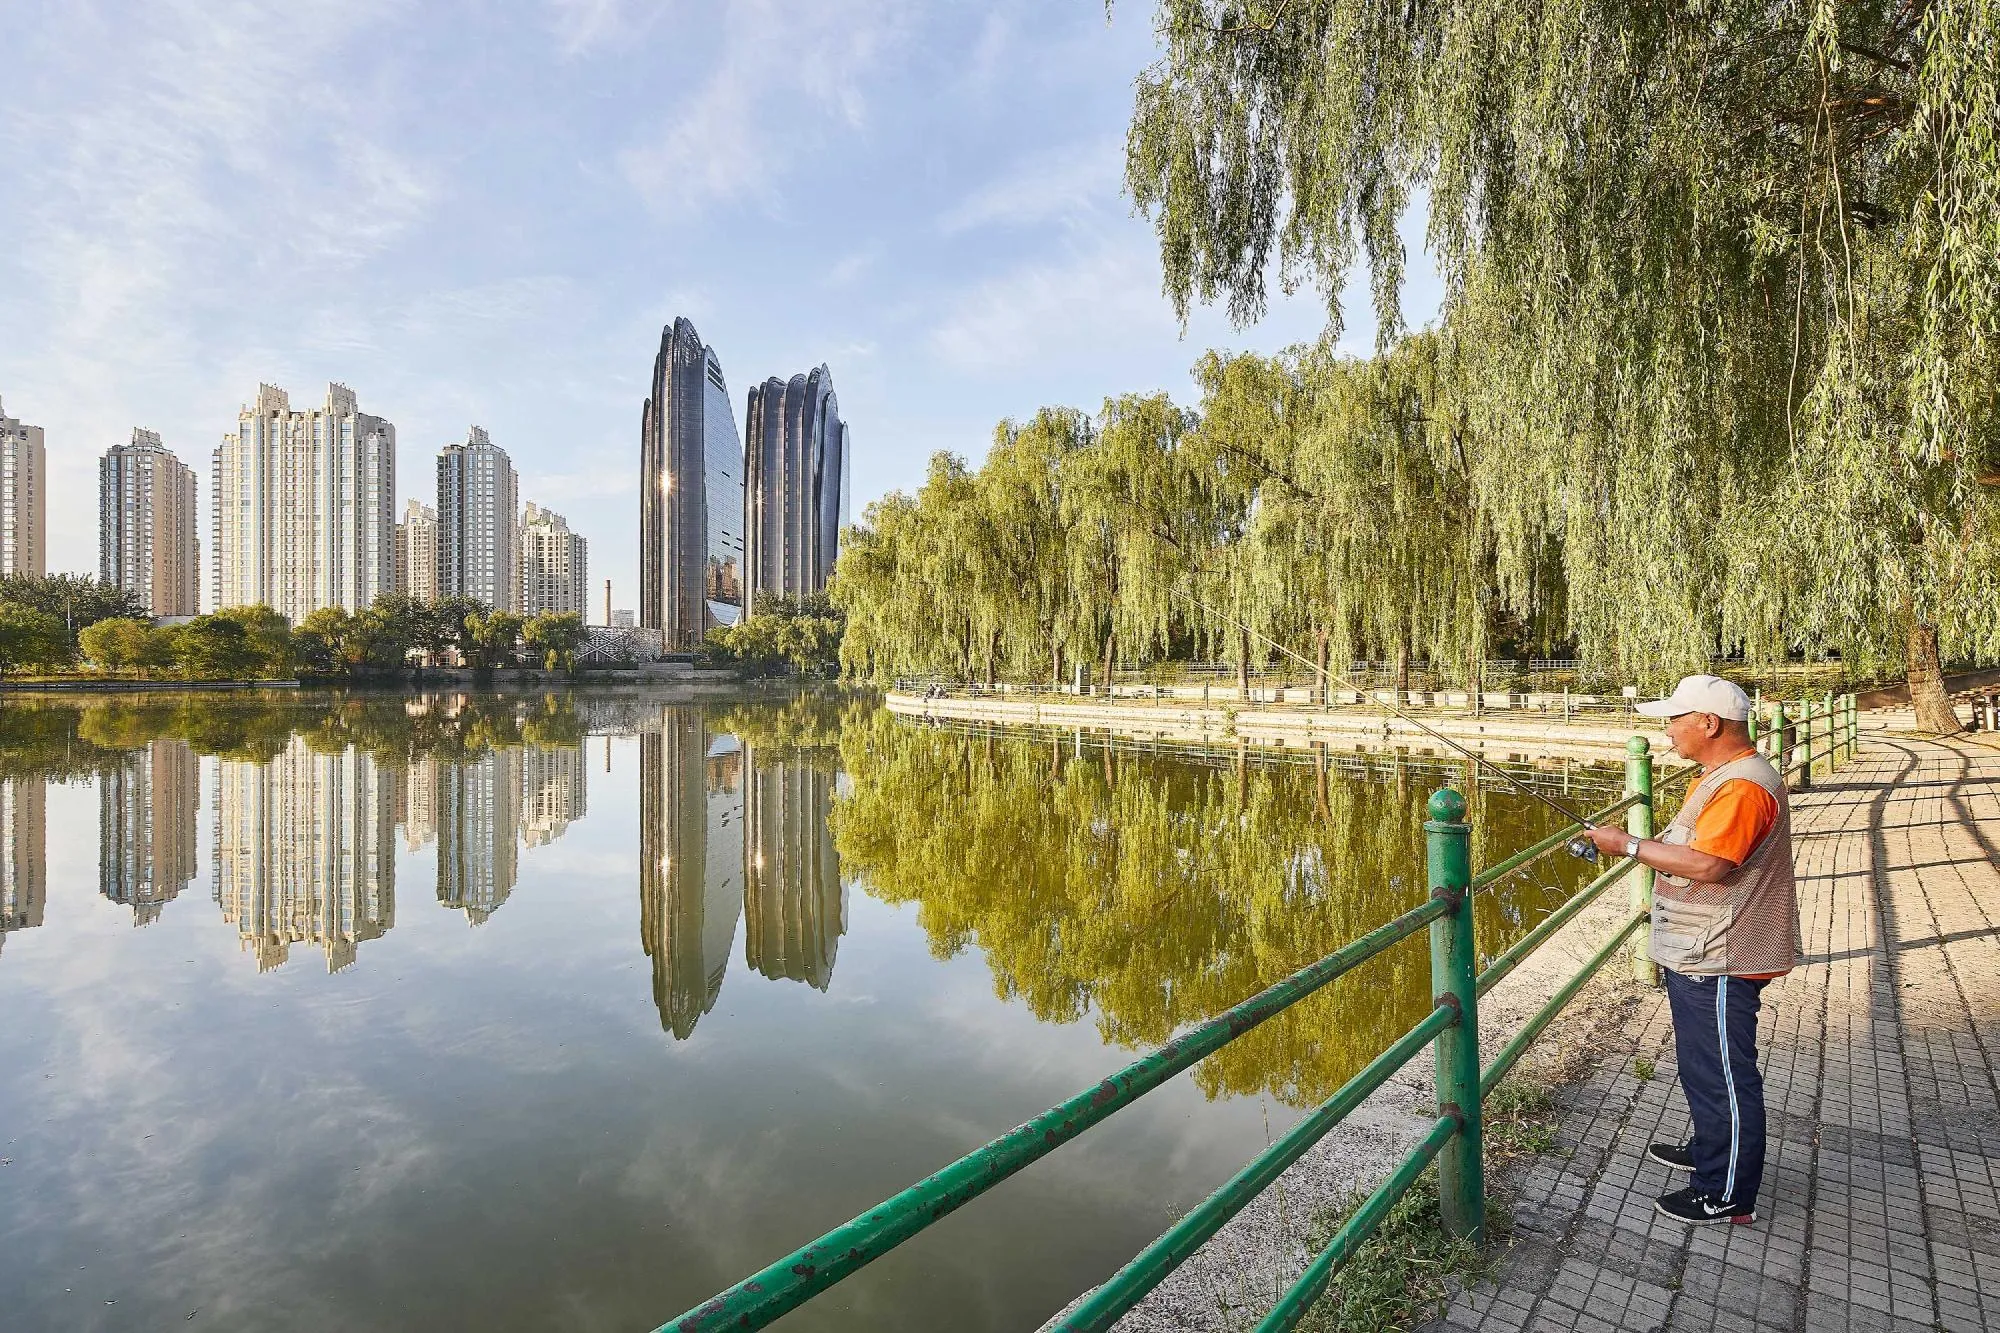
MAD Architects, founded by Ma Yansong in 2004, has twenty-six projects on NOTES. Their founding idea is the “Shanshui City”: bringing the spirit of Chinese landscape painting into the dense city. Chaoyang Park Plaza in Beijing (2017) is its most literal reading. Ten buildings across 220,000 square metres on the southern edge of Chaoyang Park form a composition like a painting, with two office towers as mountain peaks and the lower blocks around them as rocks and hills.
The China Wood Sculpture Museum in Harbin (2013) is more convincing, because its form answers to climate. The 200-metre building, clad in polished steel, sits among ordinary apartment blocks and mirrors the changing light of the street. Solid walls hold heat through the northern winter, while skylights twist through the skin to catch the low sun and give the galleries soft daylight.
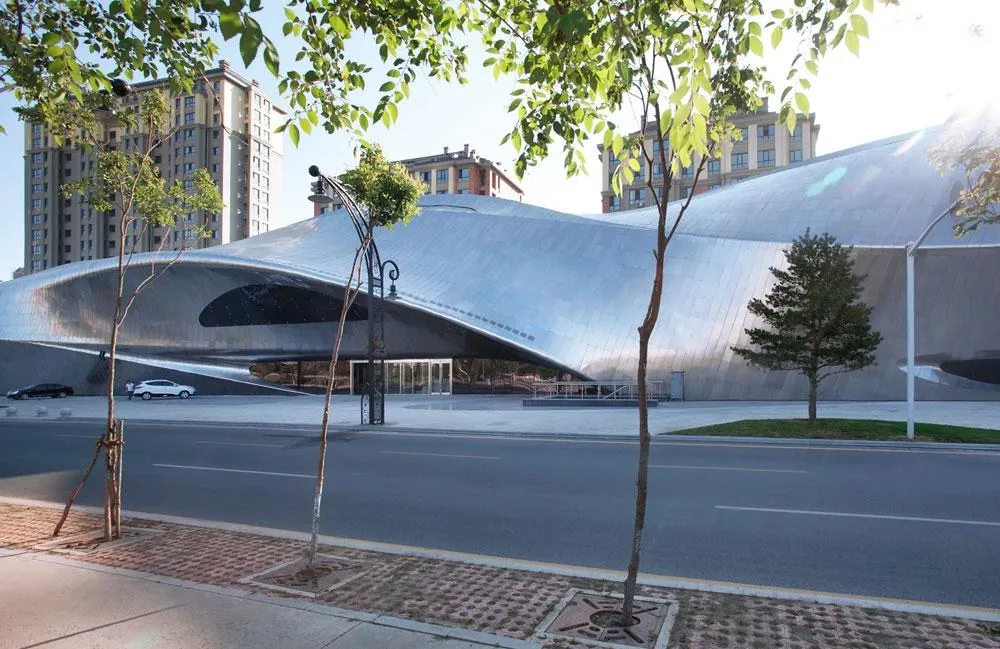
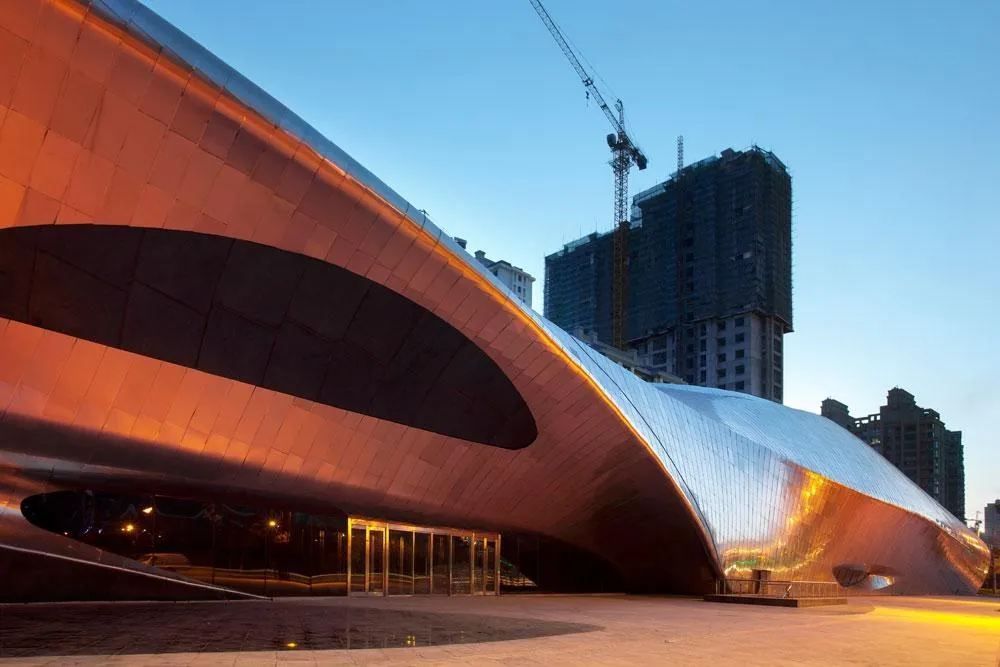
China Wood Sculpture Museum, MAD Architects. Photo: Xia Zhi
MAD’s most socially significant project may be the Baiziwan Social Housing (2021), the office’s first affordable housing scheme. Twelve buildings house around 4,000 households. At street level, a central avenue opens the site to the city with shops, cafés, kindergartens, pharmacies, bookshops and elderly care. Above it, a raised garden links the buildings and serves residents only. Here shanshui lies less in the shape of things than in the way daily life is arranged.
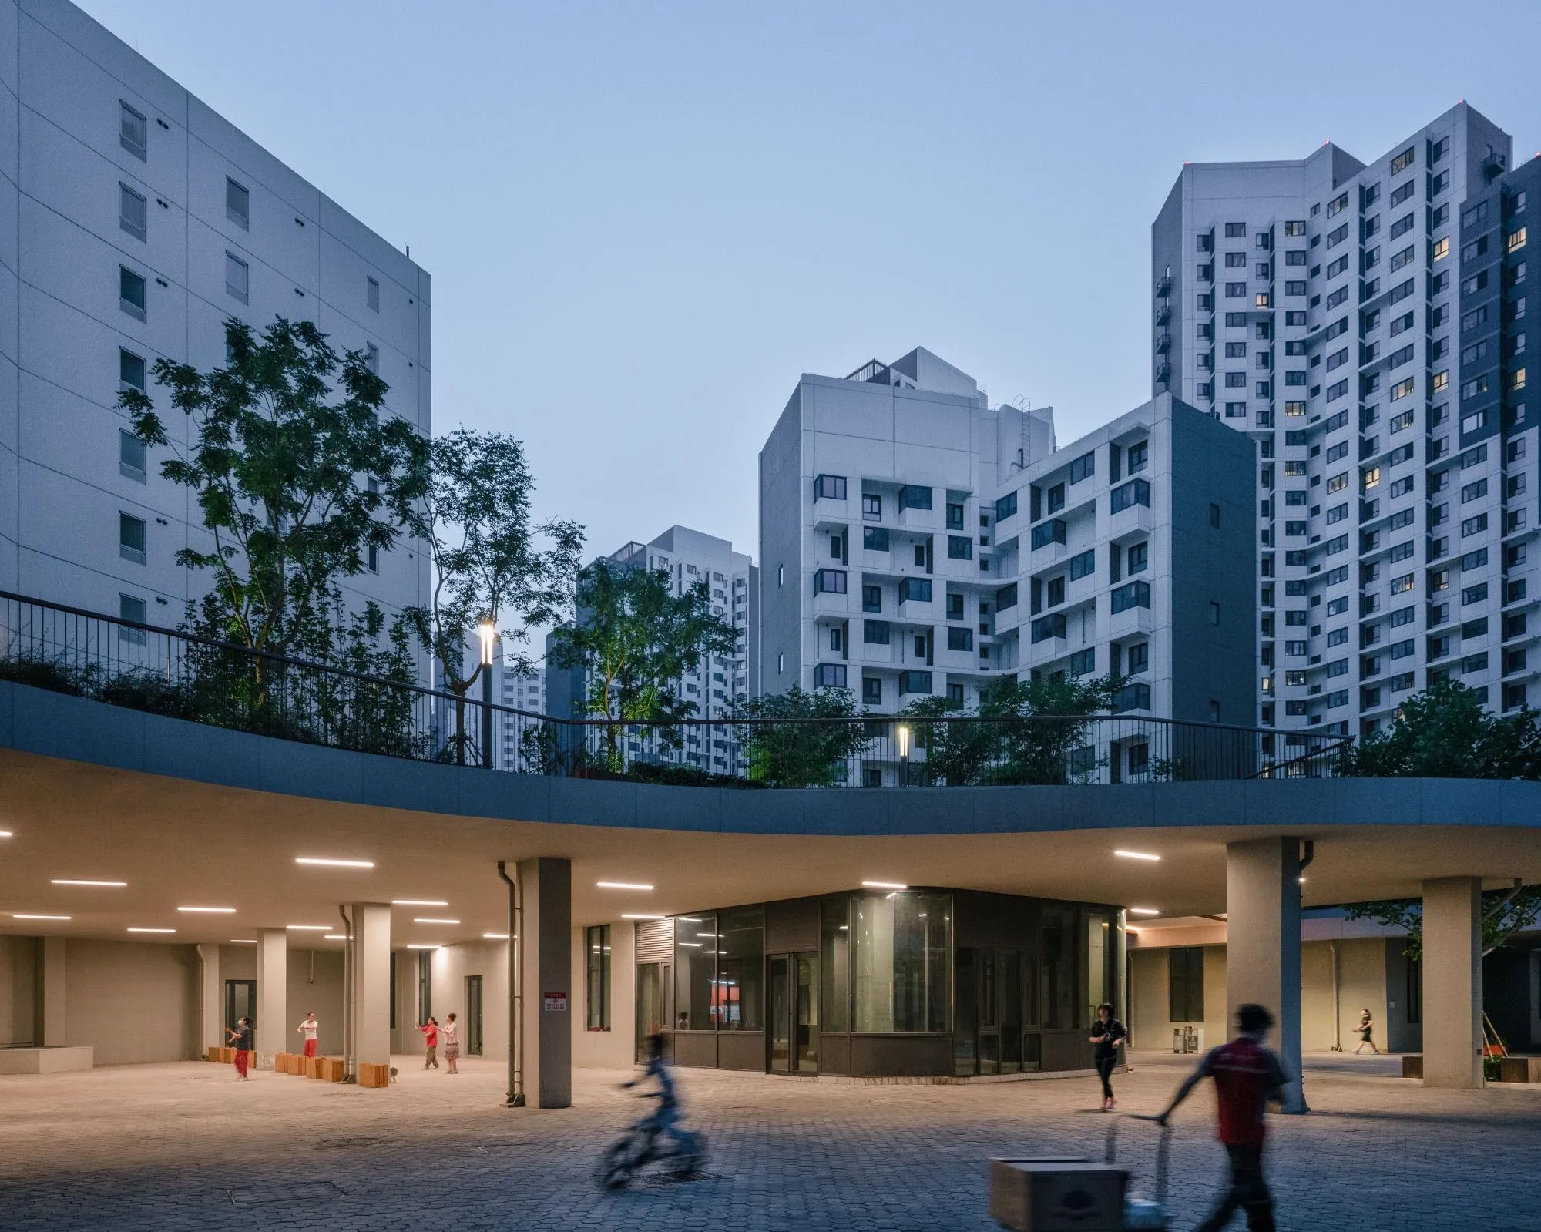
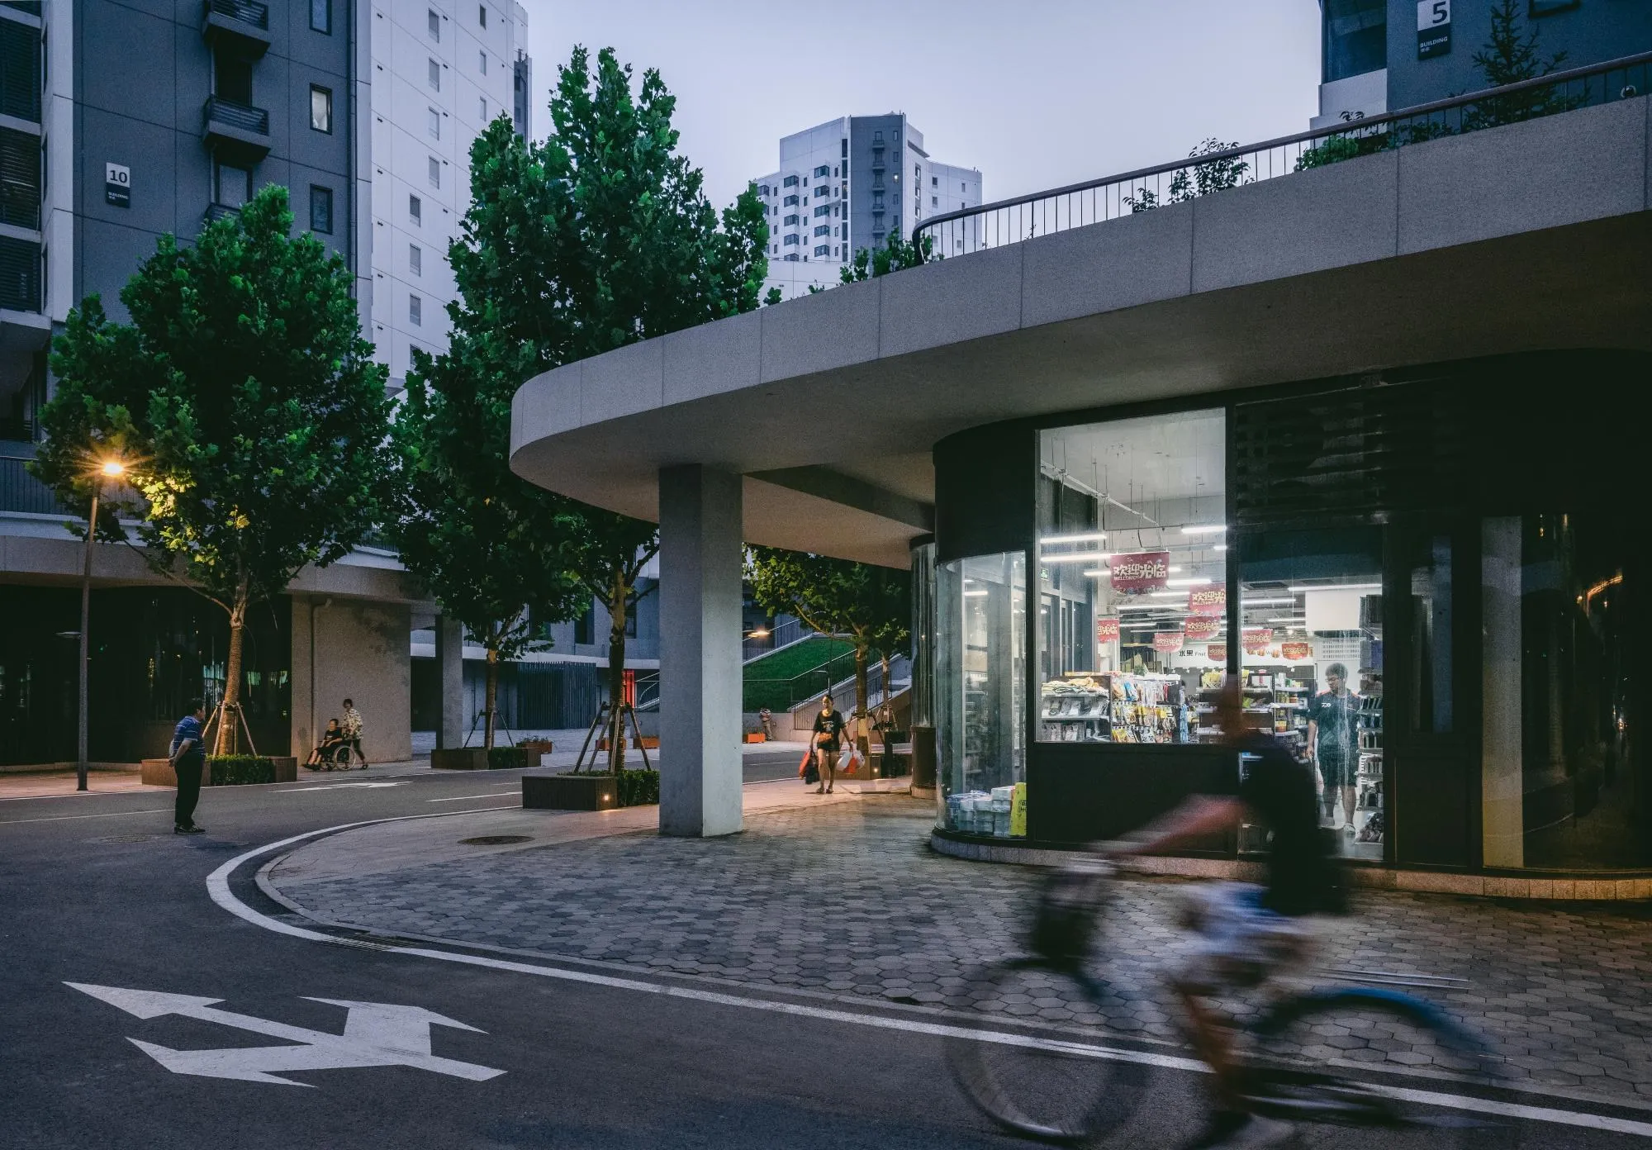
Baiziwan Social Housing, MAD Architects. Photo: Zhu Yumeng, CreatAR Images, Arch-Exist
A theatre for birds: GOA
GOA (Group of Architects), headquartered in Hangzhou, is one of China’s largest design practices. The Earth Valley Theater, completed in 2025 in Yaohu Town, Yixing, Jiangsu Province, hosts an open-air performance in which birds fly across the audience. Their flight path was therefore part of the brief. GOA worked with avian consultants to adjust the seating slope and clearances. The aviaries sit in a quieter branch of the valley near a bamboo grove, separated from visitors by changes in level. Clay-toned concrete and woven HDPE surfaces refer to Yixing’s pottery and the bamboo around the site. Their construction, however, relies on CNC-cut ribs and hand finishing. Gutters cast into the concrete carry rainwater to existing channels and streams.
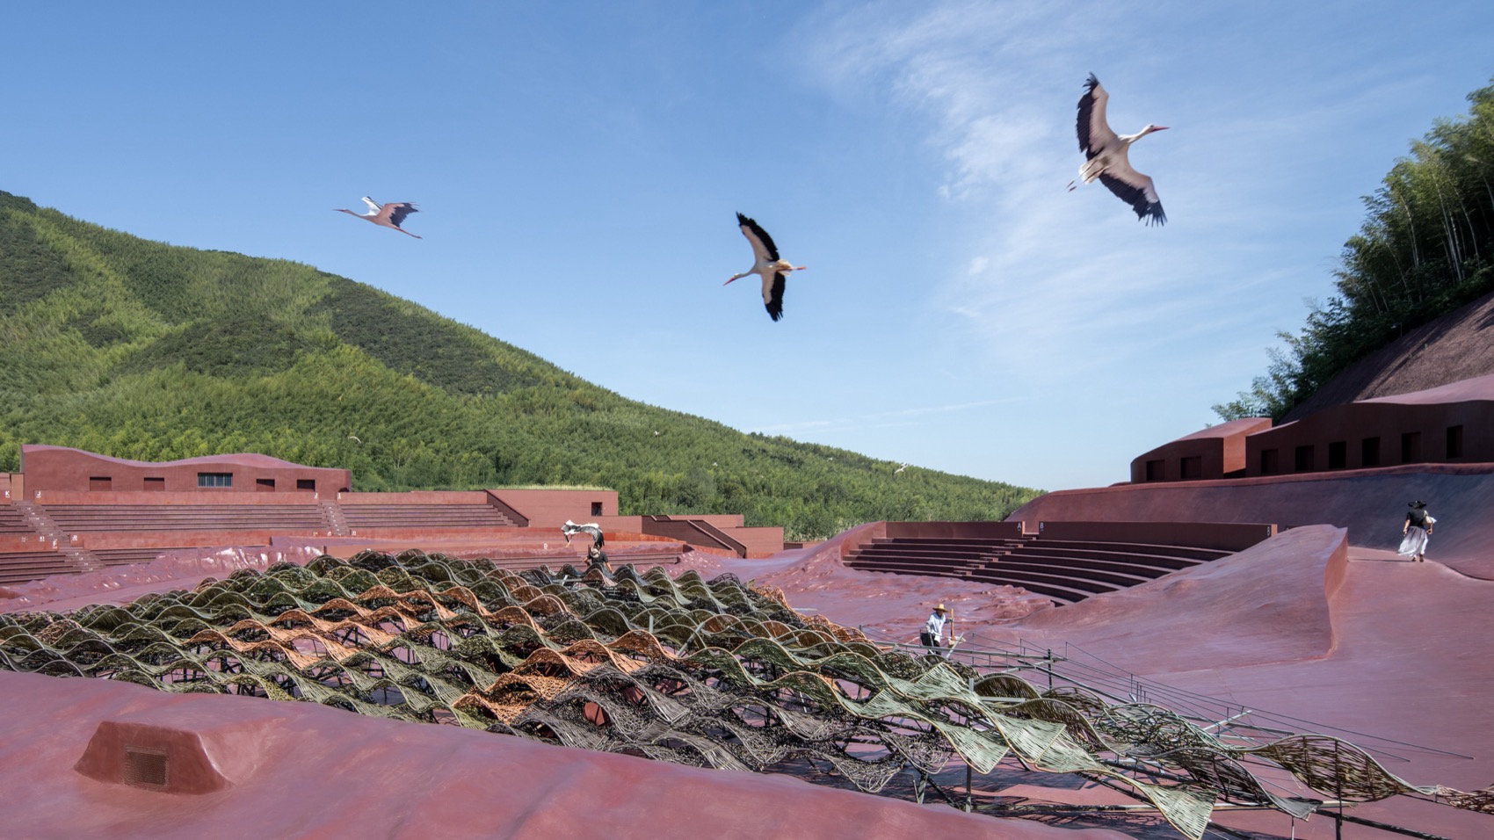
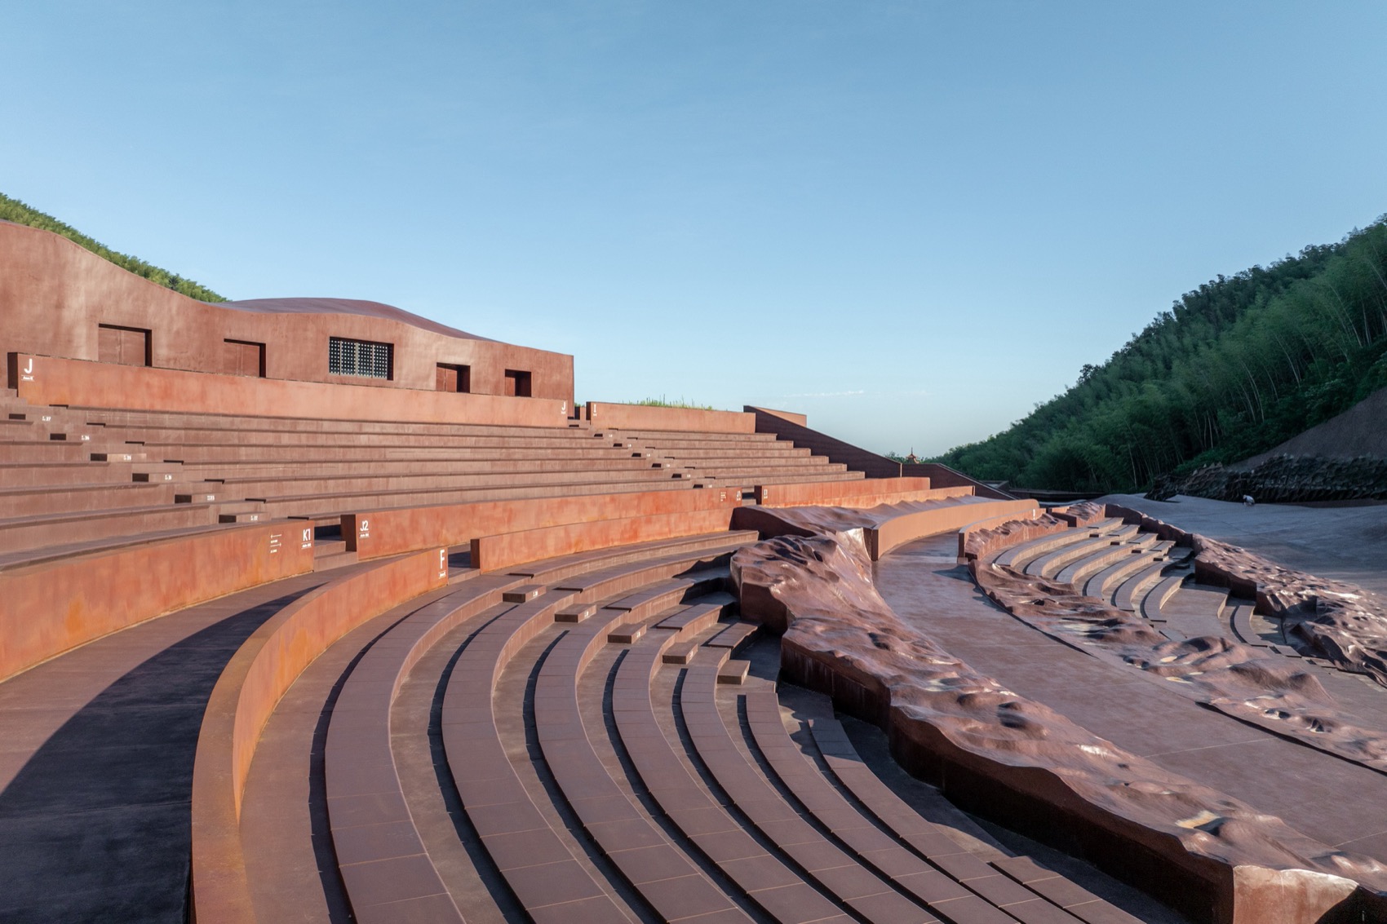
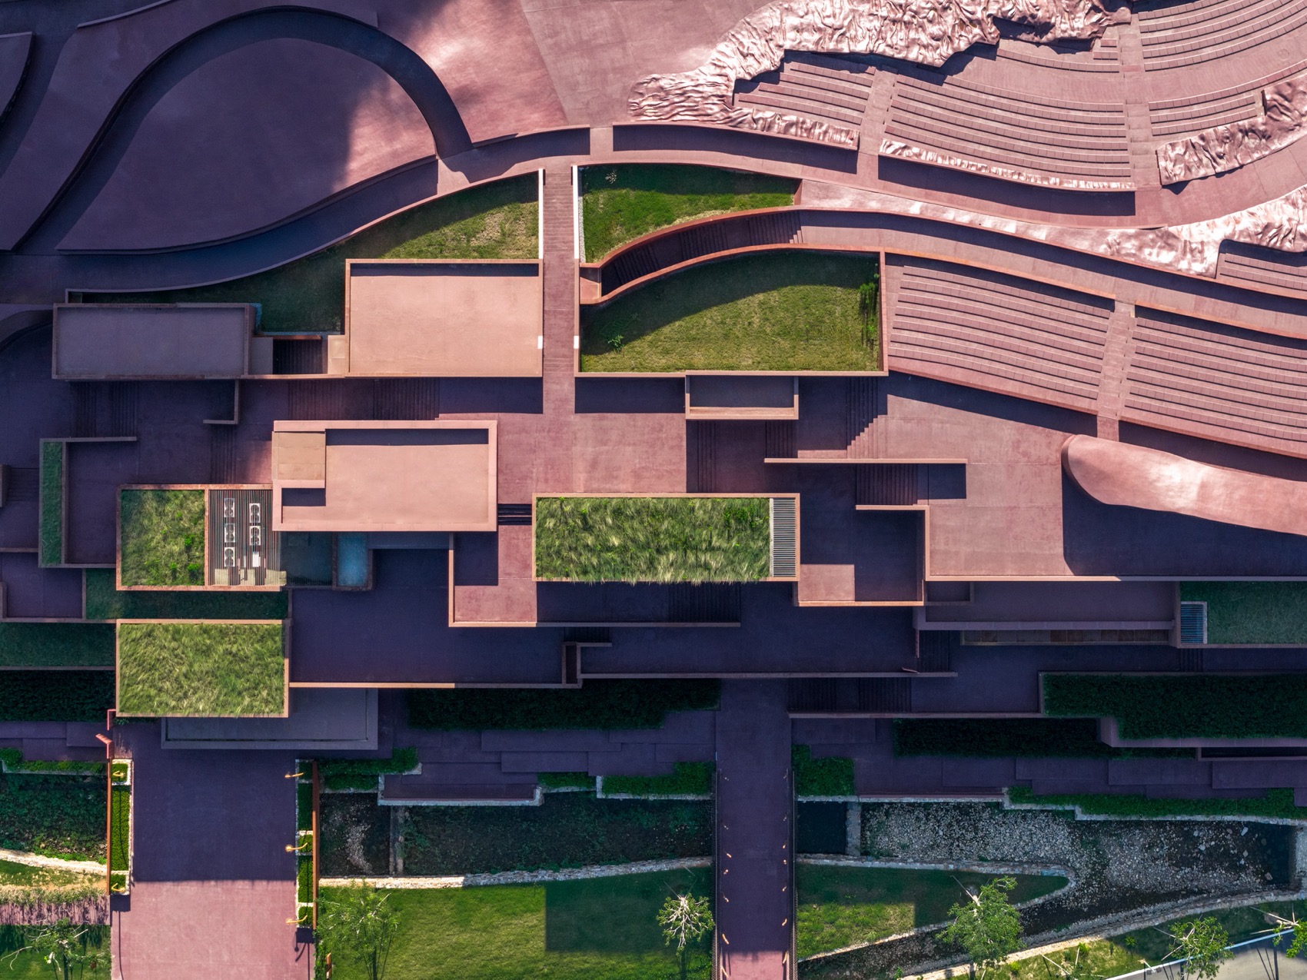
Earth Valley Theater, GOA. Photo: CHEN Xi Studio
In this project, “vernacular” goes beyond material. It takes in the terrain, the water and the species that live there.
Limits
These buildings share a risk. Once the press and social media notice them, they easily become destinations for visitors from the city. For example, DnA designed the viewing corridor in Xing Village for outsiders to watch. That helps the village economy, but it is also how a workshop turns into a stage. The same holds in the hutongs, where a cluster of small renovations can make a neighbourhood livelier, or push rents up until long-time residents have to leave.
Architecture cannot settle this on its own. What decides it is who runs a building after the architect has gone, and whether the money visitors bring returns to the people who live there.
A look towards Japan
Over the same years, China became familiar ground for Japanese architects. Tadao Ando’s Poly Grand Theatre in Shanghai (2014) is a near-cubic volume wrapped in glass and louvres, pierced by five cylinders at different angles that carve out foyers, stairs and framed views of the lake.
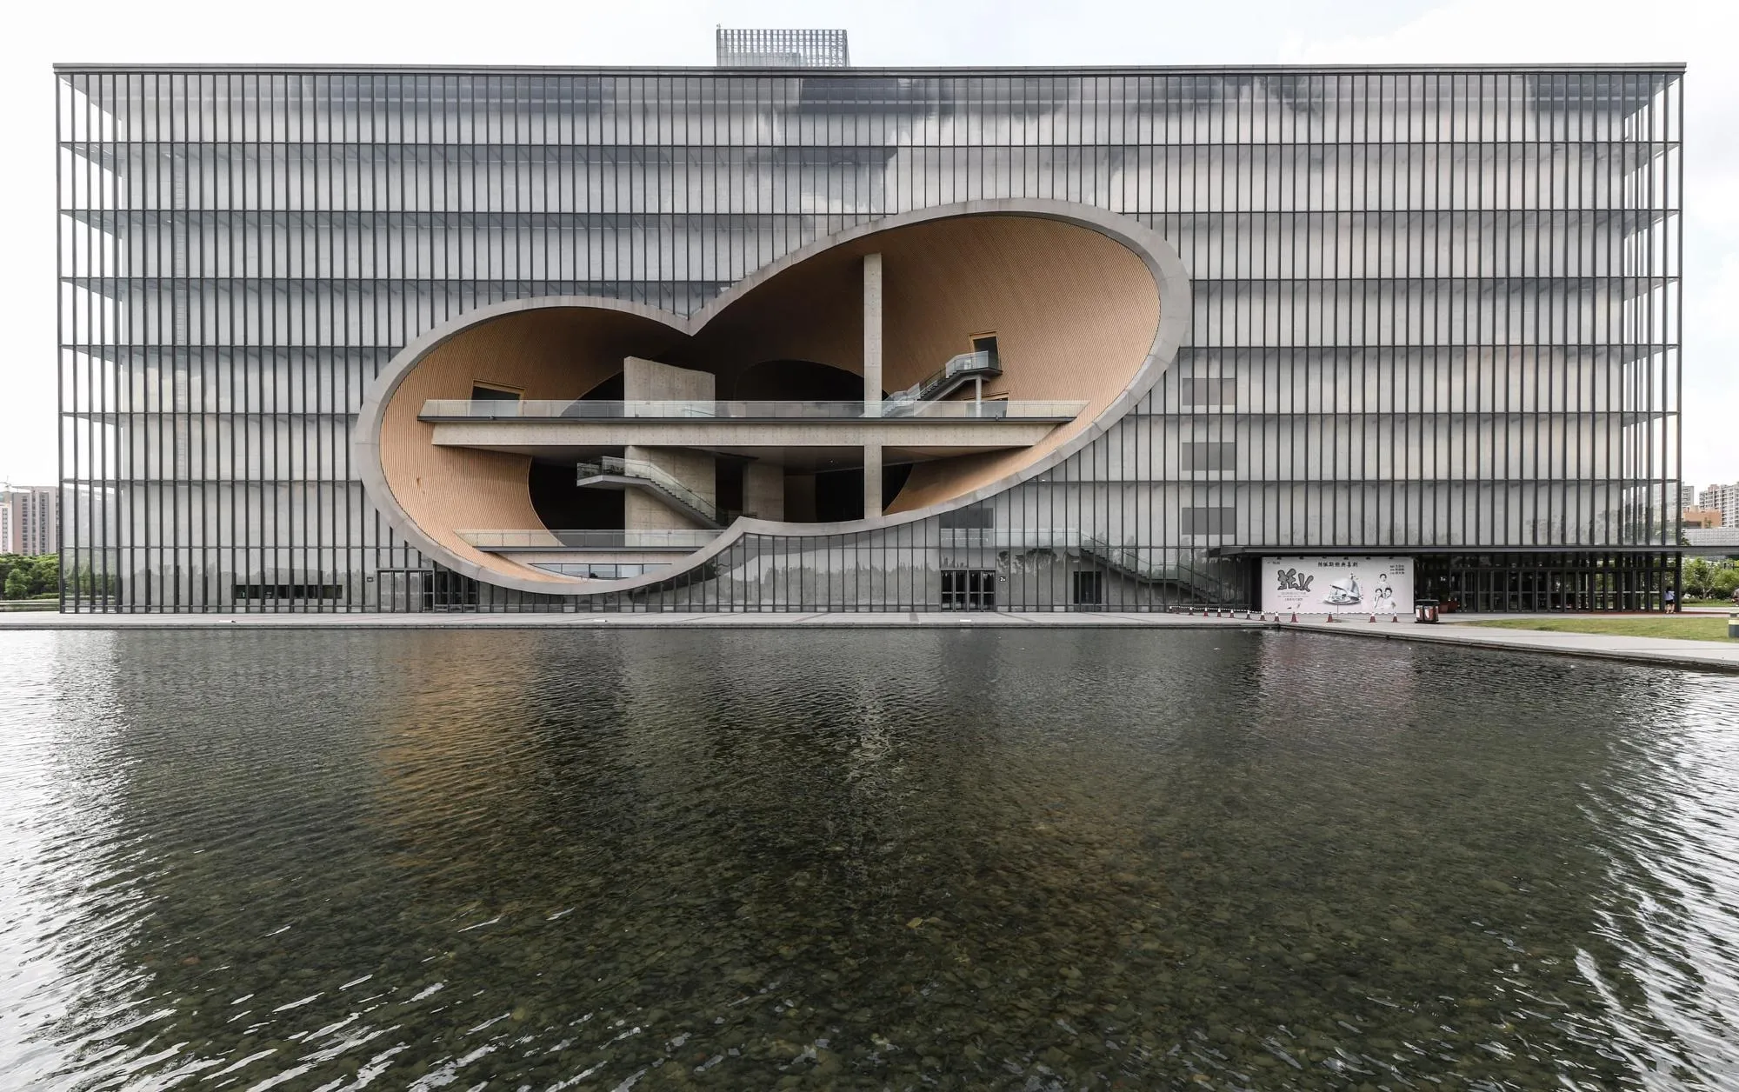
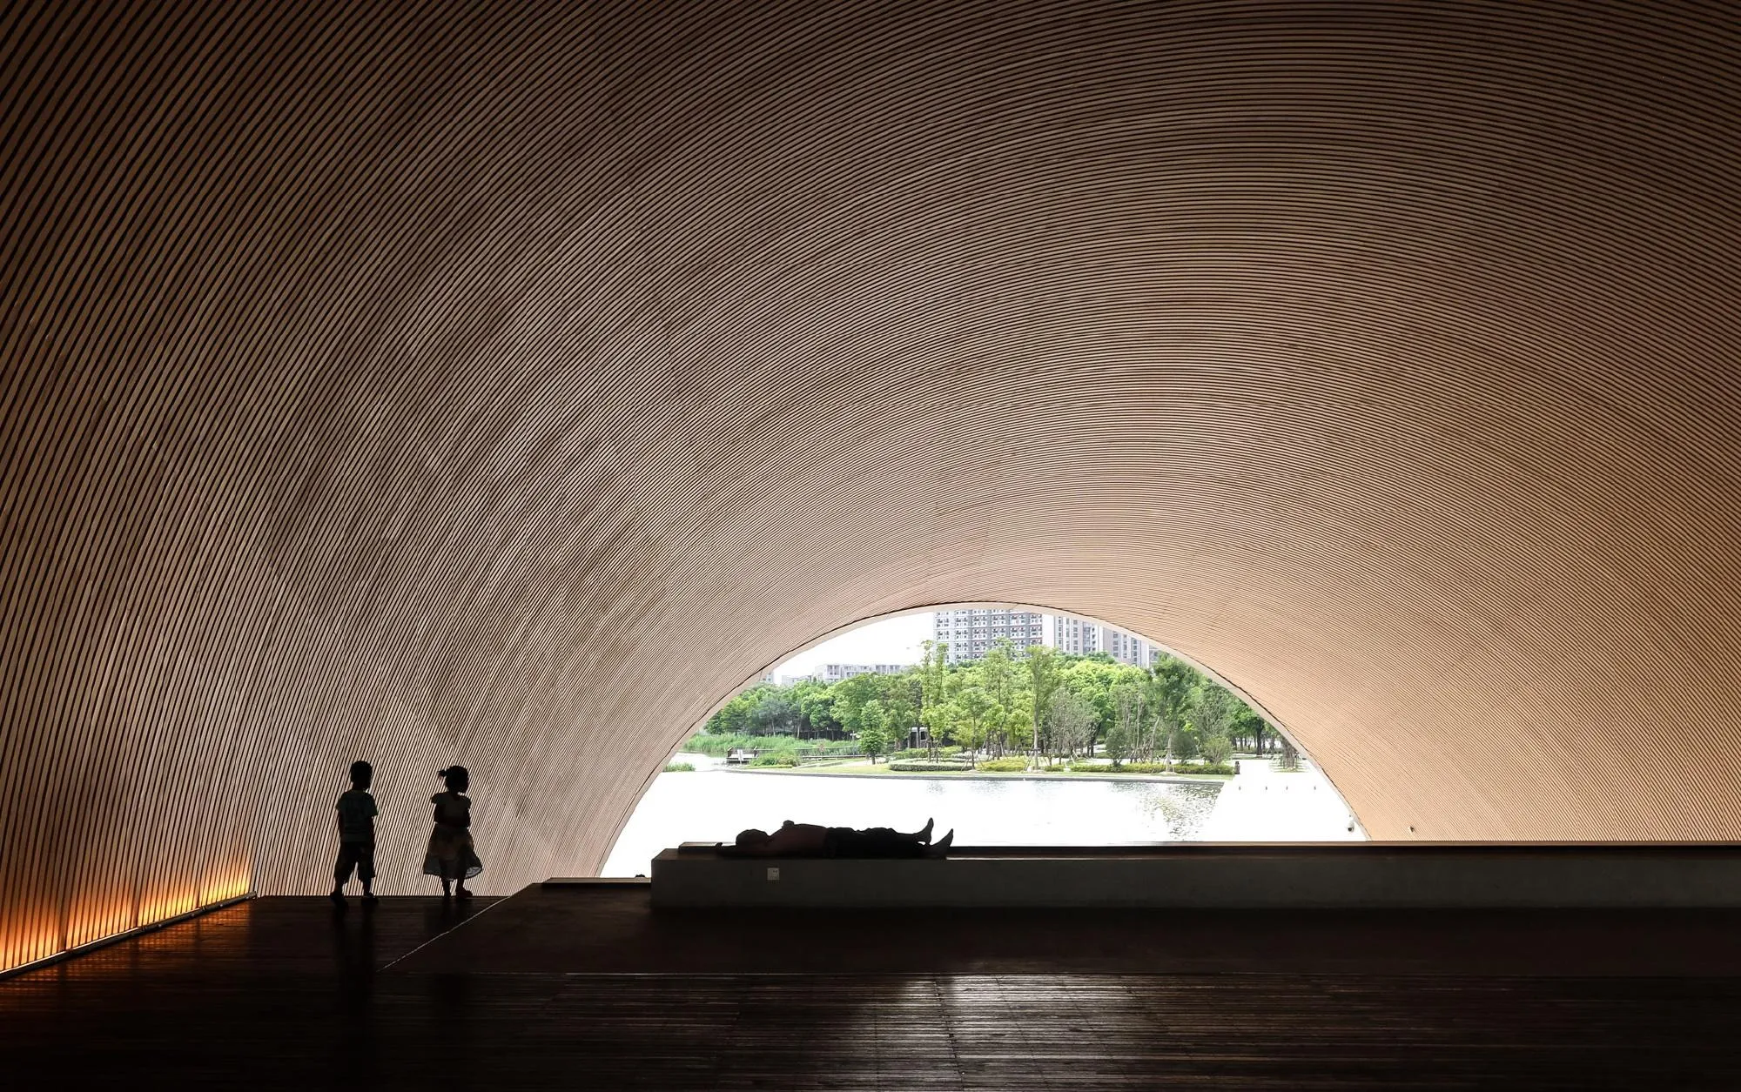
Poly Grand Theatre, Tadao Ando Architect & Associates. Photo: Yueqi Jazzy Li
Junya Ishigami‘s Zaishui Art Museum in Rizhao, Shandong (2023) is a structure that skims the water for about a kilometre, close to the length of the lake.
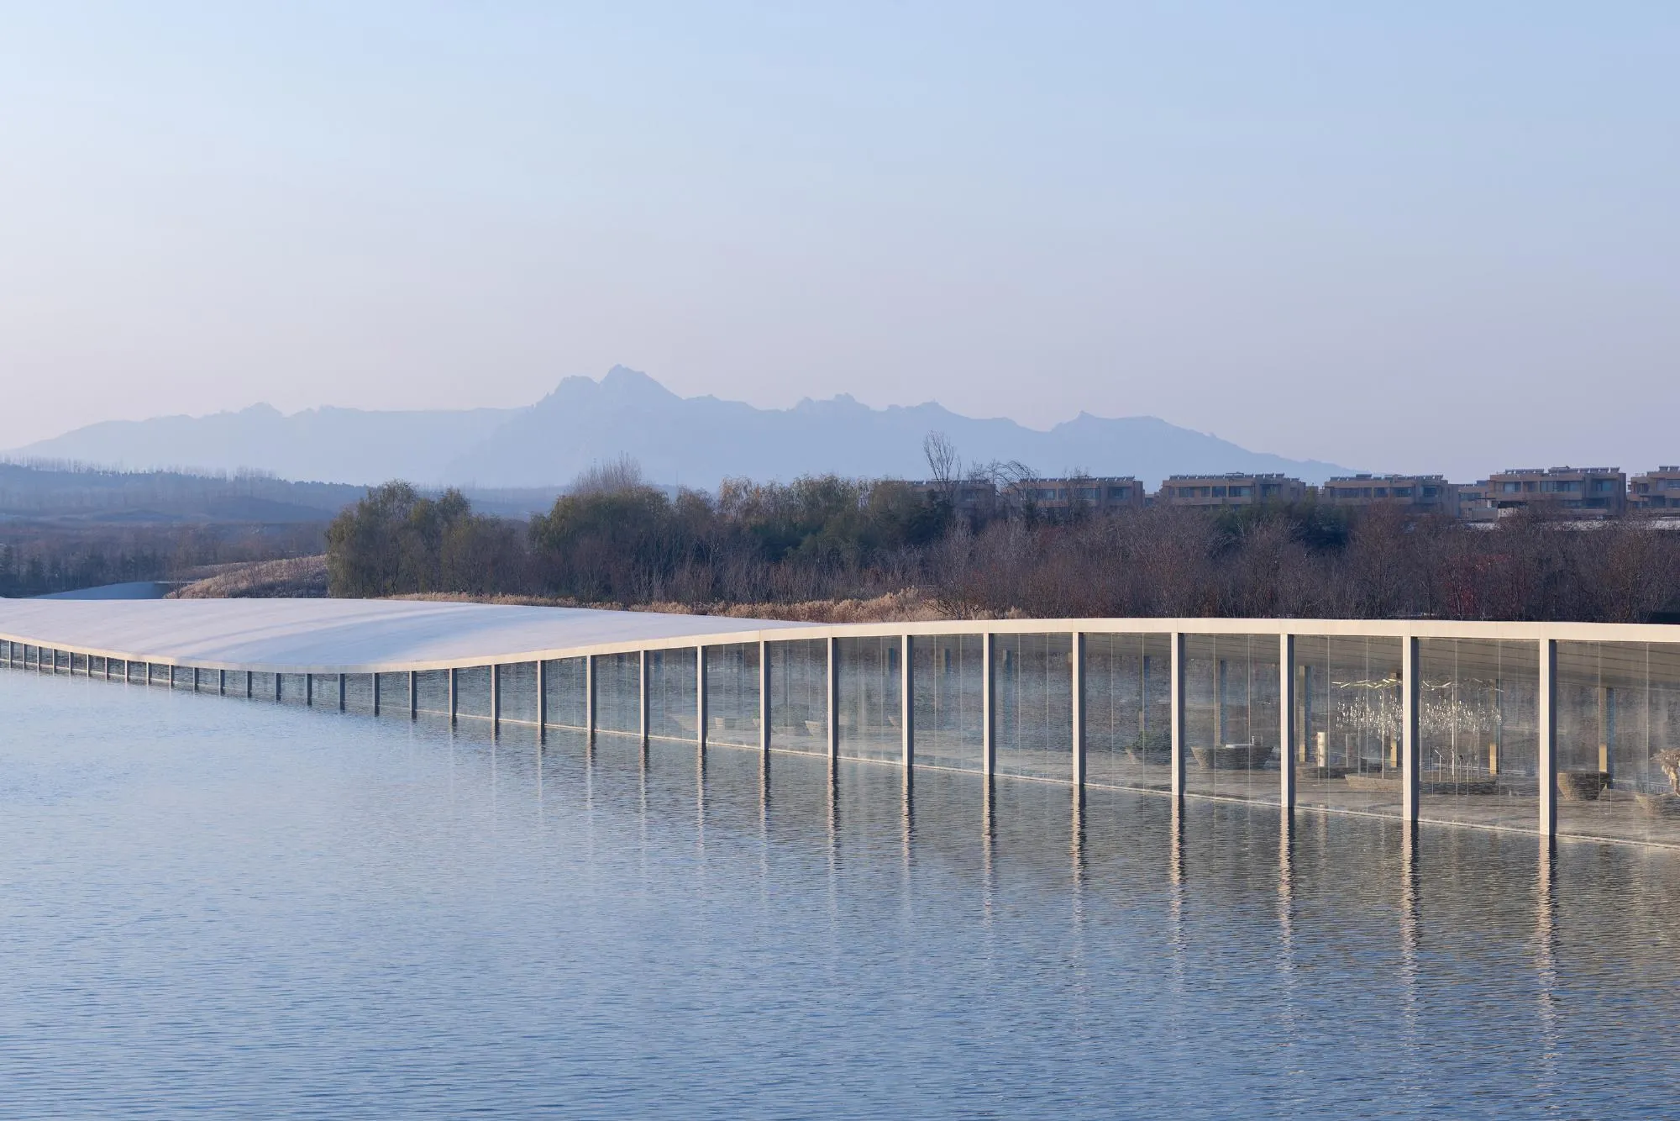
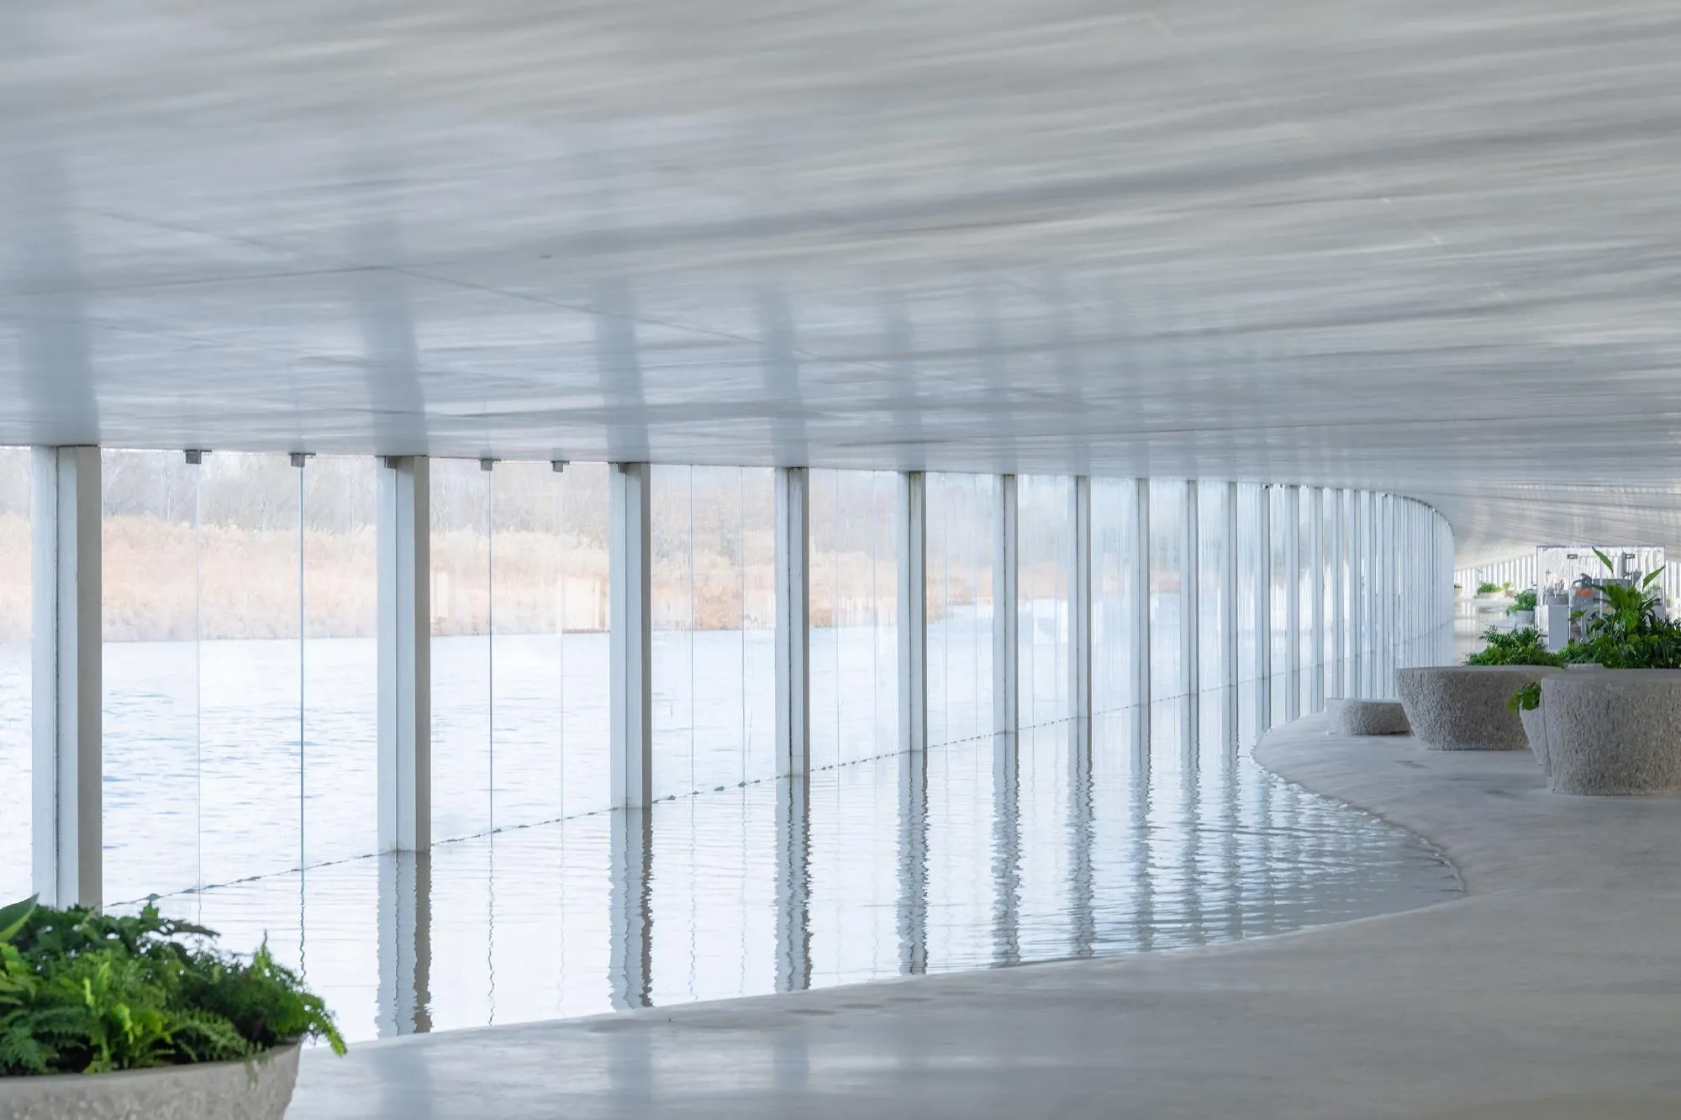
Zaishui Art Museum, Junya Ishigami + Associates. Photo: Arch-Exist
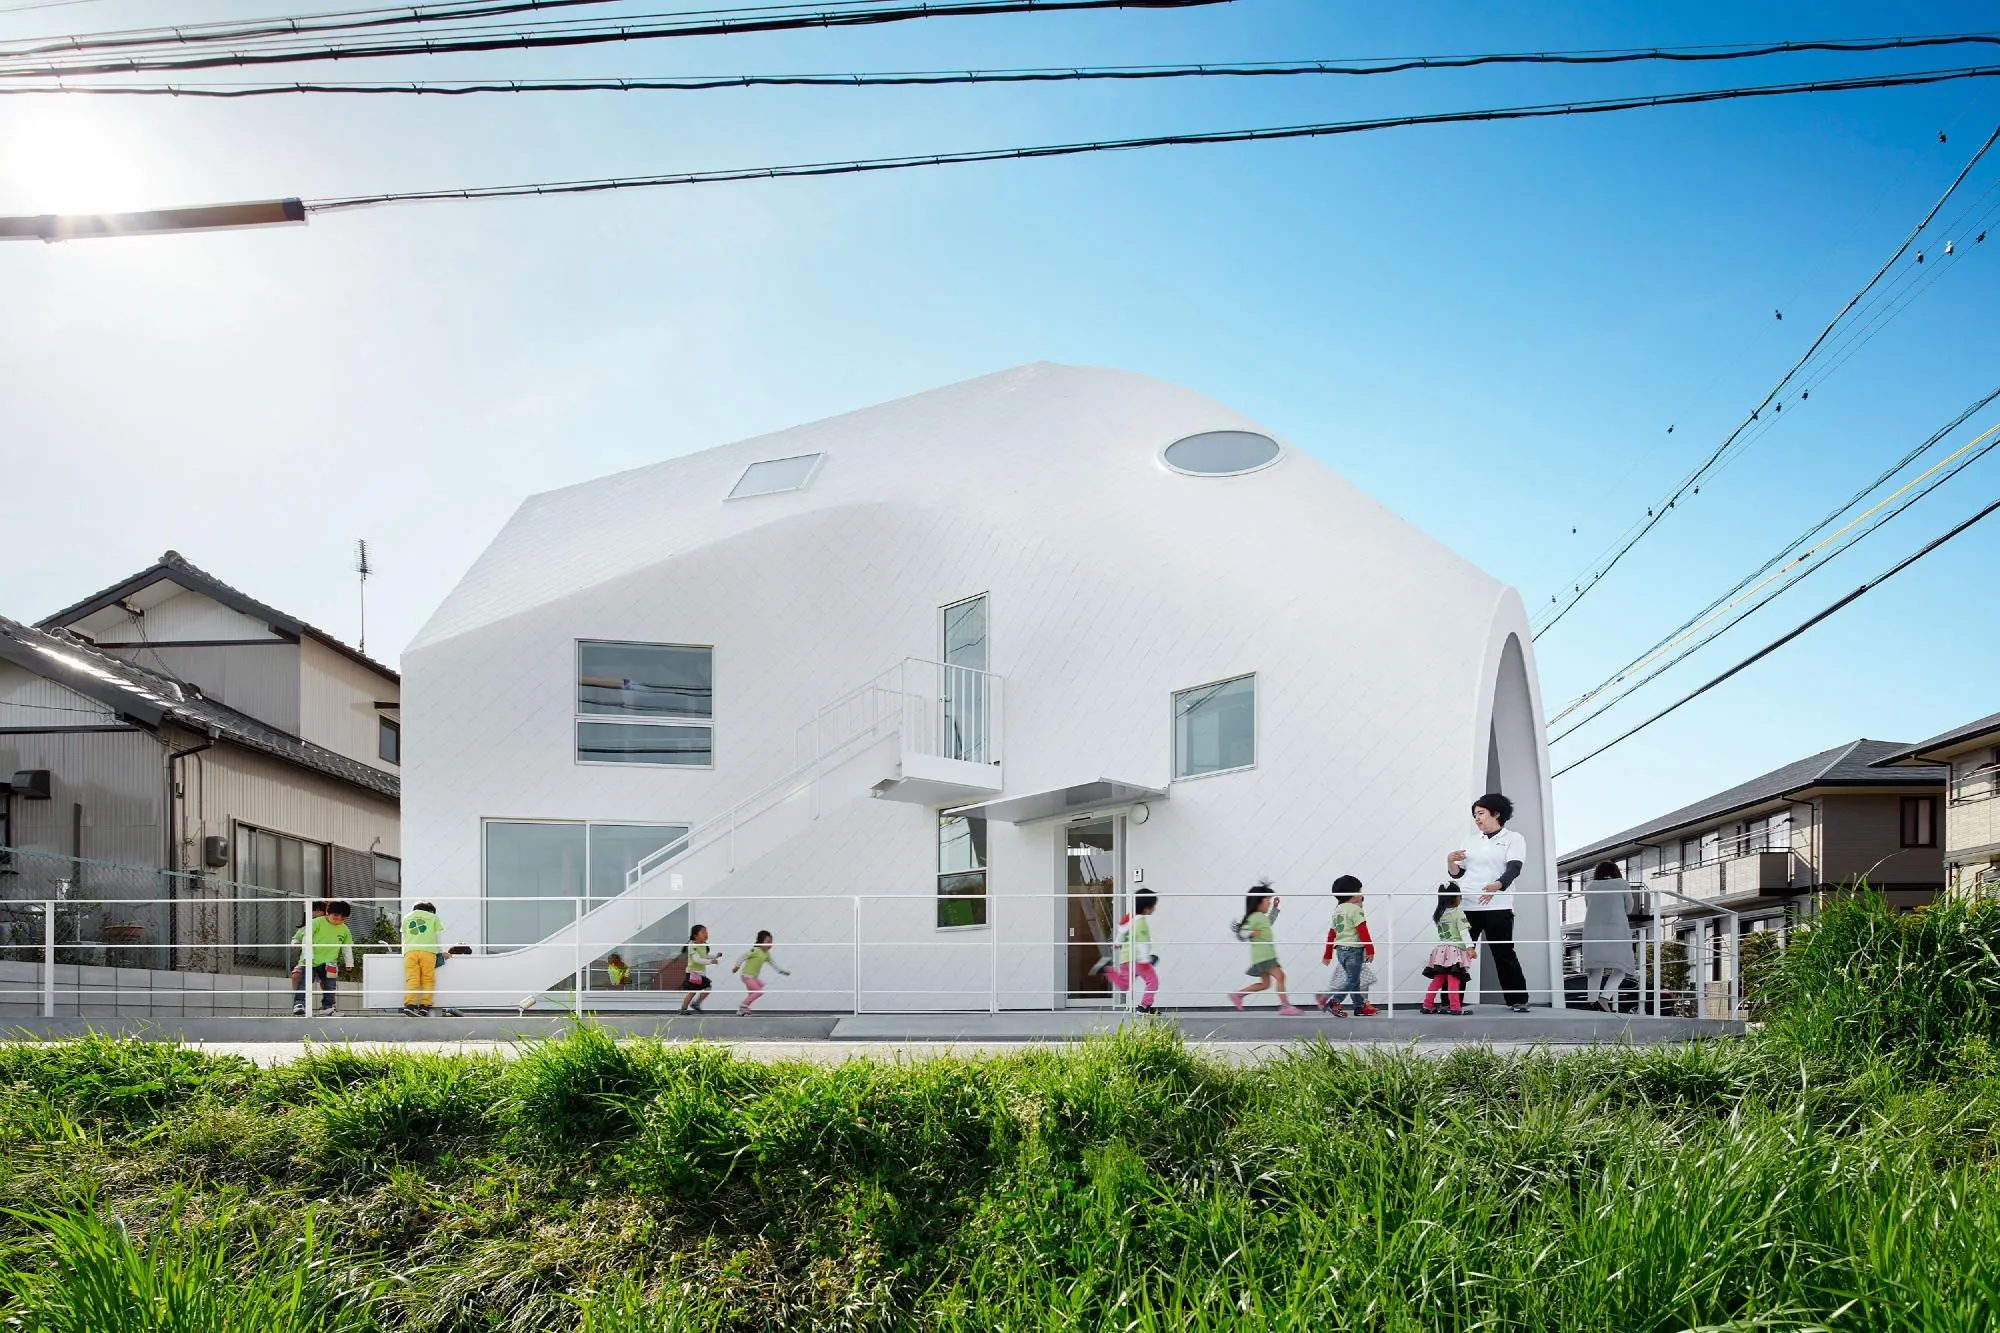
The traffic in the other direction is smaller but real, as in MAD’s Clover House kindergarten in Okazaki (2015). Still, a building a kilometre long on the surface of a lake would be hard to realise in Japan. The scale of Chinese commissions, and the willingness of their clients to experiment, are things the Japanese market rarely offers.
In place of a conclusion
The best of these projects do not answer the question of identity with curved roofs or historic ornament. They answer it with tiles taken from demolished houses, with a corridor where villagers and visitors see each other across a fire, with a corner yard opened to a neighbour’s tree, with the flight path of a flock of birds. In those cases, modernising and building from a place turn out to be the same work.