
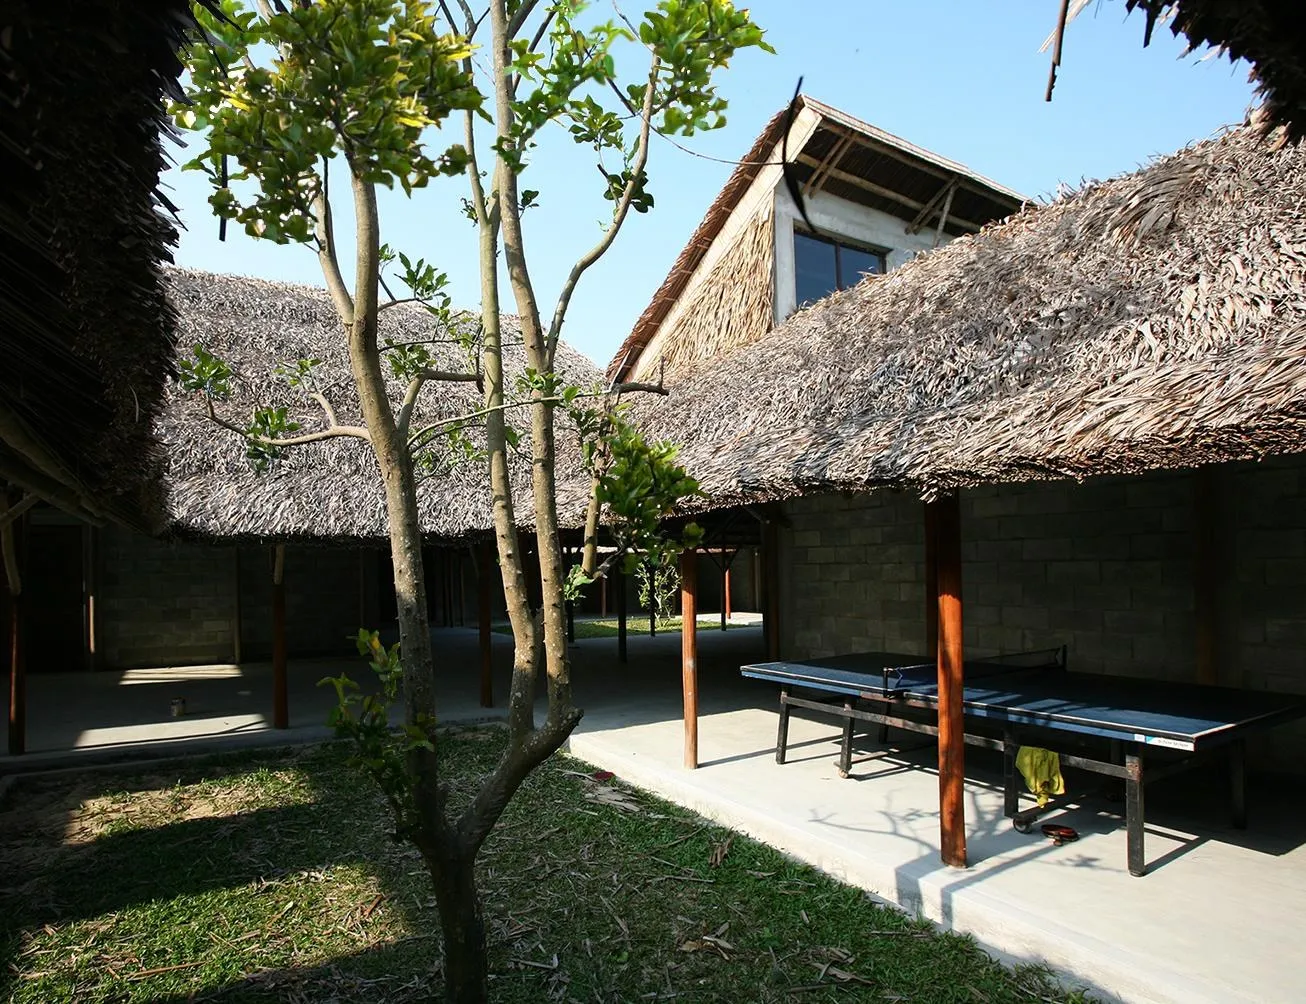
Cam Thanh Community House
The commune lies among mangroves, waterways and areca gardens near an old trading town, yet remains poor and exposed to heatwaves, typhoons and rising seas. The community house was built as a hub to link it with other groups, bring visitors and support the local economy.
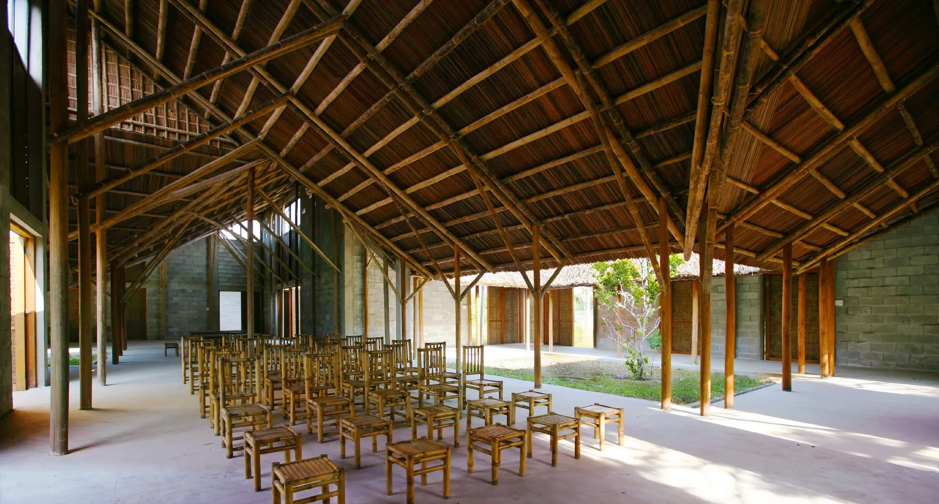
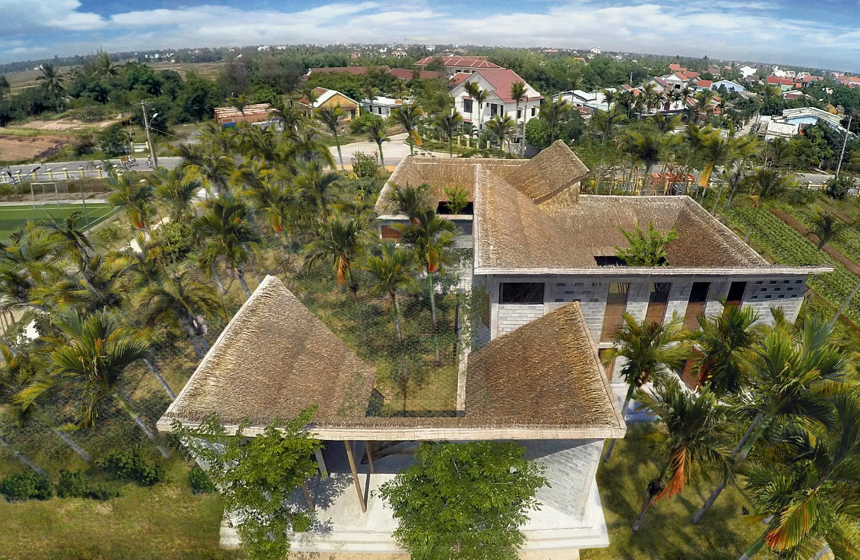
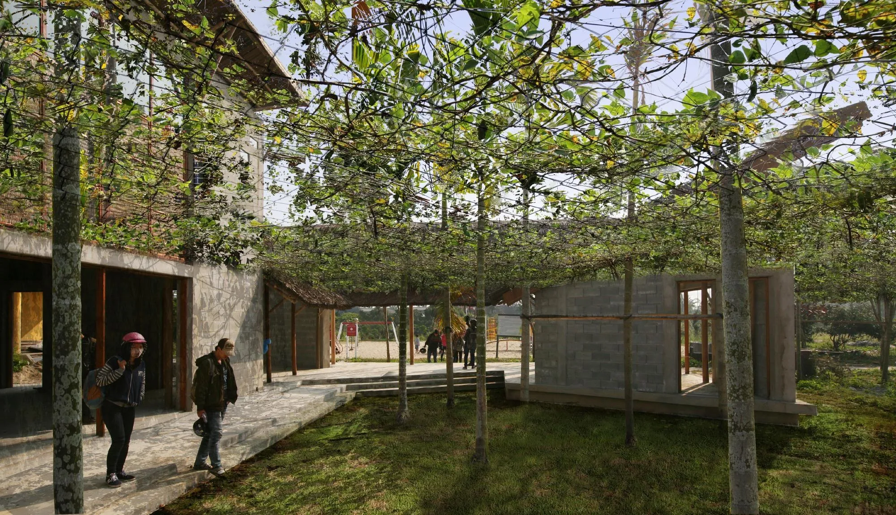
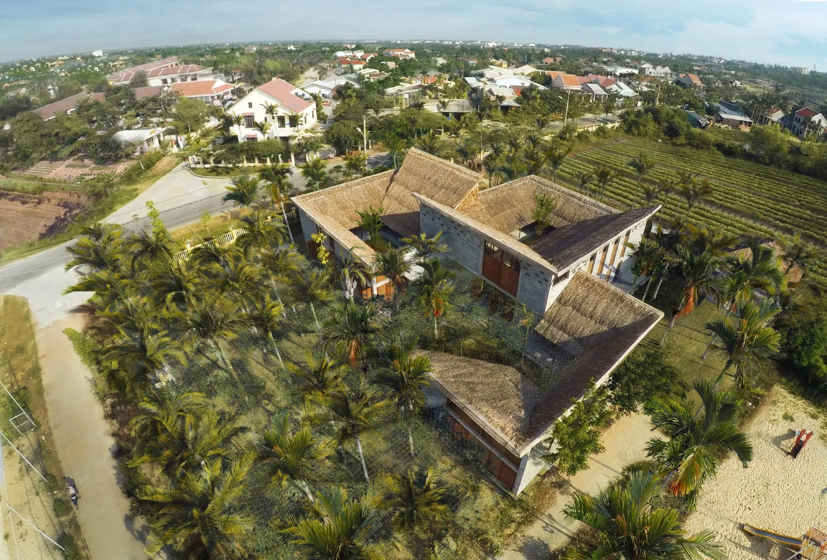
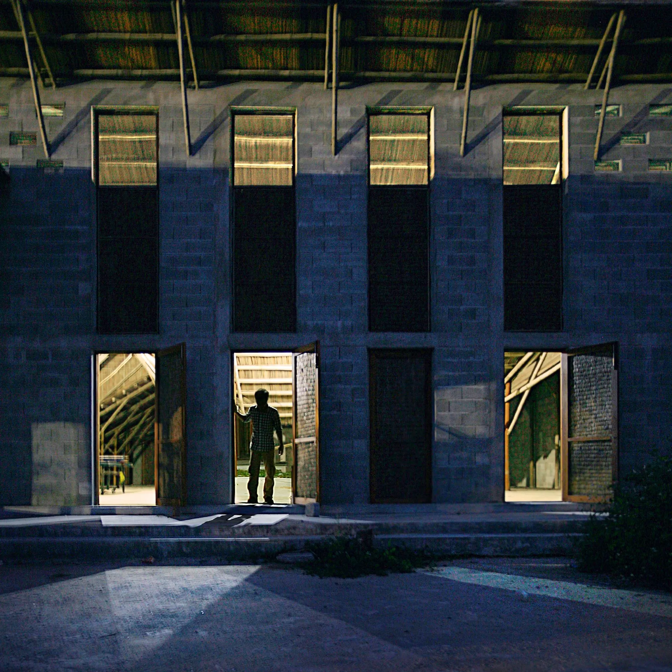
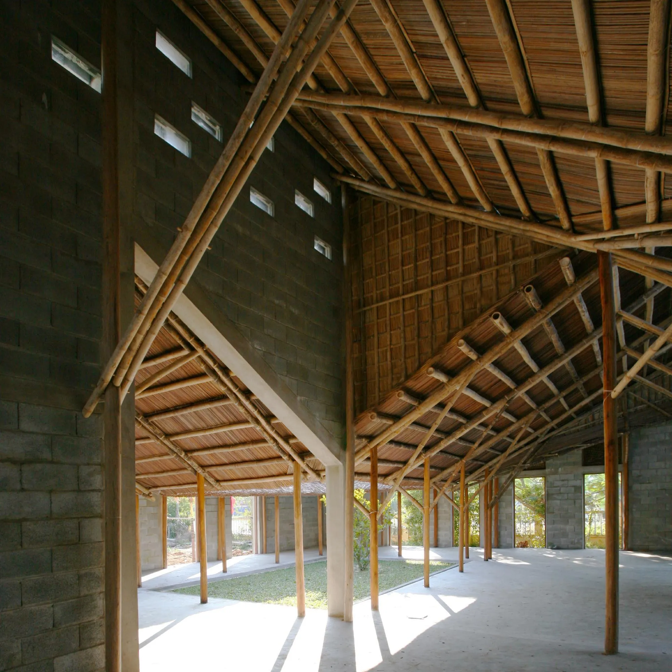
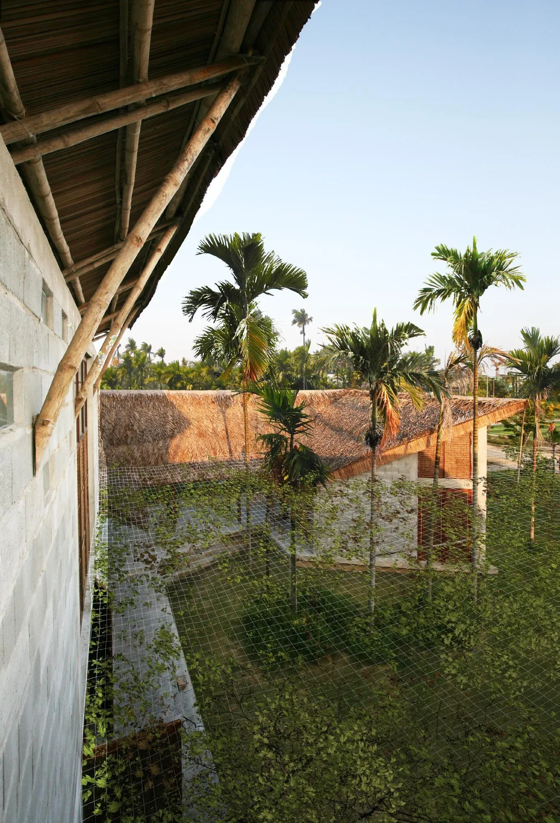
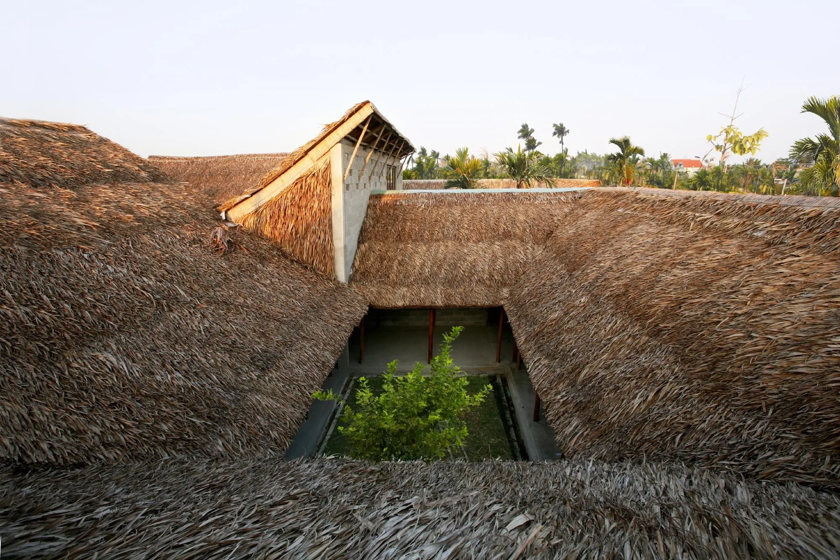
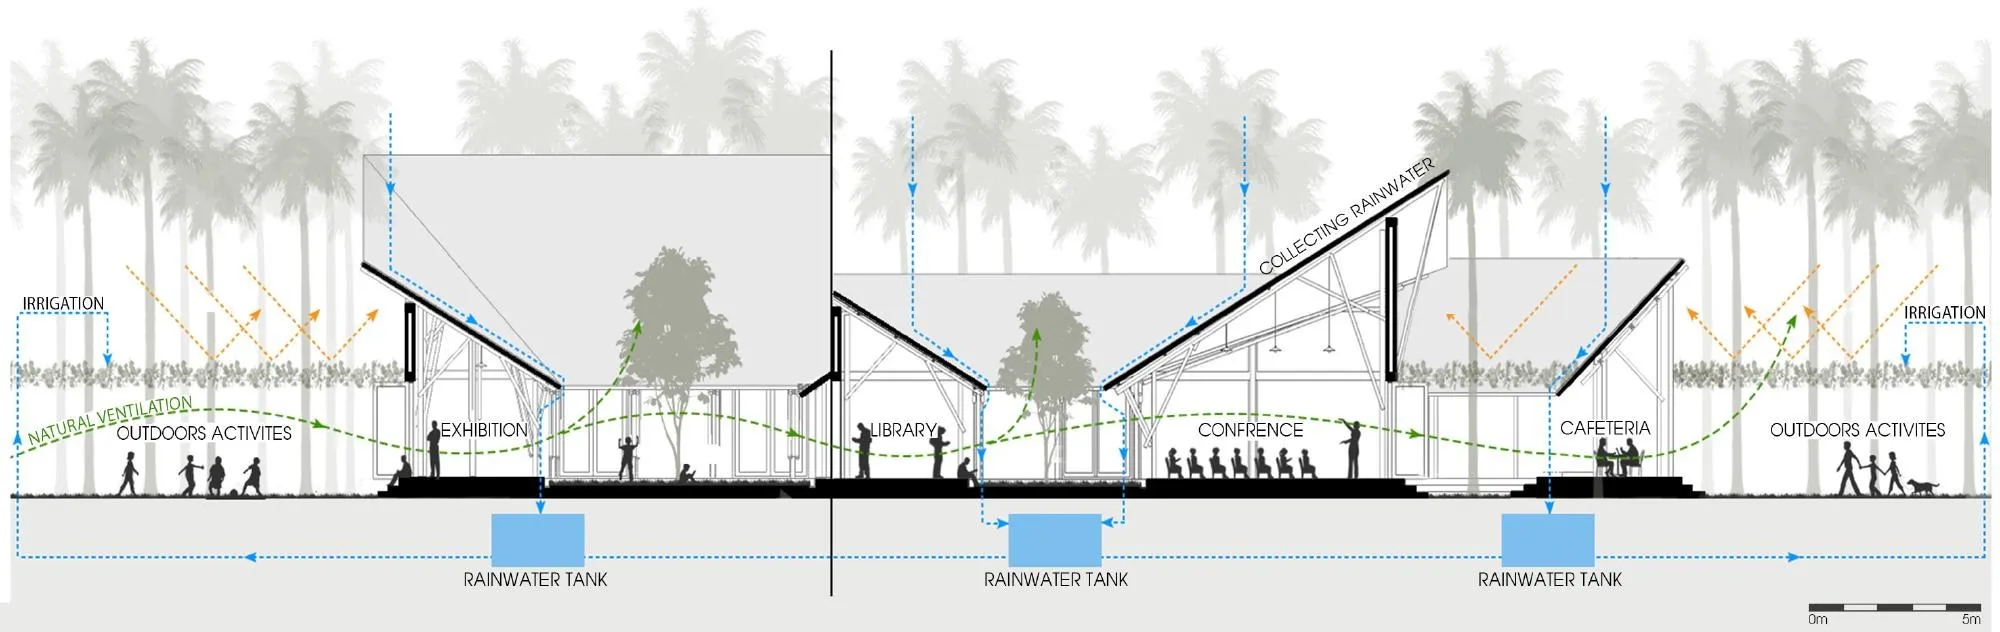
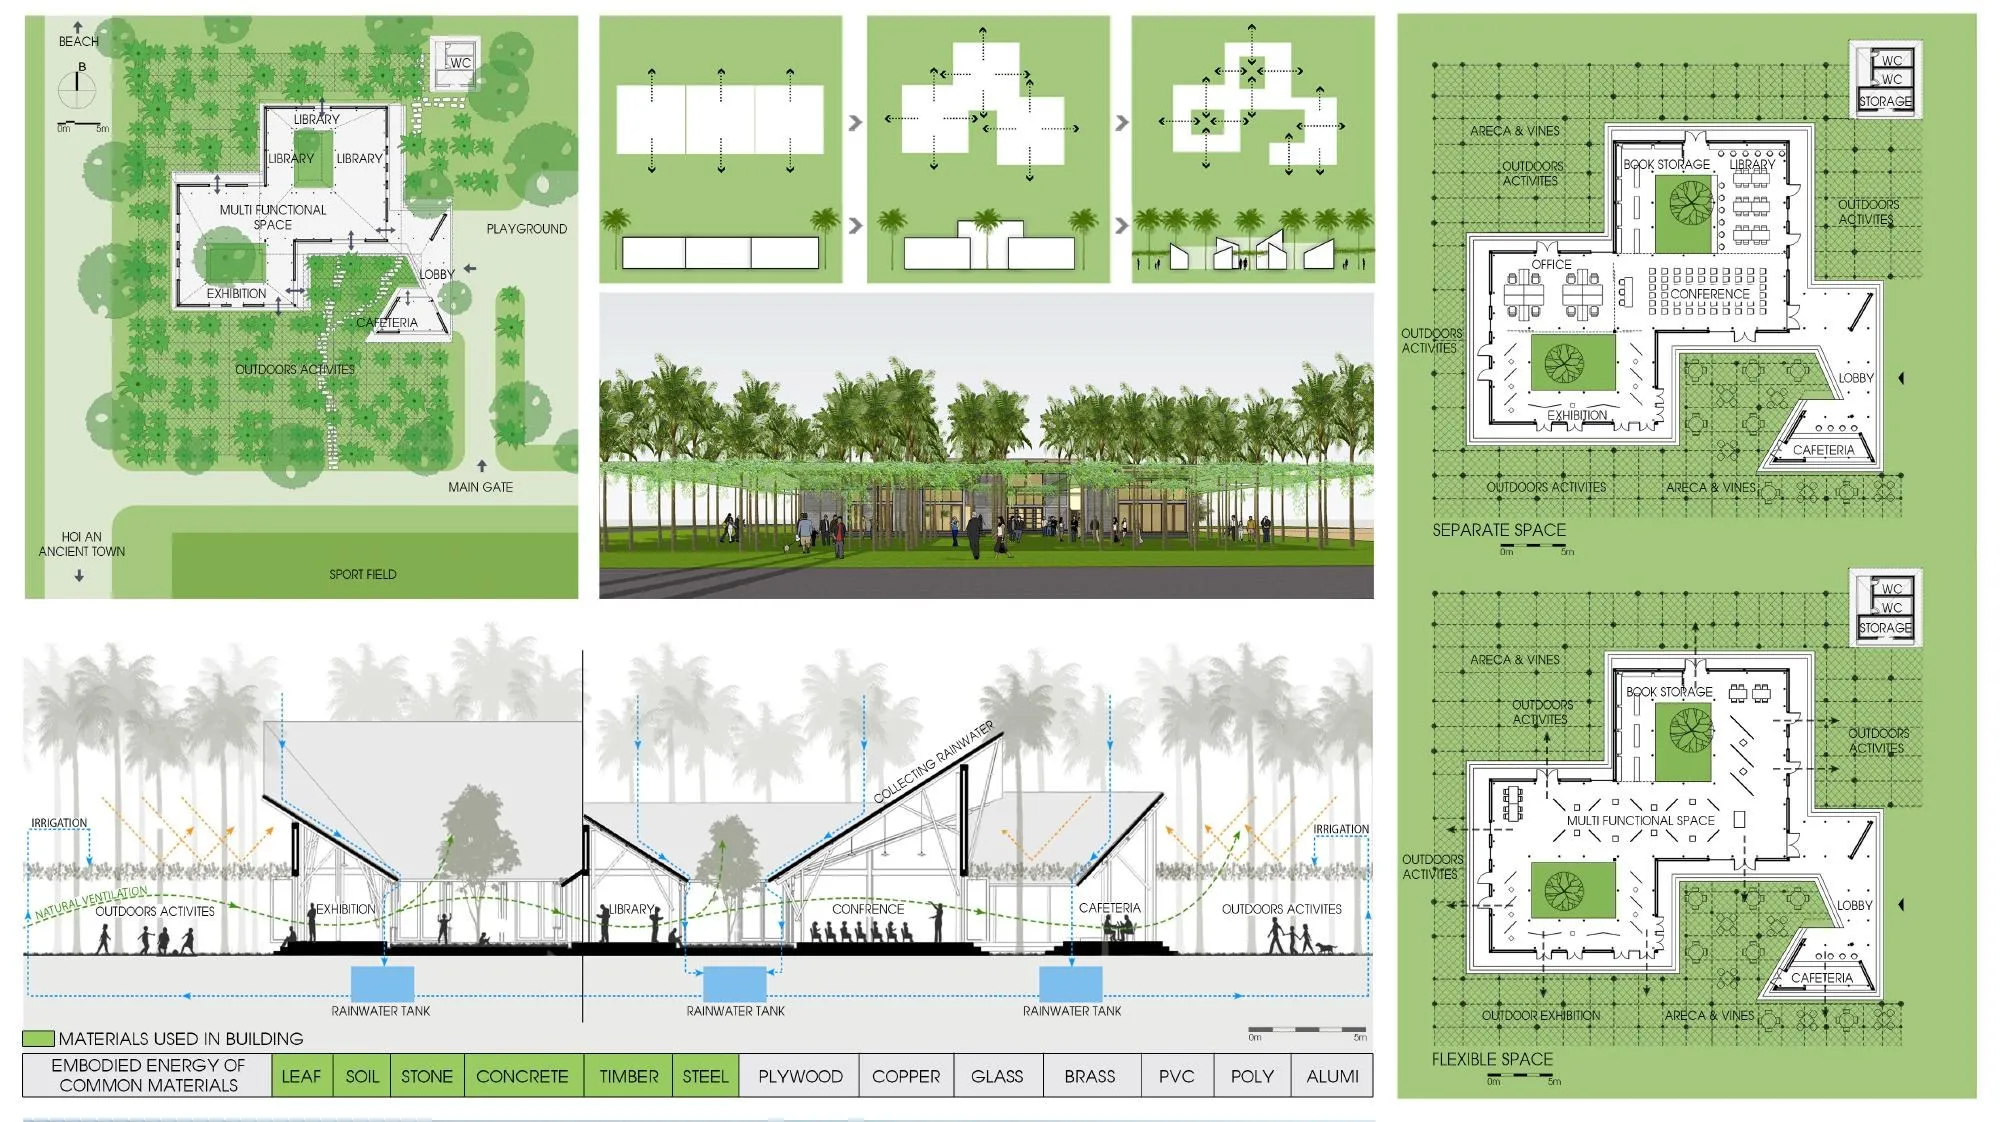
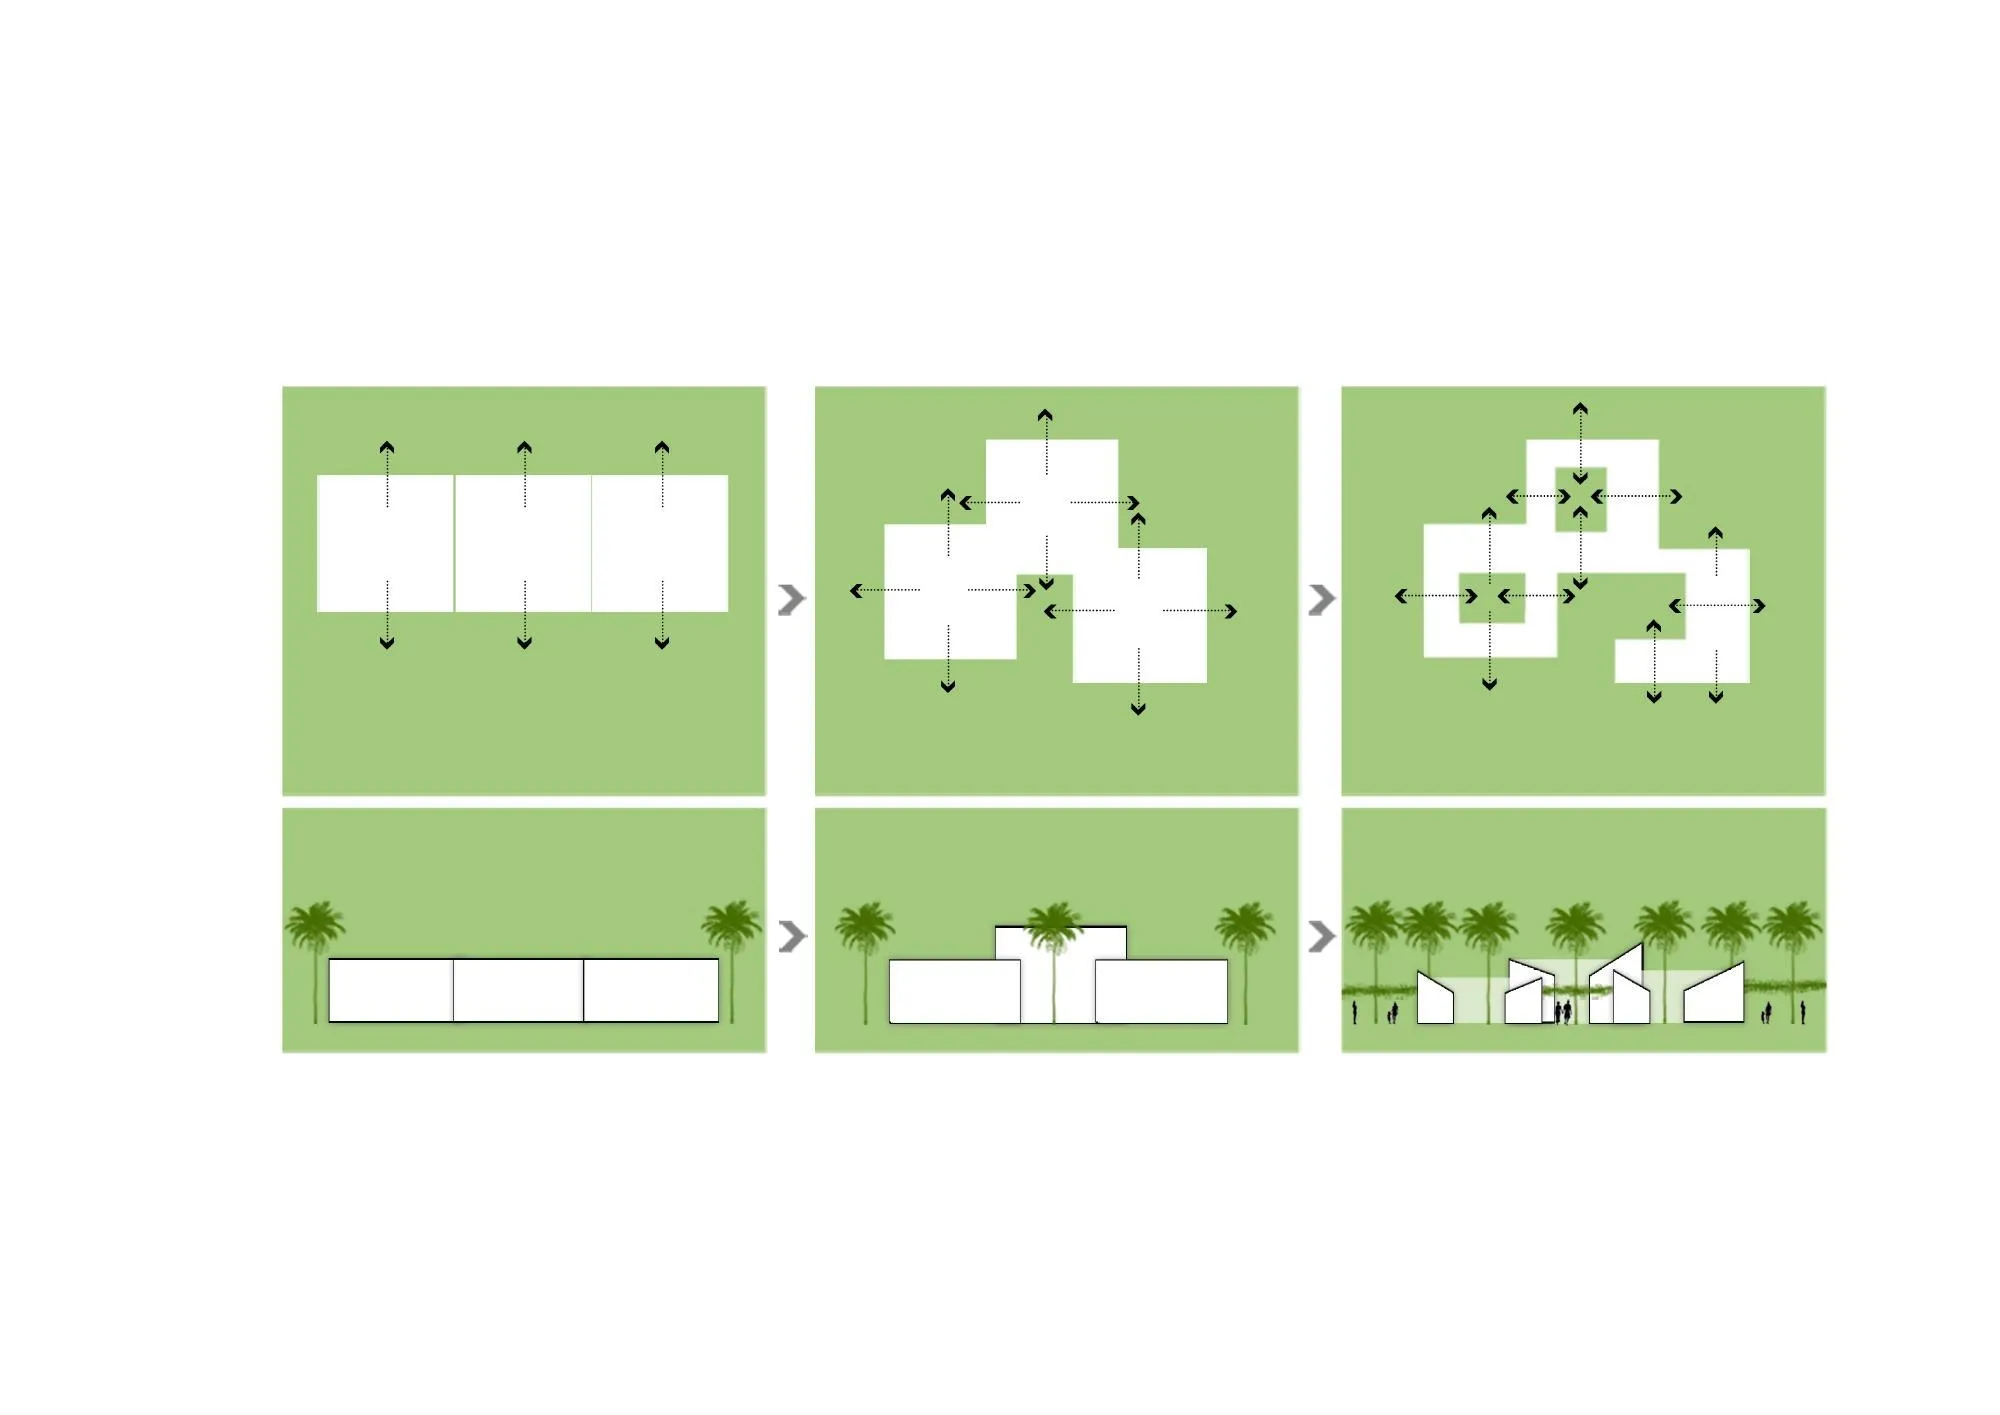
Three buildings form a continuous sequence with movable partitions for meetings, exhibitions, events, a library, training and a café. Open courts recall the old town’s houses and drive natural ventilation, and the complex includes a playground, an organic garden, an areca garden and a sports field.
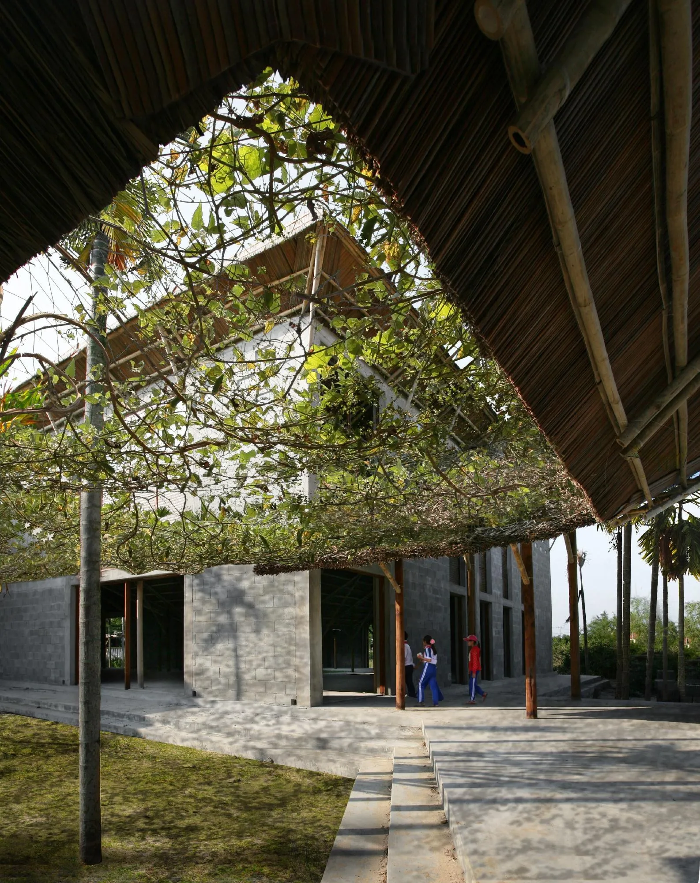
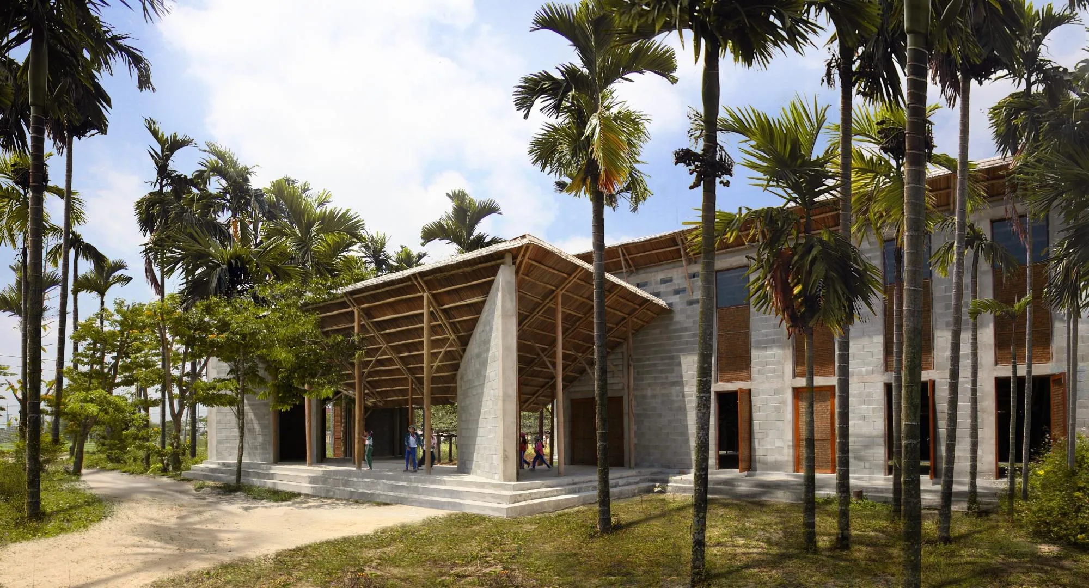
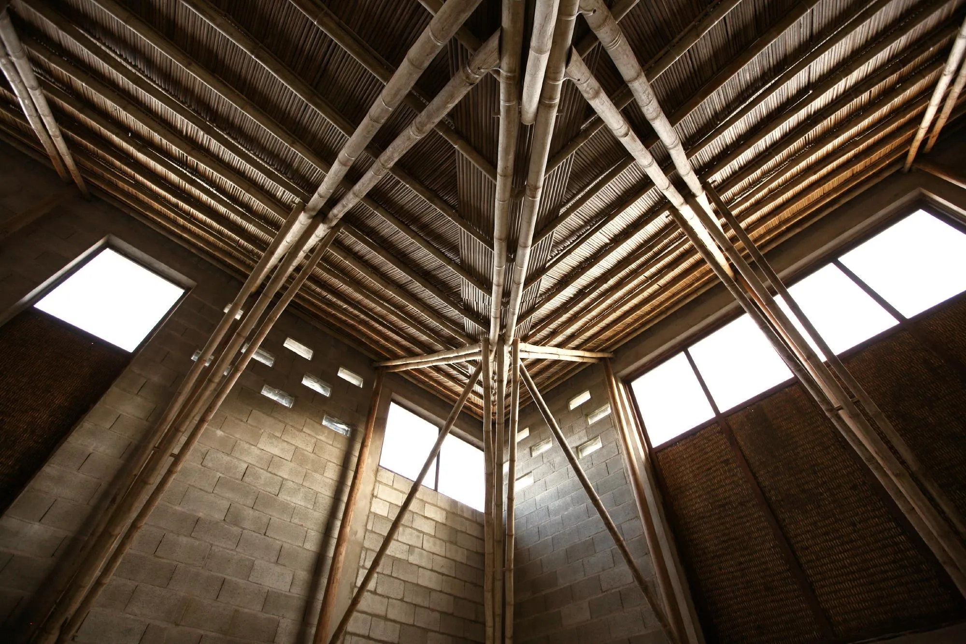
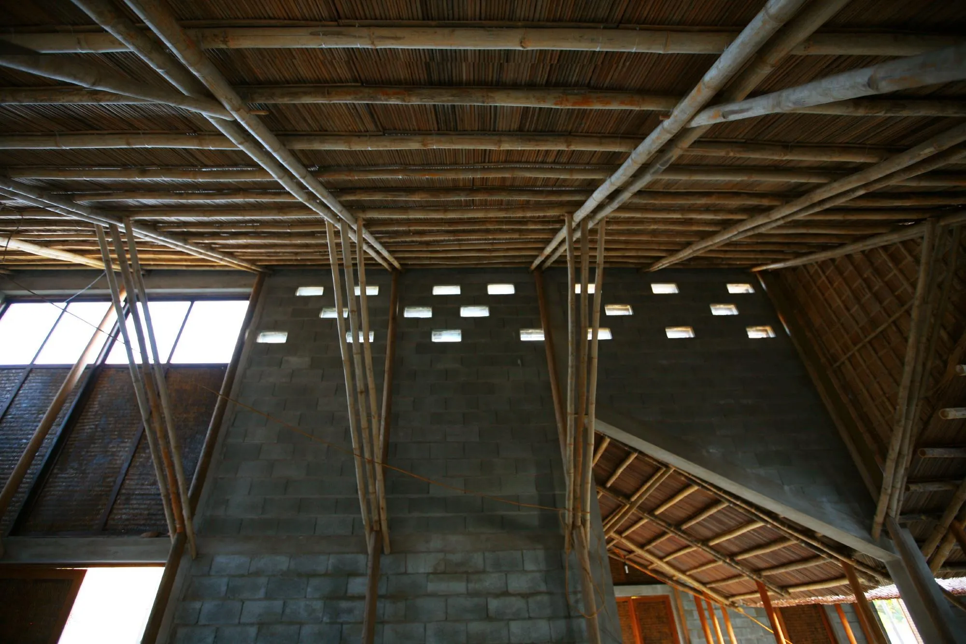
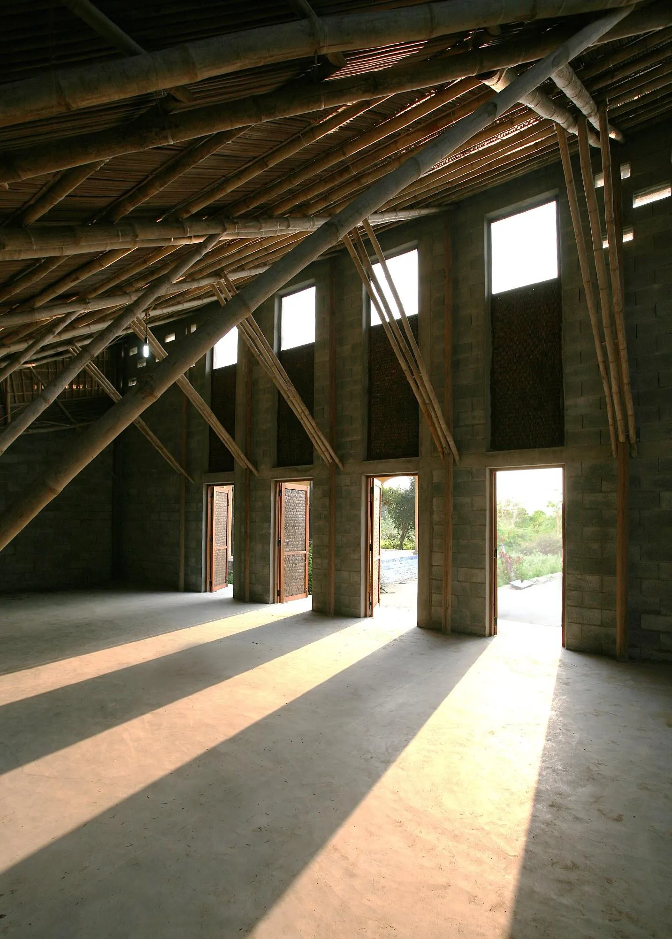
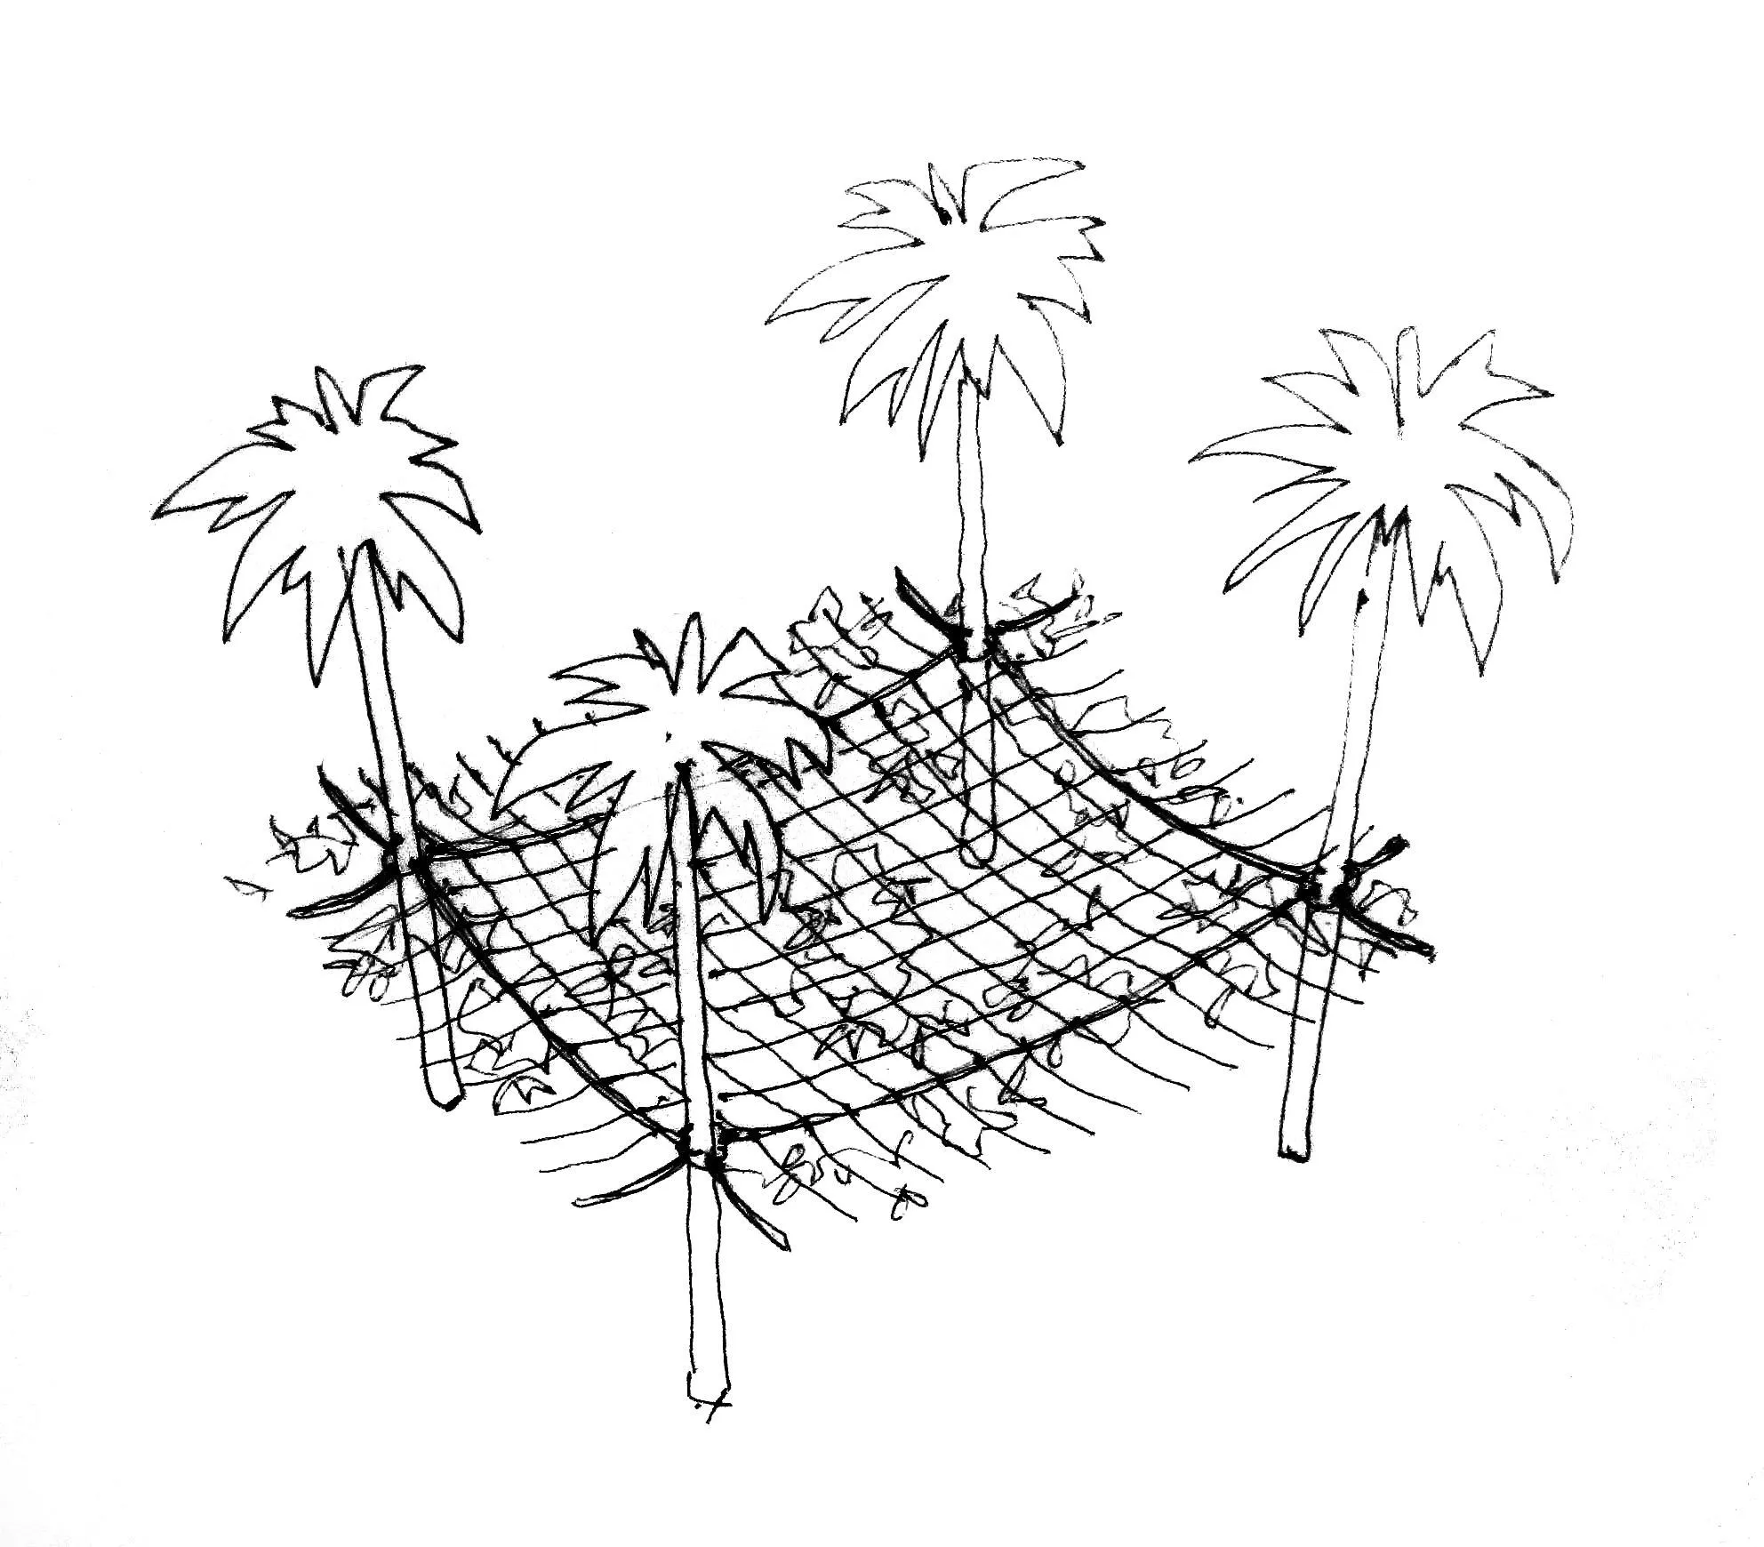
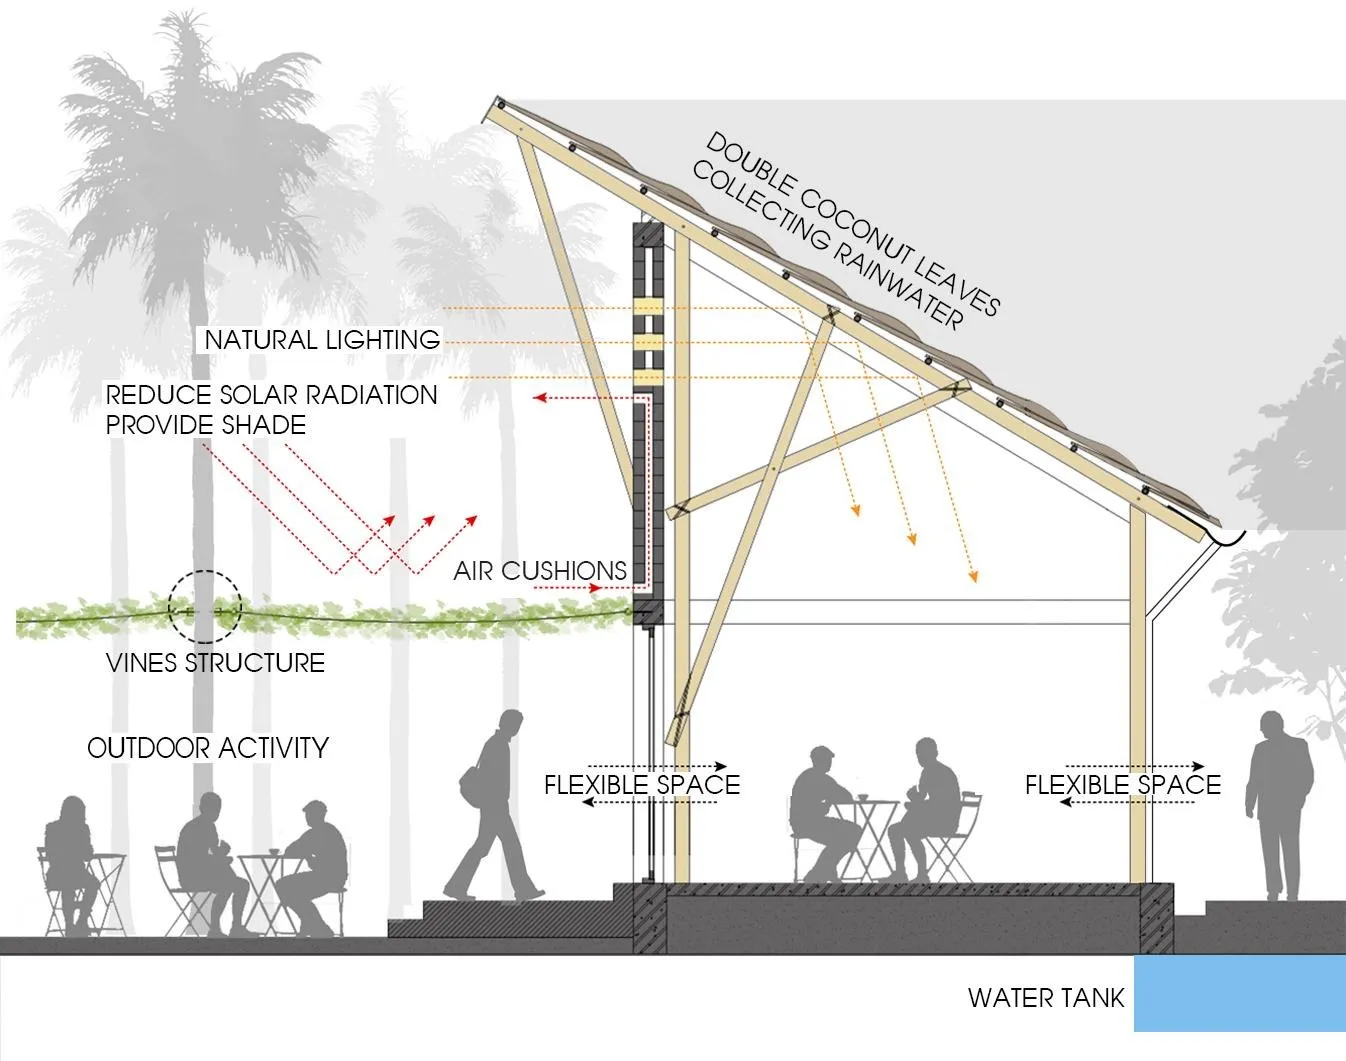
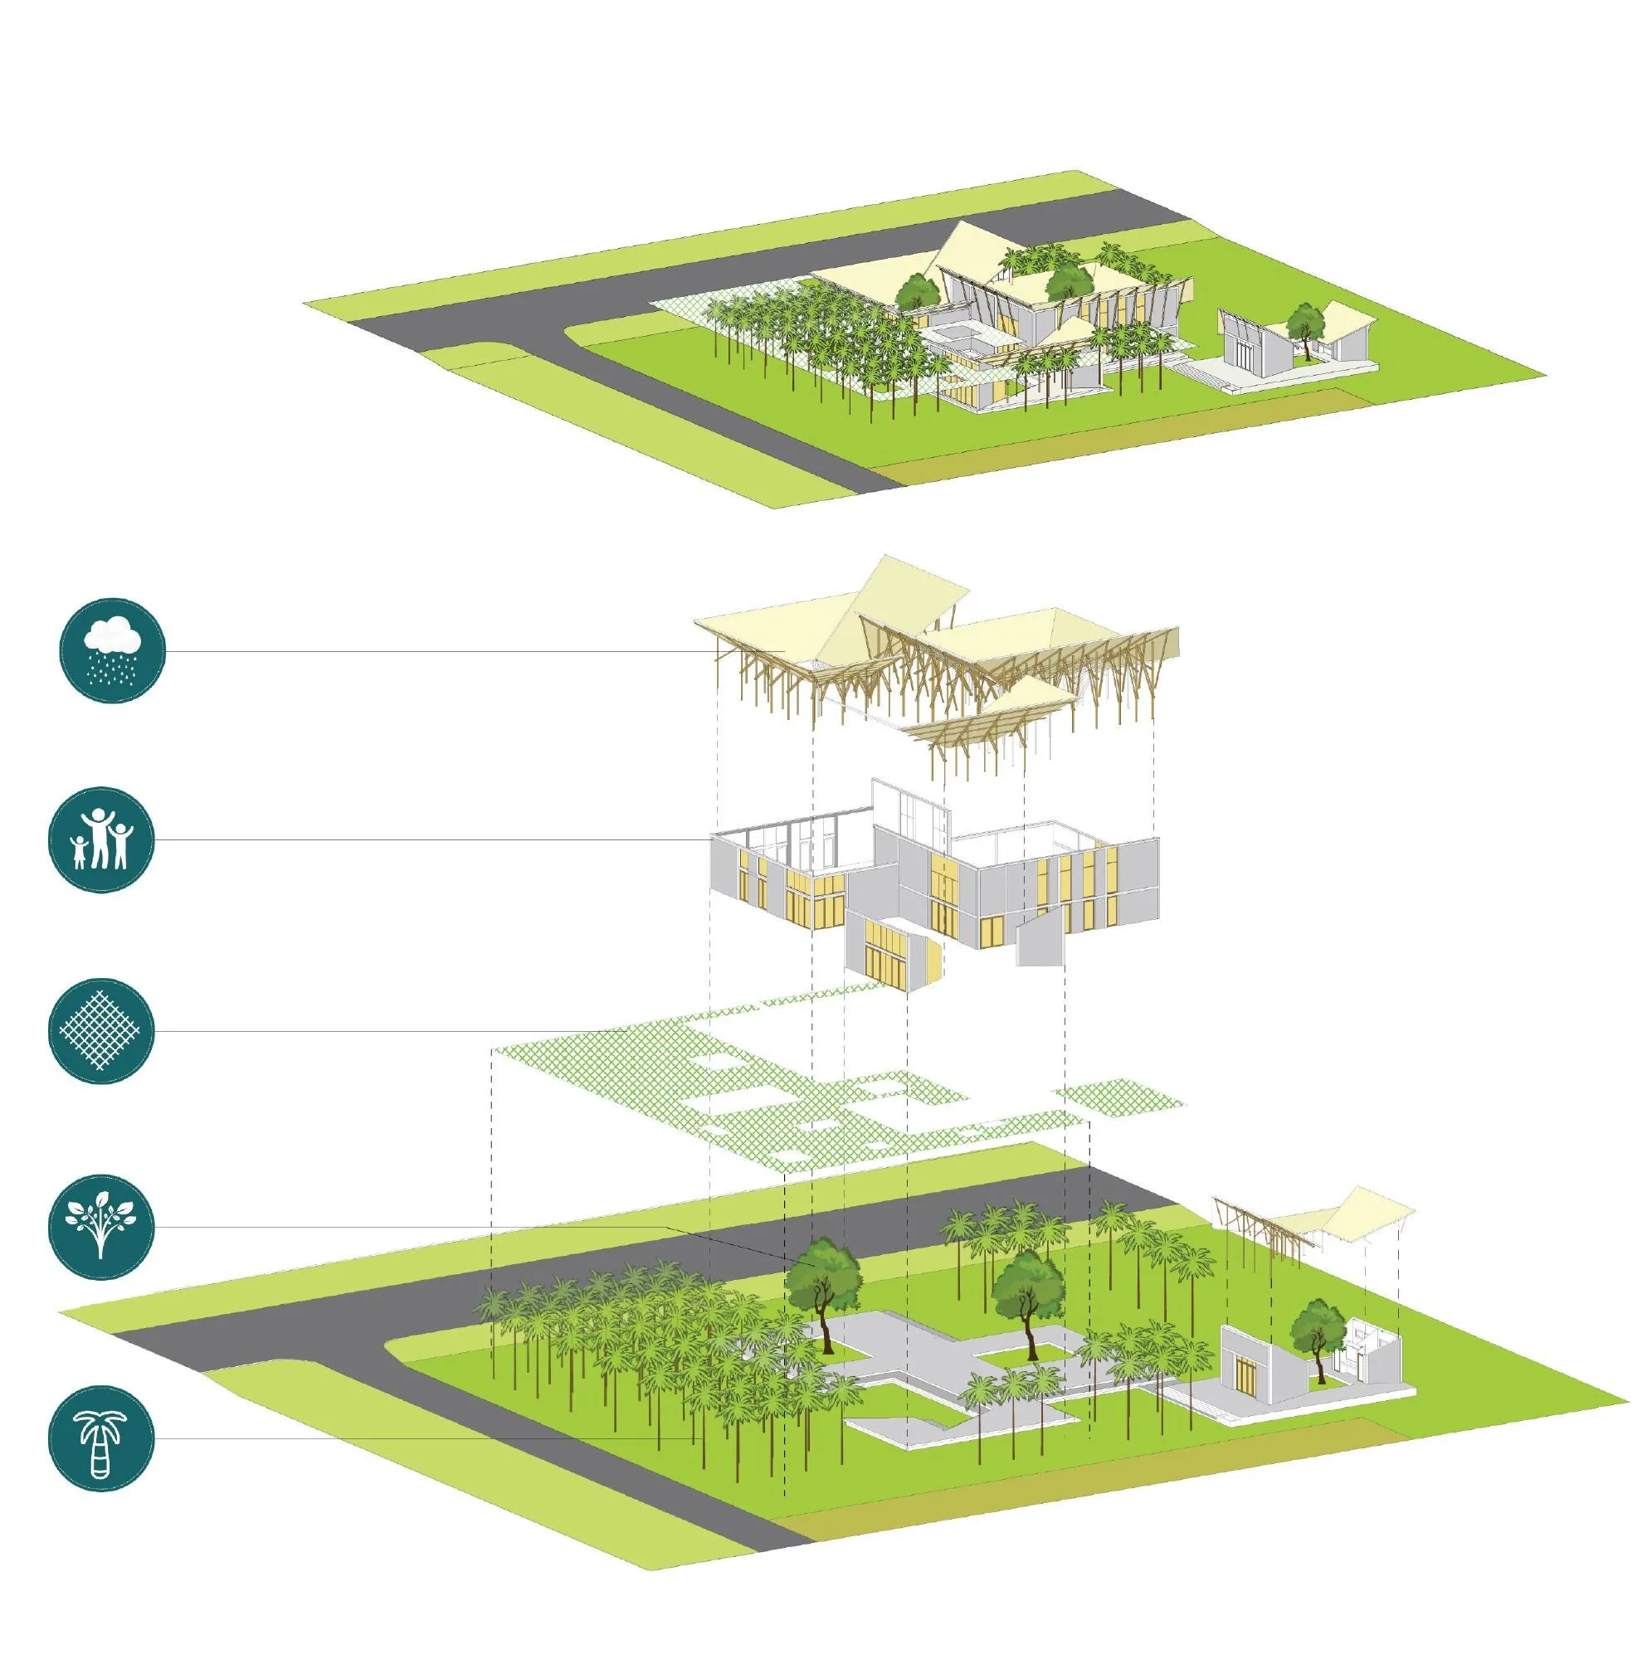
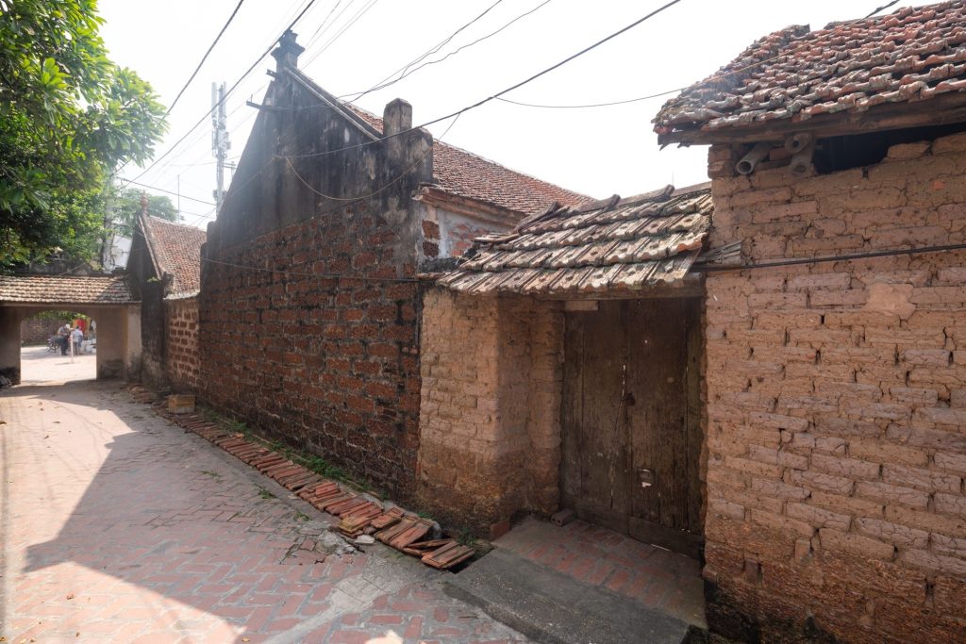
The Vietnamese design team used simple, local means. Fishing nets carrying vines across the areca garden and a roof of coconut leaves cut solar heat. Timber columns and a bamboo frame carry the large inward-sloping roof, which collects rainwater, while double walls of adobe brick trap air for insulation and help the building stand up to storms.
Project Information
- Design studio
- 1+1>2 Architects
- Time
- 2015
- Primary materials
- Earth, Natural timber
Comments