Atic Aribau
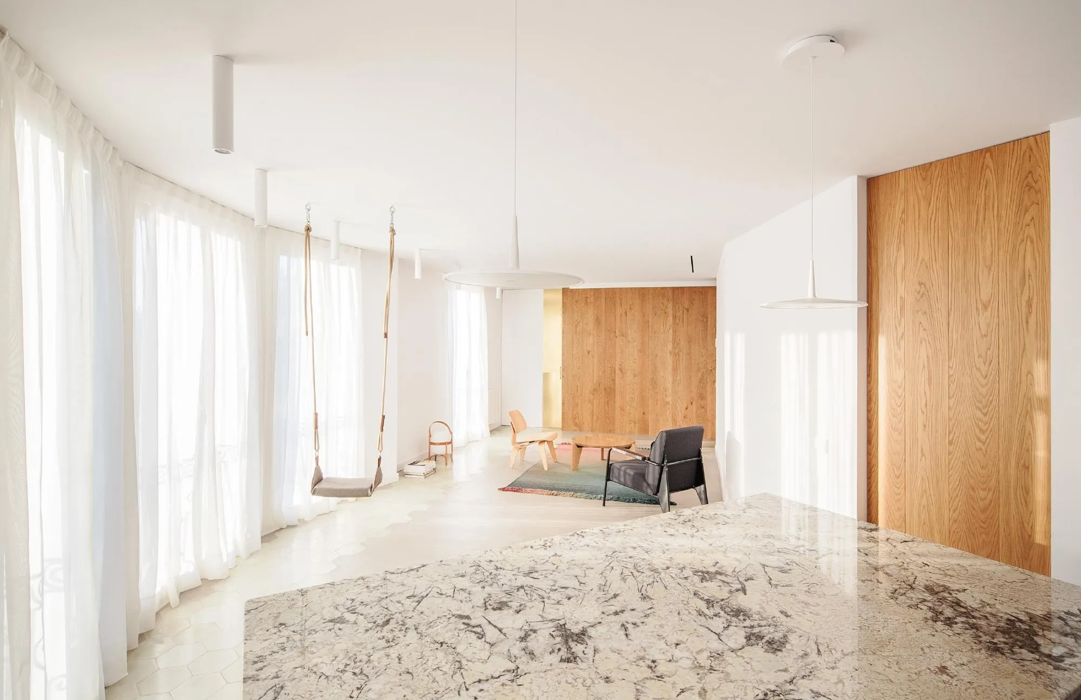
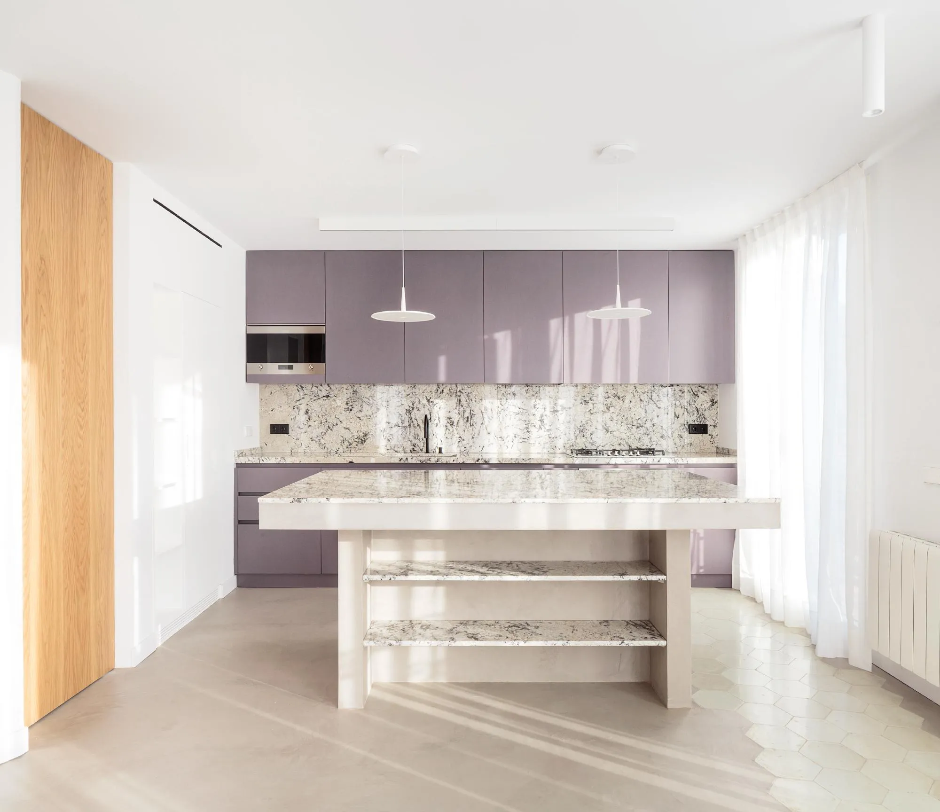
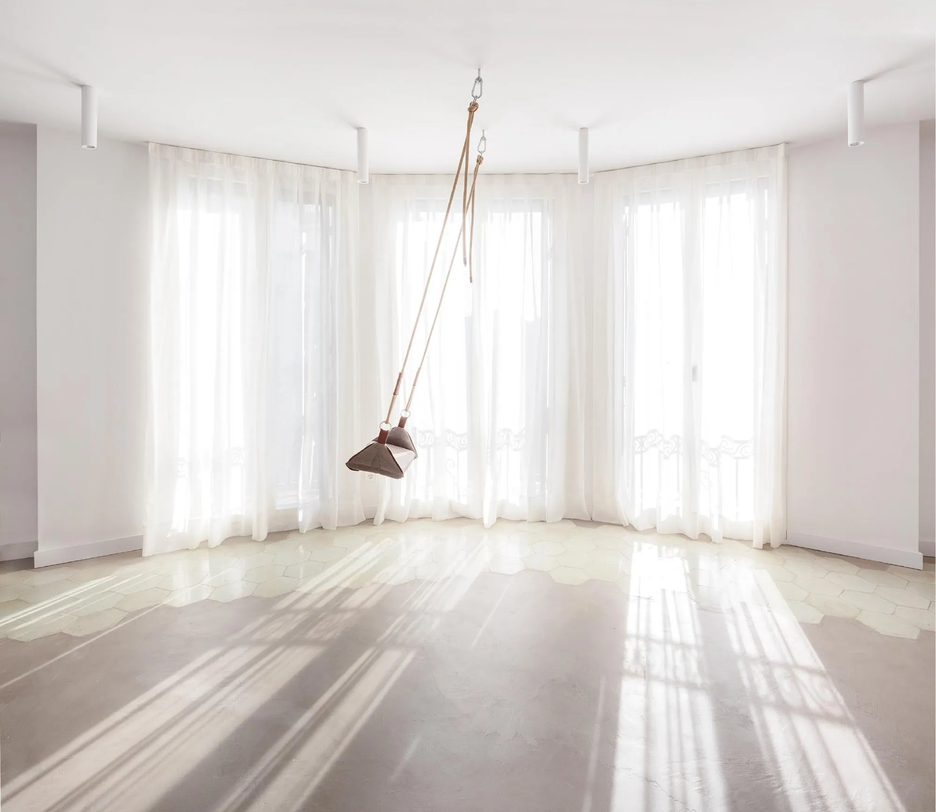
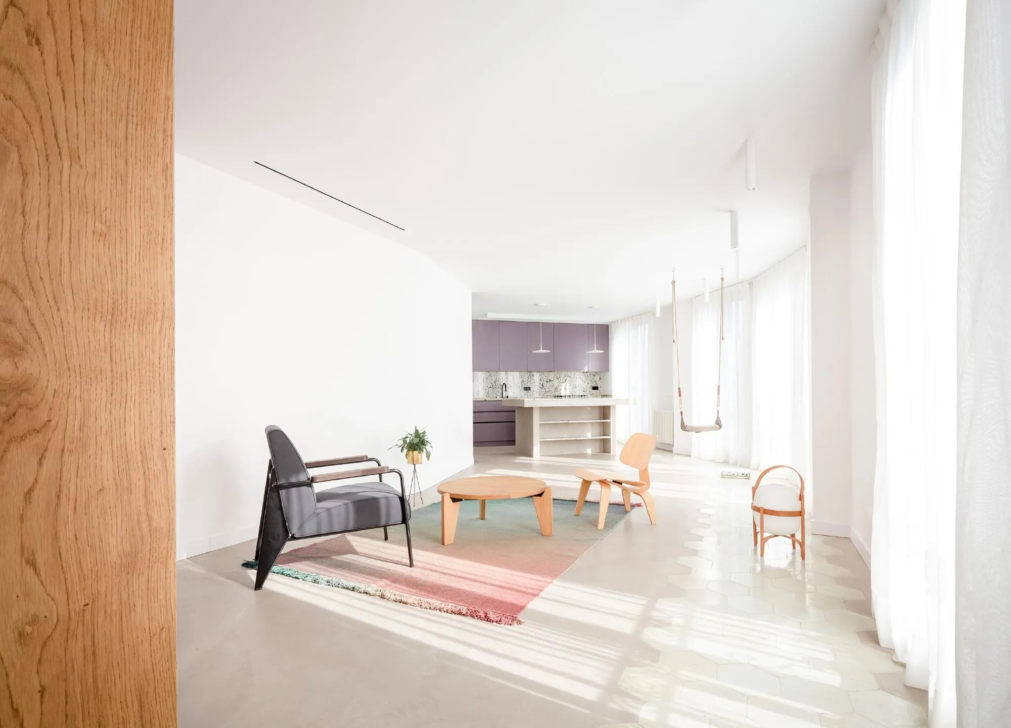
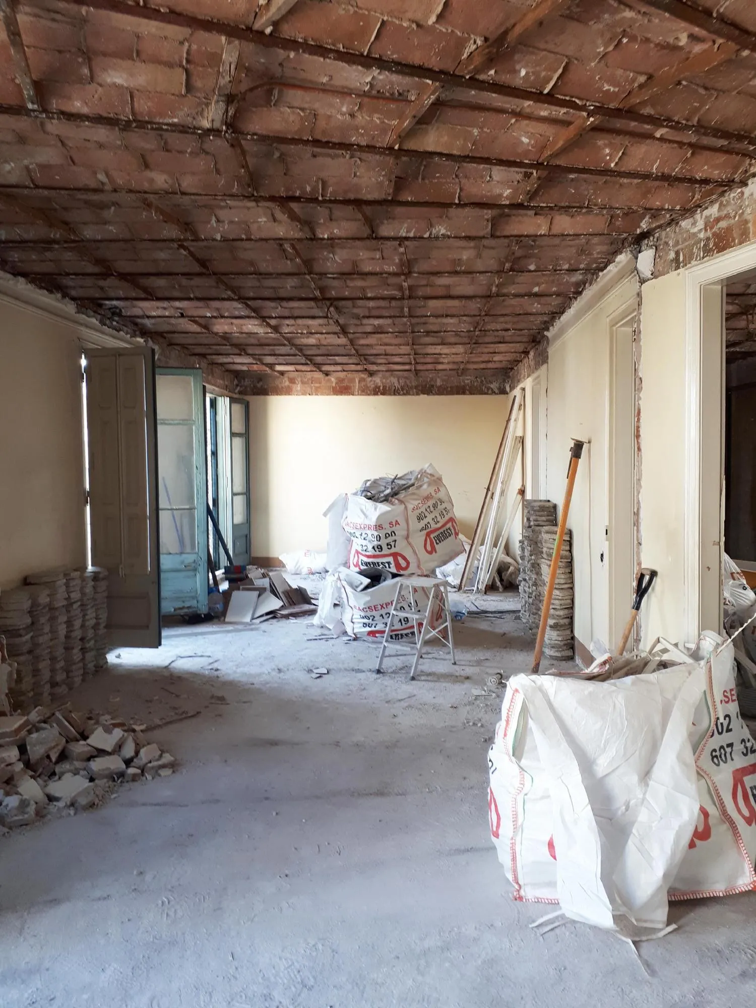
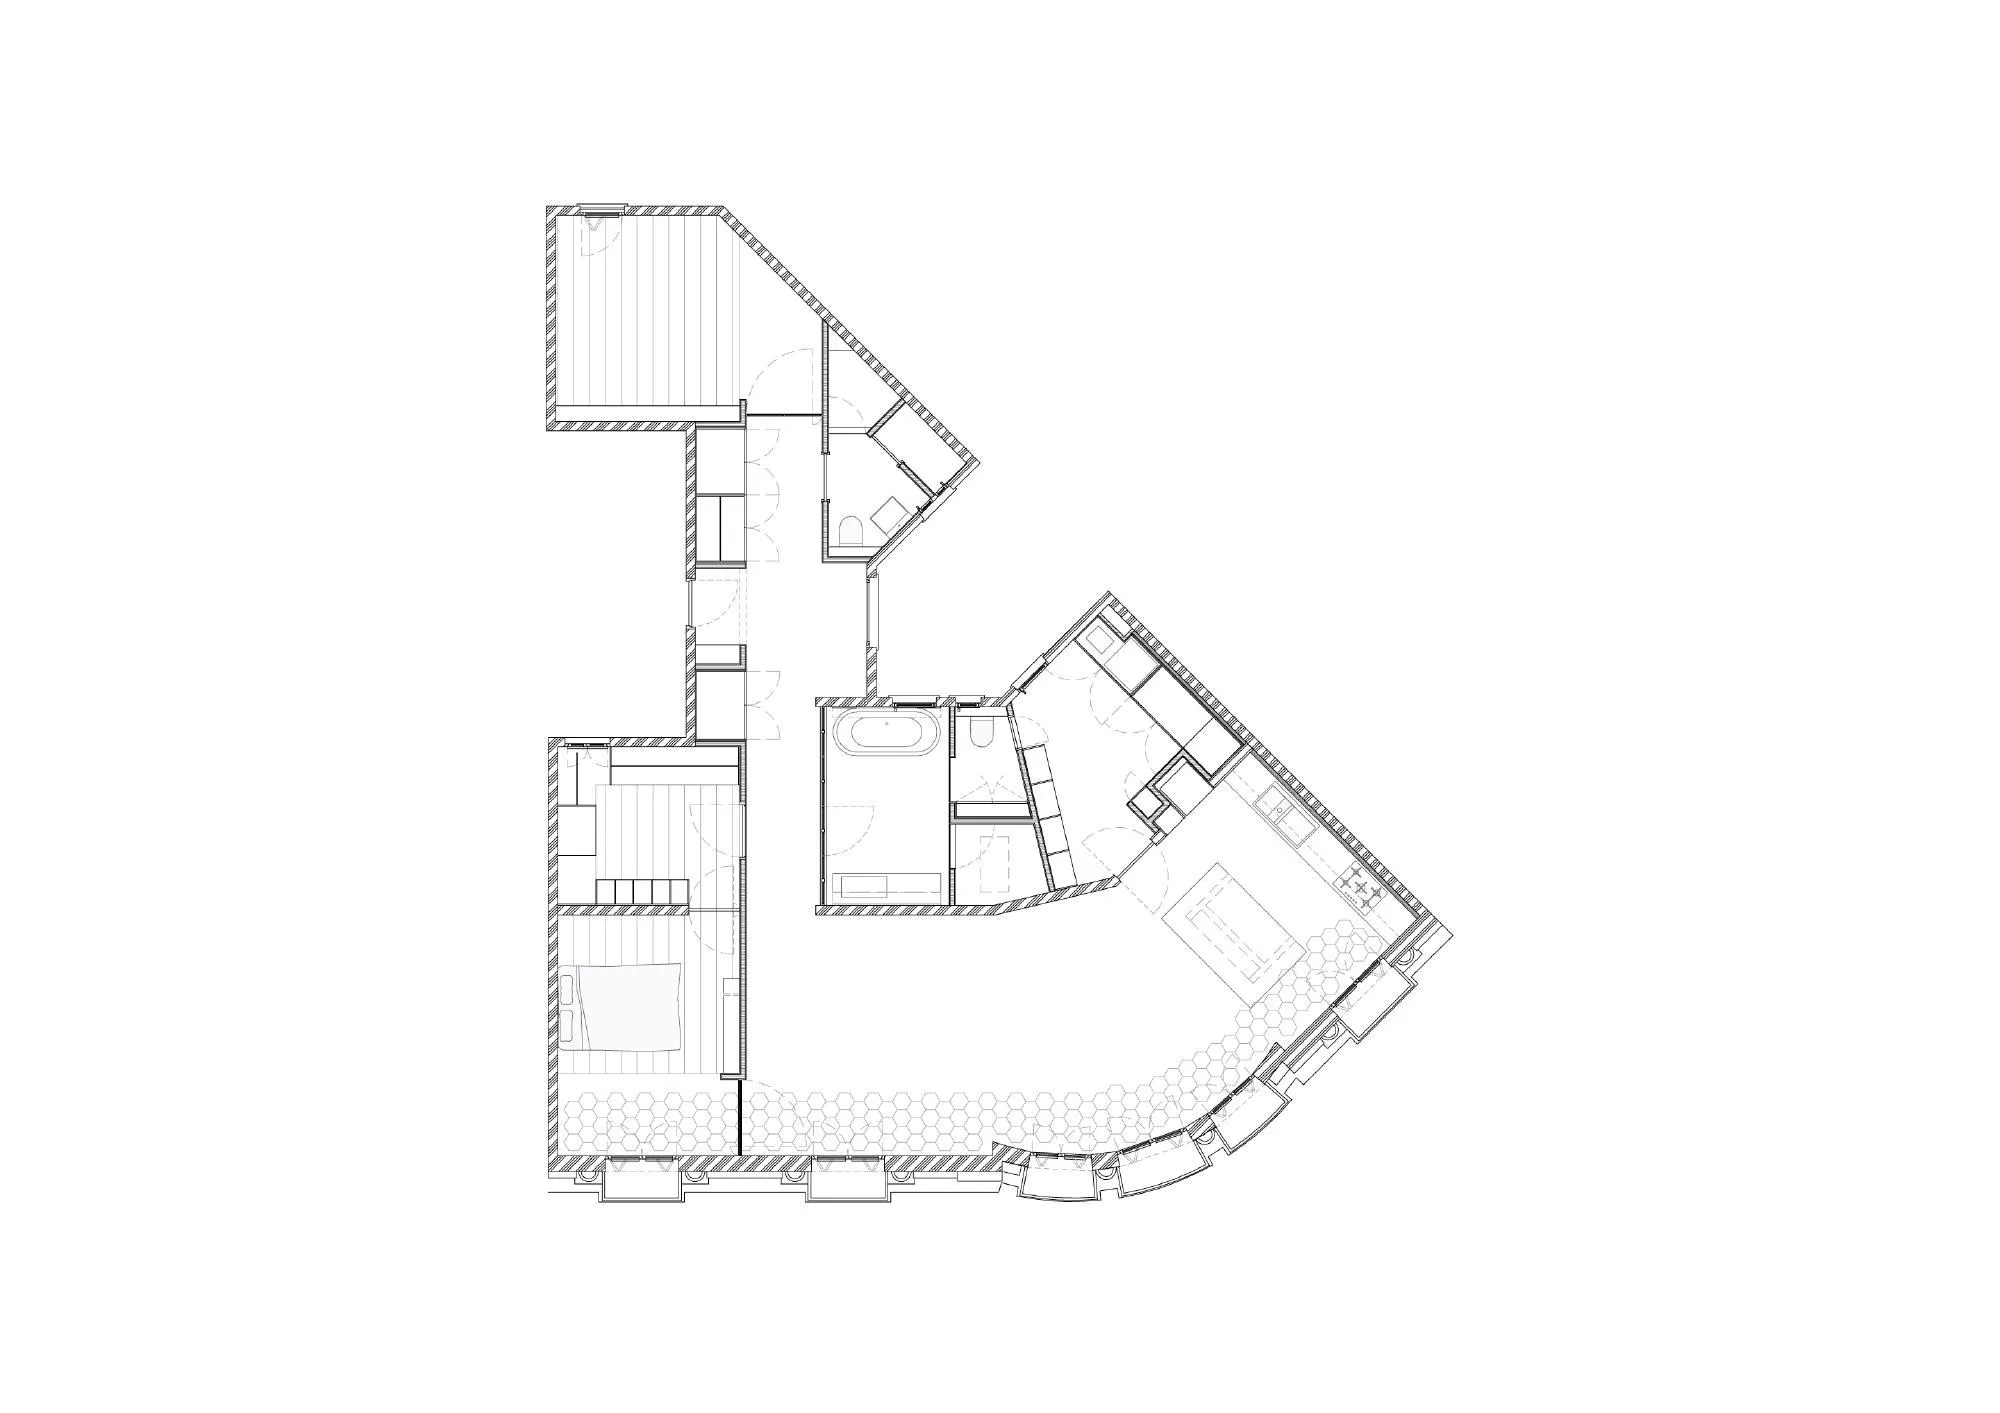
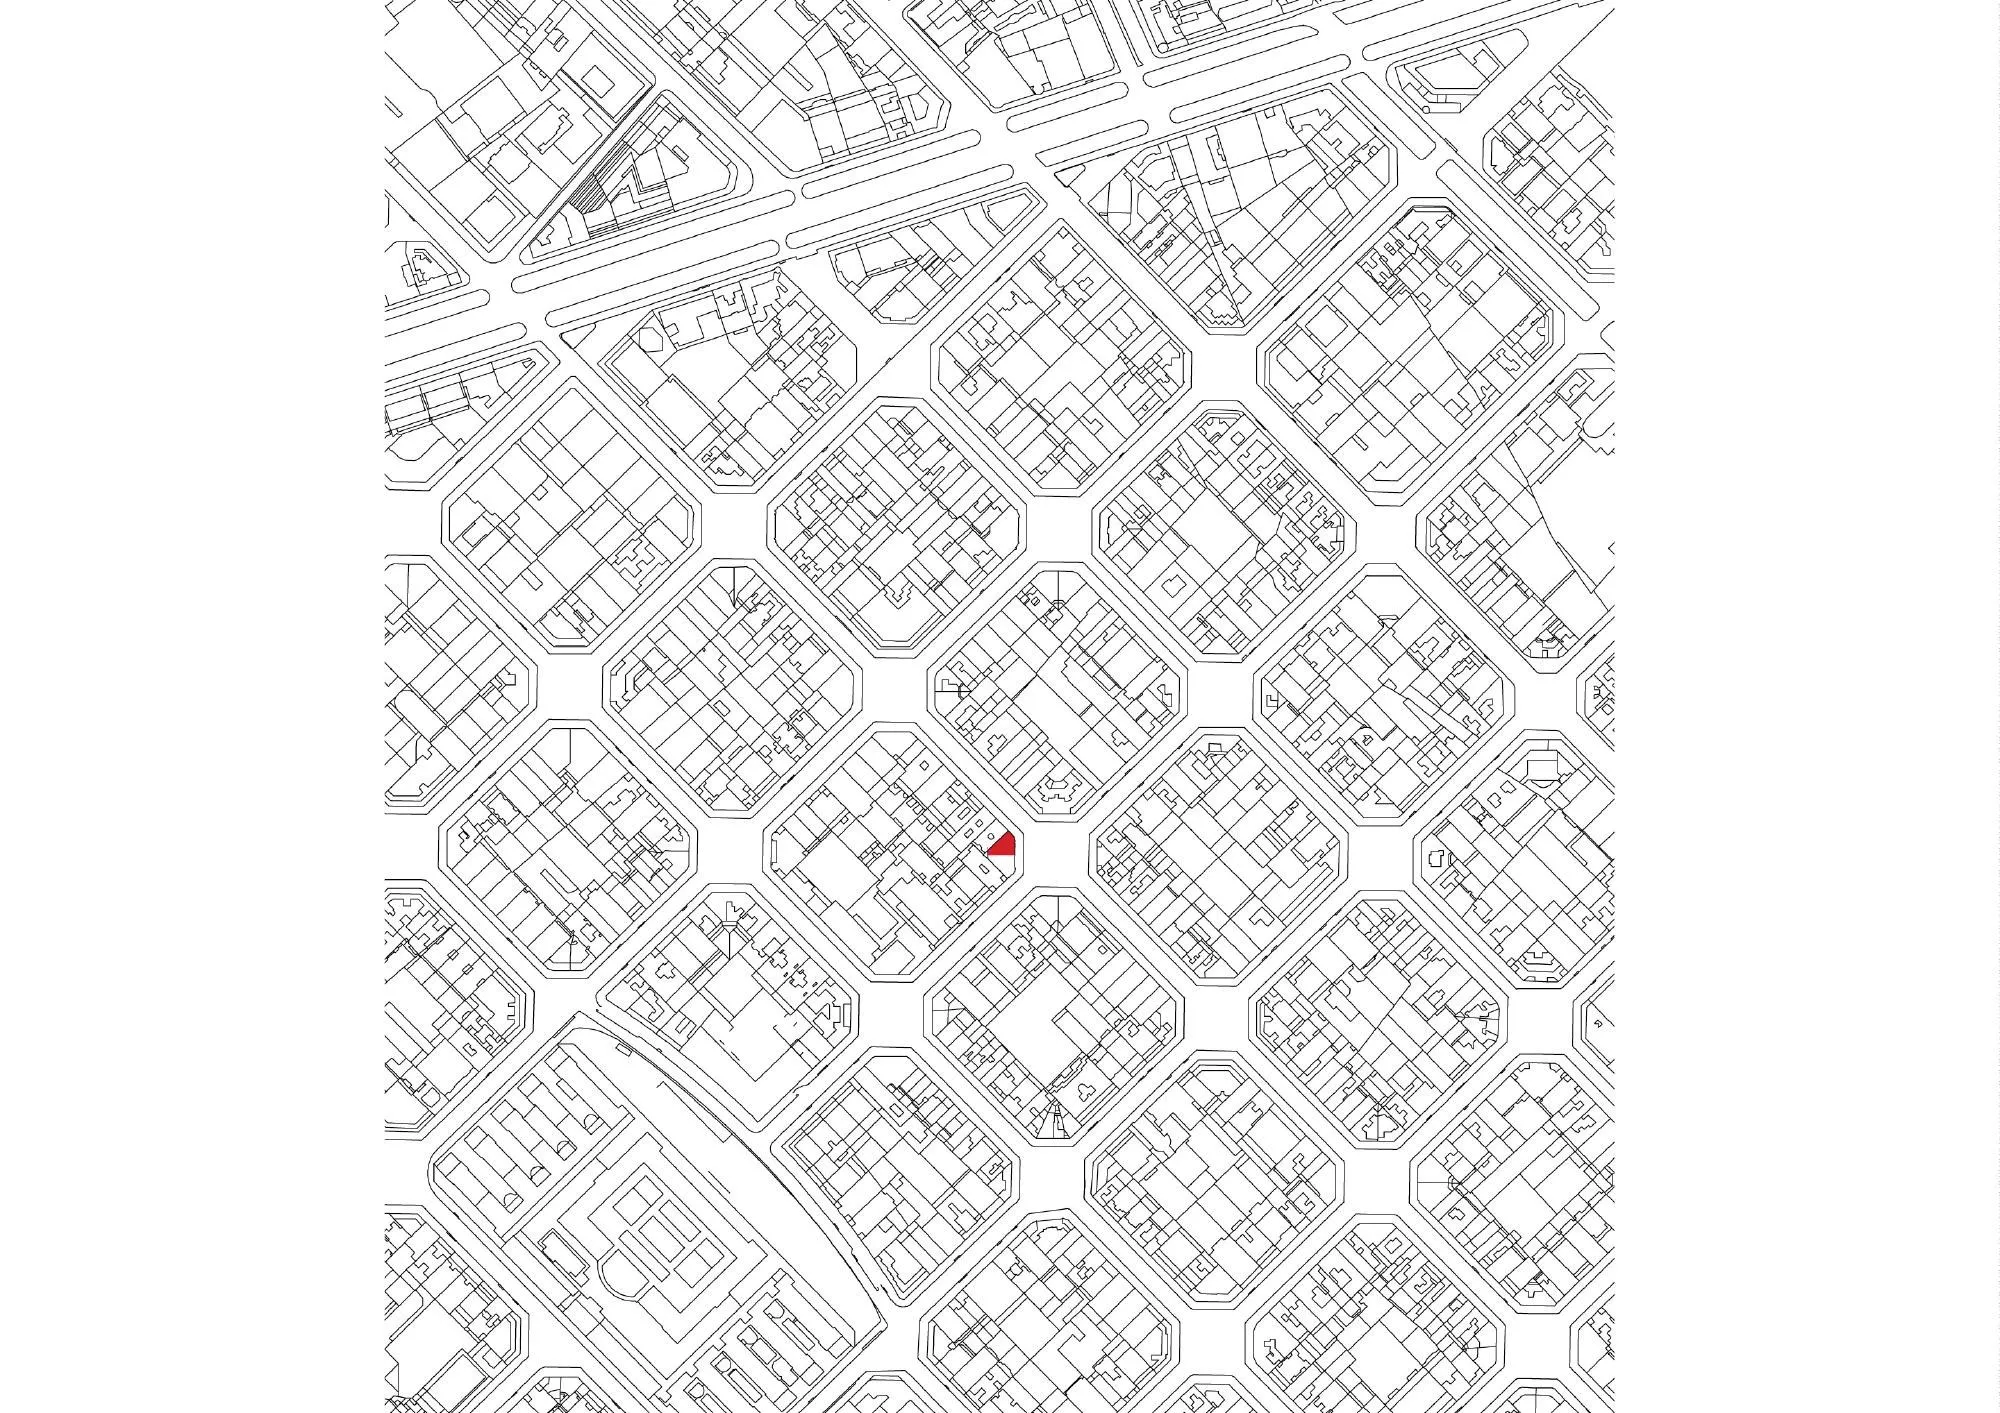
The 110 square metre apartment sits on a chamfered corner of the grid district, home to a couple of local creatives. Its rooms were subdivided and outdated, so the Spanish design team removed all partitions while keeping the bays of load-bearing walls parallel to the facade.
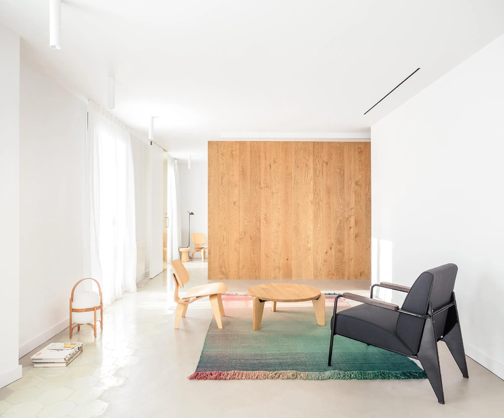
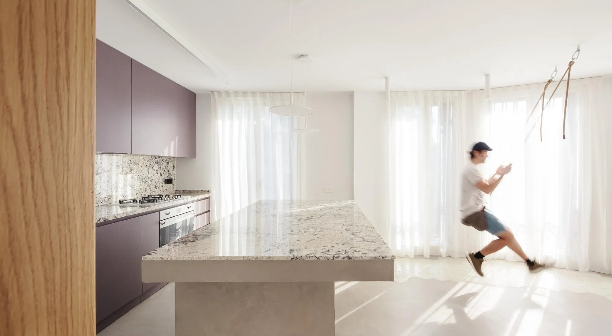
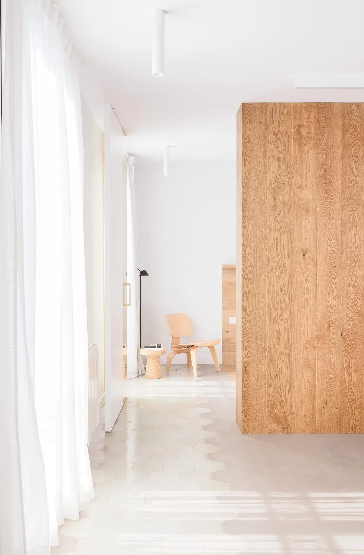
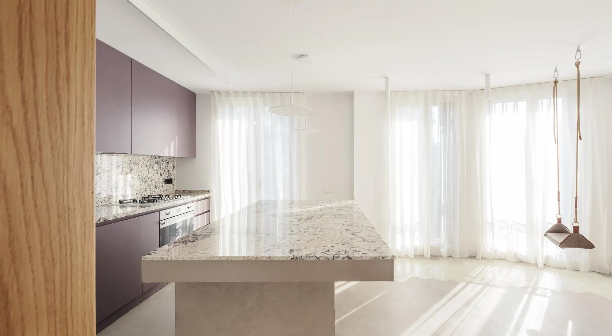
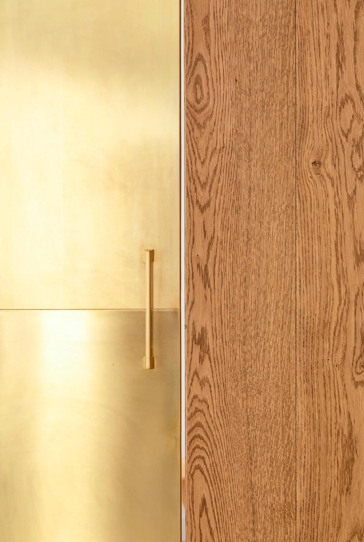
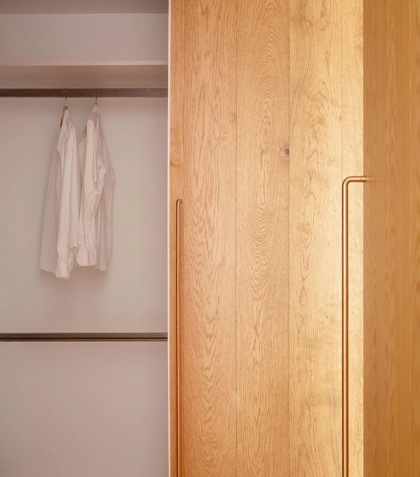
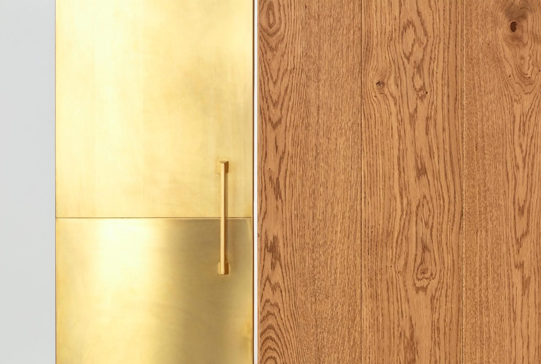
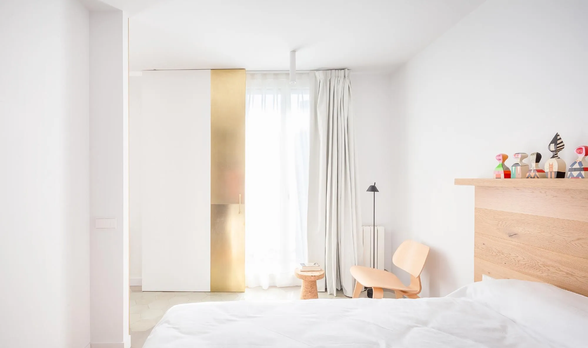
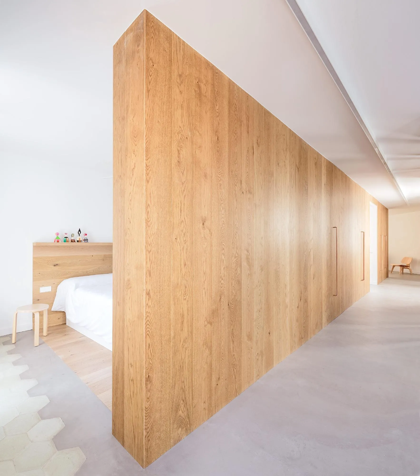
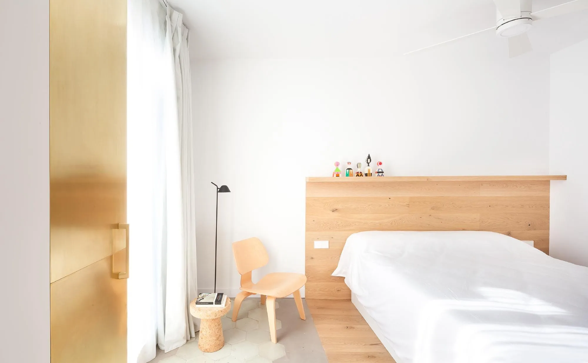
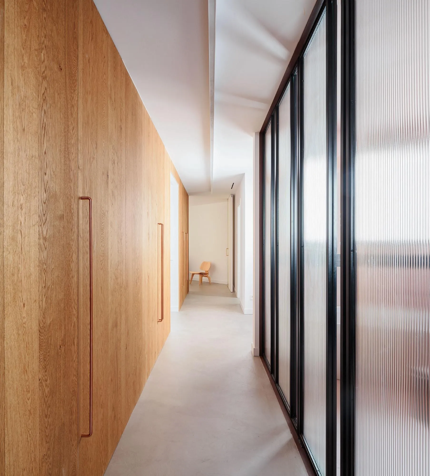
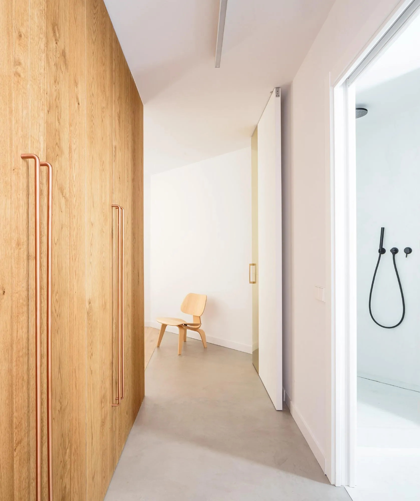
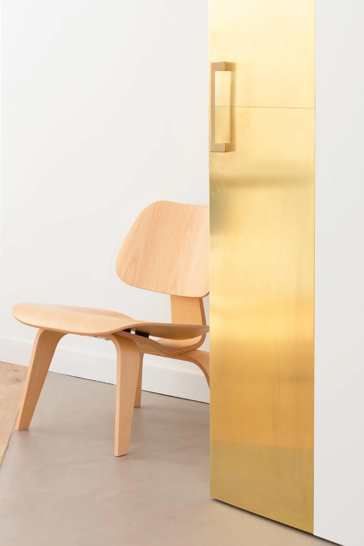
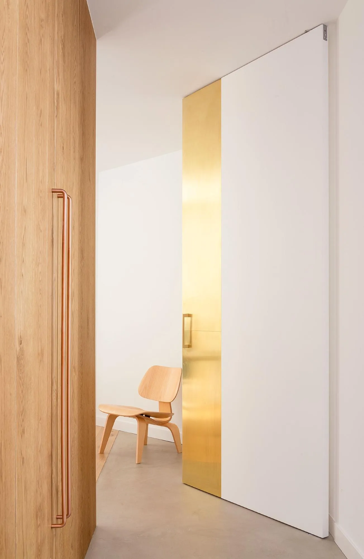
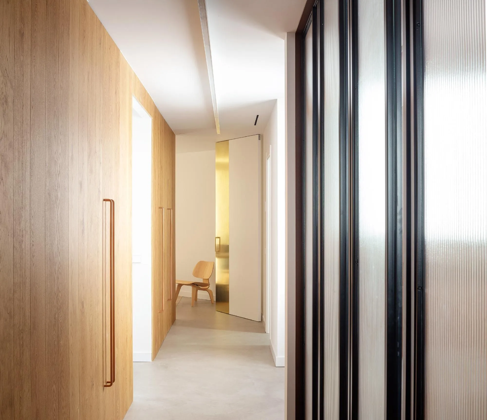
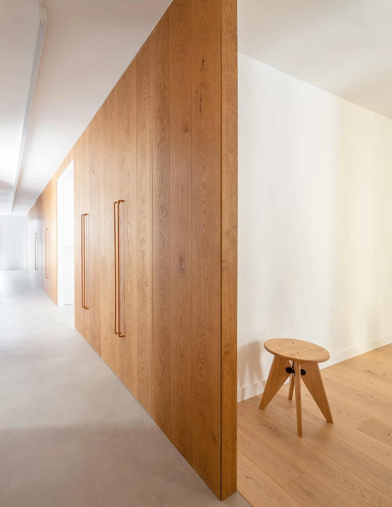
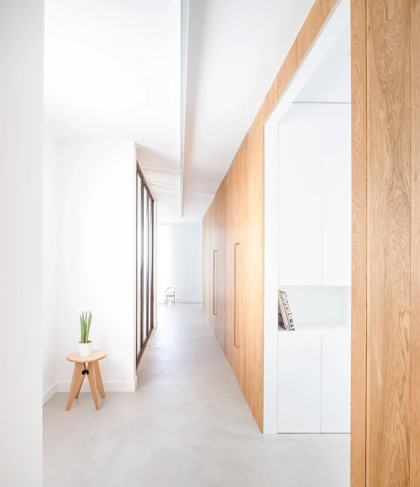
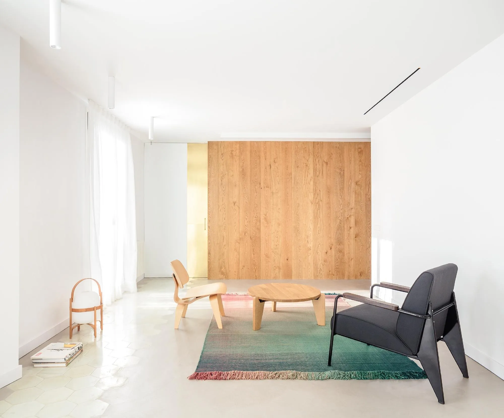
A long oak front runs perpendicular to the facade, holding the bedroom, dressing room and studio along with generous cupboards. Three blocks cross it: the living, dining and kitchen space along the whole chamfer, then bathrooms, storage and pantry beyond the structural wall, and at the inner end a guest bathroom and a room for the cats. The oak front stops short of the facade, where tall pivoting doors of lacquered timber with brass strips let the chamfer be read as one continuous front.
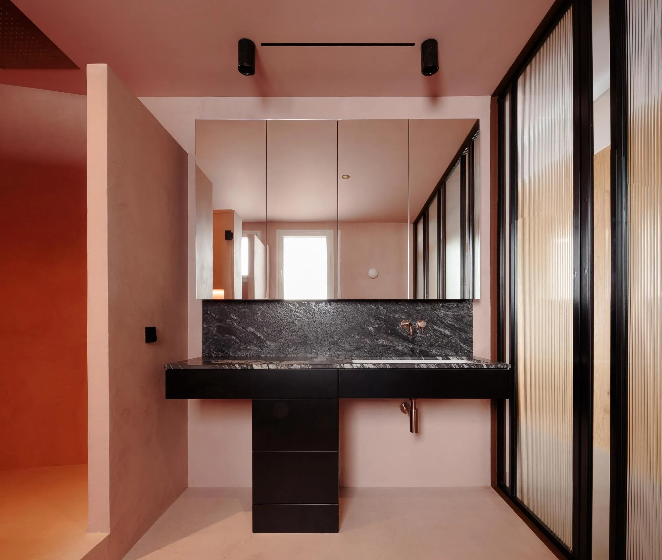
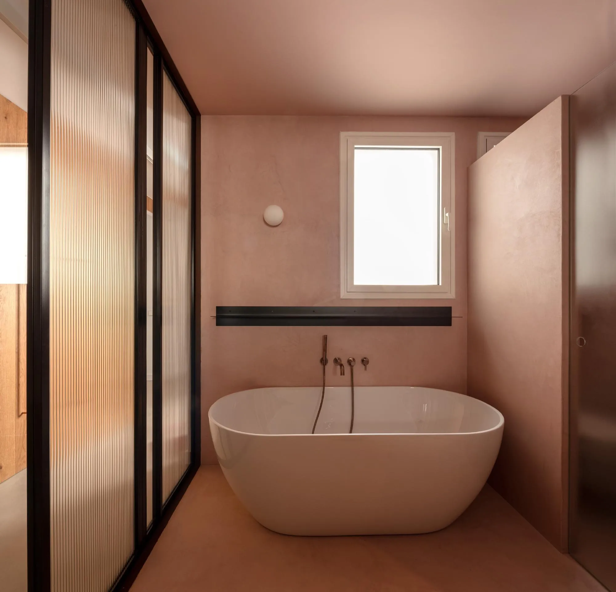
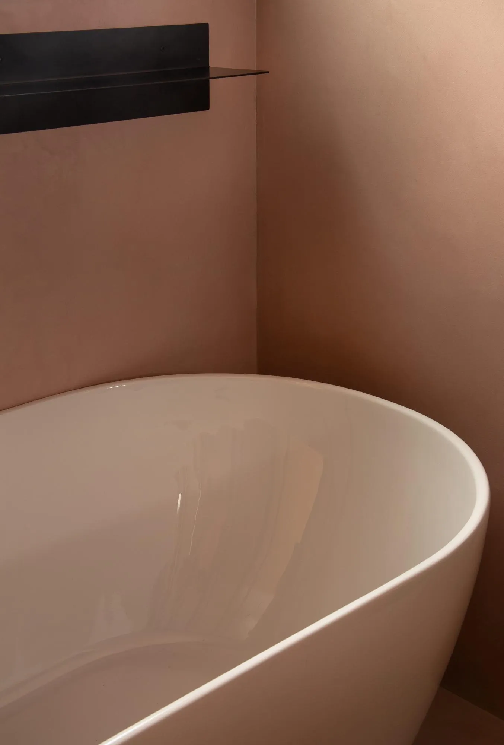
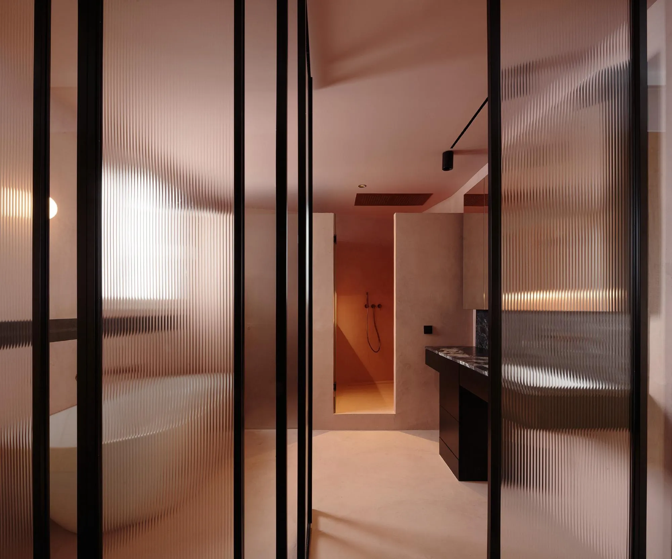
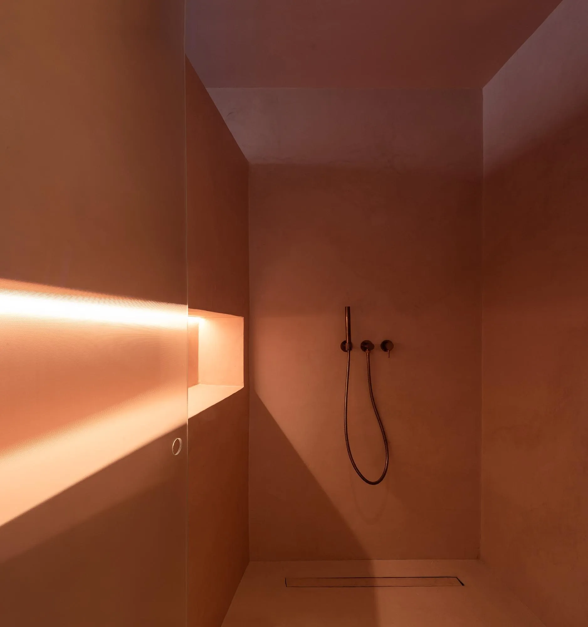
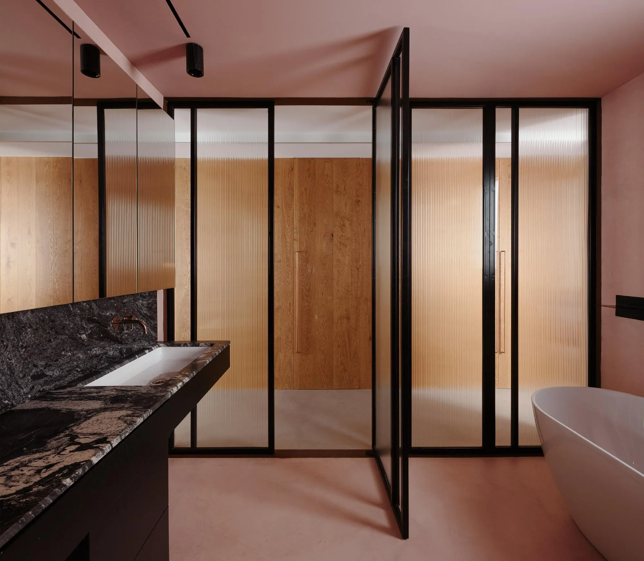
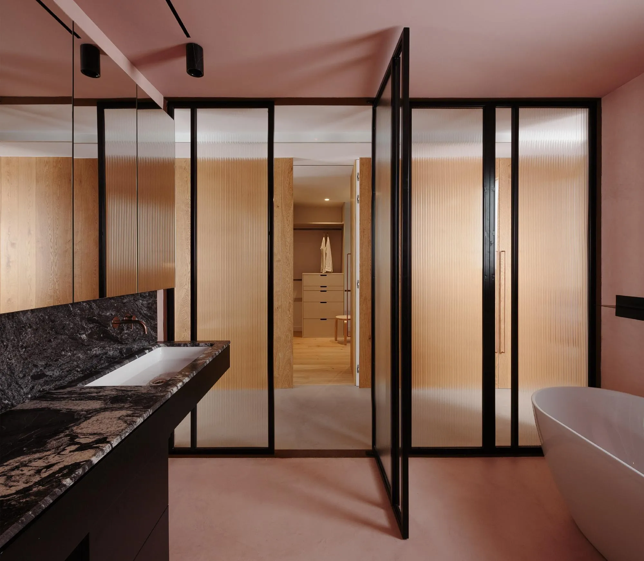
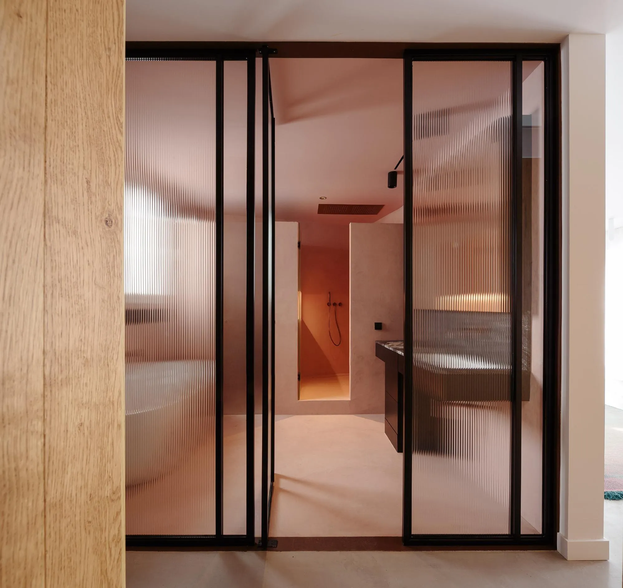
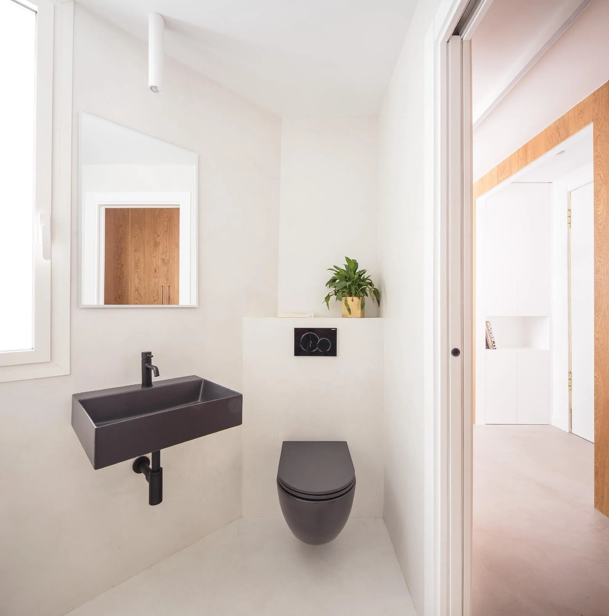
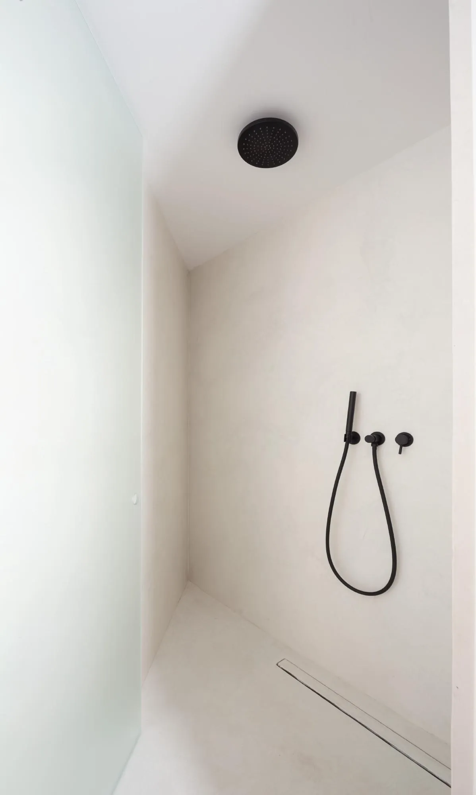
The main bathroom is split in two: a first space behind a glazed lacquered iron front with the bath, basin and dressing area, and a more private one with separate cabins for toilet and a large shower. Oak dominates against greys of concrete, microcement and coloured boards, with a lighter oak floor behind the timber front and grey micro-mortar elsewhere, turning pink in the main bathroom.
Project Information
- Design studio
- Raúl Sánchez Architects
- Time
- 2018
- Type
- Renovation, Residential
- Primary materials
- Natural timber, Steel