
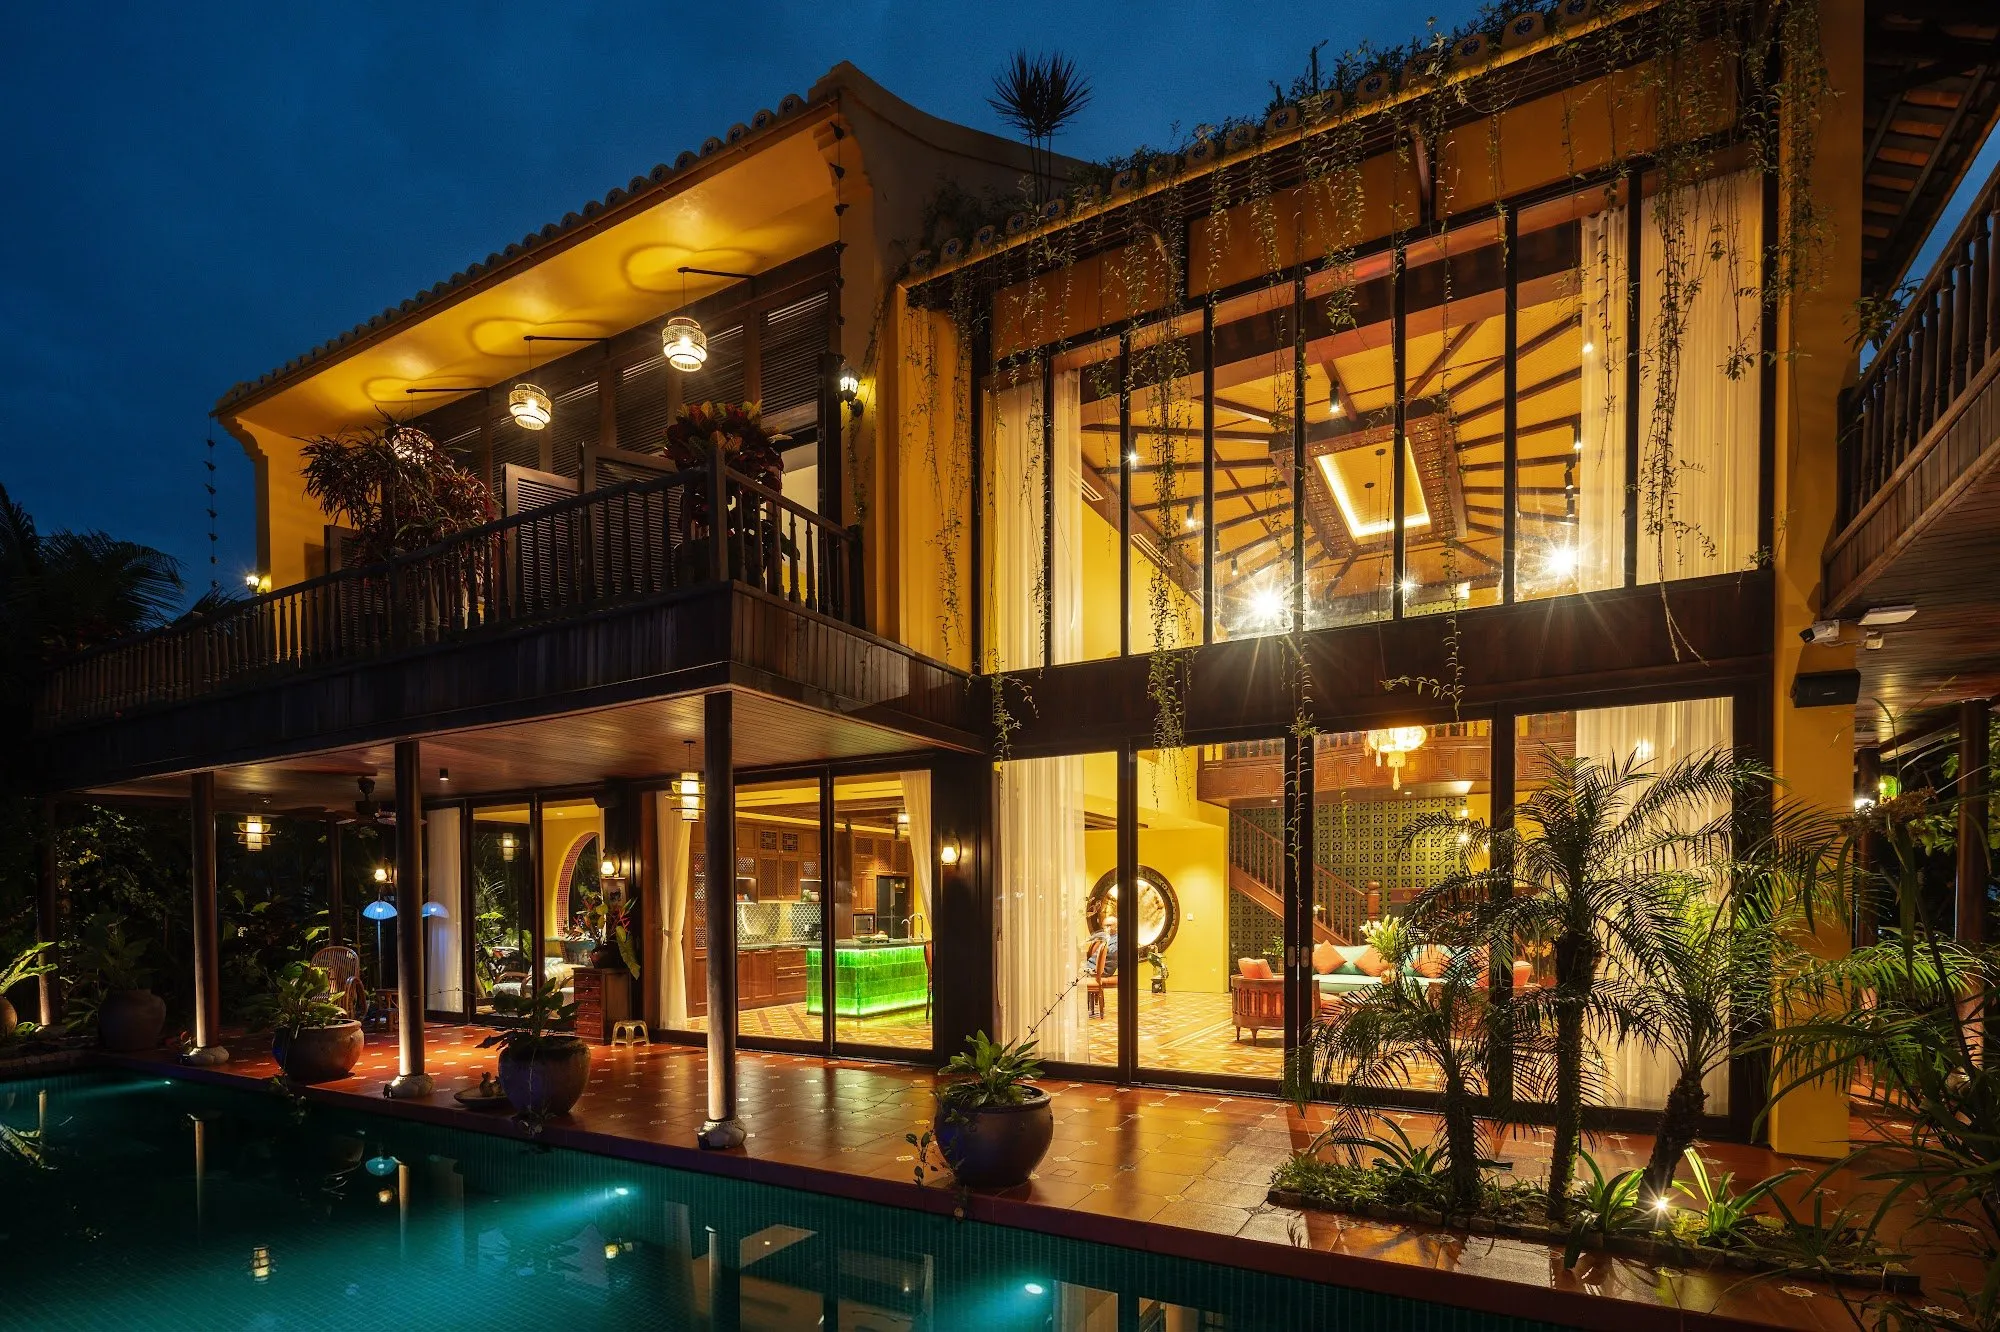
An Bàng Villa
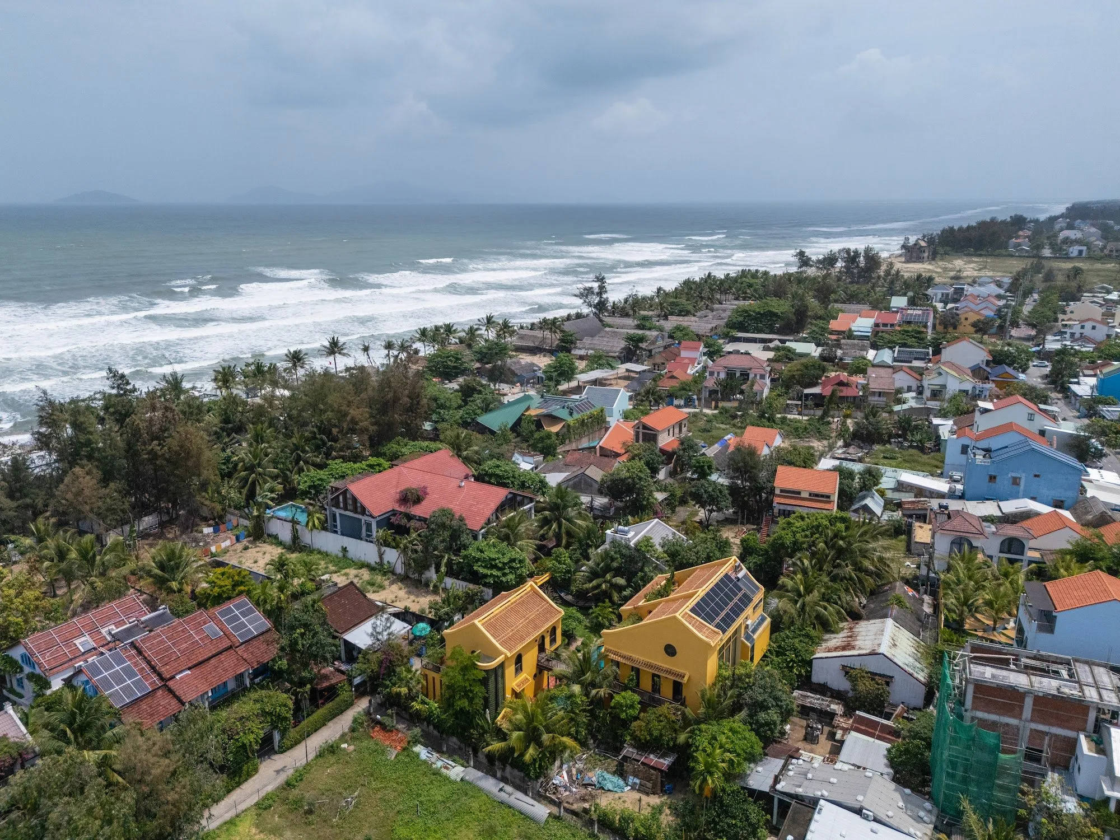
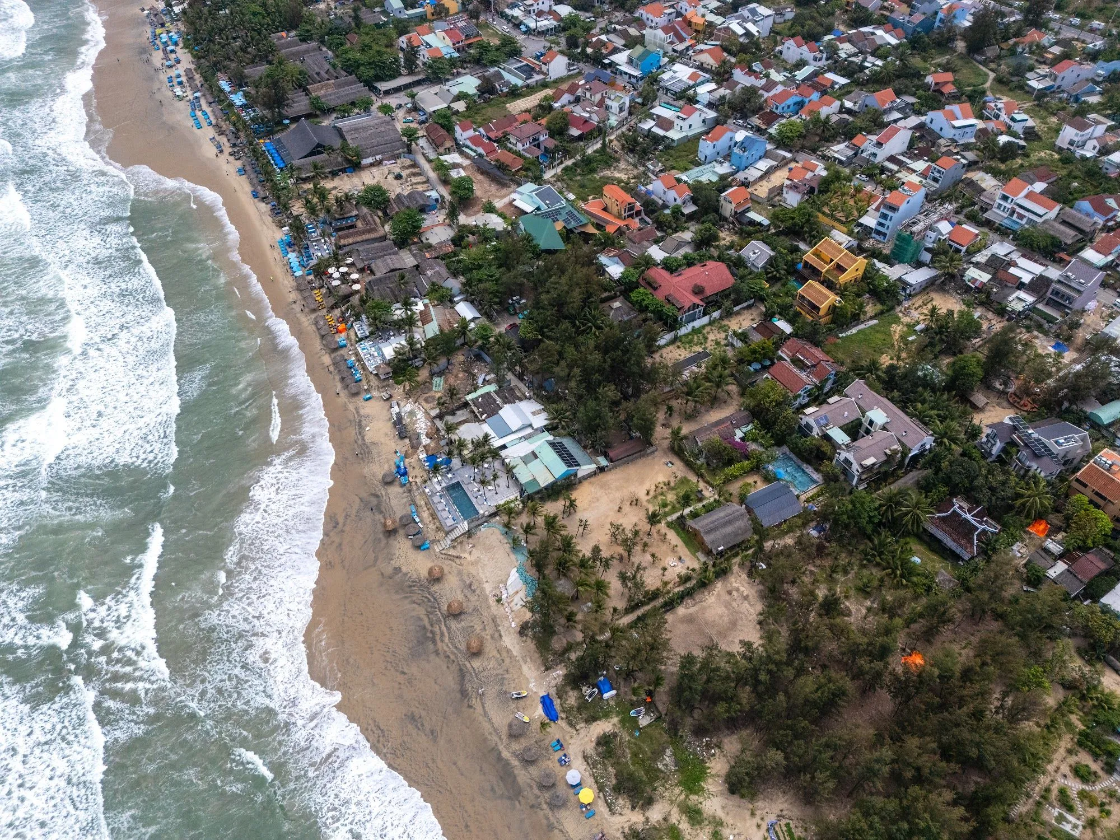
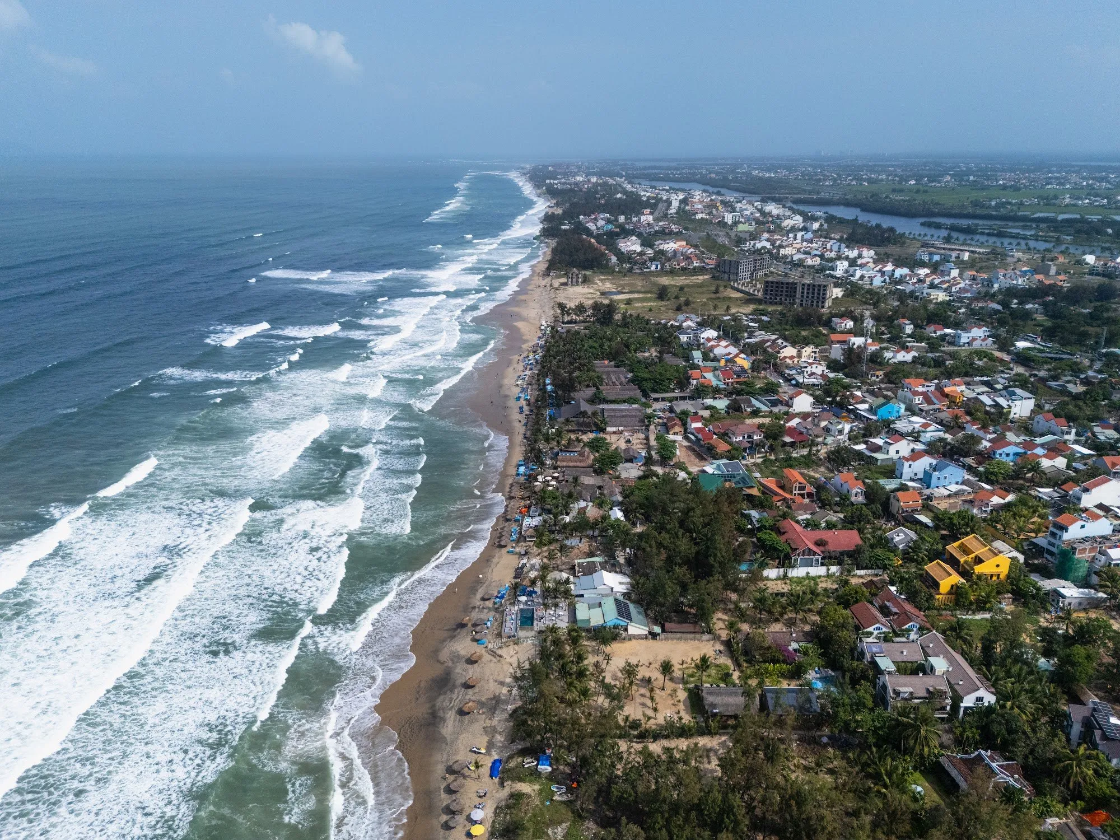
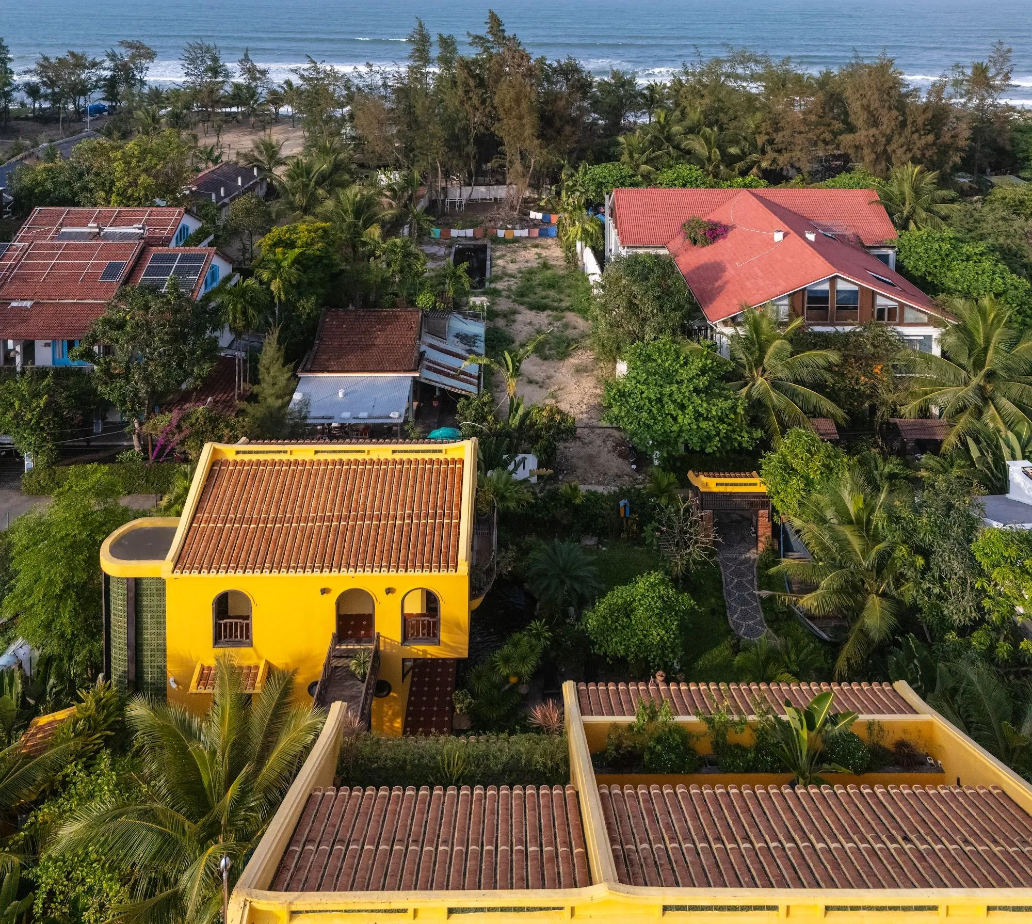
Close to the beach at the northern edge of an old trading town, this villa is conceived as a tropical retreat organised around natural ventilation, shade and life outdoors.
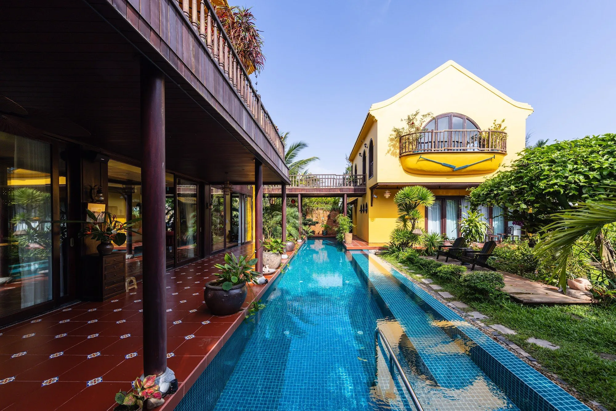
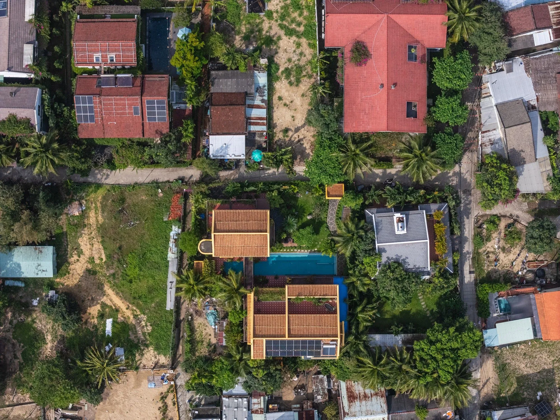
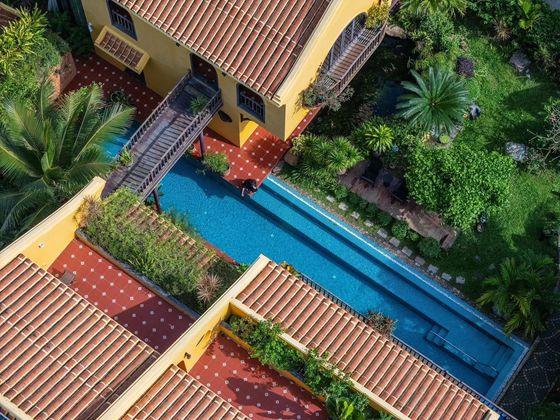
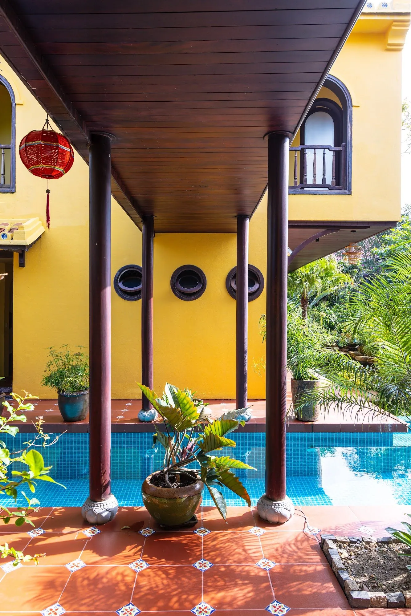
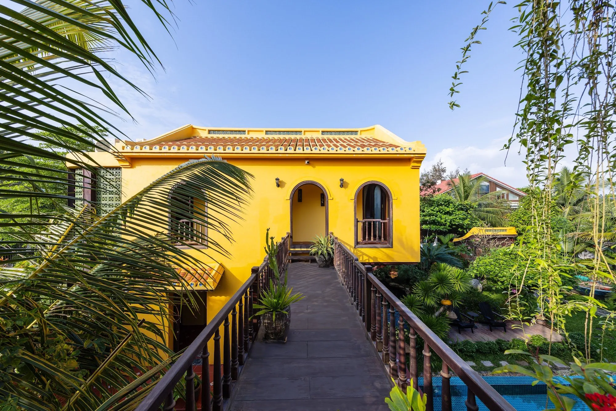
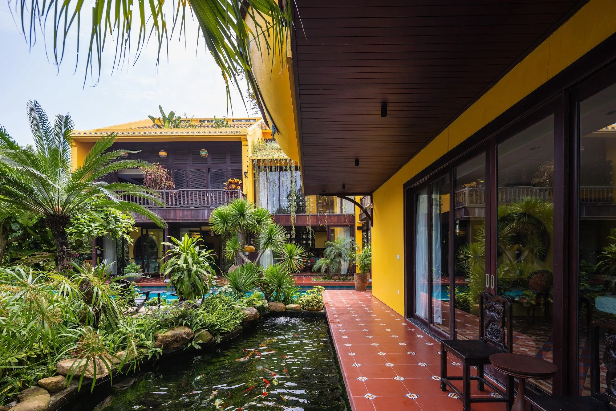
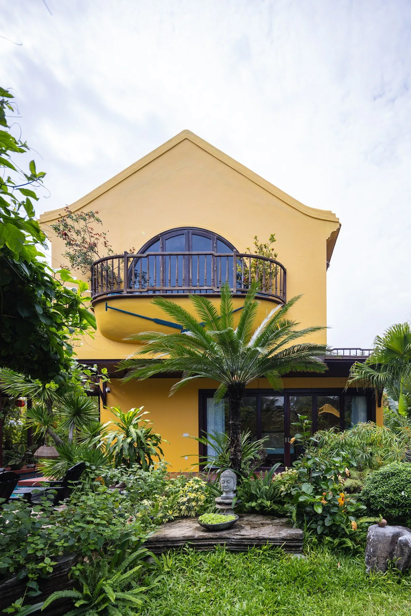
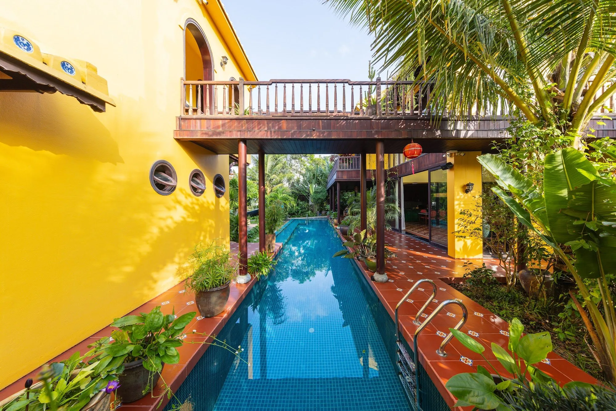
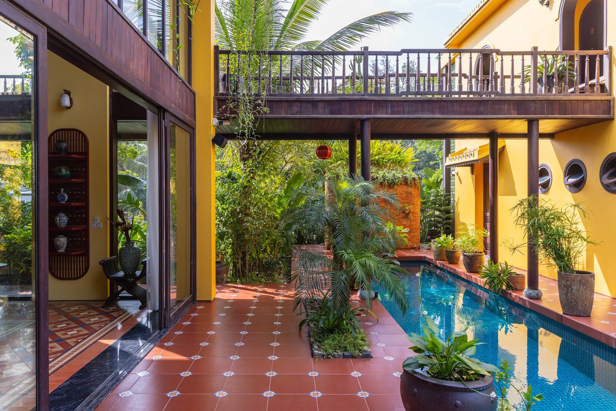
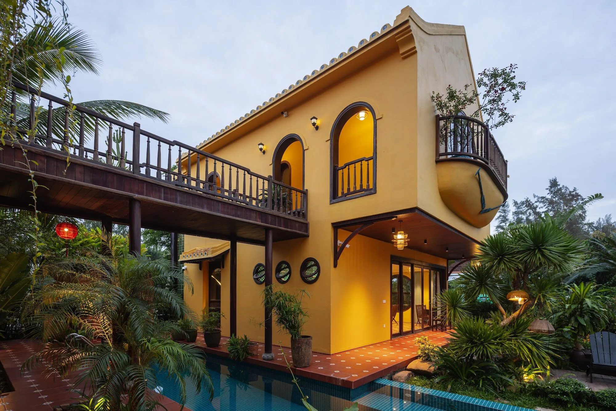
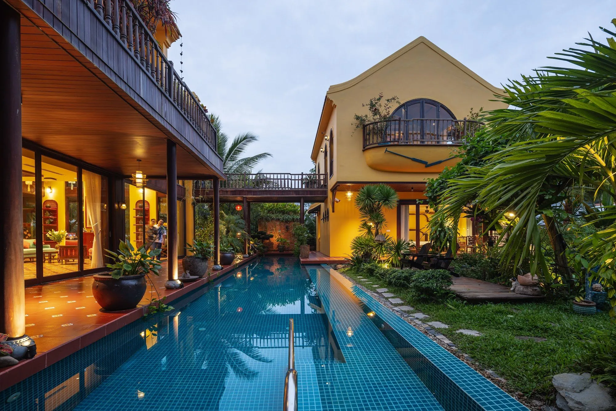
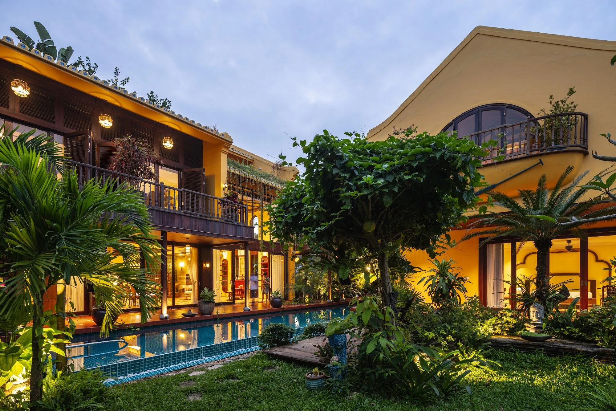
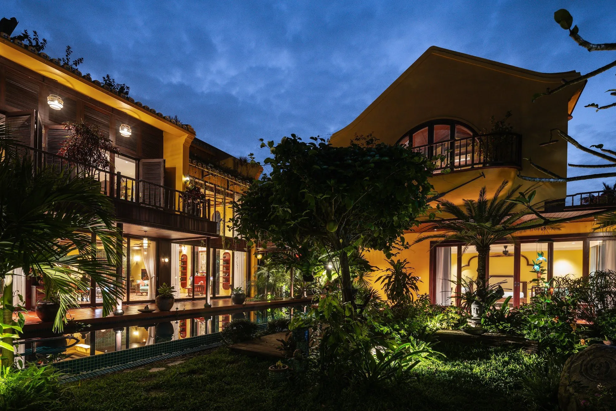
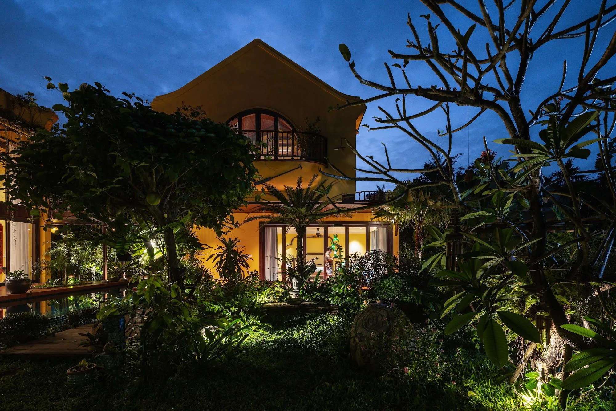
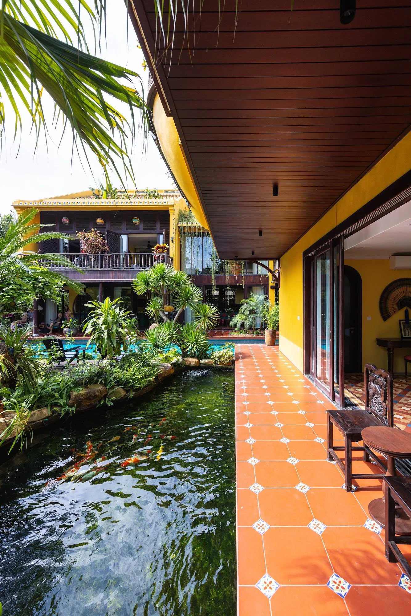
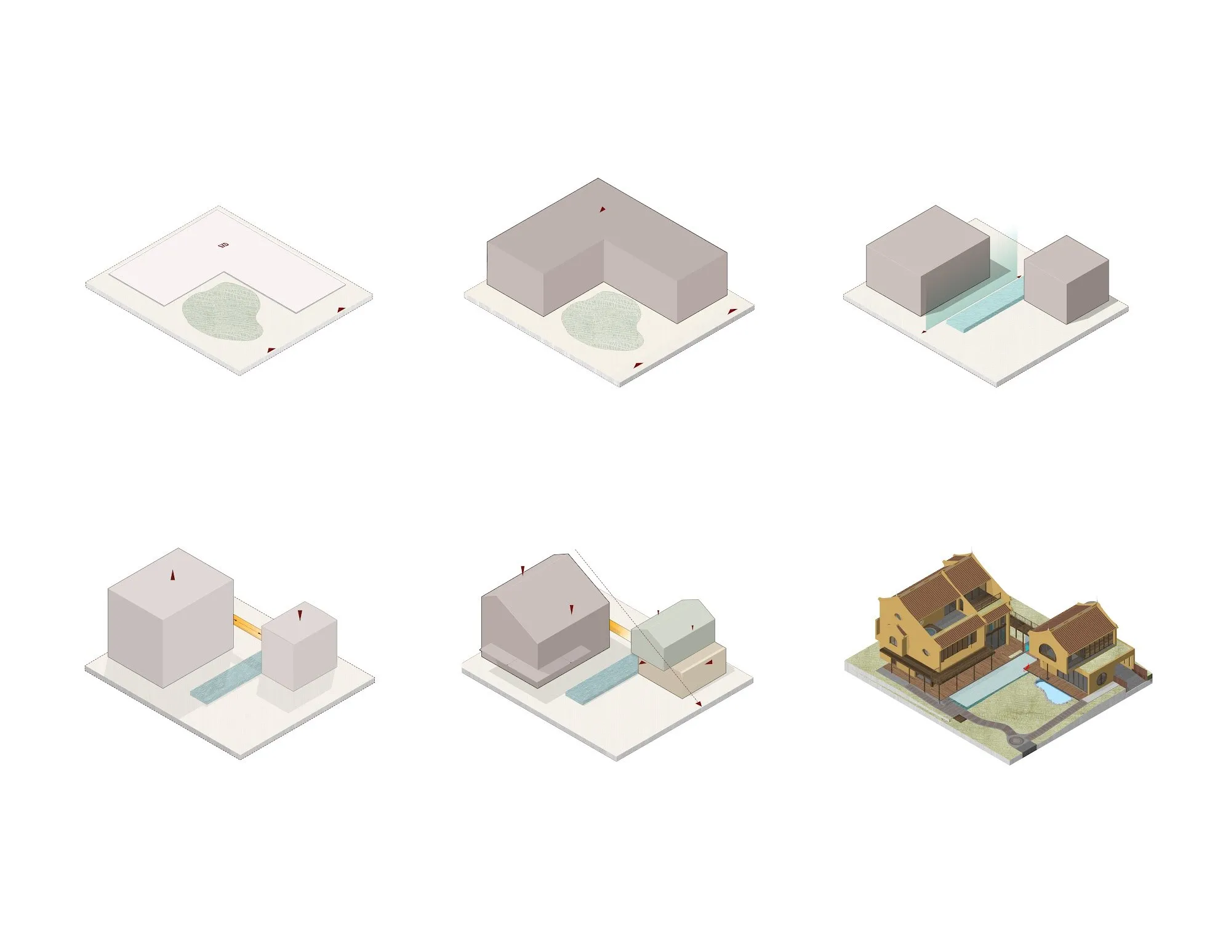
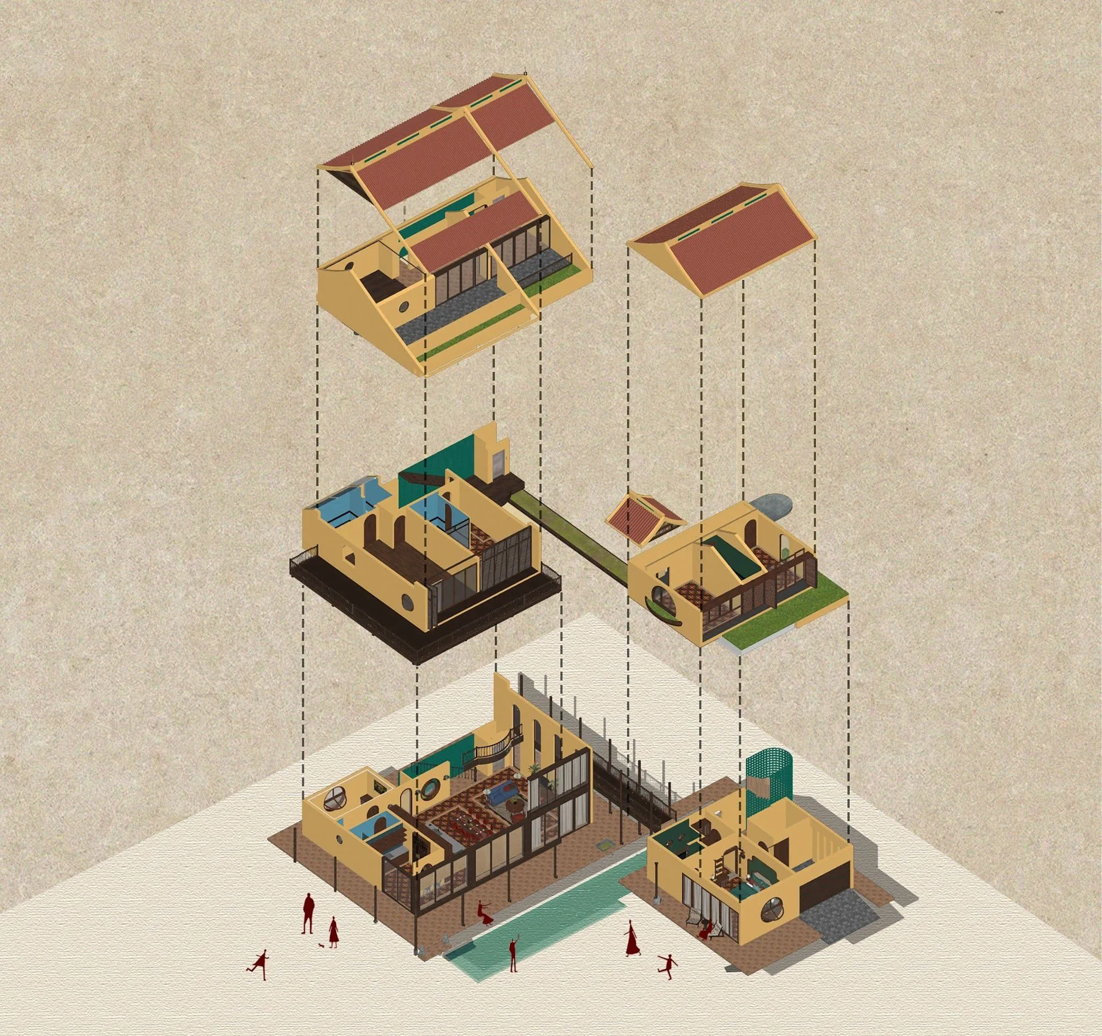
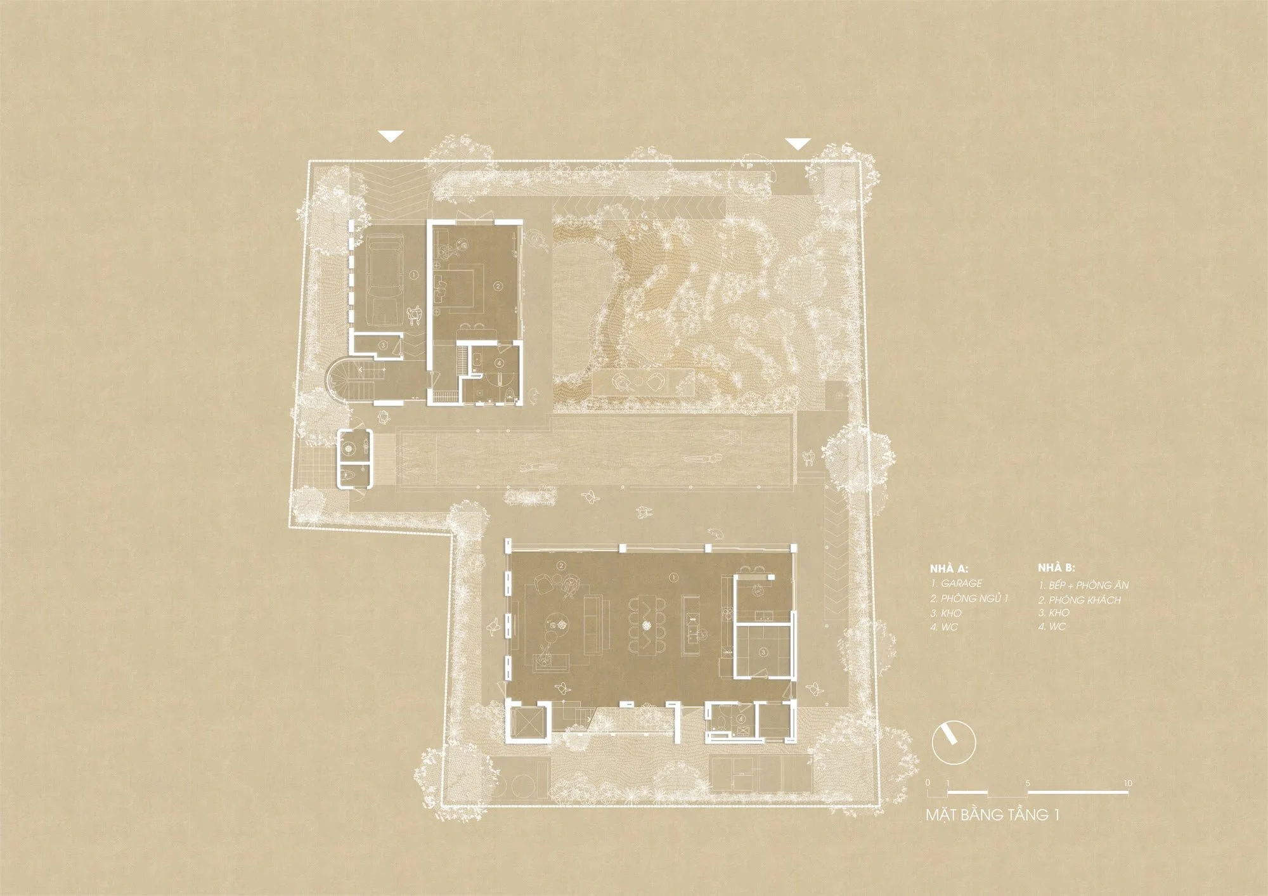
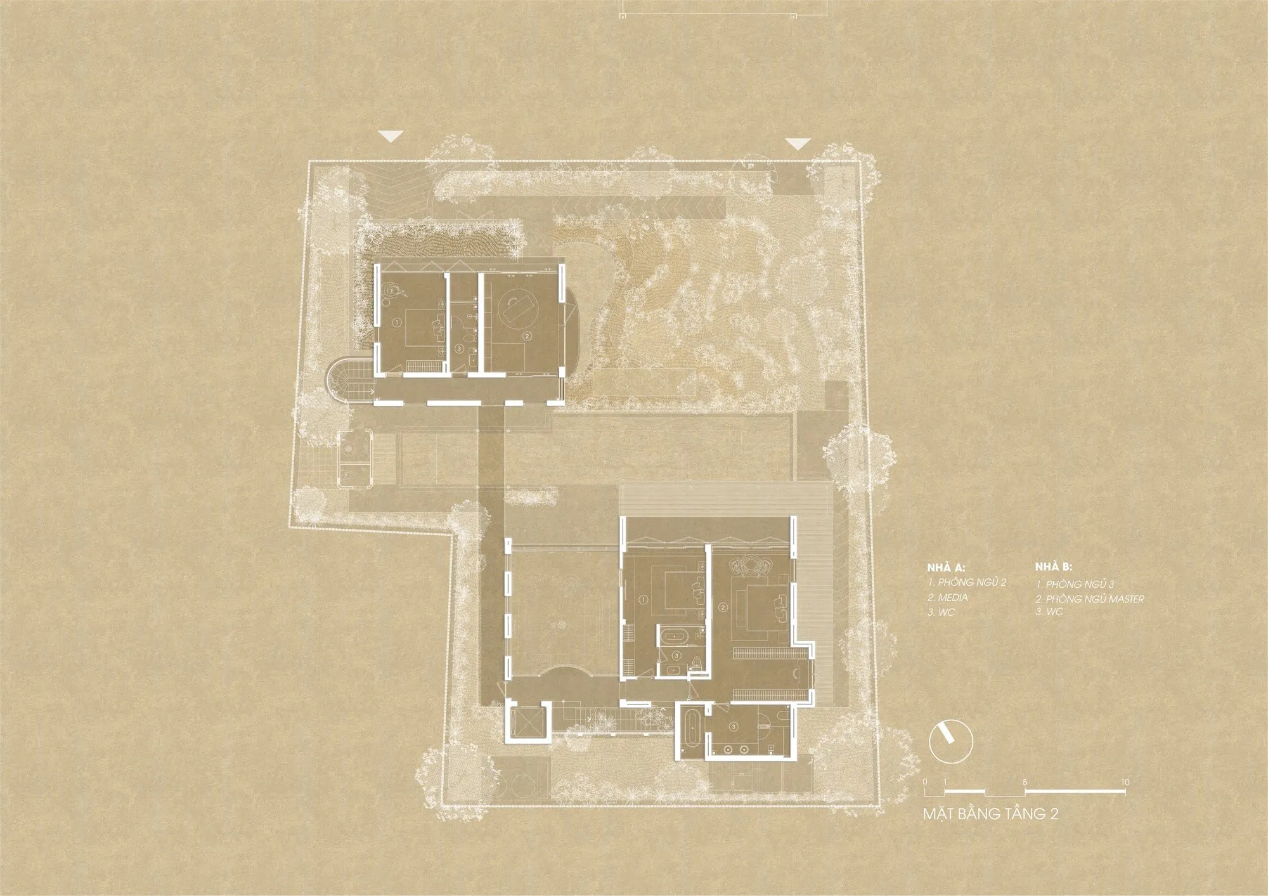
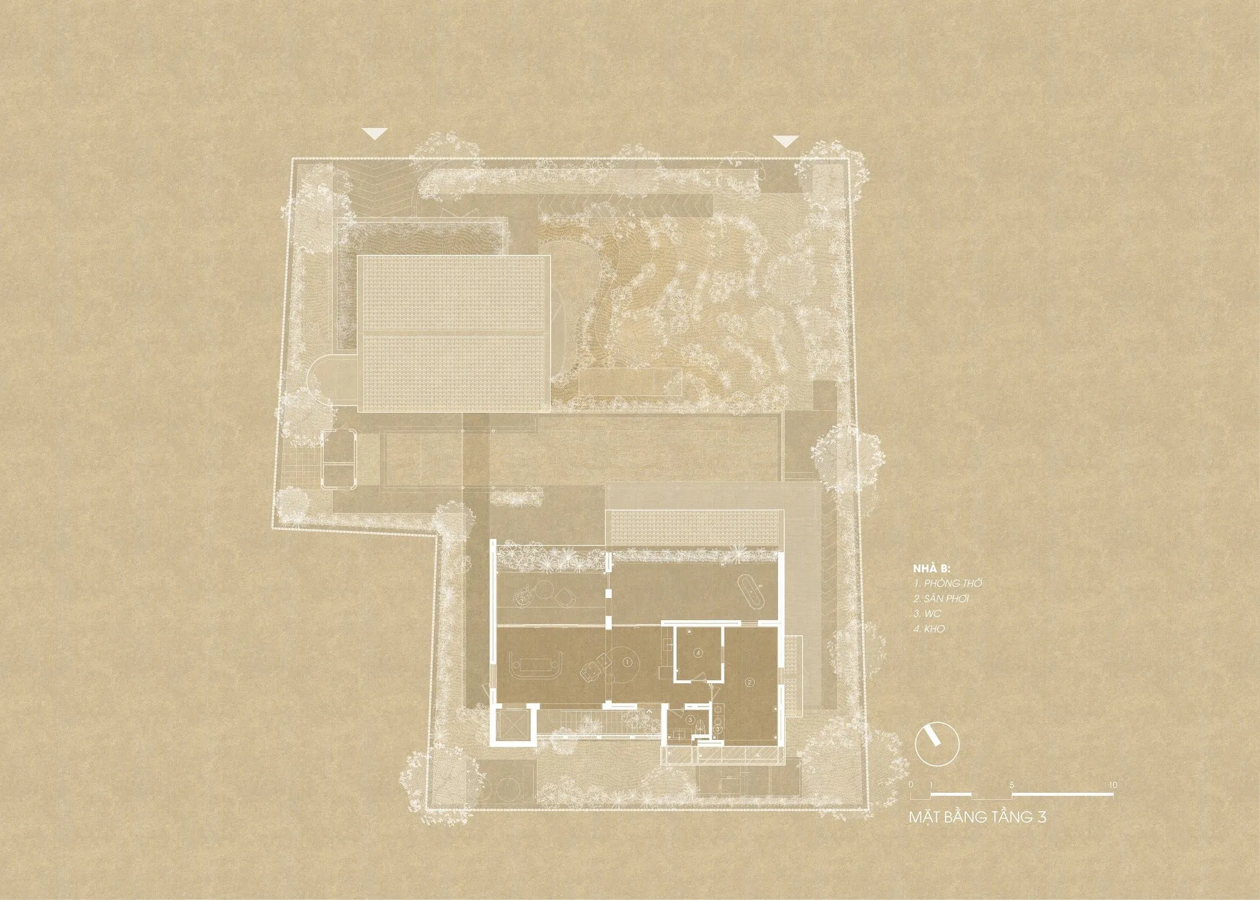
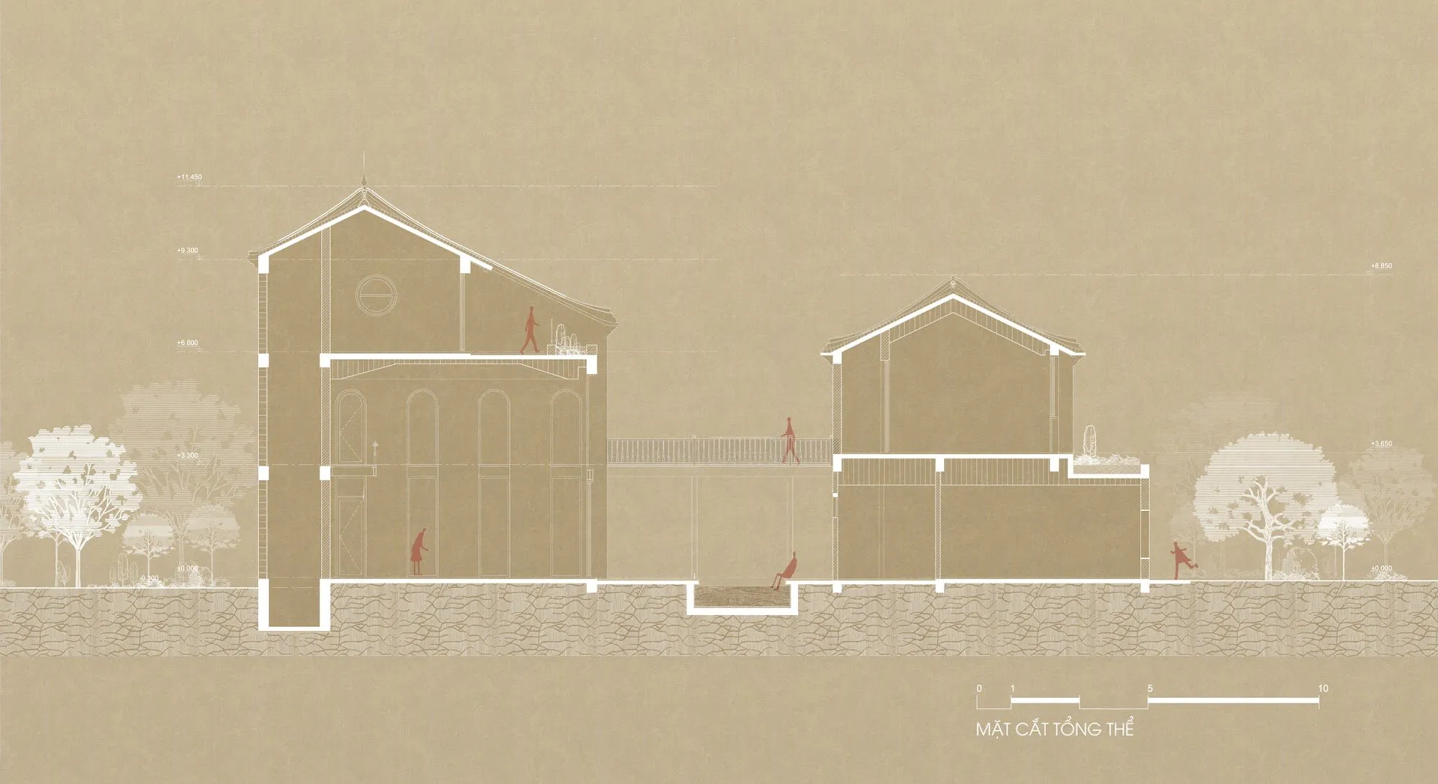
The house is split into two separate volumes, linked by bridges and open transitional spaces and set around a long central pool. The arrangement lets the sea breeze move through the whole site and reduces the apparent bulk of the building. Rather than one solid mass, the programme is broken into smaller volumes that respond to the landscape and the climate and give a sense of openness.
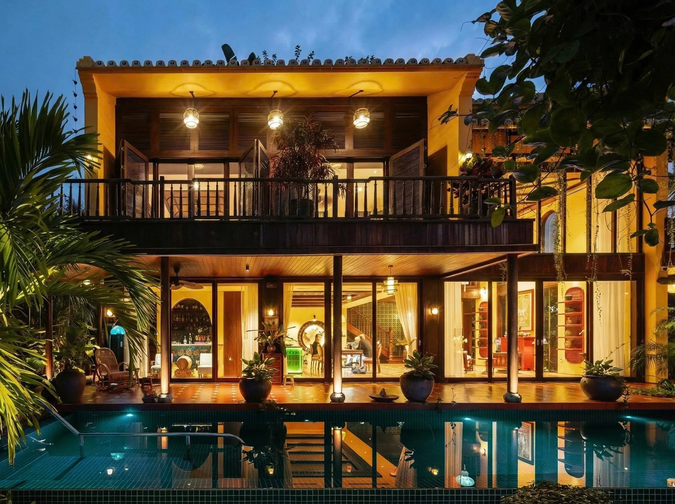
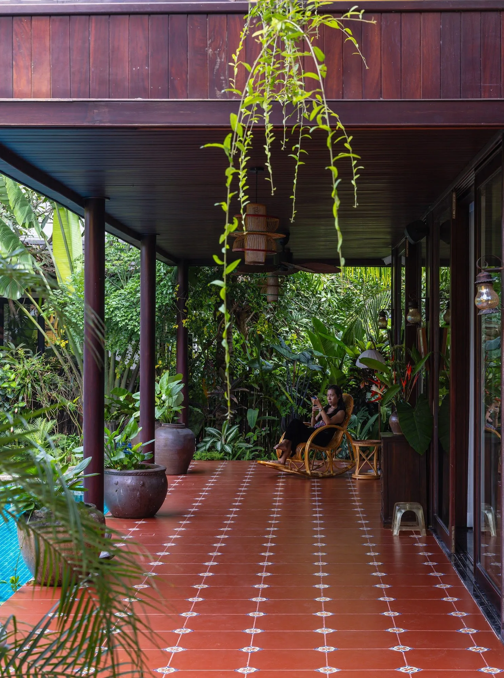
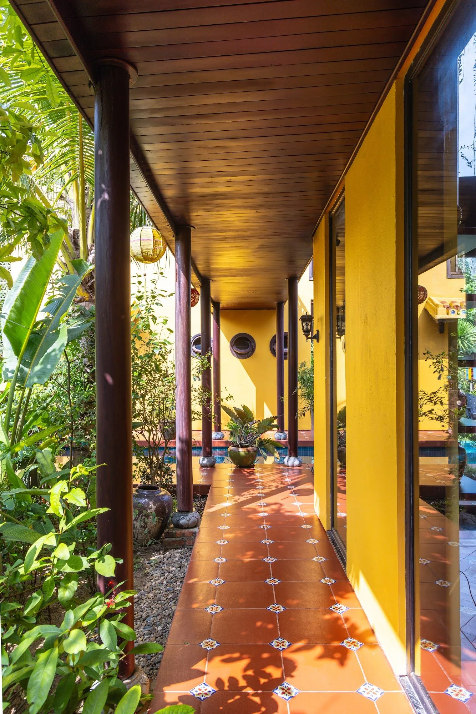
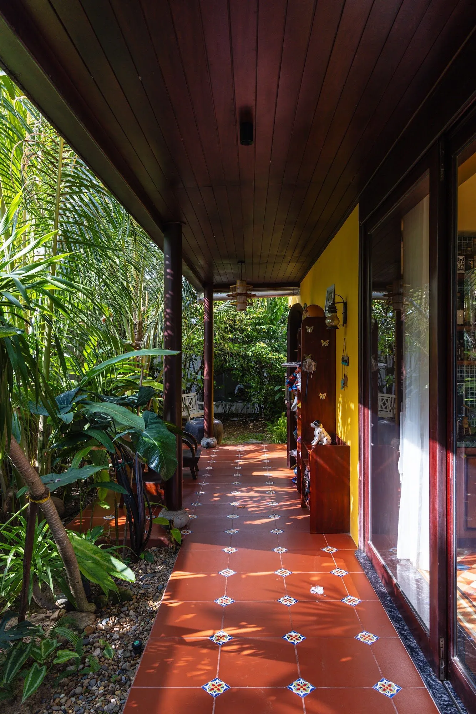
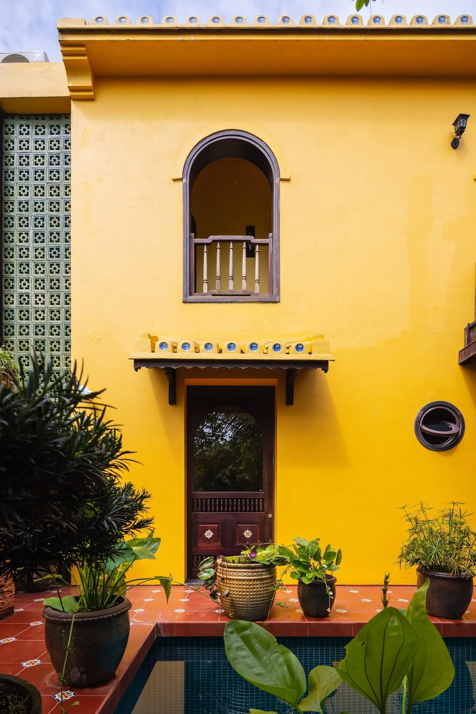
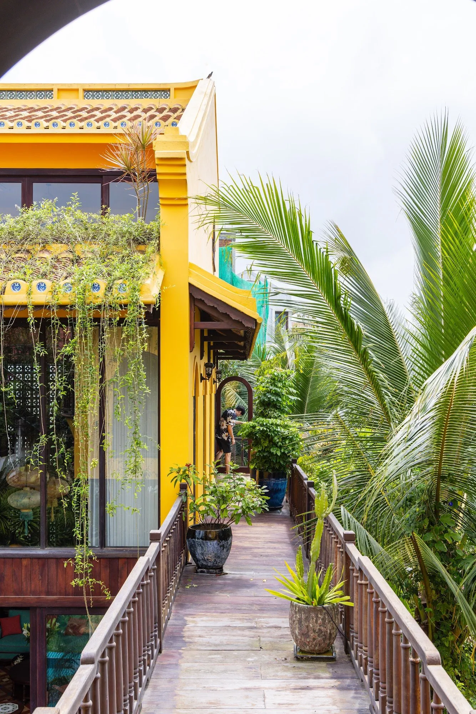
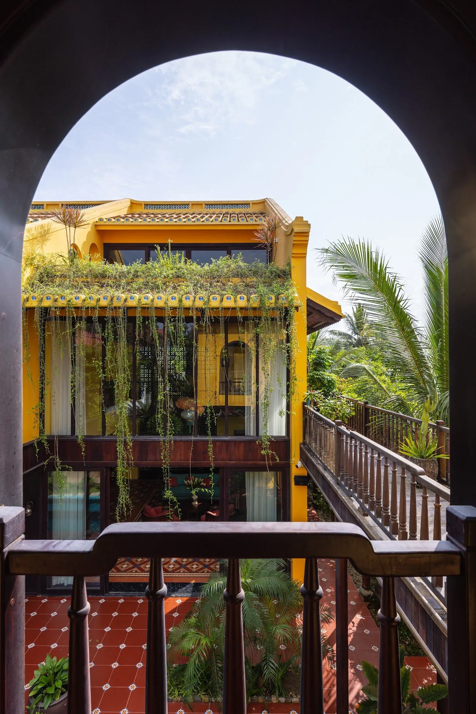
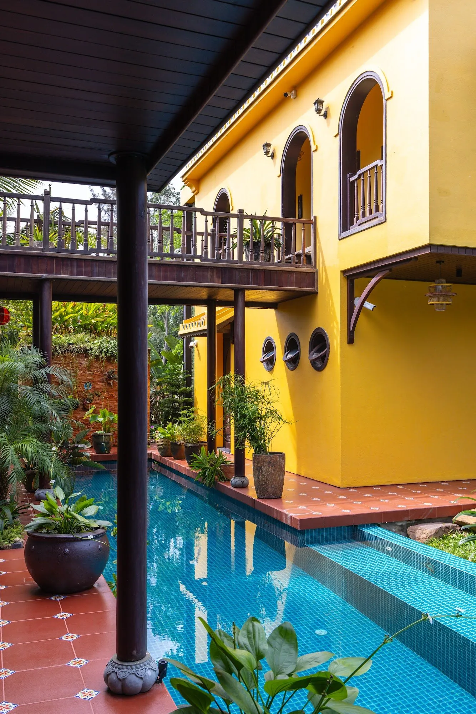
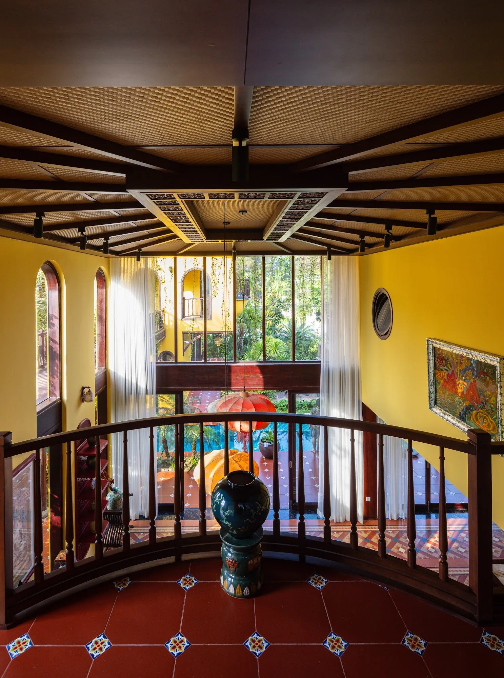
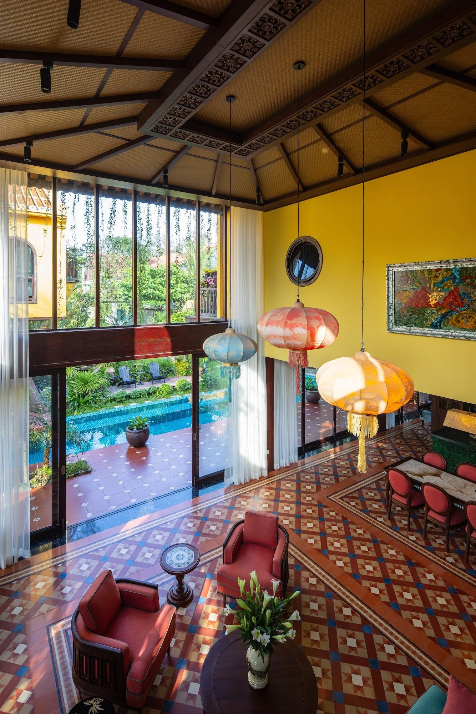
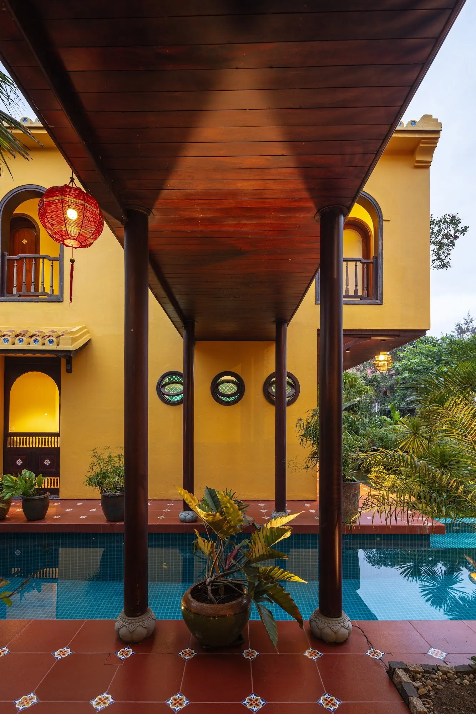
One volume holds the main shared living spaces, the other the more private rooms. Between them, the pool is both the visual focus and a passive cooling element that tempers the shared outdoor areas. On the upper floor a light timber bridge crosses above the water, turning movement between rooms into a sequence of indoor and outdoor moments. Large openings and shaded verandas extend the living spaces outward and frame views of the planting and the surrounding landscape.
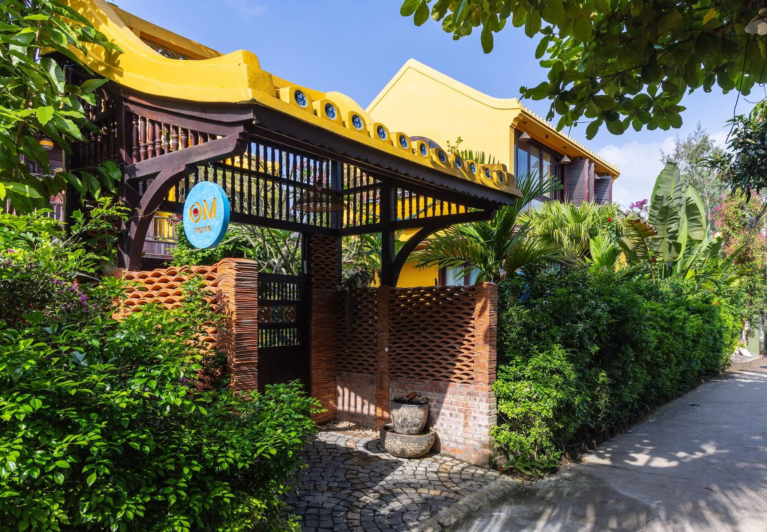
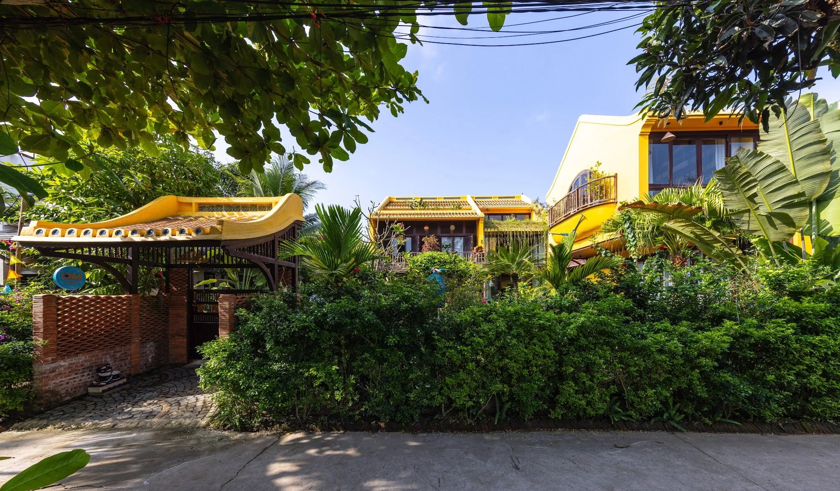
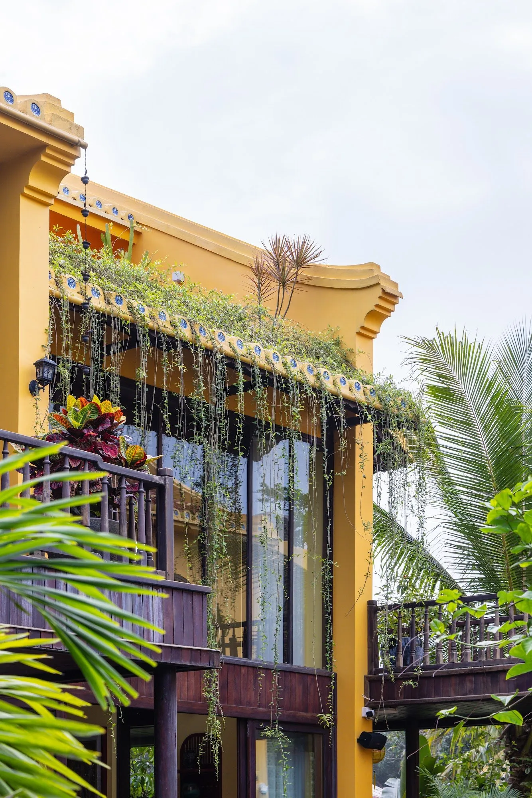
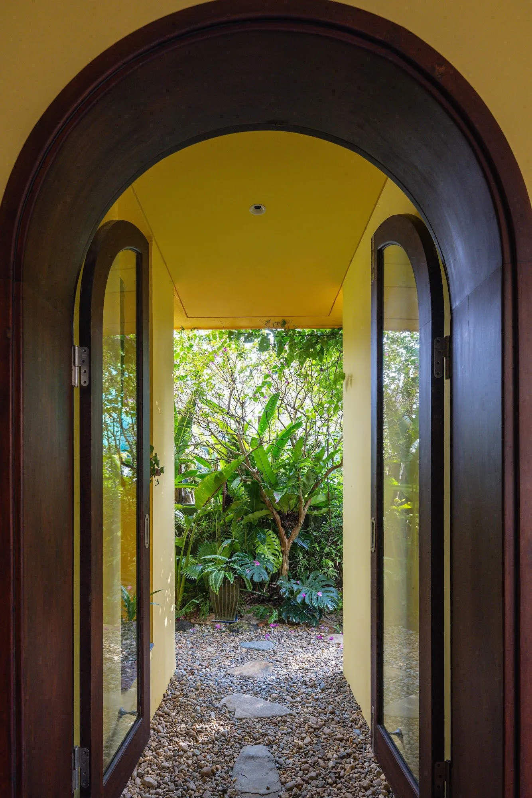
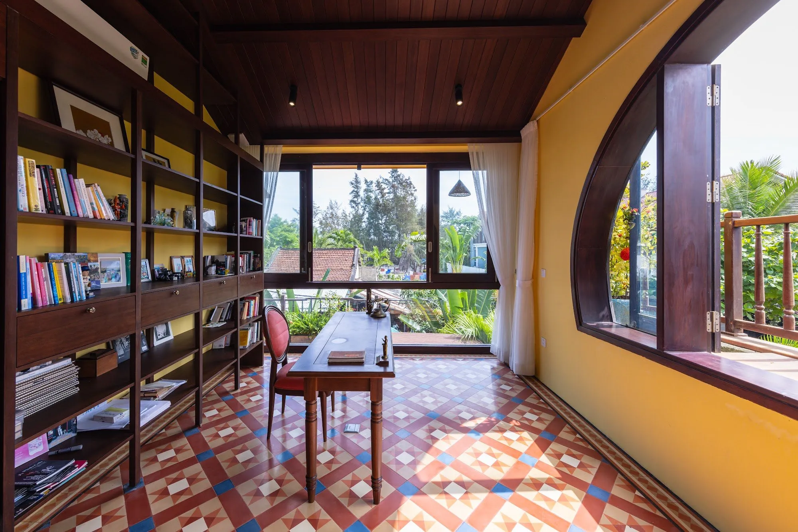
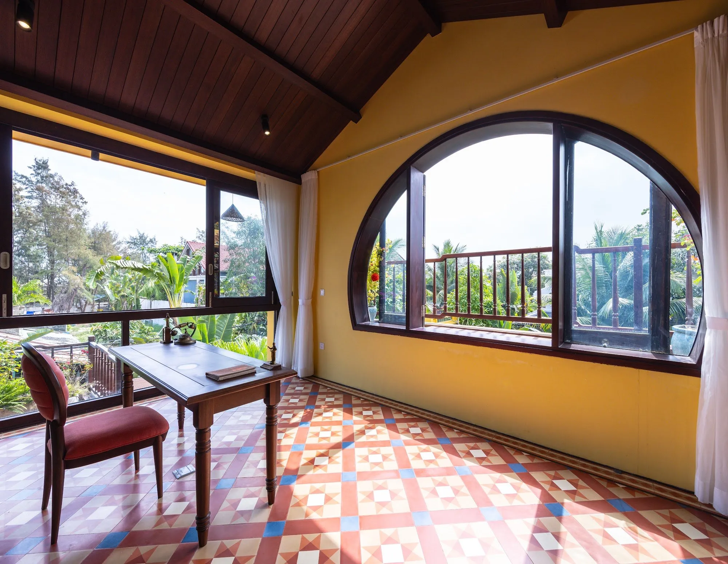
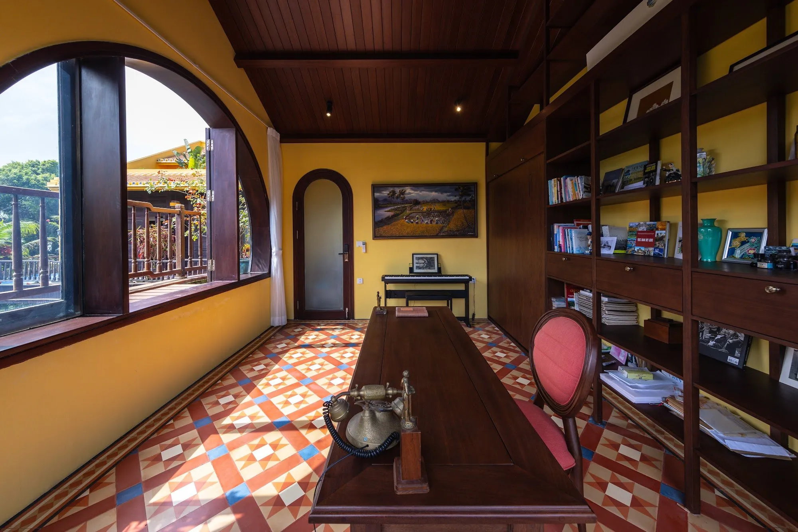
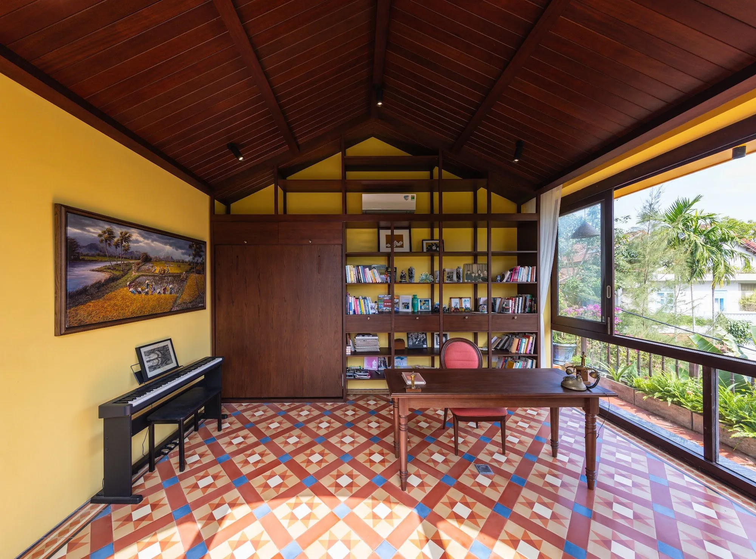
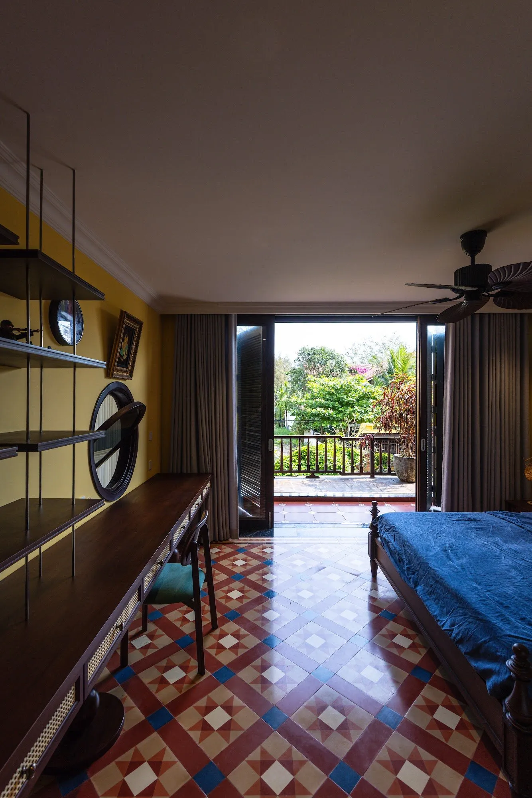
Deep eaves keep direct sun off the interiors, and flexible openings encourage cross-ventilation through the house. The gap between the two volumes is used to draw in as much breeze as possible and limit heat gain in the tropical climate. Materials were chosen for touch and for their tie to the local setting: timber, textured stone and warm-toned surfaces sit with planting and water to soften the architecture. Covered walkways, the bridge, courtyards and verandas form layered spaces where the line between building and garden fades.
Project Information
- Design studio
- PAK Architects
- Area
- 600 m²
- Time
- 2026
- Type
- Residential
- Primary materials
- Natural stone, Natural timber, Plants
Comments