Ajisai Hill House
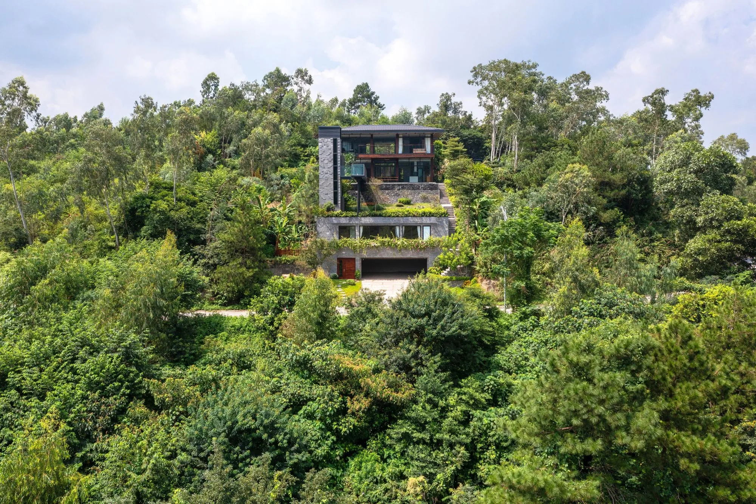
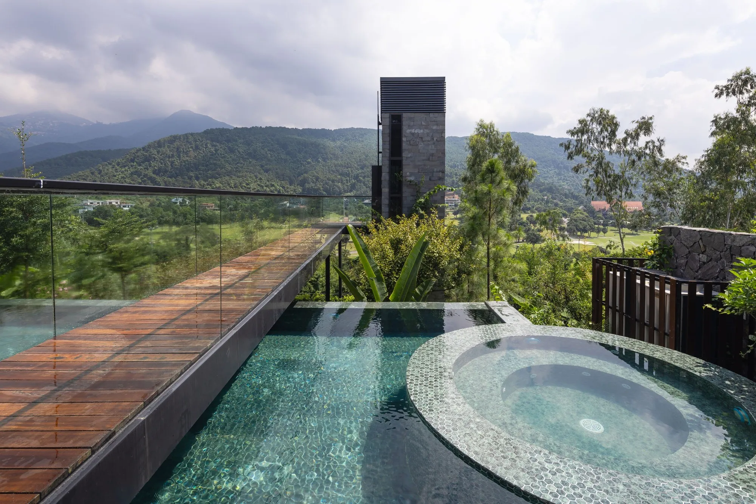
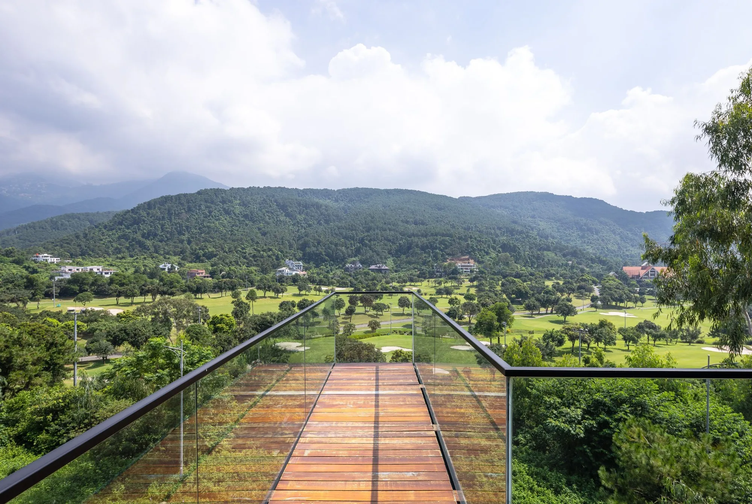
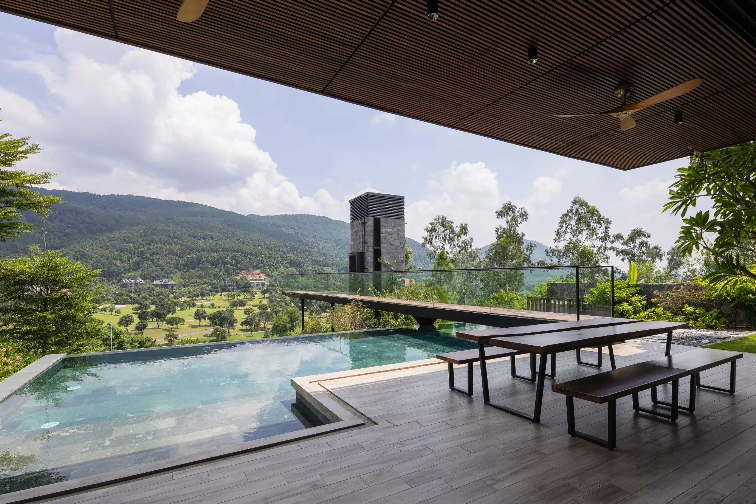
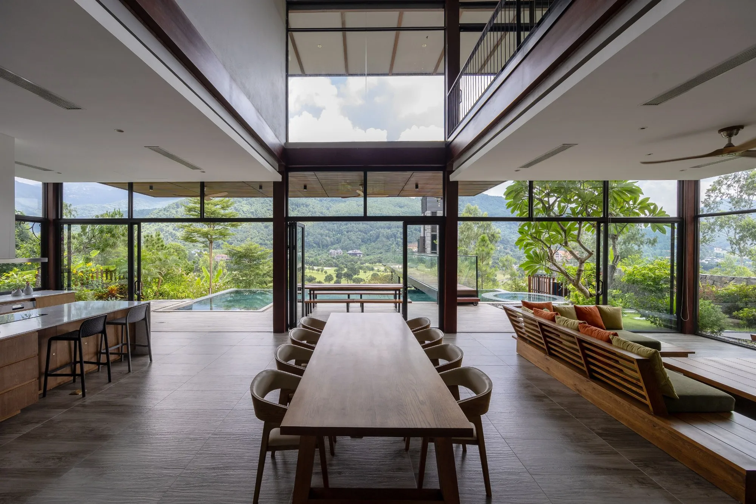
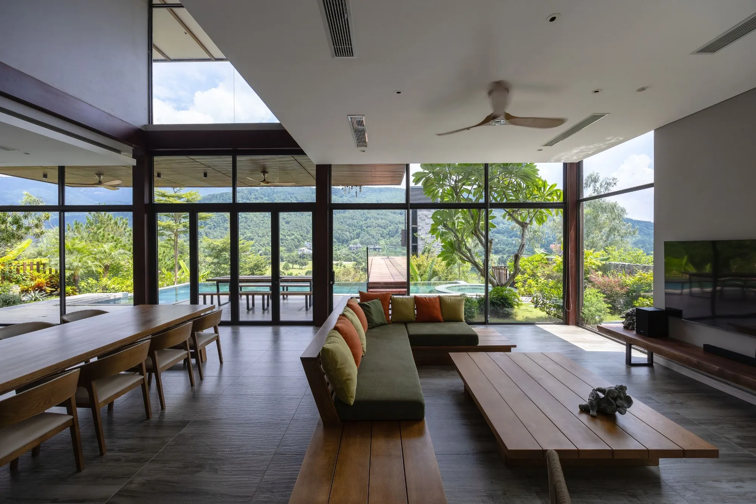
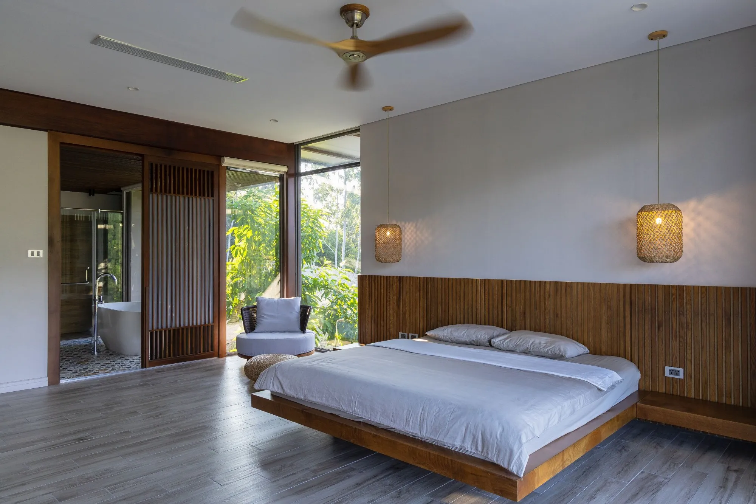
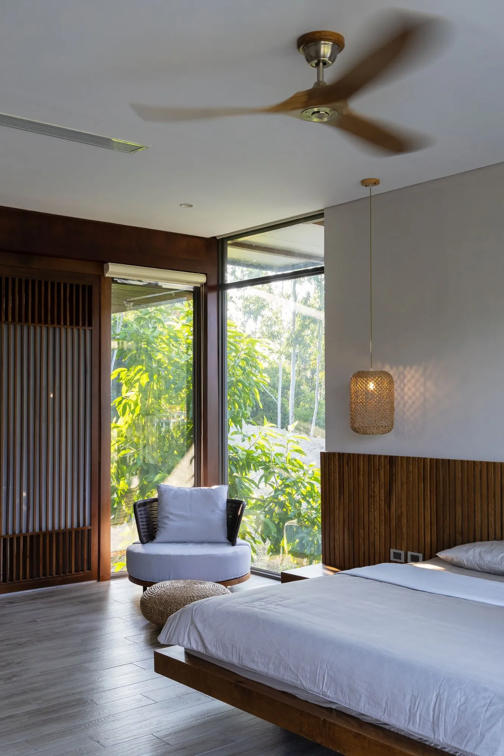
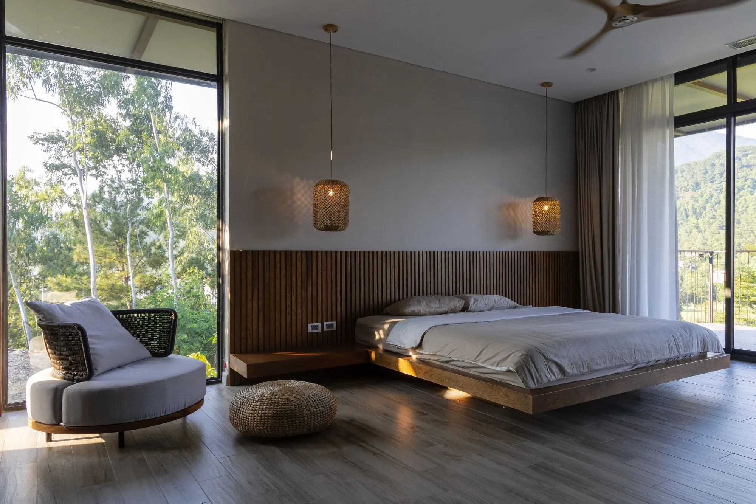
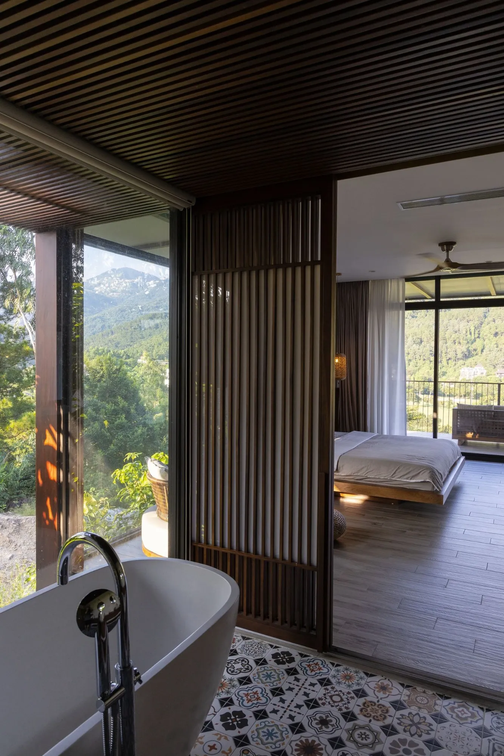
The house sits on a steep mountain slope above a wide valley, looking out over a golf course to a mountain range beyond. The terrain gives the site its view, but it also makes reaching a home so high up the main design problem. On a plot of about 1,000 square metres, the clients wanted an open house turned towards nature yet private enough for an extended family, with five bedrooms and a range of support spaces.
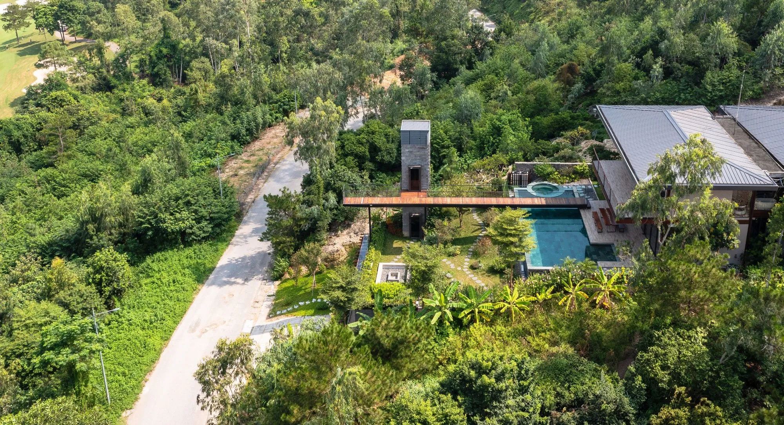
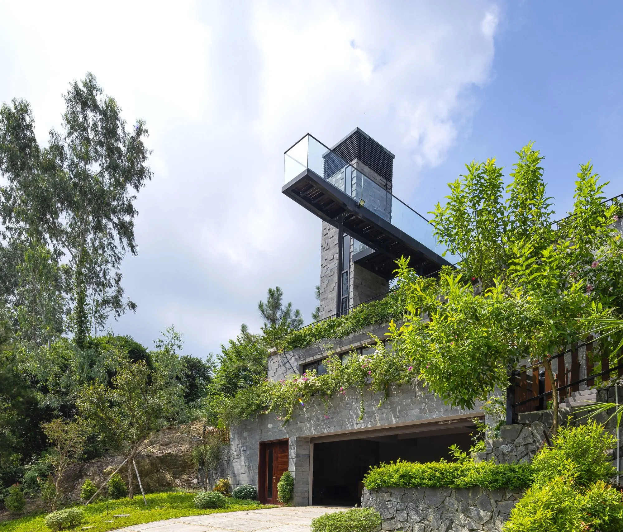
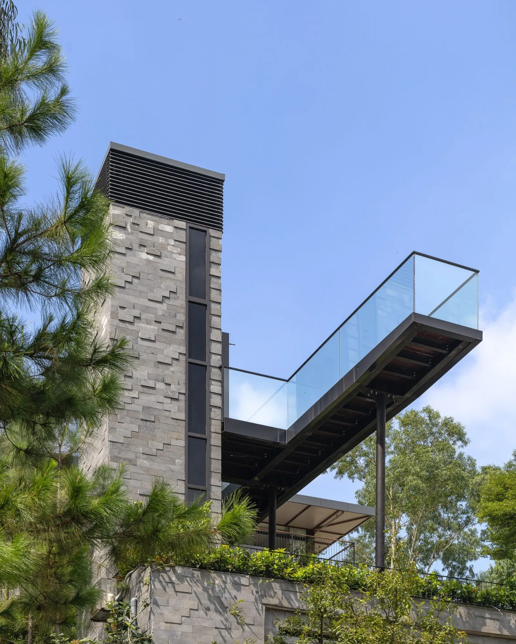
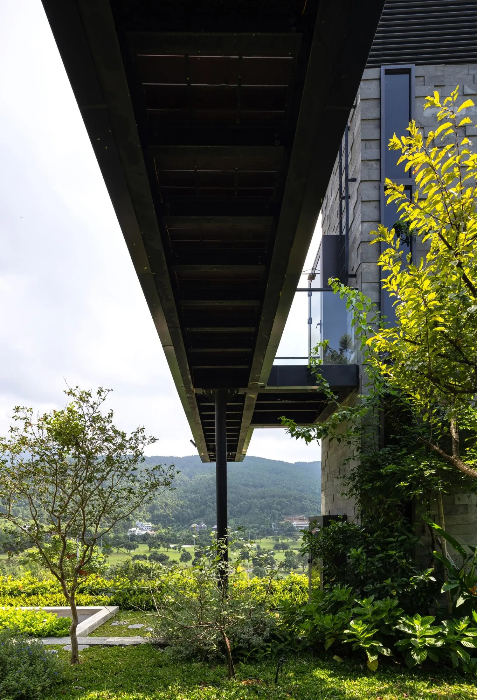
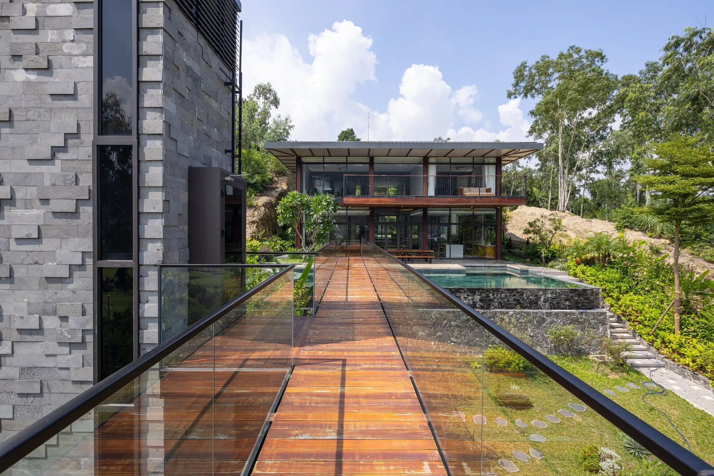
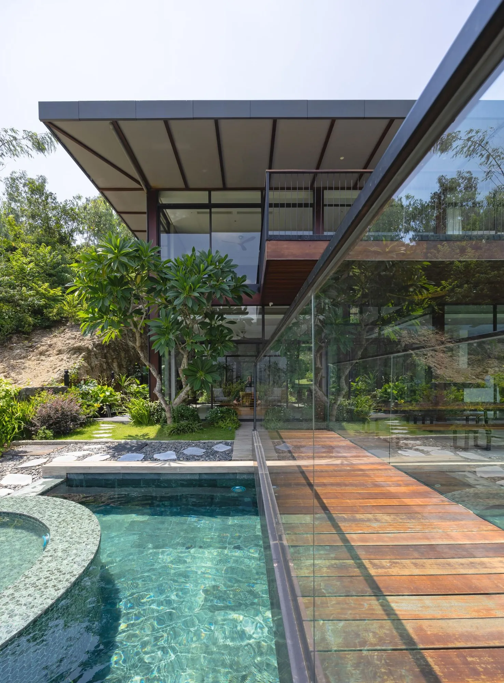
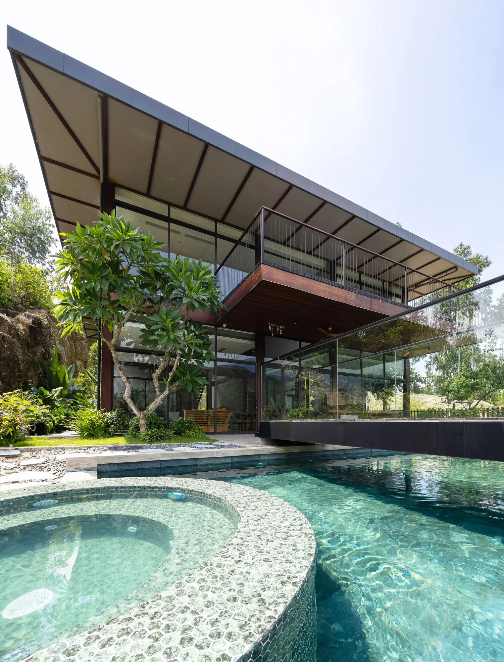
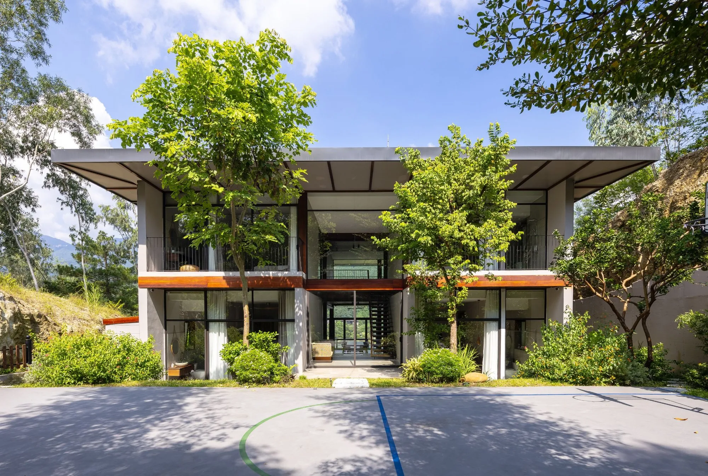
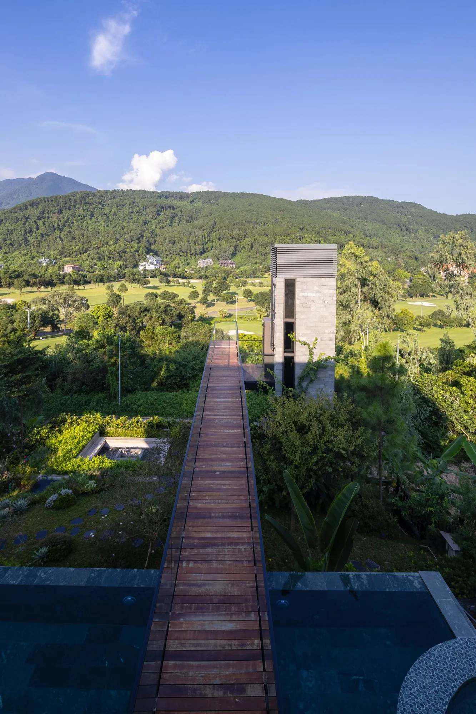
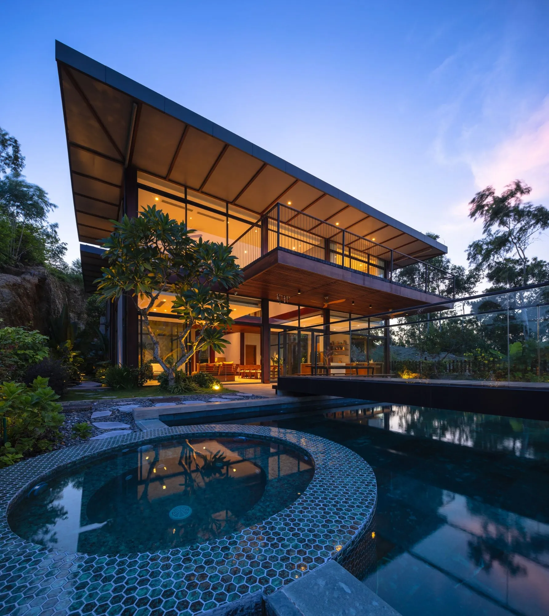
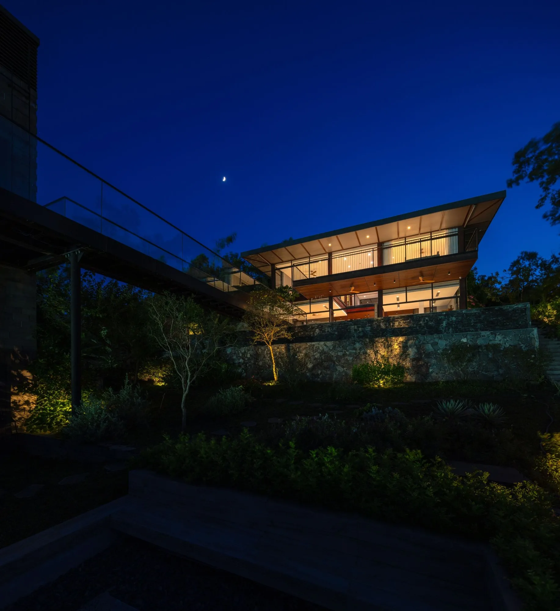
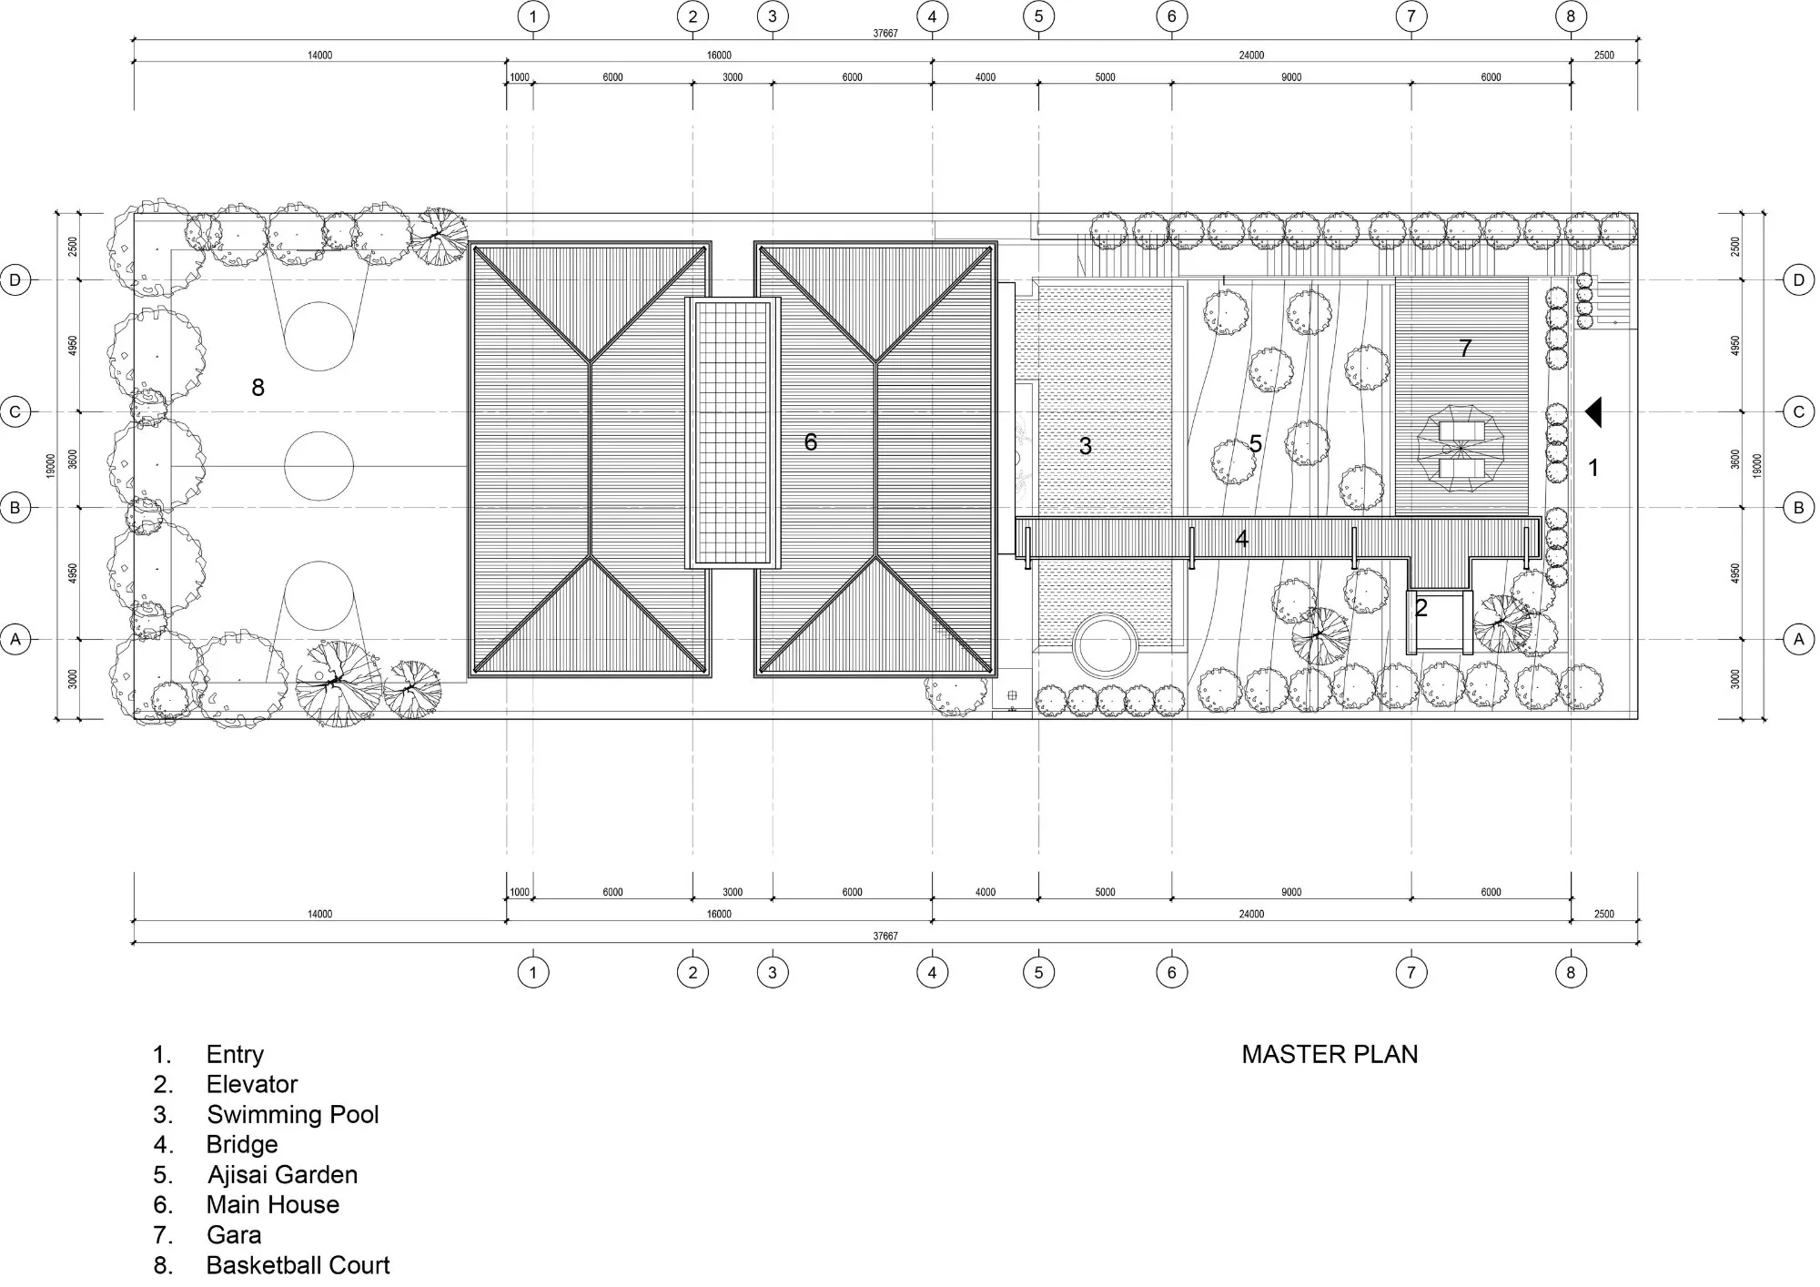
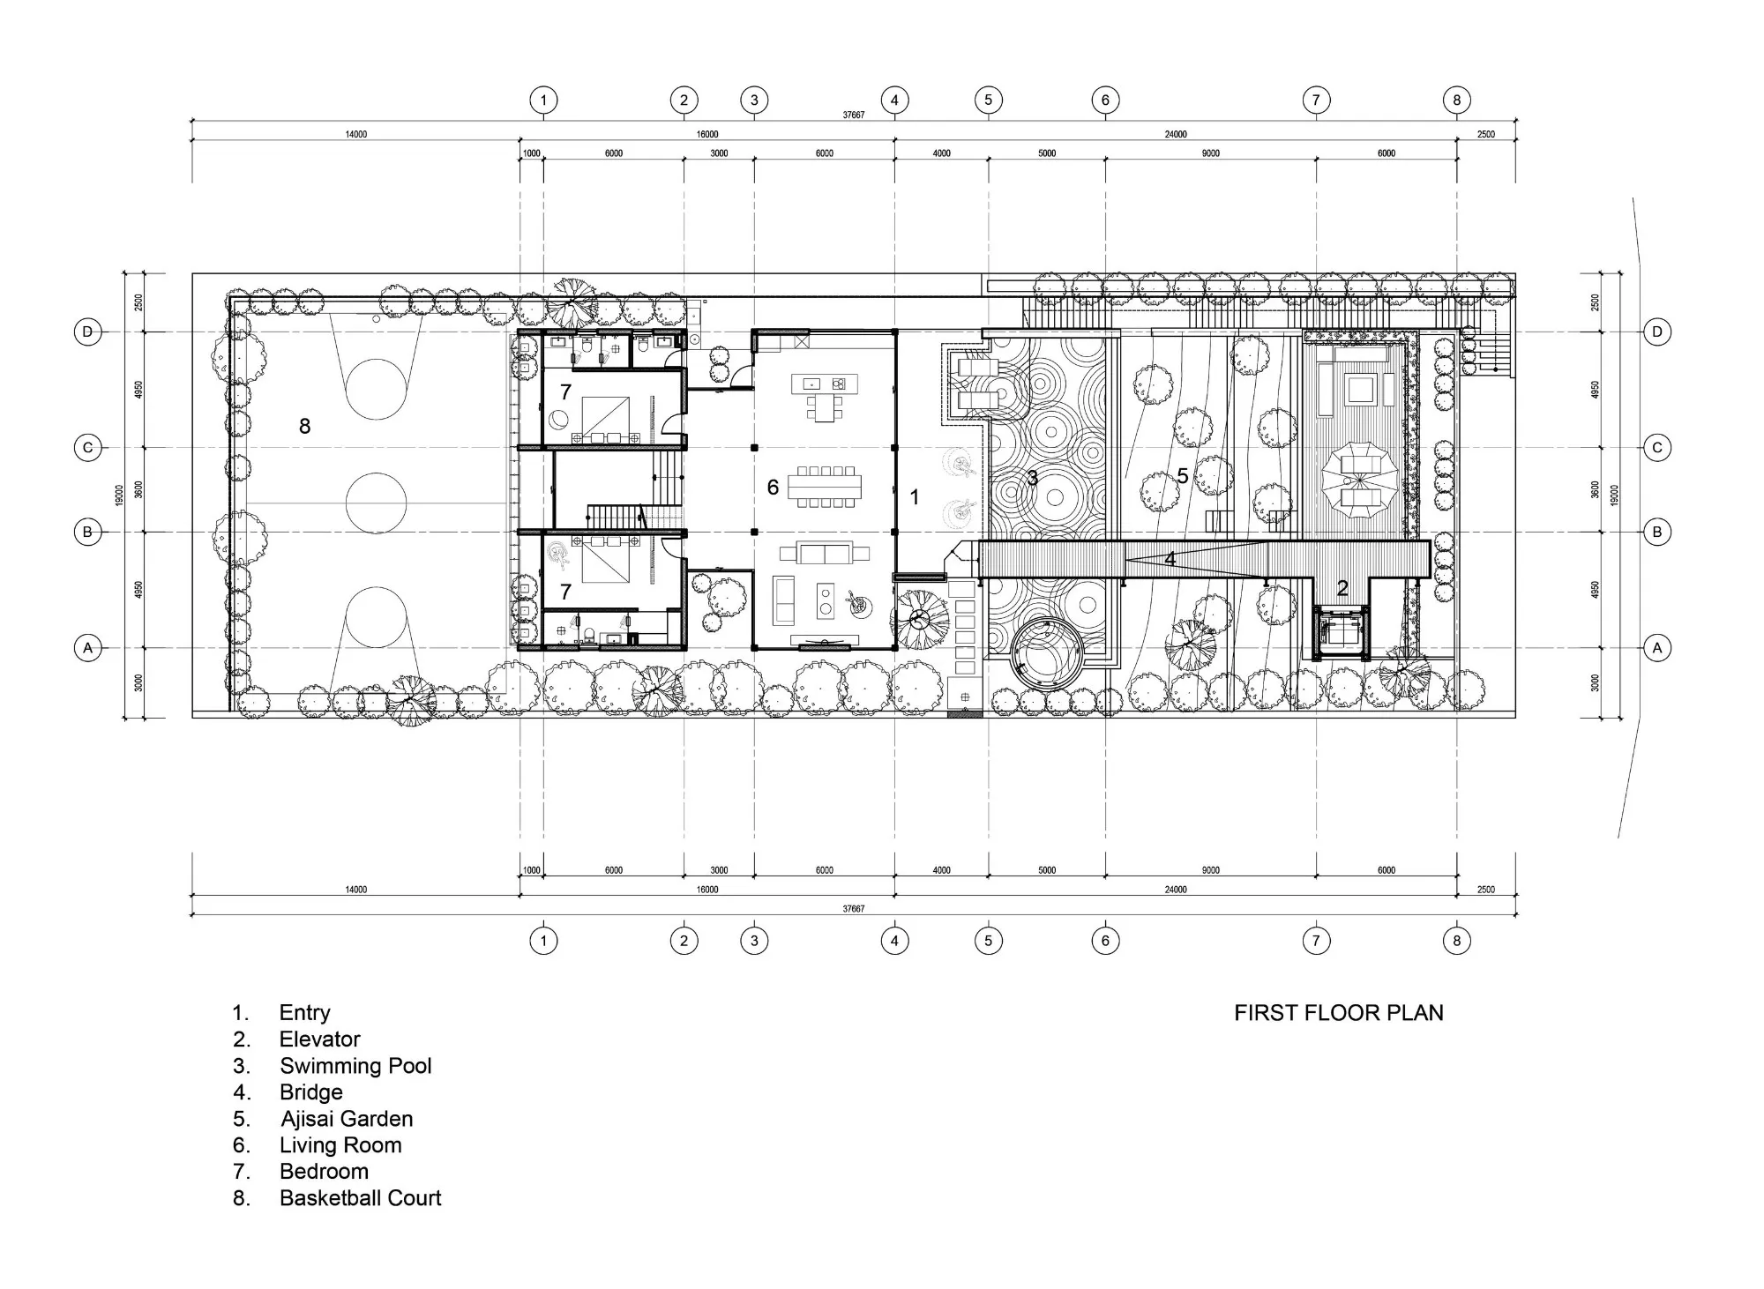
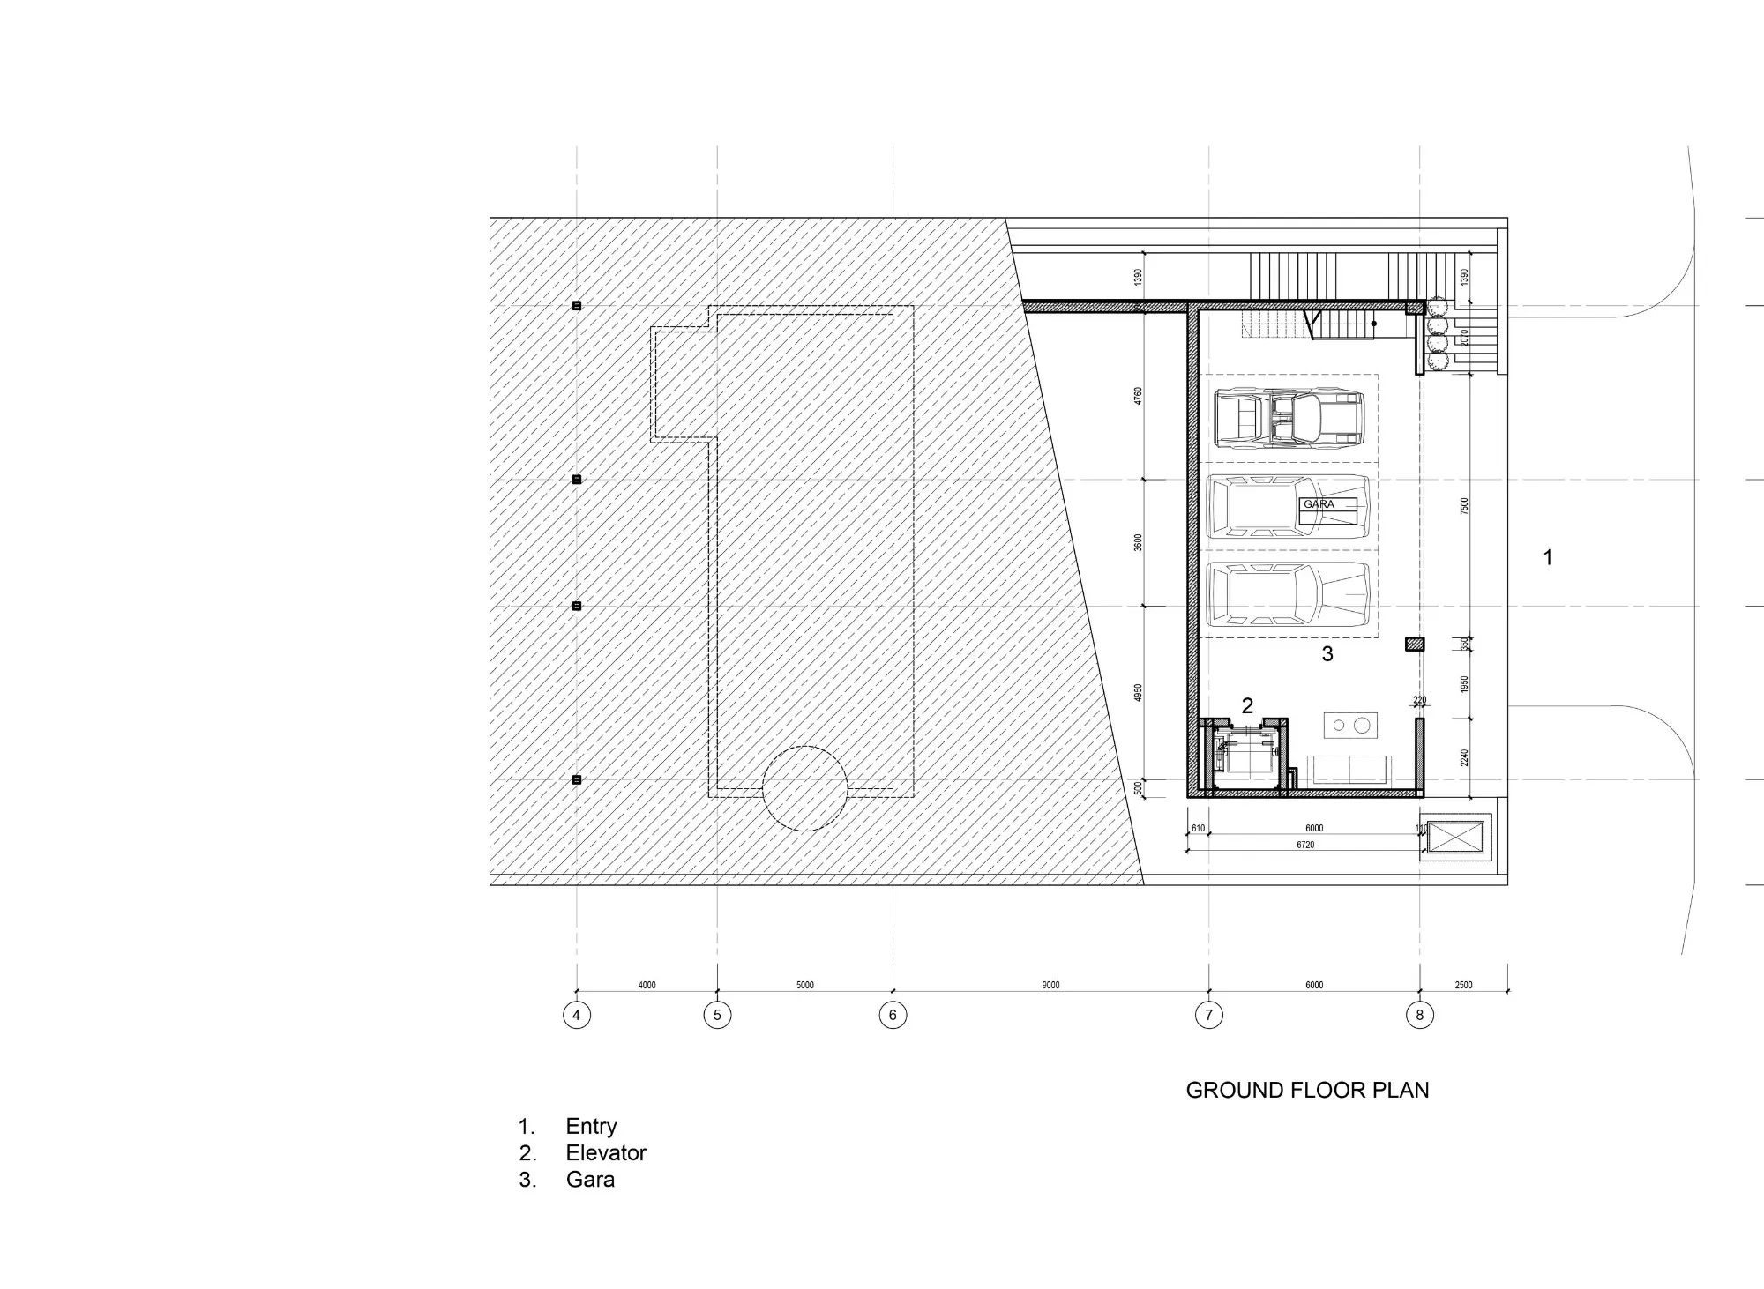
The Vietnamese design team split the programme in two. The main house sits at the highest point of the plot, where light and air are most generous. A lower block beside the road holds the garage and service rooms and serves as the entrance. From it, a dedicated lift tower rises and meets the house through a steel bridge, so arriving becomes a walk through the garden, past the pool and across the front yard. The other volumes step up the slope towards the back of the site, ending in a garden with a basketball court.
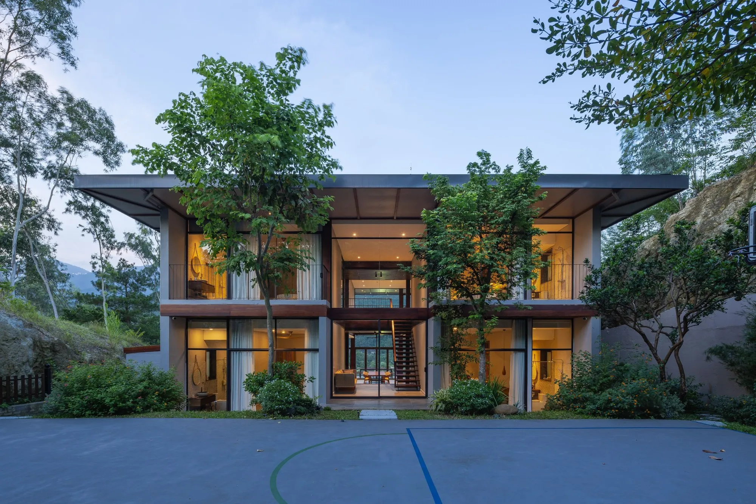
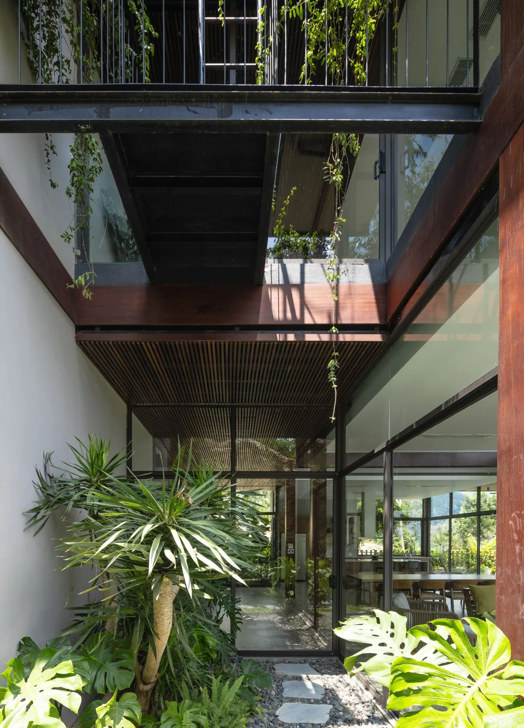
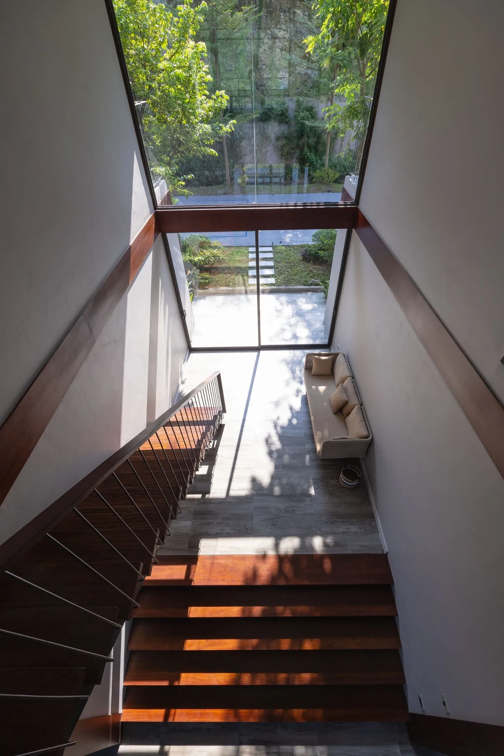
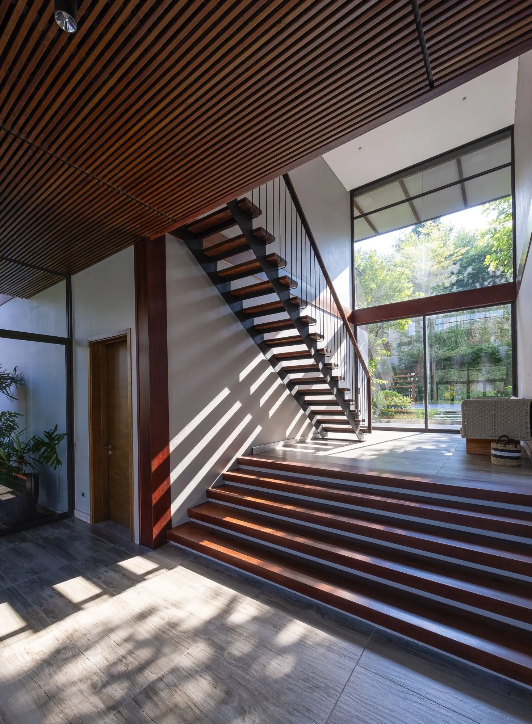
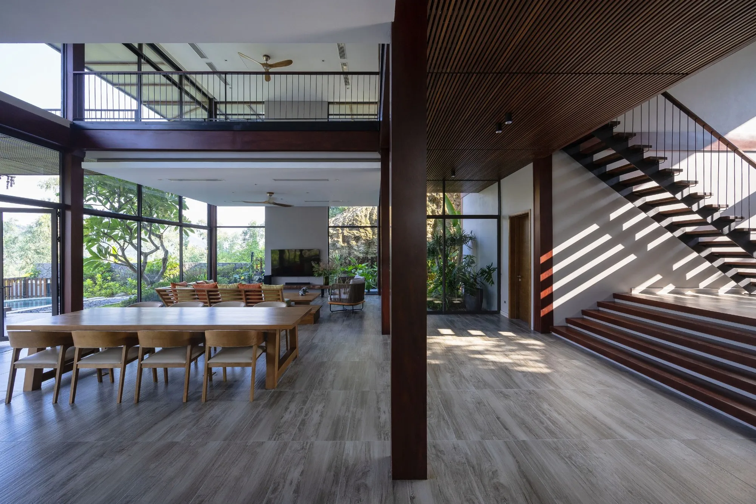
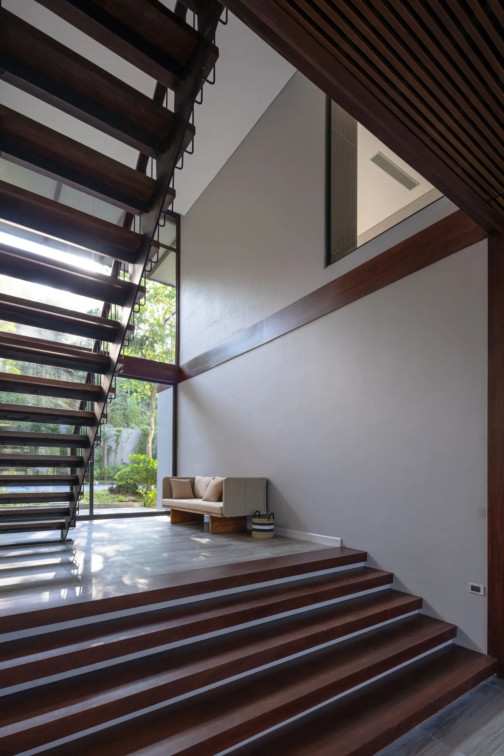
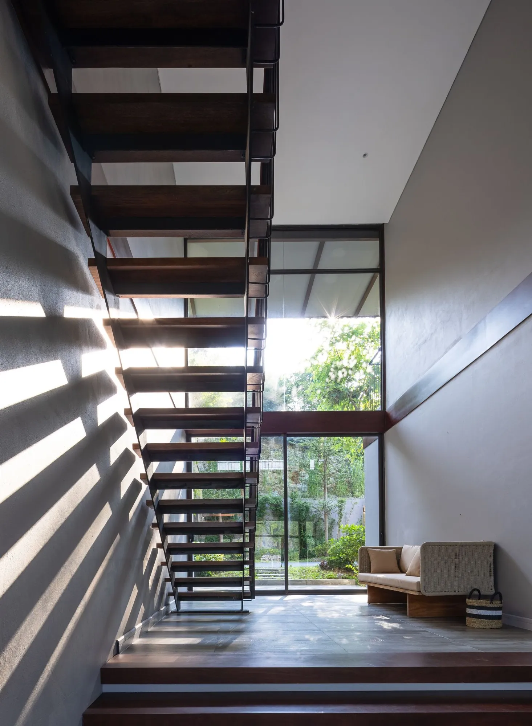
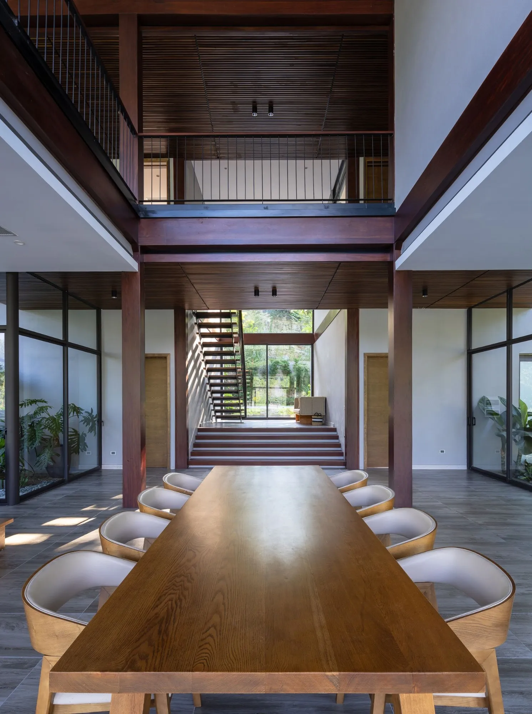
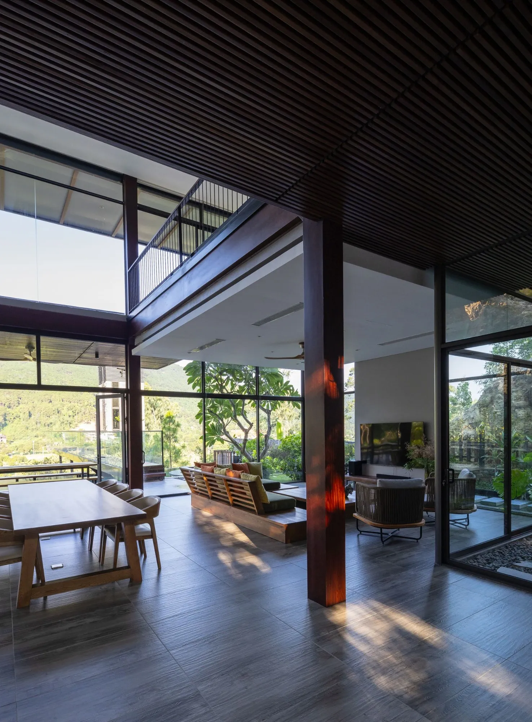
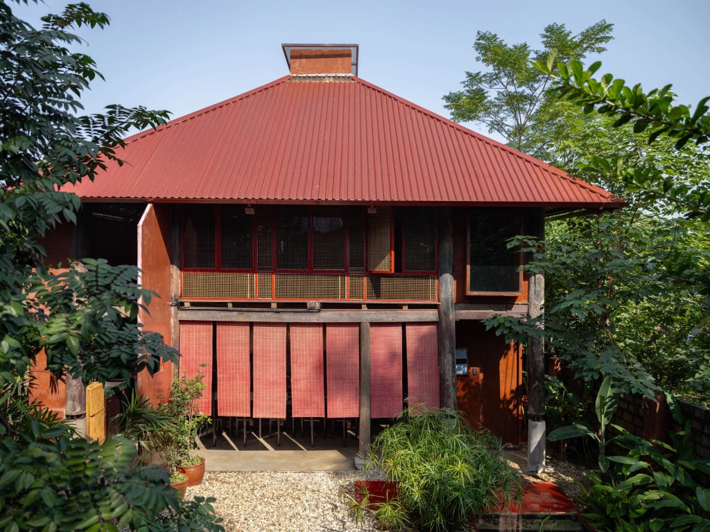
The main house is a steel frame clad in stone and natural timber, built to withstand the sharp swings of the local climate. Timber and deep overhanging roofs recall traditional Vietnamese houses, with their rows of columns and symmetrical rooms. A central axis runs from the front yard to the rear, balanced between the house and its open spaces, and each change of level opens a new view towards the mountains behind.
The garden continues onto the roof of the garage block, extending the planted area. Here the owner grows hydrangeas, ajisai in Japanese, a much-loved flower that gives the house its name, and the beds can be seen from the stair beside them and from the bridge leading to the house.
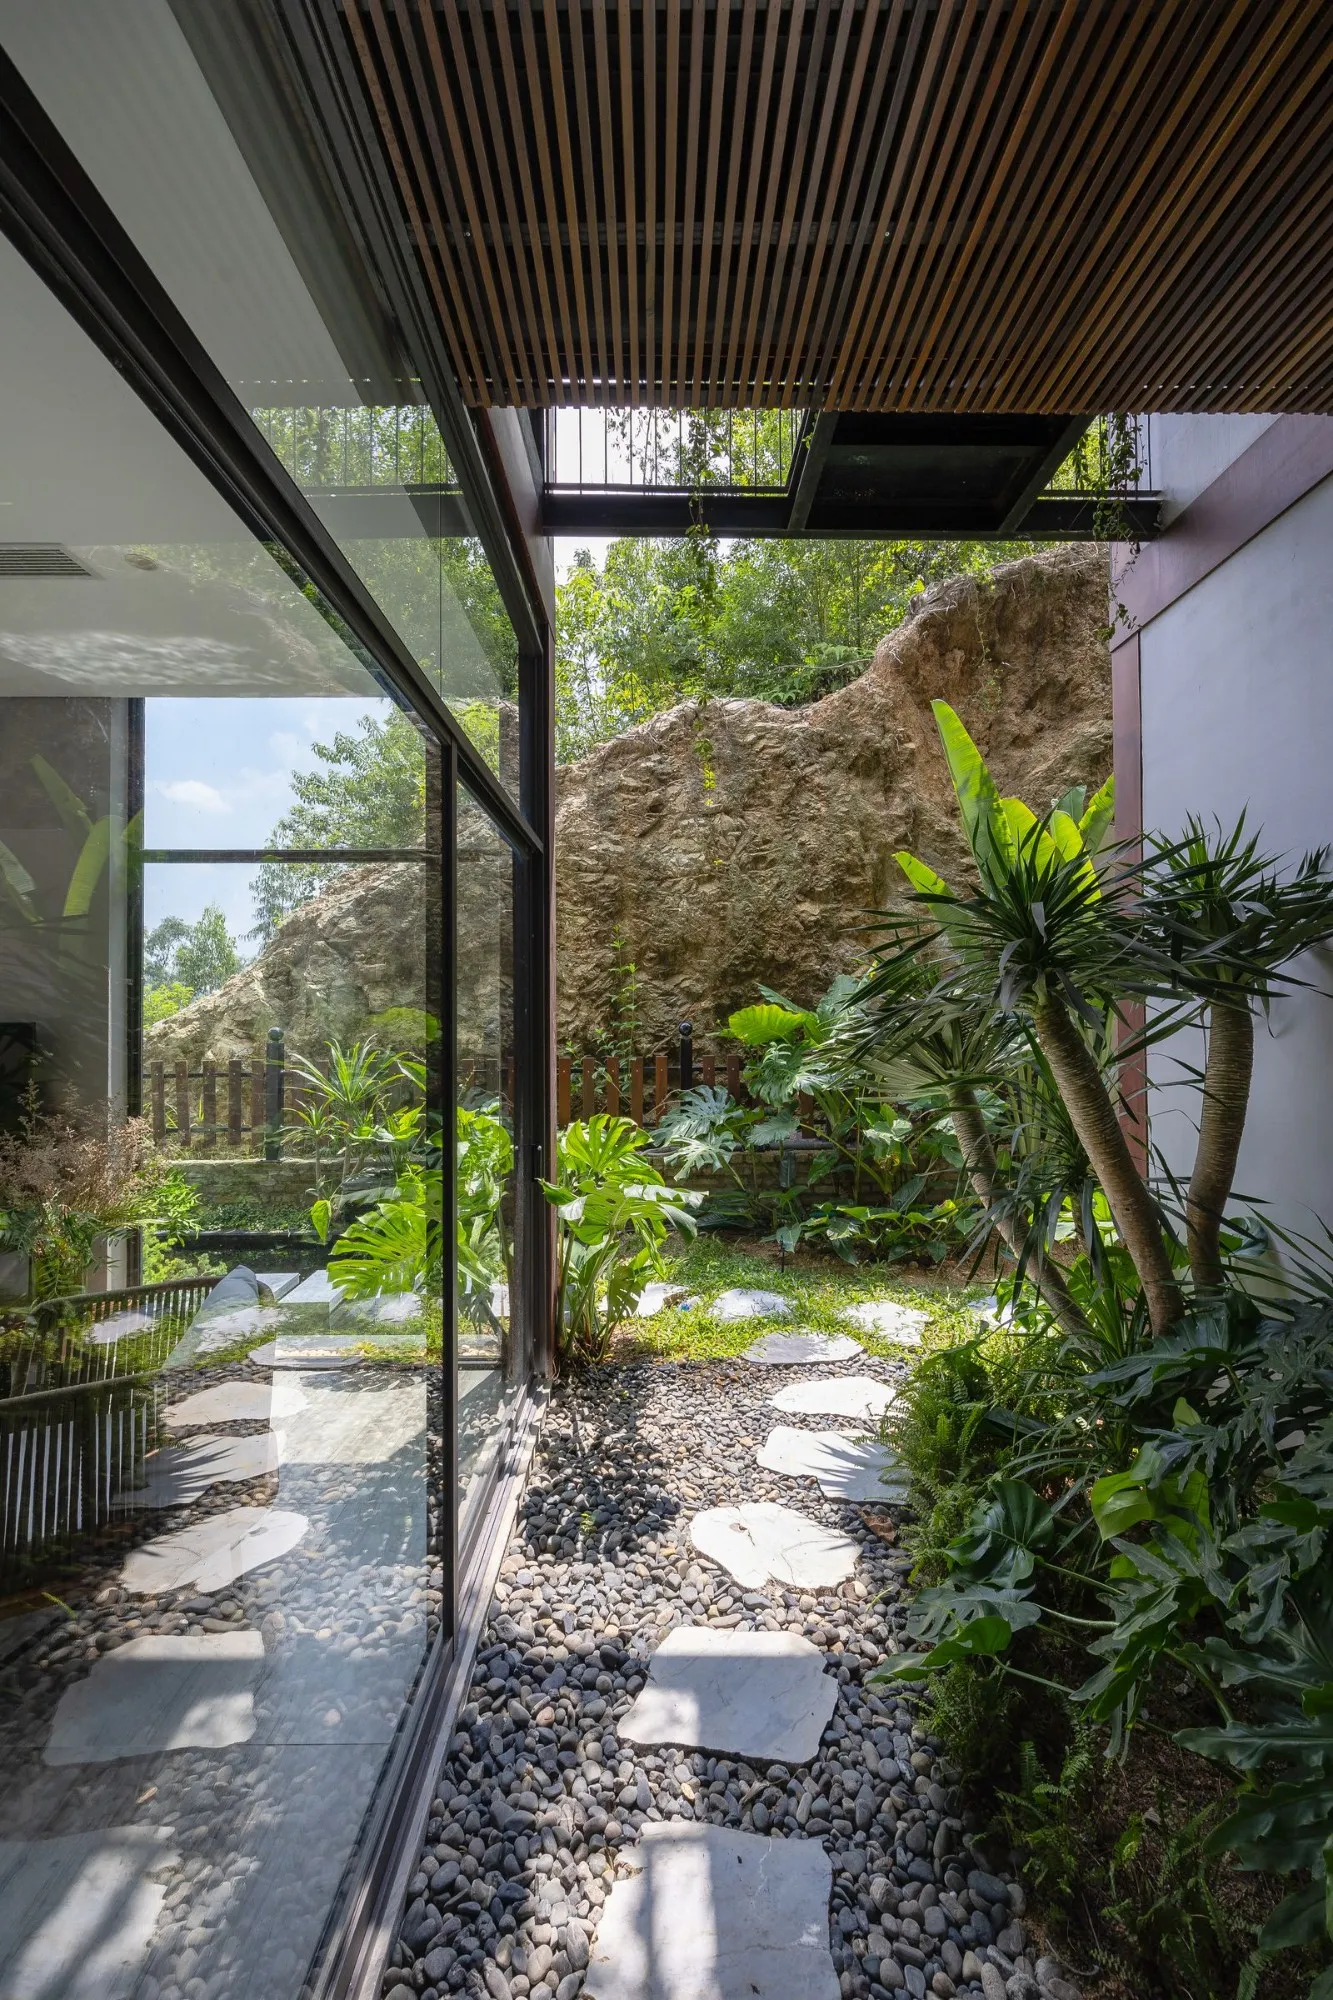
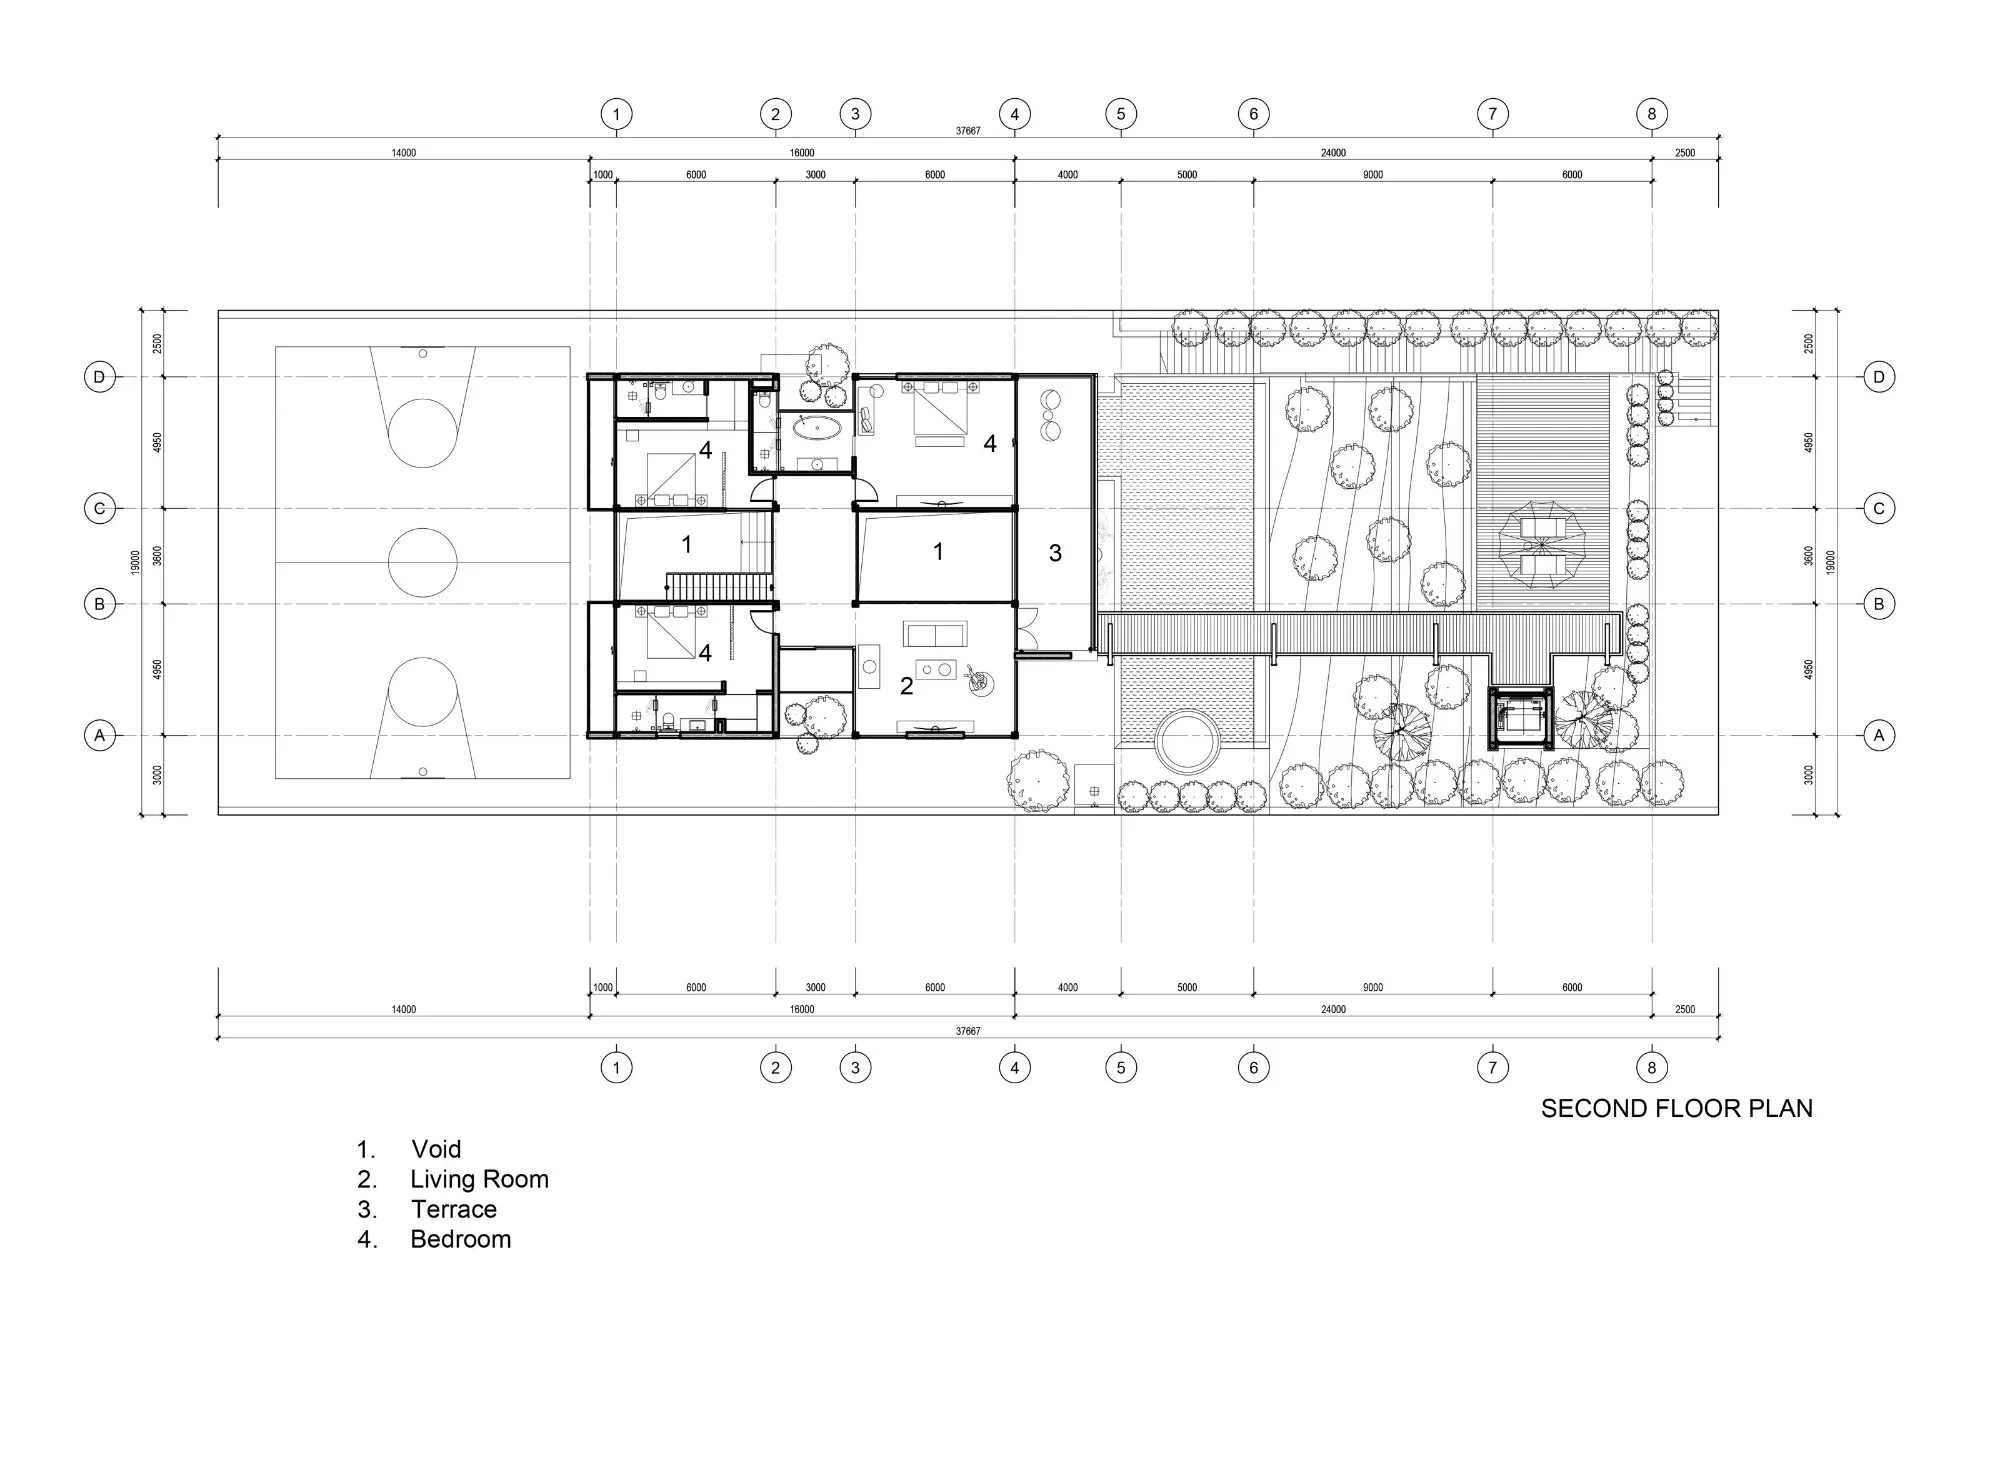
The plan is square, crossed by circulation, so the long edges of the house stay open to daylight and greenery. Two small gardens push in from either side towards the middle, blurring the line between inside and outside. A generous central void keeps the bedrooms private while fitting in as many rooms as the family needs. Large roofs and wide balconies shelter the walls and let air flow from front to back, and from above the house reads as a set of distinct blocks strung along one axis.
Project Information
- Design studio
- IDEE architects
- Area
- 1,000 m² (site)
- Time
- 2022
- Type
- Residential
- Primary materials
- Glass, Natural stone, Natural timber, Plants, Steel
Comments