Weishan Chongzheng Academy Bookstore of Librairie Avant-Garde
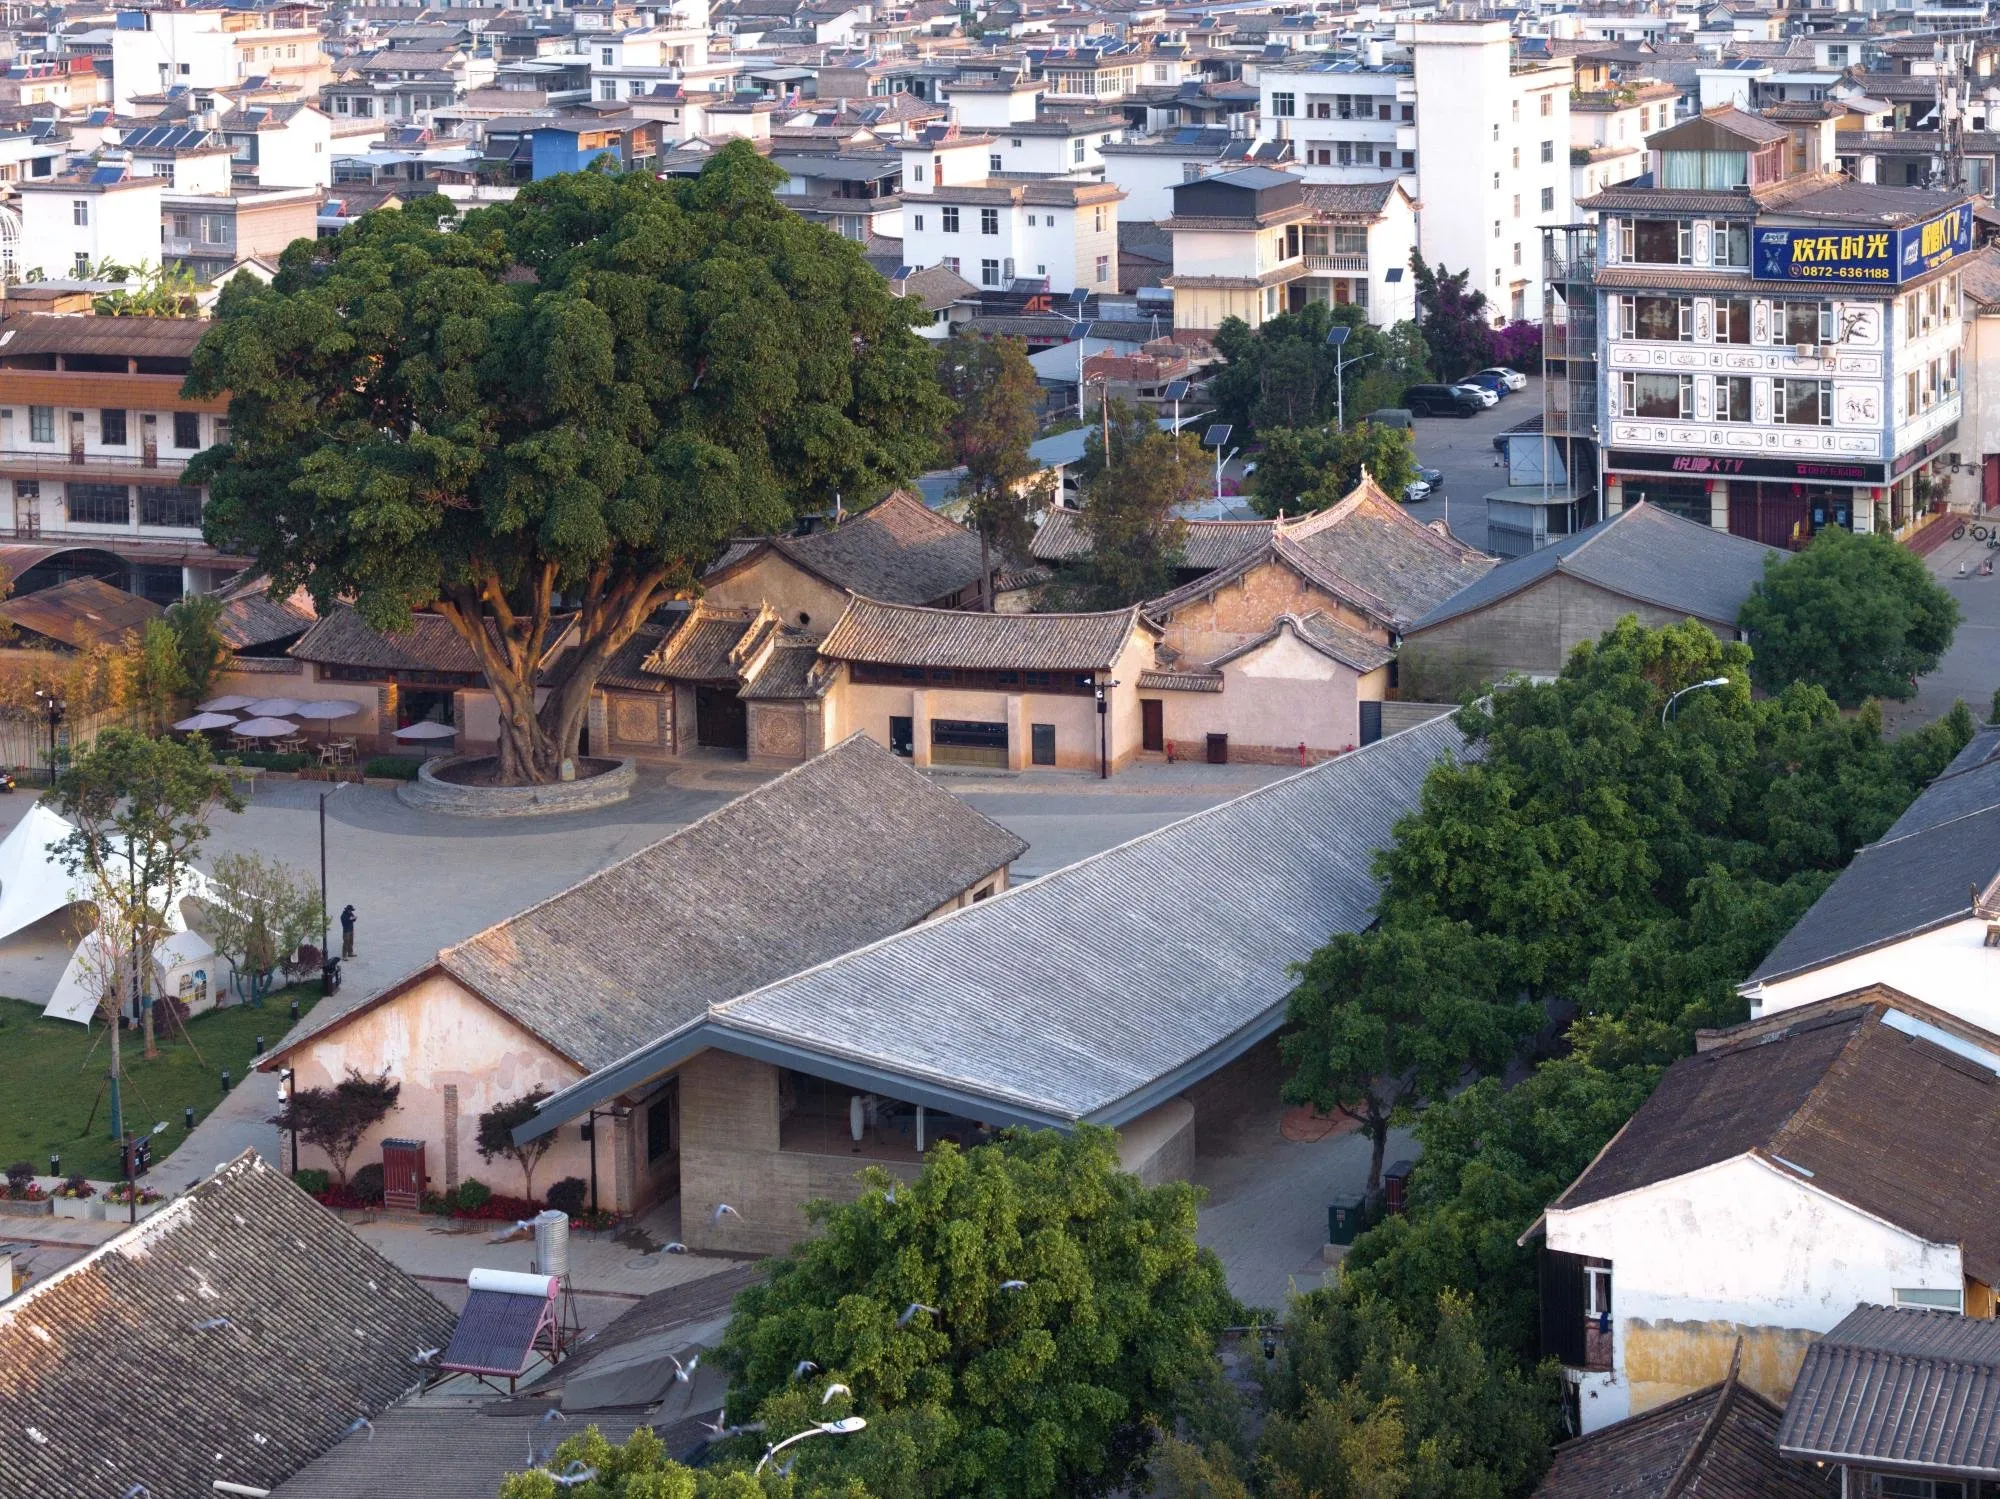
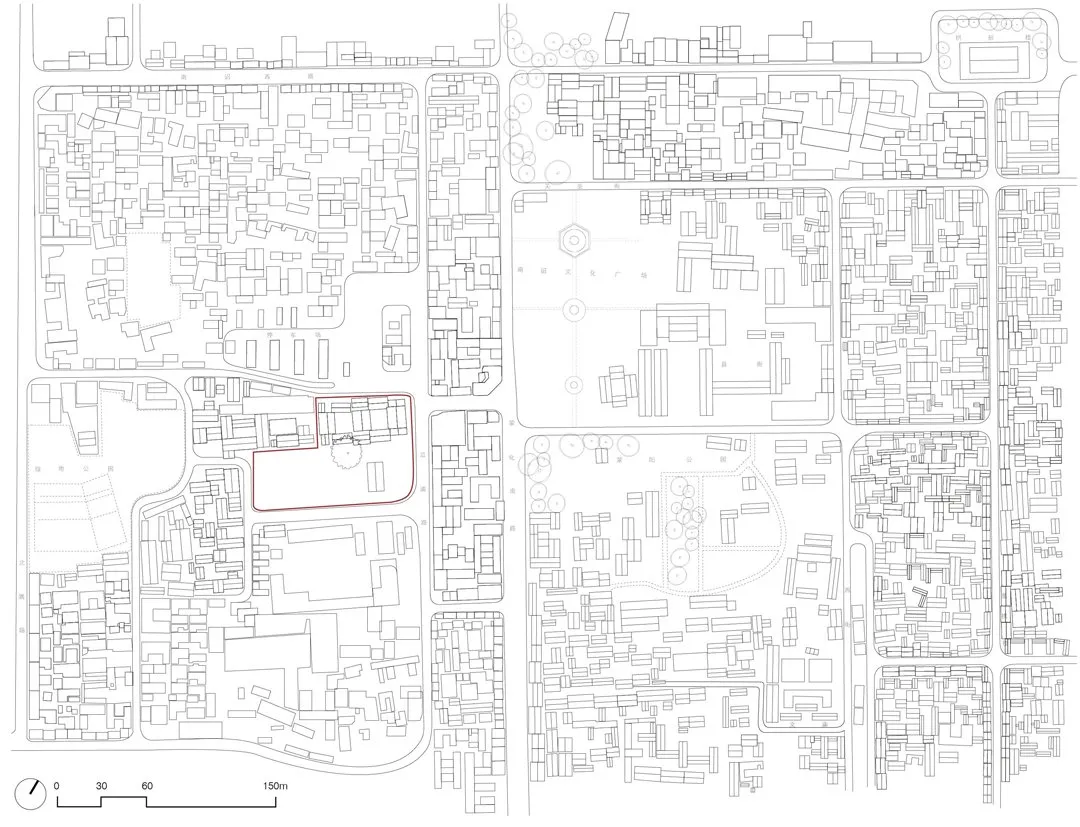
The academy stands at the west corner of an ancient town that still keeps its Ming and Qing street plan. Founded more than 500 years ago, it has been through many changes. In 2021 the local government and a well-known bookstore chain invited the Chinese design team to repair it and turn it into a bookstore with exhibitions, a small theatre and a café, along with an urban design for the surrounding area, so that the place could become a year-round destination and help revive the old town.
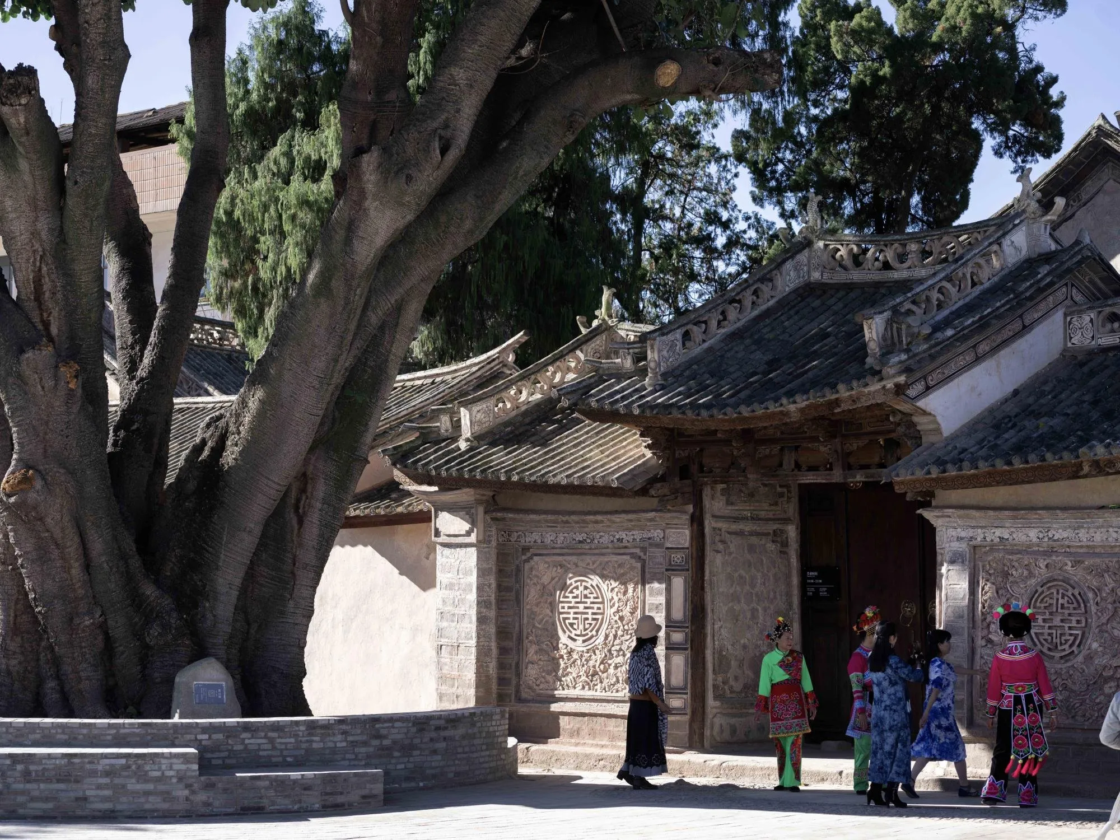
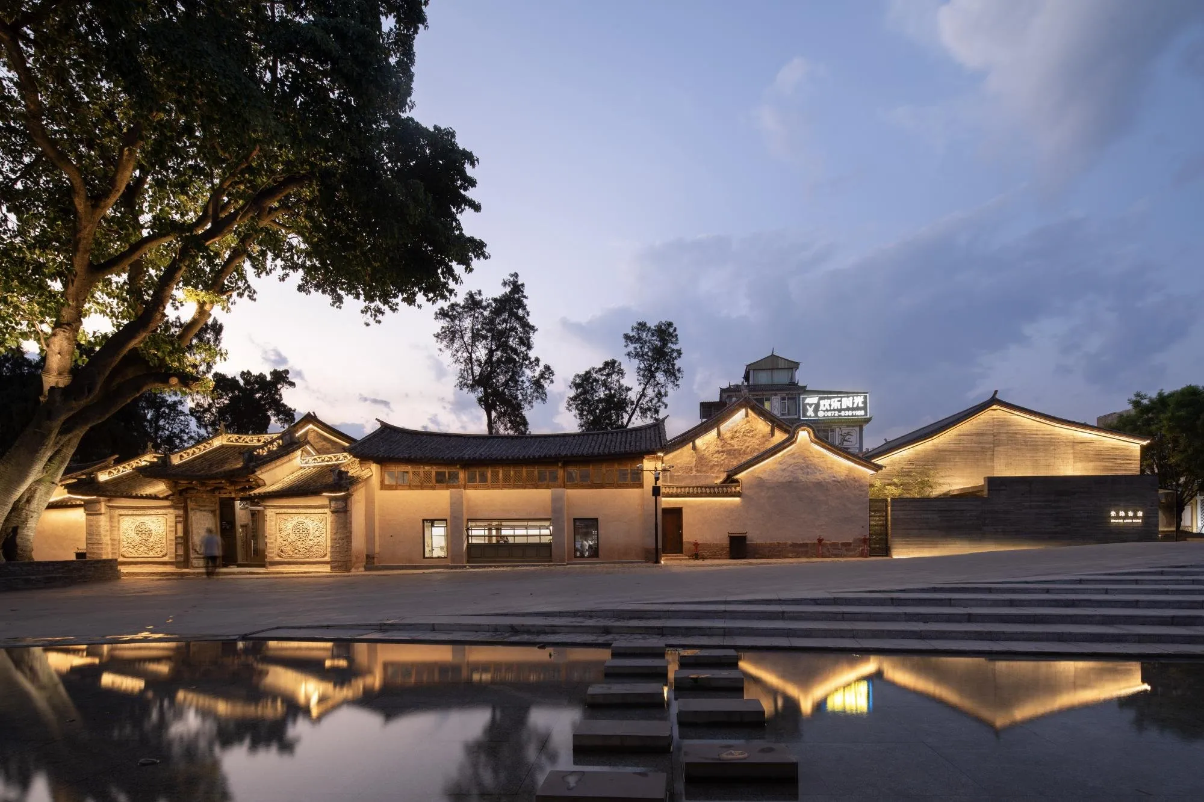
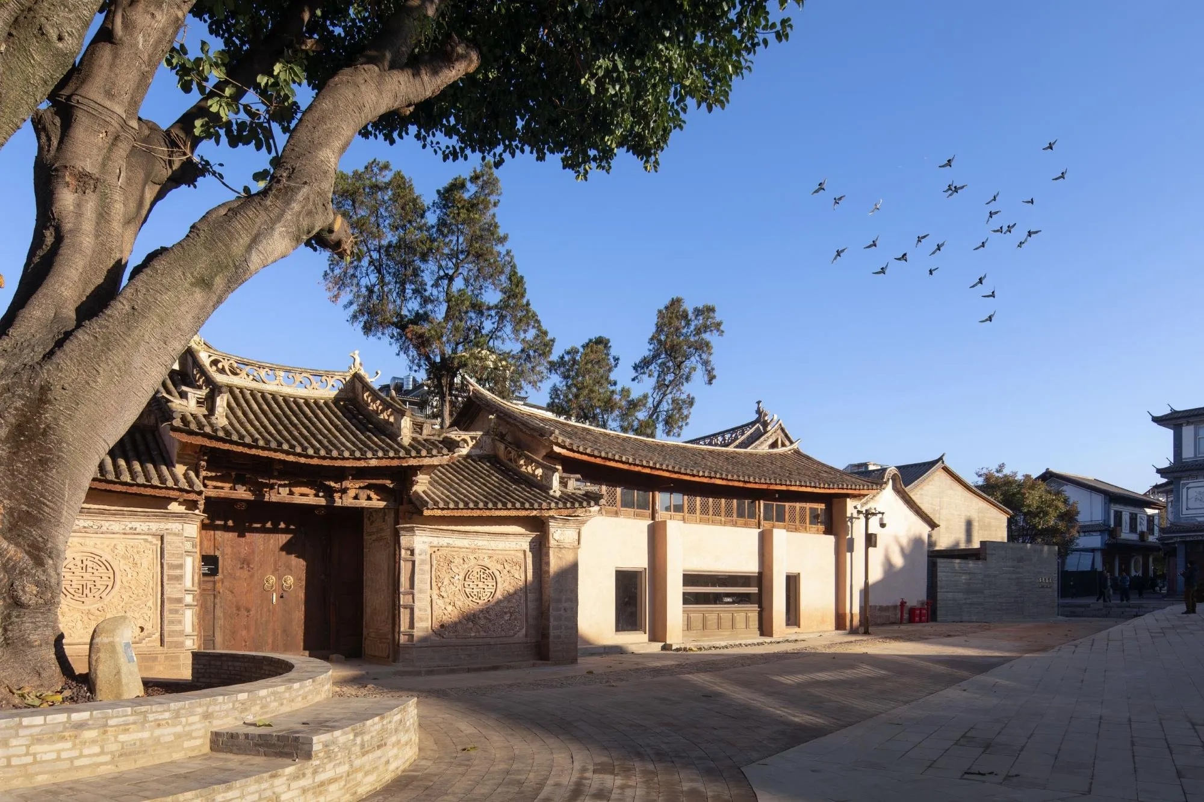
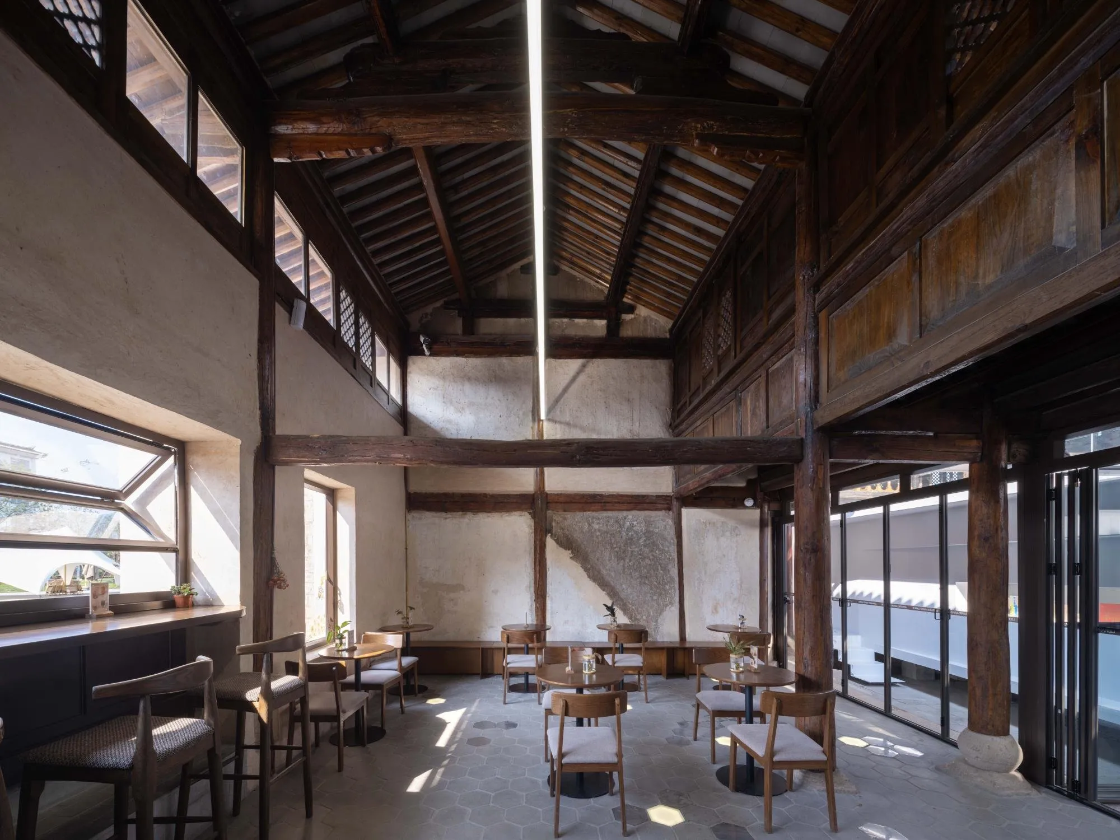
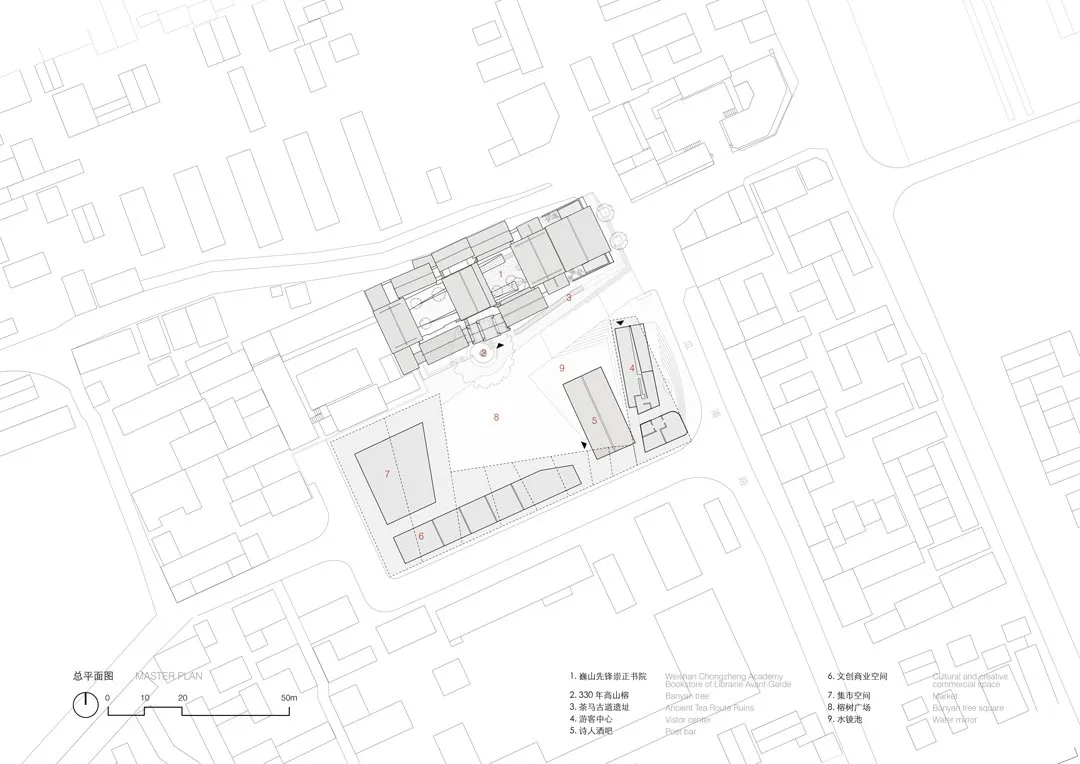
Three things on the site carried memory. A 330-year-old banyan tree in front of the south gate, the largest in town, where generations played and gathered. The academy itself. And a younger building, an iron factory from the 1960s with a well-preserved timber structure. The site also sits between the old town and the new, a good spot to bring new life to the district.
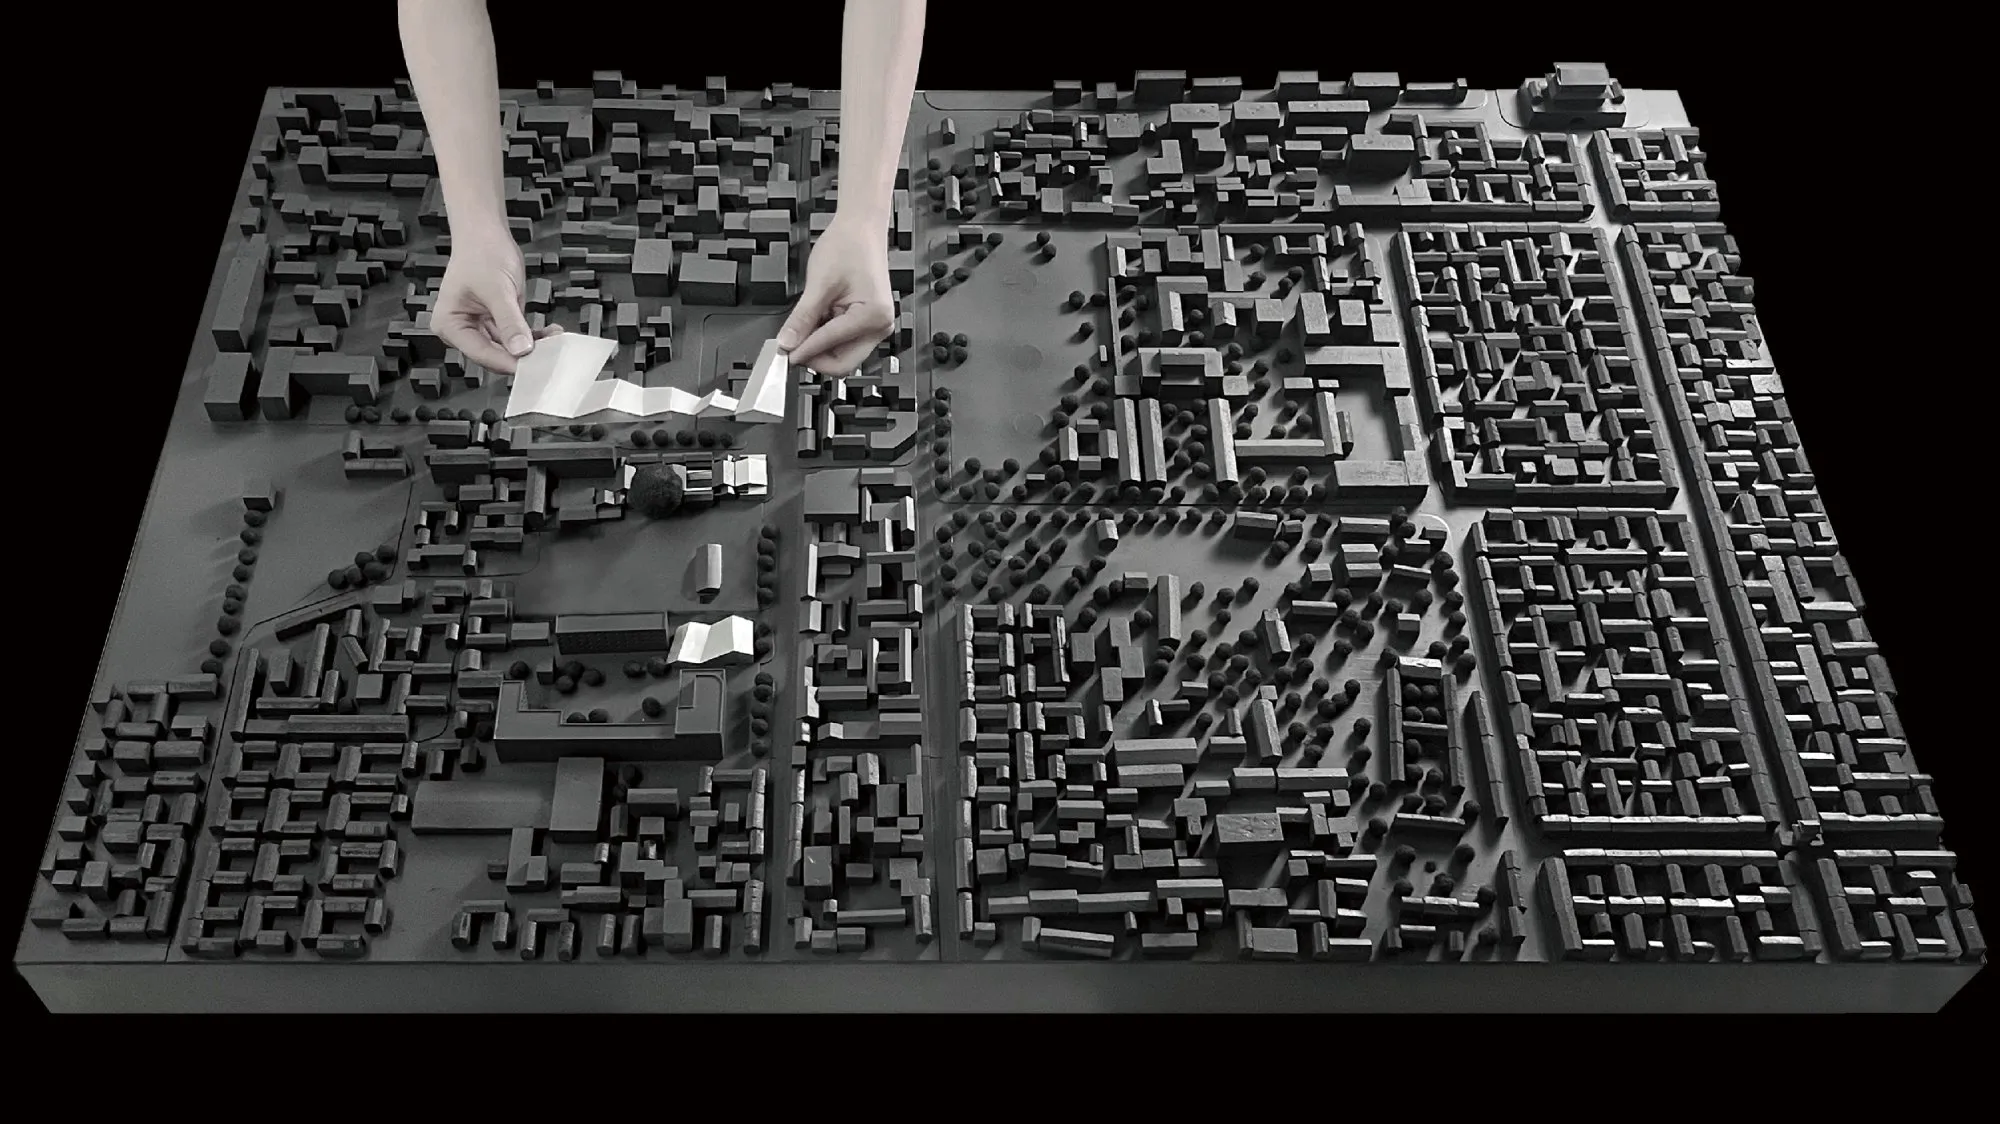
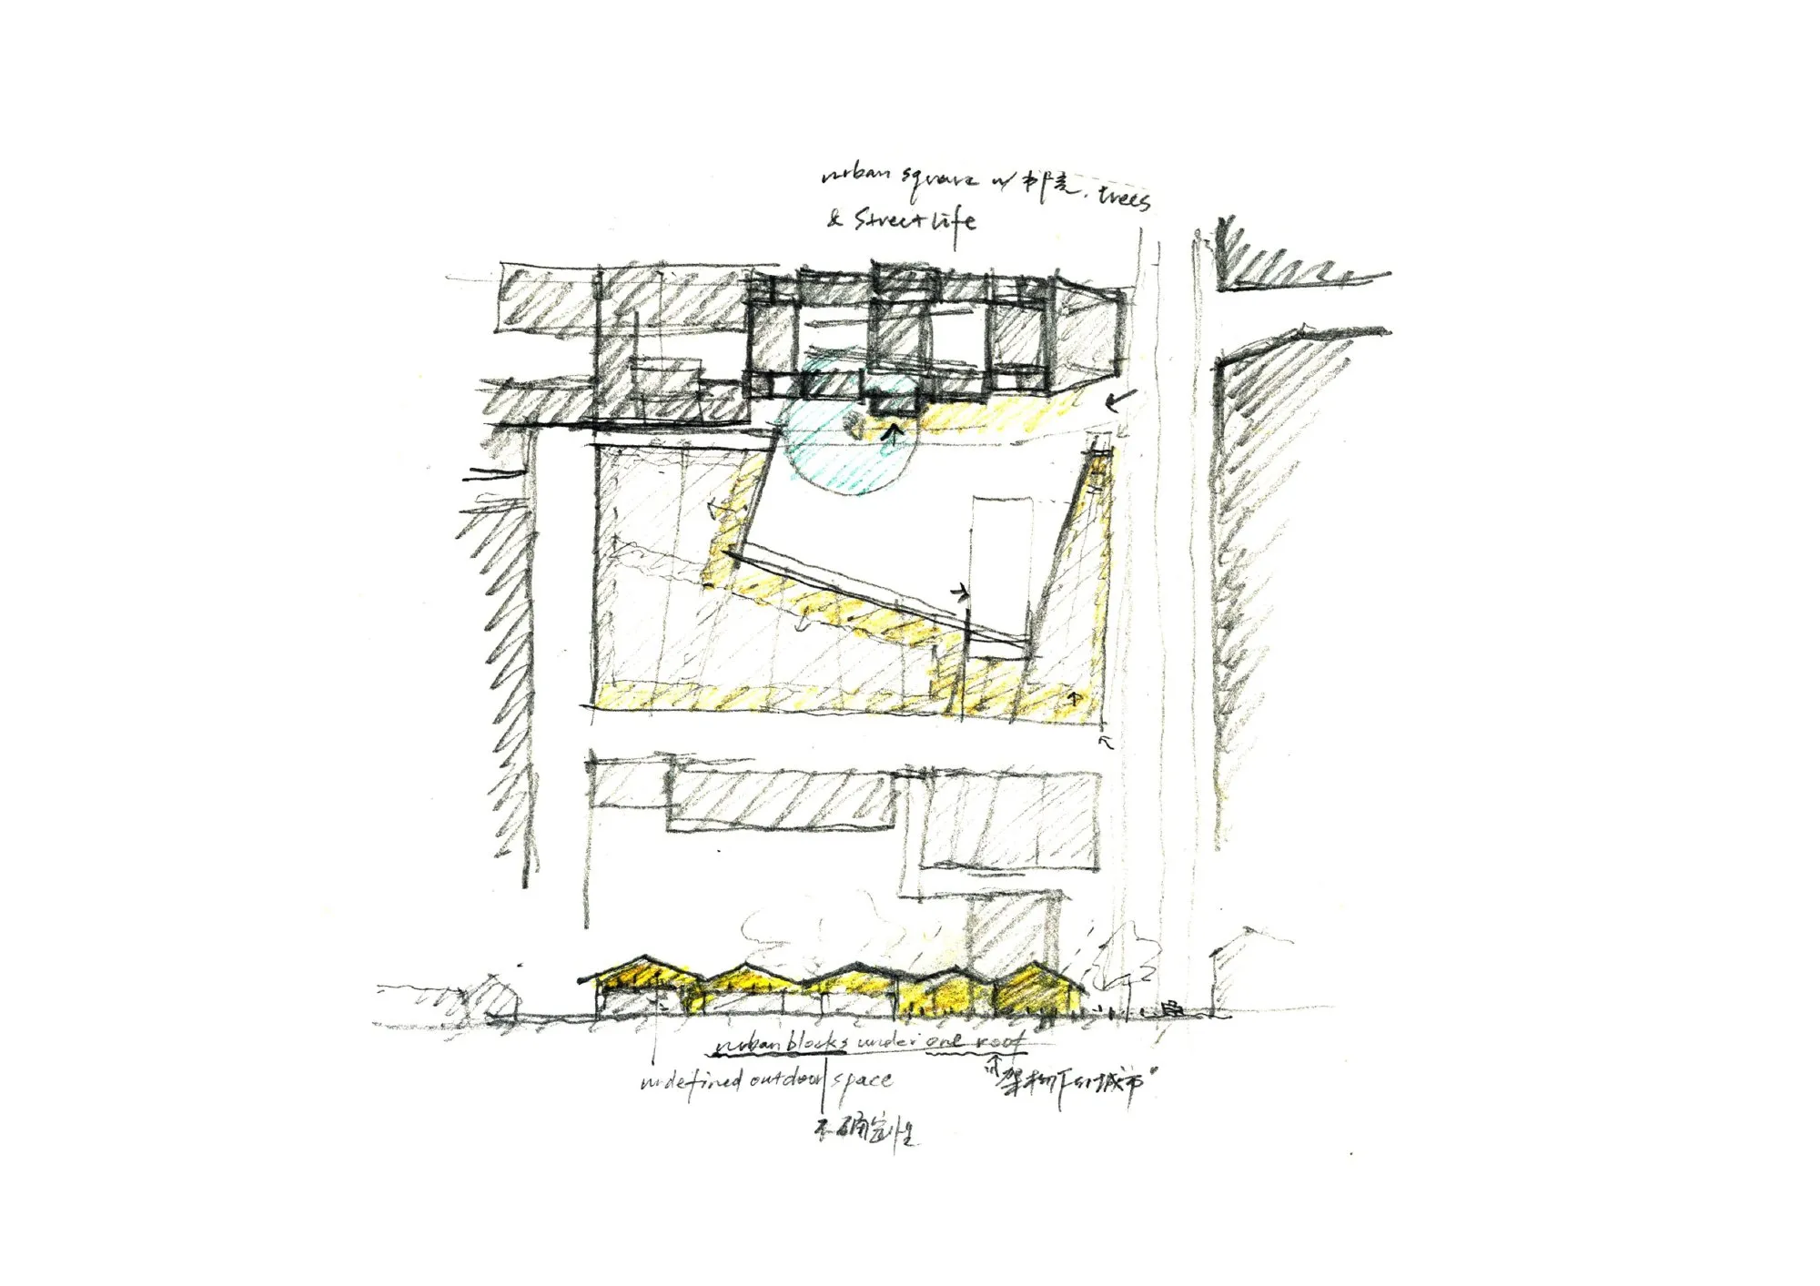
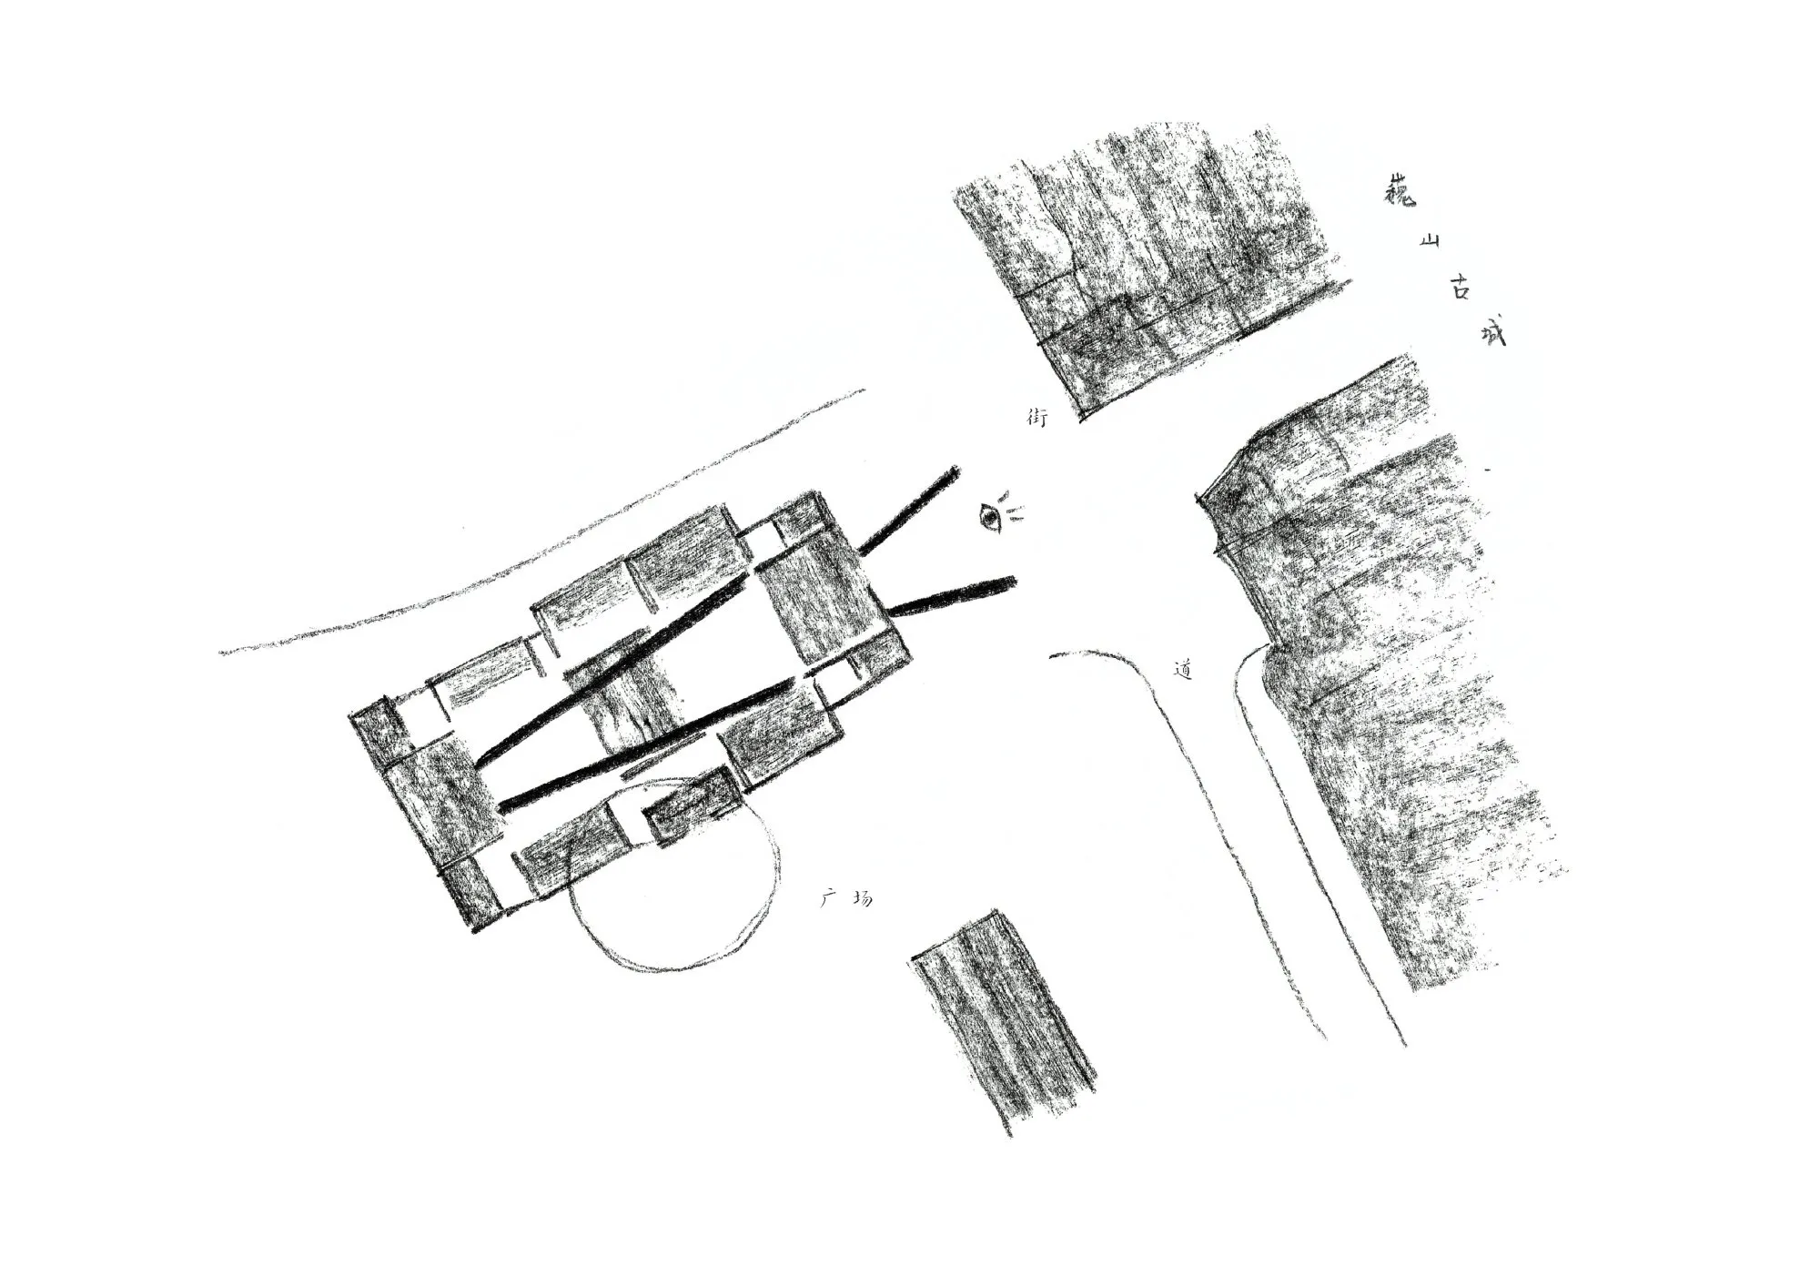
All three were kept. The academy and the factory remain intact, and the banyan gets a new tree pool and a sunken courtyard. A slightly rotated square, centred on the tree, links the streets on either side and invites everyday public life. Around it, a cluster of new buildings grows from the old factory roof in a continuous folded pitched roof that extends the town’s texture without copying it, housing traditional and new businesses alike.
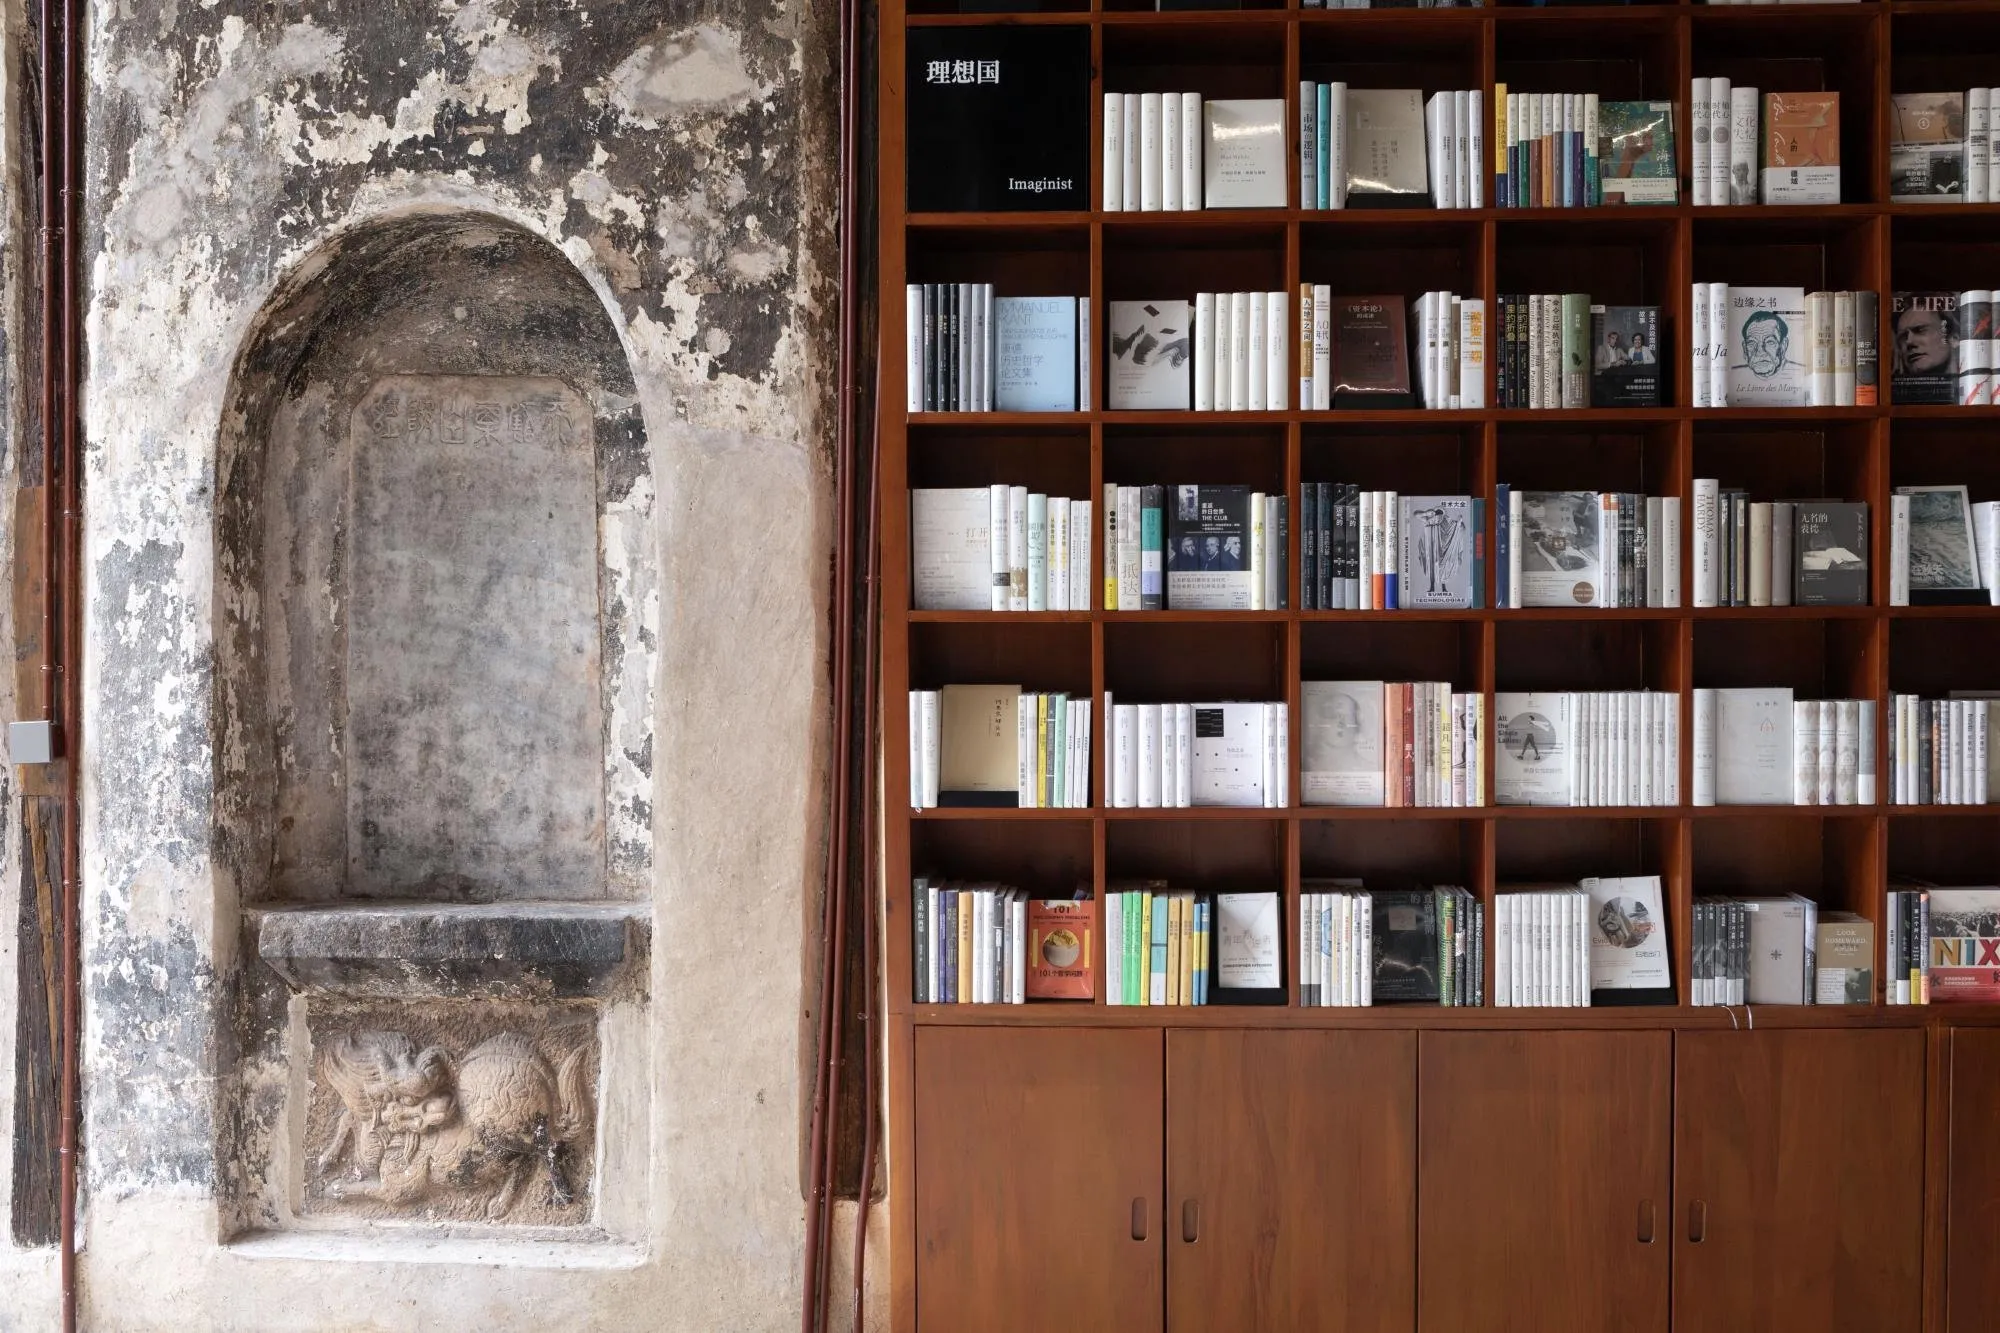
Books connect the old academy and the new shop. The academy was among the first in the province and once held the region’s largest collection; an official had books brought from the lower Yangtze for teaching, much as the bookstore now brings books from far away. A lost book tower is recorded in the archives, and the client hoped to restore that sense of abundance by making this its largest branch. Showing books inside the academy, and reviving its spirit, became the core of the design.
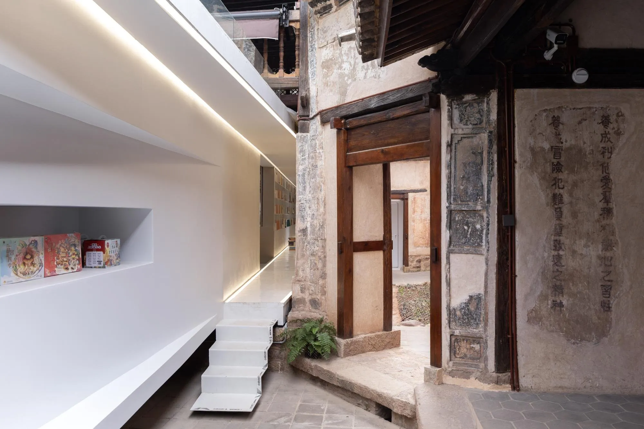
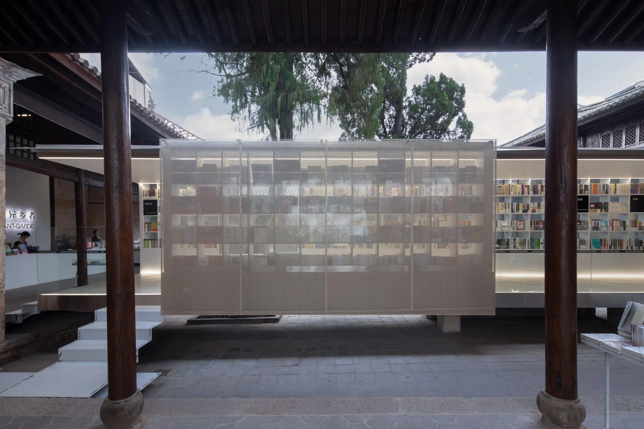
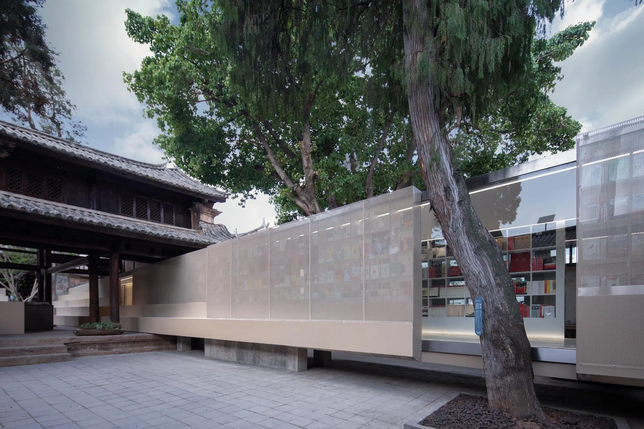
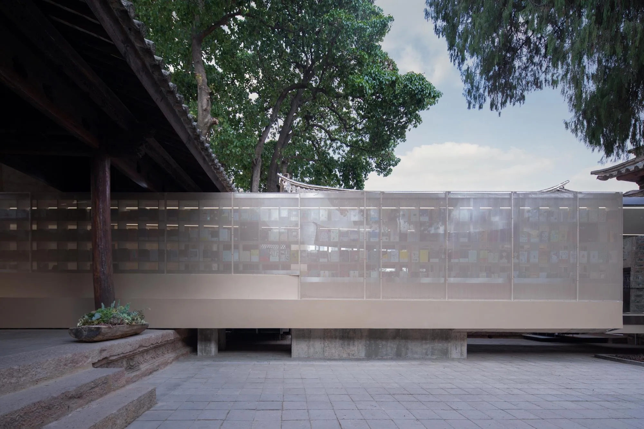
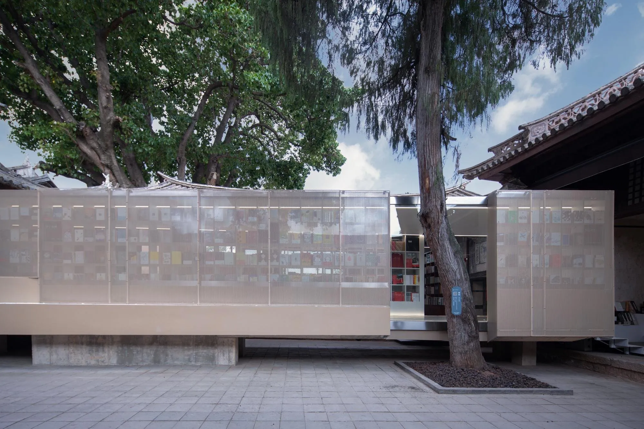
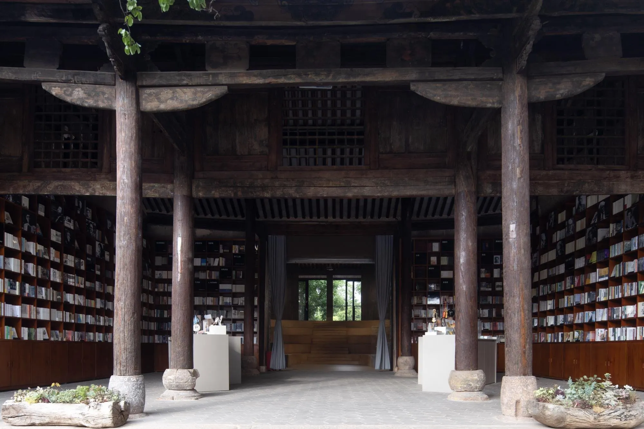
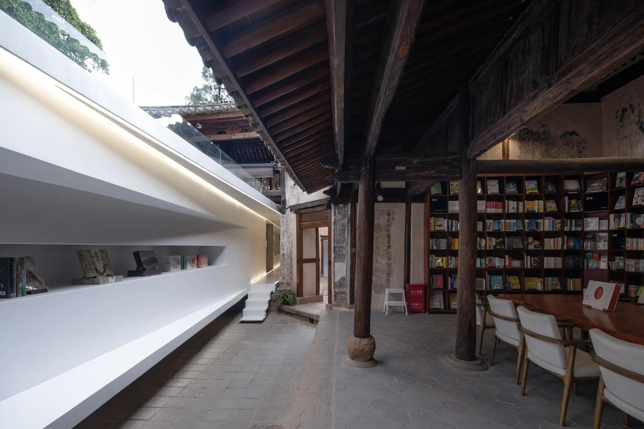
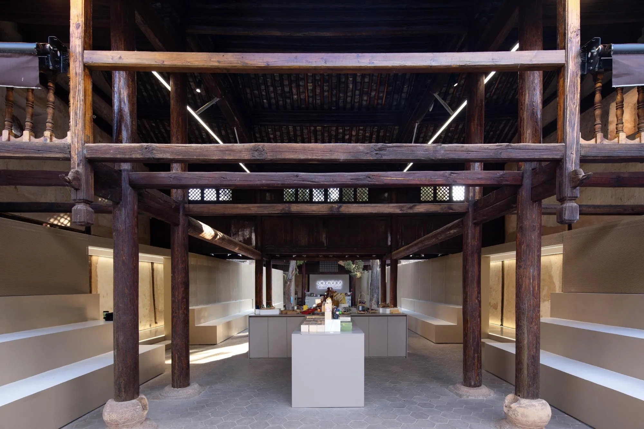
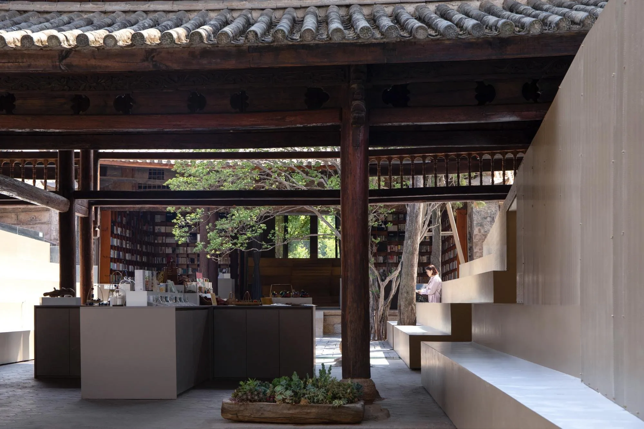
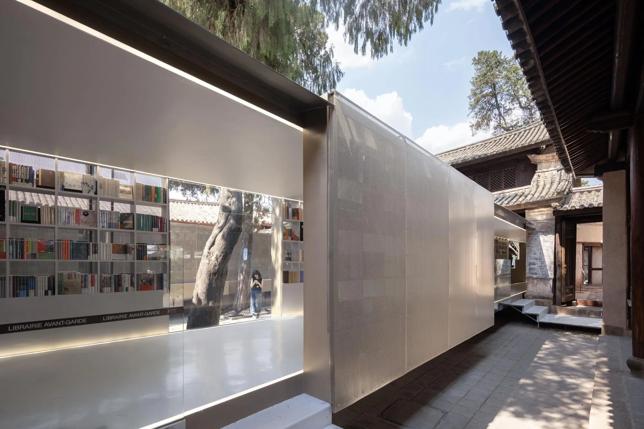
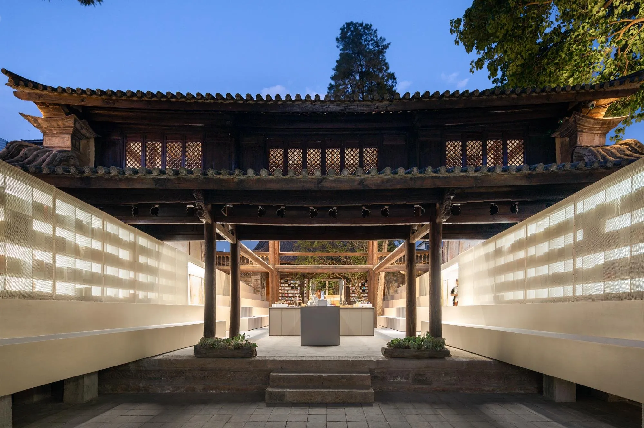
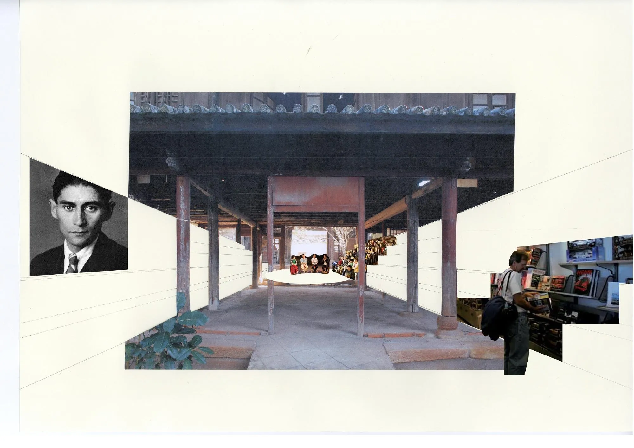
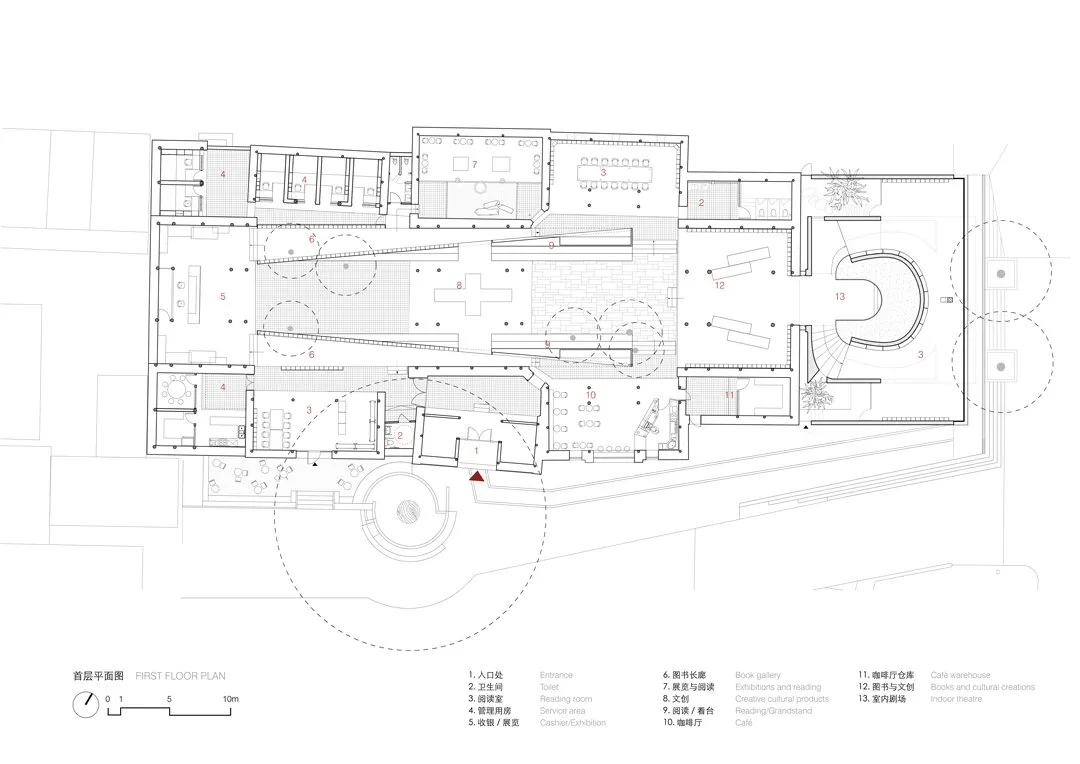
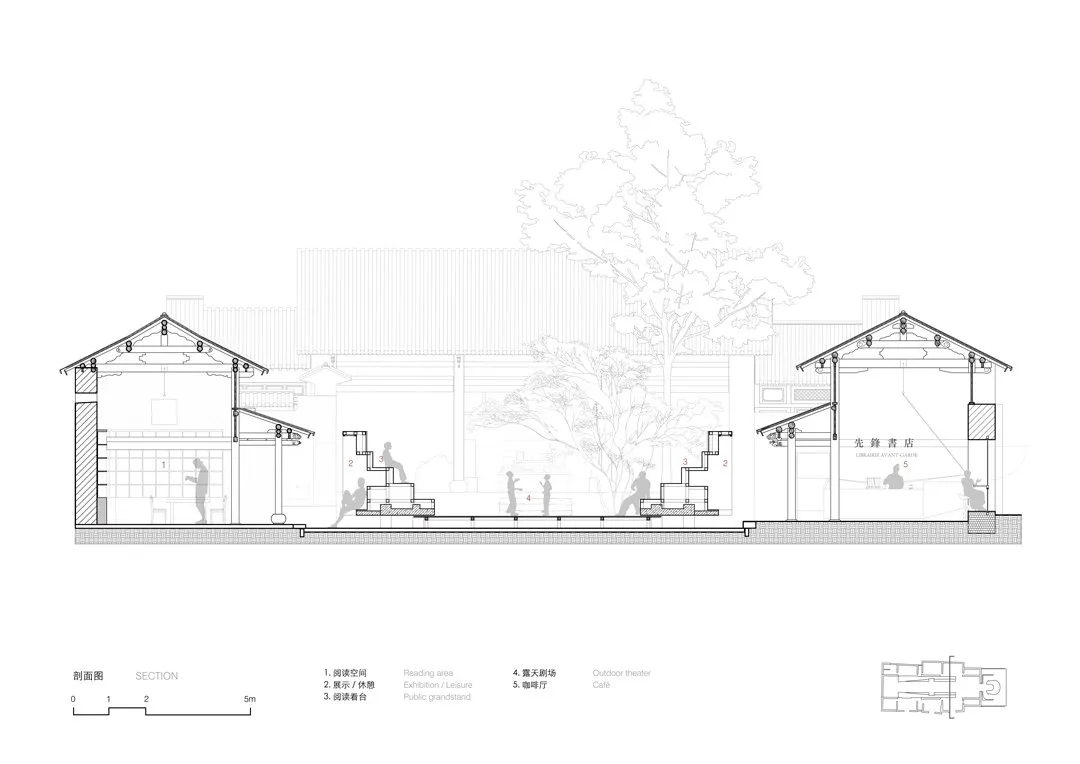
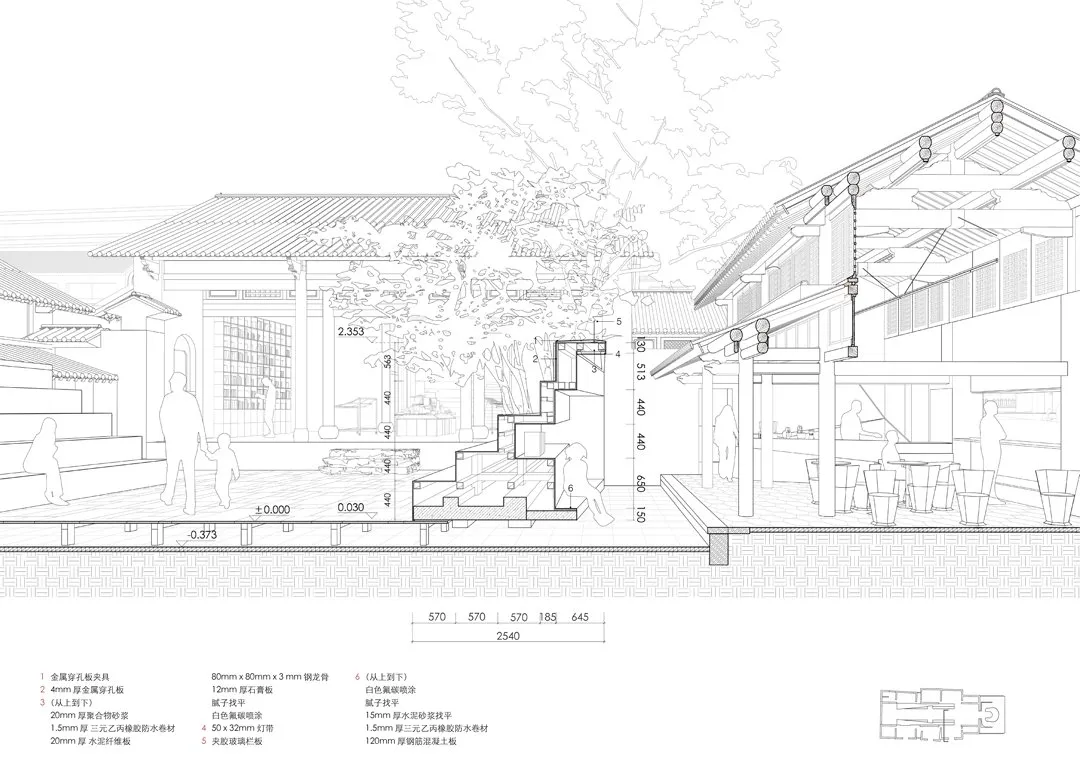
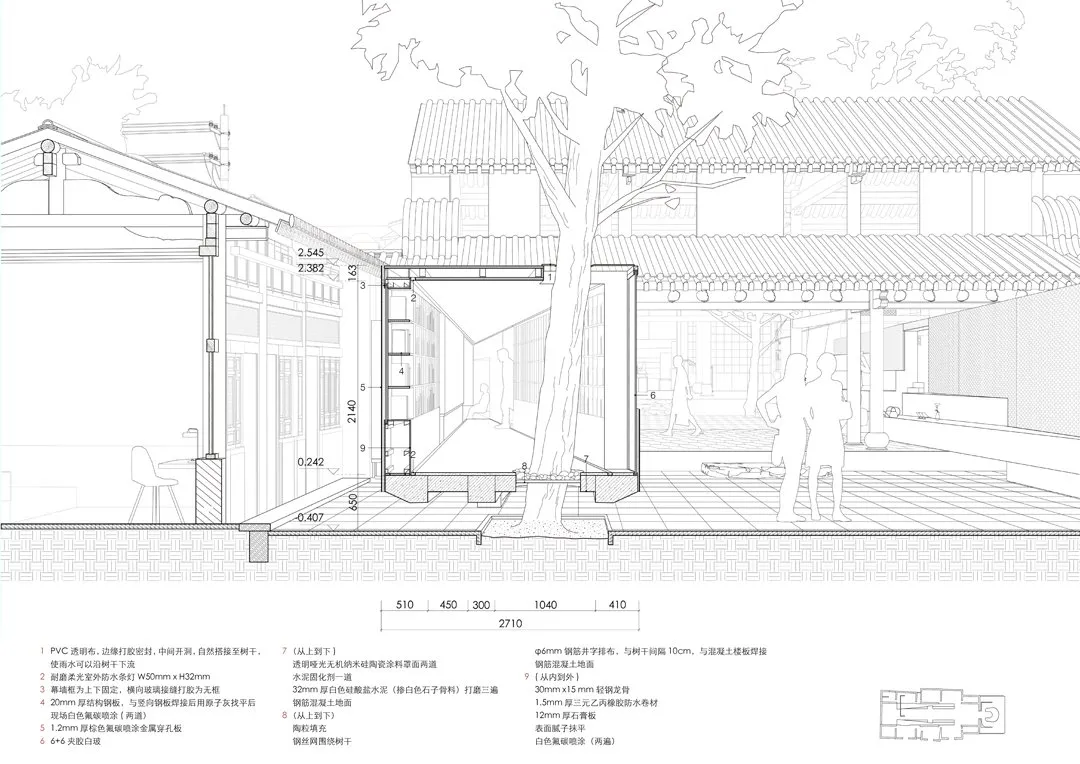
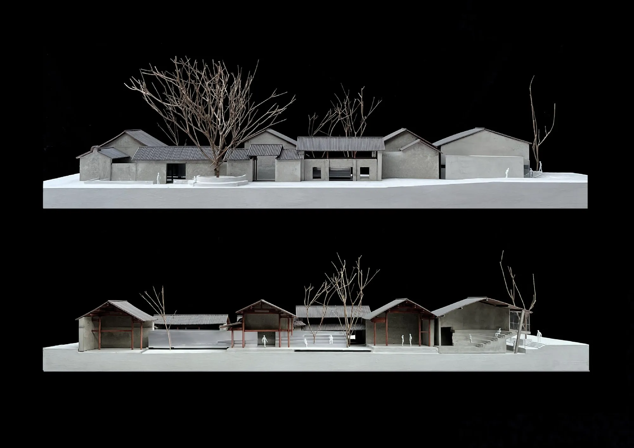
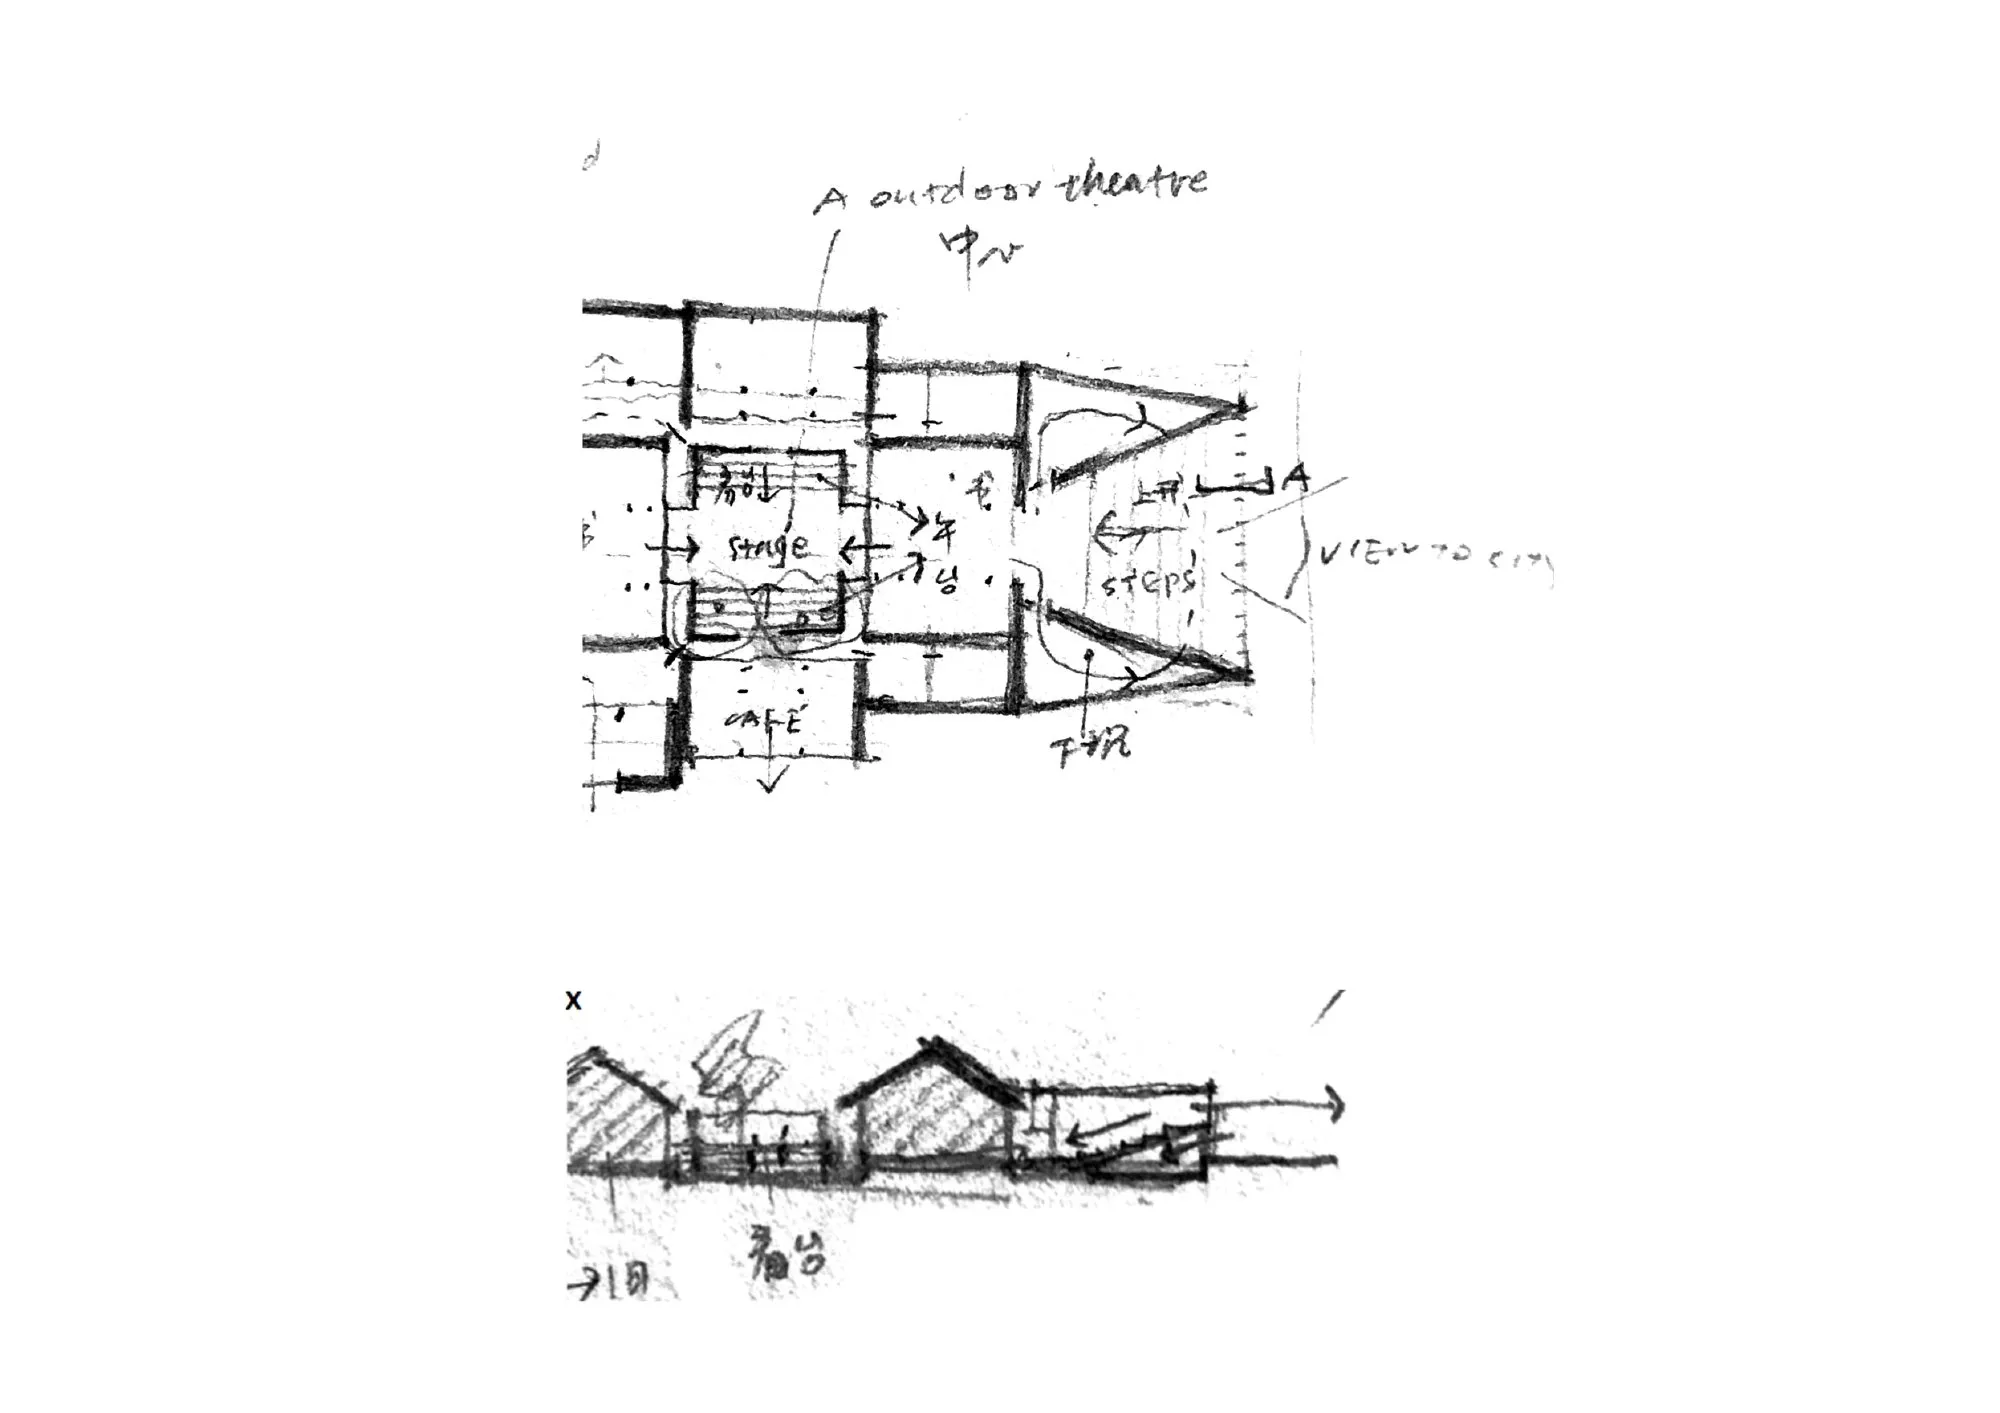
The approach is light and low-impact. Original spaces, courtyard trees, historic walls and timber details are kept as far as possible. Two floating book galleries run along the east-west axis and stitch together the scattered rooms of the academy. An outdoor theatre sits in a courtyard between stepped seating and trees. At the eastern end, a new addition opens a window of books to the street.
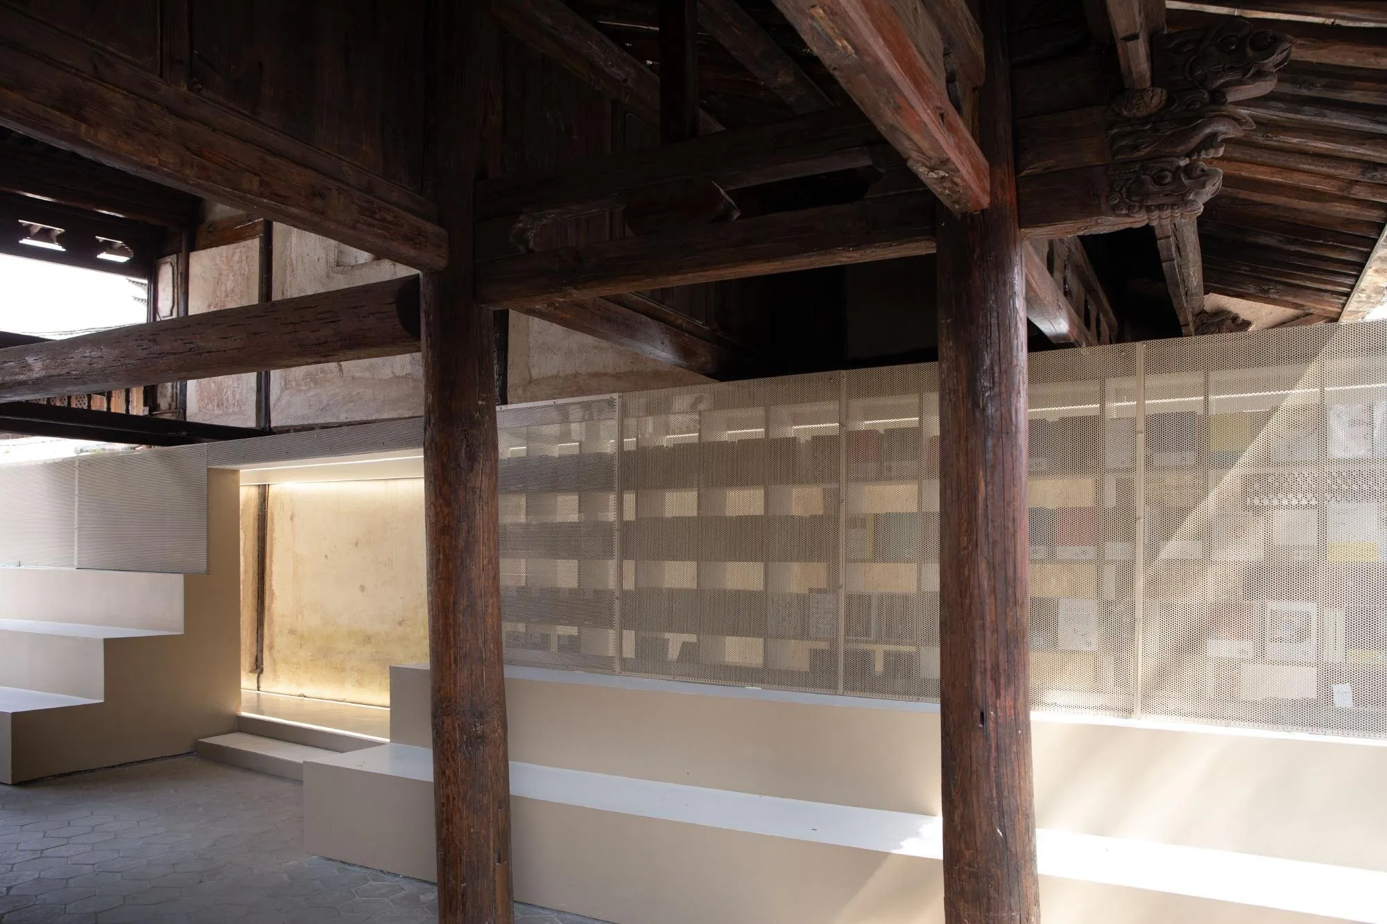
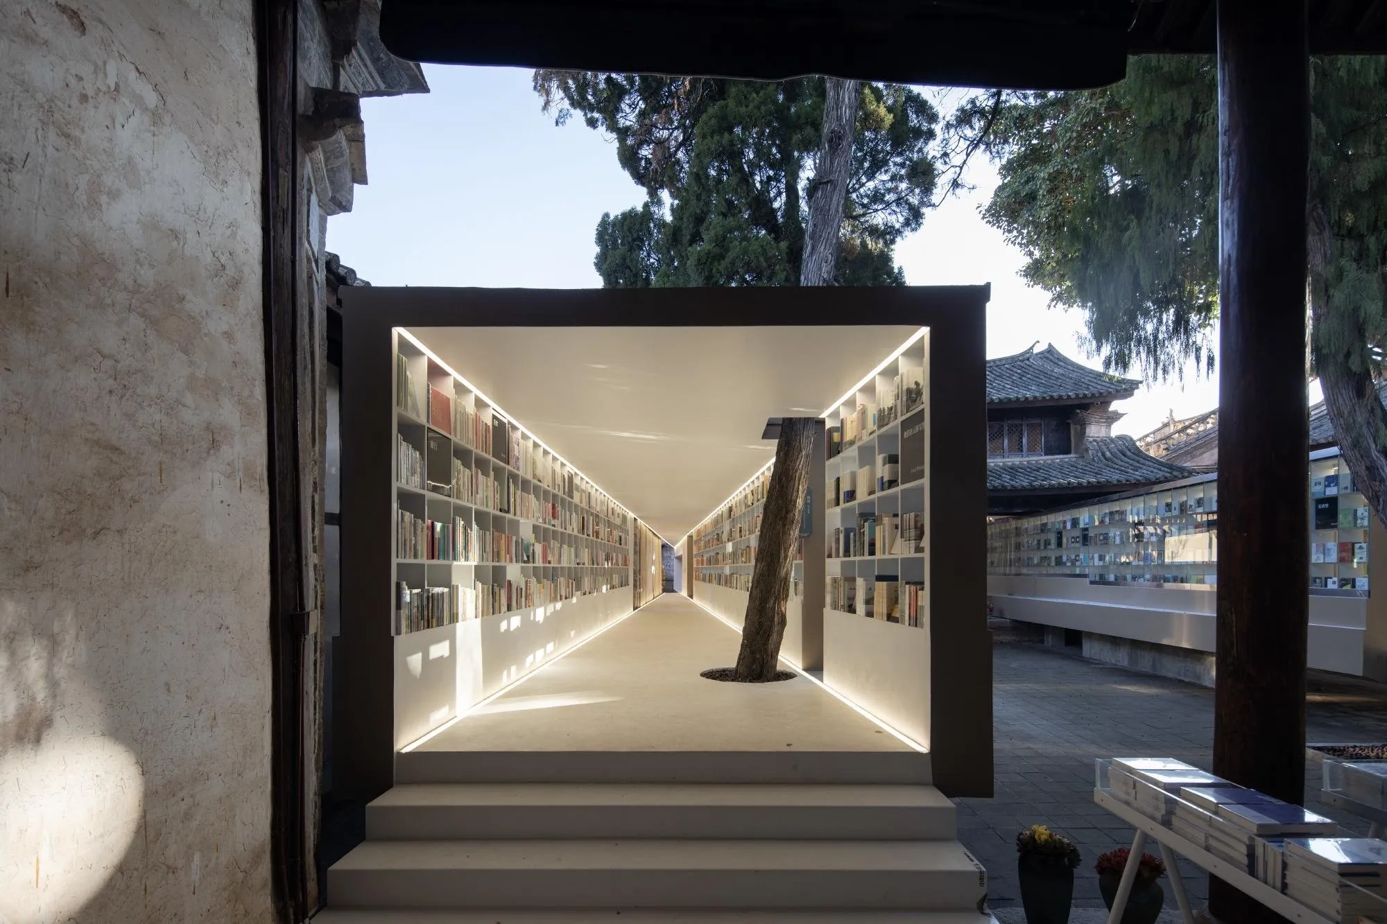
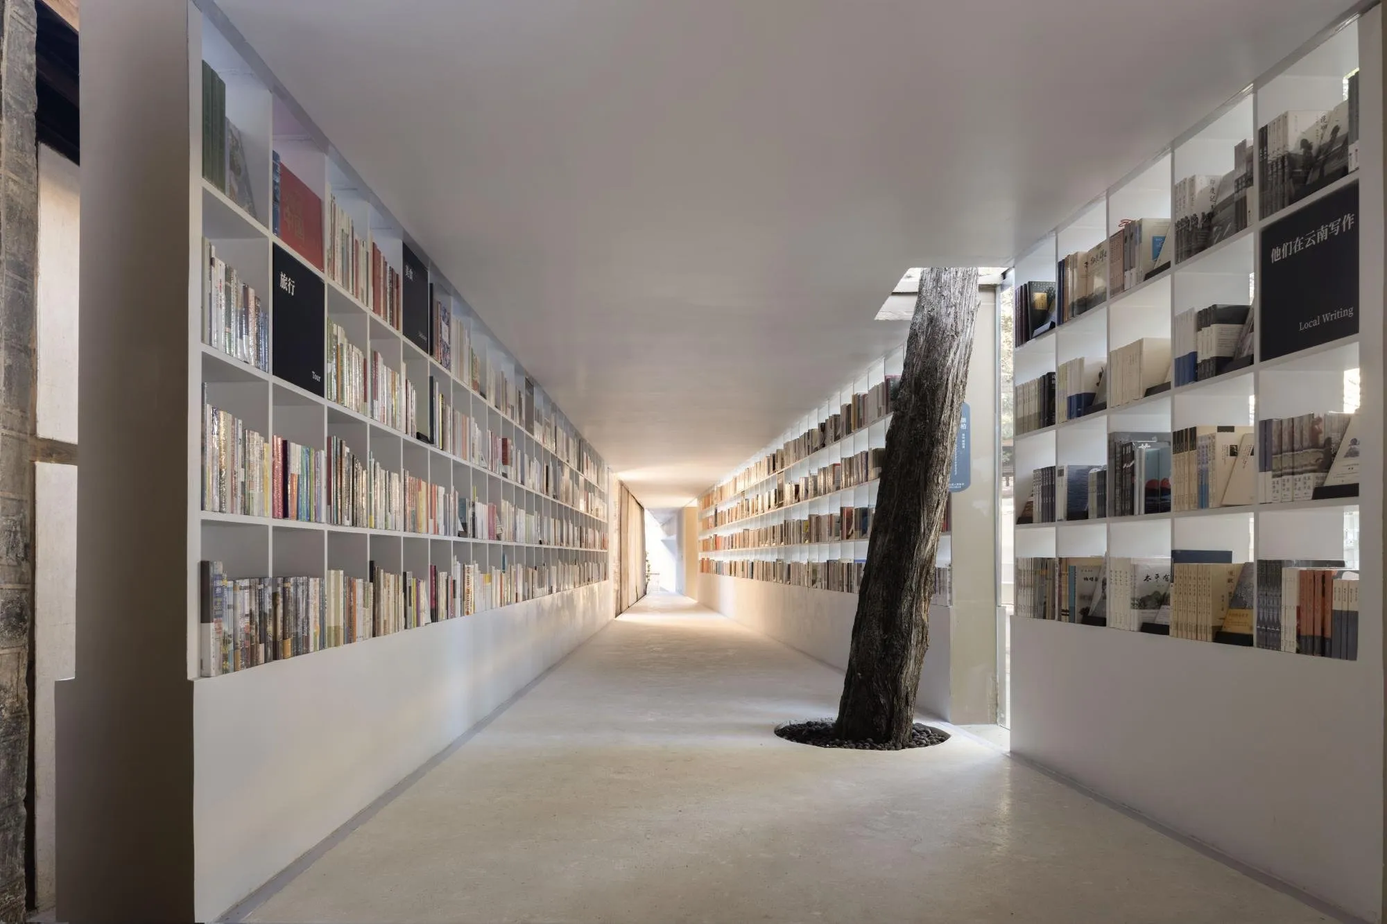
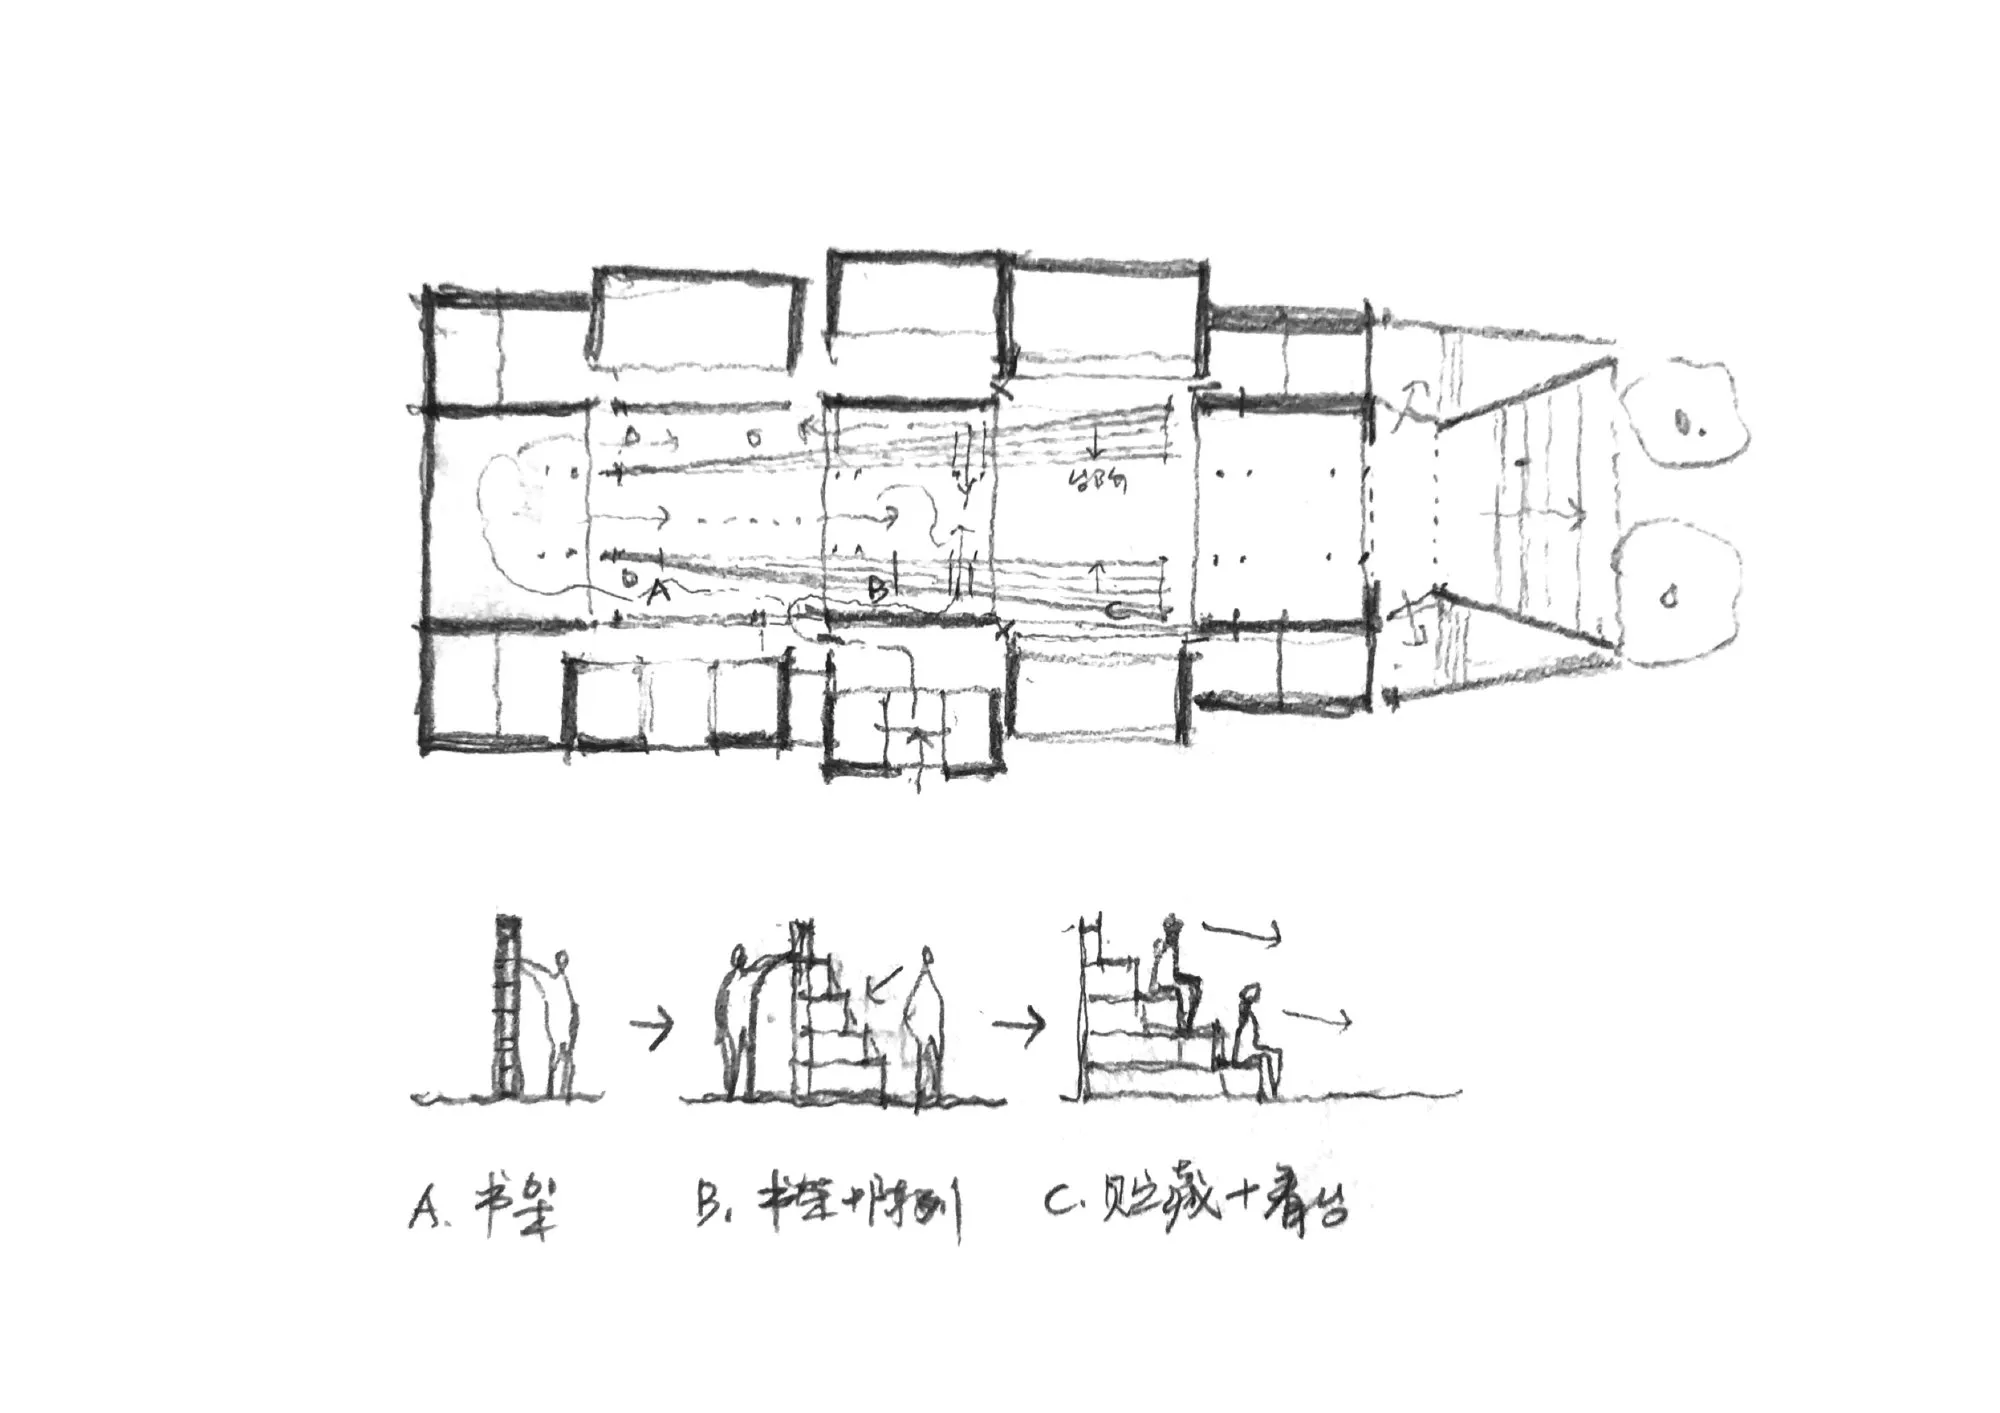
Each gallery is a 29-metre steel-framed corridor of shelves and reading space on either side of the central courtyard. A diagonal divides it in plan, so the inner space narrows toward the east and draws the eye into depth, like walking through a tunnel of books. The stepped outer face becomes display stands in the hall and seating in the courtyard, where the outdoor theatre opens under the trees. Because of the diagonal cuts, the courtyard widens from west to east, reinforcing the academy’s eastward orientation.
The galleries also reconnect courtyards, main hall and wing rooms, so visitors can move between reading rooms and café even in rain. The mild climate allows the academy to stay open, without a sealed boundary between roofed and open areas, and moving through it feels like walking a Chinese garden. The galleries are reversible light steel structures, with columns set only in the courtyards and cantilevers over historic floors. Every old tree was kept and now grows through the new spaces.
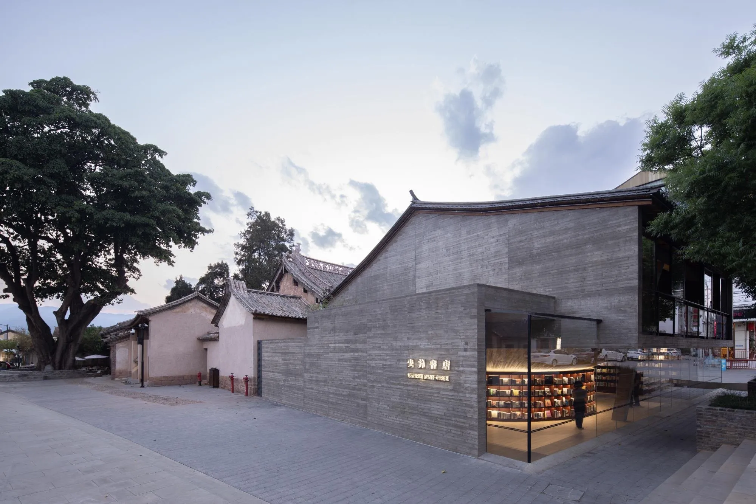
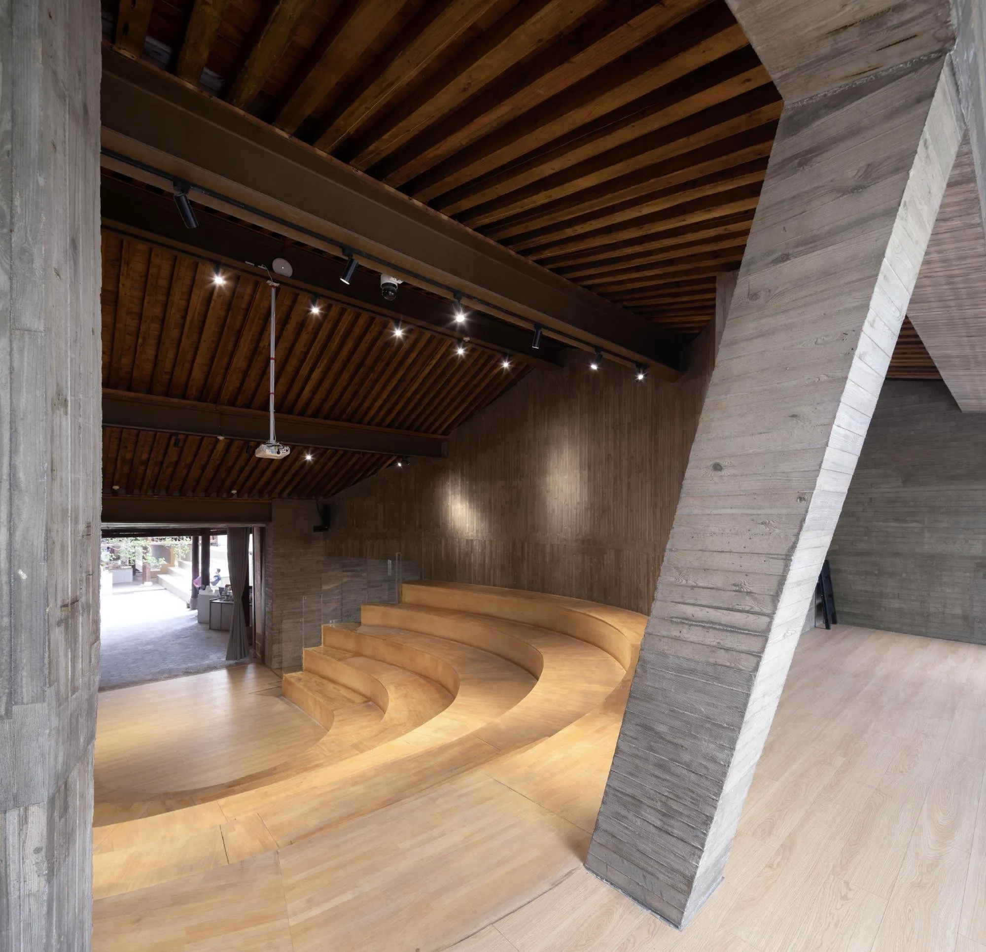
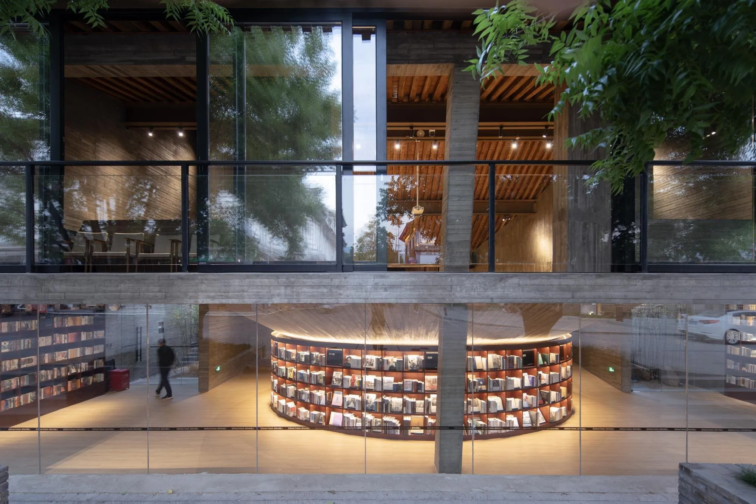
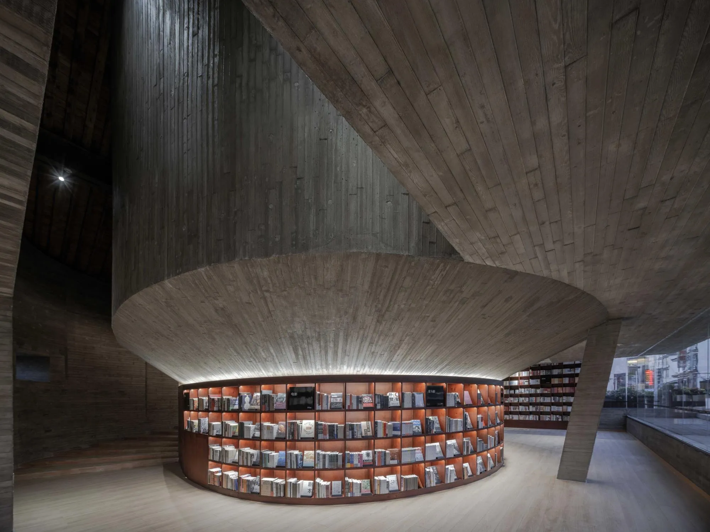
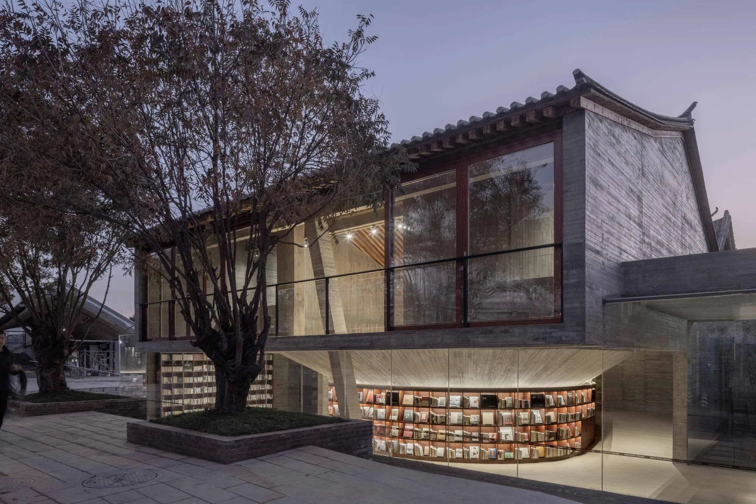
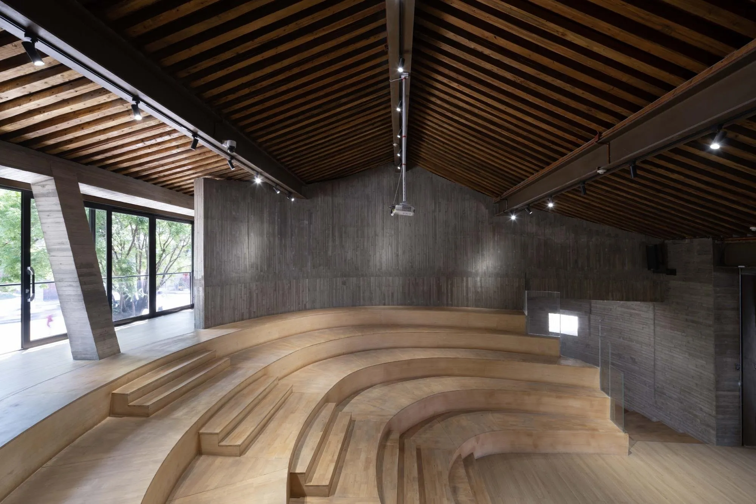
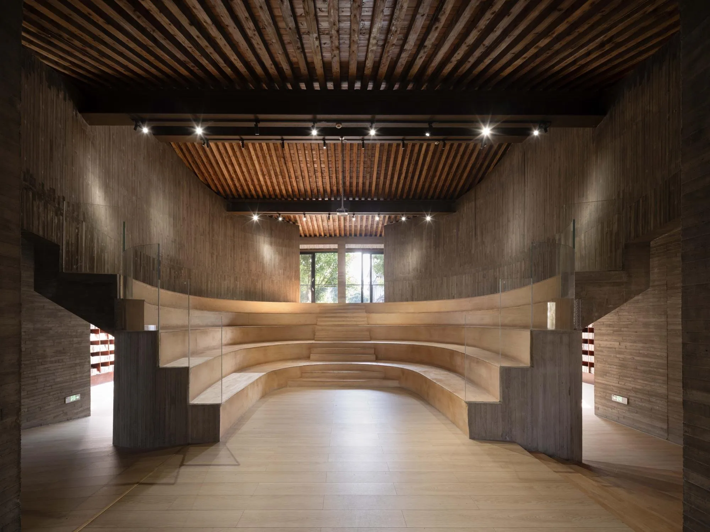
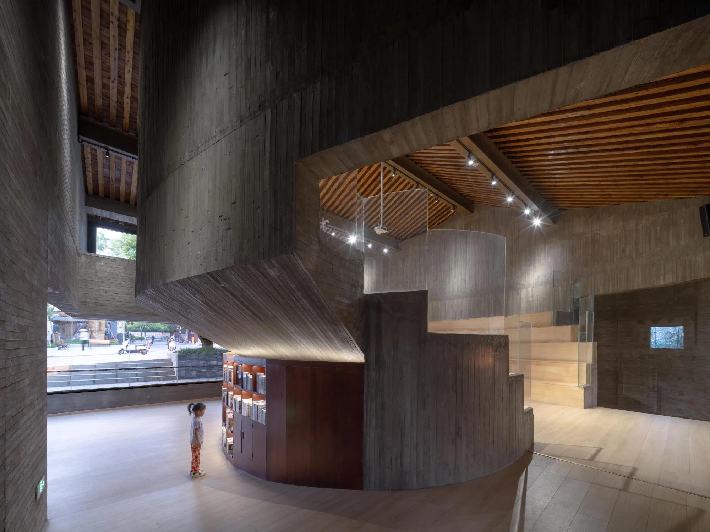
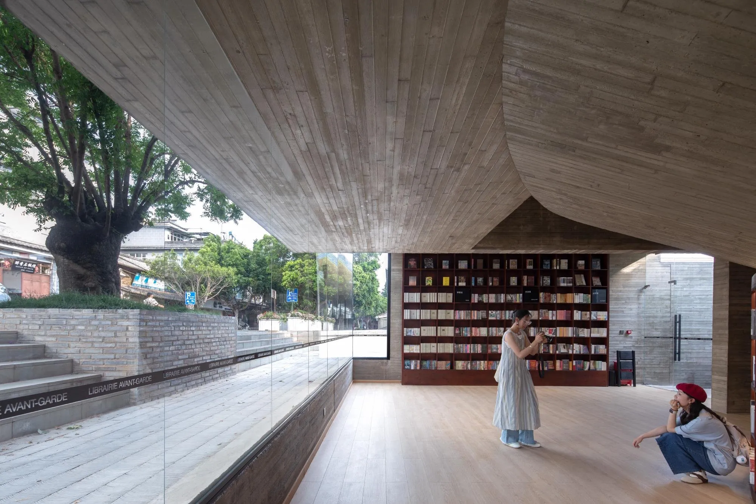
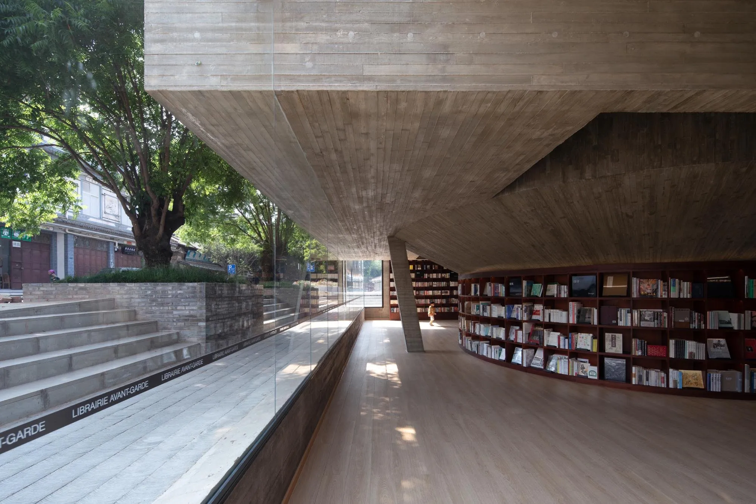
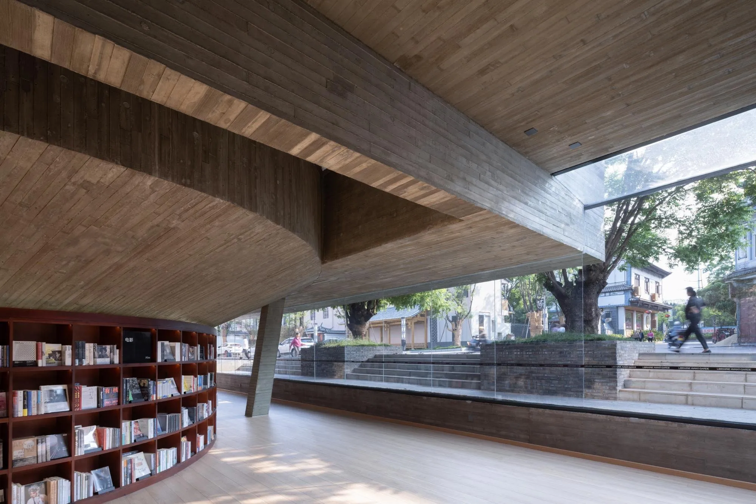
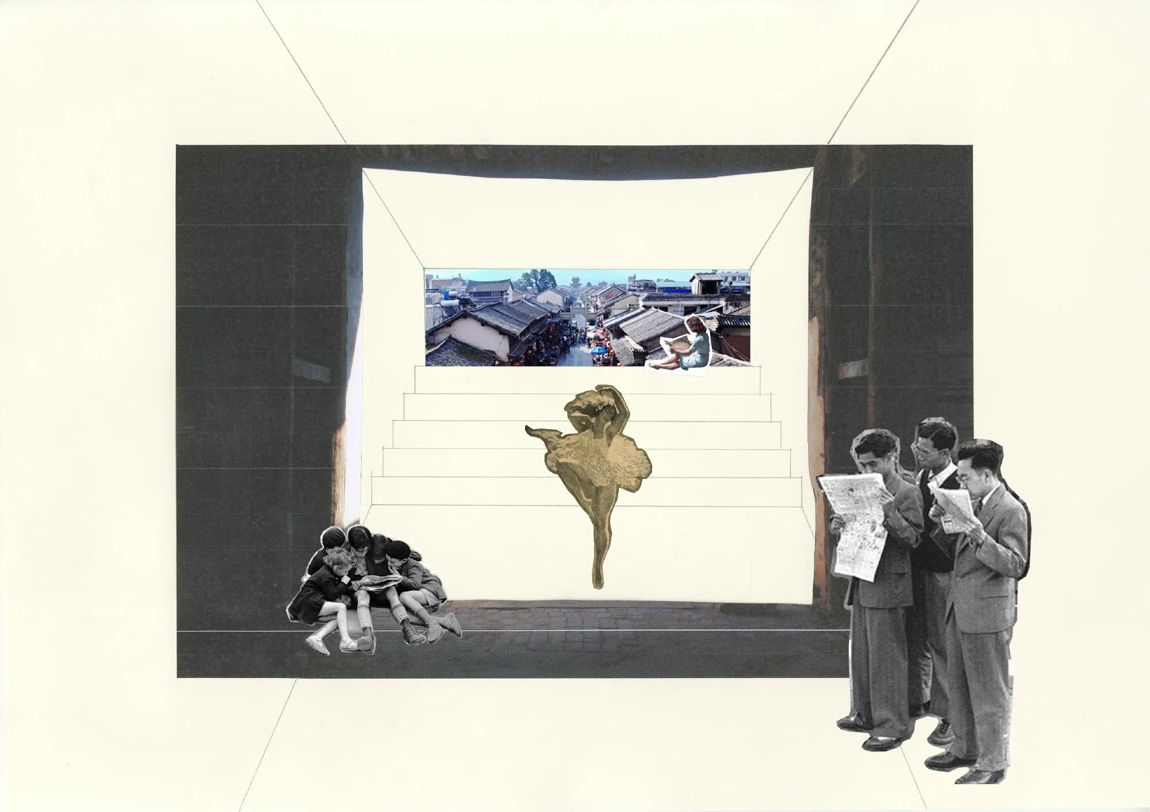
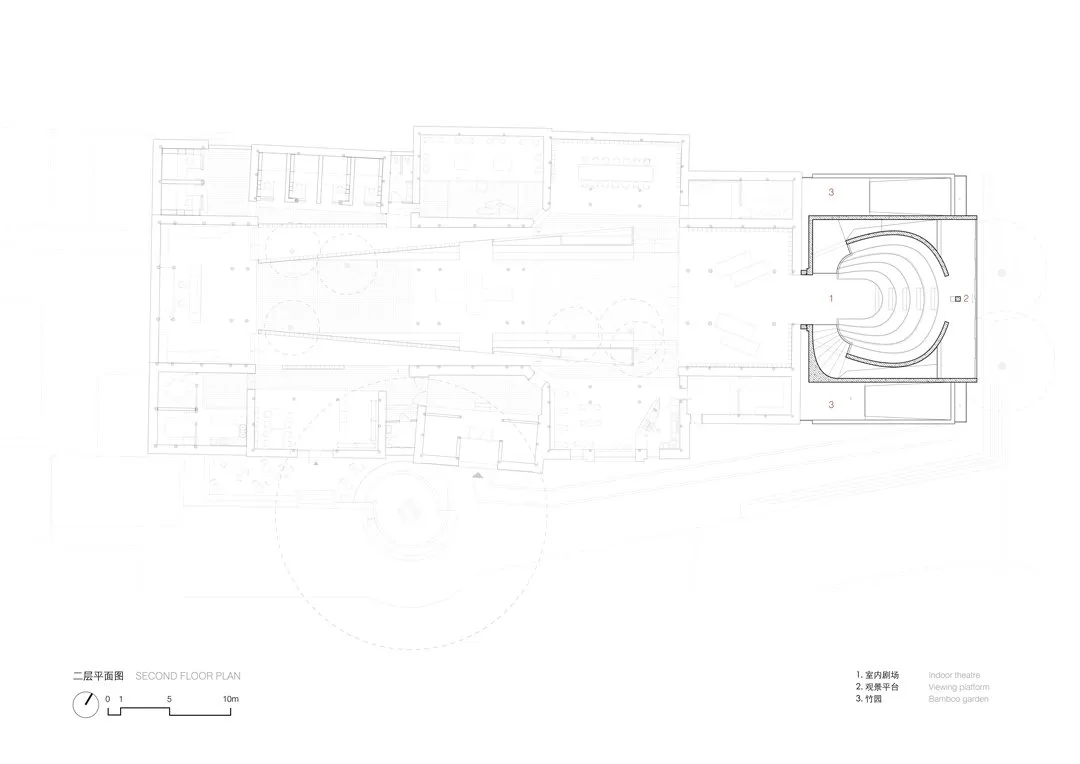
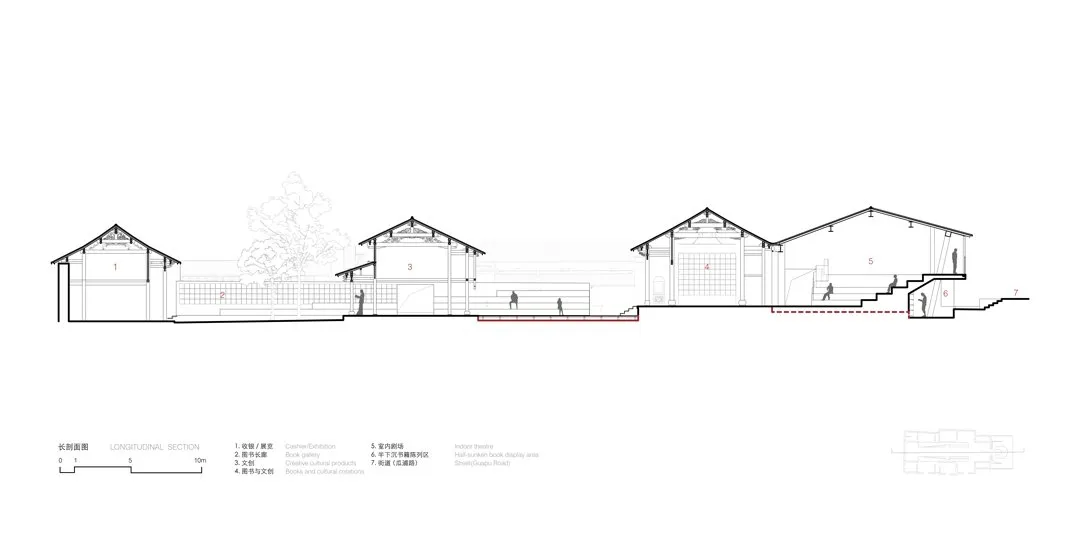
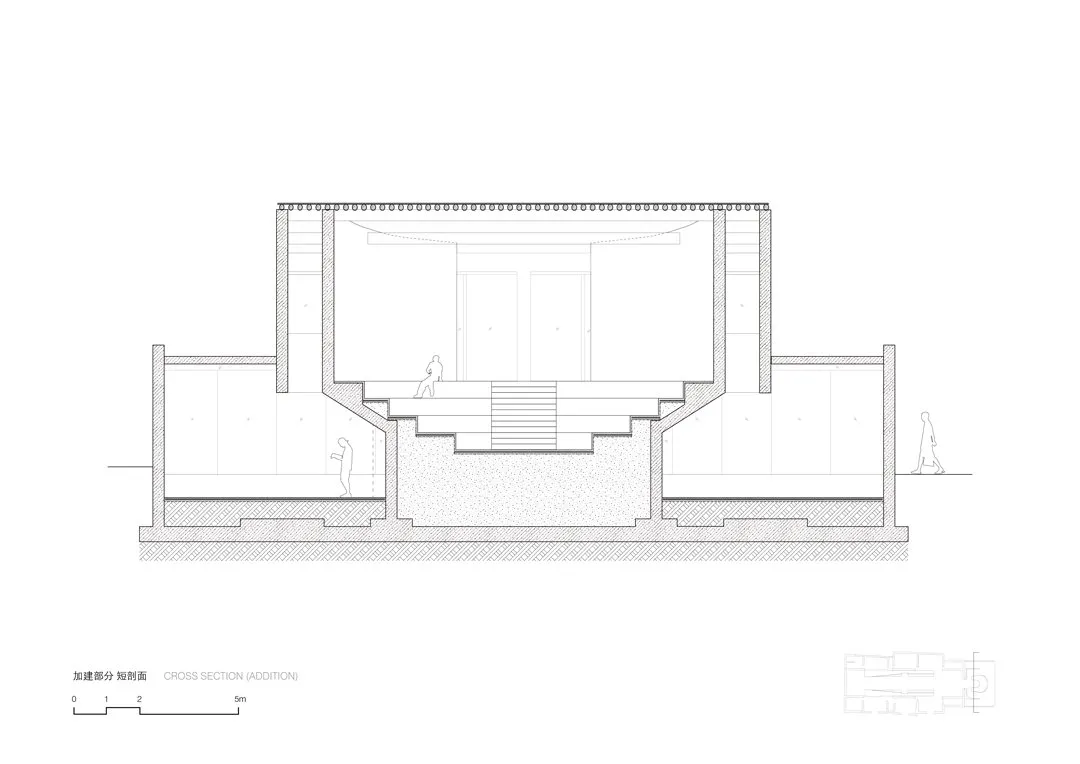
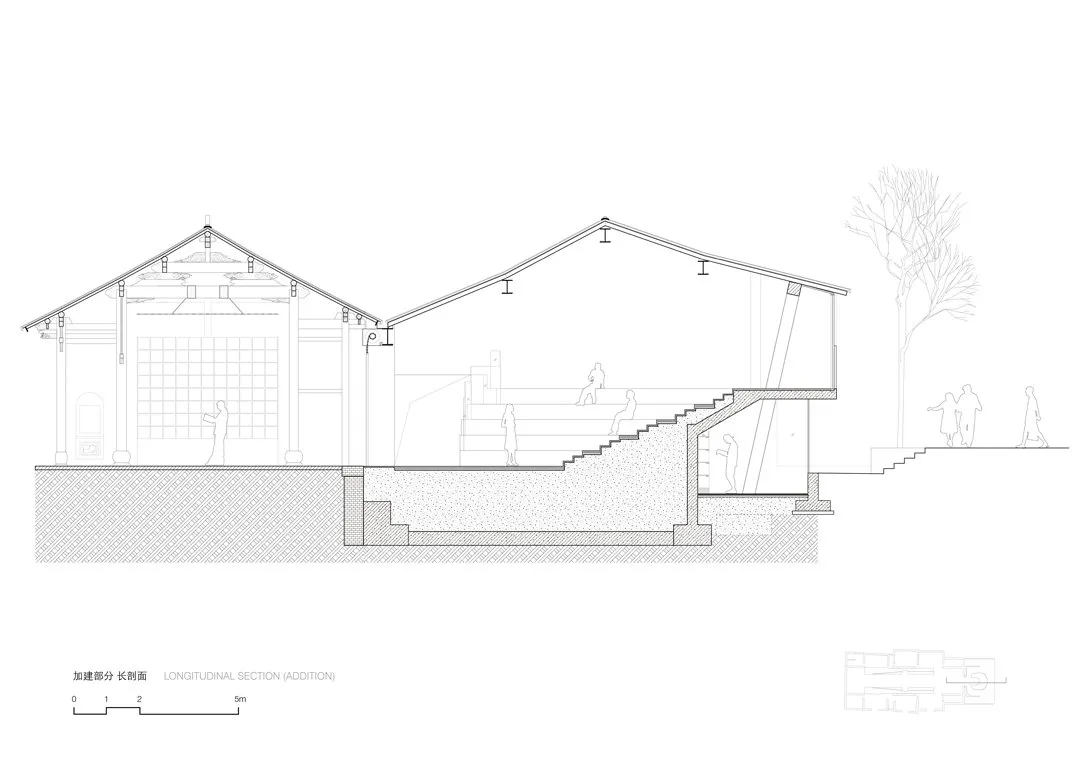
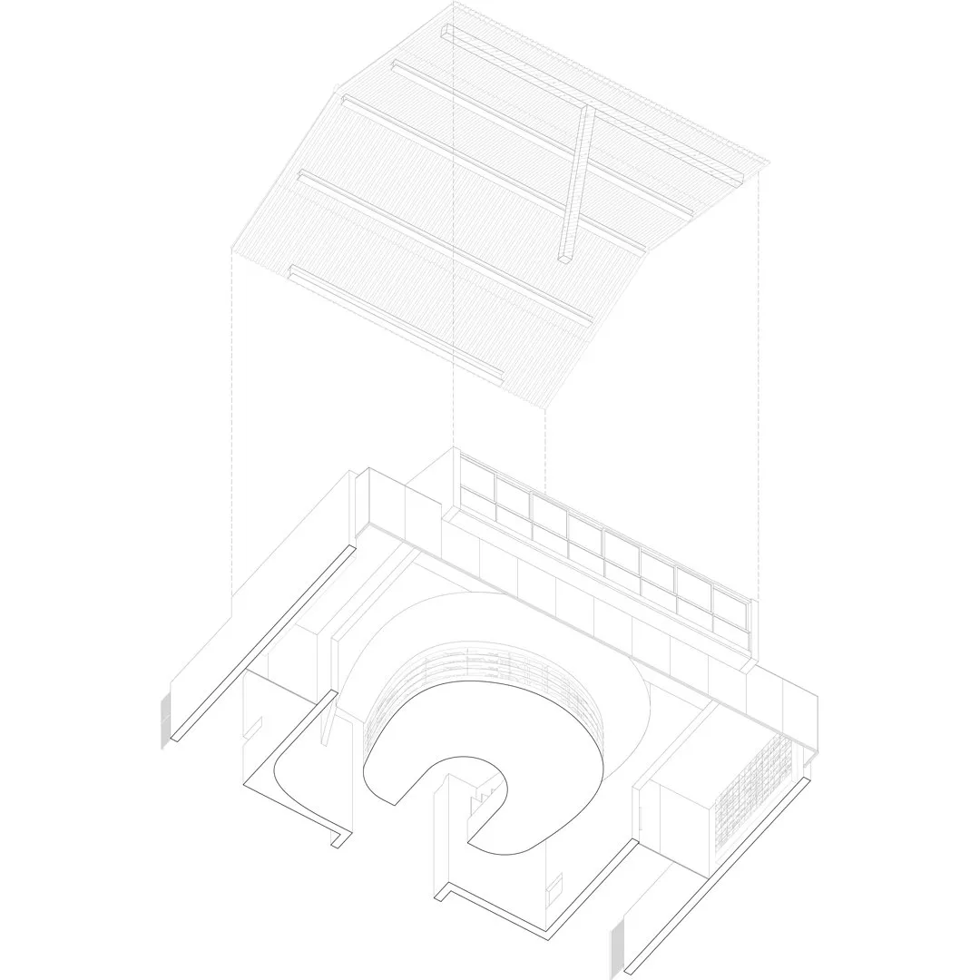
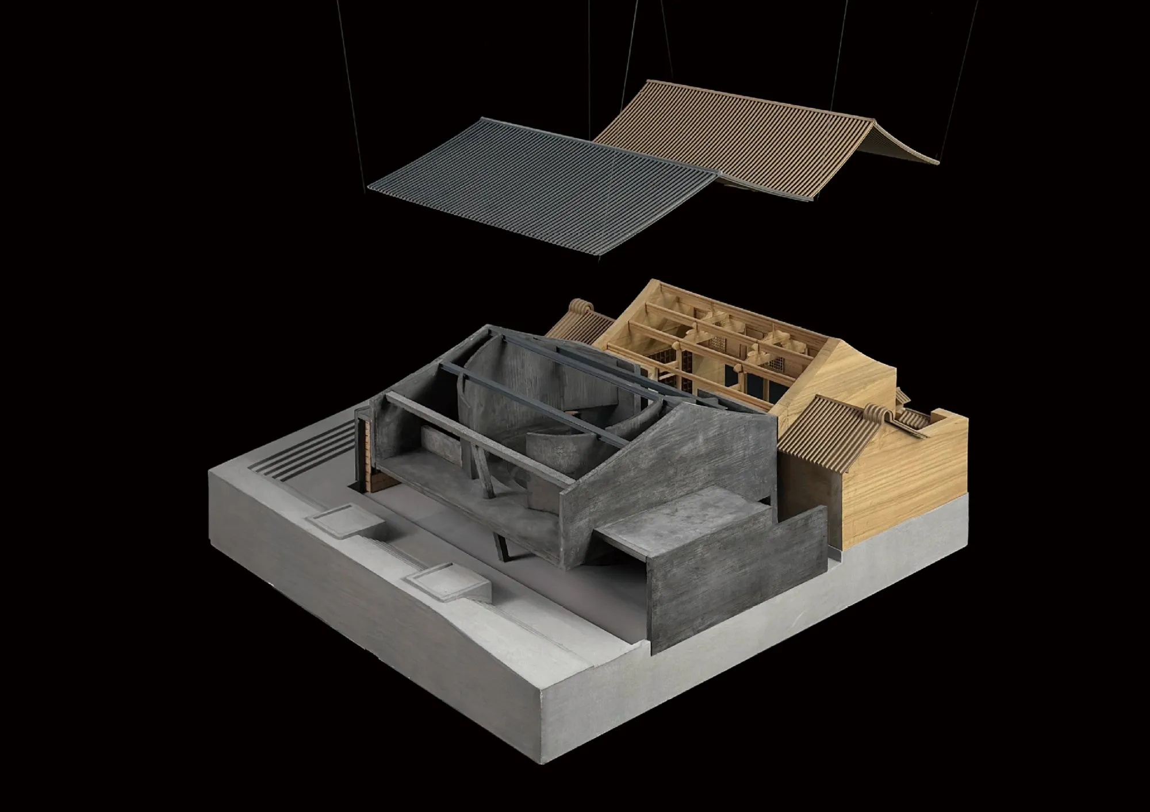
The eastern addition ends the axis and meets the city. Since an academy traditionally looks inward, this was the one chance for an outward face. In section it splits in two: an indoor theatre above, the largest room in the building, whose steps rise to a viewing platform over the town; and a half-sunken book display below, glazed to the street so passers-by see the books and activity at a glance. The sunken floor also recalls the lower ground level of the Ming period.
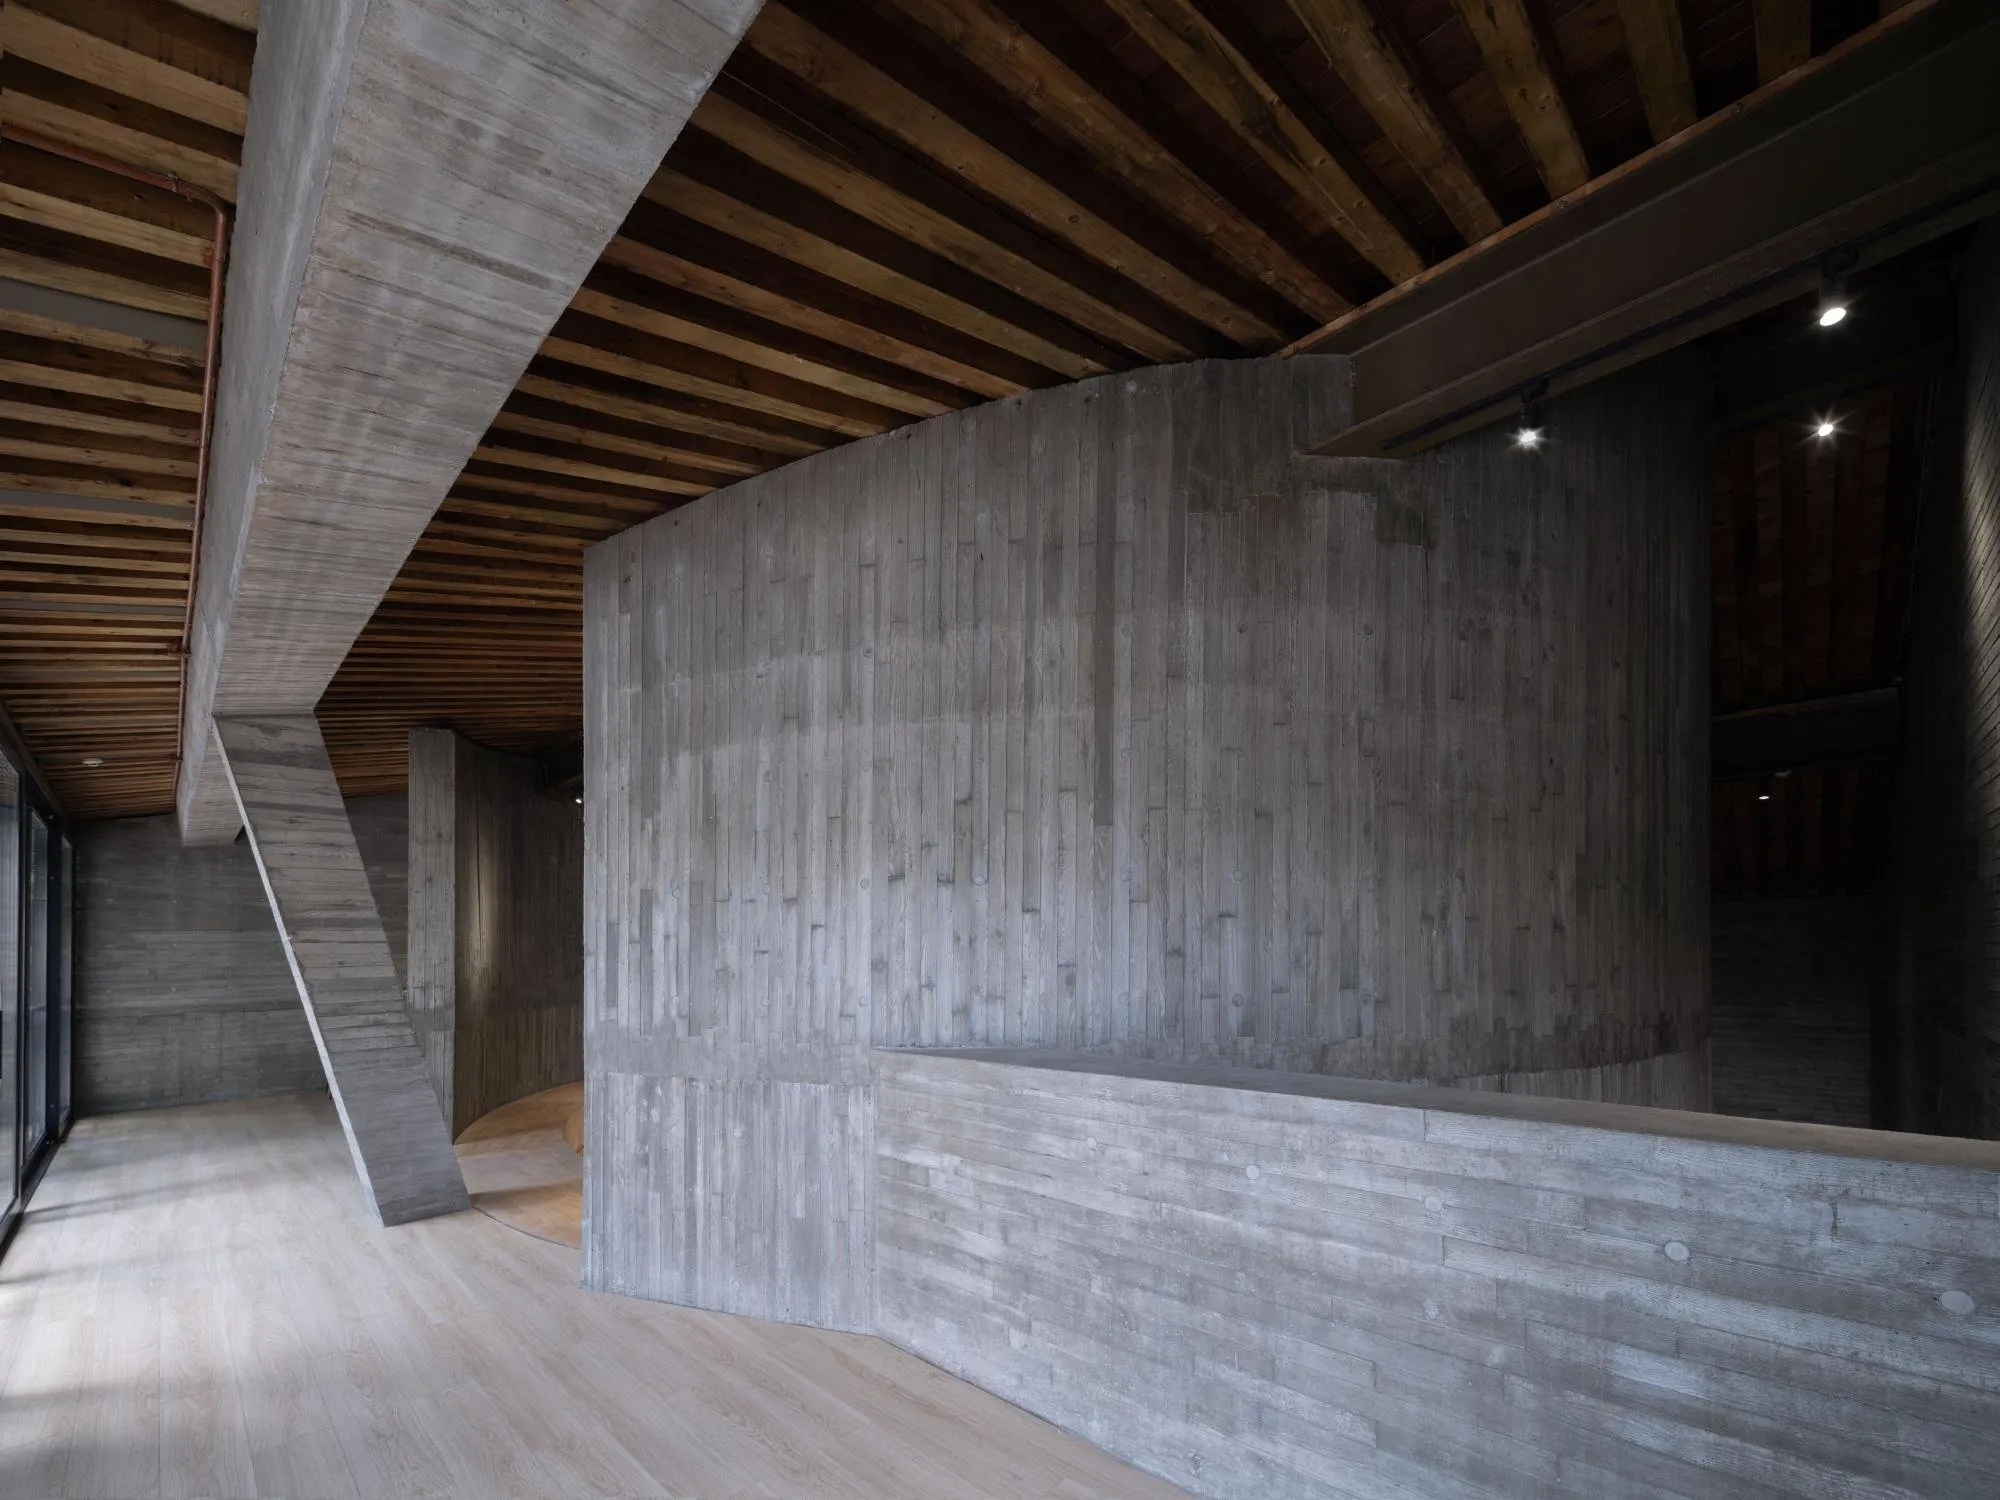
To balance new and old, the addition uses a “pavilion within a pavilion”. The inner pavilion is a cylinder opening upward to hold the horseshoe-shaped theatre. The outer pavilion carries a traditional pitched roof of timber rafters and tiles that joins the gables of the historic halls. The roof rests on the board-marked concrete walls and steel beams of the inner pavilion and appears to float. Its concrete, cast against narrow pine boards, is close in tone to the old walls and soft in texture.
The bookstore opened at the end of 2023 after more than two years of design and construction. It now draws visitors daily and hosts poetry, literature, music and exhibitions, while the tree pool and mirror pond in the square have become favourite places for locals.
Project Information
- Design studio
- Trace Architecture Office (TAO)
- Time
- 2023
- Type
- Cultural, Renovation
- Primary materials
- Concrete, Natural timber, Steel
Comments