
Valentino Rome Flagship Store
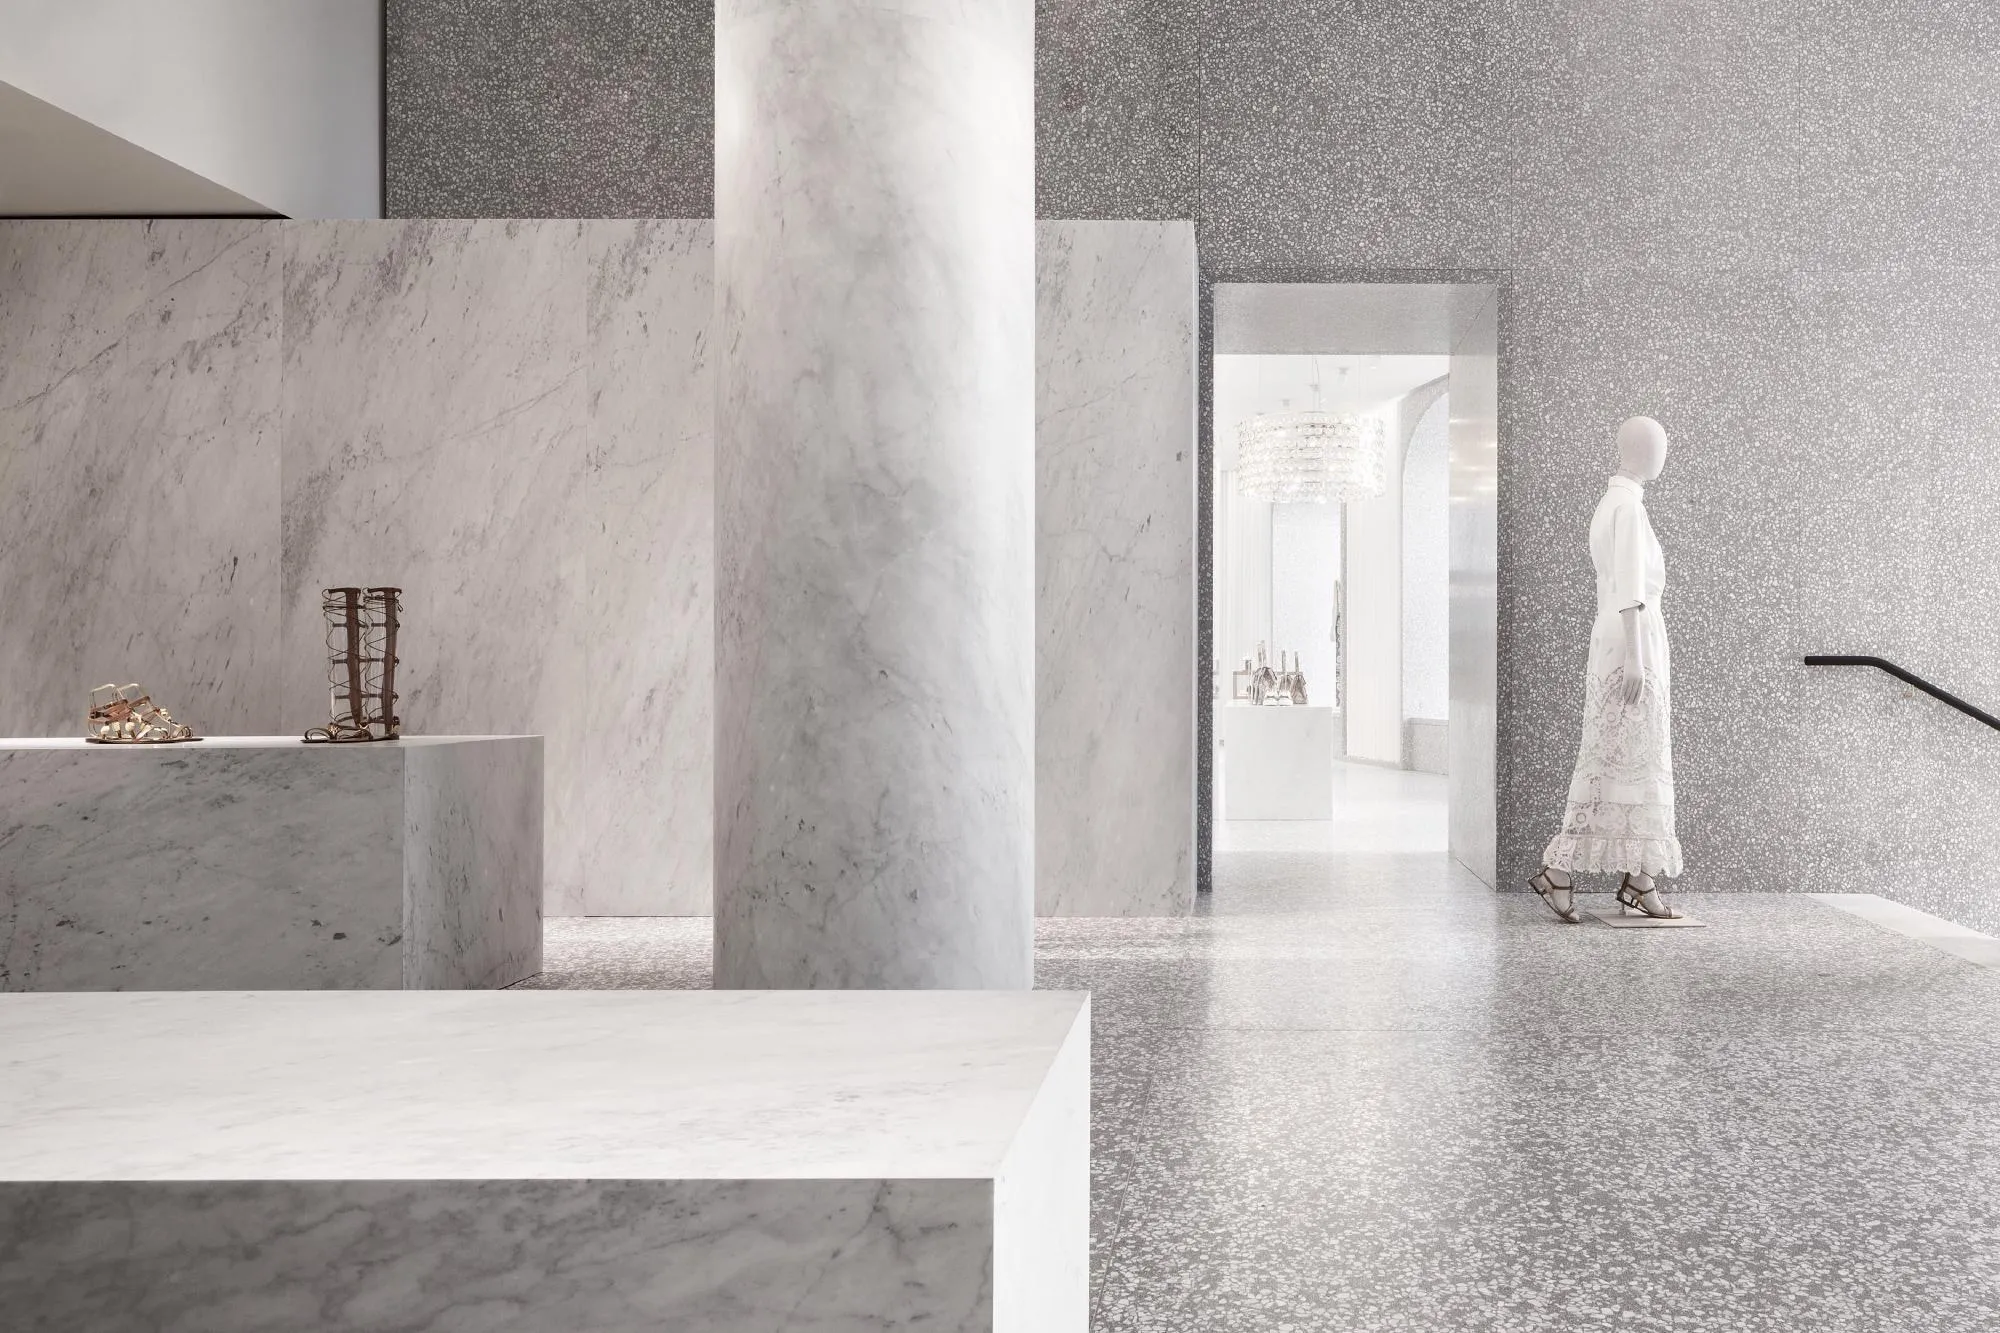
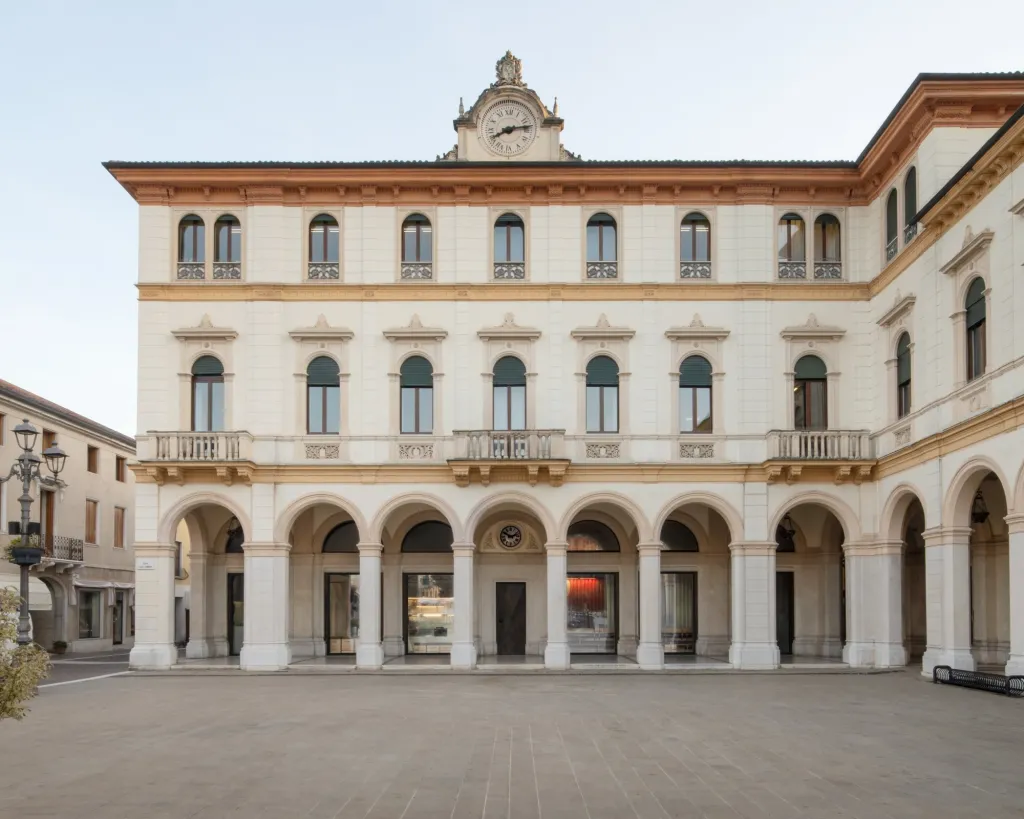
The 1,820-square-metre store spans several connected buildings on two squares, next to the fashion house’s historic creative headquarters. It continues the store concept developed by the British design team with the brand’s creative directors, combining old and new in a sequence of rooms finished in solid, luxurious materials.
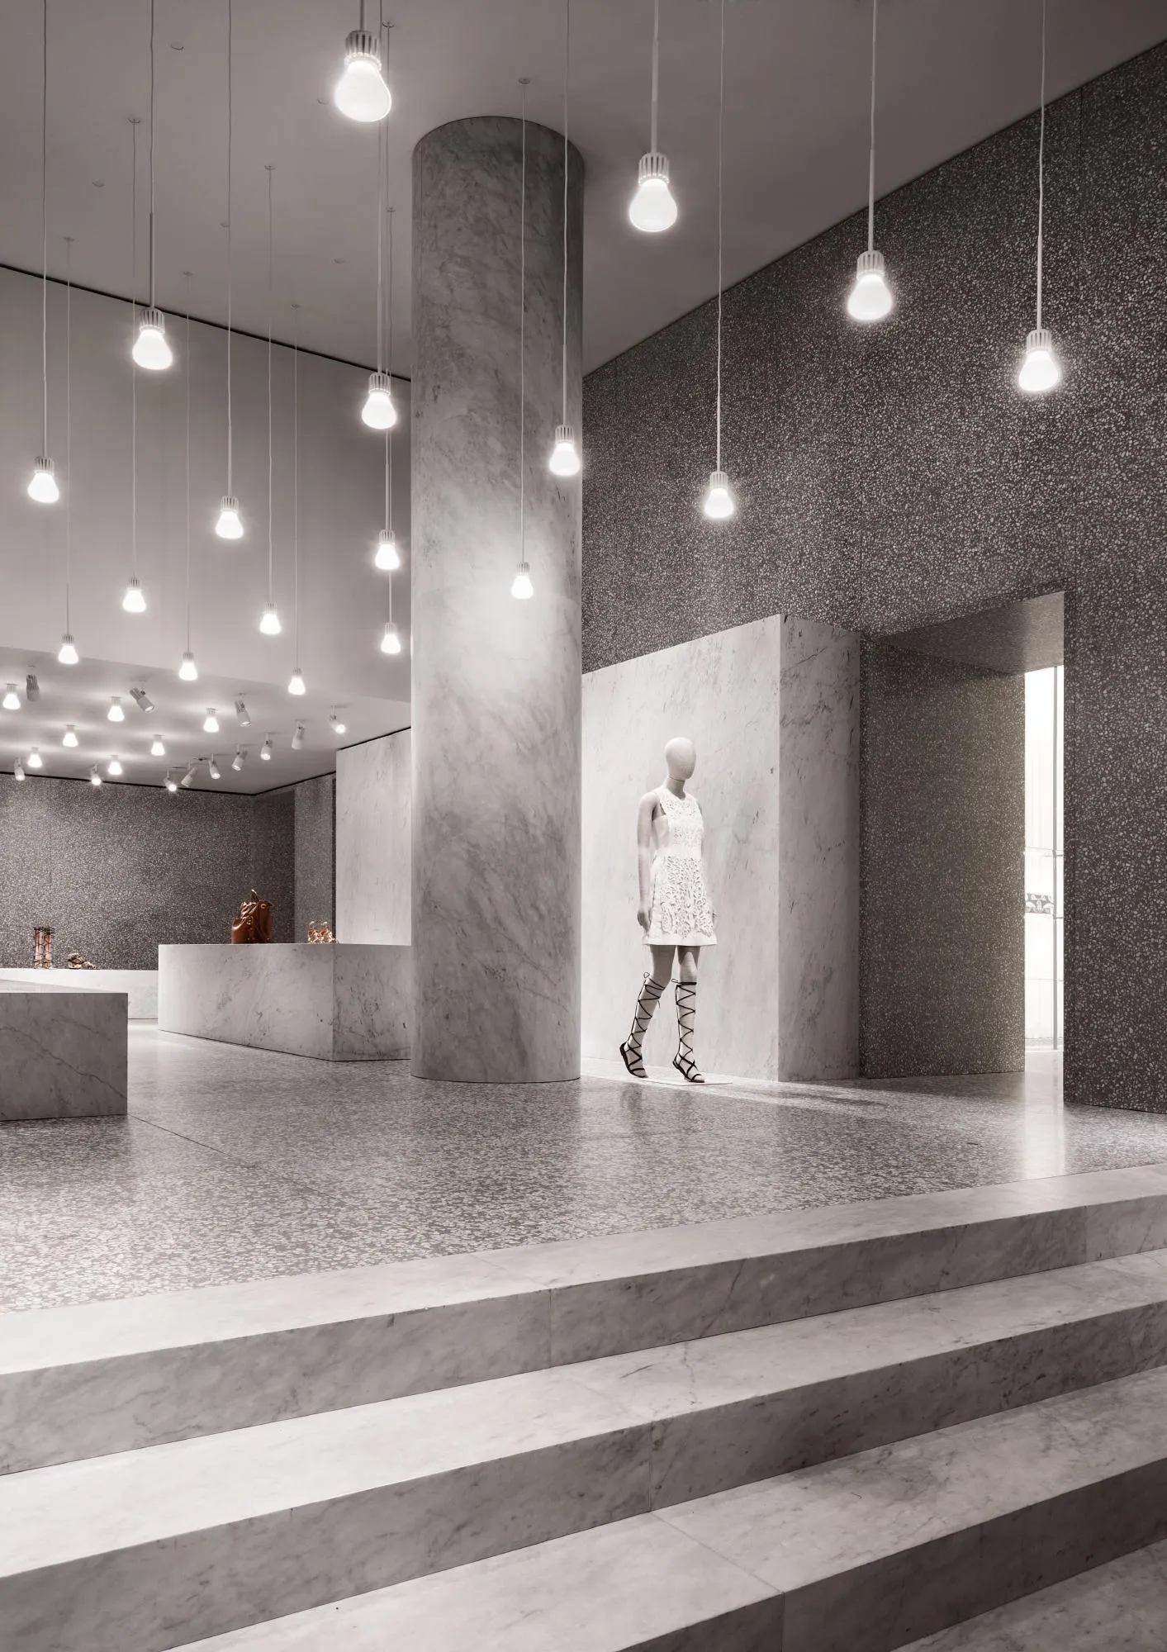
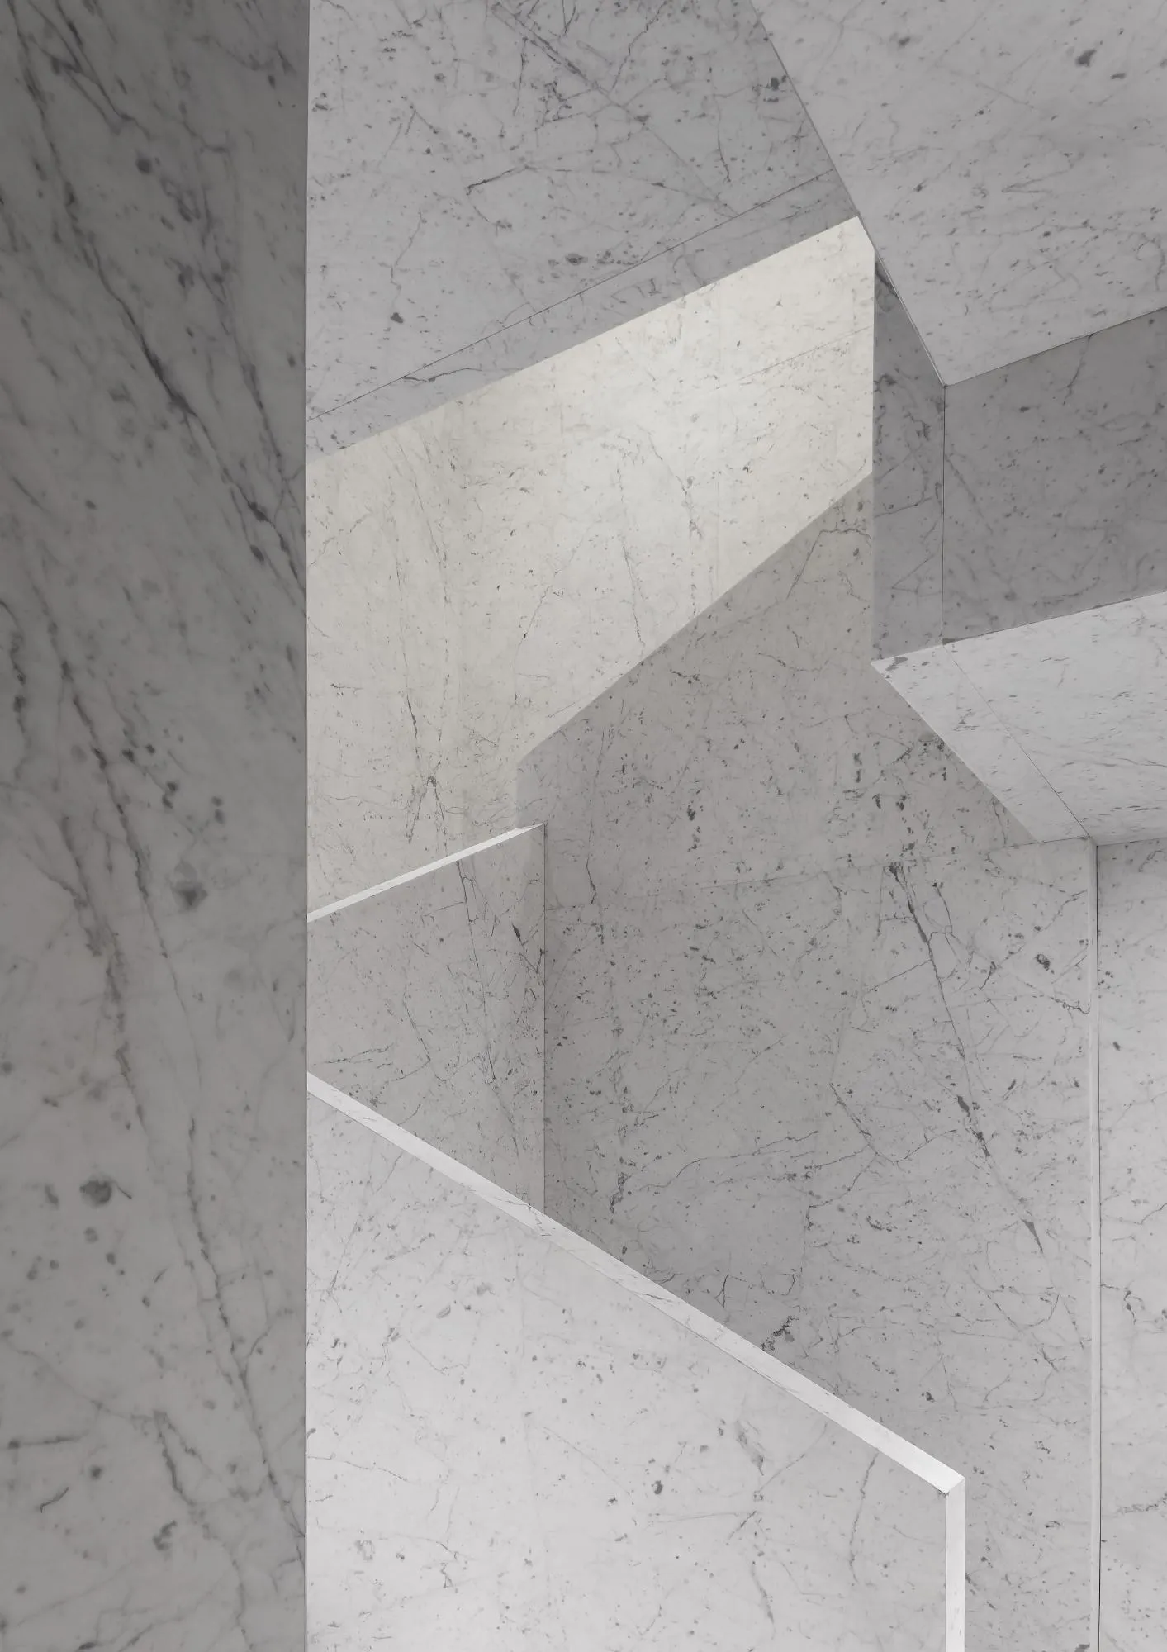
A palette of grey Venetian terrazzo with marble chips, timber and marble lets visitors focus on the collections. A six-metre-high entrance atrium has marble columns and terrazzo walls, and two staircases lined entirely in marble appear carved from a single block.
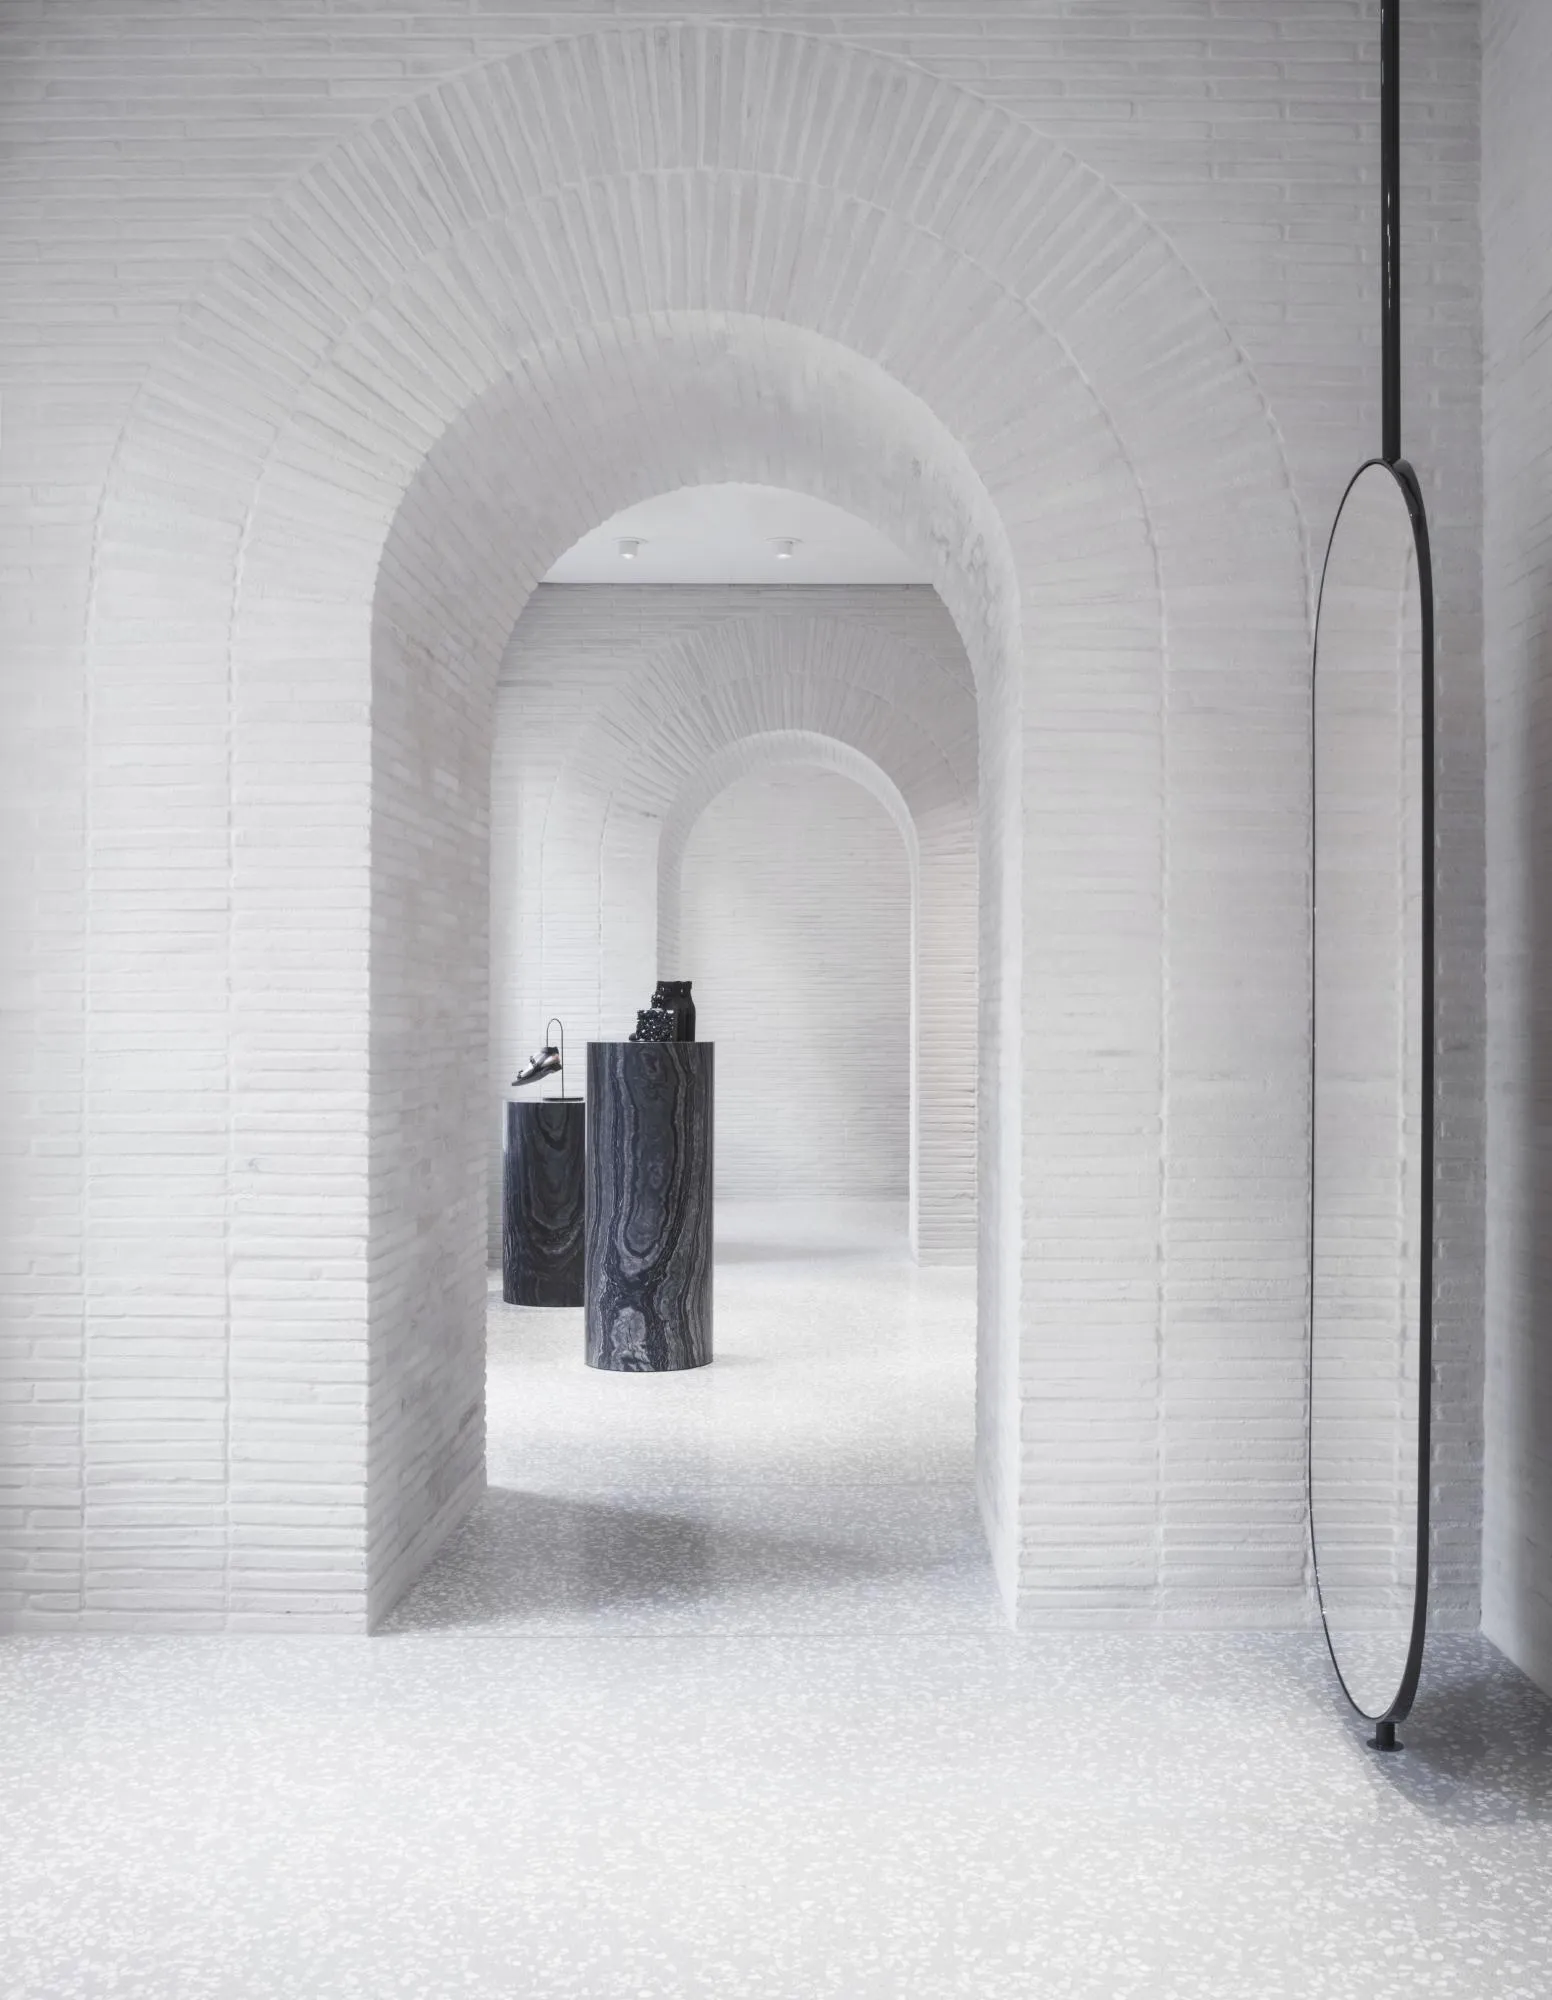
On one side, an enfilade of rooms each with its own colours, textures and light separates the collections. On the other, rooms enclosed by thick exposed brick walls are linked by arches recalling the old shopping arcade and drawing on the local vernacular.
Project Information
- Design studio
- David Chipperfield Architects
- Time
- 2015
- Type
- Retail
- Primary materials
- Brick, Natural stone, Terrazzo

Comments