In the Infonavit Santa Fe housing estate, on the western edge of Mexico City, a basketball court sits on the roof of a community room. The estate sits over a ravine. What remained of its open ground was a triangular corner with more than six metres of level difference, a broken court, and mud and small landslides whenever it rained. The Mexico City studio AMASA Estudio placed a circular building there: a 230 m² multipurpose room below and the rebuilt court on top, a small test of what usable roofs can do.
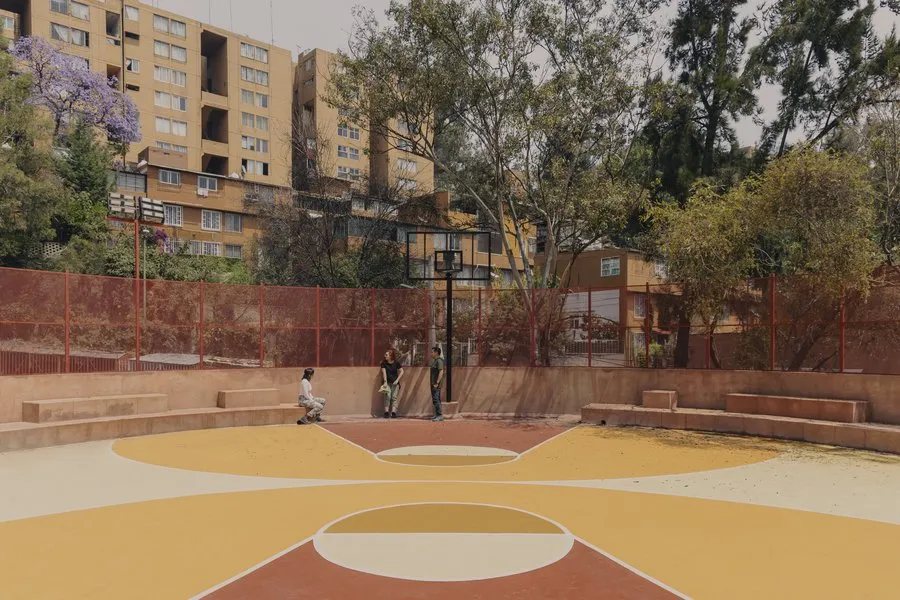
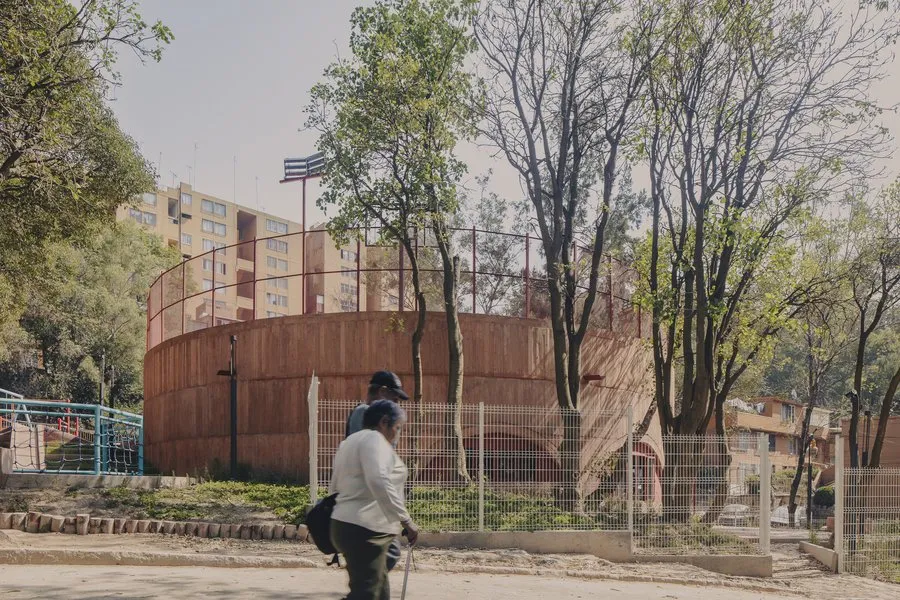
UH Infonavit Santa Fe Community Park, AMASA Estudio. Photo: Zaickz Moz
What matters is not the stacking of two programmes. It is that the court remains part of the ground. From the upper edge of the site, people walk straight onto it. From the lower edge, a rising path passes the door of the room and the play areas before it reaches the court. The roof is approached as a step in the terrain, not as a roof terrace.
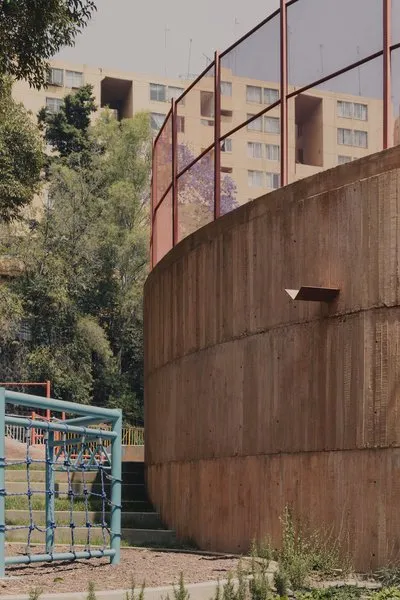
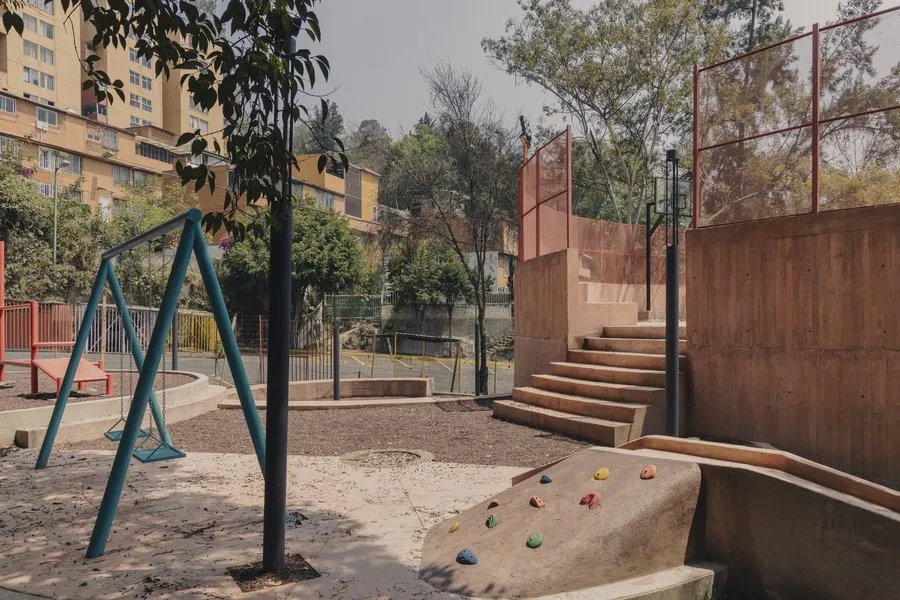
UH Infonavit Santa Fe Community Park, AMASA Estudio. Photo: Zaickz Moz
Measuring What Is Given Back
I start with Santa Fe because it makes clear what many projects that promise to “give the ground back to the city” leave out. New floor area can be measured. Ground handed back needs a different measure: by distance, by the way up, and by whether people actually use it every day. For someone pushing a pram, one staircase between two courts is enough to turn them into two different places.
Usable roofs are a real possibility for architecture. However, the aerial photograph, where a green roof runs smoothly into a park, hides exactly what needs checking. We have to read these roofs through the section, through the routes, and through the people responsible for running them.
Keeping the Open Space Before Placing the Rooms
In Biot, a hilltop village in the south of France, the town hall needed more rooms. The only plausible ground was the square beside the Saint-Roch chapel, at the edge of the historic centre. A new block on the square would have hidden the chapel and closed the view to the valley.
The Marseille-based Atelier EGR placed the extension two levels below the square. Its roof extends the square into a belvedere over the valley. At the far end, a small lift pavilion connects down to the car park. Behind the meeting room, a patio exposes the rock at the foot of the chapel and brings daylight into the rooms below.
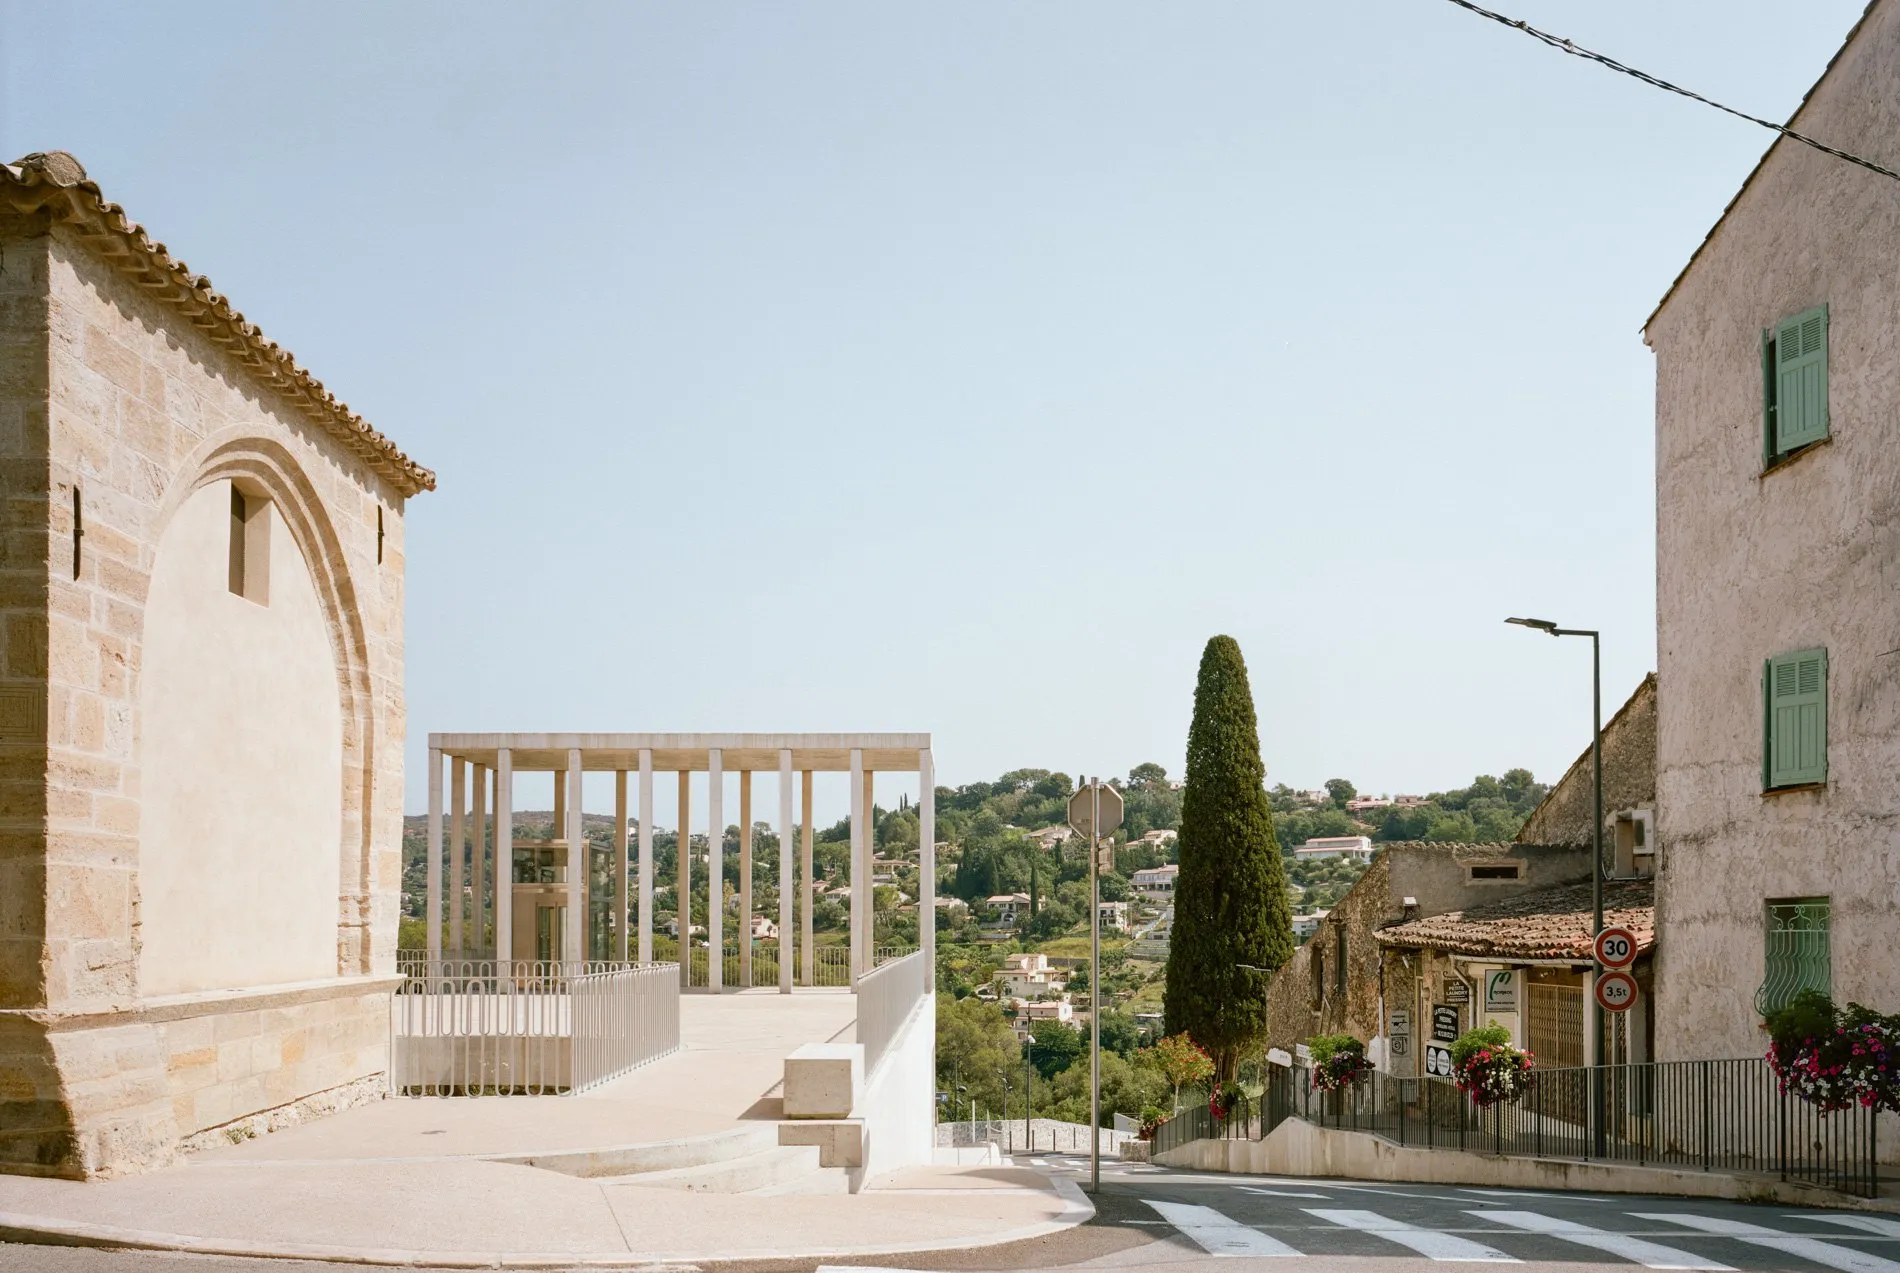
Biot convinces me because the designers understood the value of the open space before deciding where to put the rooms. If you count only the added floor area, you miss the most important part of the project. Still, it should be said plainly: burying a building is a heavy intervention. Cutting rock, waterproofing and bringing light down all cost money. Biot deserves praise for what that effort keeps for the place, not because the building almost disappears.
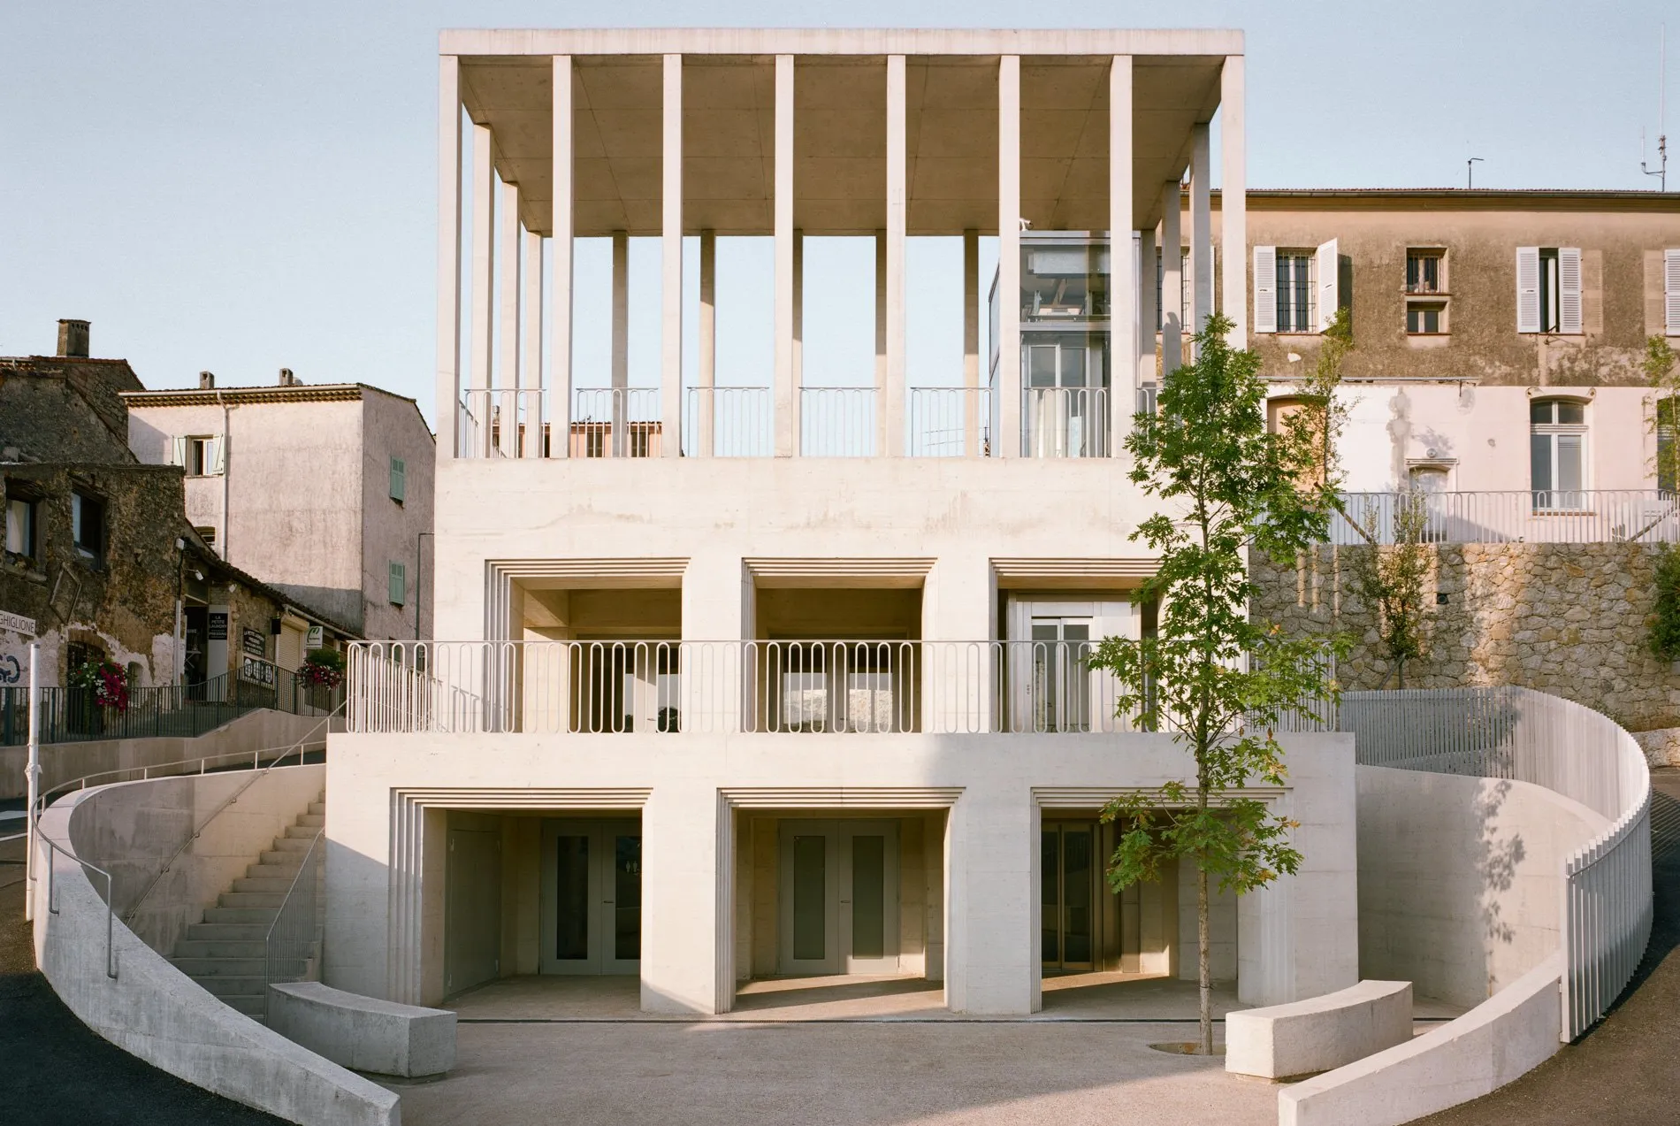
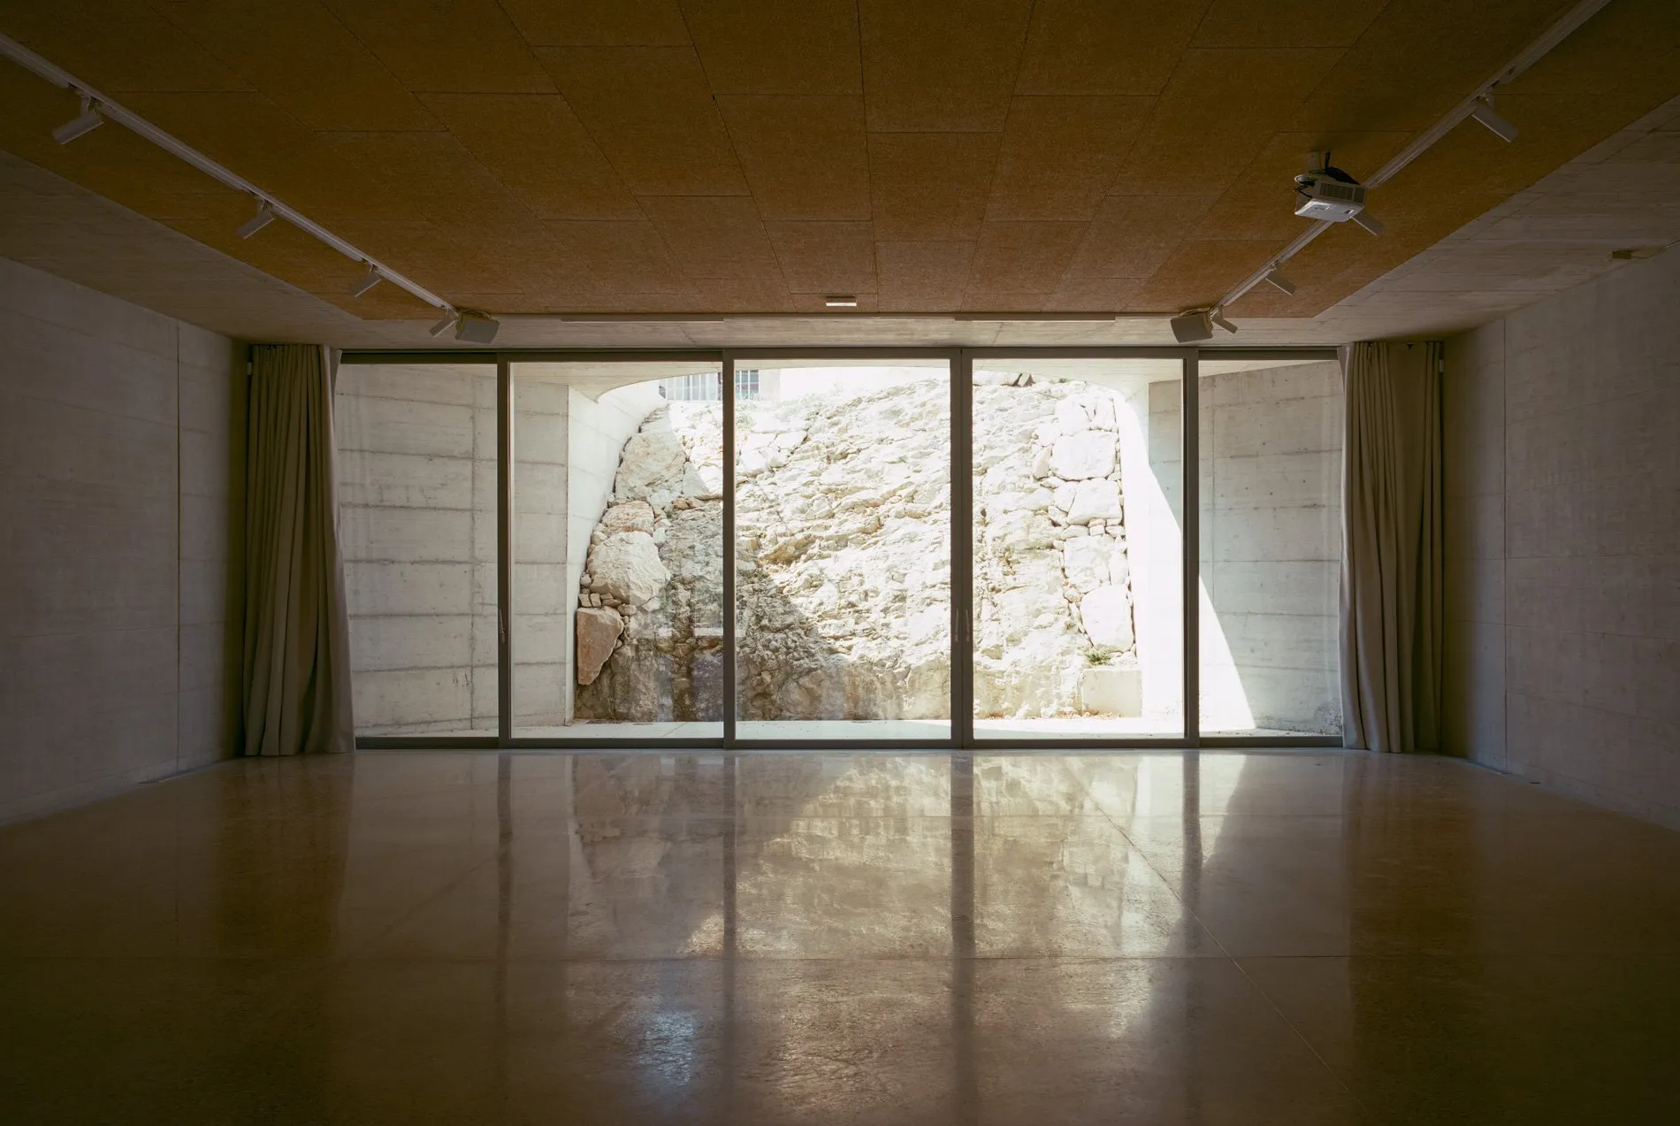
Biot Town Hall Extension, Atelier EGR. Photo: Giaime Meloni
A Void That Shows the Way In
In Seoul, the Ewha Womans University campus building by the French office Dominique Perrault Architecture, carried out with the Korean firm Baum Architects, develops the light opening into a large spatial route across the campus. A long cut descends gently into the hillside and ends in a wide stair that works as an open-air amphitheatre. Tall glass walls line both sides, with classrooms, libraries and lecture halls behind them. Gardens continue over the roofs of both wings.
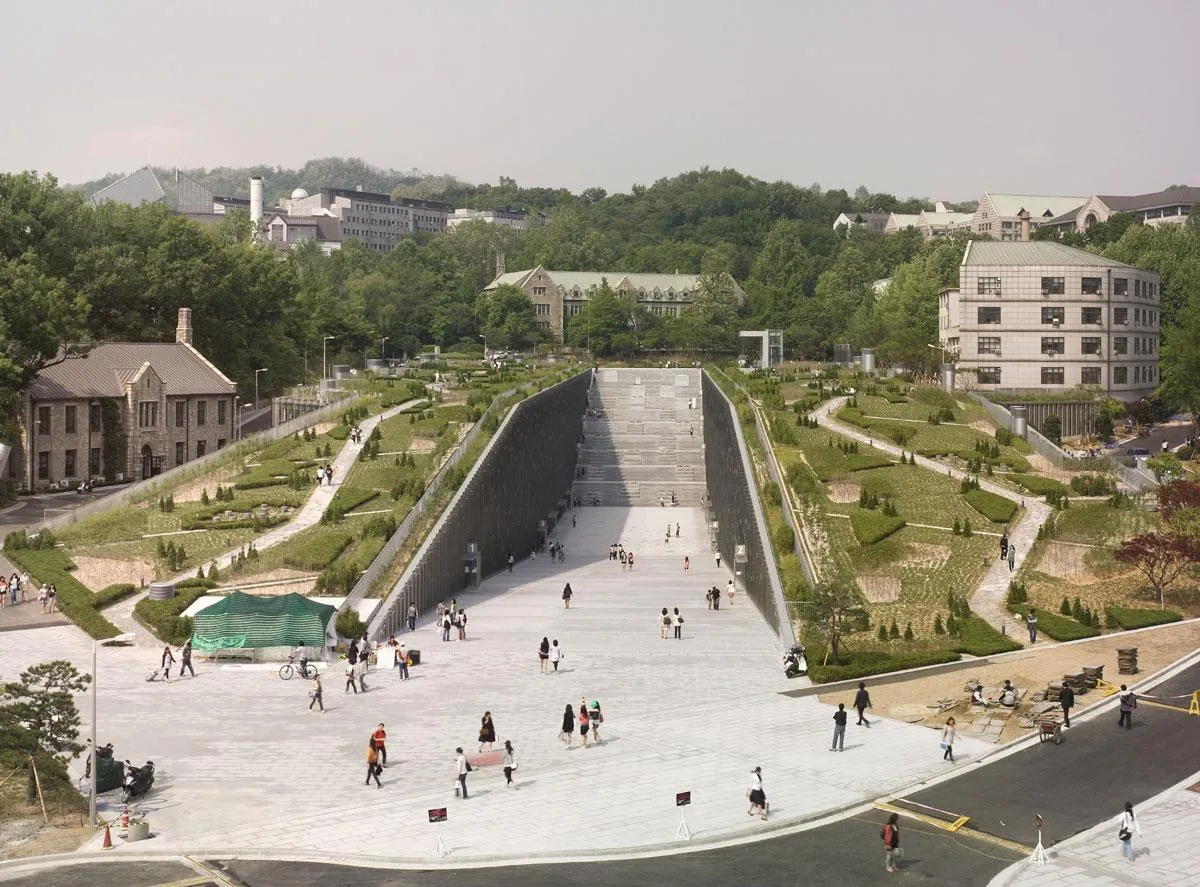
Ewha gives up a strip of ground so that the spaces below get facades, daylight and entrances that can be seen. I think that is the right decision. A continuous green carpet looks good in plan, yet people walking on it cannot tell what lies underneath or where to go in. The void in the middle does that work. At the end of the route, the big stair makes an outdoor amphitheatre. To judge whether the route is continuous, we still need to know how wheelchair users move between the two levels, and how far they have to go around.
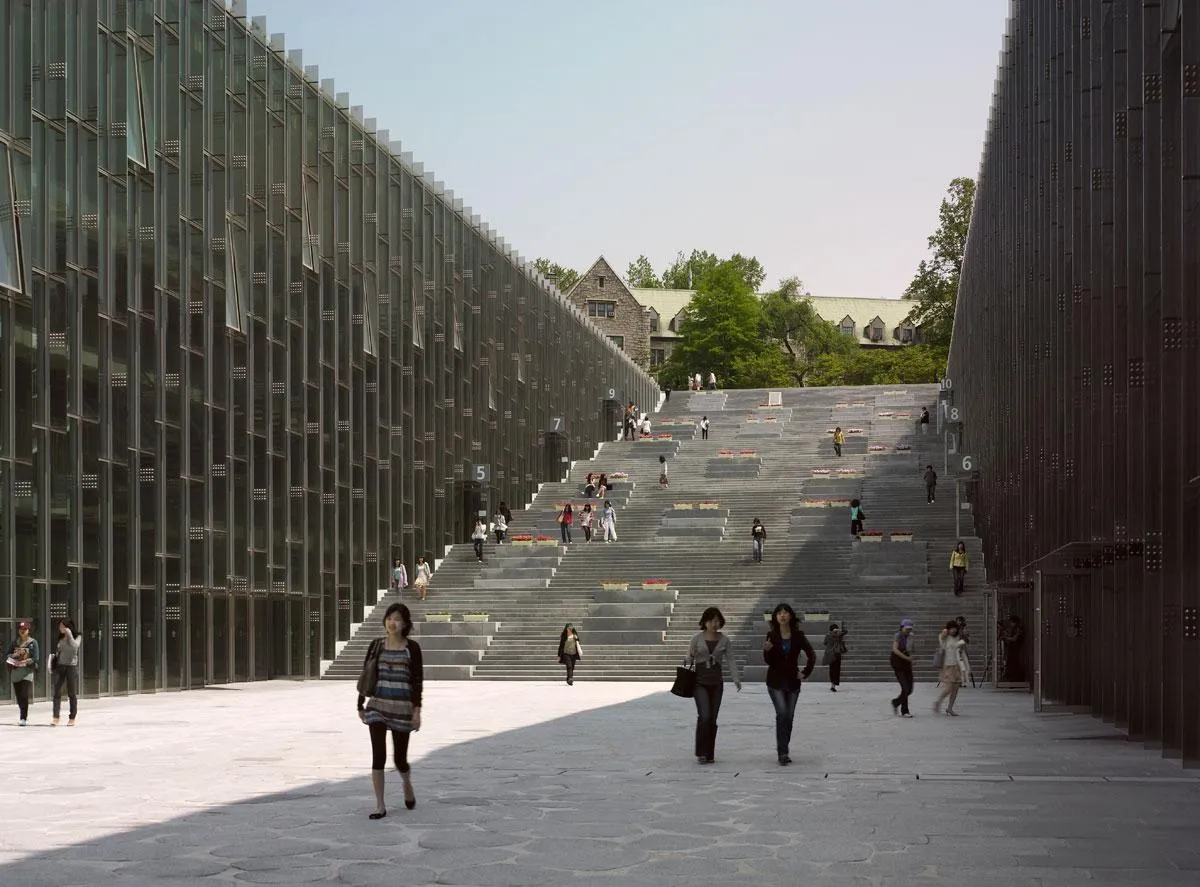
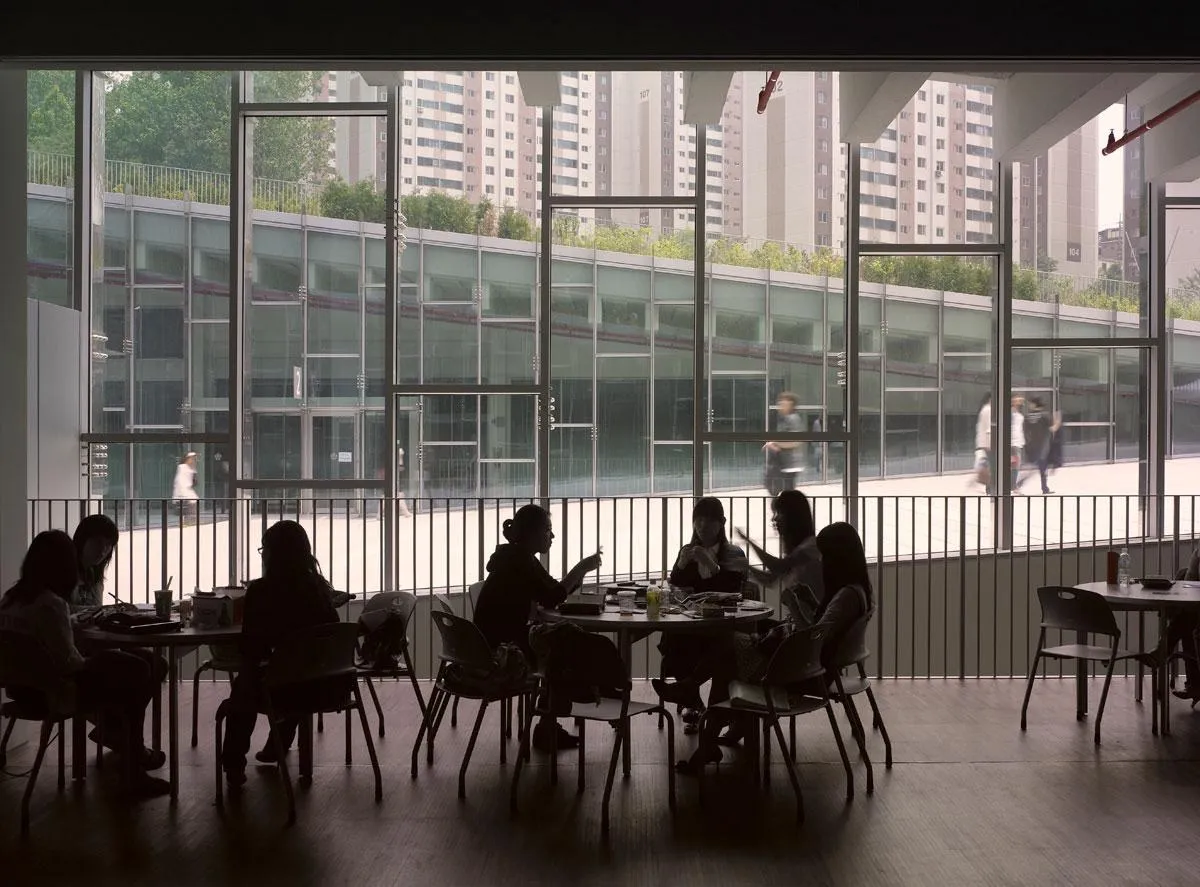
Ewha Womans University, Dominique Perrault Architecture. Photo: André Morin / Dominique Perrault Architecture / Adagp
Paths Decide Whether Usable Roofs Belong to the City
Usable roofs can hold many people and still sit outside the daily movement of a neighbourhood. People must know it is there, find the way up and have a reason to go. These small conditions decide much of the value of the added area.
The familiar failures show this. A garden on the podium of a residential tower can be generous in size and still open only to residents with a key card. A “public plaza” on top of a shopping centre often lies at the end of escalators that run through every floor of shops, so the way up doubles as a sales route, and the plaza closes when the mall does. Neither roof is badly built. Each simply fails one of the conditions above: the first limits who may go up, the second ties the way up and the opening hours to another programme. On the drawings, both still count as added green space.
Back in Santa Fe, the court has its own entrance from the upper side, so it can work as part of the park, independent of the opening hours of the room below. The architecture makes that possible. Whether the court stays open in the evening is a decision for whoever manages it.
The stacking also creates a responsibility that is easy to overlook. Players above and learners below use two faces of the same slab. According to the project documents, the engineers designed the structure for this from the start: concrete columns carry radial beams that meet at a central compression ring and support the double slab of the court. I have no acoustic data on how the sound of a bouncing ball reaches the room. Even so, judging a rooftop court without stepping into the room it covers means judging only half the building.
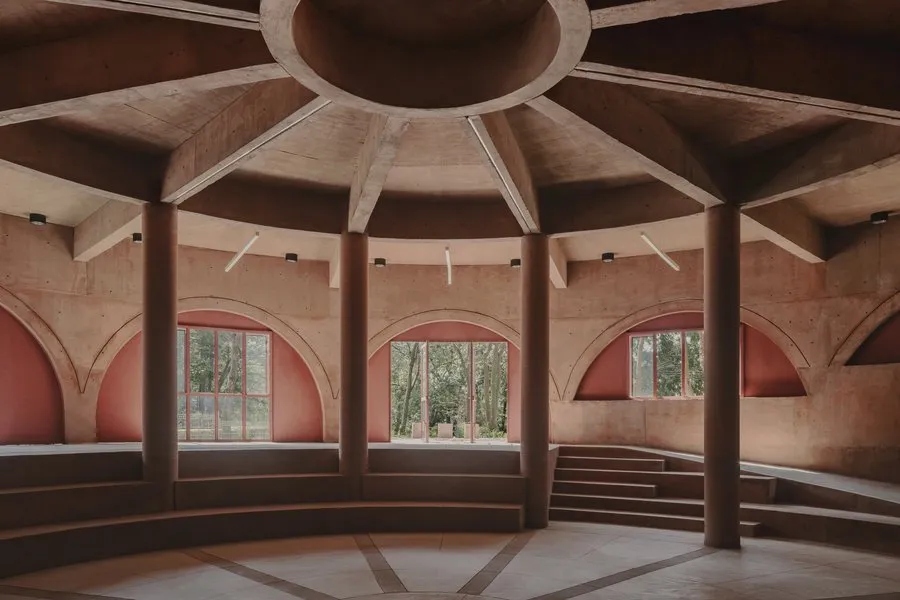
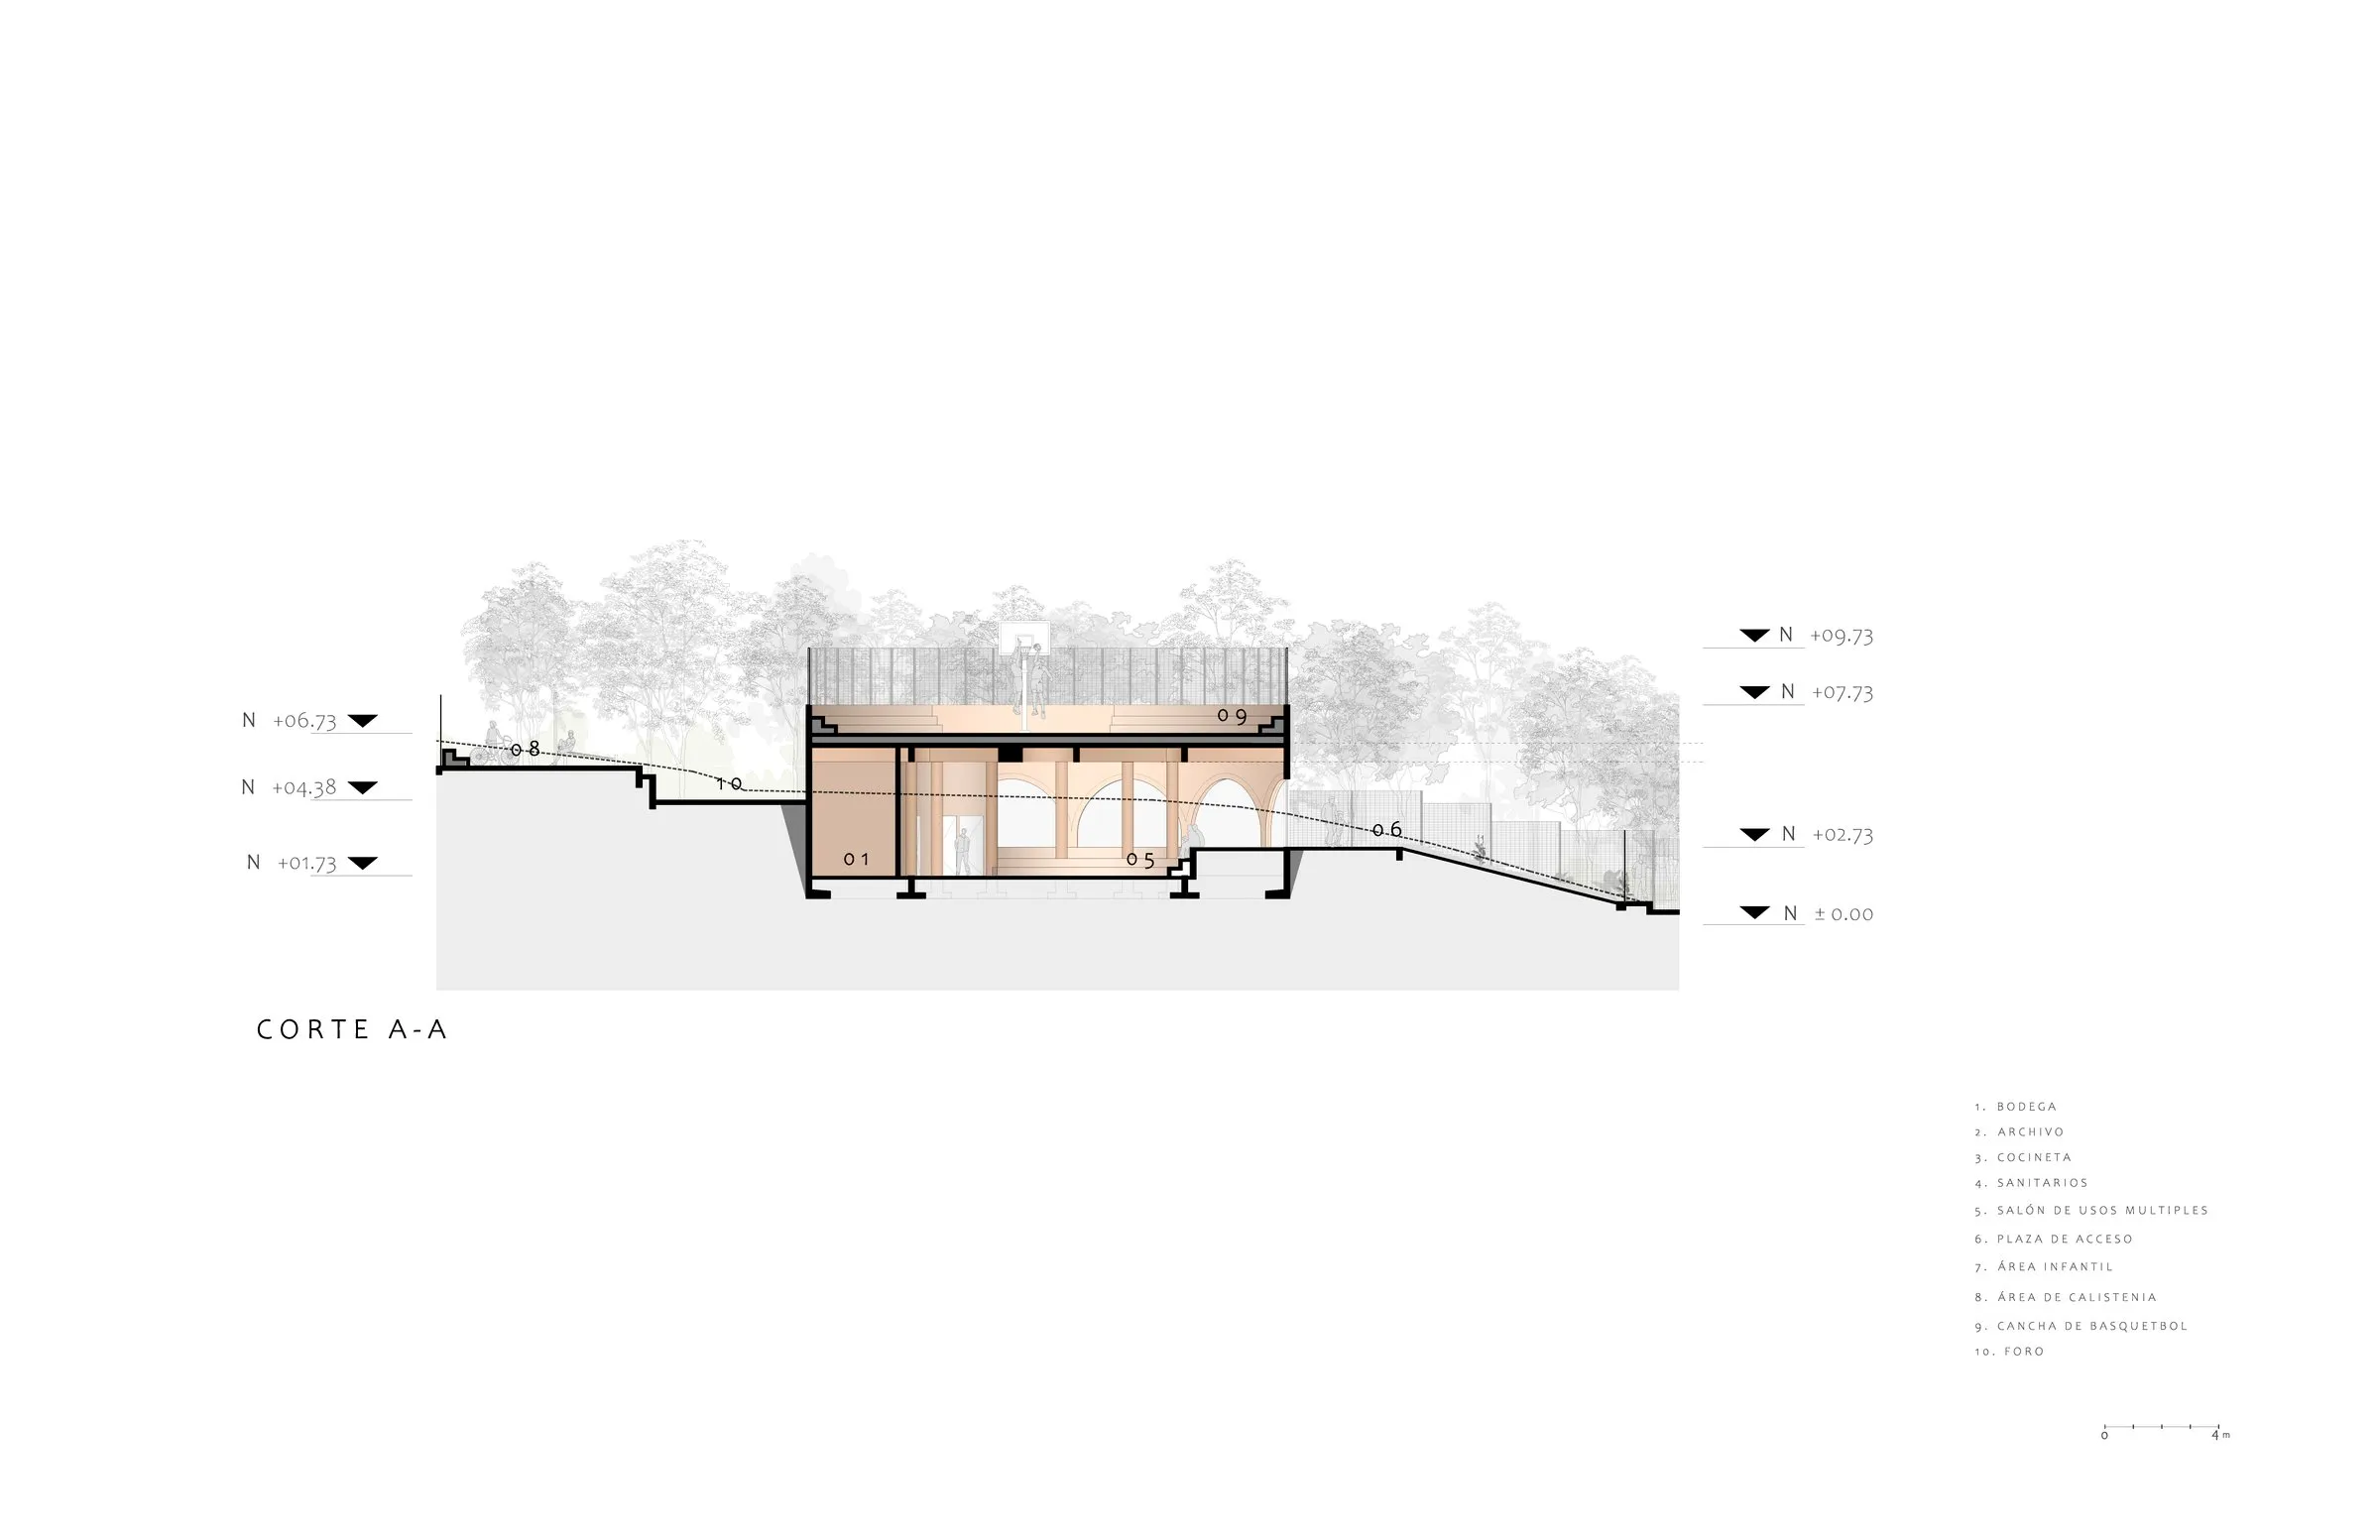
UH Infonavit Santa Fe Community Park, AMASA Estudio. Photo: Zaickz Moz (left). Drawing: AMASA Estudio (right)
A Route That Becomes the Programme
In Chengdu, West Village by the Chengdu-based Jiakun Architects takes the question of routes to the scale of a whole block, about 237 by 178 metres. The building runs along the edges and leaves a large courtyard for sports fields and greenery. A walkway winds through the building from the basement to the roof, used by pedestrians and cyclists for exercise and leisure.
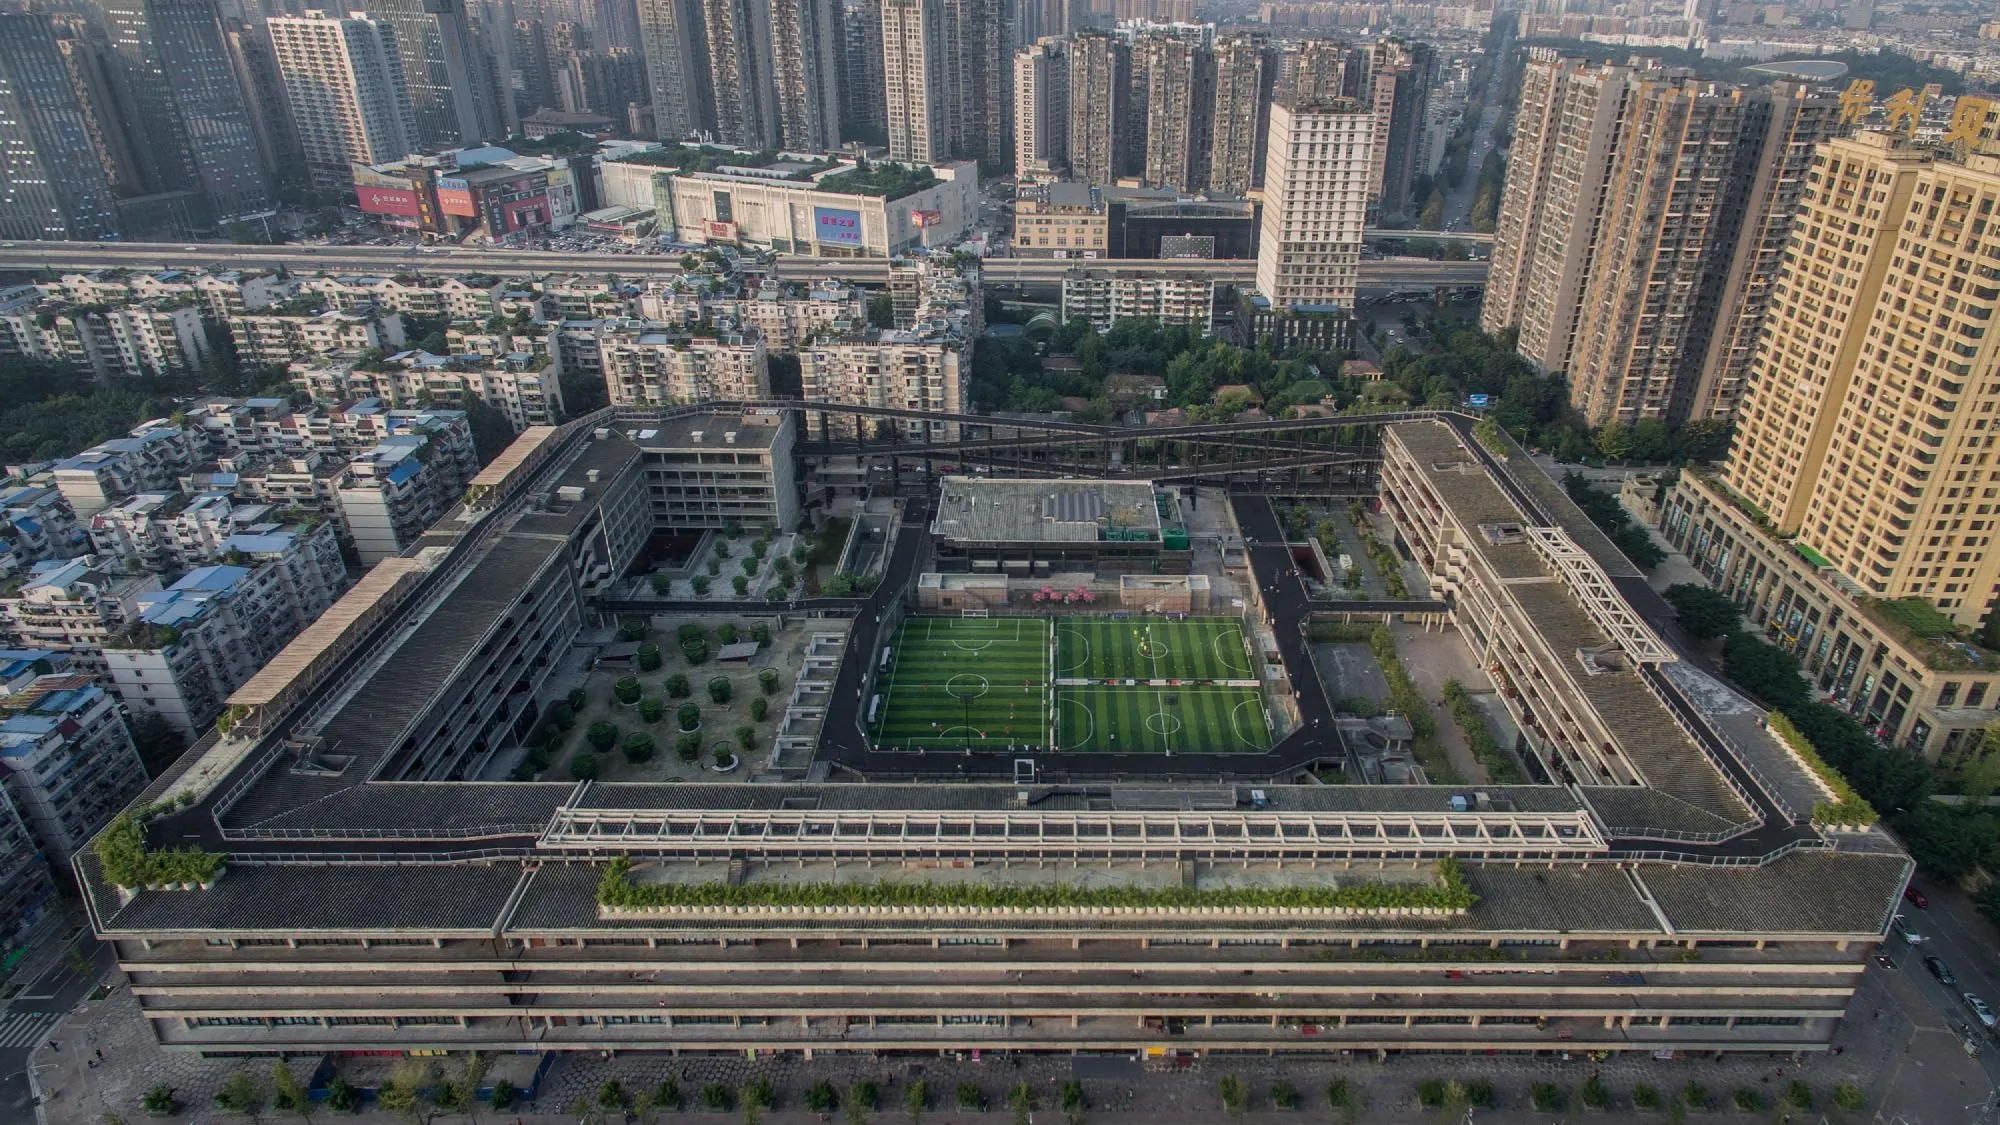
Of these projects, this is the one I find most remarkable, precisely because it invests so much in everyday movement. The ramps and raised paths do not serve the moment of arrival at the top. Instead, they turn travel time into time spent using the building. People go up to the roof to keep going, not to admire the view and come back the same way. Of course, a route long enough for training is rarely the shortest way to a shop, and slow walkers, runners and cyclists need different things. The large courtyard gives everyone moving around the building a point of orientation. Whether walking, running and cycling actually work well on the same route depends on its width, its crossings and how it is used day to day.
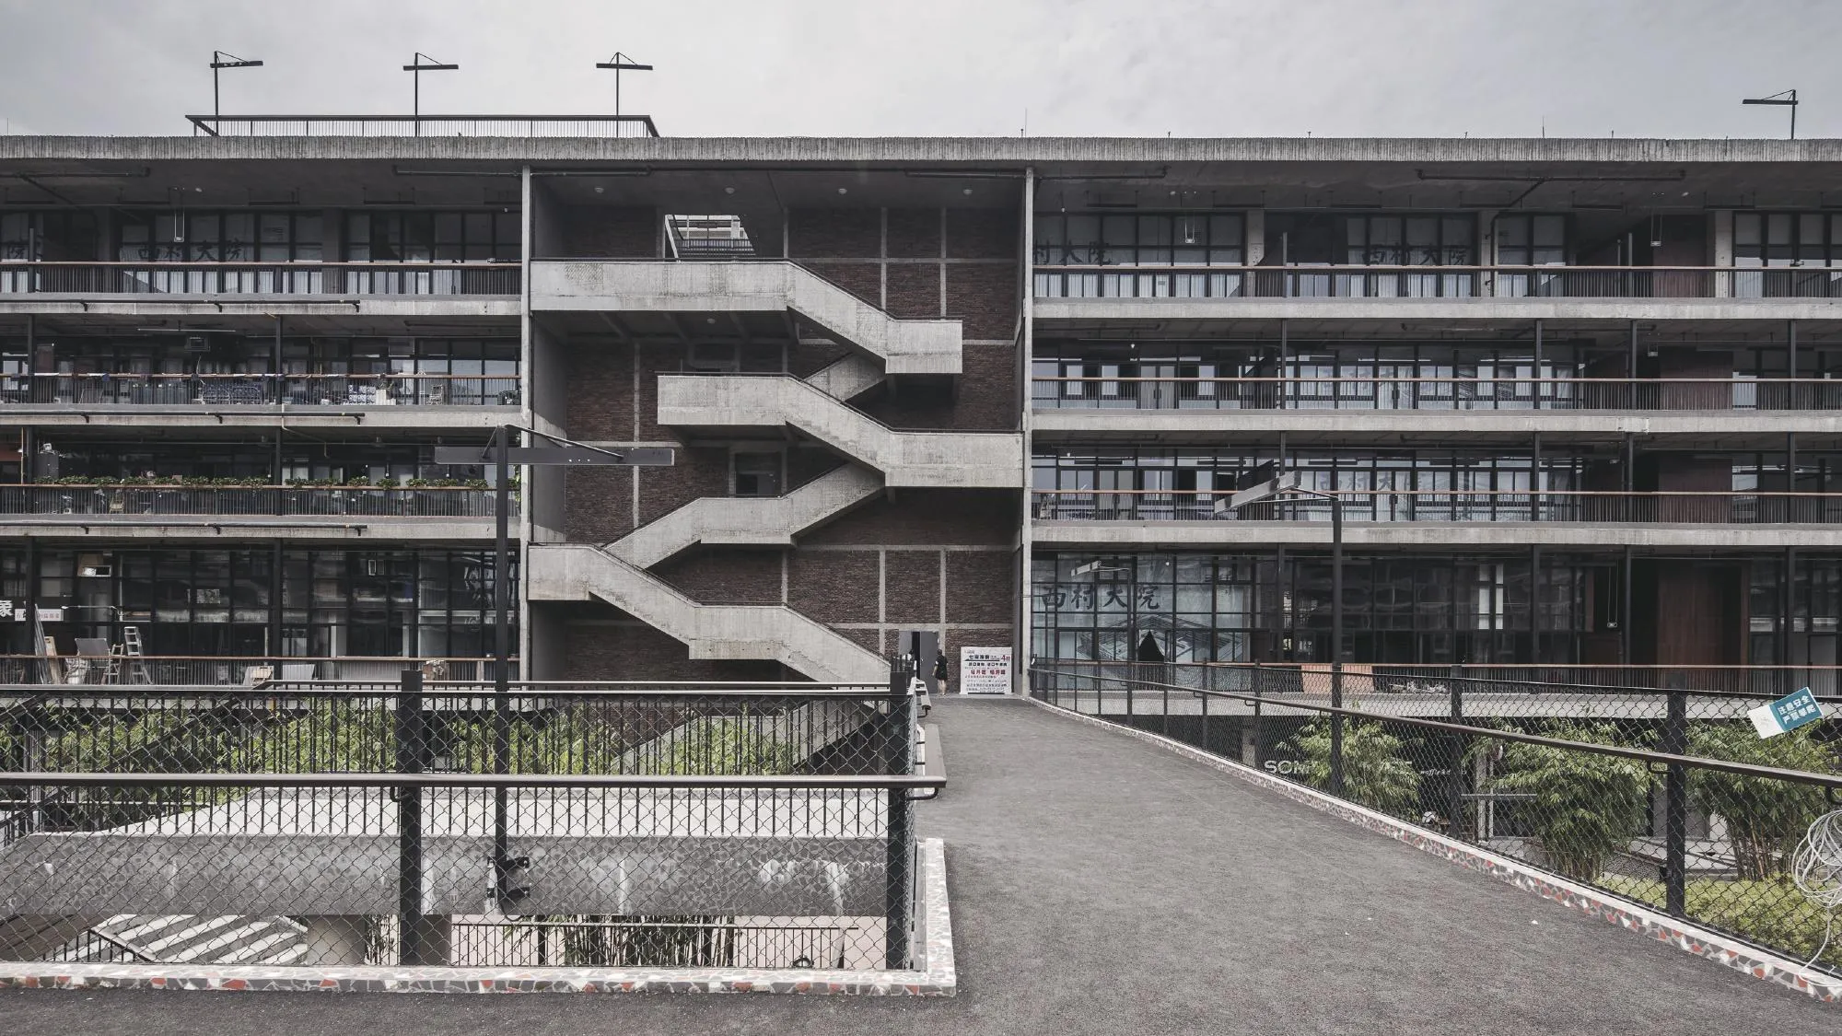
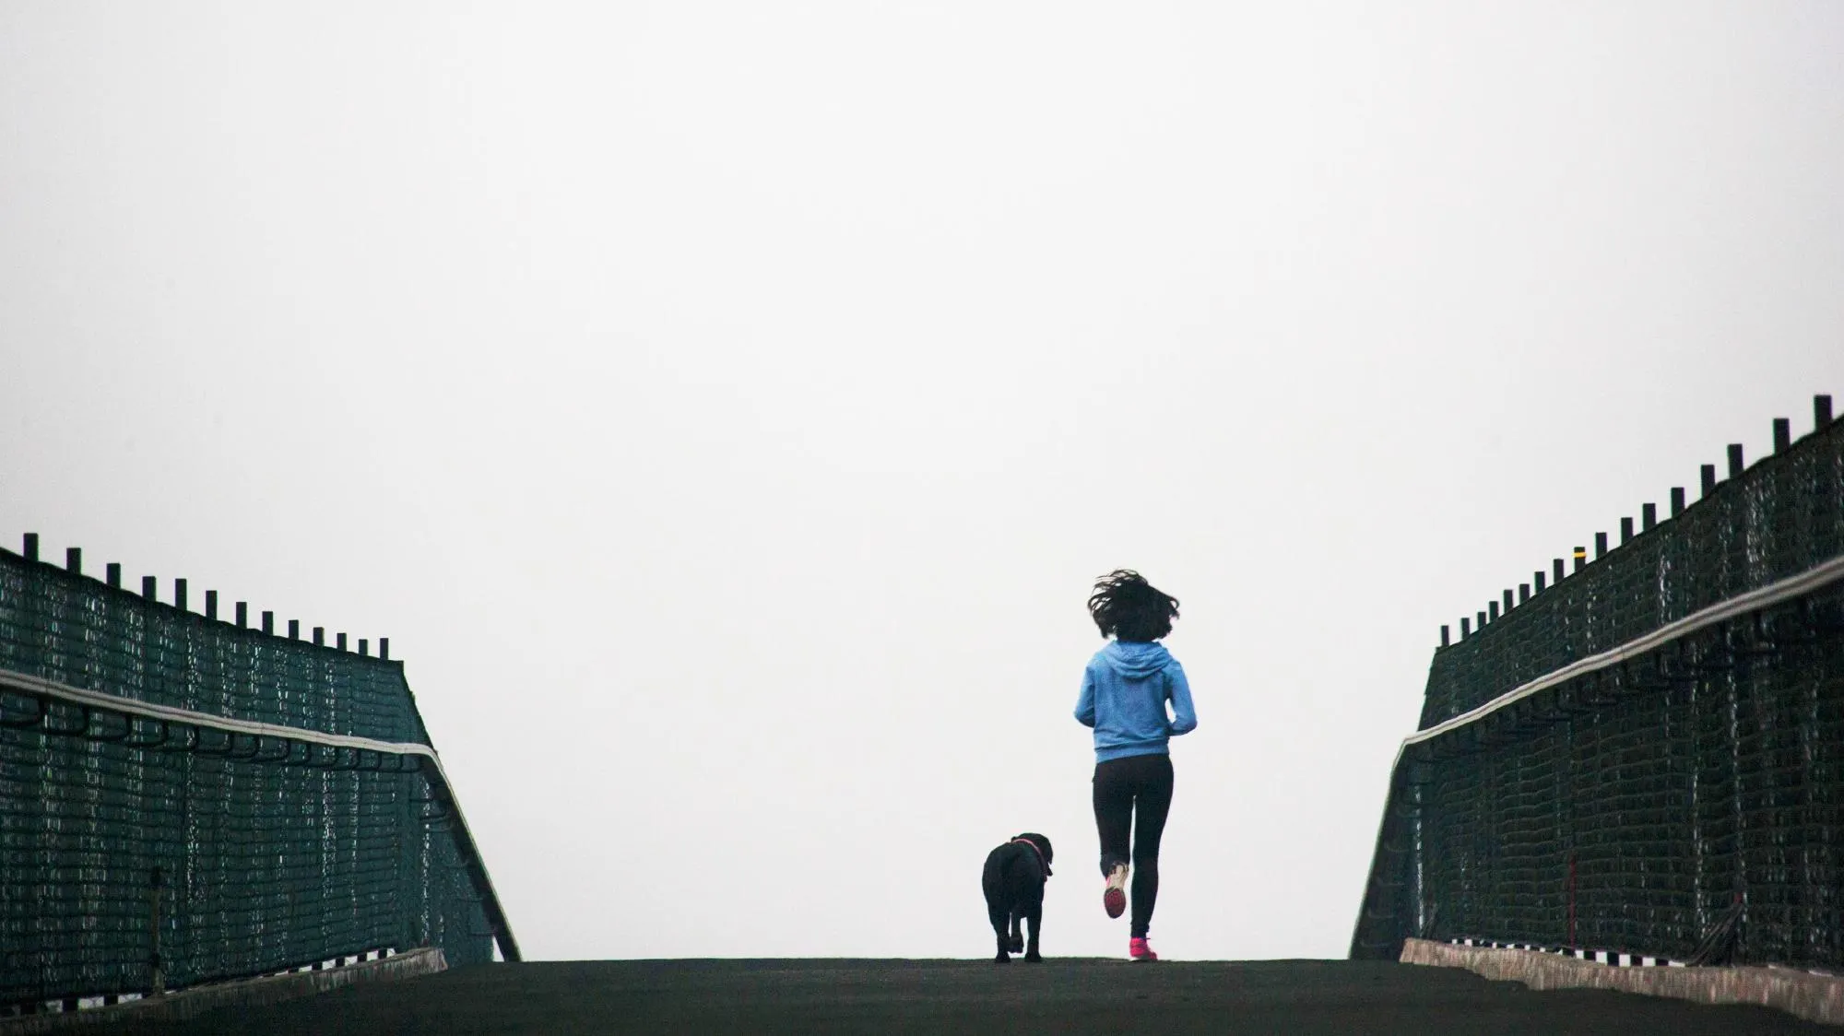
West Village Basis Yard, Jiakun Architects. Photo: Arch-Exist (left), West Village (right)
What Lies at the Foot of the Roof
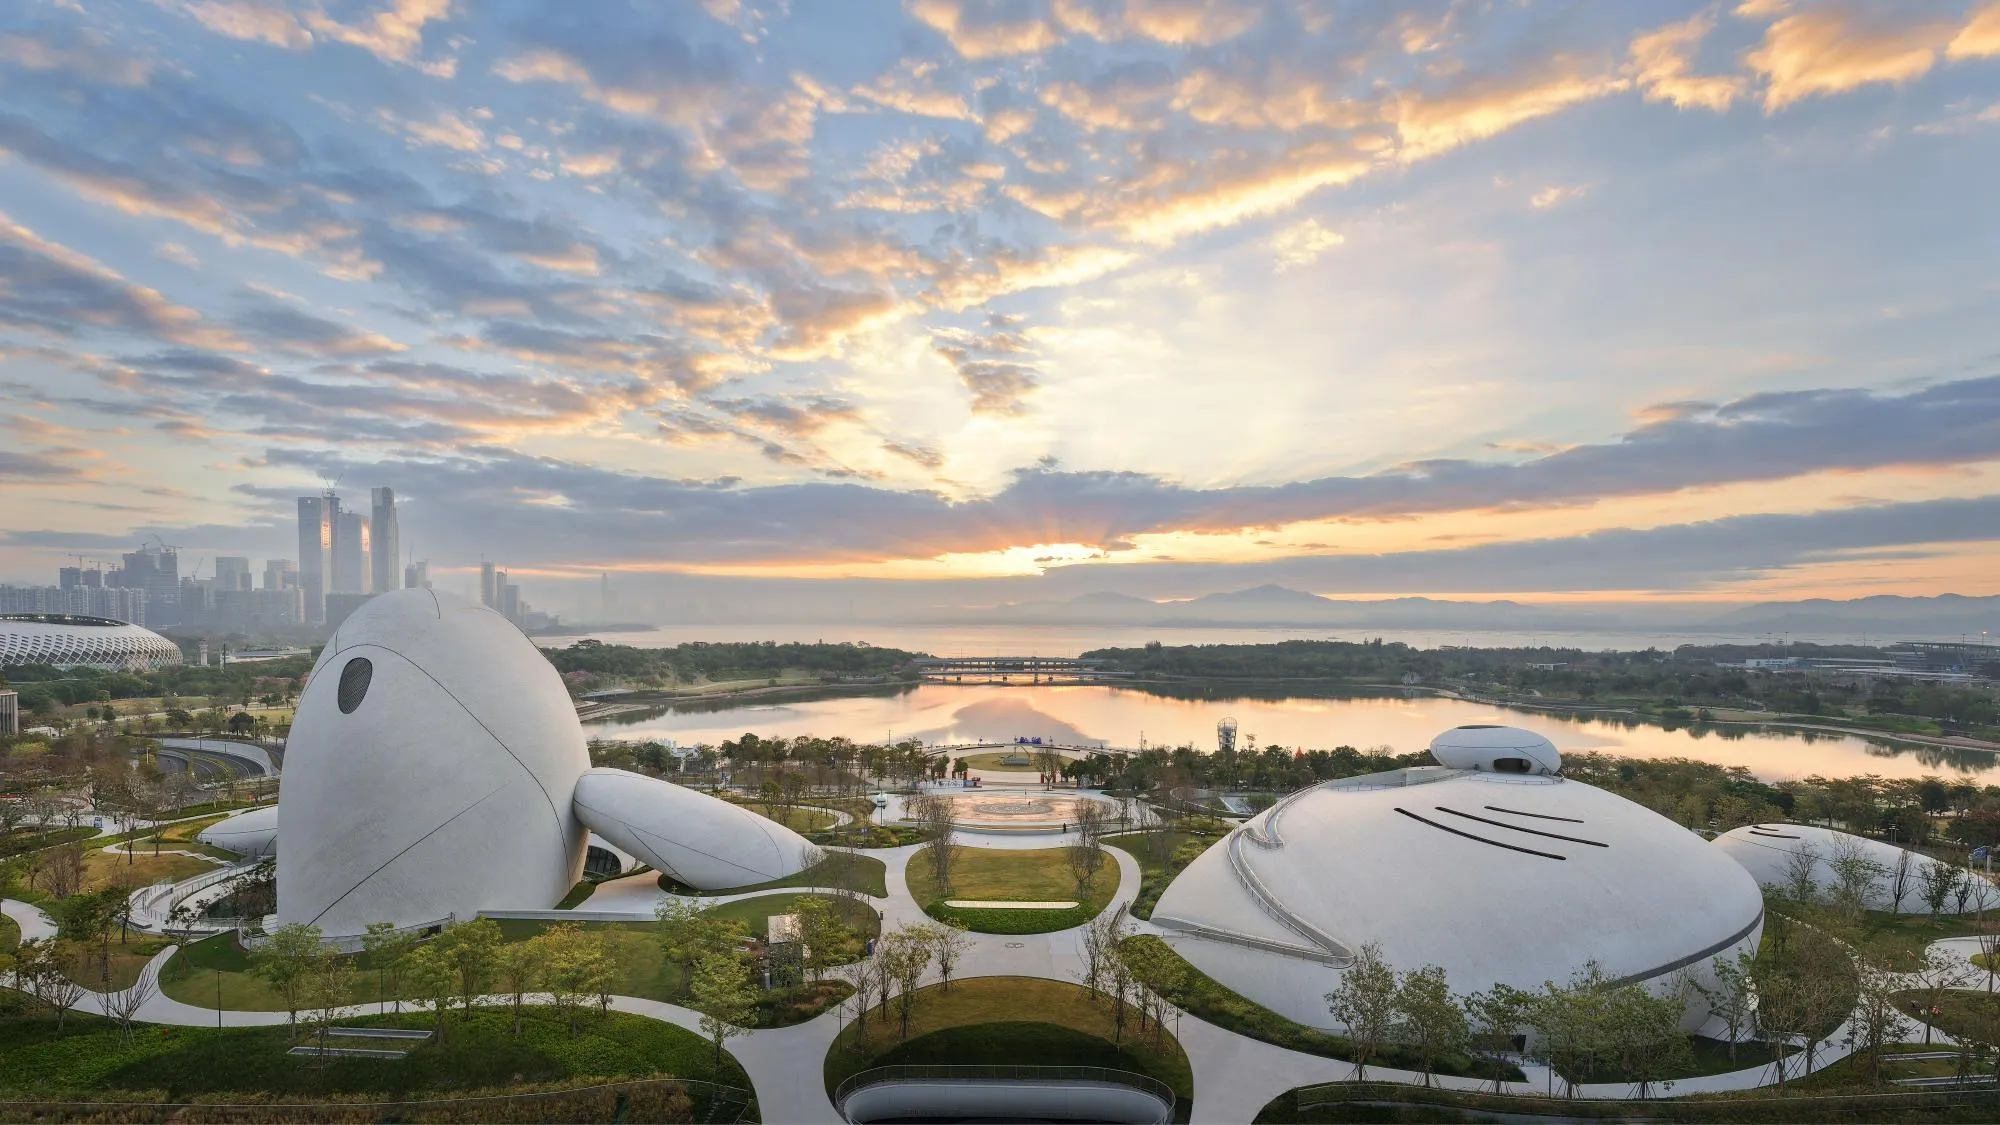
Shenzhen Bay Culture Square by the Beijing-based MAD Architects, completed in 2026, brings this ambition to the scale of a 188,000 m² design museum. Undulating green roofs run straight into Talent Park. Visitors climb the slopes from several sides and follow paths across the roofs to lookouts over the bay.
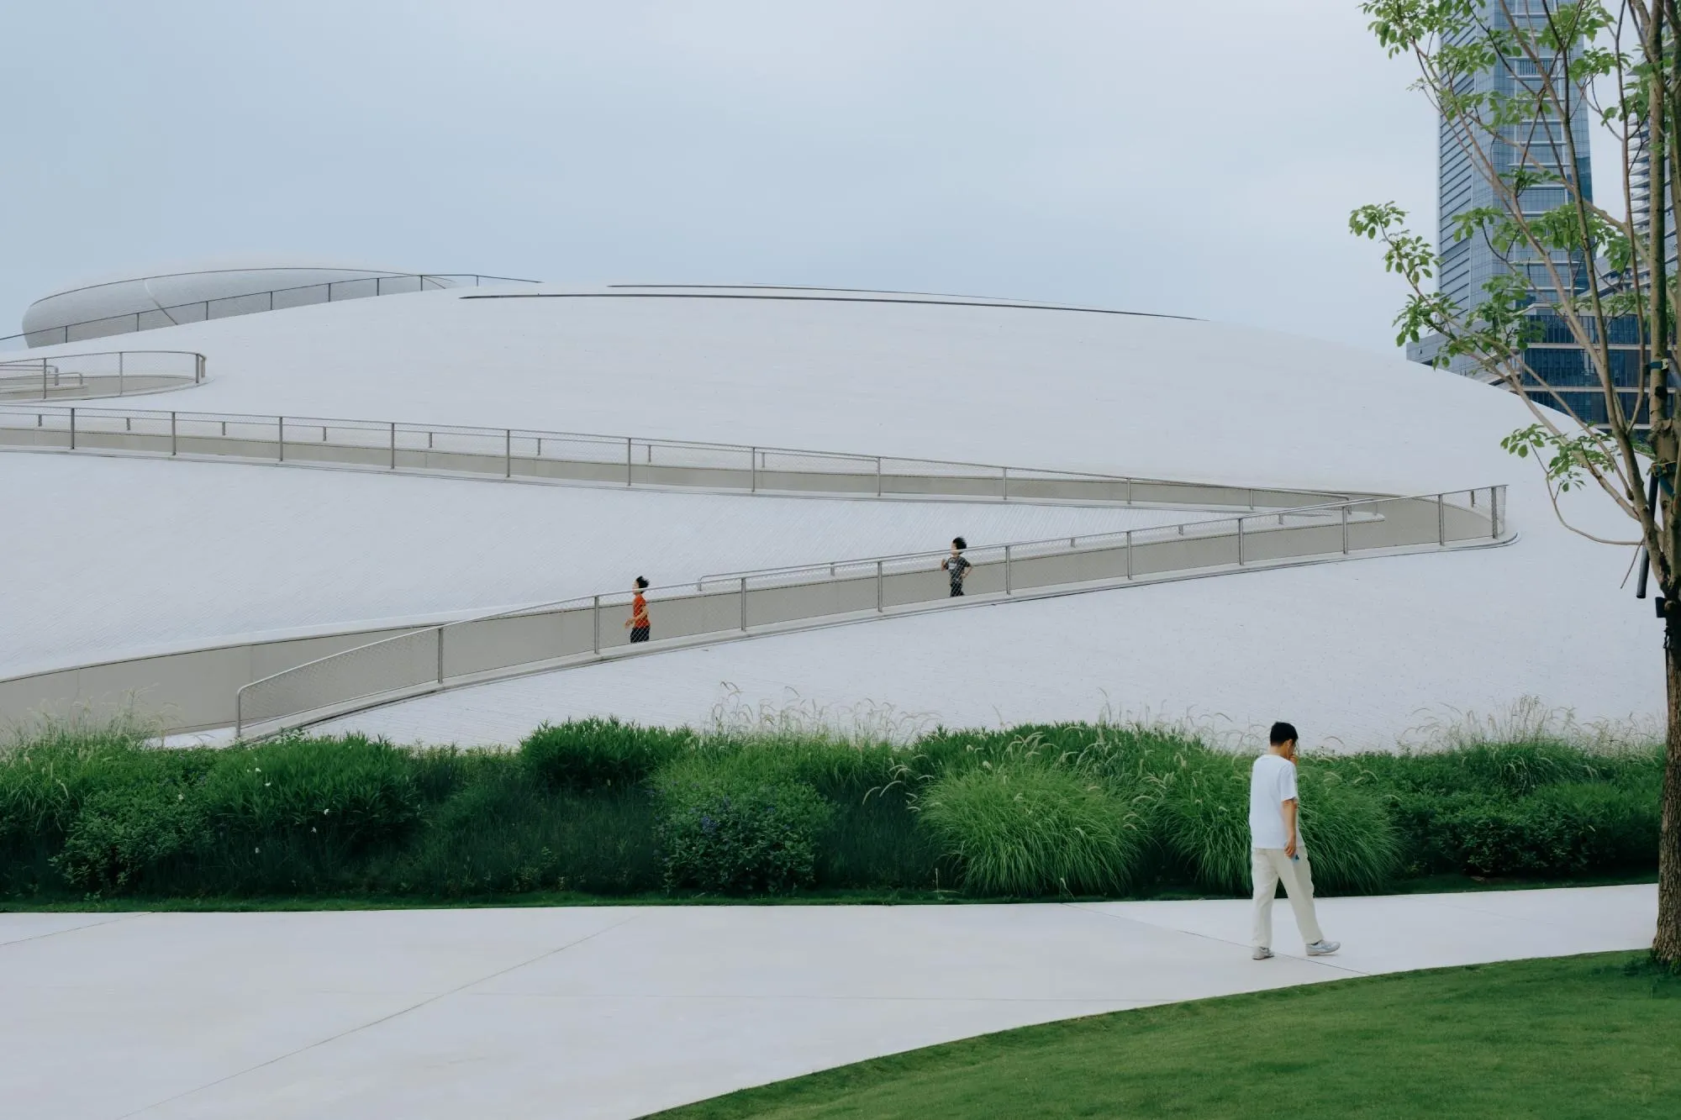
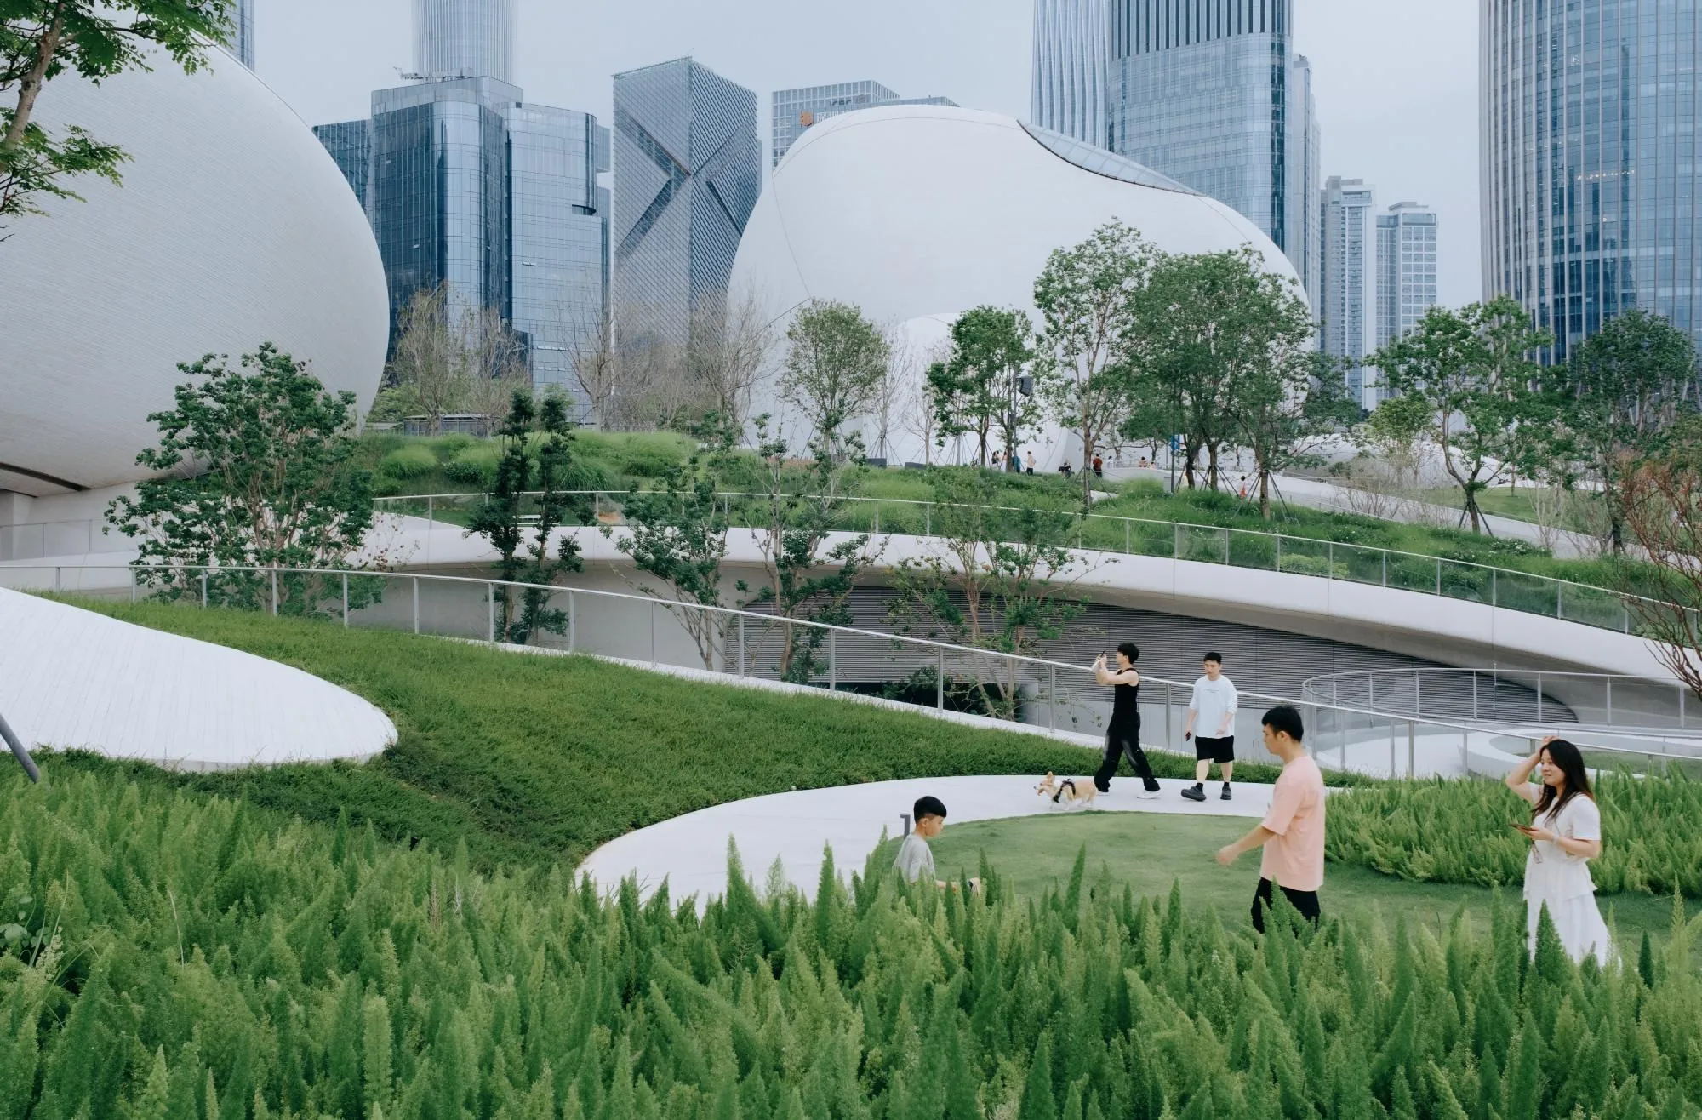
Shenzhen Bay Culture Square, MAD Architects. Photo: Zhu Yumeng
The roof shape is what gets photographed most, but a more important detail lies on the east side: the road there runs underground, so the whole ground level belongs to pedestrians. A gentle roof connects nothing if a traffic lane cuts across its foot. According to MAD, two passages between the north and south halls on the west side stay open day and night. Giving them their own access arrangement lets people pass through the complex without going into an exhibition.
Who Usable Roofs Are For
The promise to “give the ground back” is usually read as giving it to the public. But usable roofs can be very valuable without being open to anyone beyond the people who live under them.
AgriNesture by the Hanoi-based H&P Architects, in Mao Khe, Quang Ninh, is a two-storey house completed in 2018 for a miner who had recently left the mines. Its roof holds a patch of field, with a system to collect and reuse rainwater. In an article by Nguyen Tri Thanh, putting the vegetable garden on the roof also has a very concrete reason: the owner’s chickens could destroy a garden planted on the ground. The roof level separates two activities that share one house.
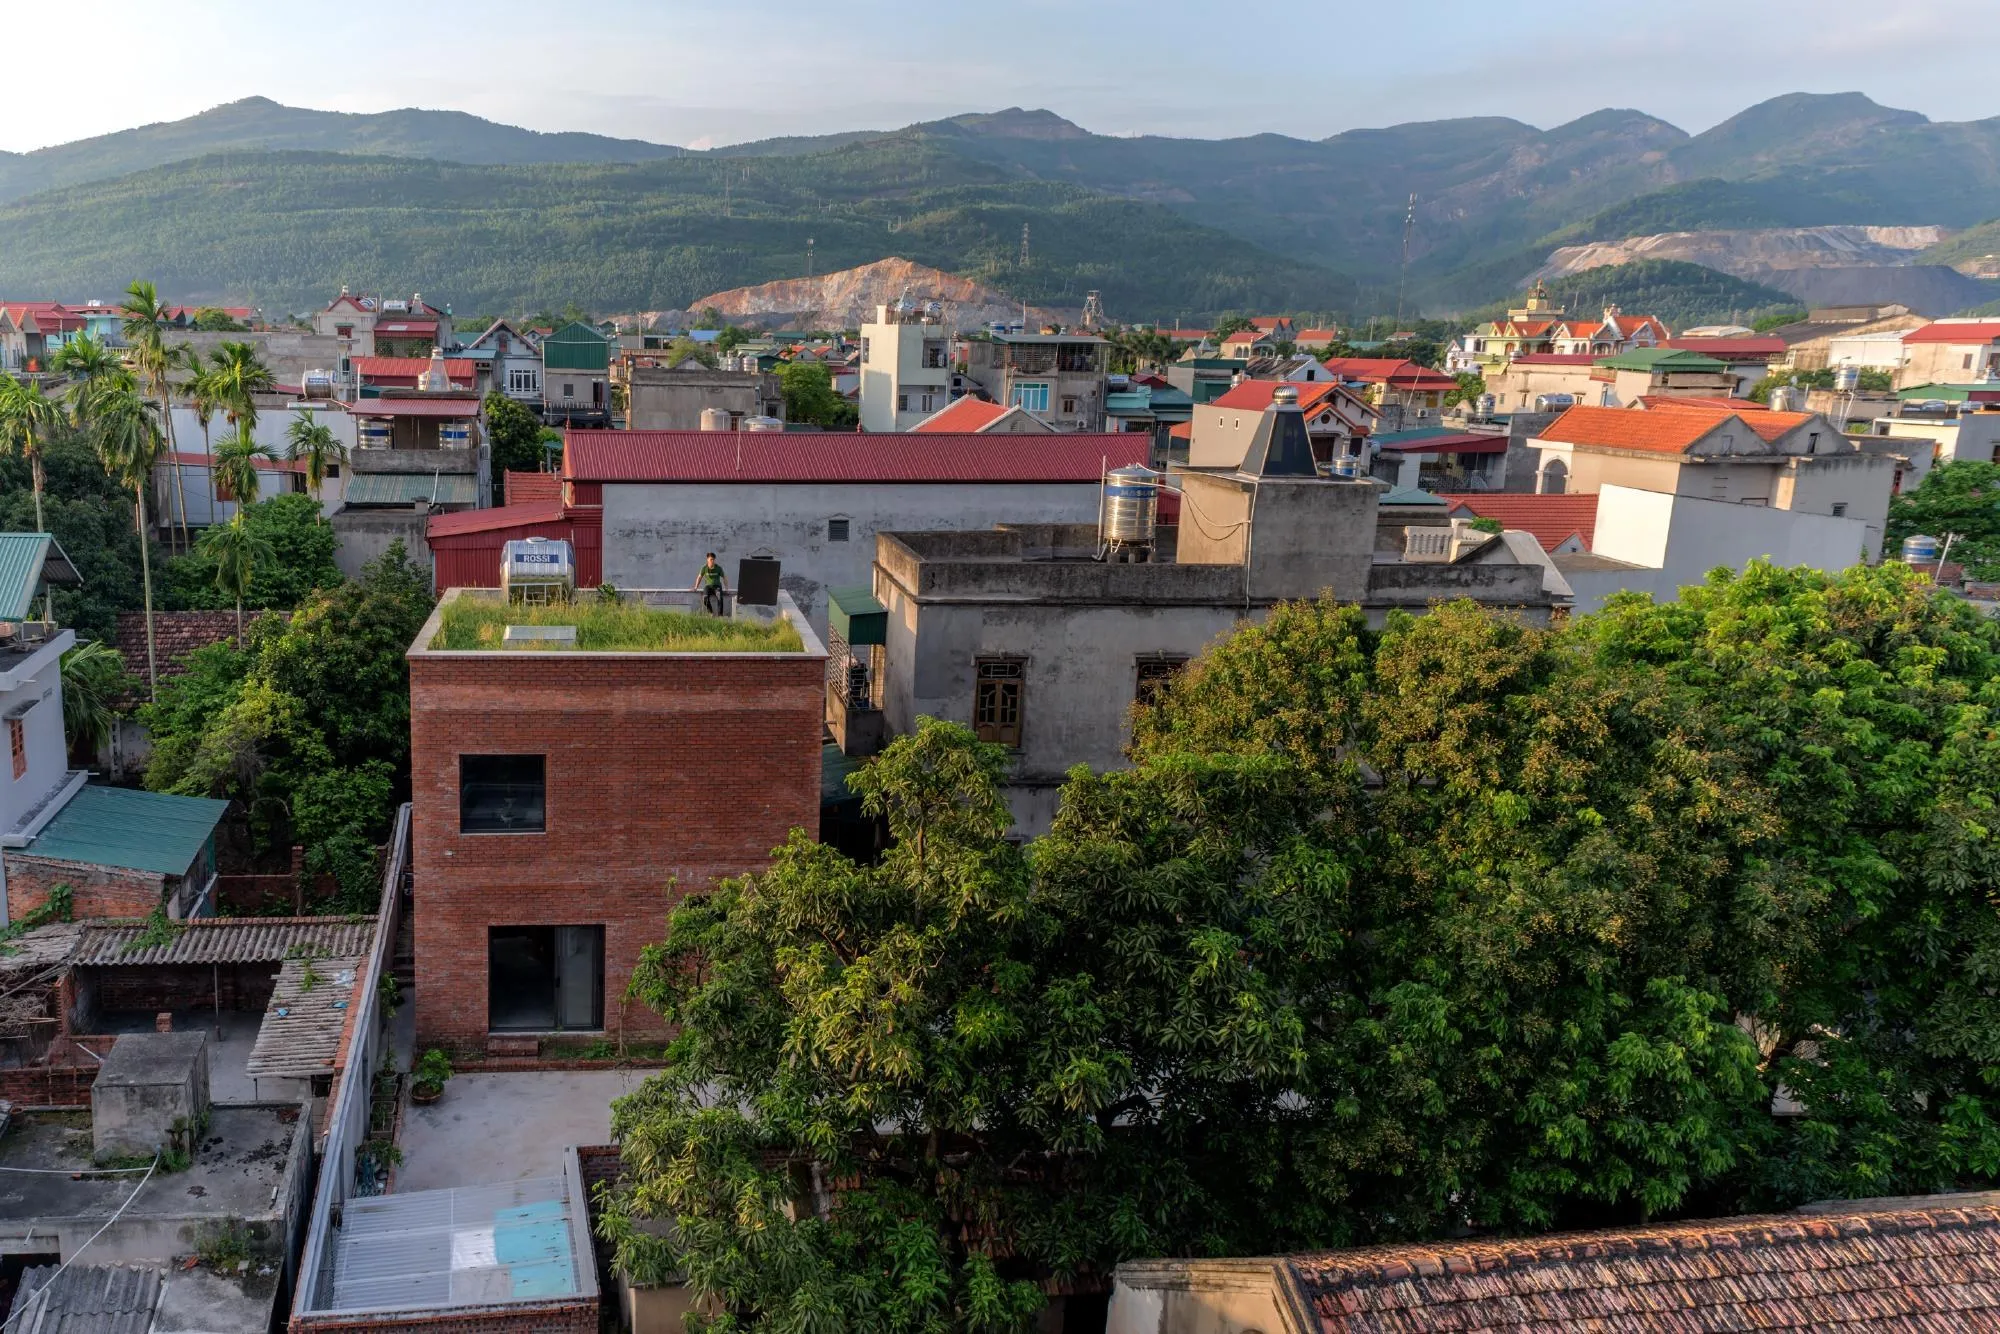
A vegetable bed on a roof does not replace a field, and on its own it does not prove that the owner earns more or that the house is cooler. But it recalls something larger projects often forget: ground is also for work and care, not only for strolling and views. Keeping part of that work inside a home is a clear enough goal. Its measure is whether the residents actually grow things, not how many visitors come.
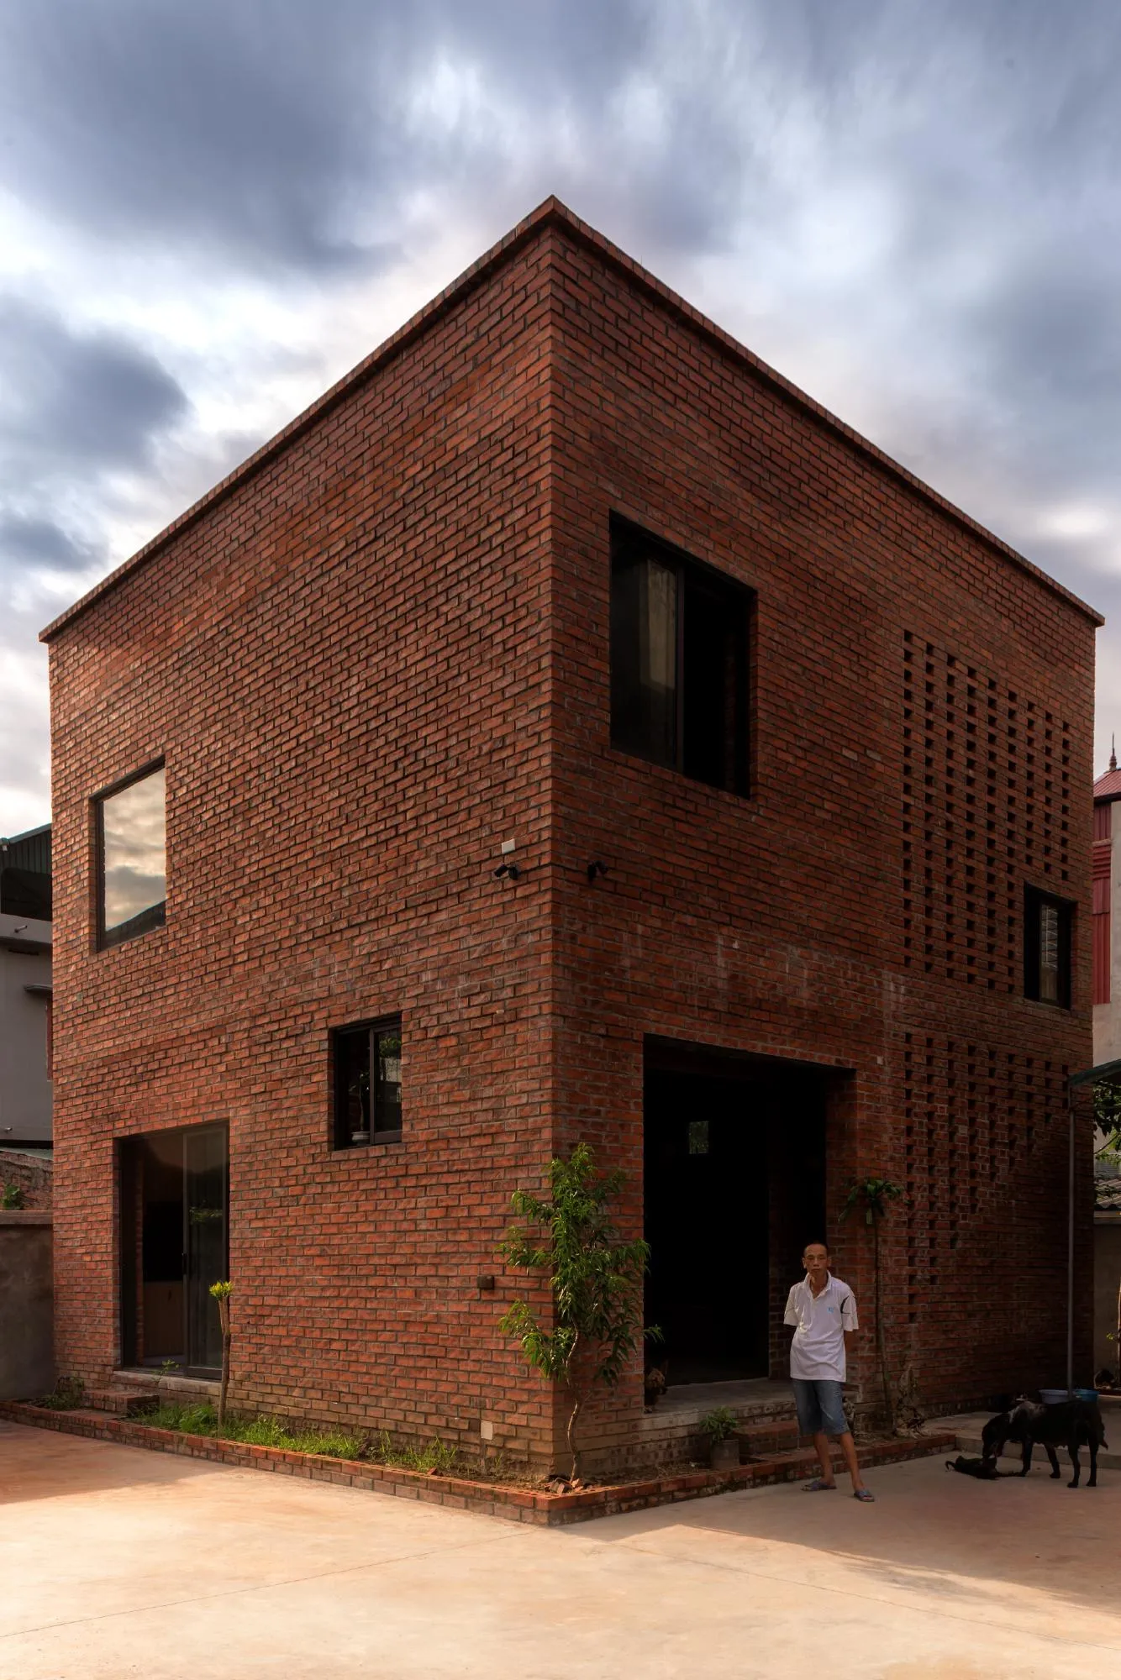
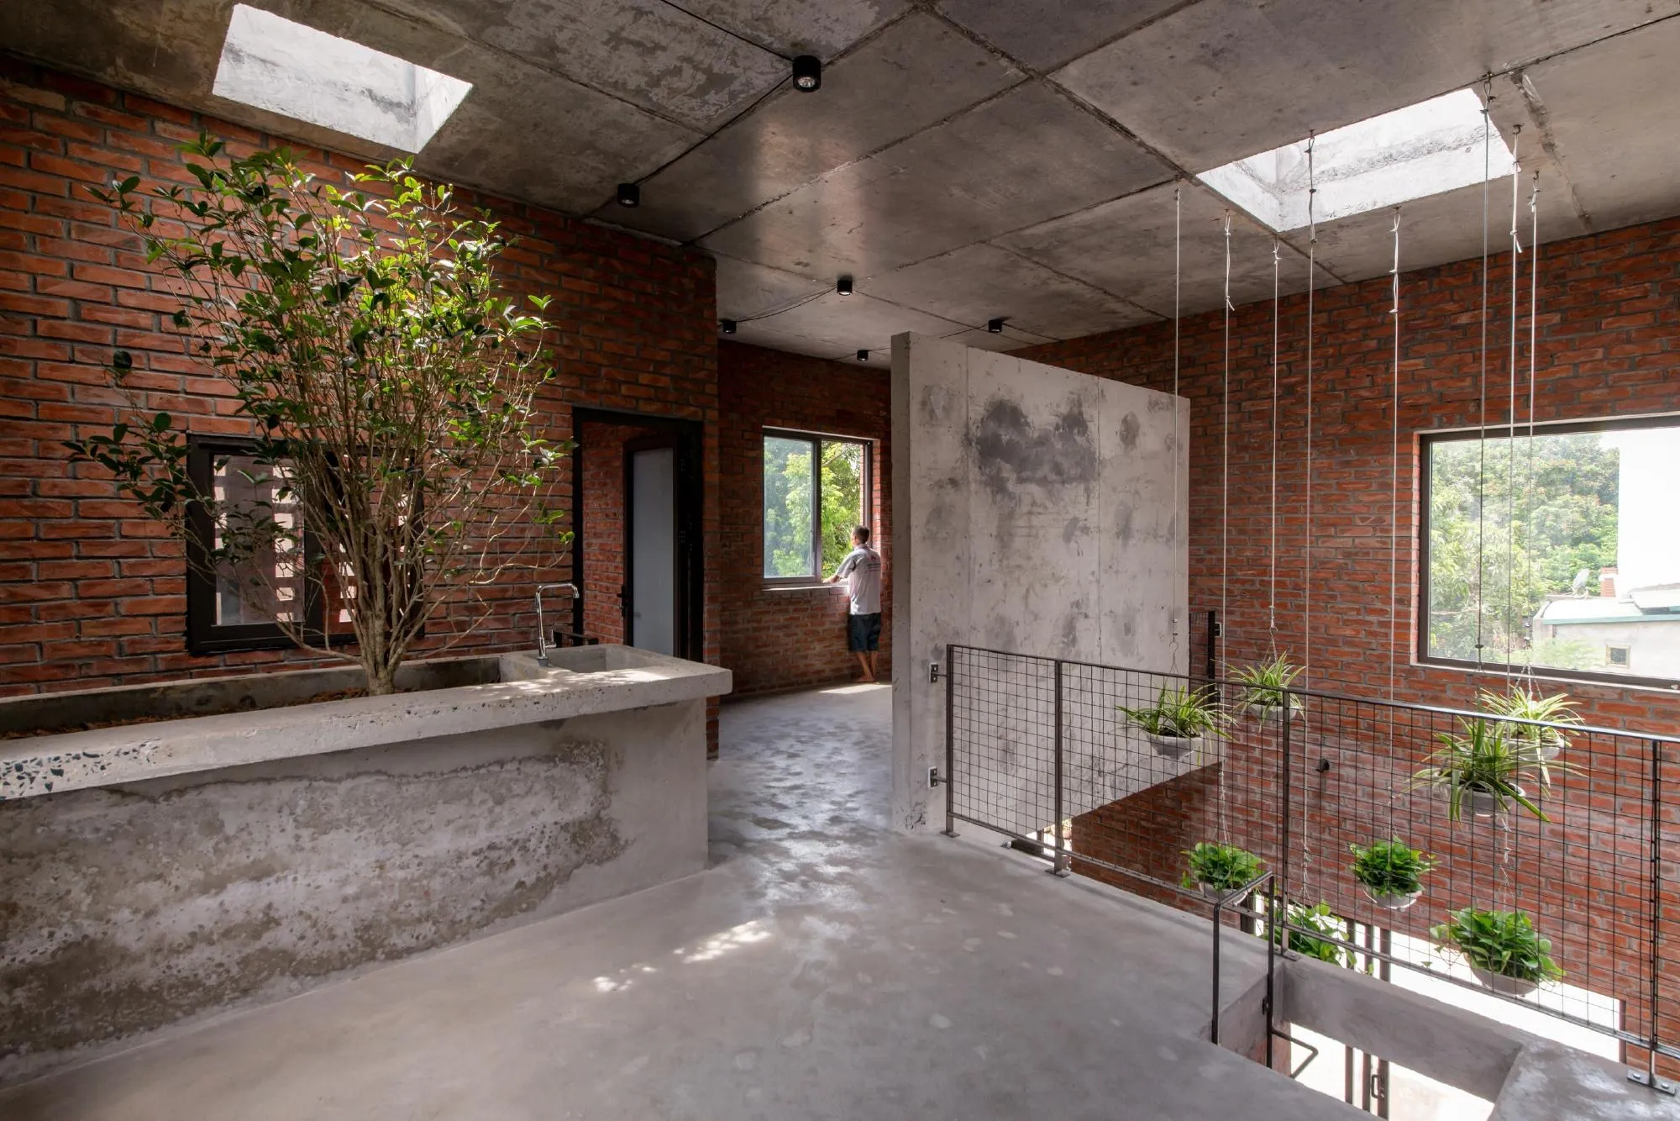
AgriNesture, H&P Architects. Photo: Nguyen Tien Thanh
Mao Khe and Shenzhen sit at two ends of the same question. Added area can serve very different groups of people without becoming public property. Who may use a space and whether it is easy to use meet in the design, but they remain two separate matters.
A Roof Is Still a Roof
In the end, usable roofs are still the roofs of other spaces. A court paved on soil and a court paved over a classroom may look alike, yet repairing them is entirely different. A leak in a rooftop court becomes a stain on a classroom ceiling. When part of the court has to close for repairs, the room below loses its use too.
That is why maintenance belongs in architectural assessment from the start. Completion photographs show how a space can be used. They do not show who will fix a leak, repair a path or decide to close the court after an incident. A shared surface lasts only when someone takes responsibility for it.
In Santa Fe, what I most want to learn from is still the relationship between the court, the room and the two levels of the site. The project lets a need for new rooms coexist with an outdoor court, and connects both to the paths of the estate. It is a clear architectural result, and it does not need to be inflated into a solution for every city short of land.
A roof truly makes room for life only when the people on both sides of it, the players above and the learners below, can use the building with ease.
Comments