Lisbon, Lisbon District, Portugal
Urban Renewal of Chiado Neighborhood
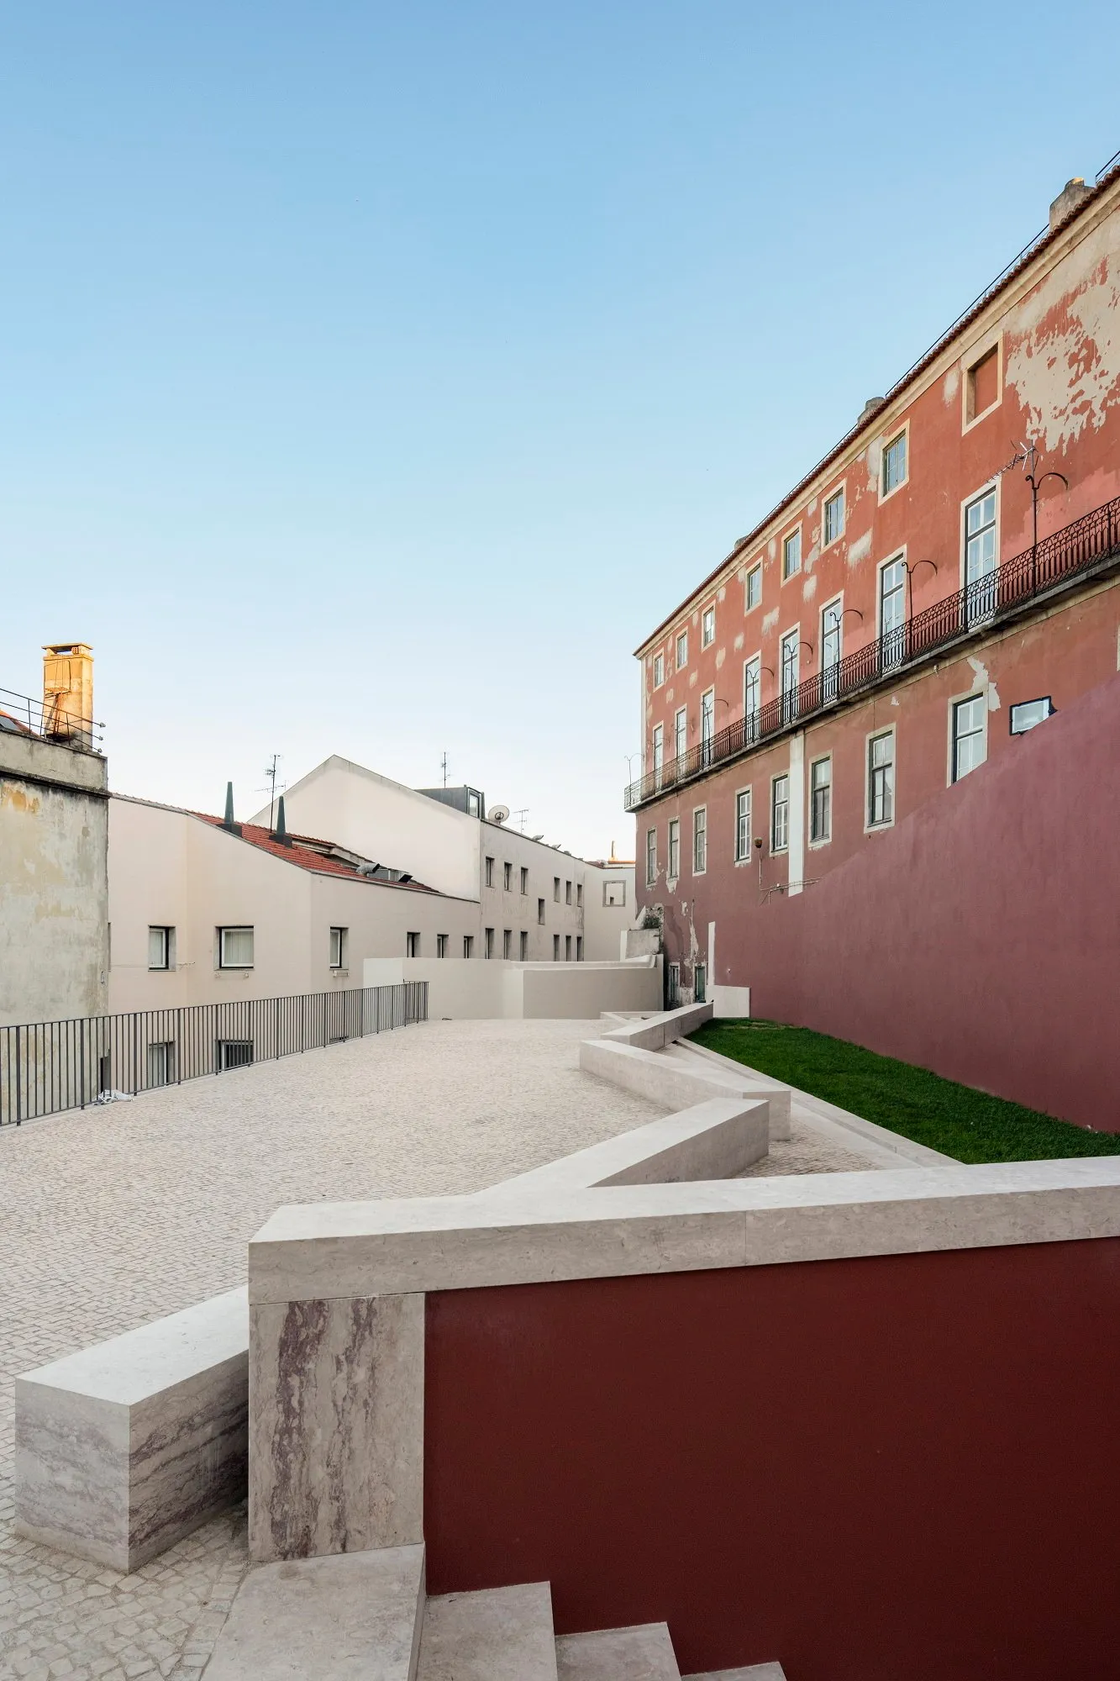
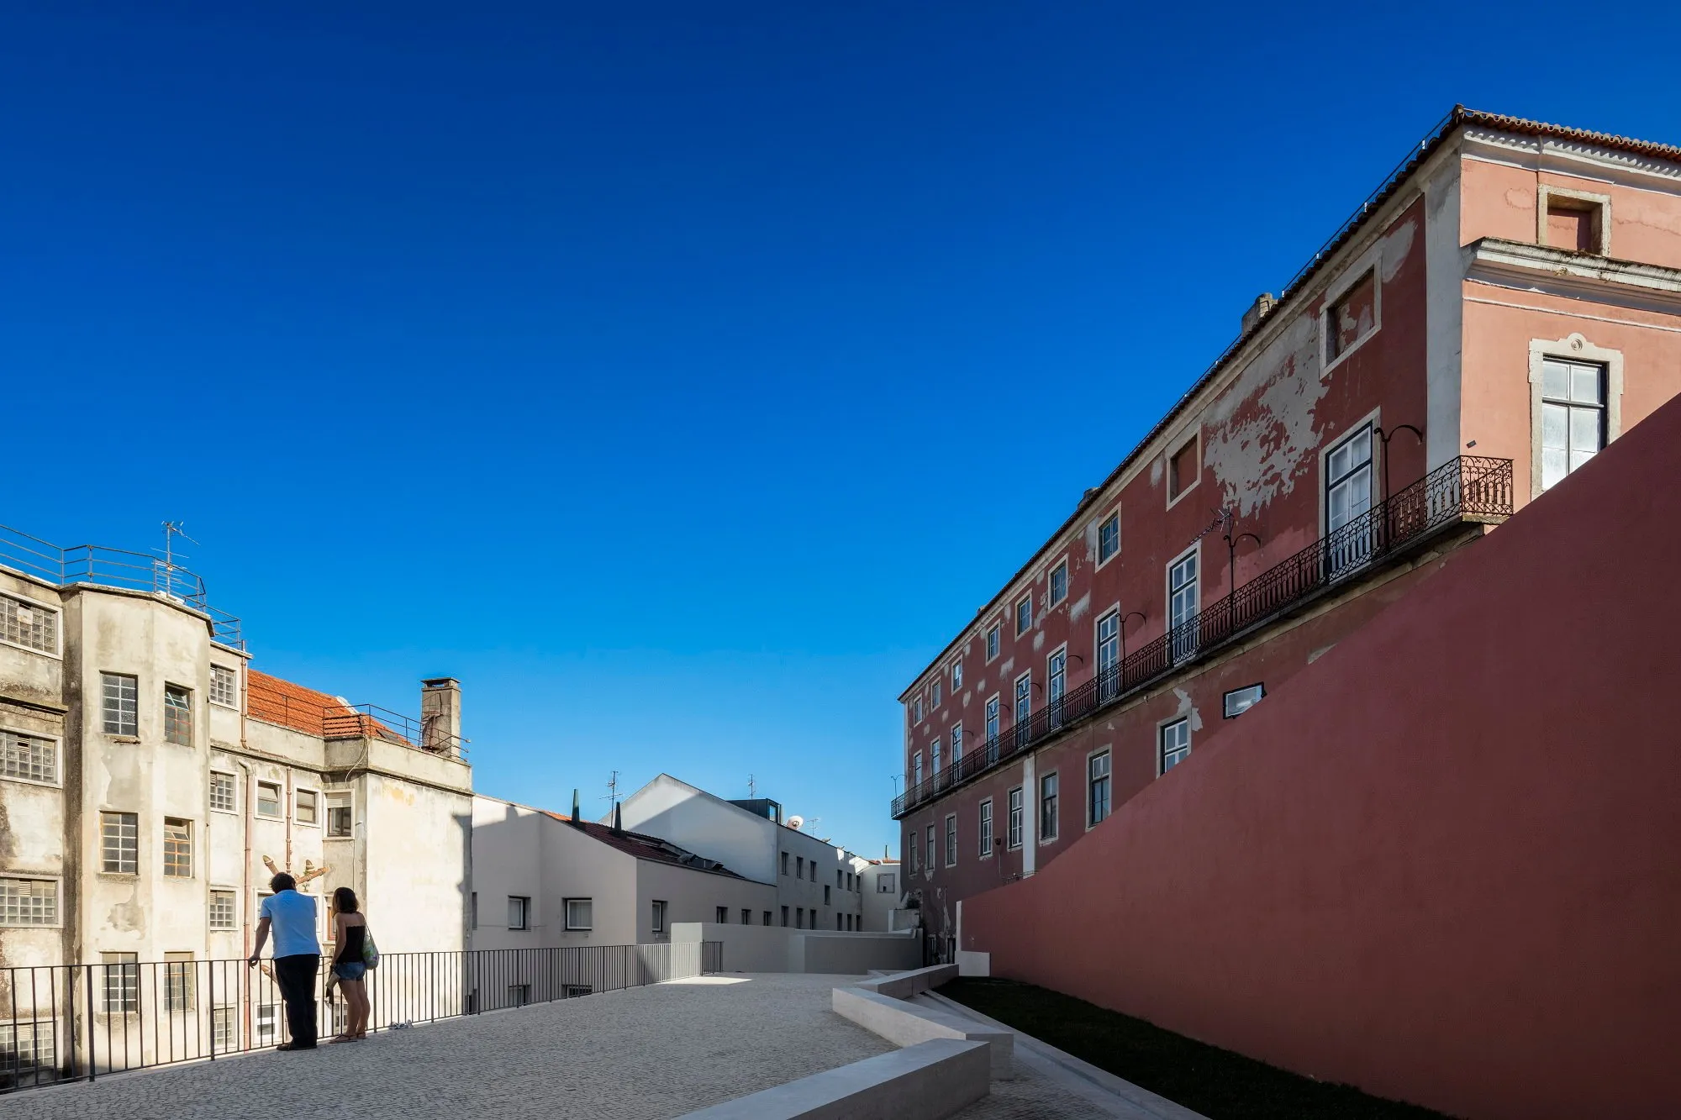
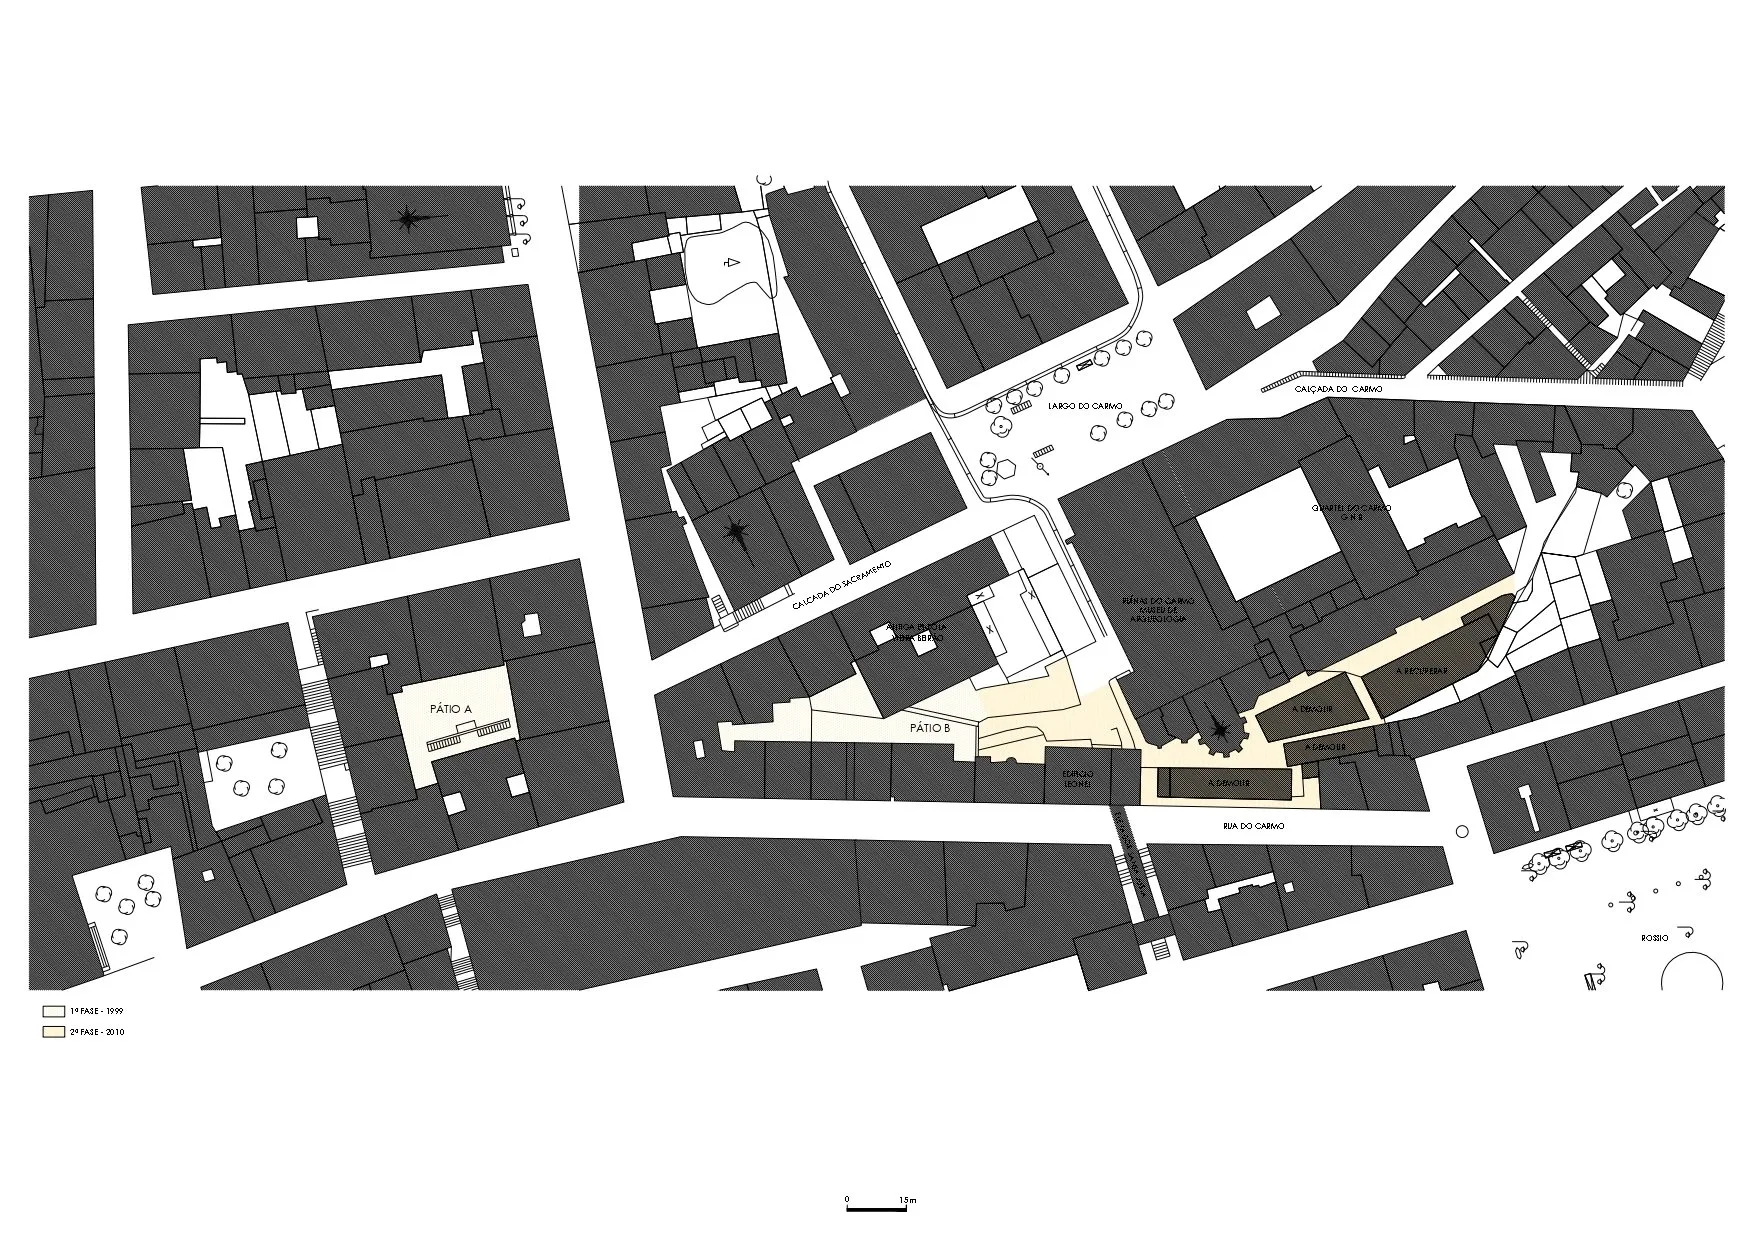
After a fire in 1988 destroyed part of the historic district, its recovery has been carried out step by step. The architect’s plan for the pedestrian routes linking a convent courtyard, a square and the terraces above has been under way for more than twenty years. Some destroyed buildings were rebuilt, and others that survived still needed work.
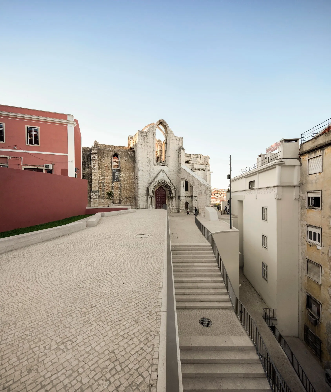
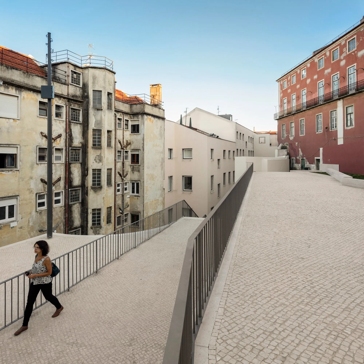
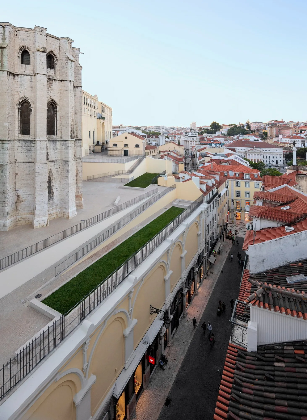
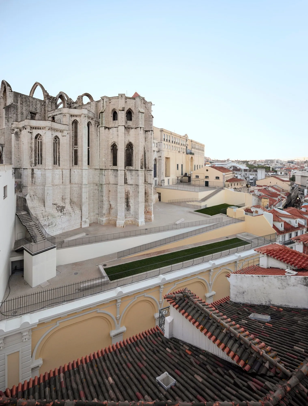
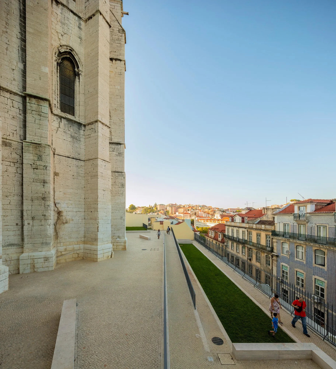
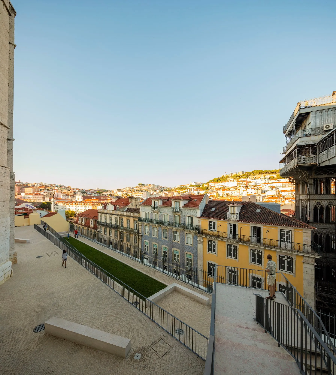
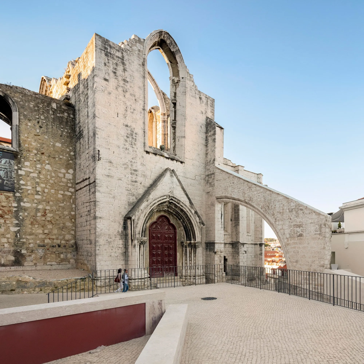
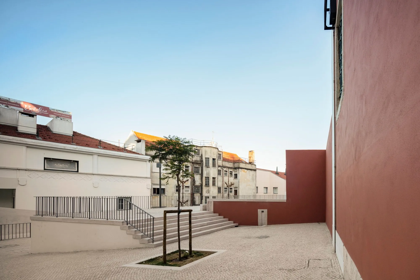
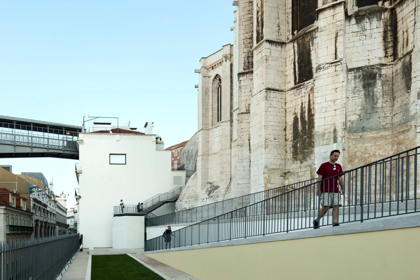
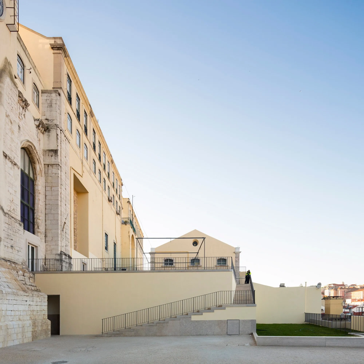
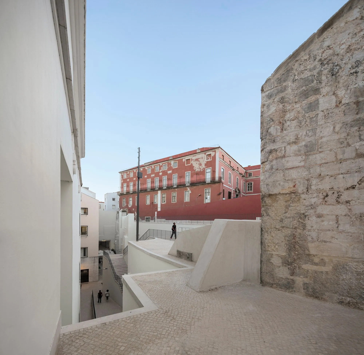
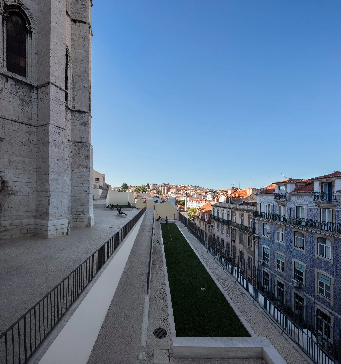
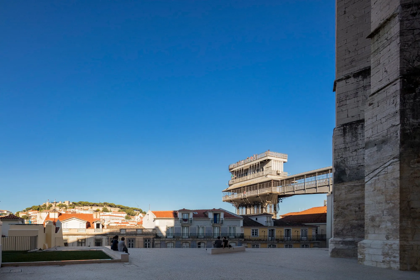
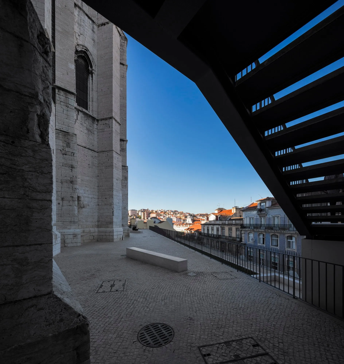
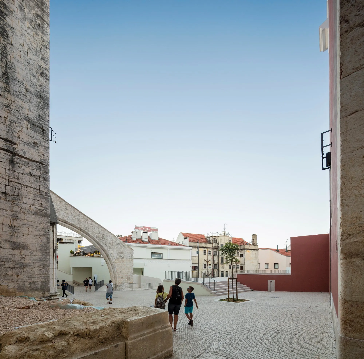
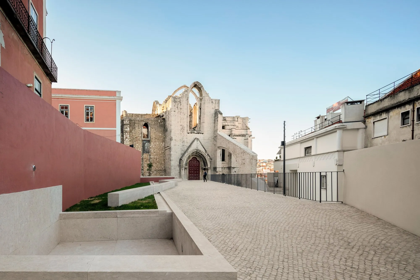
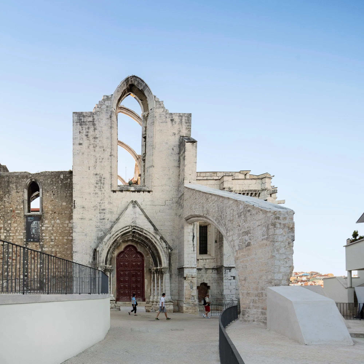
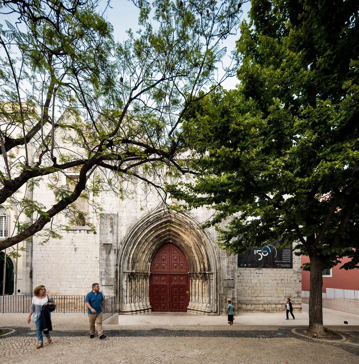
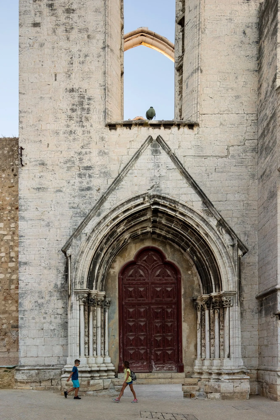
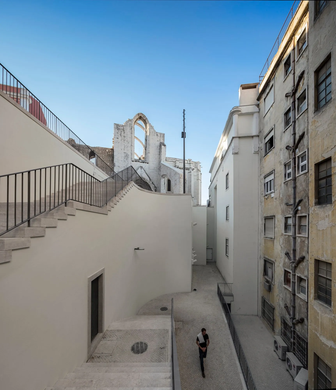
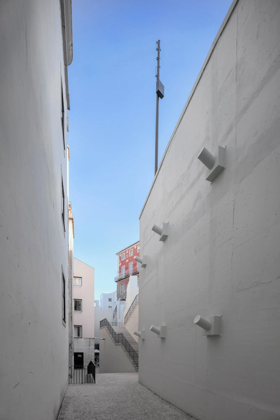
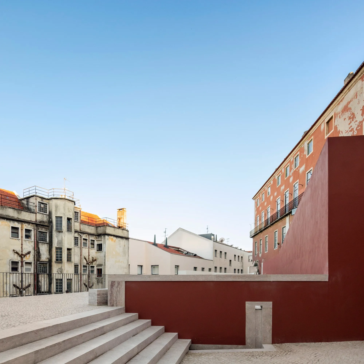
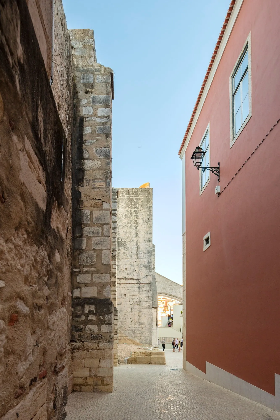
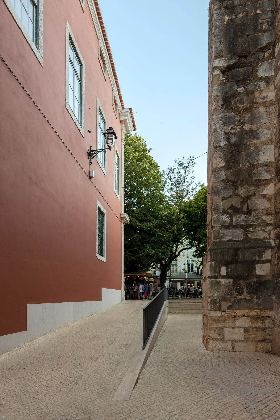
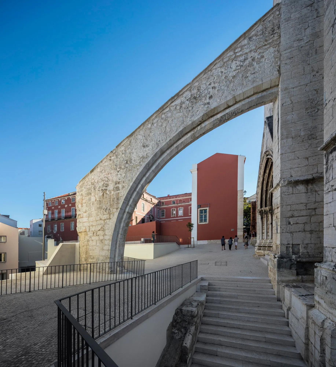
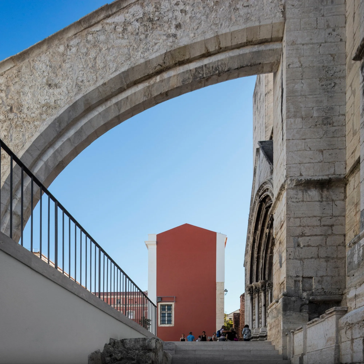
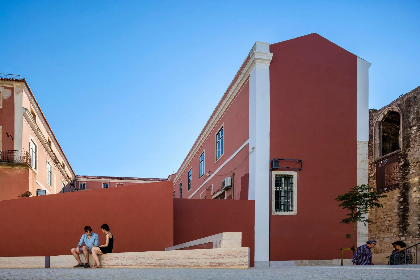
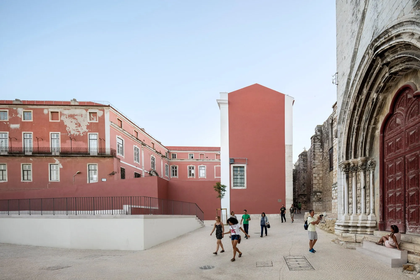
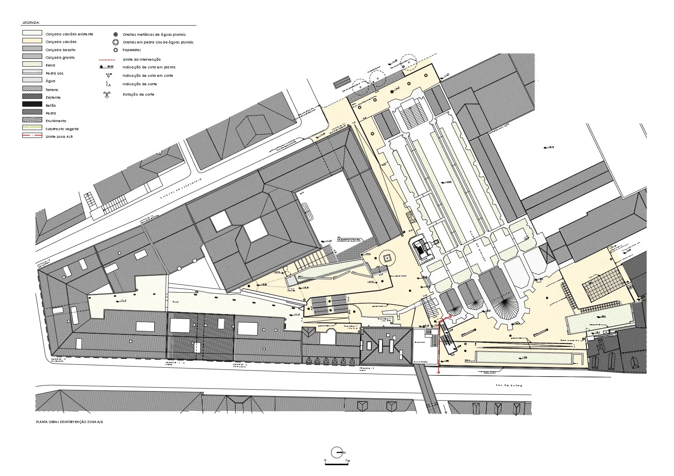
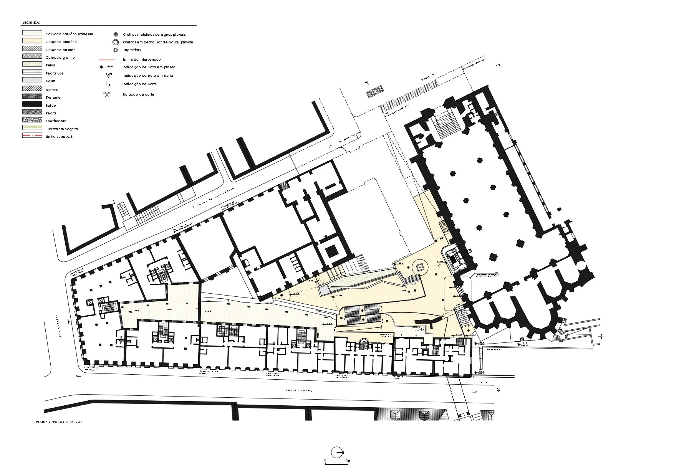
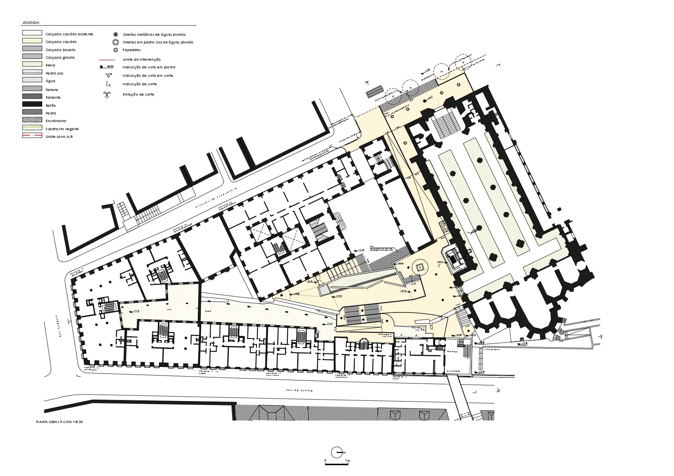
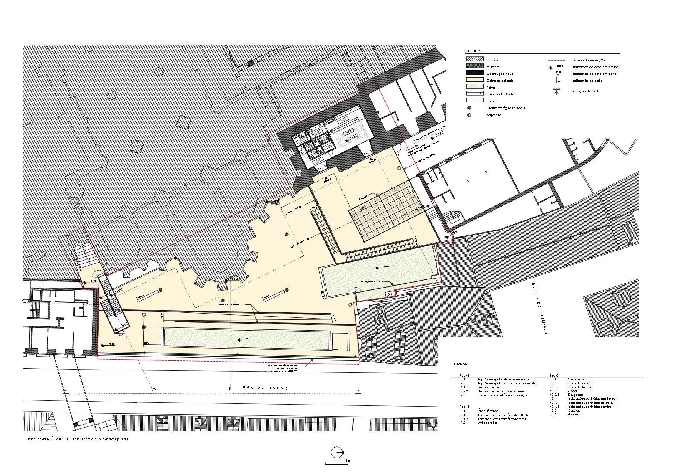
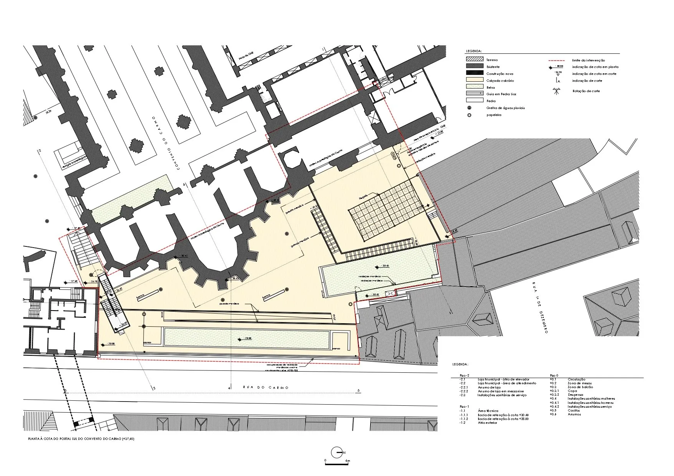
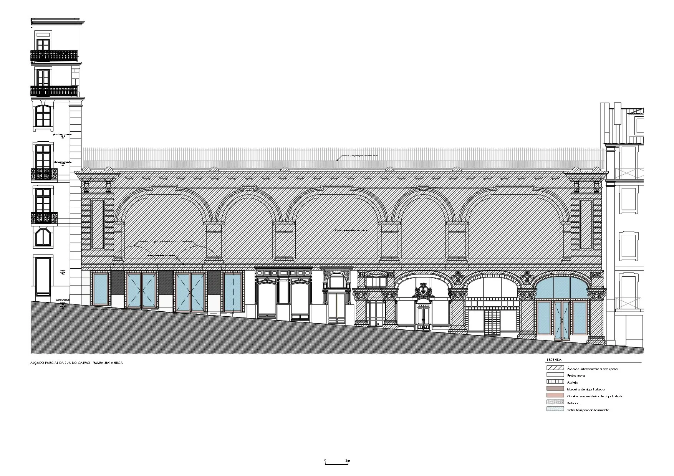
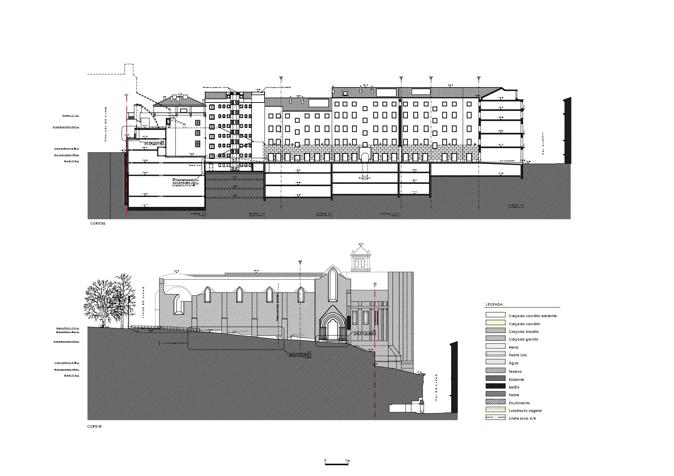
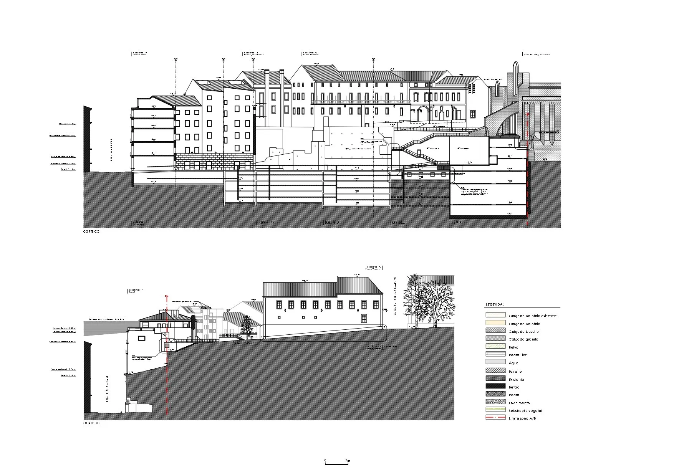
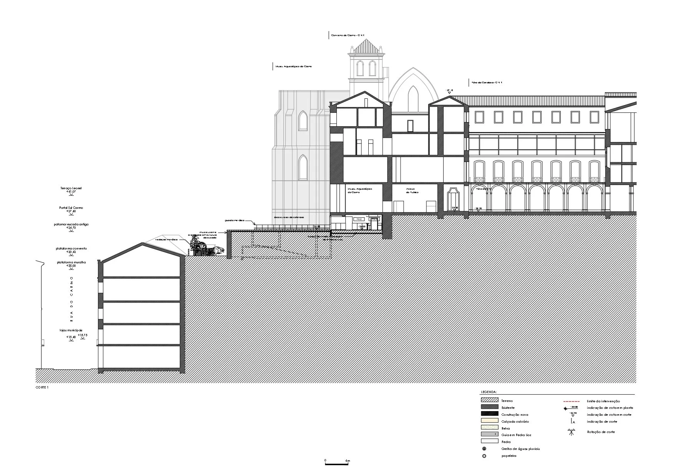
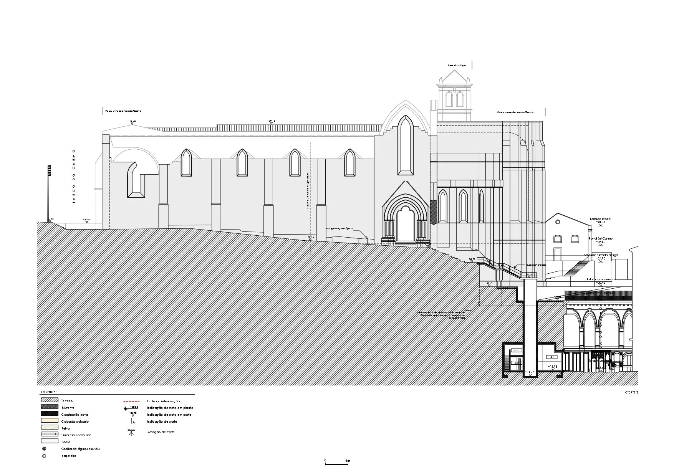
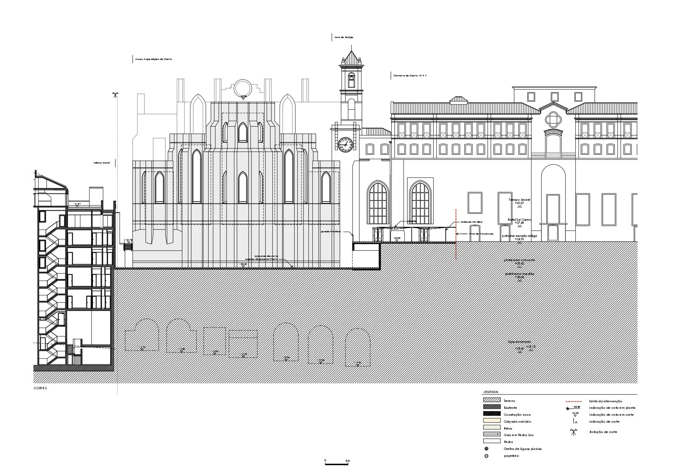
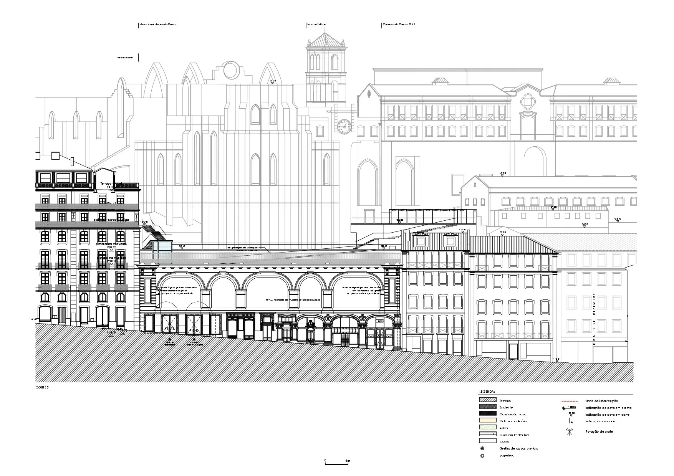
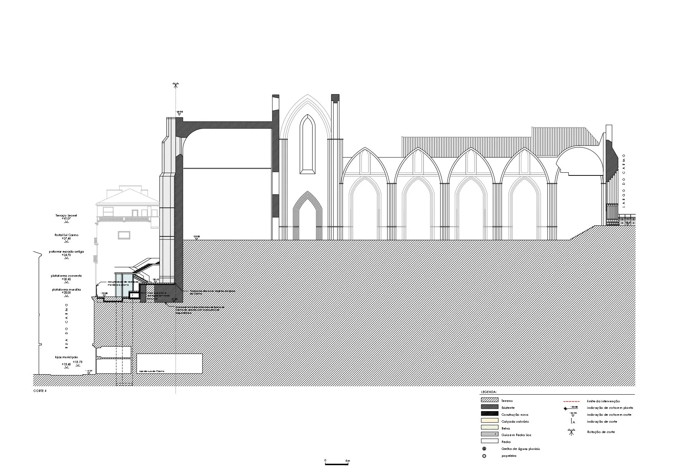
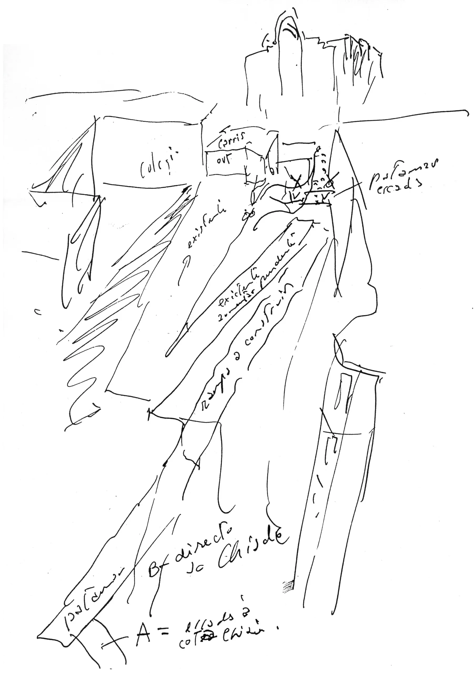
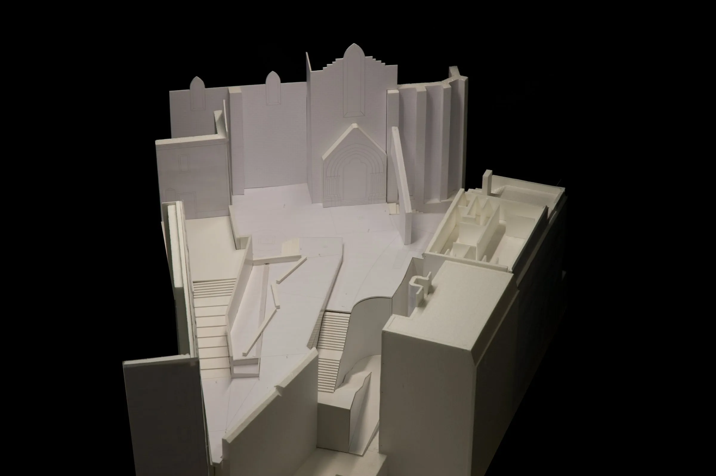
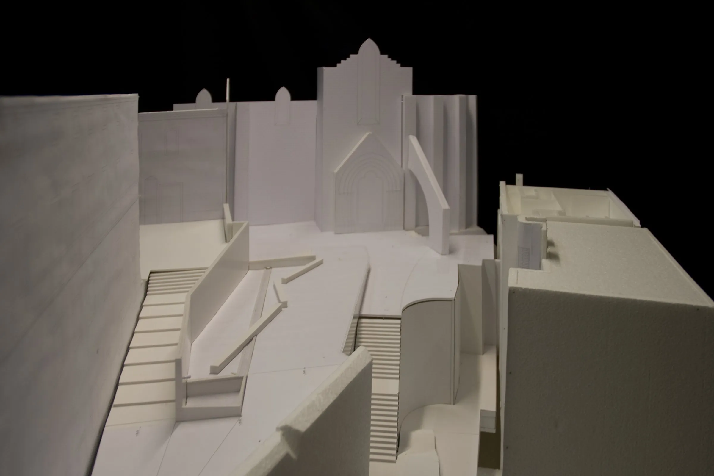
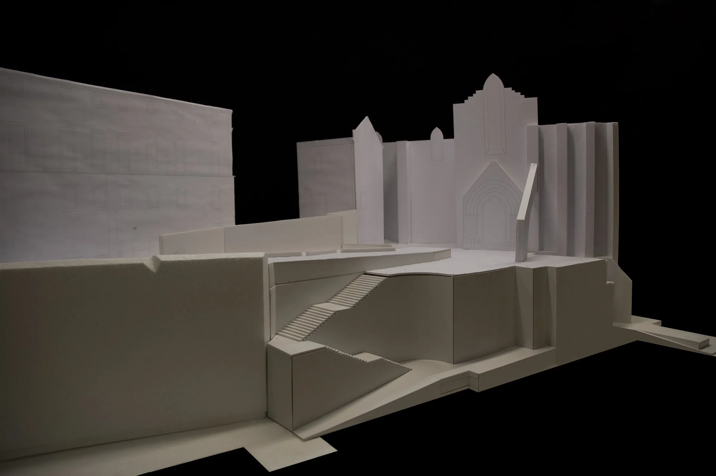
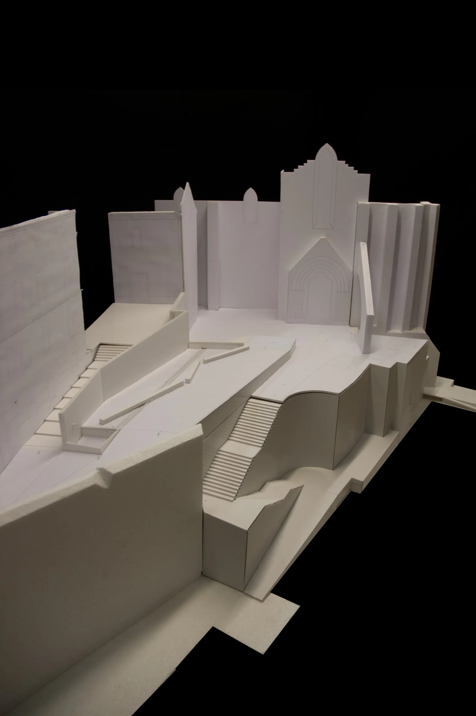
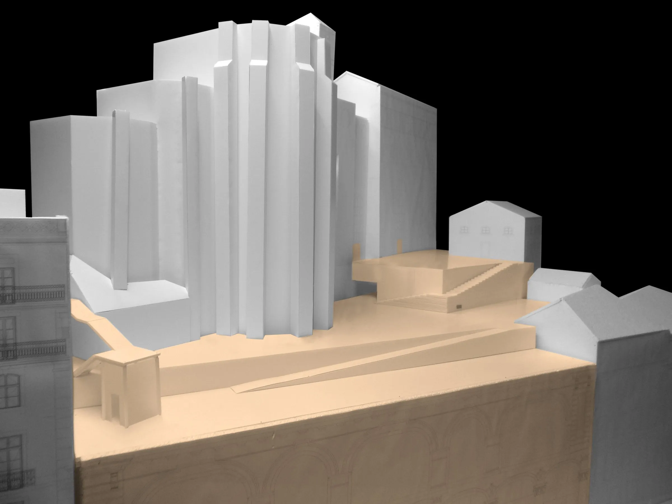
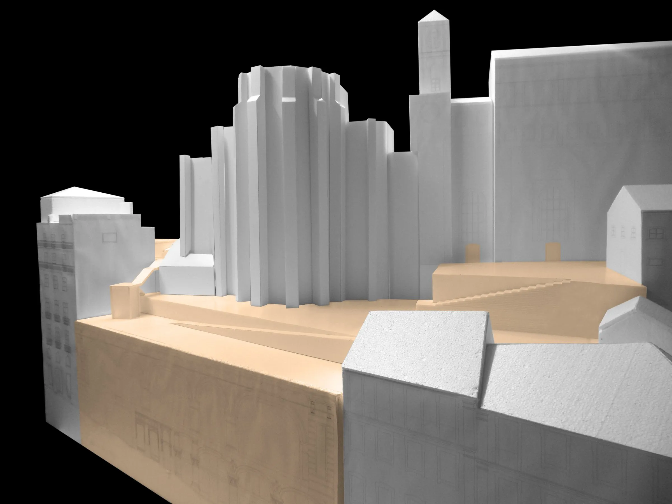
The link between the courtyard, the ruins of a medieval church, the square and a historic street lift had never been completed. The task was to finish these routes with urban logic: rebuilding what once existed and renewing abandoned spaces and neglected rear facades that are also part of the city.
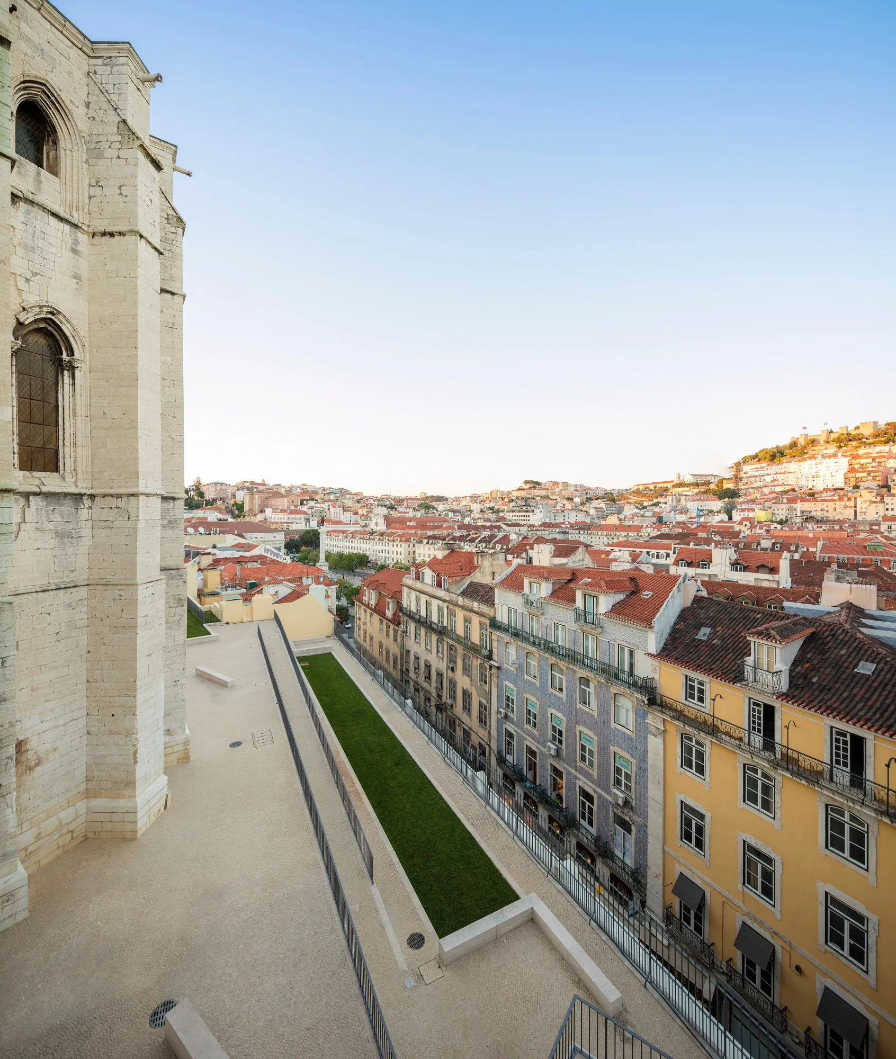
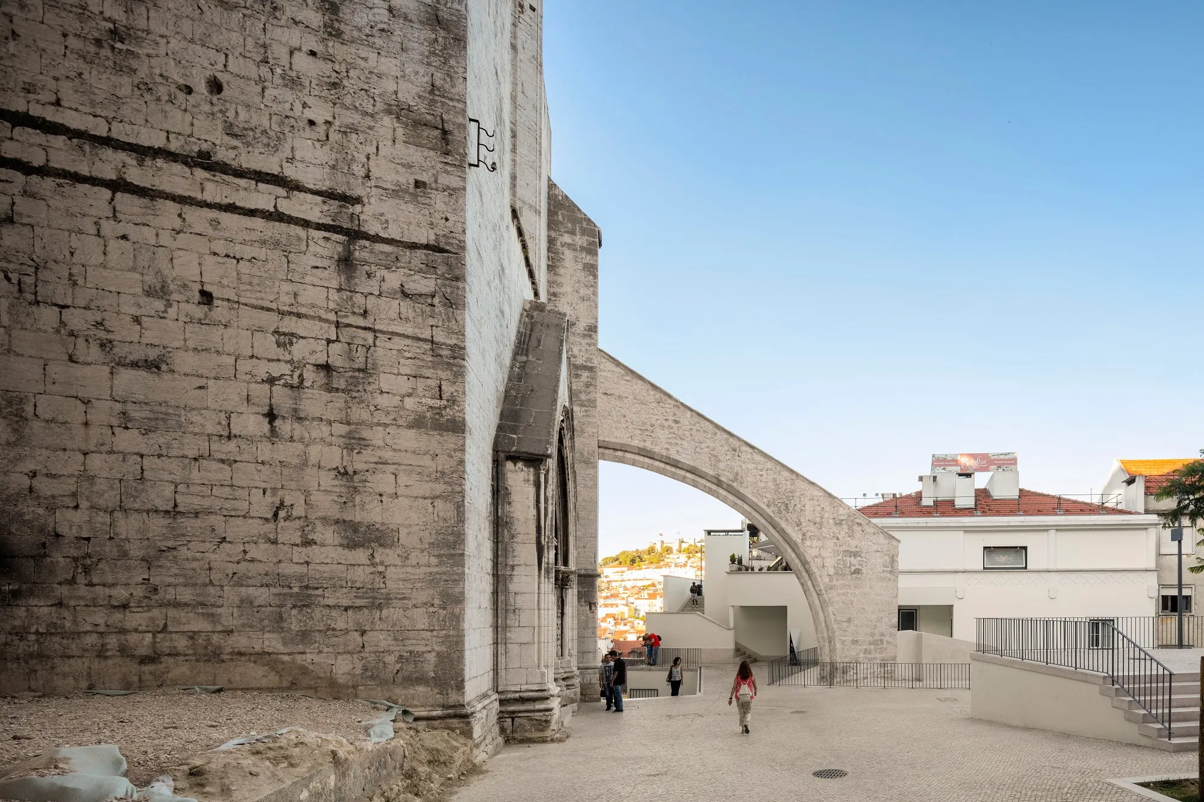
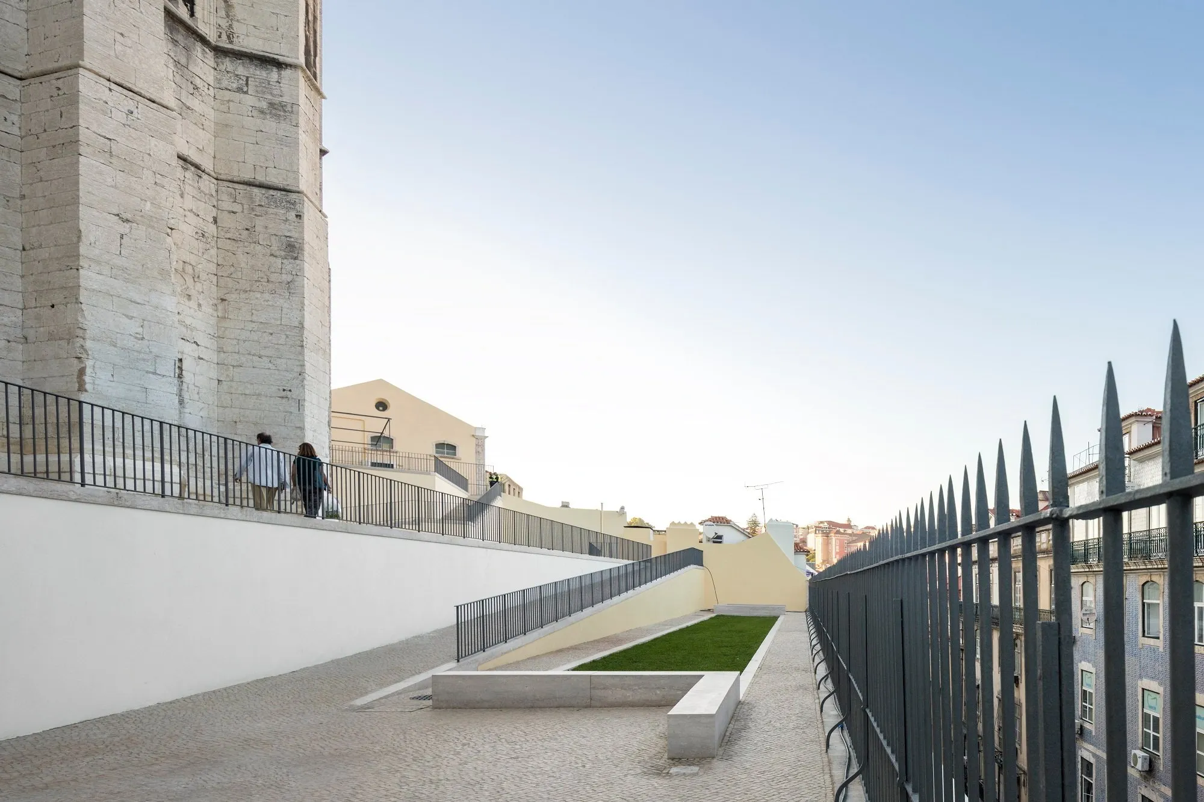
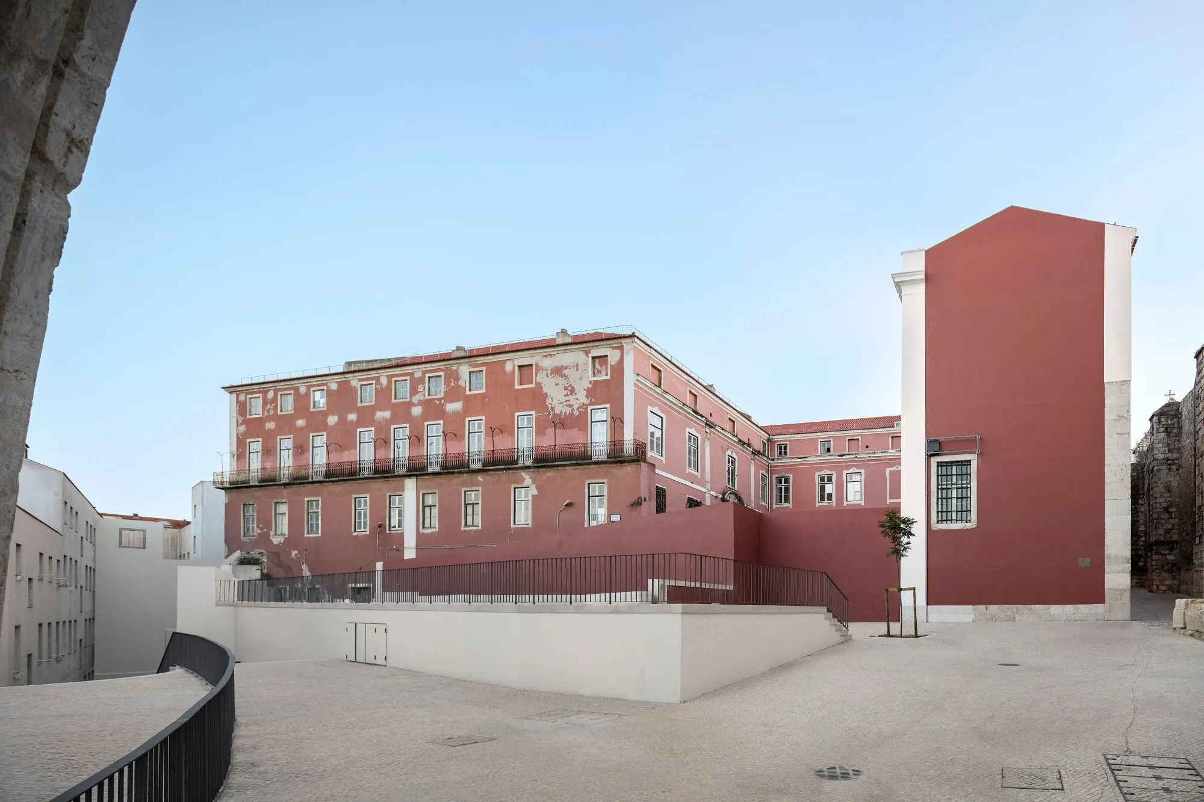
Twenty years after his first commission, the architect returned to complete this part of the plan and extend it to the terraces of the church and convent and a military headquarters, an area crowded with poorly built houses. The work was split in two phases: the courtyard and square first, the terraces second.
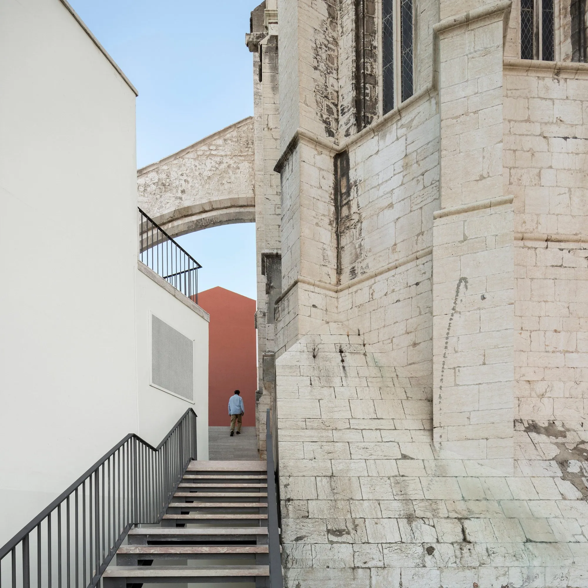
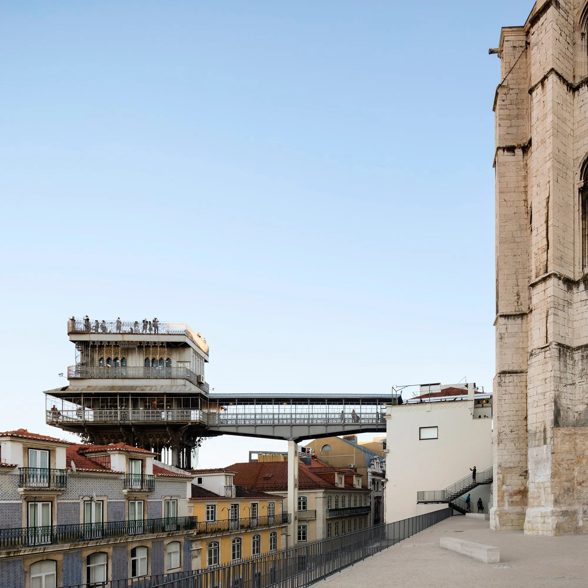
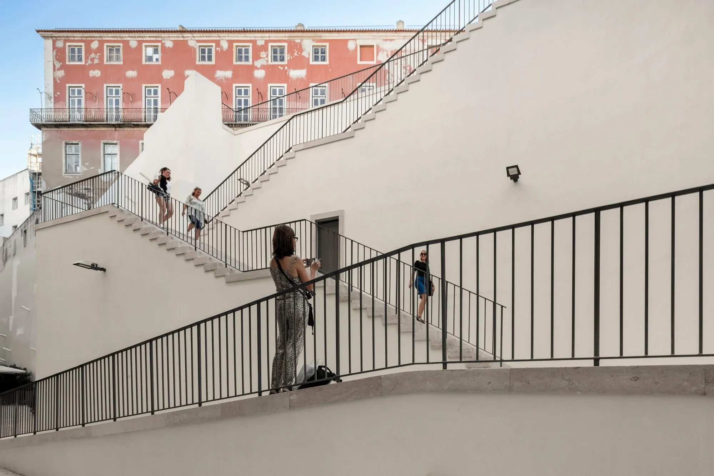
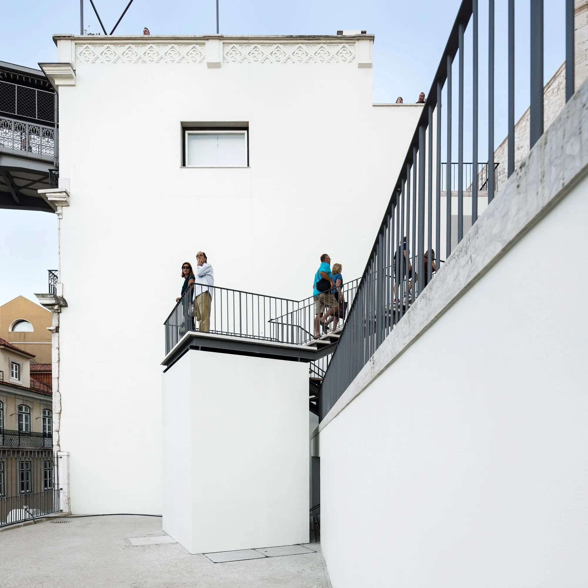
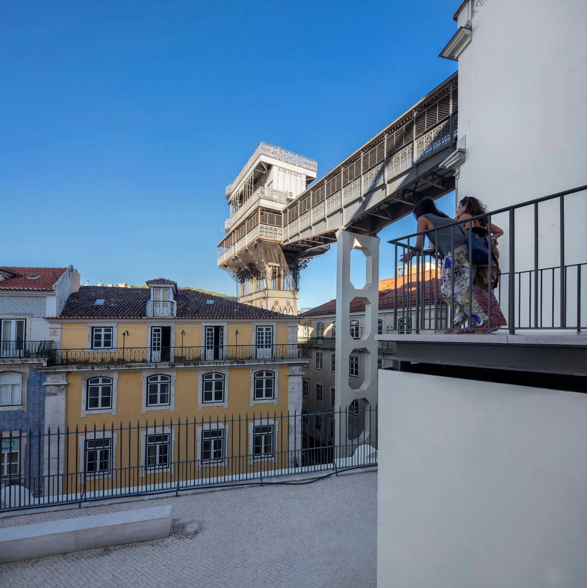
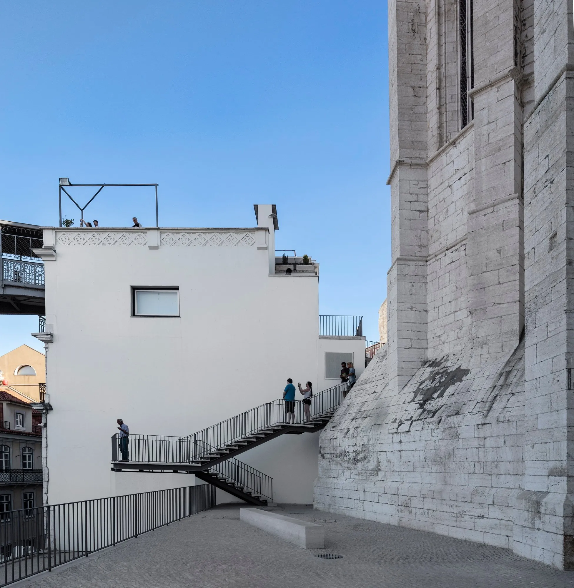
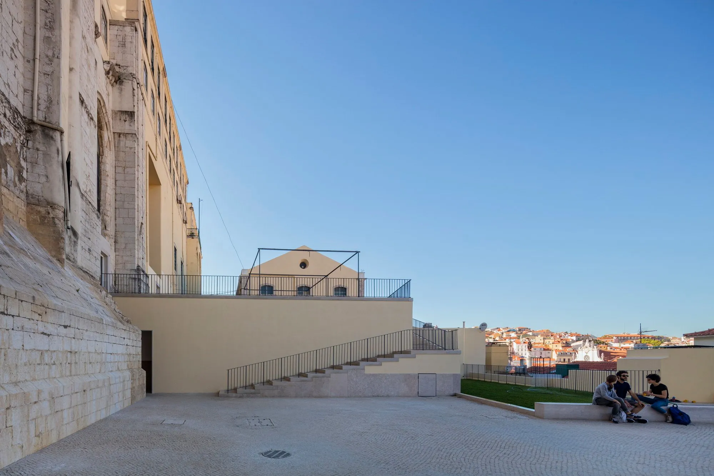
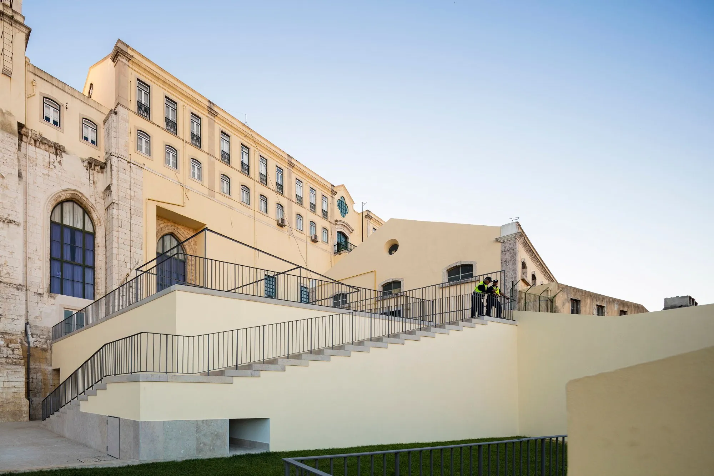
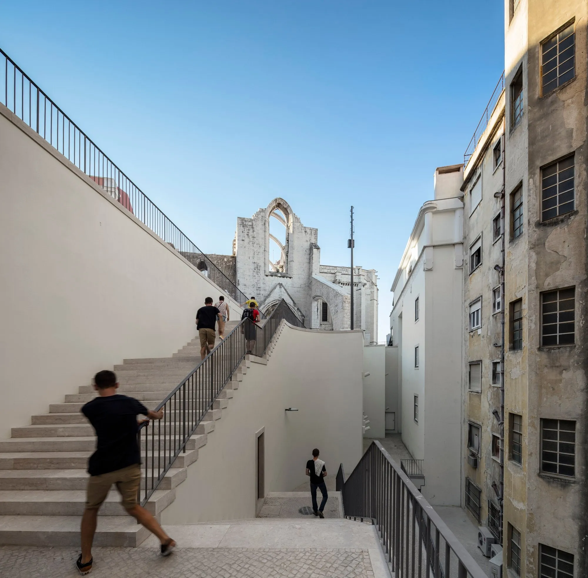
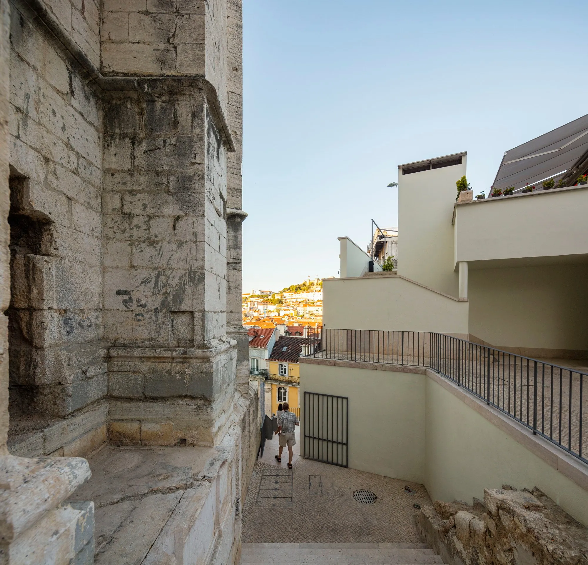
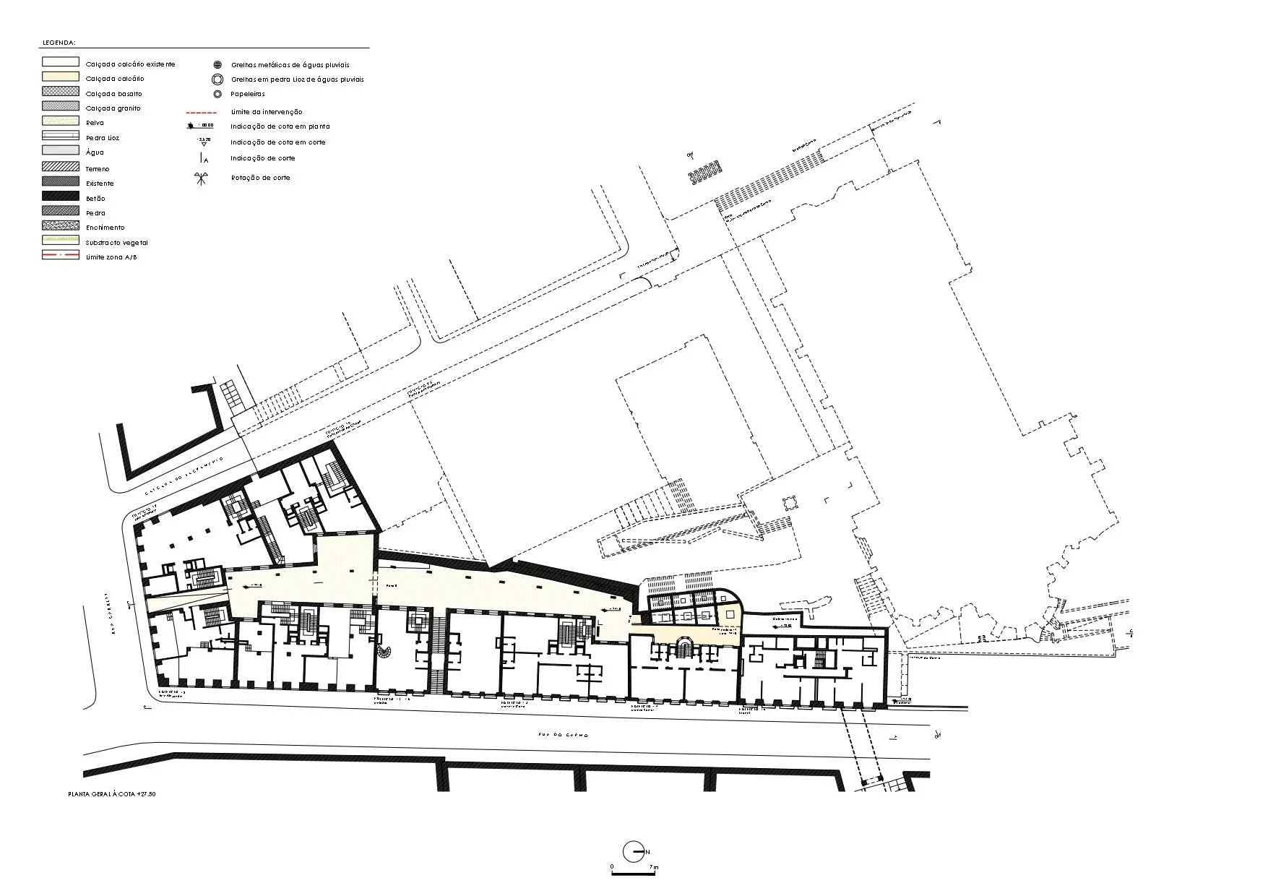
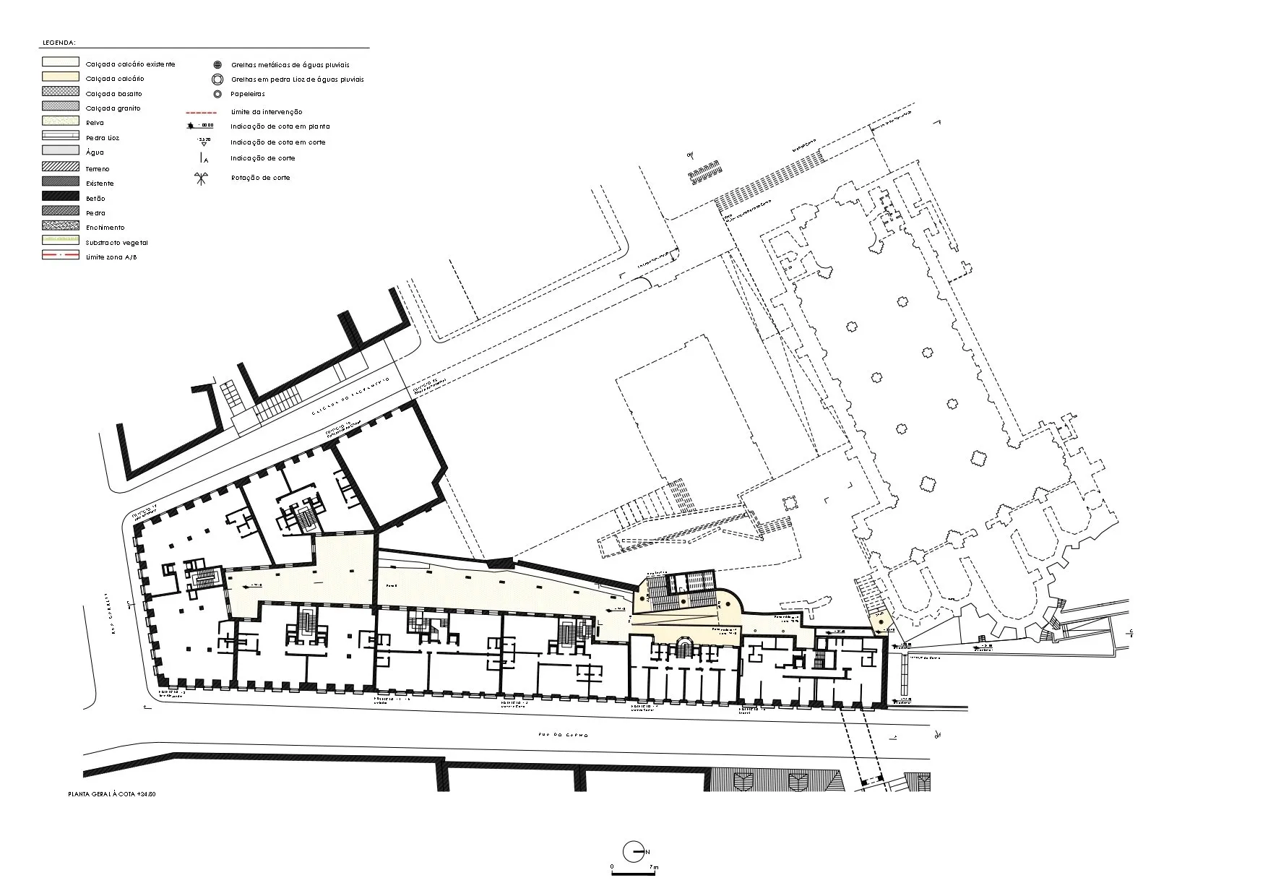
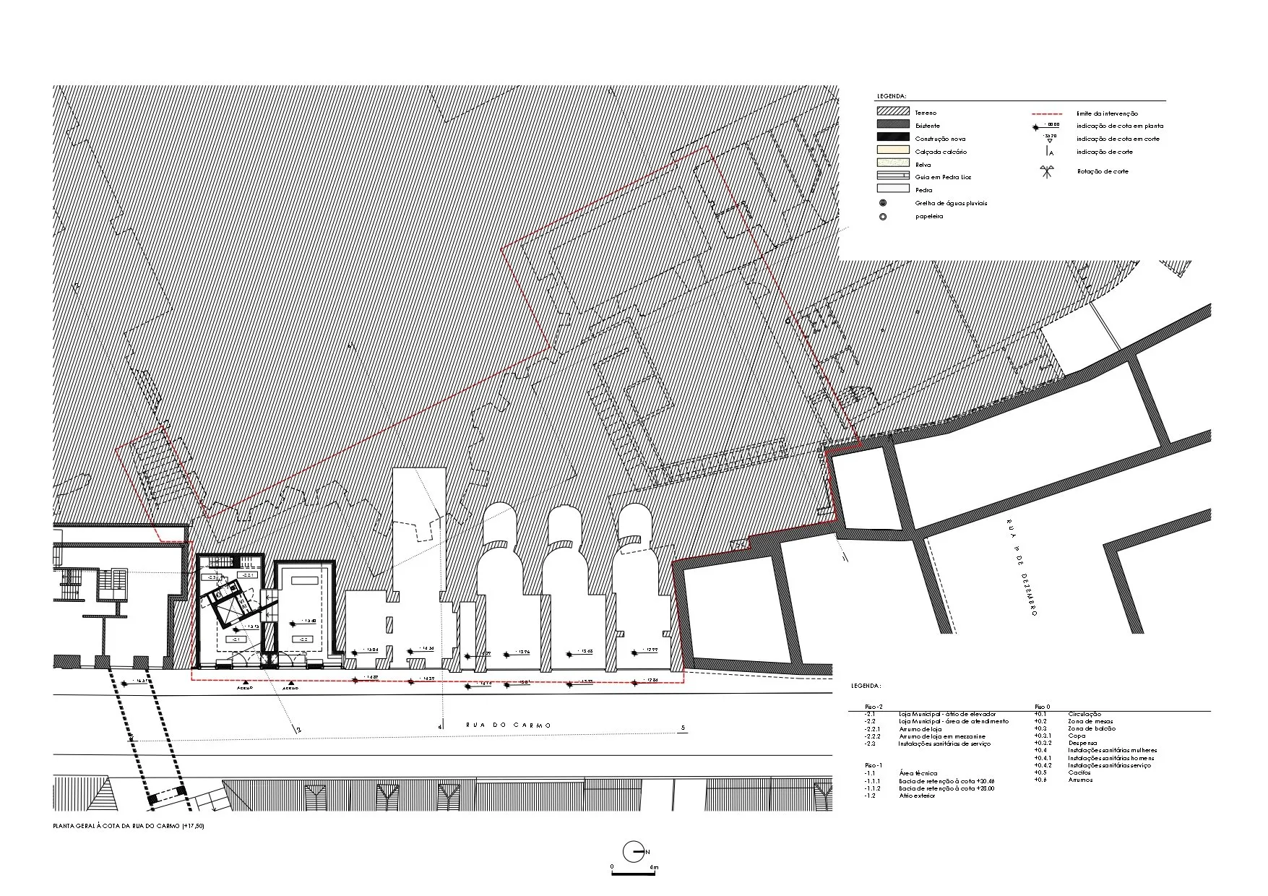
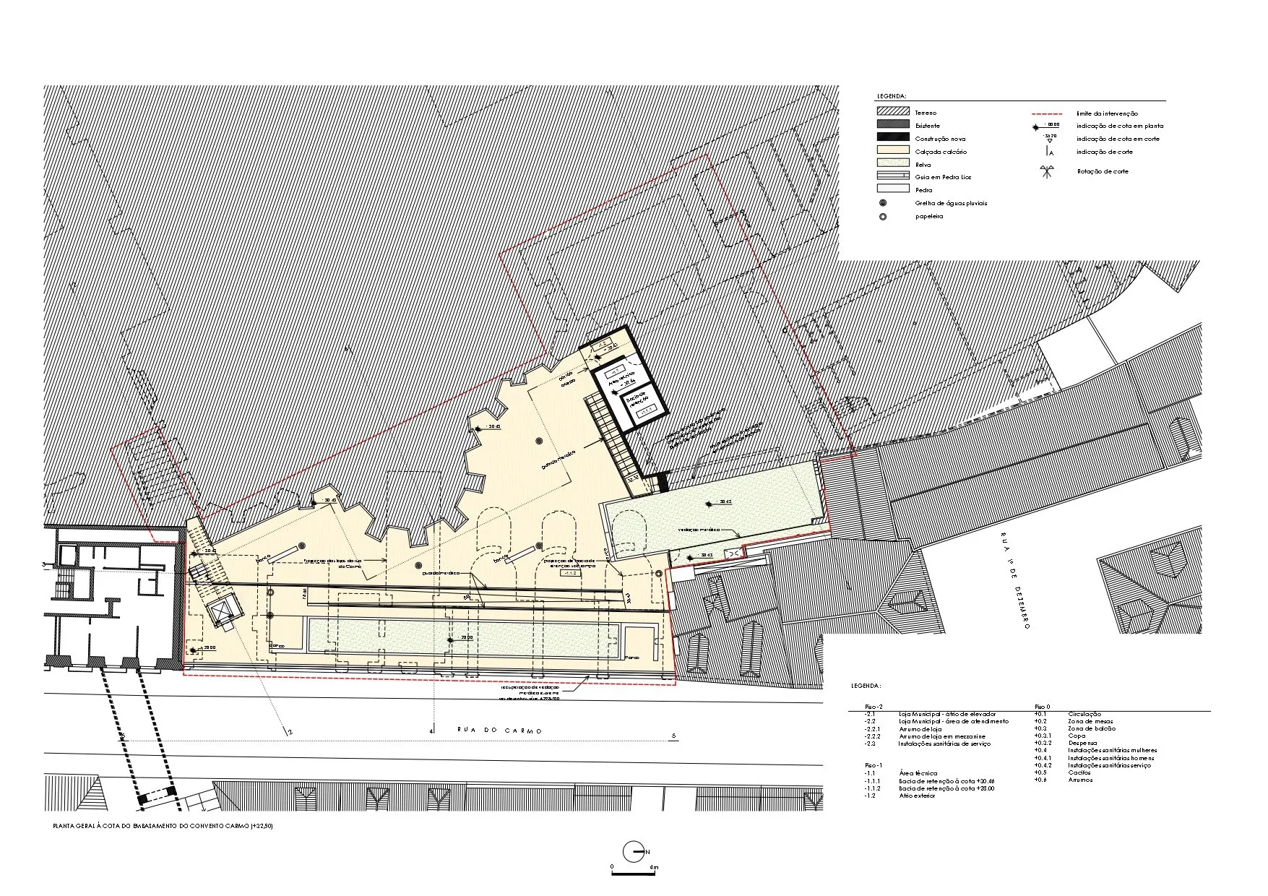
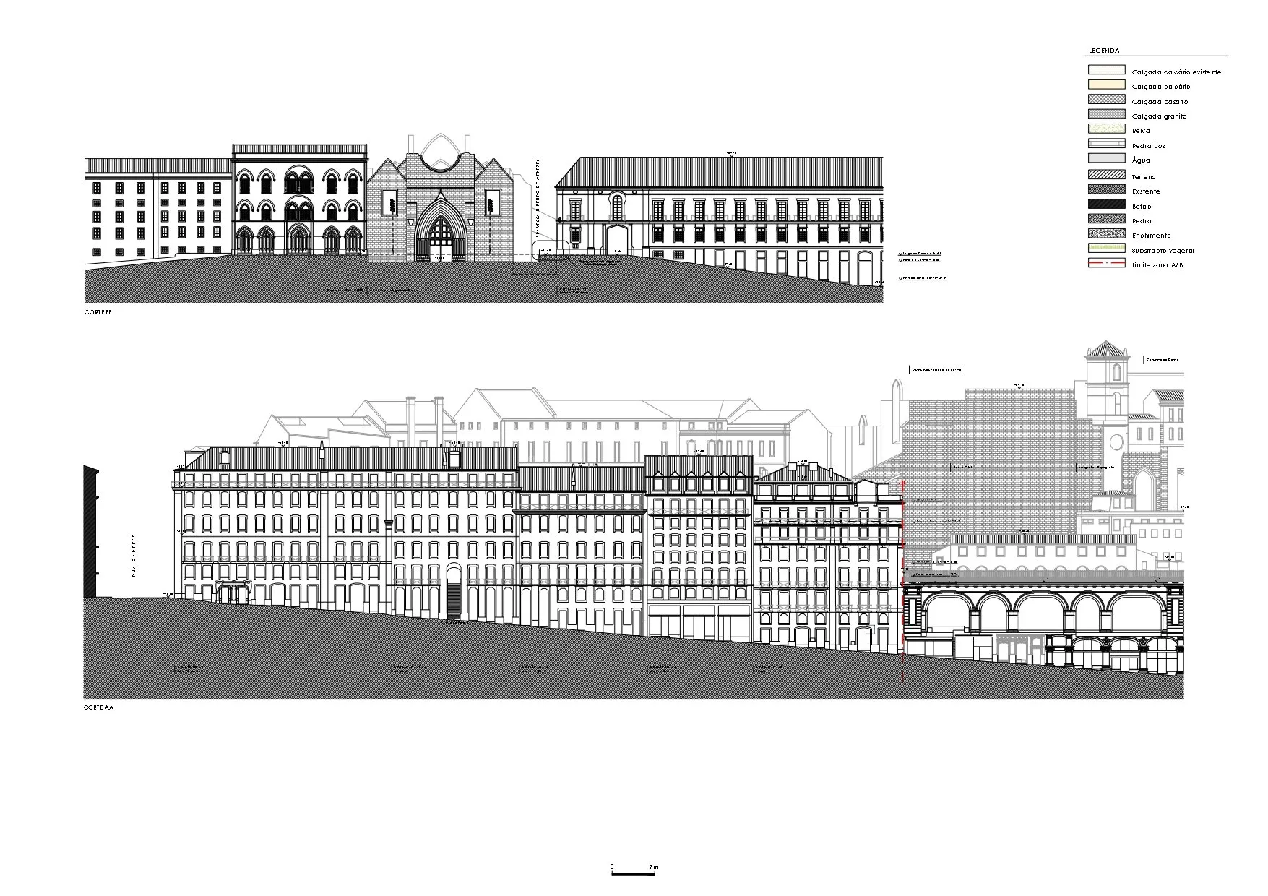
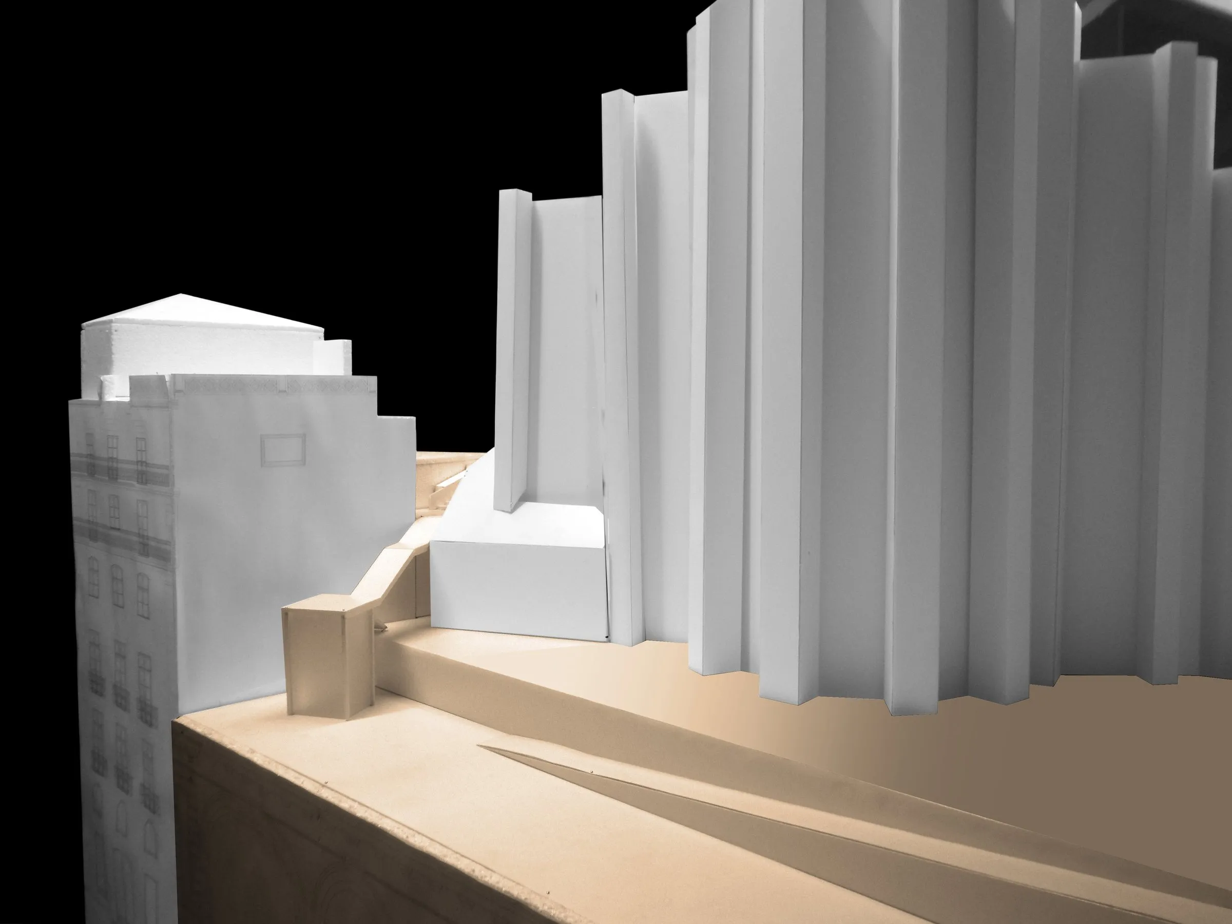
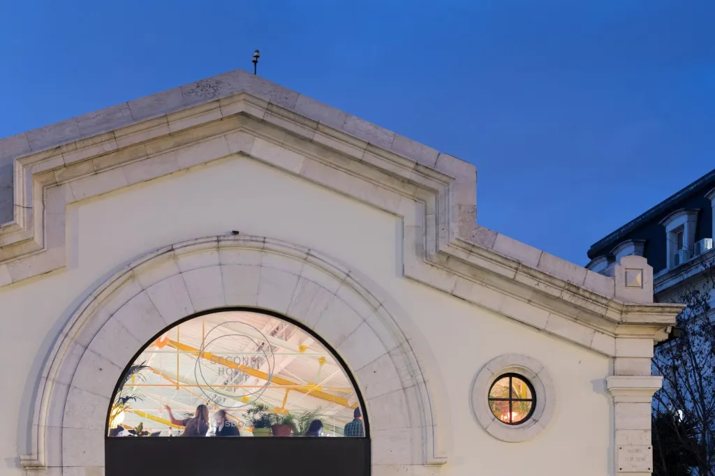
Approved by all institutions, the plan stays close to the original recovery layout, adjusted to new understanding of the site. Ramps, stairs and a public lift built into a restored building connect the square to the two streets below, and a footbridge leads to the historic lift. The area next to an old palace was enlarged to open new routes and bring more life to the streets.
Archaeologists and anthropologists dug at key points alongside the design work, checking levels and earlier structures. Their findings confirmed many assumptions and required adjustments, and further excavation will continue to fill the gaps in the history of the place.
Project Information
- Design studio
- Álvaro Siza Vieira
- Time
- 2015
- Type
- Landscape, Renovation
- Primary materials
- Natural stone
Comments