
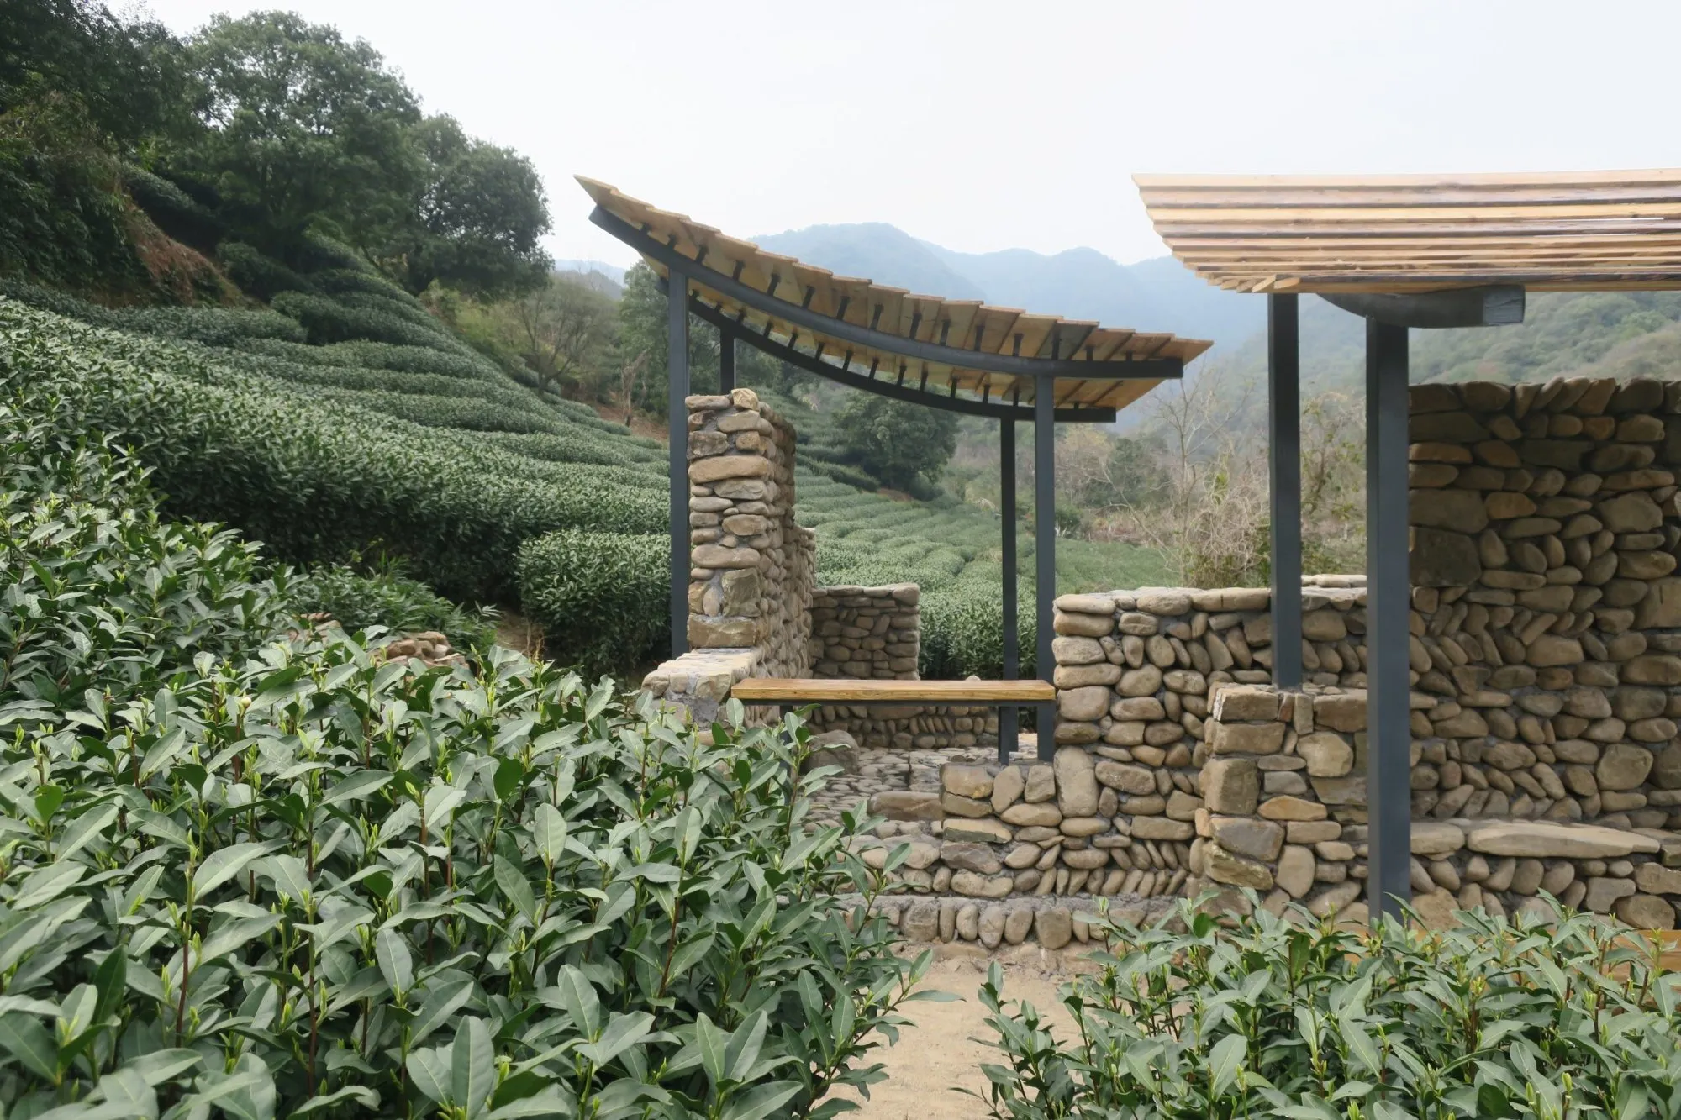
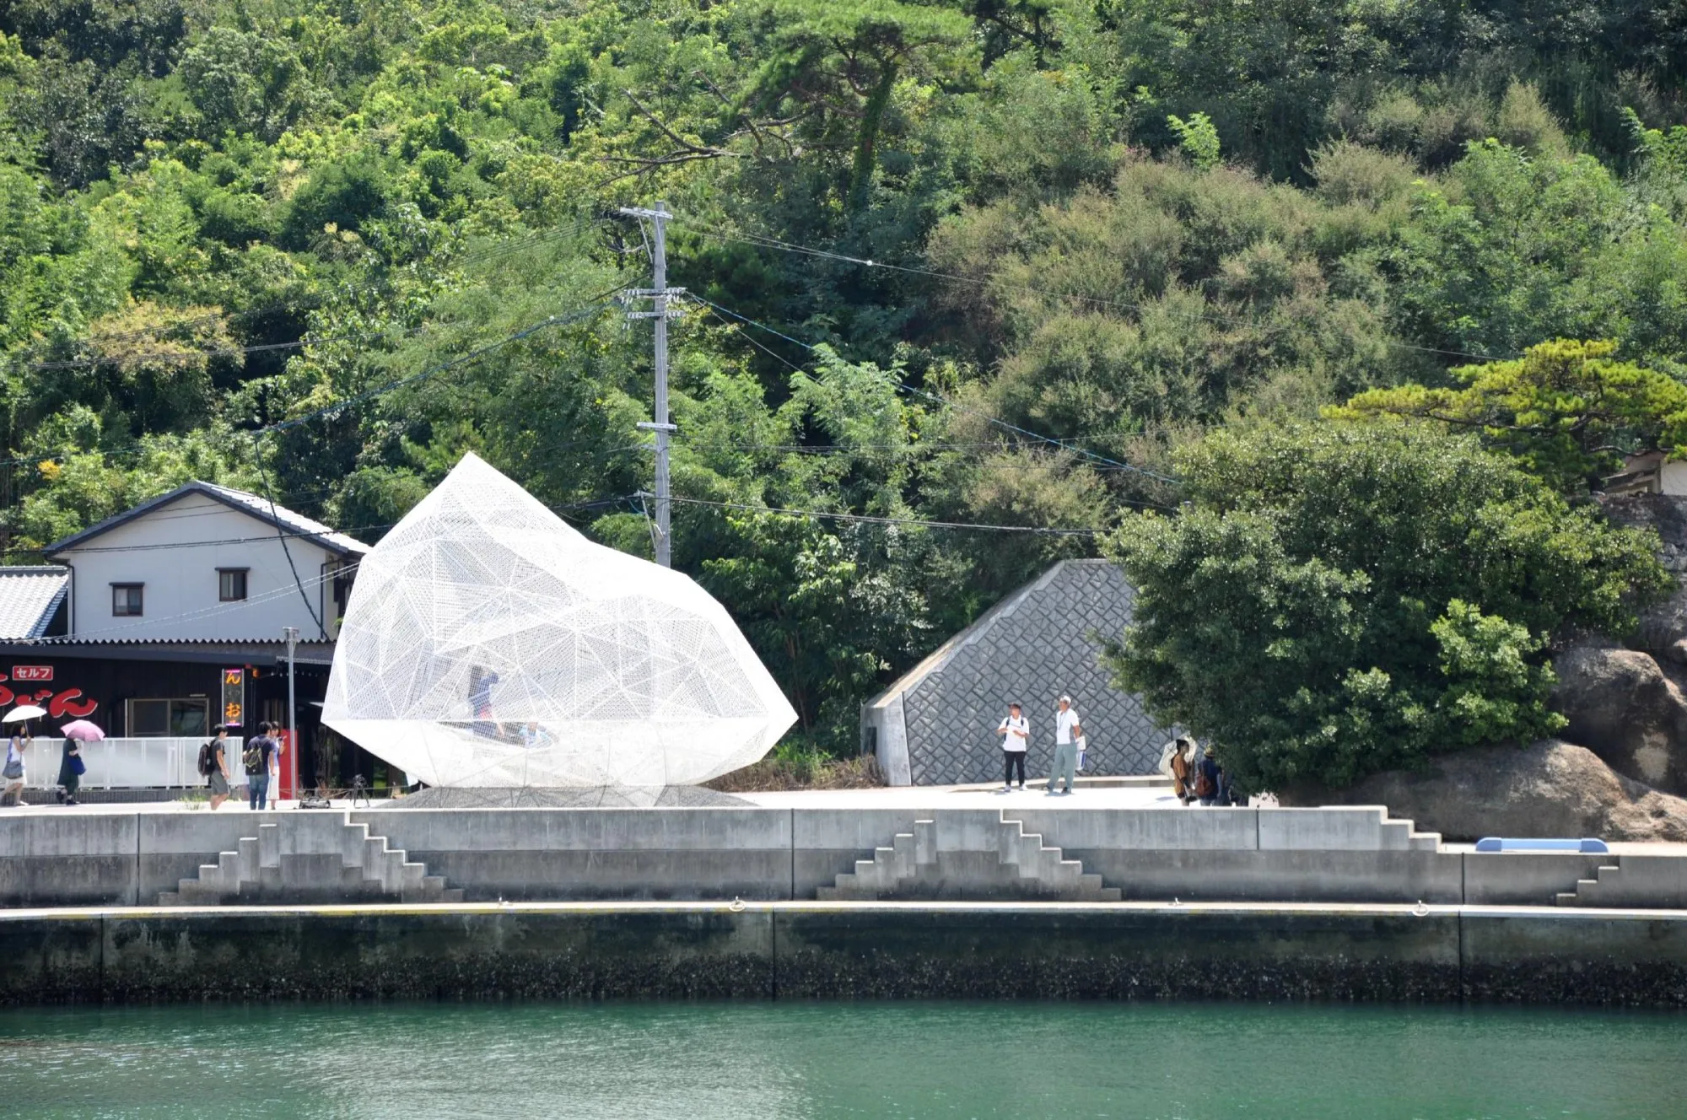
On a hillside in Hangzhou, visitors to the Longjing Tea Pavilion sit beneath two small roofs facing the rows of tea bushes cultivated by the owner’s family. On Naoshima, ferry passengers can make out Sou Fujimoto’s pavilion from the water, well before they realise they can step inside its white mesh enclosure. Both buildings are concerned with the act of looking, though from opposite vantage points. At Longjing, the architecture gives the seated visitor a particular view of the landscape. On Naoshima, the architecture itself is among the first things visitors see as they approach the island.
The distance between these two examples helps explain the breadth of the term pavilion in international architectural practice. It can describe a shelter in a garden, a national building at an exhibition, a setting for a ceremony or a structure built to test an idea about construction. Two questions often arise together in the design of a pavilion. What activity calls for a place of its own? And why does that place need to be here?
An architectural type with several histories
The Getty Art & Architecture Thesaurus describes pavilions as buildings that are generally lightweight and may serve as places for shelter, refreshment, recreation or entertainment. Some are intended to be temporary. Eighteenth-century architectural sources also record another use of the term, referring to a projecting volume on the front or at the corner of a larger building. Historically, then, a pavilion could stand on its own in a garden or form part of a larger architectural composition.
The ting (亭) has its own history in the Chinese garden. A Metropolitan Museum of Art publication describes a ting on the far side of a body of water whose name evokes the rising moon and the arrival of a breeze. The name suggests both a time to visit and what to look or listen for once seated. There may be any number of places to stand along the water’s edge. The siting of the pavilion and the direction in which it opens bring a particular scene into view. Here the architect’s work begins well before the roof is drawn or the columns set out. It begins with recognising a place worth pausing in.
In Venice, the pavilion acquired a different purpose. Following the early editions of the Biennale in the Giardini, countries began building national pavilions in 1907 alongside the existing Central Pavilion. Exhibitions change from one edition to the next, while the buildings remain in the gardens. A country can entrust an architect with shaping the visitor’s encounter with the work, from the position of the entrance and the proportions of the rooms to the route between them. The building itself becomes part of what that country presents to the world.
Seen through these two traditions, the pavilion can be understood as a building with a distinct architectural identity that accommodates one or more activities within a larger setting. That setting might be a park, a cultivated field, a harbour or a cultural complex. Light construction, open sides and a short lifespan are common characteristics. The national pavilions in Venice show that a pavilion can equally be enclosed, endure for generations and occupy a significant place in the architectural history of a city.
Why does an activity call for a pavilion?
Atelier Lu’s Longjing Tea Pavilion offers a practical answer. A shed once stood on the hillside where the owner’s father spent the night watching over an orchard. When local farmers turned to tea cultivation, the shed continued to serve as a place to store tools and water for irrigation. Years later, the son returned and wanted somewhere to receive friends and customers on the family’s land. During the design process, an enclosed tearoom gave way to a pair of open-sided roofs. The finished pavilion occupies 18.4 square metres and still accommodates the daily work of tending the fields.
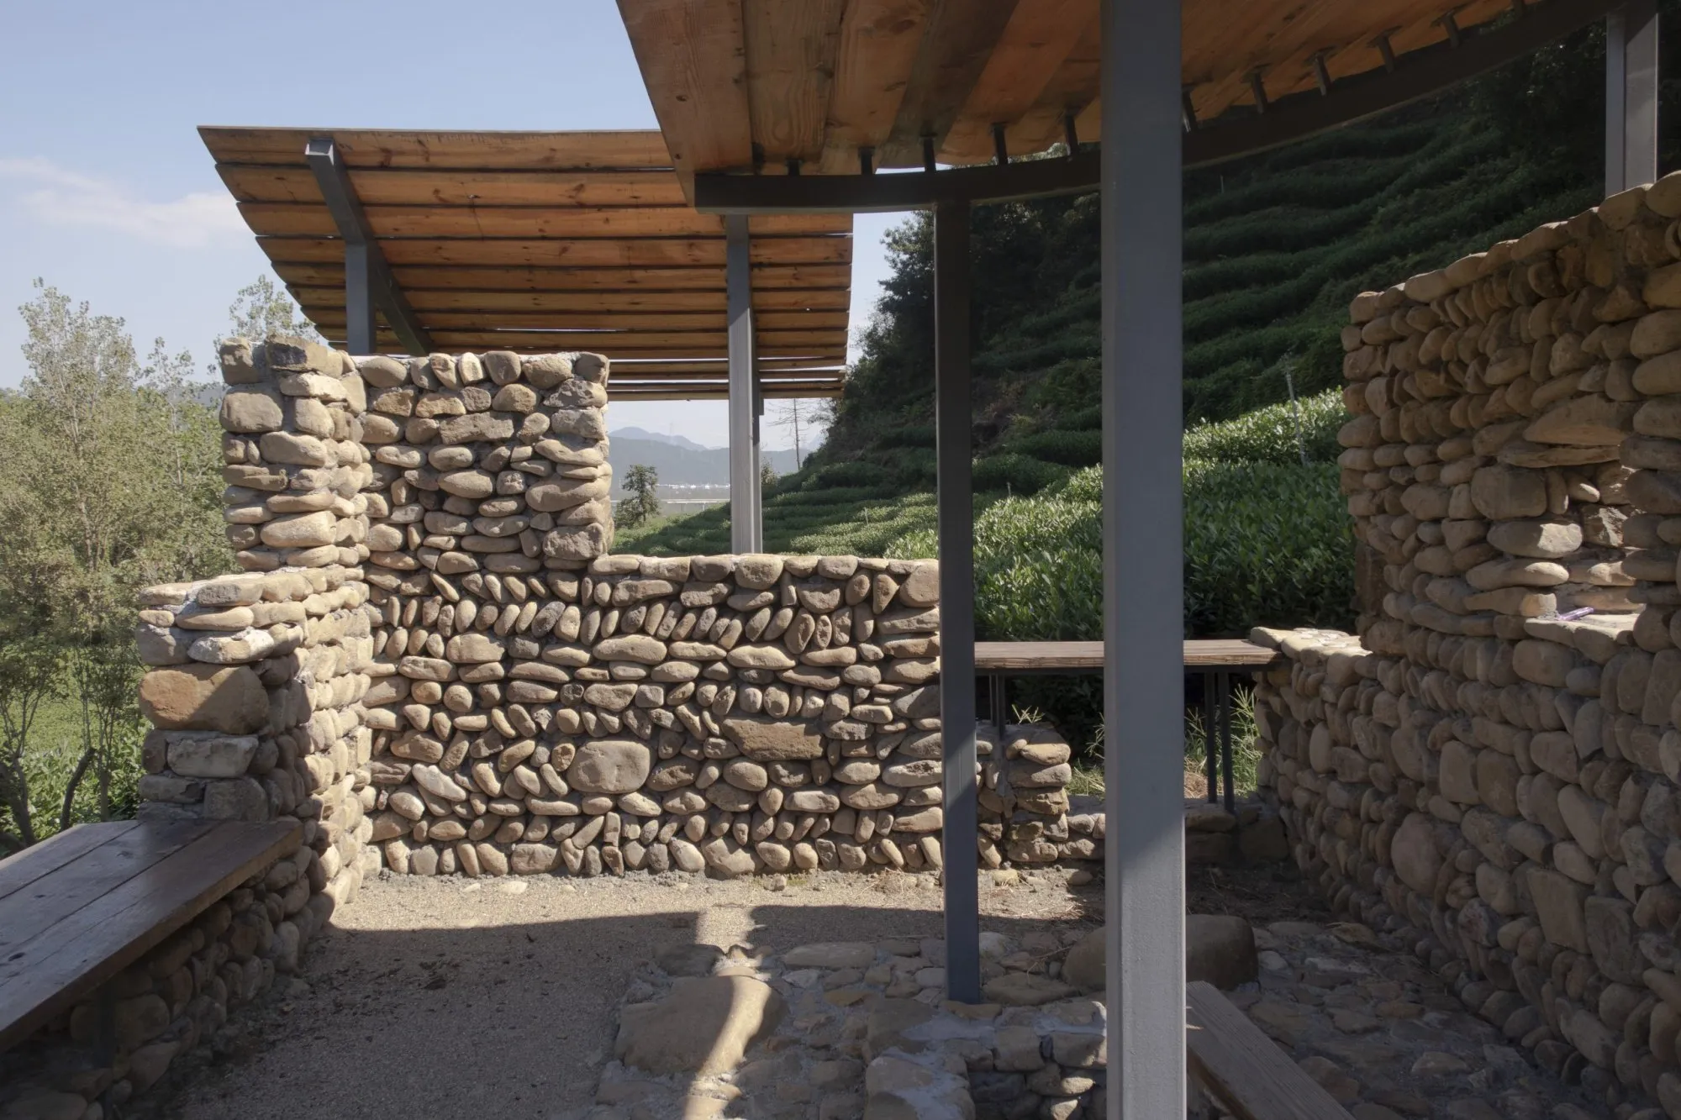
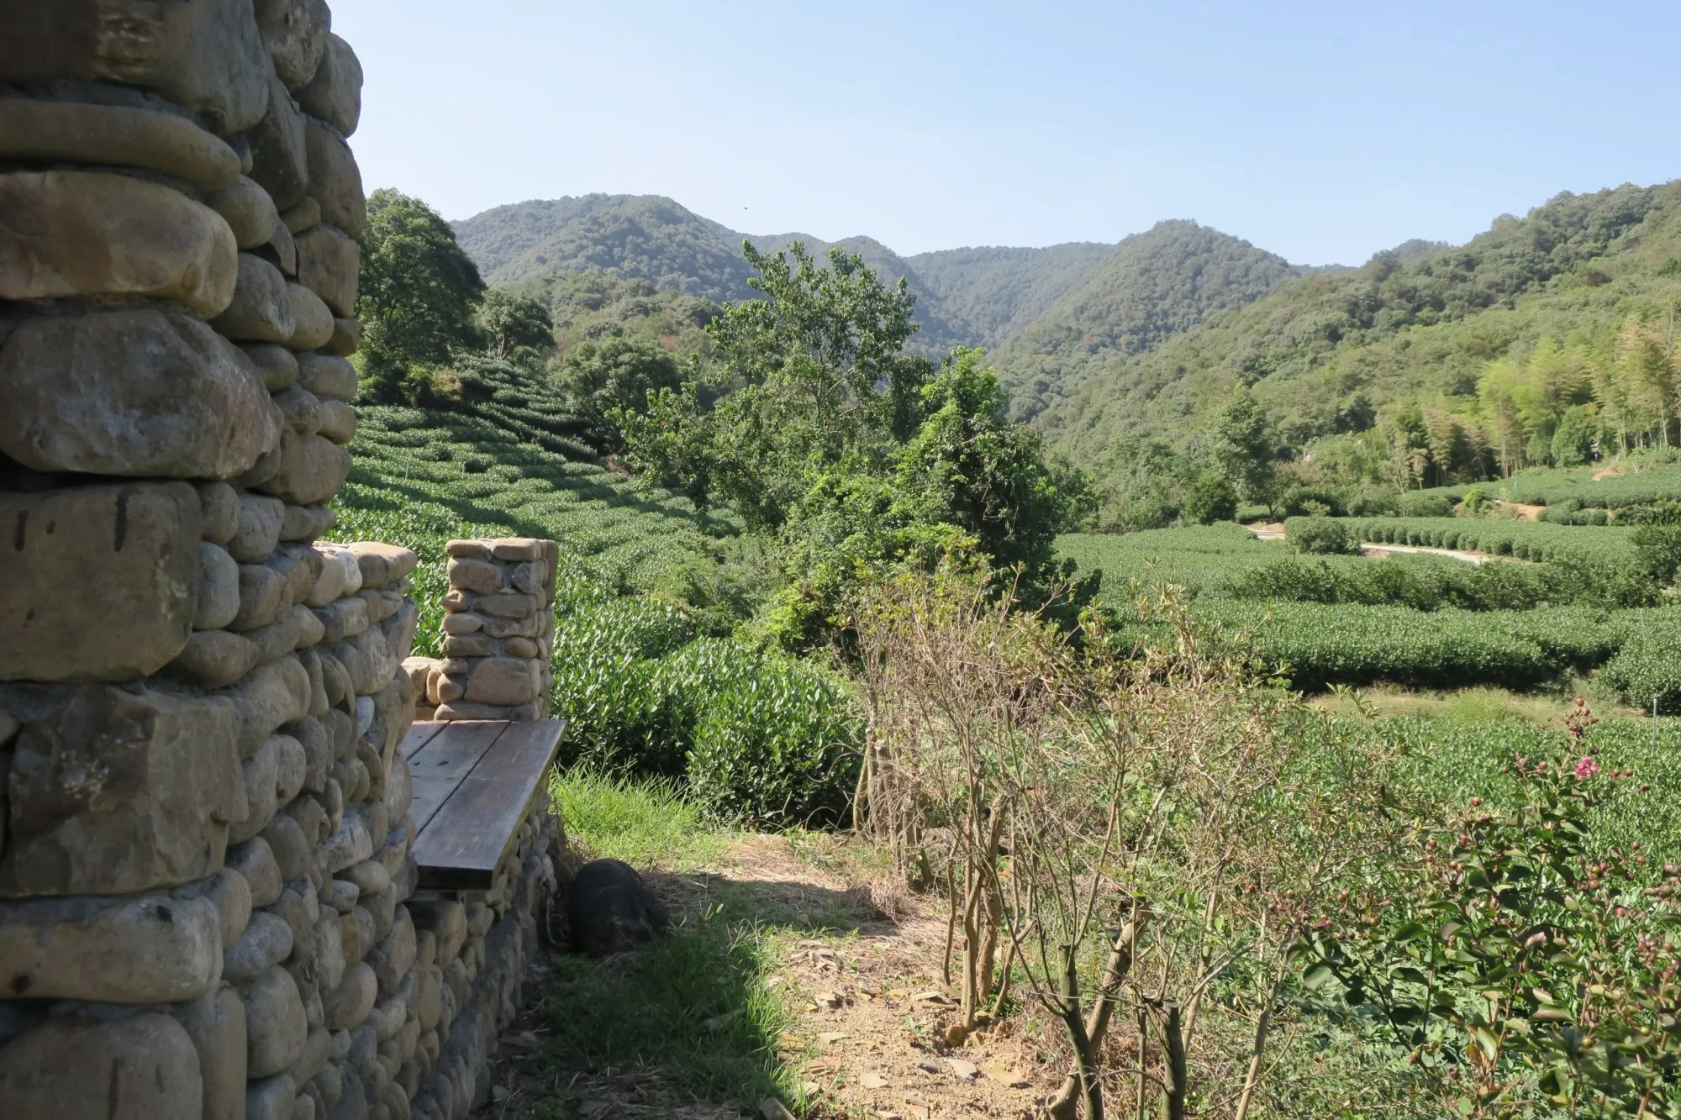
Longjing Tea Pavilion, Atelier Lu. Photo: Atelier Lu, Qingmu
Much of what draws a guest to drink tea at Longjing was already there on the hillside. An enclosed room with a window overlooking the fields would have established a different relationship with the rows of tea bushes. Atelier Lu built just enough to define a place to sit and give it shade. From the seat, the space extends well beyond the edge of the roof. For the family, a further merit of the design is that they can receive guests while continuing to work the land beside them.
On Naoshima, the commission marked the sixtieth anniversary of the island town. Sou Fujimoto placed the pavilion near the ferry terminal and conceived it as one more island among the twenty-seven that make up the town. The irregular polyhedron rises approximately seven metres and is assembled from some 250 triangular panels of white-painted stainless steel mesh. From a distance, the facets resolve into a distinct landmark on the shore. Closer up, the mesh admits light, wind and sound. A visitor can enter the very object first seen from the sea.
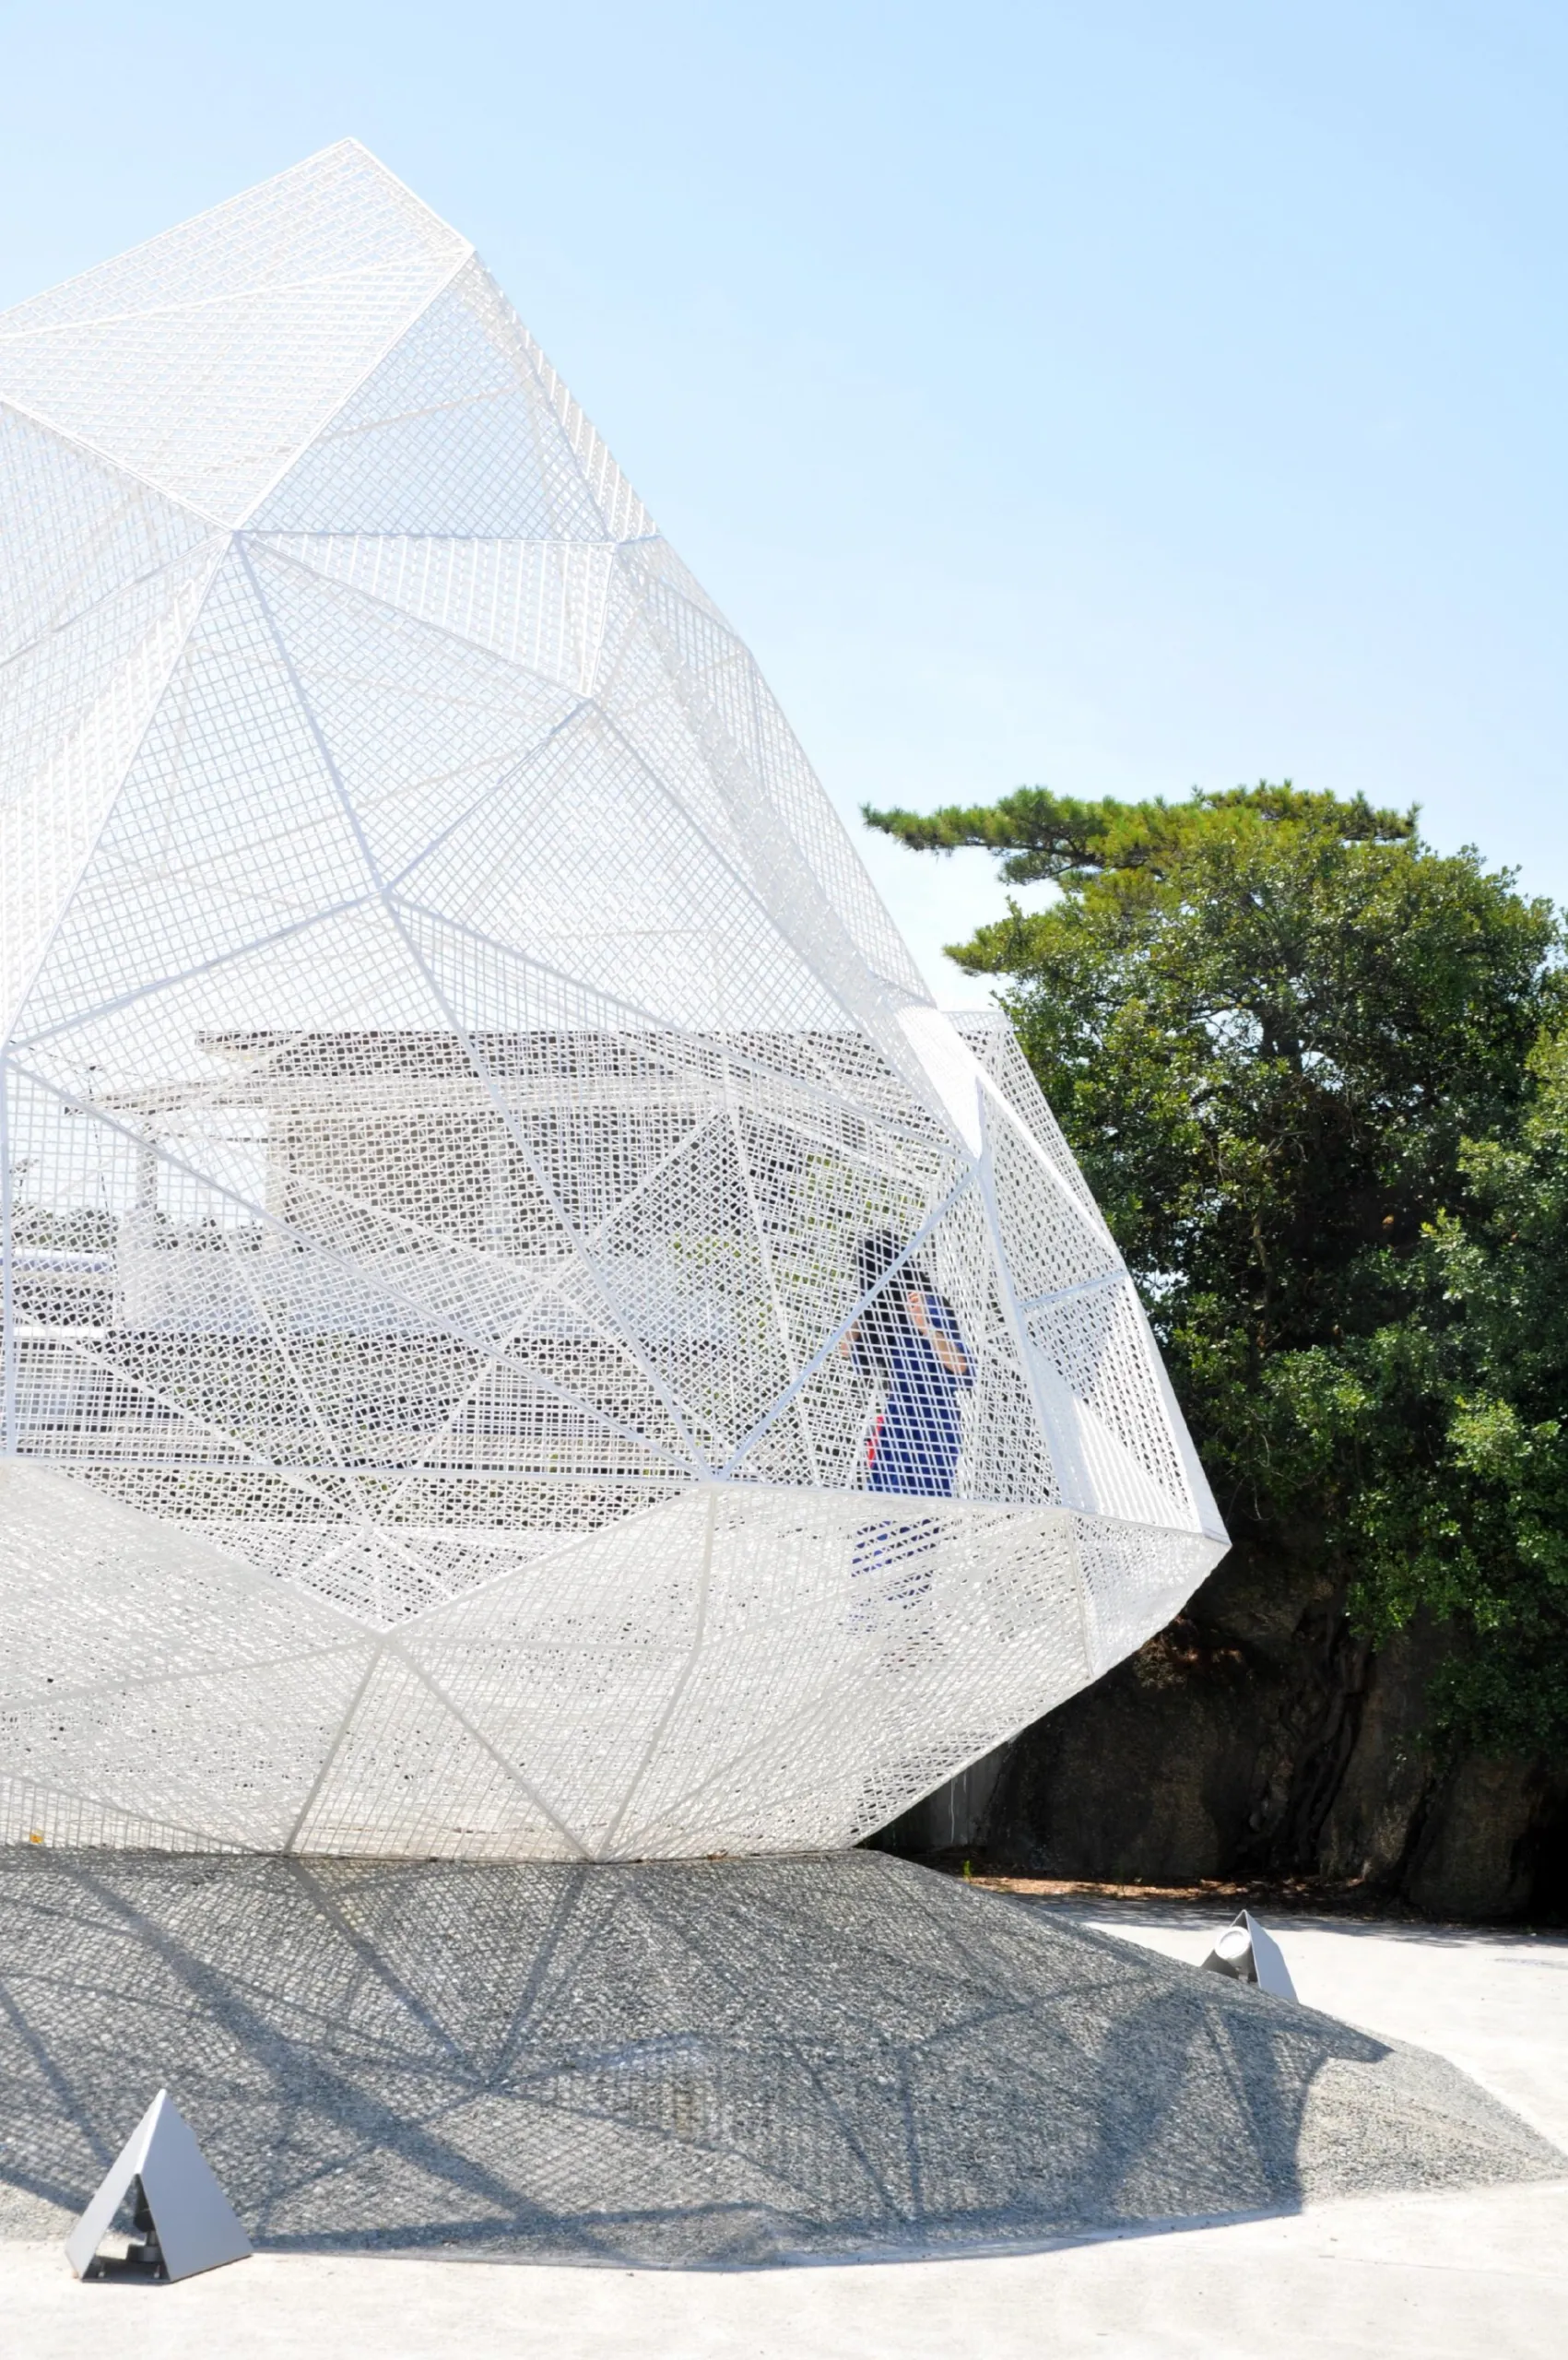
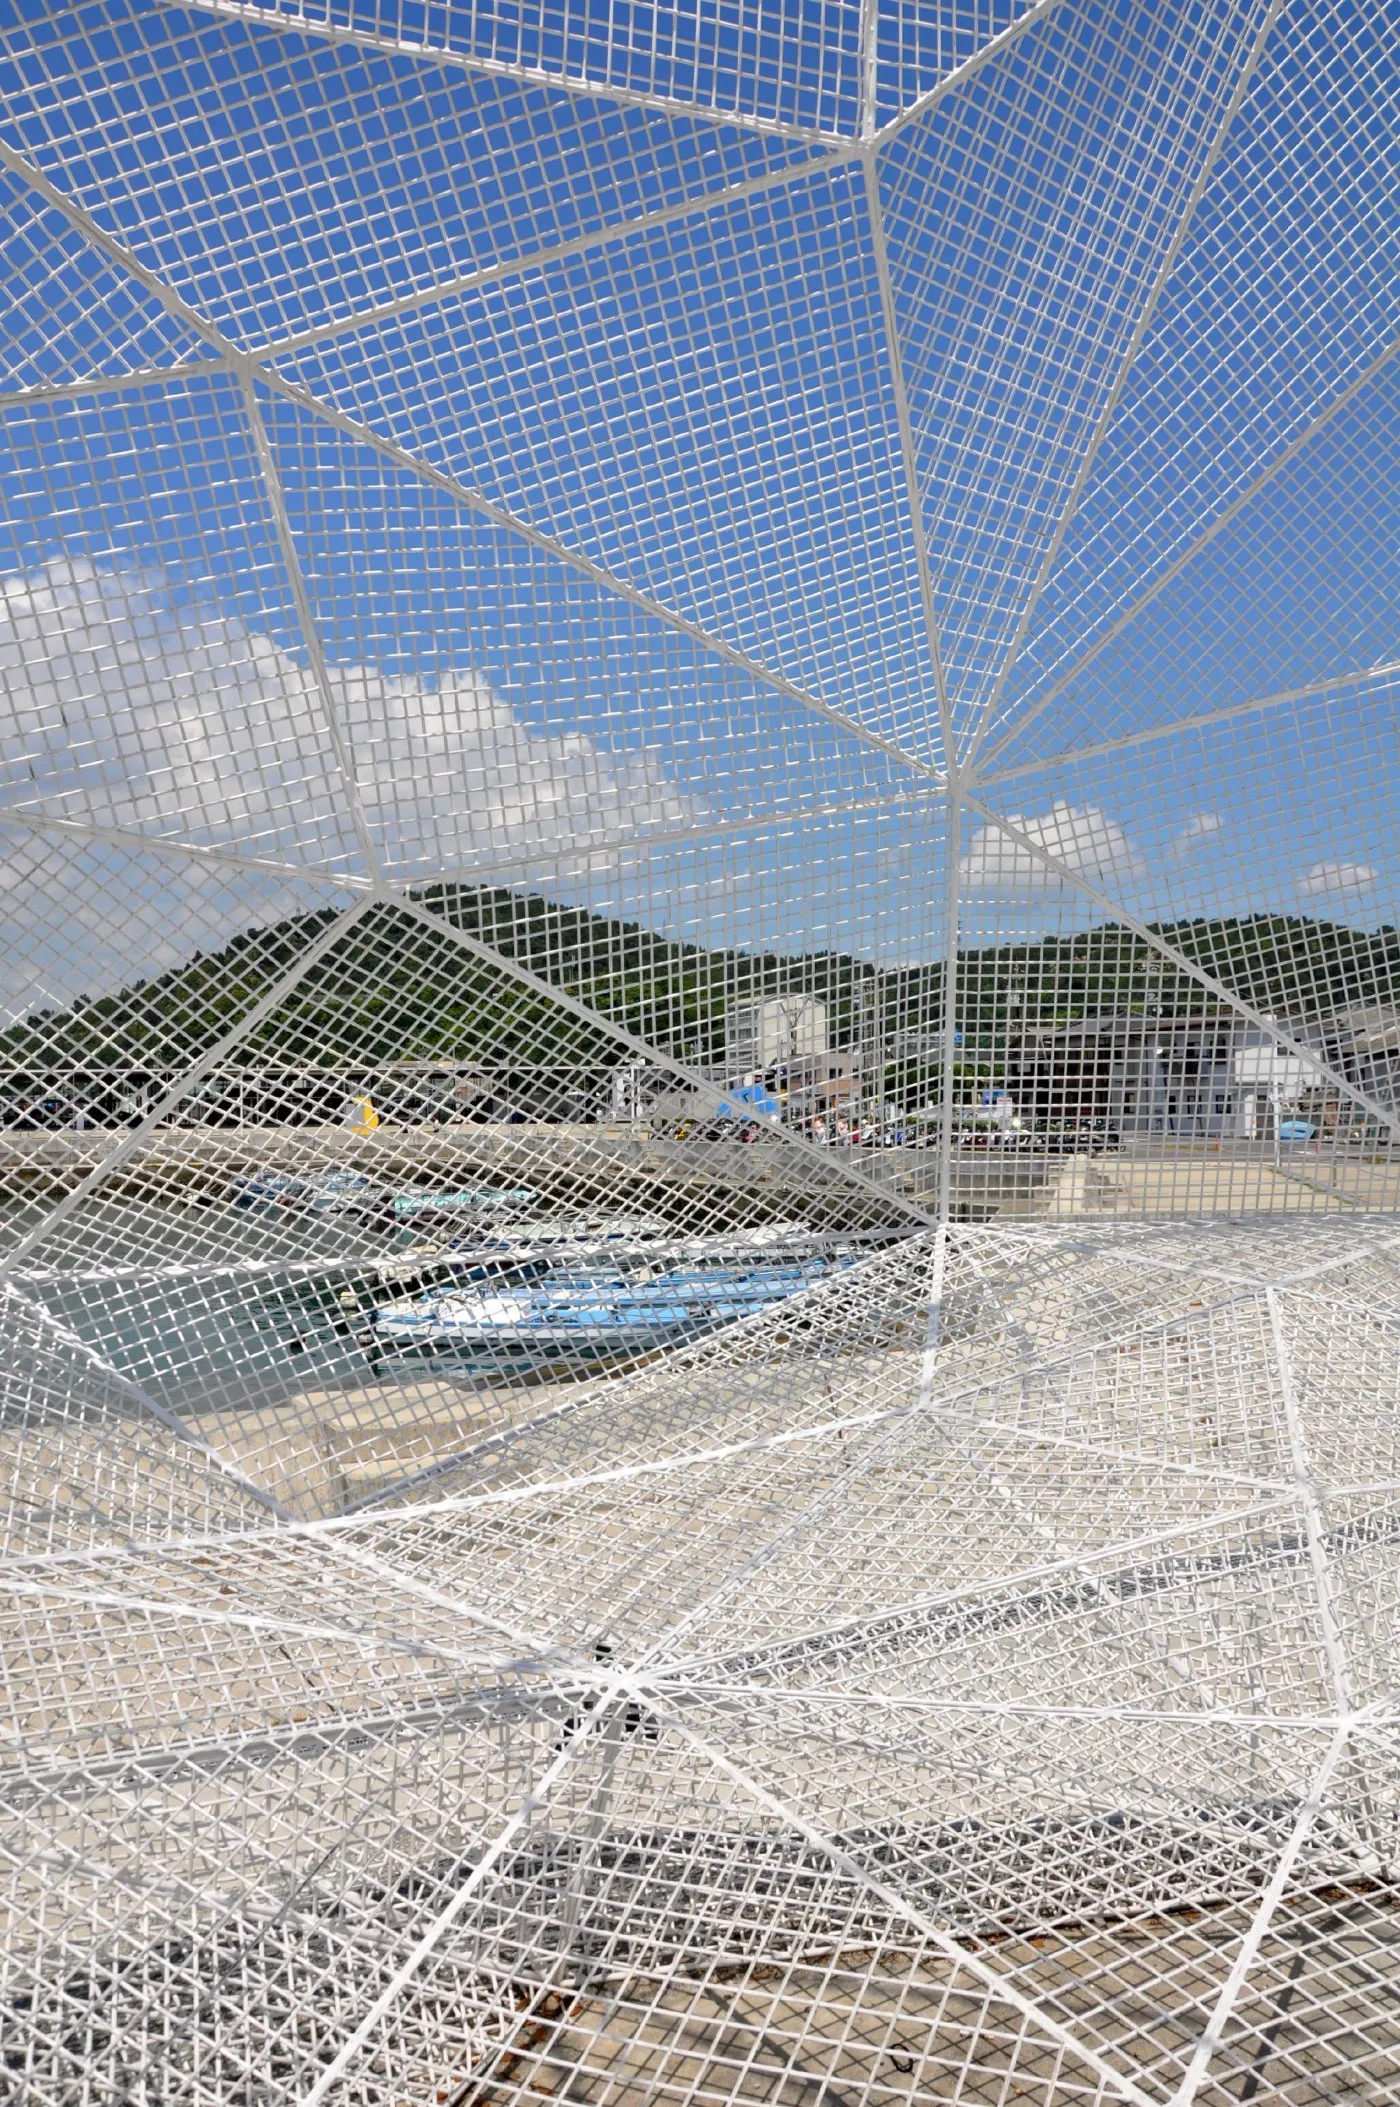
Naoshima Pavilion, Sou Fujimoto Architects. Photo: Fernanda Castro
The two commissions reveal different reasons for building a pavilion. The family at Longjing needed a place to drink tea in the fields where it is grown. Naoshima needed a landmark to greet people arriving on the island. Fujimoto’s particular contribution was to give that landmark an interior. The journey from open water to the ferry terminal has a final stage at the scale of the body, as the passenger who viewed the island from a distance steps inside the mesh.
What a pavilion does can begin with how it is built
Resting, gathering, looking out over a landscape, taking part in a ceremony and viewing an exhibition are all familiar uses of the pavilion. Yet the same activity can call for quite different spatial arrangements. A place to drink tea on a hillside needs shade and a carefully chosen outlook. A place to drink tea within a ceramics exhibition must also accommodate the movements of the person conducting the ceremony, the vessels in use and the route taken by visitors.
At the Chashitsu & Pottery Pavilion, the designers took the k’pan, a long bench of the Ê Đê people, as their starting point. The length of the bench establishes the axis of the exhibition space, guiding visitors through it and giving them a place to pause for tea. Ceramic jars and vats serve as tables, seats and storage for the Japanese tea ceremony. Within the pavilion’s 70 square metres, an elongated route allows visitors to encounter a vessel first as an exhibit, then as an object with a part to play in a specific social ritual.
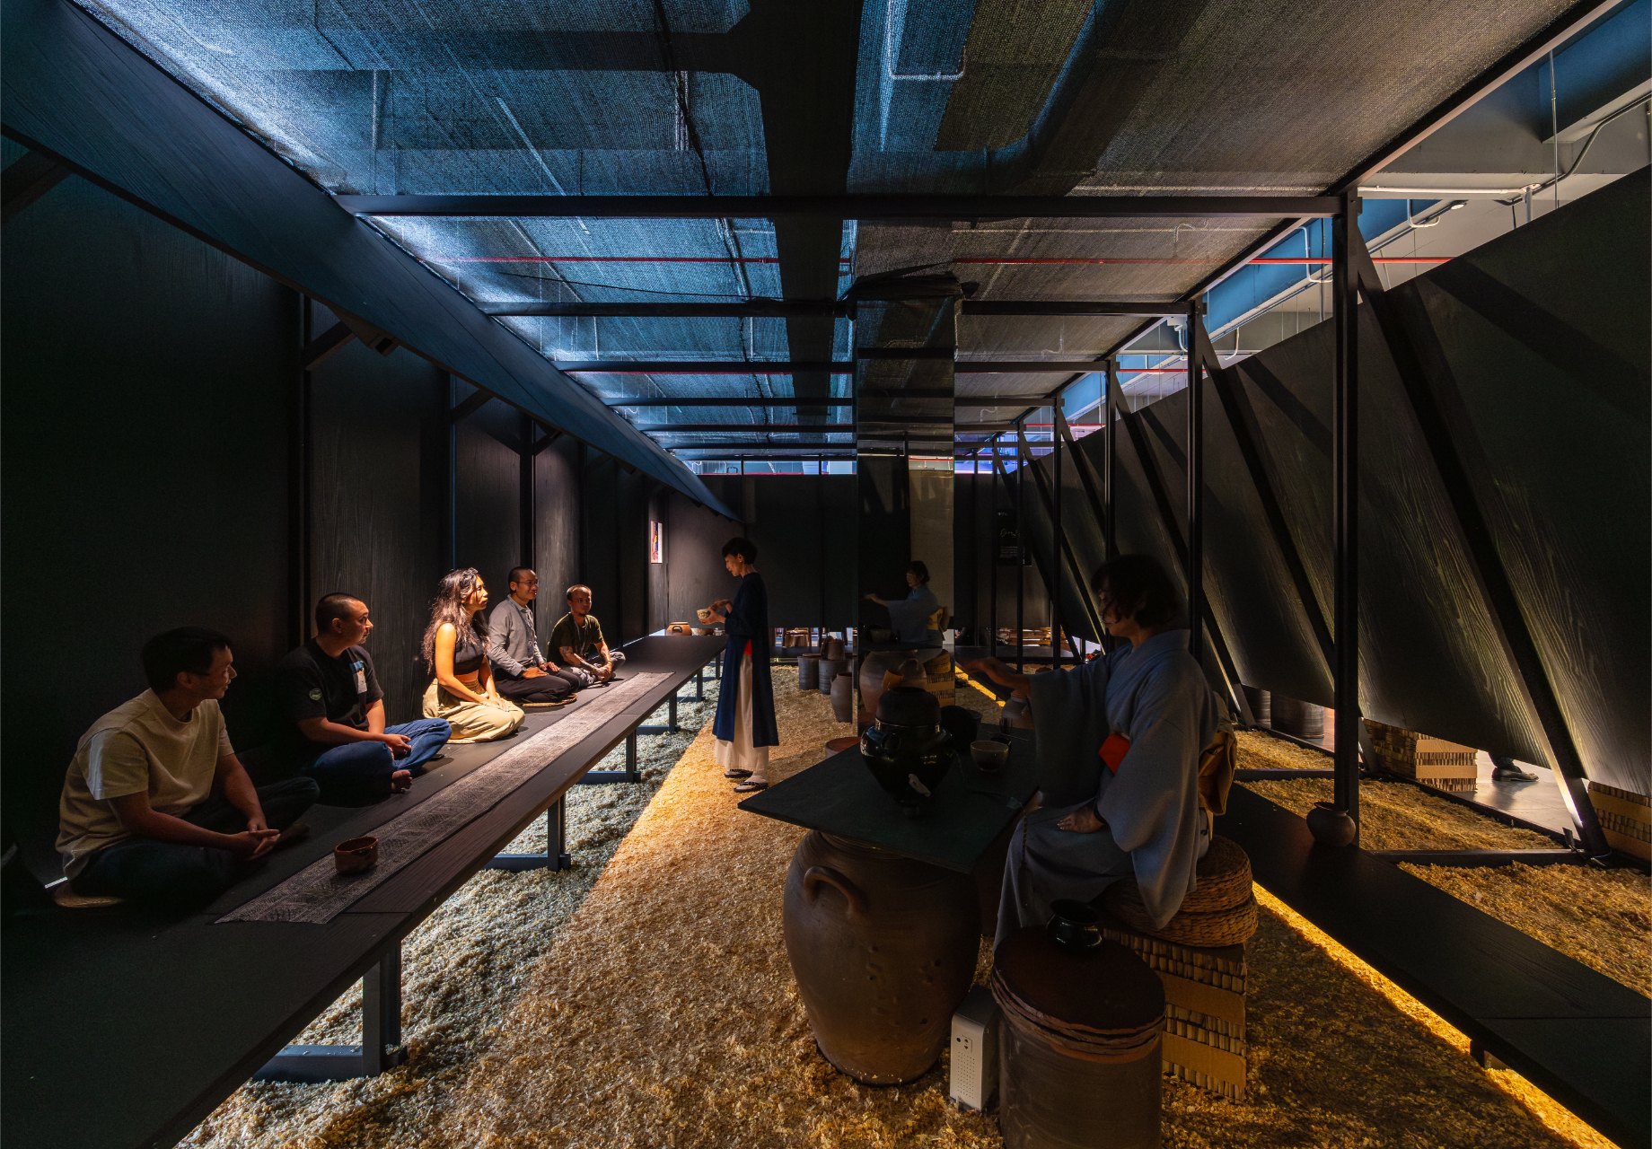
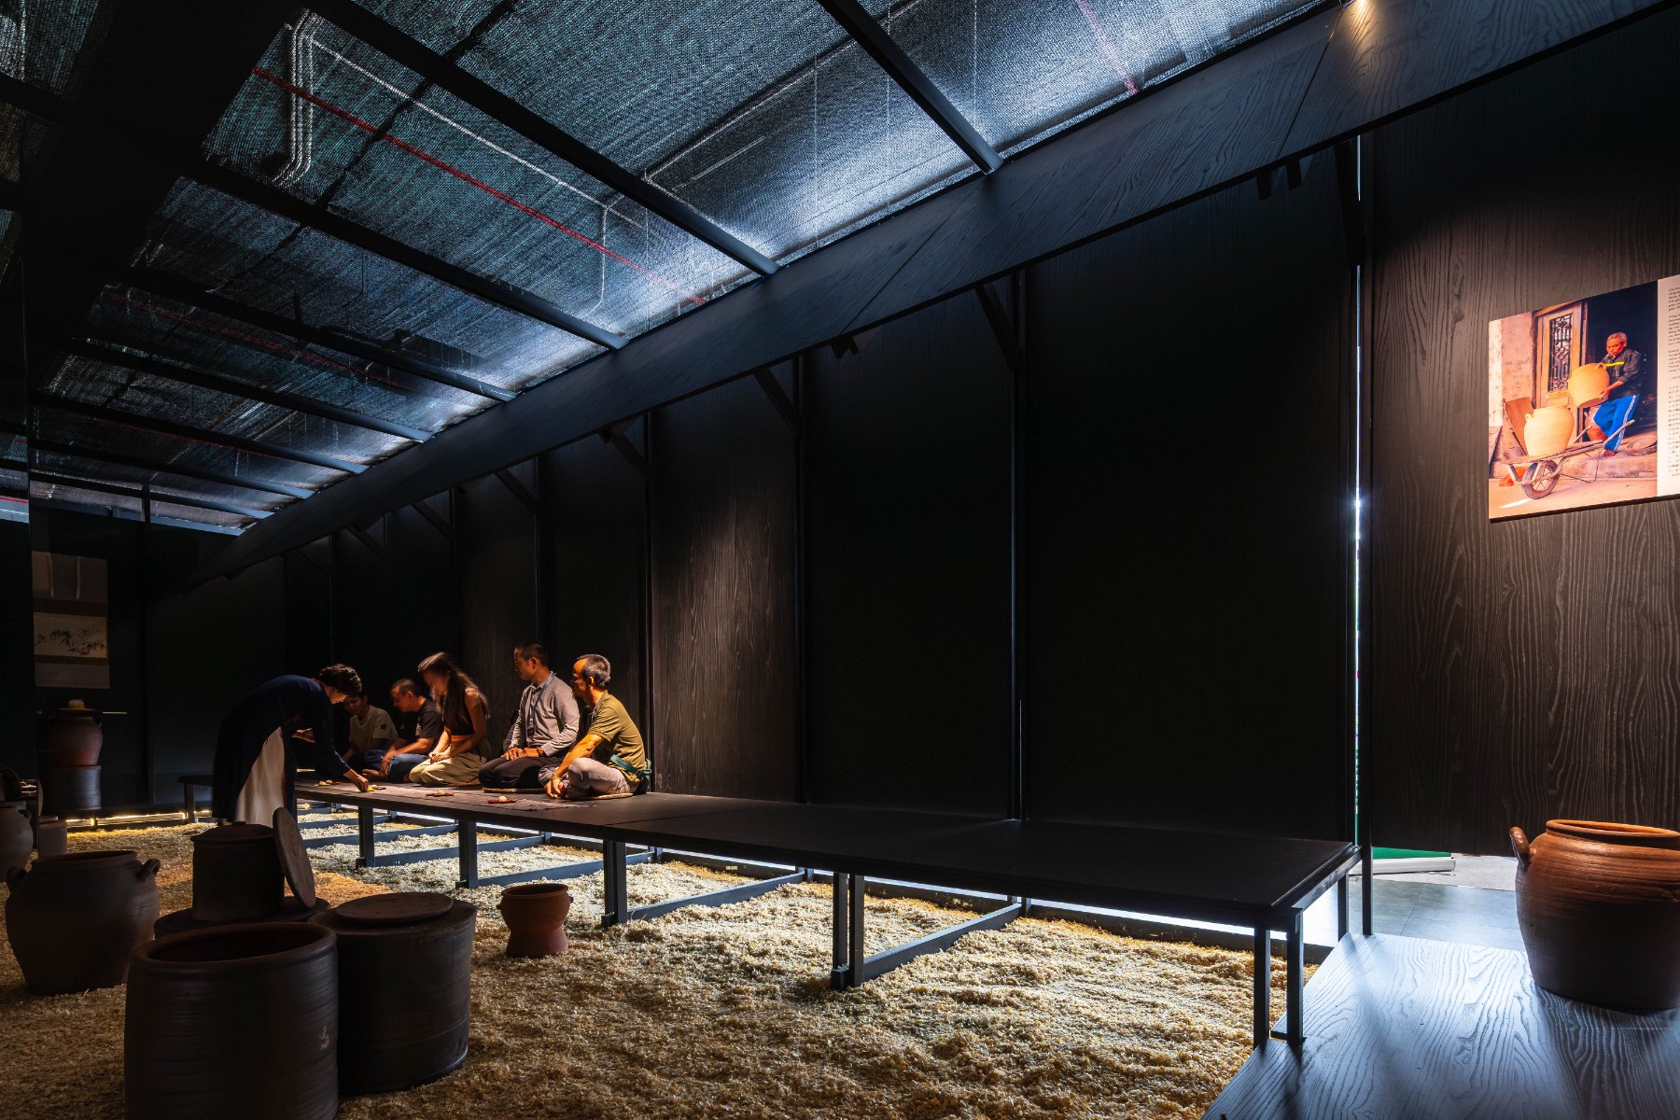
Chashitsu & Pottery Pavilion, TOOB Studio, NOTES. Photo: Trieu Chien
The connection between these traditions is worked out in plan and in use. The proportions of the long bench shape the route through the exhibition. The practical uses of the ceramics inform the ceremony. Visitors encounter both traditions through what they do in the space. The comparison with Longjing is telling. On the hillside, the seat directs attention outward to the land where the tea grows. In the exhibition, it directs attention towards the vessel and the person sharing the tea.
For a21studio’s The Paper Cocoon, part of the pavilion’s purpose was fulfilled before the exhibition opened. The project was built for an architecture exhibition in 2016. To make the shell of the 18-metre-long space, the architects and the students working with them drew on the technique used to make lion dance heads, building a frame and covering it with paper. A craft familiar at the scale of a handheld object had to address a different set of demands when enlarged into a structure that people could enter.
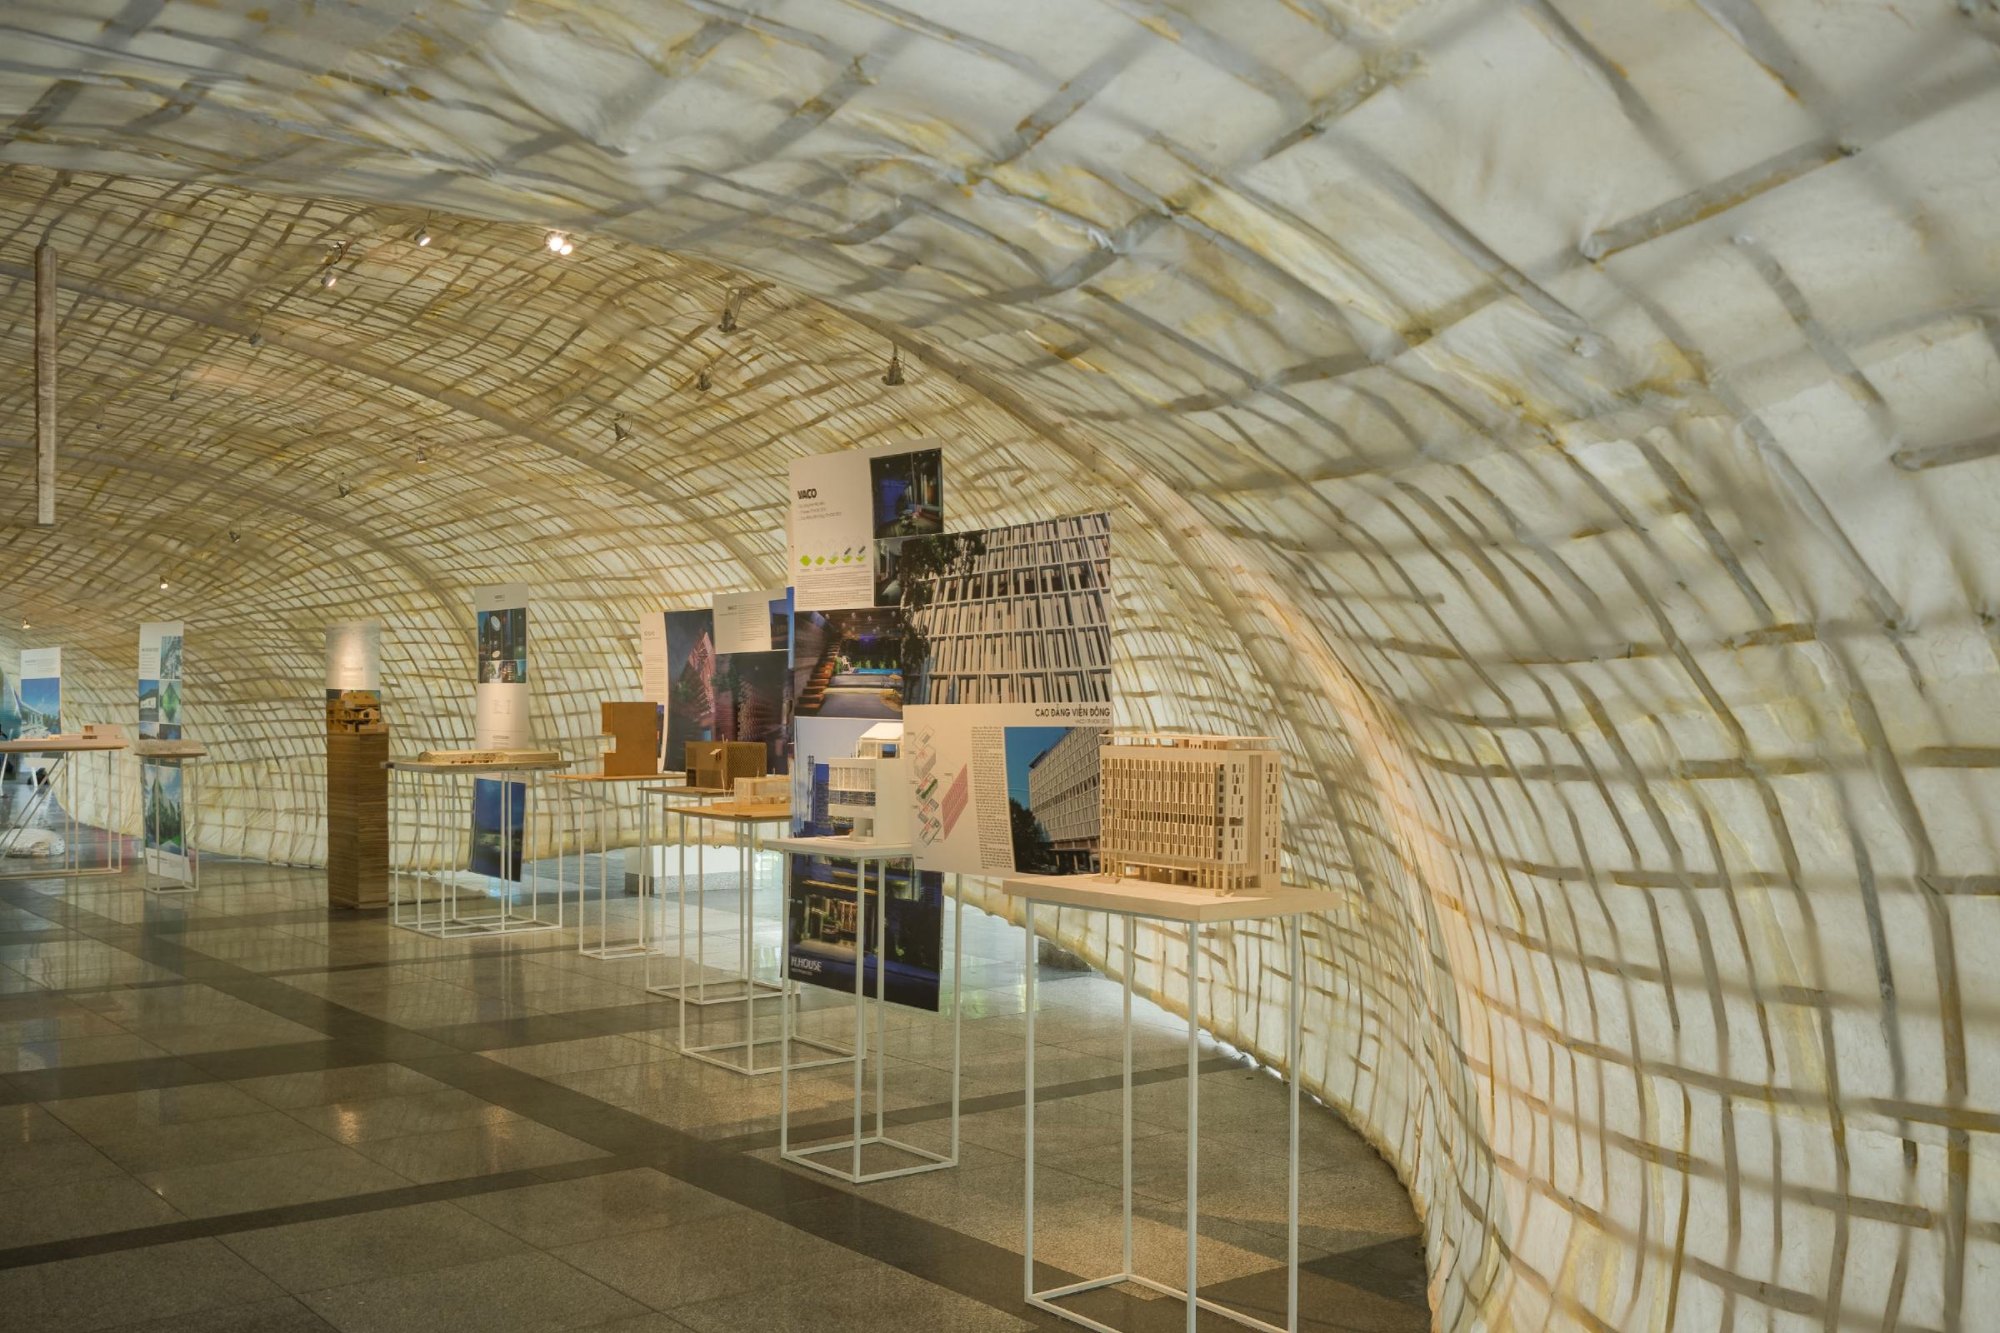
Visitors experienced the finished shell through its form and the light it admitted. The students knew the same pavilion through the work of joining bamboo, holding a curve and laying paper over a frame. Exhibition was the building’s function. Passing on a craft was a role that followed from the choice of construction method. For the students, an important part of the exhibition had already taken place on the building site.
Materials, weight and the possibility of disassembly
Few pavilions make the distinction between actual weight and perceived lightness as clearly as the 2019 Serpentine Pavilion. In London, Junya Ishigami laid approximately 61 tonnes of slate on a steel mesh supported by 106 slender steel columns. The canopy dips low in places and rises to nearly five metres in others. Seen from the lawn, its thin edge and undulating profile give the stone something of the appearance of fabric. Beneath the canopy, the changing clearance brings that weight close to the visitor’s body.
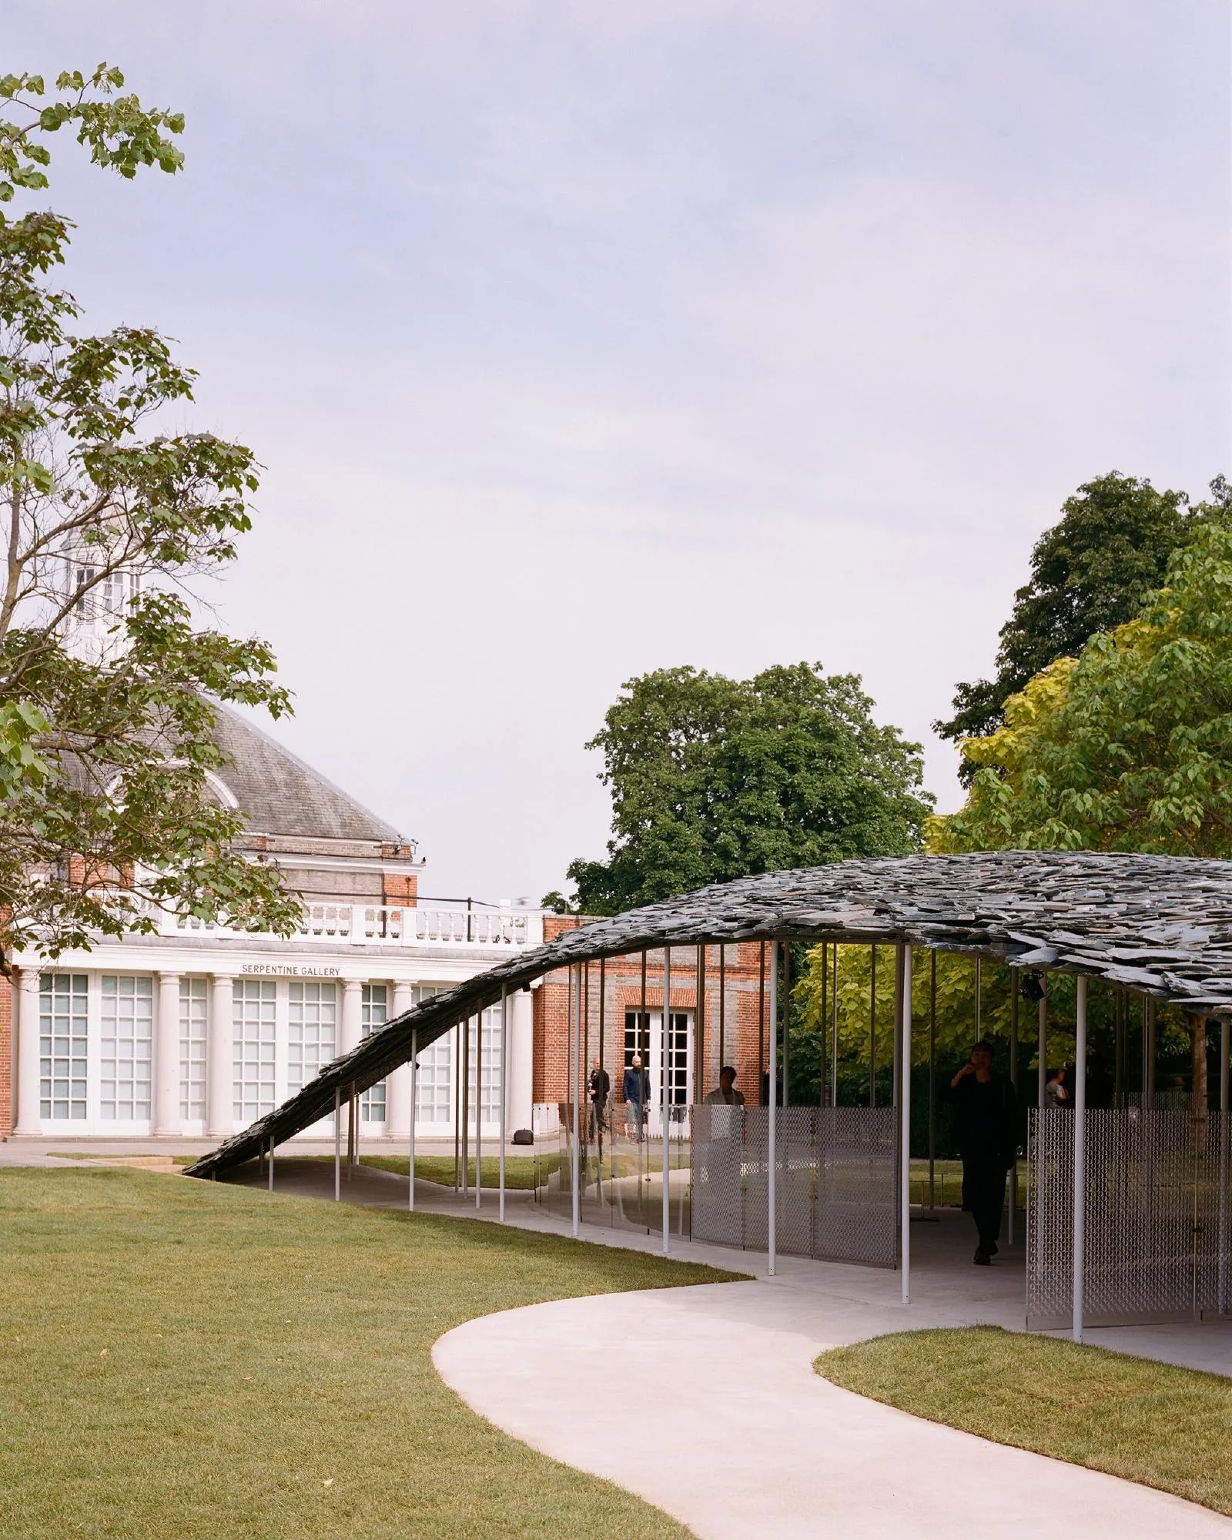
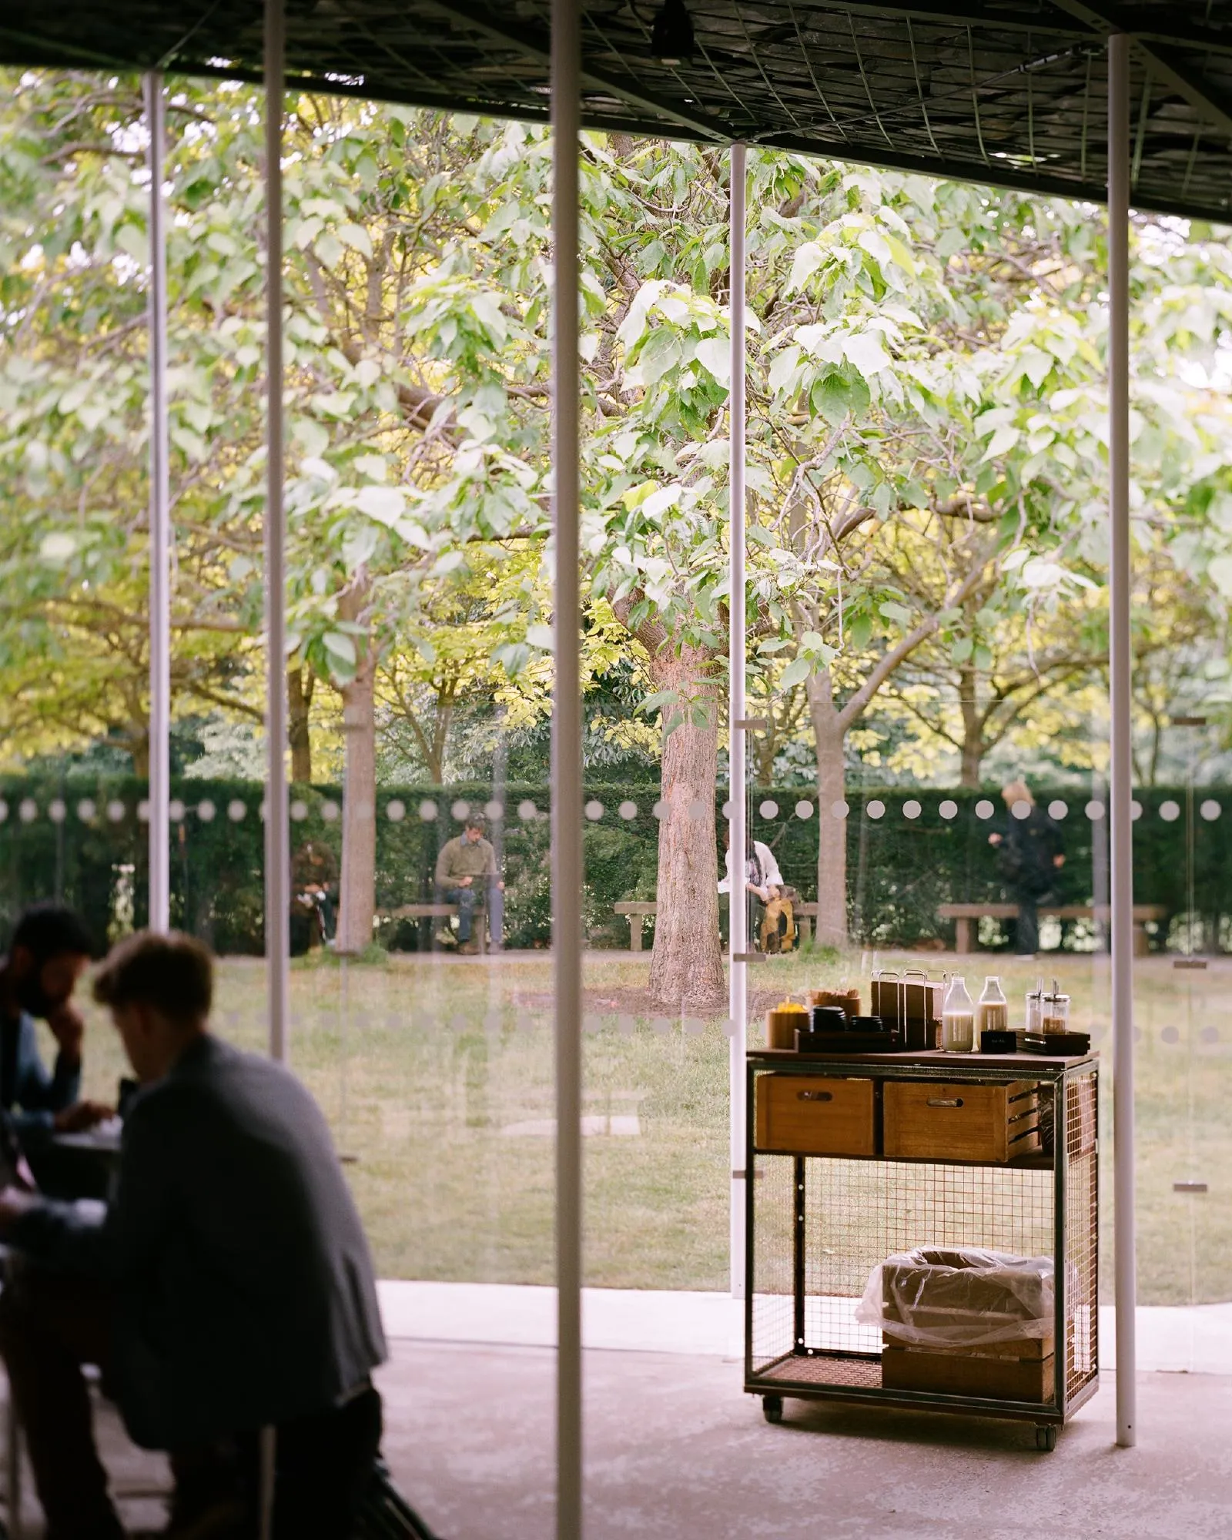
Serpentine Pavilion 2019, Junya Ishigami + Associates. Photo: Gabriele Bortoluzzi
In Hanoi, adrei studio’s Bóng Gió (Shade and Breeze Pavilion) achieves a sense of lightness through the properties of fabric itself. Orange strips hang from ropes strung between trees. They overlap at different heights, leaving branches and patches of sky visible through the gaps. From below, the eye can follow the fabric to the rope and on to the trunk that supports it. Almost the entire means of construction is apparent at a glance. Under Ishigami’s slate canopy, the slenderness of the columns makes the relationship between load and support take a little longer to grasp.
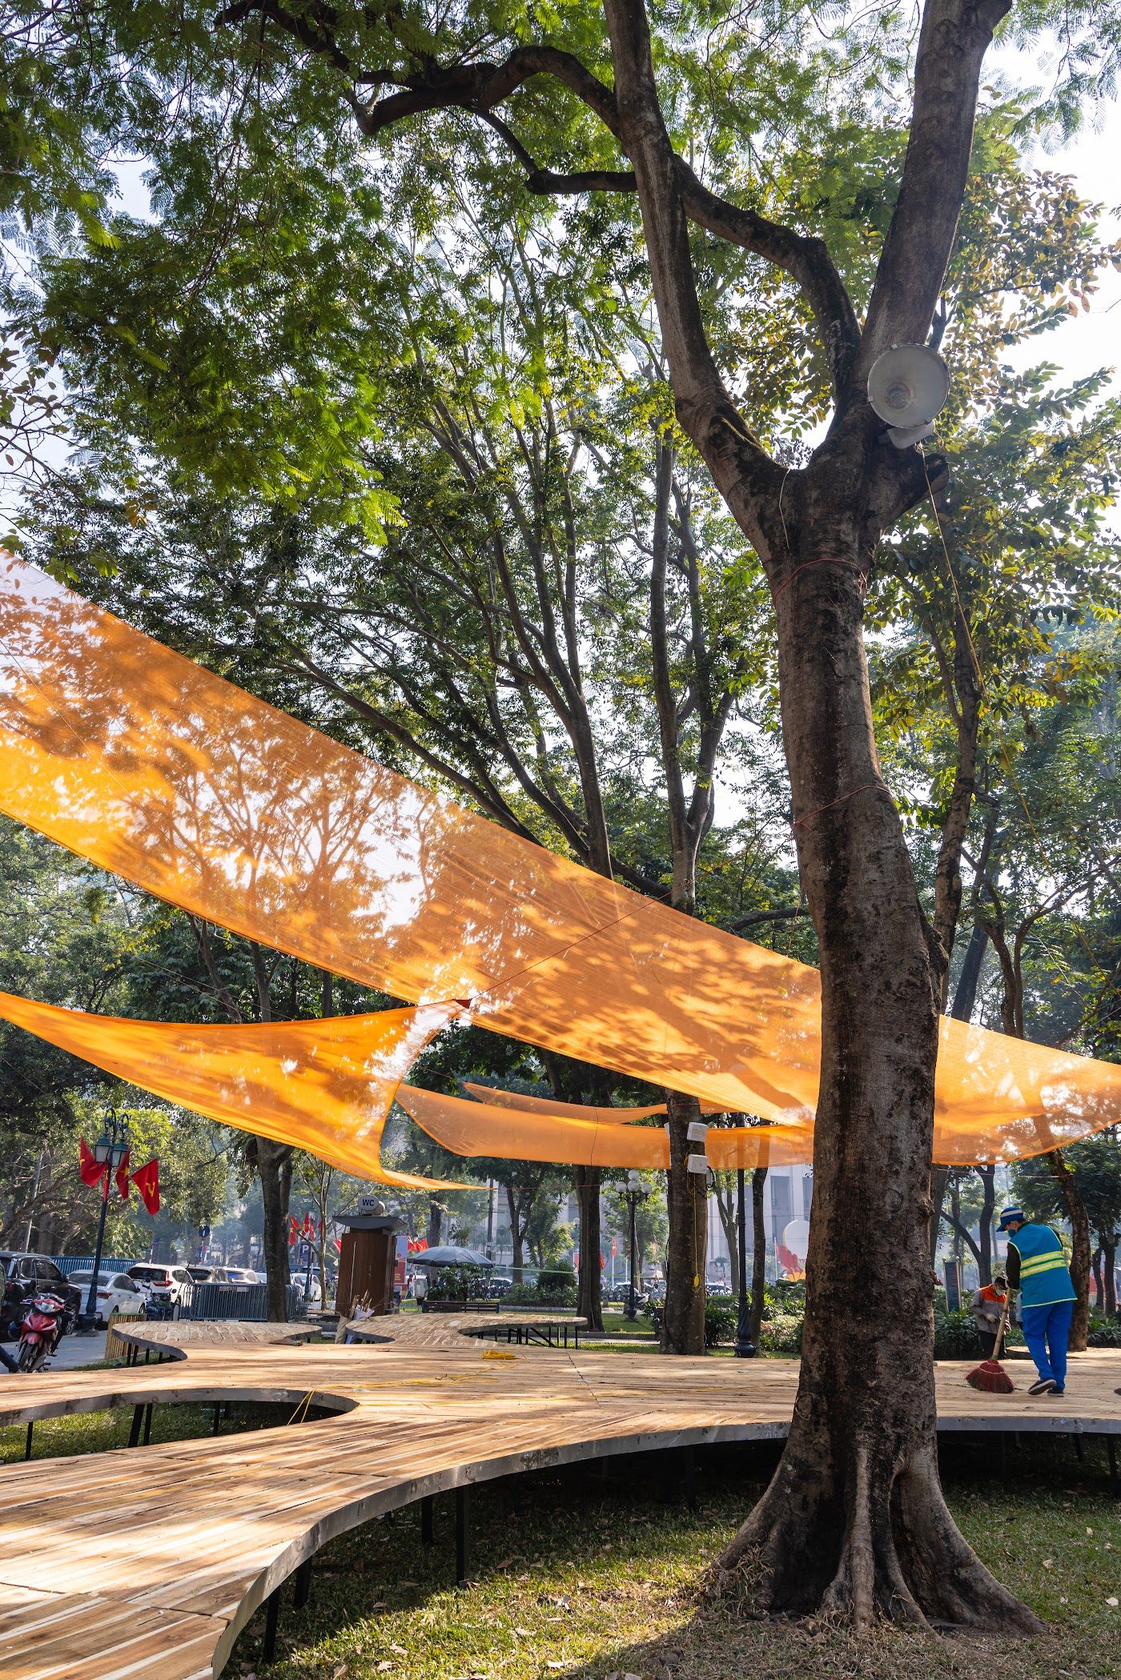
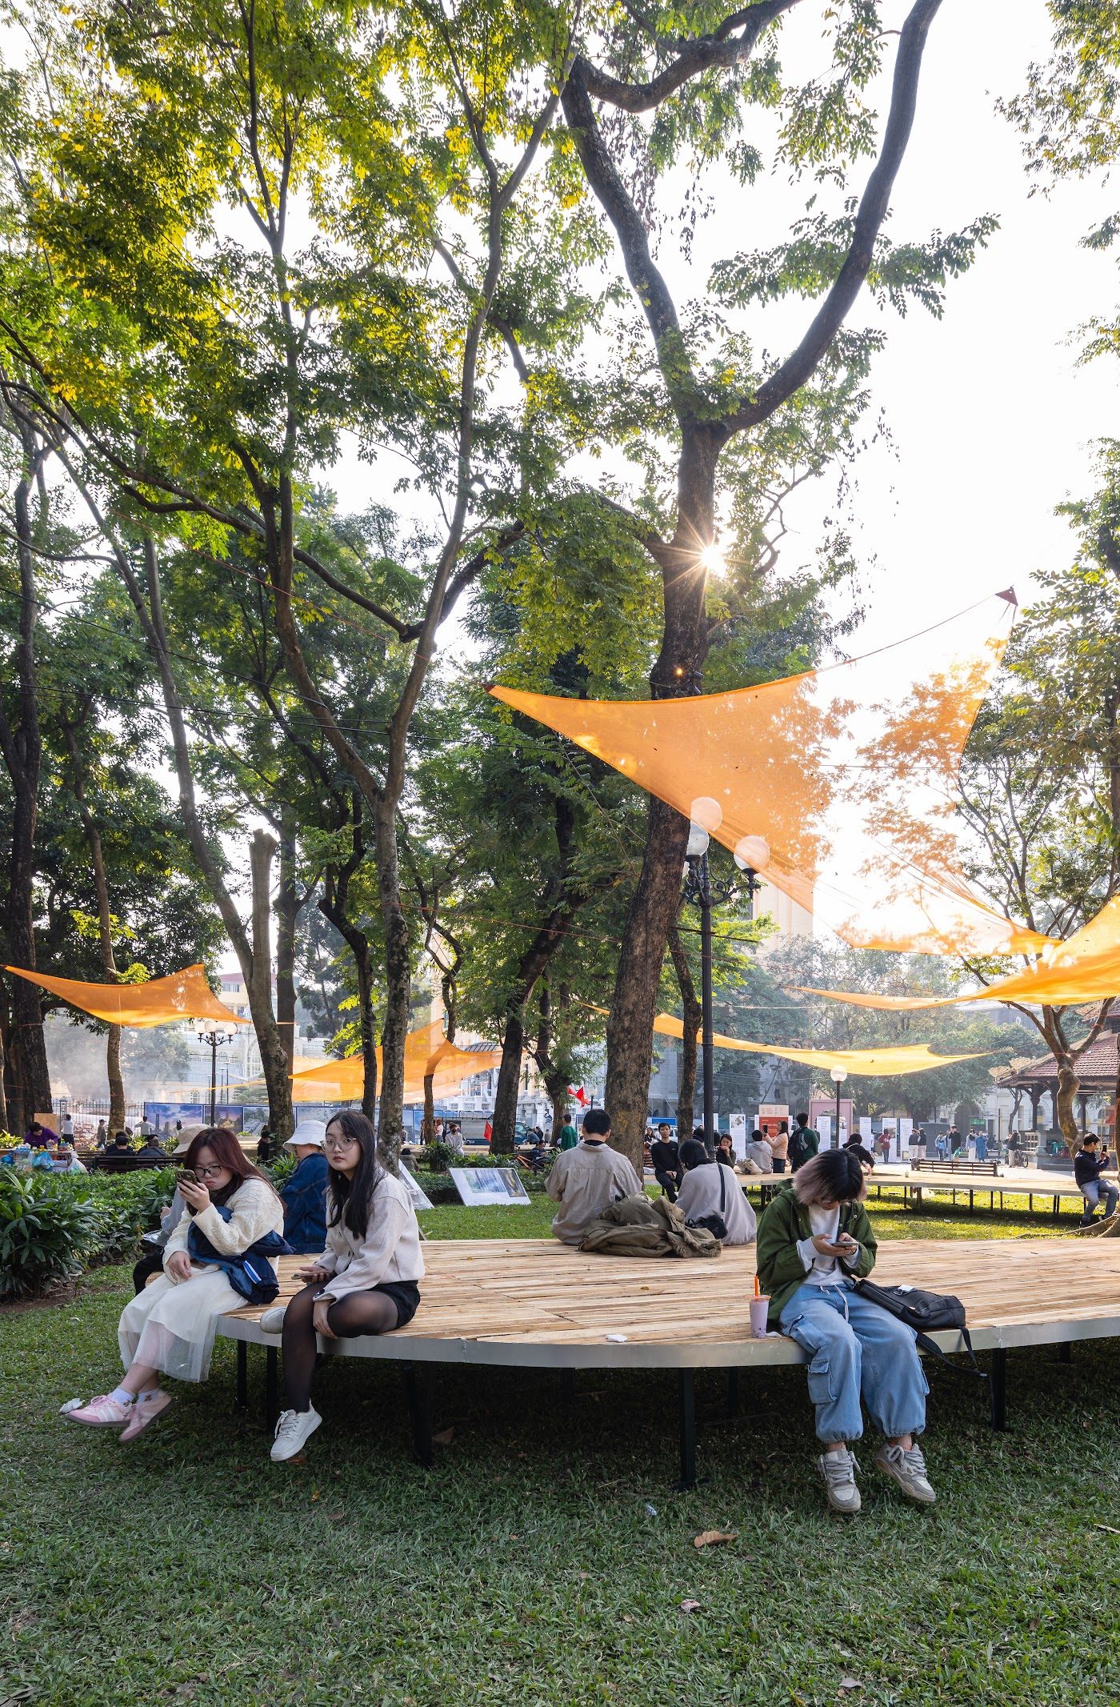
Shade and Breeze Pavilion, Adrei Studio. Photo: Trieu Chien
Vo Trong Nghia Architects’ Green Ladder Pavilion brings a further consideration to the choice of material. Bamboo was fashioned into ladders and assembled into units before being shipped overseas. On site, the ladders were joined to form an open lattice, with pots of plants set between the rungs. After its initial installation in a library garden, the pavilion moved to an art foundation, where it remained in use.
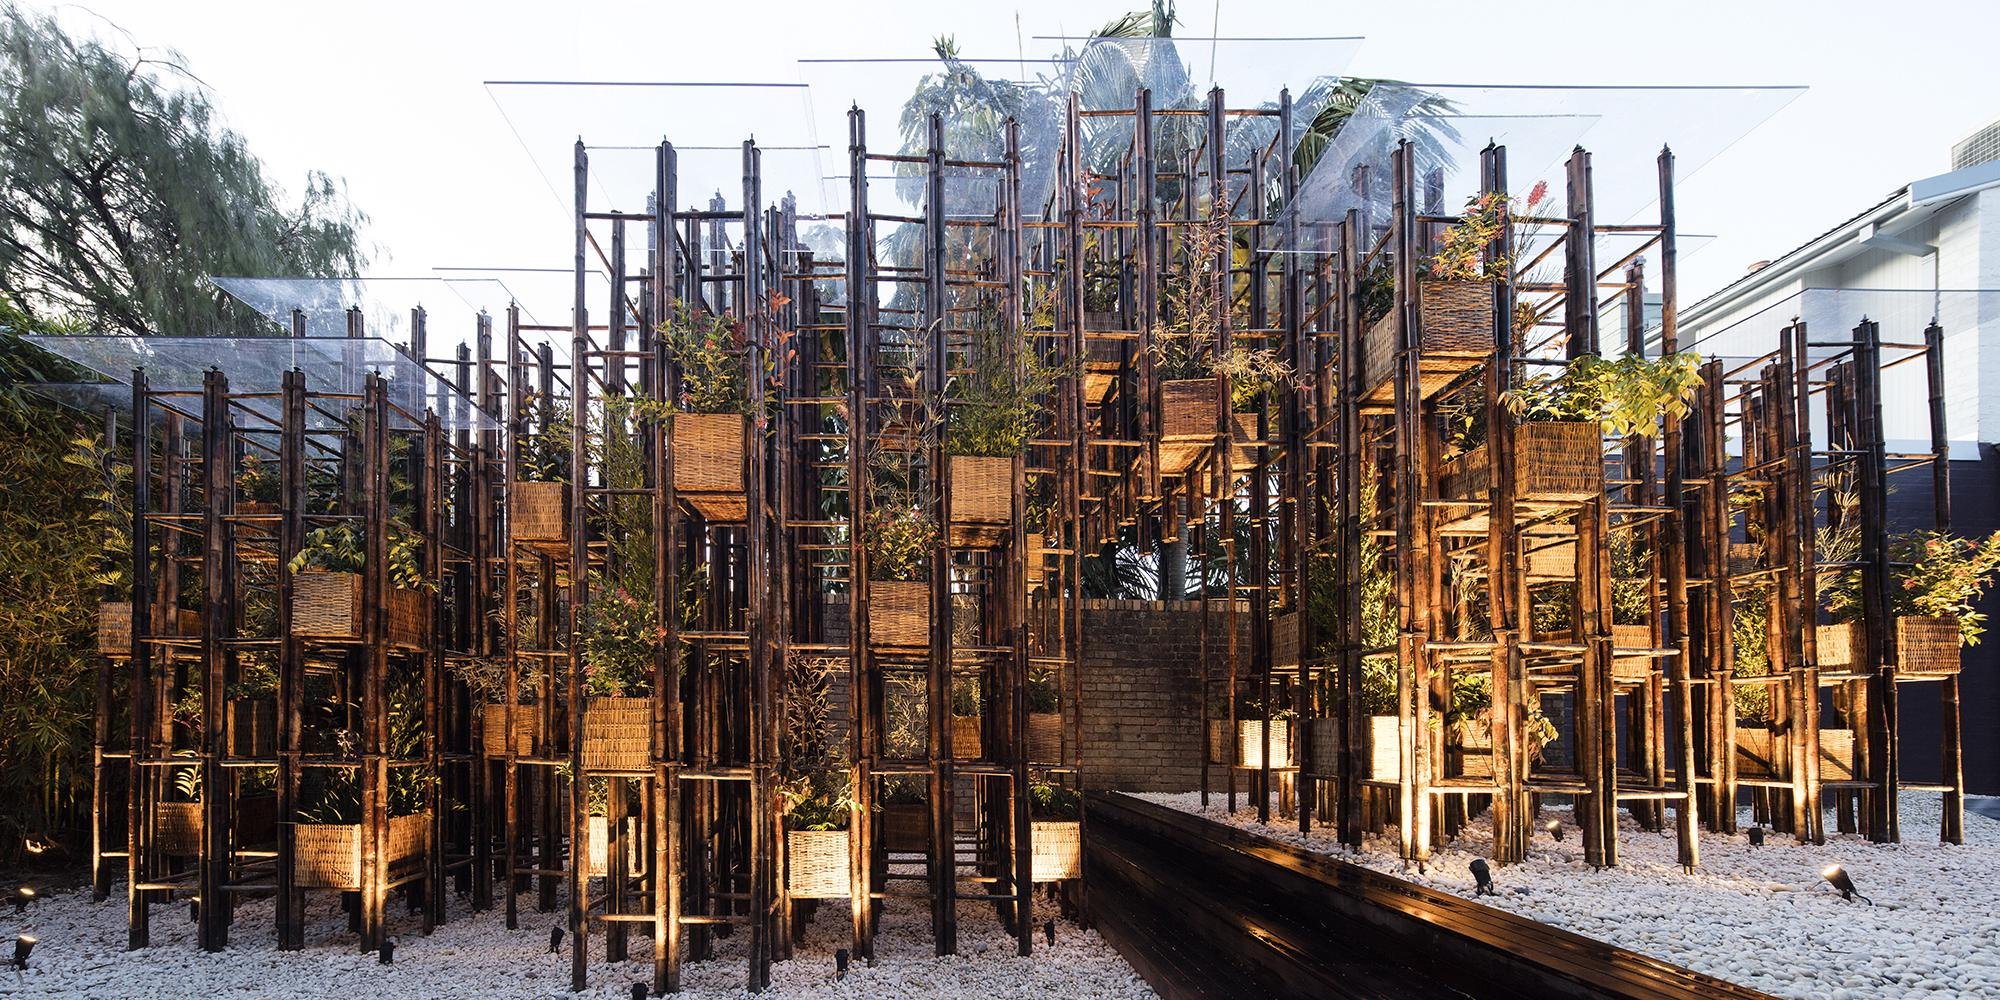
The ladder determines how the structure goes together, the size of each unit in transit and the position of the plants once it is built. Specifying bamboo would have settled the choice of material. Specifying a bamboo ladder also settled several questions of architecture. For a pavilion with a limited exhibition run, those decisions extend to the day it is taken down. The exhibition season may end while the components continue their working lives elsewhere.
How far does landscape enter the building?
At Bóng Gió, the positions of the trees can be read directly from the plan. The timber deck turns around the trunks, narrowing and widening as it goes. The intervals between trees determine the spans of fabric overhead. Move the installation to another patch of ground and both deck and canopy would have to be drawn again. The landscape enters directly into the construction of the pavilion.
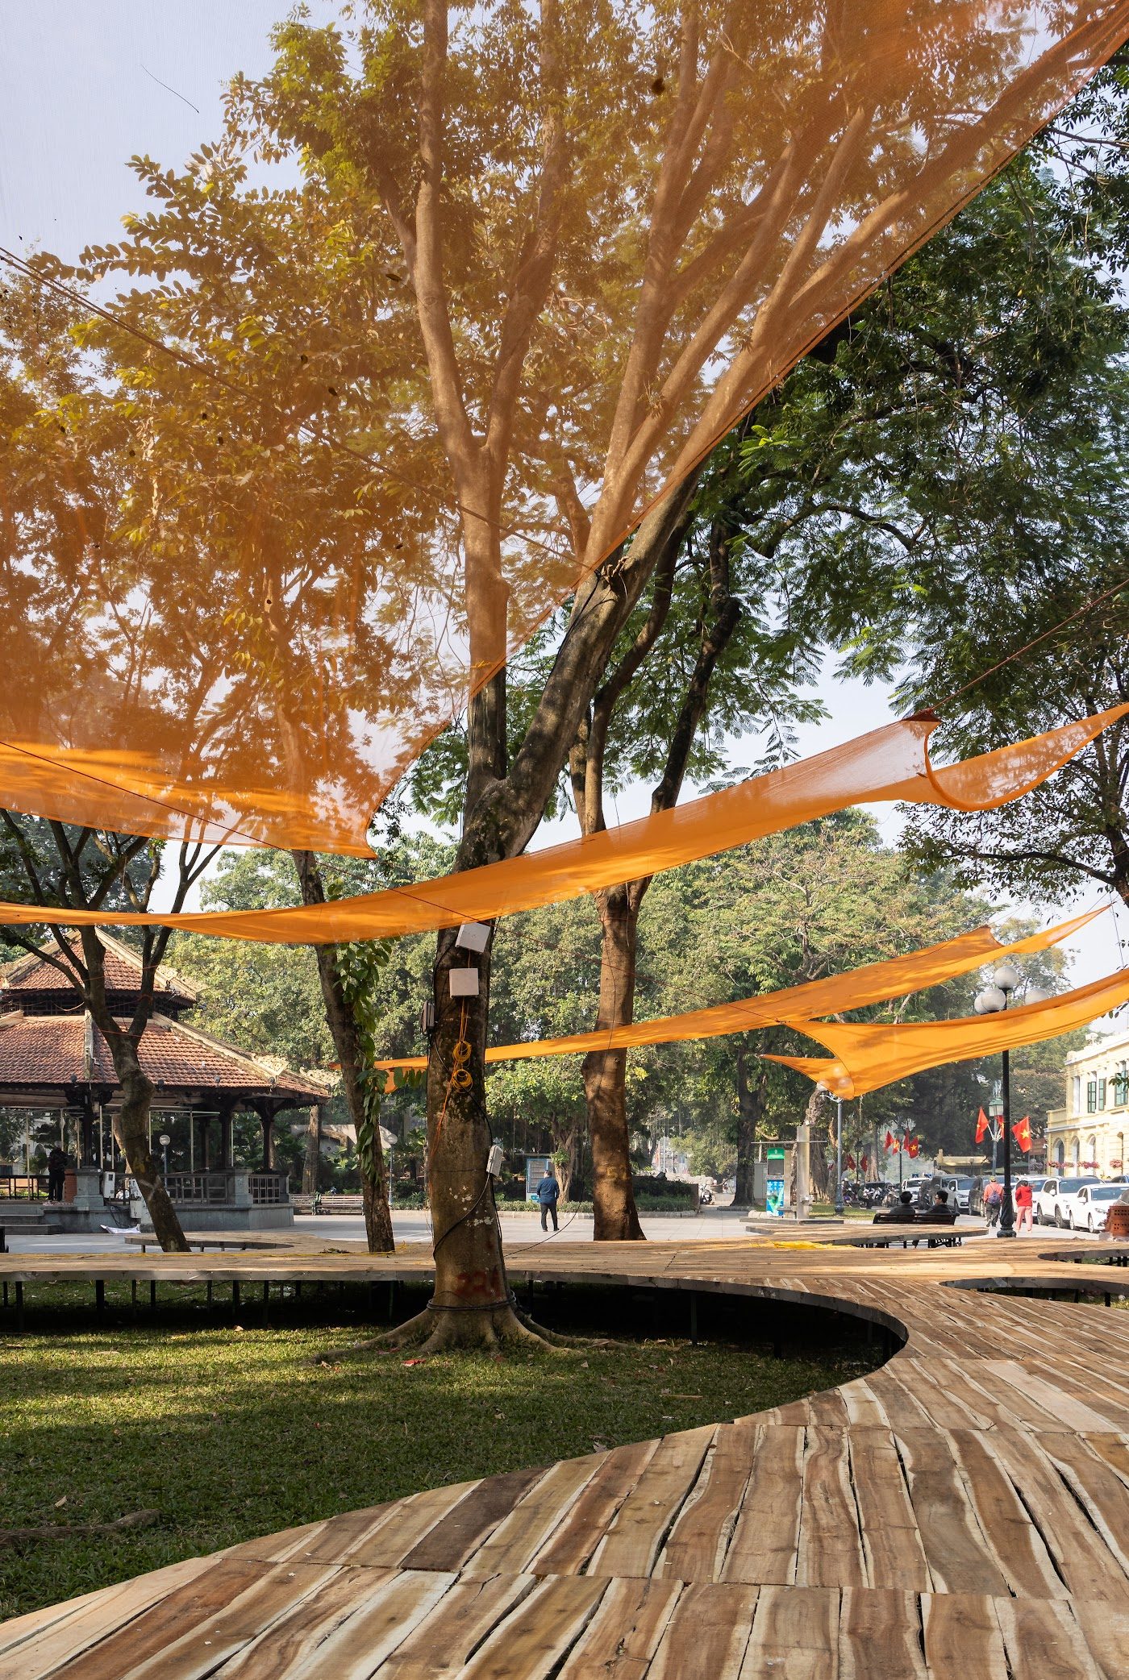
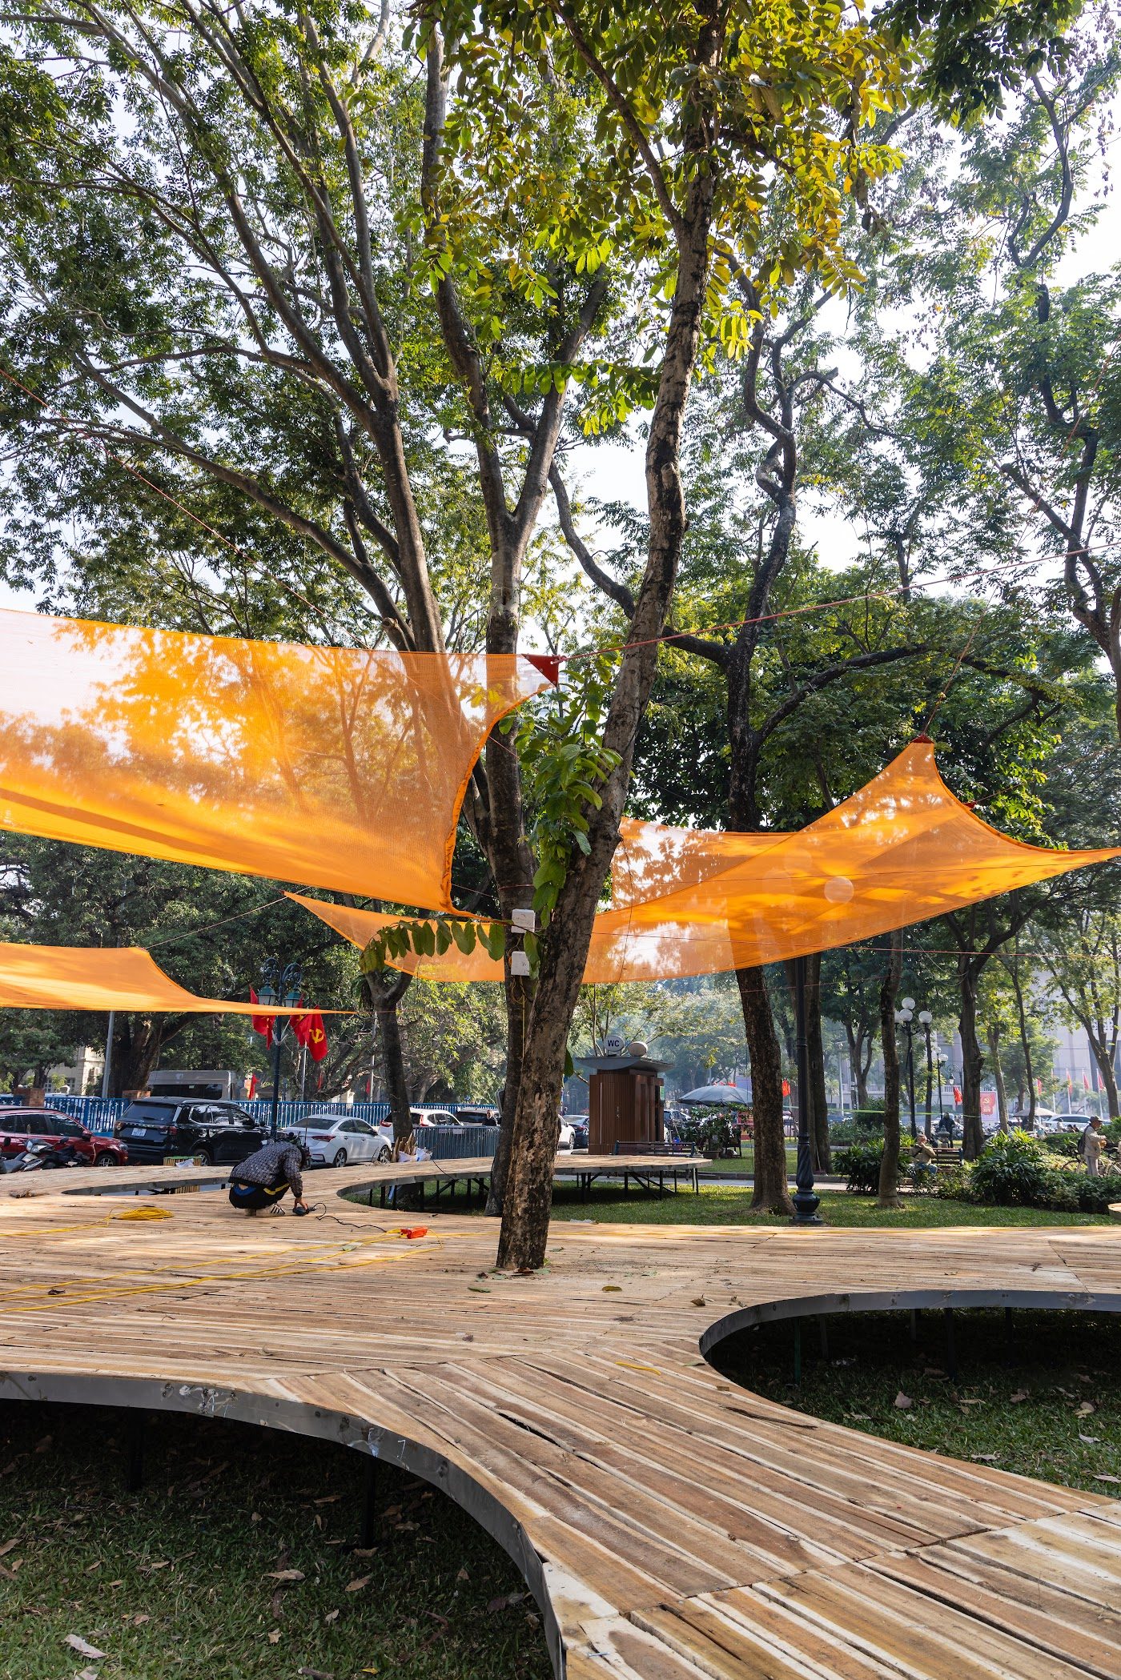
Shade and Breeze Pavilion, Adrei Studio. Photo: Trieu Chien
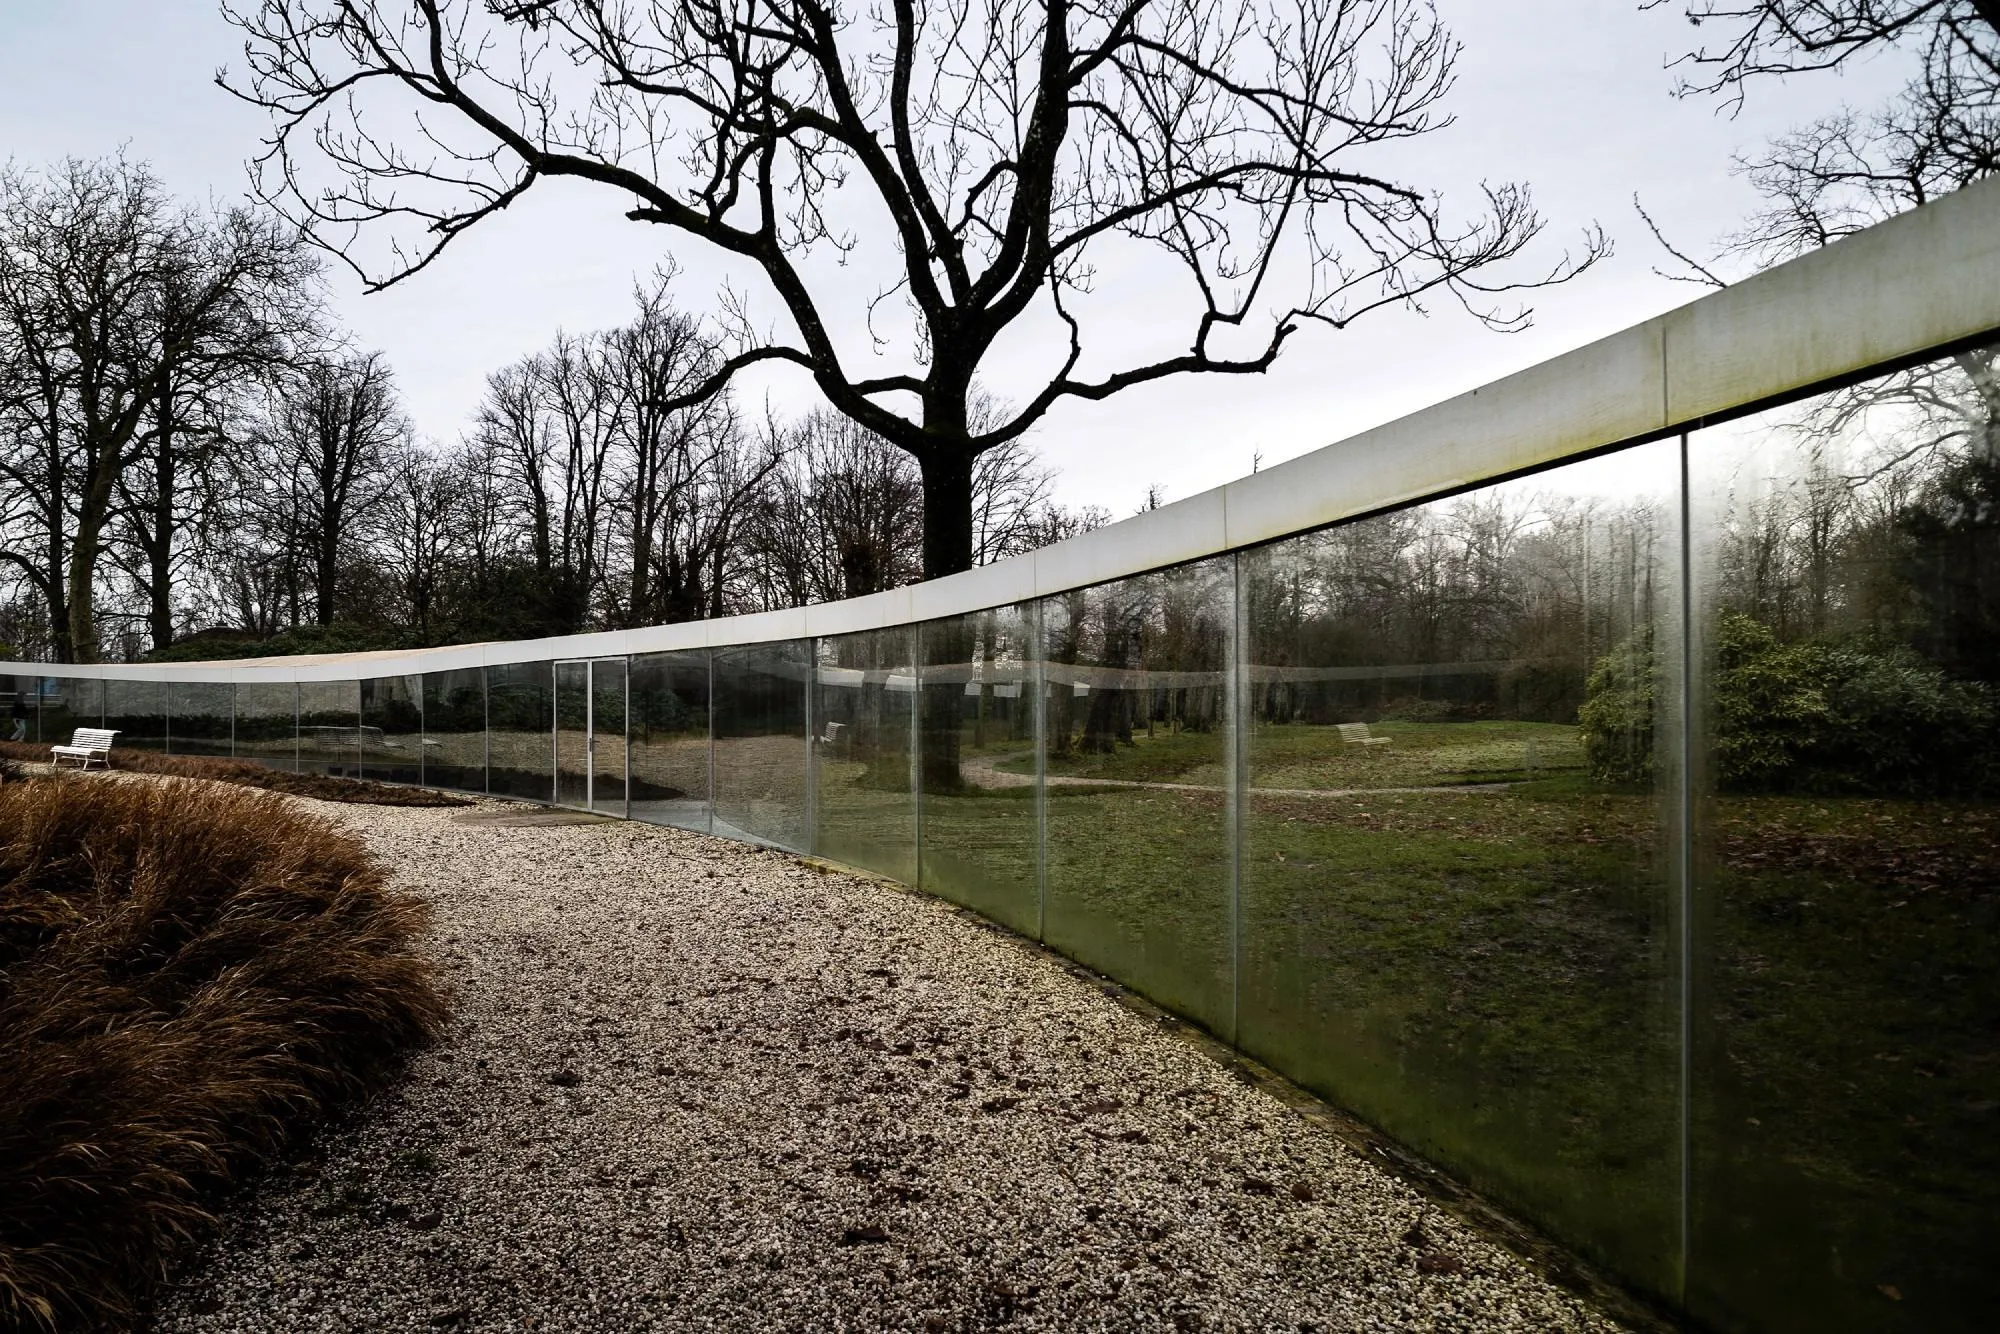
At Pavilion Park Vijversburg in the Netherlands, the decisive move occurs in section. Junya Ishigami + Associates and Studio Maks lowered the floor by nearly a metre to keep the roof below the tree canopy. Three glazed wings extend from the central hall along a pond, an avenue of trees and paths through the park. The glass preserves the continuity of the view. Lowering the floor changes what the visitor actually sees. Grass and water appear closer to eye level than they do from the garden path. A difference in elevation of less than a metre achieves something that transparency alone could scarcely produce.
Elsewhere in the Netherlands, Studio Ossidiana’s Art Pavilion M draws the physical conditions of its setting further into the programme. The pavilion sits on a lake and comprises three tangent rings, conceived as a port, a stage and an observatory. The port encloses an area of water where boats and floating artworks can dock. The stage extends performances out over the lake. The exhibition rooms, where light requires closer control, occupy a timber structure clad in polycarbonate. When the museum is closed, the outer ring of the port remains available to walkers and people fishing.
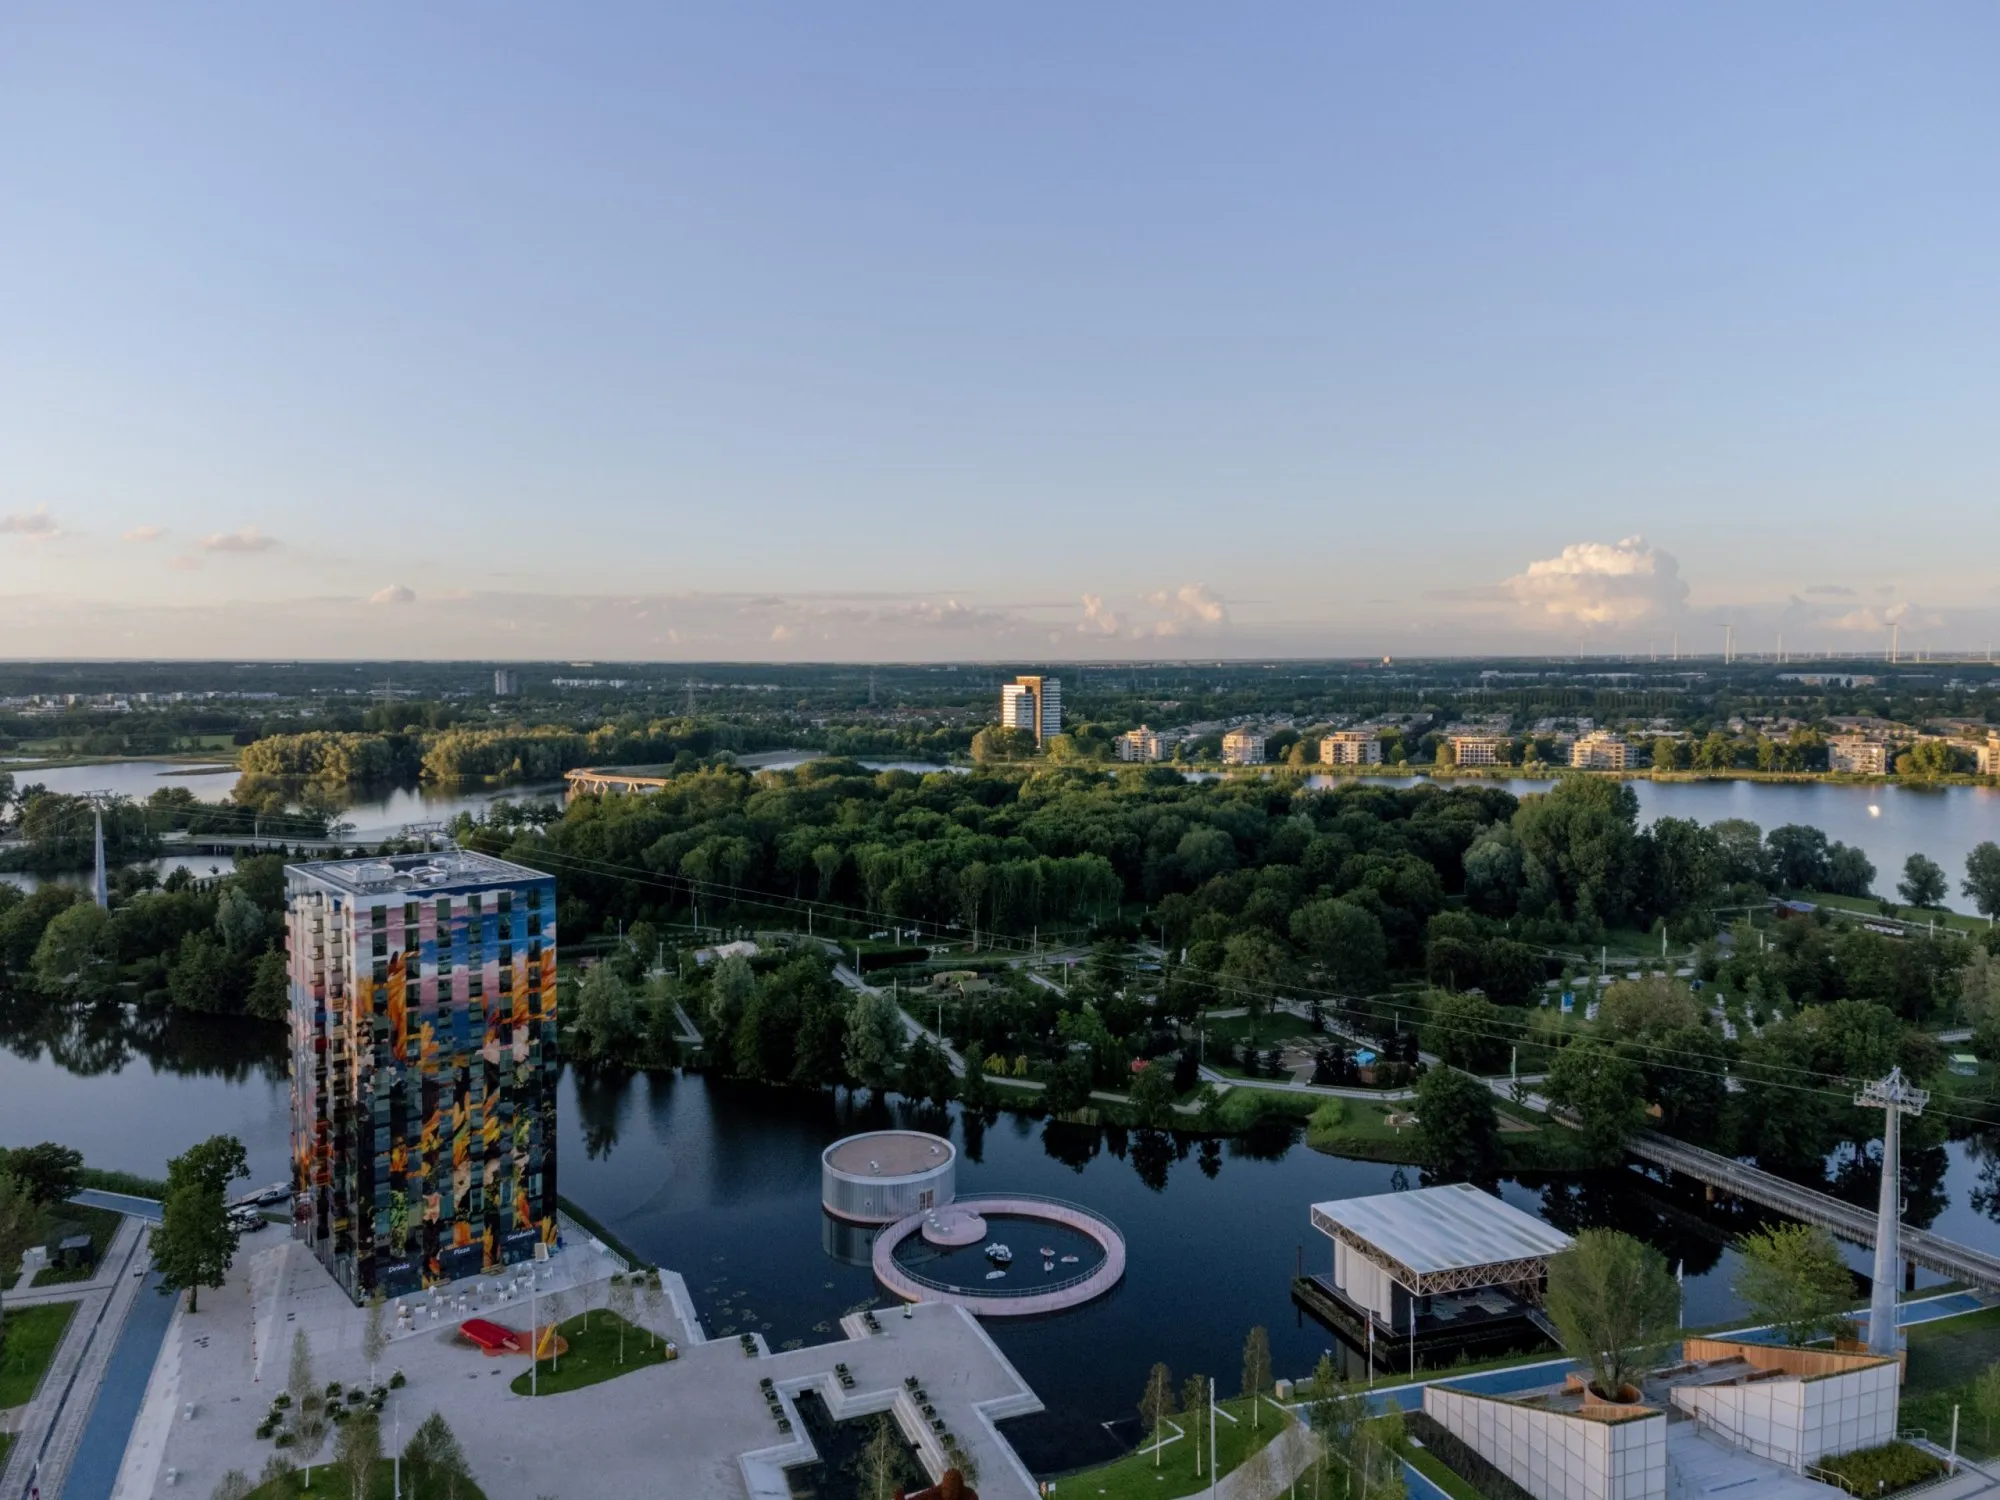
At each ring, the water has a particular use. It provides a route for people arriving by boat, an open expanse in front of the stage and a place for floating works. The boundary between museum and lake acquires spatial depth, and its different parts can operate to different schedules. With three tangent rings, the architects can distinguish quite precisely between the rooms that need to close to protect their contents and the waterfront that can remain part of daily life on the lake.
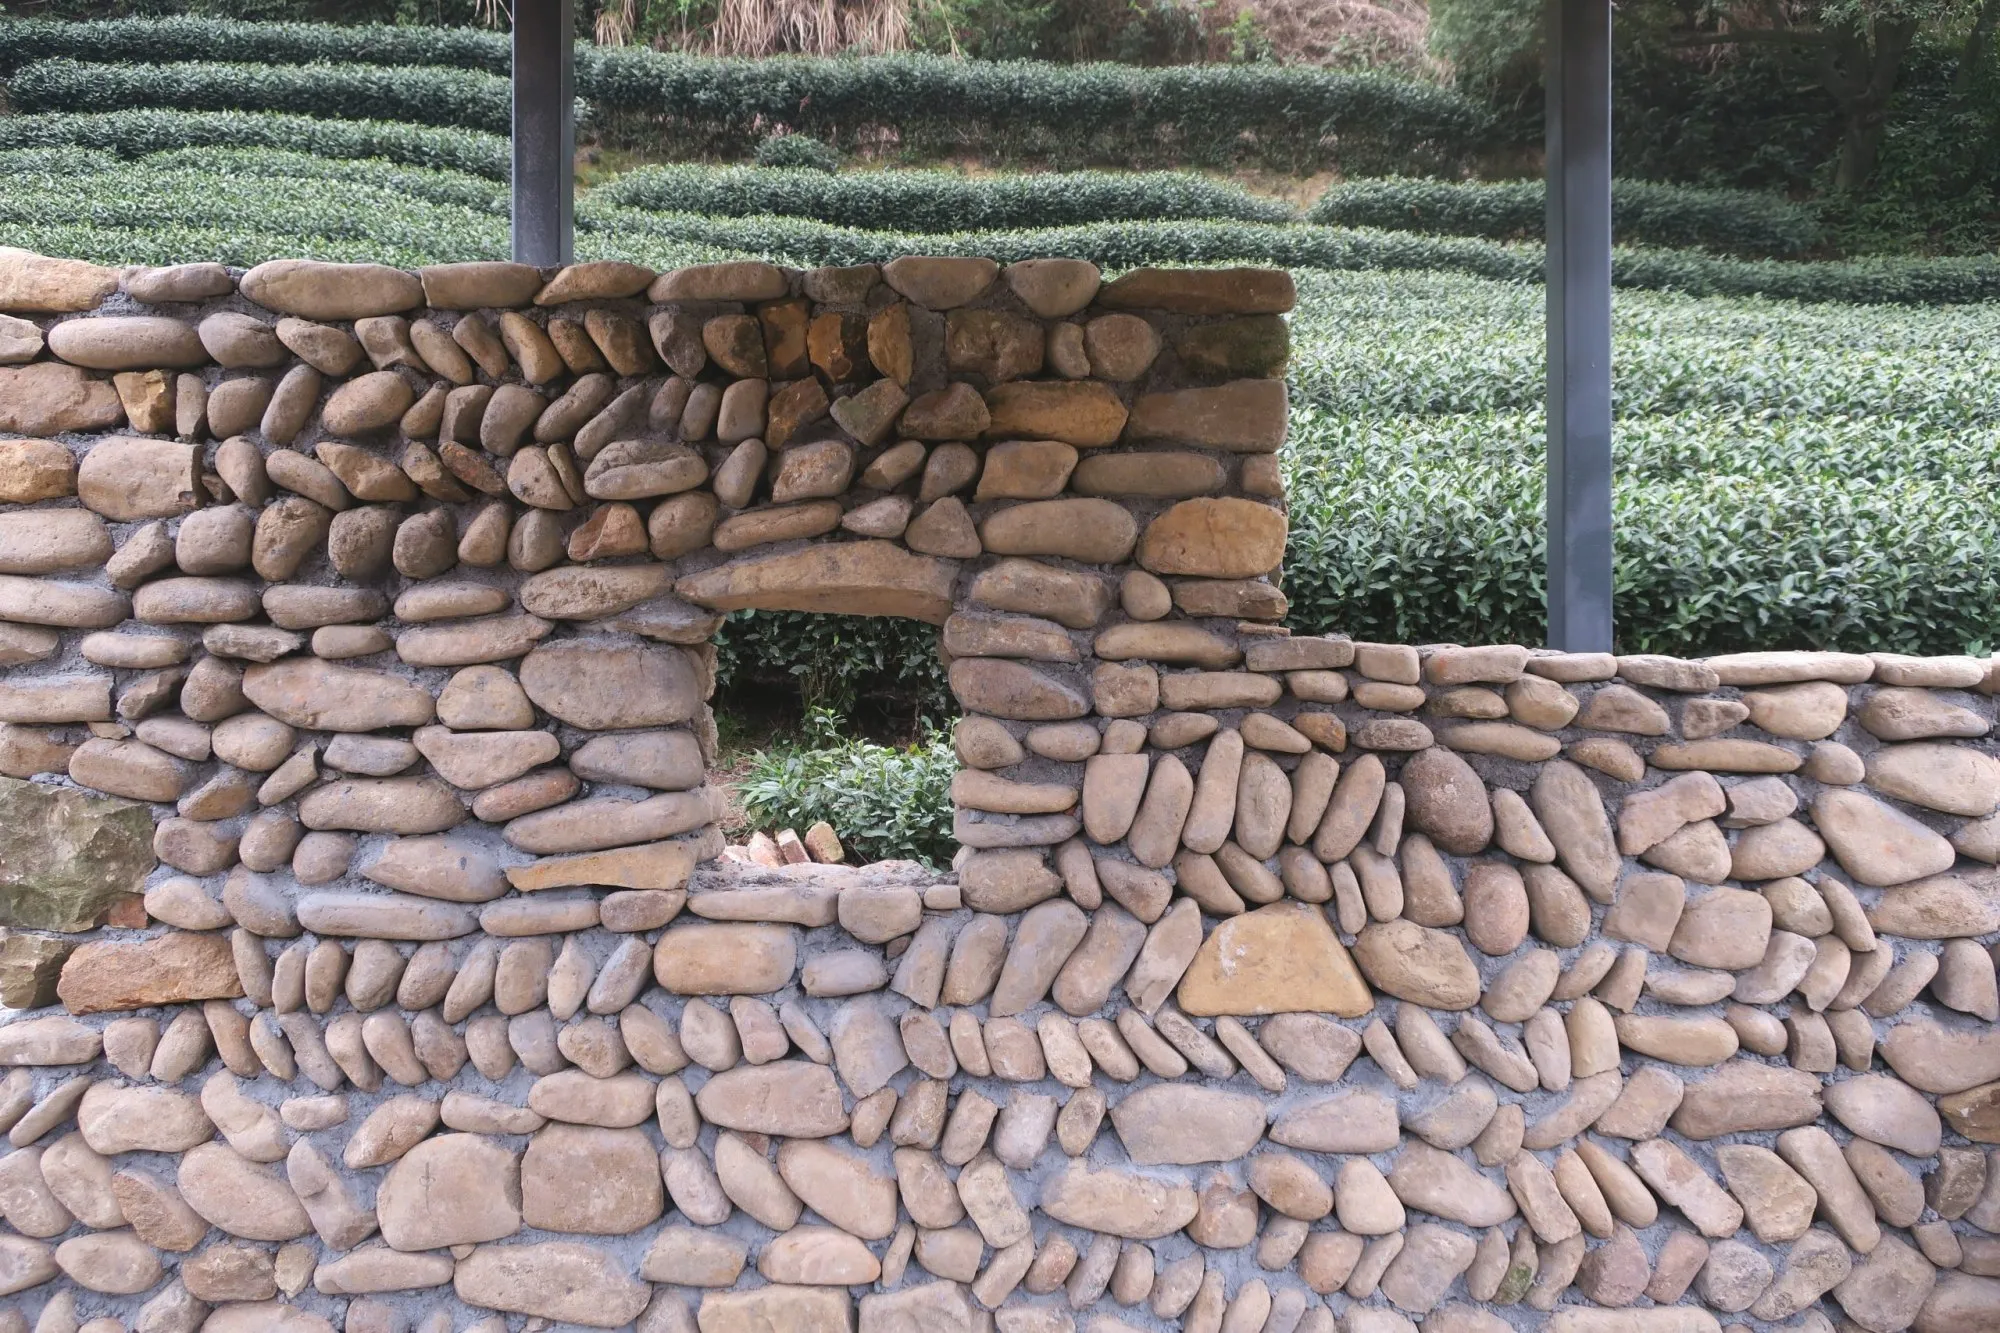
Back in Hangzhou, the detail worth returning to is the irrigation reservoir set into the slope. The two roofs give guests a place to sit and look out over the tea fields. The reservoir explains how those fields can endure as a working landscape. Without water storage and space for tools, the pavilion might still make a fine photograph, but the family would have to find somewhere else to carry out the work once accommodated by the shed. Within a remarkably small footprint, Atelier Lu made room for both. The reservoir belongs as fully to the architecture of Longjing as the roof under which the tea is served.