Tytsjerk, Friesland, Netherlands
Pavilion Park Vijversburg
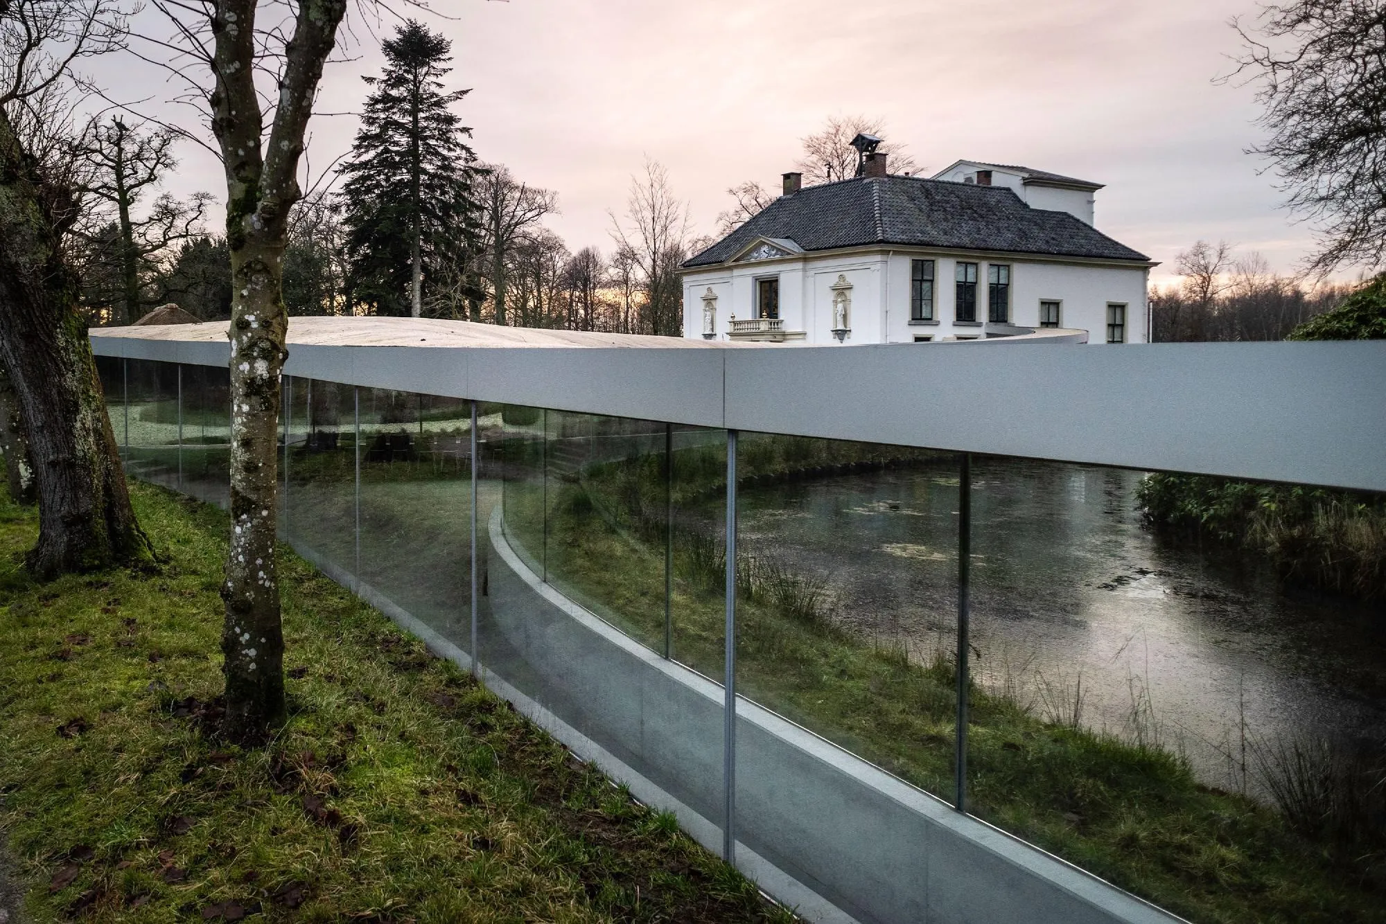
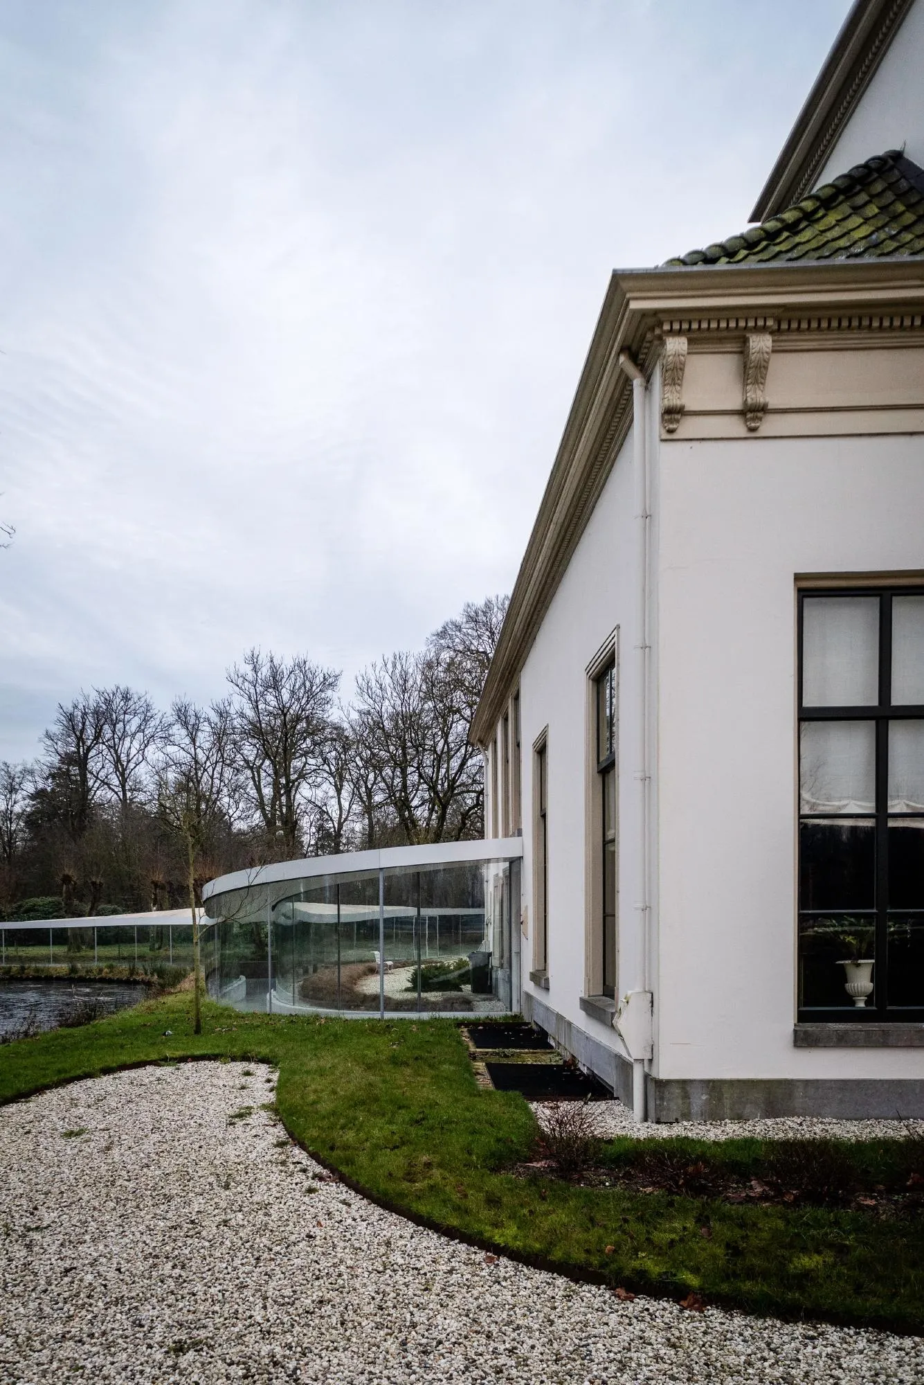
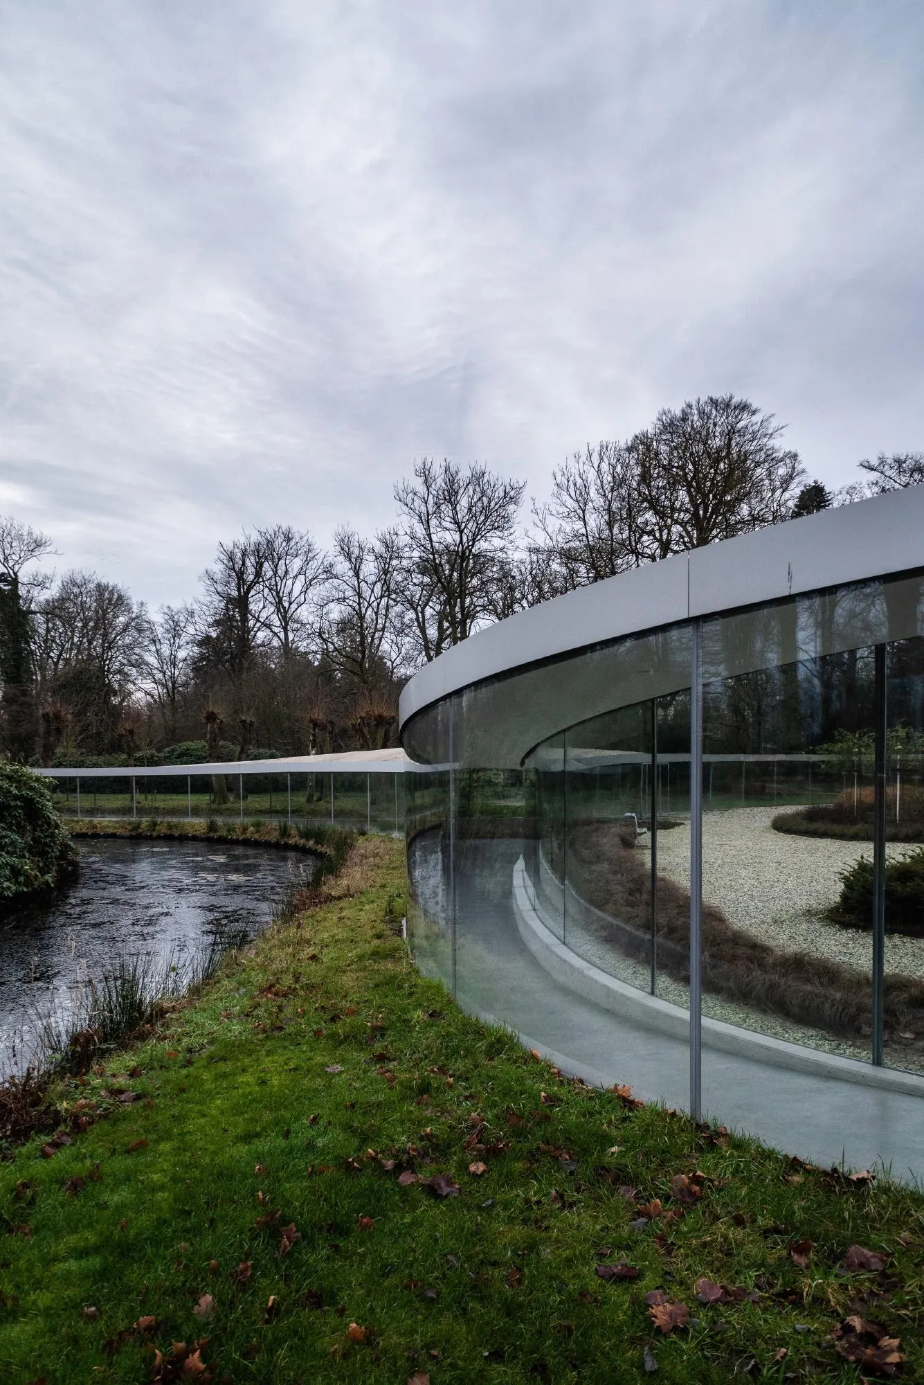
The pavilion extends a nineteenth-century villa at the heart of a public park. It was designed by a Japanese practice together with a Dutch studio after a competition, and was conceived less as a new building than as a new piece of landscape.
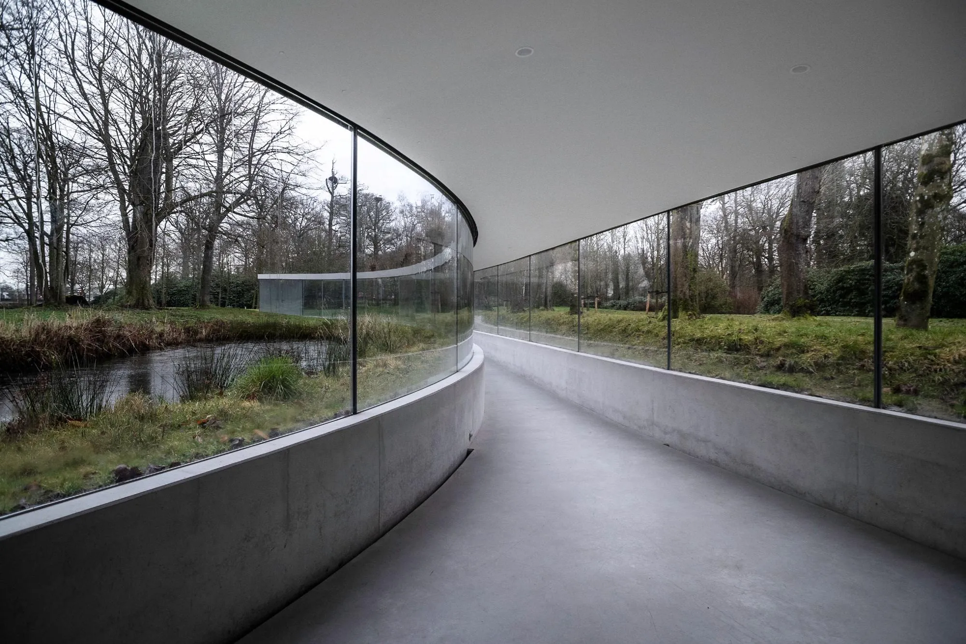
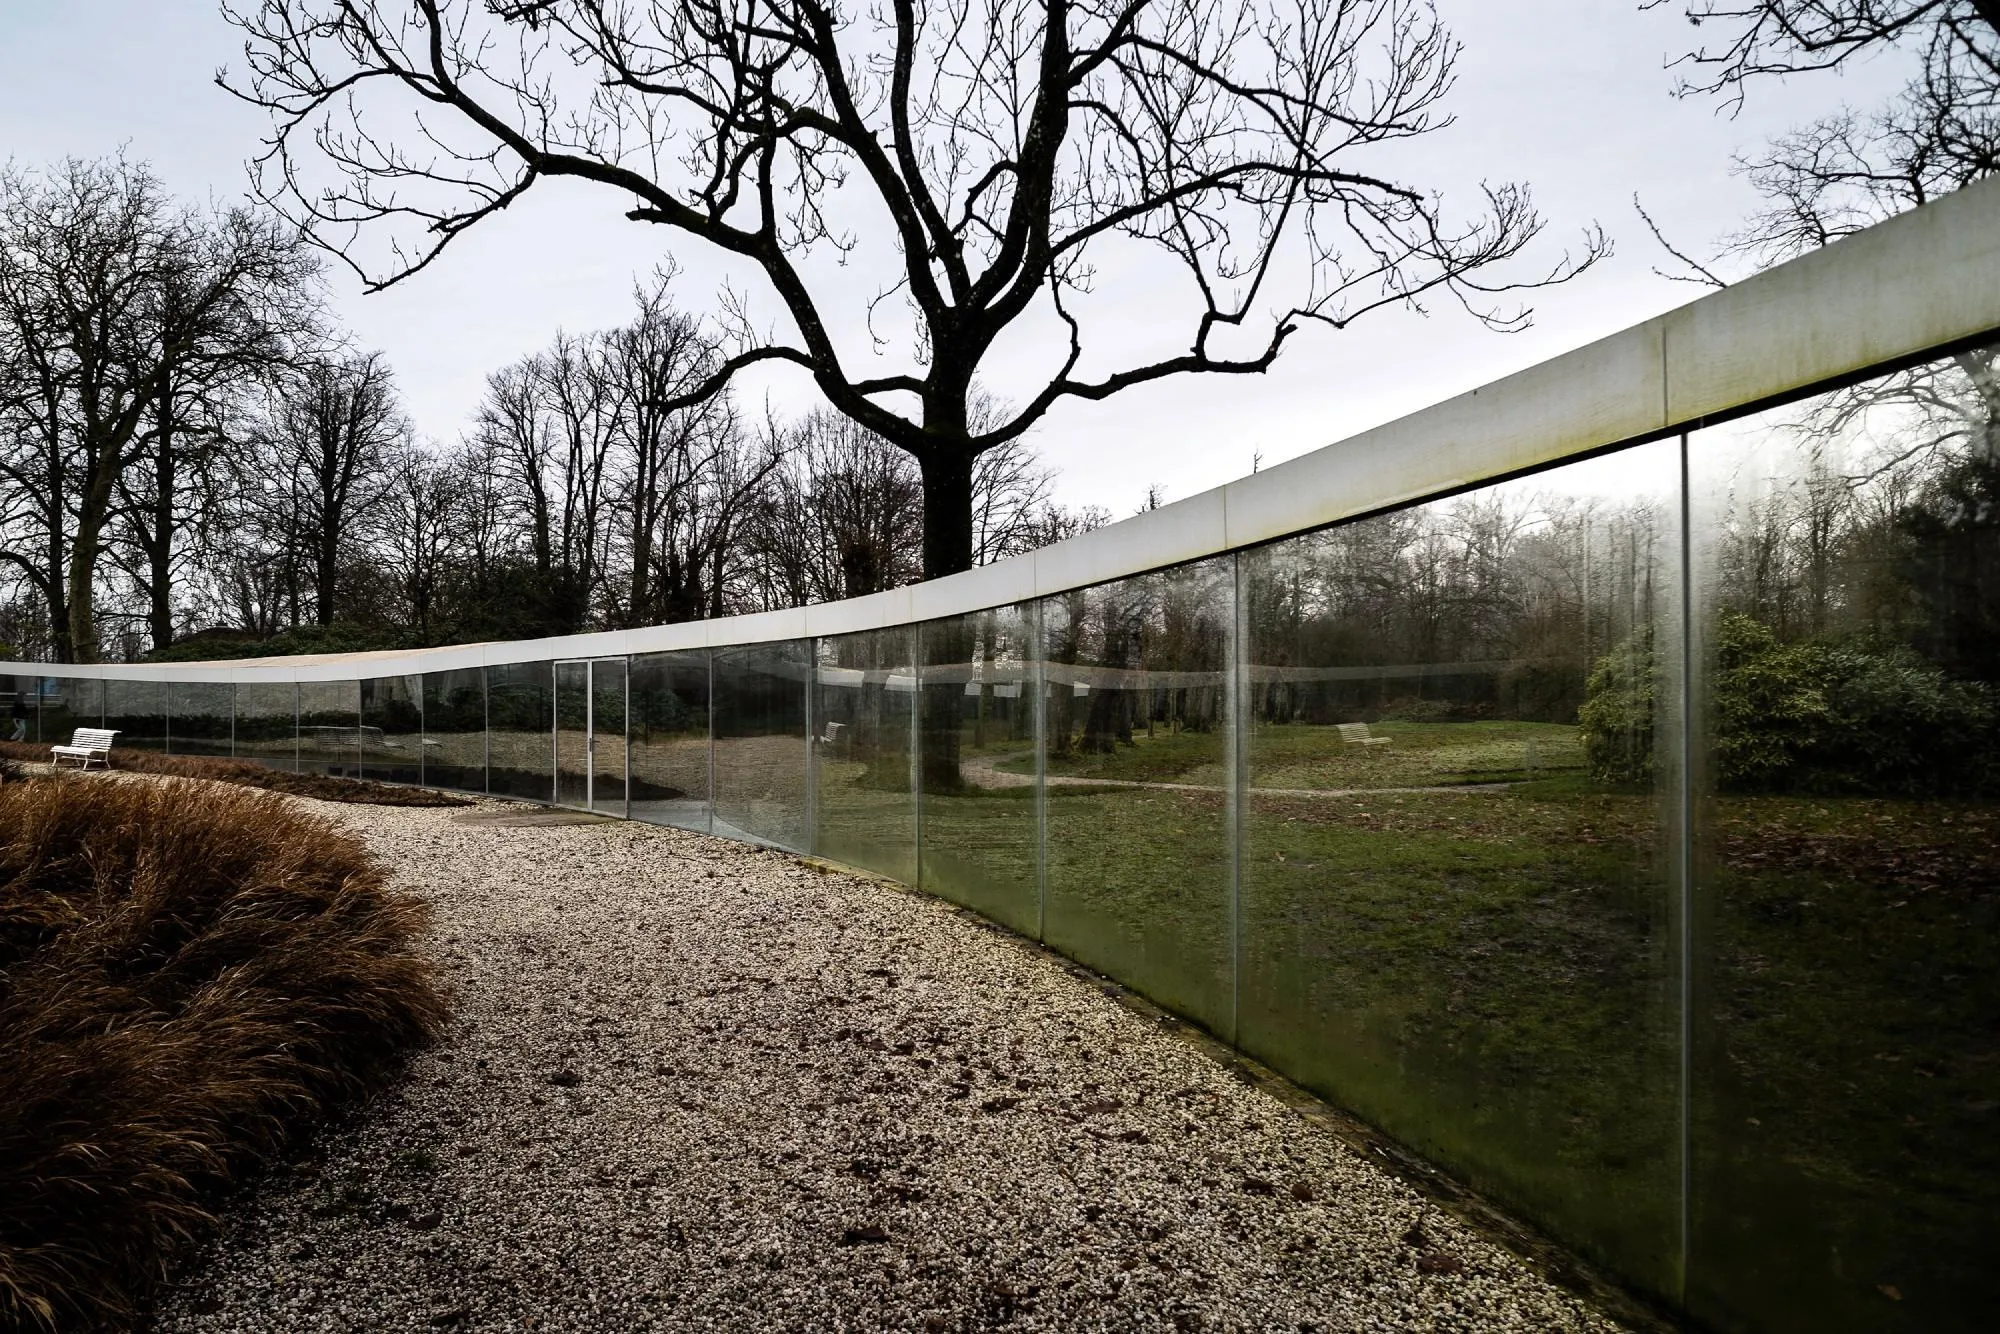
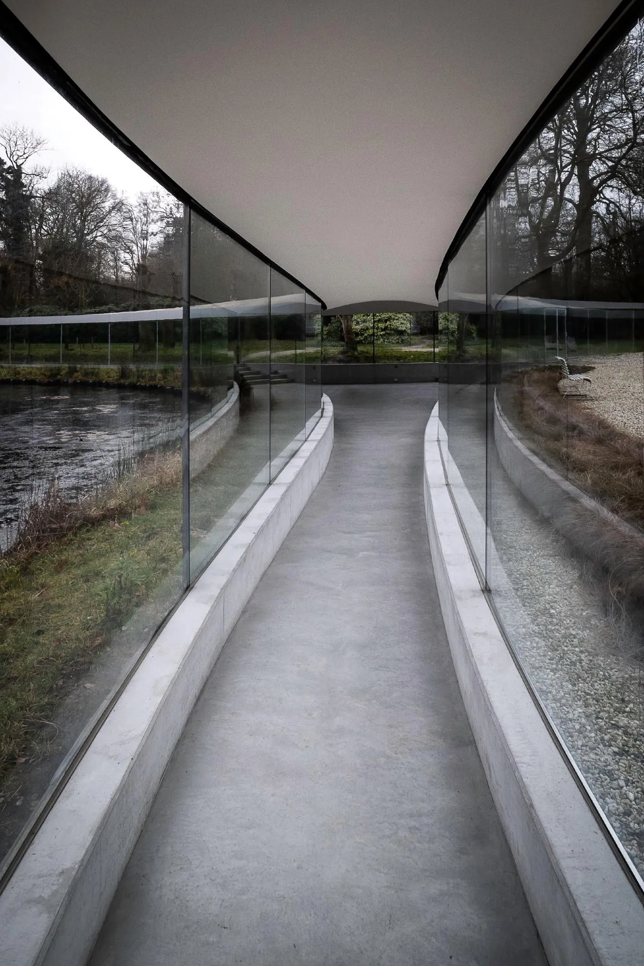
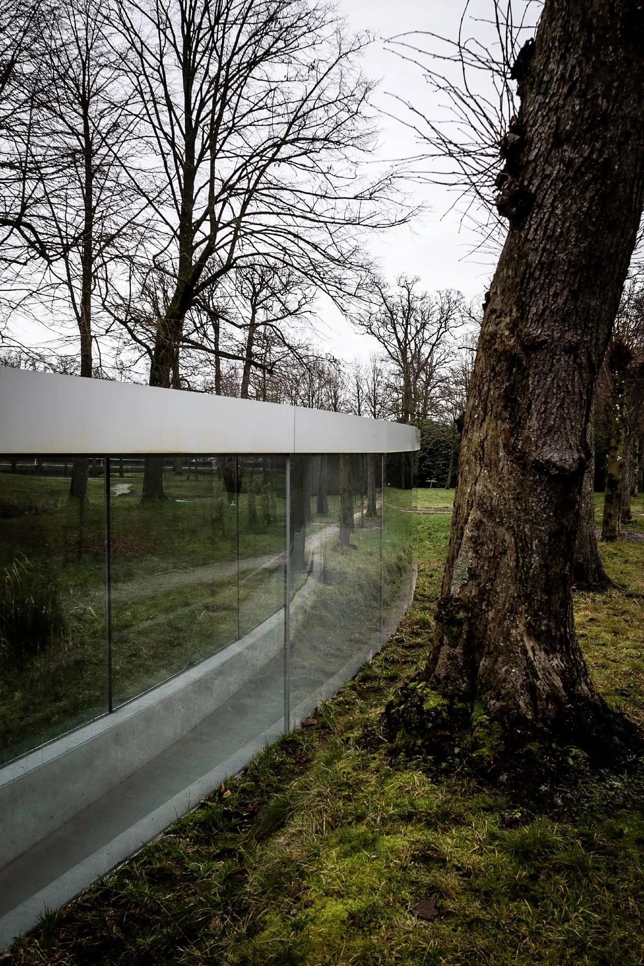
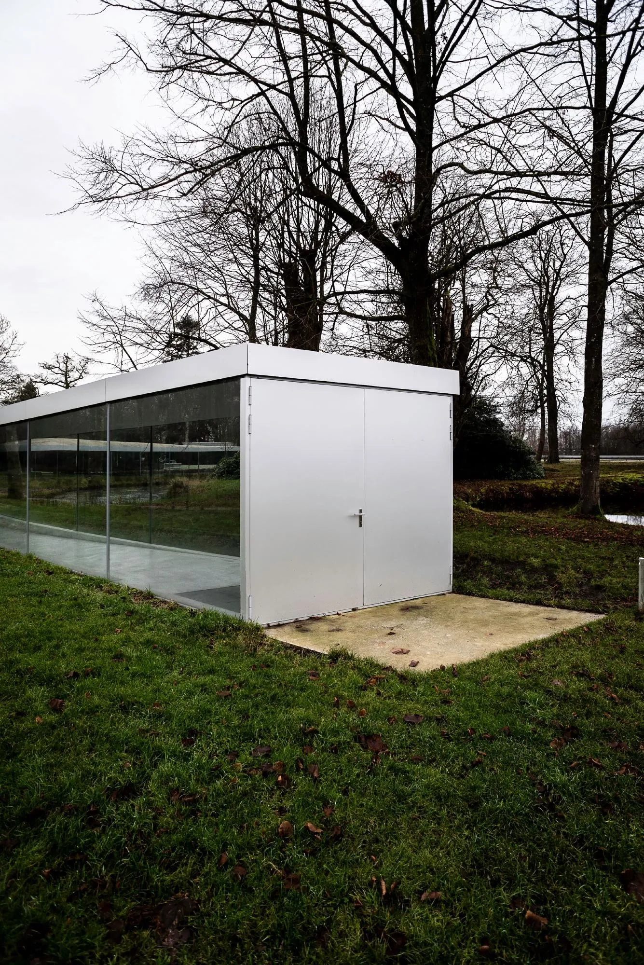
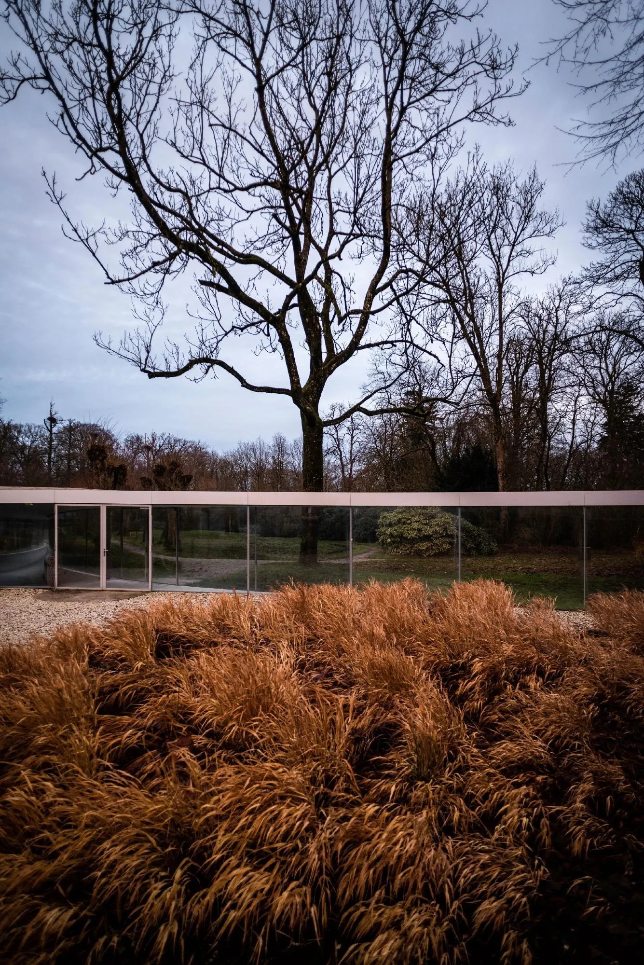
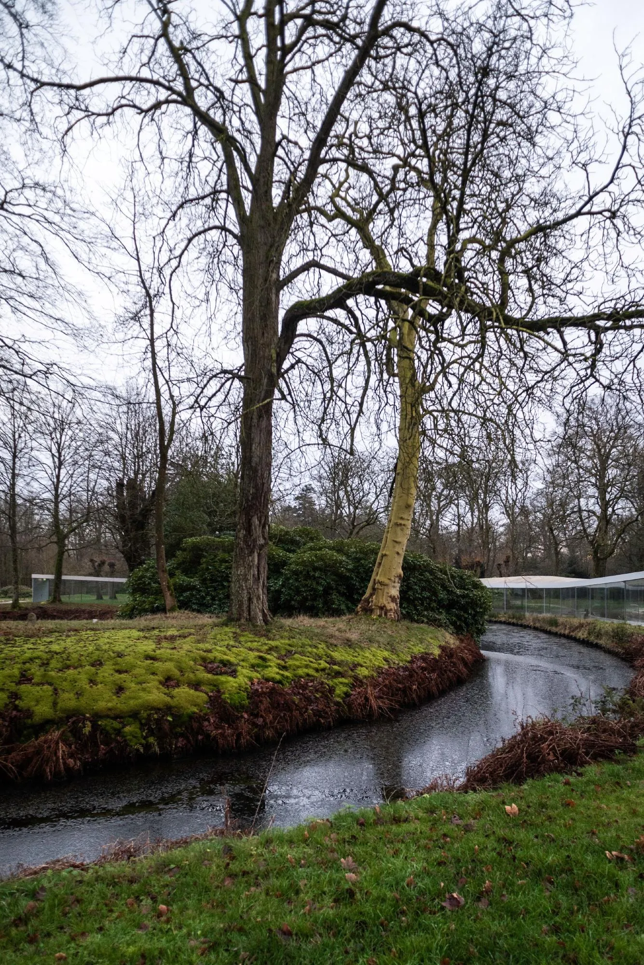
In plan it is a triangle pulled firmly in three directions. A central hall, used for lectures, exhibitions, small concerts and weddings, stretches into three long glass wings that follow the curve of a nearby pond, an avenue of trees and the paths through the park. The wing leaving the villa is little more than a single glass wall.
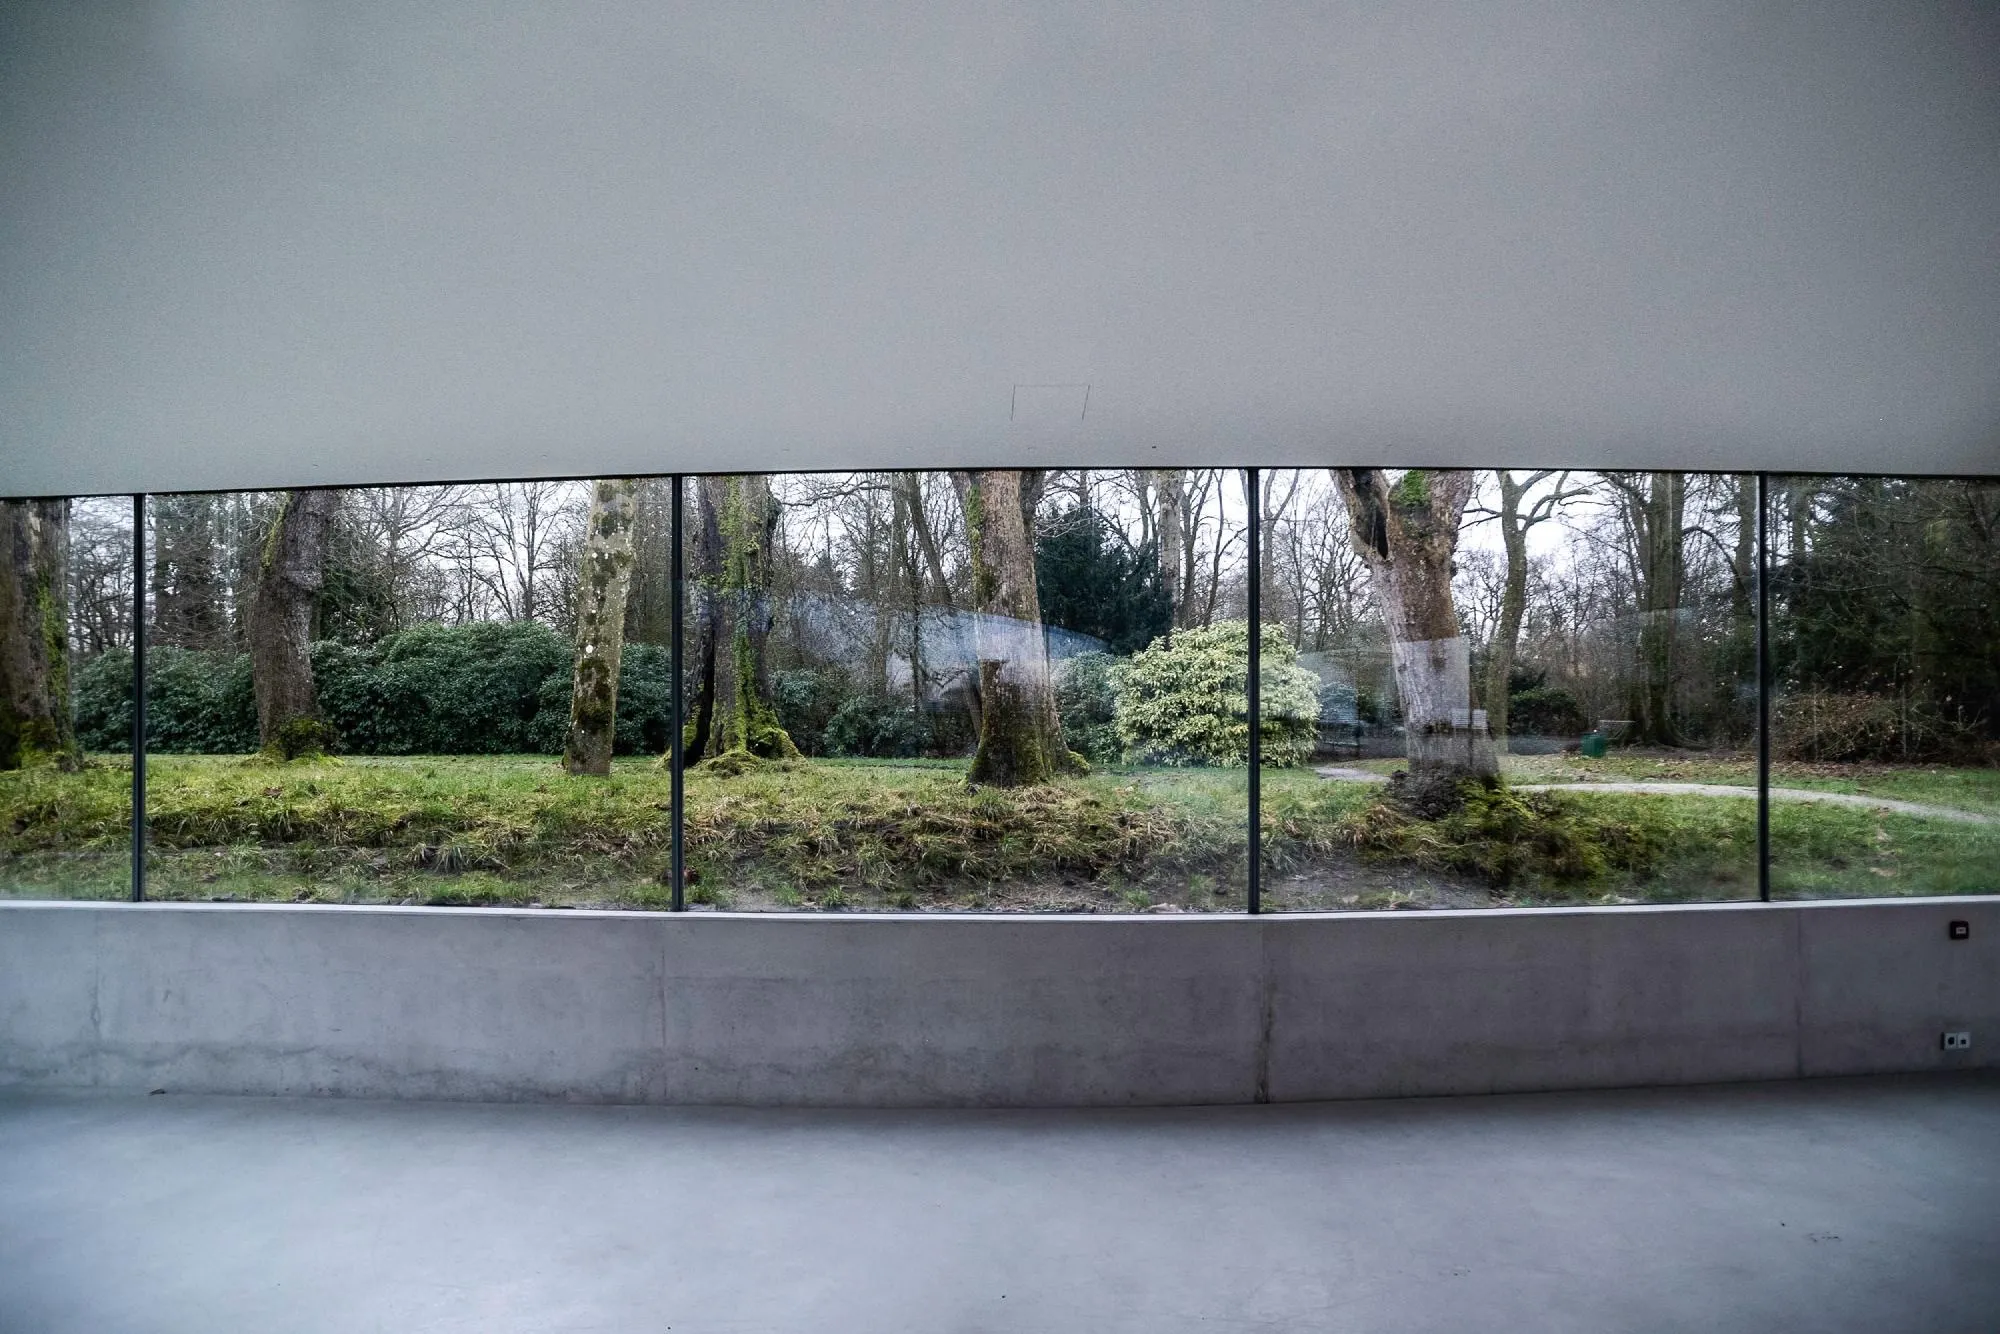
To keep the roof below the tree canopy, the floor sits almost a metre below ground. Visitors see the park from a lower eye level, close to the grass and the water.
The walls are almost entirely glass, and the glass itself carries the roof. Each panel pairs a load-bearing laminated inner sheet with an insulating outer pane. Thin and transparent, the pavilion leaves the old villa untouched and lets the park run through it.
Project Information
- Design studio
- Junya Ishigami + Associates, Studio Maks
- Time
- 2017