Calder Gardens
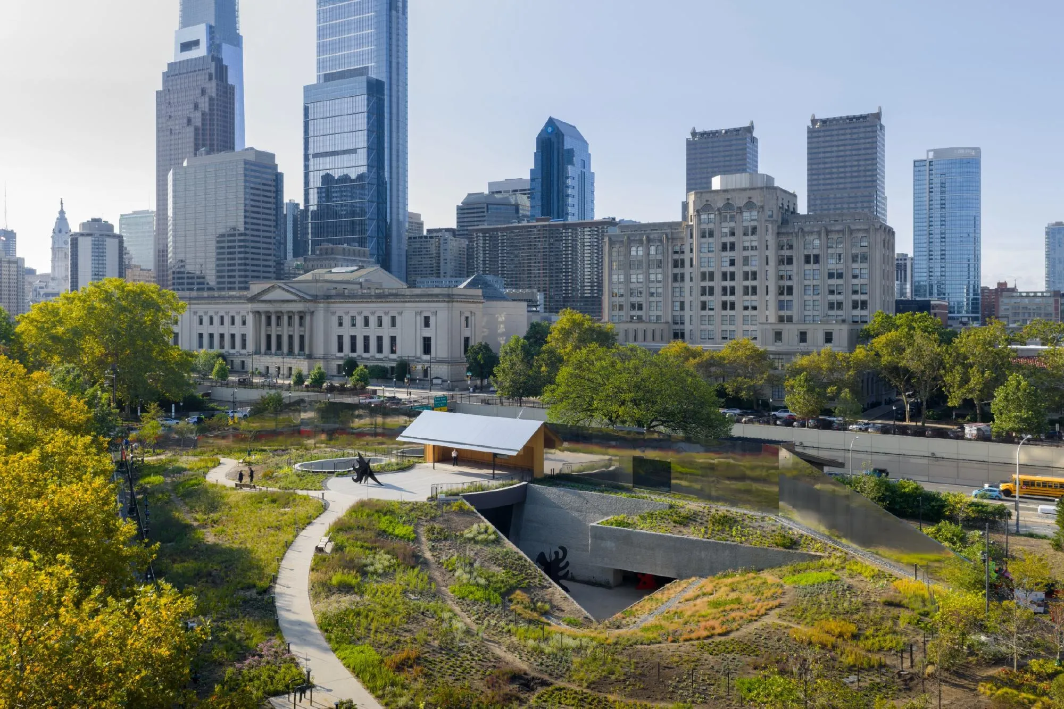
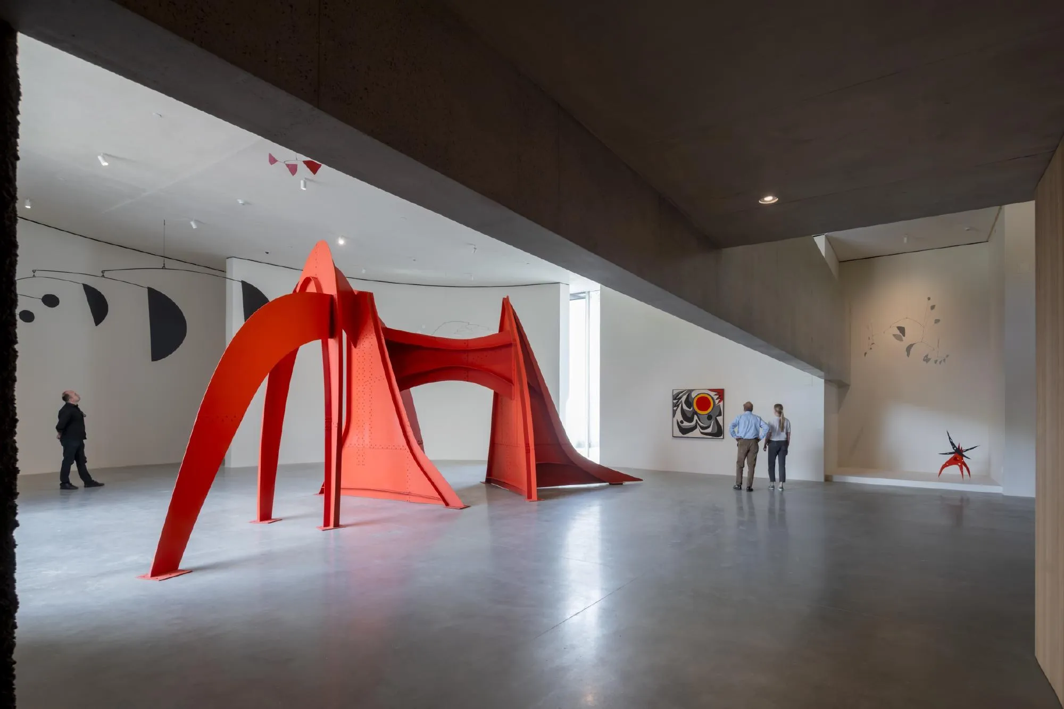
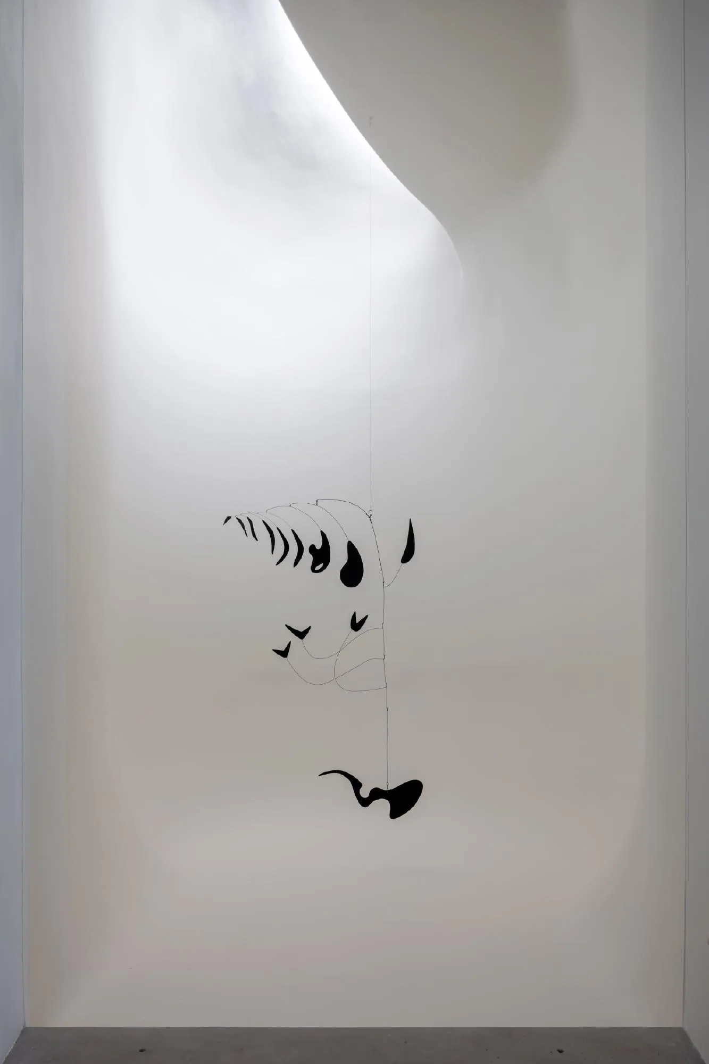
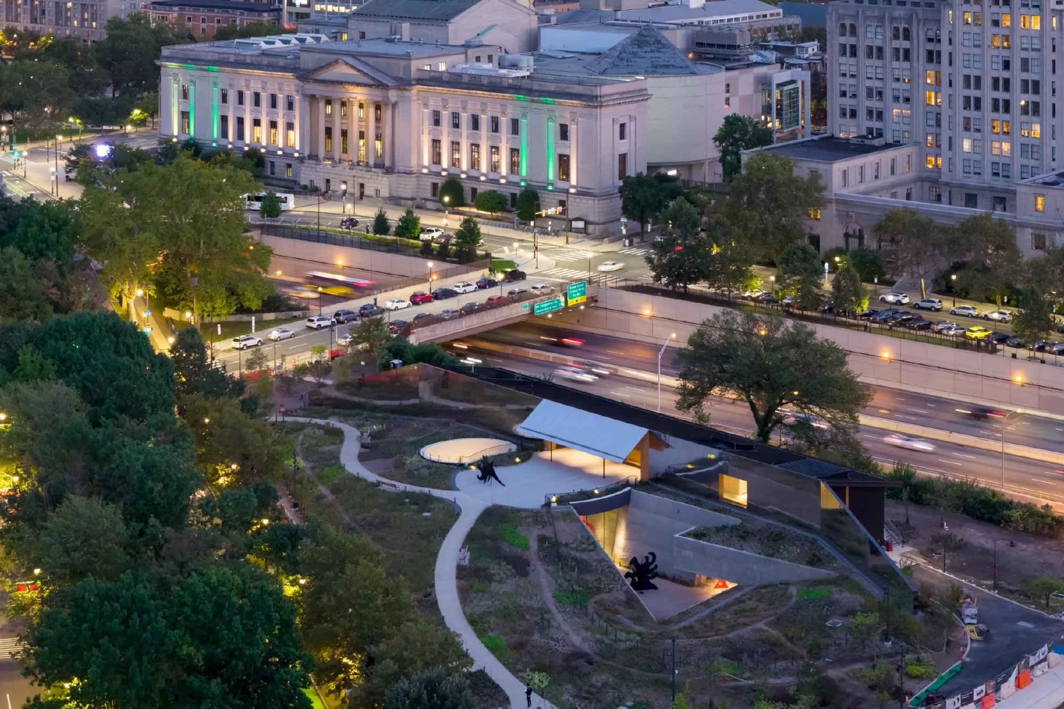
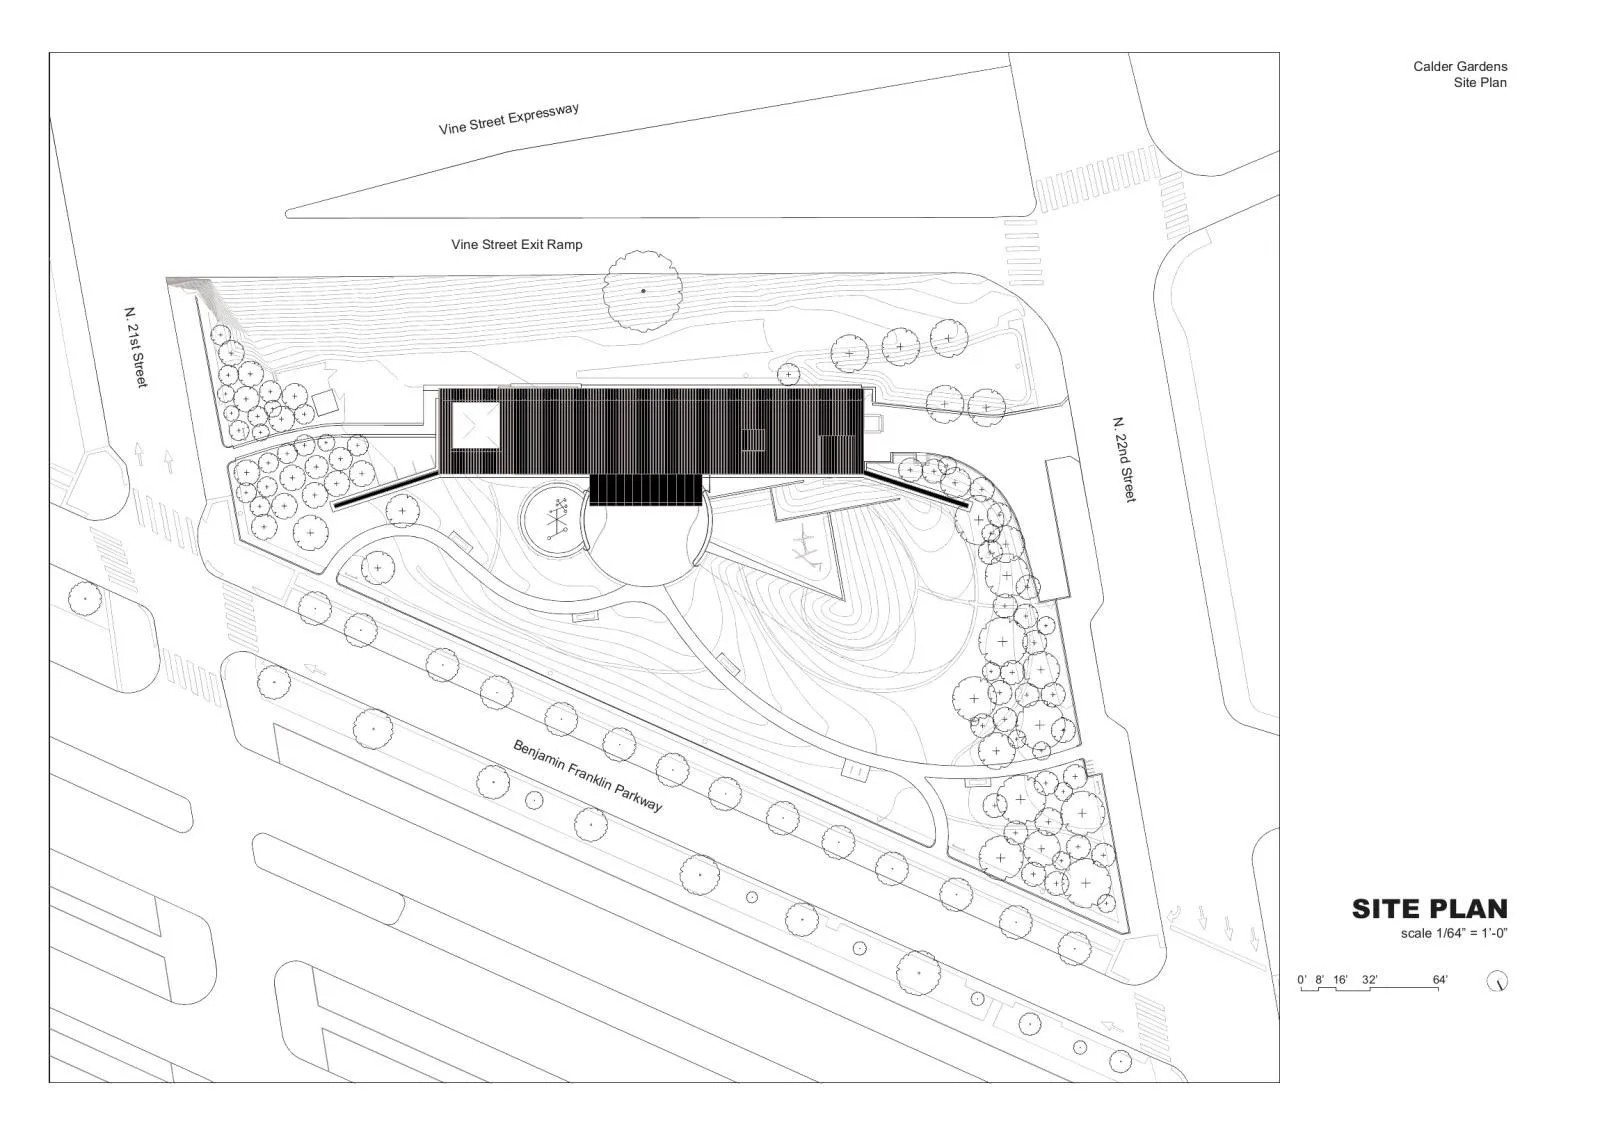
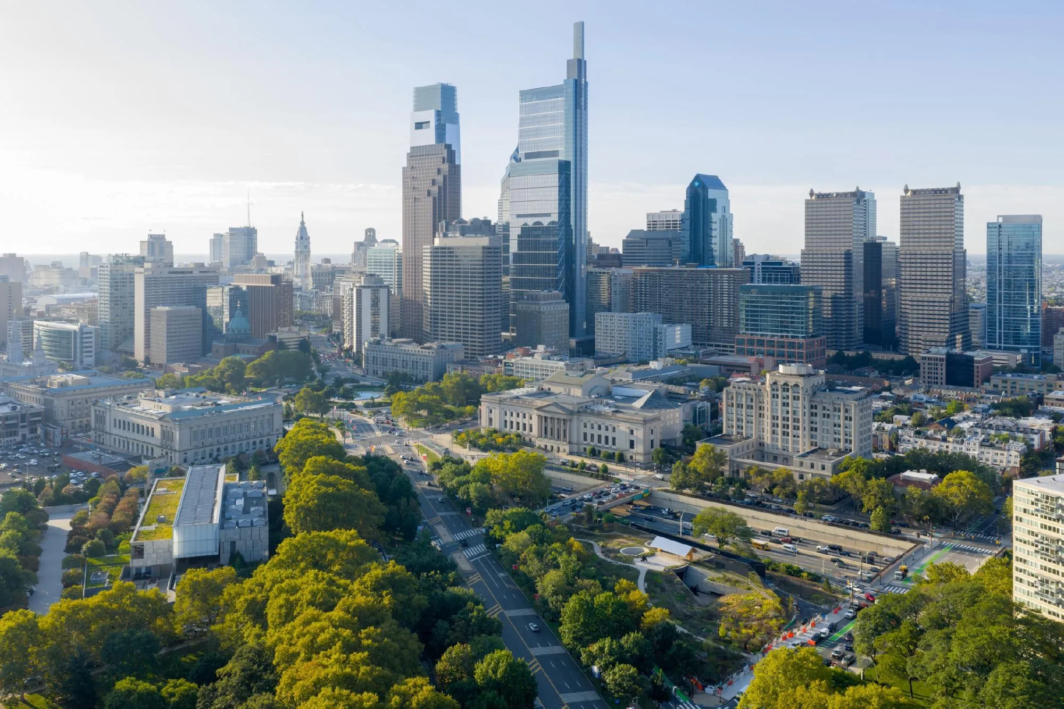
This is not a conventional museum. From the start the client wanted a place for a new, intimate and ever-changing encounter with the work of Alexander Calder, on a grand boulevard anchored by two major museums and cut across by a sunken expressway that sliced through the city in the mid twentieth century.
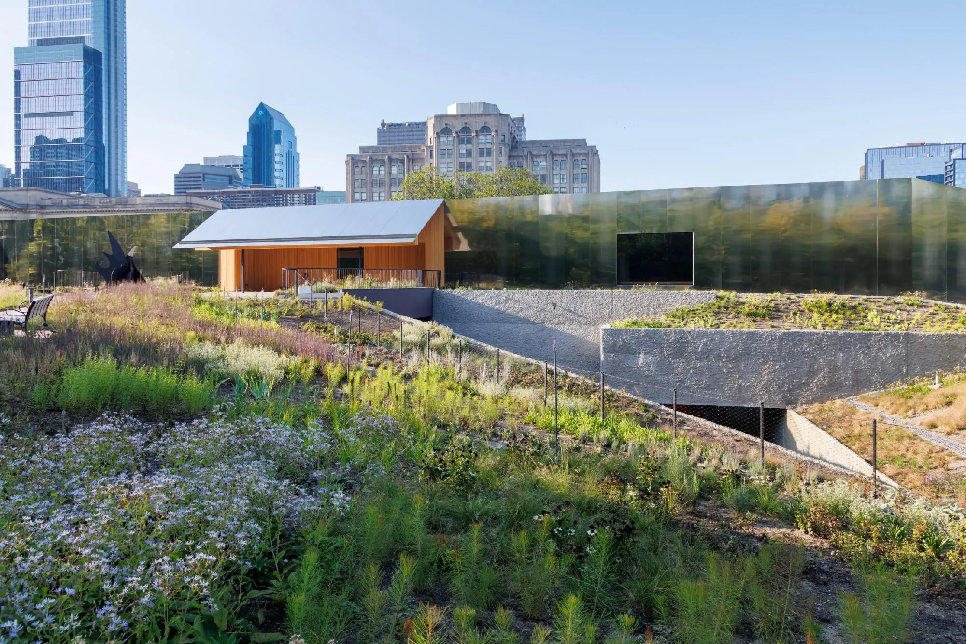
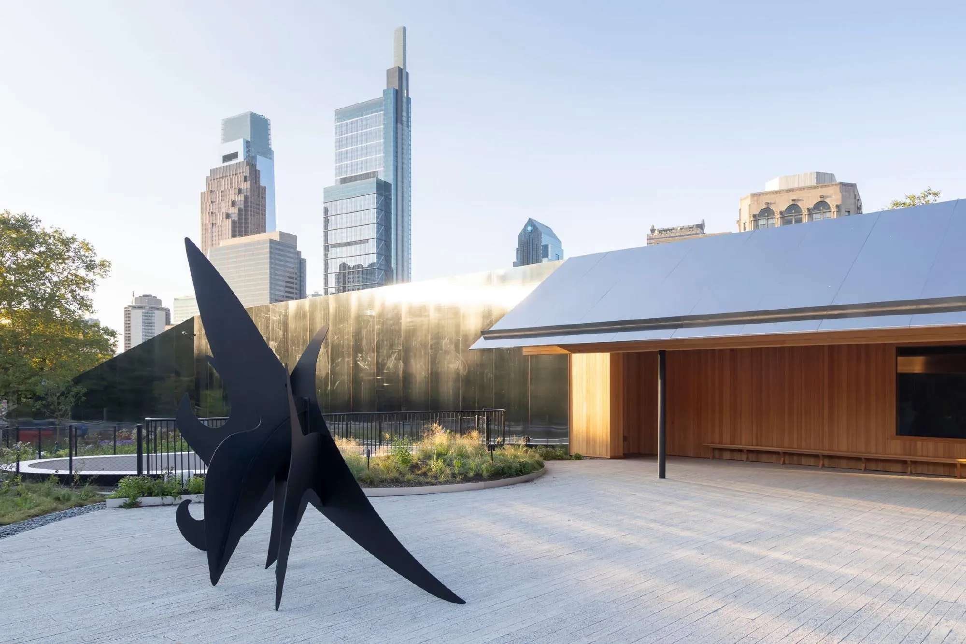
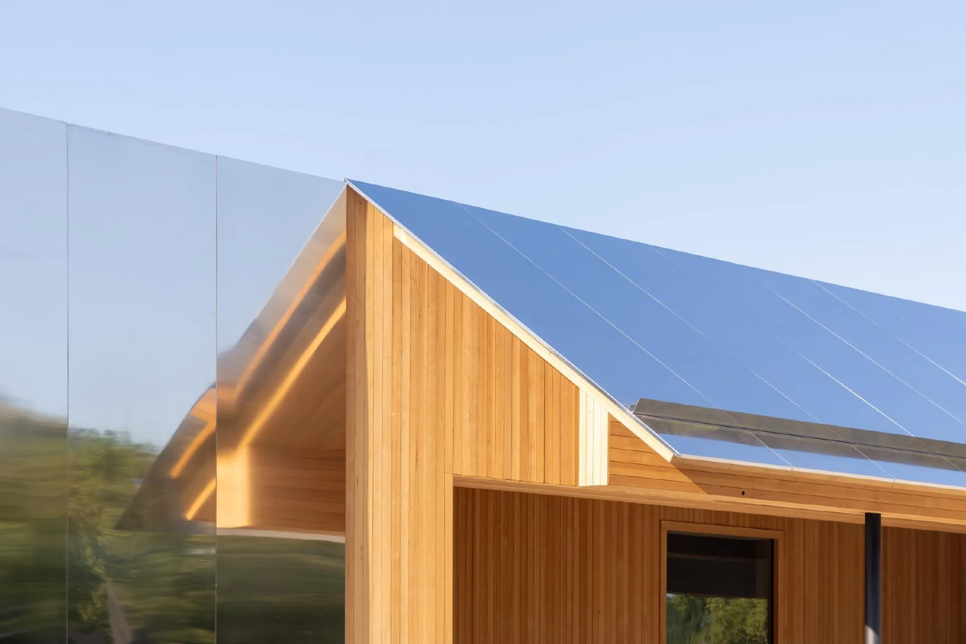
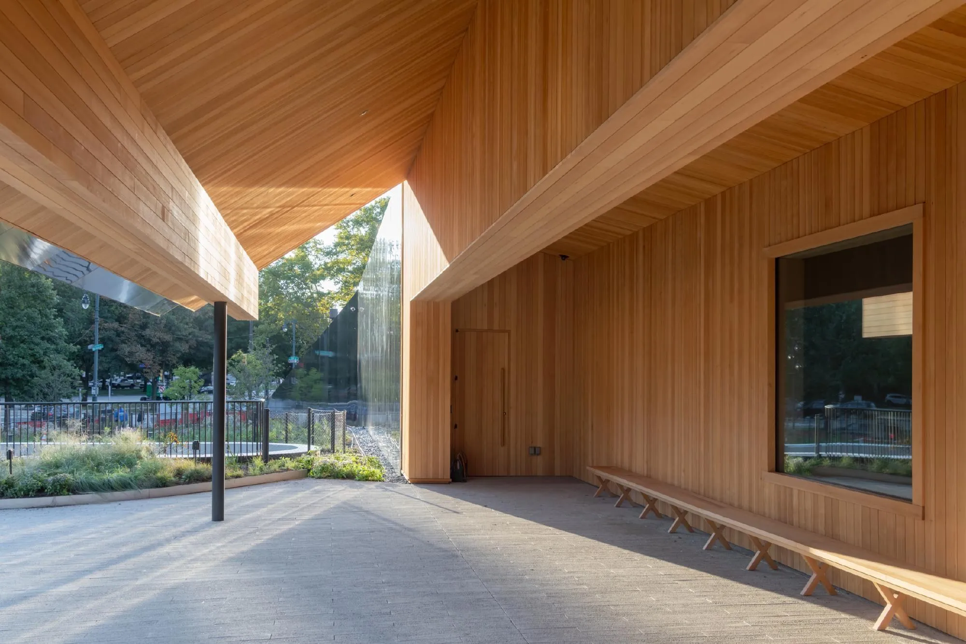
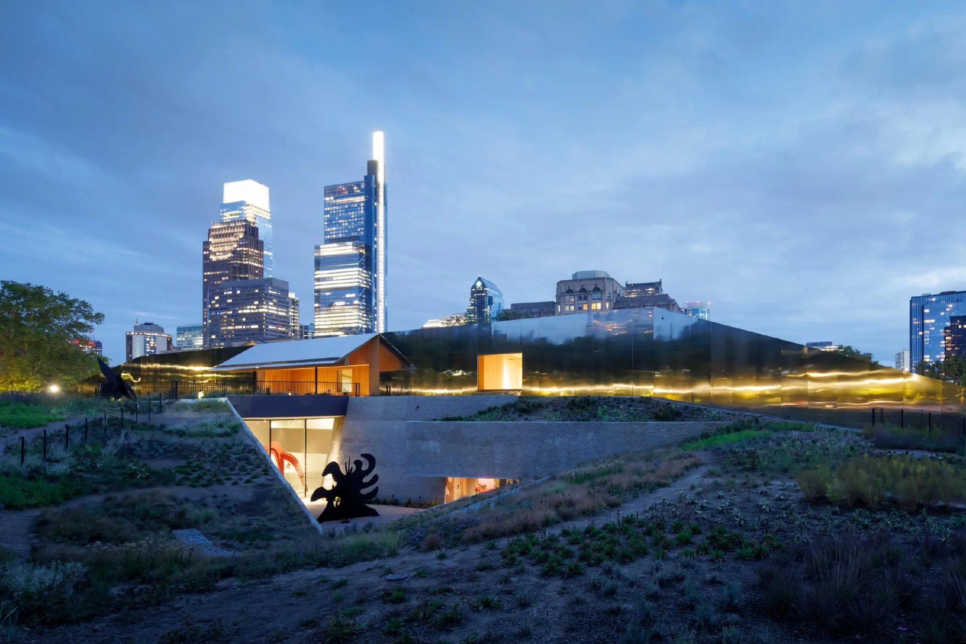
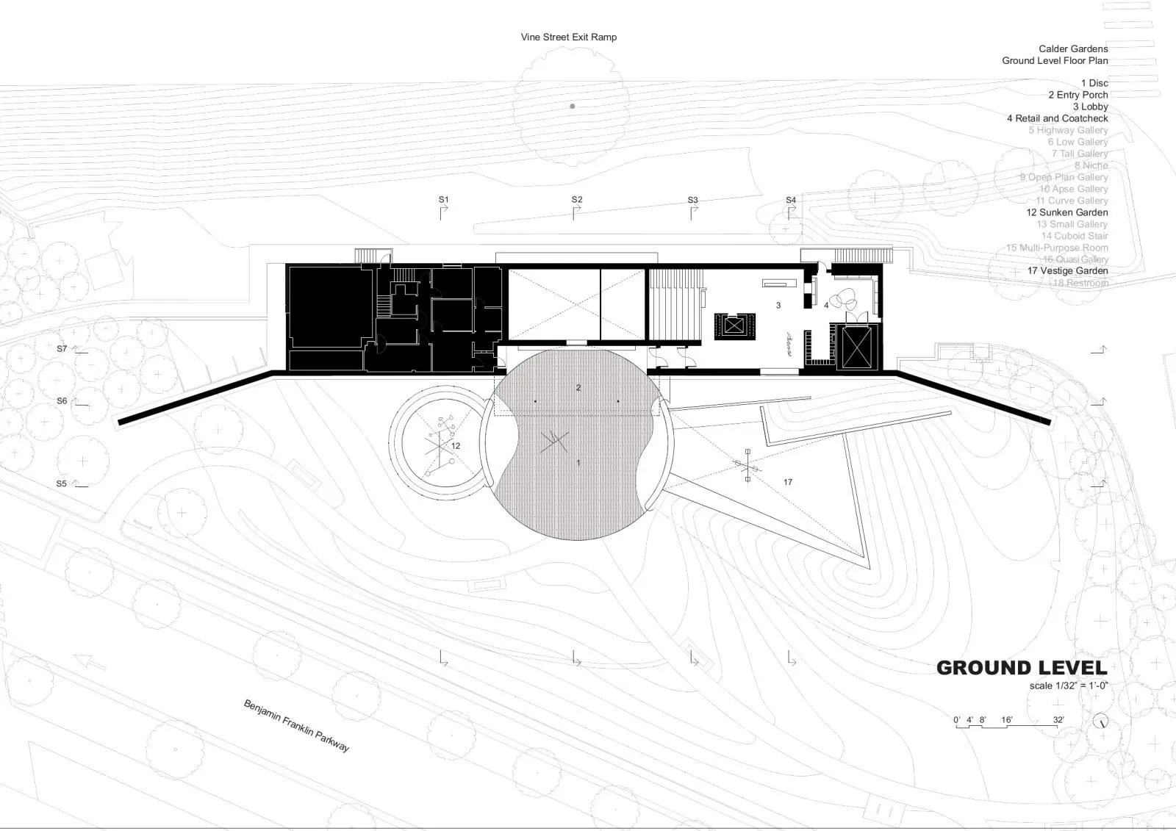
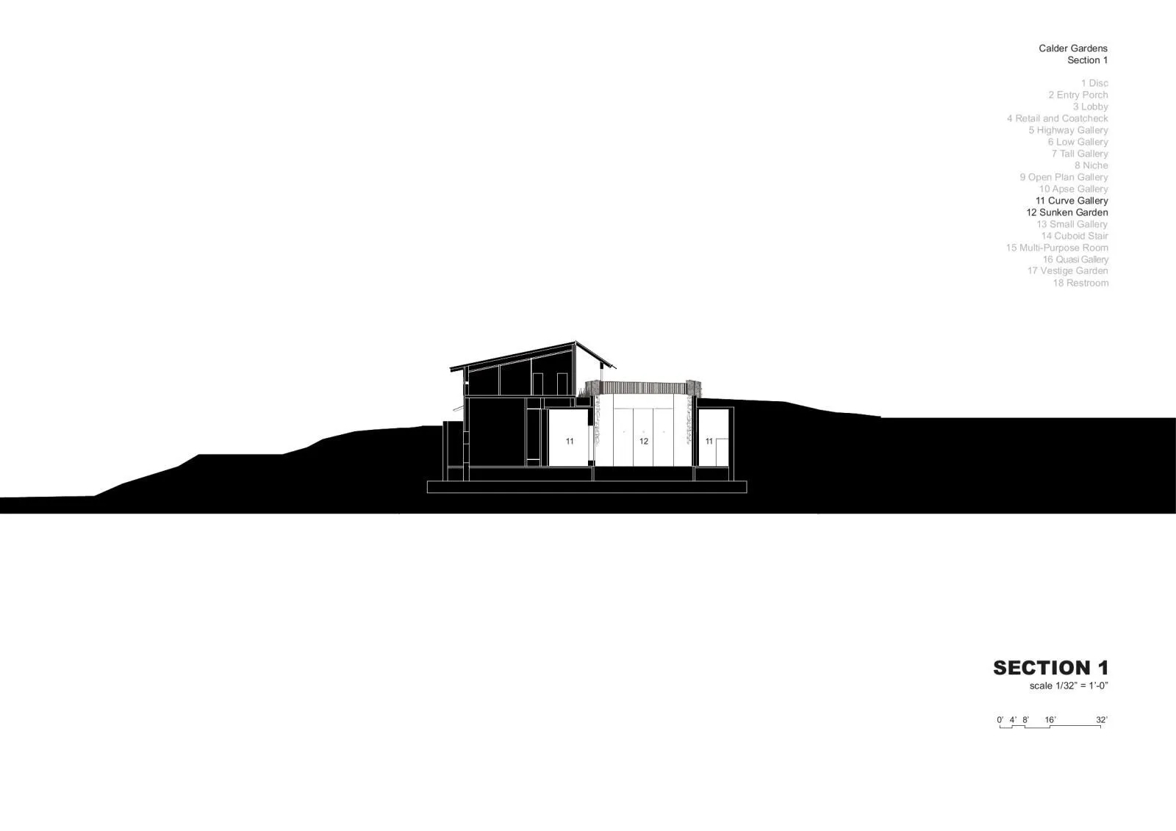
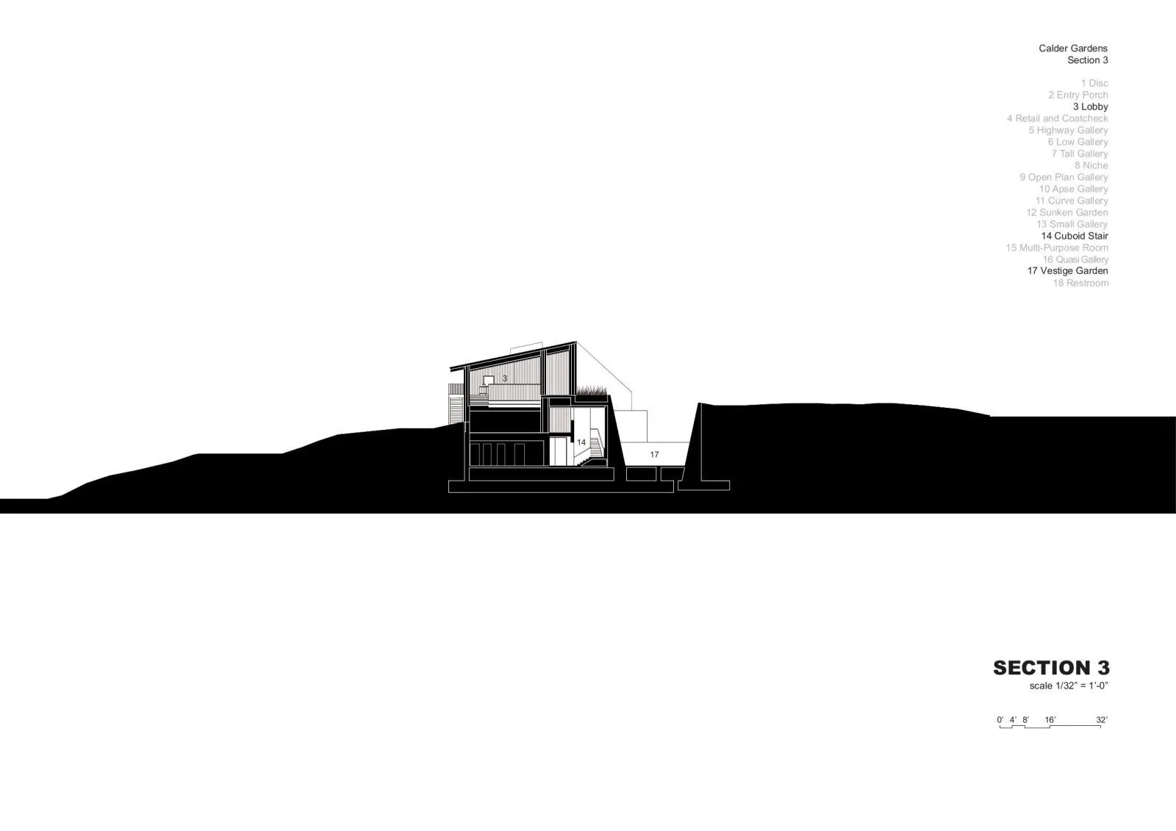
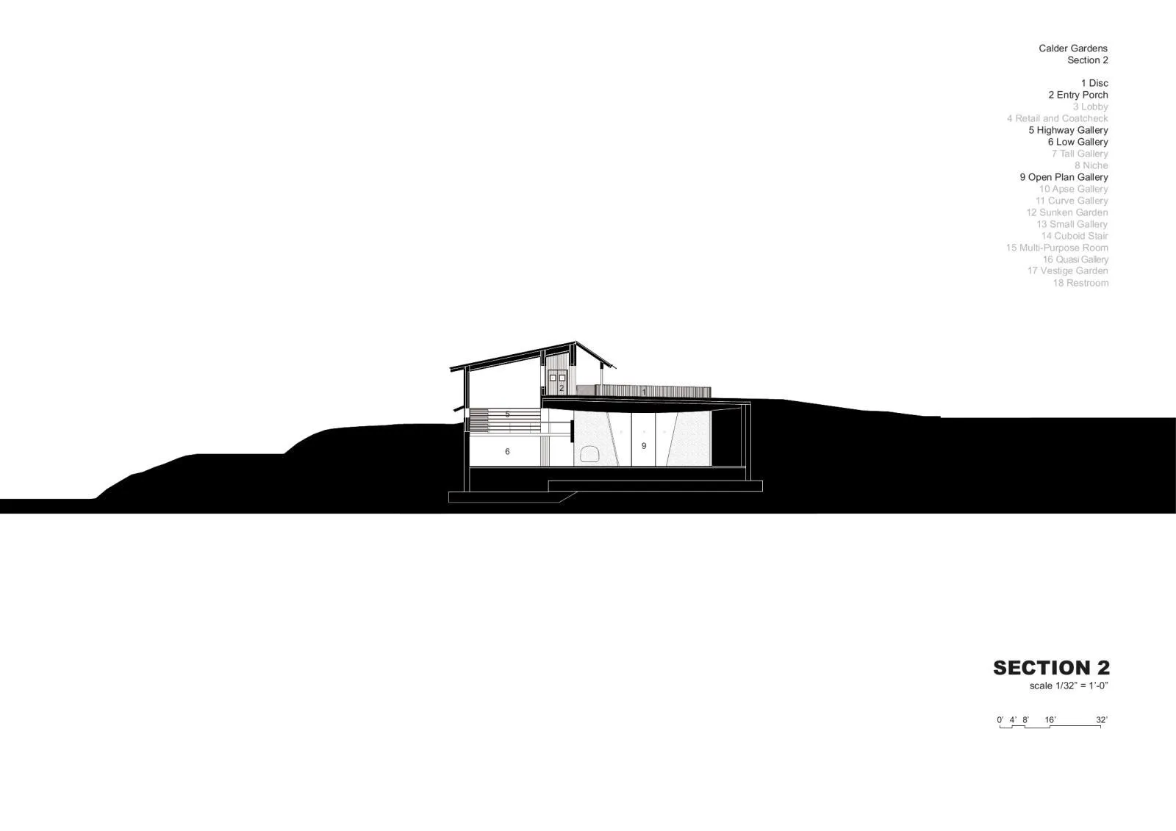
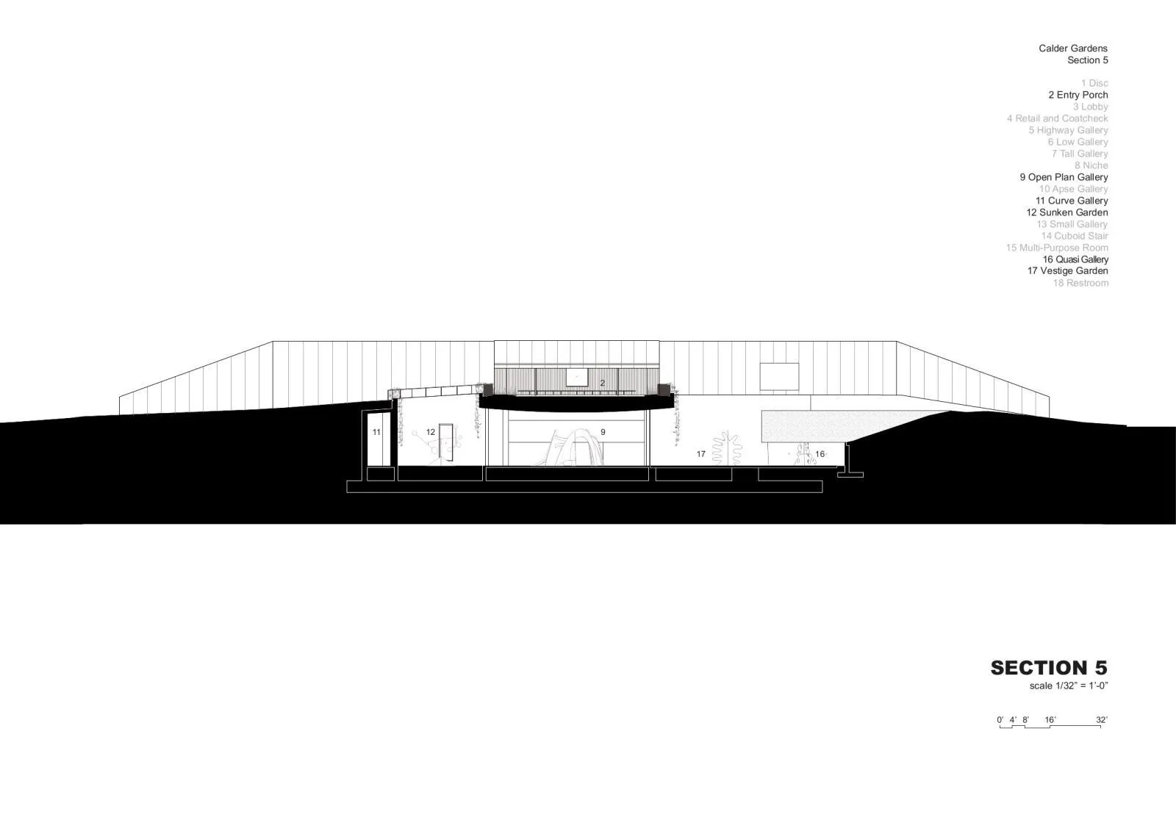
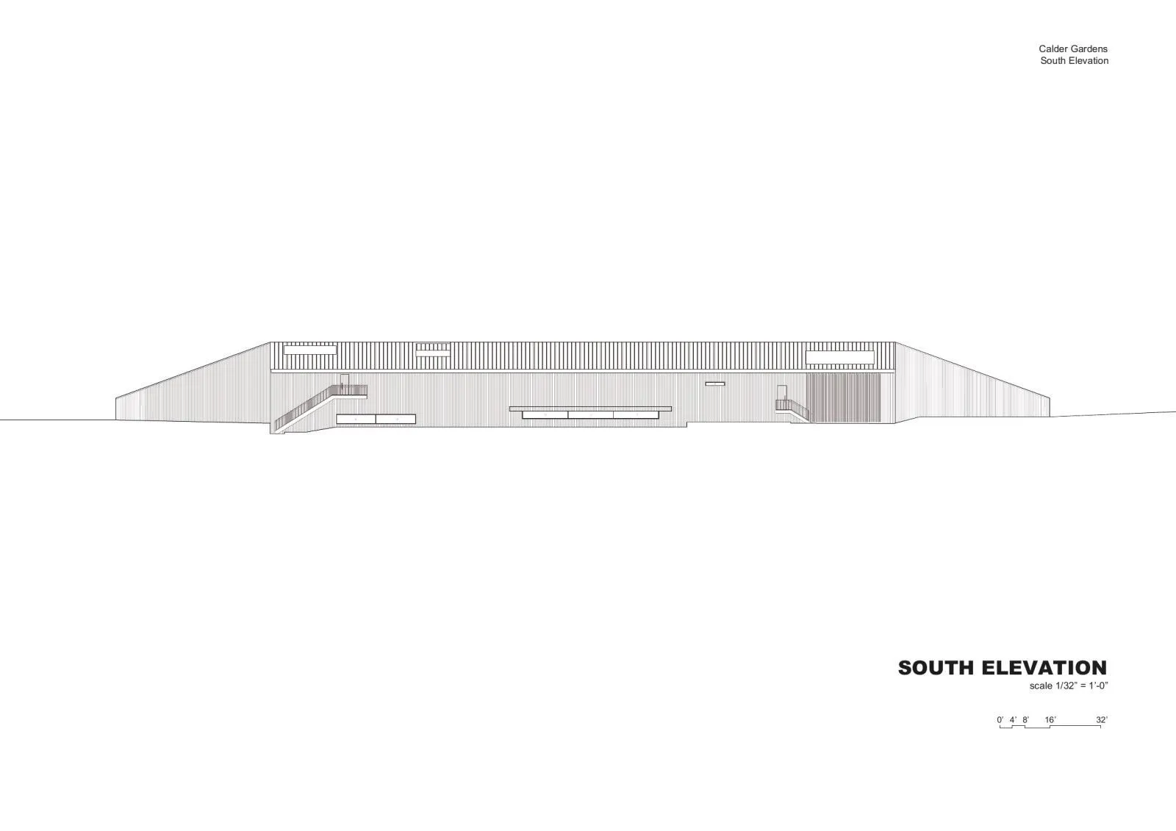
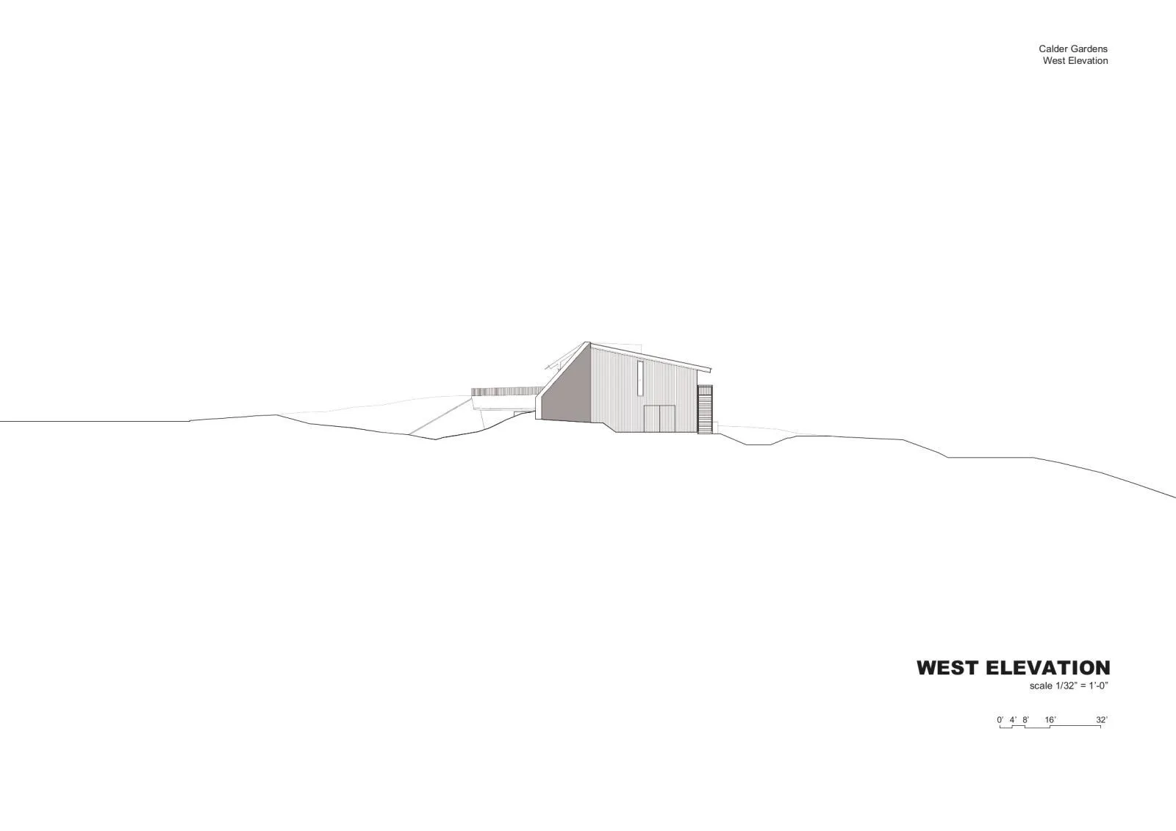
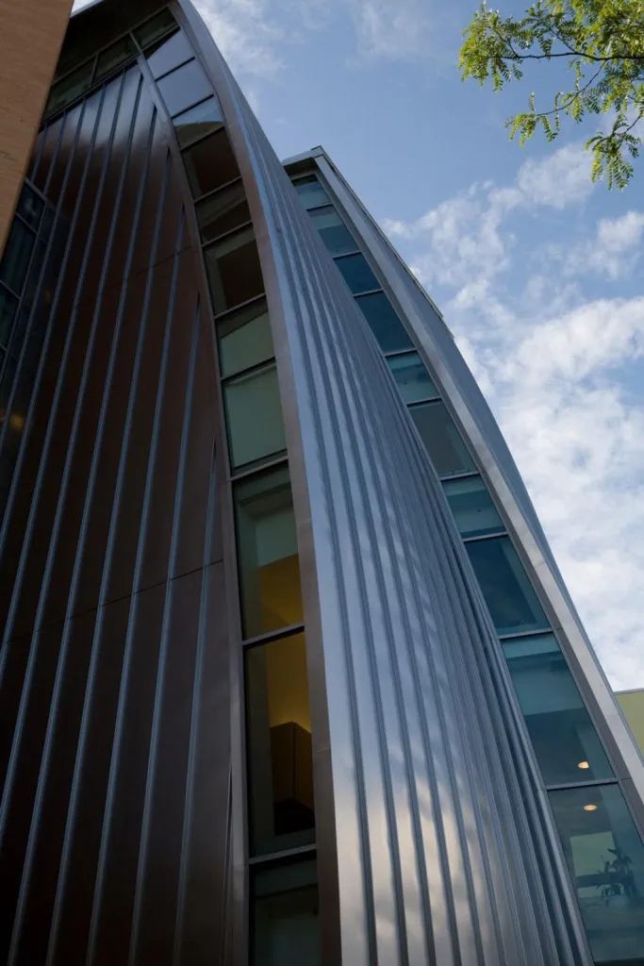
Seen from the boulevard, a tapered metal wall forms a backdrop to a public, meadow-like garden. Paths from two corners lead through the garden to a single central opening, where a folded metal canopy covers a timber-lined entry. A large central disc forms a small plaza and the roof of the galleries below, while sunken courts give the sculptures protected outdoor spaces and bring light into the rooms around them.
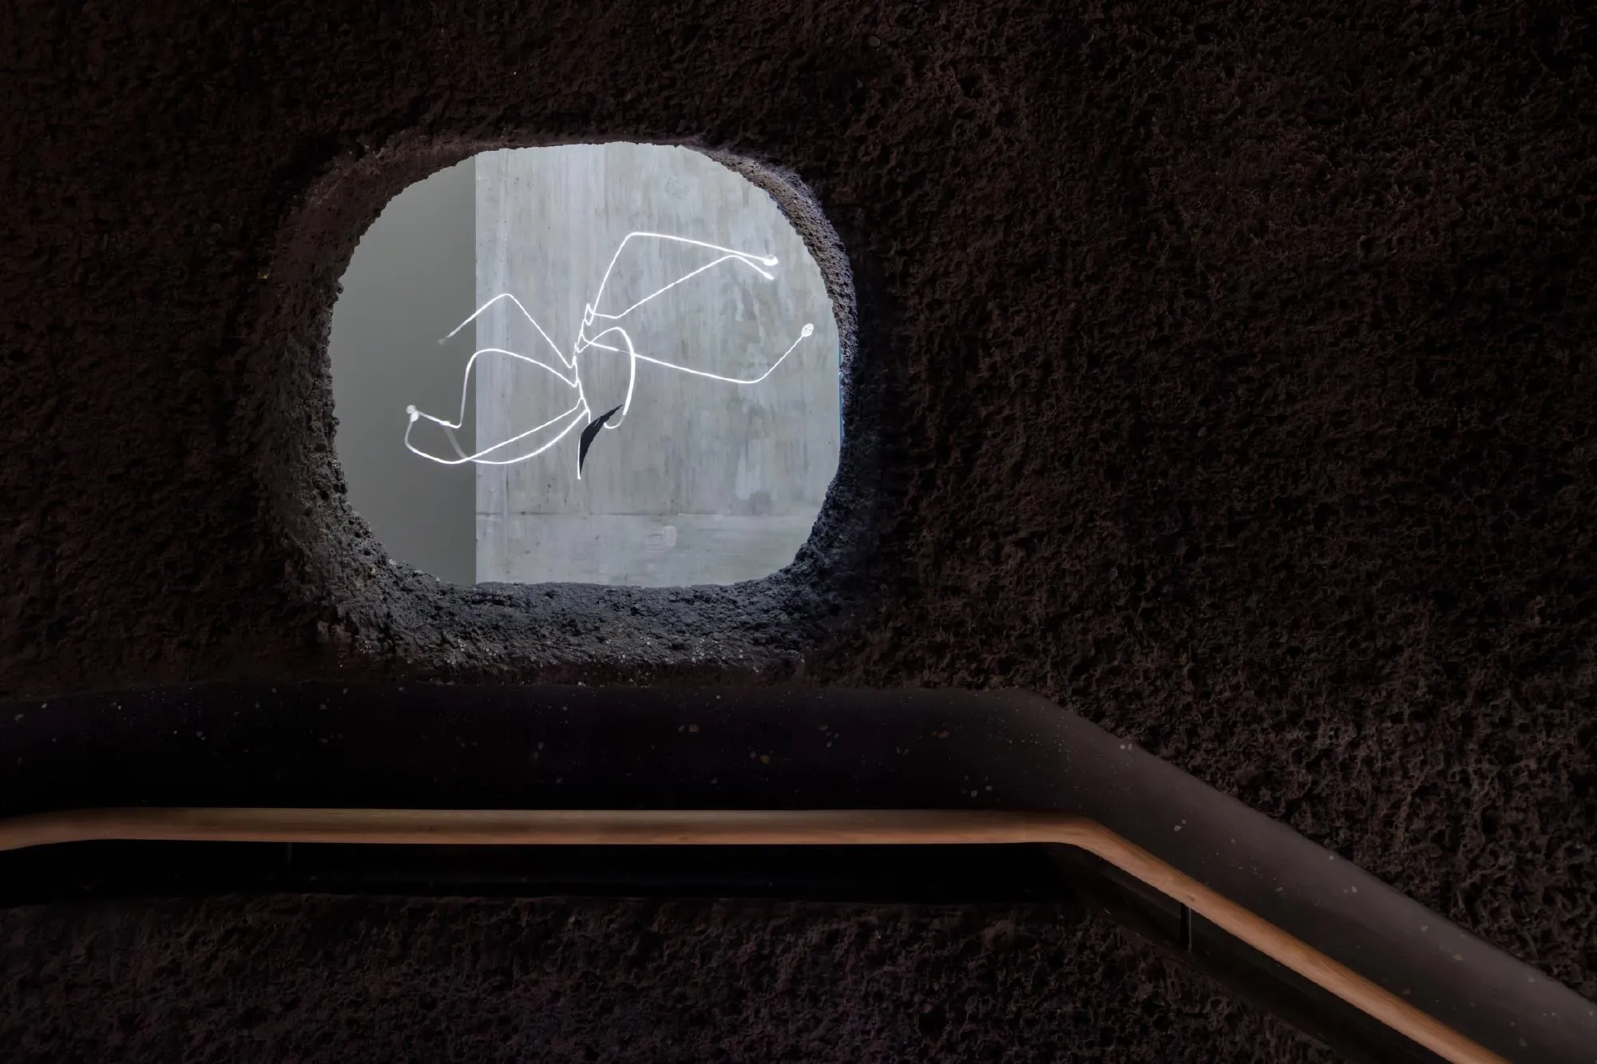
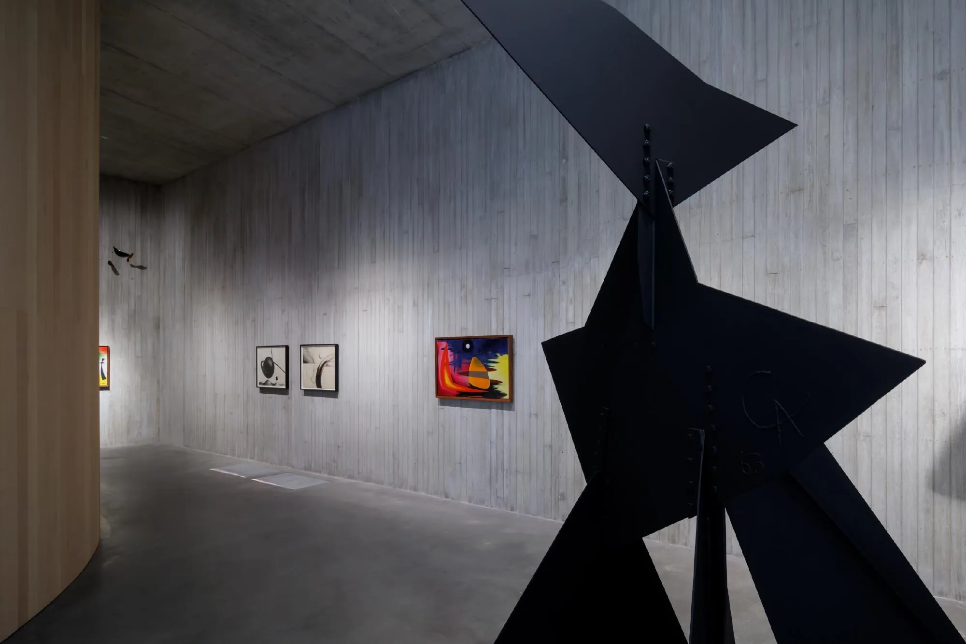
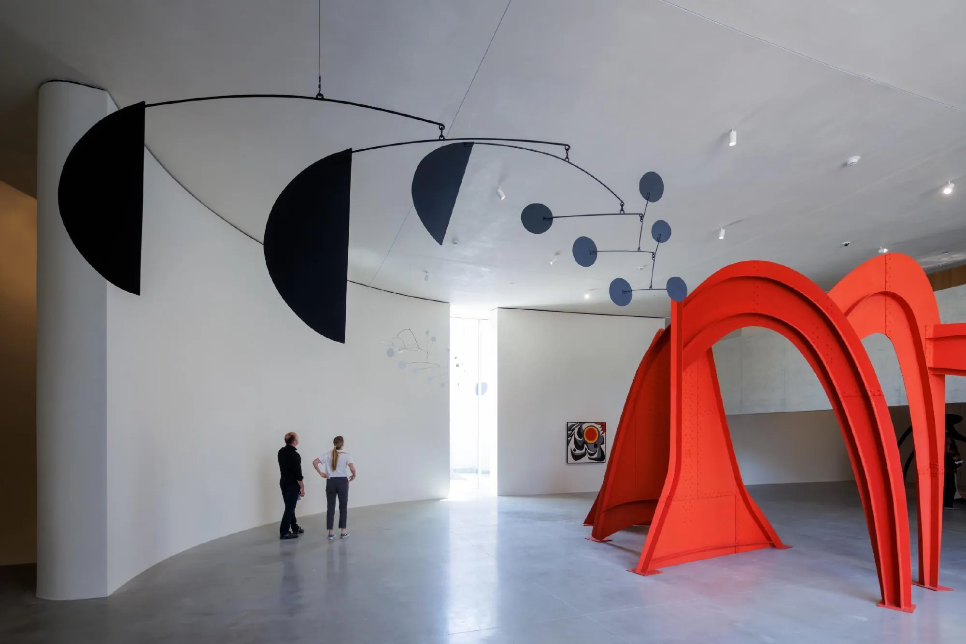
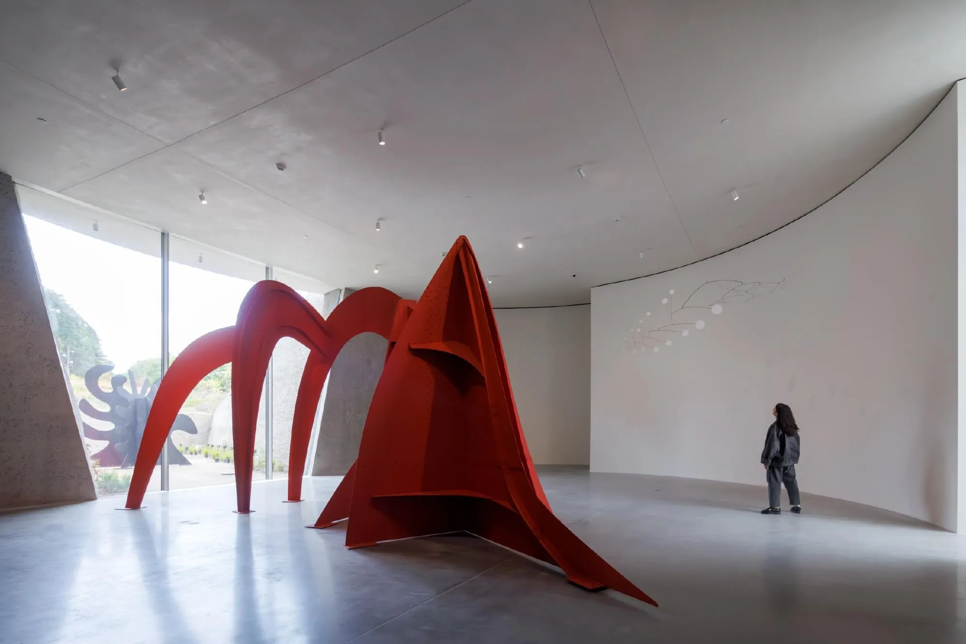
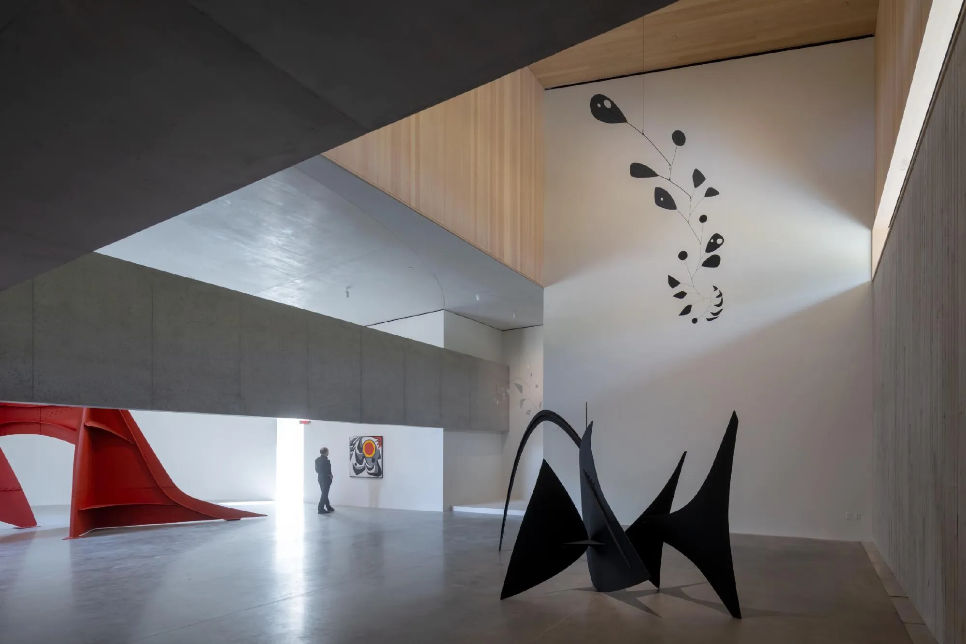
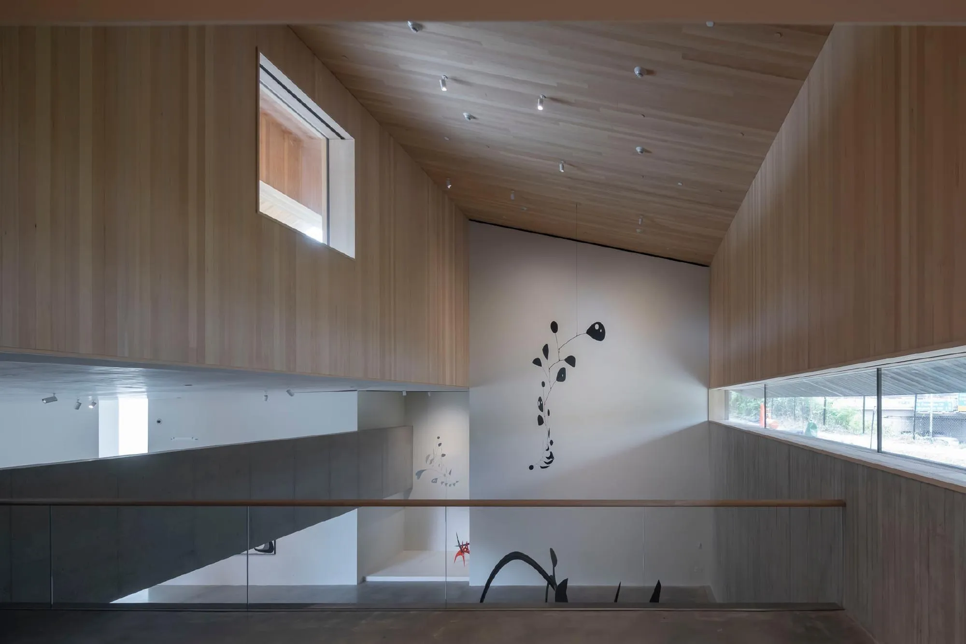
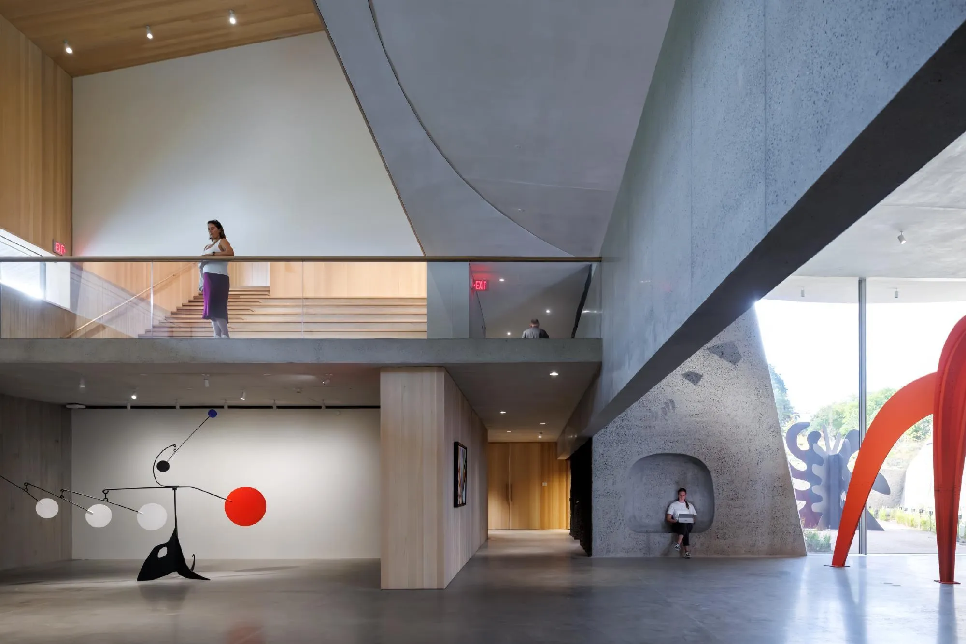
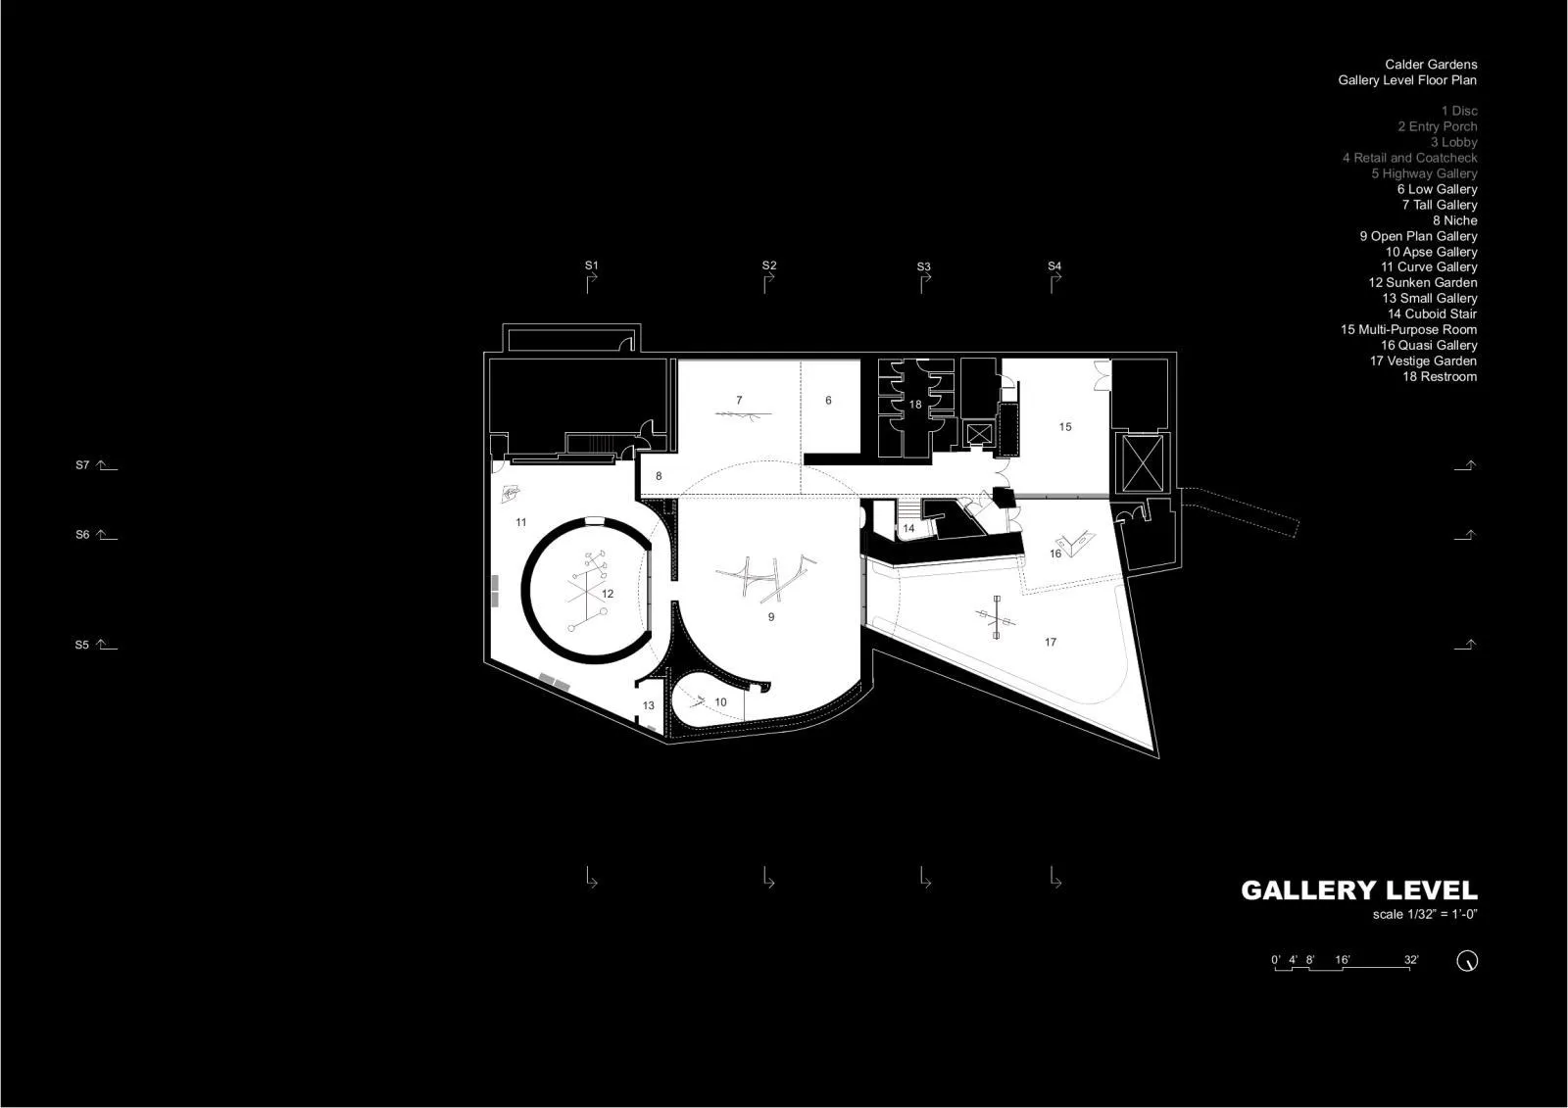
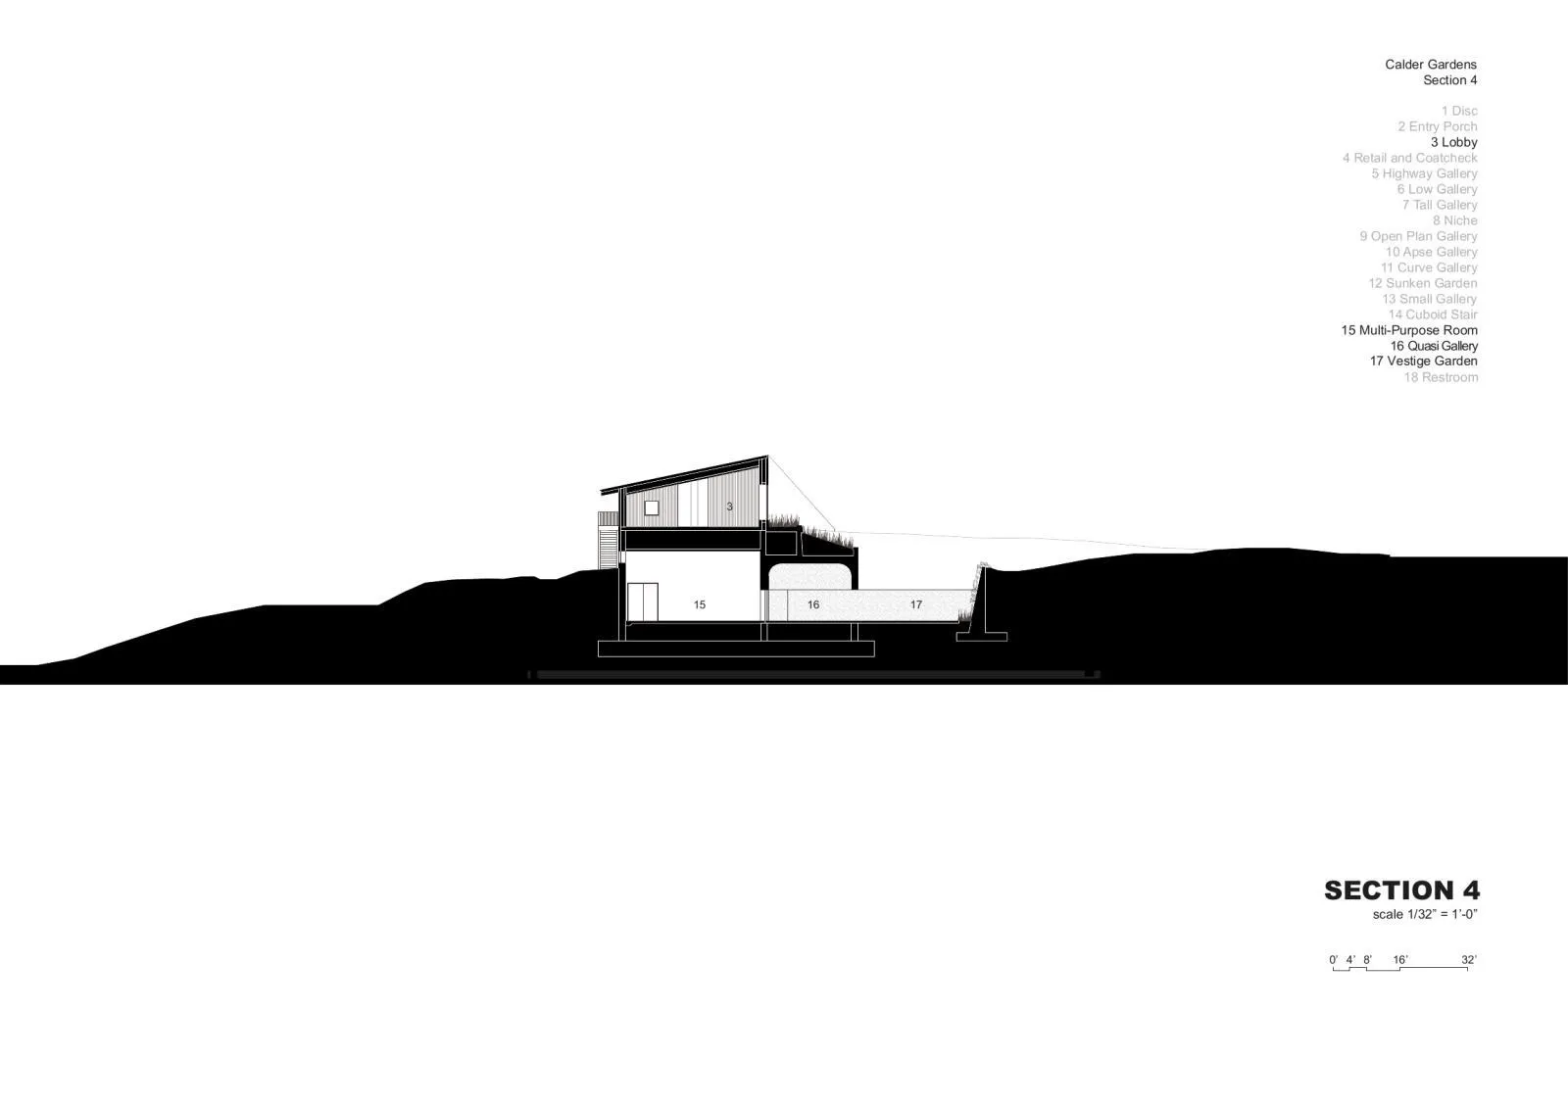
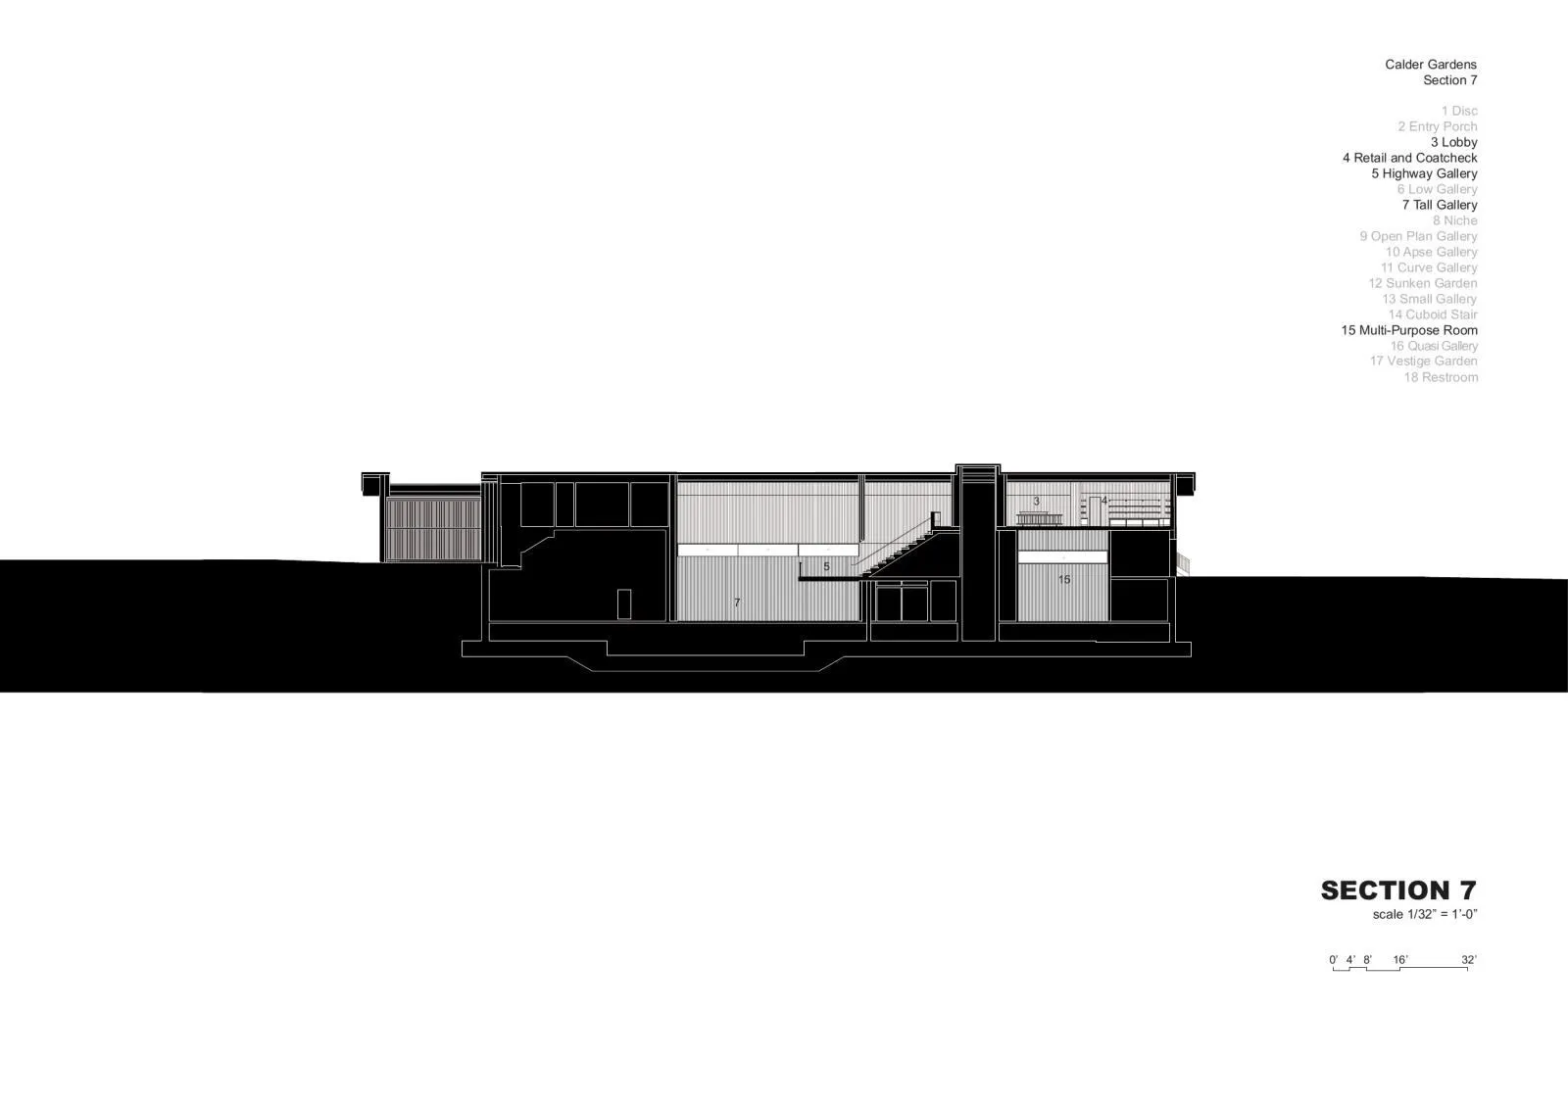
On the highway side, the back of the metal wall is clad in blackened timber, a simple barn-like building with staff spaces, loading and a small timber lobby. A stair lined in dark, rough concrete leads down to the main gallery level, where a large window opens to a garden, an open gallery looks outside and a curved gallery offers an entirely internal space.
Project Information
- Design studio
- Herzog & de Meuron
- Time
- 2025
- Primary materials
- Concrete, Natural timber, Steel