Dutchess County, New York, United States
T Space
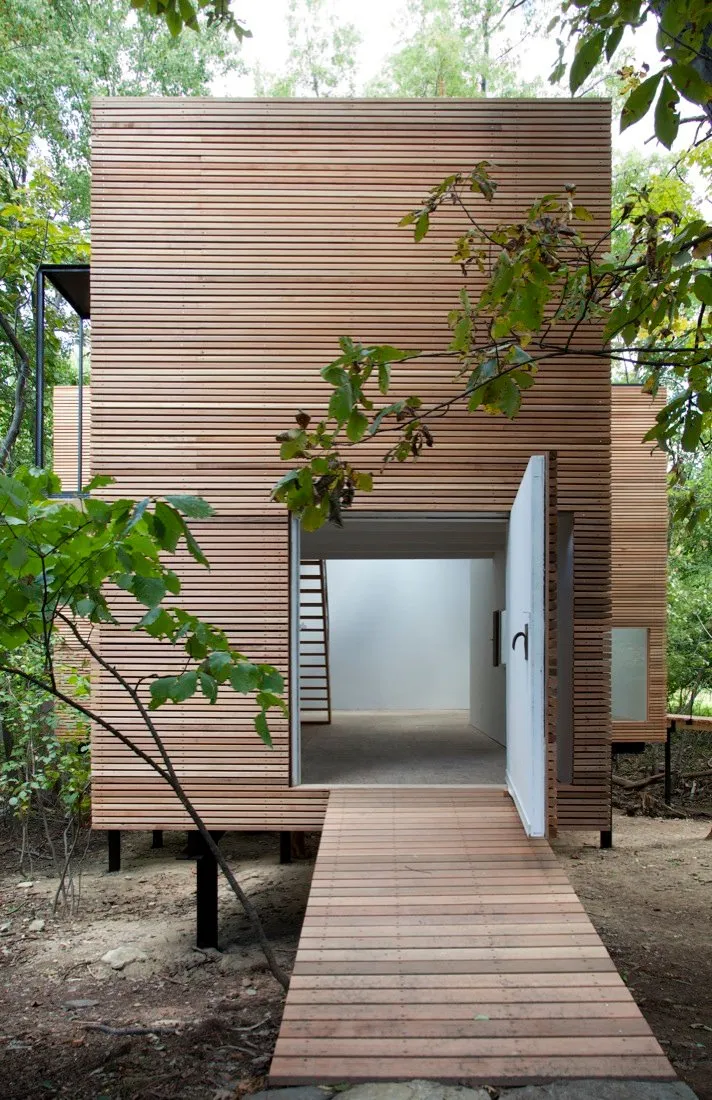
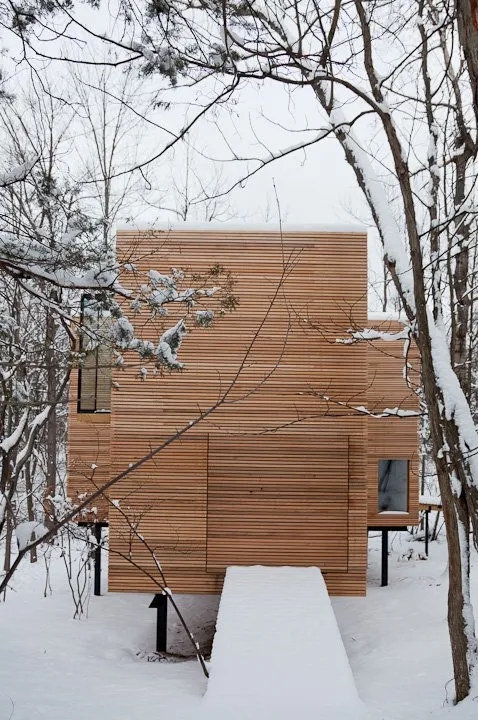
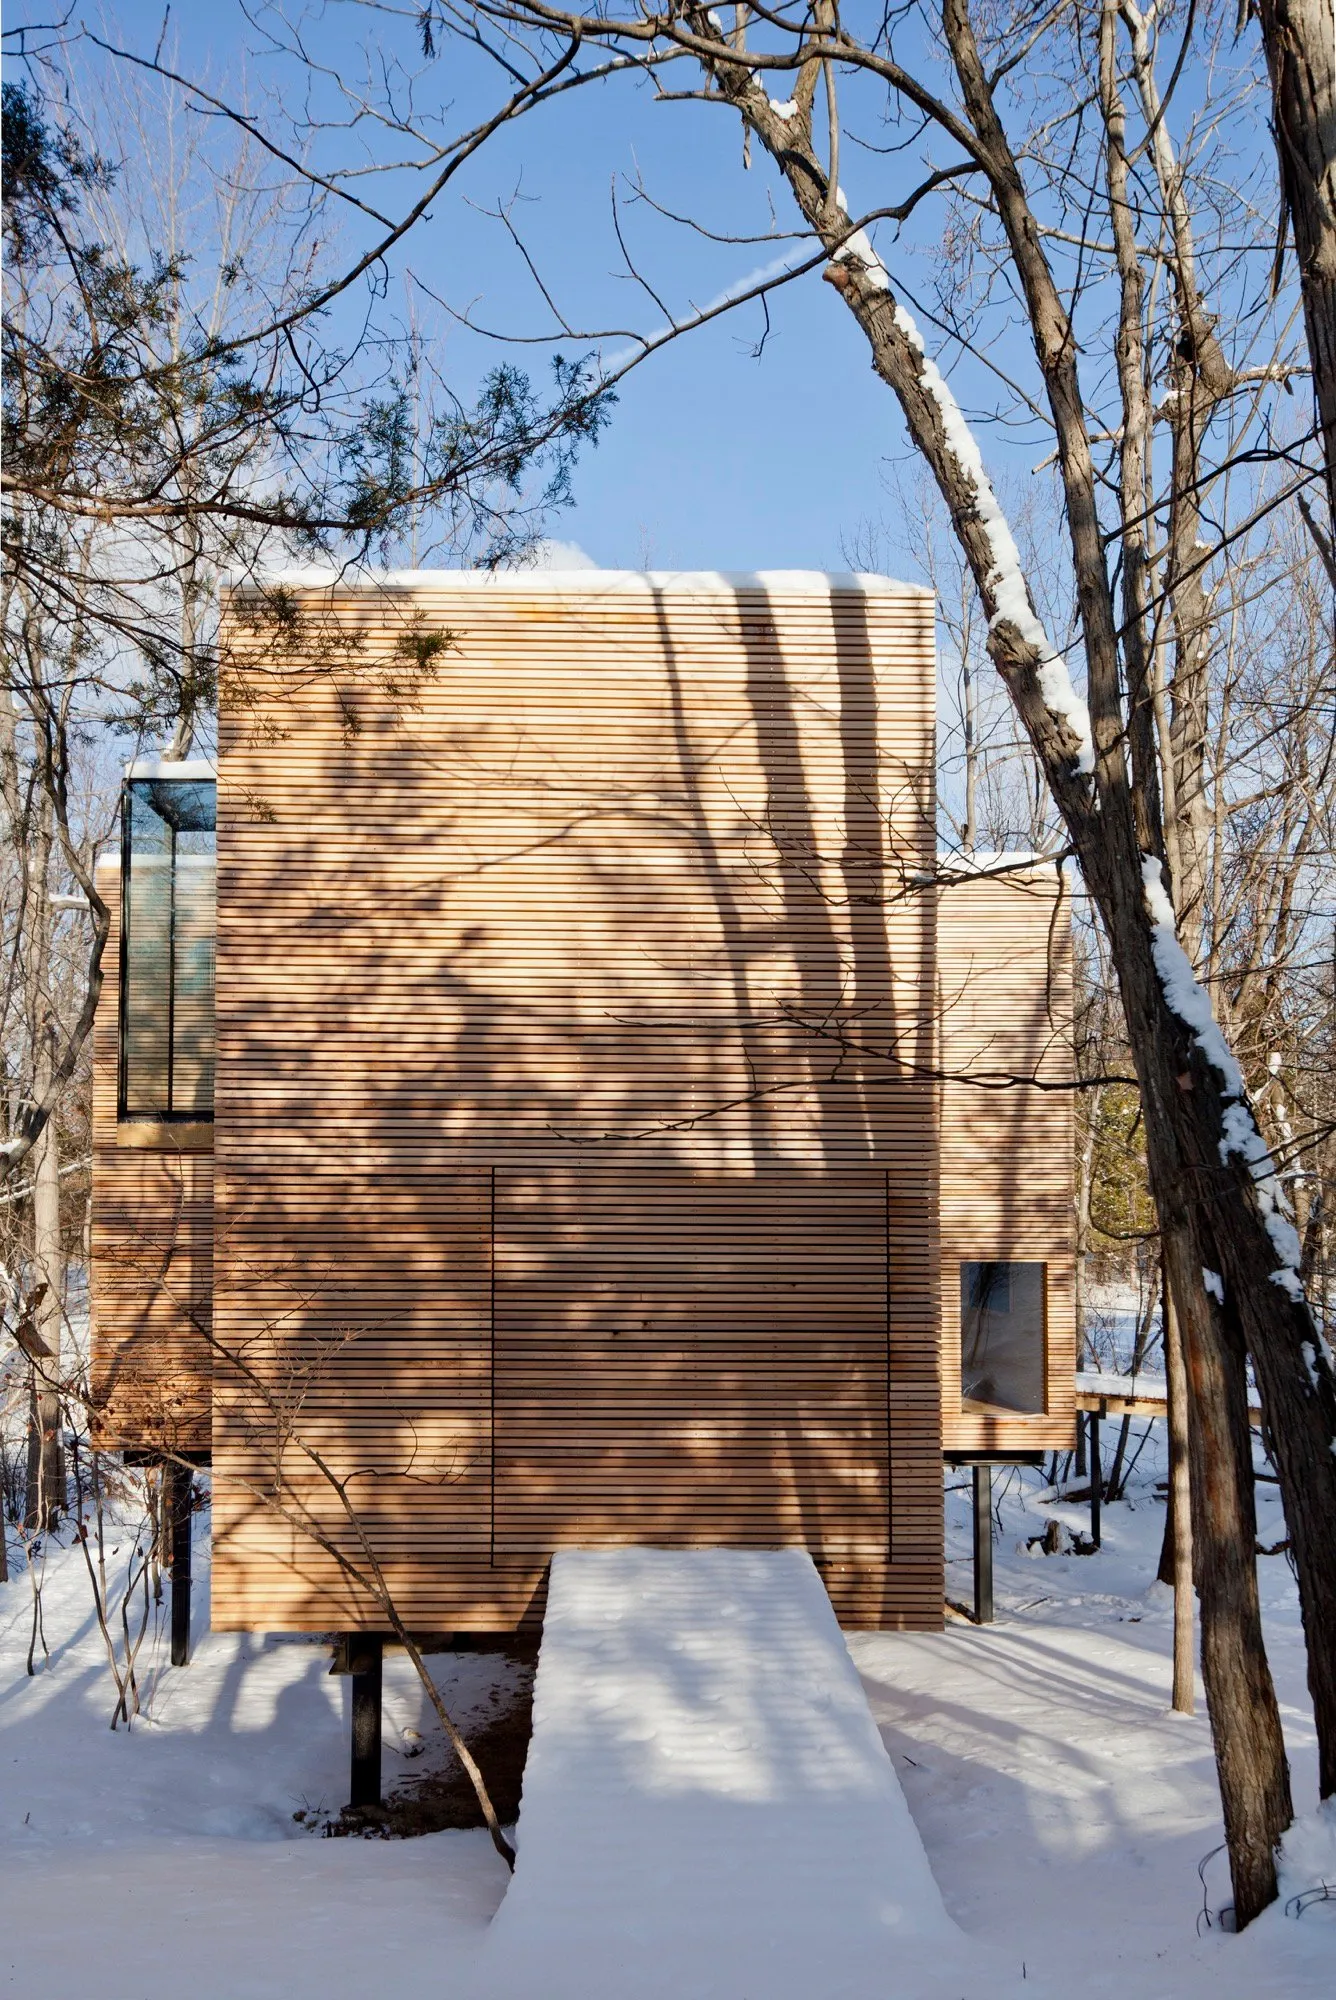
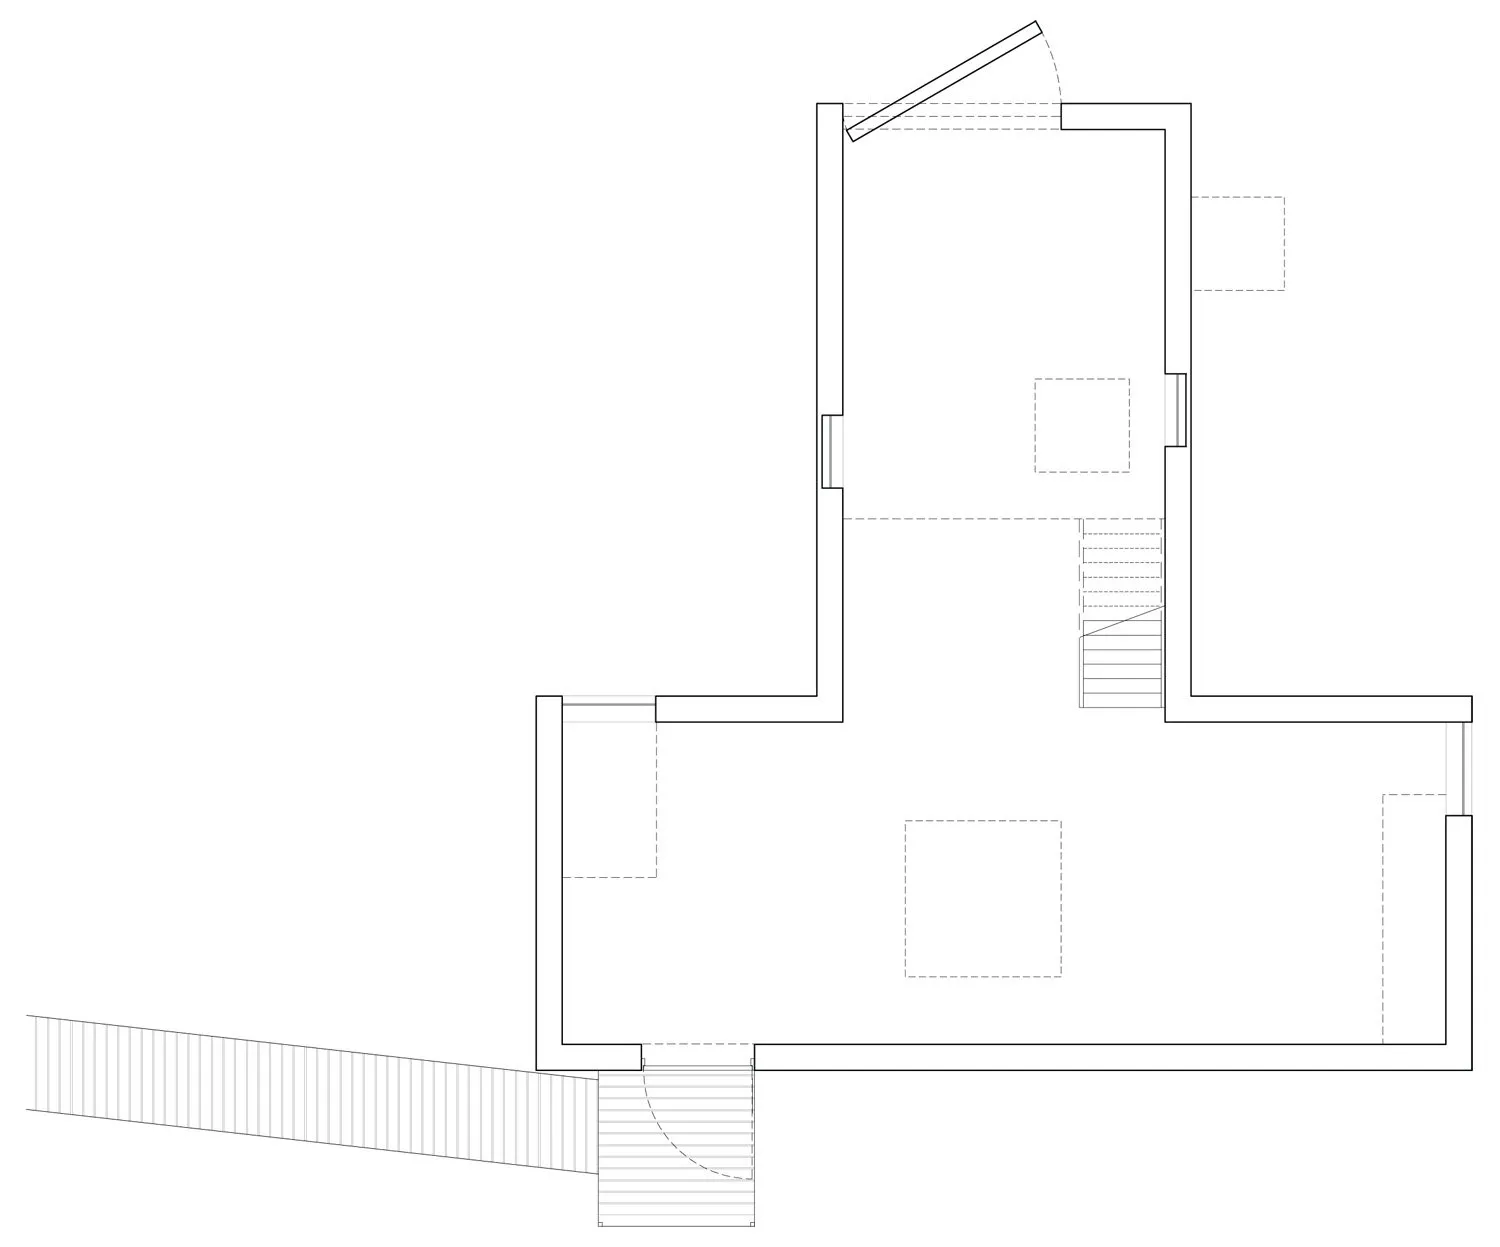
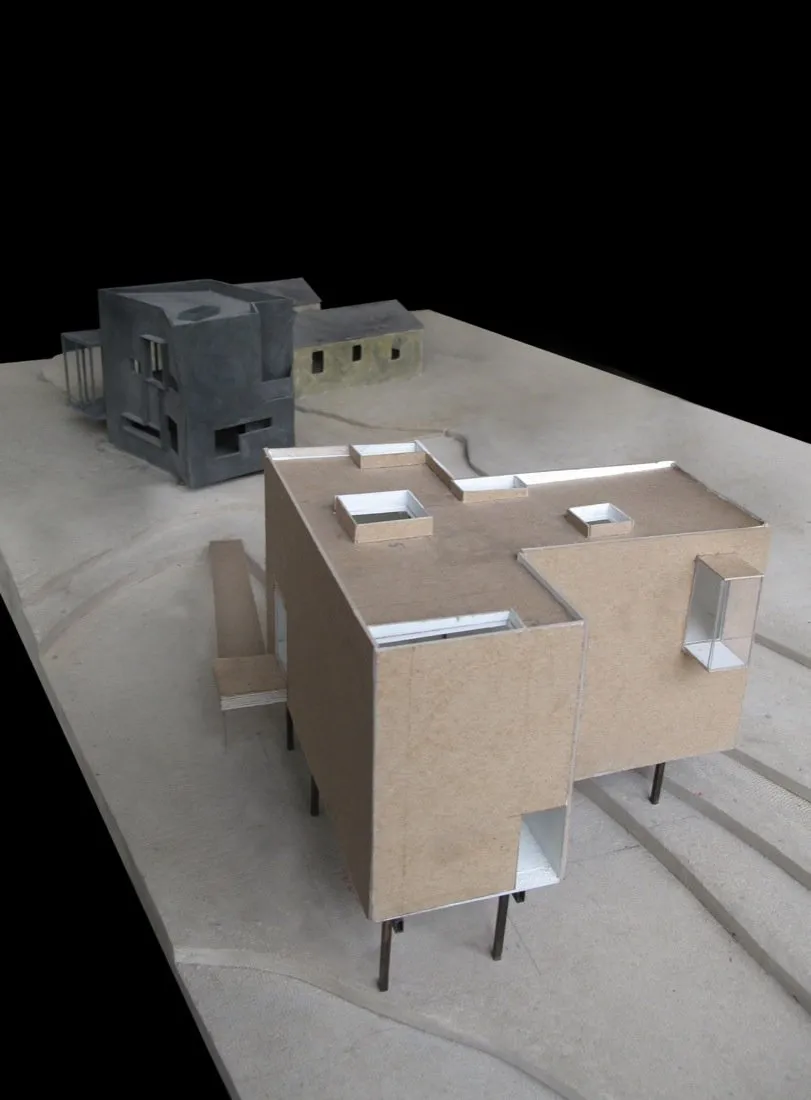
On a four-acre site, the American design team placed a new wooden “T” space near a stone “U” house from 1952, which already has a steel “L” addition from 2001.
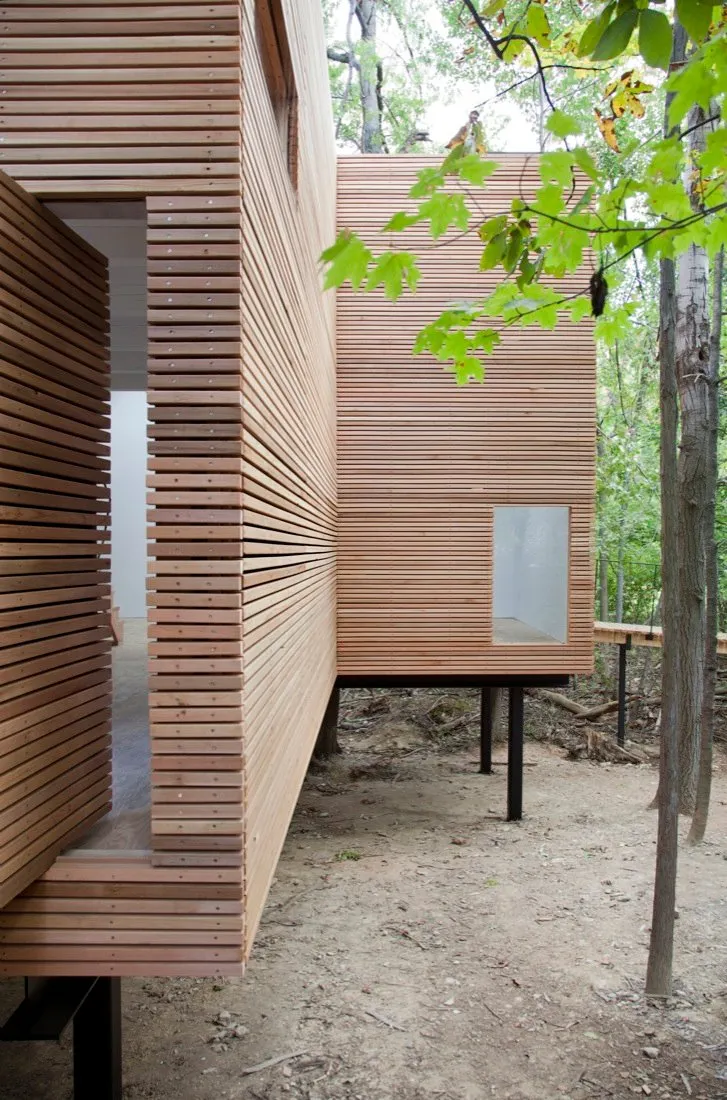
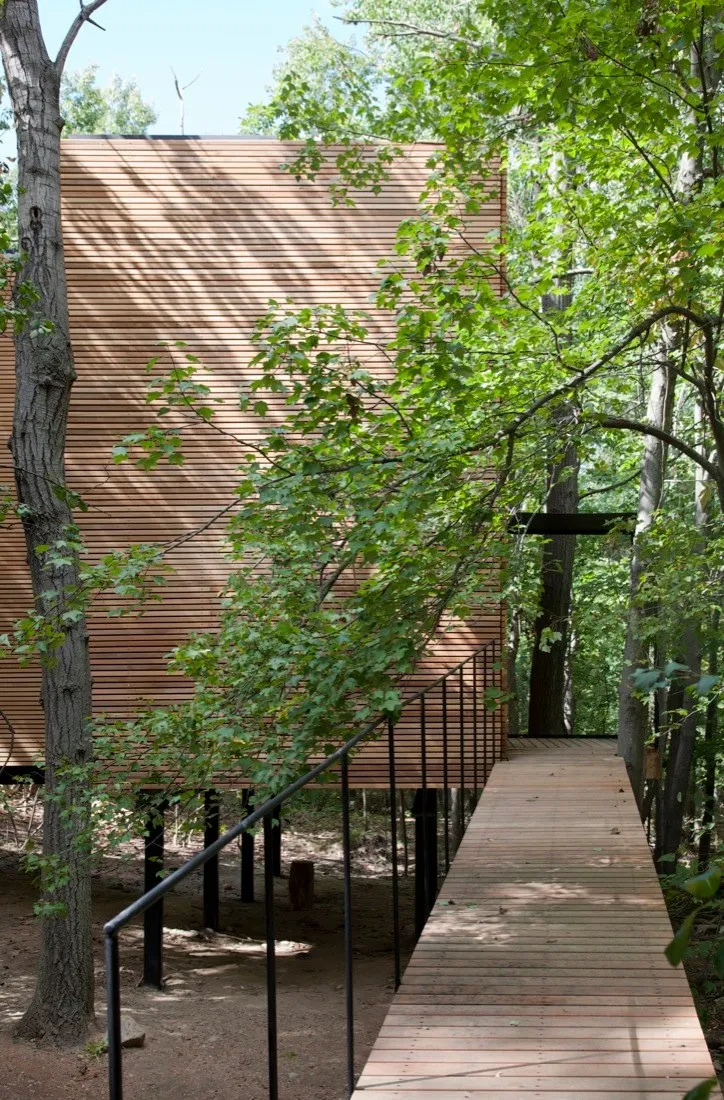
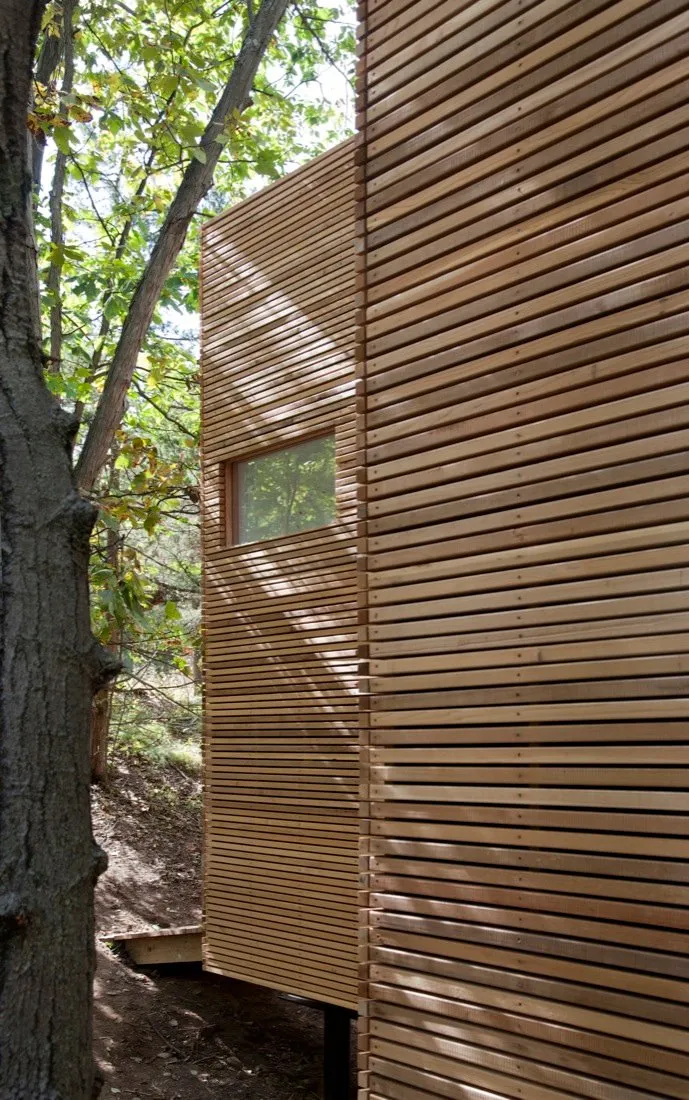
The gallery floats above the natural landscape on nine steel columns. It has nine elevations, all tied together by proportions of 1:1.618.
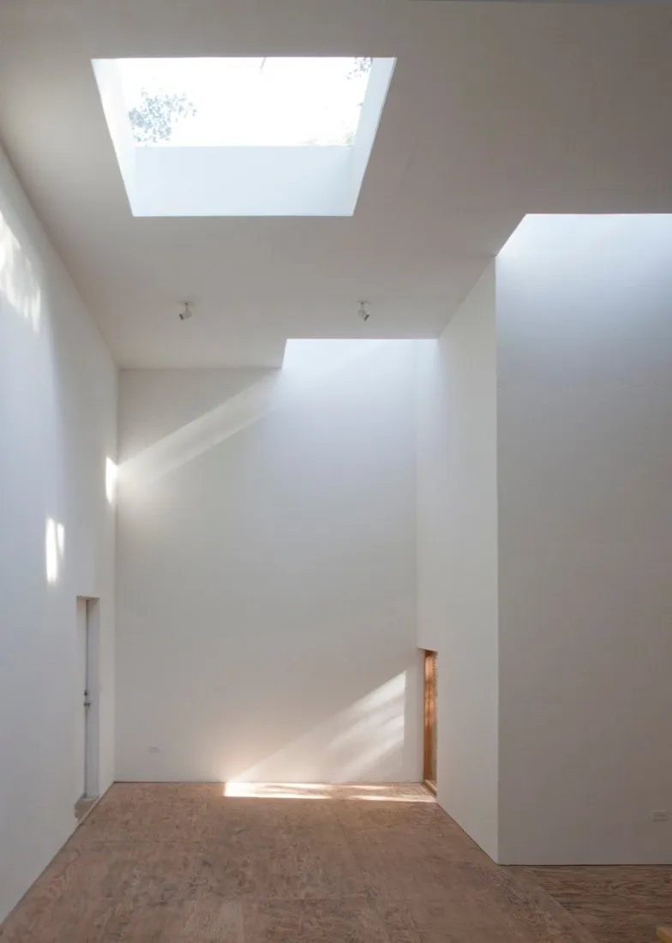
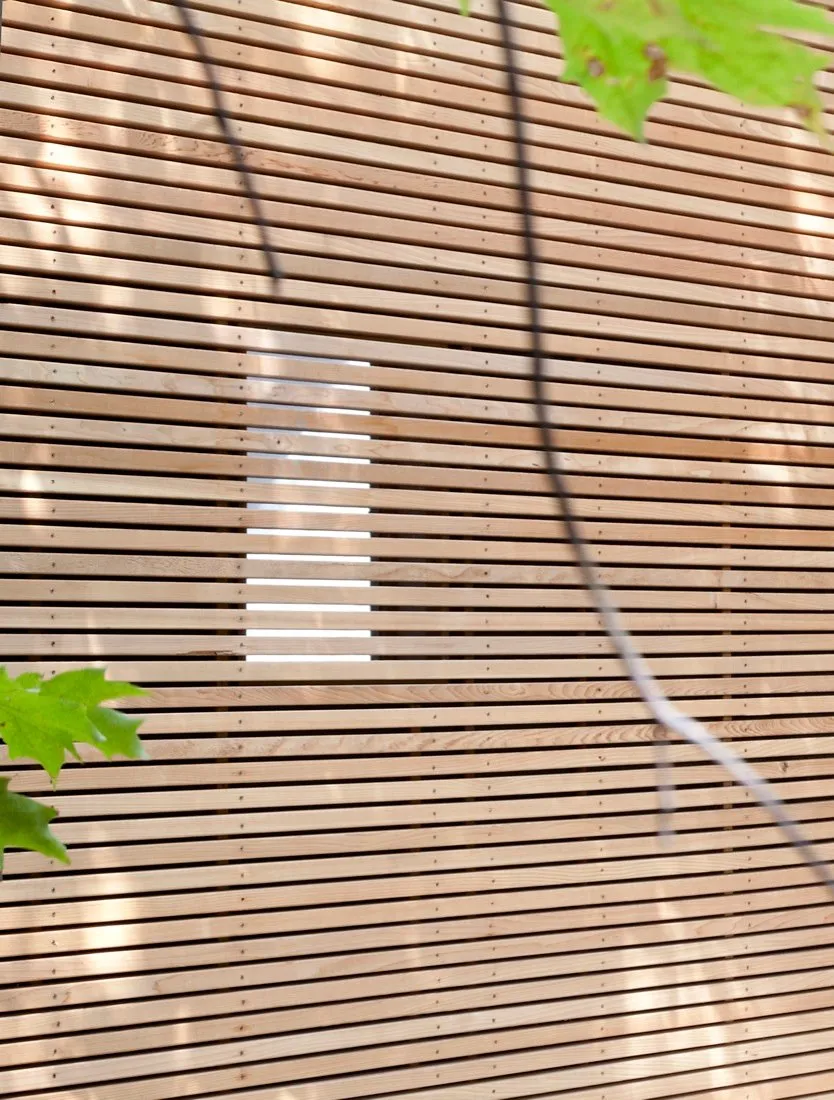
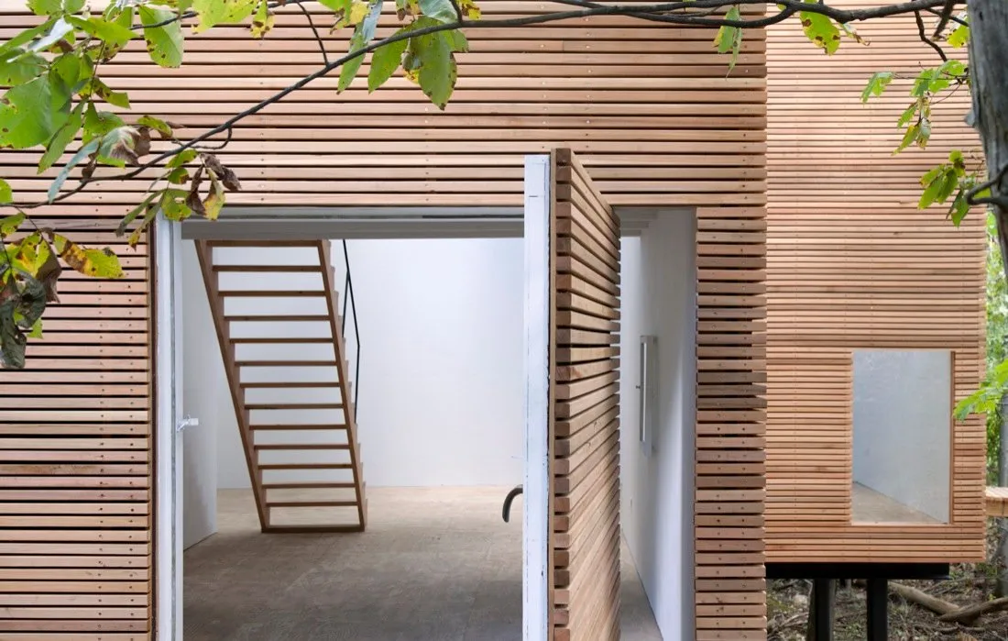
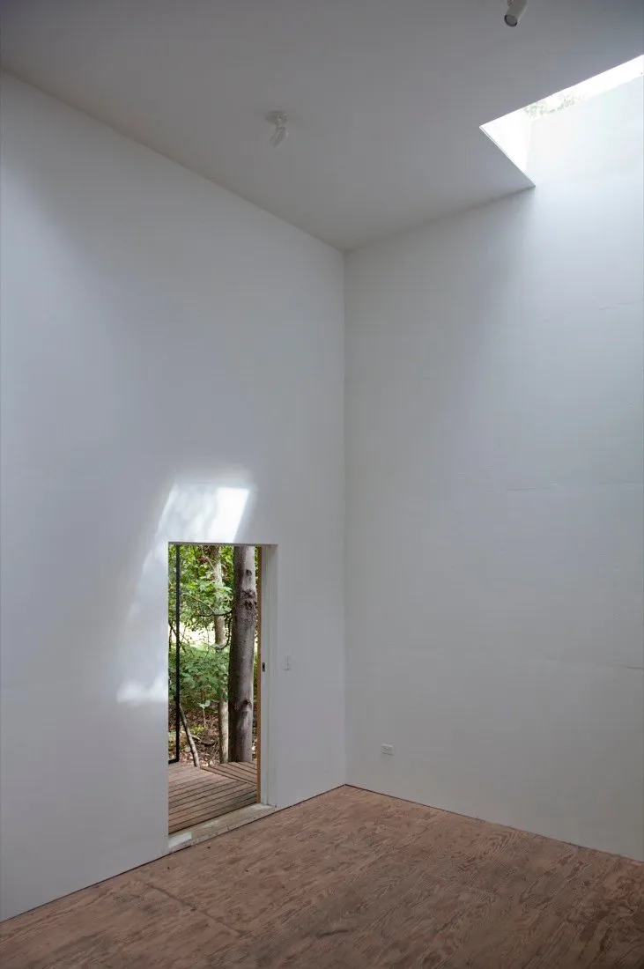
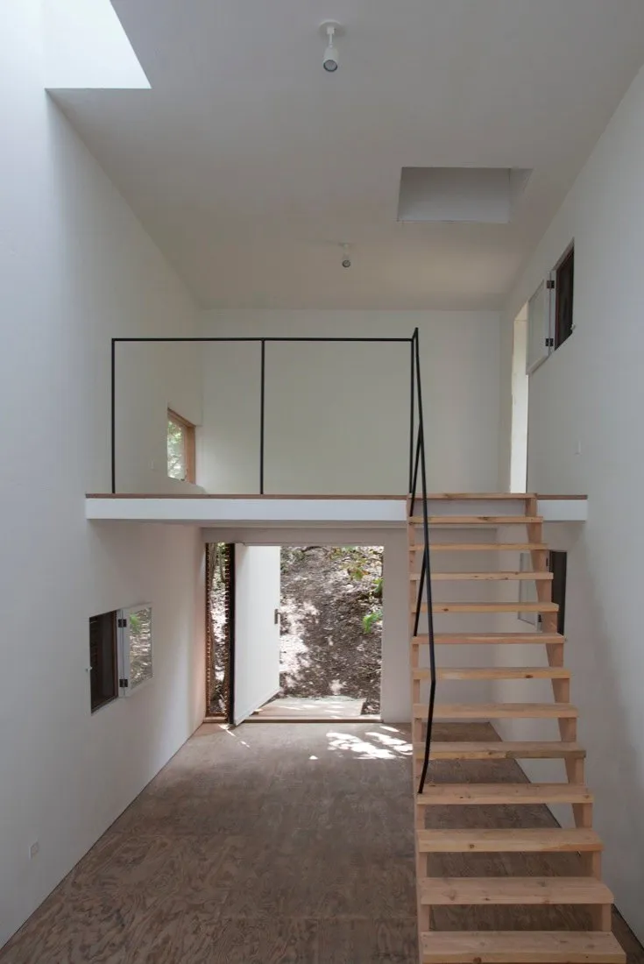
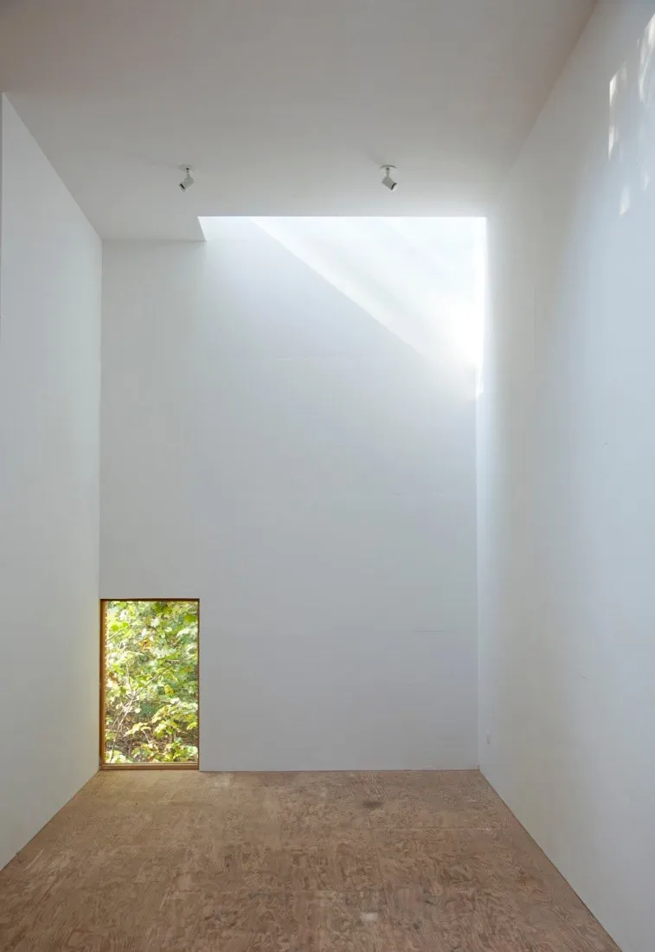
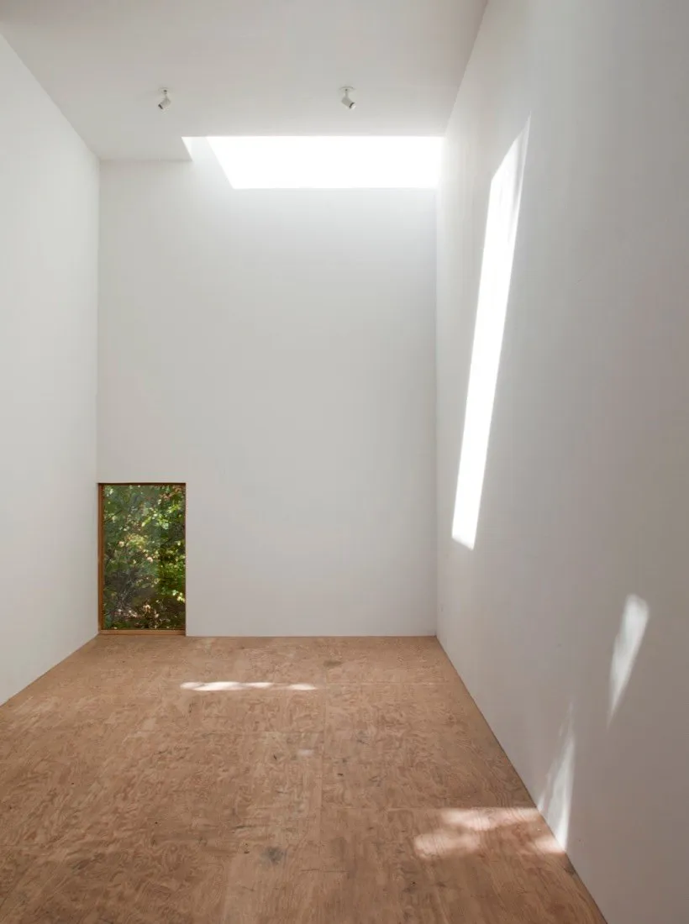
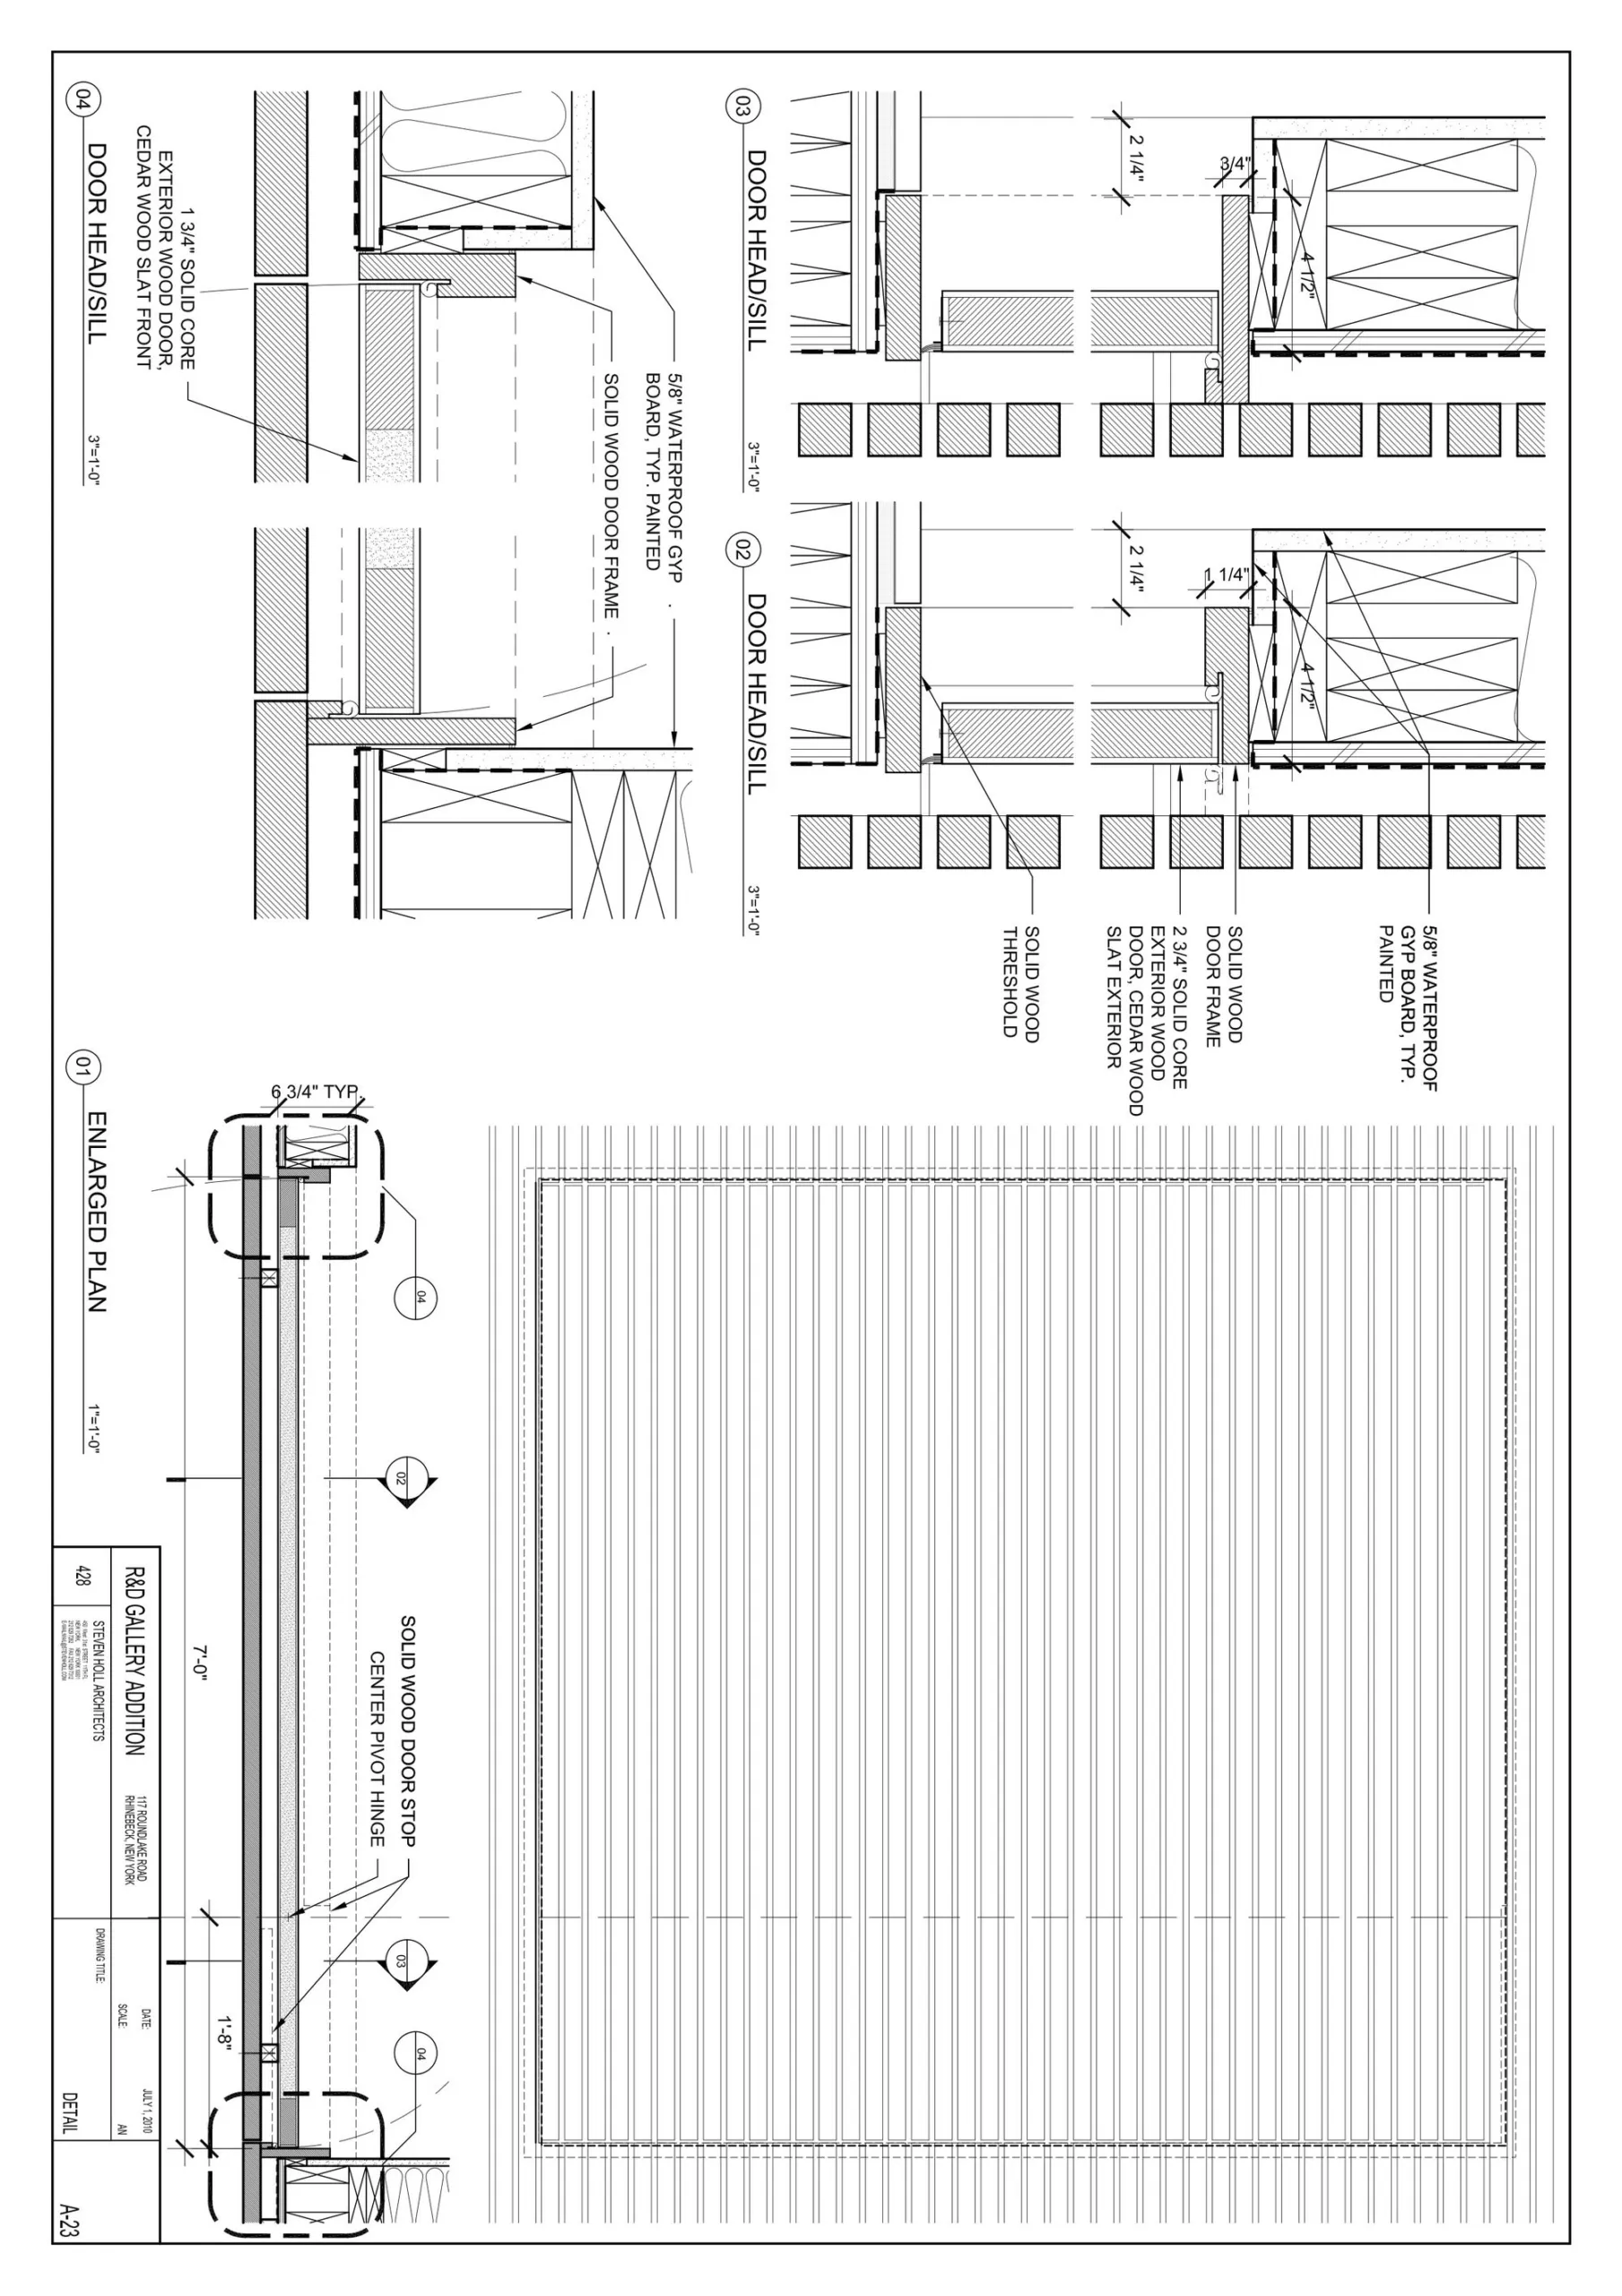
A rain skin of natural cedar battens hangs on stainless steel screws. There is no plumbing and no plasterboard. Interiors are painted plywood, and the floor is sanded marine plywood that keeps every stain from the four-month build in plain view.
Timber windows, doors and skylights were made specifically for the space. Visitors arrive from the east up a gently sloping wooden ramp and leave down another ramp through the south elevation, which is a large pivoting wall.
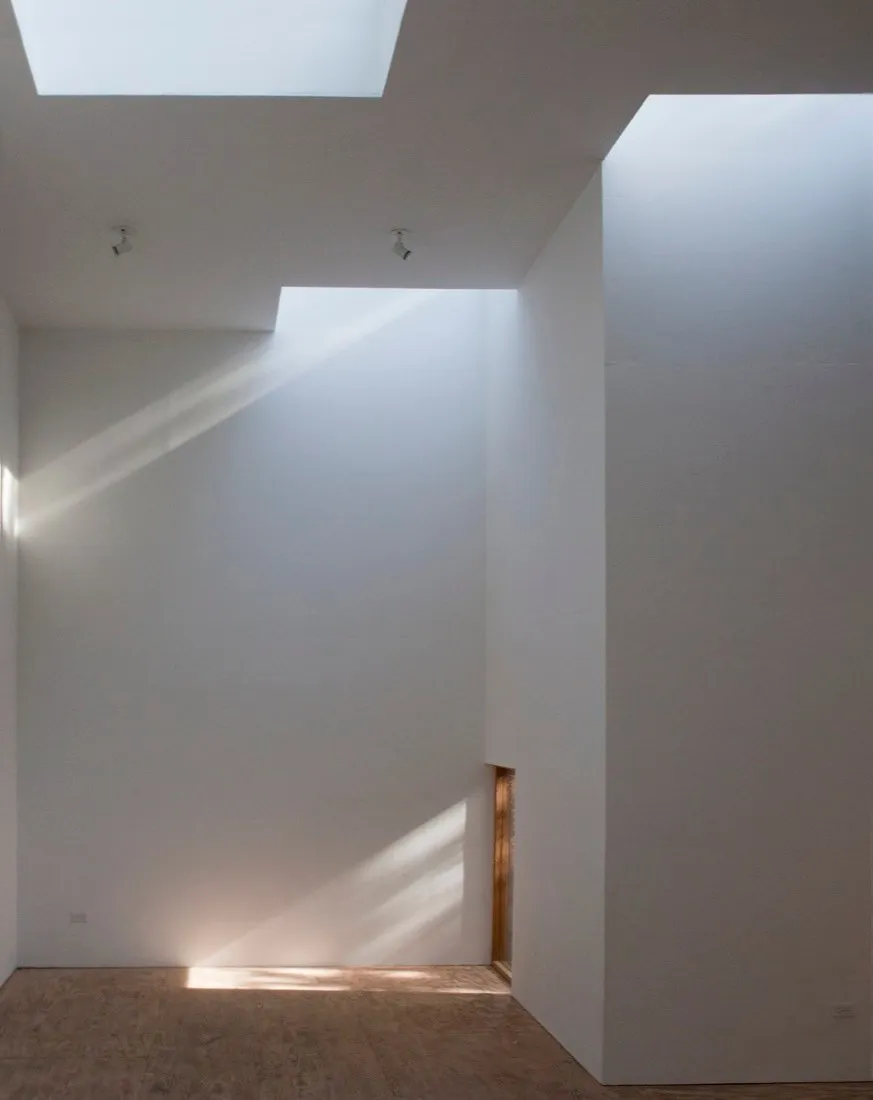
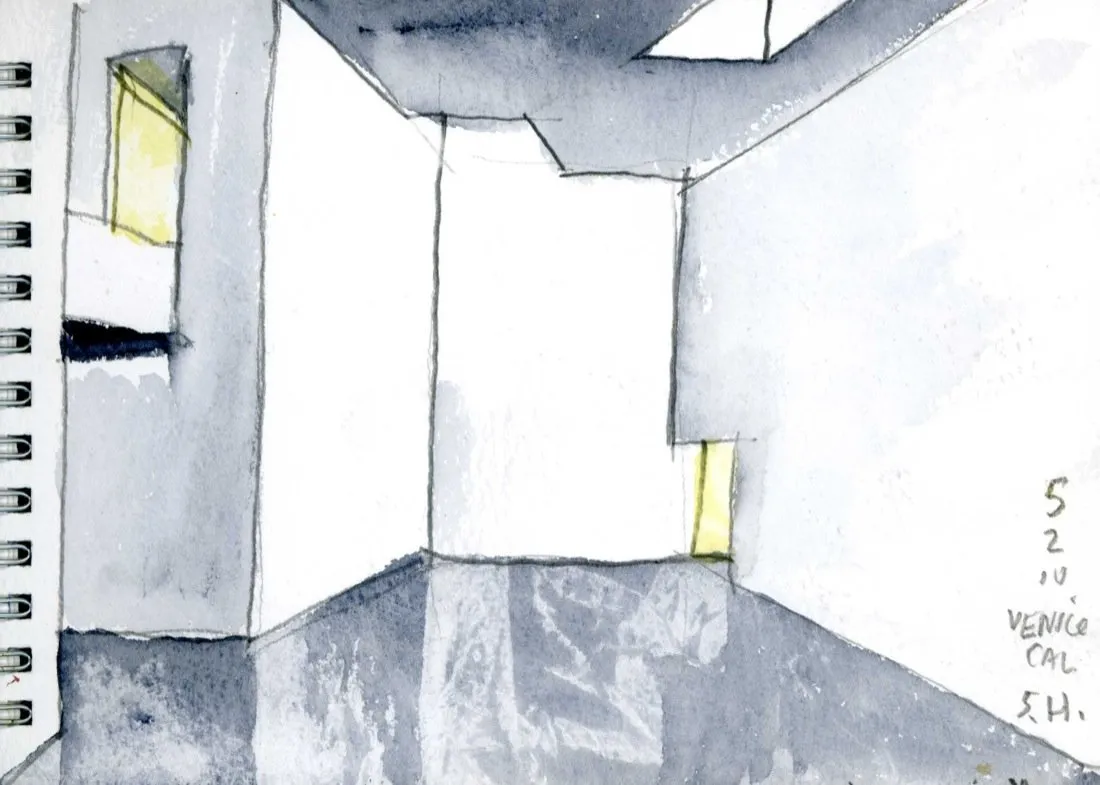
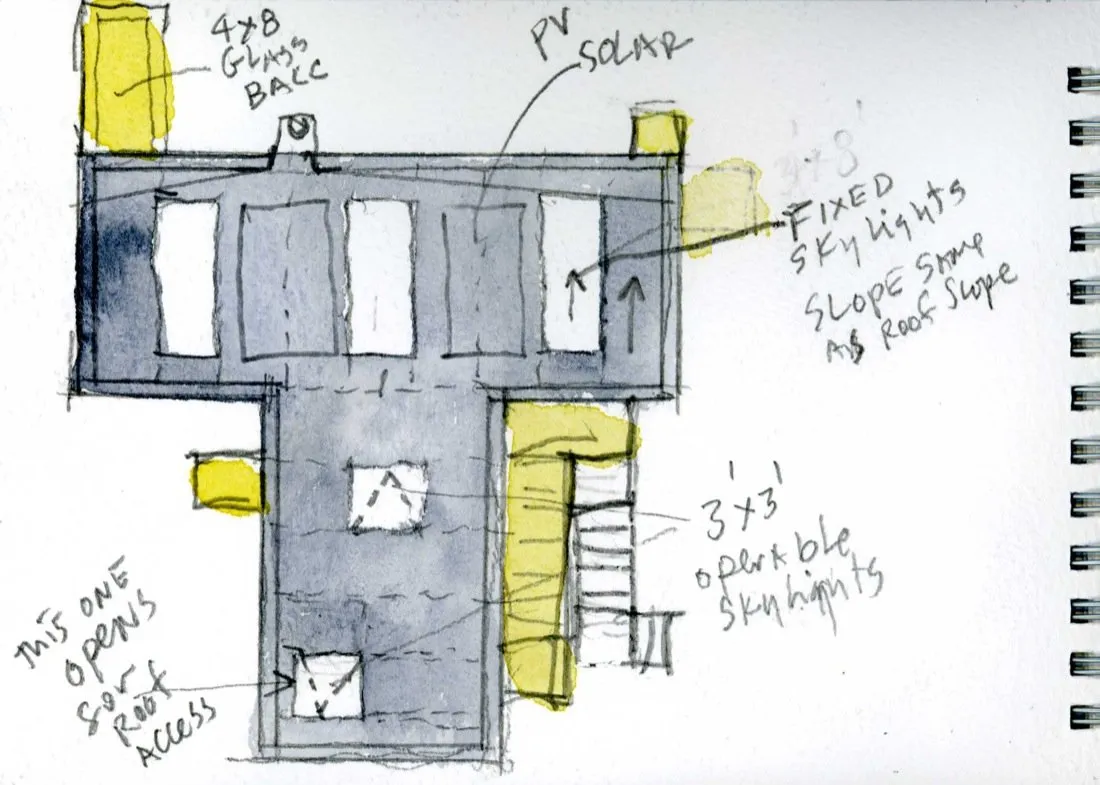
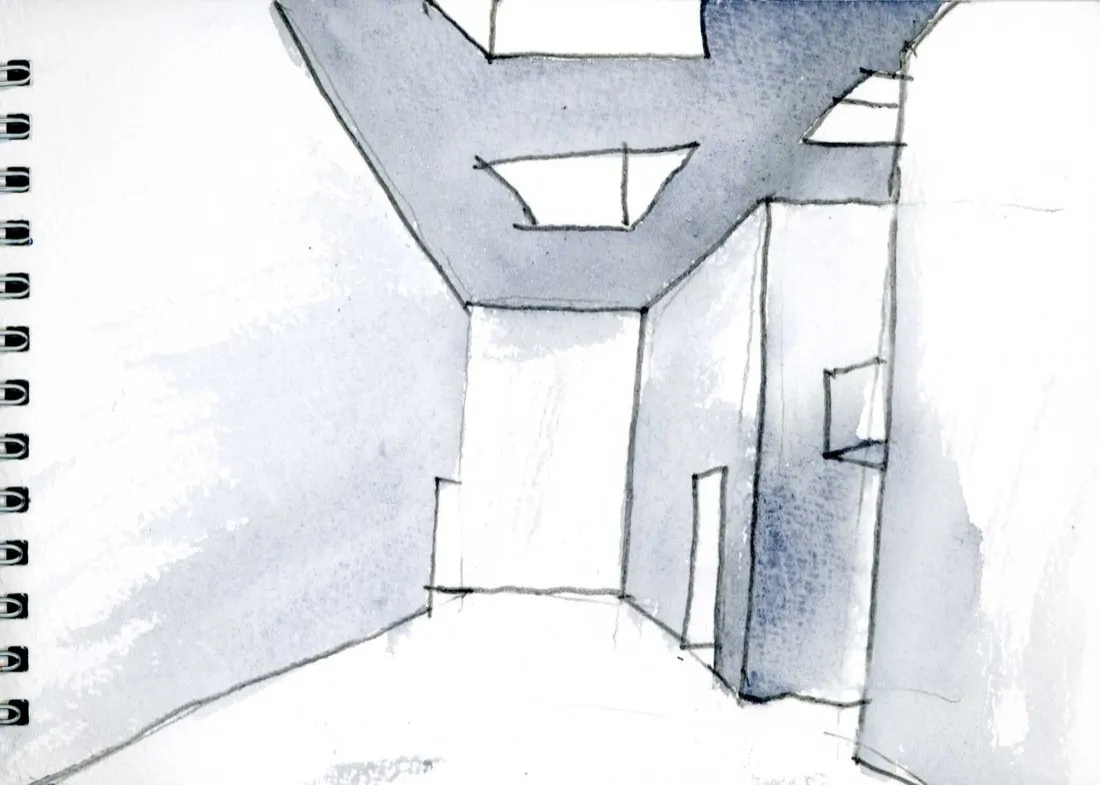
Light comes only from skylights, sized to bring about 25 foot-candles of daylight onto the walls so that no electricity is needed.
Project Information
- Design studio
- Steven Holl Architects
- Time
- 2010
- Primary materials
- Natural timber
Comments