
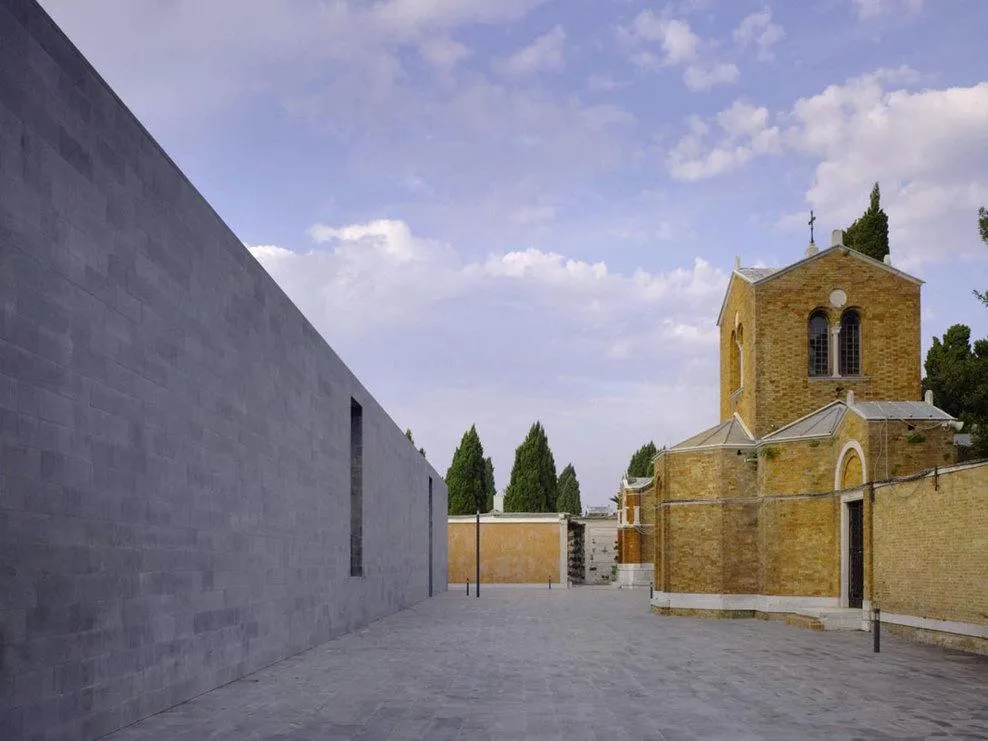
San Michele Cemetery Extension
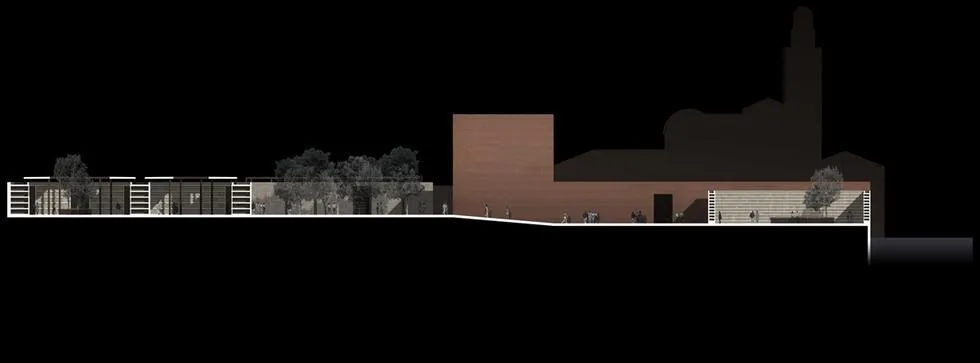
Following an international competition, the British design team was chosen to redesign and extend the city’s main cemetery on an island in the lagoon, around a fifteenth-century church and convent. Developed over four centuries, the cemetery had come to feel municipal inside, in contrast to the romantic image of its walls seen from the water.
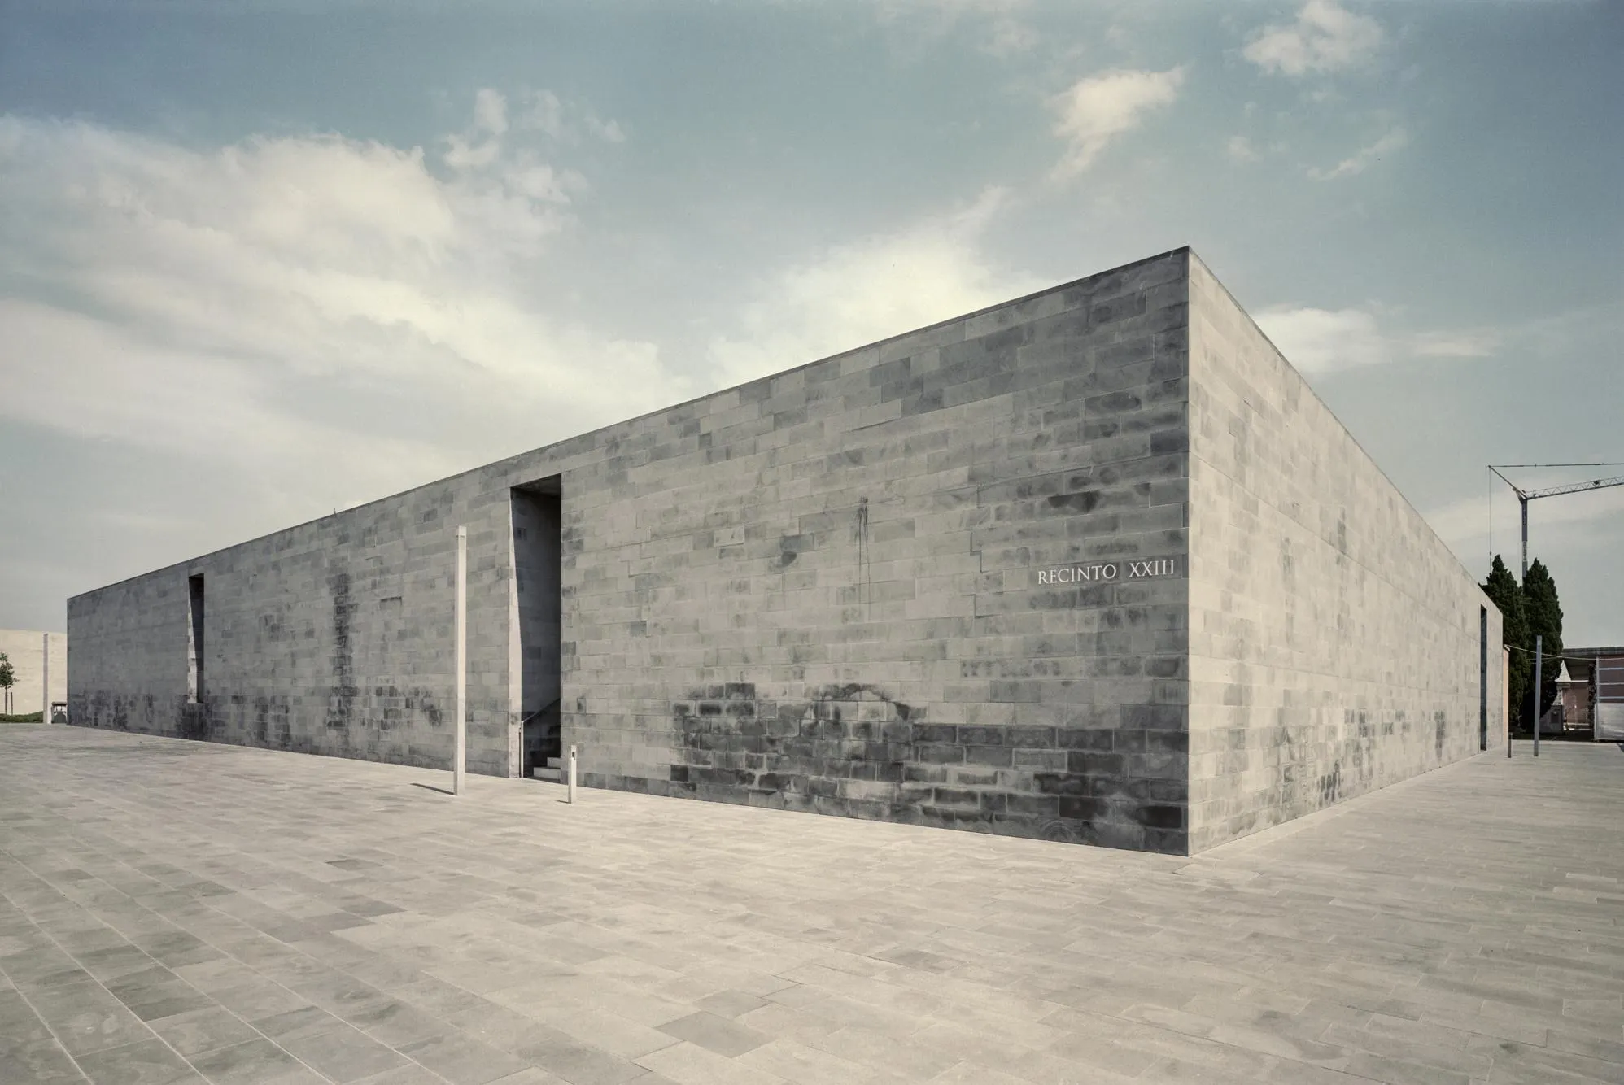
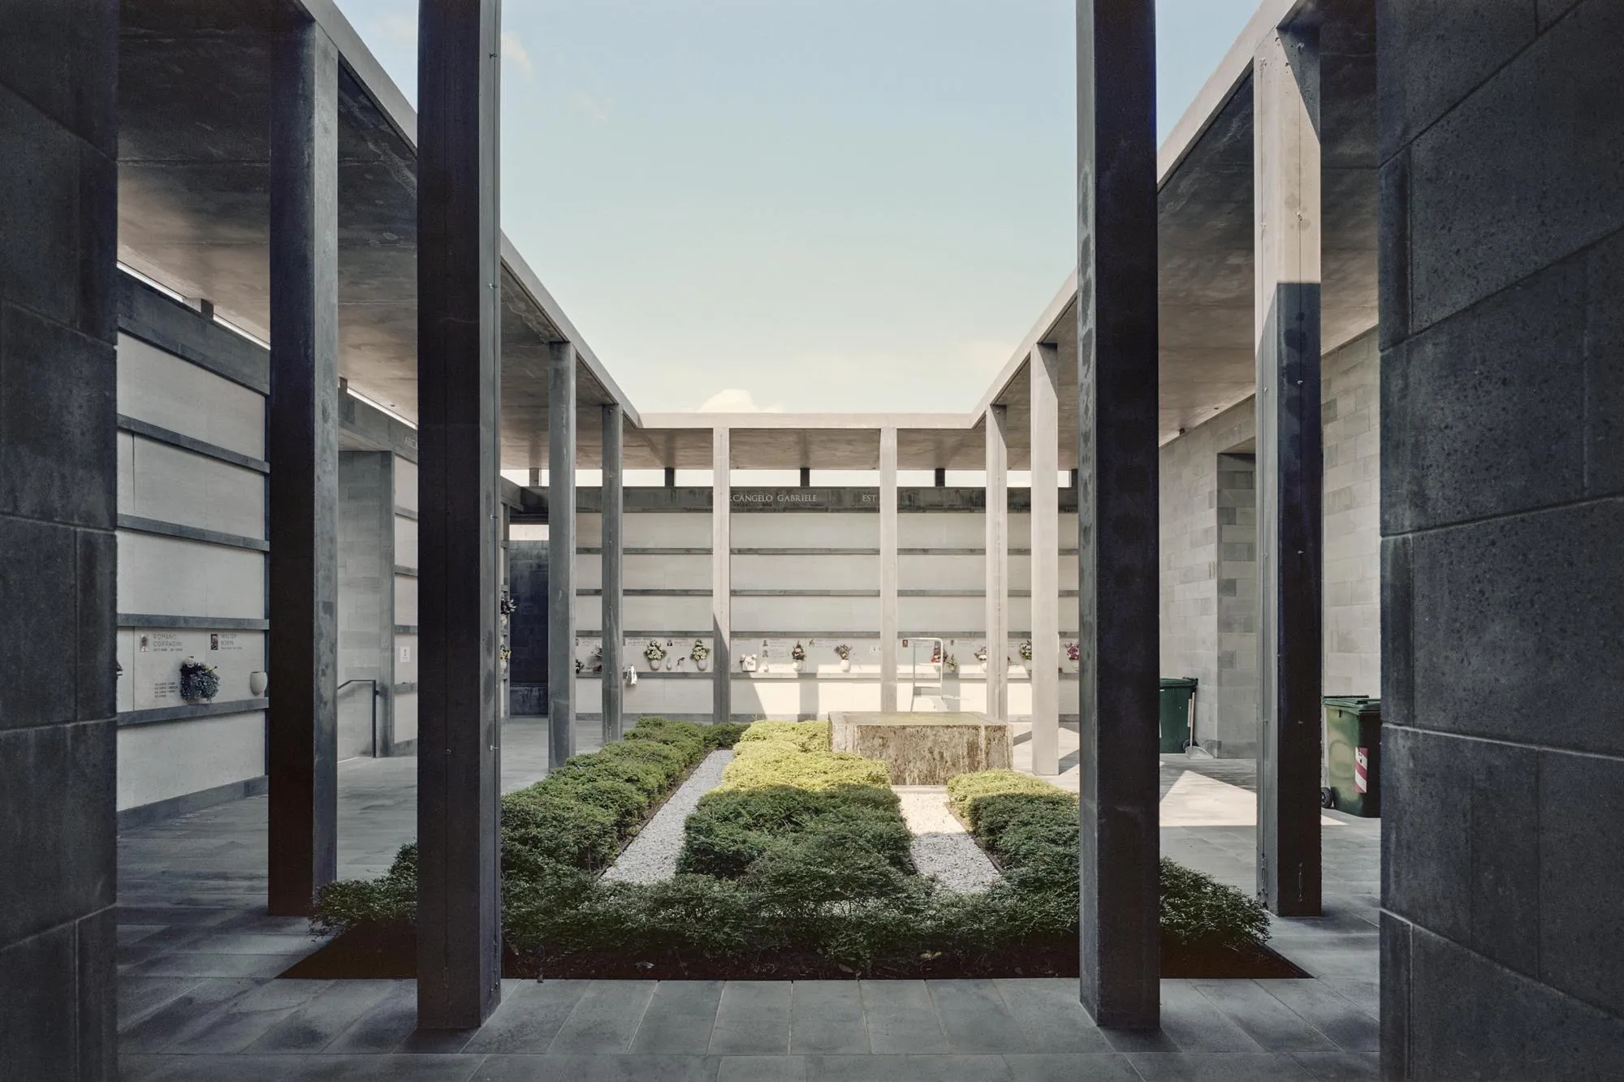
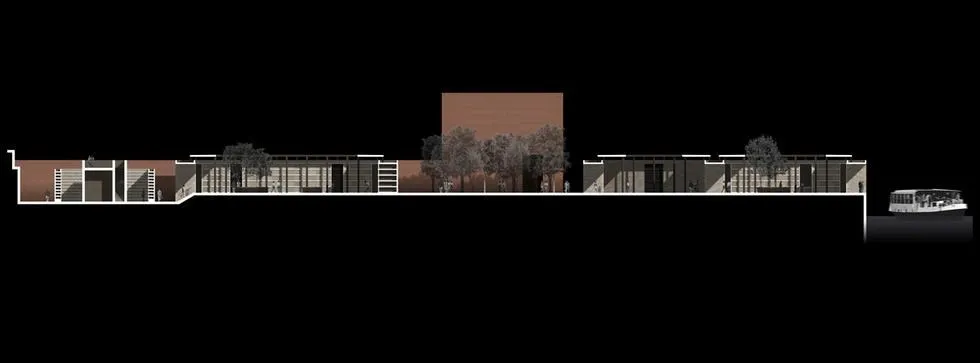
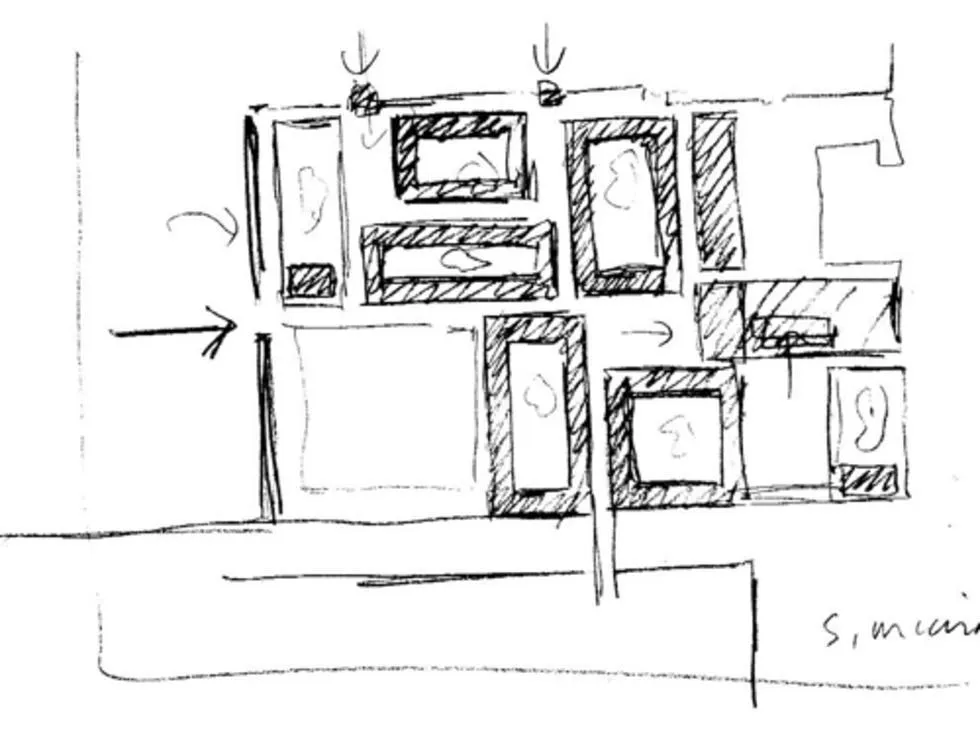
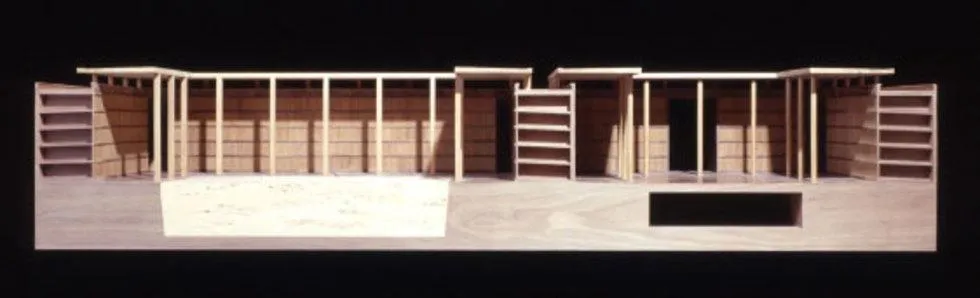
The project is in two phases. The first adds a series of courtyards, a crematorium and a chapel to the existing burial grounds. Instead of the repetitive rows of walls and tombs, the new elements are grouped to create a sense of settlement and enclosure, drawing on the local patterns of views, small squares and courtyards.
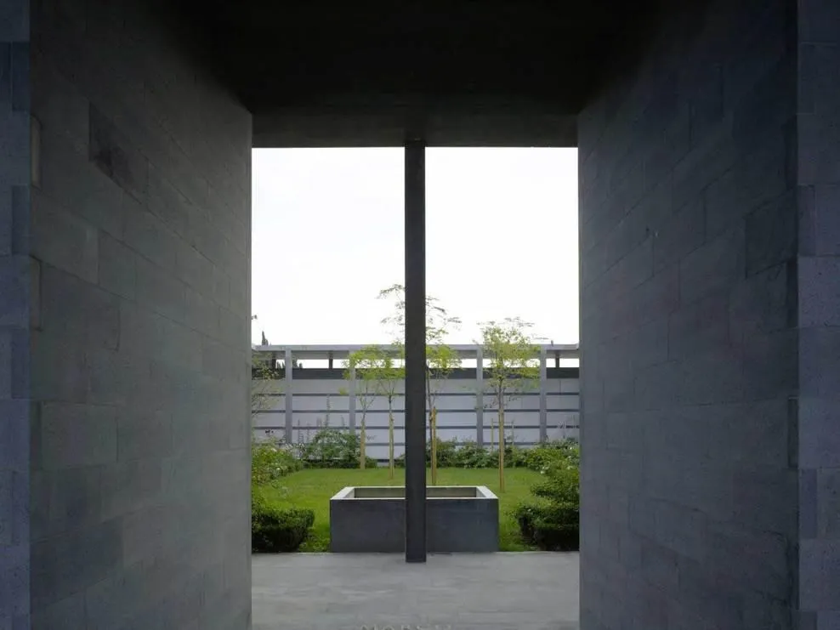
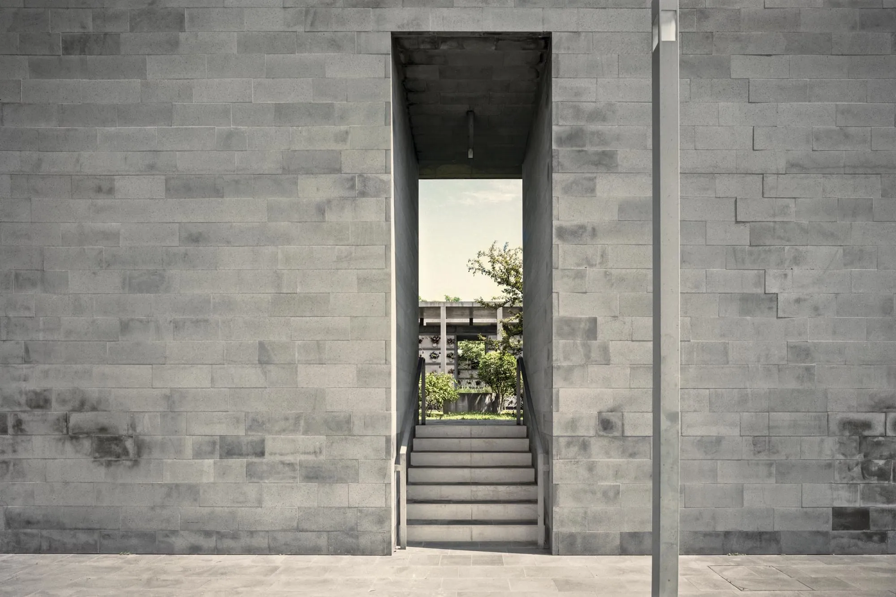
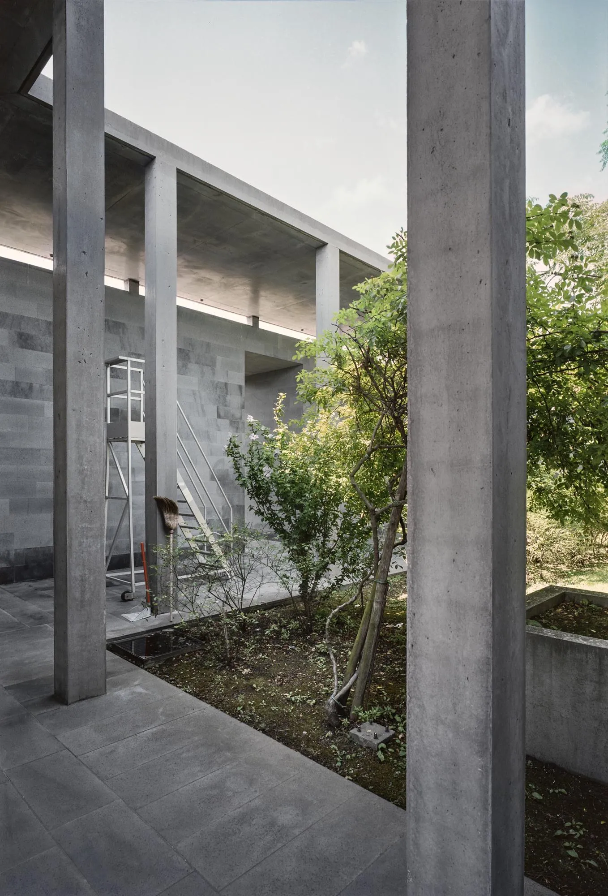
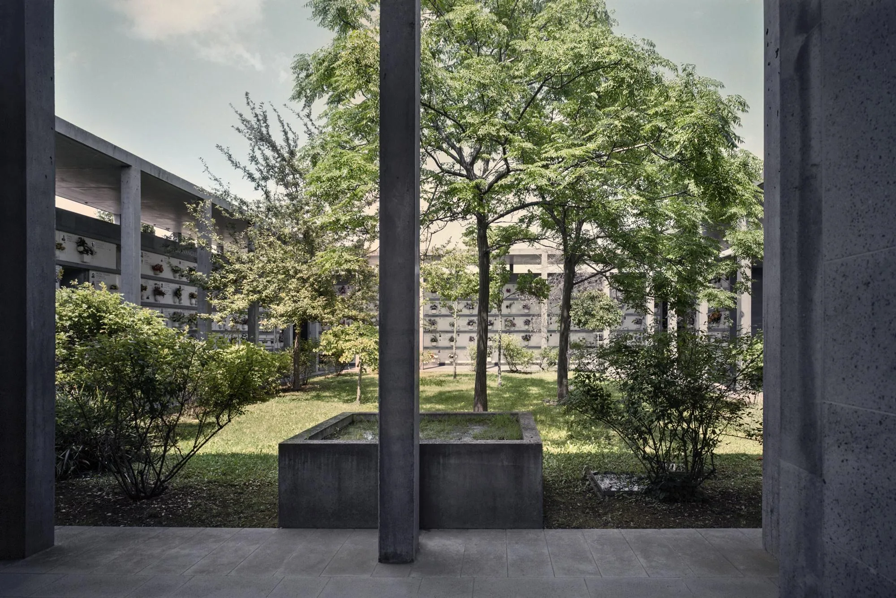
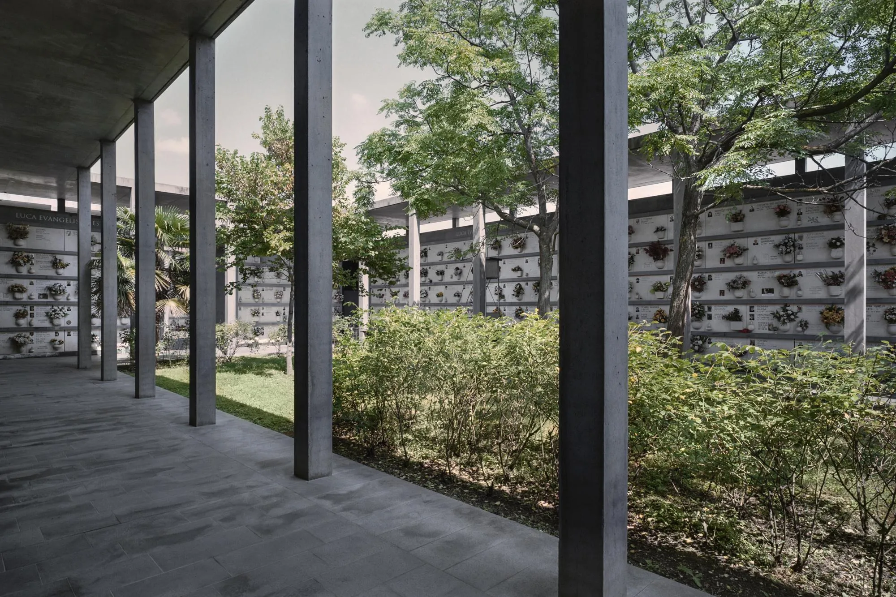
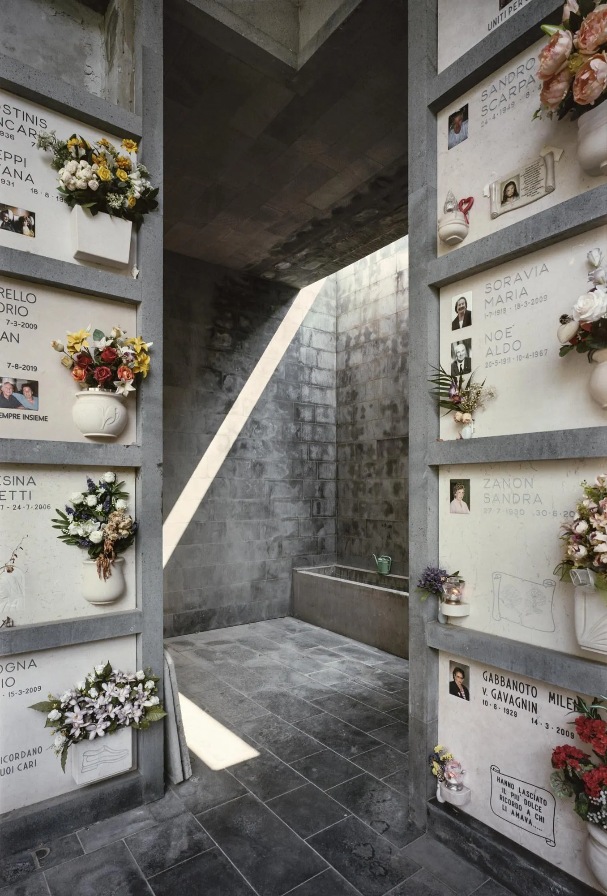
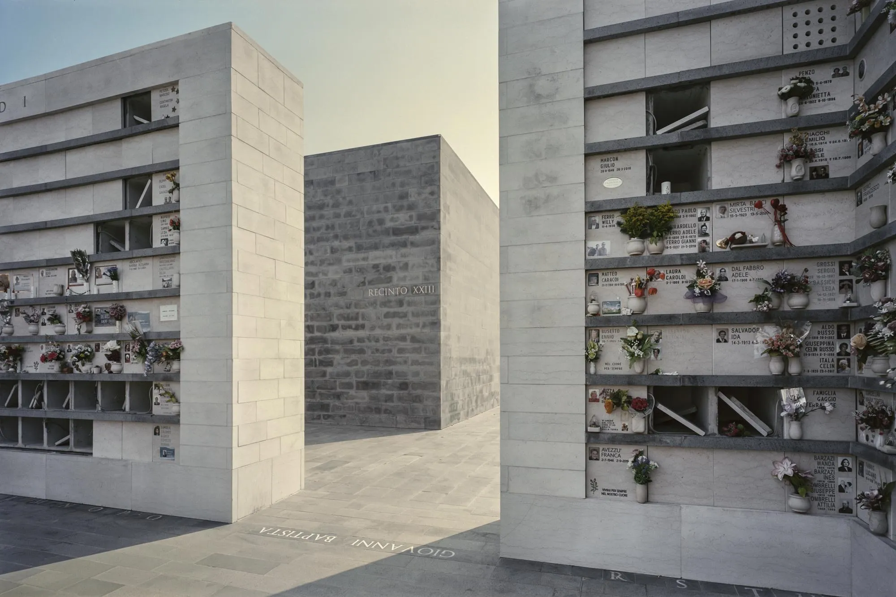
The courtyards are framed by walls of tombs in pale stone and concrete, open to the sky and planted with trees. Narrow openings and passages lead from one to the next, giving moments of quiet and framed glimpses of the lagoon.
Project Information
- Design studio
- David Chipperfield Architects
- Time
- 2004
- Type
- Cultural
- Primary materials
- Concrete, Natural stone

Comments