
Palace of Justice
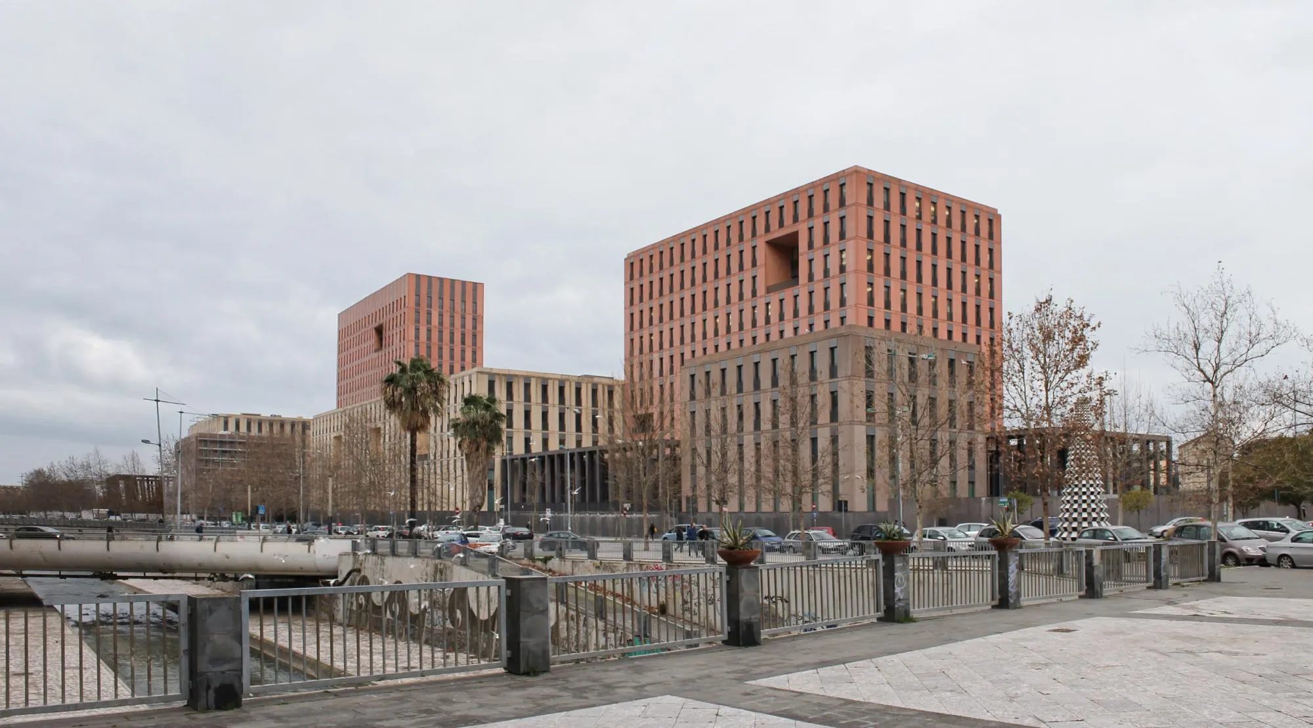
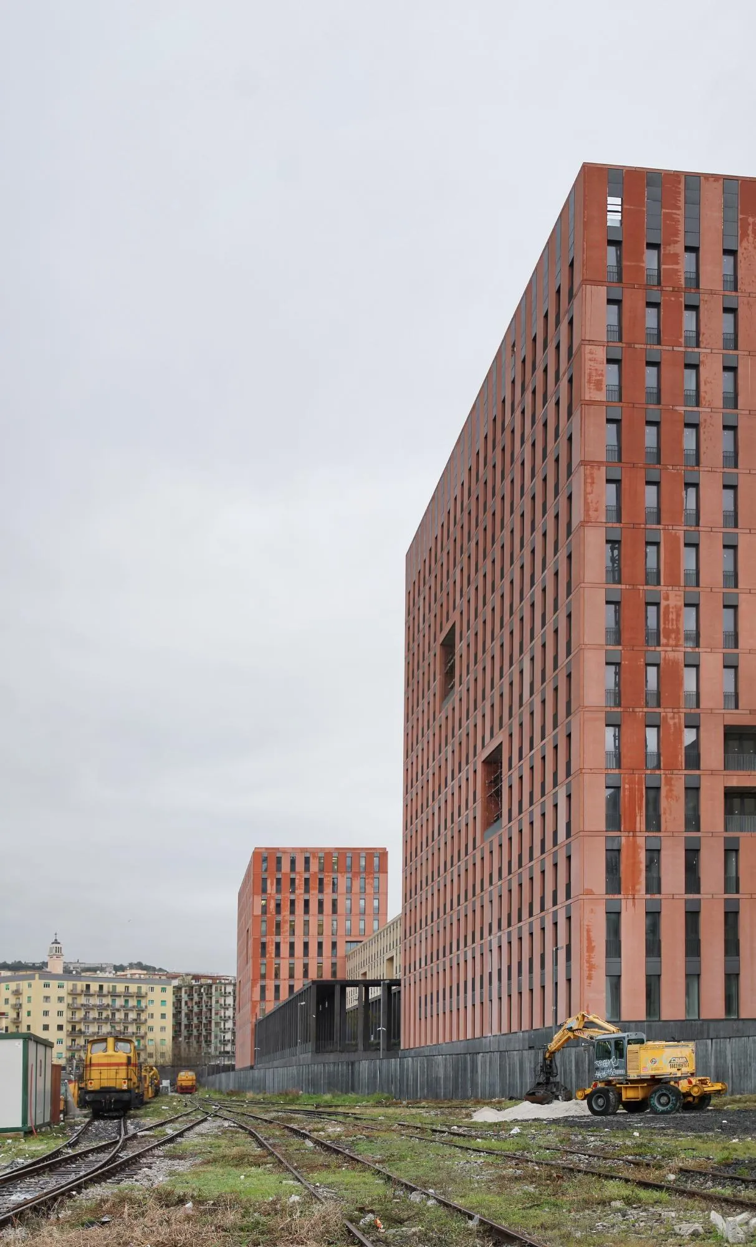
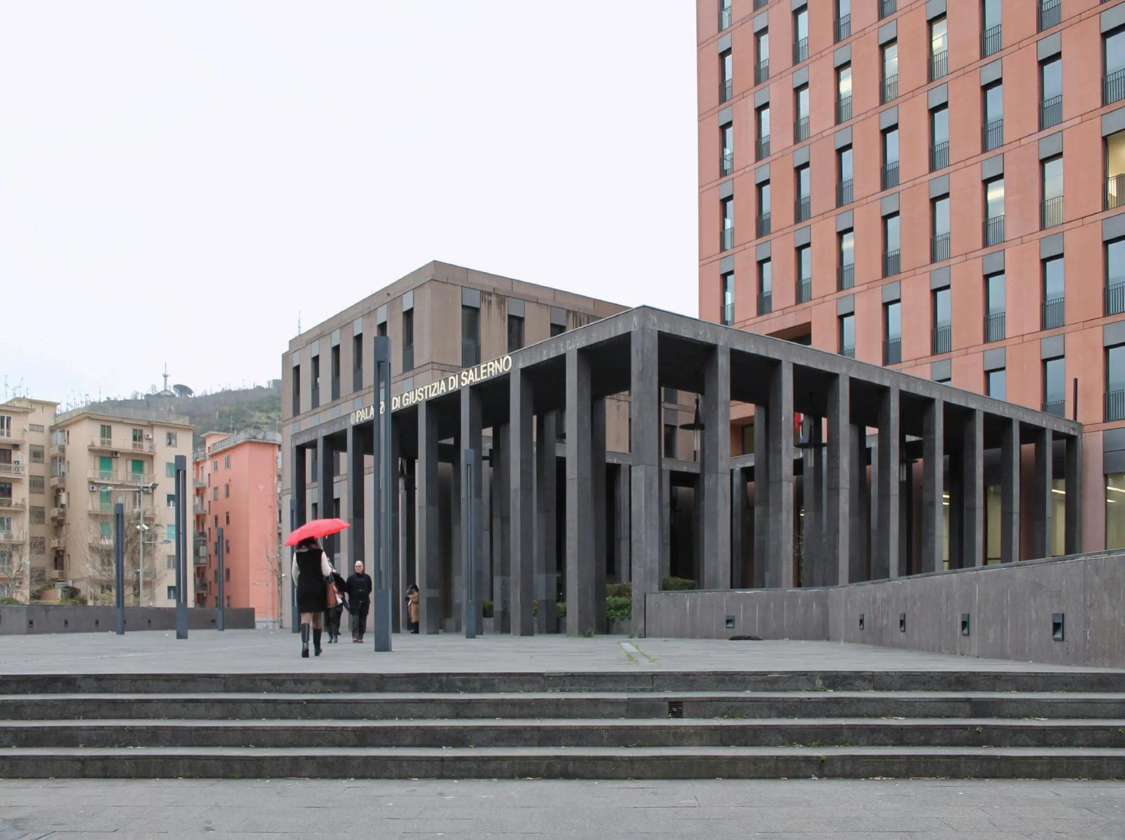
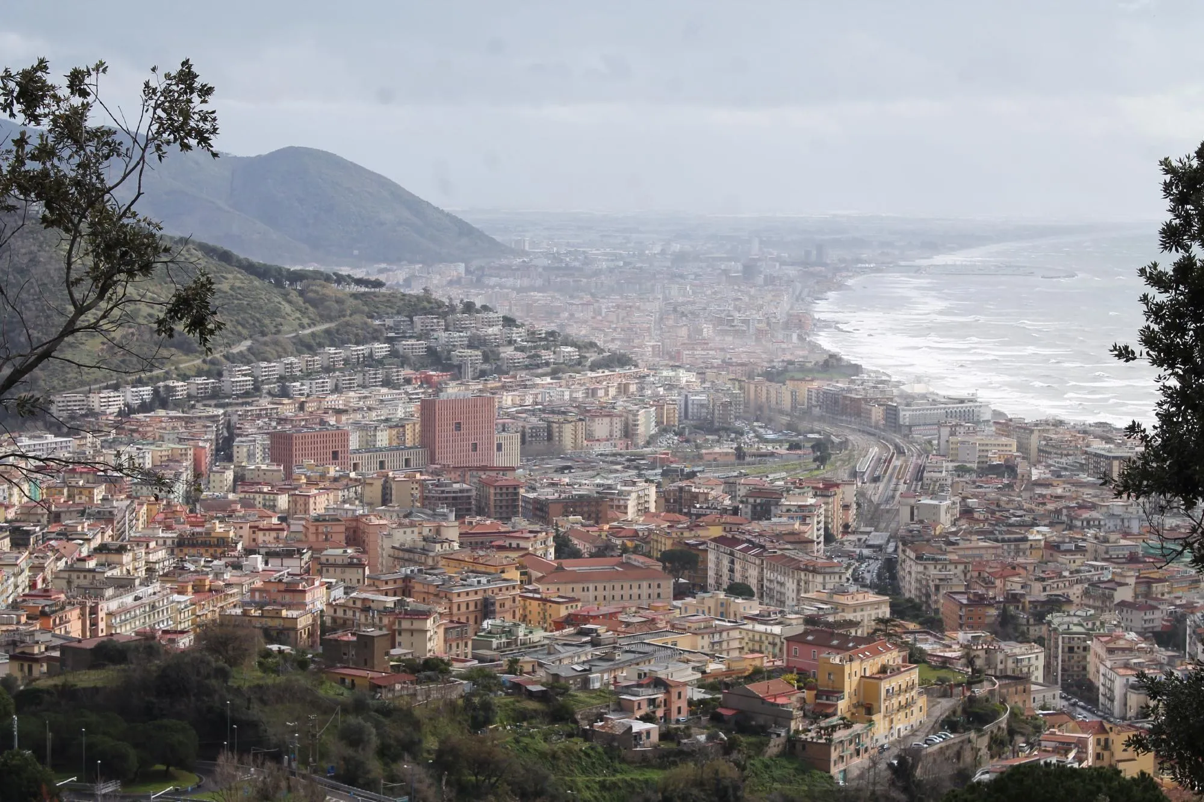
The law courts stand on a former goods yard at the edge of the city centre, an area marked for regeneration in the city’s masterplan. Won in competition by the British design team with an Italian practice, the project organises the site in response to its context: a new boulevard to the east, a railway siding to the west and the southern tip facing the sea.
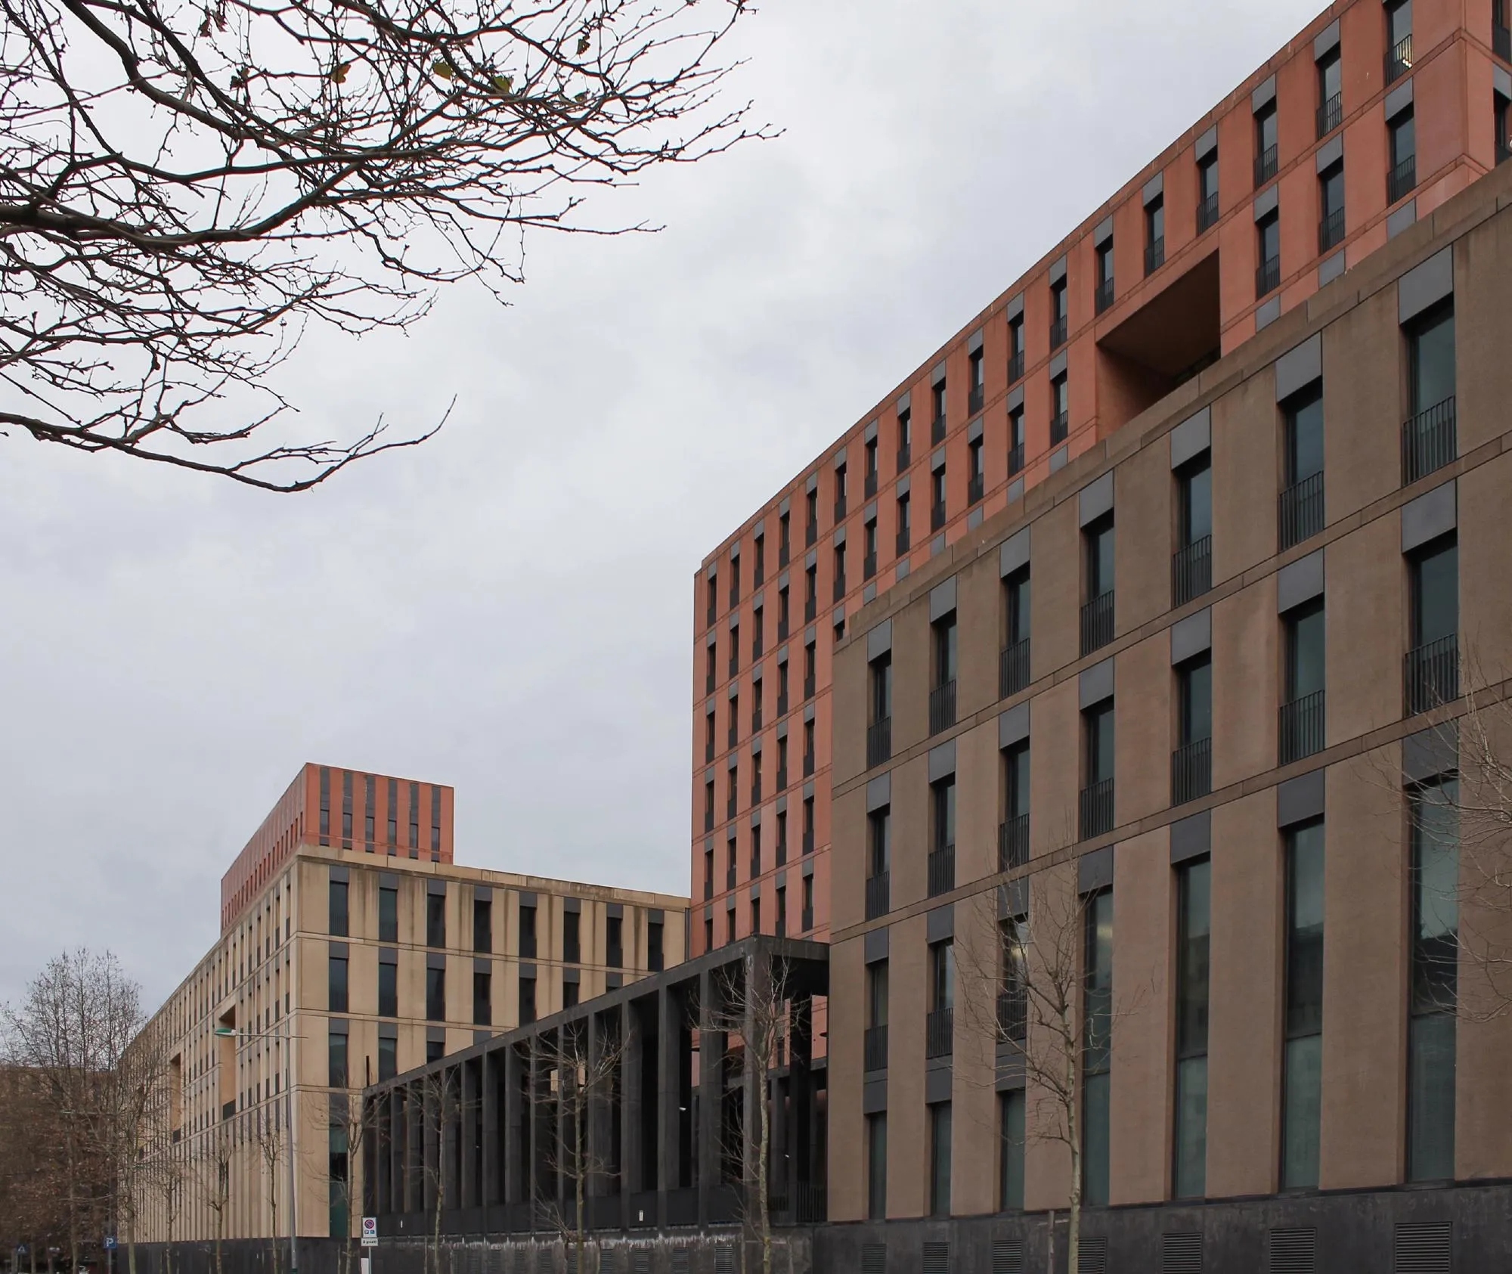
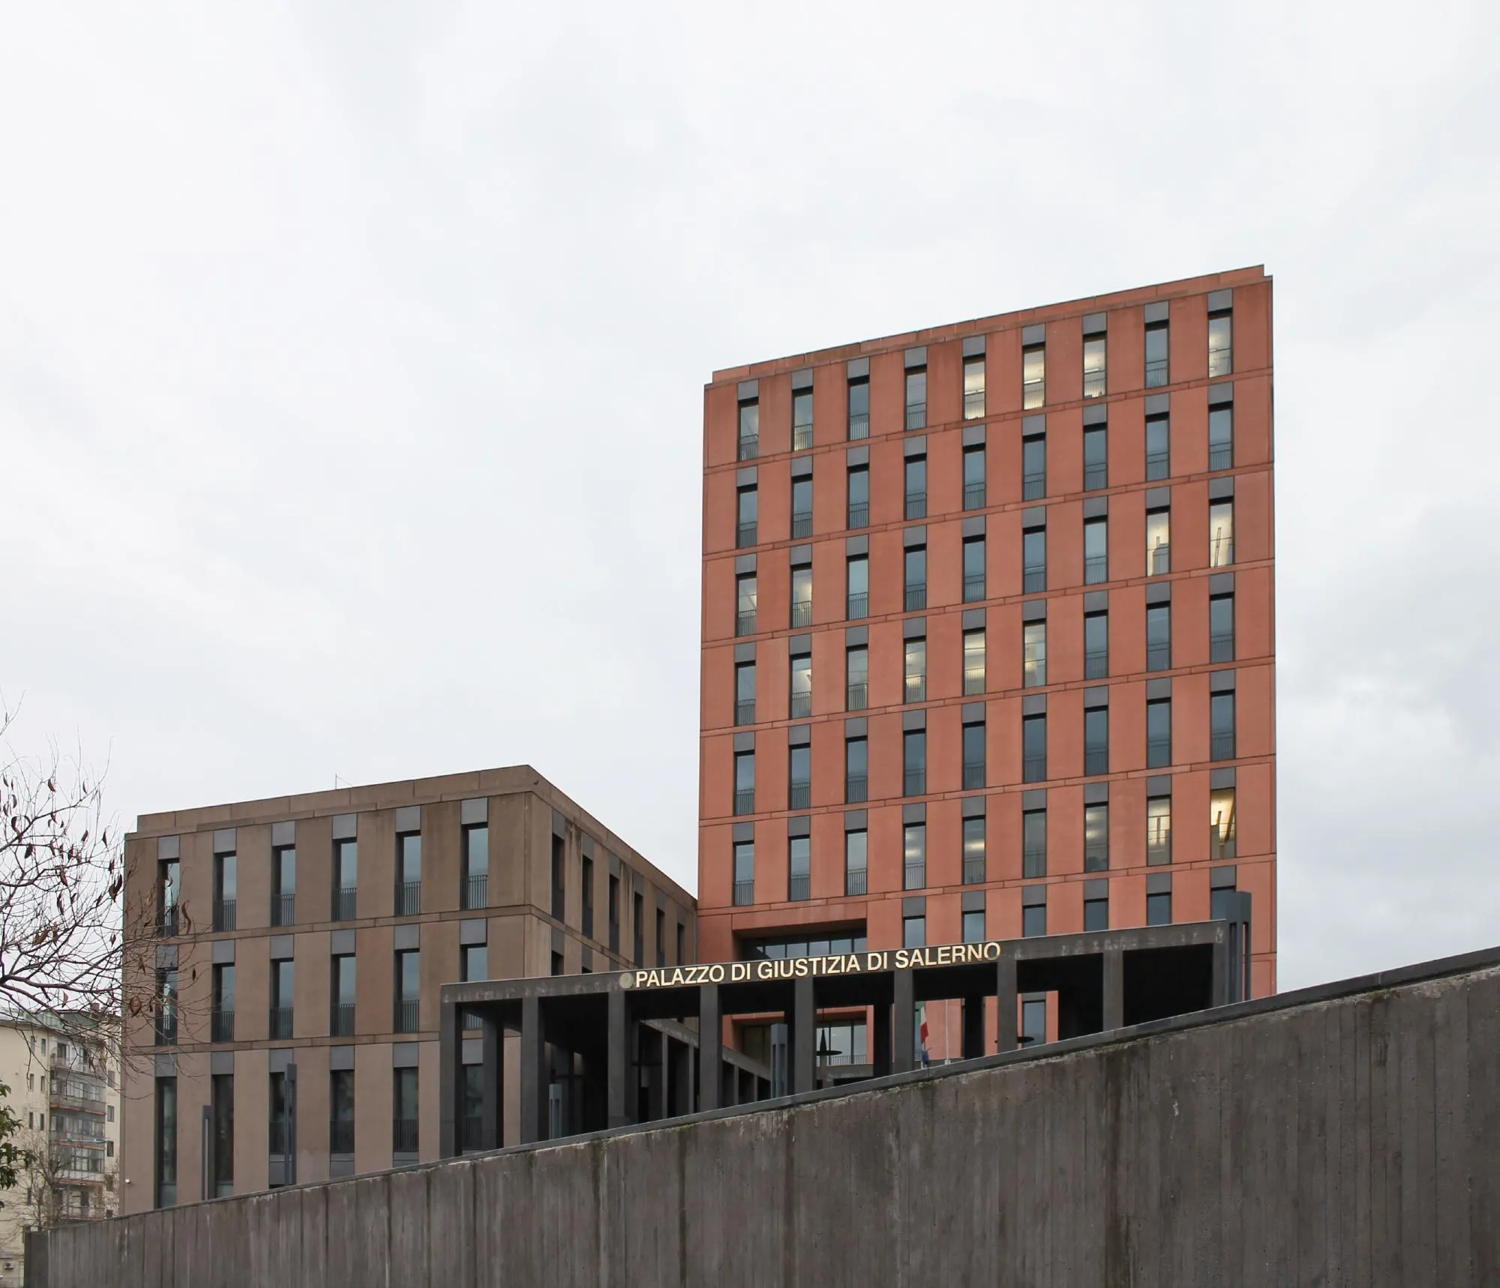
The aim was a judicial building that expresses justice rather than authority and does not intimidate. Instead of the traditional imposing, portico-fronted block, the large programme is split into a composition of smaller buildings.
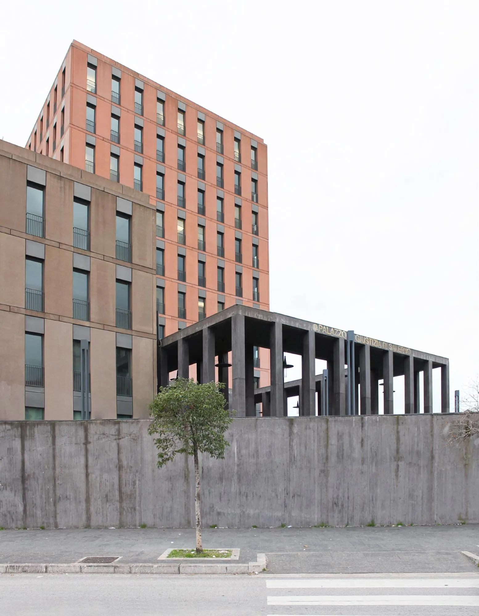
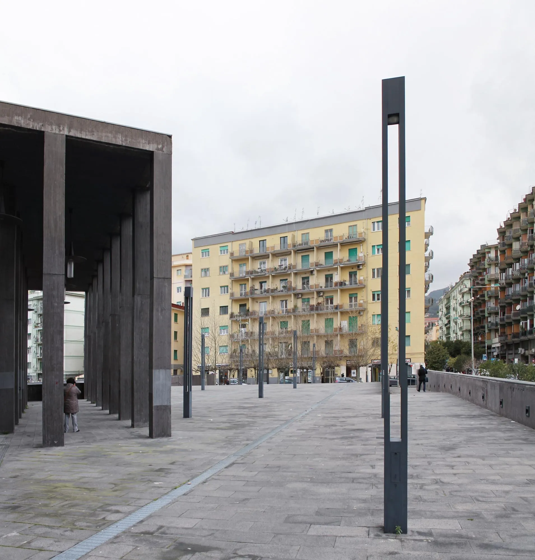
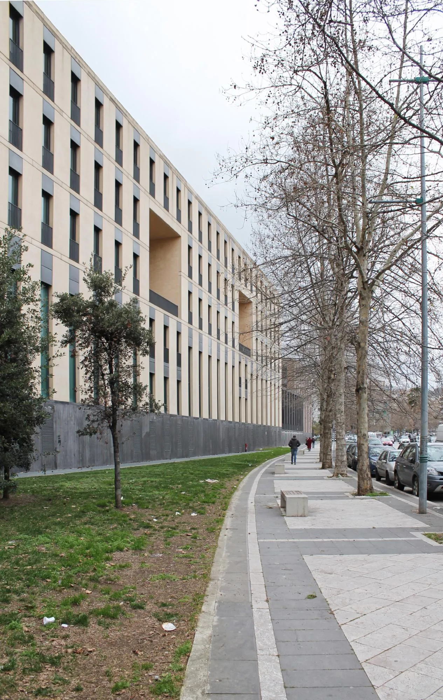
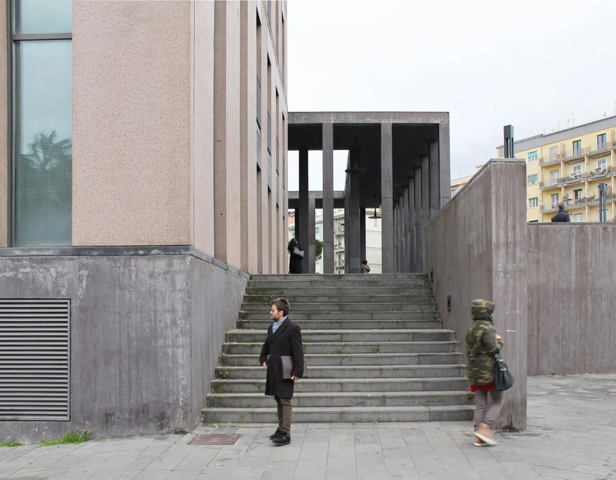
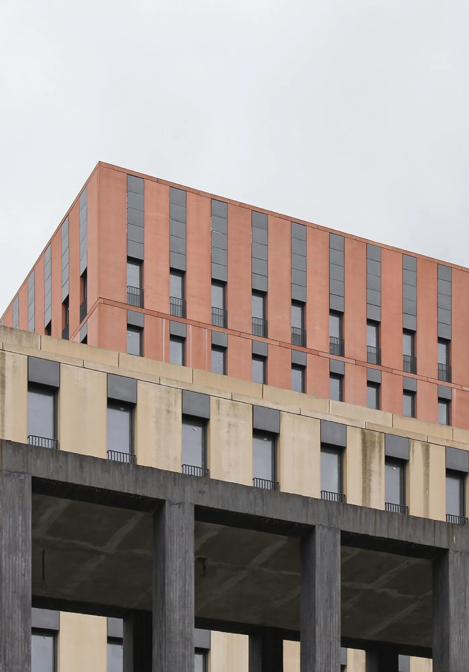
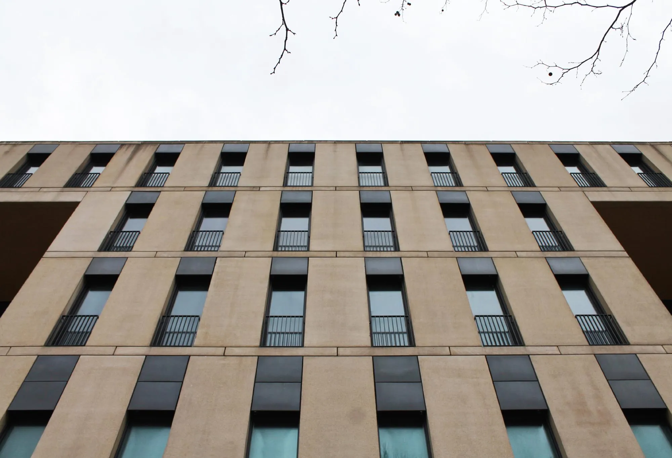
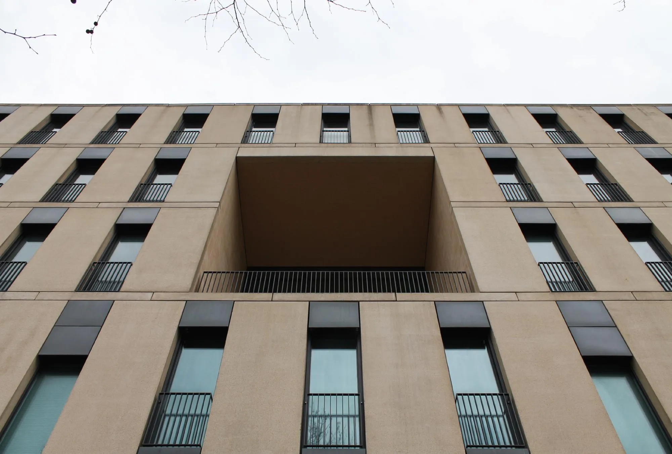
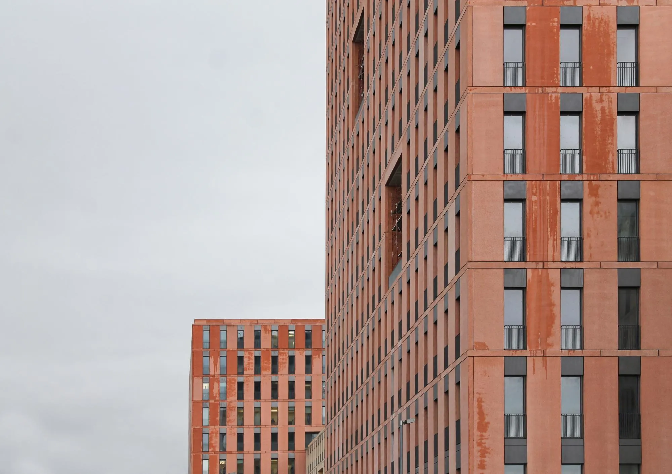
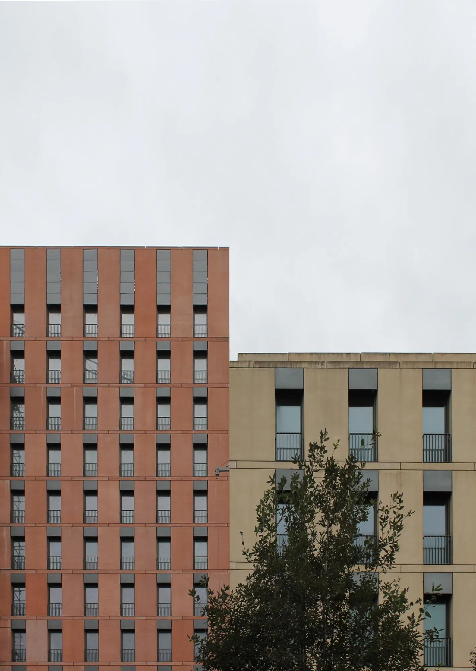
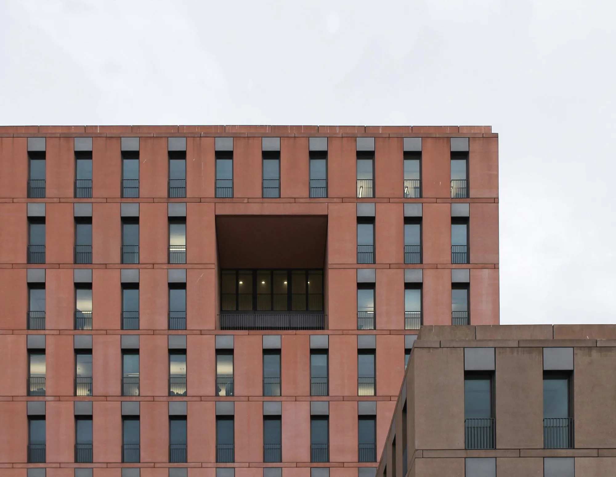
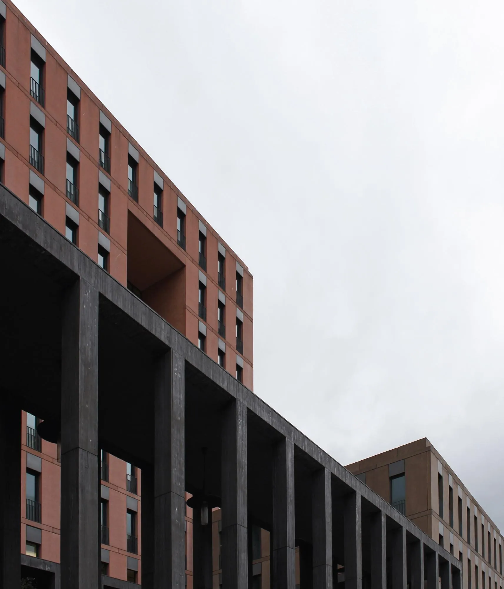
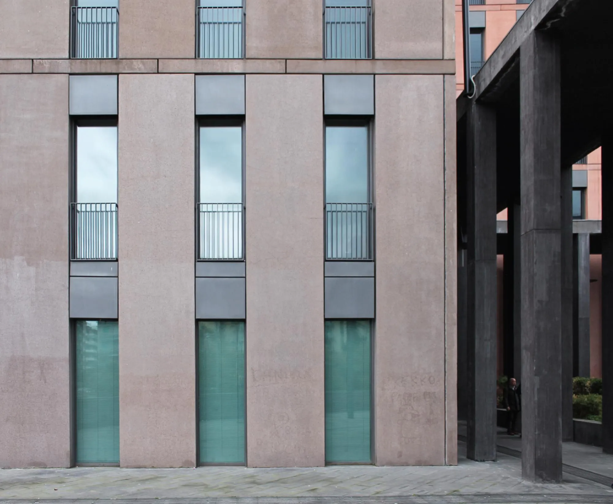
Each block is a simple volume clad in precast concrete panels with terracotta aggregate, punctured by vertical openings that contrast with the horizontal services plinth from which they rise. The blocks are linked by gardens and colonnades that take advantage of the mild climate, opening the courts physically and socially and giving the complex a sense of organic growth.
Project Information
- Design studio
- David Chipperfield Architects, Alberto Izzo & Partners
- Time
- 2007
- Type
- Office
- Primary materials
- Concrete, Terracotta brick

Comments