
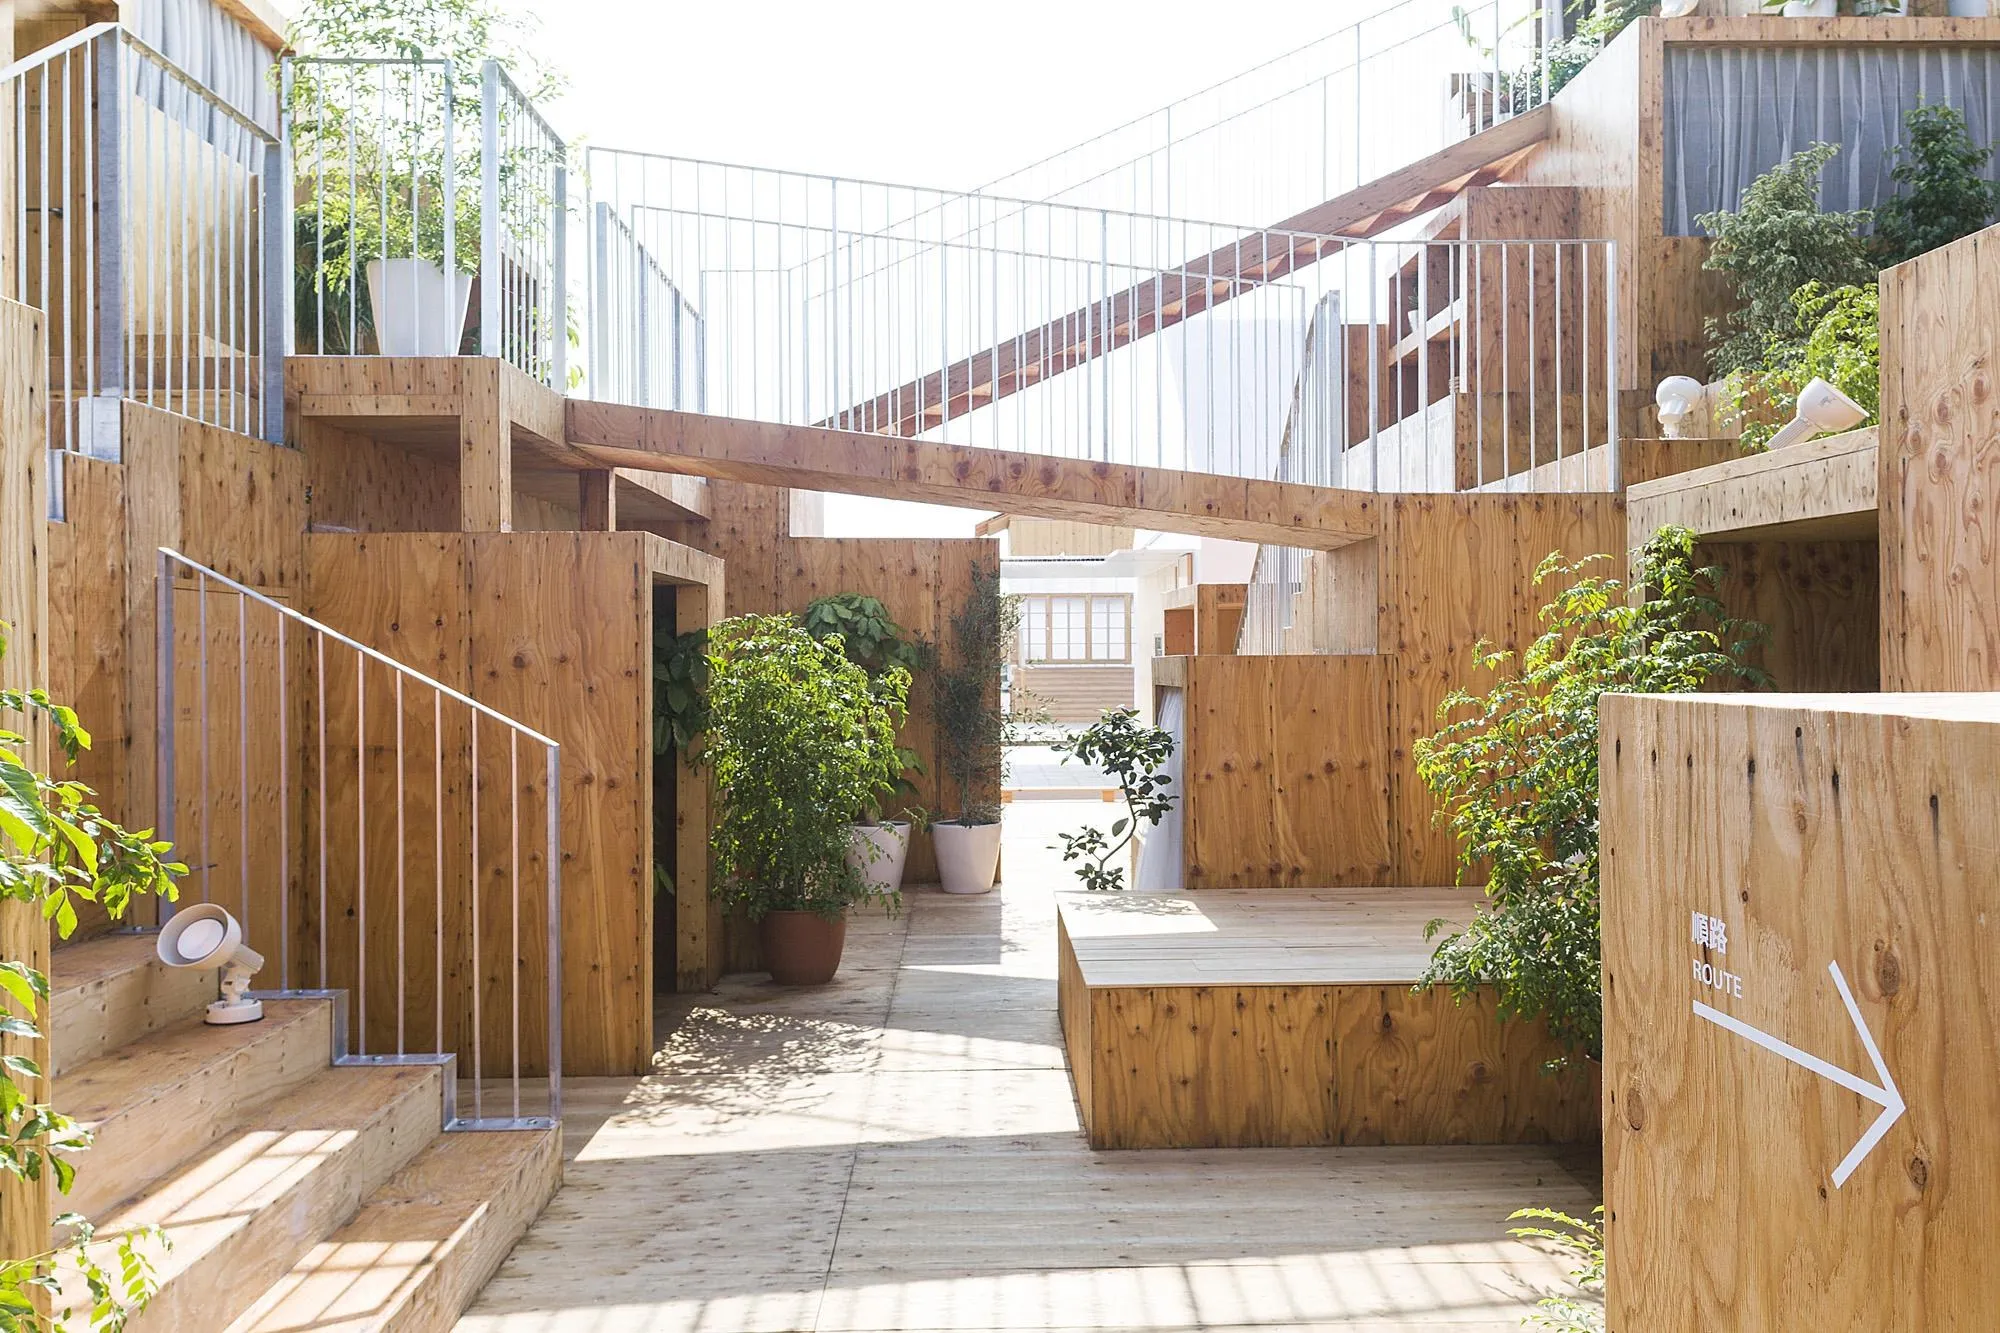
Rental Space Tower
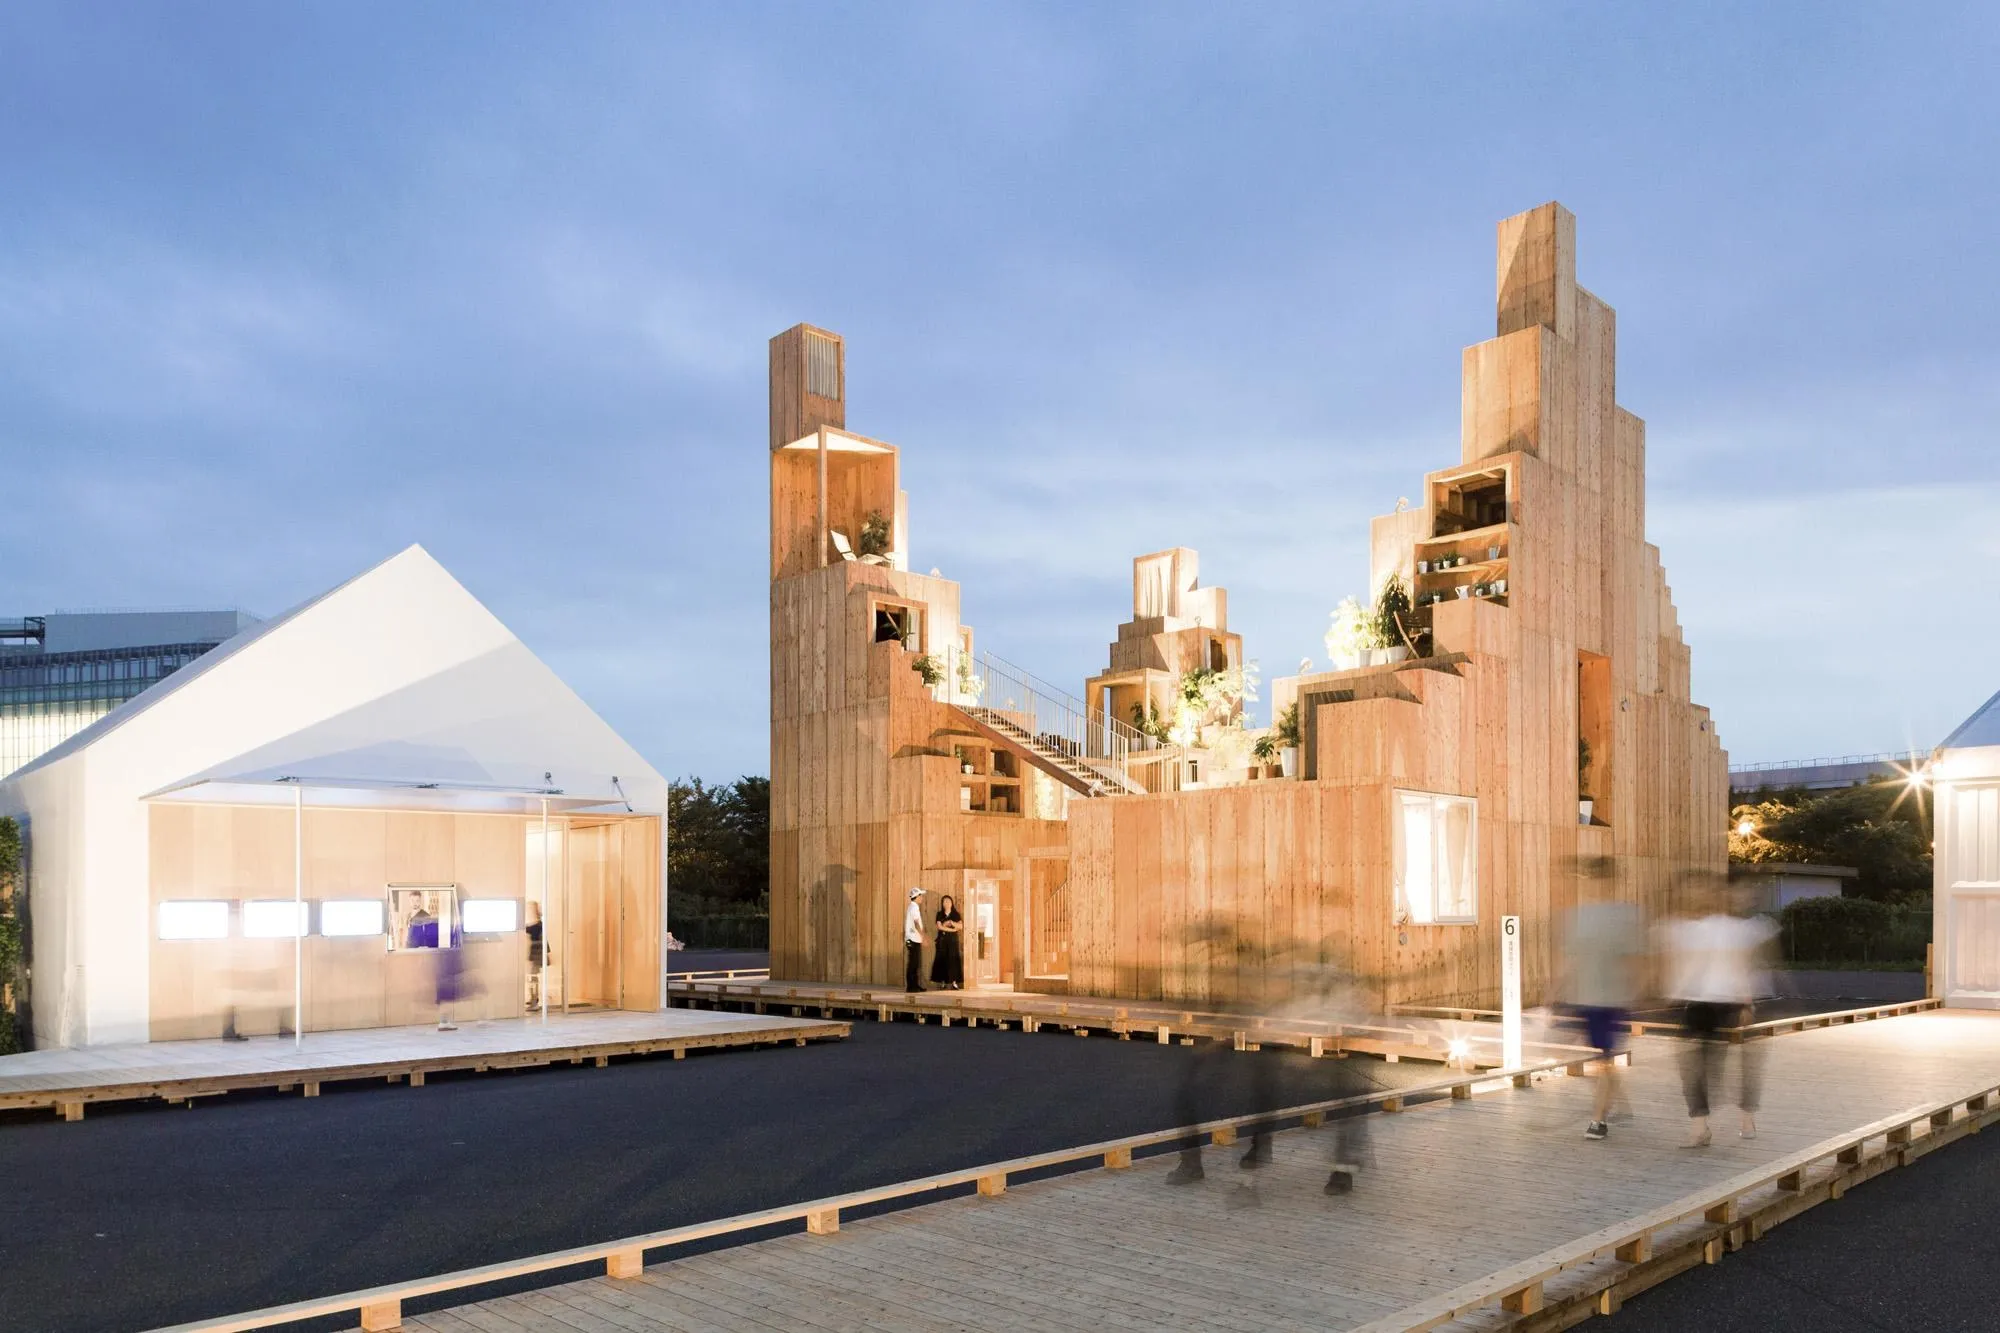
This full-scale prototype was built for a housing exhibition, together with a rental housing company. The Japanese architect and his office set out to rethink the rental home.
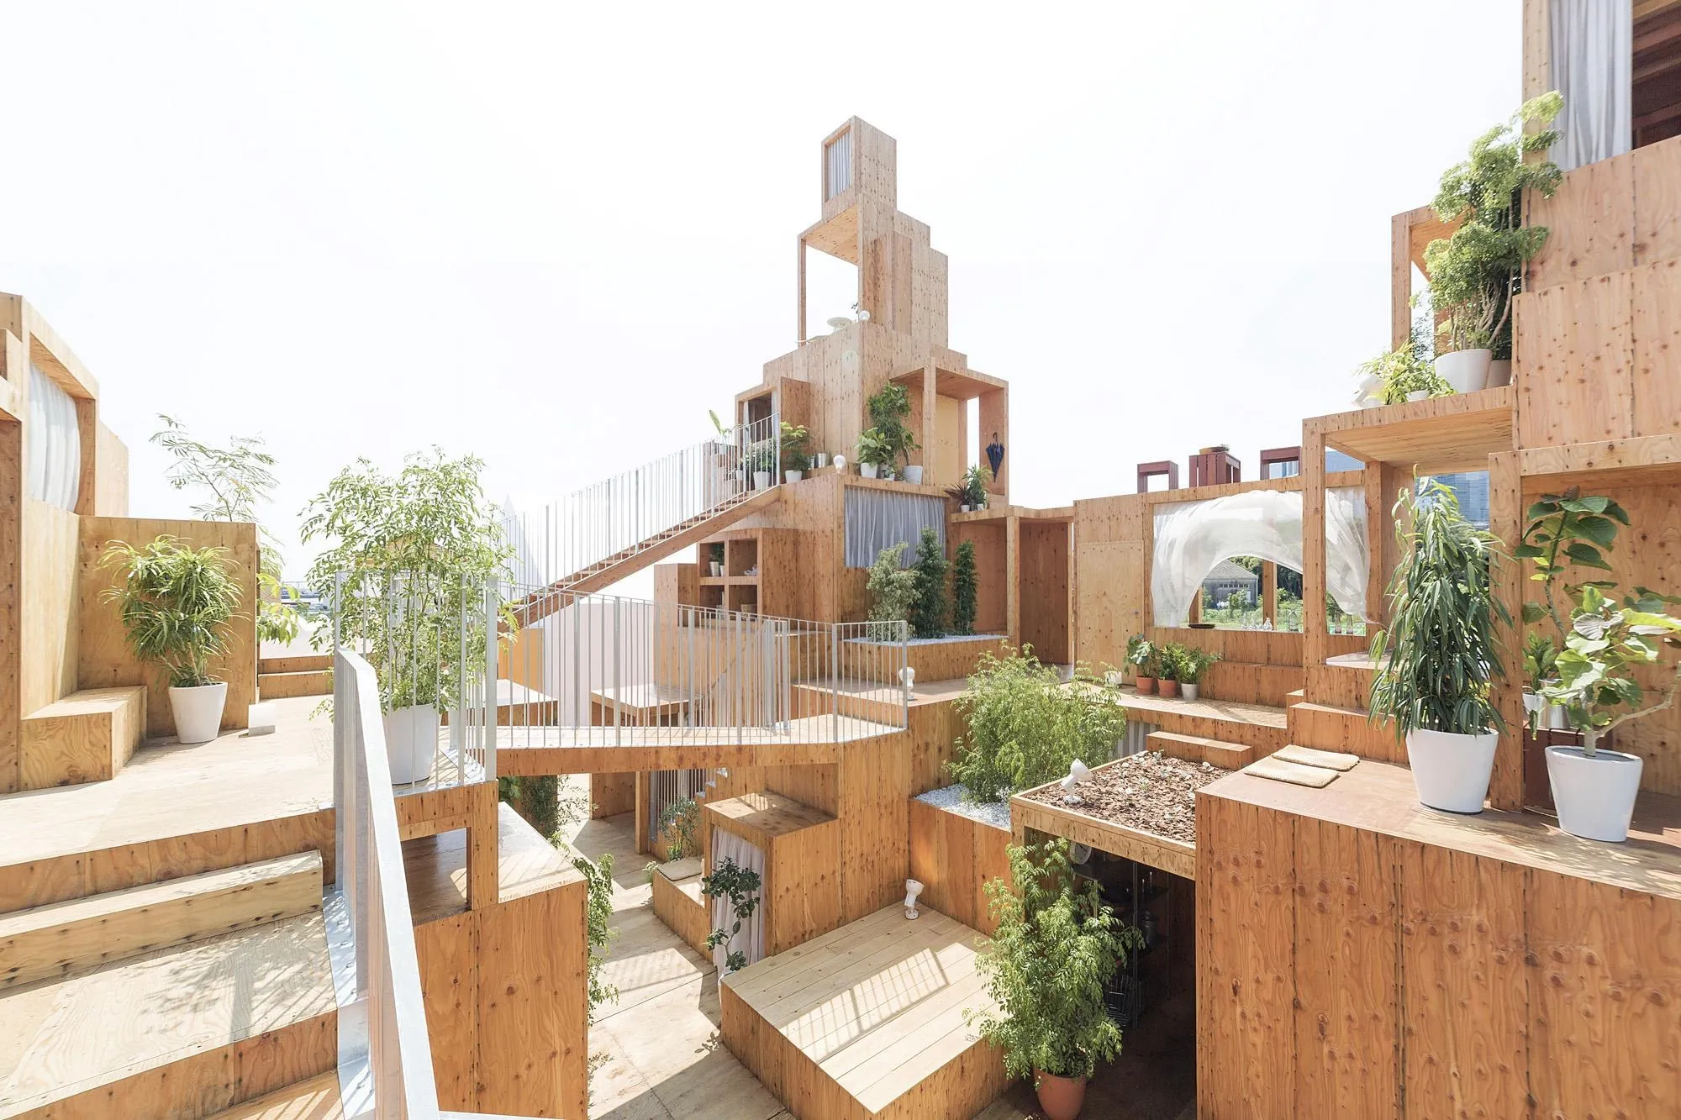
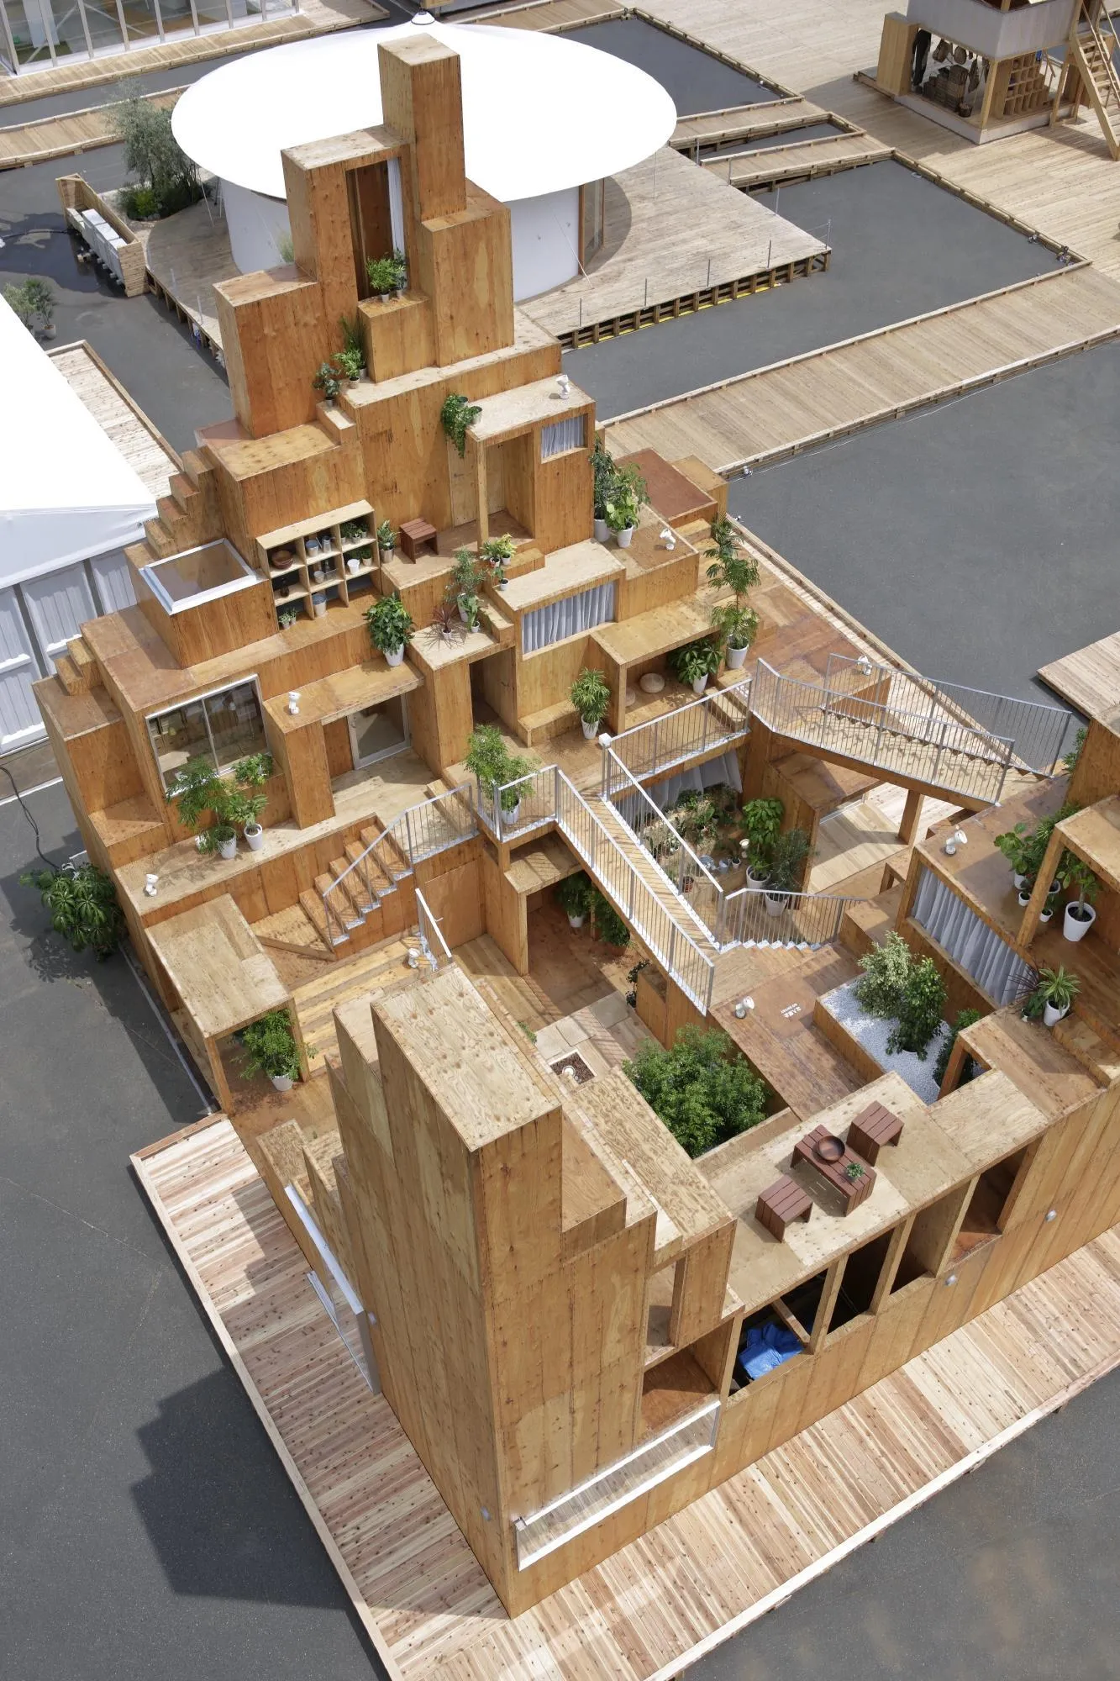
Rental housing has usually maximised private space and kept shared areas to corridors. Here the idea is reversed. Private rooms are kept small to free up generous shared spaces, such as kitchens, baths, a theatre room and gardens, so residents can enjoy a large kitchen, a deep bath or a big library they could not have alone.
Unlike a share house, private and shared areas stay clearly divided, then recombined in a new way. If older residents with time to spare or people who love gardening tend the shared gardens, everyone benefits.
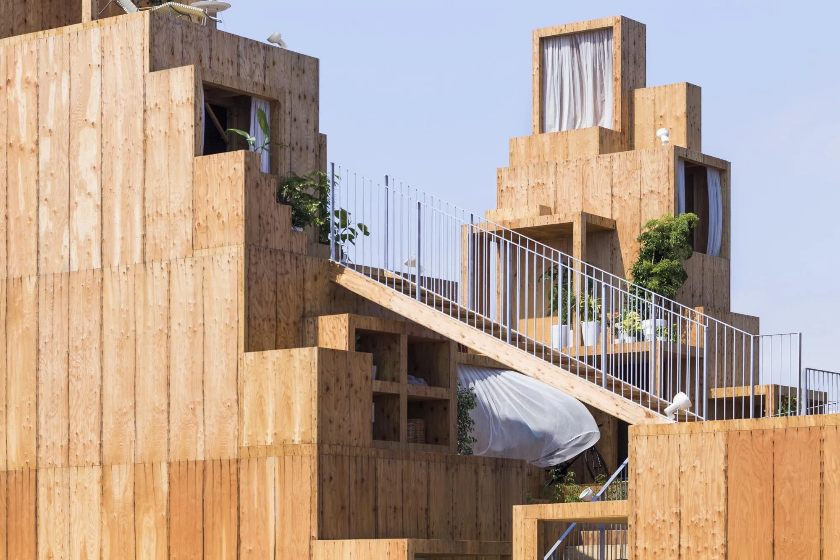
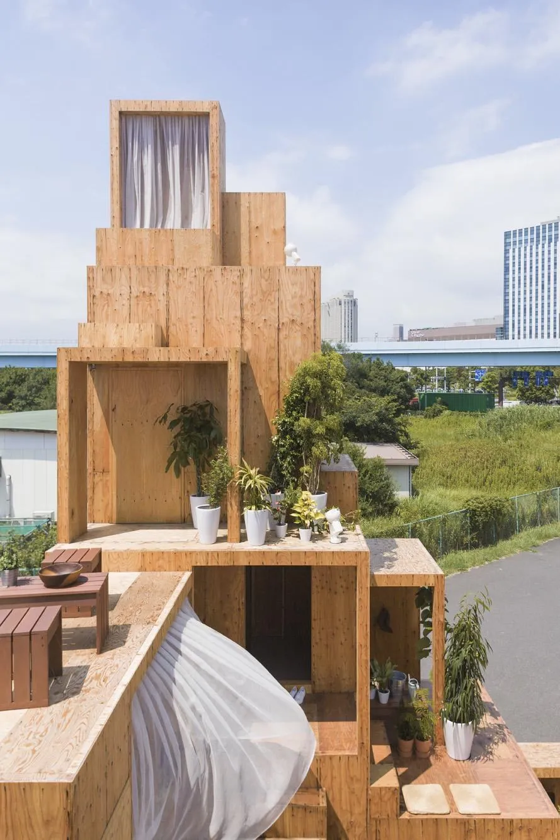
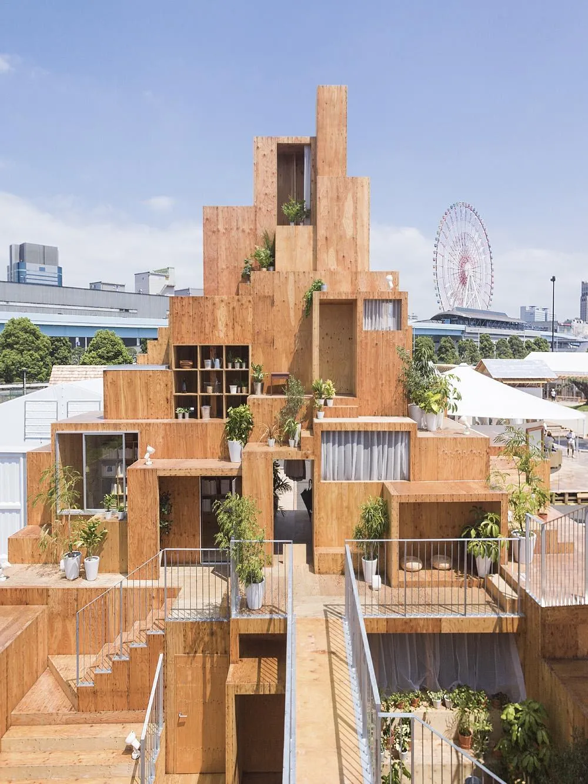
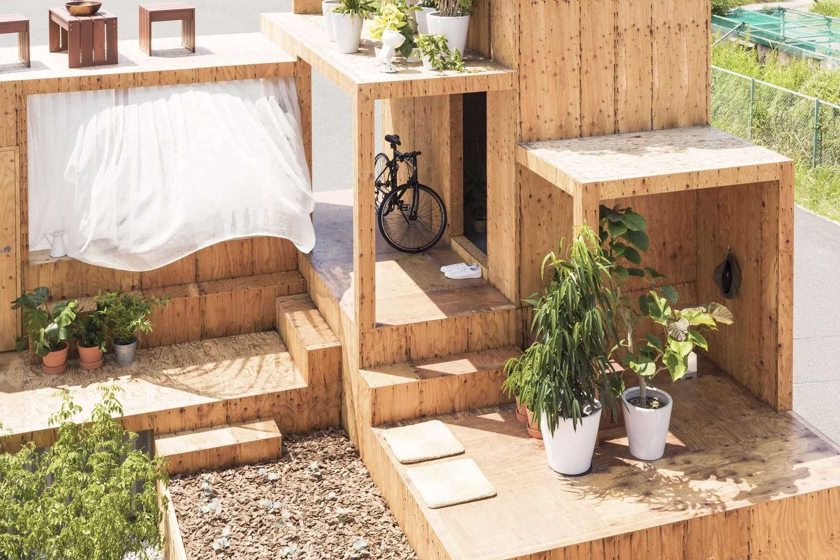
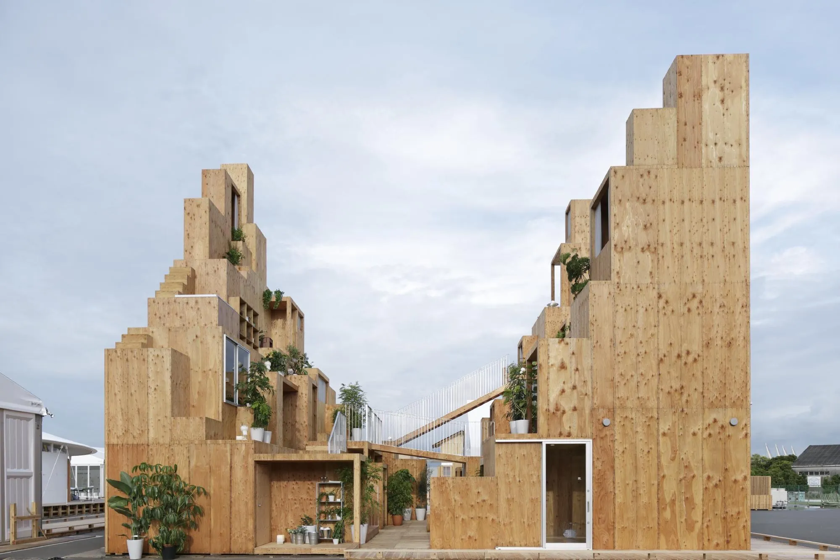
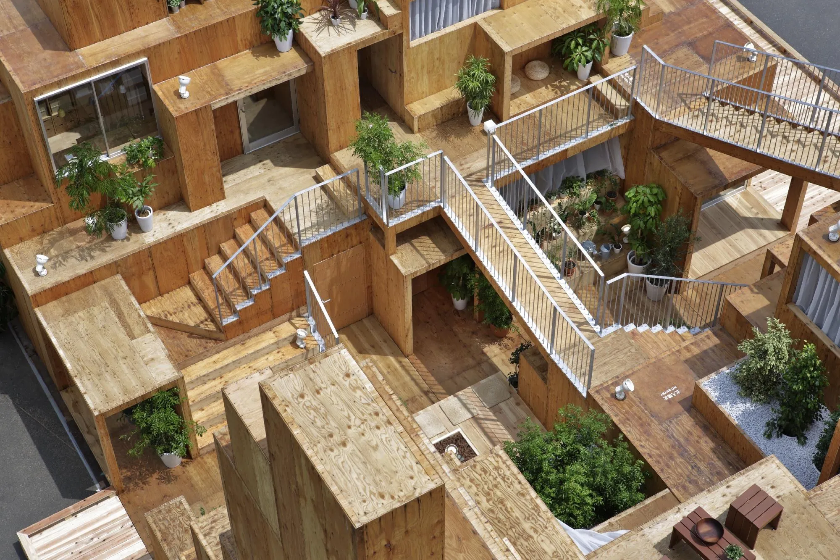
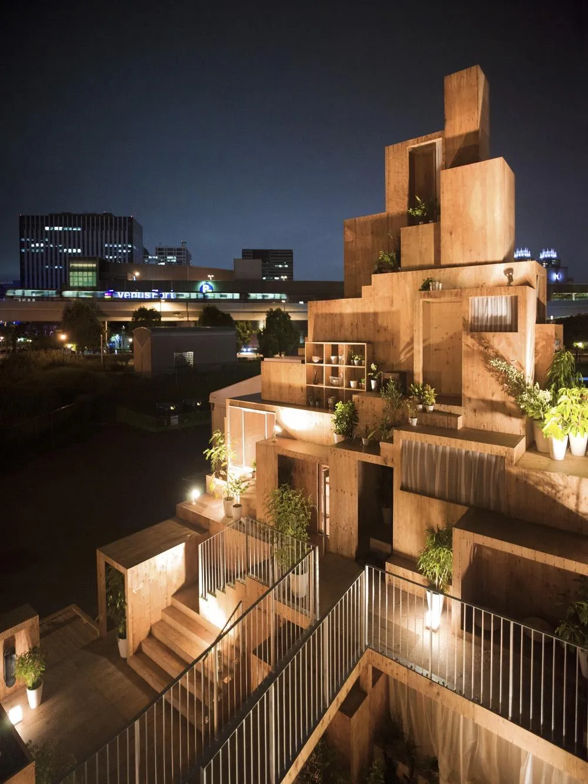
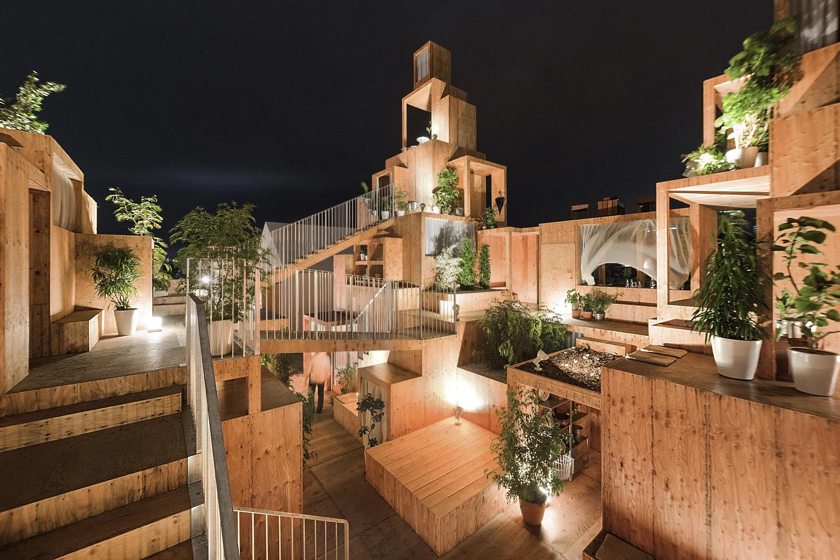
The tower is built from stacked timber volumes and open shelving, with stairs, terraces and planting woven through it, so the rooms read like a small vertical village.
Project Information
- Design studio
- Sou Fujimoto Architects
- Time
- 2016
- Type
- Pavilion, Residential
- Primary materials
- Natural timber
Comments