Kyoto Wand
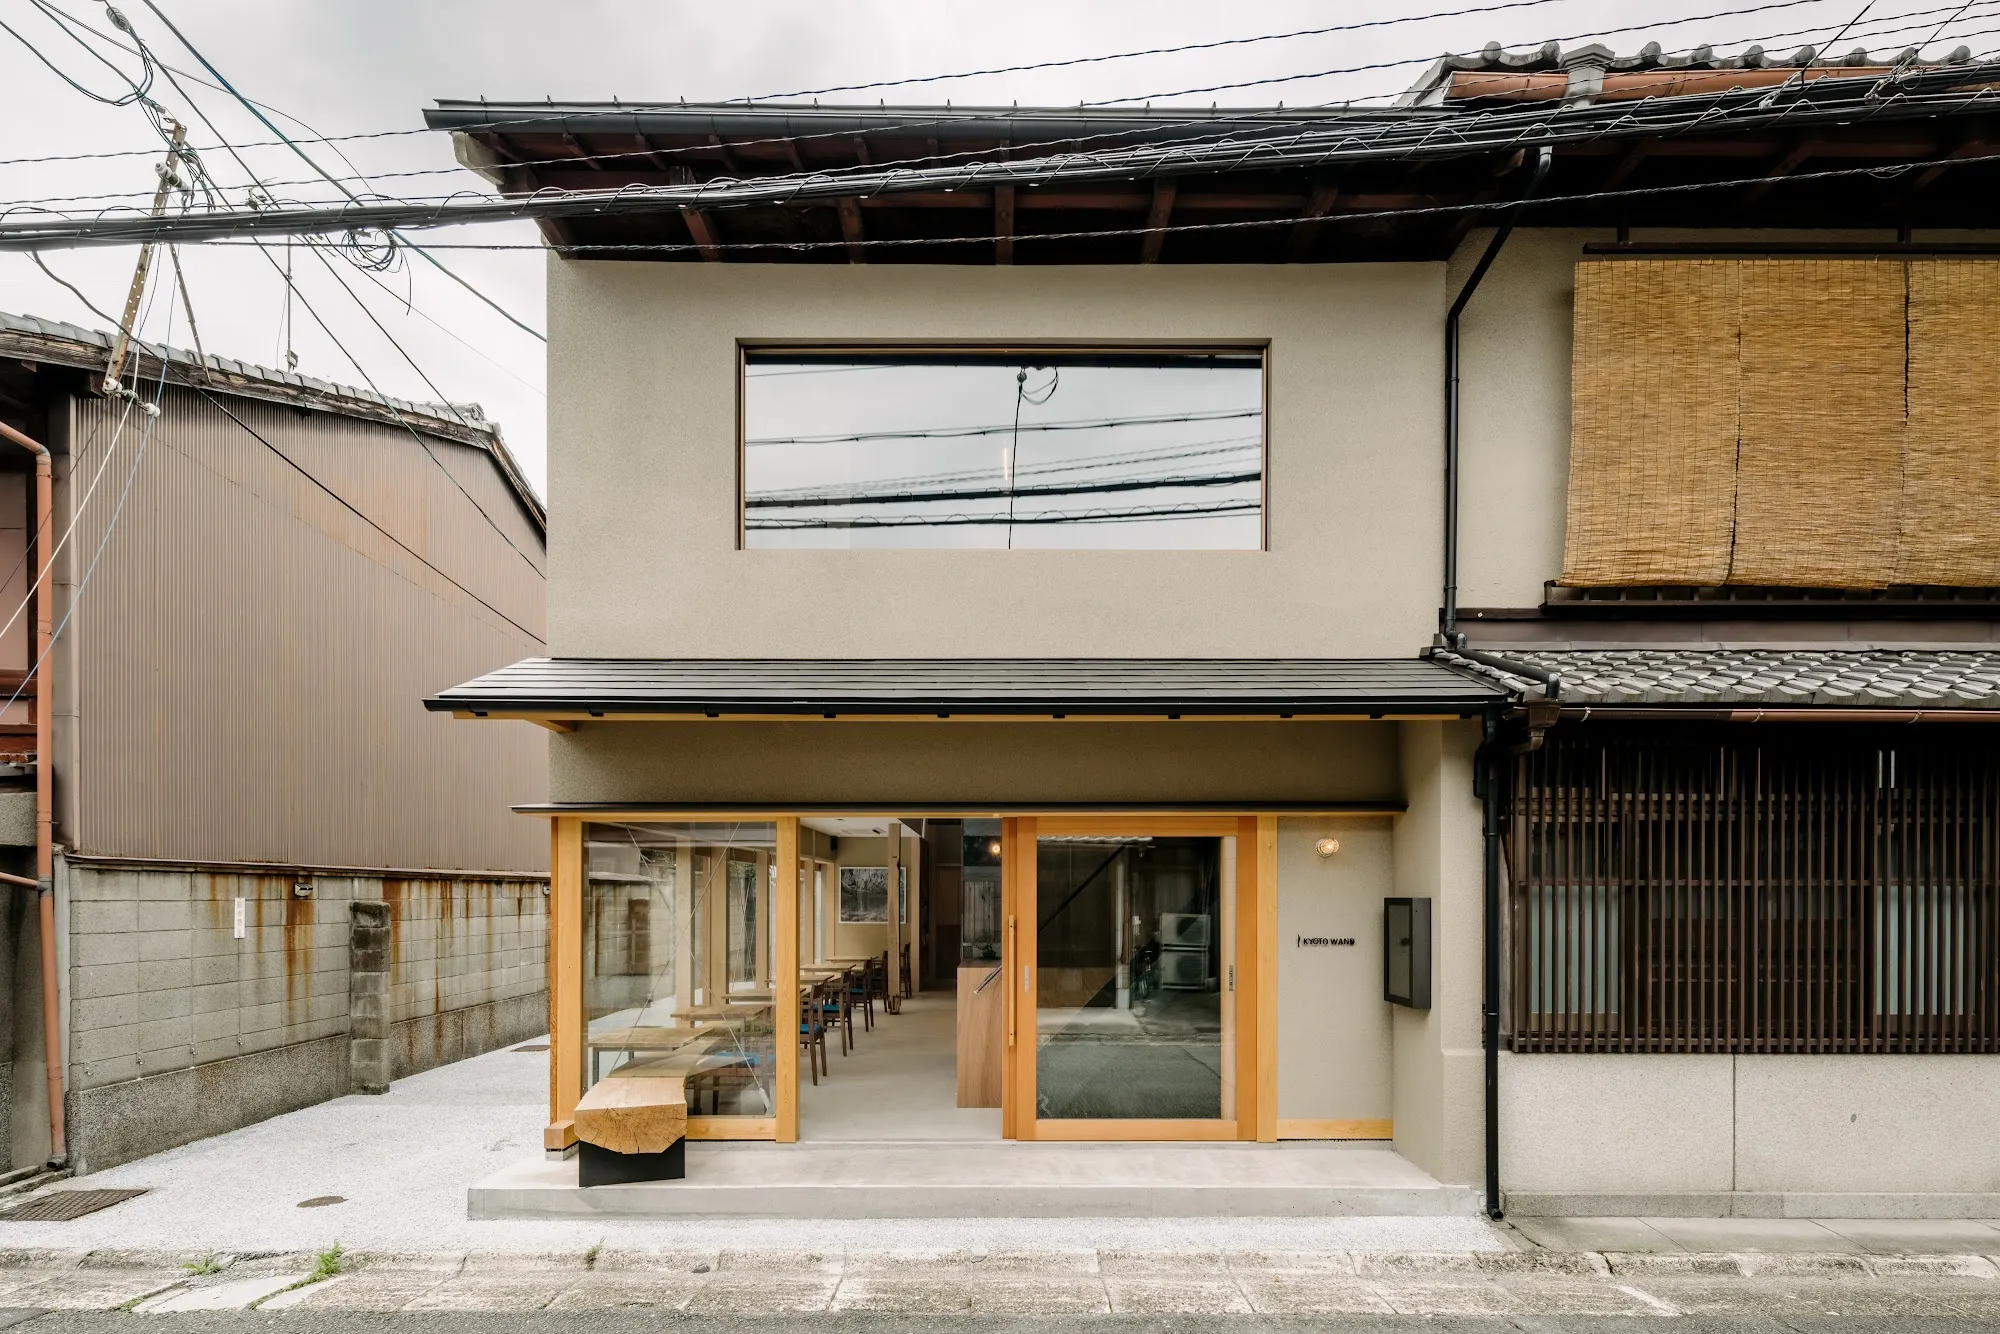
A narrow wooden townhouse on a corner lot has been turned into a base for day visitors: somewhere to shower, change, leave a bag, eat and rest between a morning on the mountain trails and an afternoon among the temples. The Japanese design team took the idea from the sheltered bays that form along a river bank, still joined to the current but calm enough for plants and small life to settle. The building is meant to work the same way, a quiet pocket that people drift into from the street and leave again.
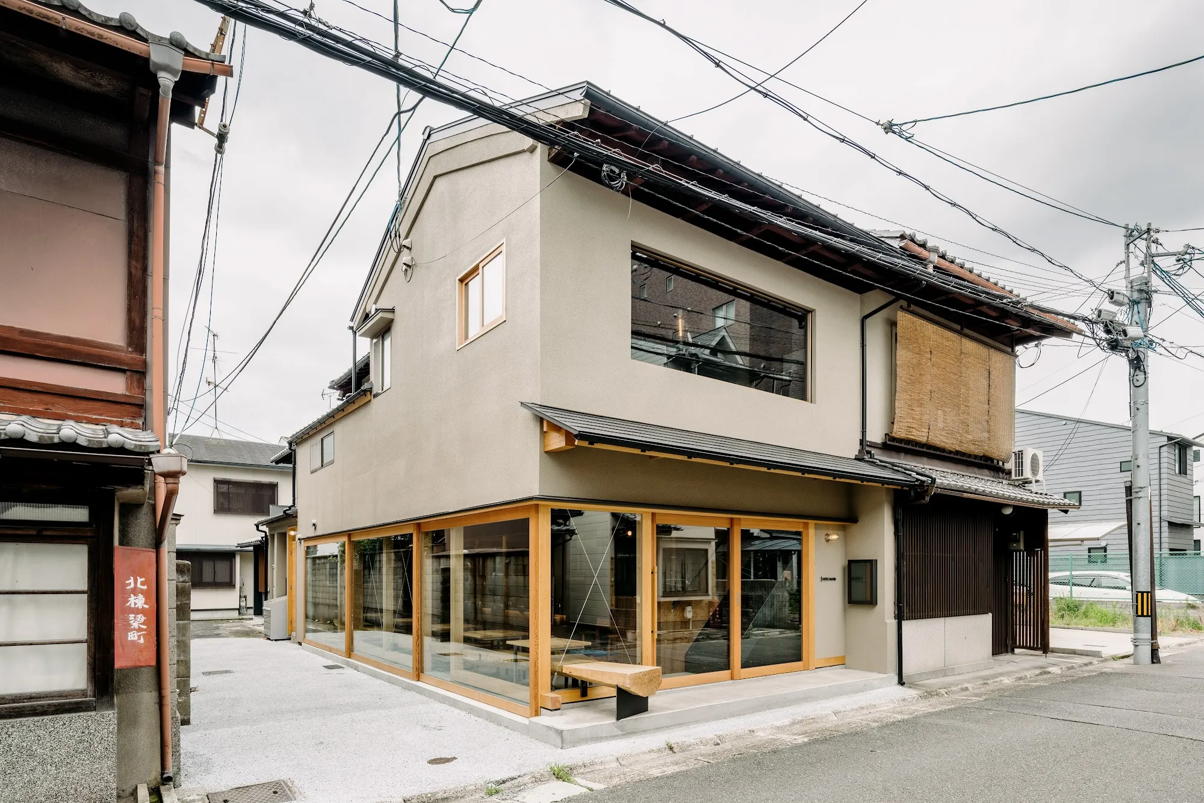
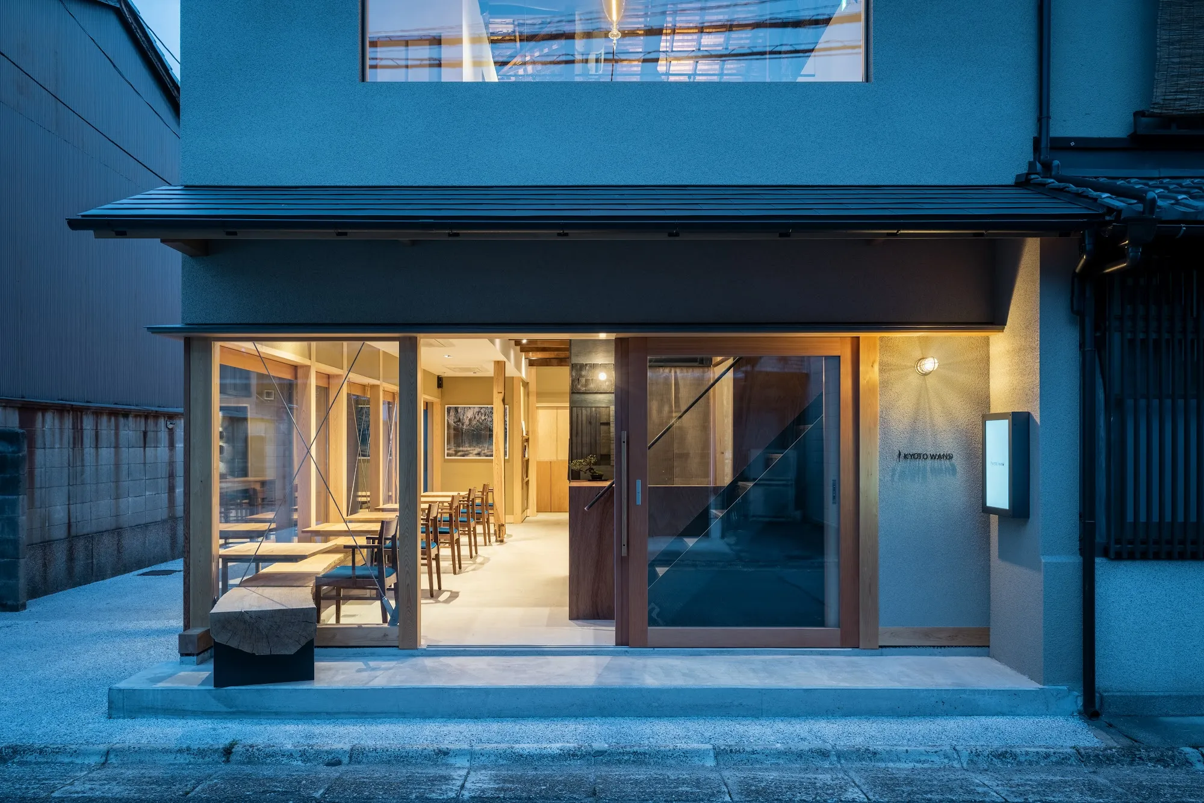
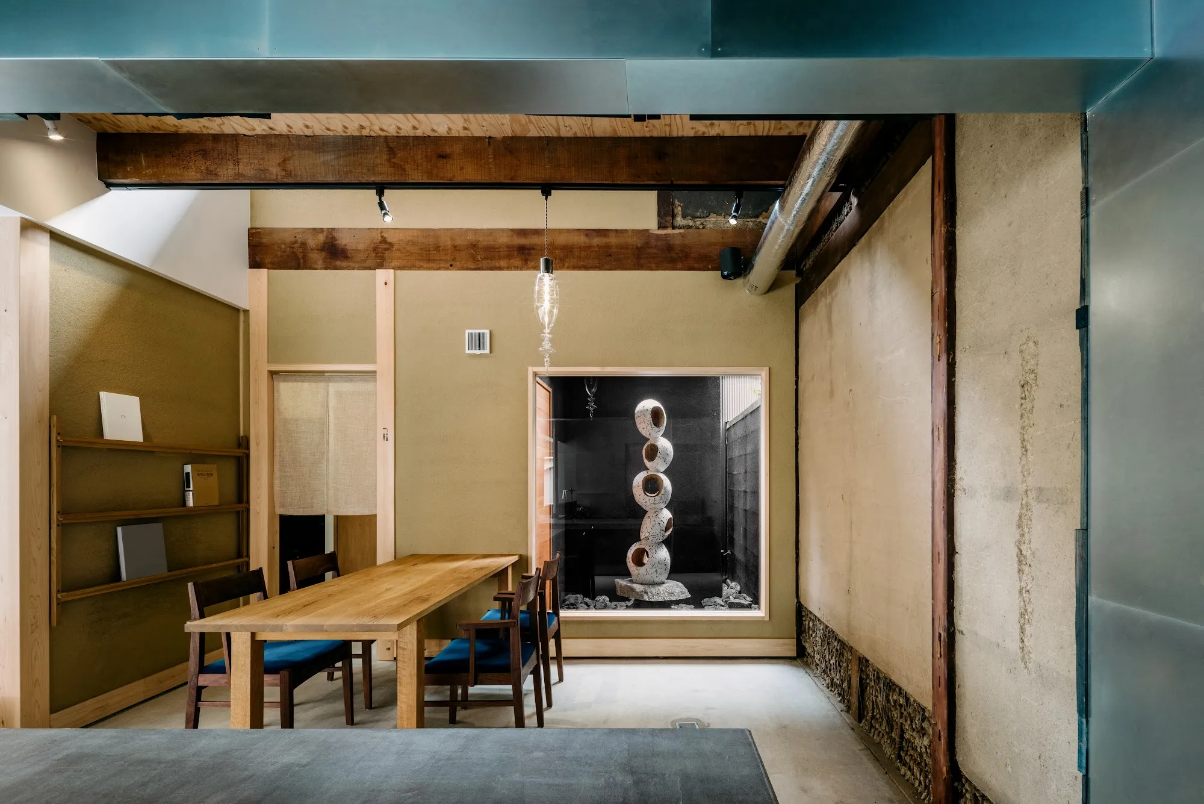
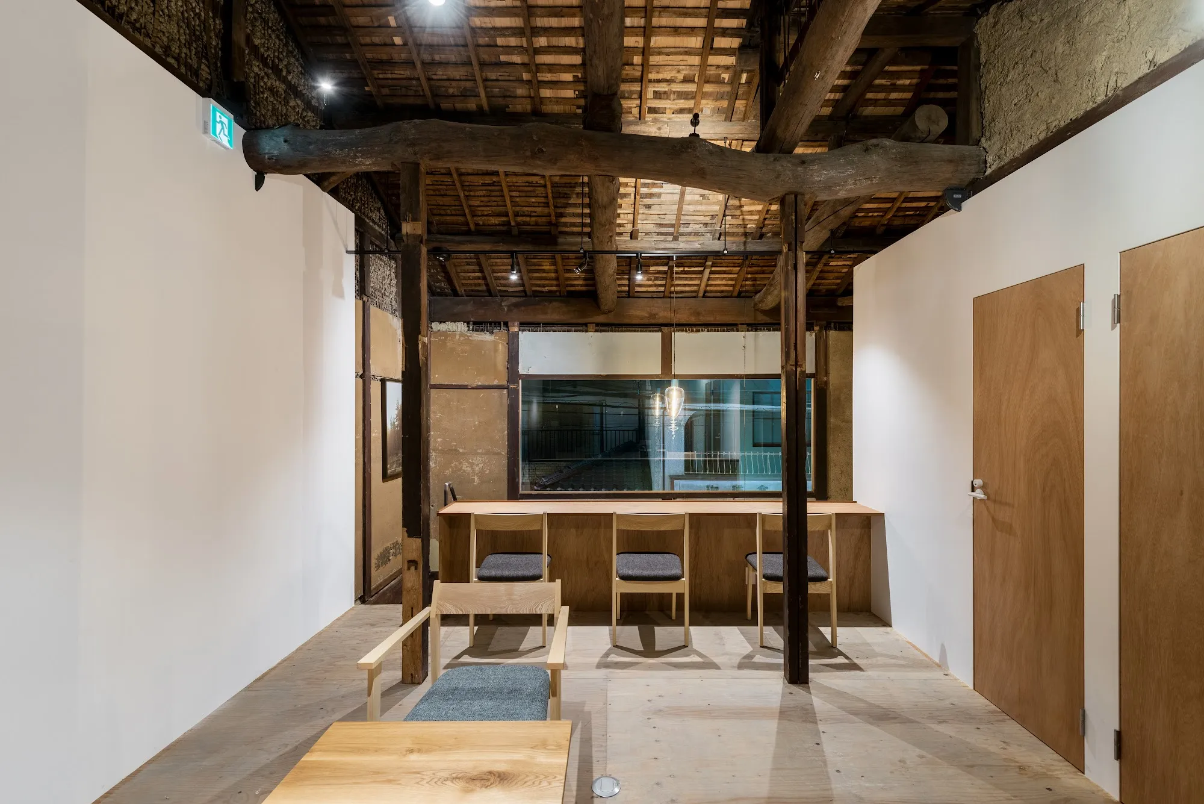
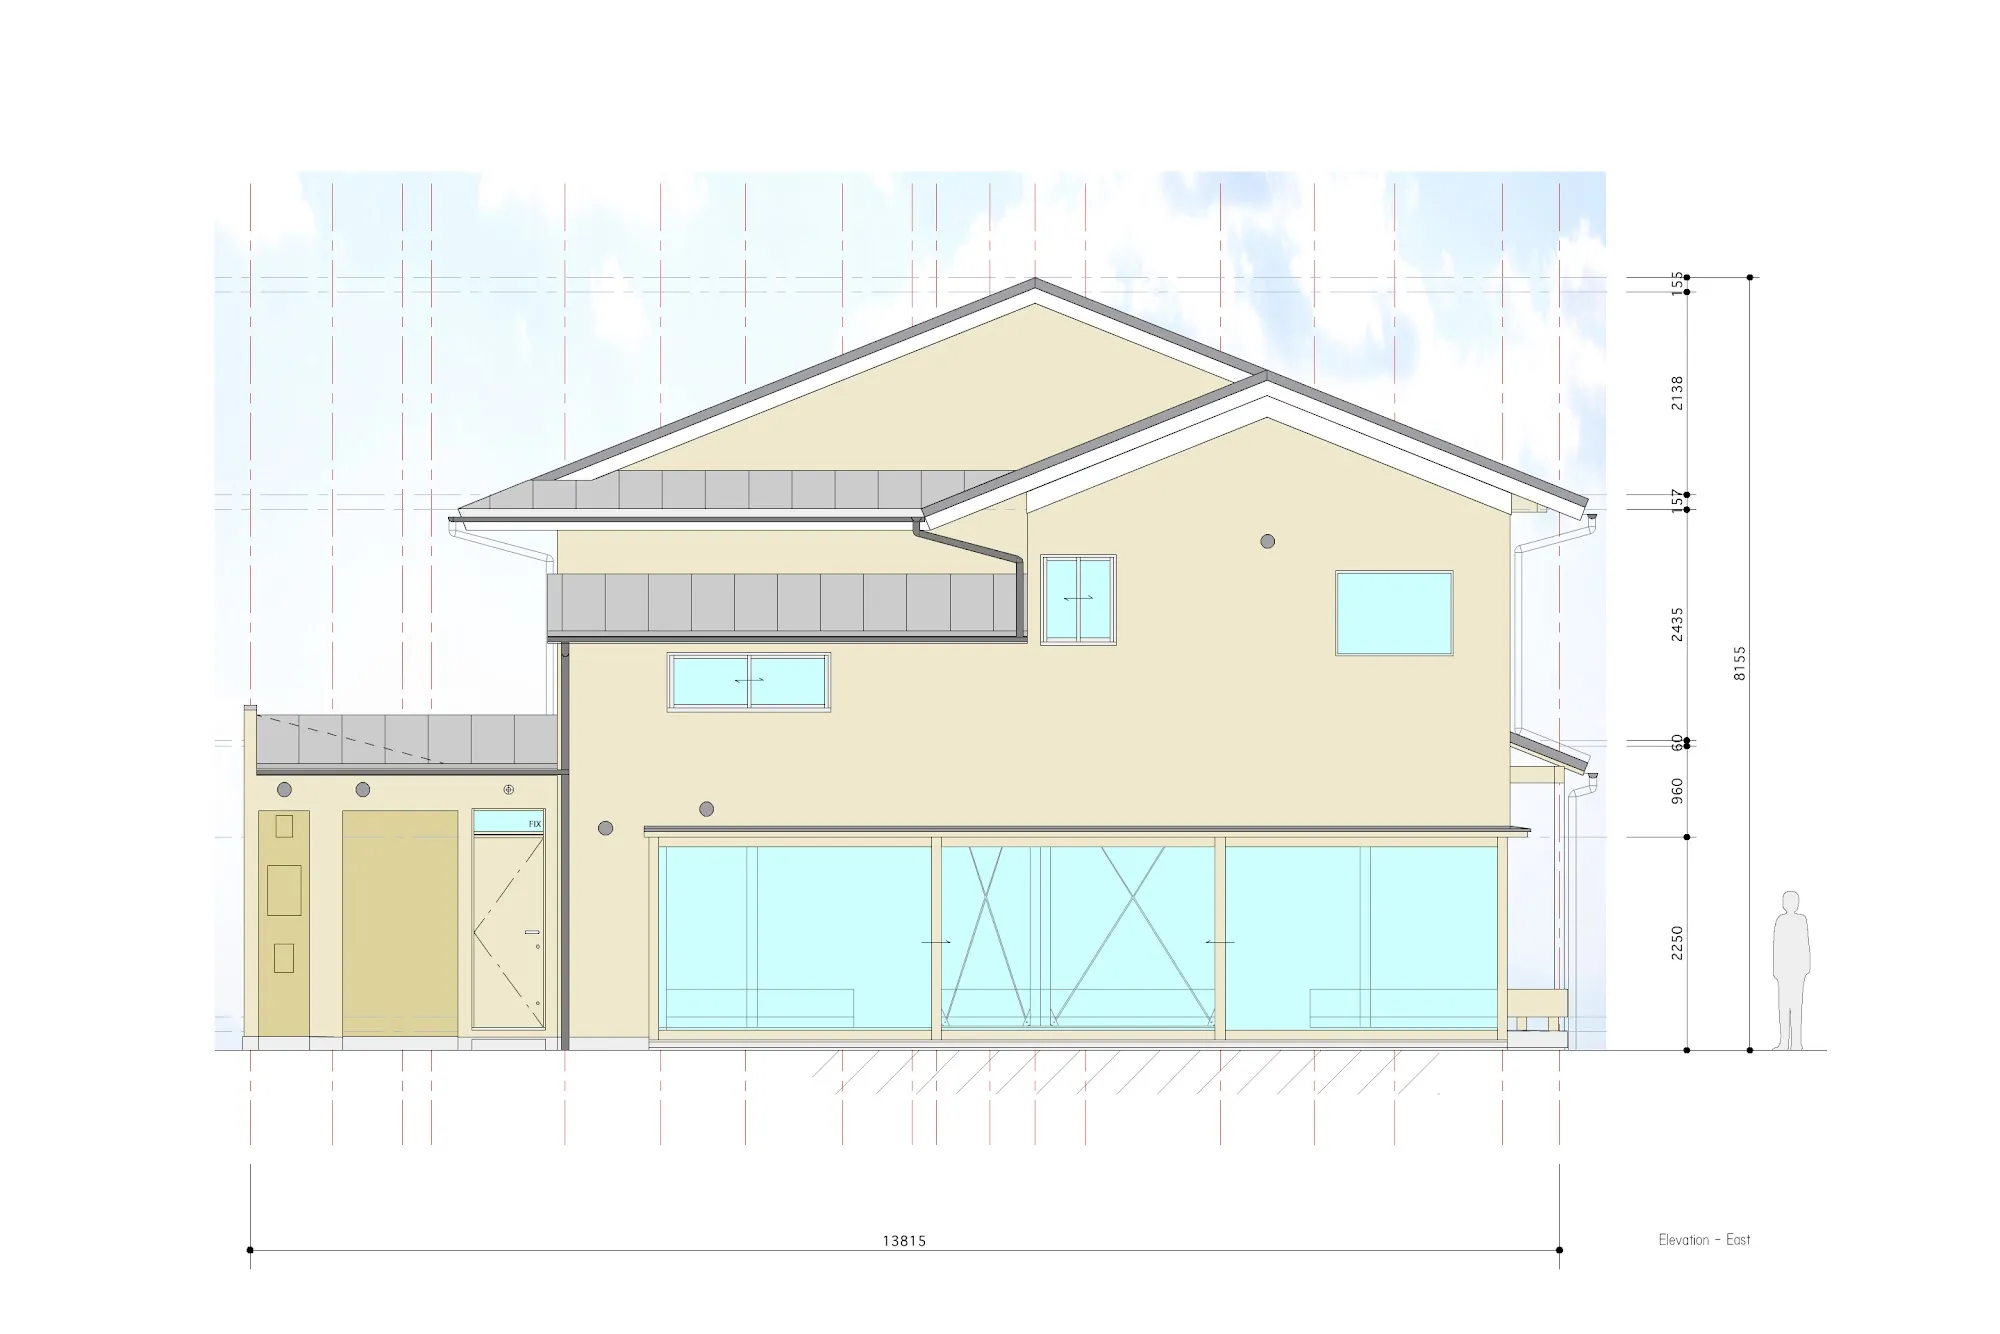
Years of piecemeal renovation had hidden the original structure. Working closely with the carpenter, the team stripped the house back to its frame of beams, posts and earthen walls, then repaired, reinforced and renewed it, weighing each step so the house could take its place again in the old townscape. The tiled cladding added to the façade over the years was removed, the eaves were restored and the line with the neighbouring houses was made whole.
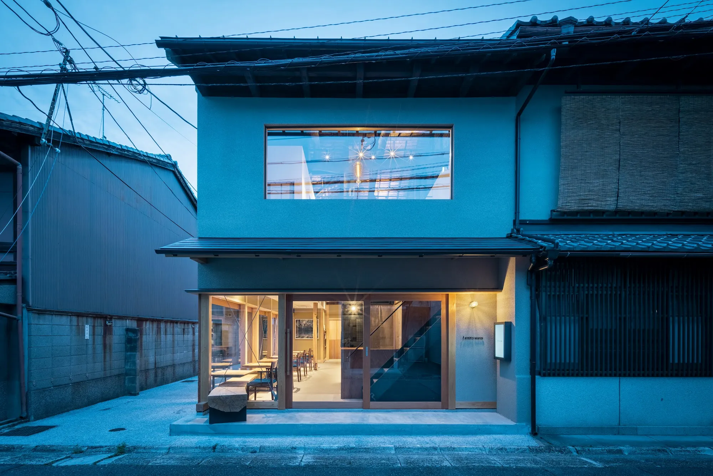
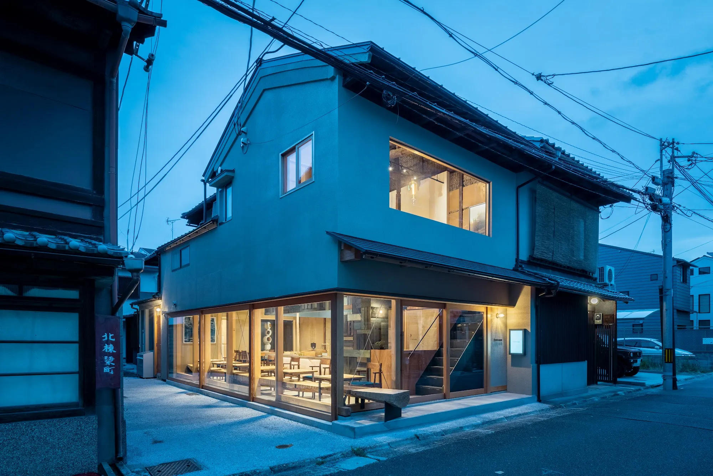
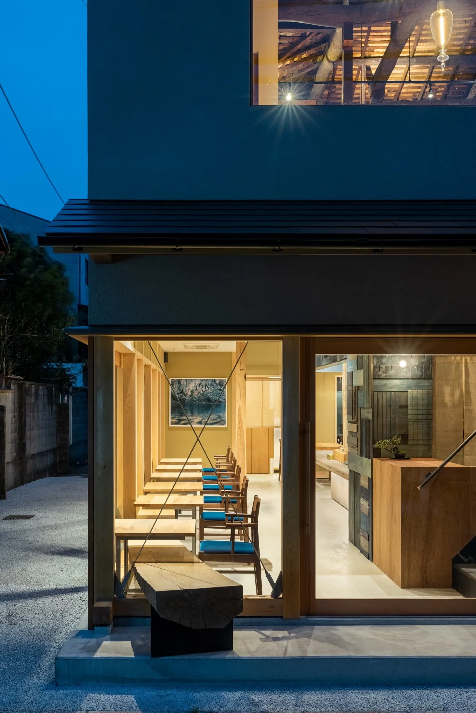
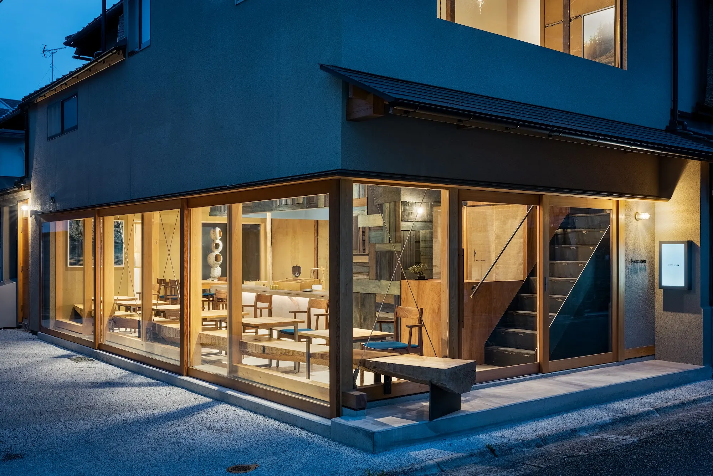
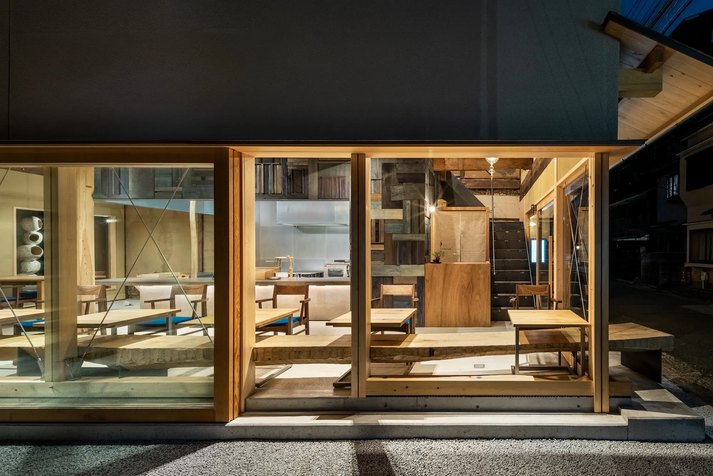
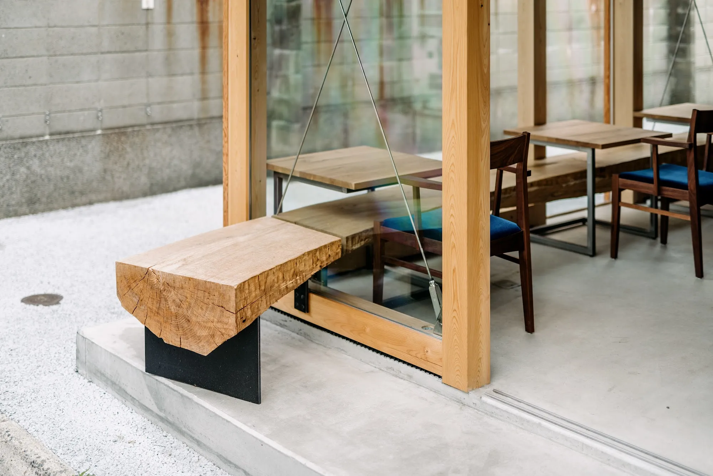
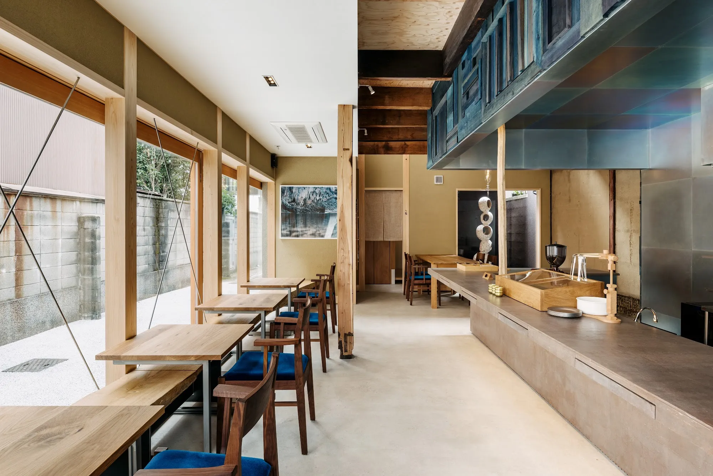
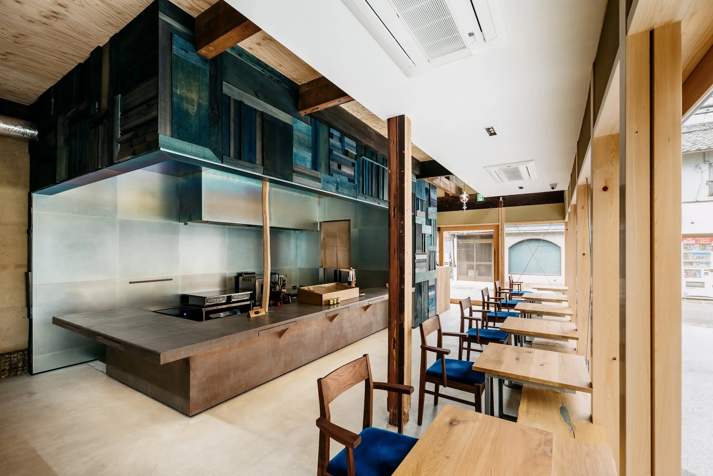
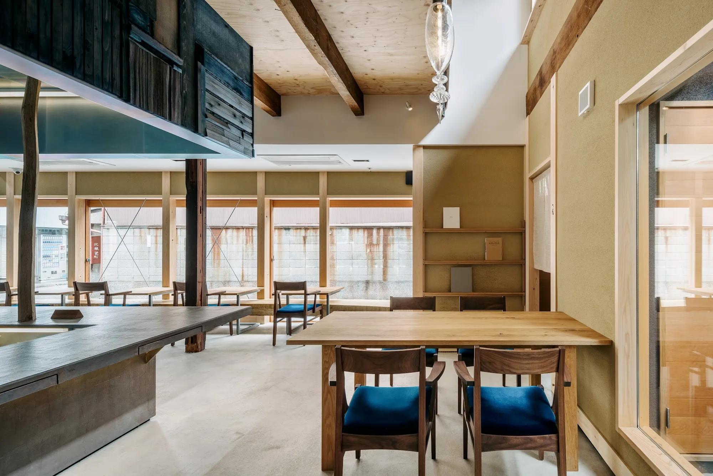
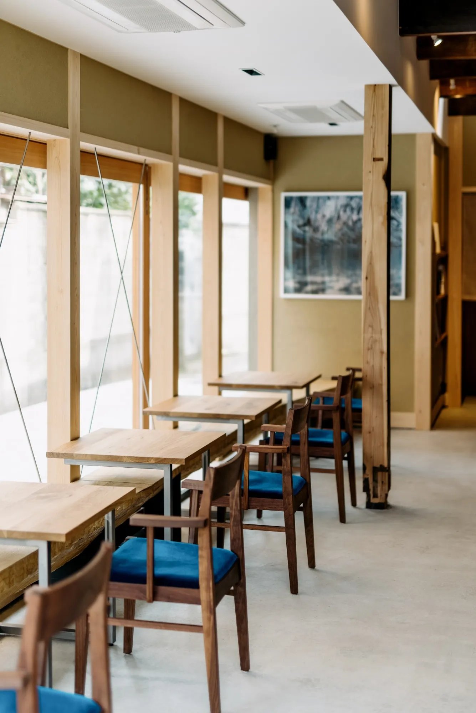
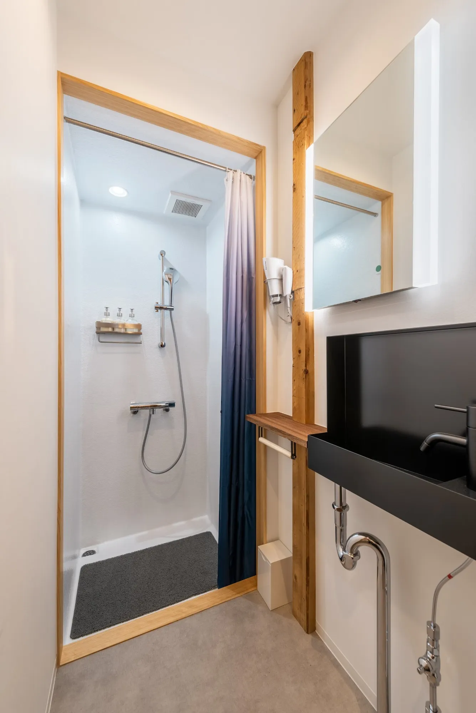
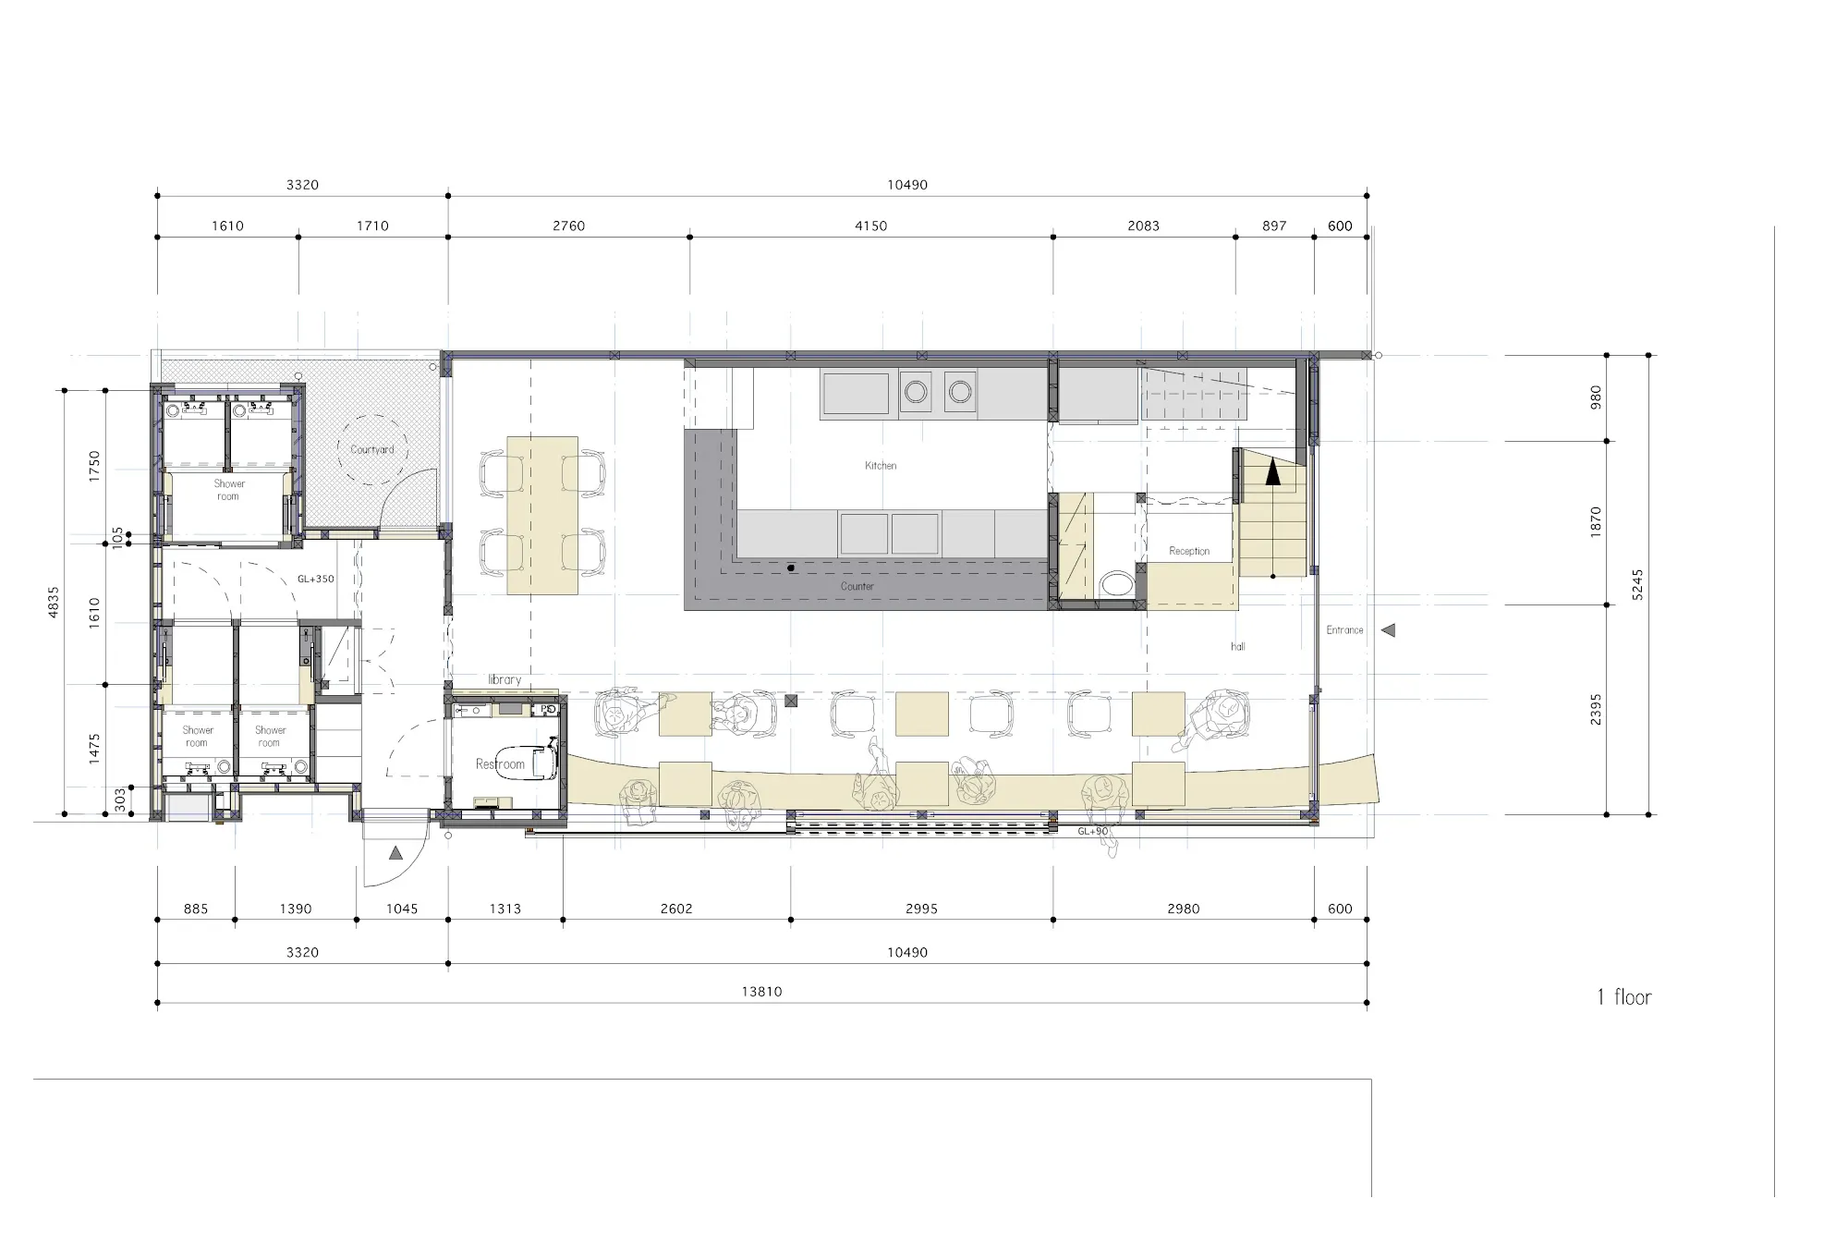
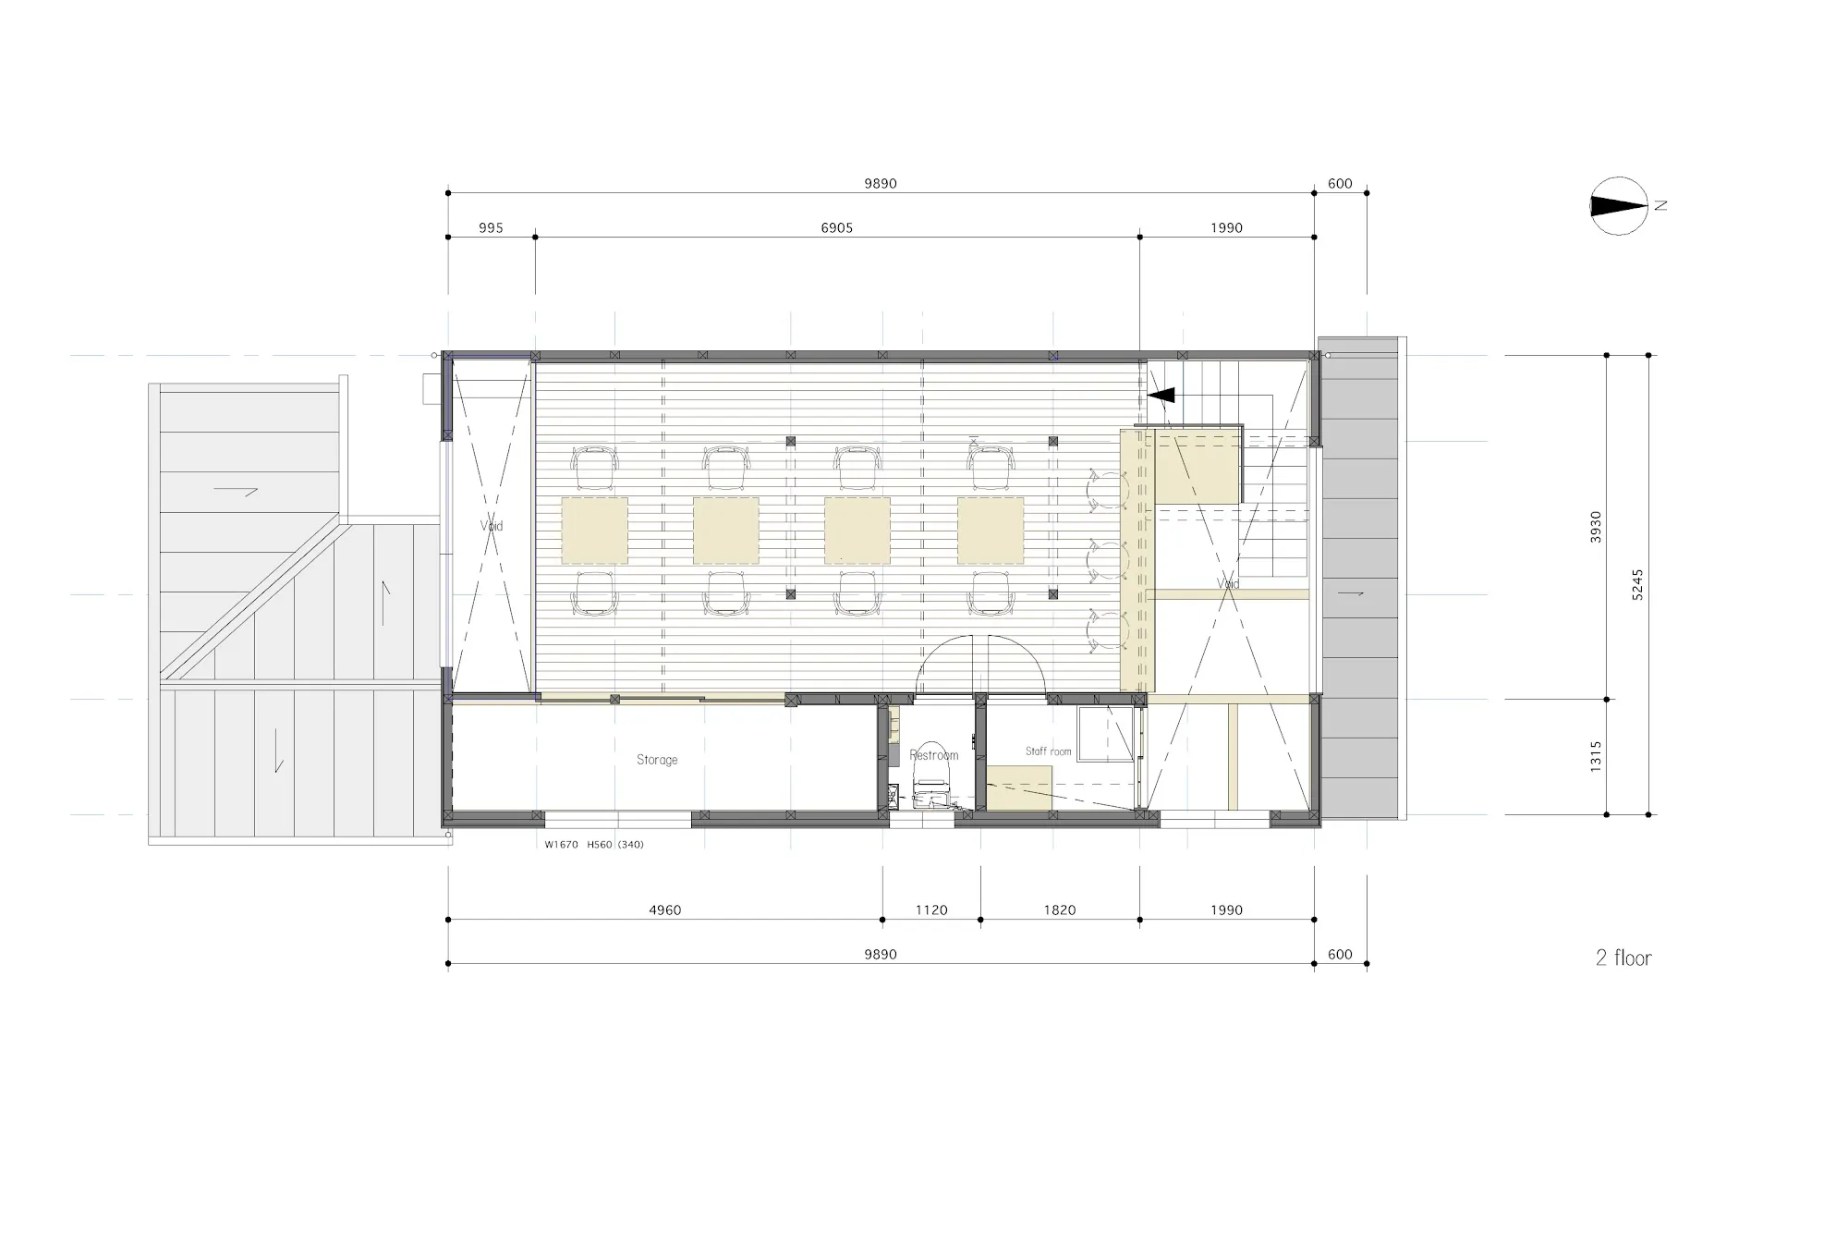
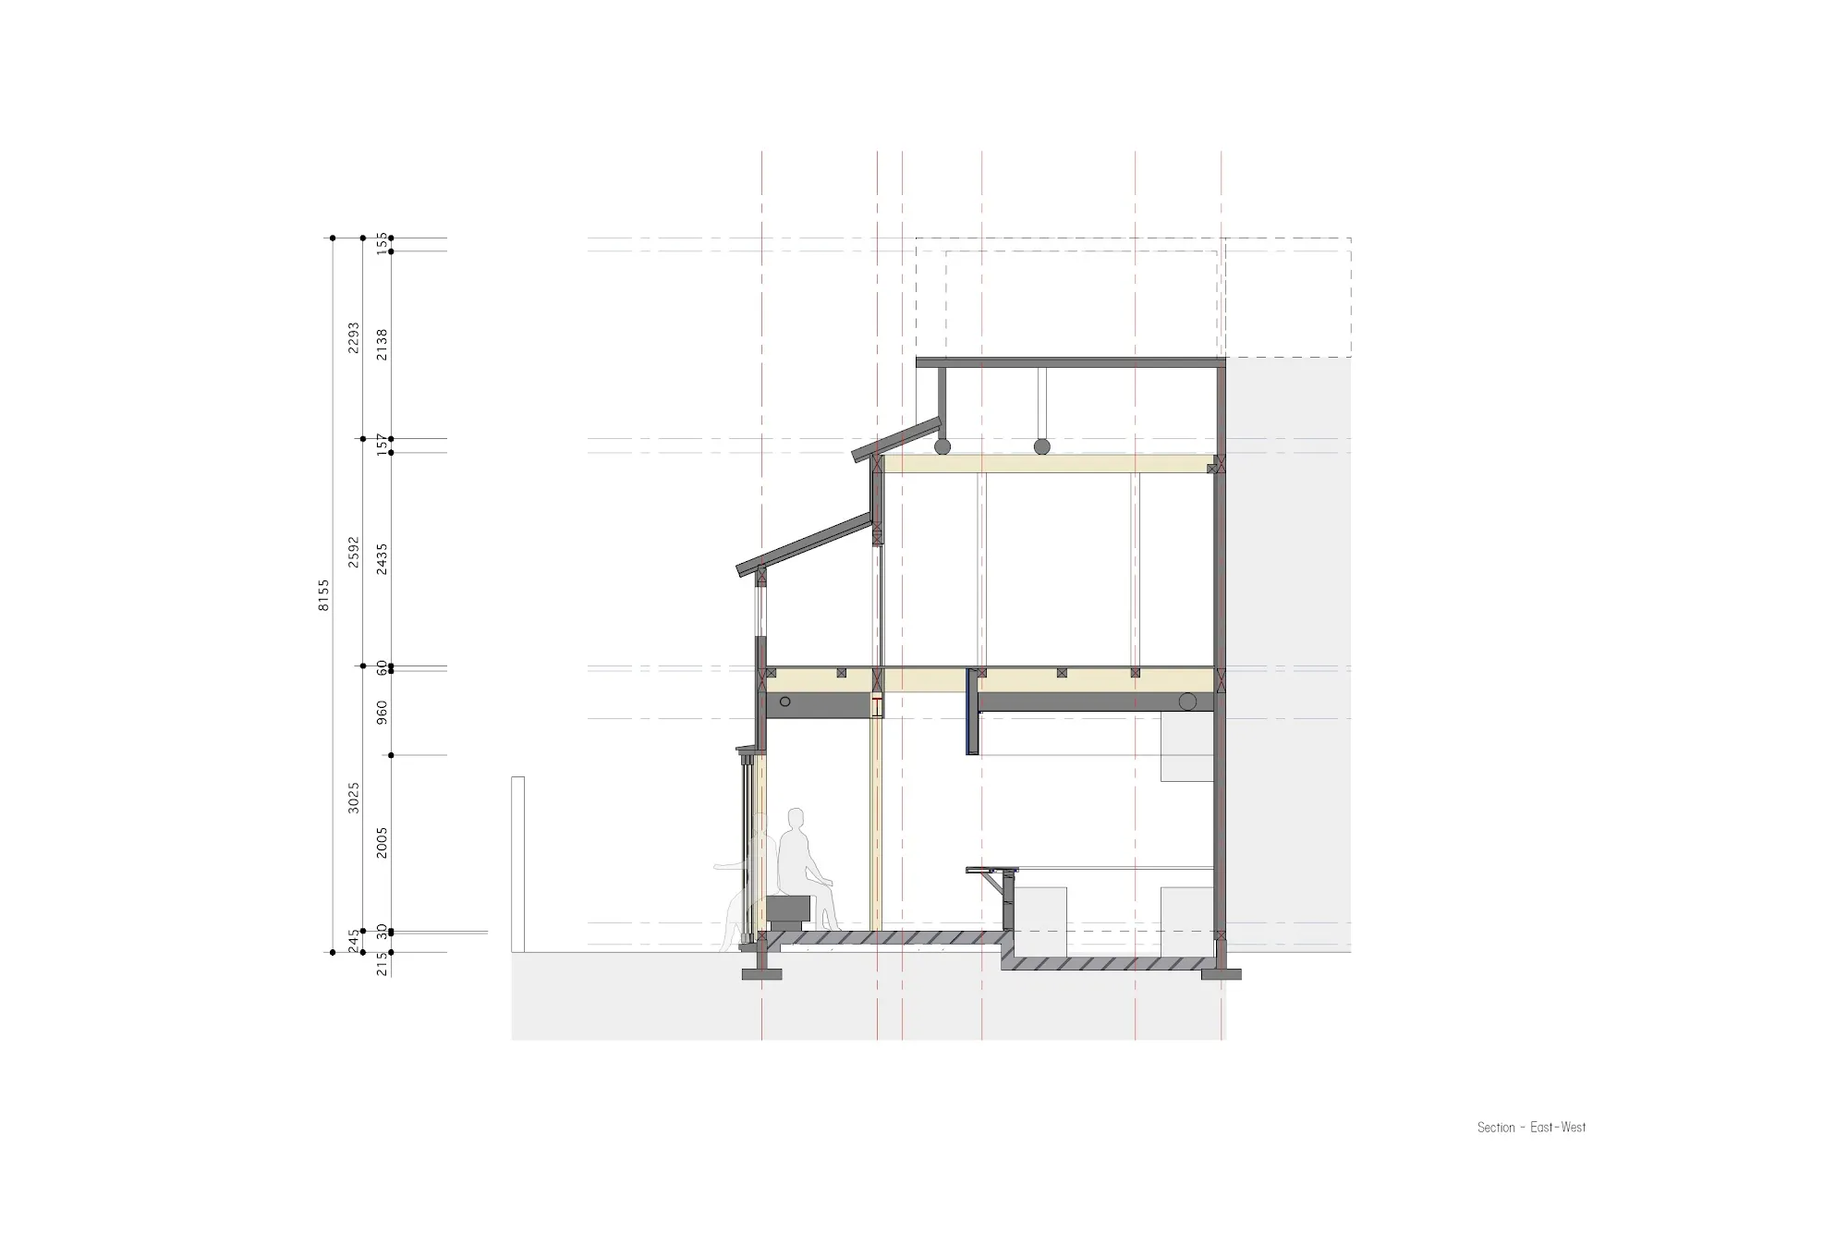
At ground level, large windows and sliding glass doors open the room to the street and the driveway. A bench of half-sawn chestnut logs runs along the front, and in good weather the doors slide back so the room spills outside. Inside are a reception and kitchen, a pick-up counter, bench seating and a table for four facing a small courtyard garden. Lockers, a toilet and the shower rooms sit in the flat-roofed section at the back.
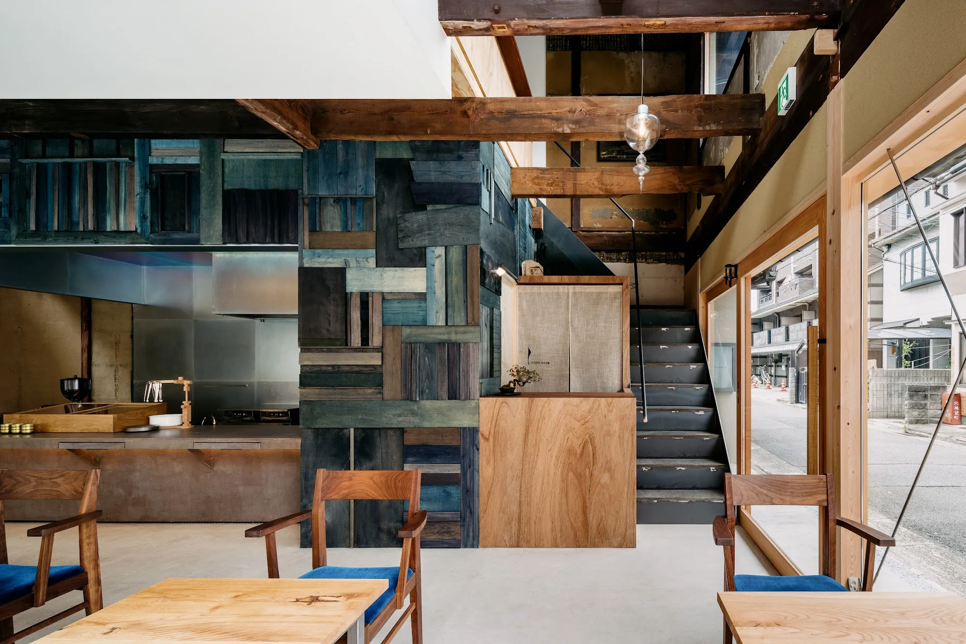
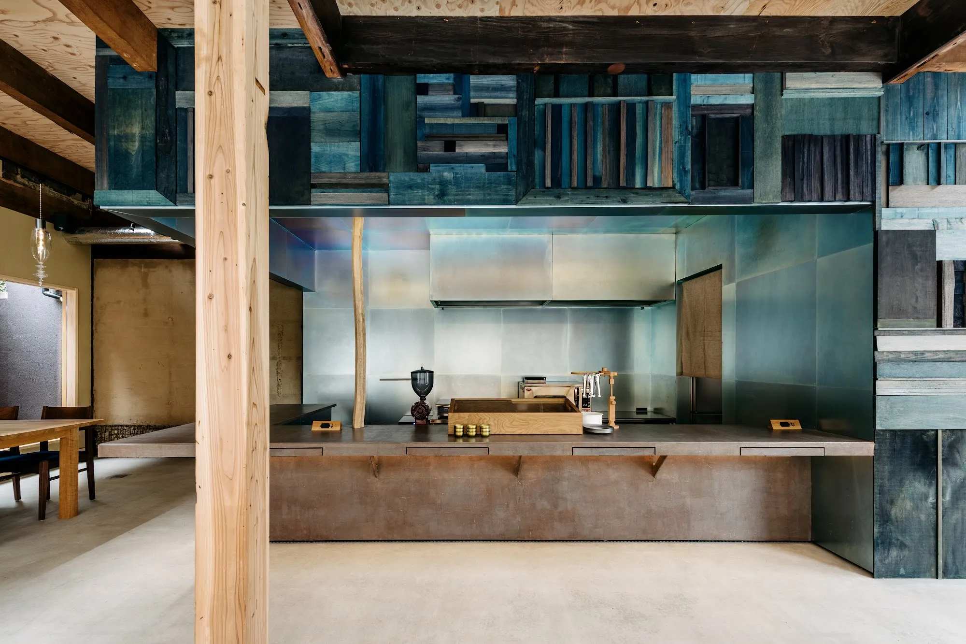
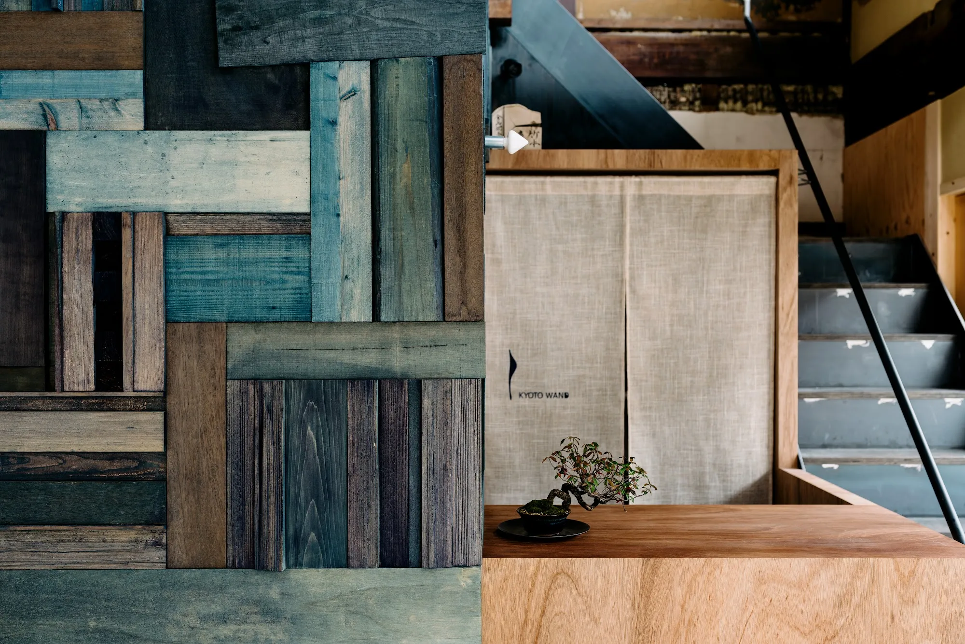
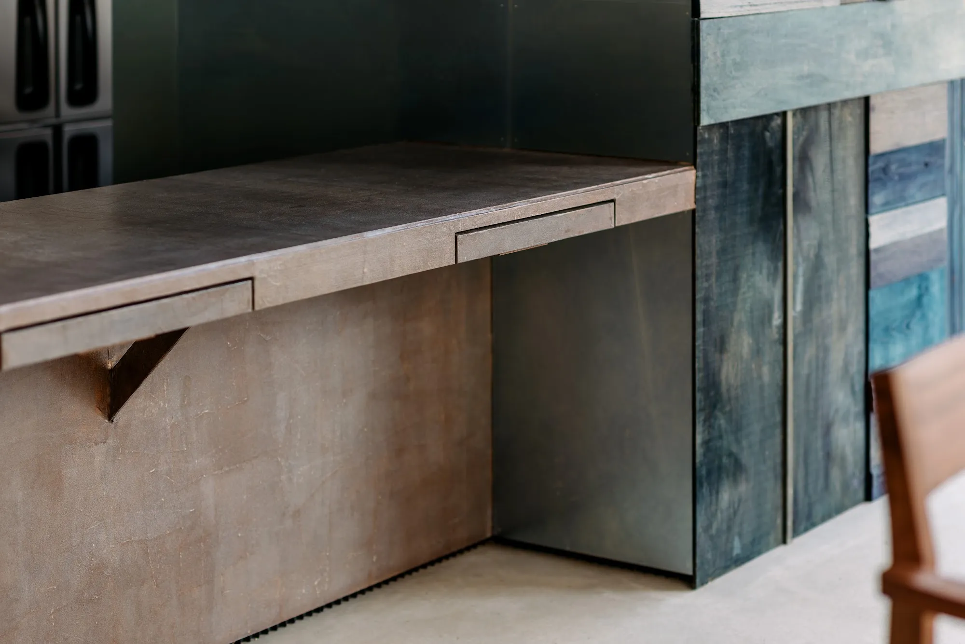
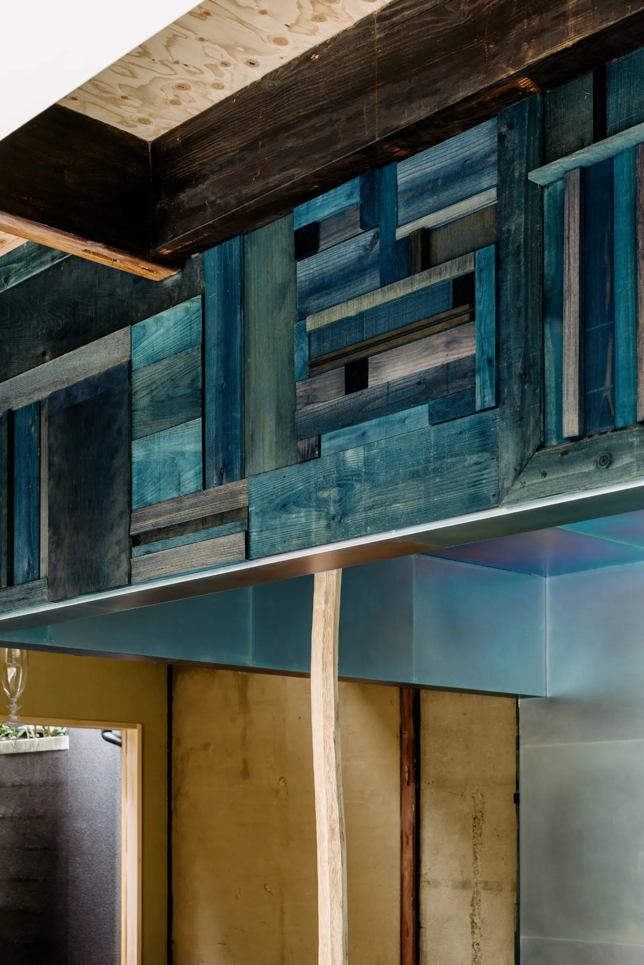
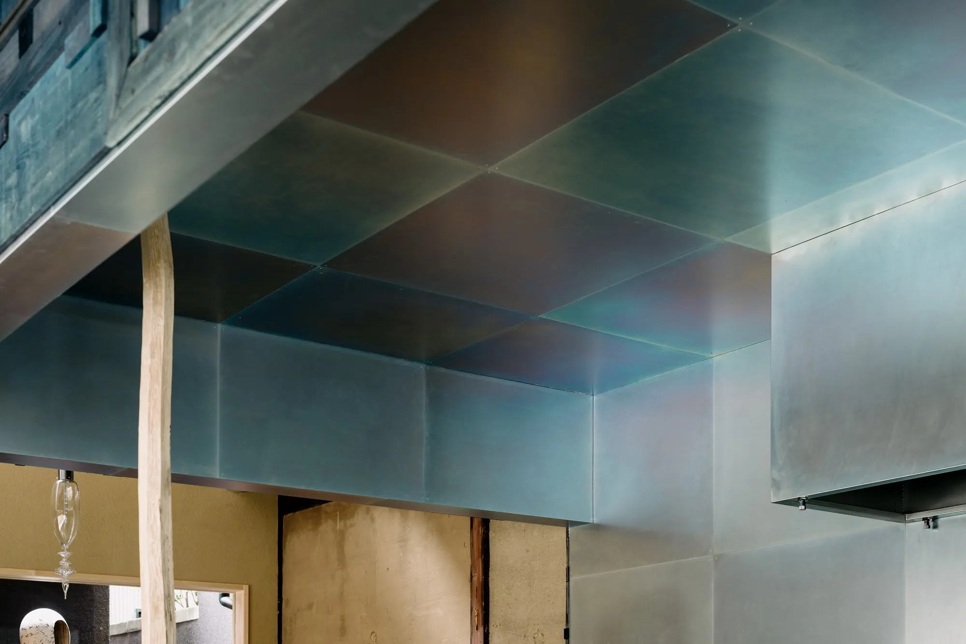
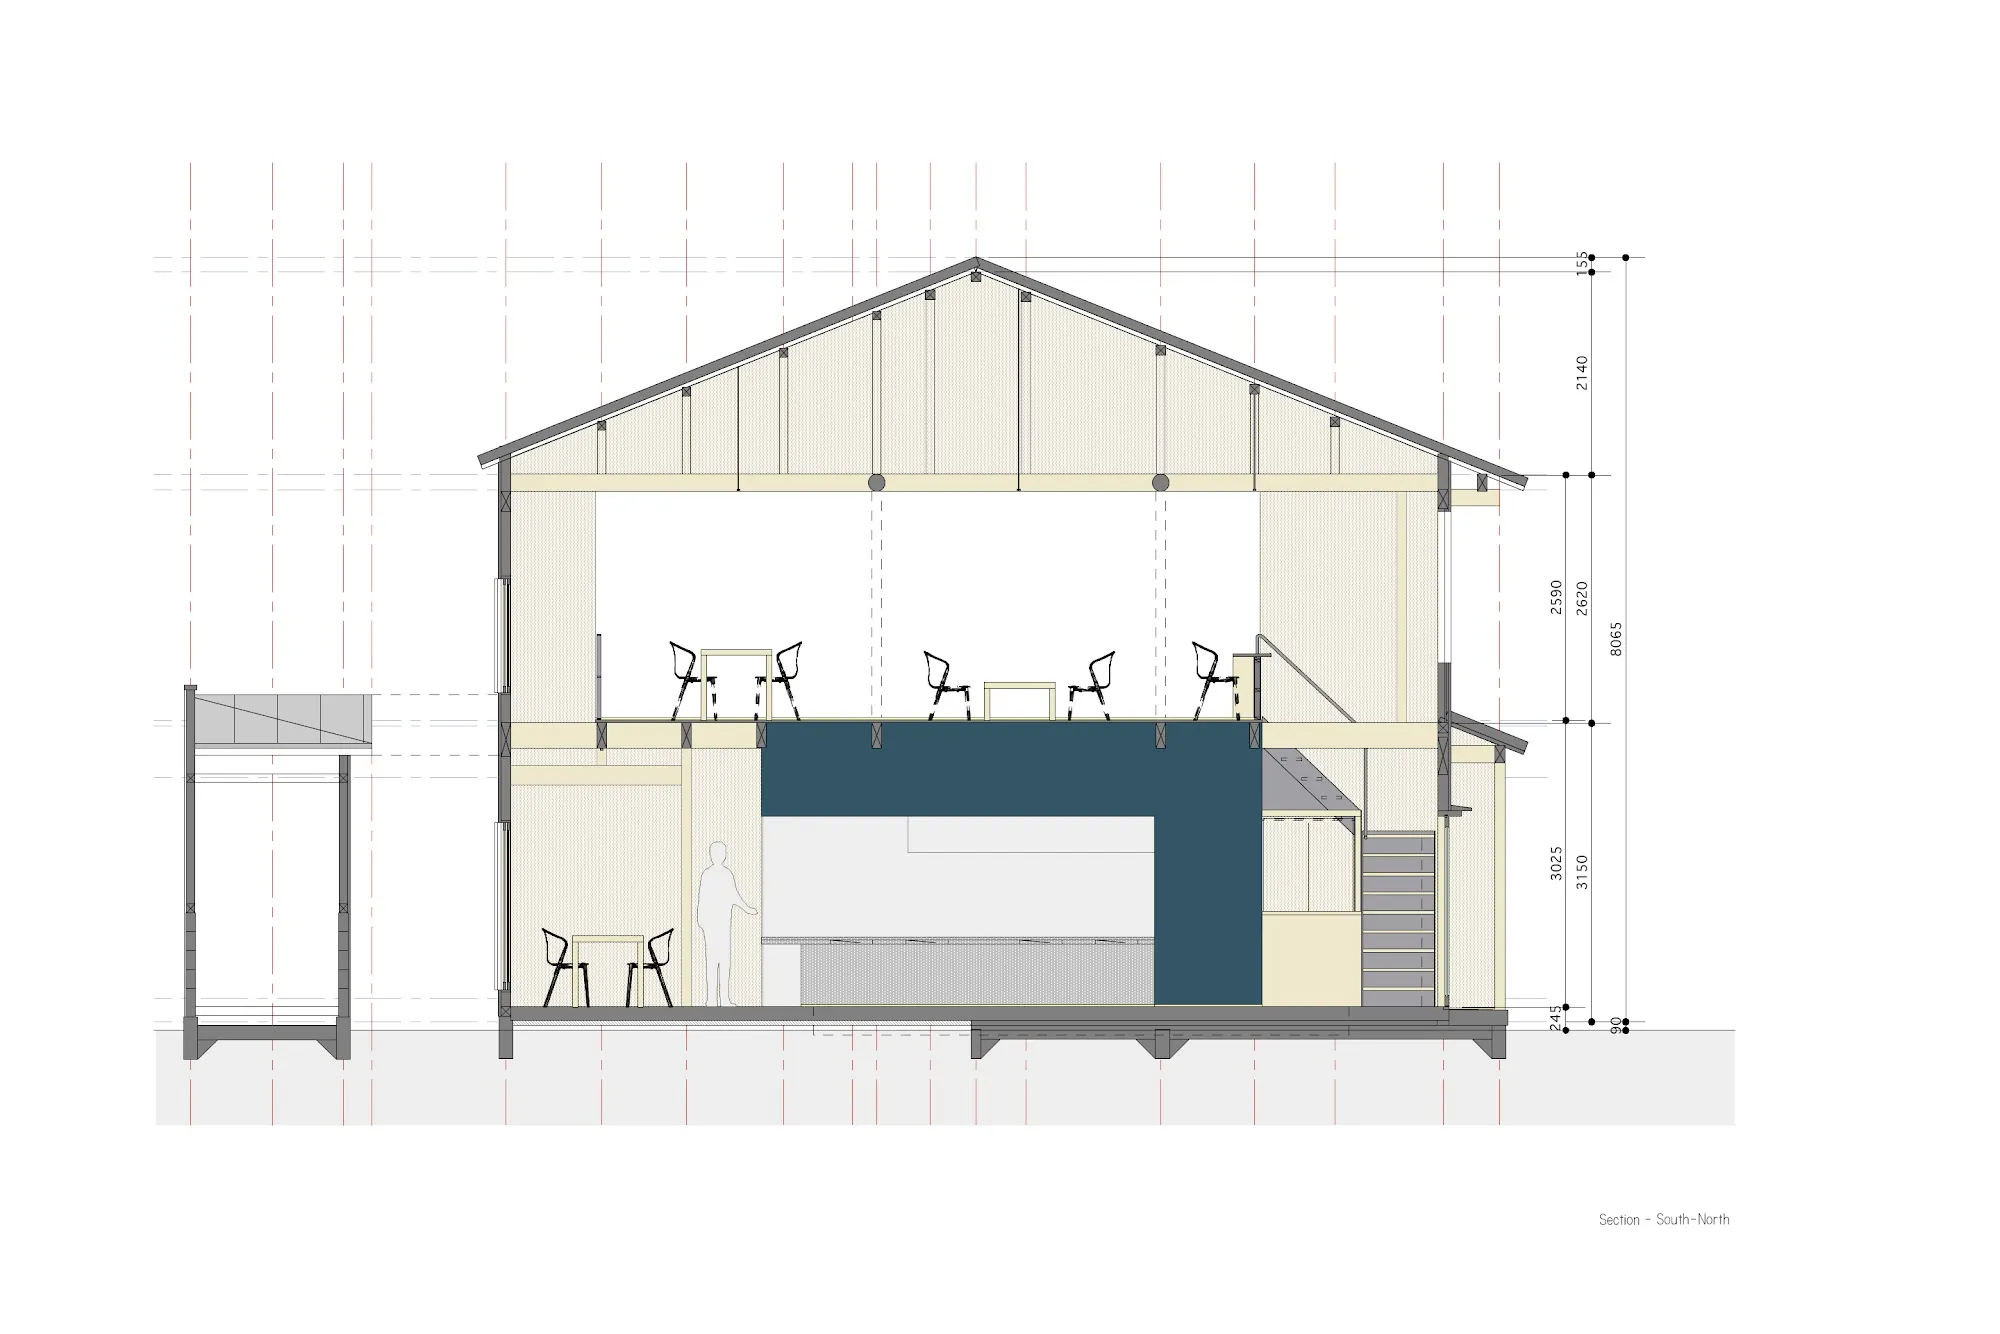
New elements are set into the old frame instead of covering it. Indigo-dyed wood panels, coloured unevenly by a plant-dye artist and left that way on purpose, form the face of the kitchen. The counter is covered in washi paper laid by hand. The kitchen ceiling and walls are lined with trivalent chromate steel, a coating normally hidden inside industrial products, whose colour shifts as you move. The handwork and the industrial finish sit side by side and bring each other out.
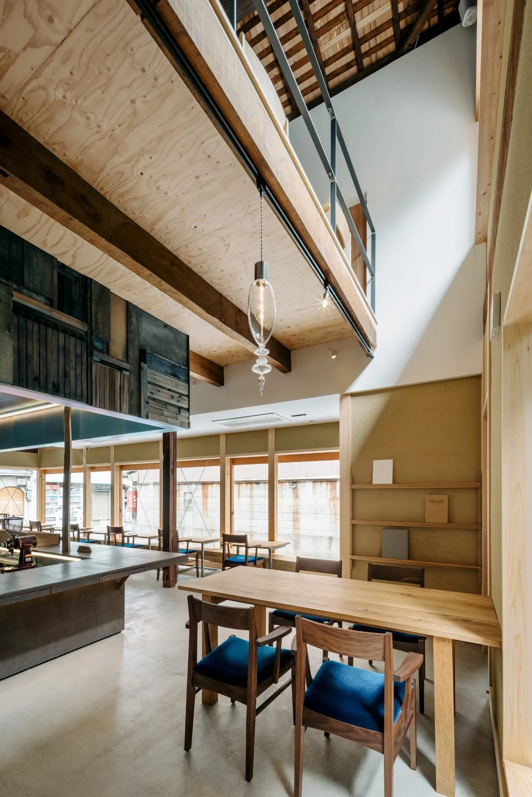
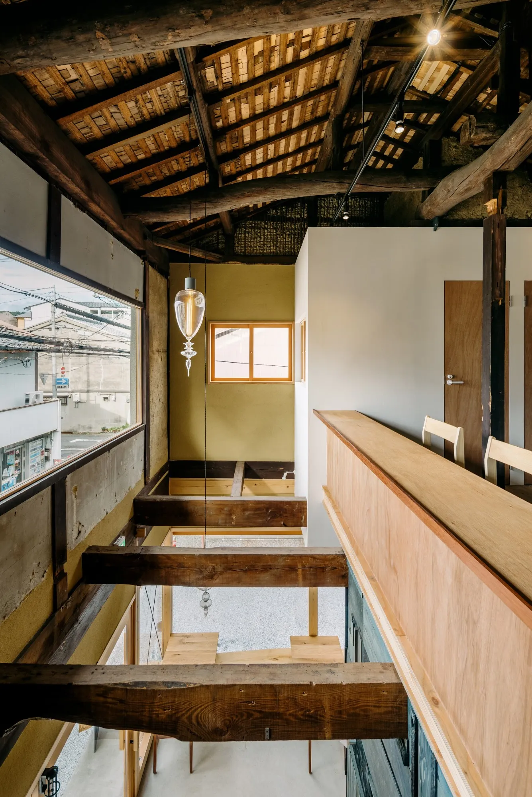
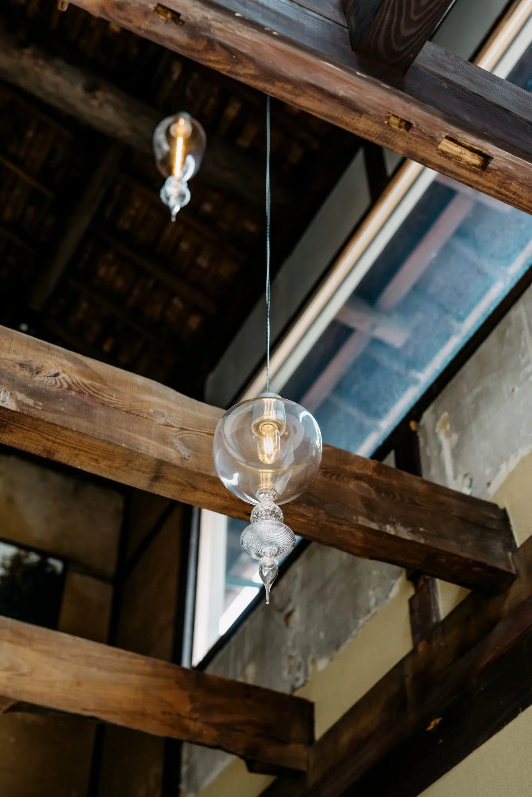
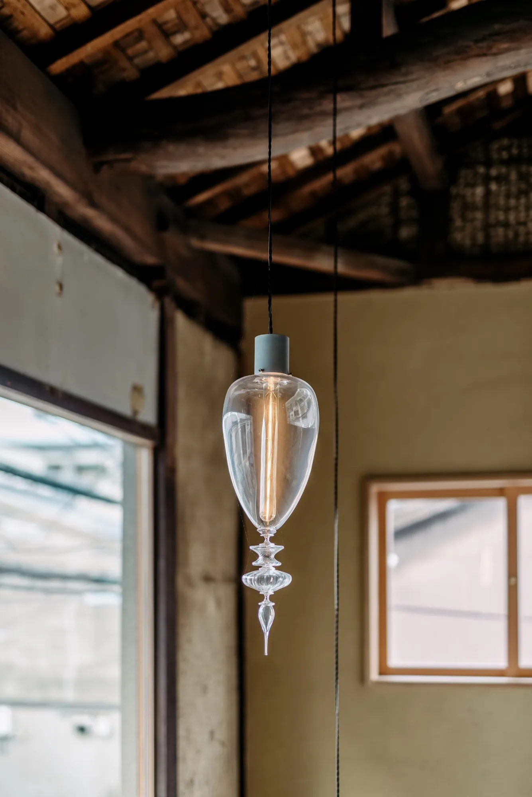
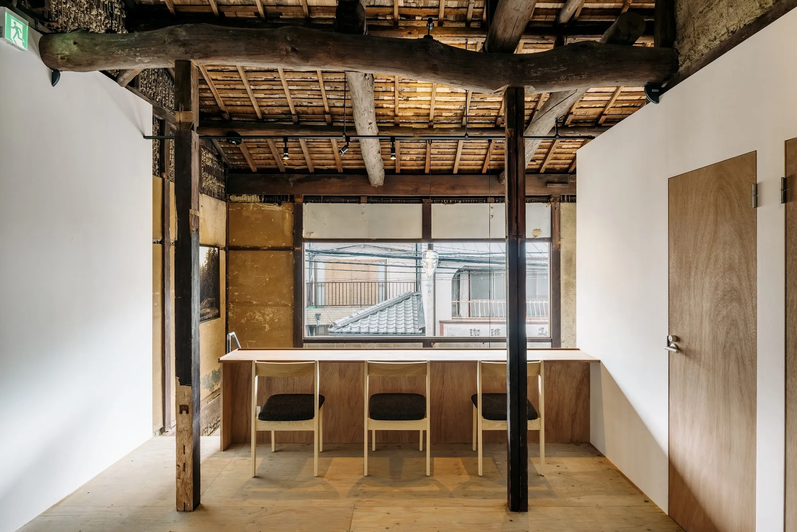
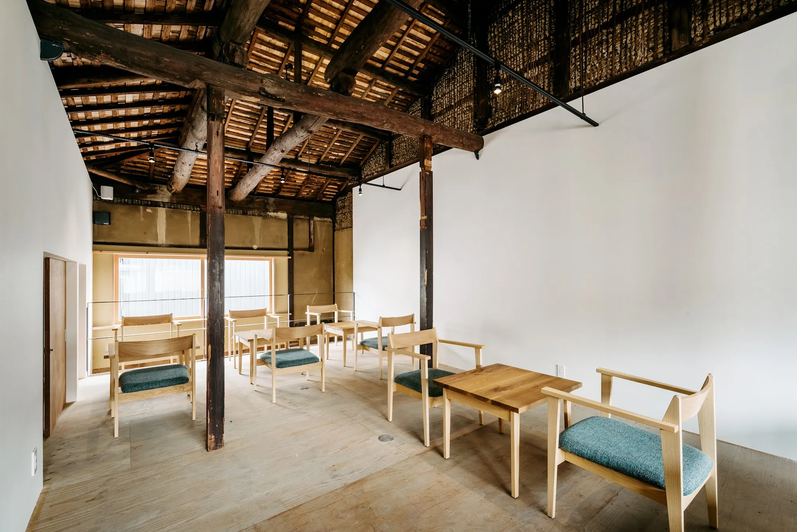
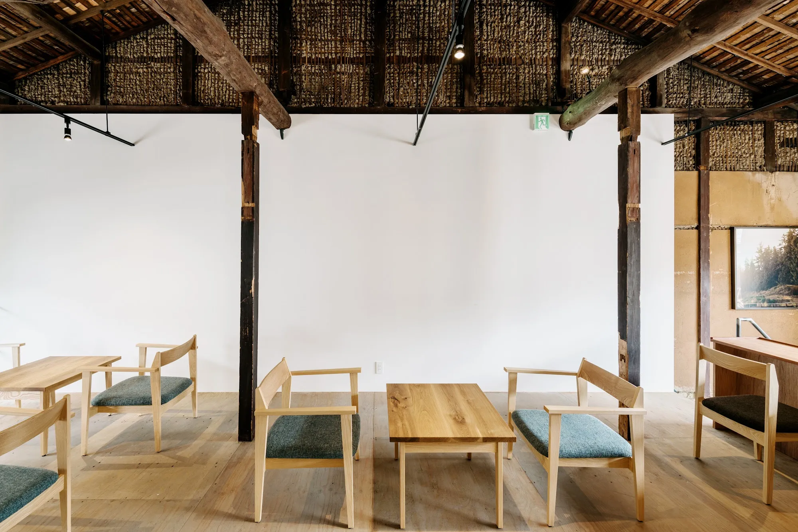
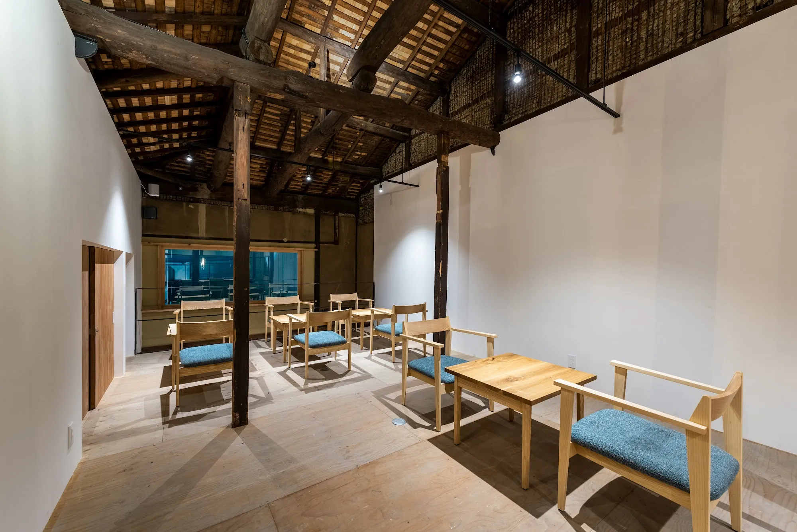
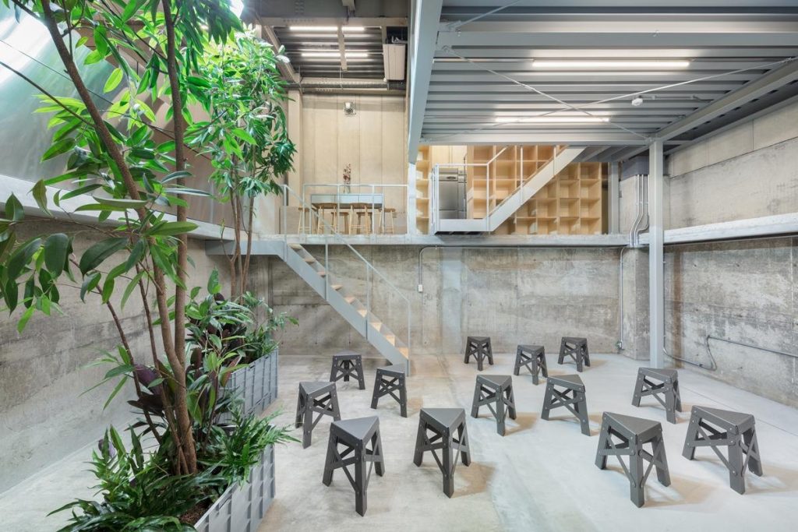
Upstairs, the room sits between the old roof beams and new white walls. Counter seats look over the stairwell, with lower tables set further back. The furniture comes apart and stacks away so the floor can hold small exhibitions a few times a year. Glass pendants, a sculpture in the garden and photographs on the walls, all by local artists, are already part of the space.
Collaborators
Construction: Kisaburo
Carpenters: Masaaki Okimoto, Koji Murata (Kisaburo)
Indigo dyeing: Yuko Yamamoto (Dyeing Place Yuu)
Washi counter: Wataru Hatano
Furniture: Naomi Toda (potitek), Yuto Senzaki (Ienogu)
Glass art: Ryo Sekino
Sculpture: Takayuki Daikoku
Photographic art: Hiromi Kakimoto
Sign: Akira Kondo (Kondo Tekkobo)
Steel: Kazutoshi Nakajima (hittite)
Trivalent chromate steel: Kazunori Obata (Tec-Work)
Timber: Shigeki Izumitani (Izumitani Lumber Shop)
Fittings: Takahisa Shiota (Shiota Lumber Industry)
Plaster: Takashi Miyata (Miyata Plasterer)
Interior cloth: Kazuki Miyamoto (SPACE DECO)
Painting: Mitsuru Shirai (Shirai Kenso)
Finishing: Takayuki Shimada (Bisou Shimaya)
Demolition: Tatsuya Tsujisaka (Shosei Construction)
Foundation: Shintaro Yamahara (Daishin Gumi)
Electrical: Makoto Ishii
Sanitary: Kenta Nishi (Nishi Facility)
Project Information
- Design studio
- coil Kazuteru Matumura Architects
- Area
- 105 m²
- Time
- 2022
- Type
- Hospitality, Renovation
- Primary materials
- Earth, Glass, Natural timber, Paper, Steel
Comments