
Inagawa Cemetery Chapel and Visitor Centre
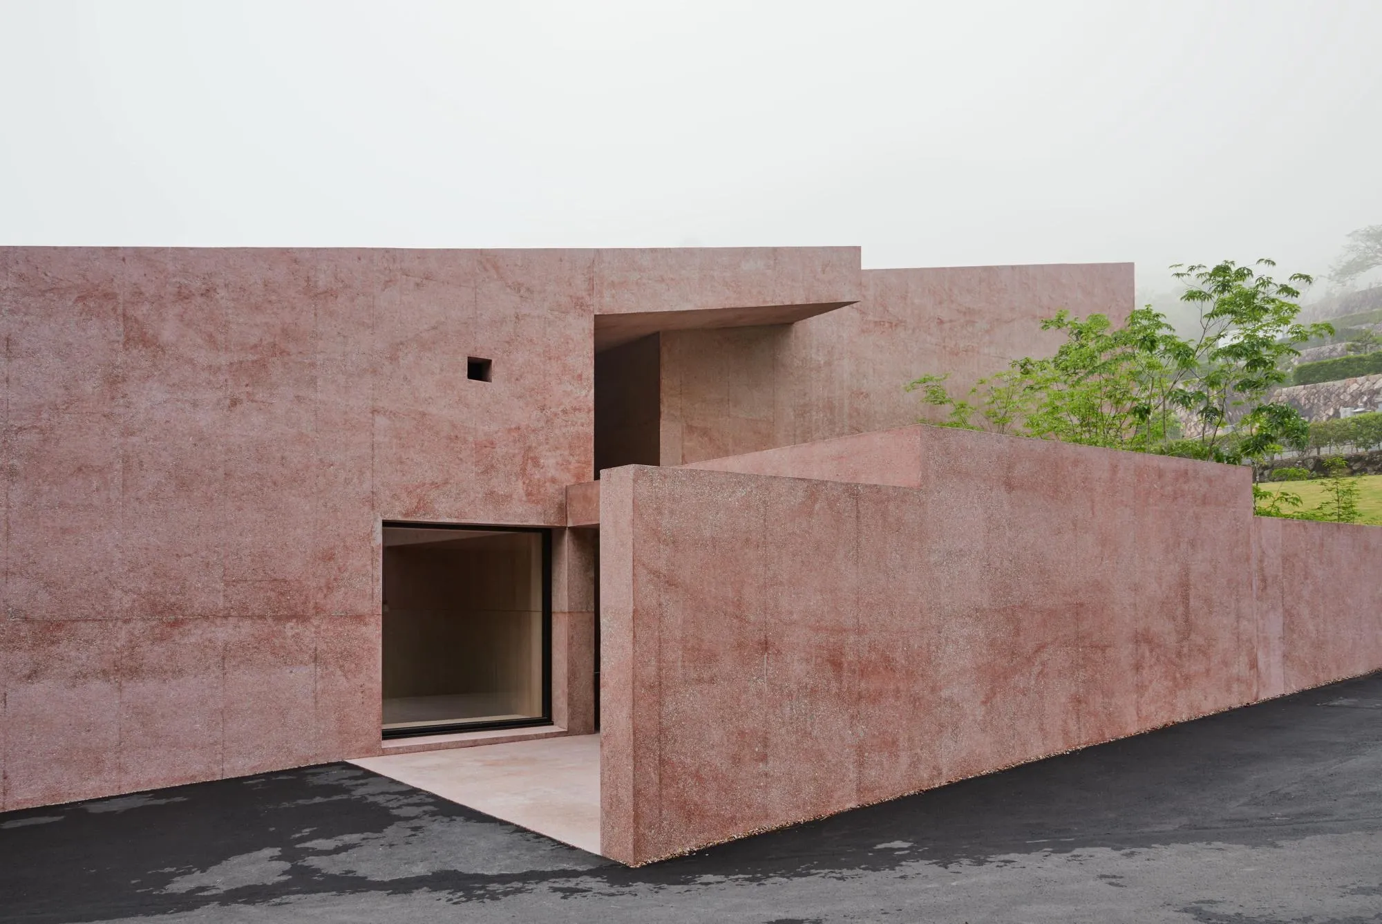
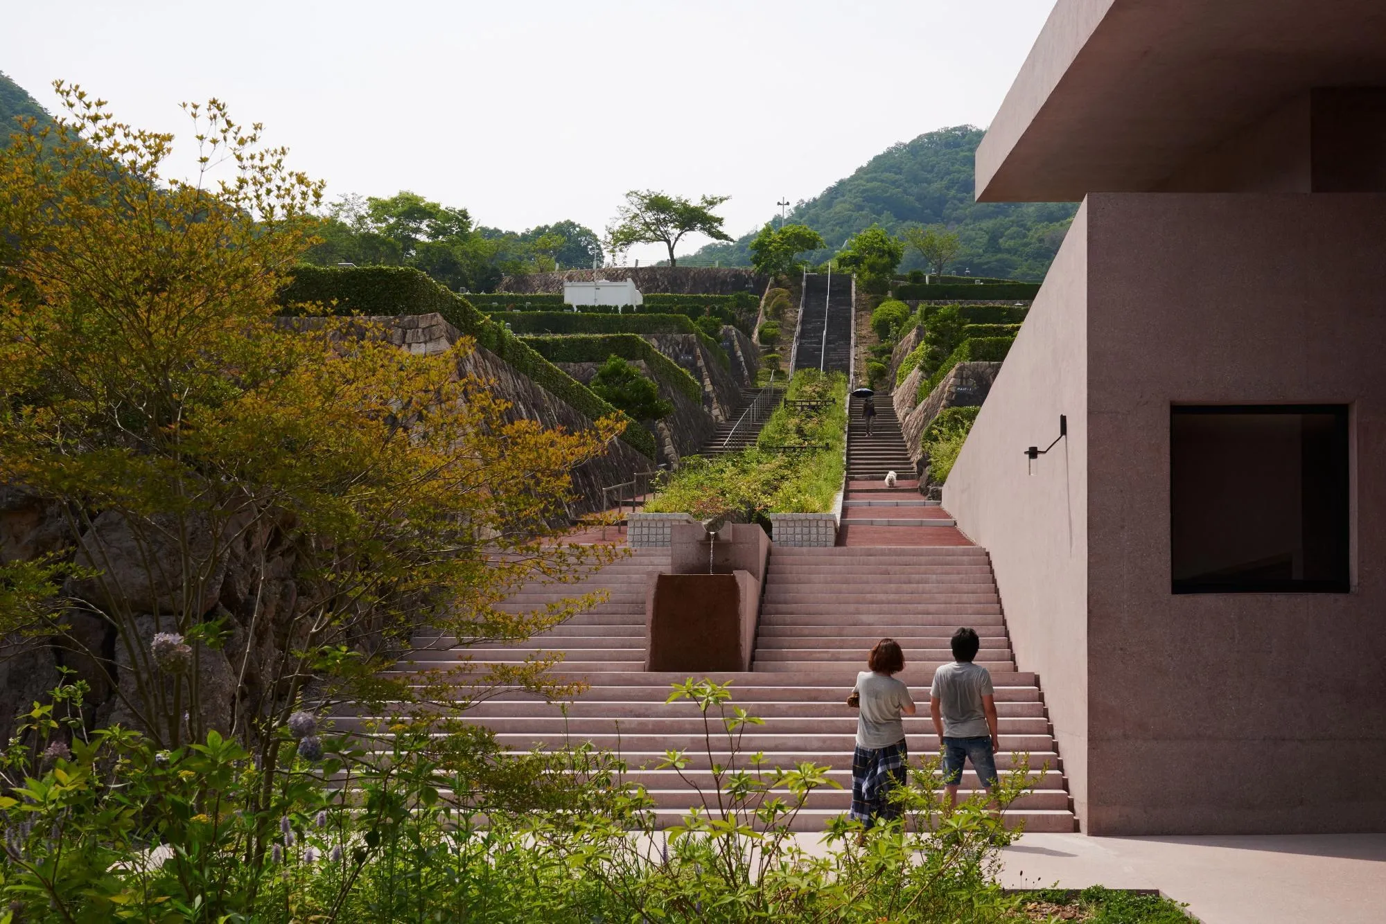
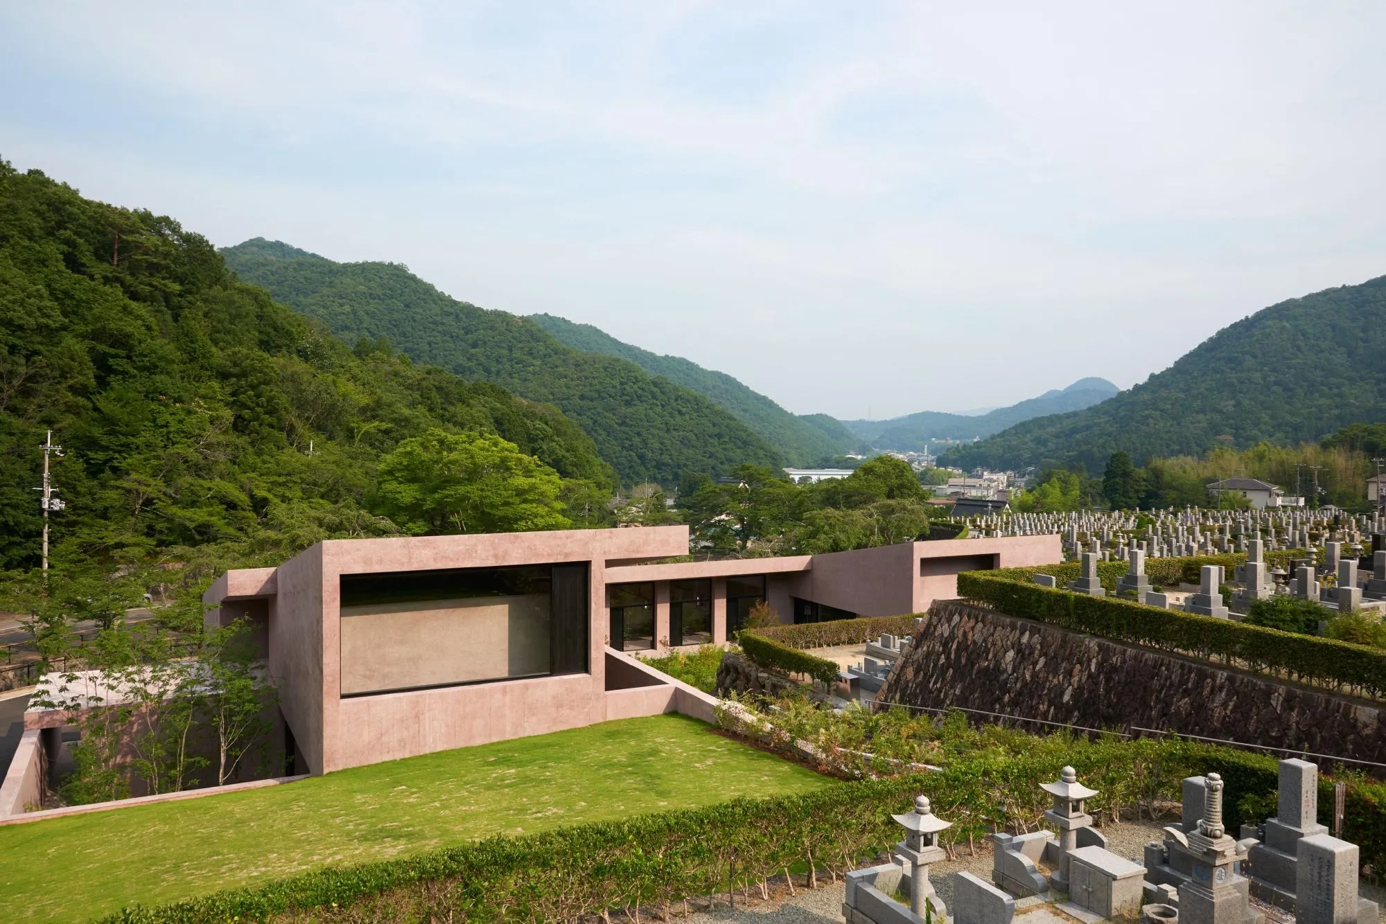
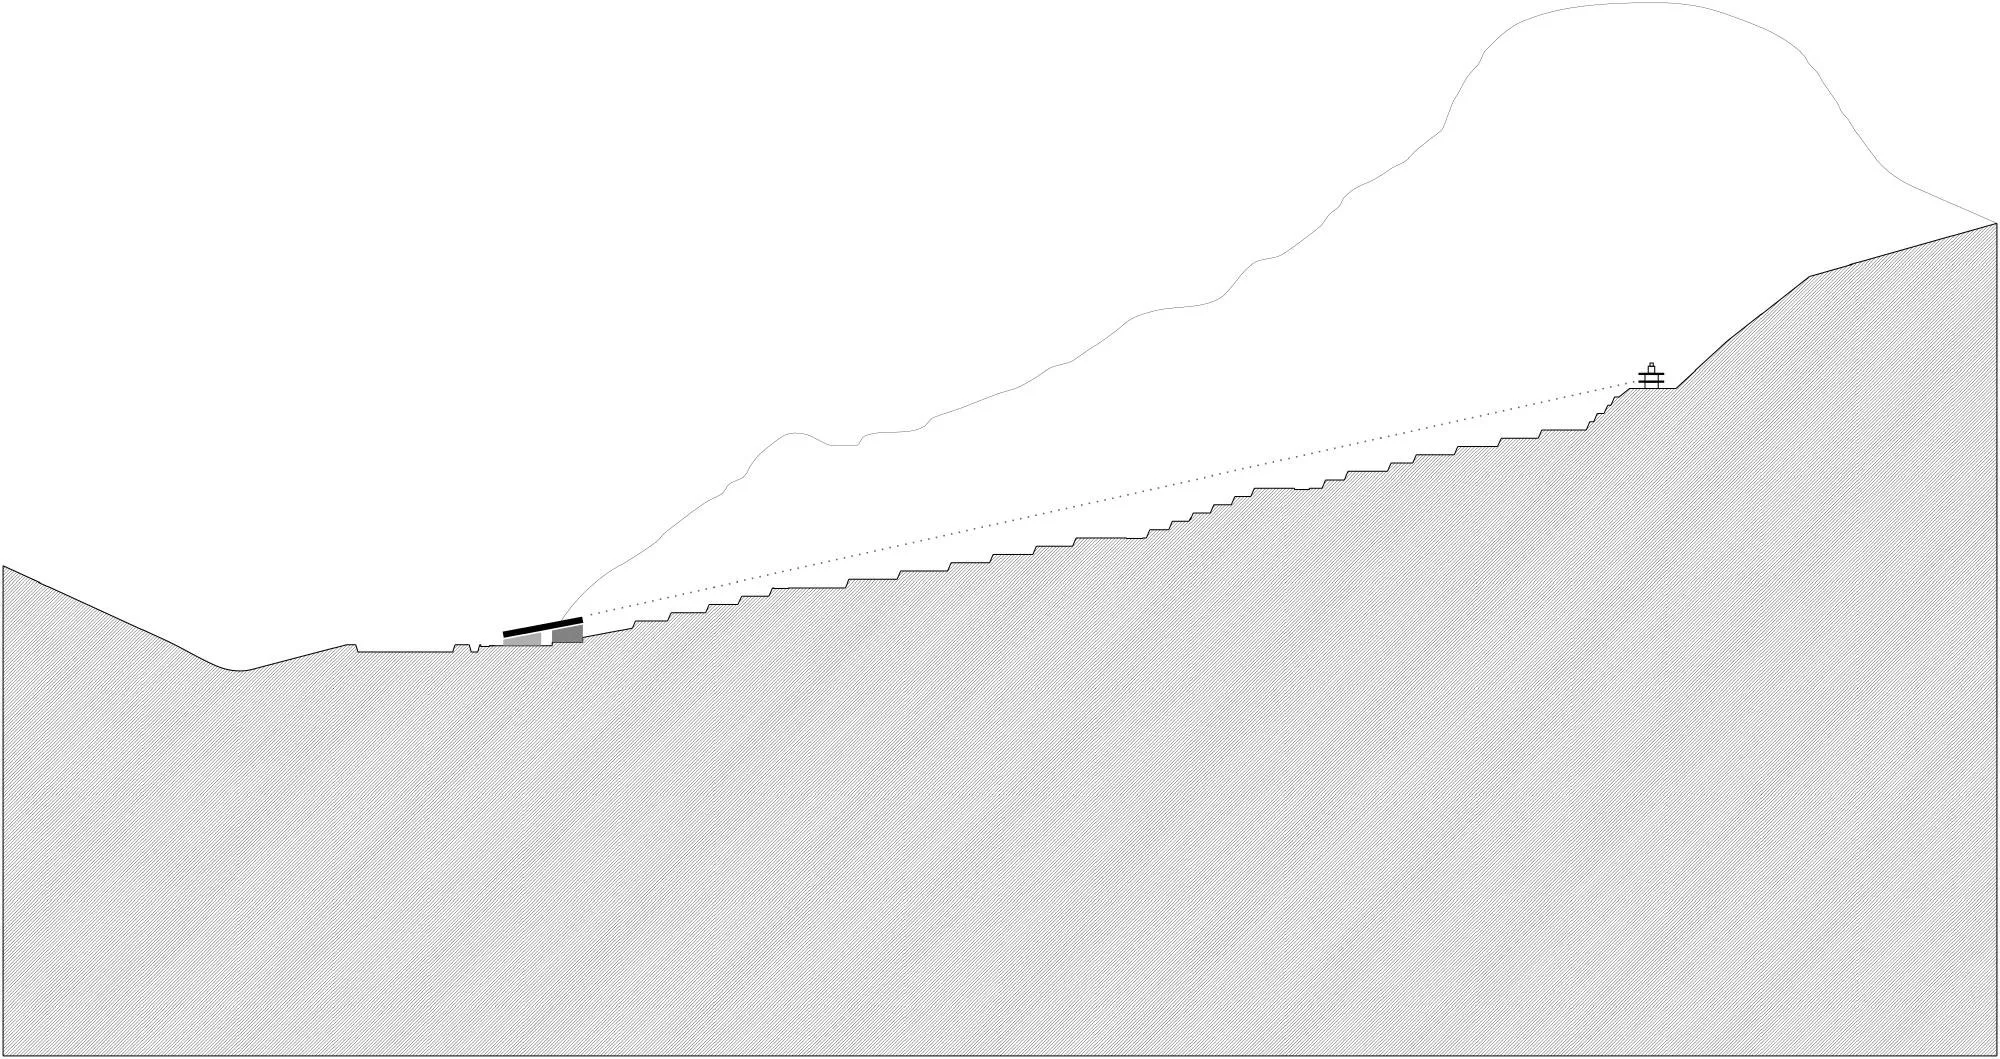
The cemetery lies on a steep mountain site, laid out on terraces and cut by a monumental flight of steps leading to a shrine at the top, an axis that orients the whole project. The British design team conceived the visitor centre and chapel as a threshold between the outer world and a quieter space for contemplation.
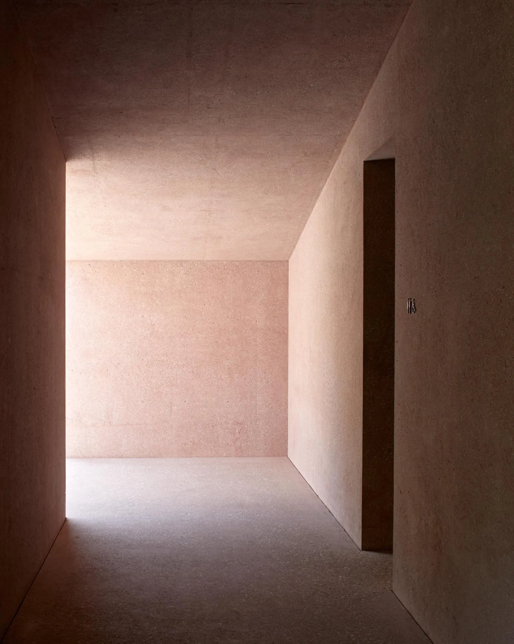
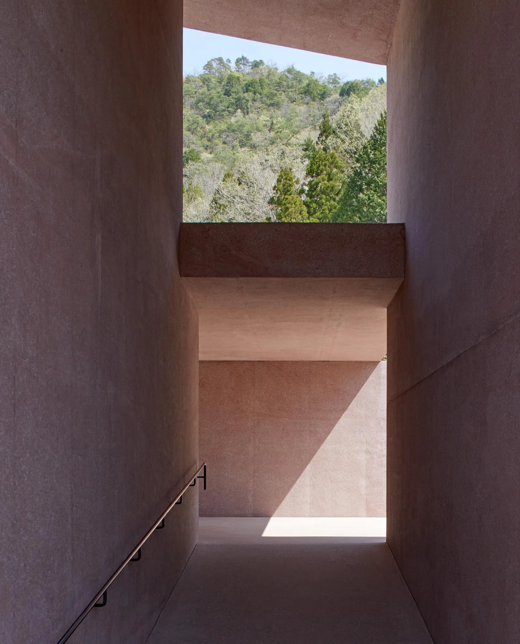
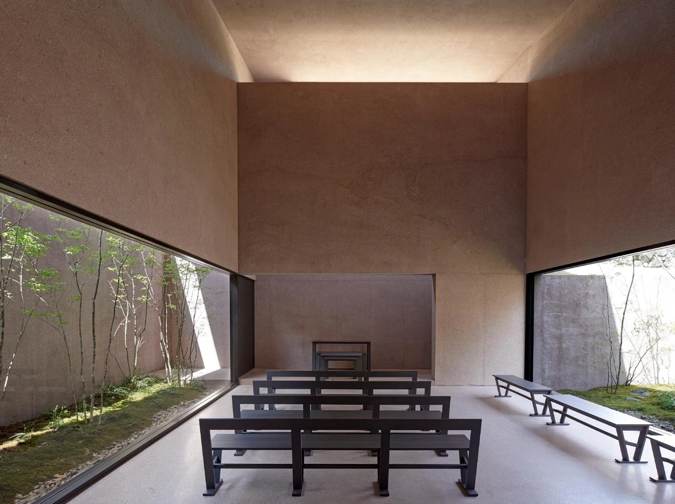
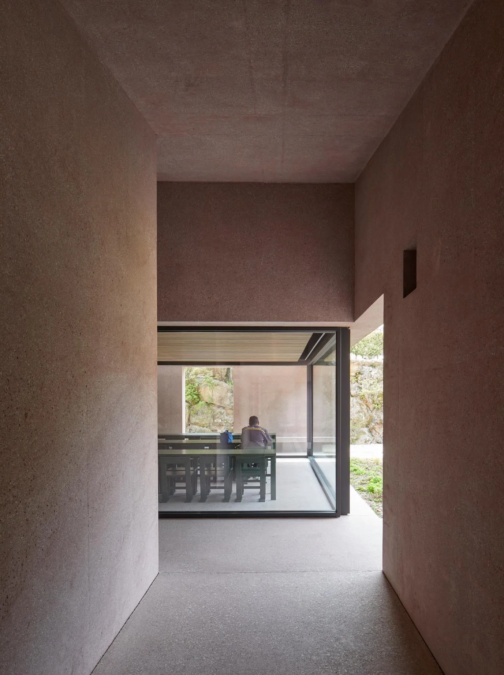
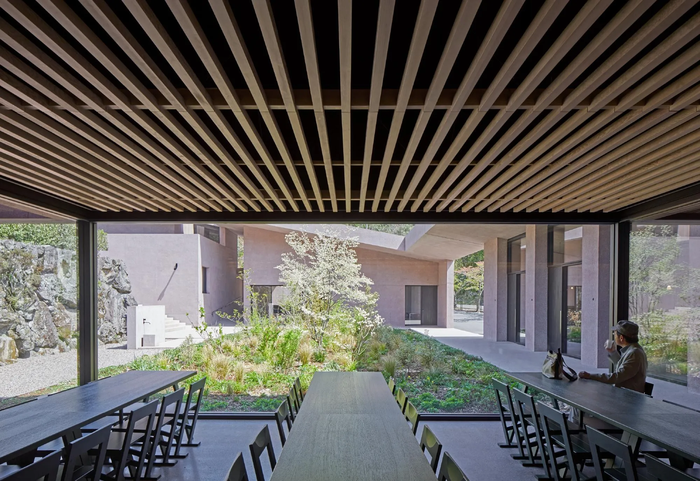
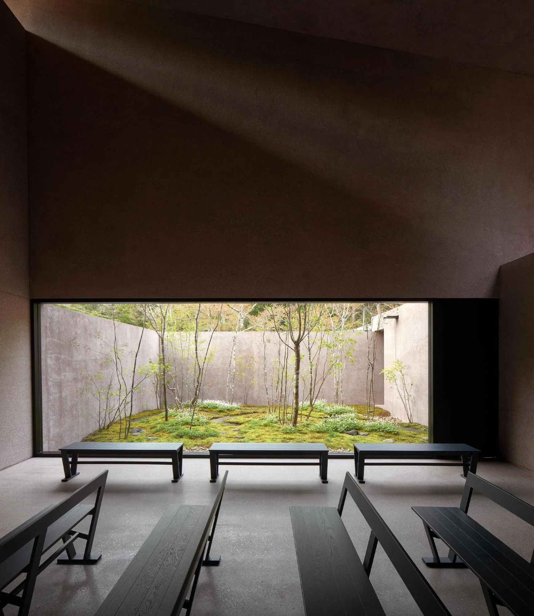
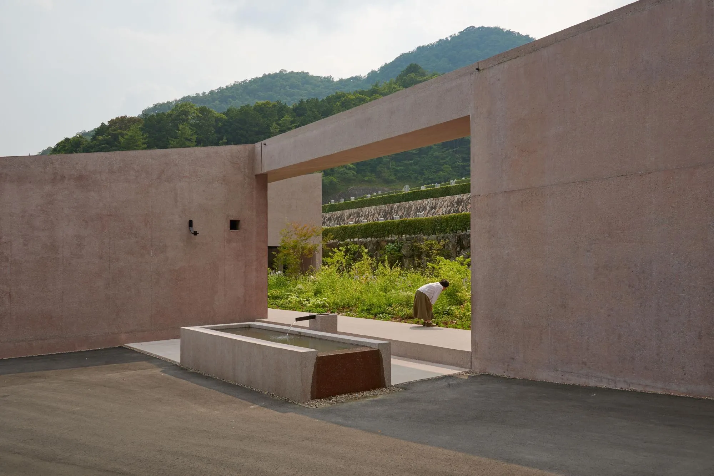
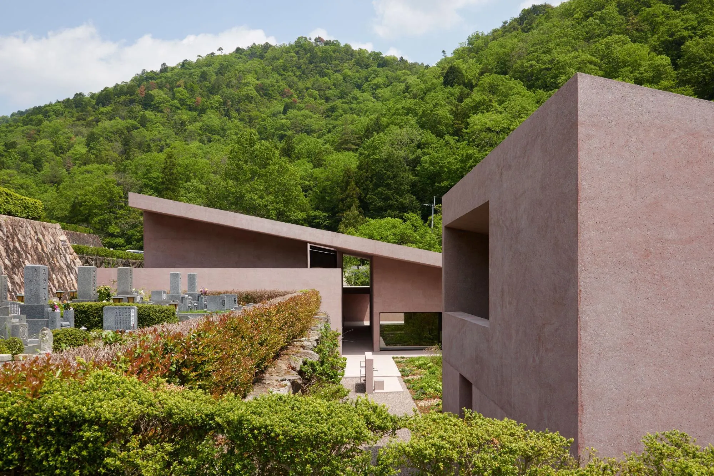
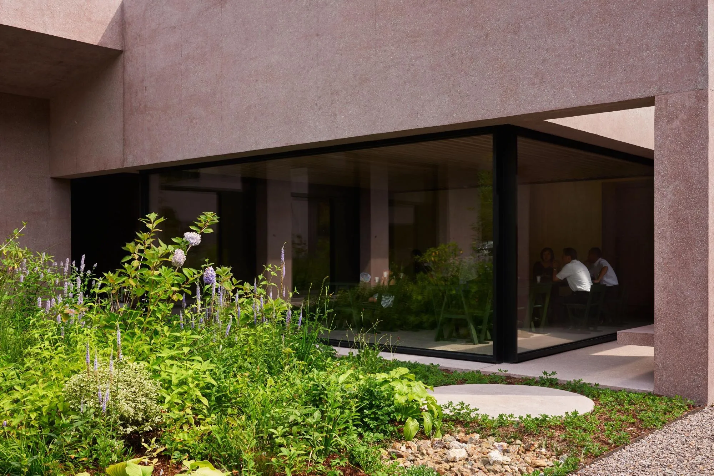
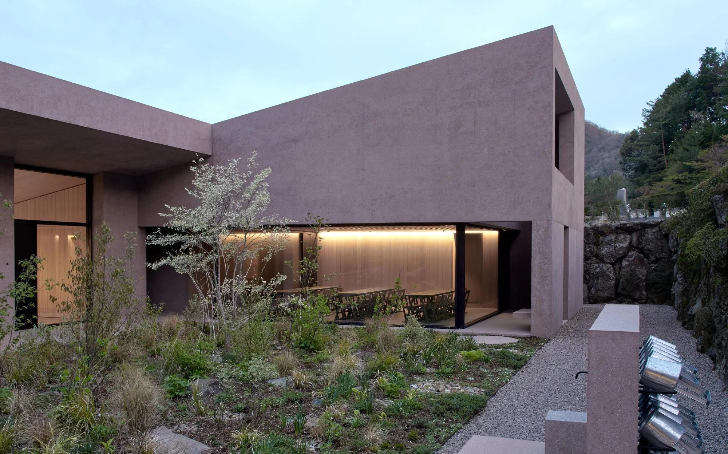
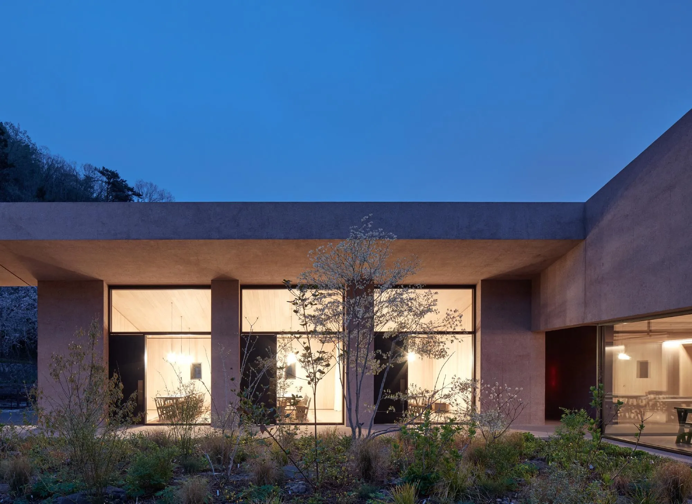
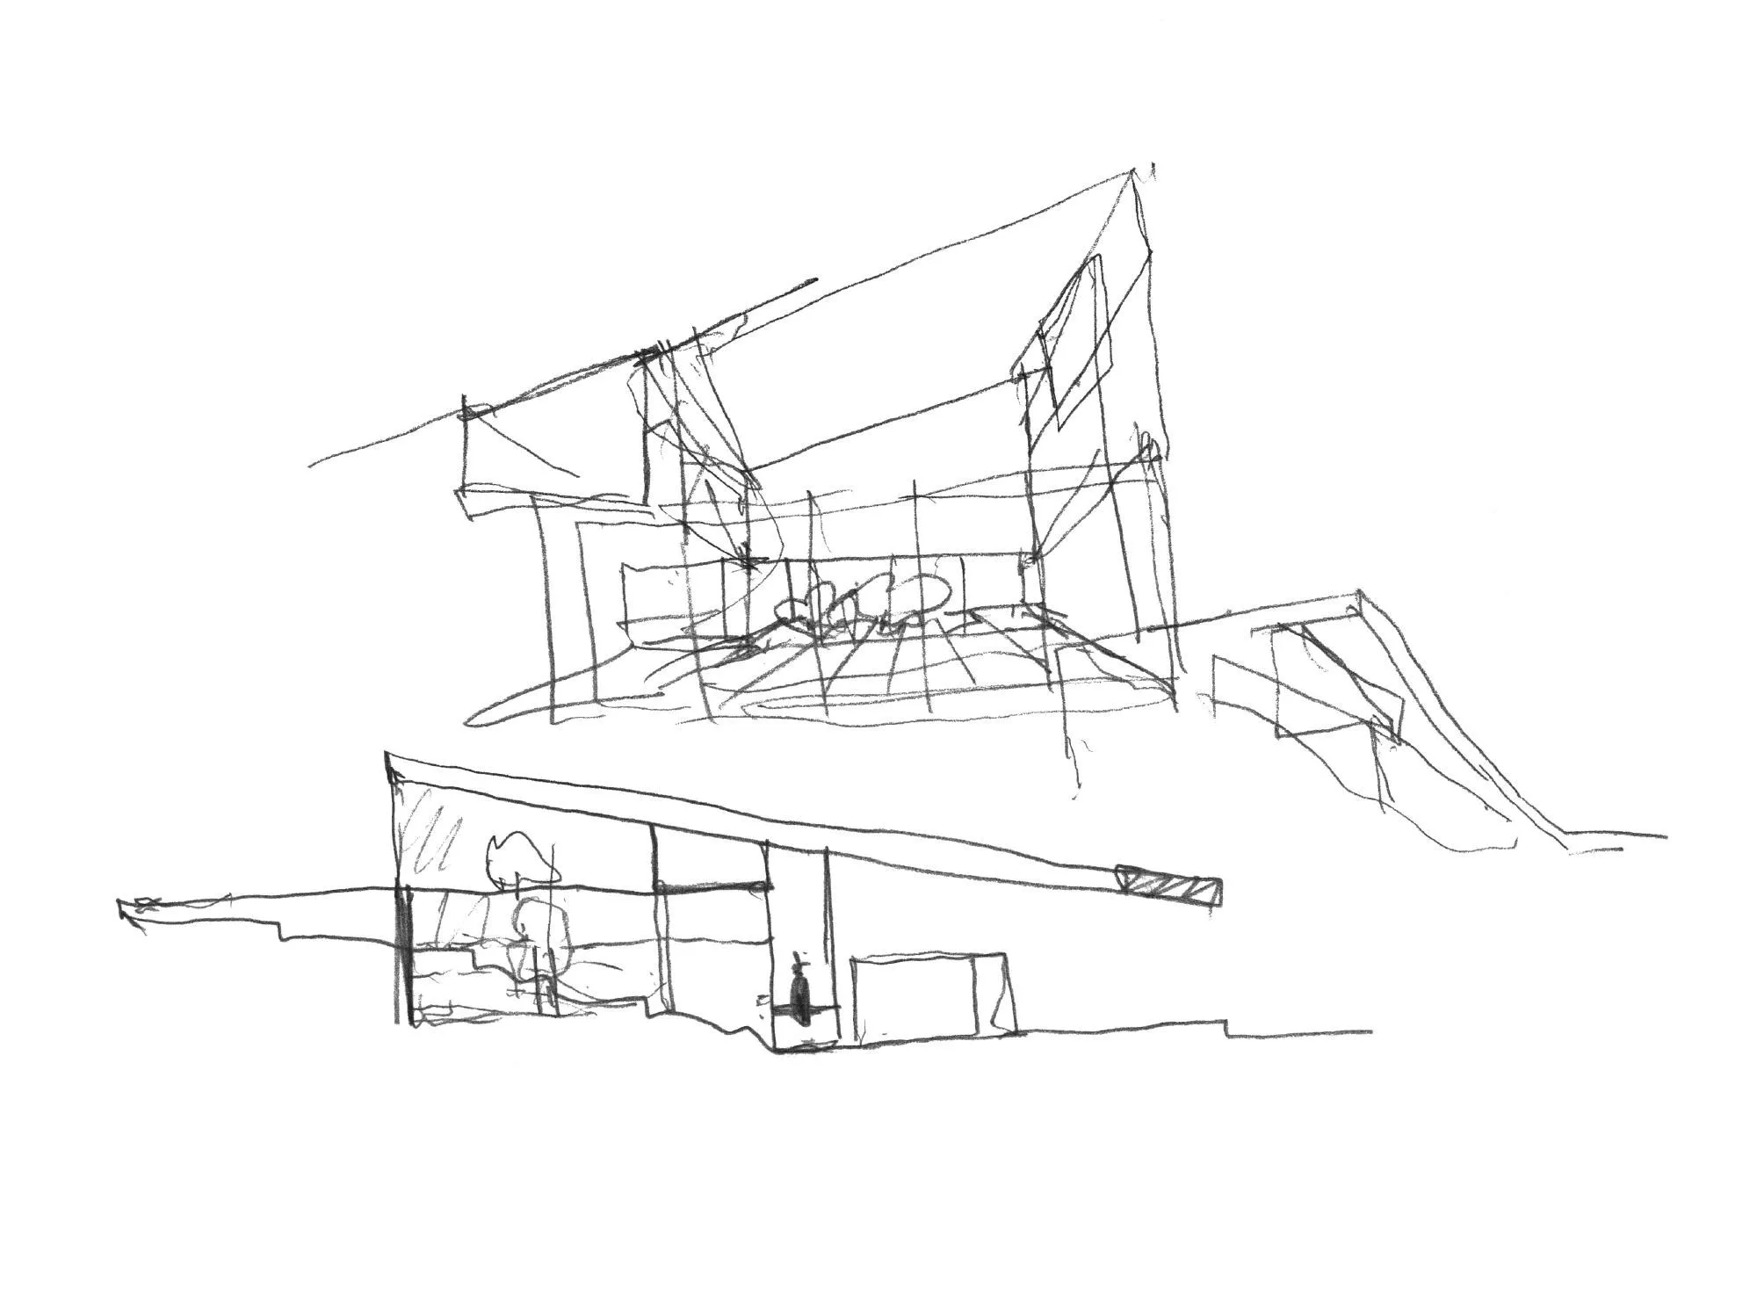
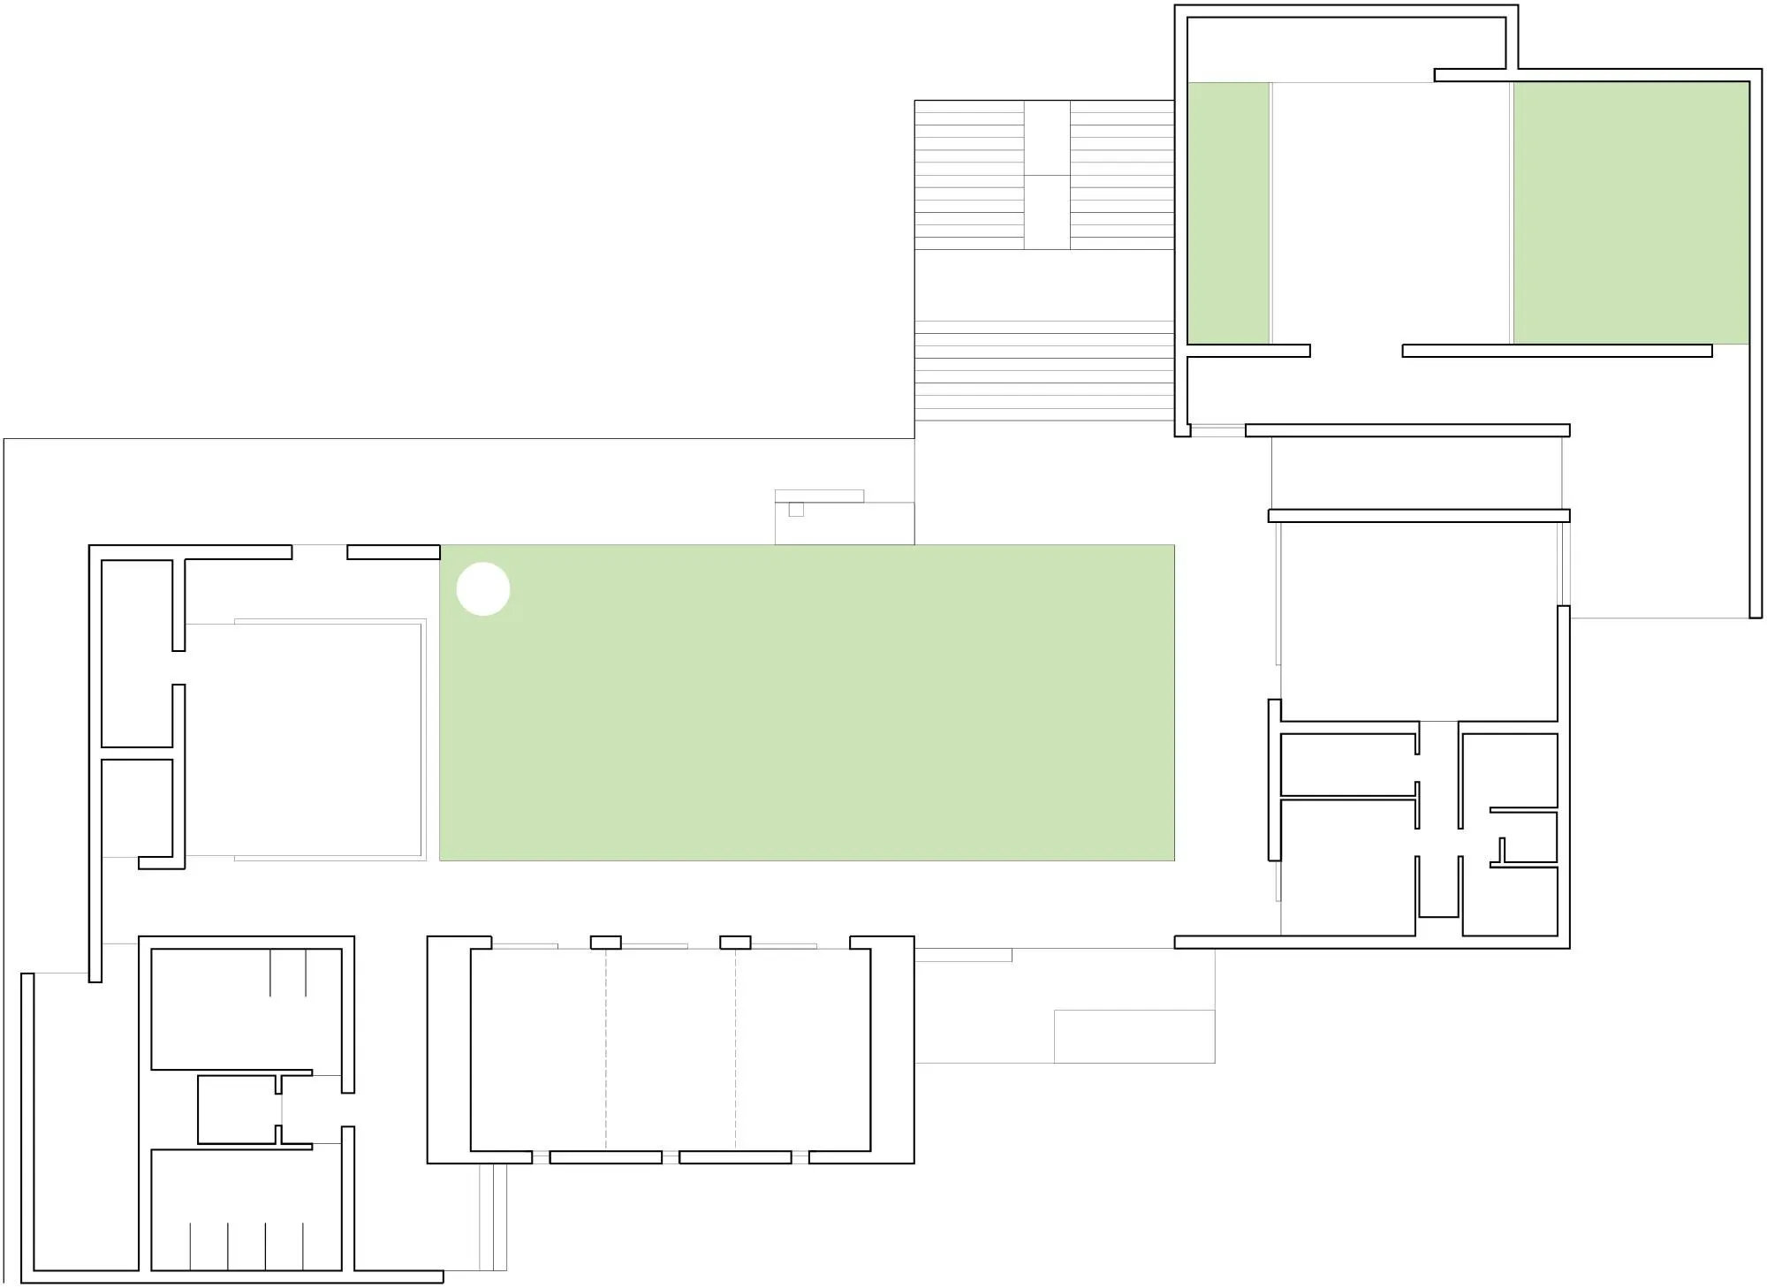
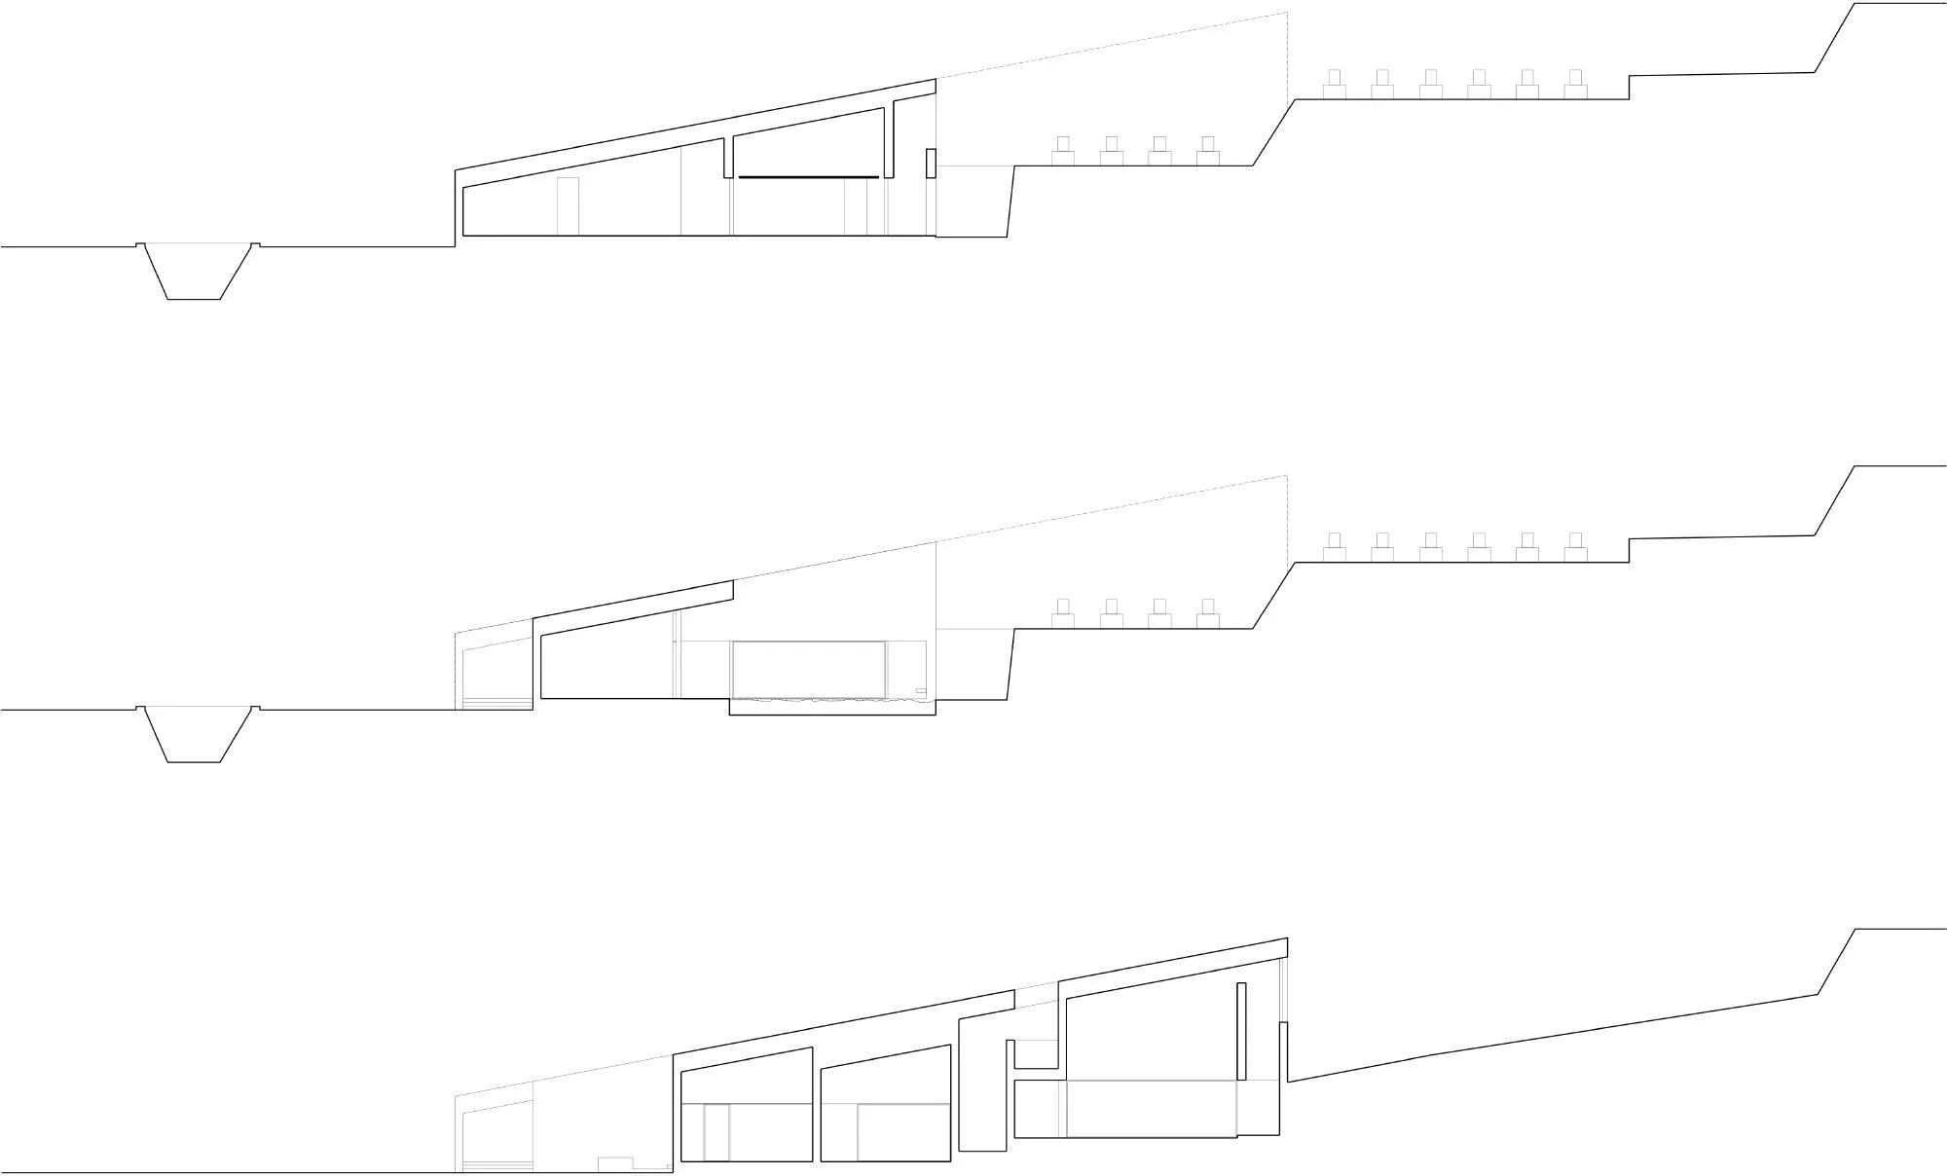
Aligned with the stair as a counterpoint to the shrine, the rooms gather around a courtyard reached through a wide, framed opening in the stepped façade. A single sloping roof follows the line of sight from the entrance to the shrine. The visitor centre opens onto the courtyard garden, while the chapel stays apart, reached by a discreet corridor, from outside or up a gentle ramp. It is a bare, non-denominational room with minimal heating and lighting, lit indirectly from gardens on either side so that attention turns to daylight and the changing seasons.
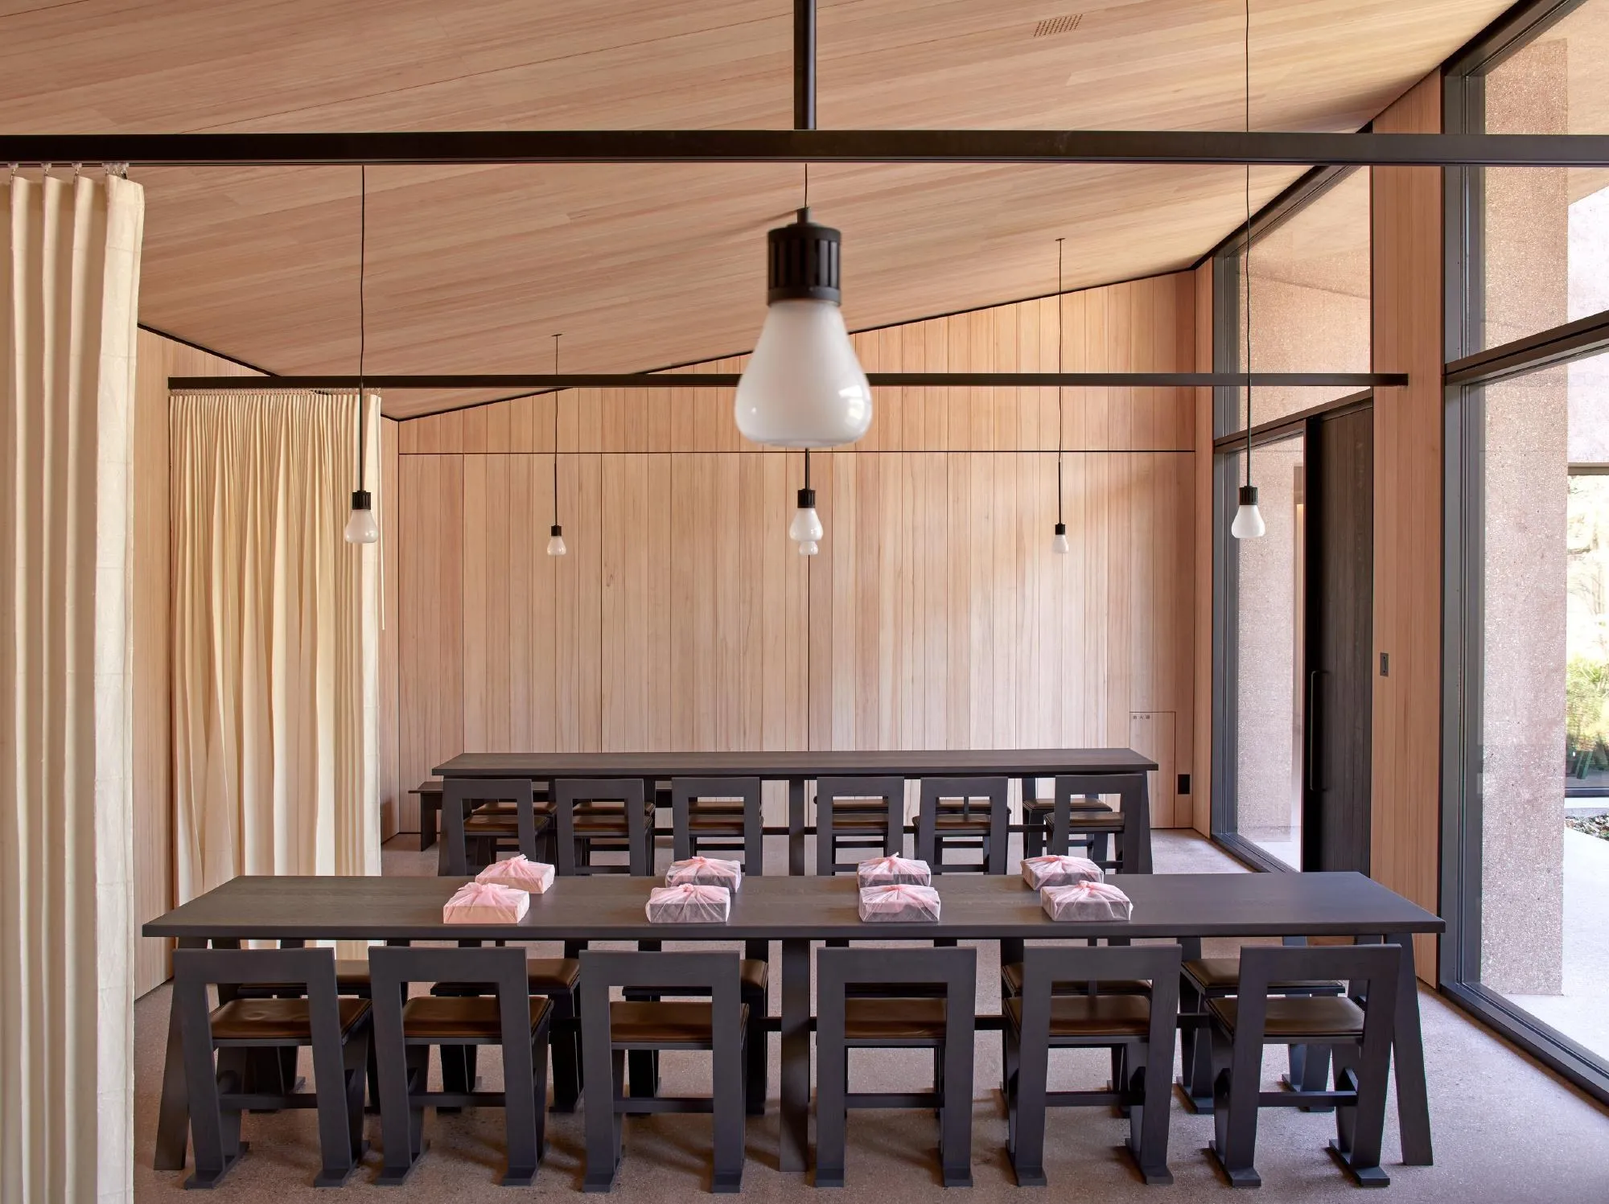
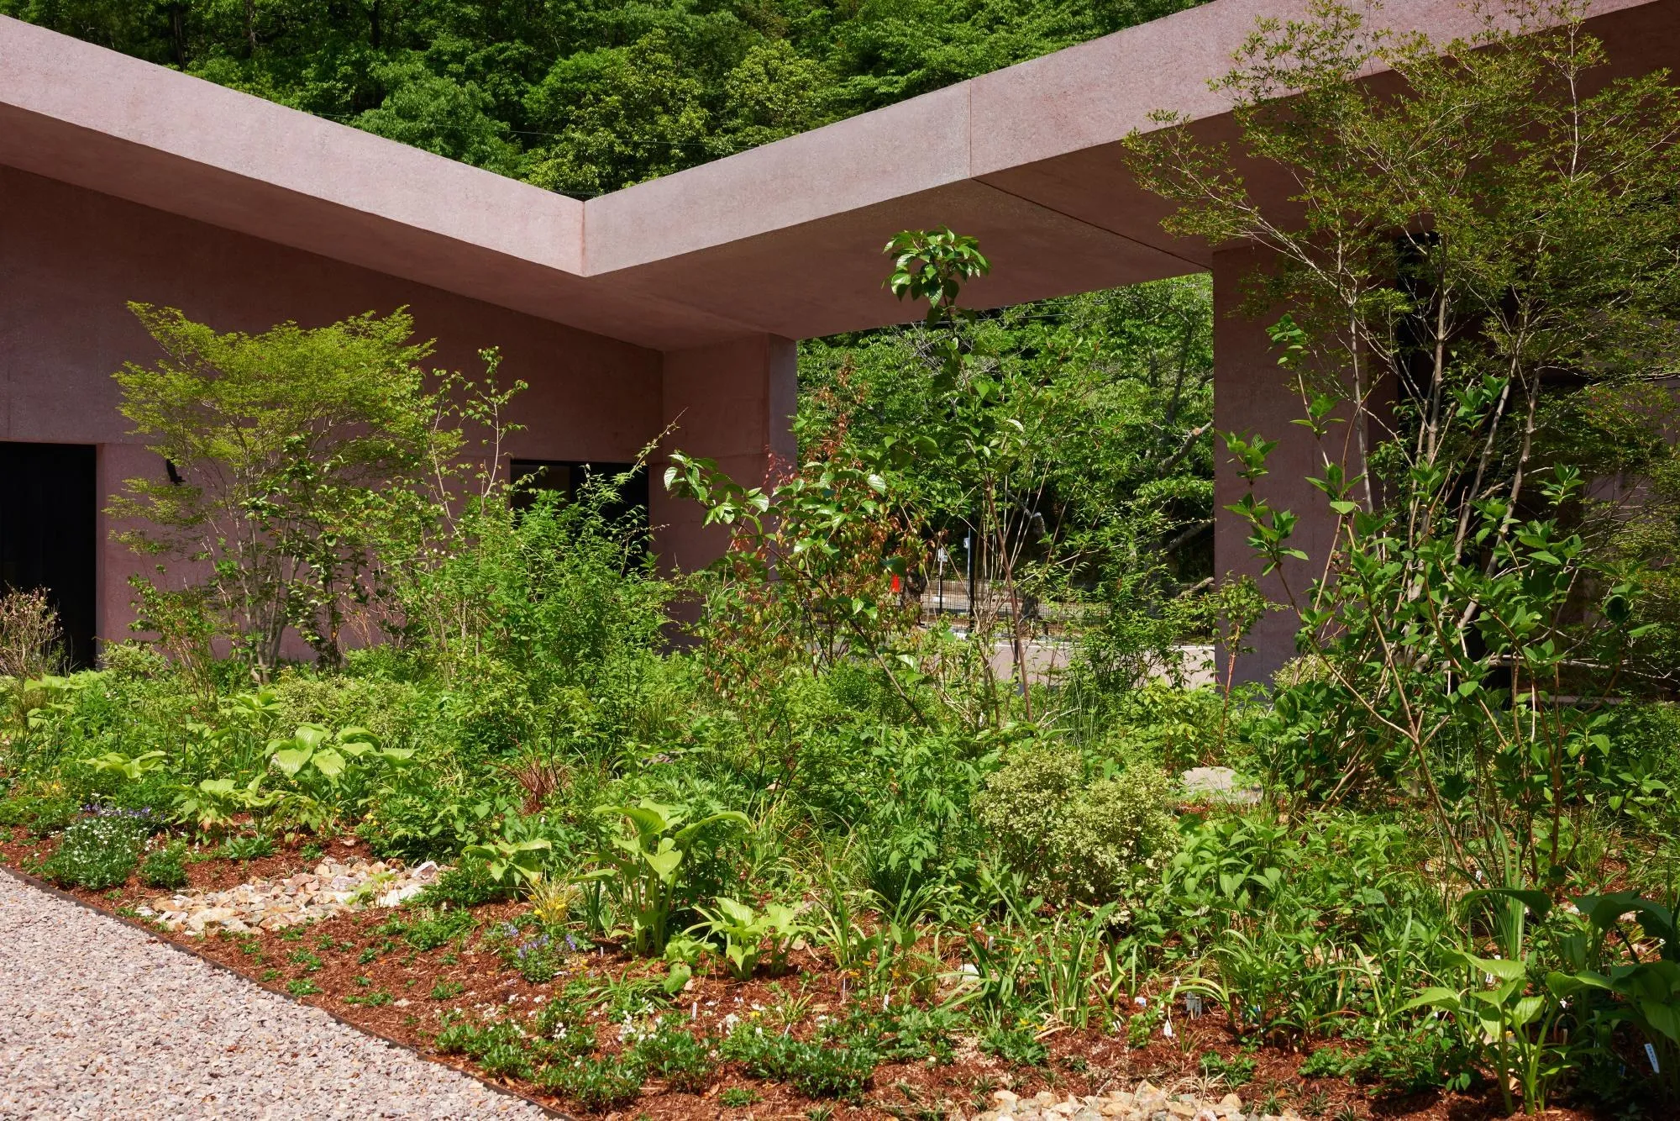
Two large rooms at the lower end of the roof serve family gatherings, and a memorial room can be divided by pleated washi curtains for meals after rituals. Floors, walls and roof are poured in the same earthy red concrete, honed inside and sandblasted on walls and soffits, giving the building a monolithic presence. Gardens inspired by local meadows and woodland surround it, and a rill carries water down the centre of the great stair.
Project Information
- Design studio
- David Chipperfield Architects
- Time
- 2017
- Type
- Cultural
- Primary materials
- Concrete





Comments