In Time Hotel
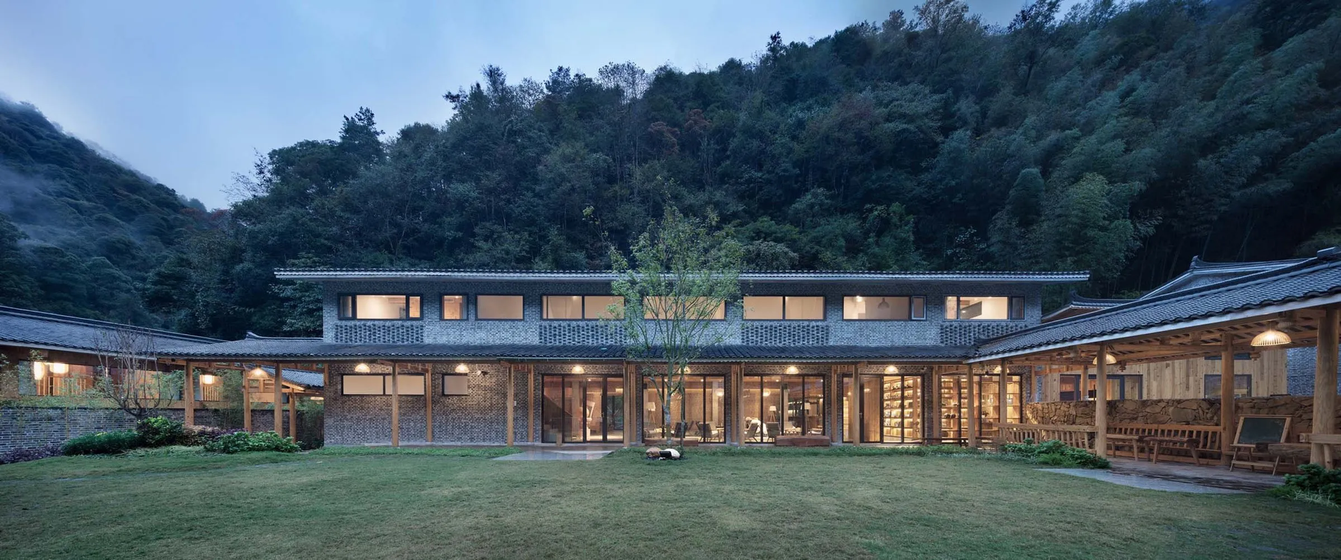
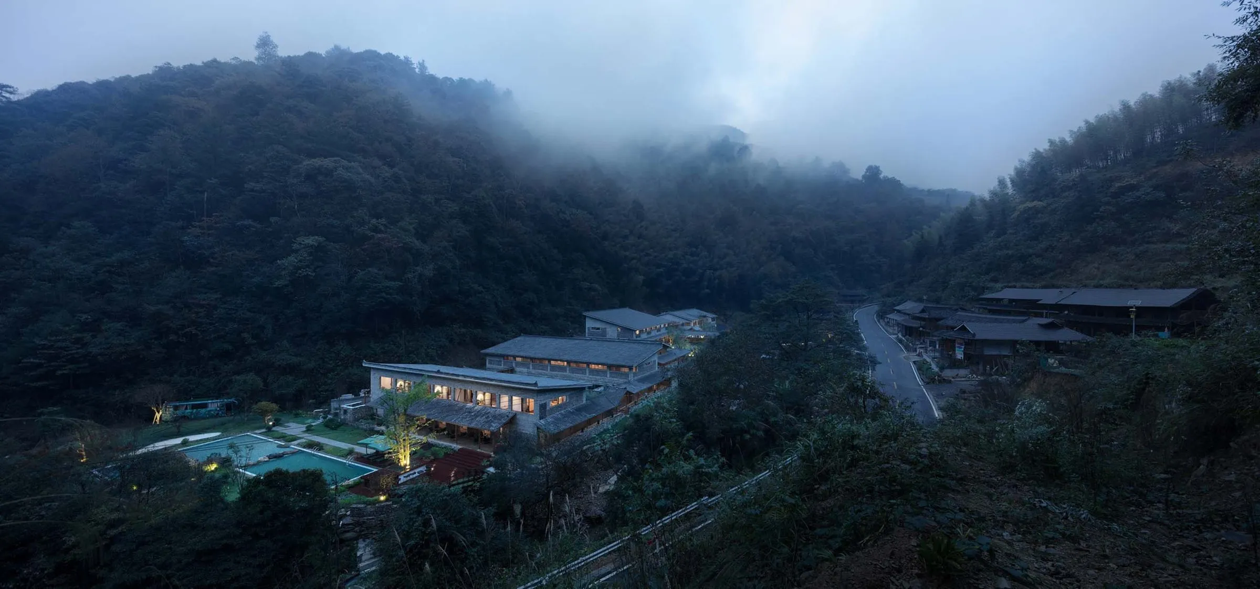
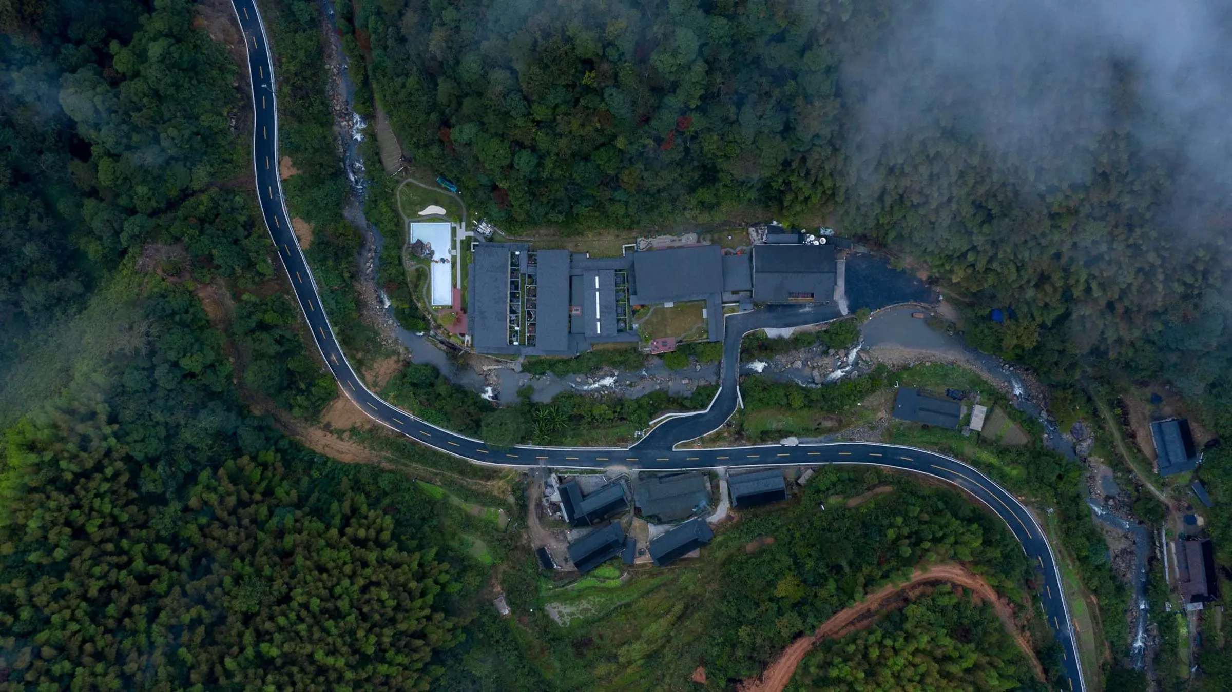
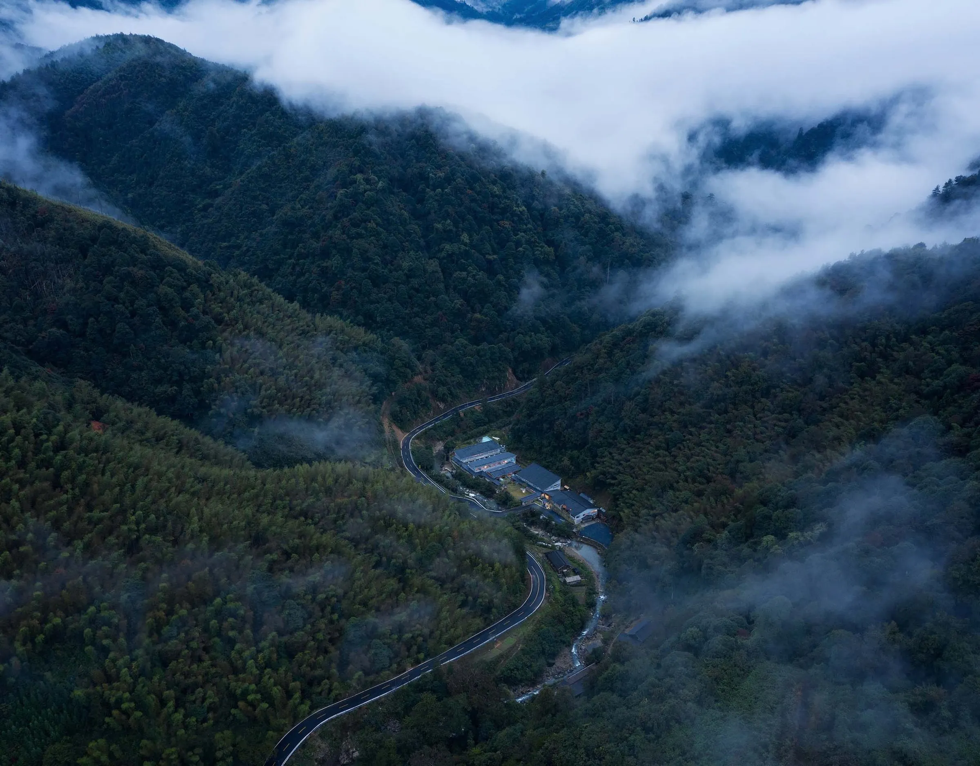
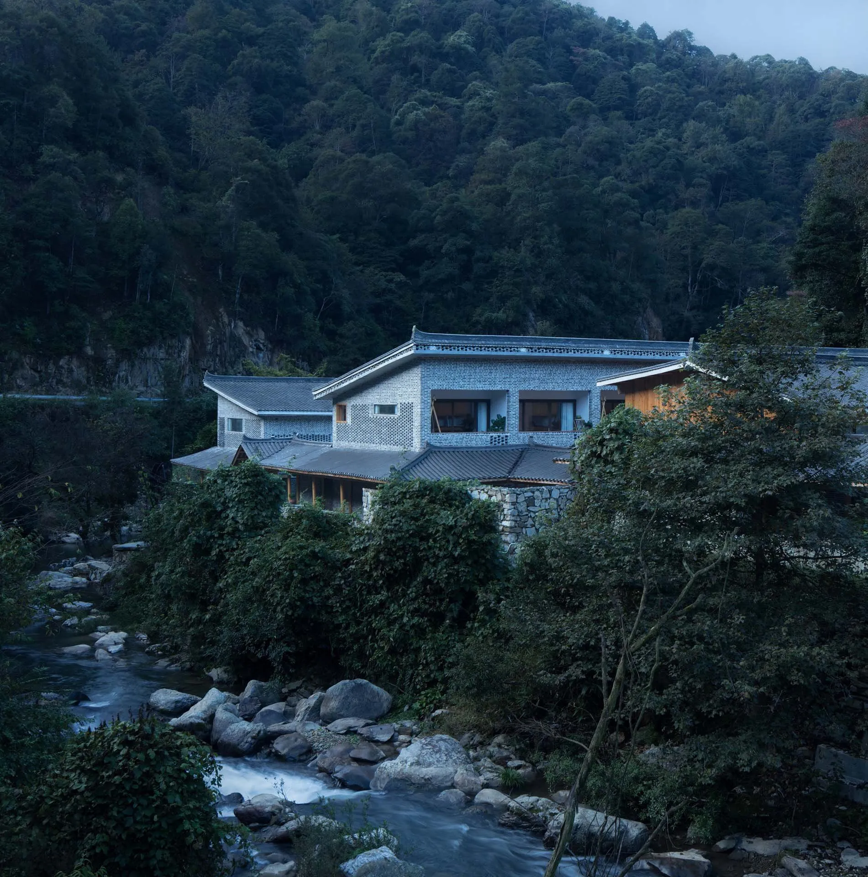
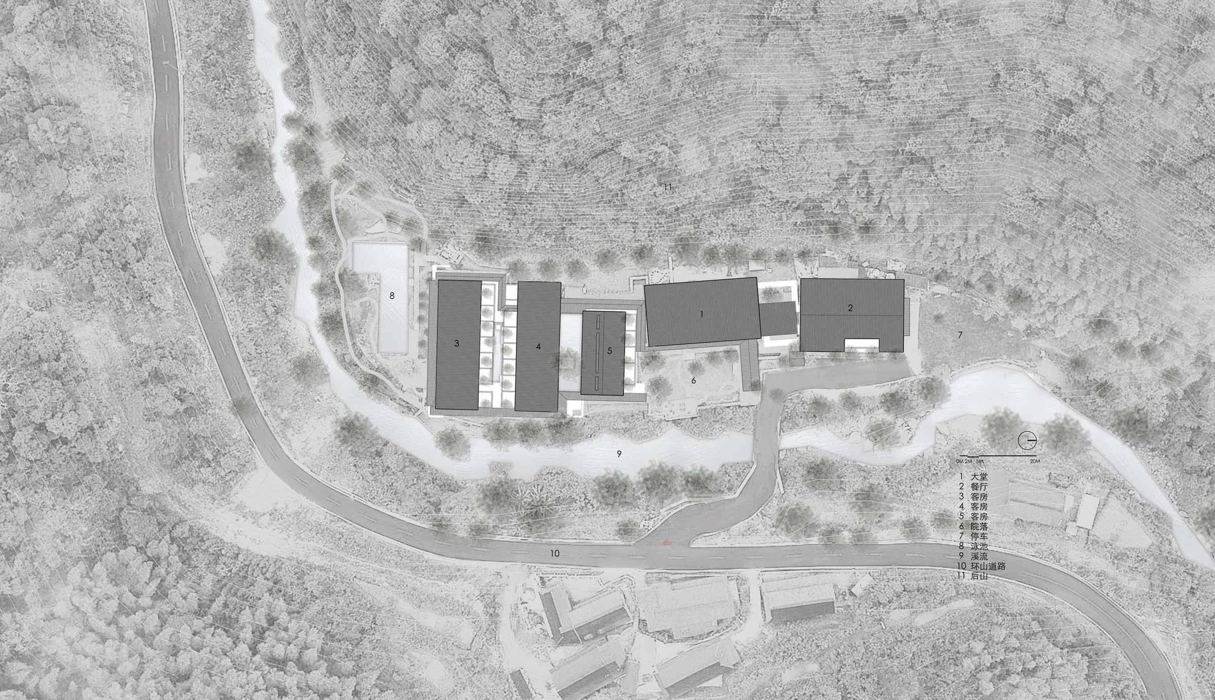
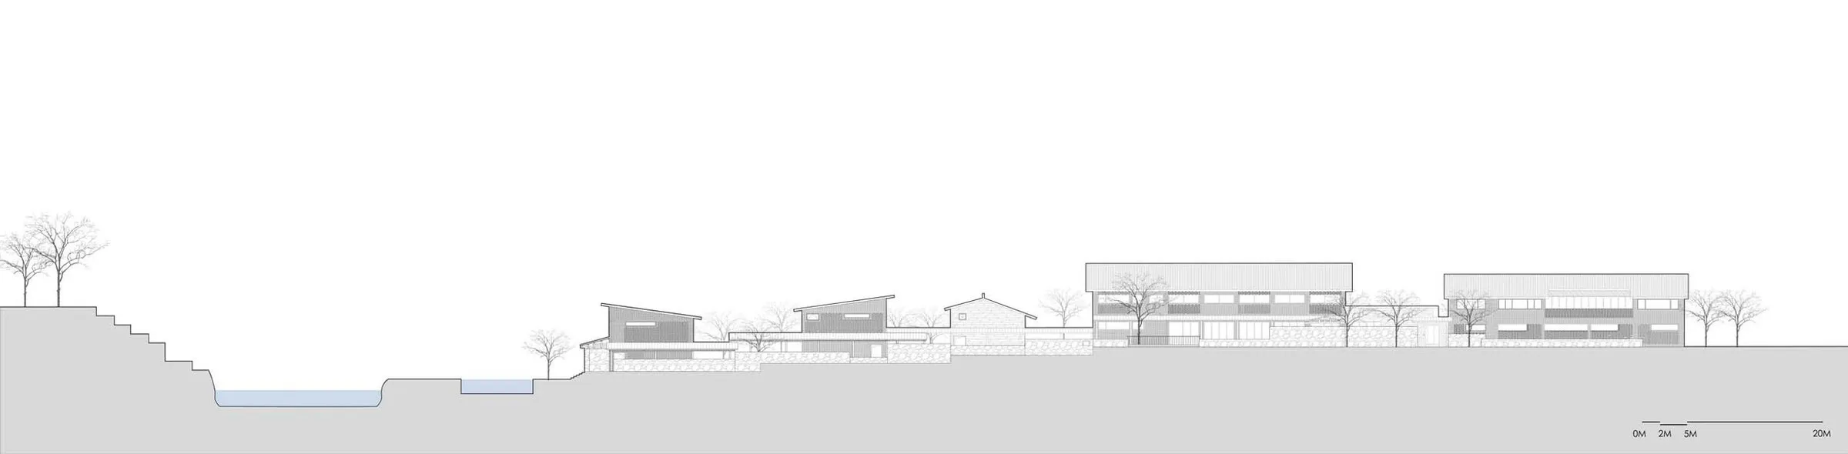
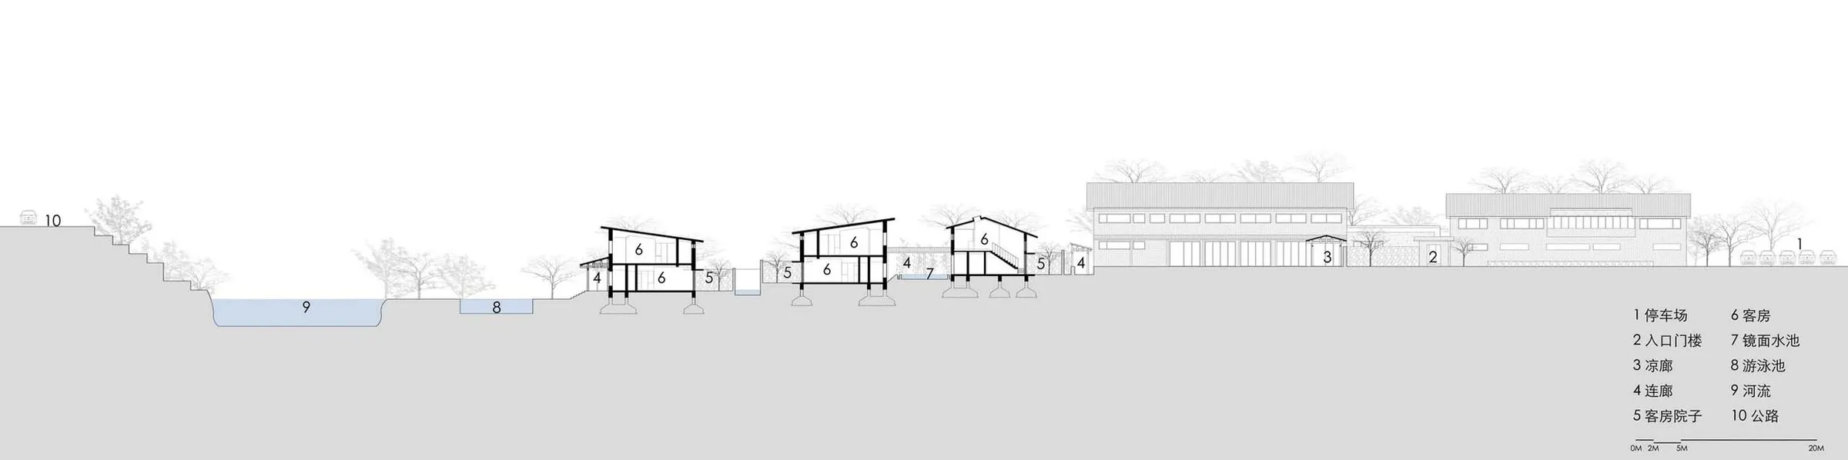
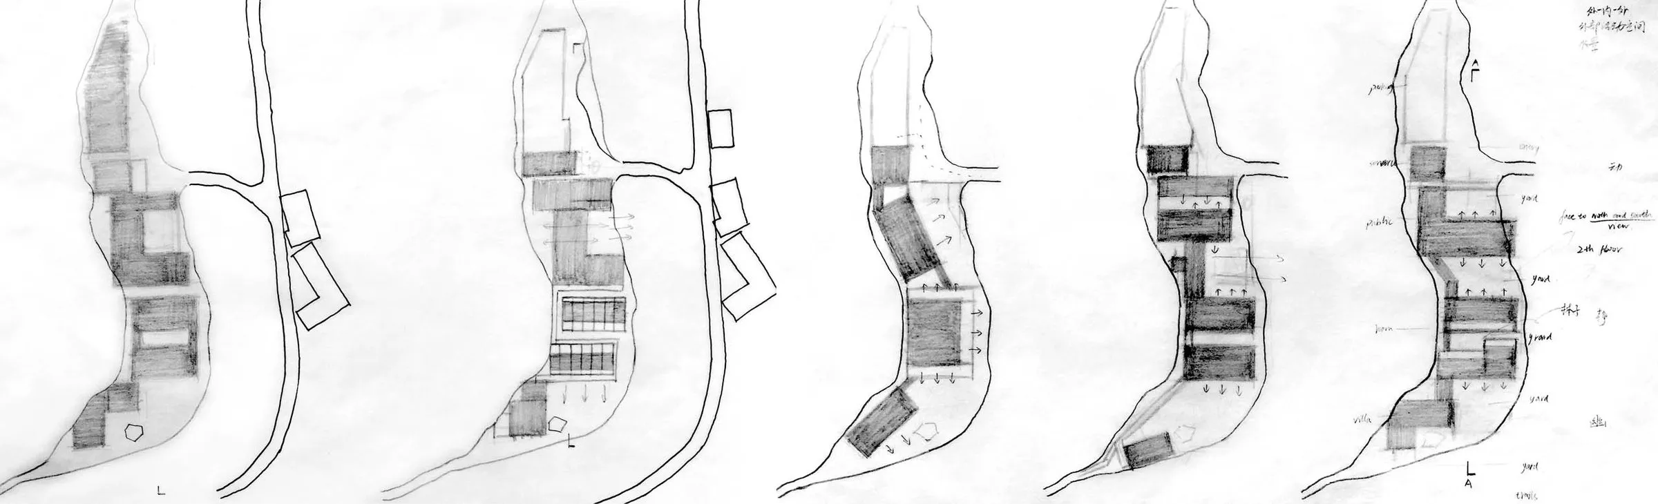
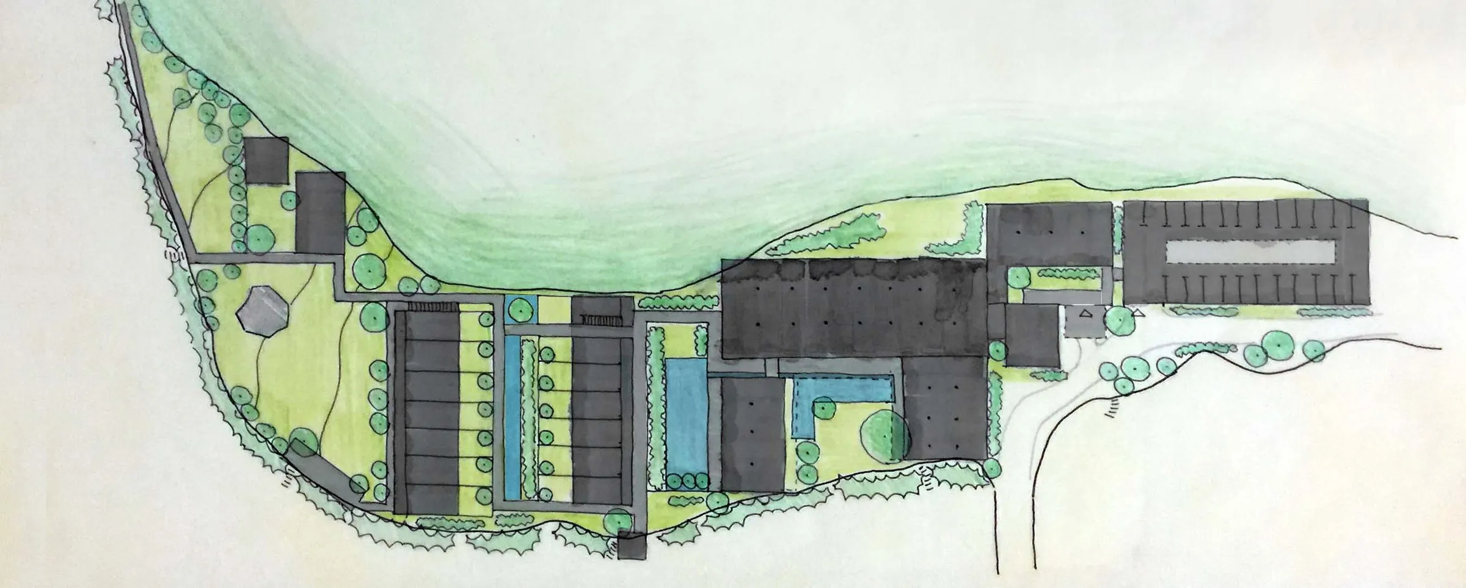
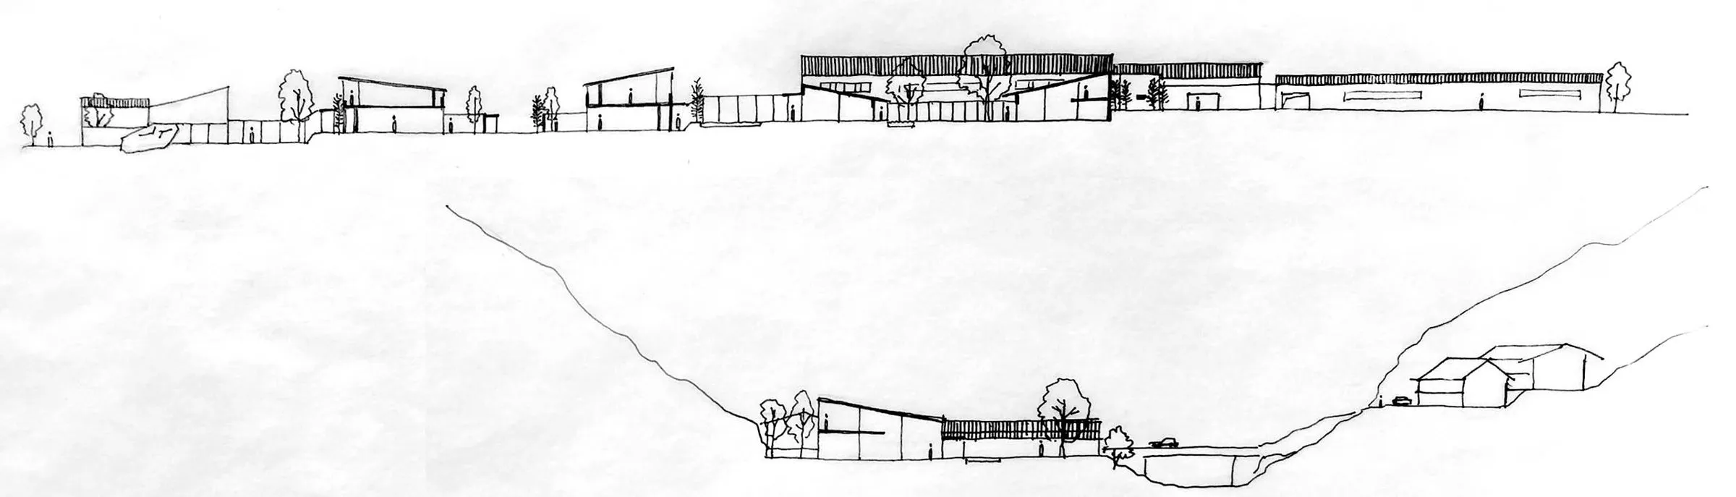
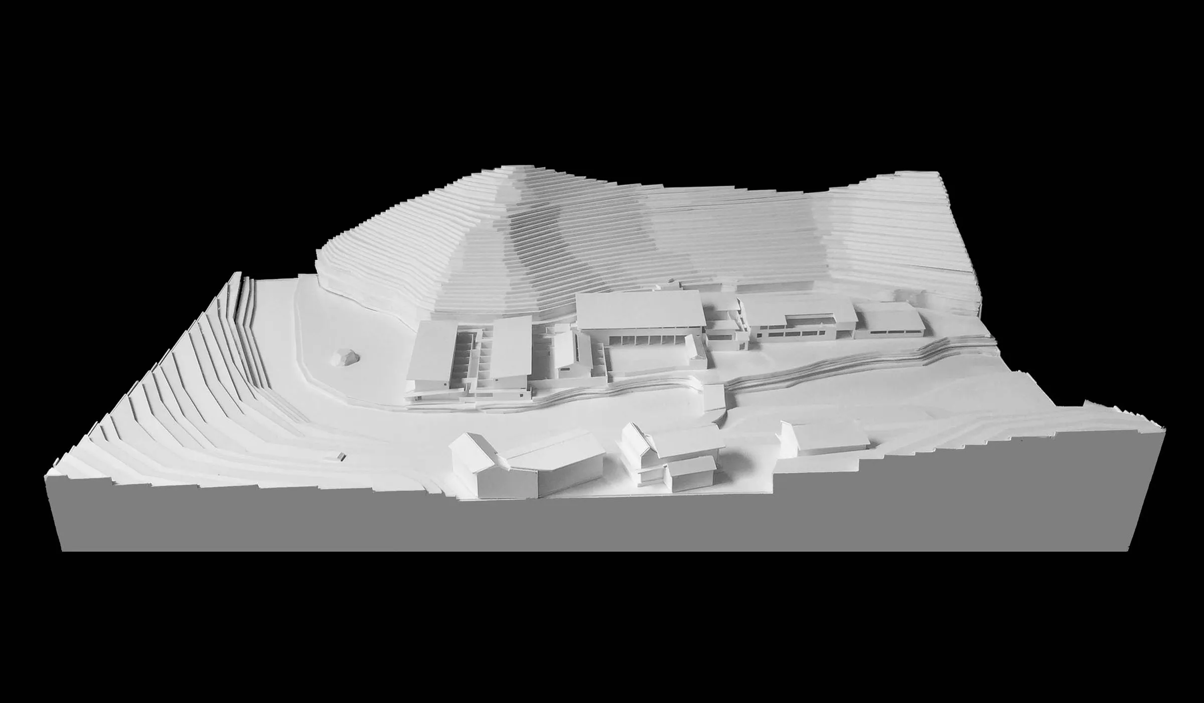
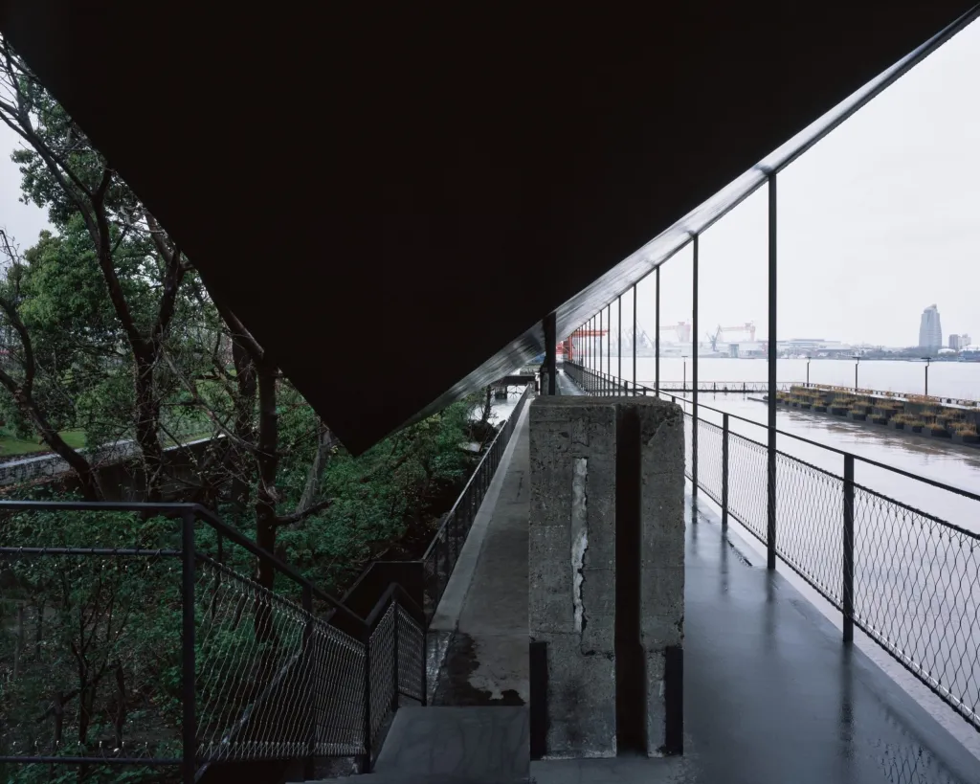
The guesthouse lies in a national nature reserve between two mountain ranges, a landscape of ancient trees and clear streams. The narrow site runs about 160 metres north to south and 35 metres east to west, stepping down about four metres, with a stream and road along its eastern edge. An earlier building there had been demolished years before.
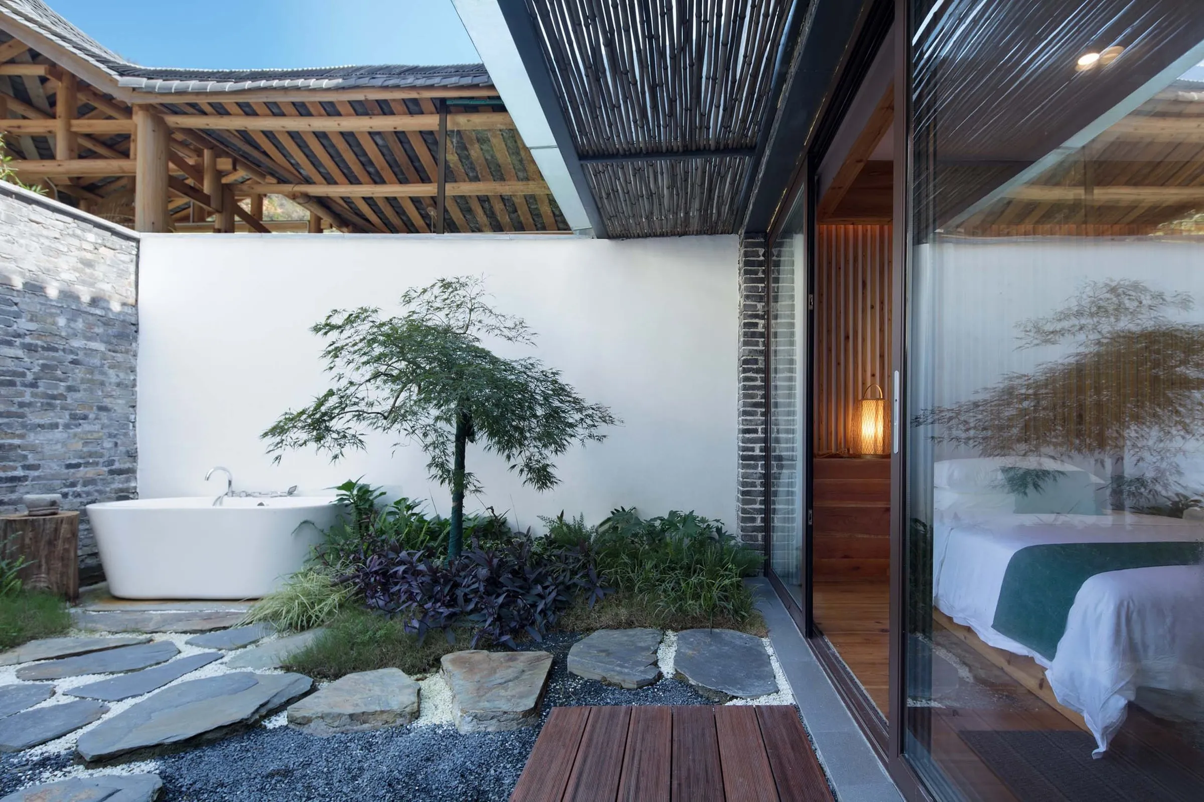
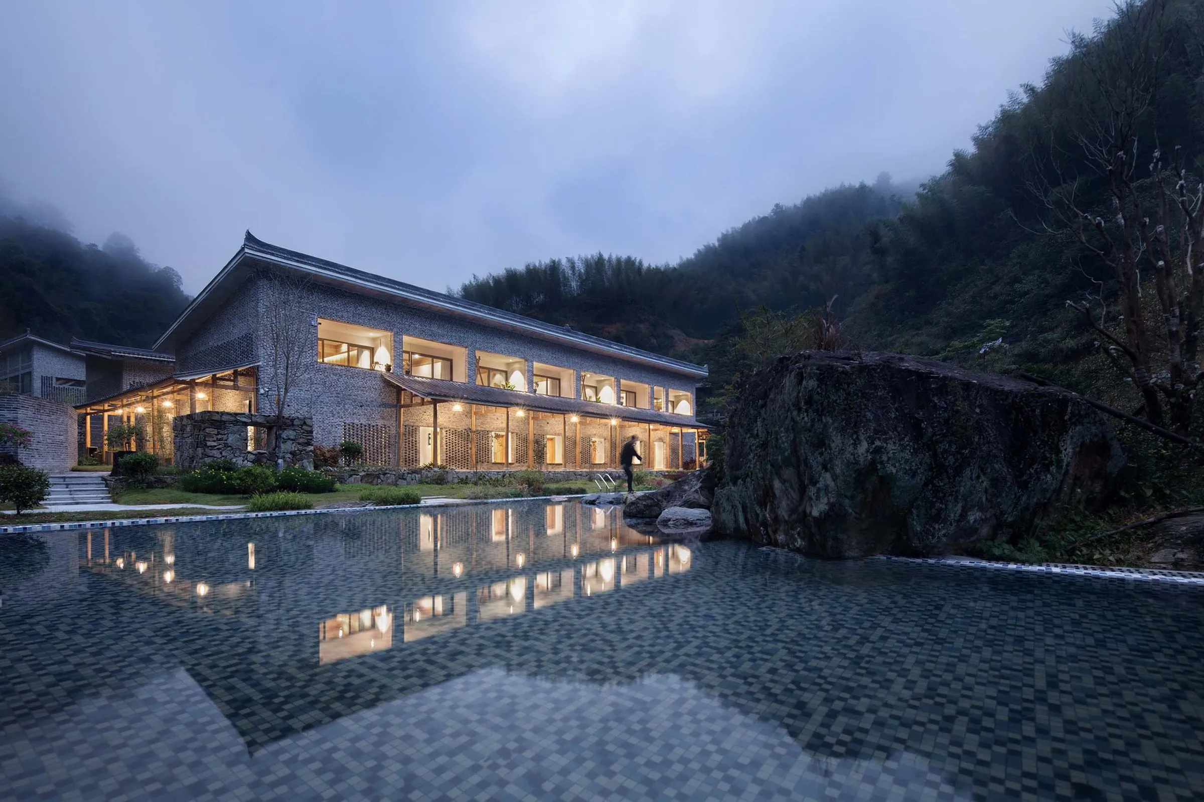
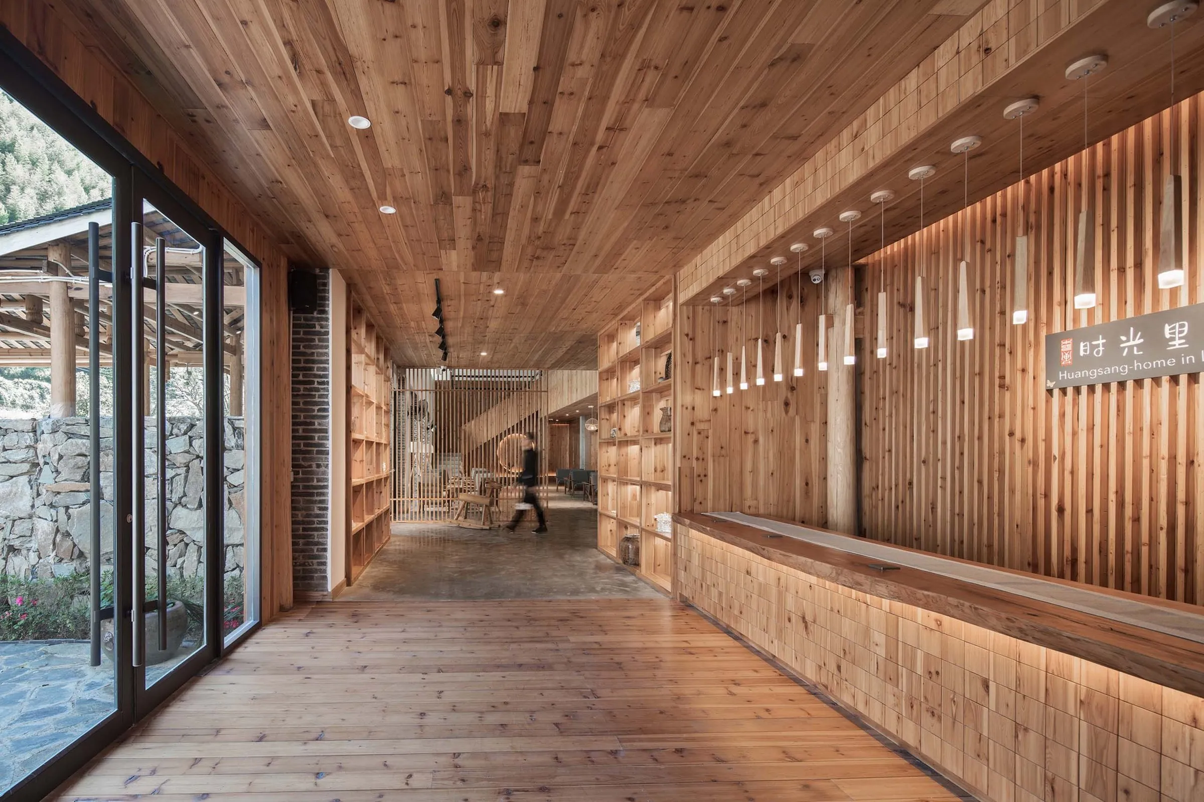
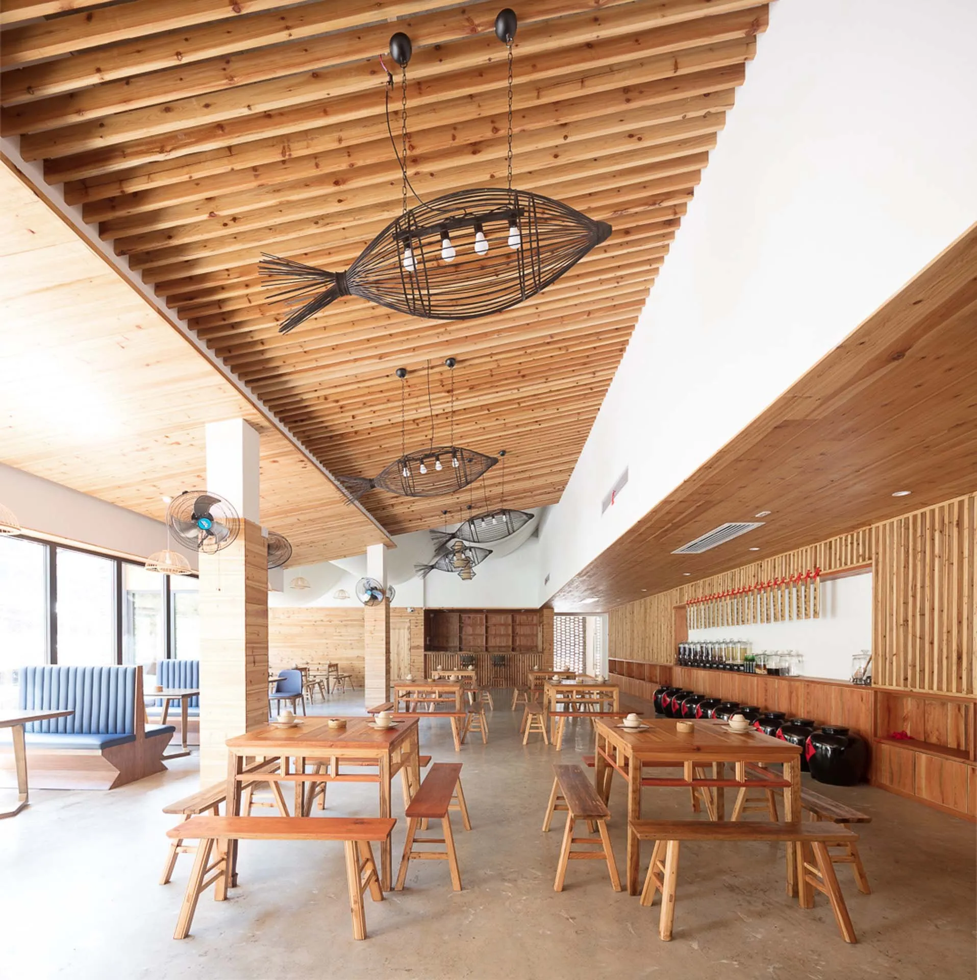
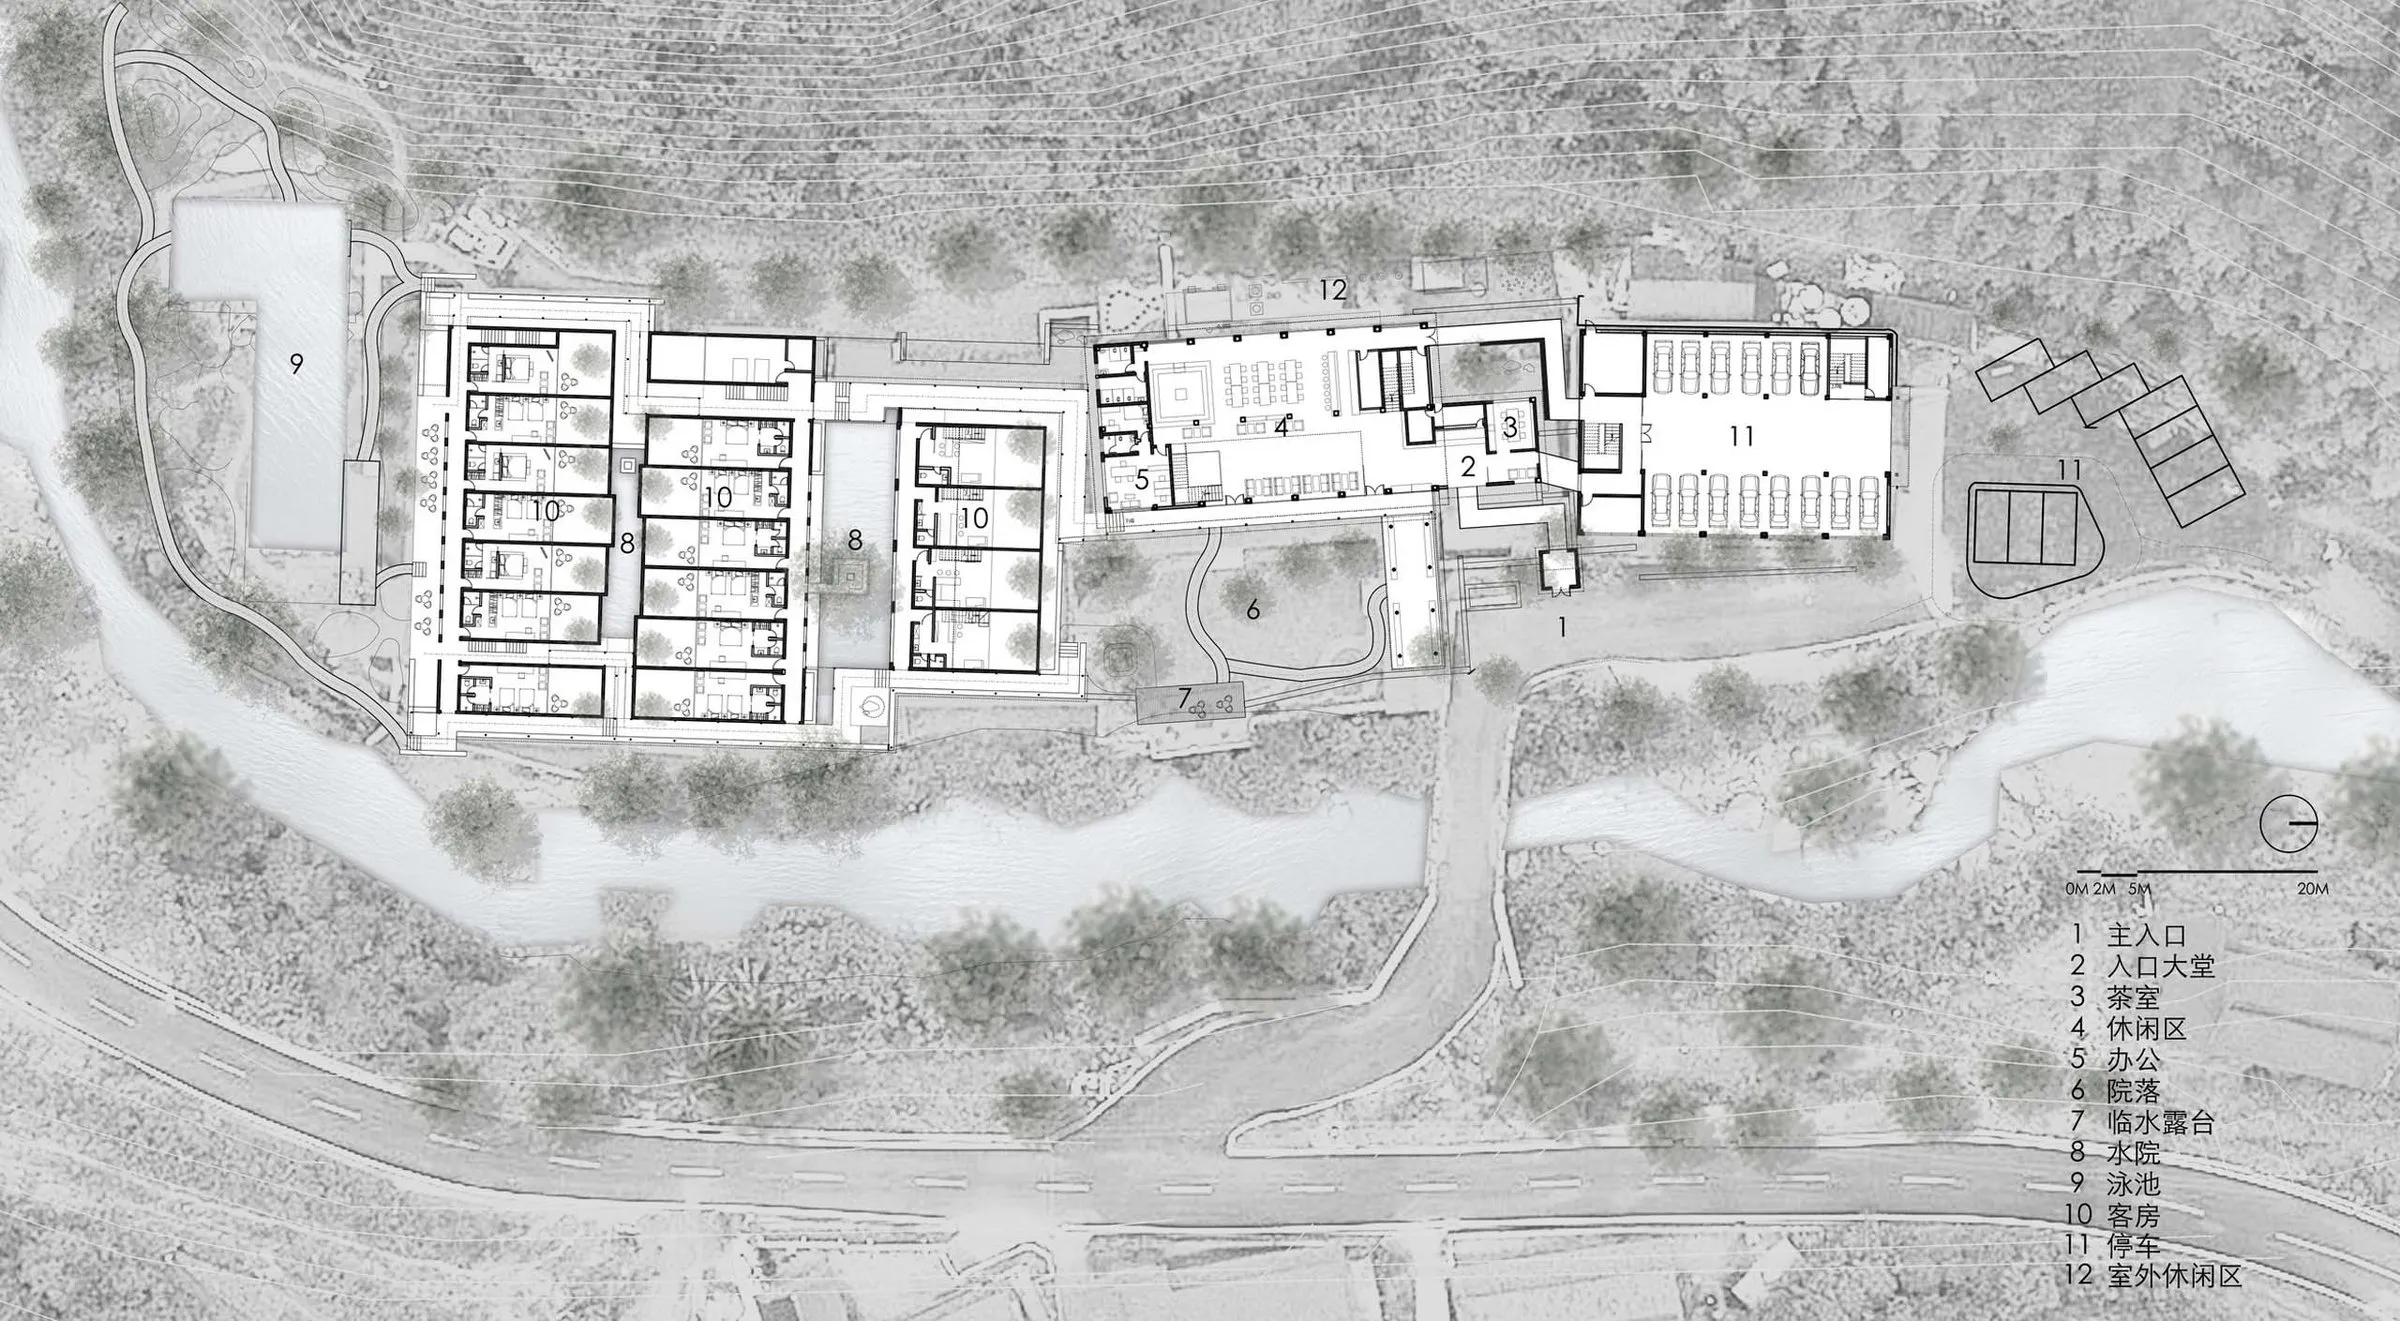
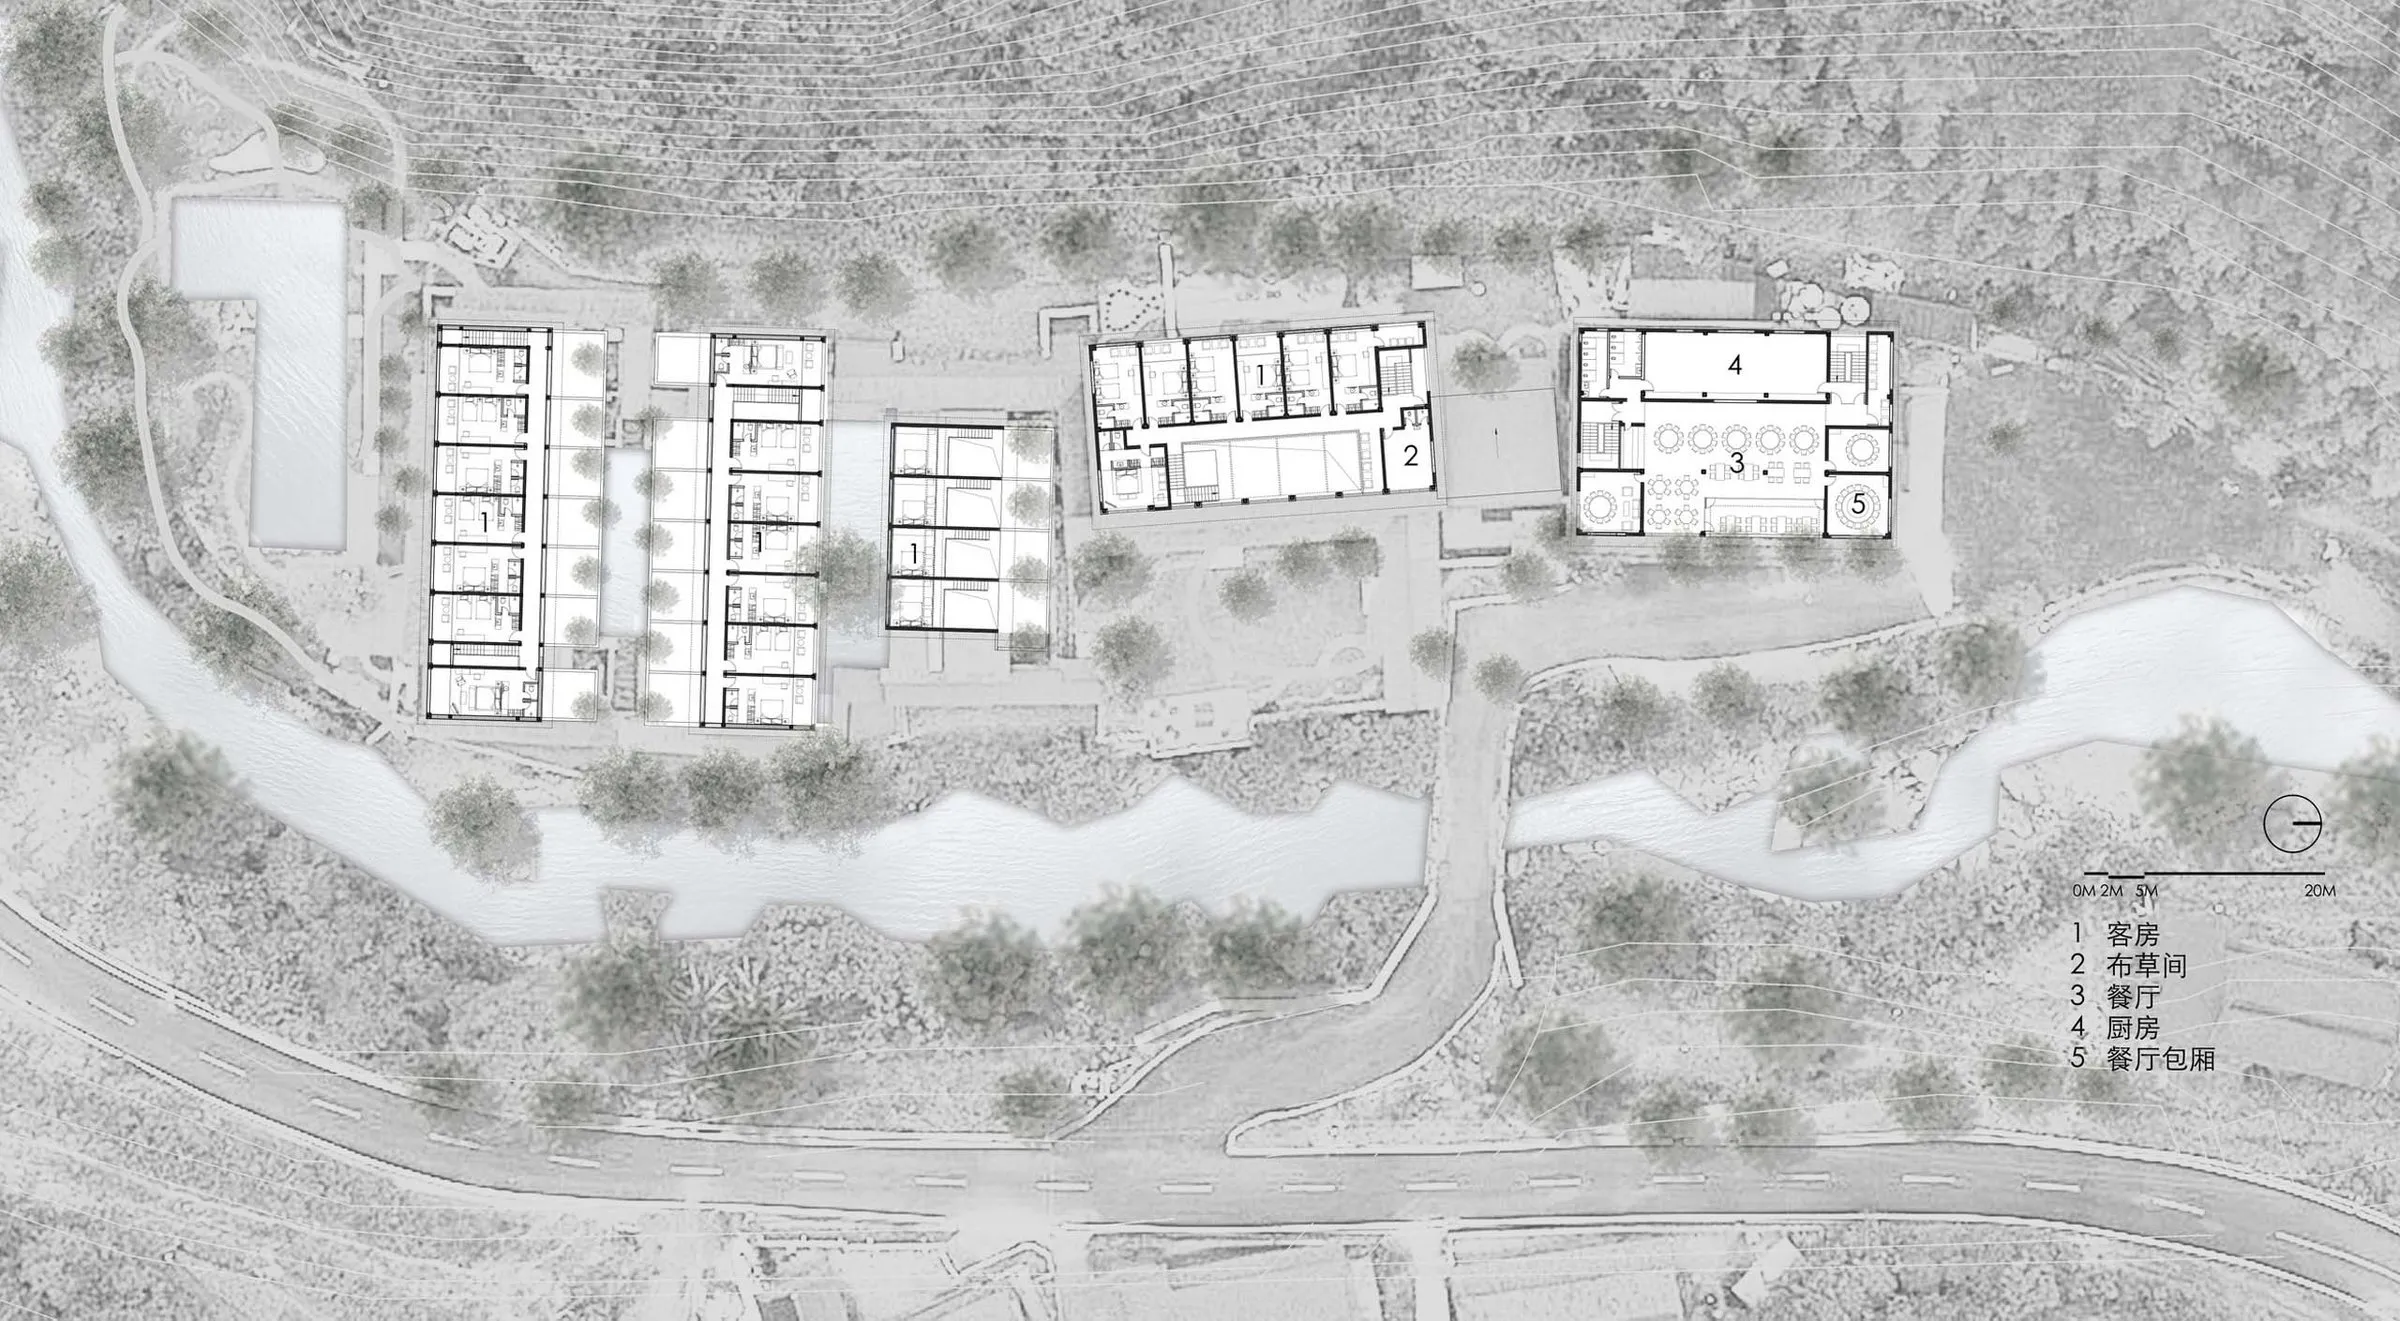
The owner is from the area and wanted a place that would offer city visitors a taste of rural life while introducing them to his home region. With the Chinese design team he worked out the programme in detail: courtyard rooms, a lounge, a lawn for different activities, a fireside space, a dining hall and a mountain pool.
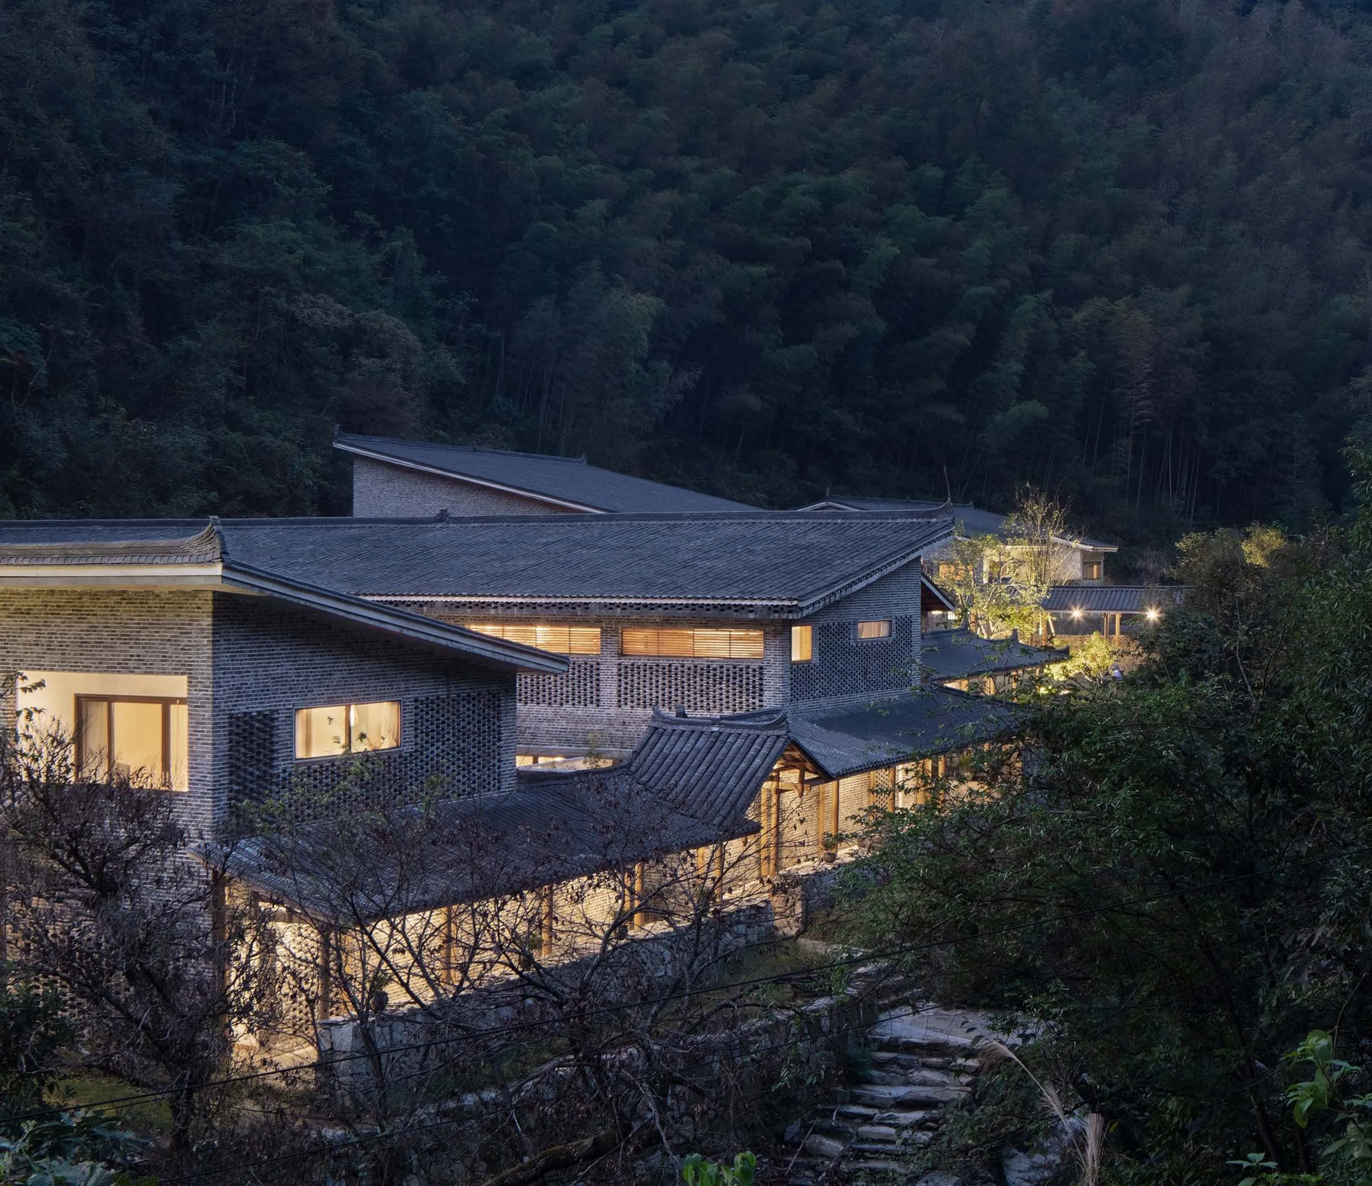
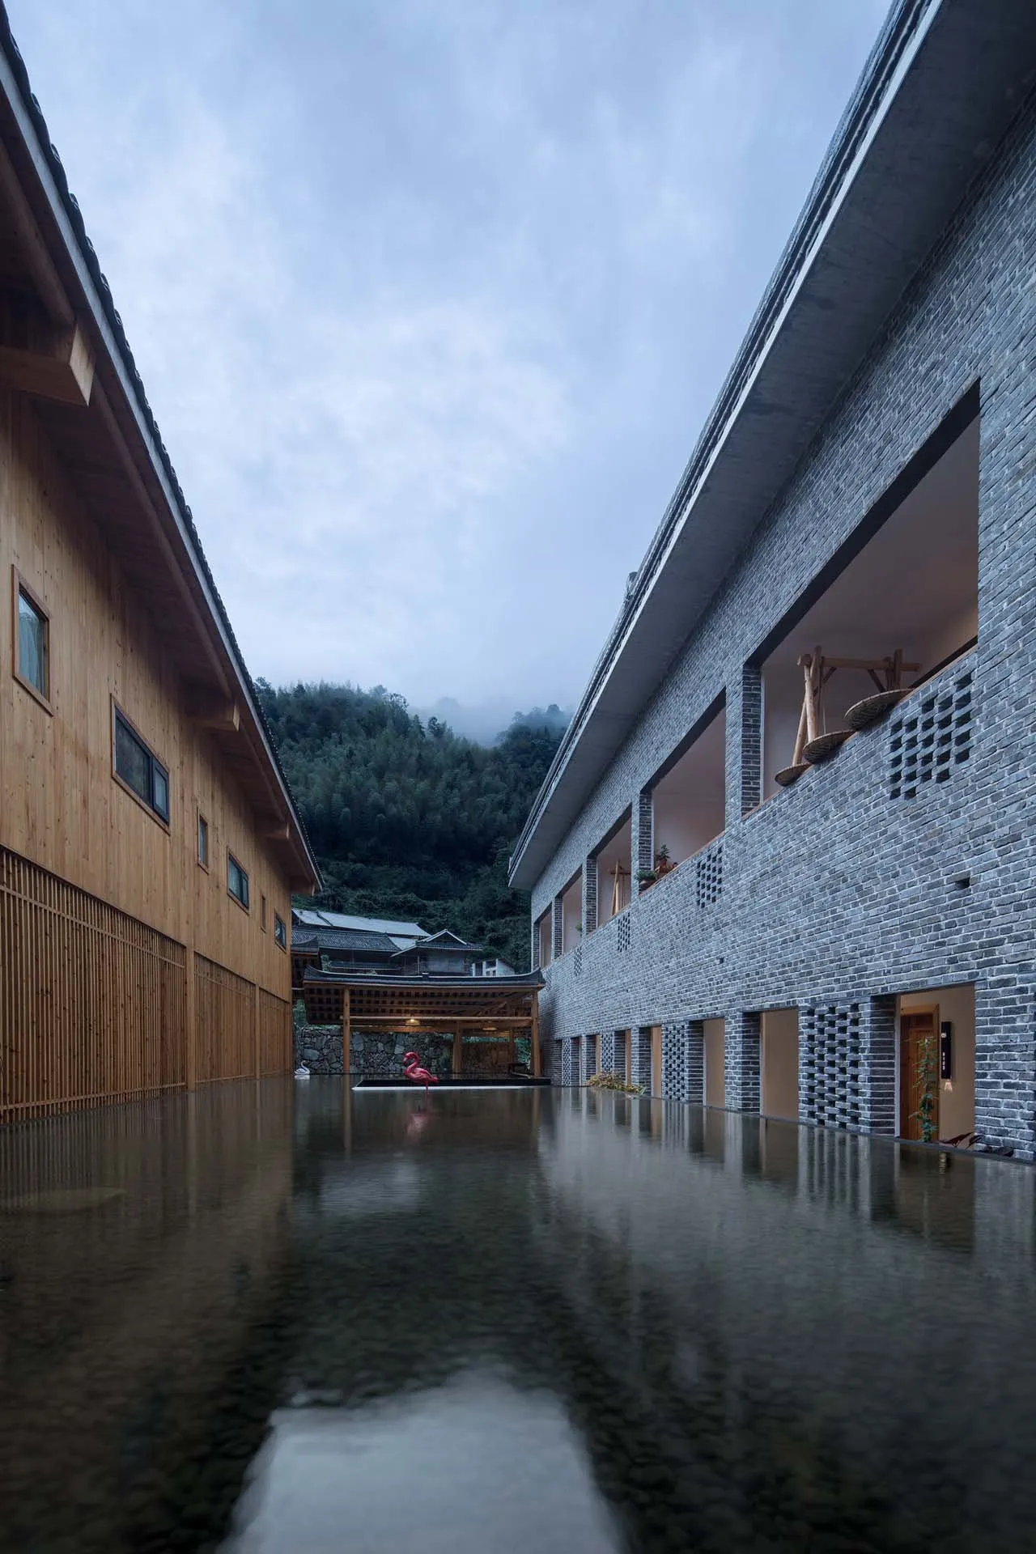
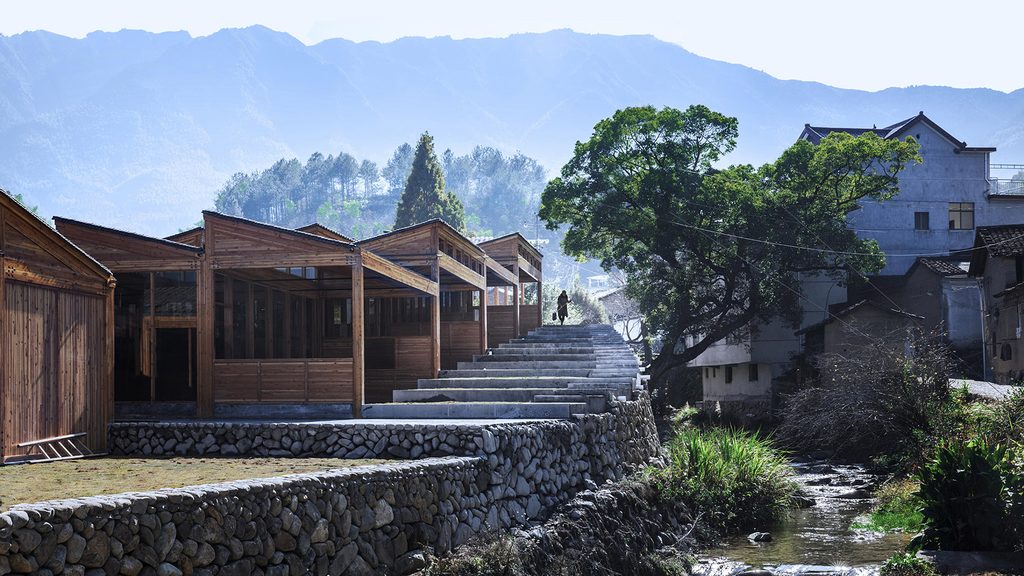
Dense forest, creeks, blue-tiled timber houses and stone paths already gave the township its character. The design respects the existing land and local habits, follows the pattern of nearby villages and answers the questions of site and function with the most basic architectural means.
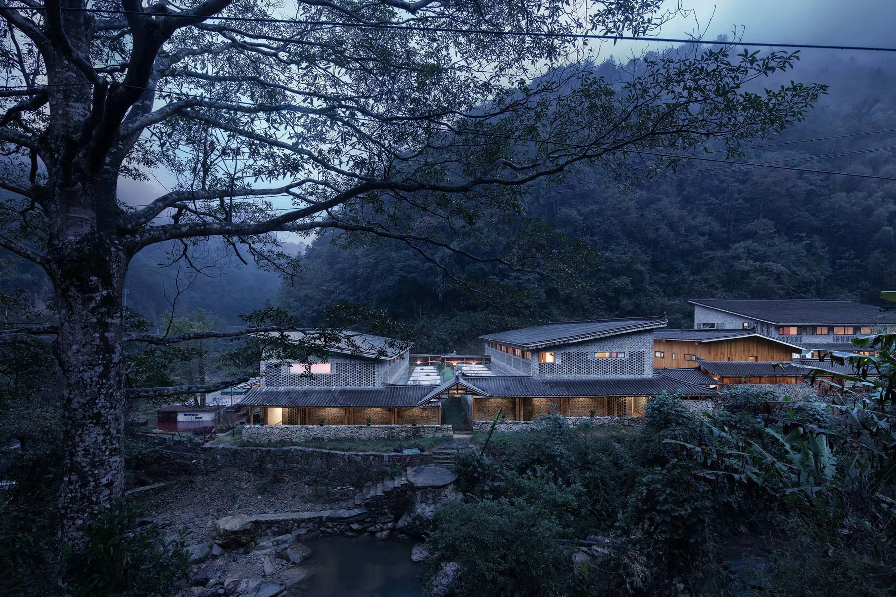
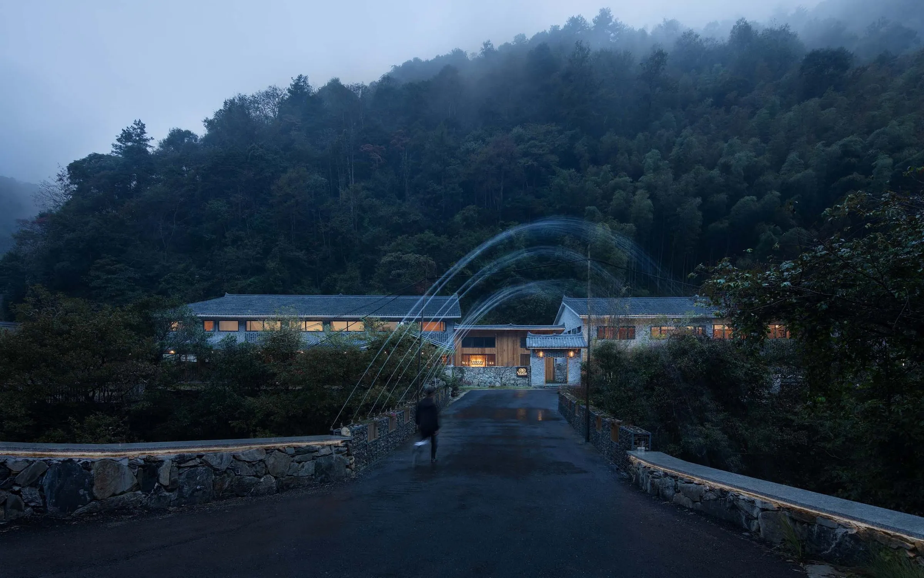
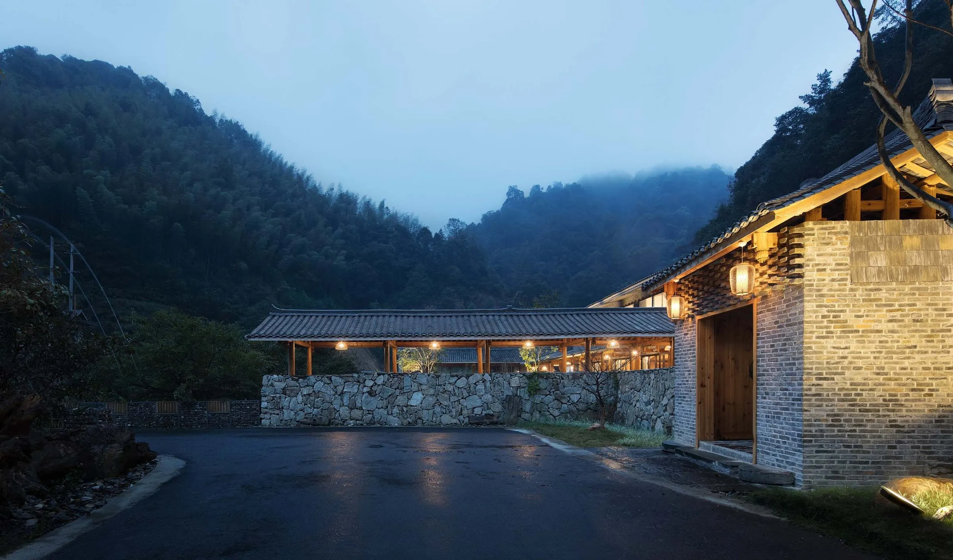
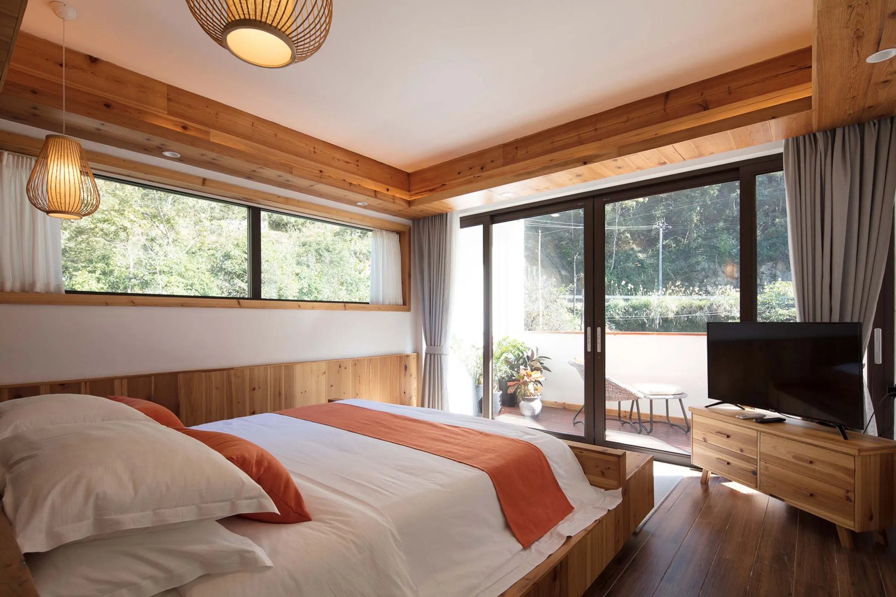
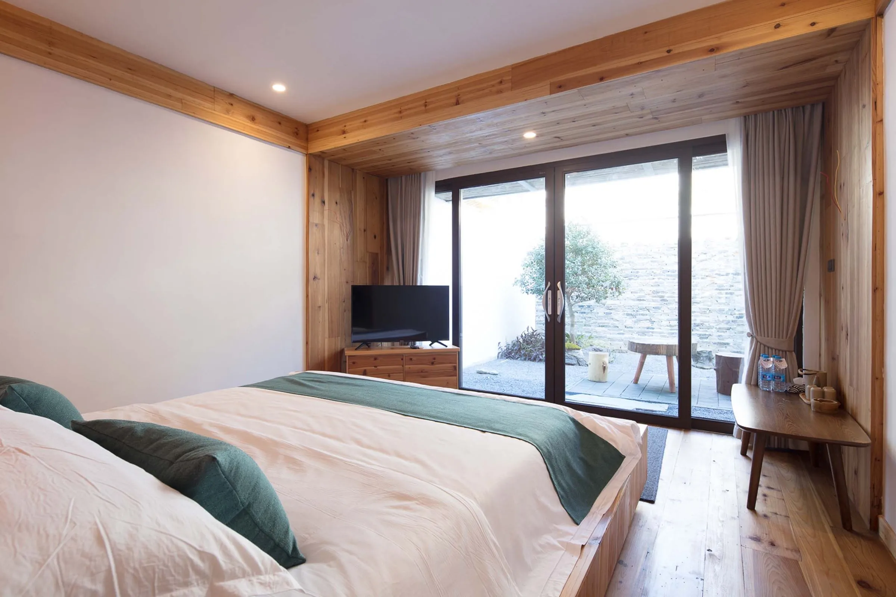
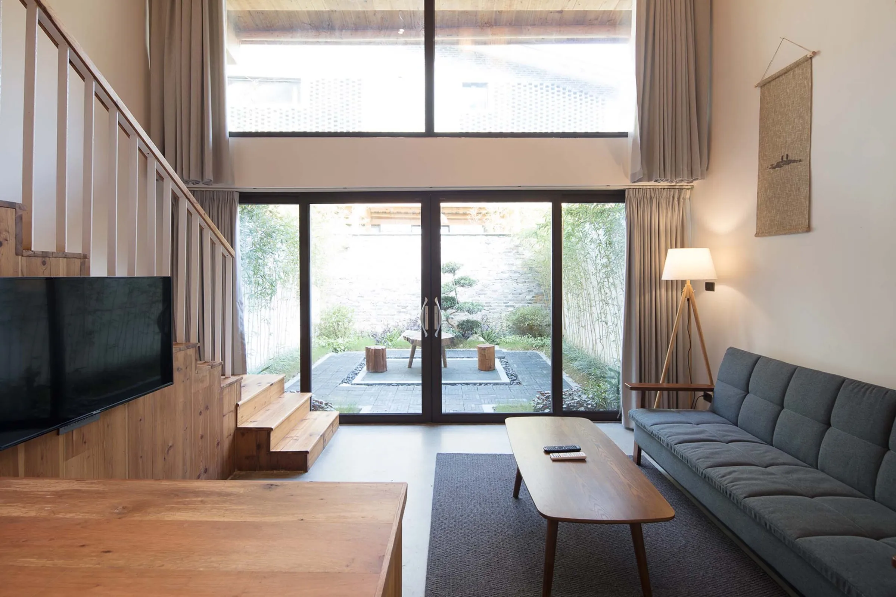
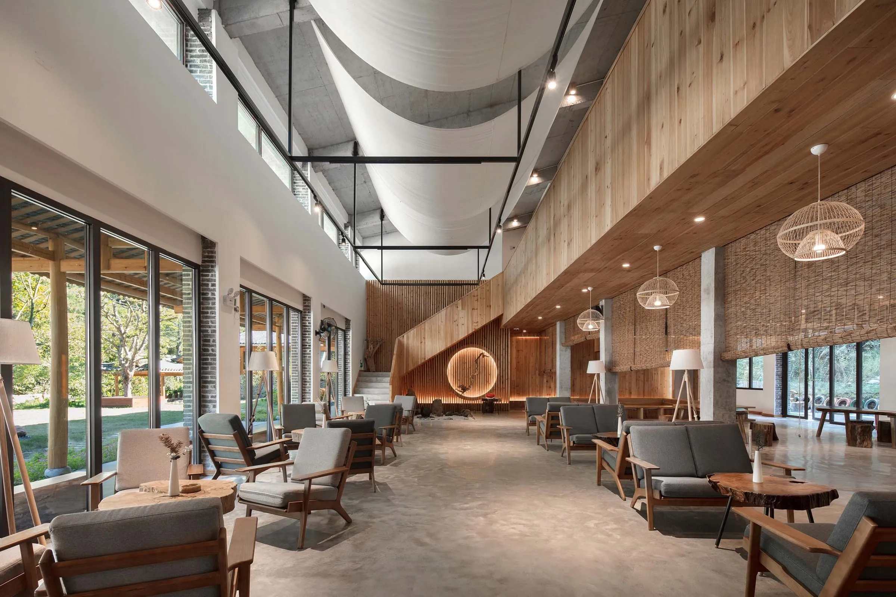
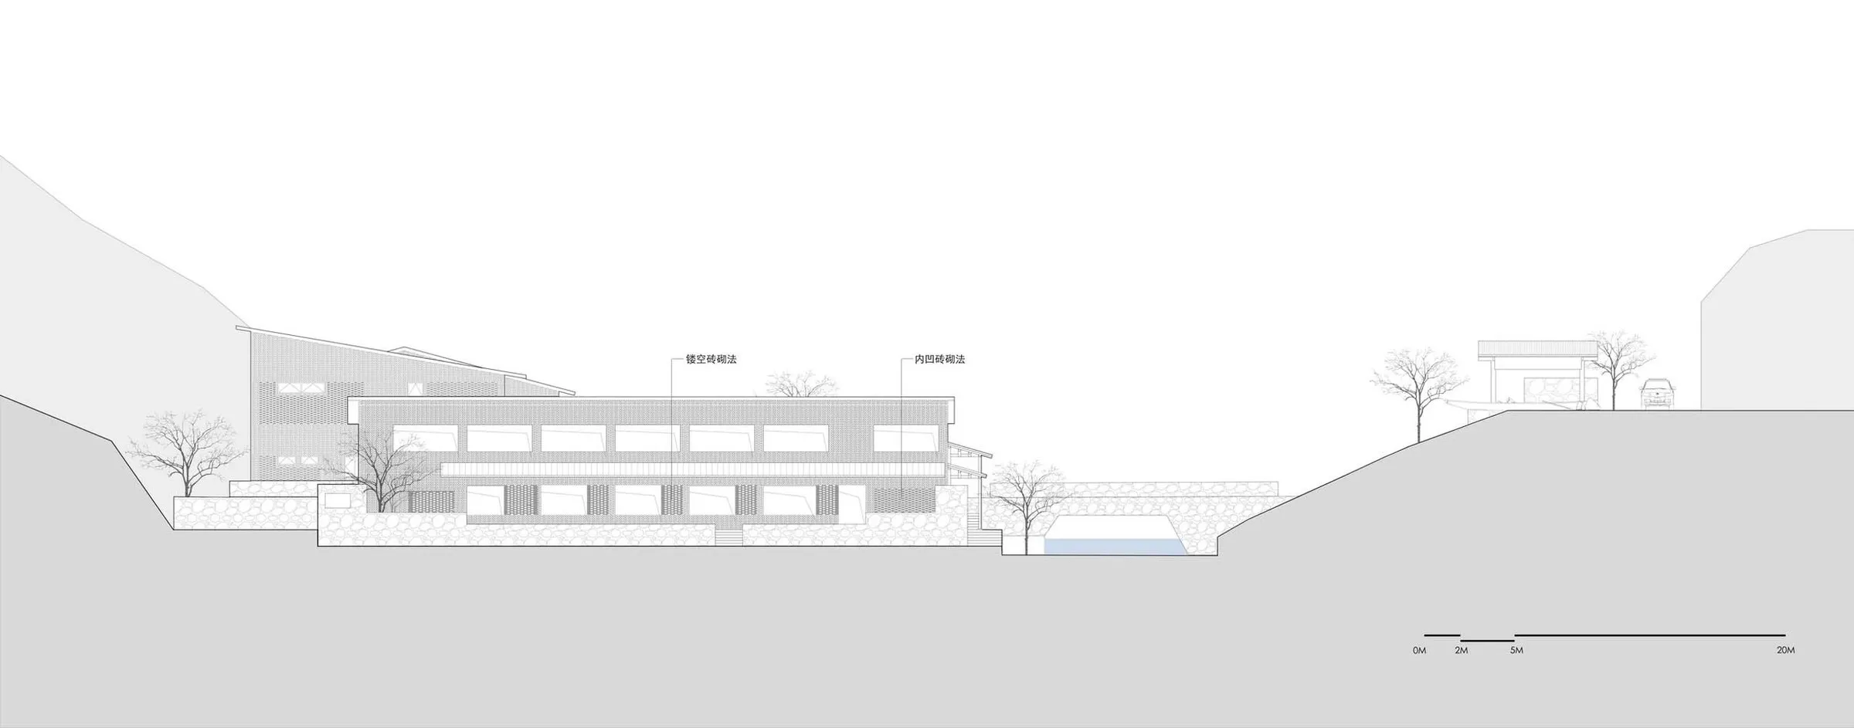
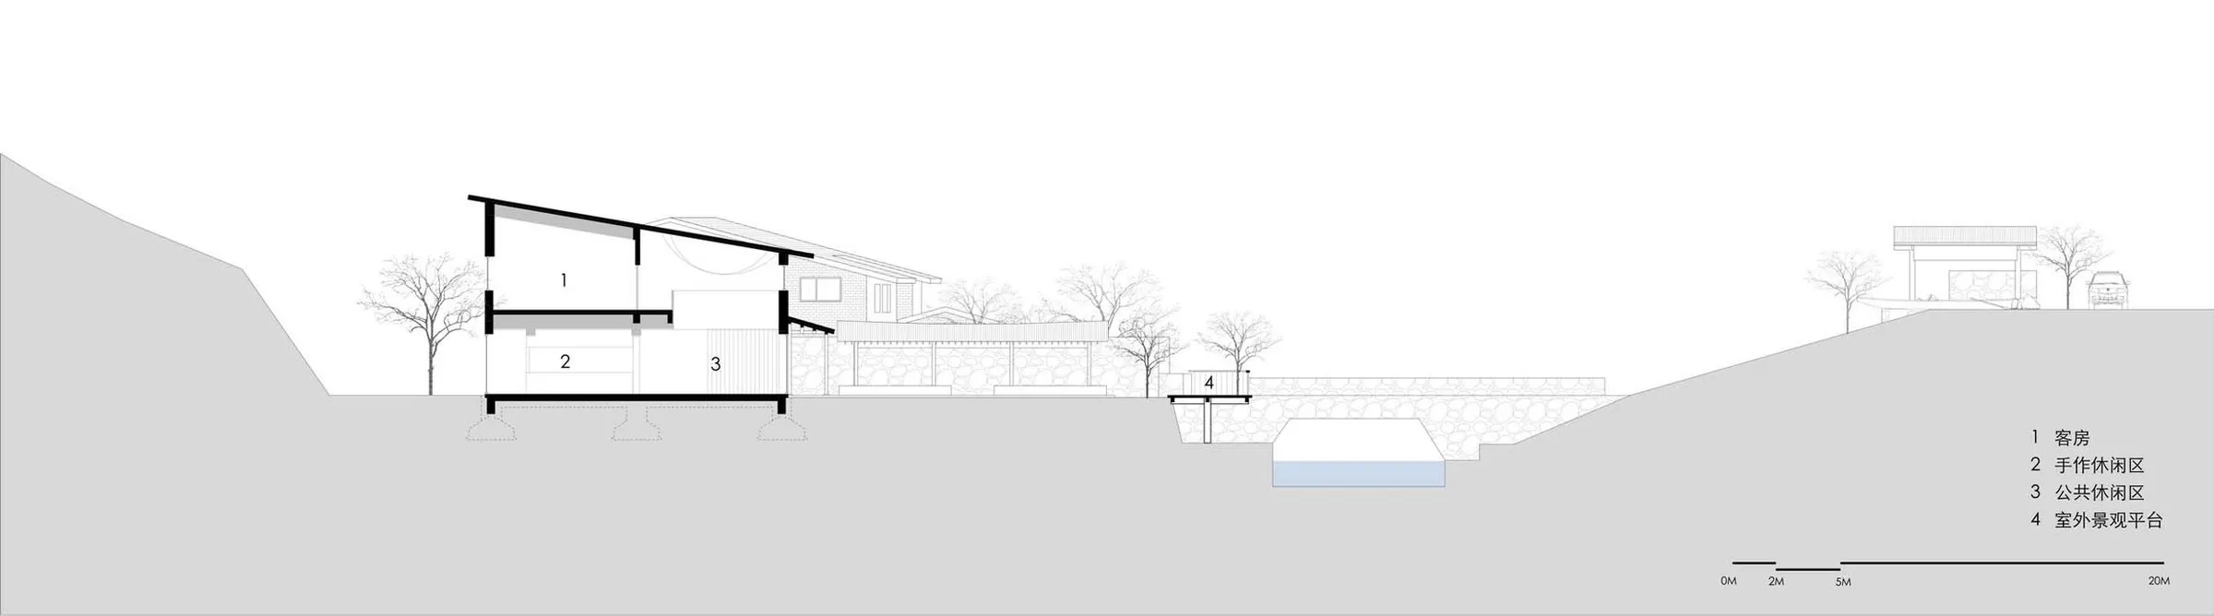
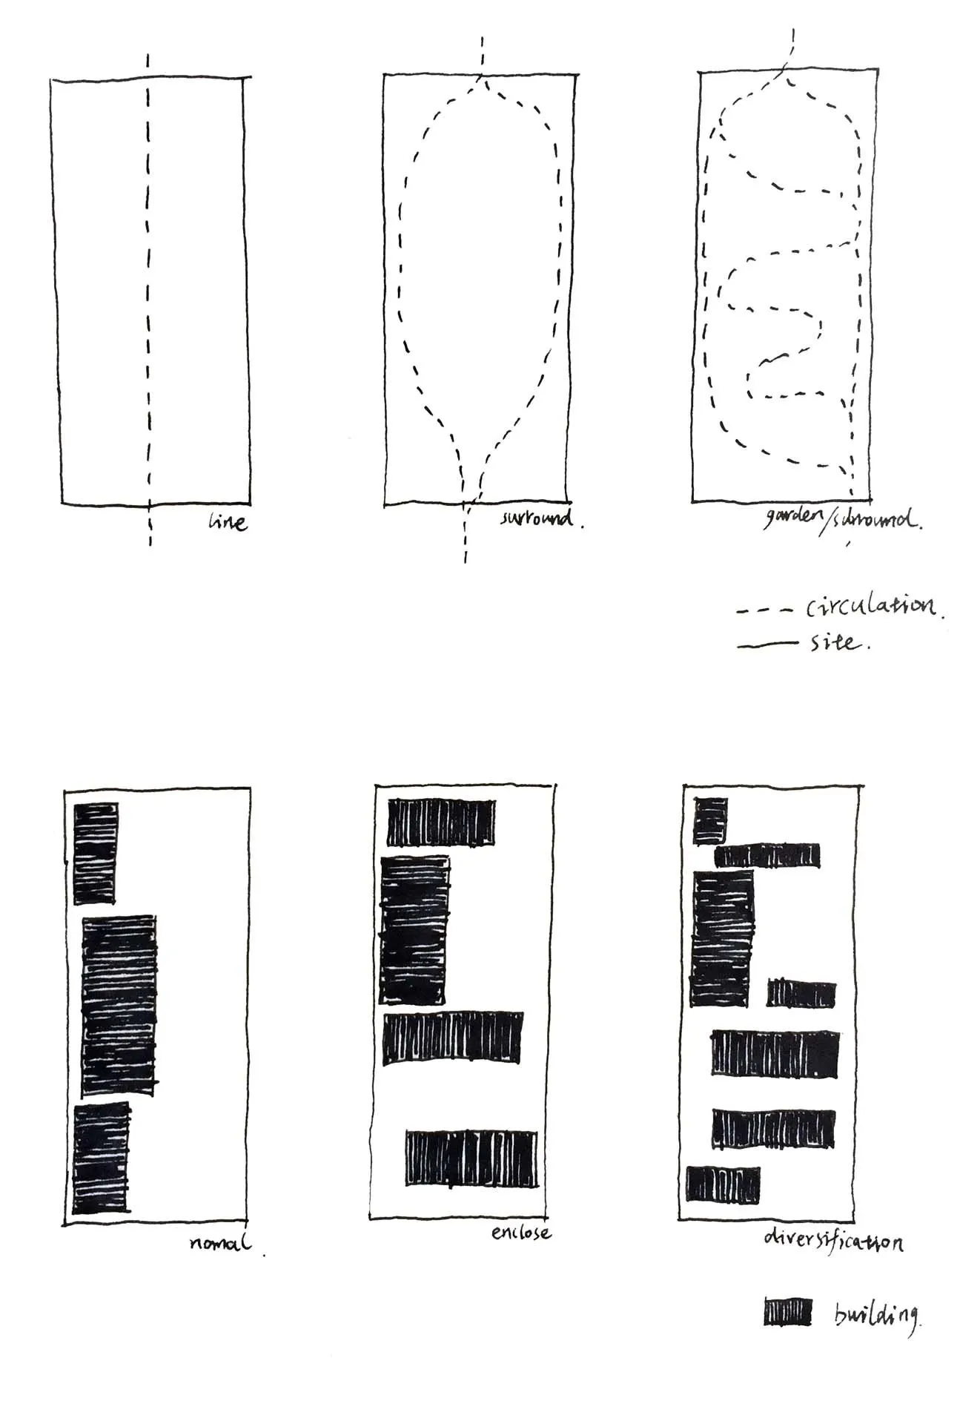
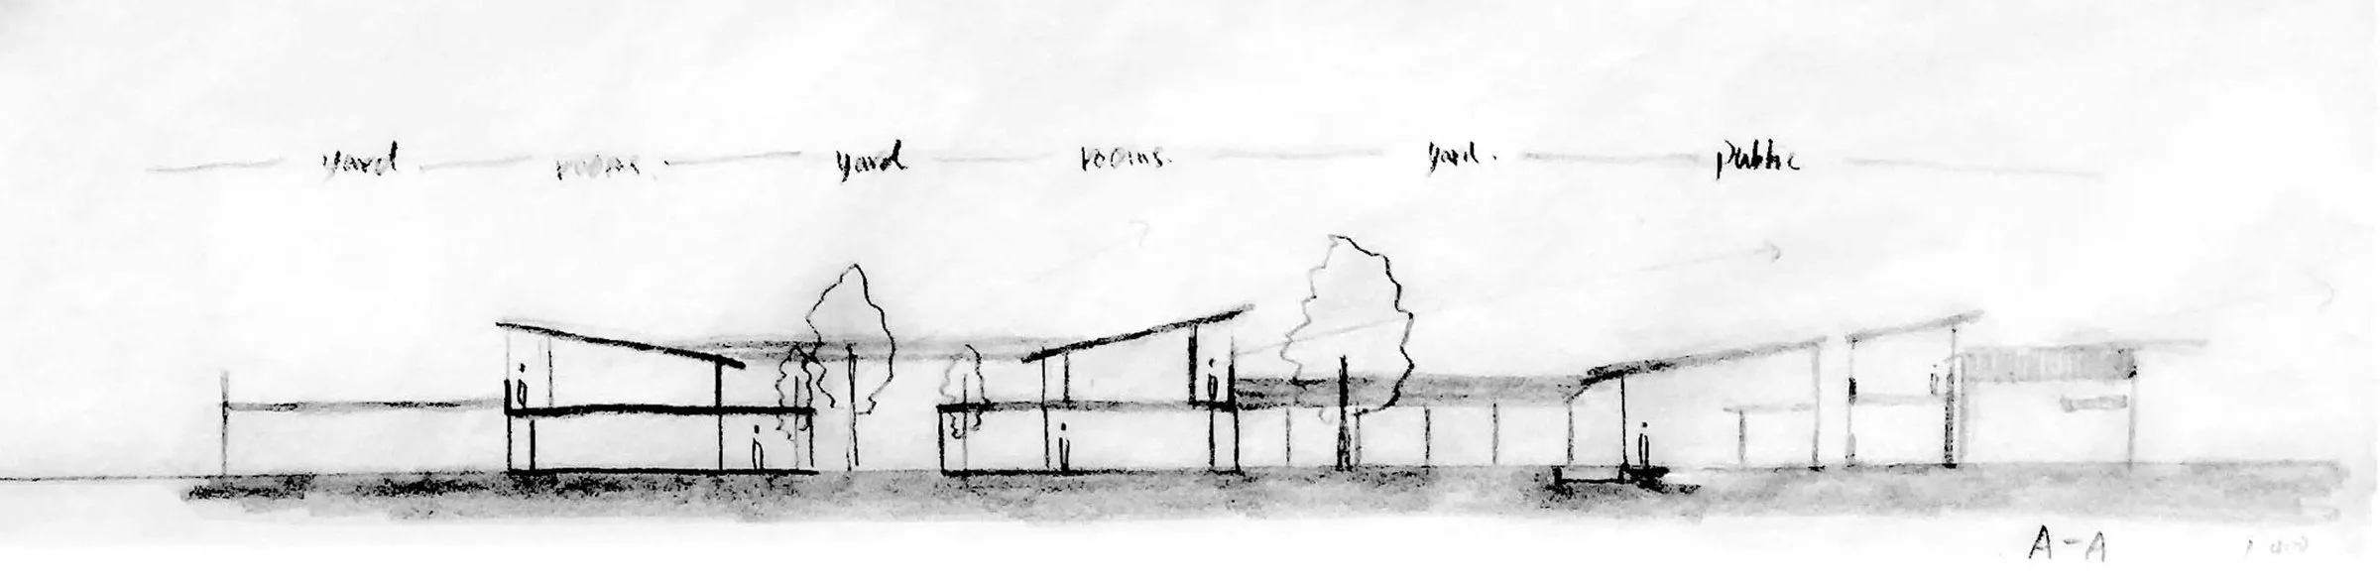
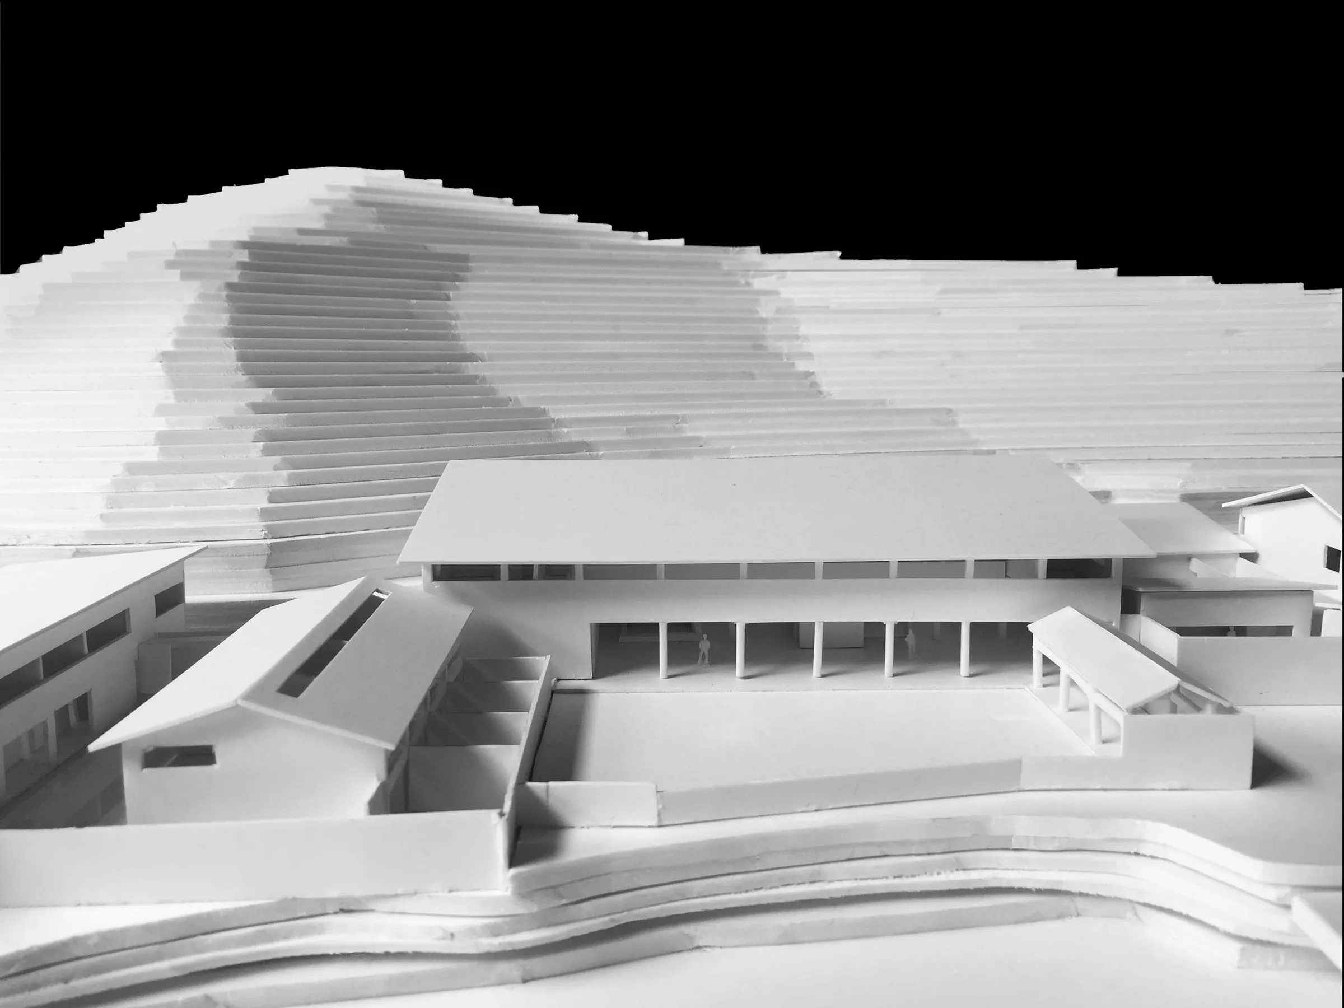
To avoid one large volume, public functions and guest rooms are split into separate buildings by type, set either parallel or perpendicular to one another so their scale matches the surrounding hamlets. Guest rooms sit deeper in the site for privacy: ground floors look onto private courtyards, upper floors over distant mountains, and solid walls face the road. The larger lobby and restaurant face the road openly, presenting the public front of the settlement.
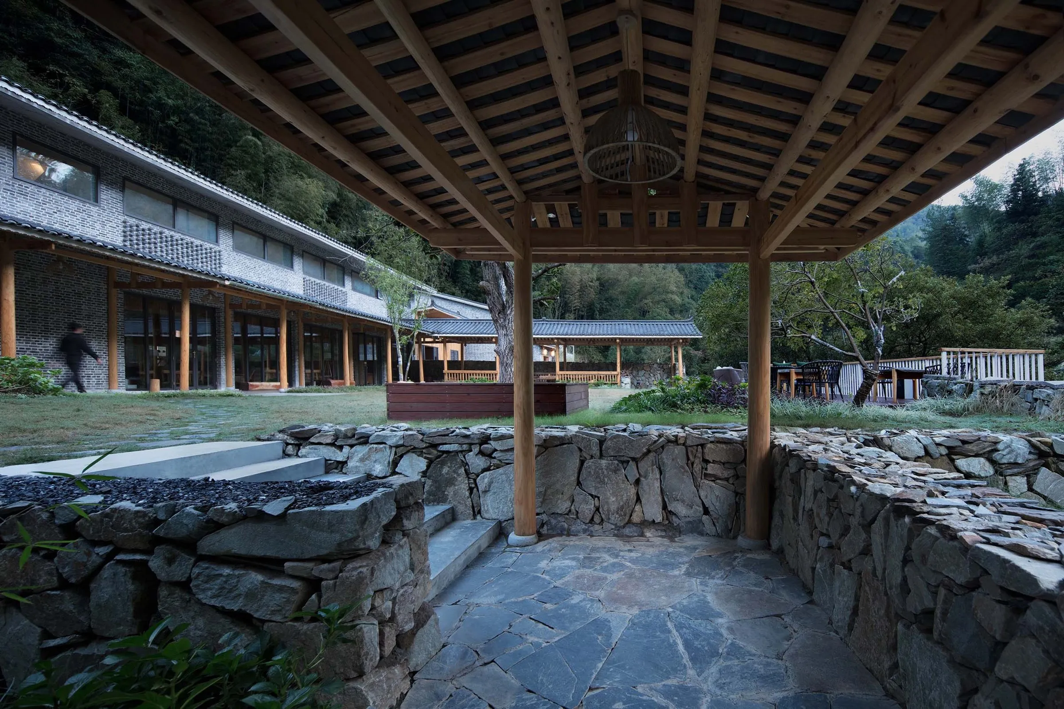
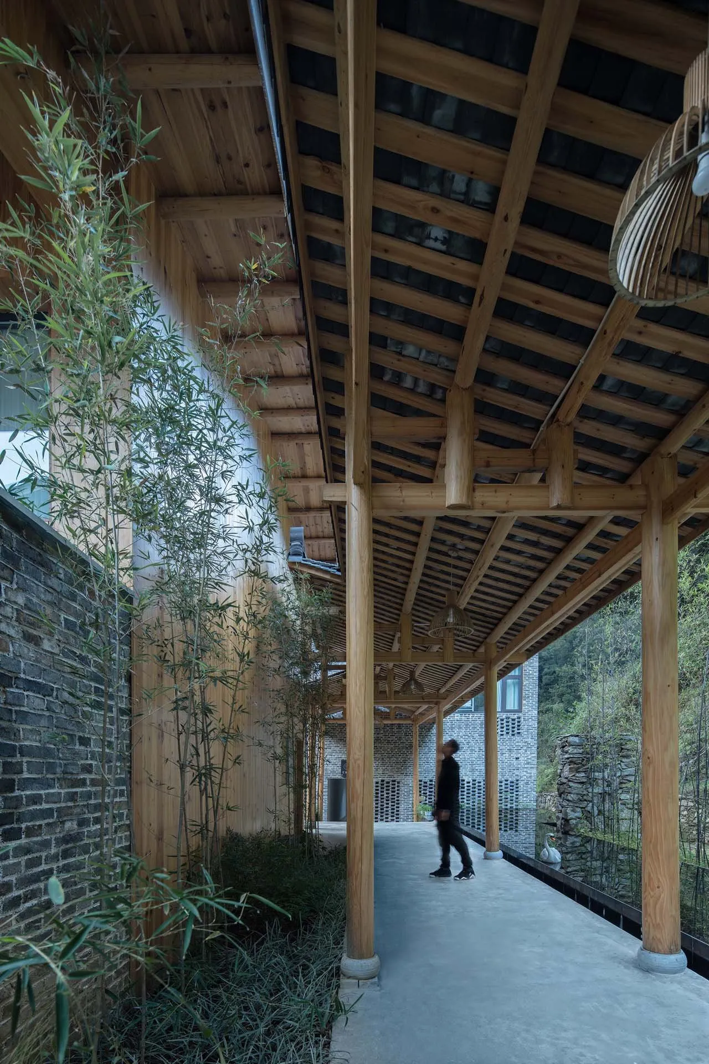
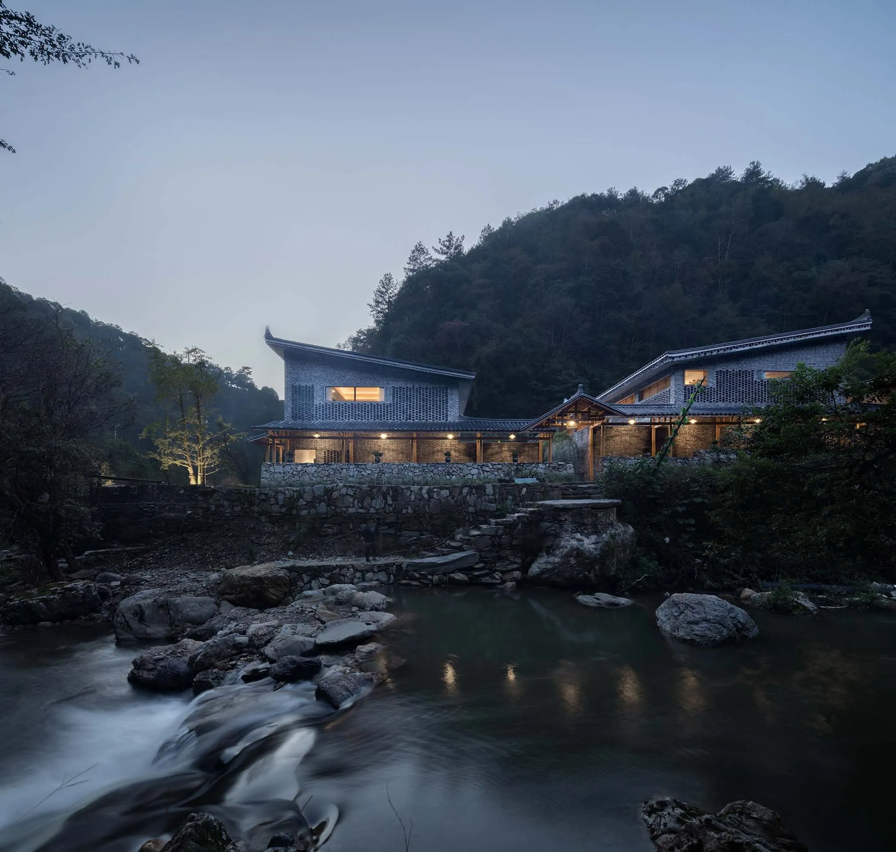
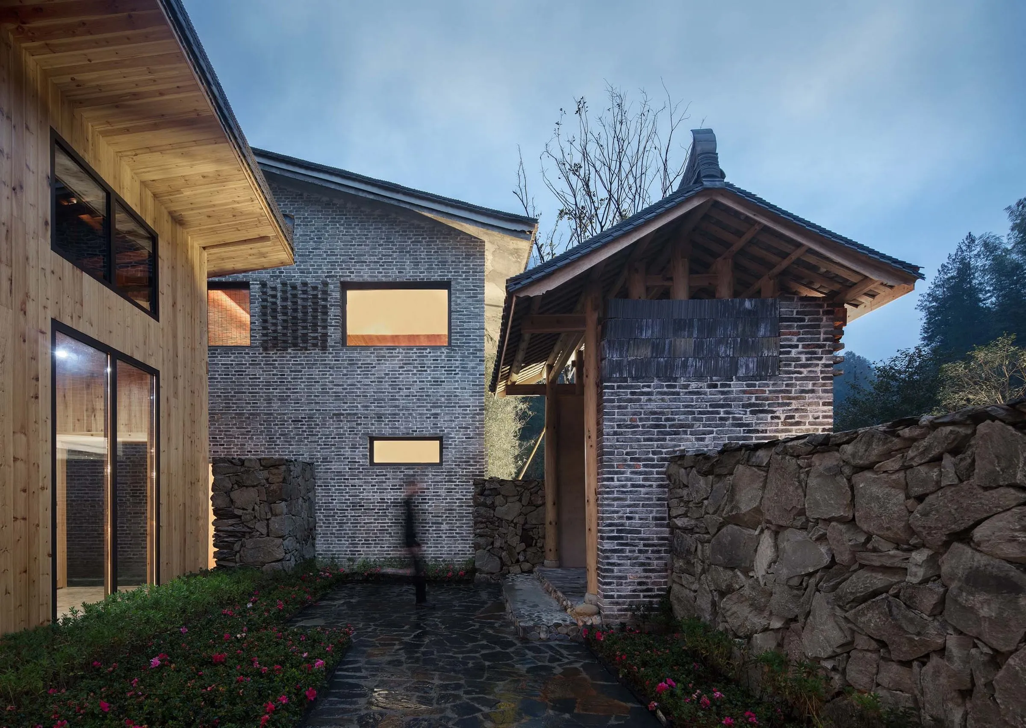
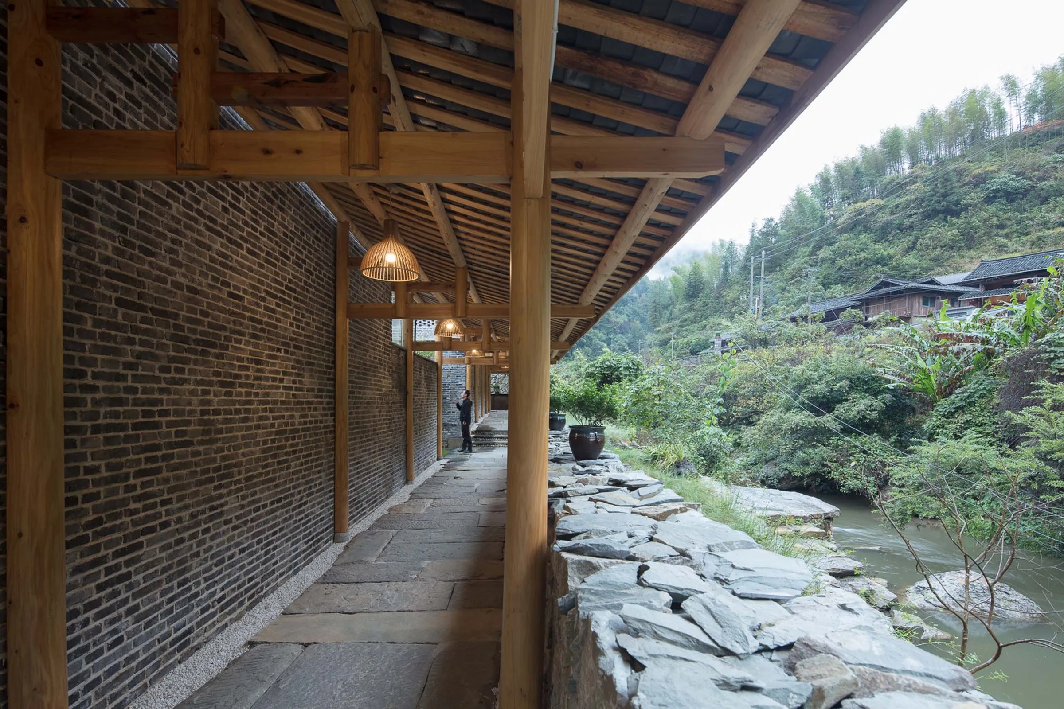
Guests cross a stone bridge over the brook to enter. The route winds between buildings, alternating views of mountains, lanes and courtyards like a walk through a village, and each window frames a different scene. Staggered roofs and linked corridors make the buildings appear to grow out of the slope.
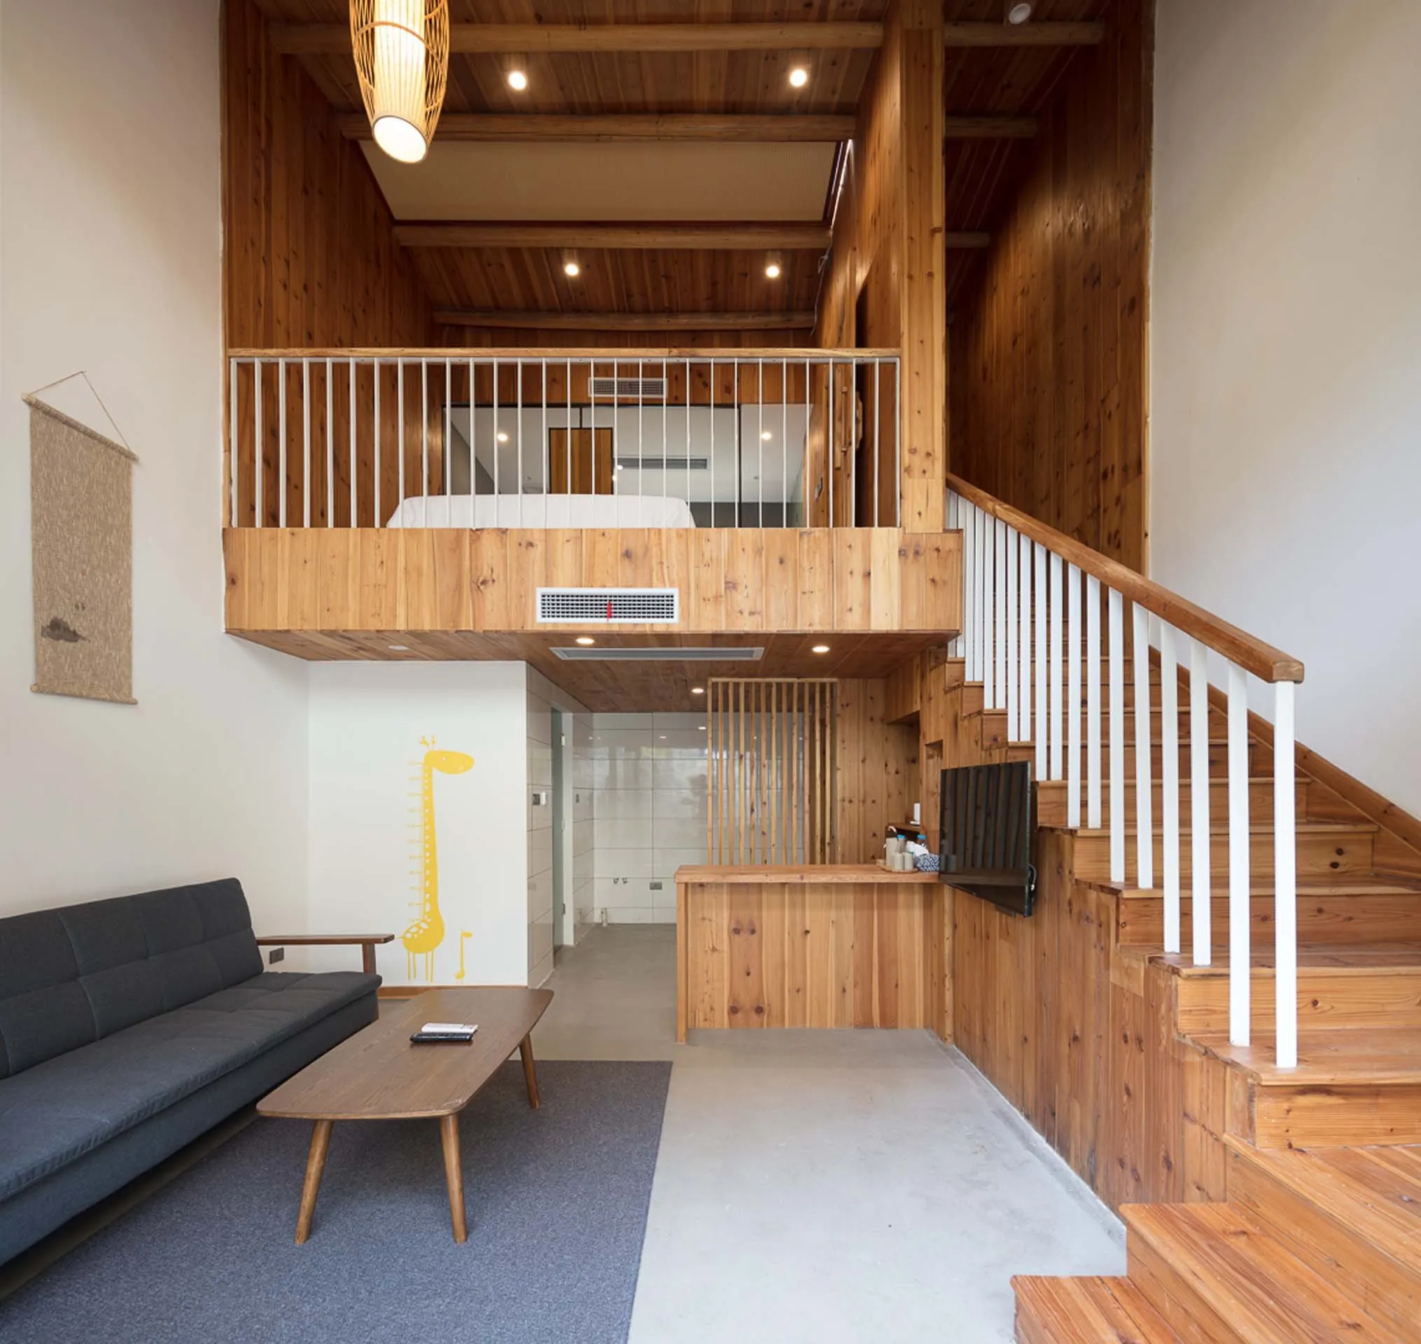
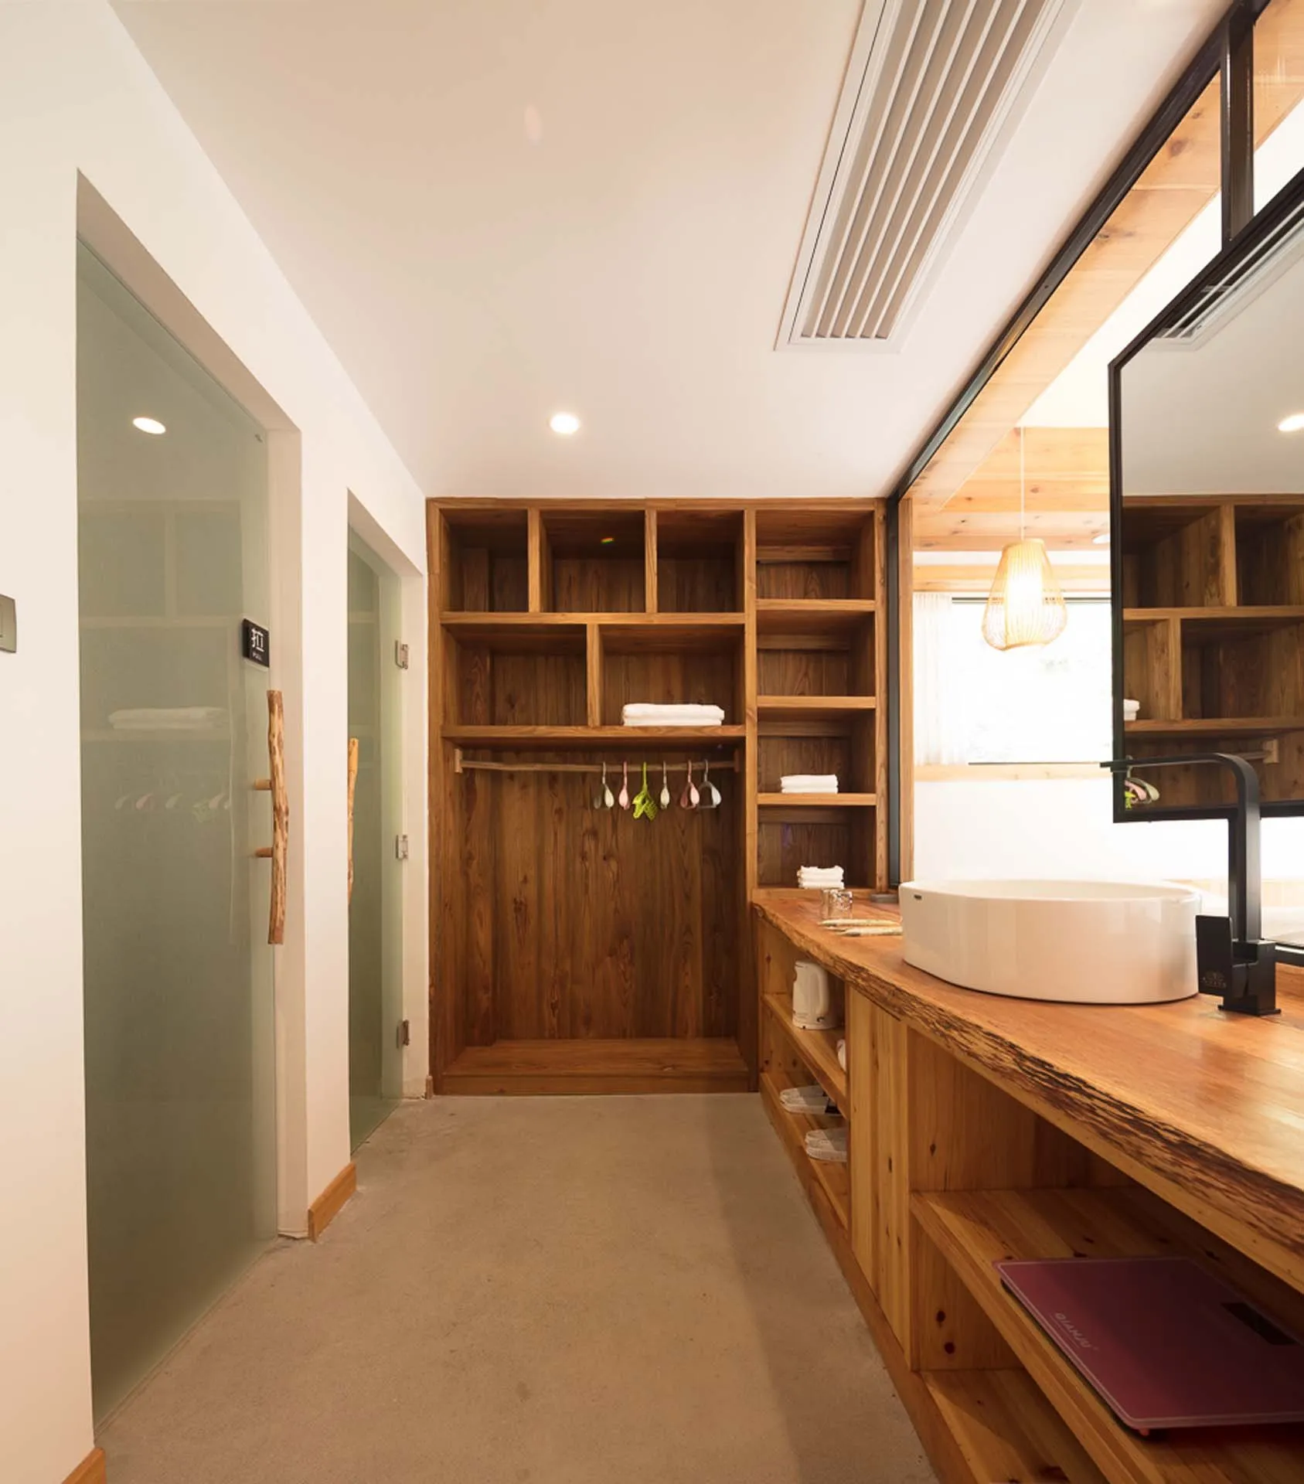
To cope with damp winters and hot summers, a ventilated layer above the roof and a raised floor above the ground improve comfort at low cost. Pitched roofs in grey brick and tile continue local building traditions, and the combination of brick, timber, stone and tile ties the project to everyday life in the region. The process from design to opening took nearly three years.
Project Information
- Design studio
- ZhiXing Architects
- Area
- 3313 m²
- Time
- 2019
- Type
- Hospitality
- Primary materials
- Brick, Natural stone, Natural timber
Comments