Puerto Escondido, Oaxaca, Mexico
Fundación Casa Wabi
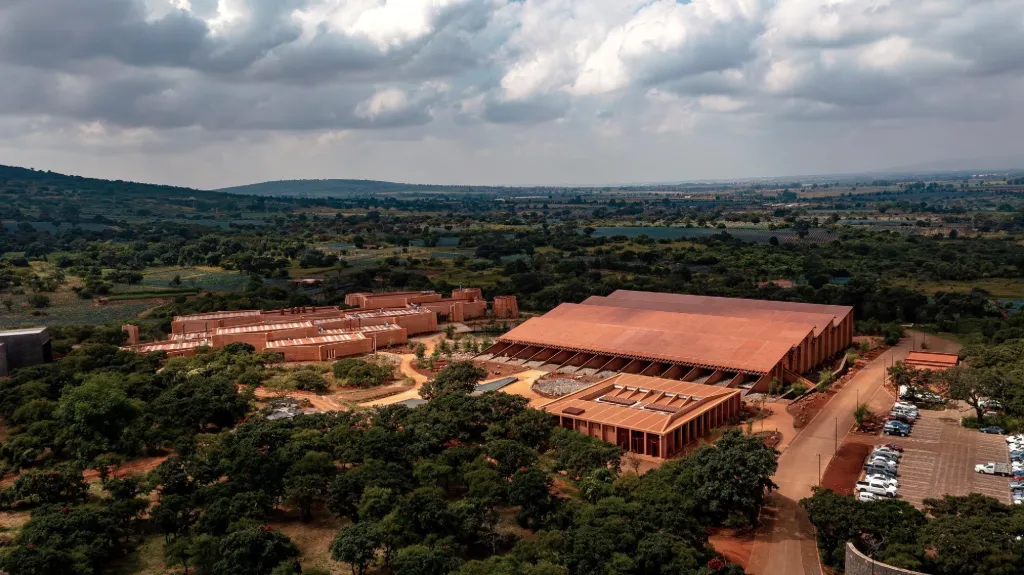
The art centre lies between the mountains and the ocean and fosters exchange between artists from different disciplines, at home and abroad. It was designed by the Japanese architect and his office.
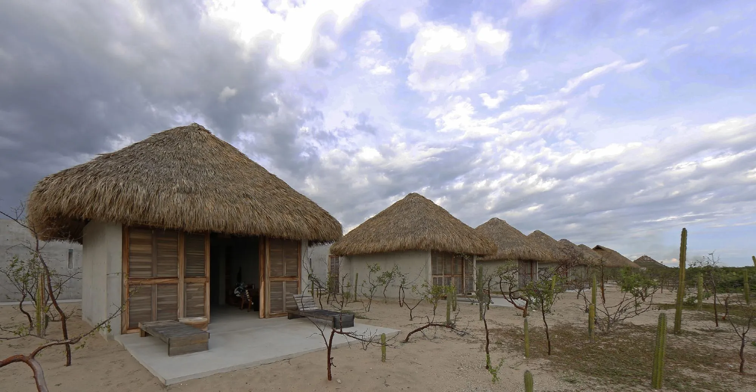
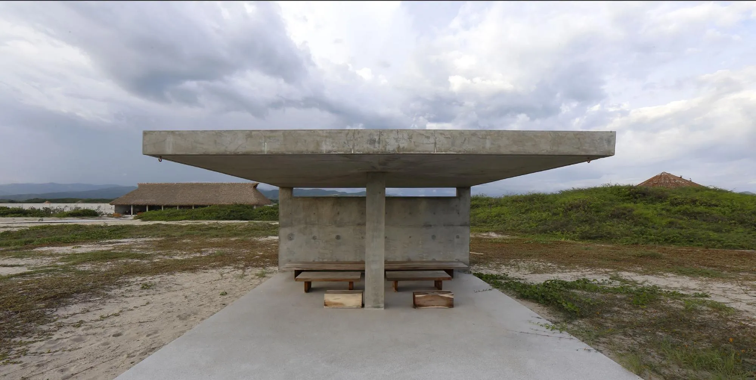
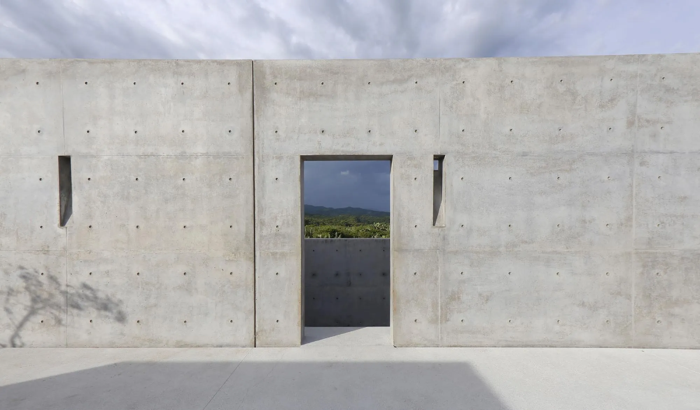
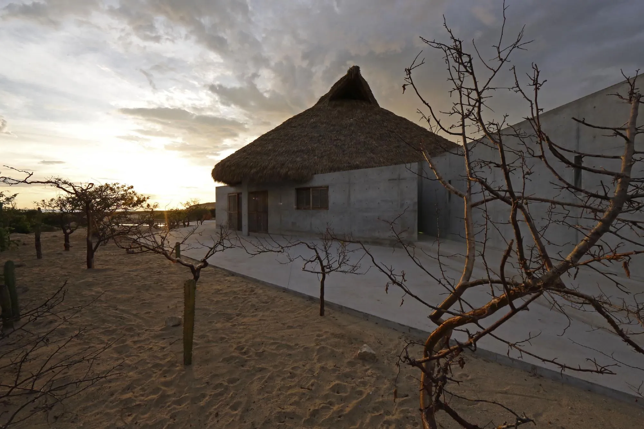
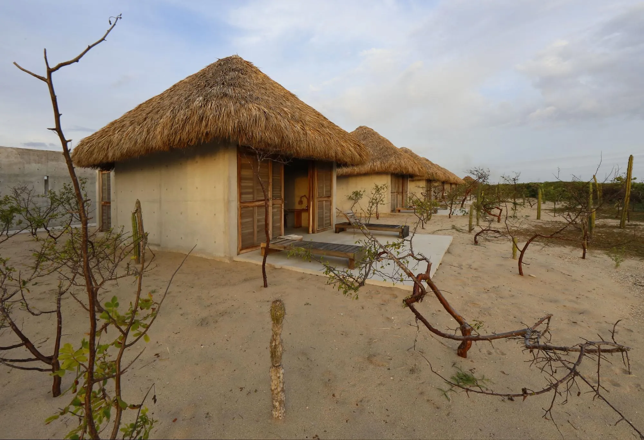
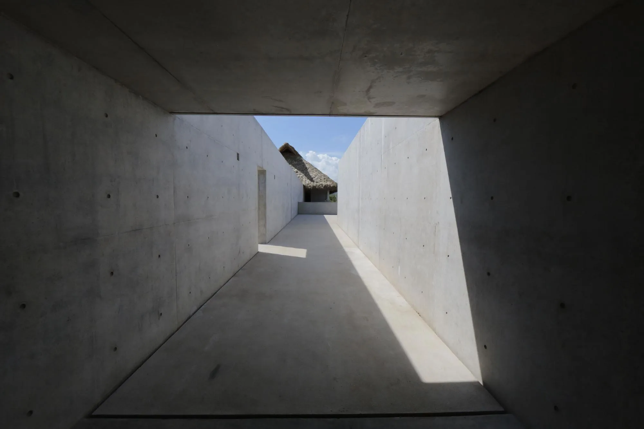
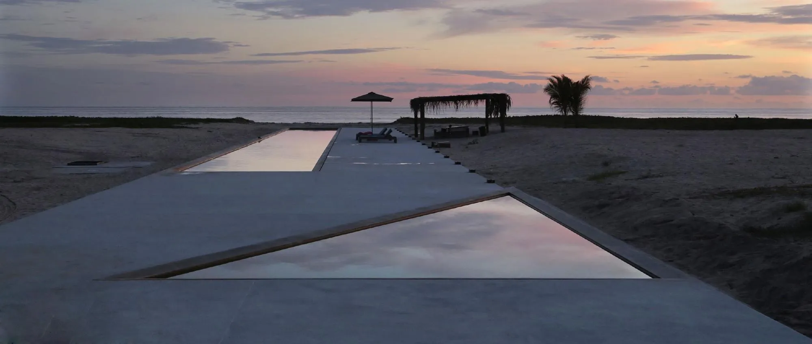
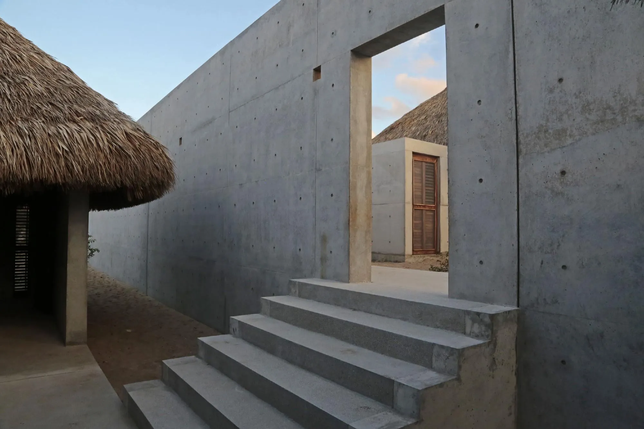
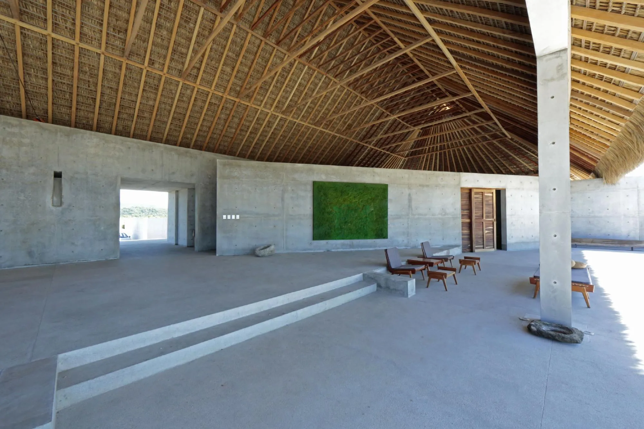
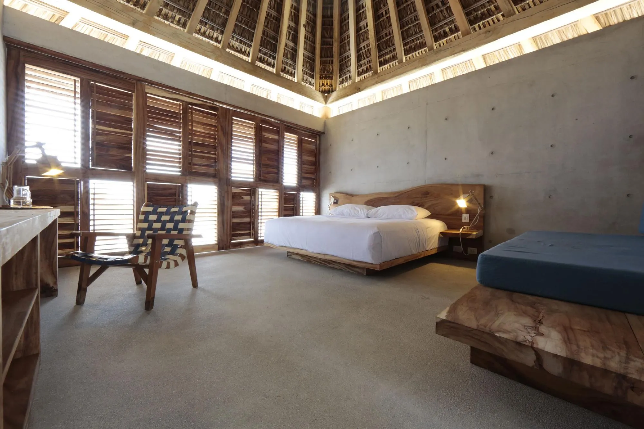
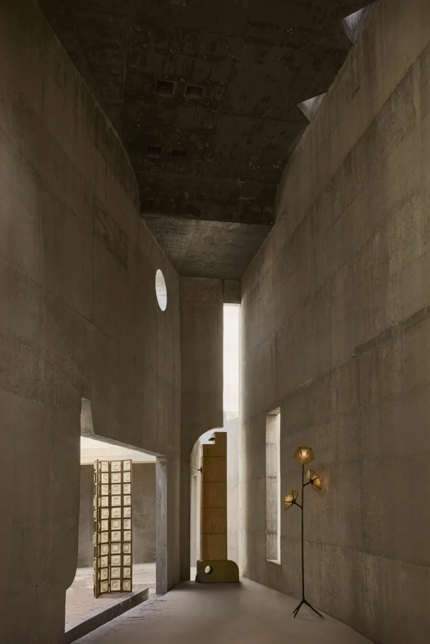
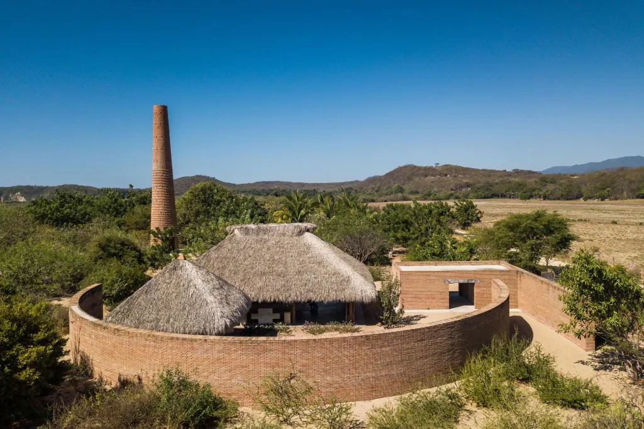
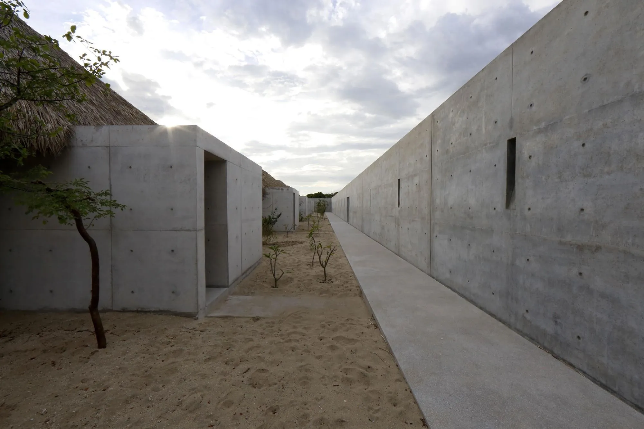
A single long concrete wall runs across the dry land, tying the complex together. Around it are six private bedrooms, two shared studios, a multipurpose hall, a screening room, an exhibition space, leisure areas and a sculpture garden.
The name comes from wabi-sabi, an ideal that finds beauty in imperfection, transience, chance and the depth of nature. The architecture follows it: plain concrete paired with roofs of local palm thatch, and rooms opened to the landscape and the sea breeze.
Residents live and work in this setting, and the programmes grow from contact between artists, their work and the people of the surrounding communities.
Project Information
- Design studio
- Tadao Ando Architect & Associates
- Time
- 2014
- Type
- Cultural, Residential
- Primary materials
- Concrete, Natural timber, Thatch