Bentonville, Arkansas, United States
Crystal Bridges Museum Expansion
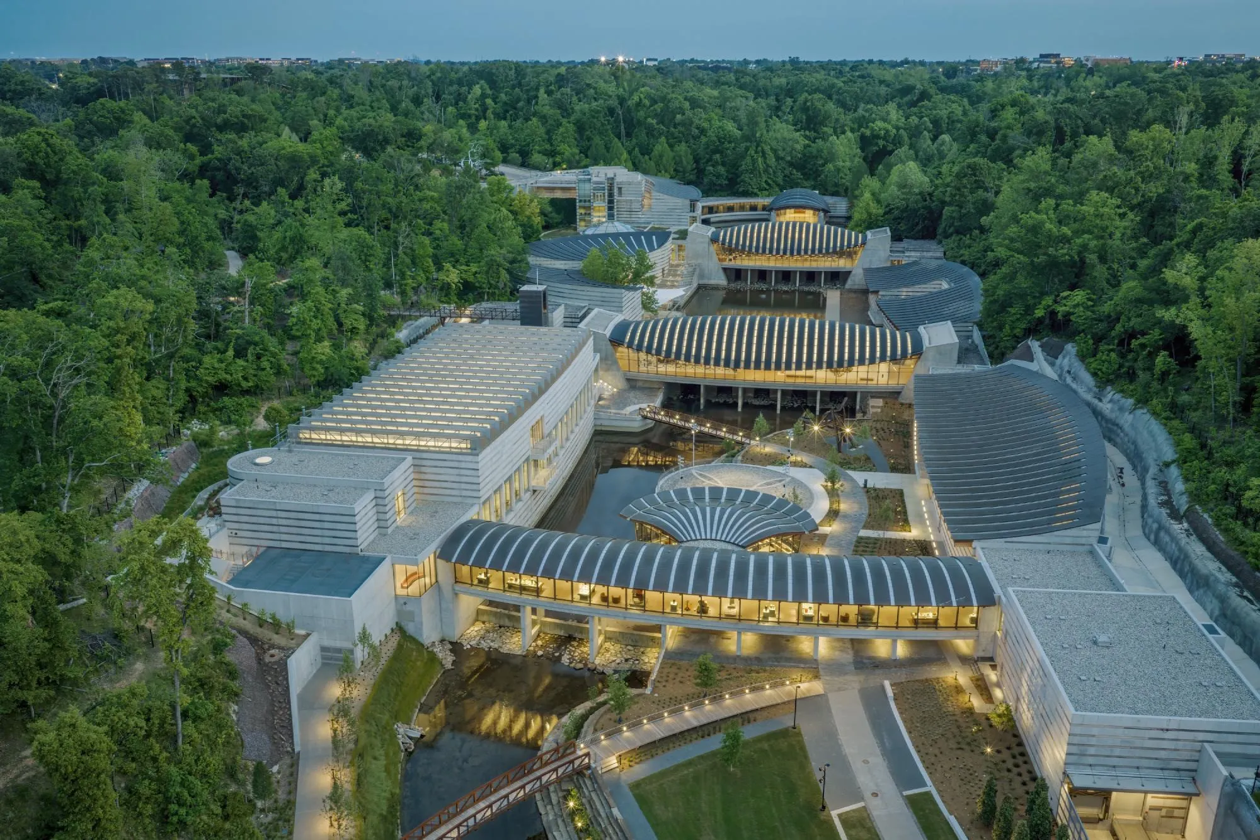
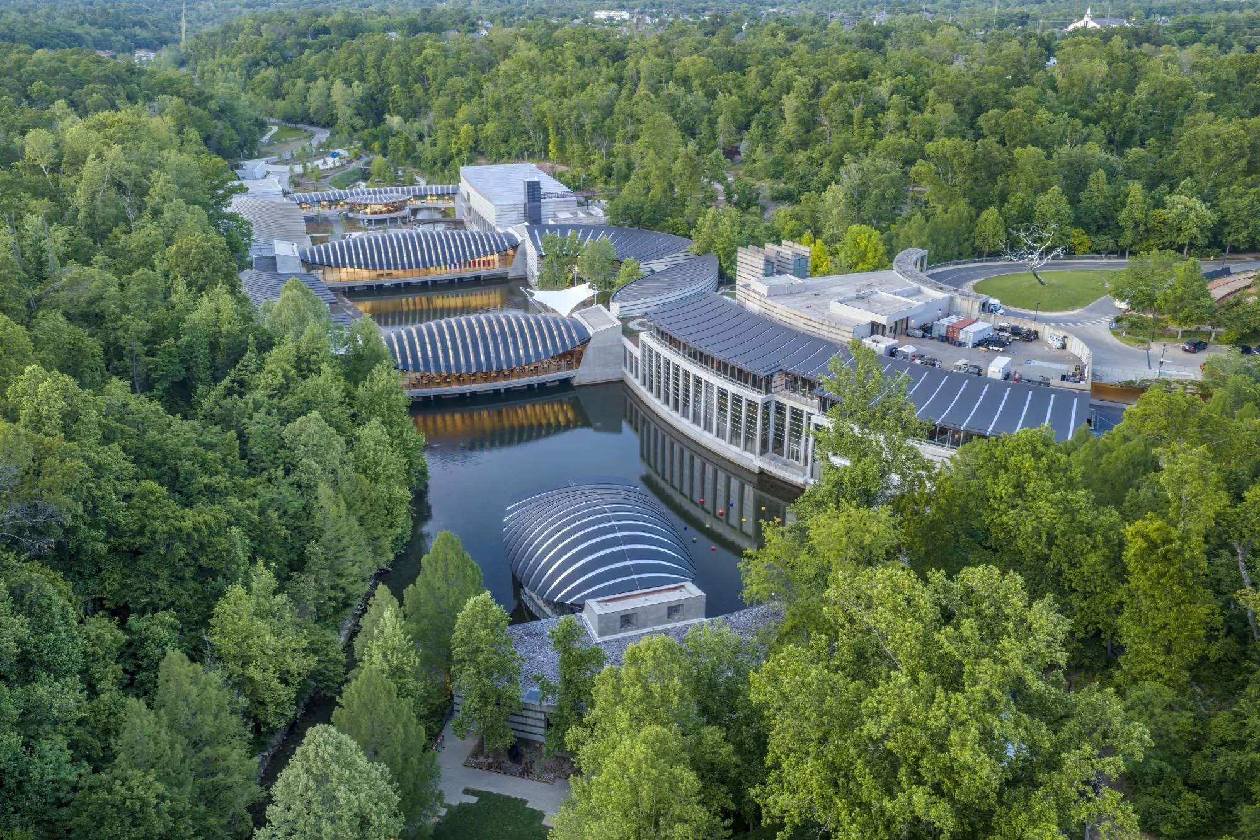
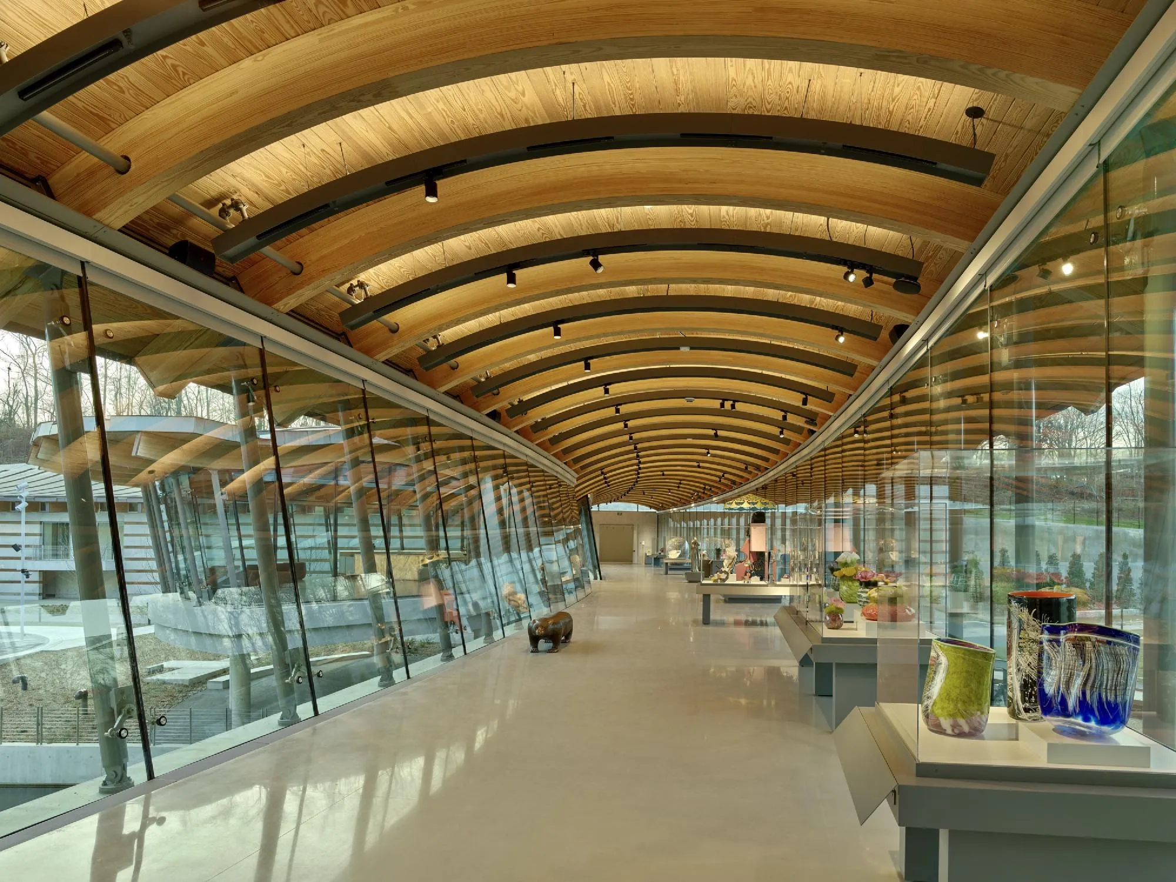
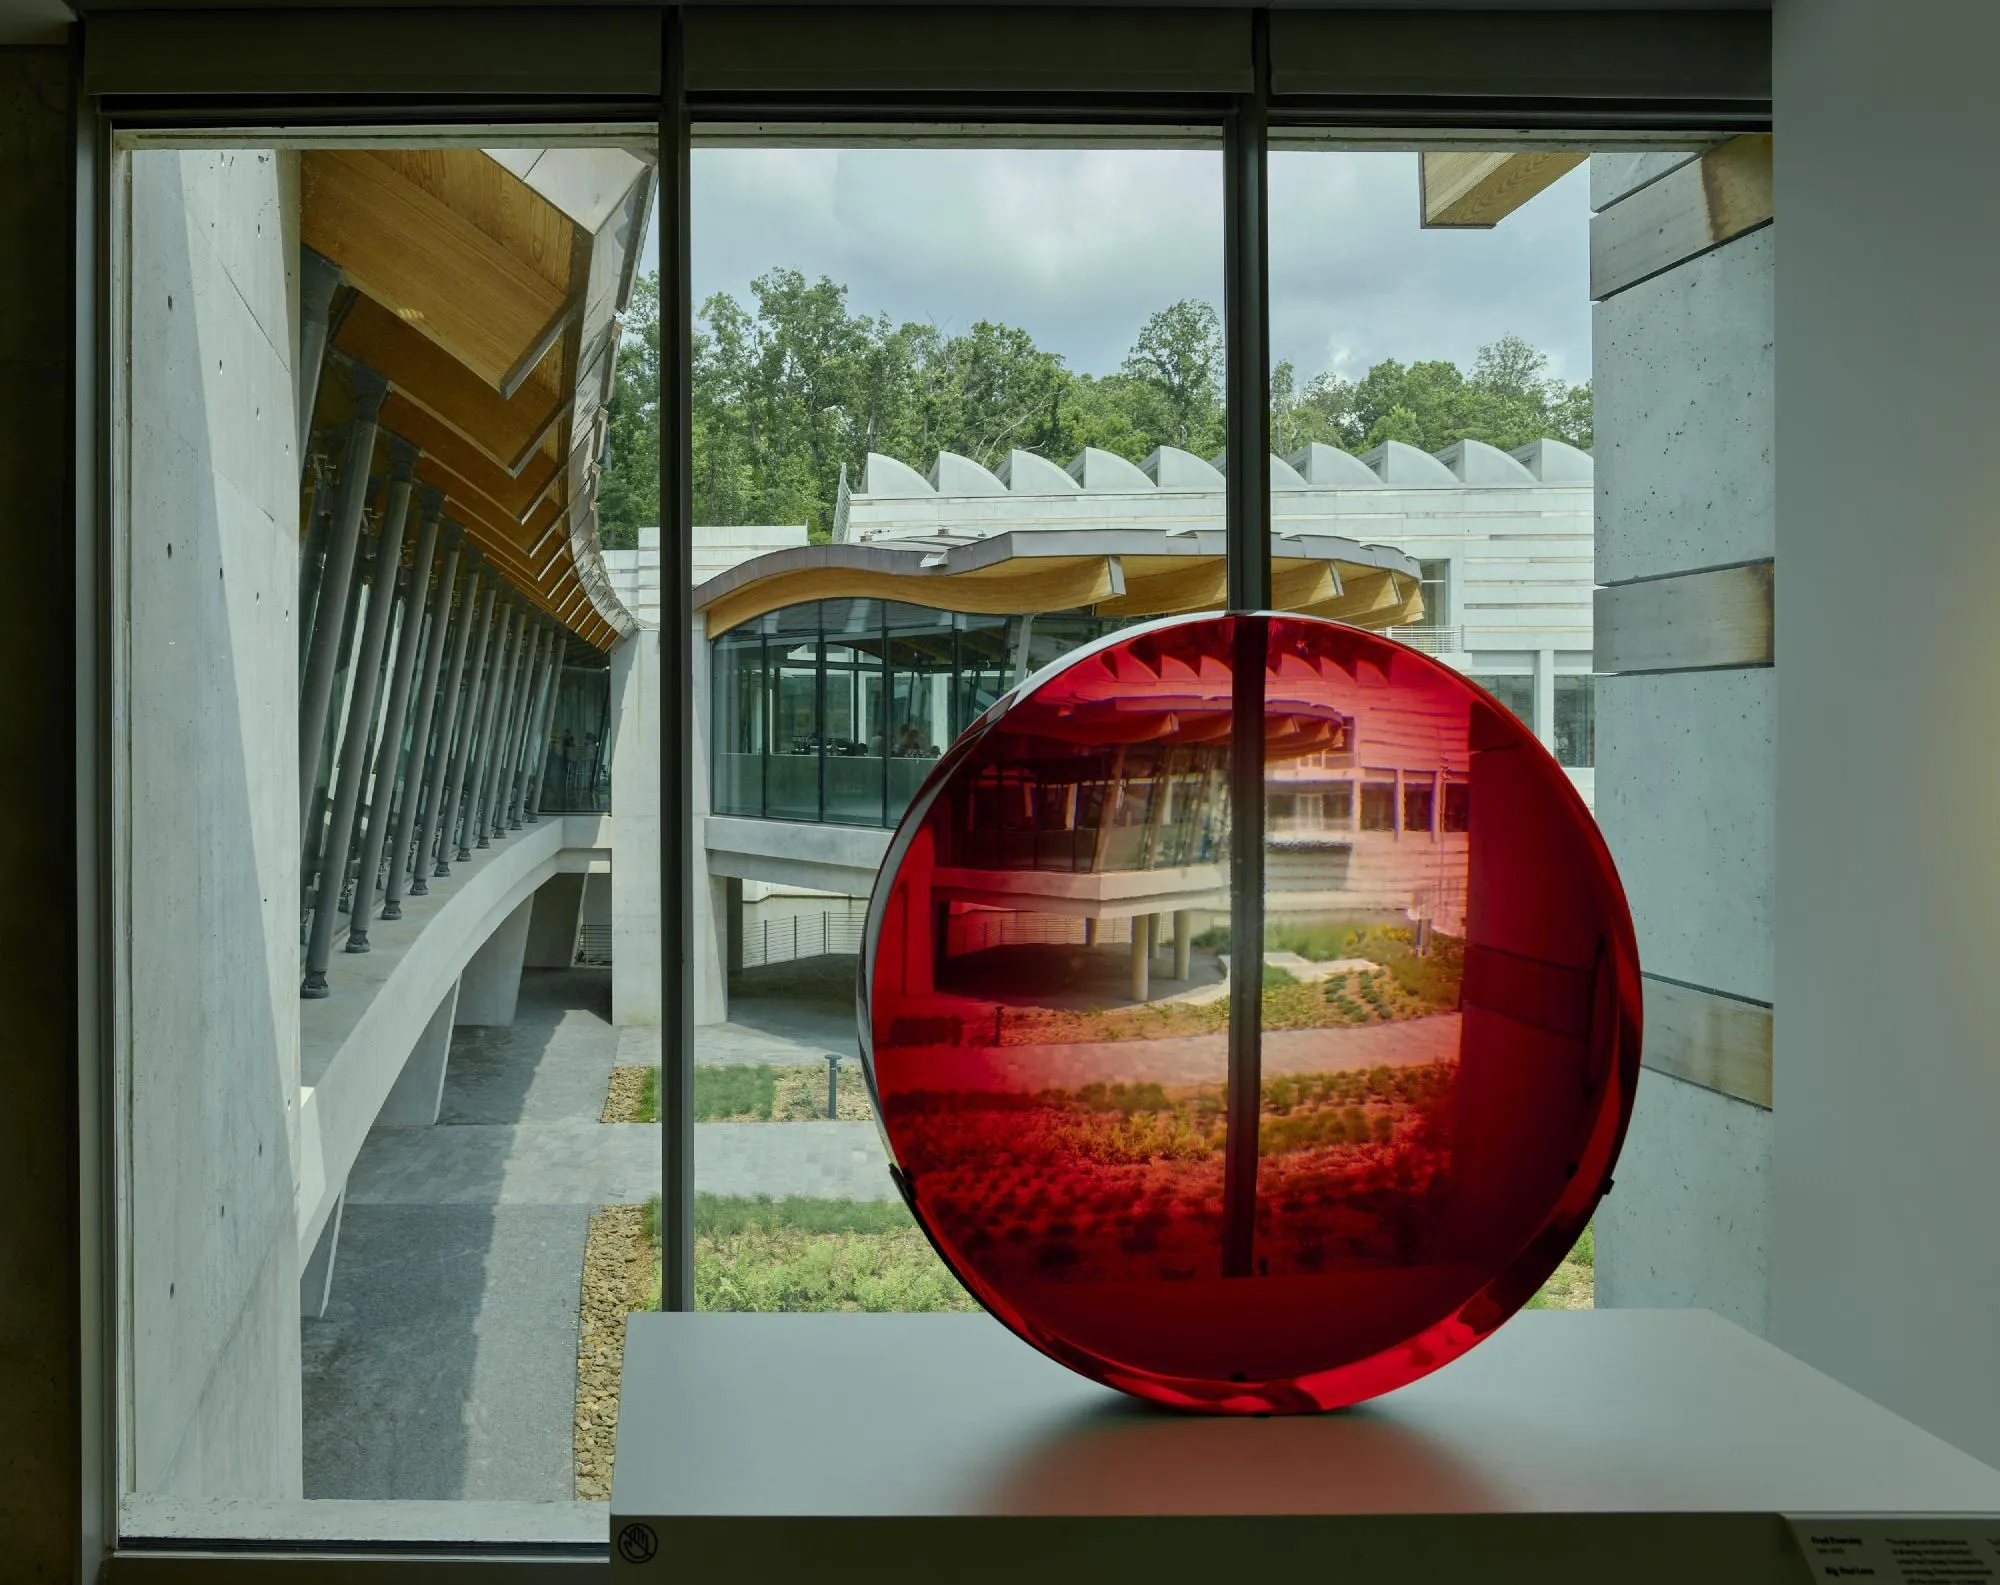
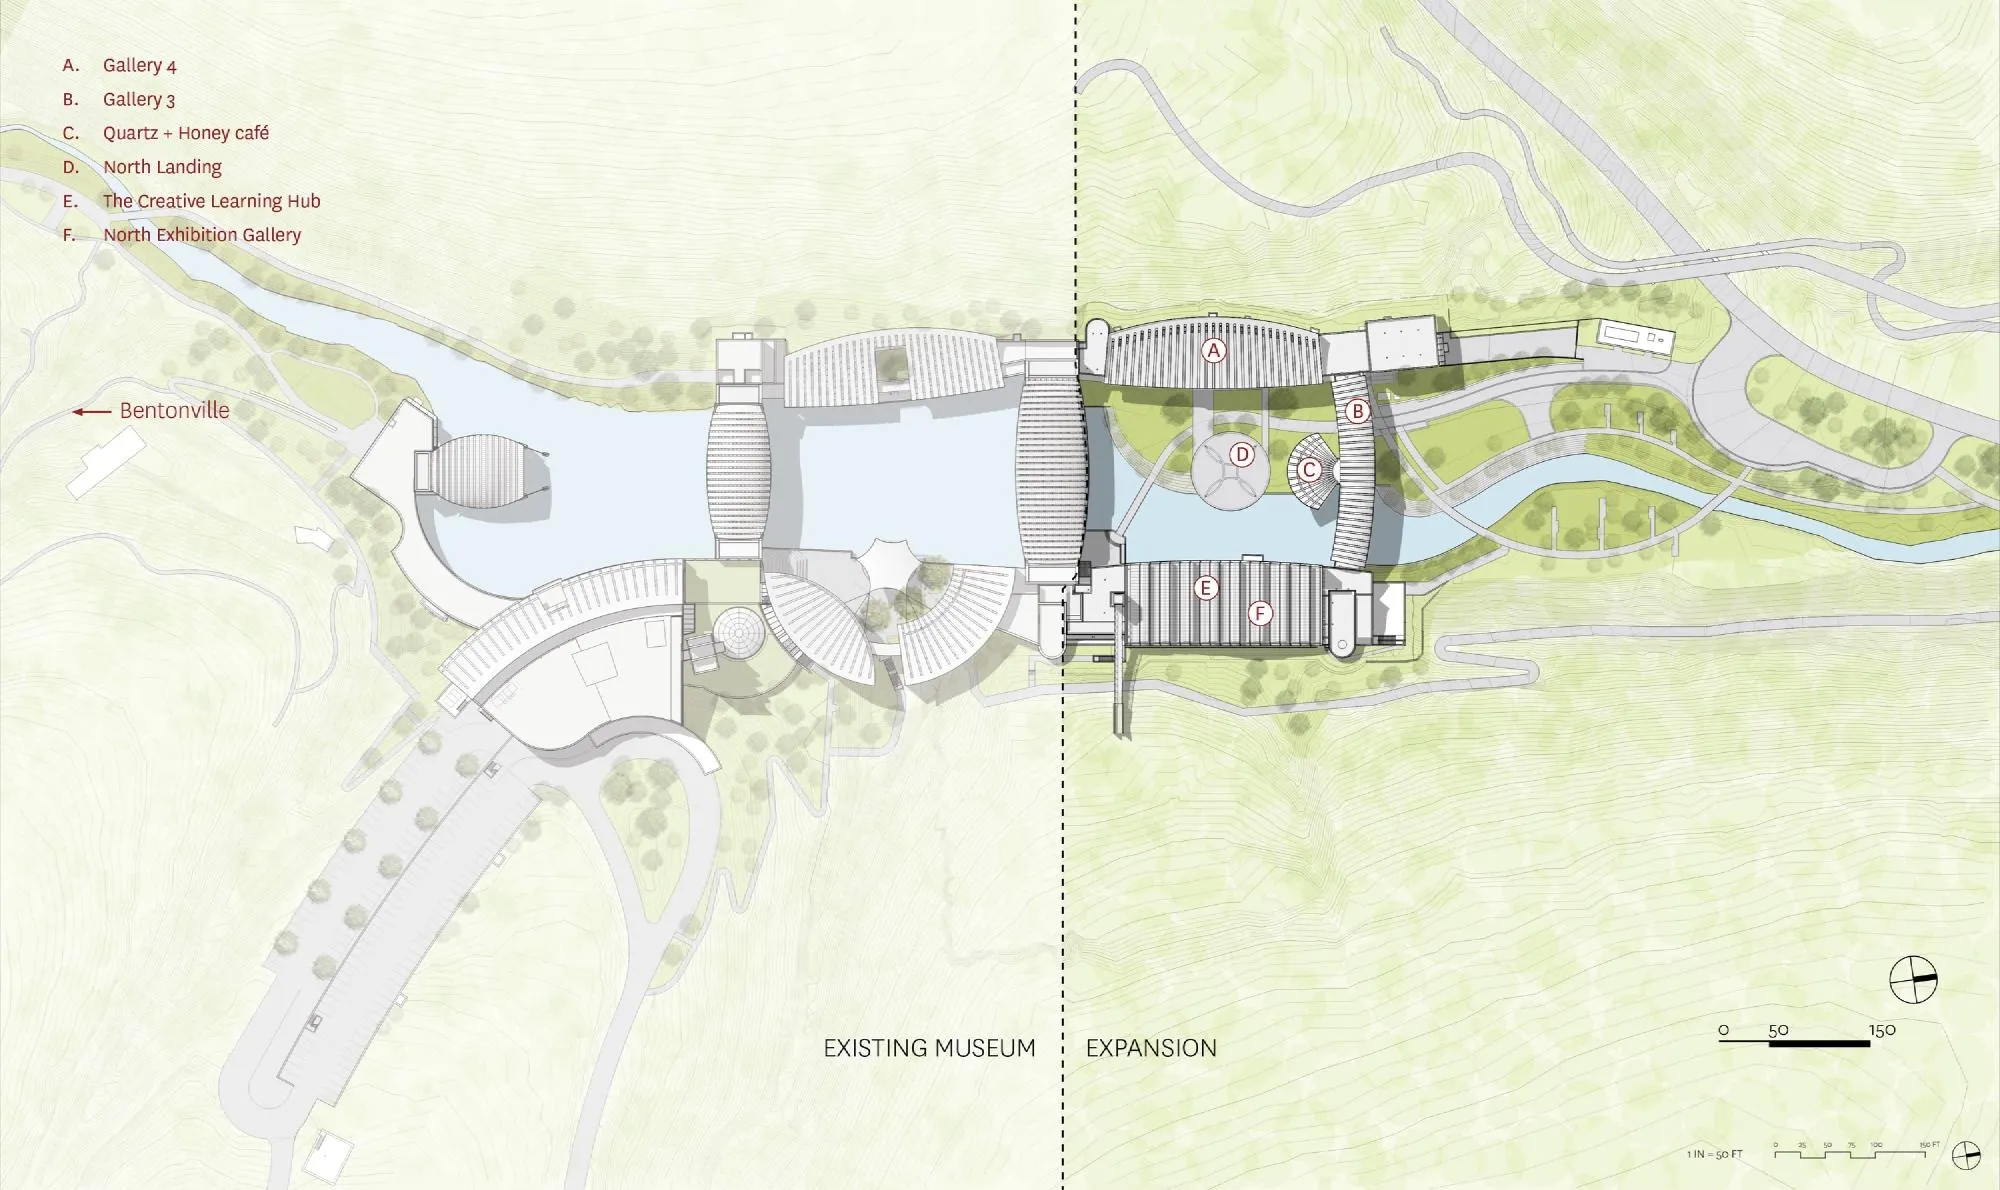
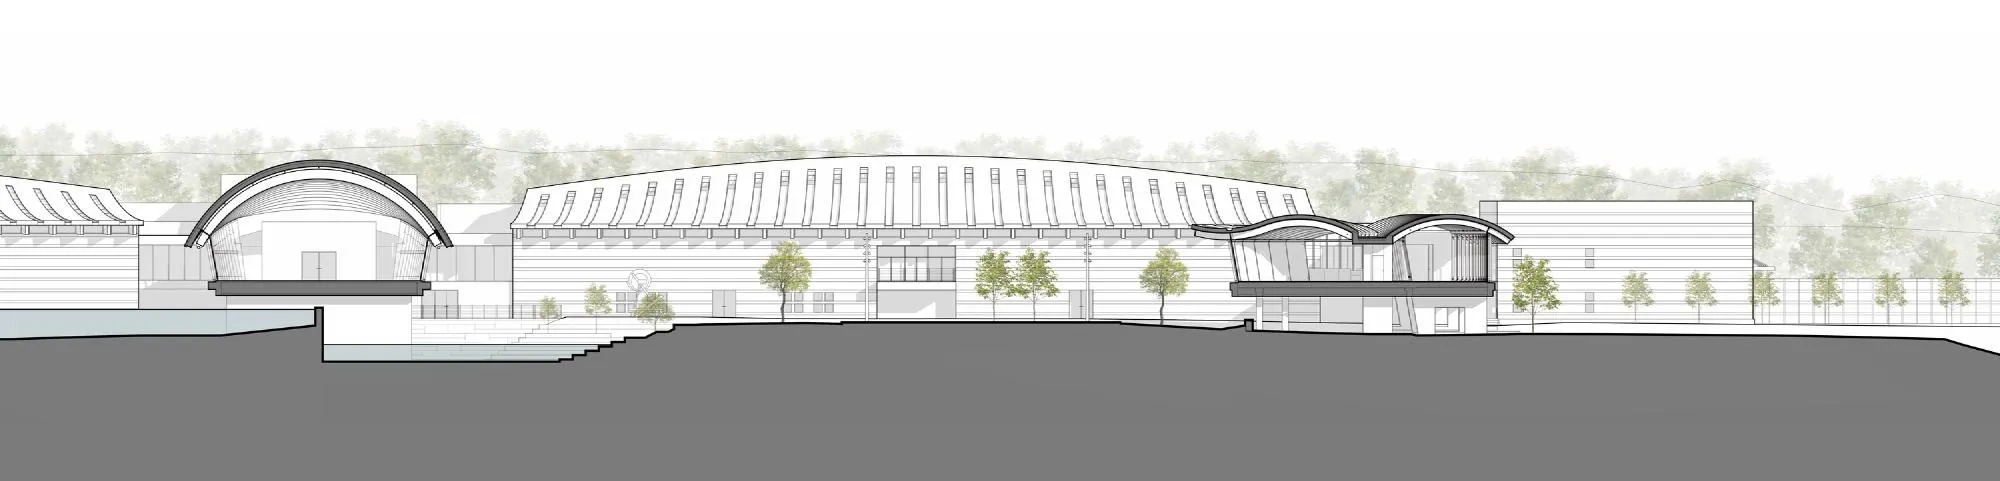
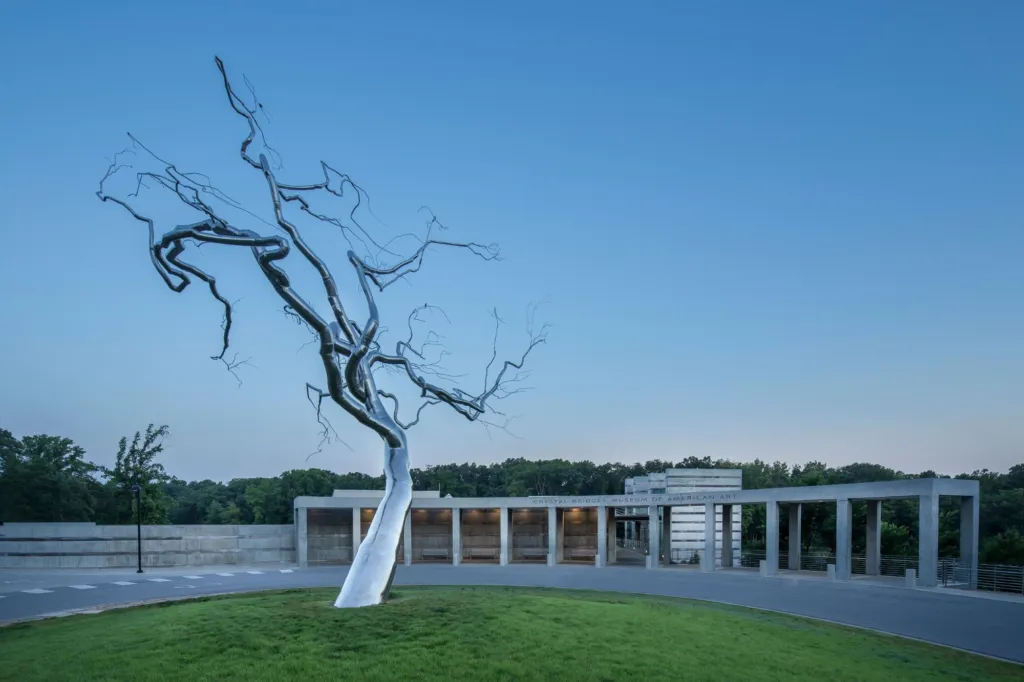
The 114,000-square-foot expansion sits within the museum’s 134-acre wooded site. New pavilions, galleries and bridges extend the original layout around two stream-fed ponds, continuing its close relationship with the surrounding landscape.
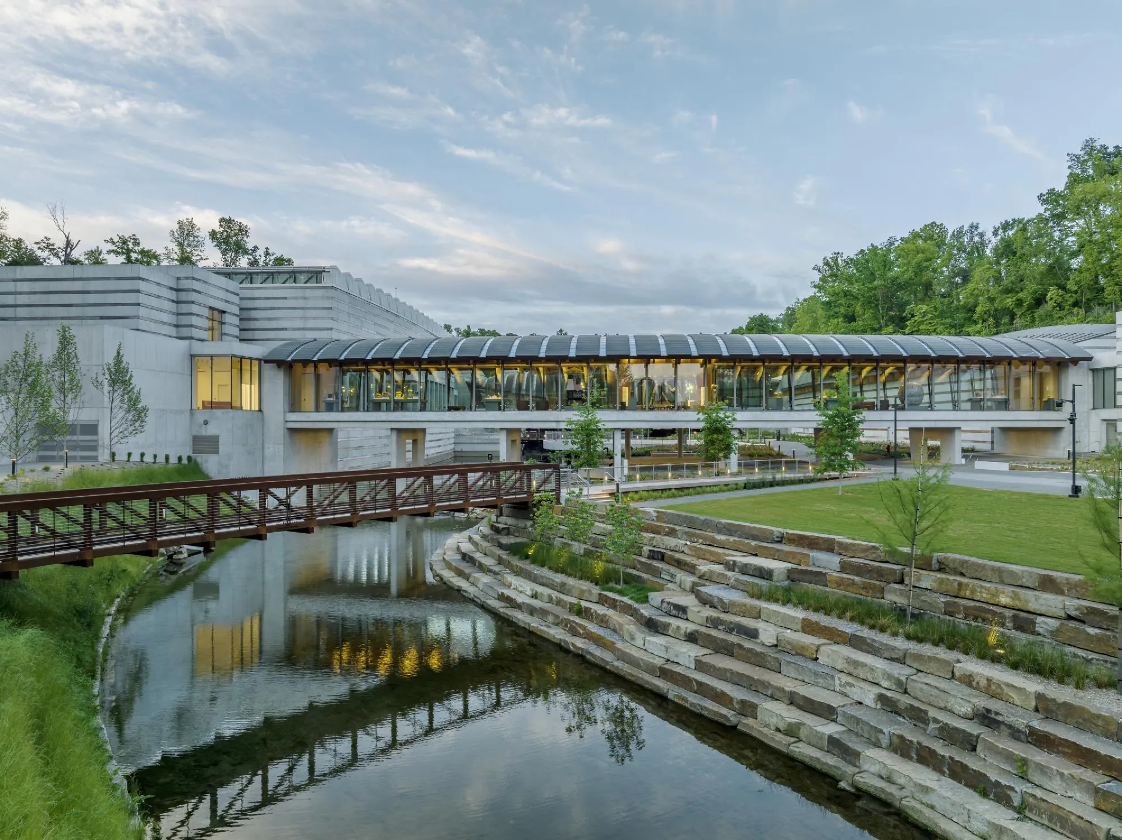
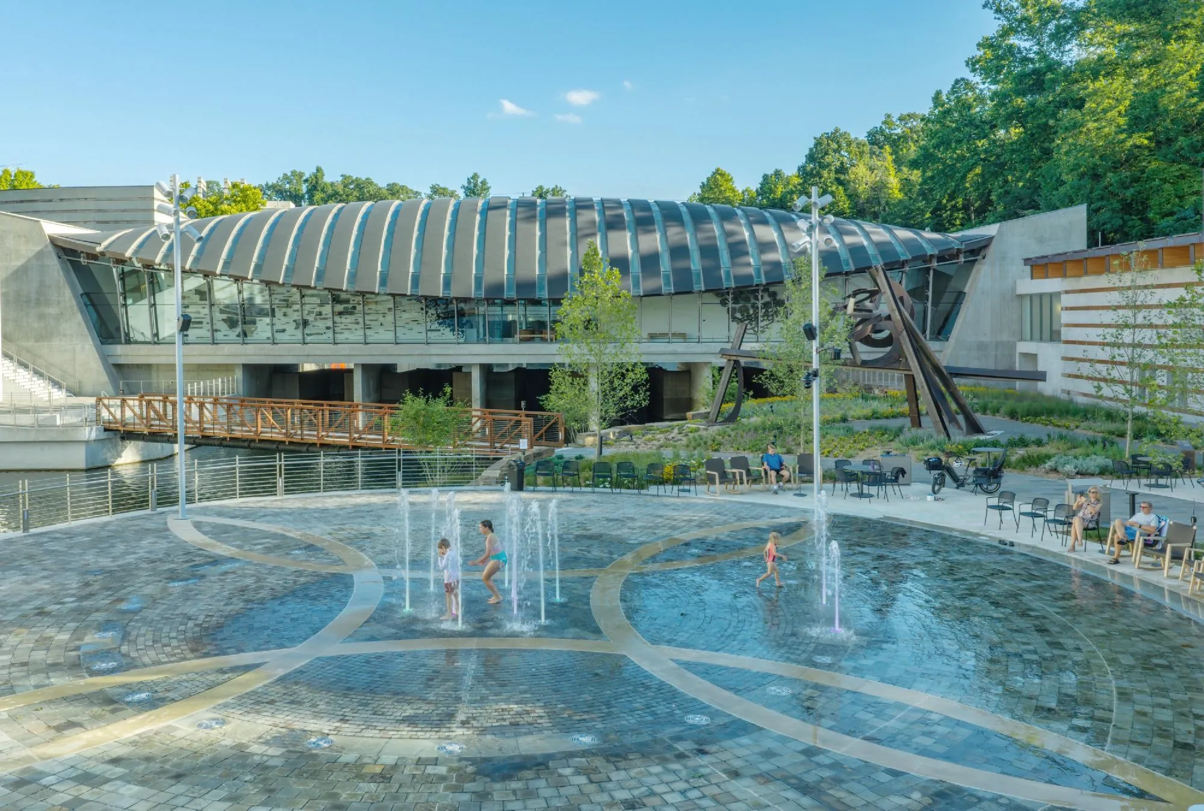
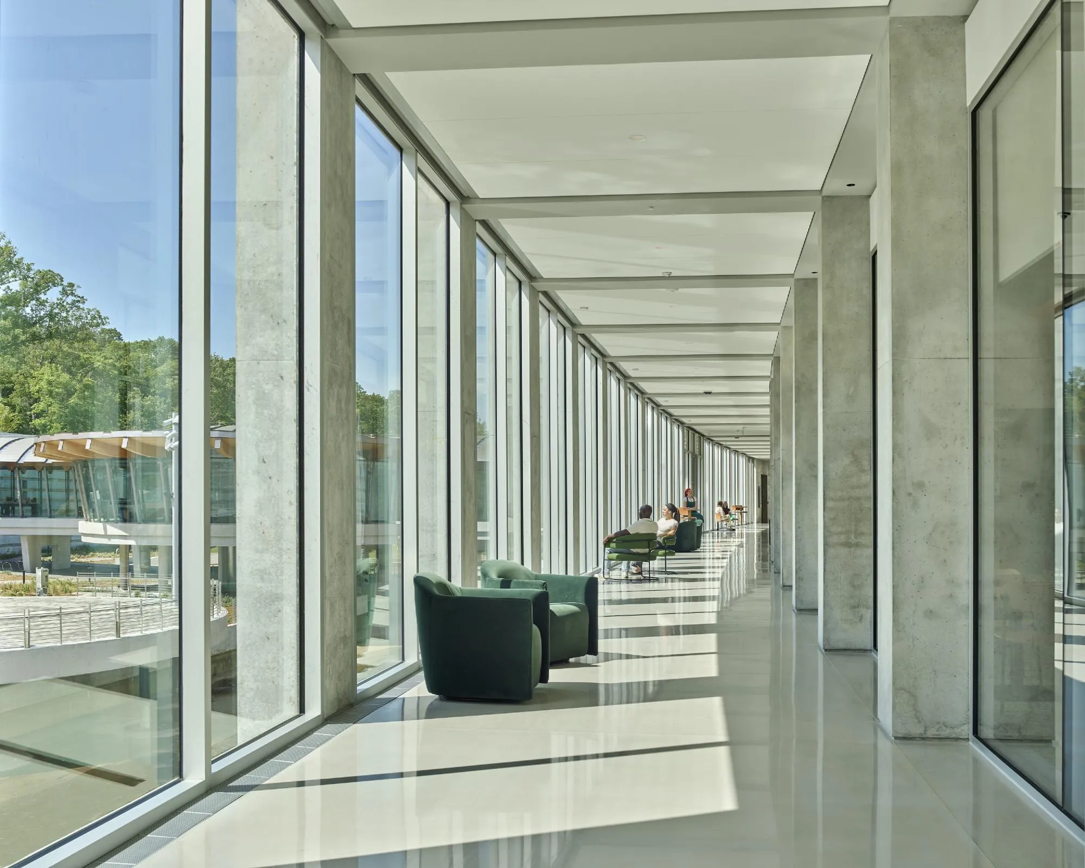
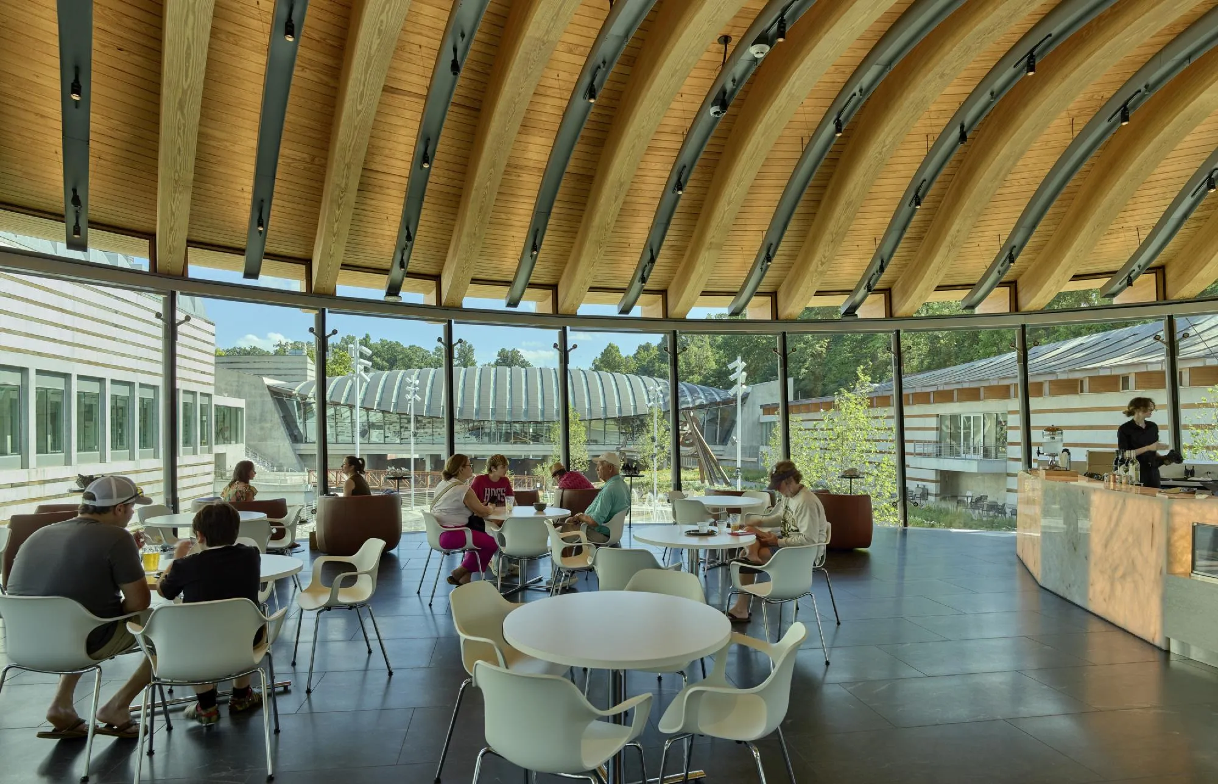
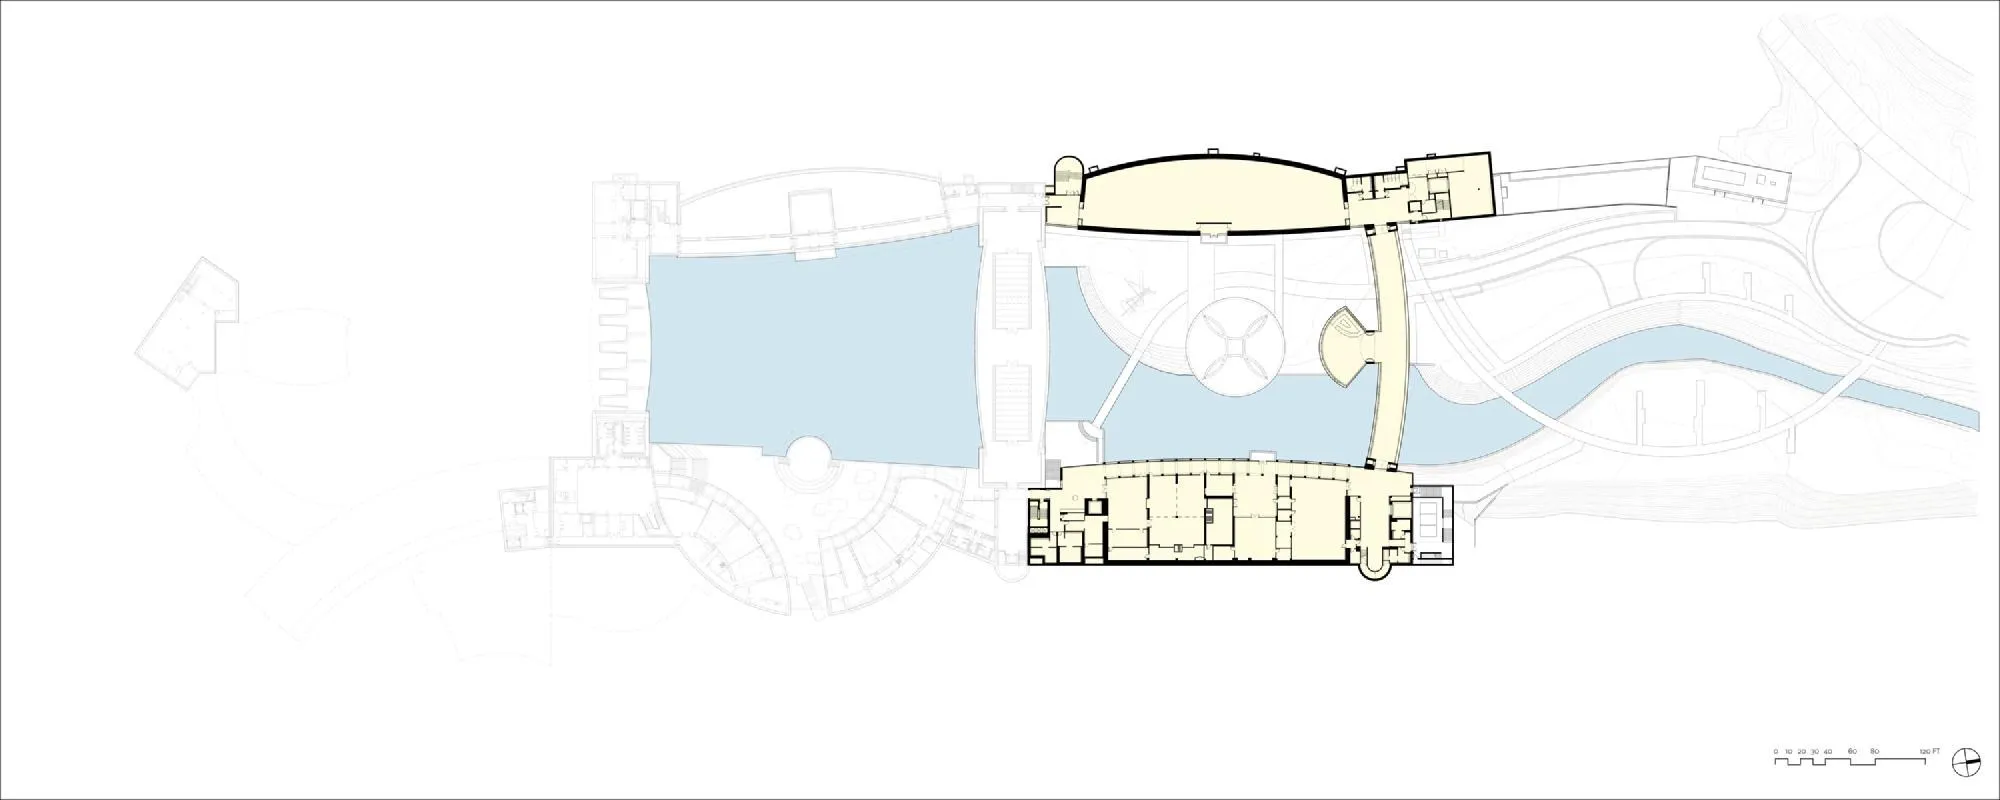
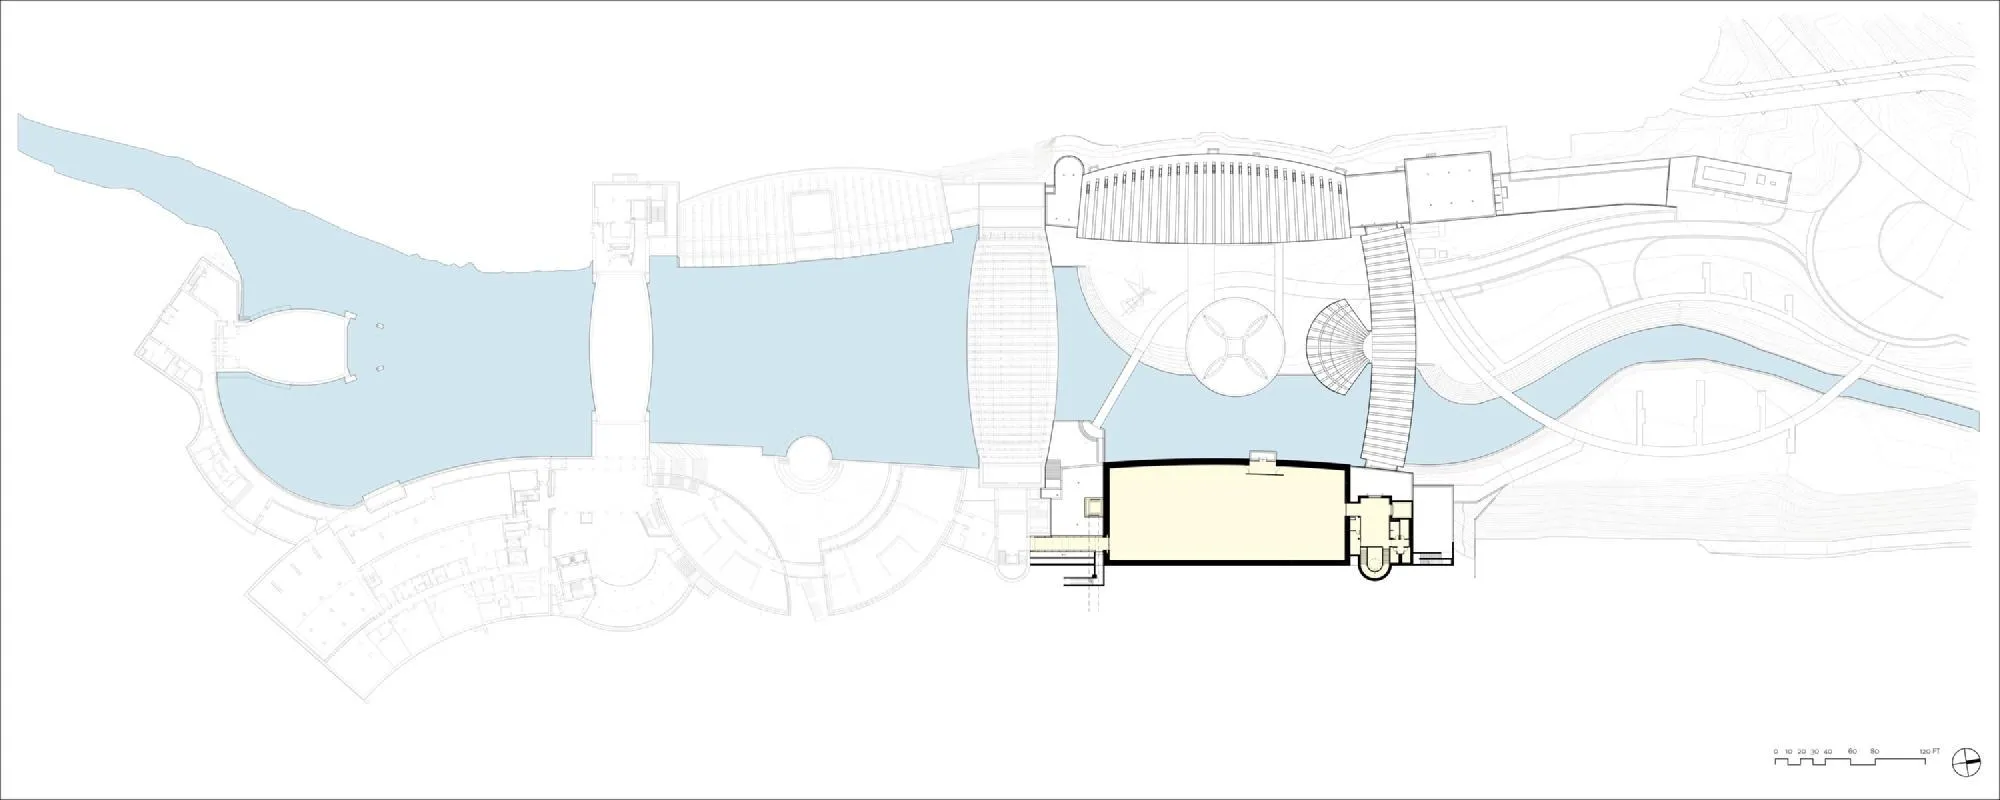
A third bridge and new pavilions complete a figure-eight loop across the ponds. The expansion adds 29,000 square feet of galleries for the collection and temporary shows, a learning centre, a café, a new north entrance and outdoor spaces for performances and community use, linked by daylit paths to gardens, porches and terraces over the water.
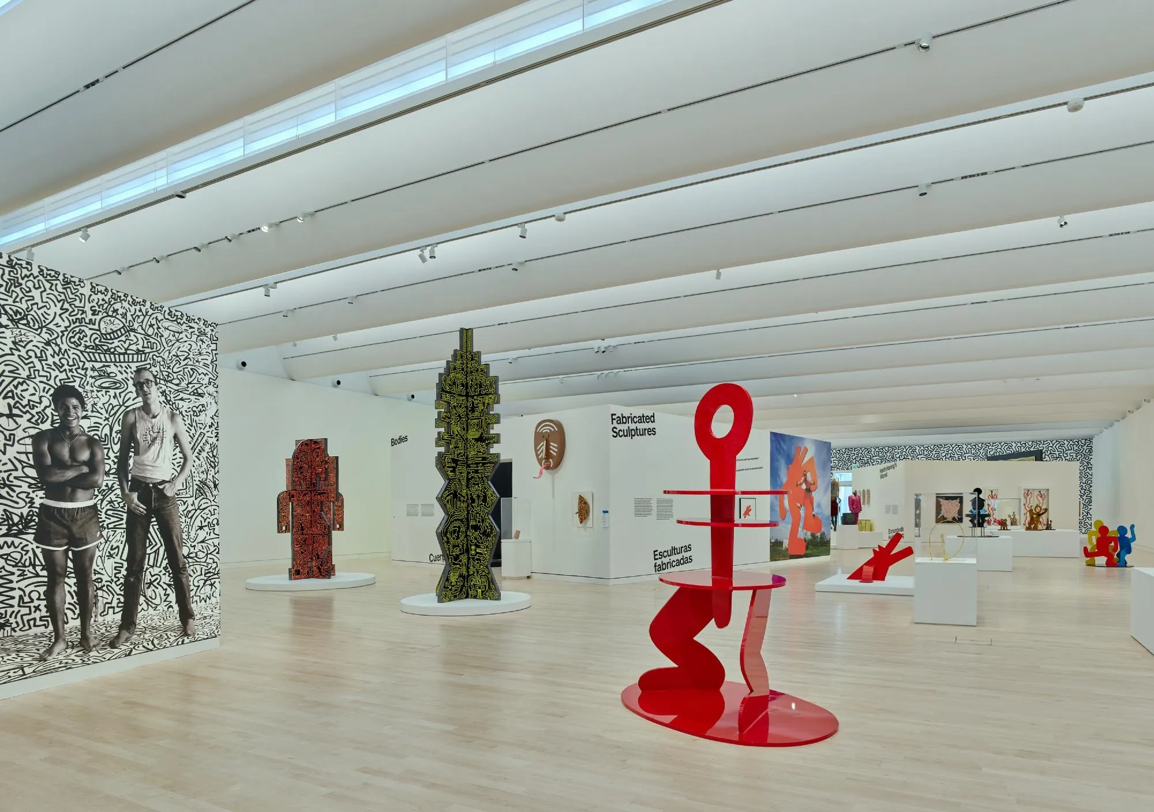
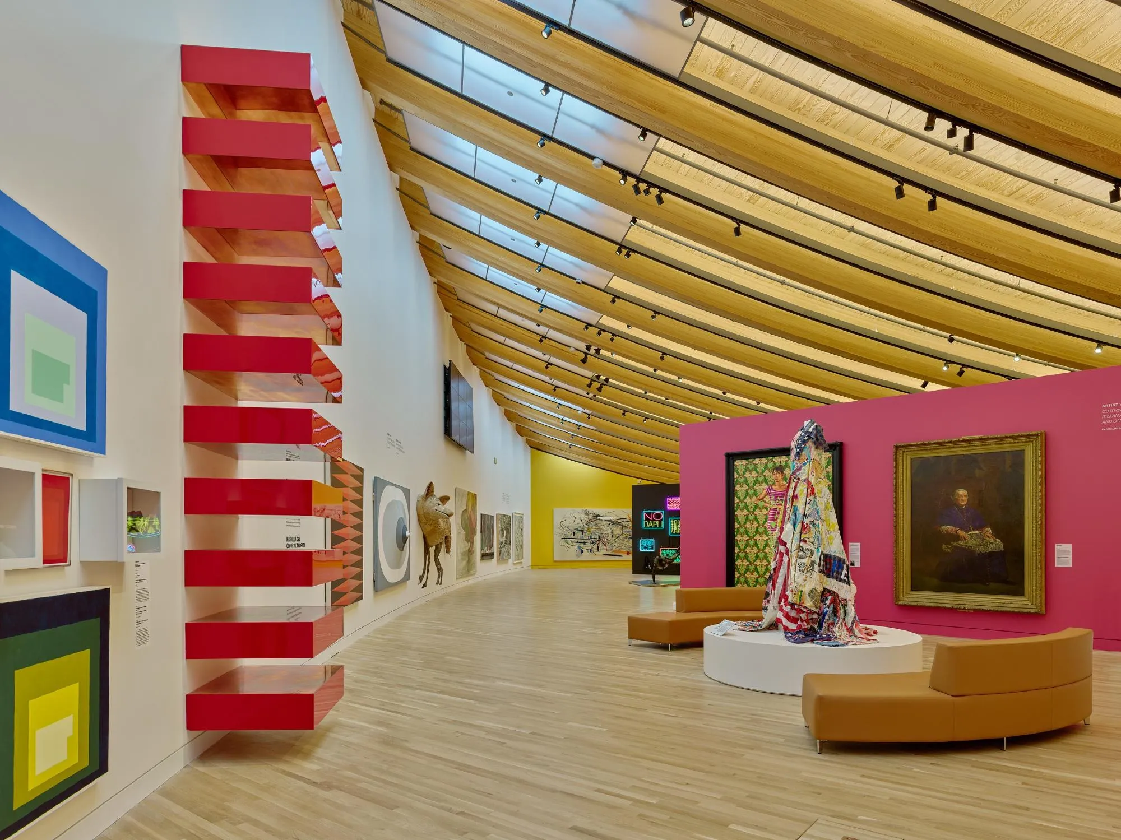
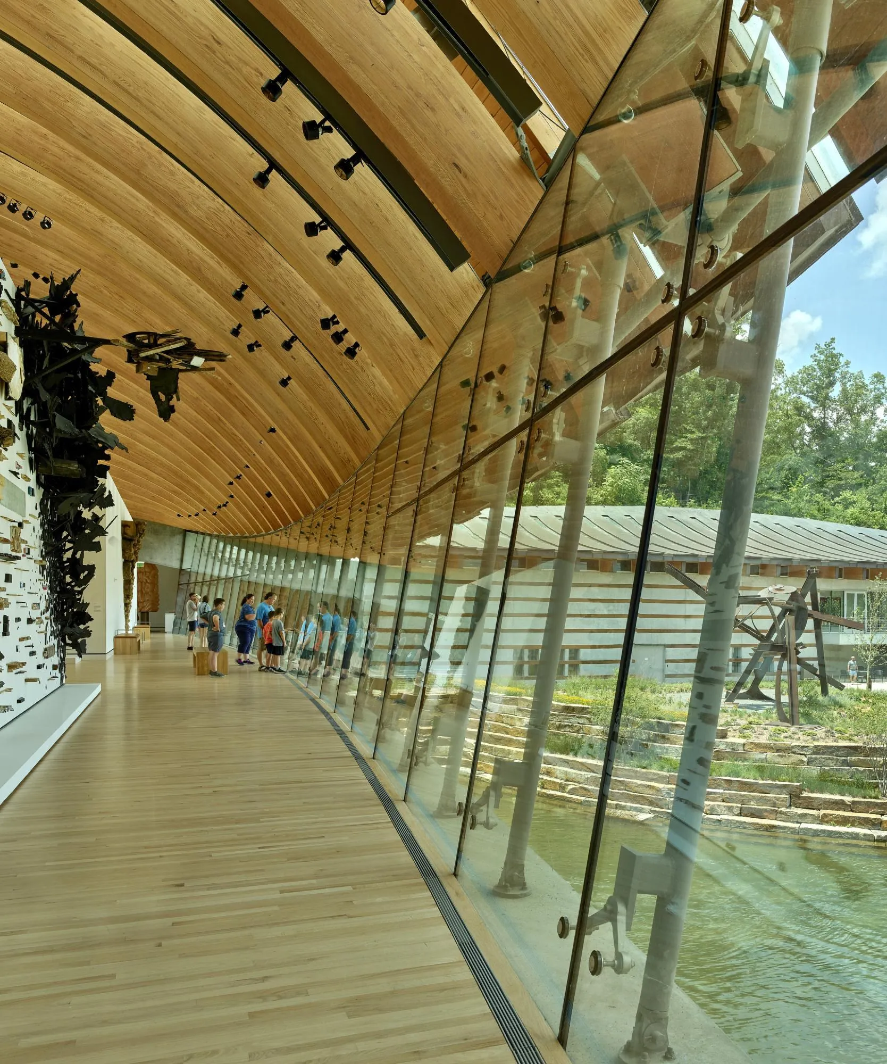
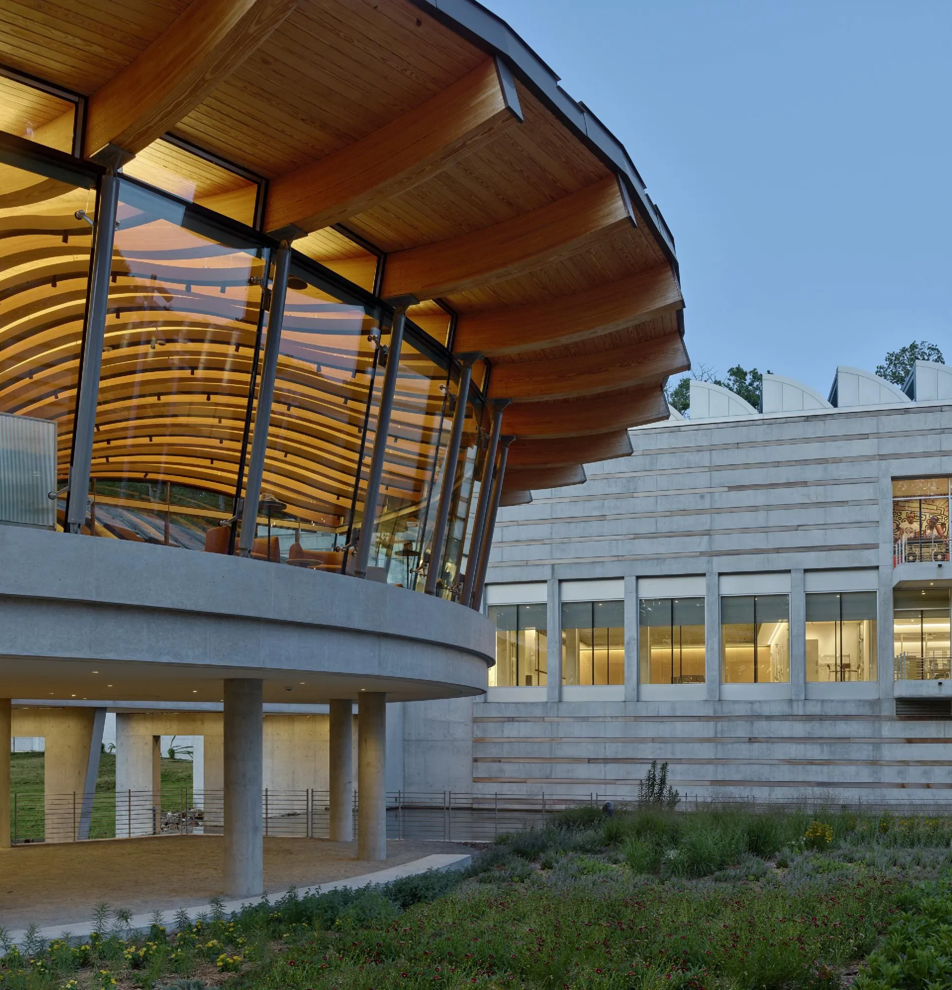
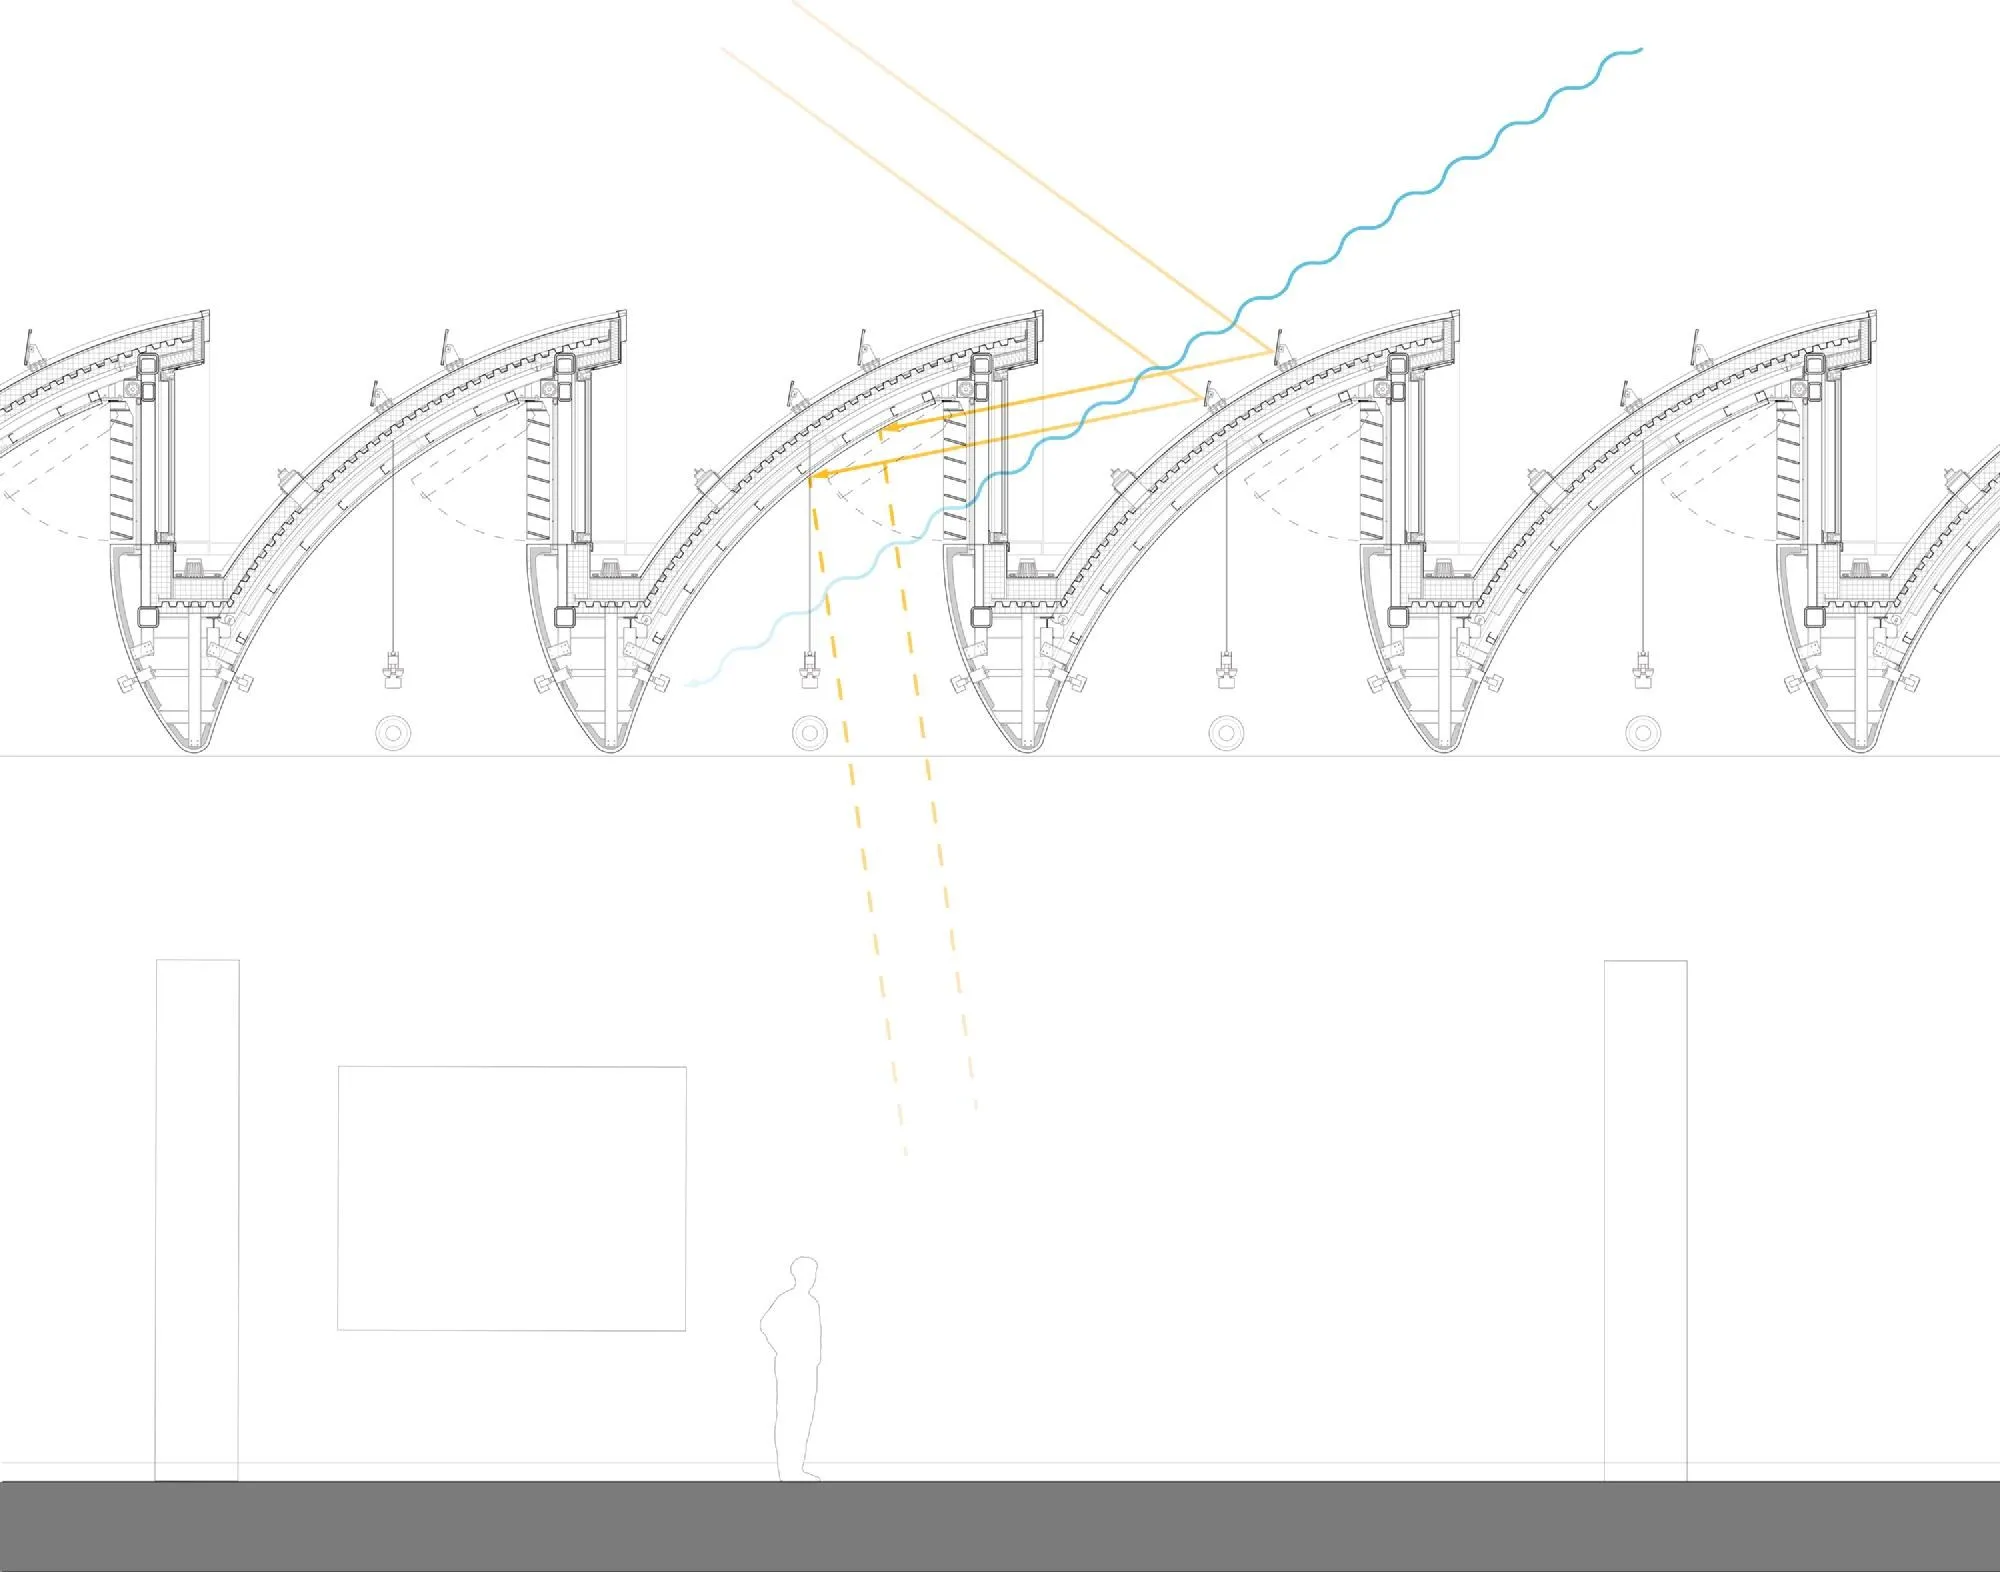
Daylight shapes the new galleries. The large north gallery has sculpted ceiling light scoops balancing north and south light, with operable shades, while another gallery opens floor to ceiling onto the ponds. The US-based design team continued the original museum’s language: exposed southern yellow pine, long-span glulam beams, architectural concrete, copper cladding and stainless-steel roofs under deep overhangs.
Project Information
- Design studio
- Safdie Architects
- Time
- 2026
- Type
- Cultural
- Primary materials
- Concrete, Copper, Glass, Natural timber
Comments