Albert Einstein Education and Research Center
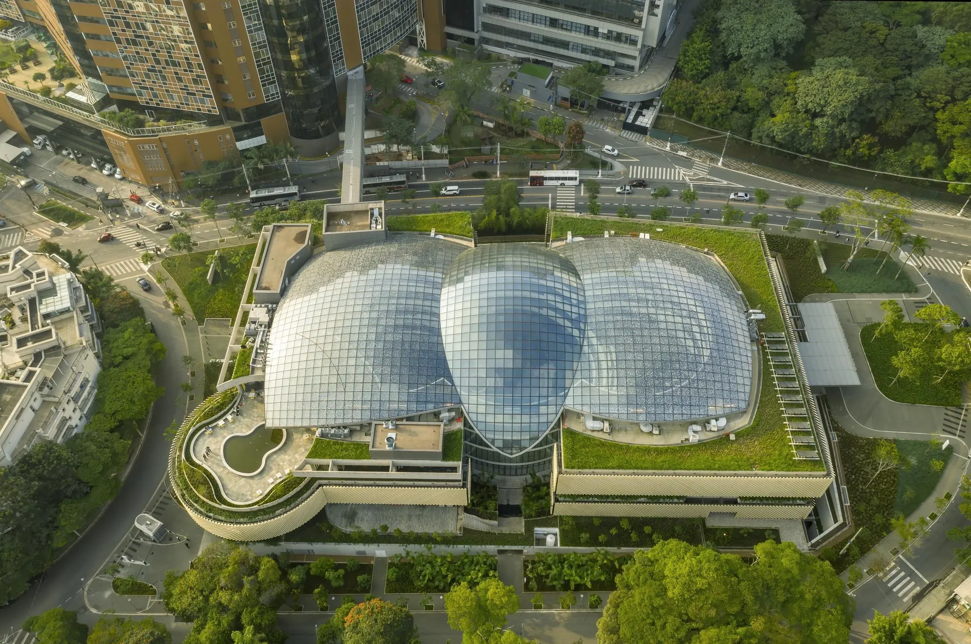
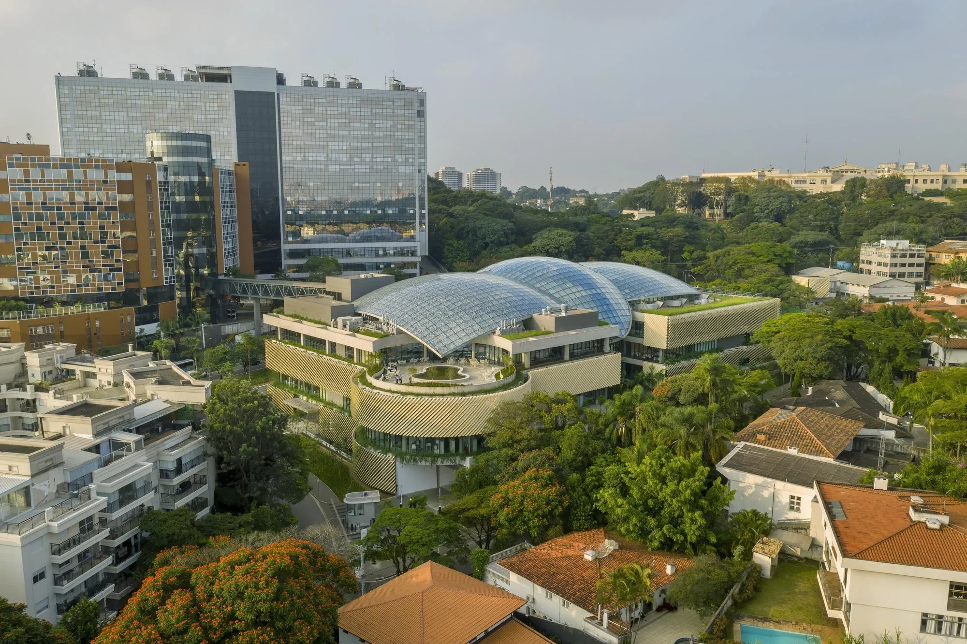
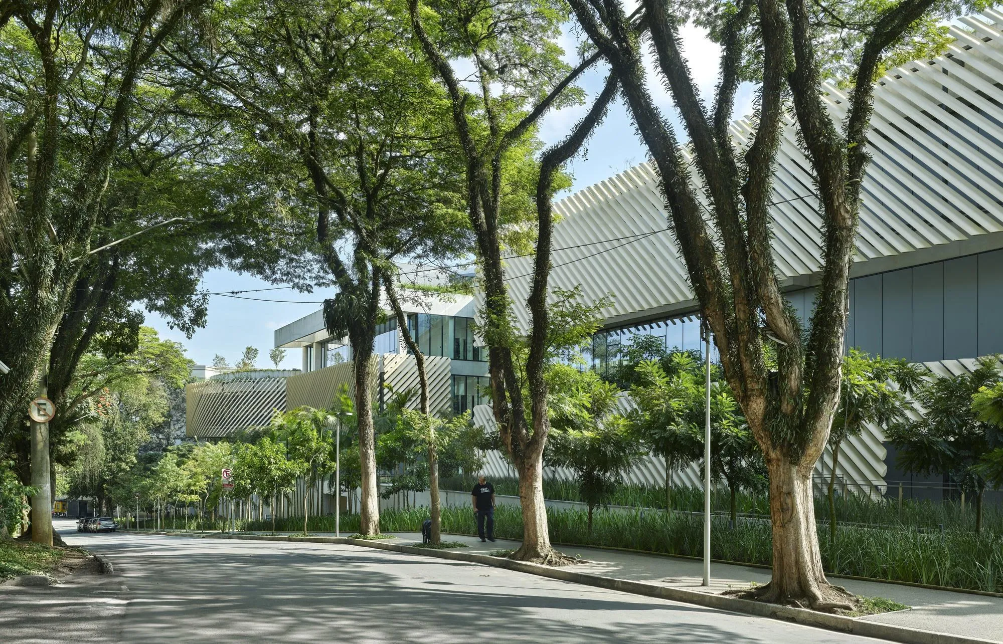
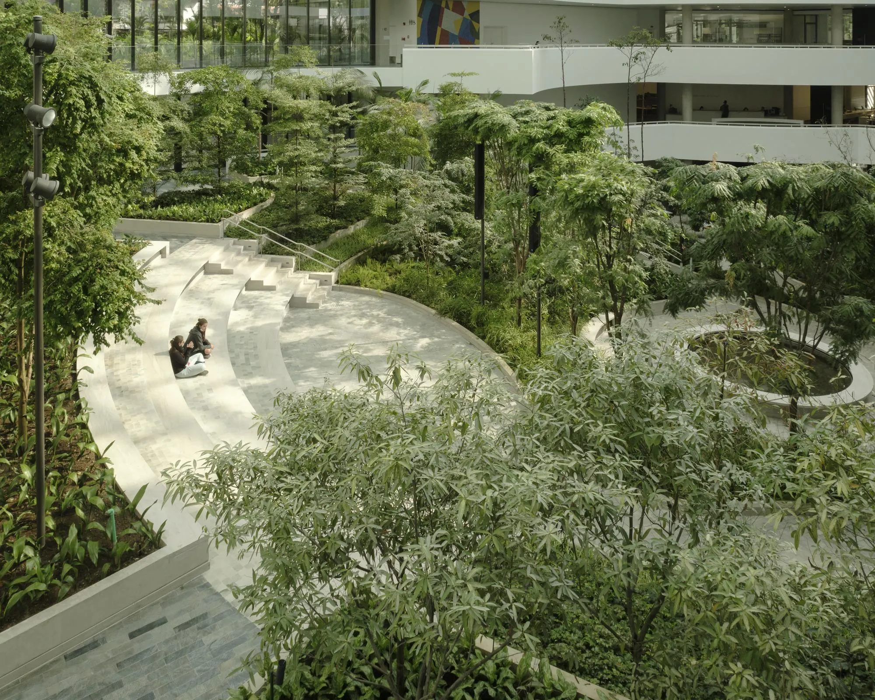
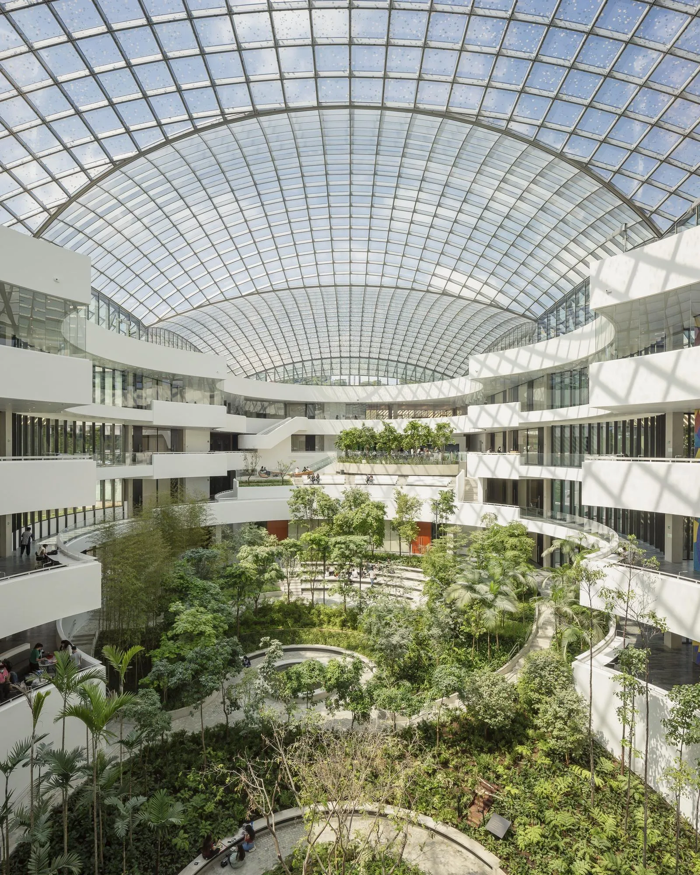
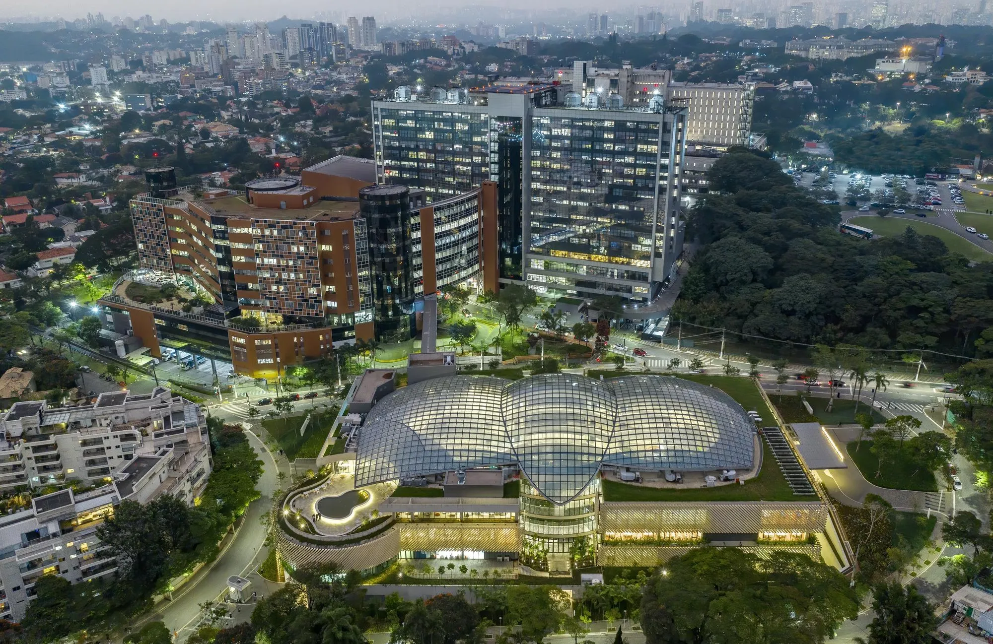
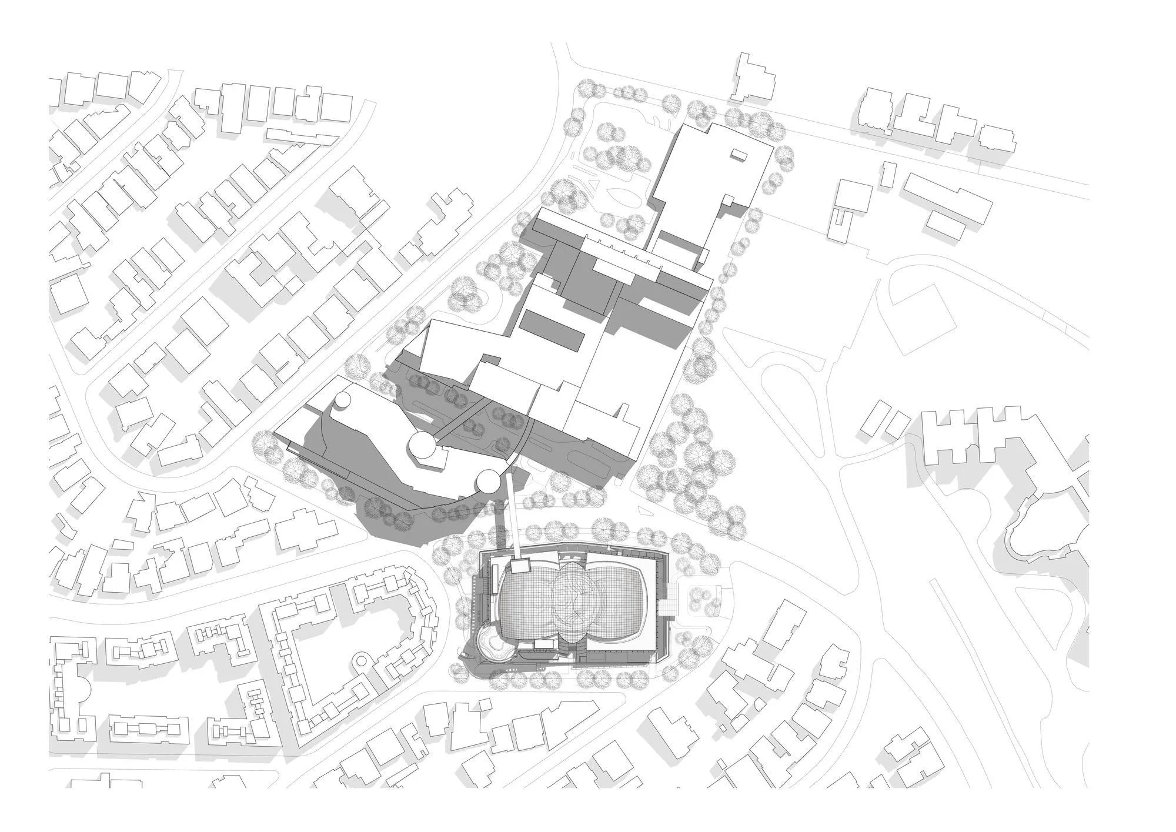
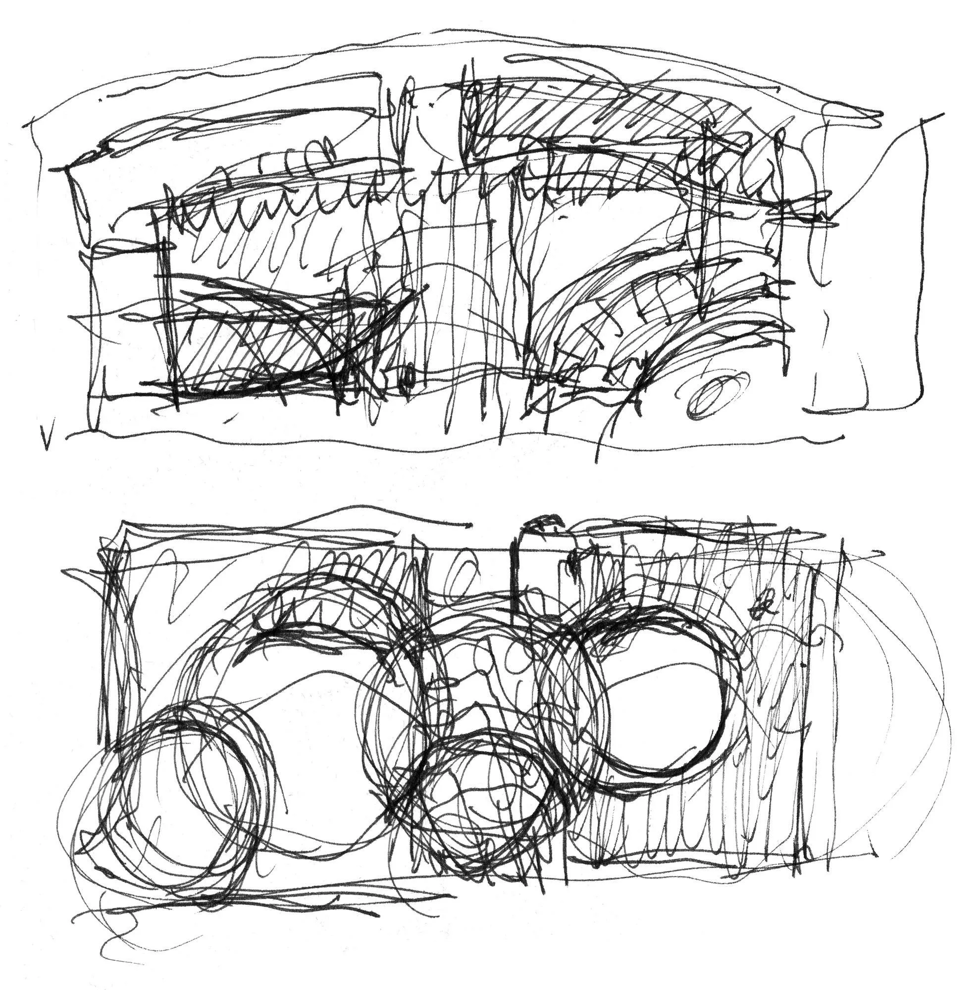
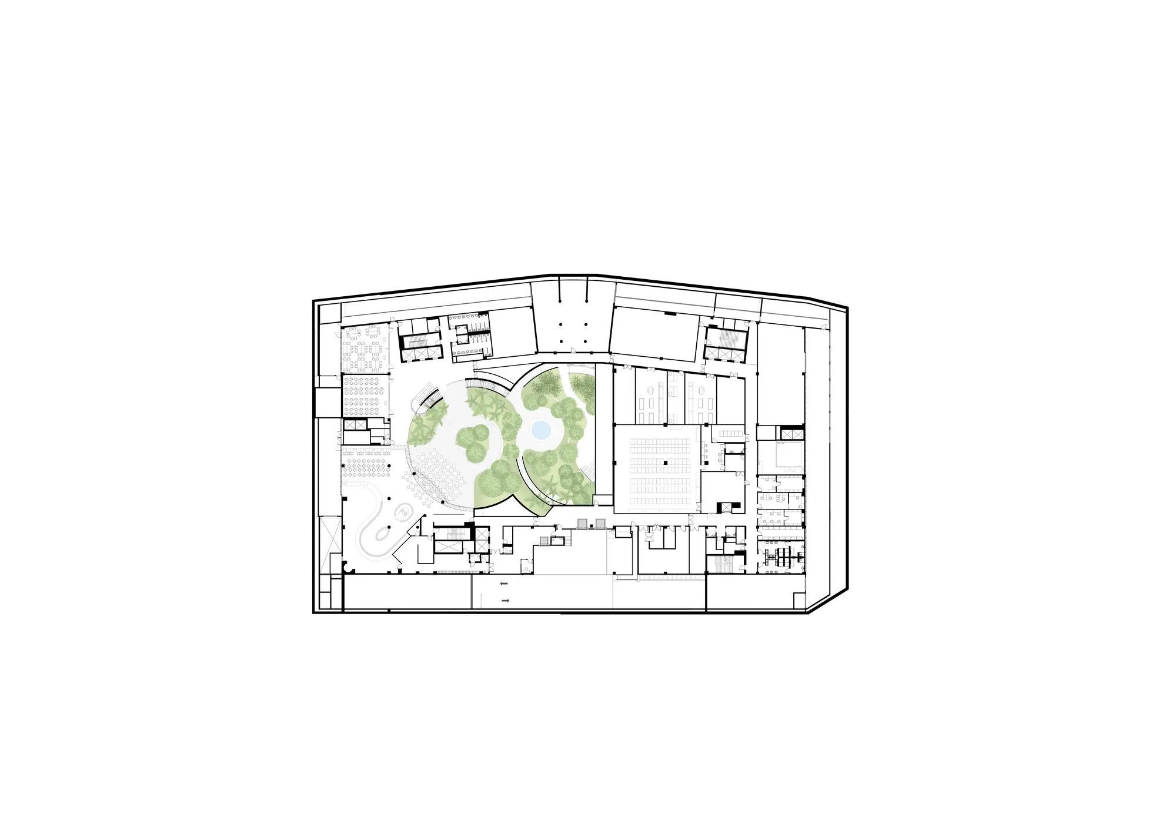
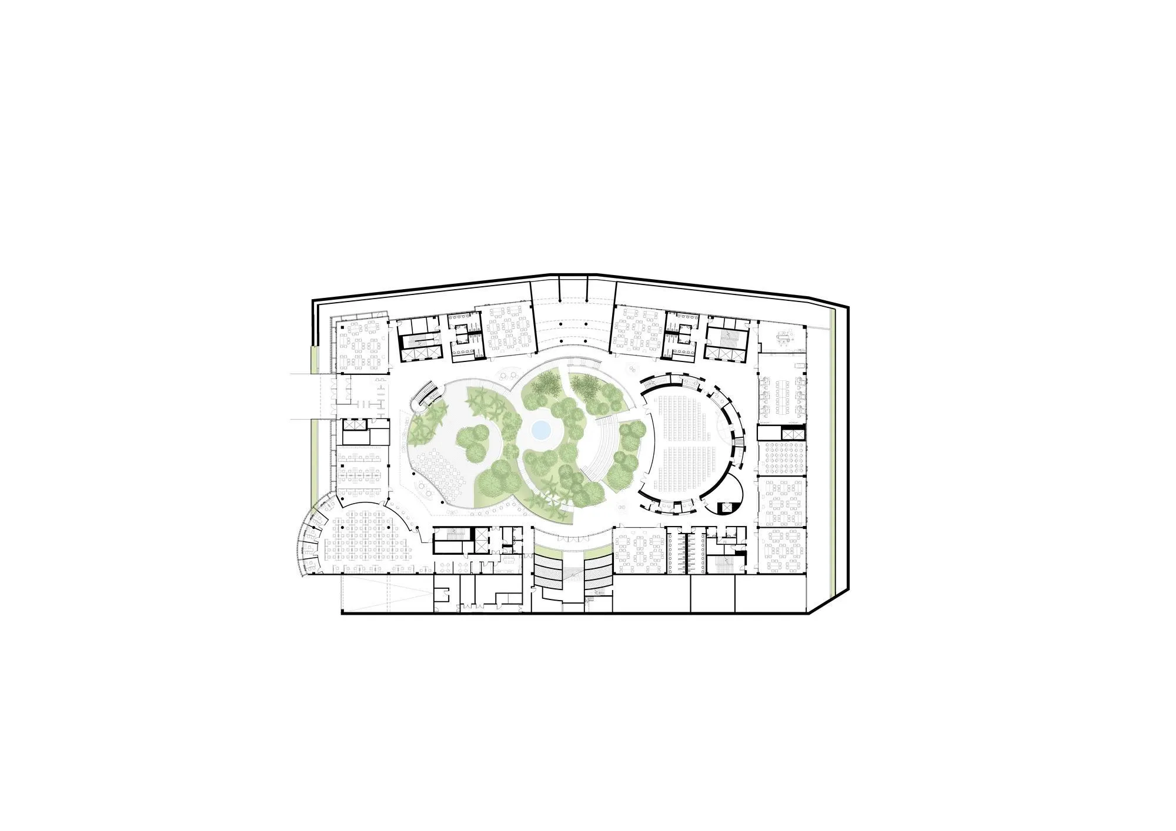
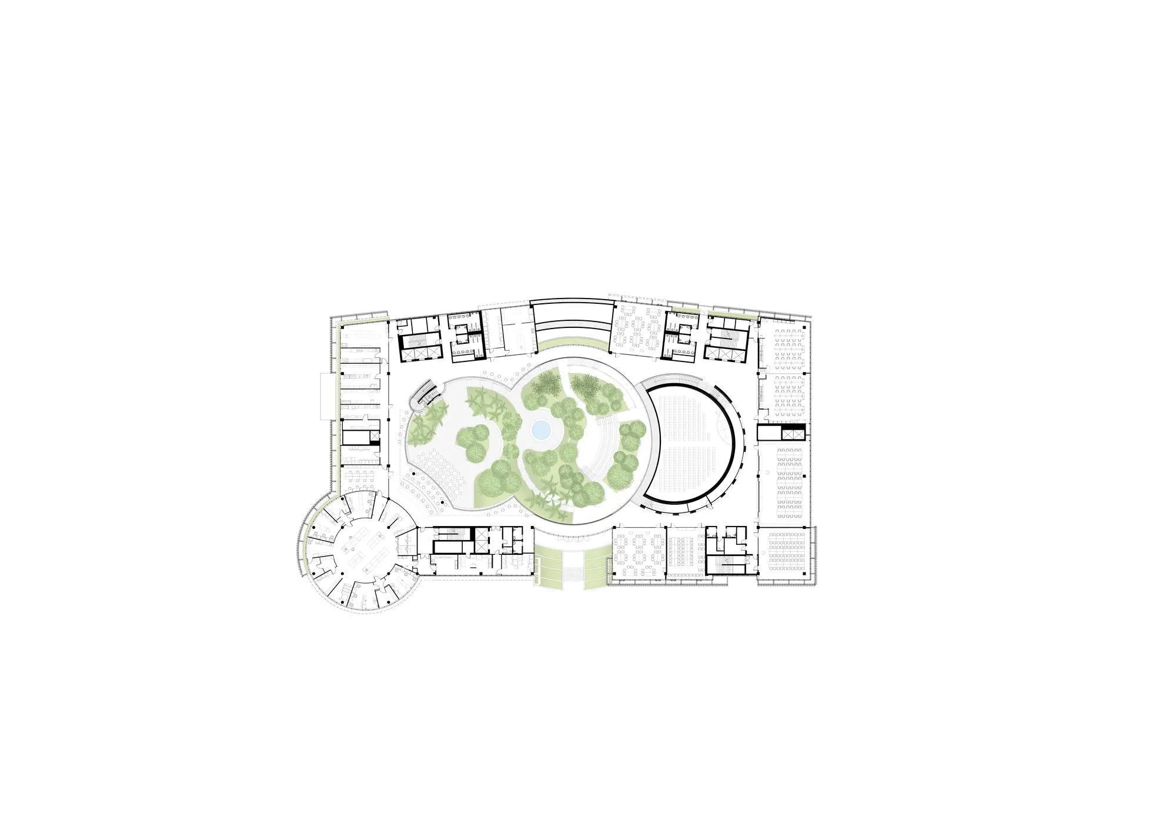
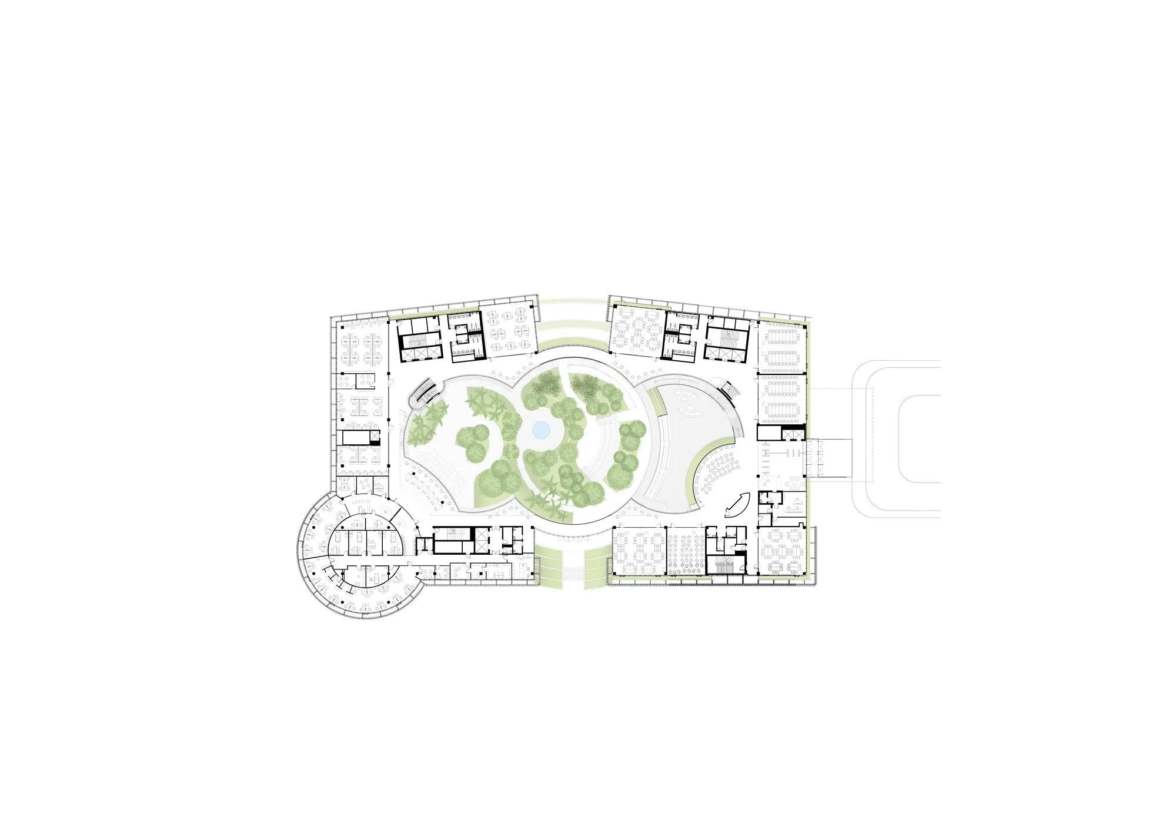
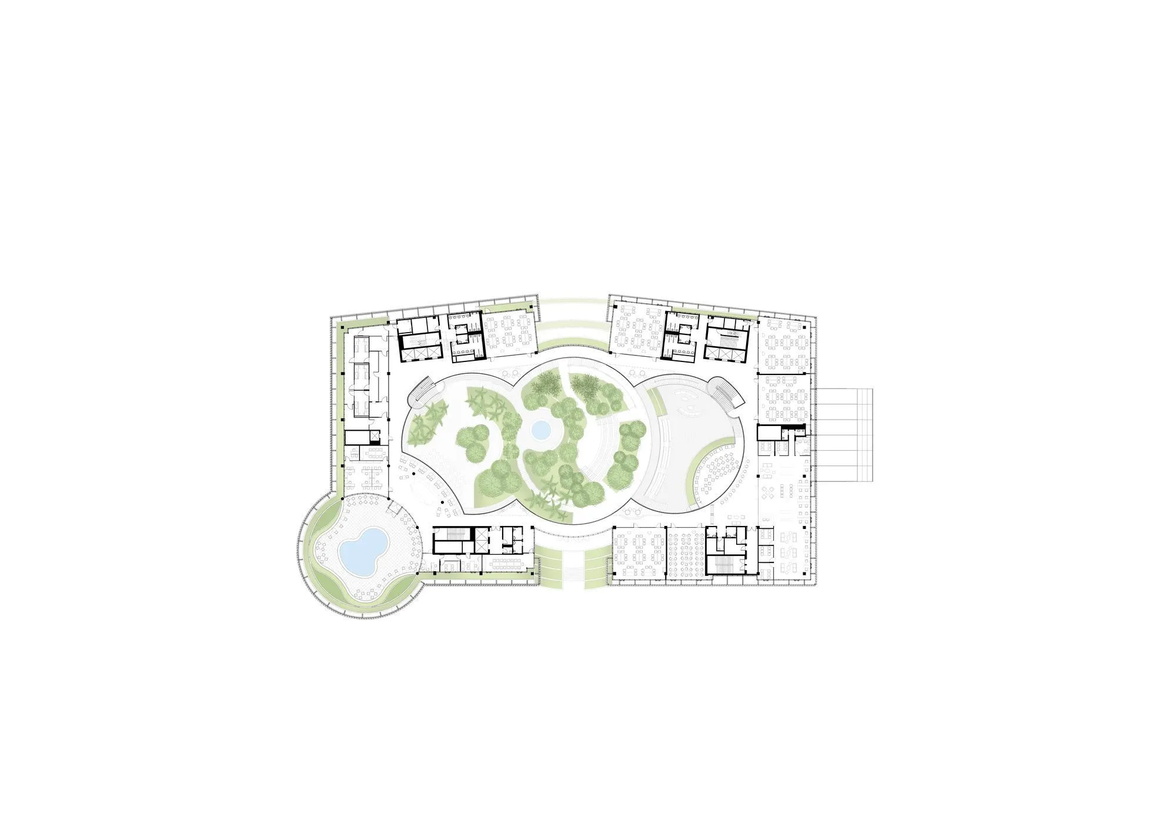
The centre stands on a sloping site next to a major hospital and brings medical education and research together around a multilevel garden atrium, with two wings on either side of a central landscaped space.
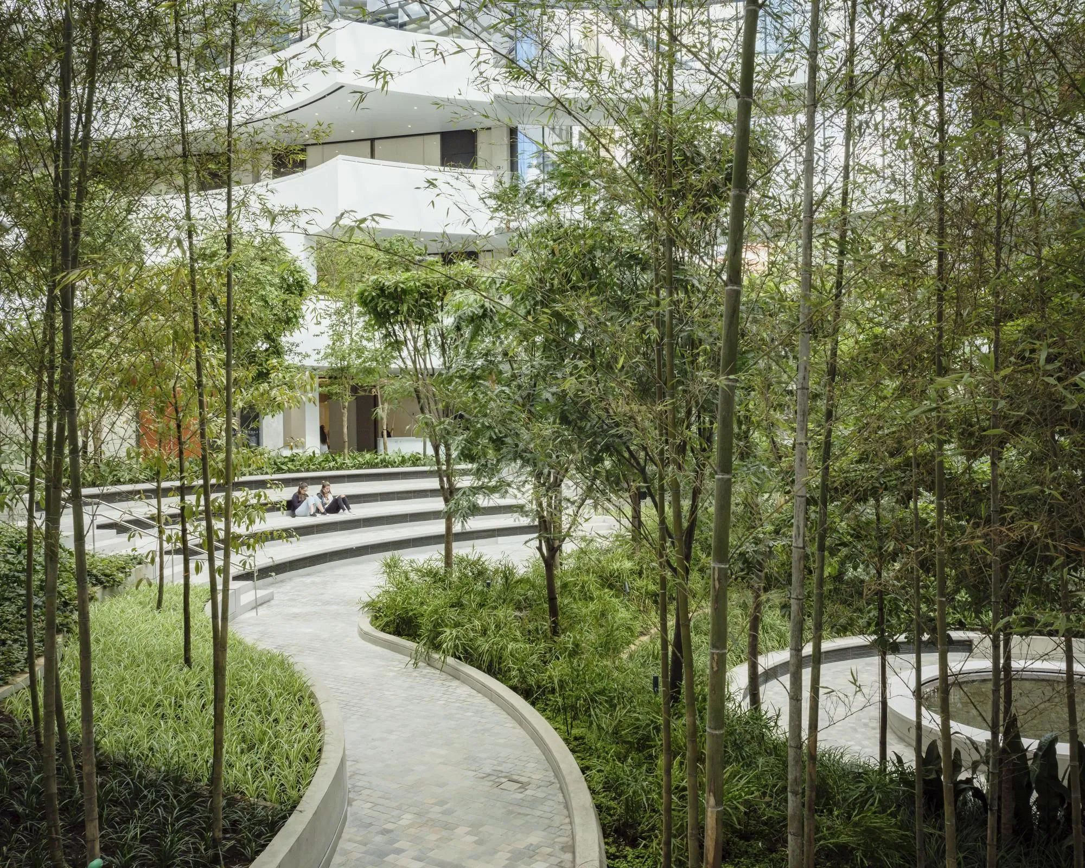
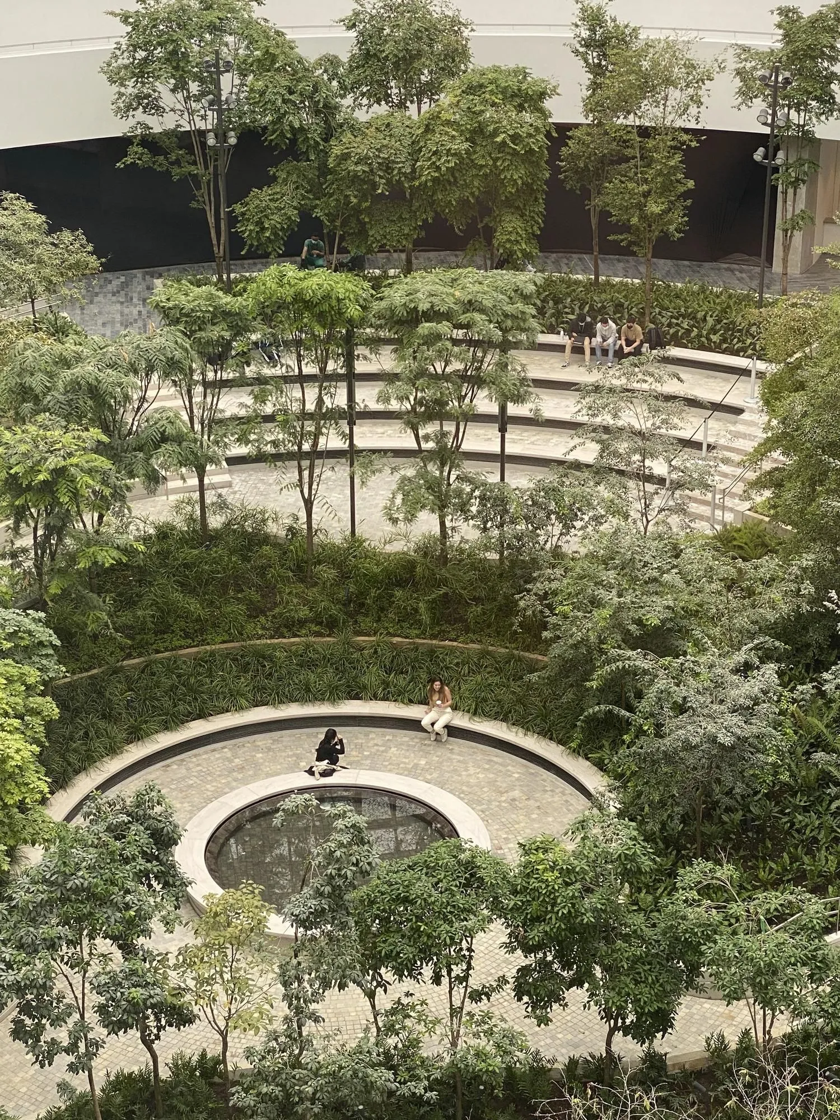
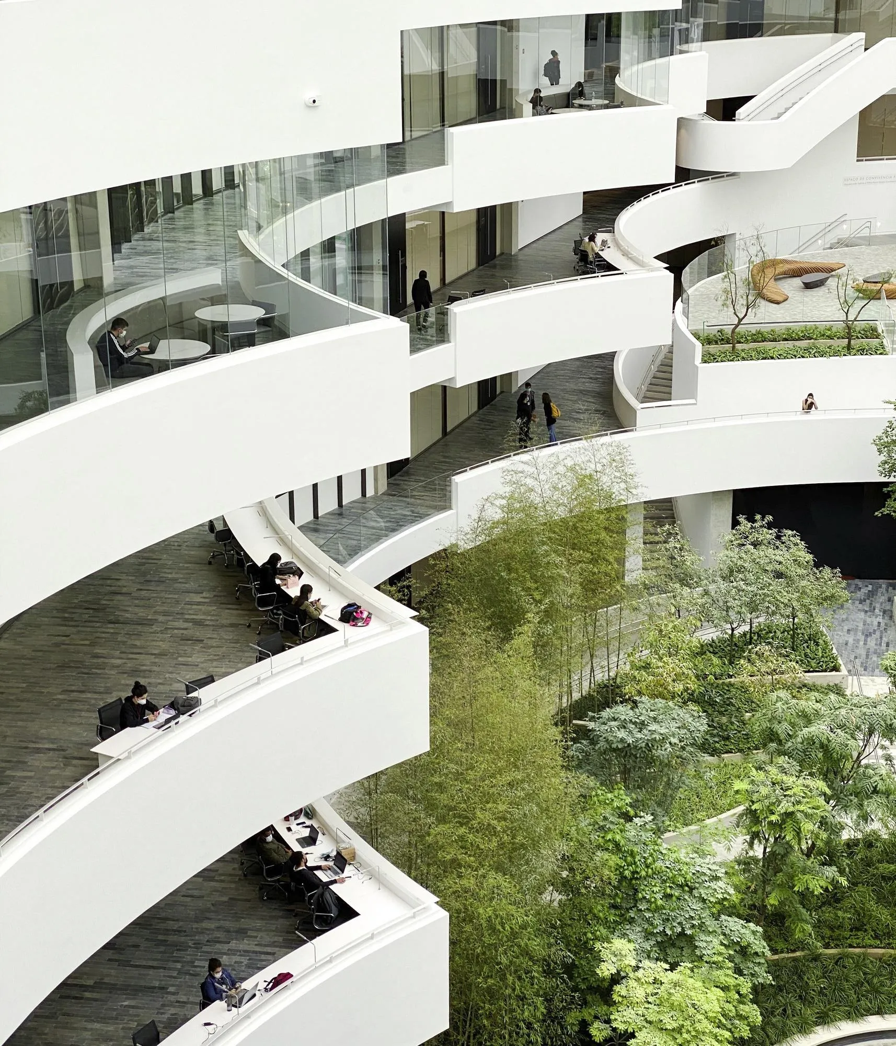
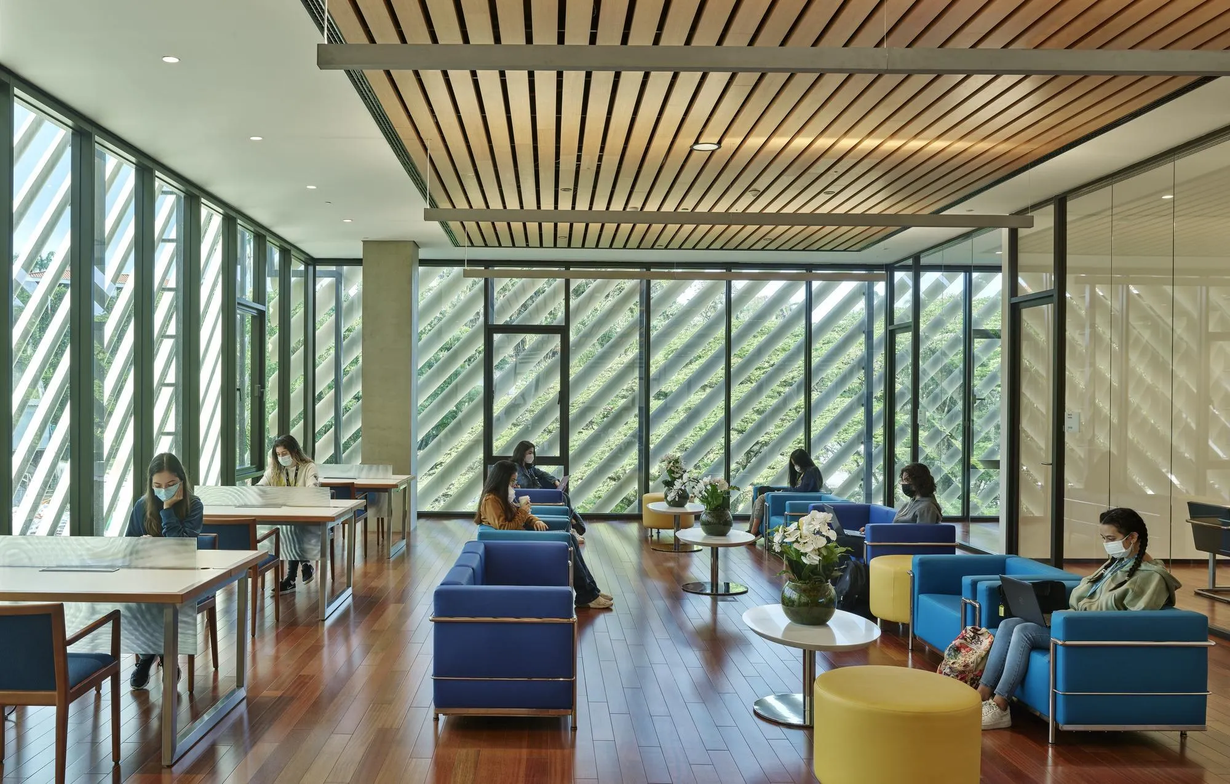
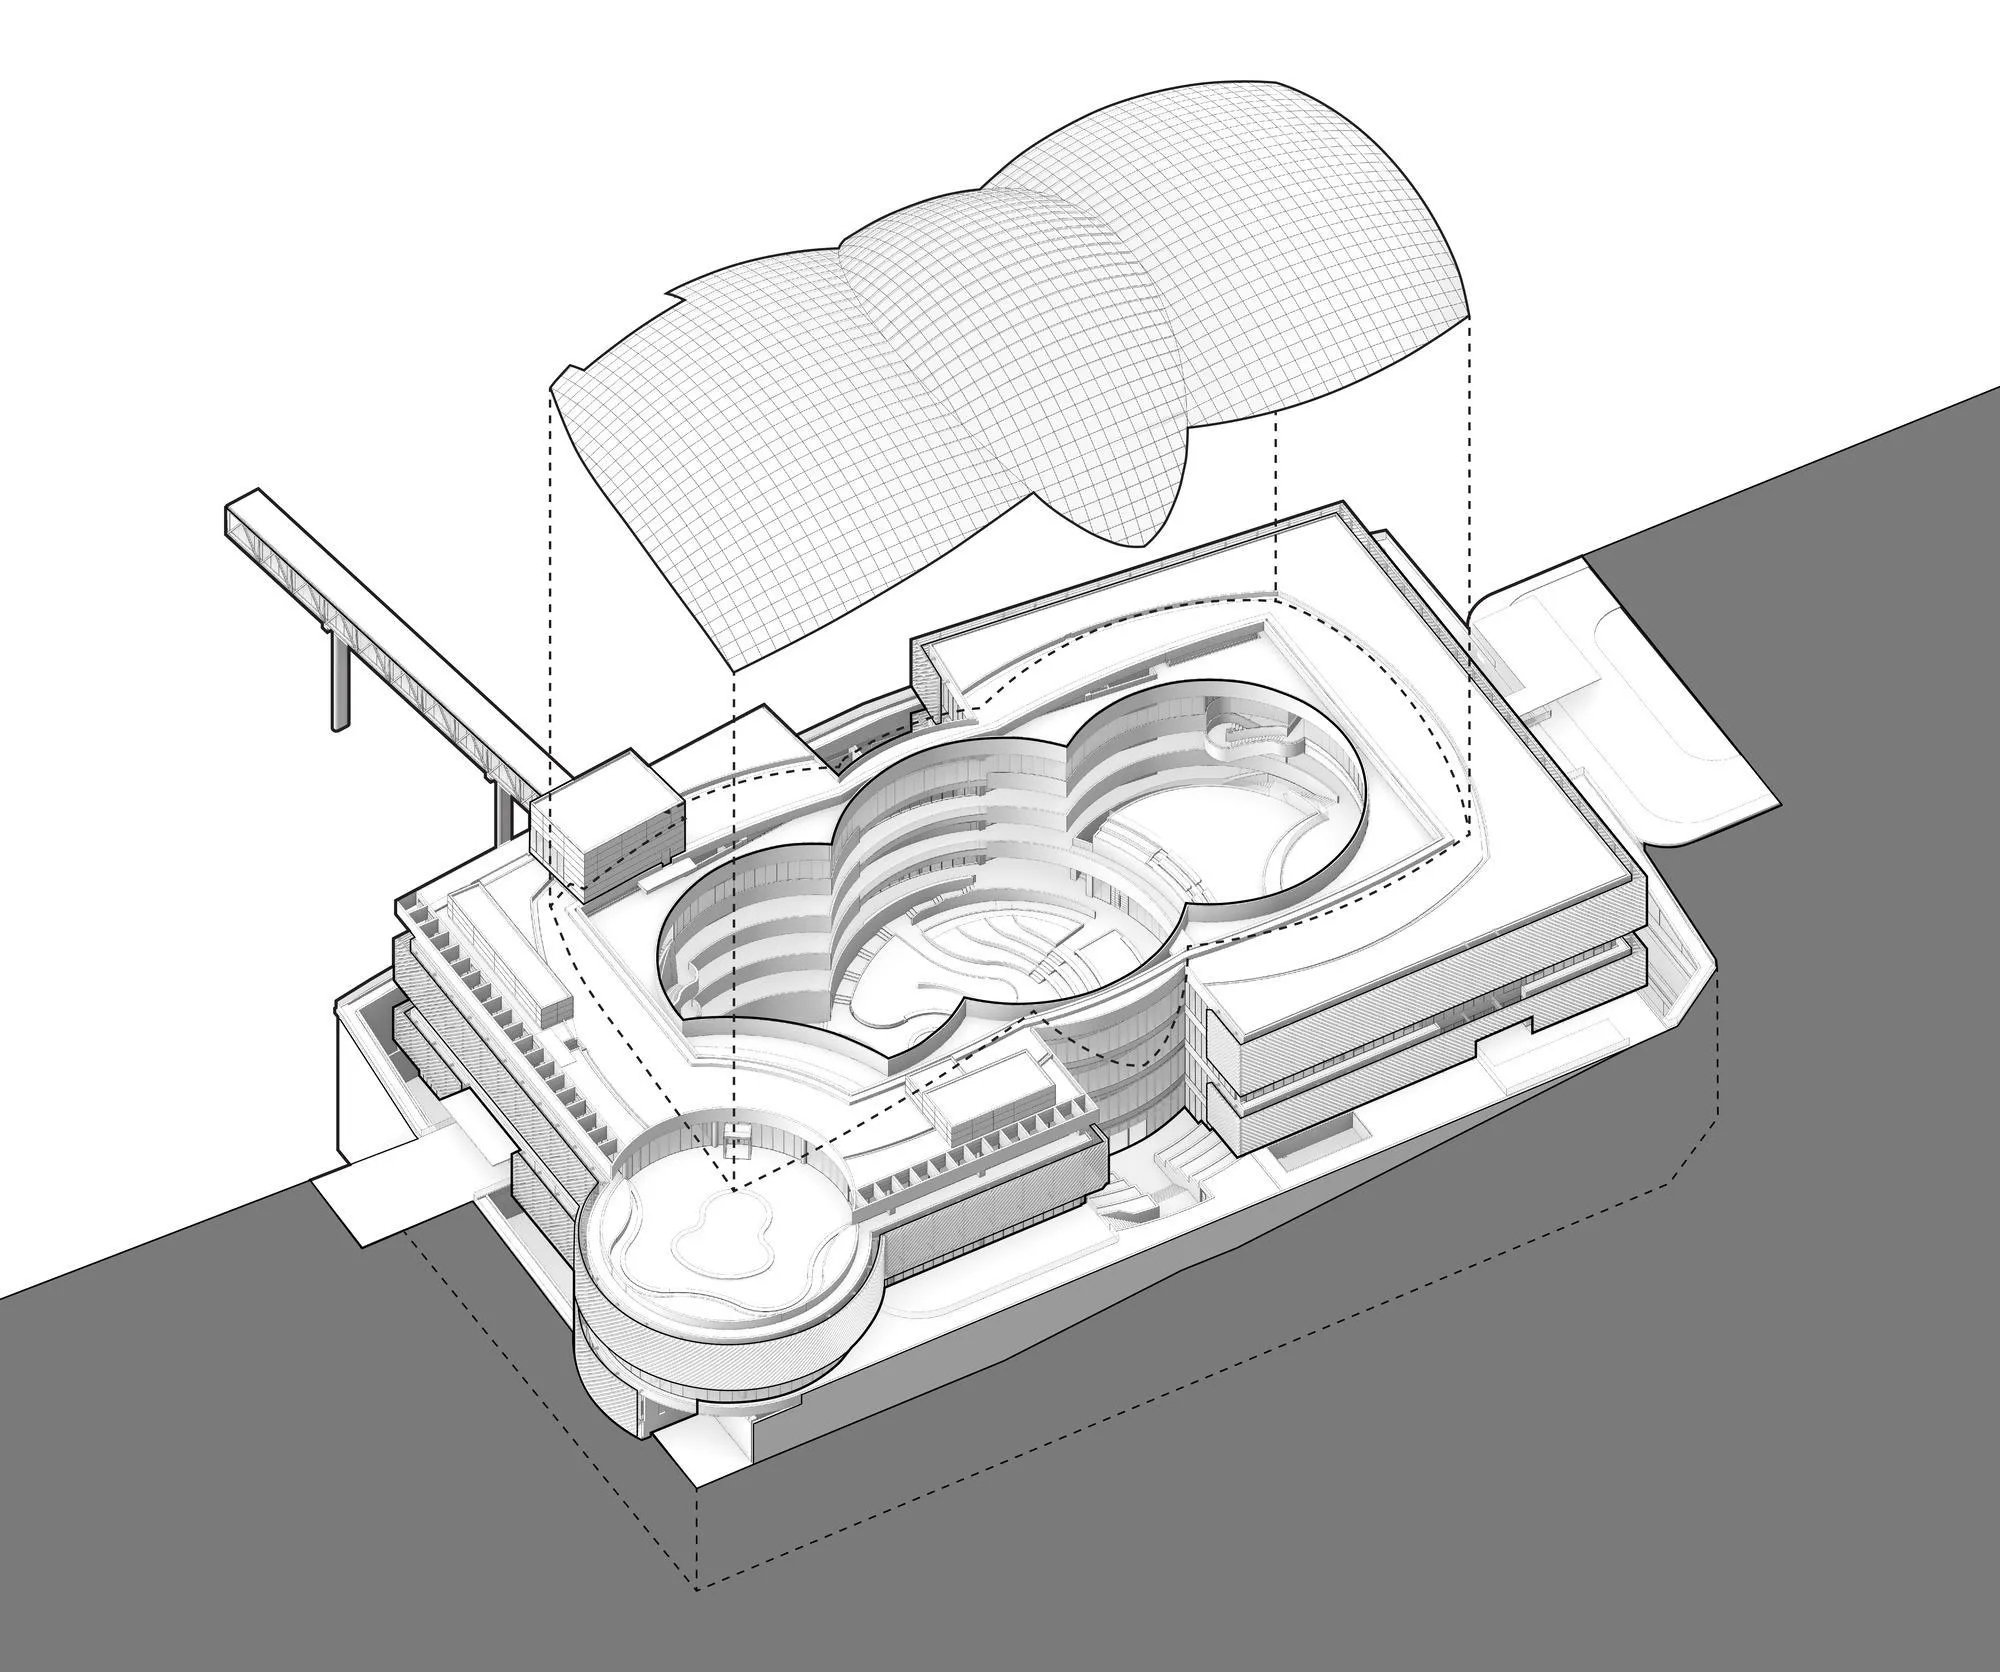
The east wing holds teaching for medicine, nursing, graduate studies and residency, and the west wing laboratories, clean rooms and clinical research. Walkways cross between the wings on every level, with meeting and study spaces over the garden. The atrium steps down in terraces across four main levels, with a restaurant below and an amphitheatre, auditorium and exhibition spaces around the upper terraces. Native Brazilian plants, seating and water features fill the garden, designed with a local landscape architect.
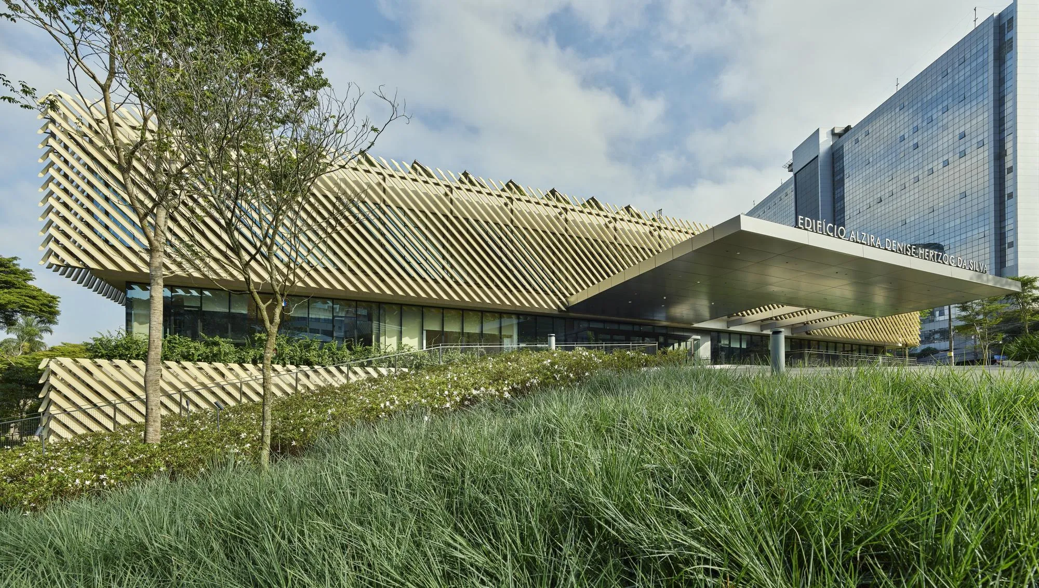
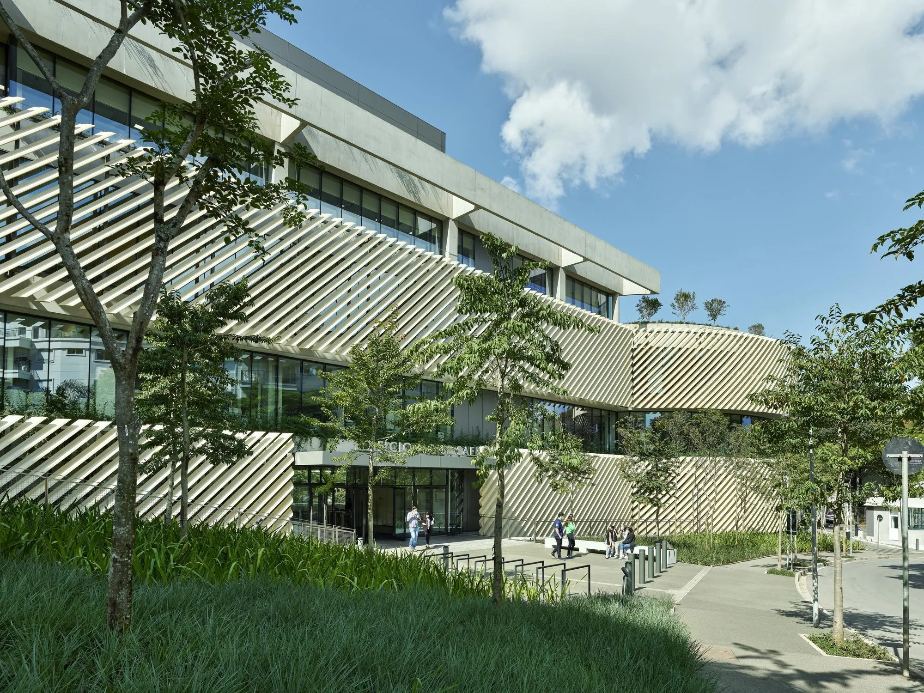
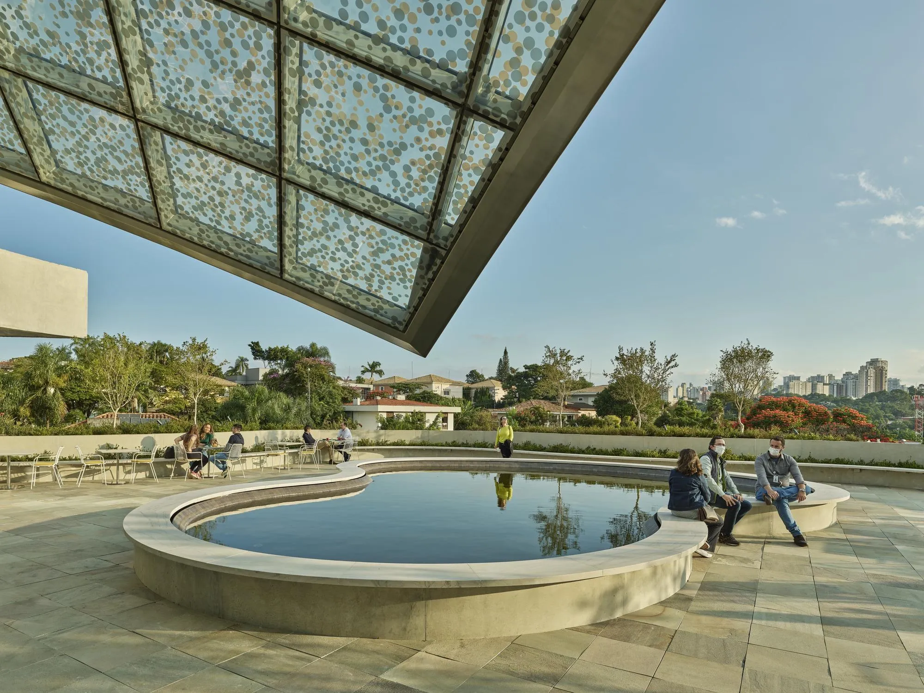
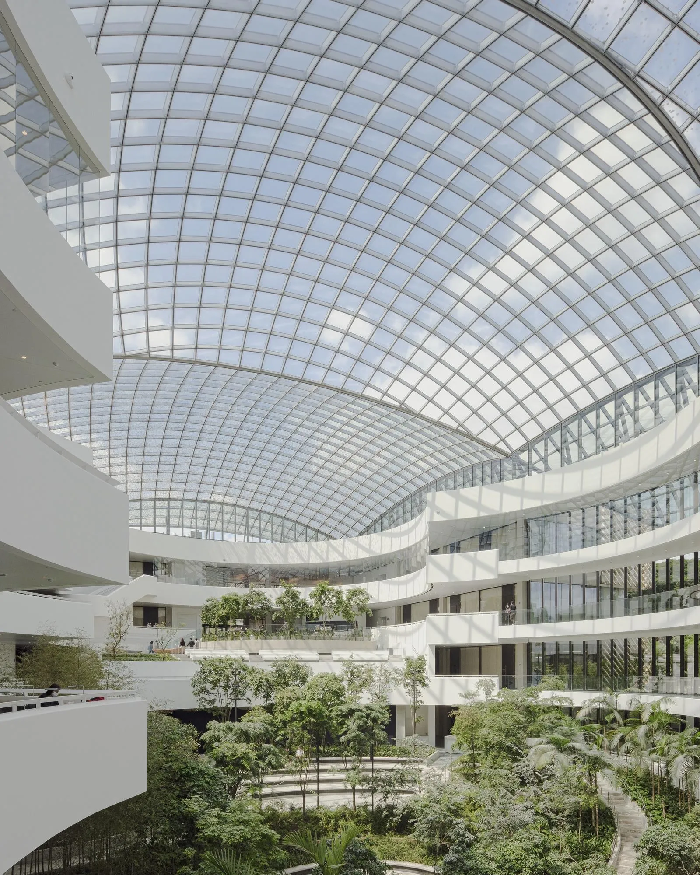
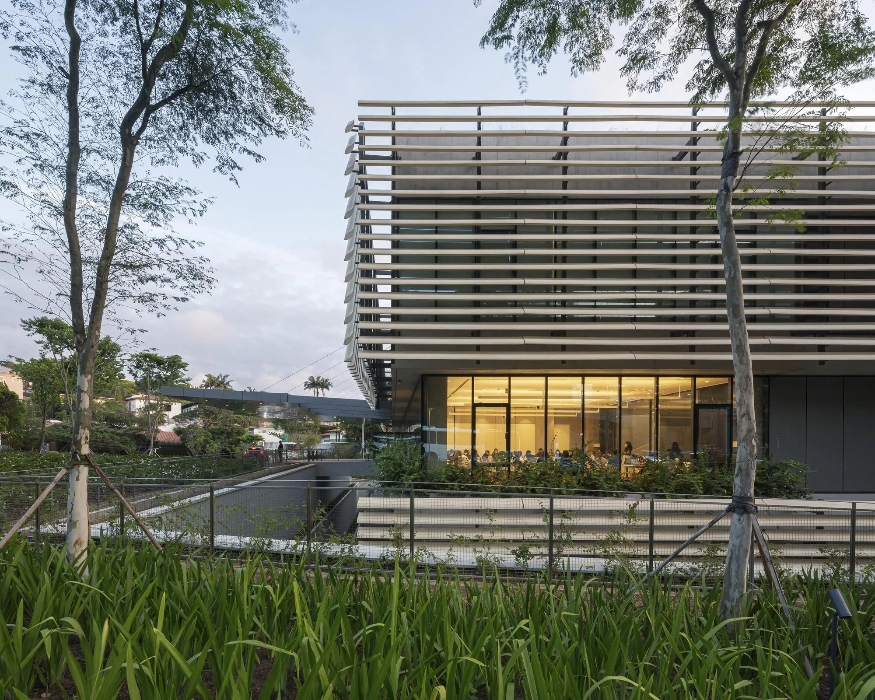
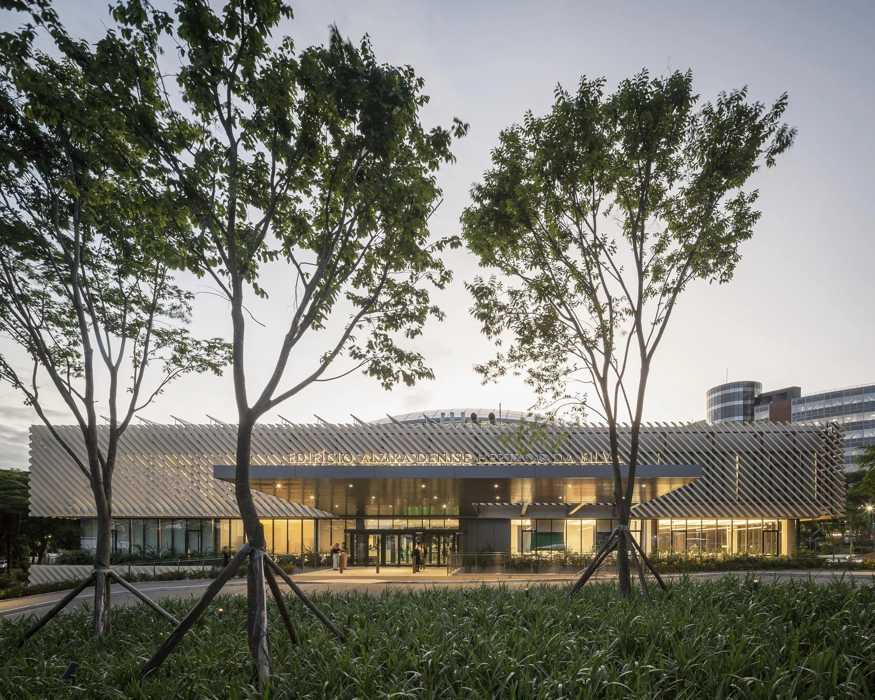
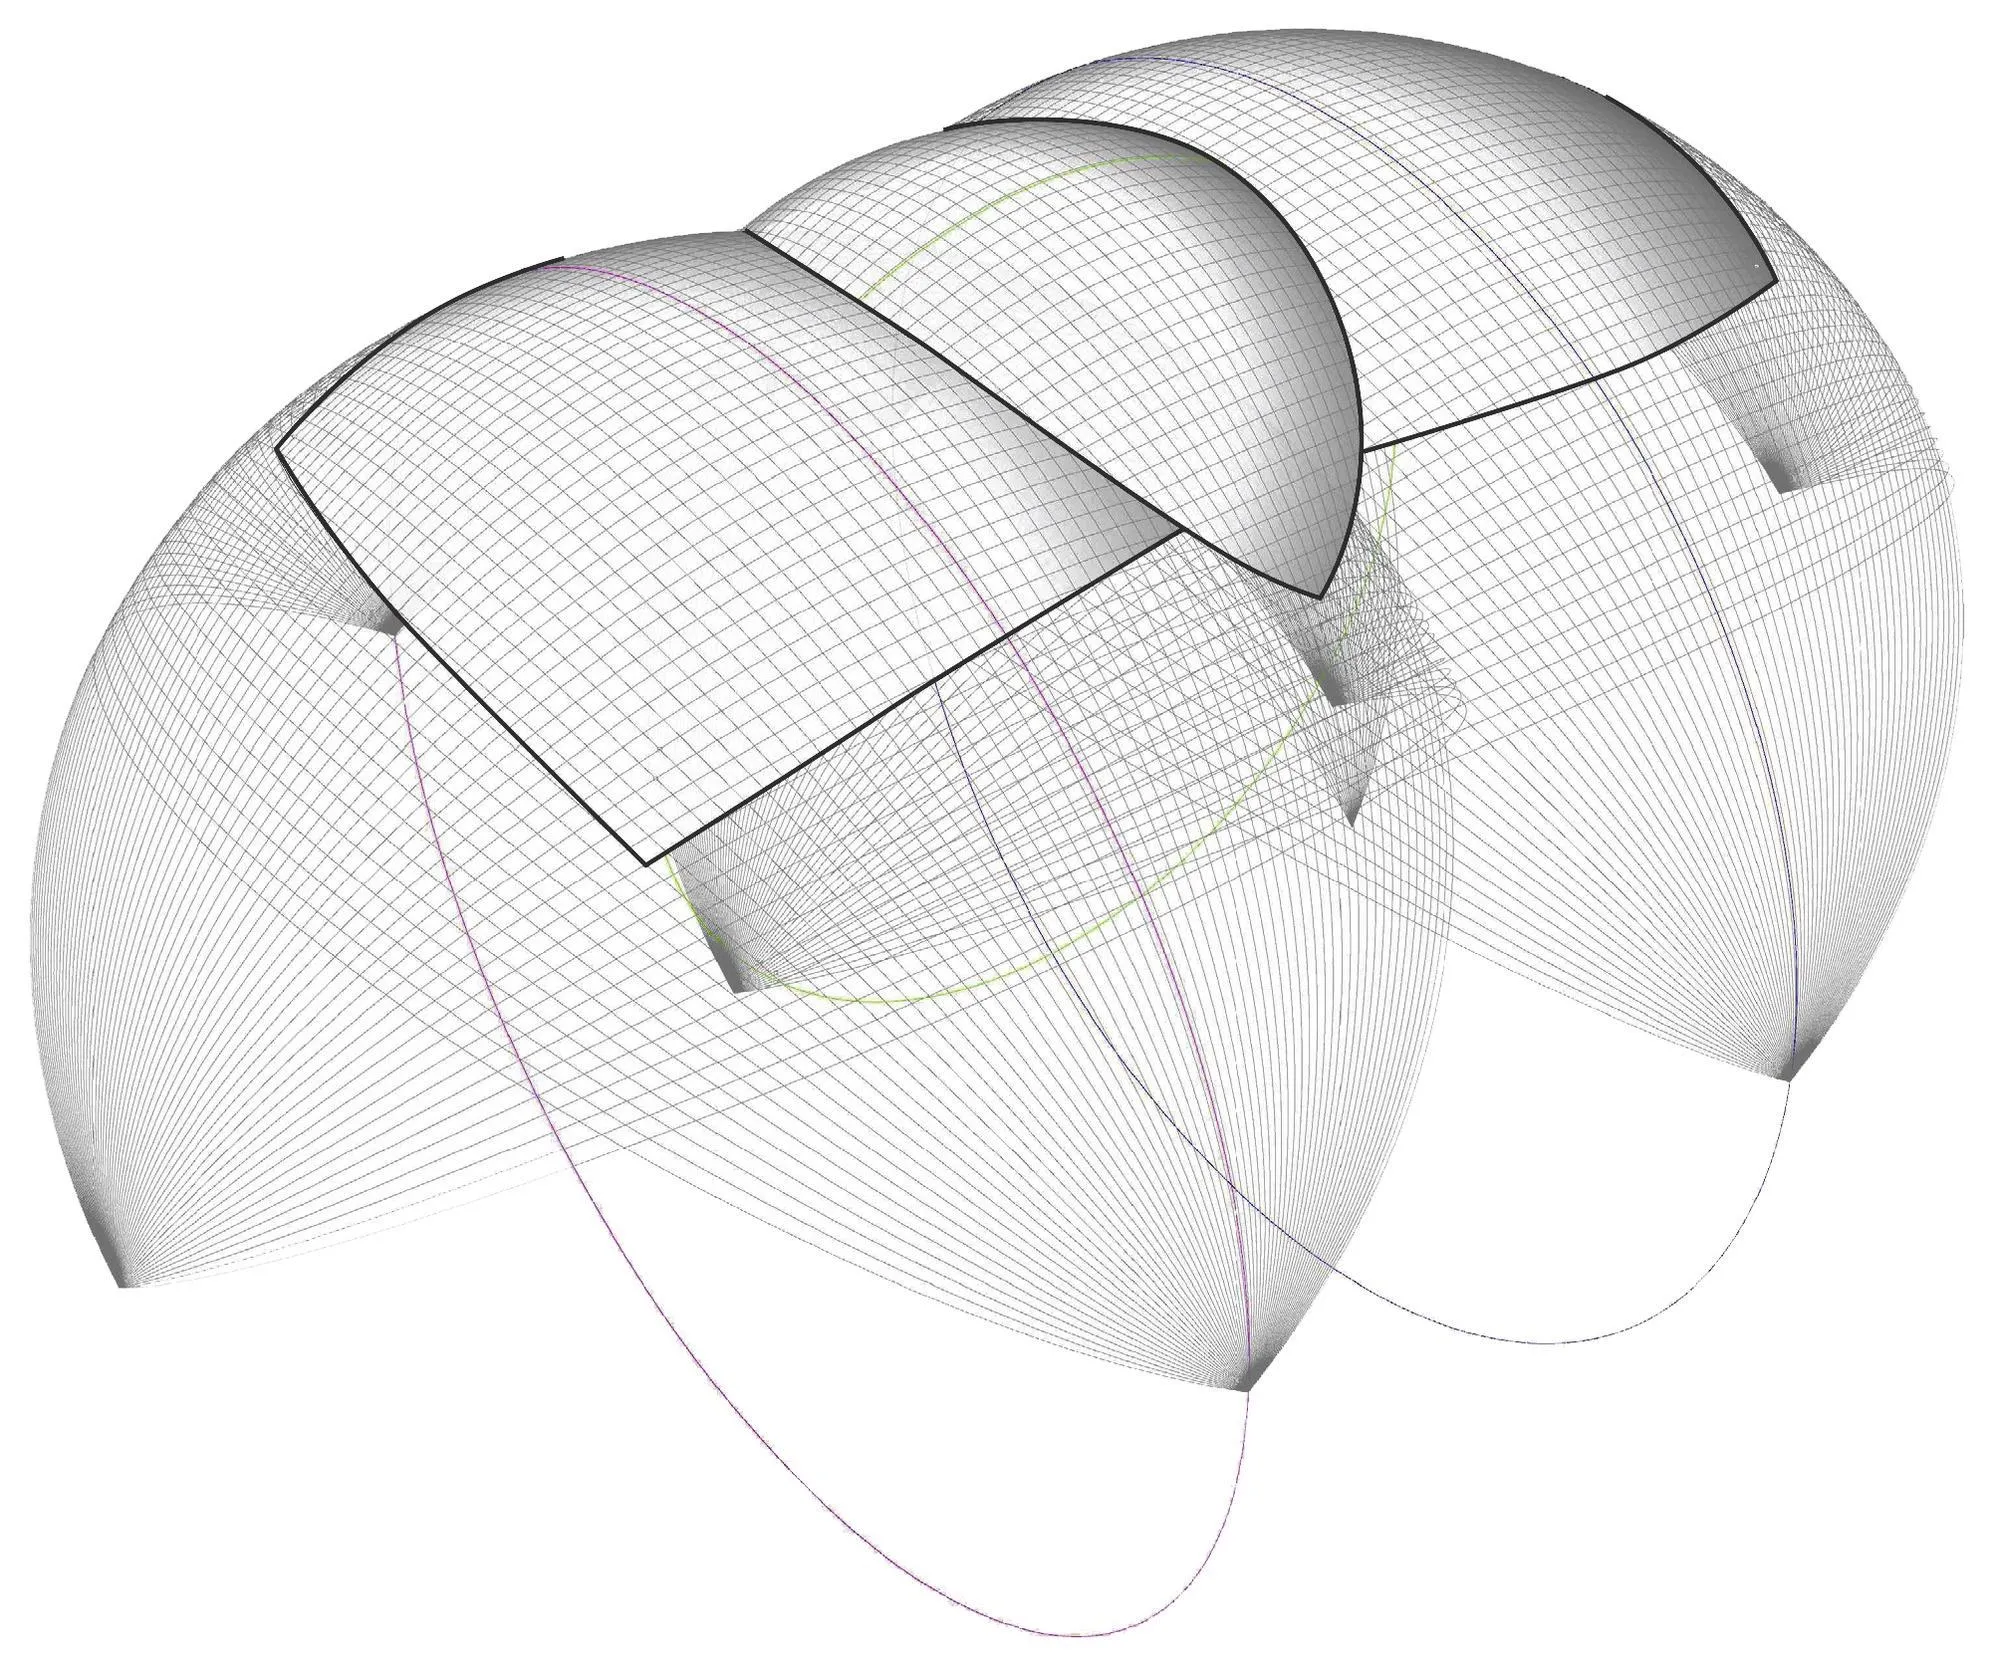
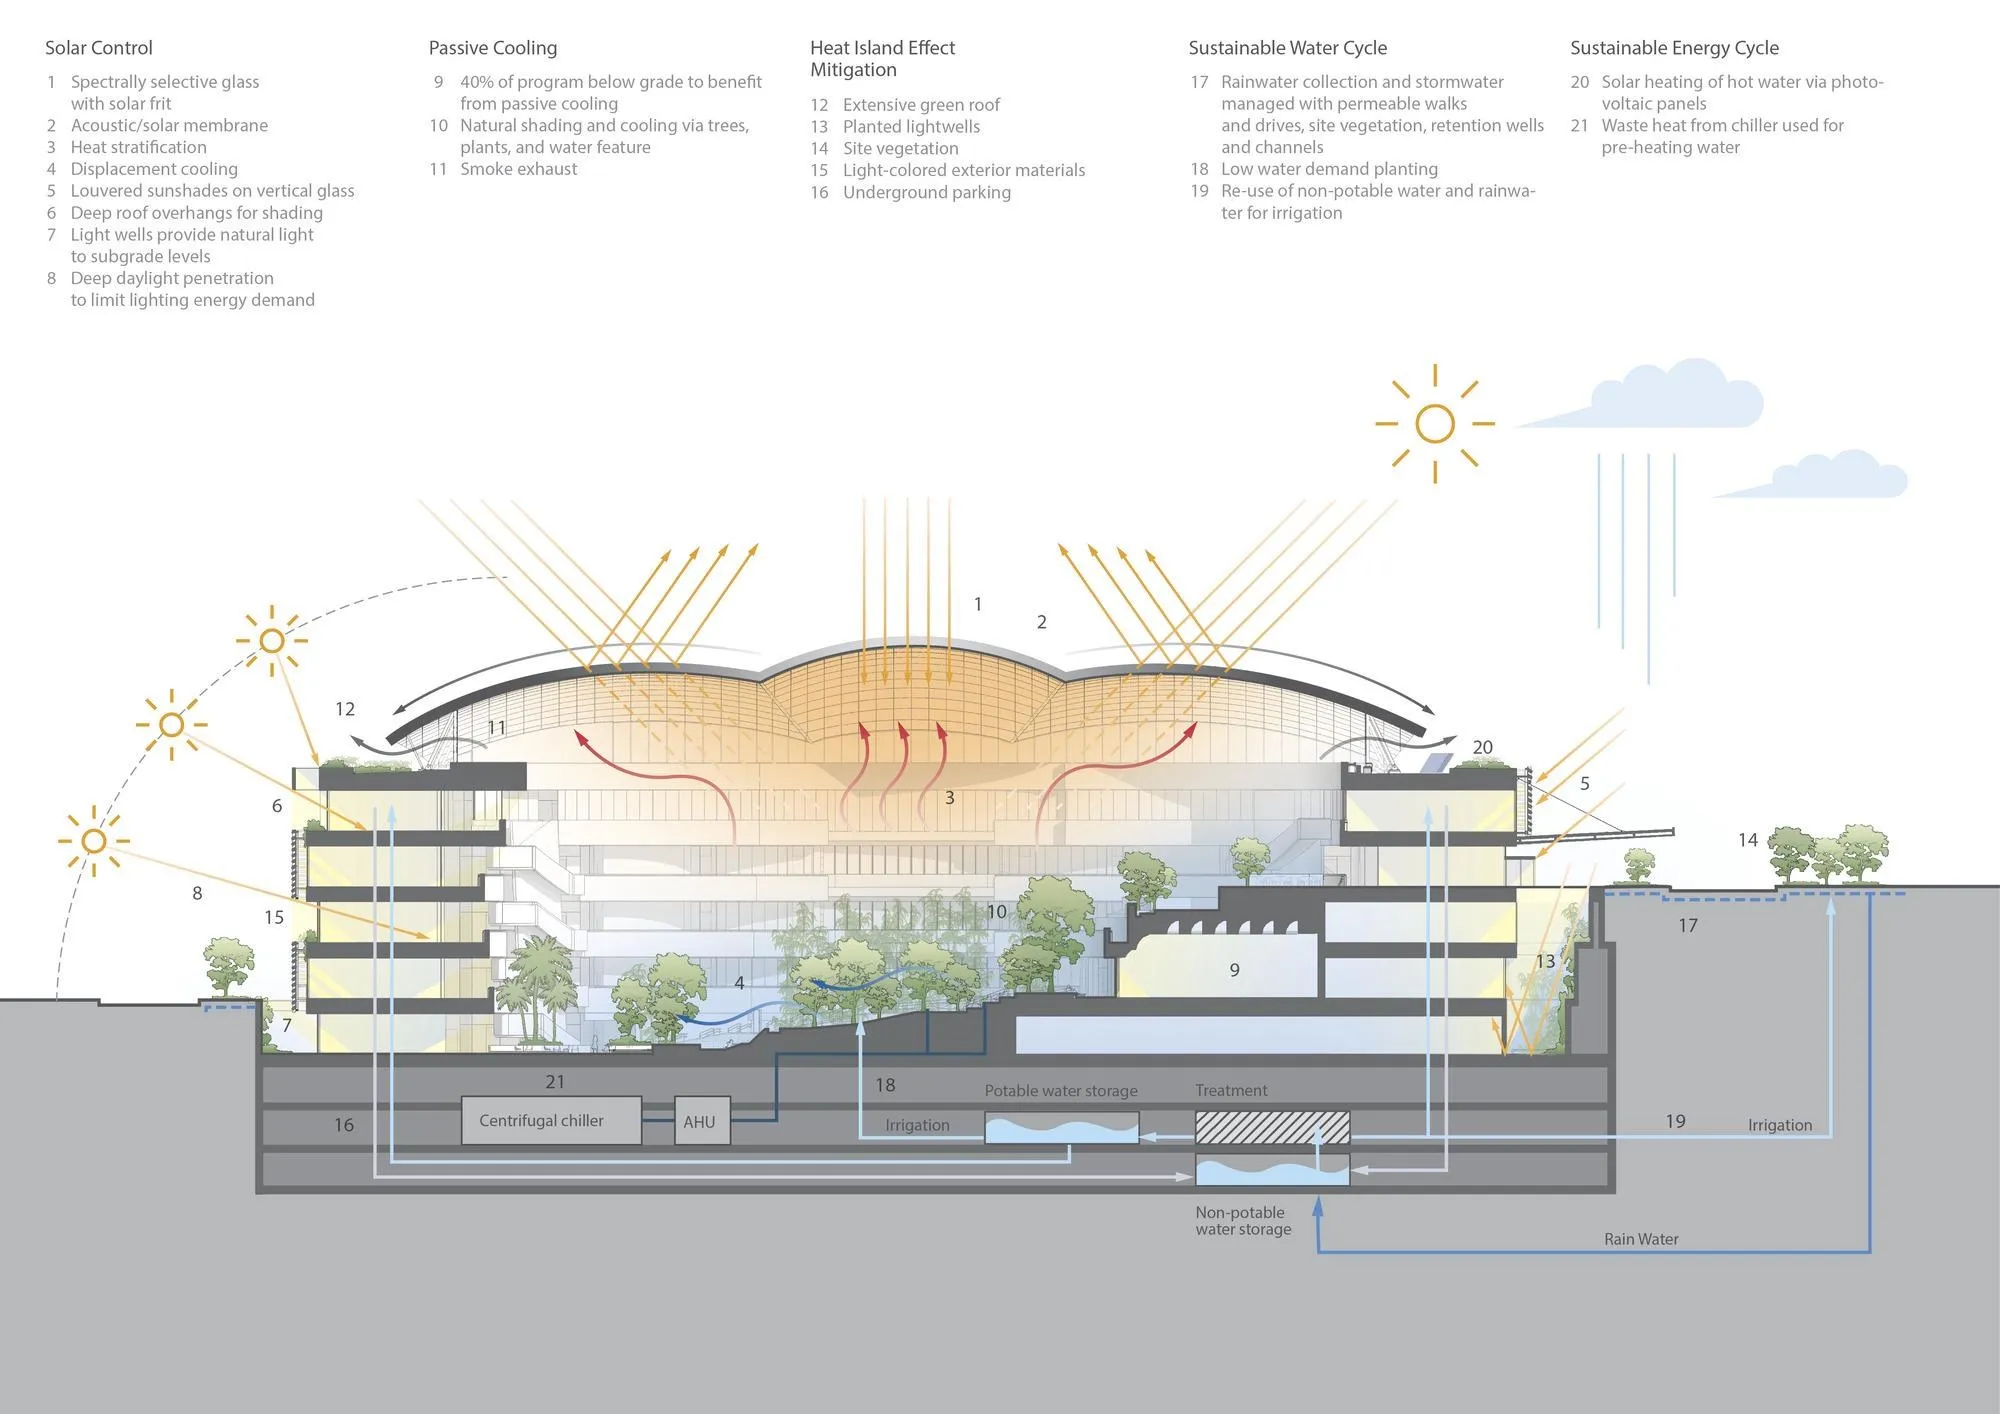
A vaulted glass roof spans the atrium. The US-based design team layered it with fritted glazing, solar coatings and a perforated membrane that filter sunlight, keep heat and glare down and cast a pattern of light across the garden. Outside, stepped volumes, planted terraces and overhangs follow the slope, and a footbridge links the centre to the hospital.
Project Information
- Design studio
- Safdie Architects
- Time
- 2022
- Type
- Educational
Comments