Iberê Camargo Foundation
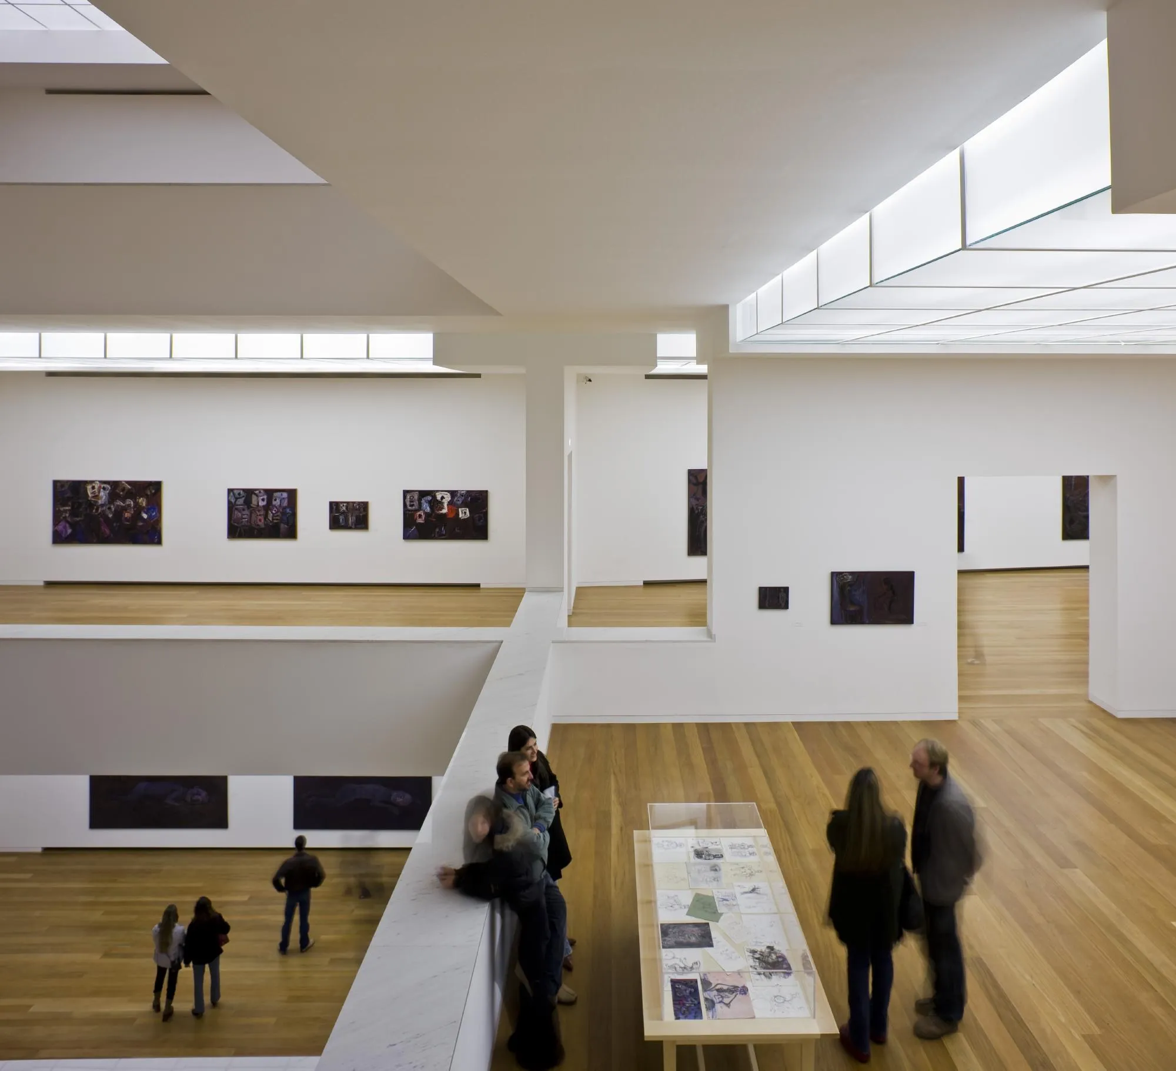
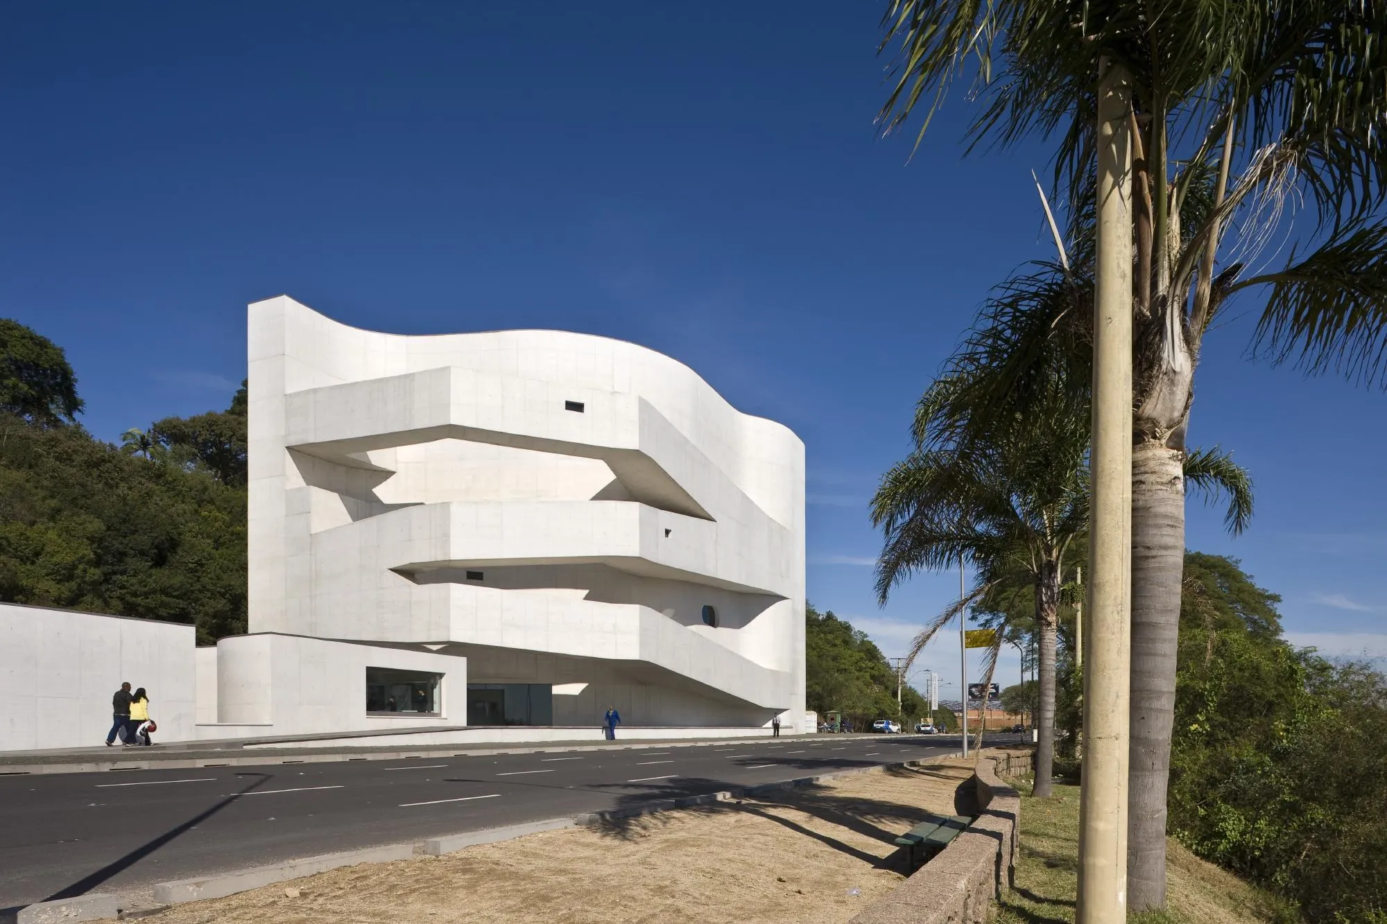
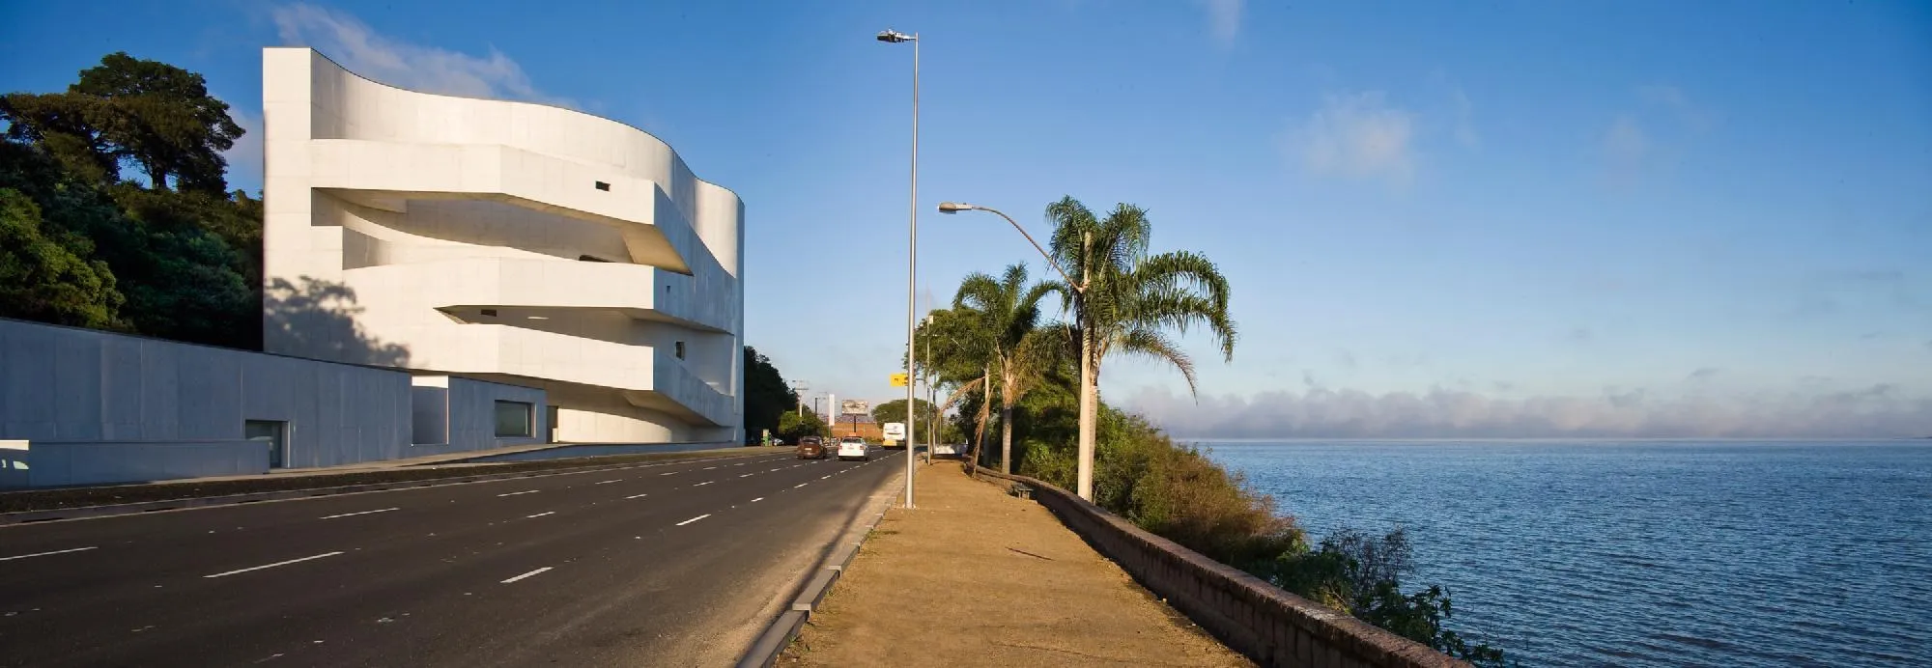
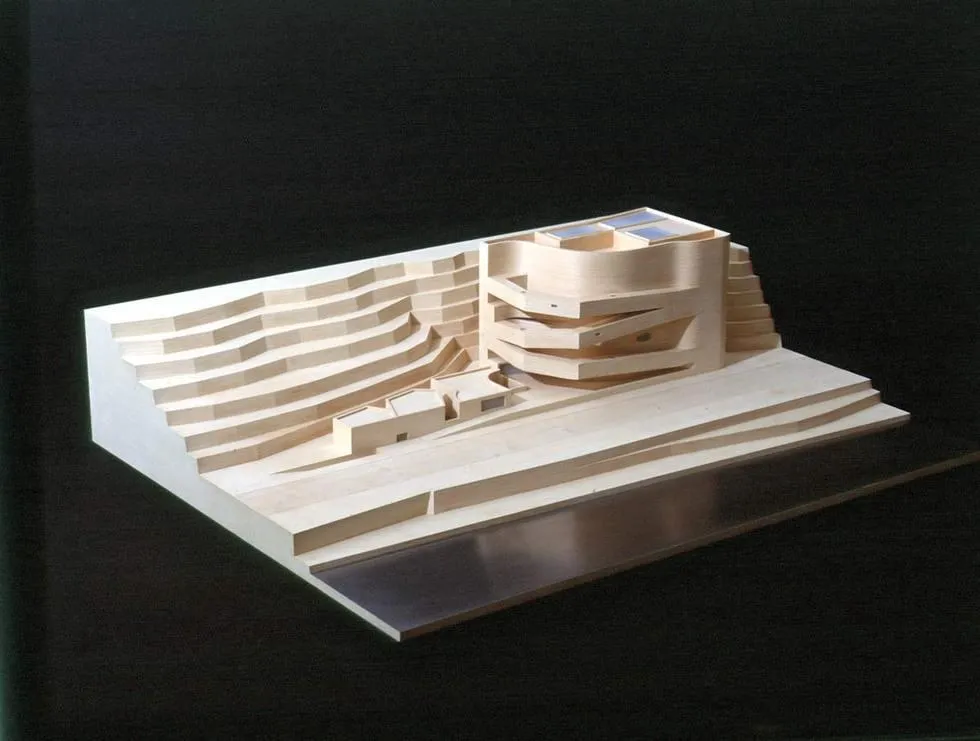
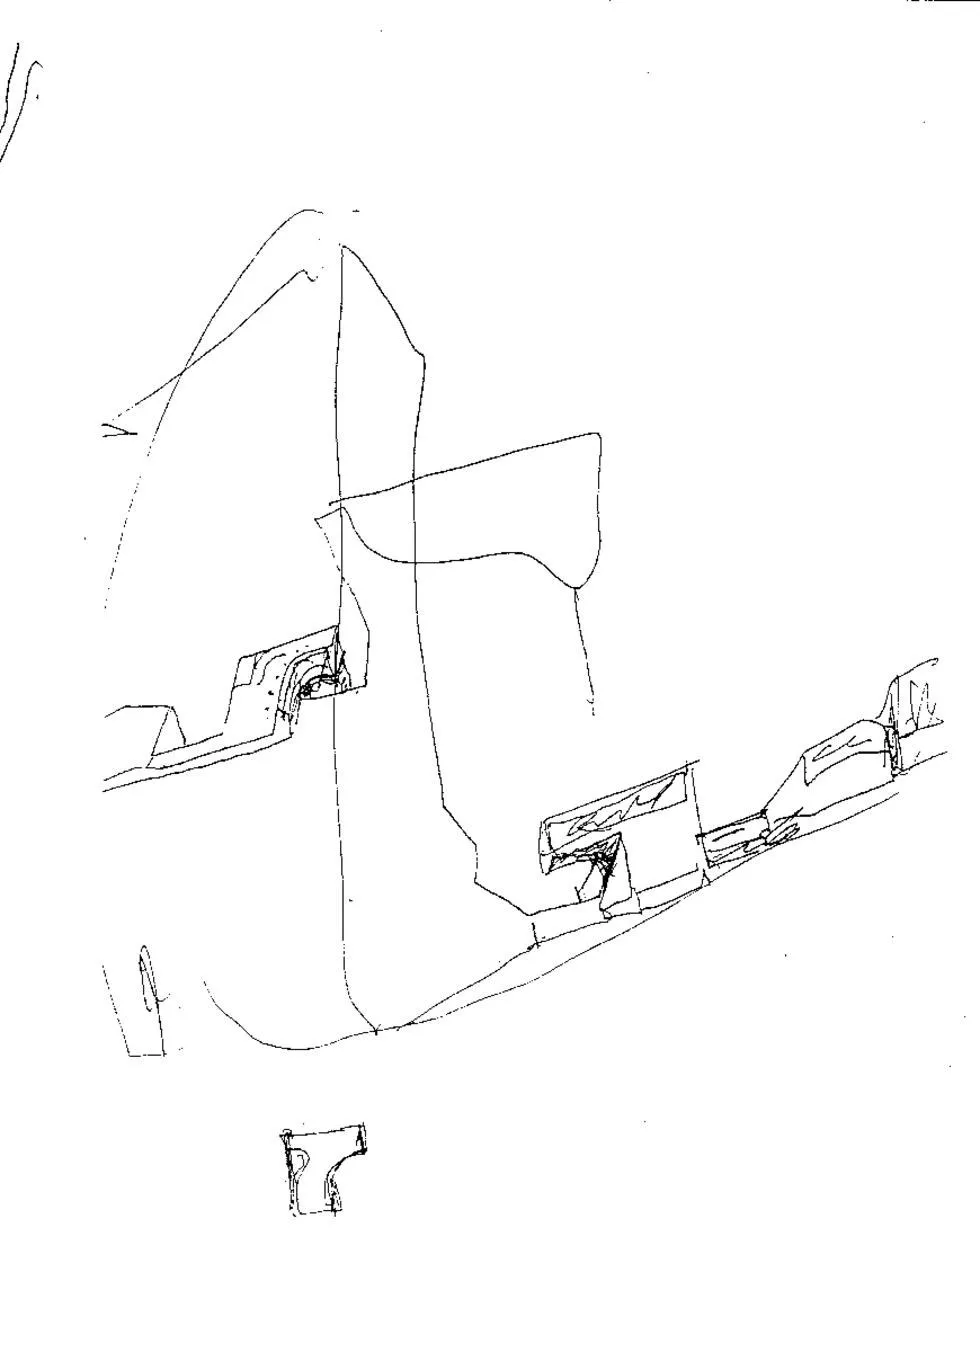
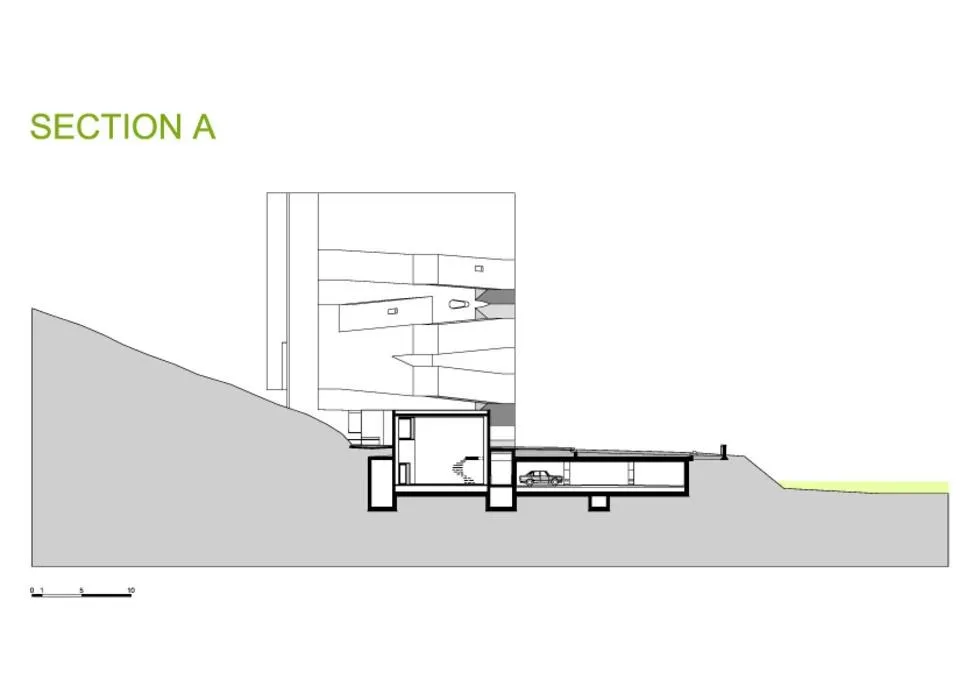
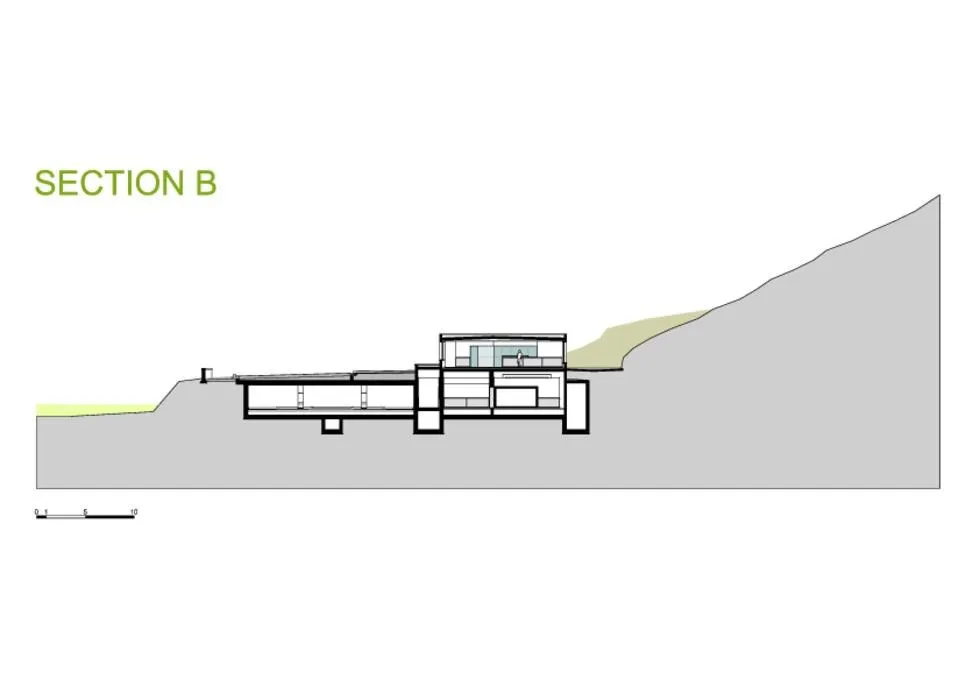
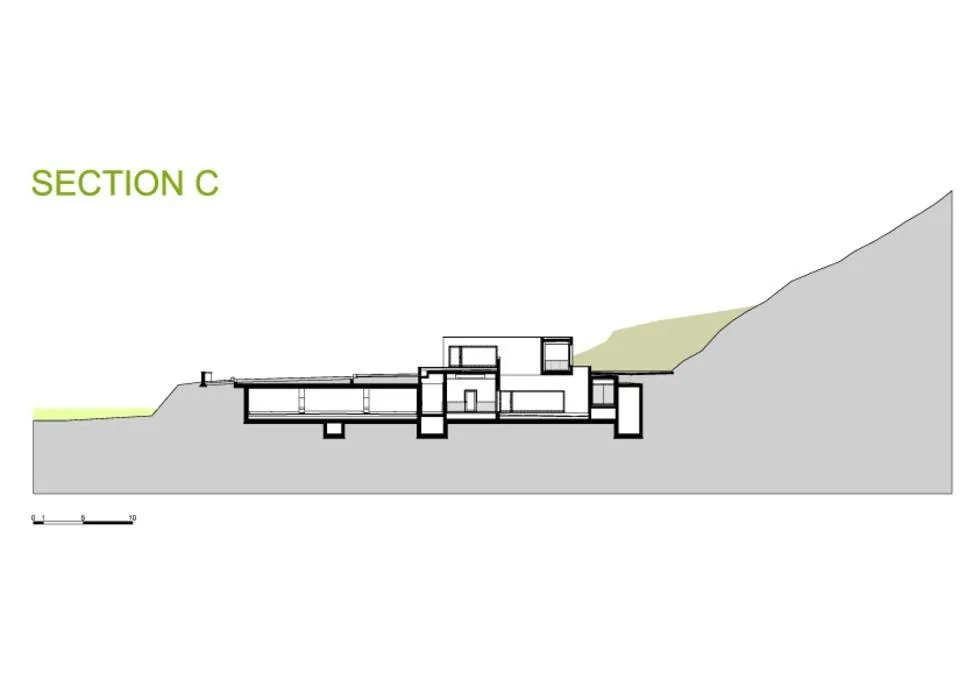
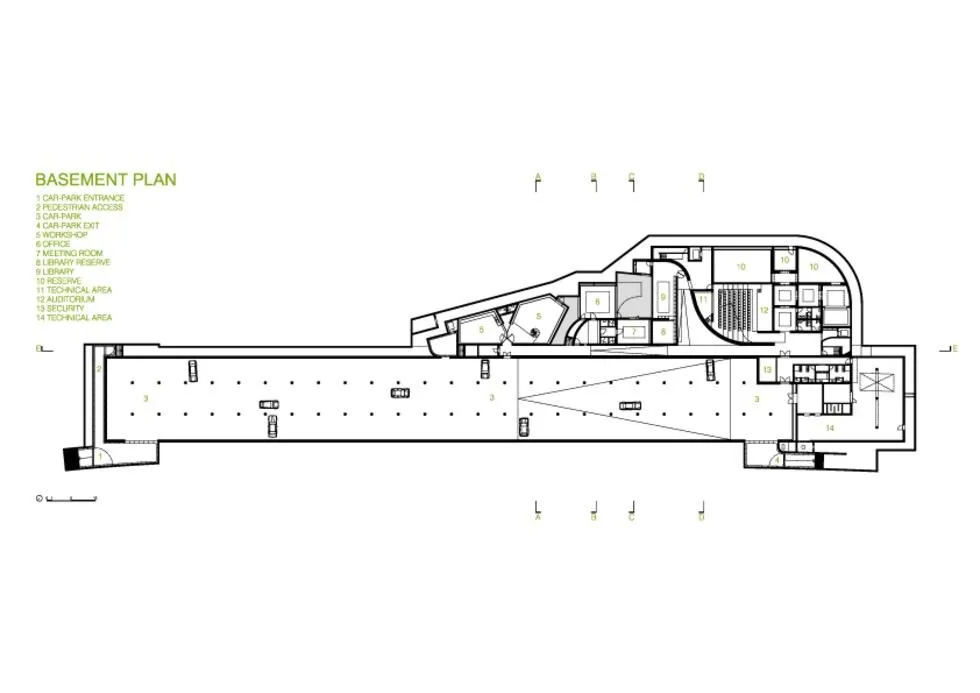
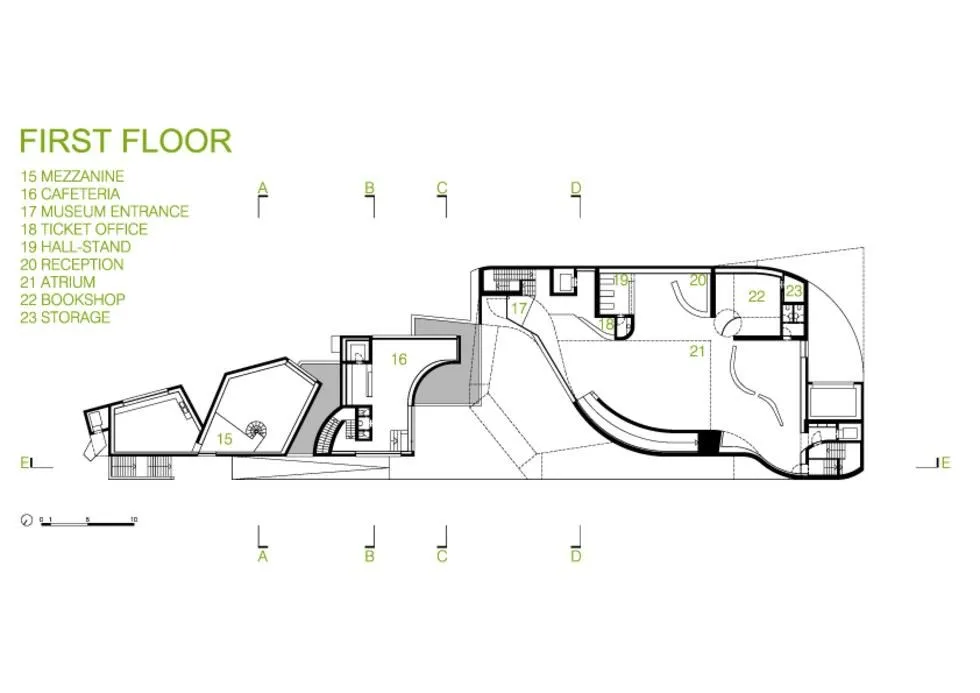
The foundation asked for a building to house and show the collection of a painter. The site lies between a riverside avenue to the north and a cliff to the south that rises between 5 and 24 metres. The programme includes galleries, storage, a library and video library, bookshop, café, small auditorium, offices and artists’ workshops.
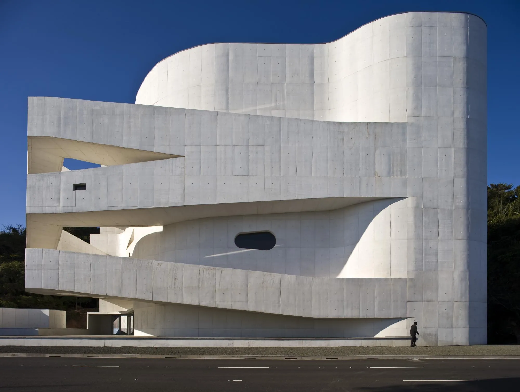
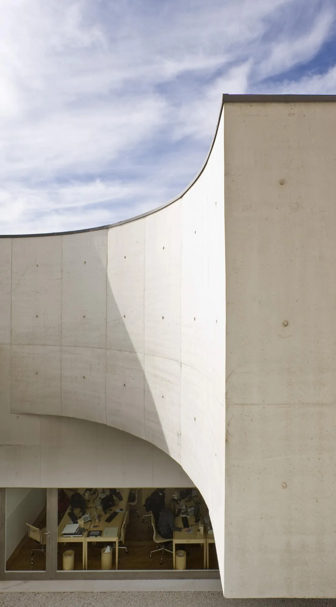
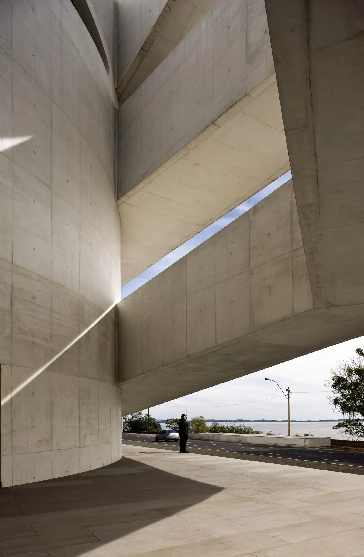
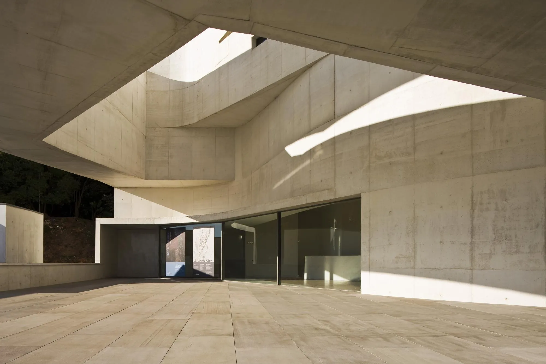
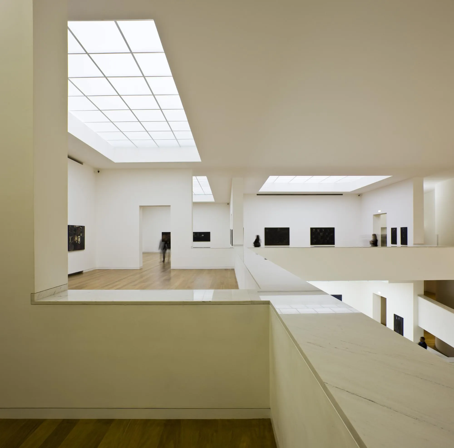
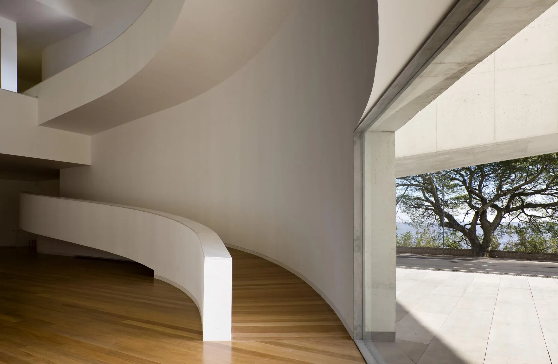
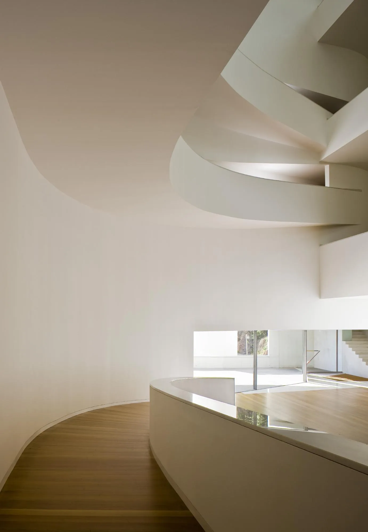
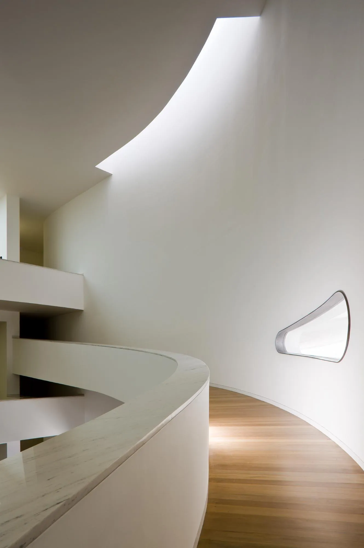
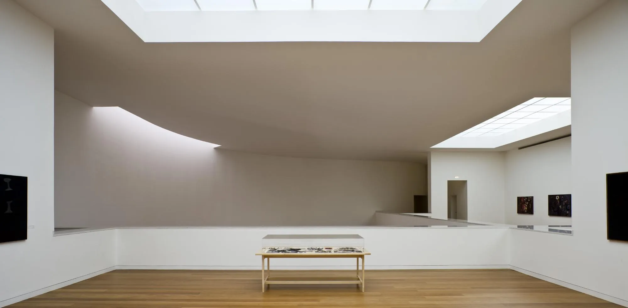
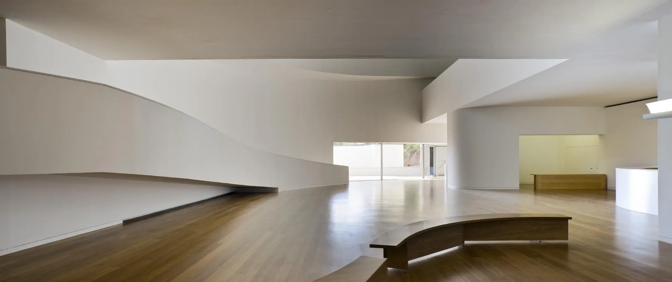
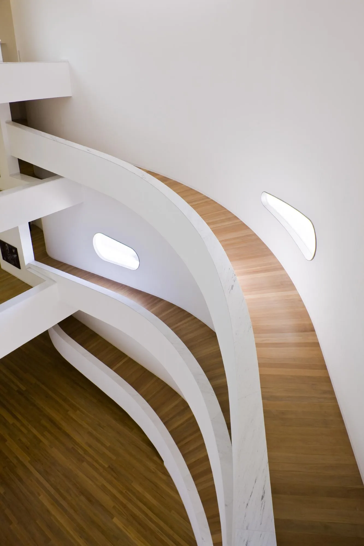
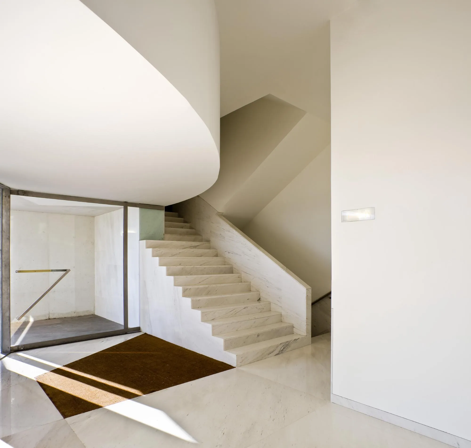
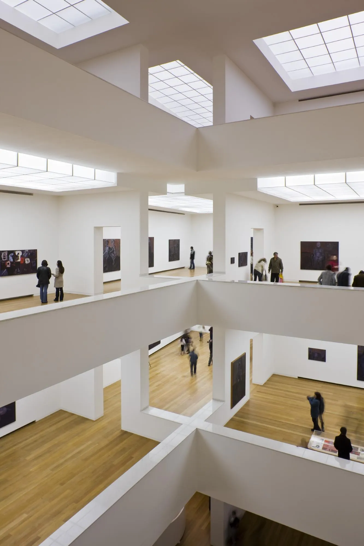
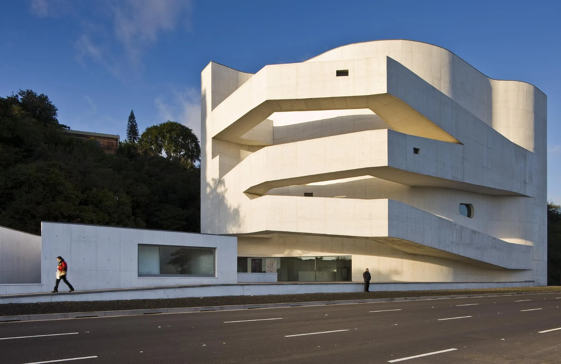
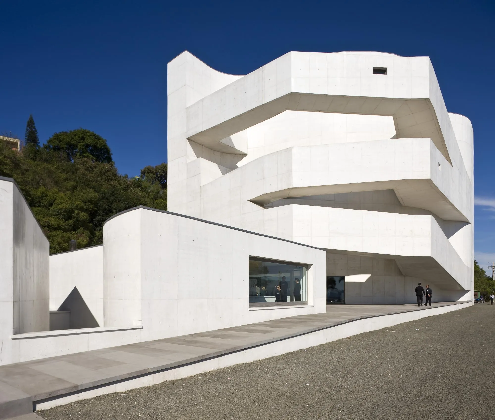
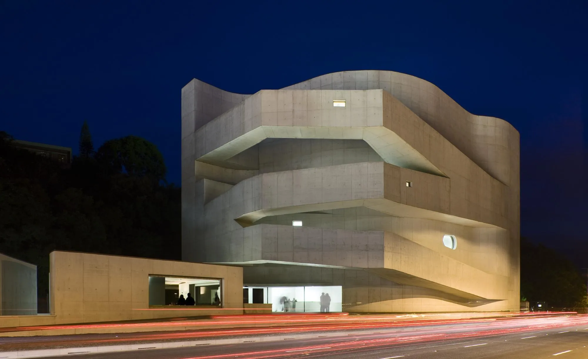
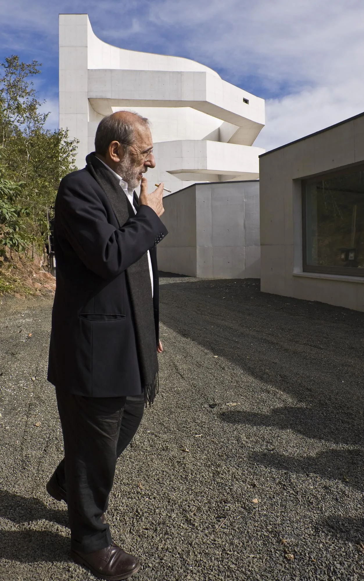
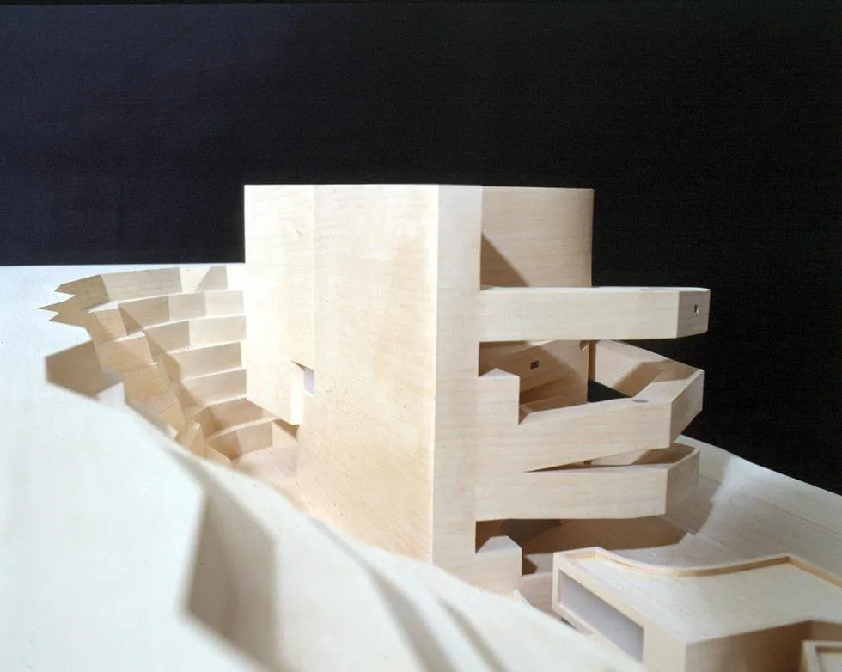
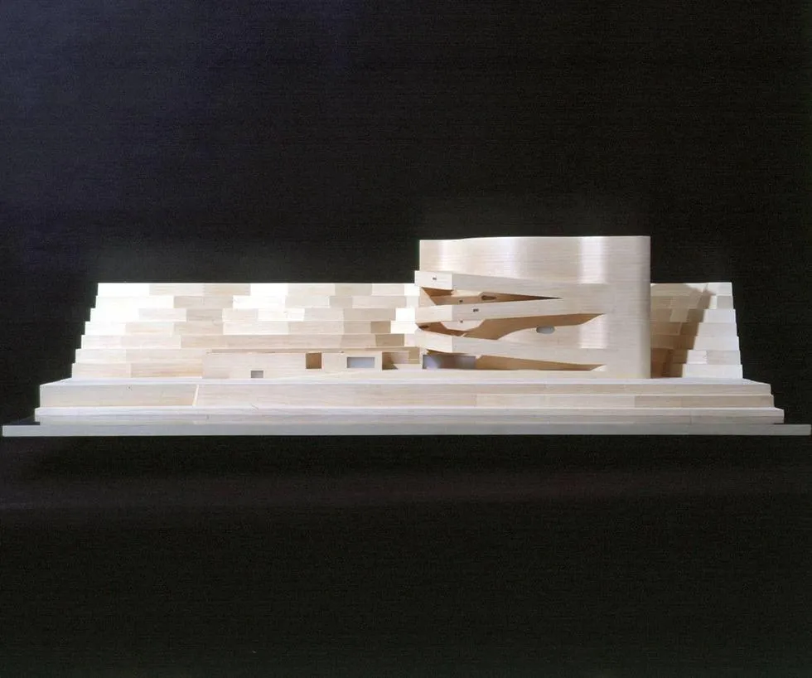
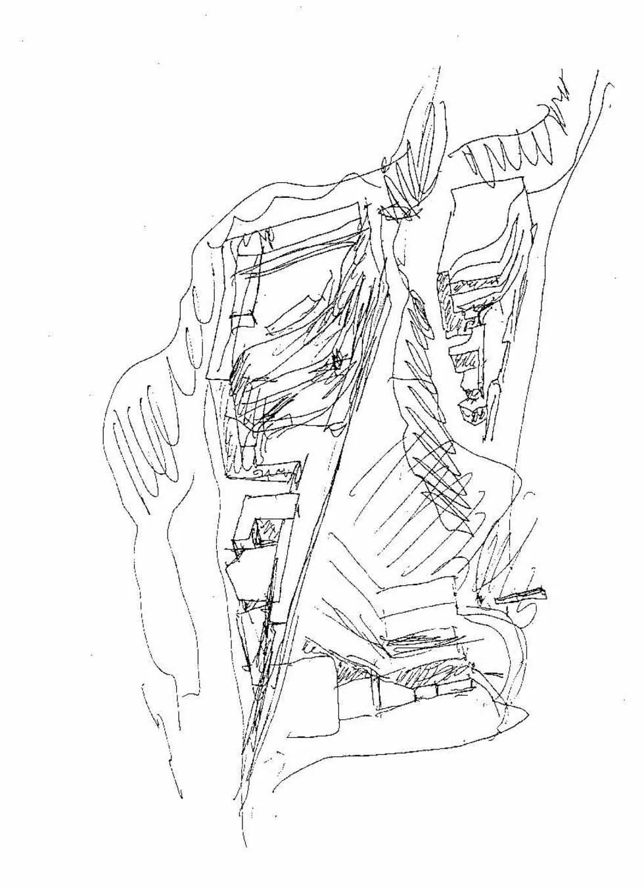
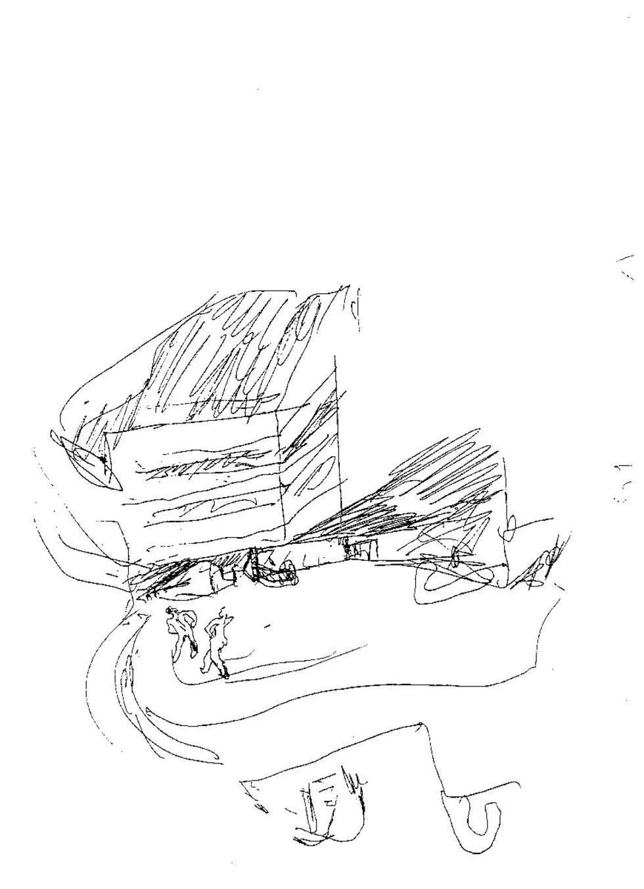
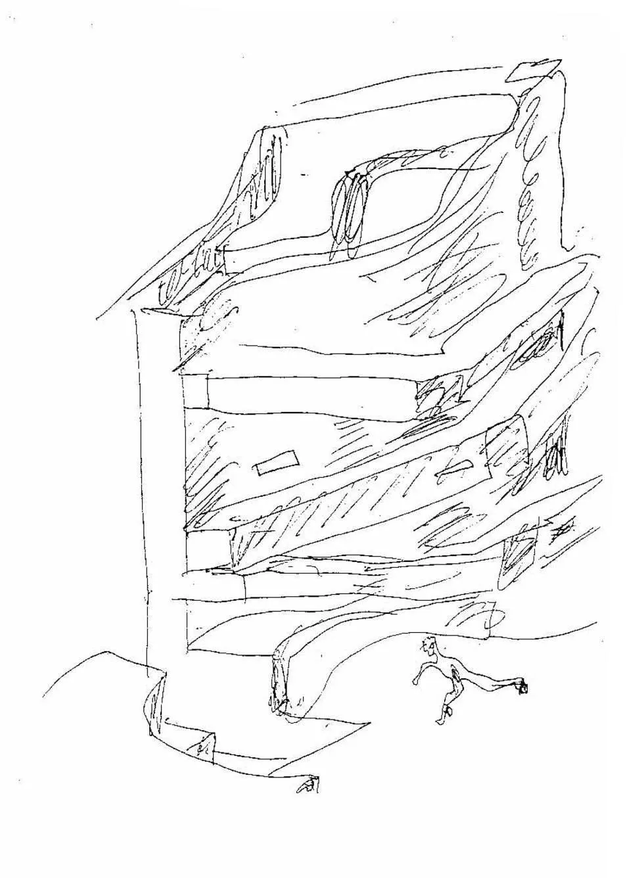
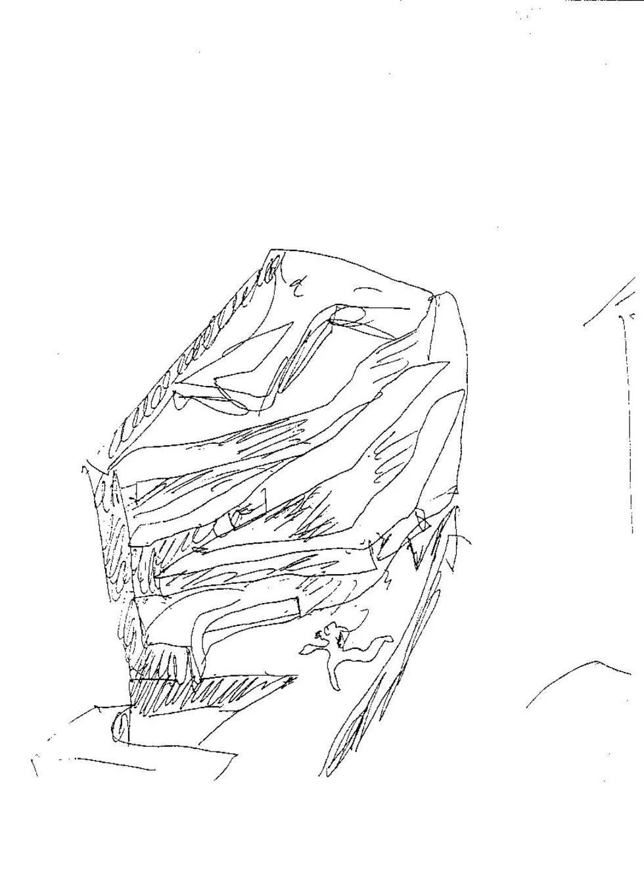
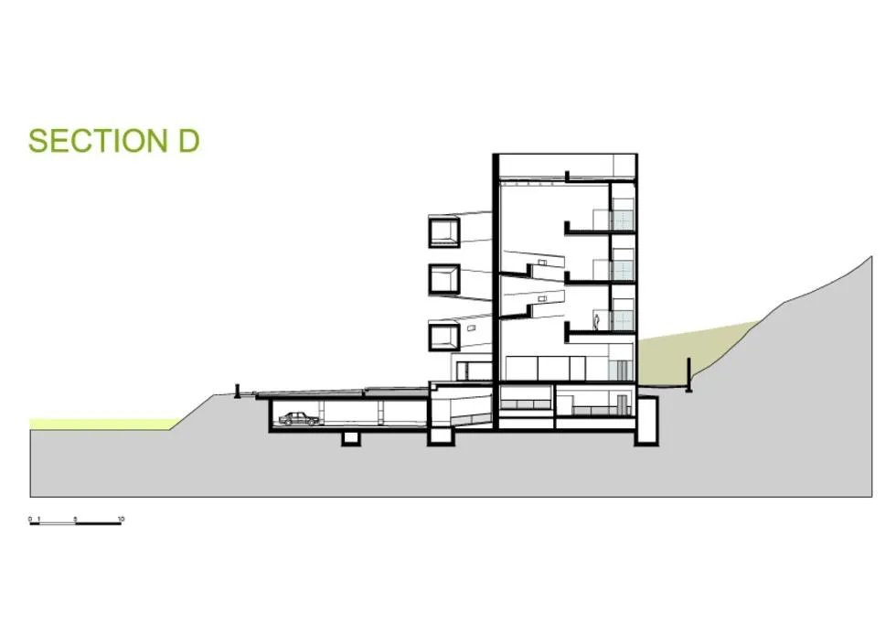
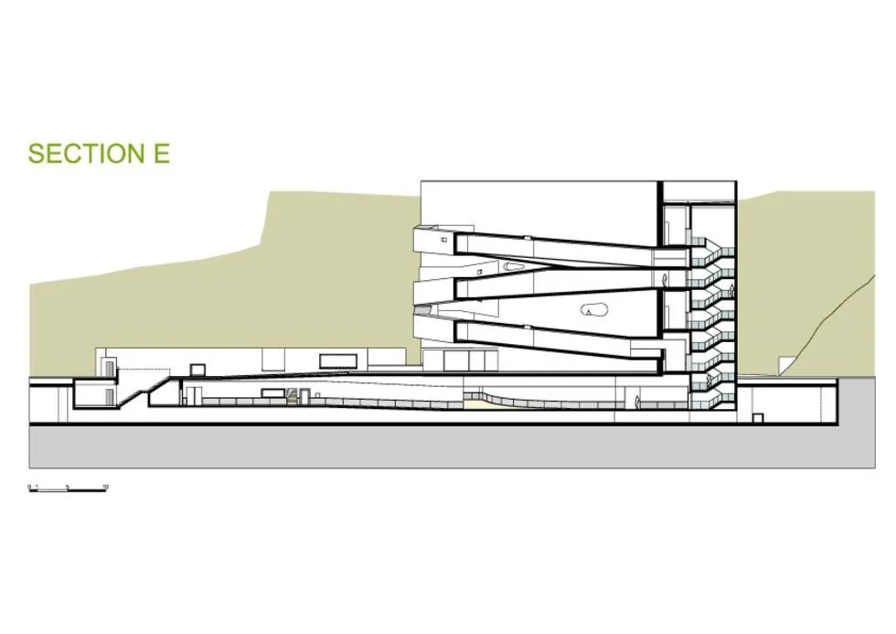
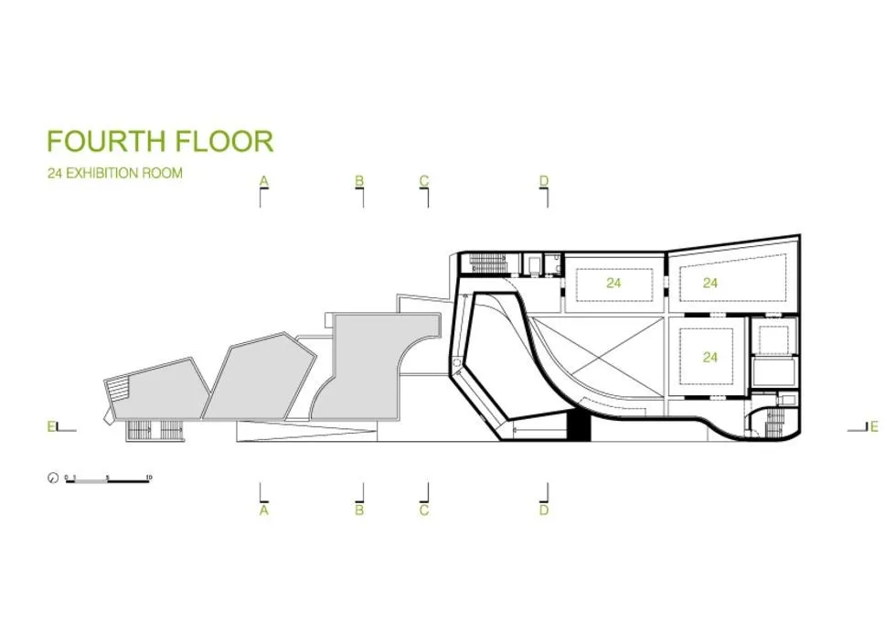
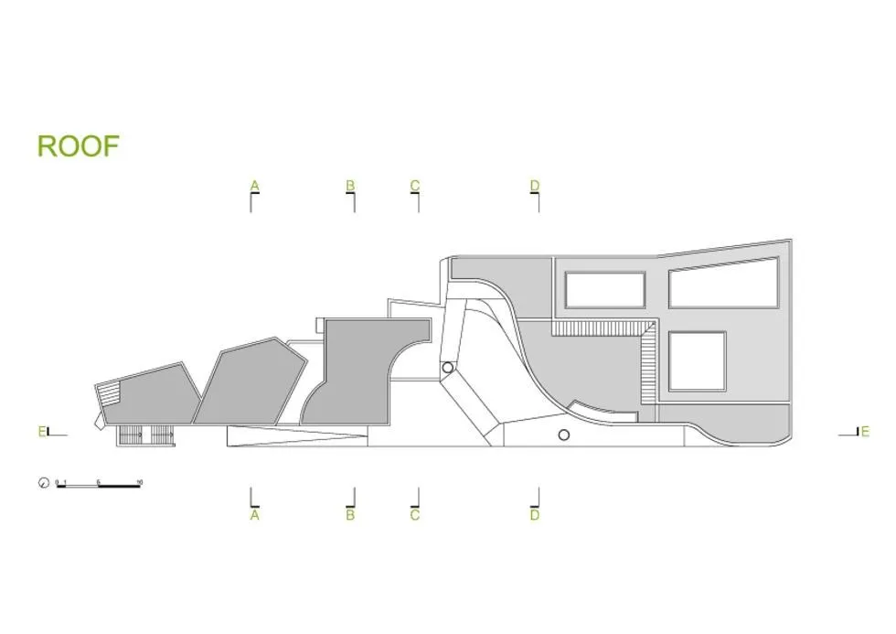
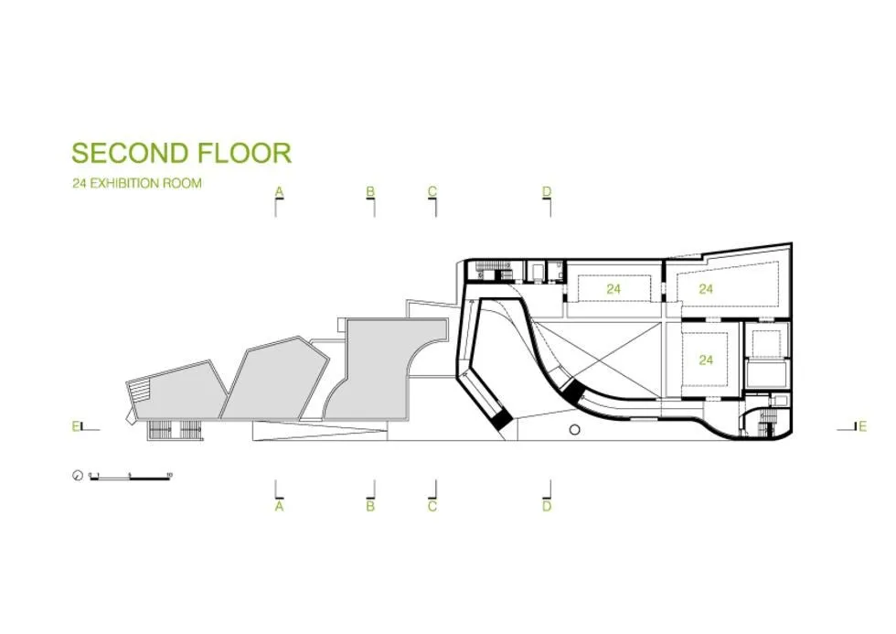
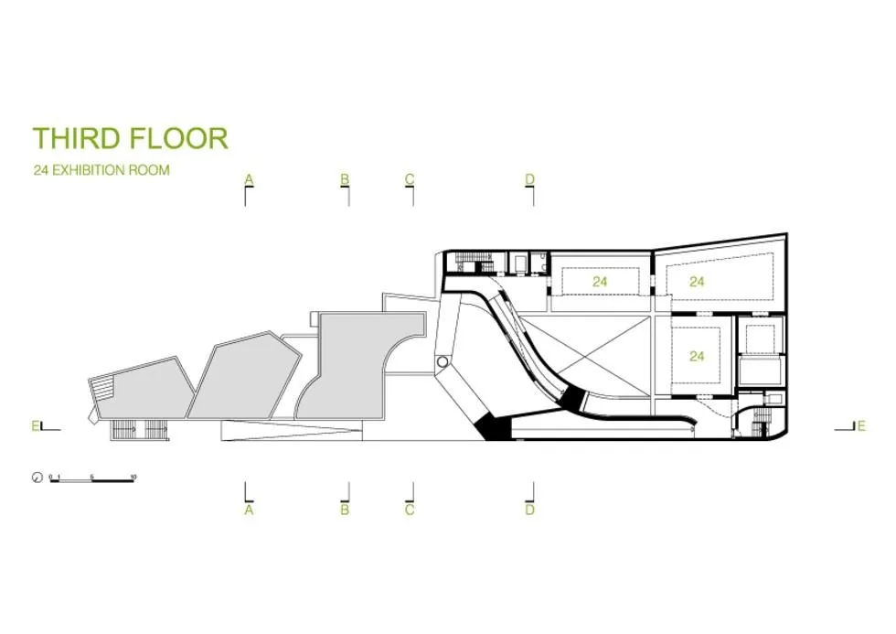
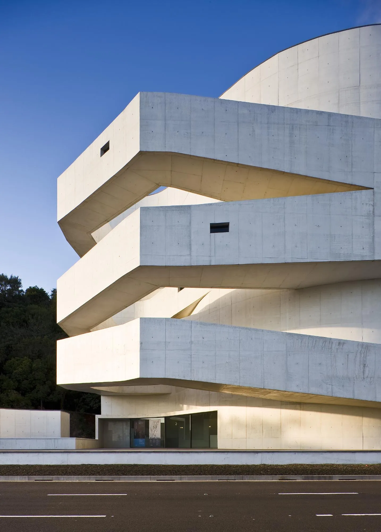
A long platform raised 0.60 m above the avenue and reached by a ramp forms the base and holds part of the programme beneath it. The main volume sits in the hollow of the cliff, four irregular floors bounded by an almost orthogonal wall to the south and west and an undulating wall to the north and east. The curved wall rises the full height and encloses the atrium, around which three galleries of different sizes repeat on each upper floor.
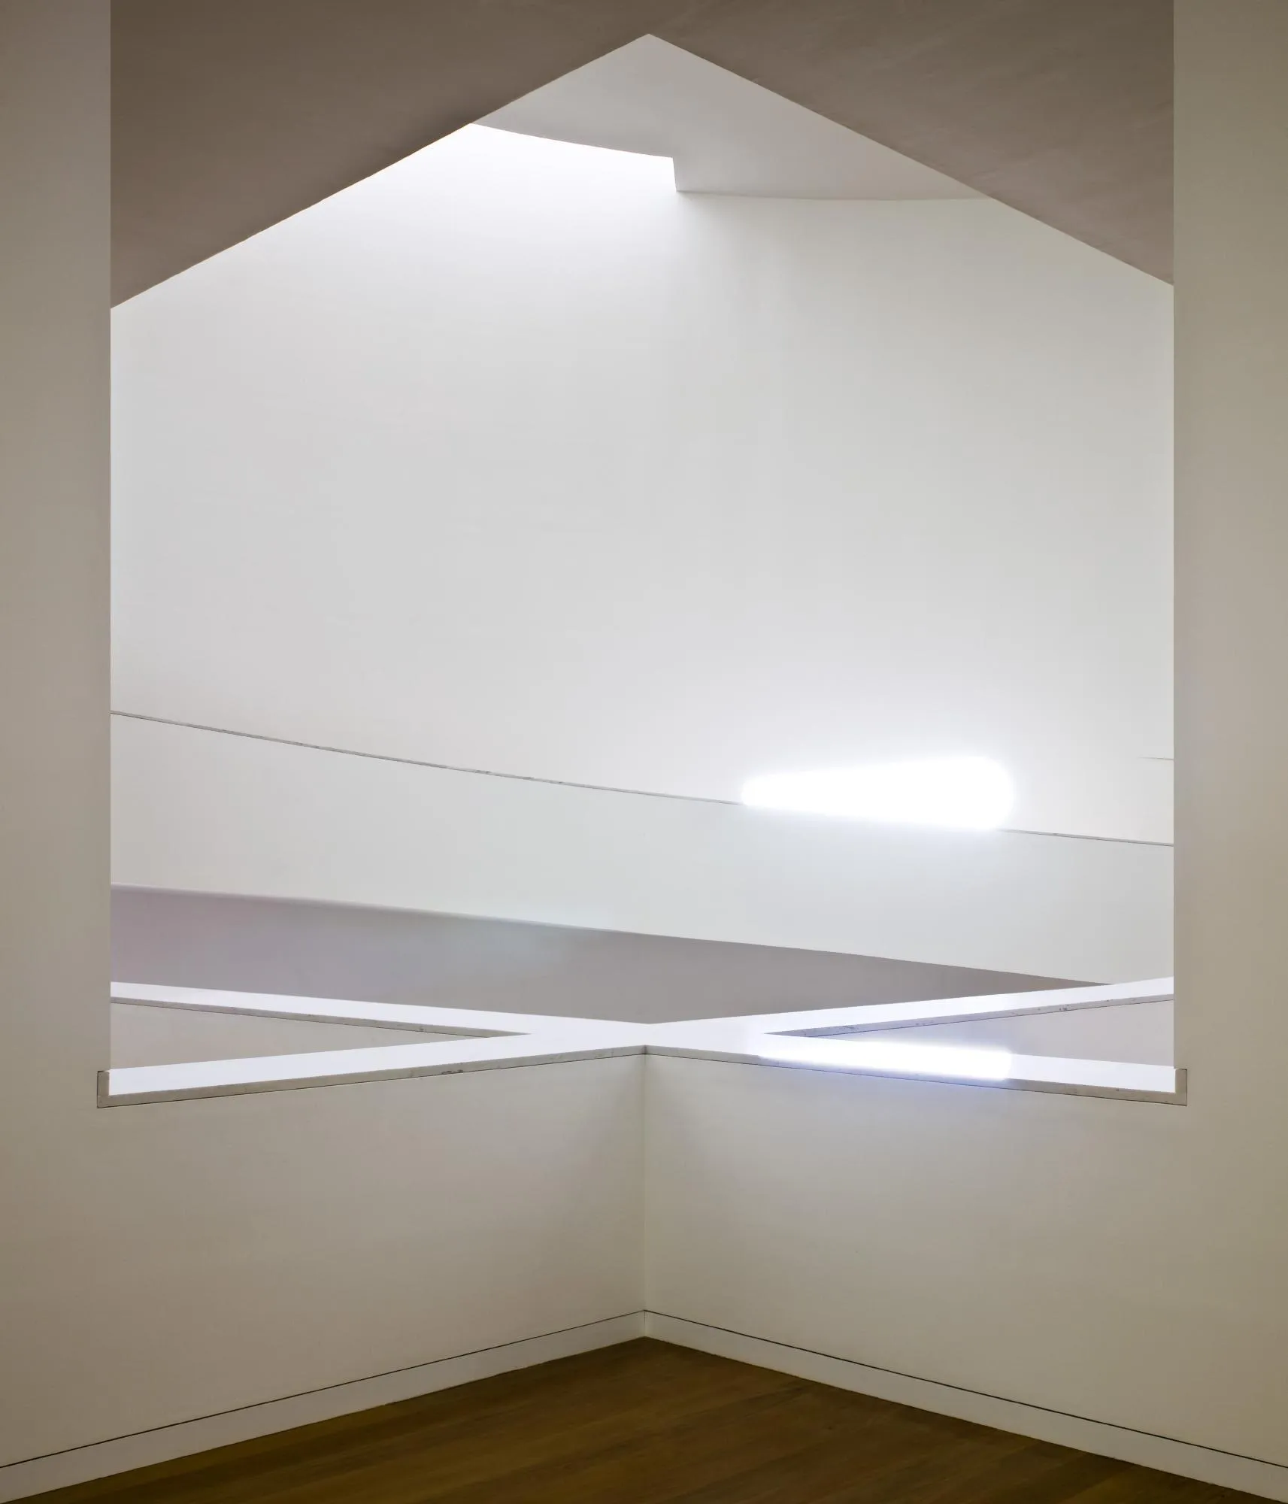
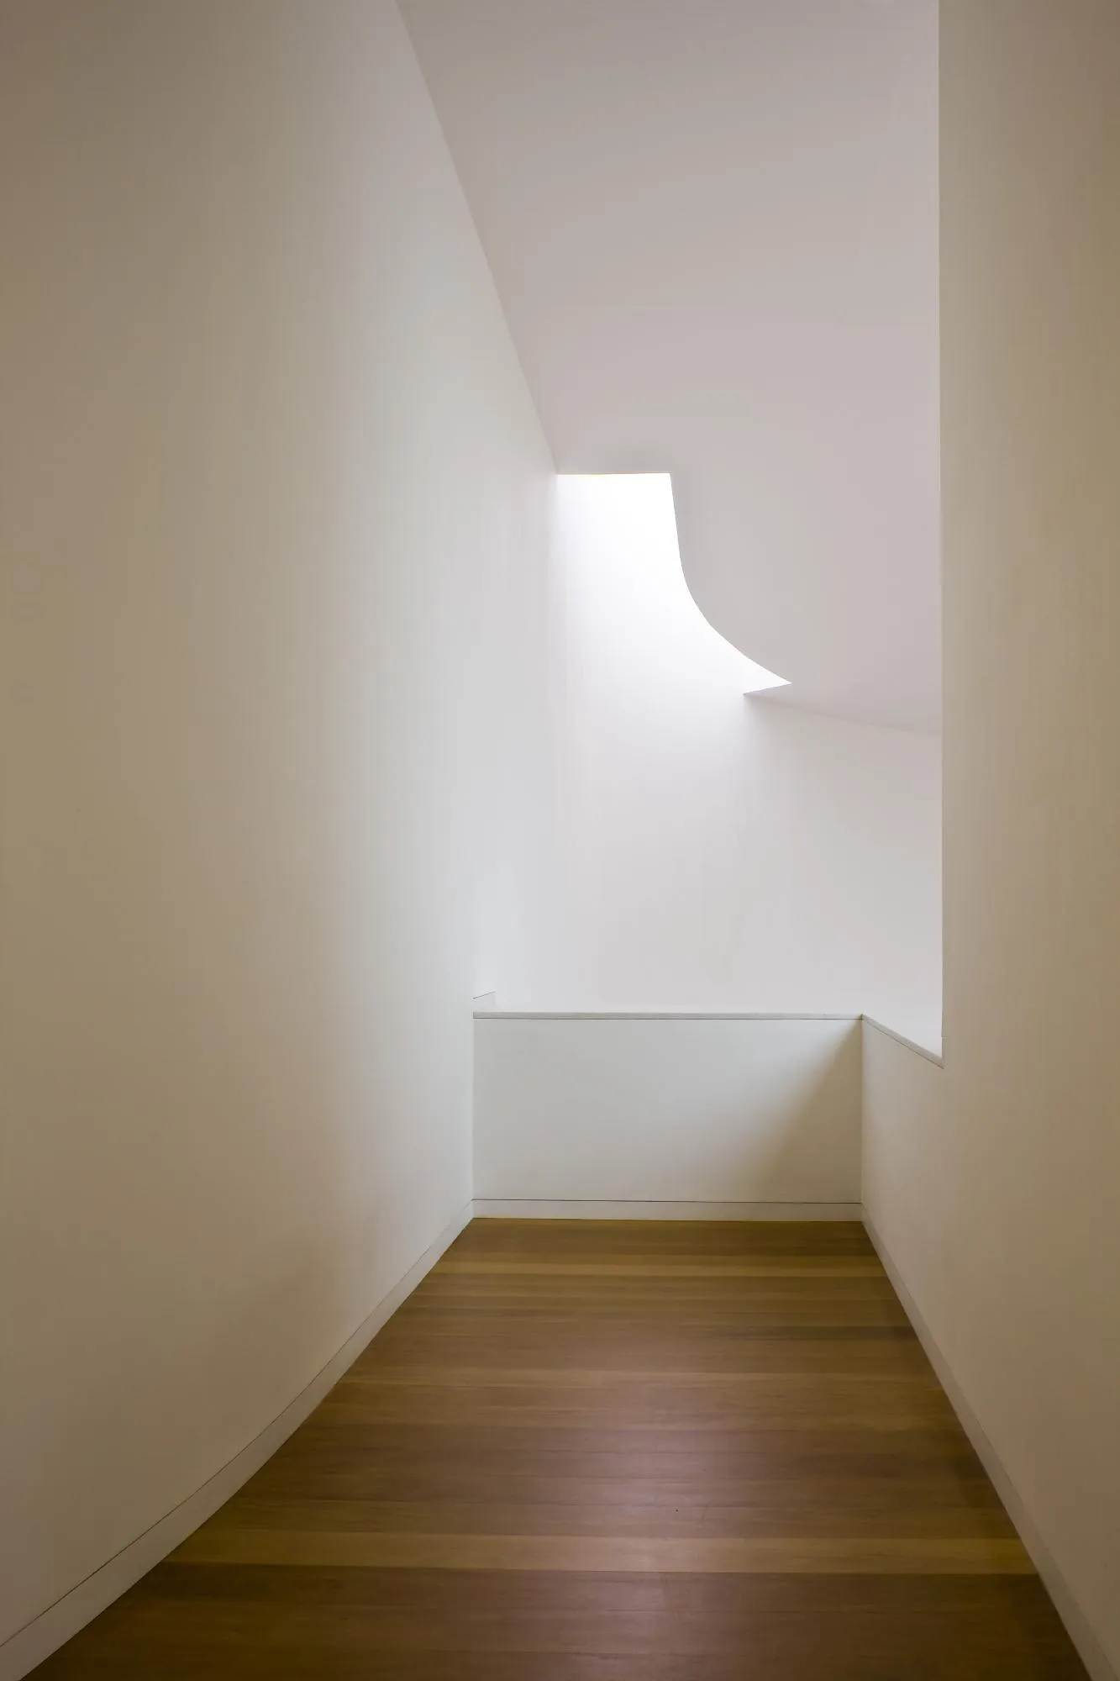
Galleries can open onto the atrium or close with movable panels four metres high. The top floor is lit by skylights, and the atrium takes light from above and from openings in the curved wall. Ramps with slopes of eight to nine percent run partly inside the atrium and partly outside the volume, in enclosed galleries that project from the facade with small openings toward the landscape.
Project Information
- Design studio
- Álvaro Siza Vieira
- Time
- 2008
- Type
- Cultural
- Primary materials
- Concrete